Sources: FBI, Uniform Crime Reports, prepared by the National Archive of Criminal Justice Data
The Brian Petrelli Team is your , Brighton home specialist.
Our team of local Brighton experts have over 200 years of combined expertise in the Colorado Real Estate market. Give us a call today to put
our knowledge and experience to work for you as you buy or sell your next home.
Don't see what you're looking for here? Contact our team for a free, custom search.
Broker Remarks:
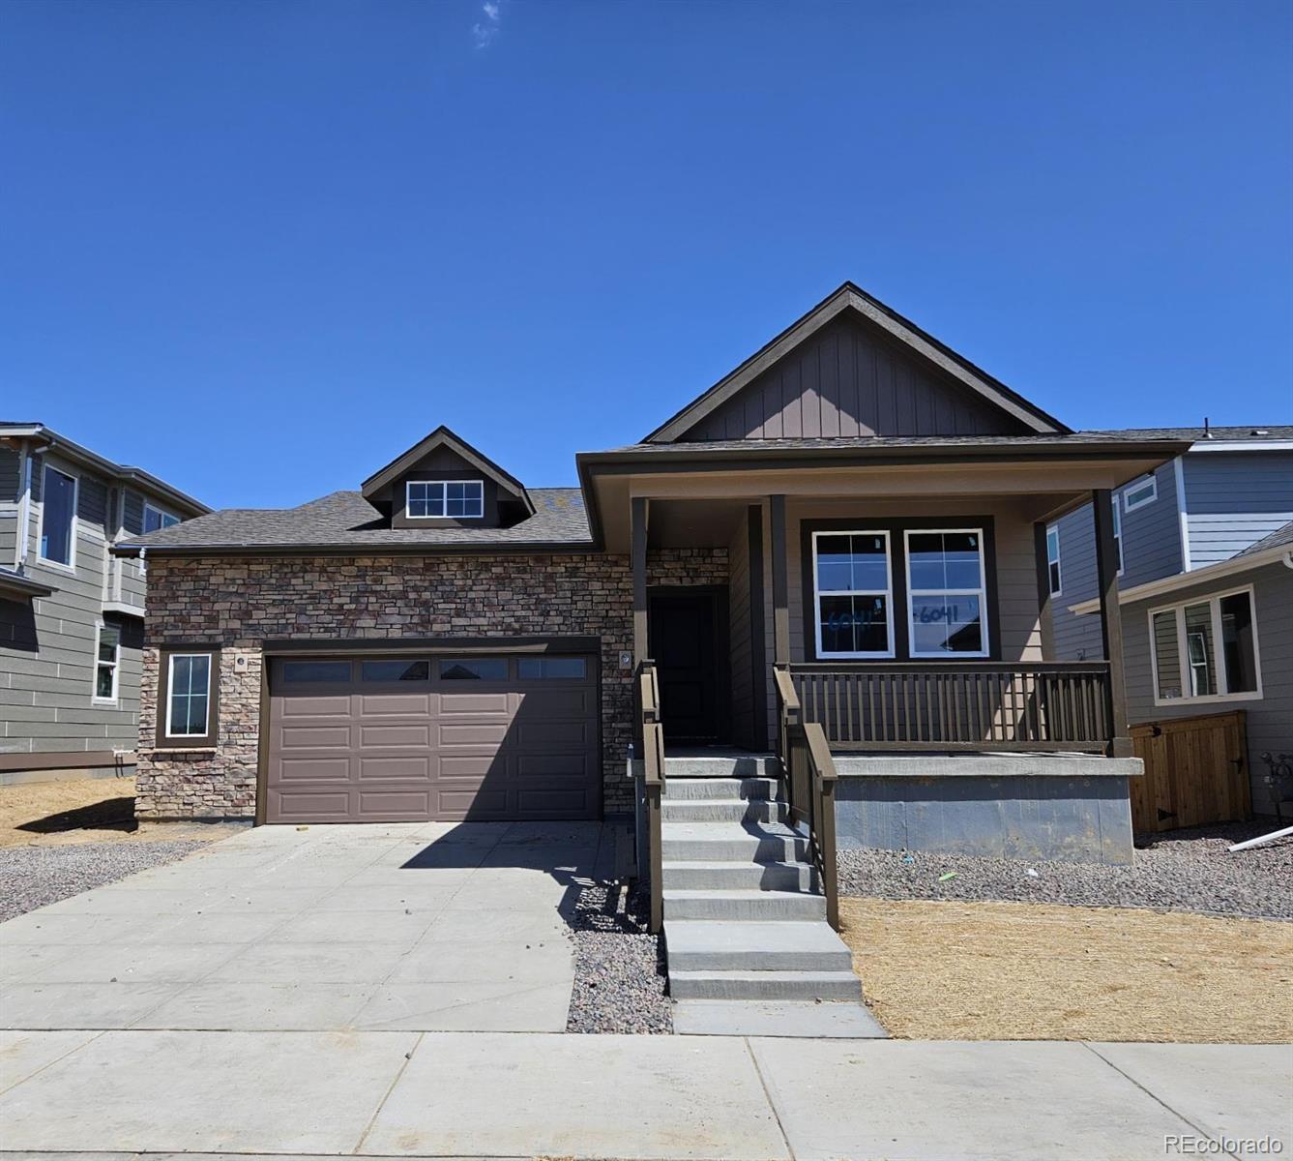
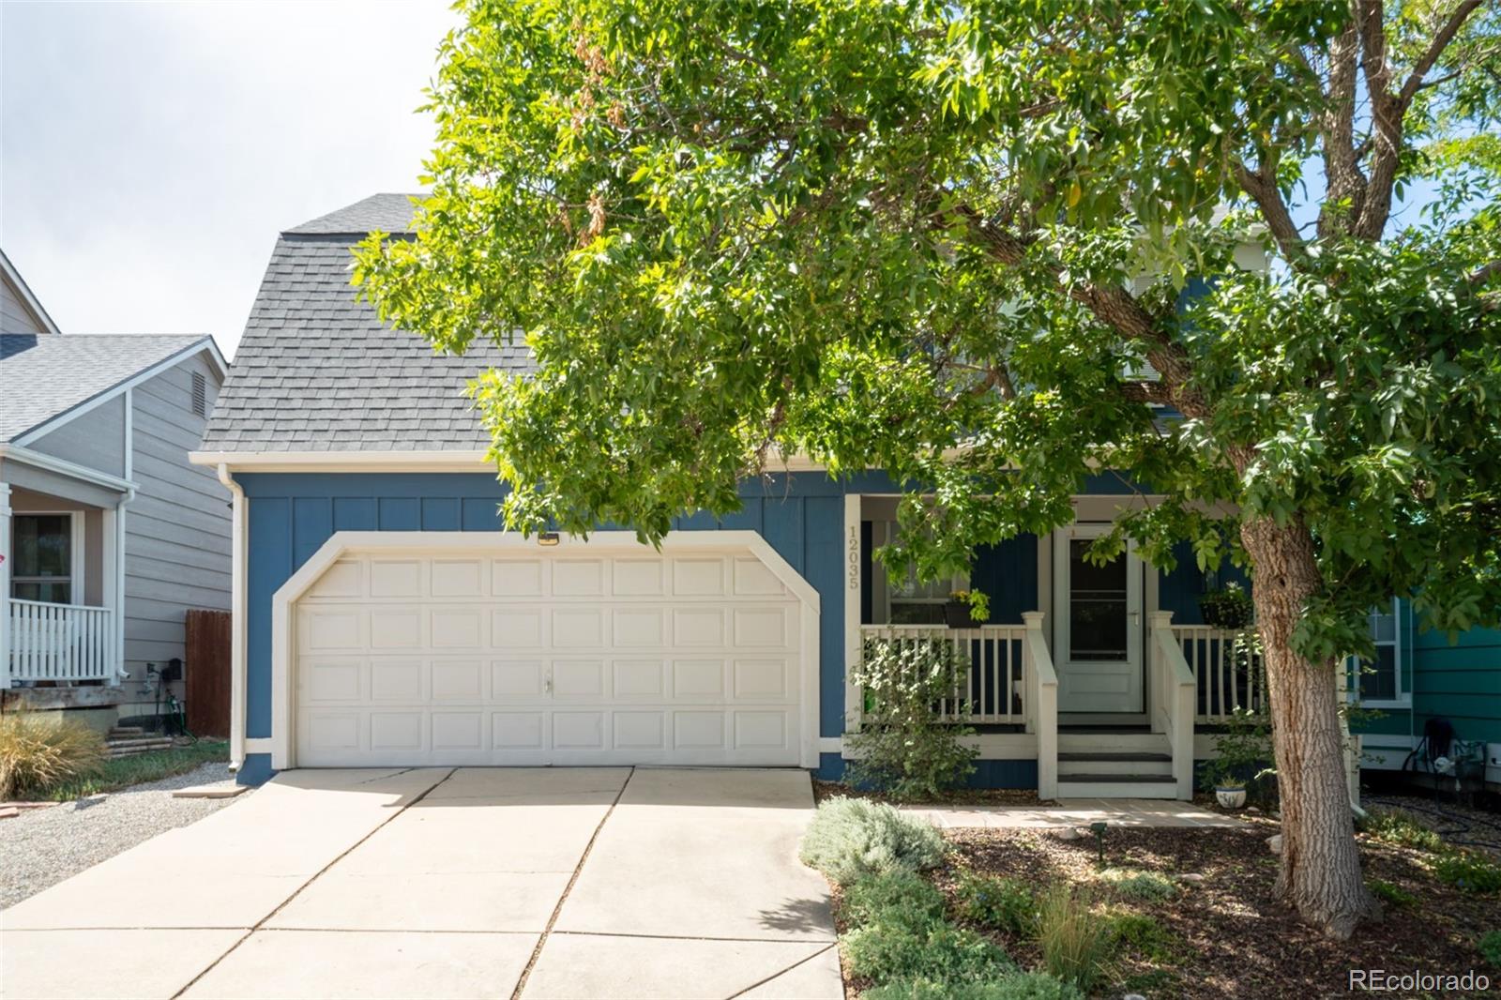
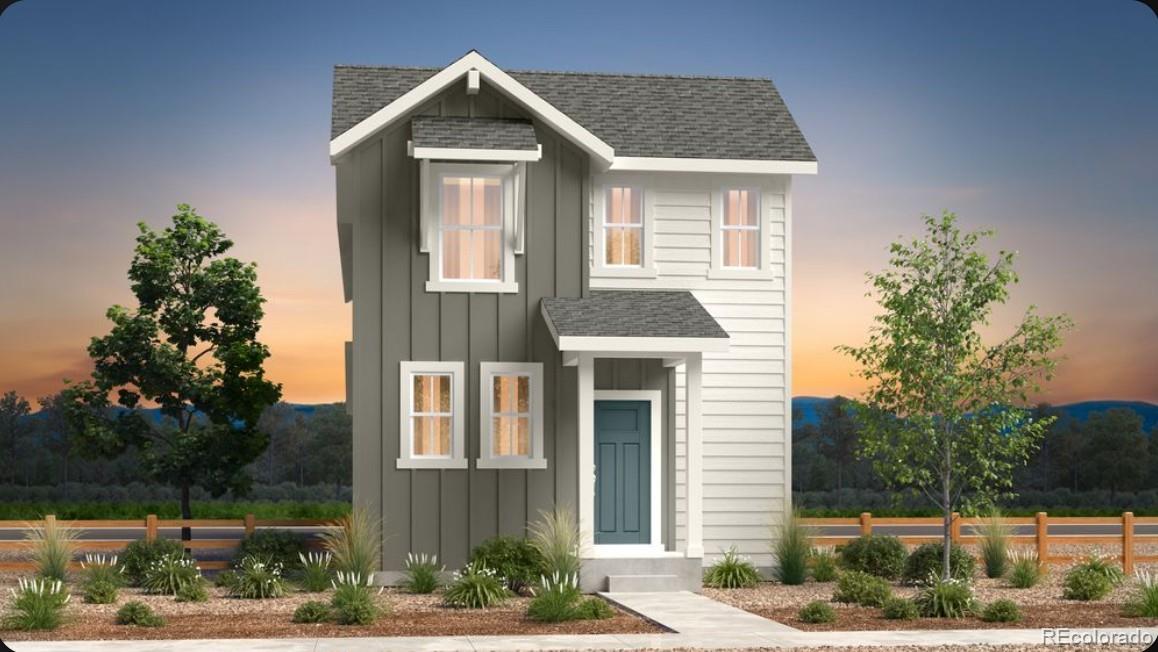
Ranch-style home with stunning mountain architectural exterior and dramatic A-frame roof pitch that creates a spacious feel beyond its footprint. This highly desirable floorplan features a charming covered wraparound front porch with classic picket enclosure—perfect for relaxing and enhancing curb appeal.
Step inside to an inviting, open foyer that sets the tone for the home’s airy layout. Two secondary bedrooms are located near the front, connected by a convenient split bath. Wide hallways lead you into the heart of the home—an open-concept kitchen, living, and dining area designed for bot..
more...
Status: active
Listing Office: keller williams realty urban elite
Broker Remarks:
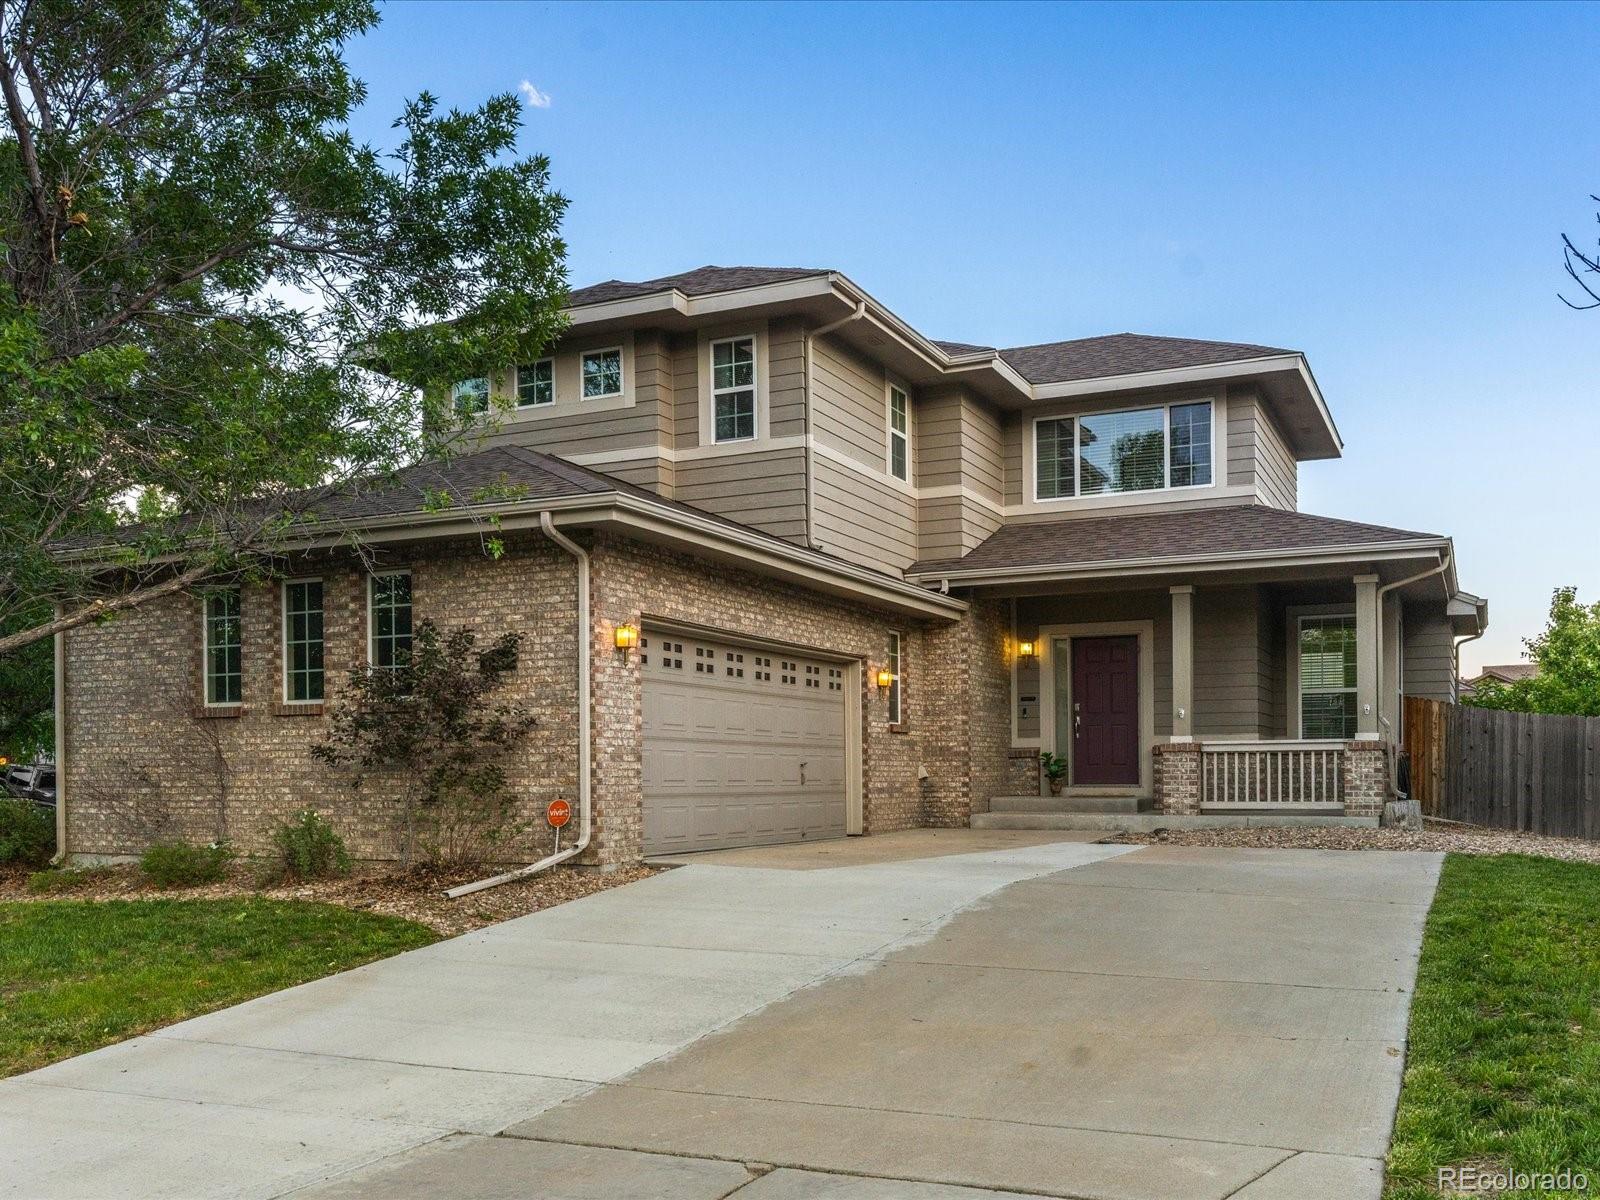
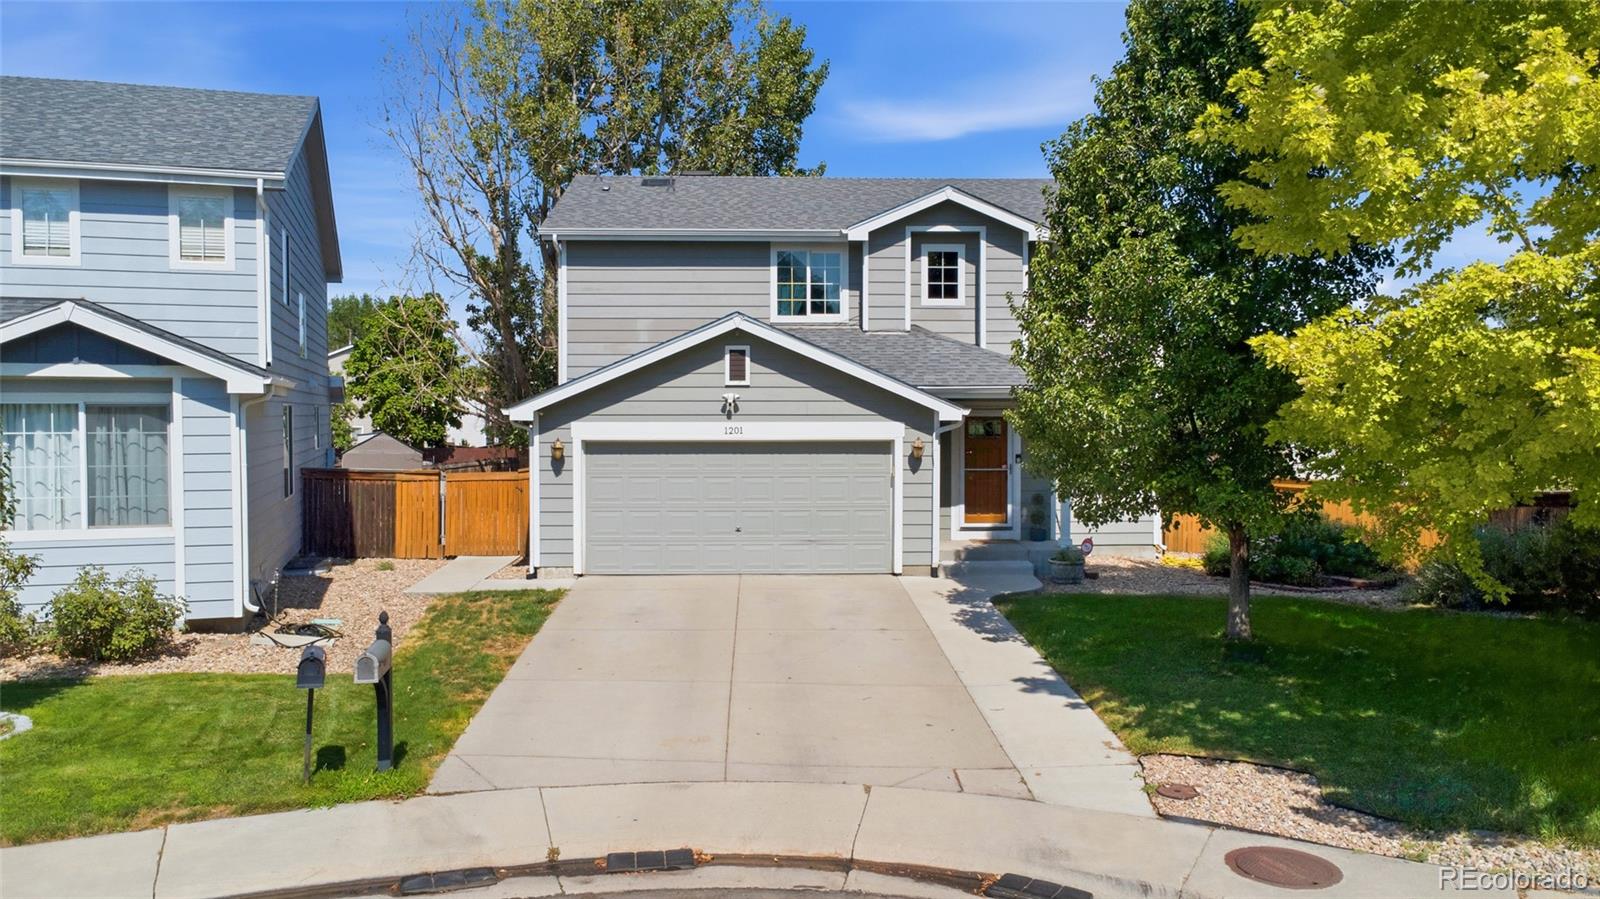
Motivated Seller!!! Welcome to 684 Hayloft Way in Brighton East Farms — where small-town charm meets everyday convenience. Situated on a desirable corner lot, this beautifully maintained 4-bedroom, 3-bath home offers the peaceful feel of country living while remaining just minutes from shopping, dining, schools, and quick highway access.
Inside, you’ll find an inviting open-concept layout featuring hardwood flooring, a cozy gas fireplace, and a spacious kitchen with white cabinetry, pantry storage, bar seating, and a large eat-in dining area perfect for gathering with family and friends. Th..
more...
Broker Remarks:
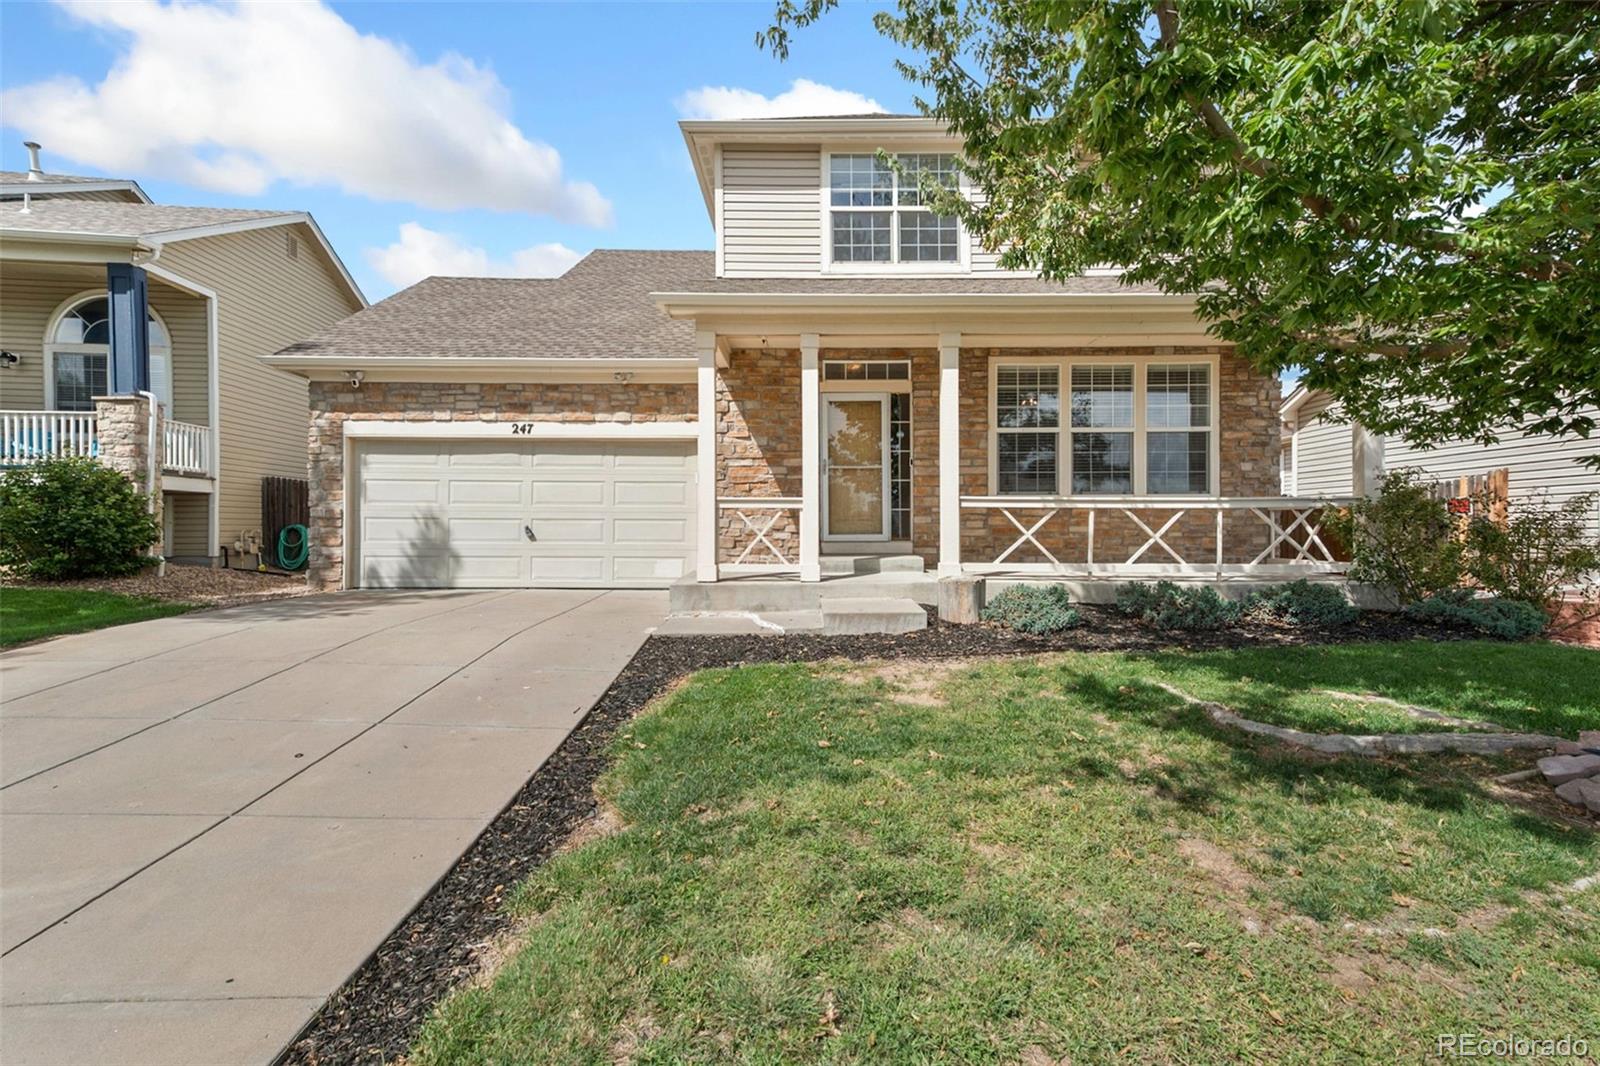
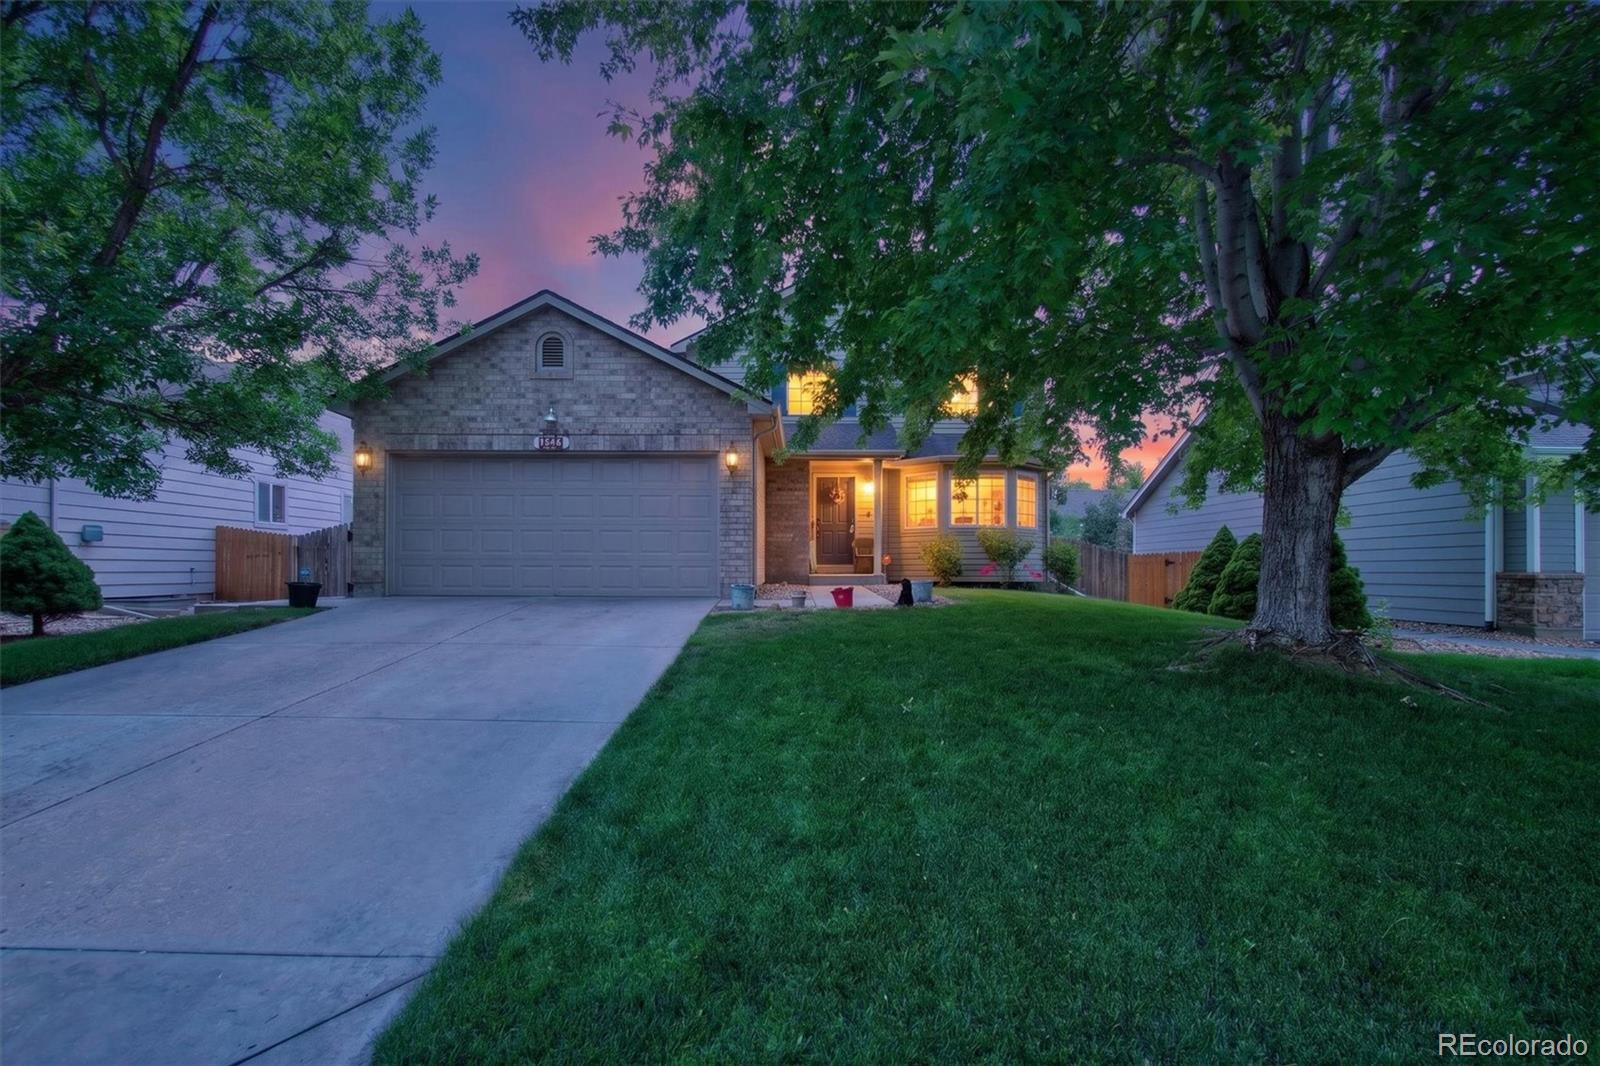
This Brighton East Farms home offers more than 2,000 square feet of finished living space, a flexible floor plan, and a spacious backyard ready for your personal touch. The open main level features a comfortable living room, dining area, and large kitchen with generous counter space and abundant storage. Upstairs, you’ll find three bedrooms, two full bathrooms, and a separate laundry room with additional storage. The finished basement adds a large recreation room, half bathroom, and a separate bonus room that could serve as a home office, fitness room, guest space, or potential fourth bedroom...
more...
Status: active
Listing Office: keller williams preferred realty
Broker Remarks:
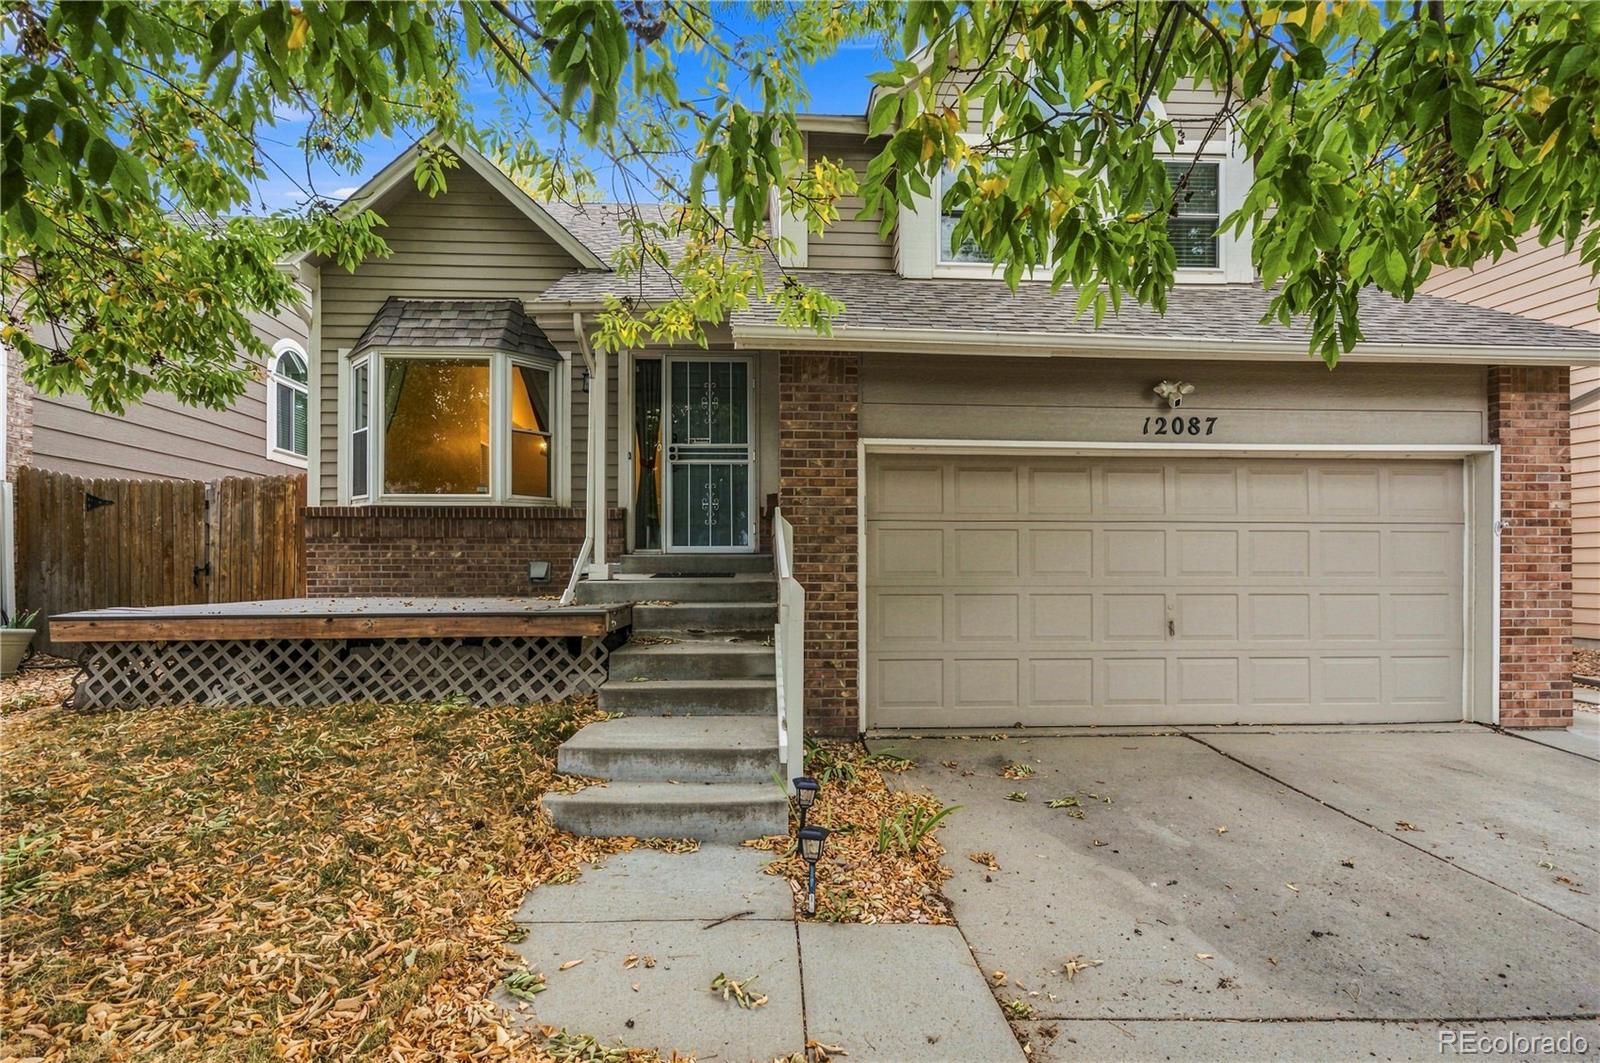
Welcome home to 12087 Ivy Court! Nestled in desirable Wright Farms, this beautifully updated home offers the perfect blend of comfort, style, and space. Imagine gathering with friends in the bright, open living area, cooking in the updated kitchen with gorgeous new countertops and butcher-block island, then cozying up by the fireplace for a relaxing evening. The spacious primary suite features a private five-piece bath and walk-in closet, while the finished basement provides flexible space for guests, hobbies, a home office, or whatever life brings. Step outside through the brand-new slider to..
more...
Broker Remarks:
Beautifully remodeled and filled with designer touches, this stunning home offers an open, inviting floor plan in a fantastic location within walking distance of the library and Glacier Peak Elementary School! Step inside to dramatic vaulted ceilings, stylish iron railing, and a bright, spacious layout designed for both everyday living and entertaining. Newer LPV flooring and carpet throughout.
The remodeled kitchen is sure to impress with granite countertops, stainless steel appliances, double oven, designer backsplash, and breakfast bar. The kitchen flows seamlessly into the spacious liv..
more...
Broker Remarks:
Welcome to one of Brighton's most desirable homes, situated on the largest lot in the entire community. This beautiful freshly painted home offers the perfect blend of comfort, functionality, and outdoor living. Enjoy your private backyard retreat featuring a covered patio with electricity, a dedicated fire pit area, and plenty of space to entertain or relax. Inside, the thoughtfully designed floor plan includes four bedrooms upstairs, including a spacious primary suite with a large walk-in closet and ensuite bathroom. The finished basement offers a second living area, an additional bedroom, ..
more...
Status: active
Listing Office: brokers guild homes
Broker Remarks:
Come see this updated house in the Sugar Creek neighborhood. This Home has room to grow with two separate living areas along with an unfinished basement. The main level welcomes you with a large living room and vaulted ceilings, separate dining area, and eat in kitchen. Upstairs is the master bedroom and master bathroom that is separated from two additional bedrooms for additional privacy. An updated bathroom and two bedrooms perfect for kids or a home office round out the upper levels. The lower level has a large family room and laundry area. The backyard has a large patio, perfect for hostin..
more...
Broker Remarks:
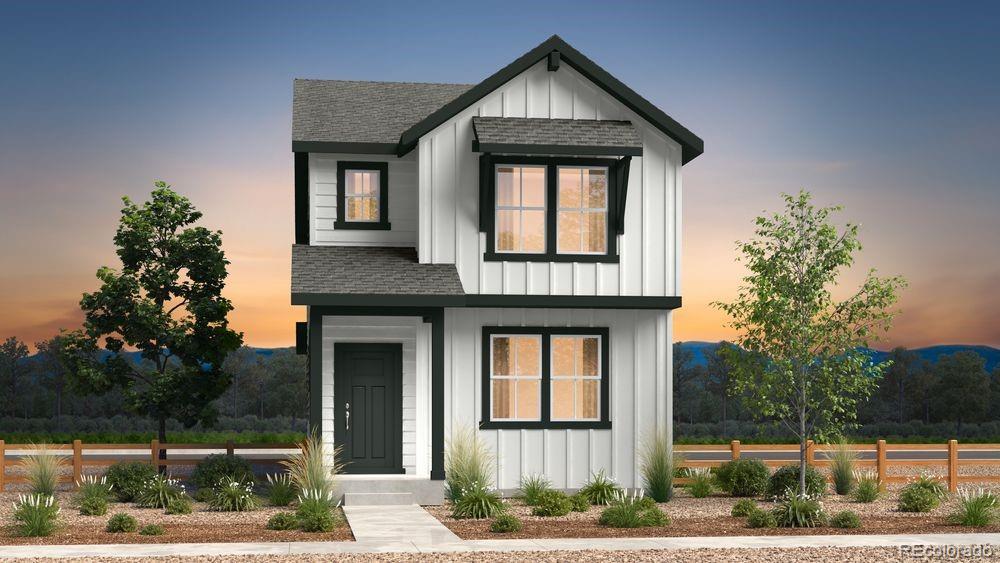
What's Special: Greenbelt Lot | Mountain View | Model Plan | High Ceilings | White Cabinets. New Construction - September Completion! Built by America's Most Trusted Home Builder. Welcome to The Aurora at 1184 Prospect Aly in Farmlore! This thoughtfully designed two story home offers an open and inviting layout with a spacious great room that flows seamlessly into the dining area and modern kitchen featuring a central island and walk in pantry, while a convenient powder bath, extra storage, and direct access to a two-car garage complete the main level. Upstairs, the private layout includes a g..
more...
Broker Remarks:
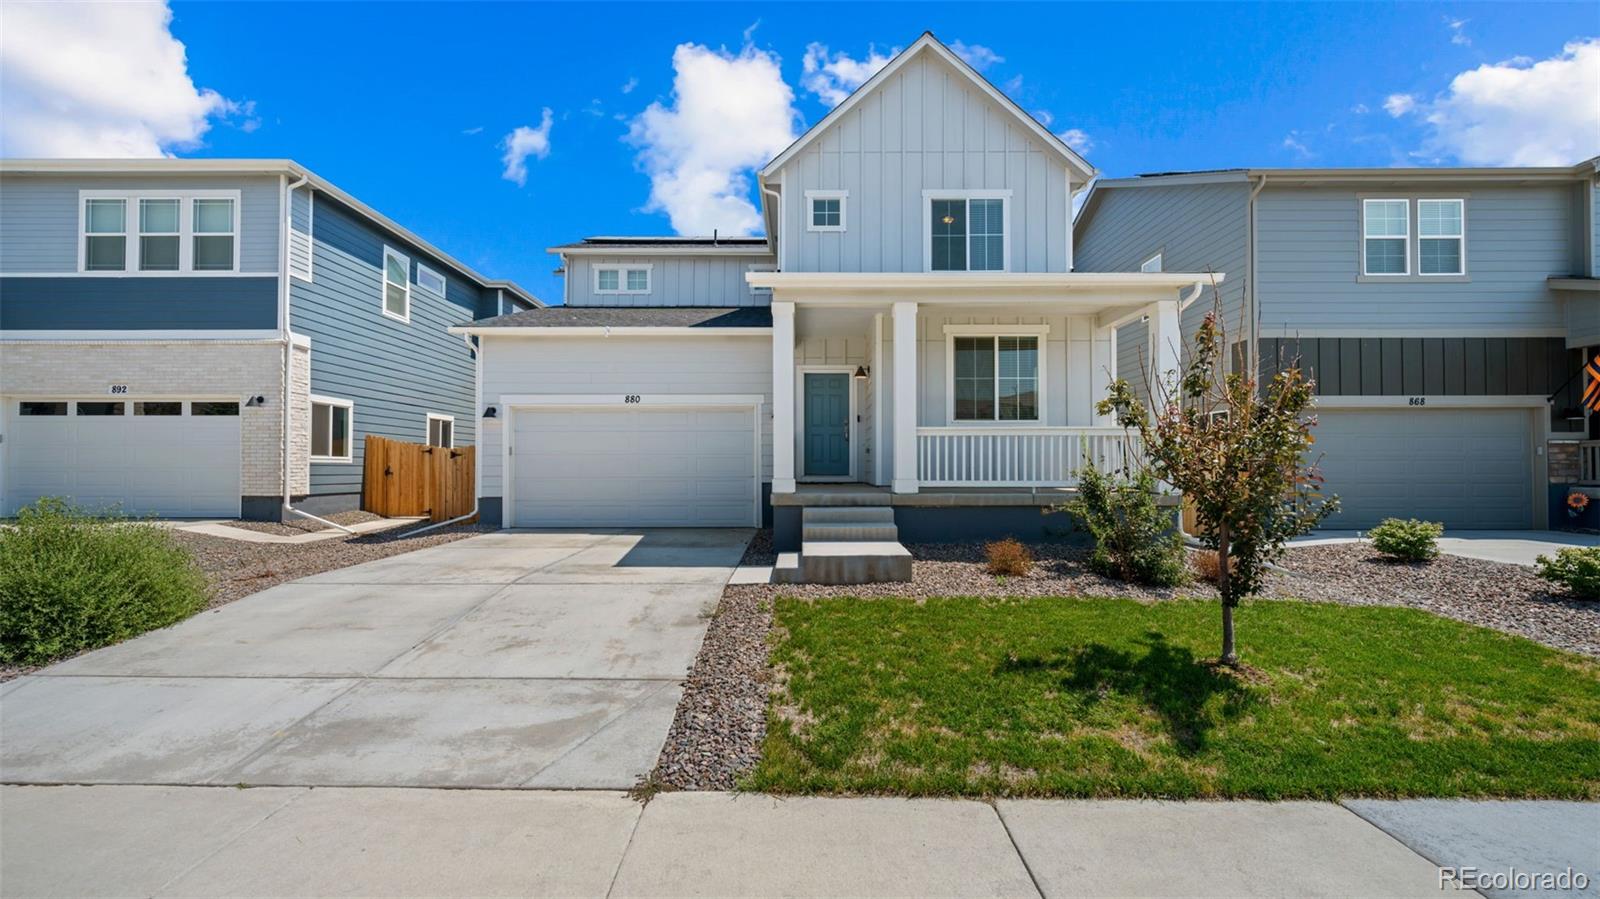
Welcome to 880 Sunflower Drive in Brighton! Built in 2024, this beautifully upgraded home offers 3 bedrooms, 3 bathrooms, a main-level office/den and a full unfinished basement ready for future expansion pre plumbed for a bathroom. The open-concept main level features upgraded finishes throughout, including stylish cabinetry, countertops, lighting, luxury vinyl flooring, a spacious kitchen island, and plenty of room for entertaining. Upstairs, you’ll find all three bedrooms, and a conveniently located laundry room. Step outside to the covered back patio and enjoy the added privacy of backing ..
more...
Status: pending
Listing Office: modern luxury realty llc
Broker Remarks:
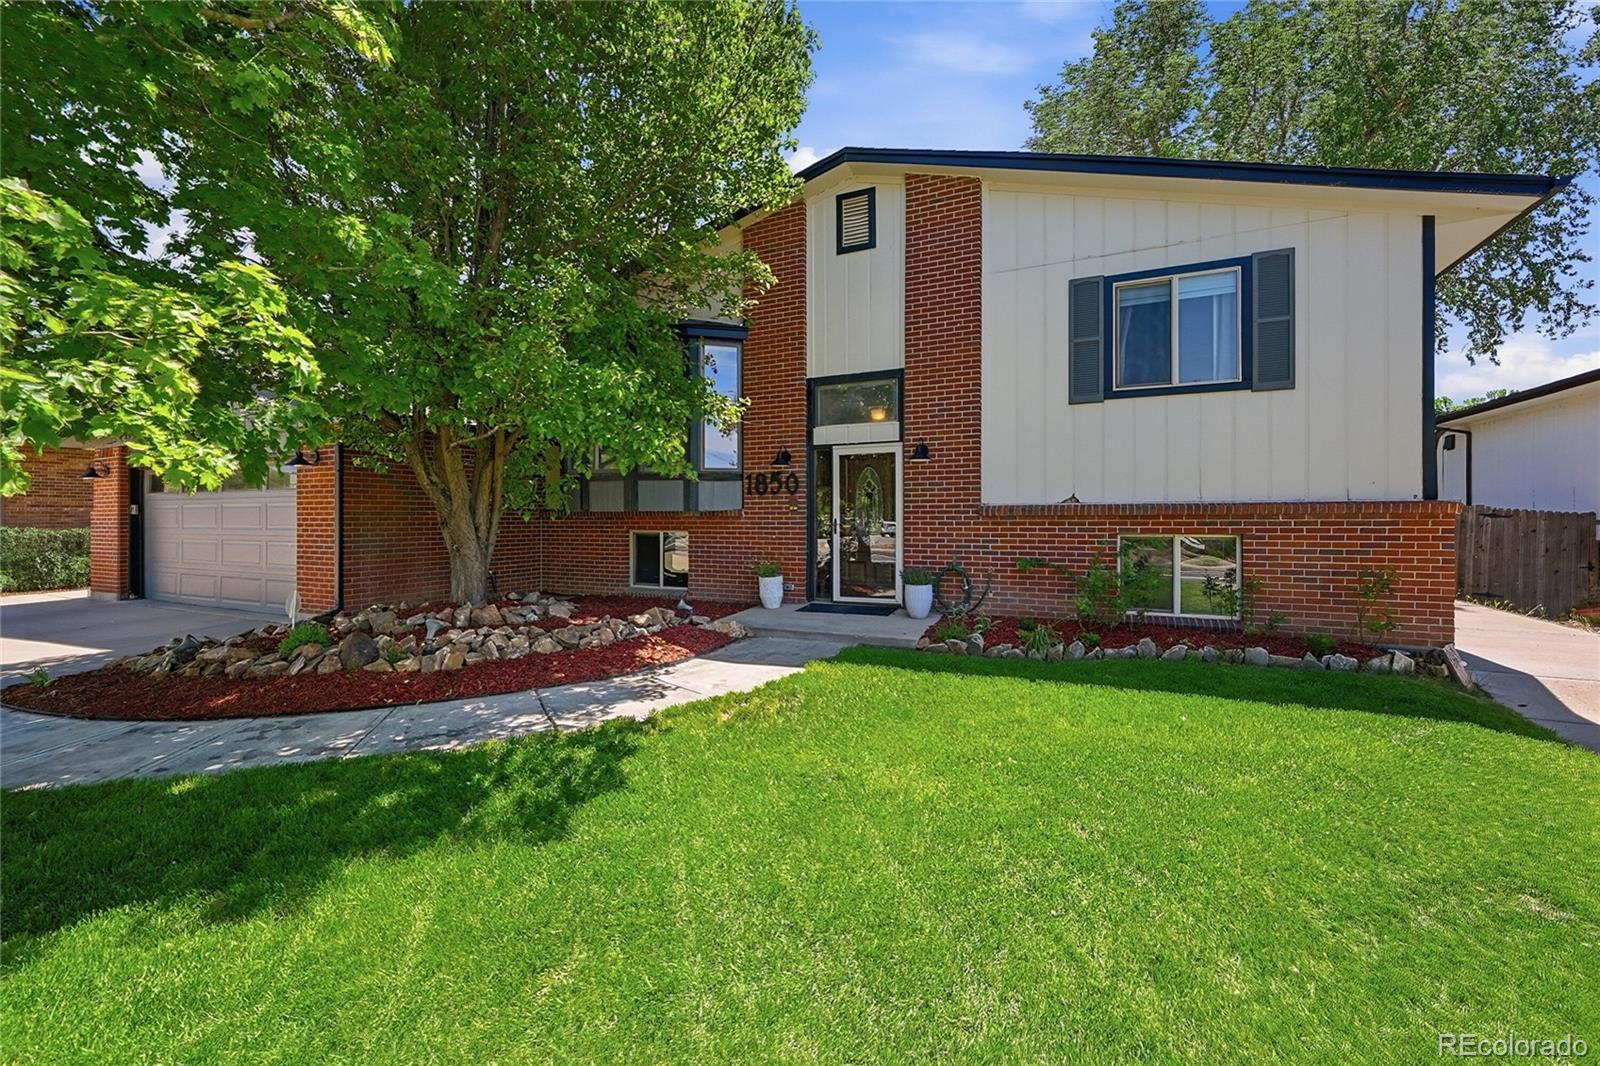
Welcome to this spacious 4-bedroom, 3-bathroom bi-level home offering comfort, flexibility, and standout features that are hard to find. Situated on a generous 8,700 sq. ft. lot, this 2,354 sq. ft. home provides plenty of room inside and out.
Enjoy added privacy with a backyard that backs to a greenbelt, meaning no direct neighbor behind the home. Across the street, you’ll find a park, creating a beautiful open setting and an inviting neighborhood feel. The extended parking area offers convenient space for an RV, trailer, or additional vehicles, and with no HOA, you have more freedom to use..
more...
Status: active
Listing Office: kentwood re cherry creek
Broker Remarks:
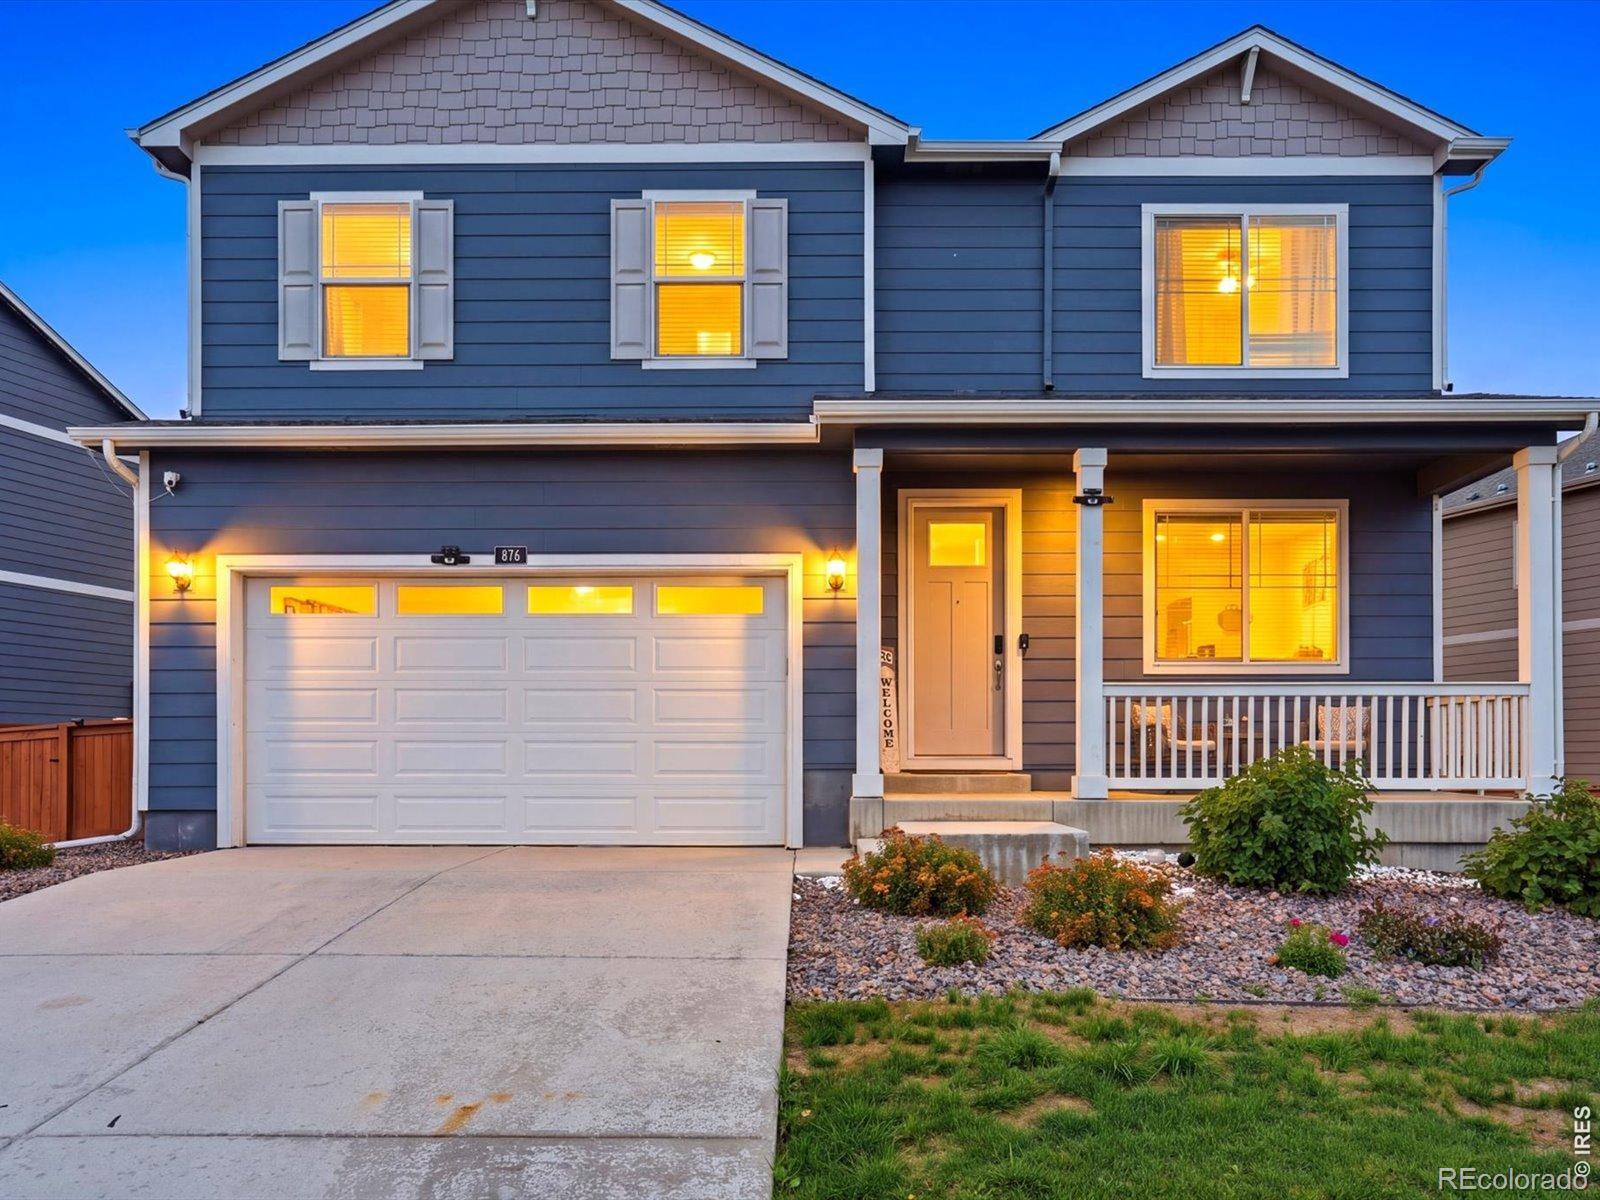
It's the kind of lot you hope becomes available-green space directly in front of the home, a park just across the way, and convenient access to the nearby school. Welcome to 876 King Street in Brighton's Silver Peaks community, where the location within the neighborhood is just the beginning.Already complete and ready for immediate occupancy, this 5-bedroom, 3-bath home gives you the space and flexibility of newer construction without waiting for a build or starting a yard from scratch. The landscaping is already done and ready to enjoy.Inside, the main level features an open, functional layou..
more...
Status: active
Listing Office: coldwell banker realty 24
Broker Remarks:
Welcome to this well-maintained 3-bedroom, 3-bath home in the heart of Brighton, offering the perfect blend of functionality and future potential. The main level flows effortlessly, creating a comfortable space for both everyday living and entertaining.
Upstairs, you’ll find a versatile loft; deal for a home office, second living area, or flex space that adapts to your lifestyle. The primary suite is spacious and private, complemented by two additional bedrooms and a full bath.
The unfinished basement is where the opportunity really kicks in; already framed, plumbed, and wired, giving you a ..
more...
Status: active
Listing Office: re/max professionals
Broker Remarks:
What's Special: End Unit | Large Kitchen Island | Larger Lot. New Construction - November Completion! Built by America's Most Trusted Home Builder. Welcome to the Stella at 2127 Generations Aly in Farmlore! This thoughtfully designed two-story home offers four bedrooms, two full bathrooms, one half bathroom, a dedicated study, and a spacious two-car garage. The open-concept main level features a bright great room that flows seamlessly into the dining area and kitchen, creating an inviting space for everyday living and entertaining. The study near the foyer provides flexibility for a home offic..
more...
Status: active
Listing Office: re/max professionals
Broker Remarks:
What's Special: Greenbelt View | Dedicated Study | Front Porch. New Construction - December Completion! Built by America's Most Trusted Home Builder. Welcome to the Stella at 2113 Barnwood Drive in Farmlore! This thoughtfully designed two-story home offers an inviting layout with a study and powder bathroom off the foyer, leading to an open-concept kitchen, dining area, and great room that seamlessly connect to the patio. Upstairs, the spacious primary suite features a walk-in closet and private bathroom, while three additional bedrooms, a full bathroom, and a convenient laundry room provide s..
more...
Status: active
Listing Office: re/max professionals
Broker Remarks:
This home is estimated to be completed in early August 2024. The fabulous Lory plan offers 3 bedrooms plus a loft on the upper level as well as a main floor study/flex room. The open main floor has a large kitchen with a huge island and loads of countertop space. Stainless steel Samsung appliances, tankless water heater and Halo air purification system are also included. The covered patio off the nook gives you great outdoor living space and this home also faces the greenbelt. Make an appointment to see your new home at Inspirada Prairie Center Village today! Photos are representative only..
more...
The content relating to real estate for sale in this web site comes
in part from the Internet Data eXchange ("IDX") program of
METROLIST, INC., DBA RECOLORADO® Real estate listings held by brokers other
than The Brian Petrelli Team are marked with the IDX Logo.
This information is being provided for the consumers' personal, non-commercial use and may not be used for any other purpose. All information subject to change and should be independently verified.




 Sold Home Stats

 21%
21% 12.8%
12.8% 19.5%
19.5%