Sources: FBI, Uniform Crime Reports, prepared by the National Archive of Criminal Justice Data
The Brian Petrelli Team is your Cherrywood Park , Thornton home specialist.
Cherrywood Park Community Information:
Primary HOA Fees*: $102.00 / Quarterly
Secondary HOA Fees*: $0.00 /
*HOA fees shown are from the most recent listings. Please contact our team or check each property individually for accurate HOA fees. Data is deemed reliable but is not guaranteed.
HOA Ammenities:
-Playground -Trail(s)
-Reserves
Cherrywood Park , Thornton has had 64 homes sell in the past two years for an average sales price of $568,981.
Our team of local Thornton experts have over 200 years of combined expertise in the Colorado Real Estate market. Give us a call today to put
our knowledge and experience to work for you as you buy or sell your next Cherrywood Park home.
Don't see what you're looking for here? Contact our team for a free, custom search.
Broker Remarks:
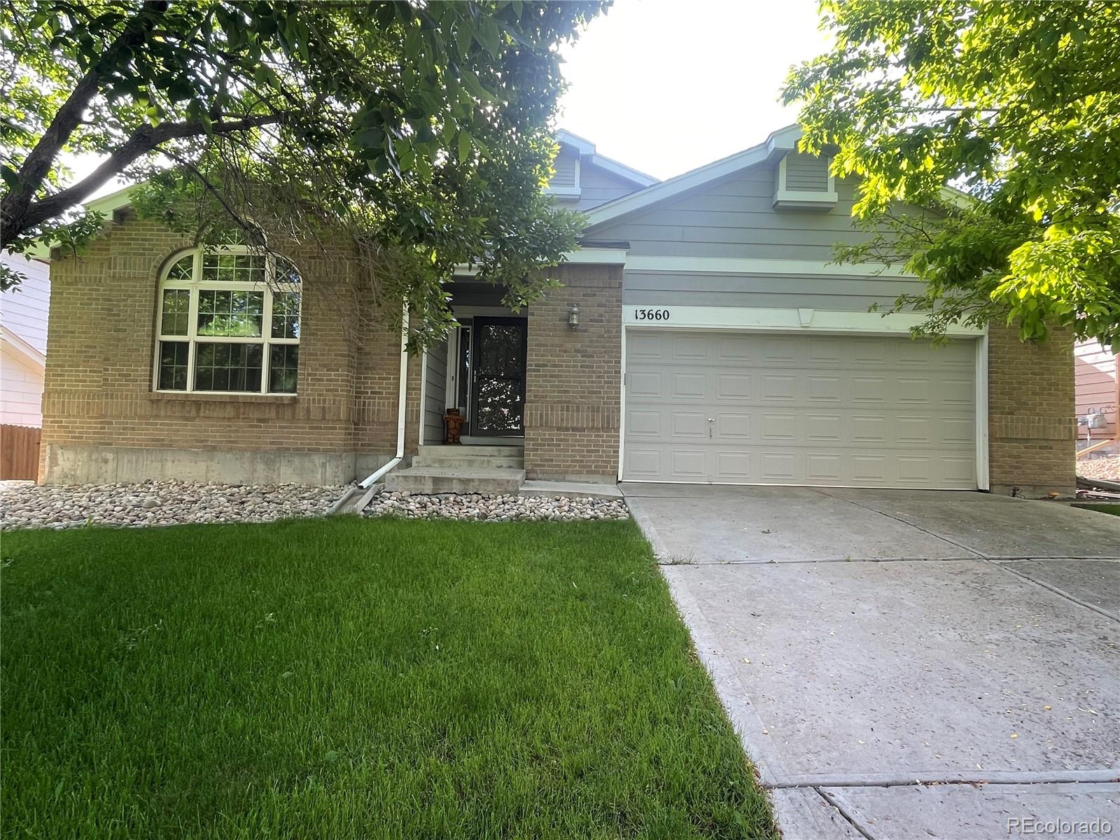
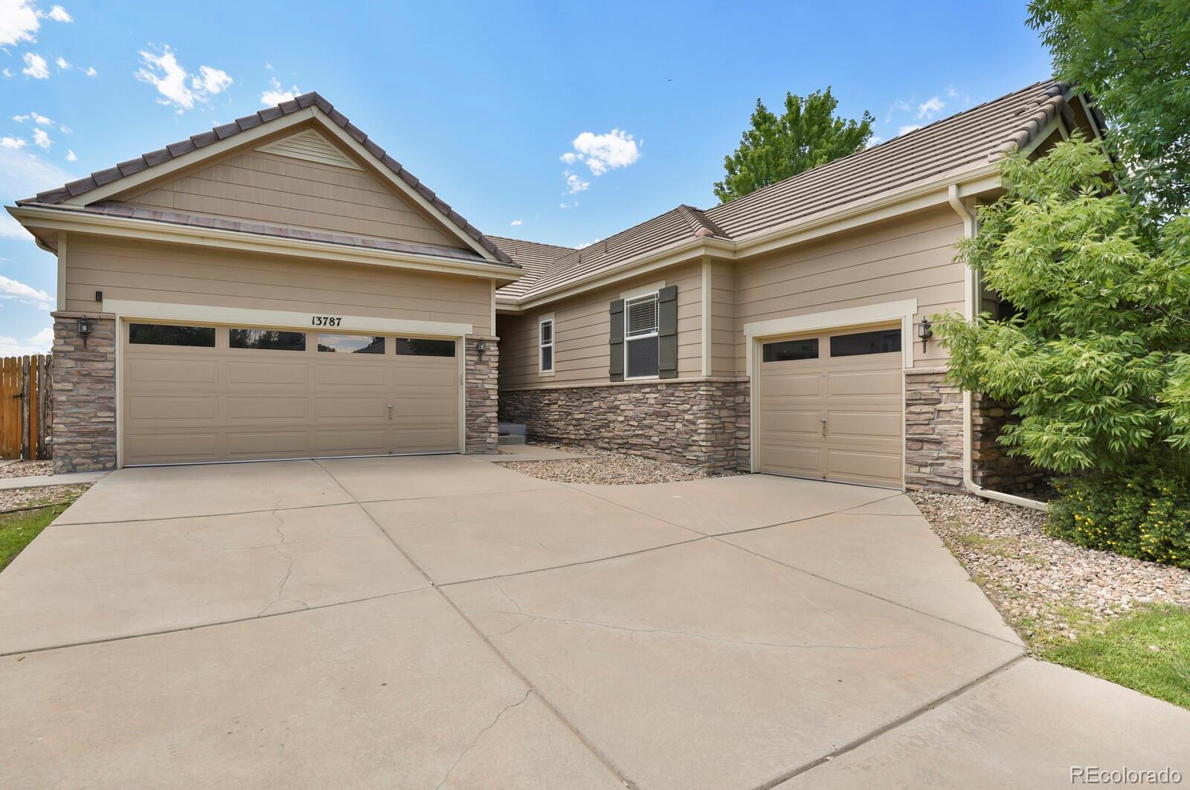
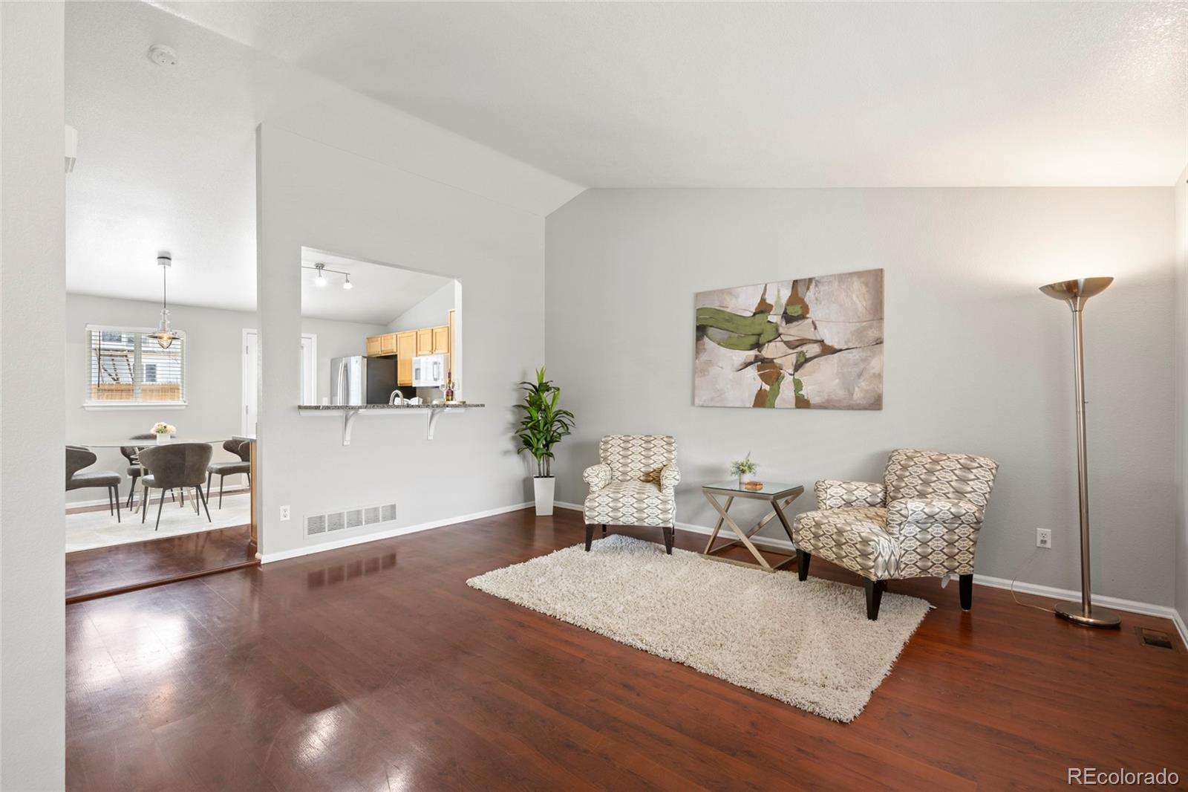
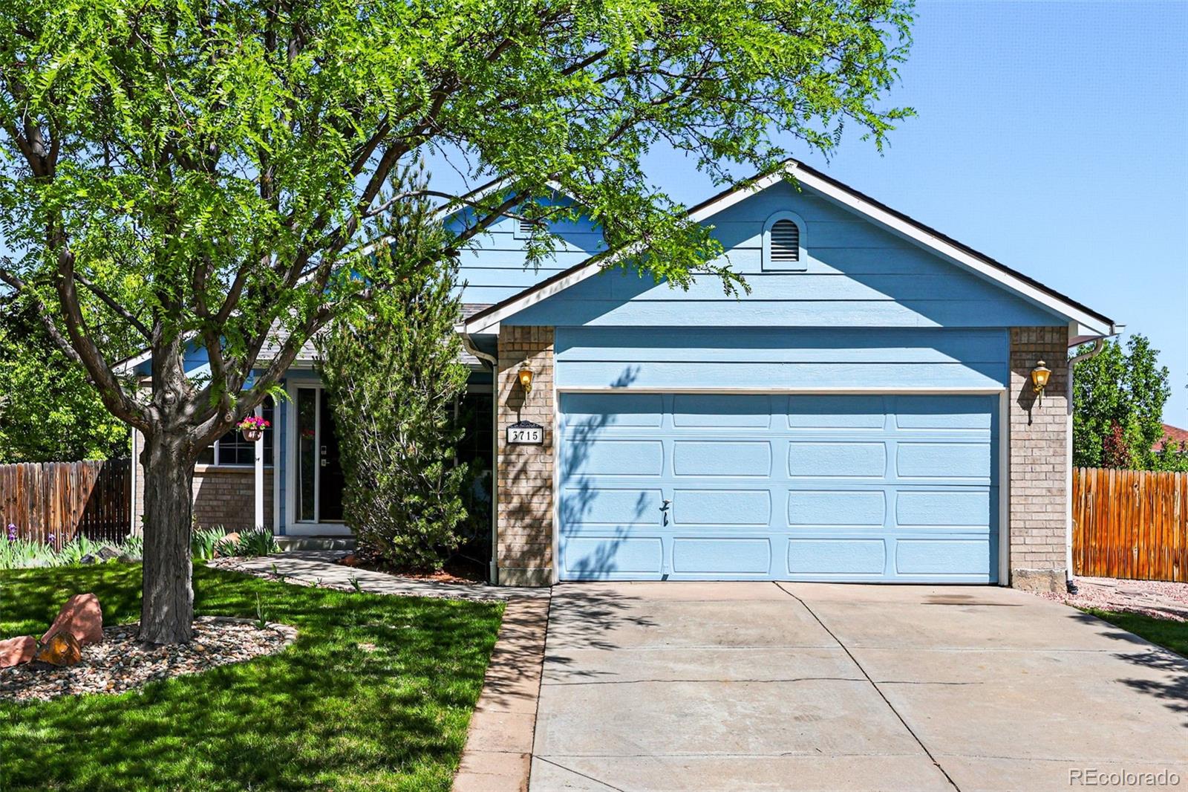
Welcome to this charming ranch-style home in the highly sought-after Cherrywood Park neighborhood! Perfectly situated within walking distance to a neighborhood park and top-rated schools, this home offers both comfort and convenience. Inside, you'll find beautiful oak hardwood flooring throughout and an open, functional layout ready for your personal touch. Enjoy peace of mind with a brand-new roof and AC unit (2024), new furnace (2022), and seller-owned solar panels that help reduce energy costs. The full unfinished basement with rough-in plumbing provides ample storage and endless potential ..
more...
Broker Remarks:
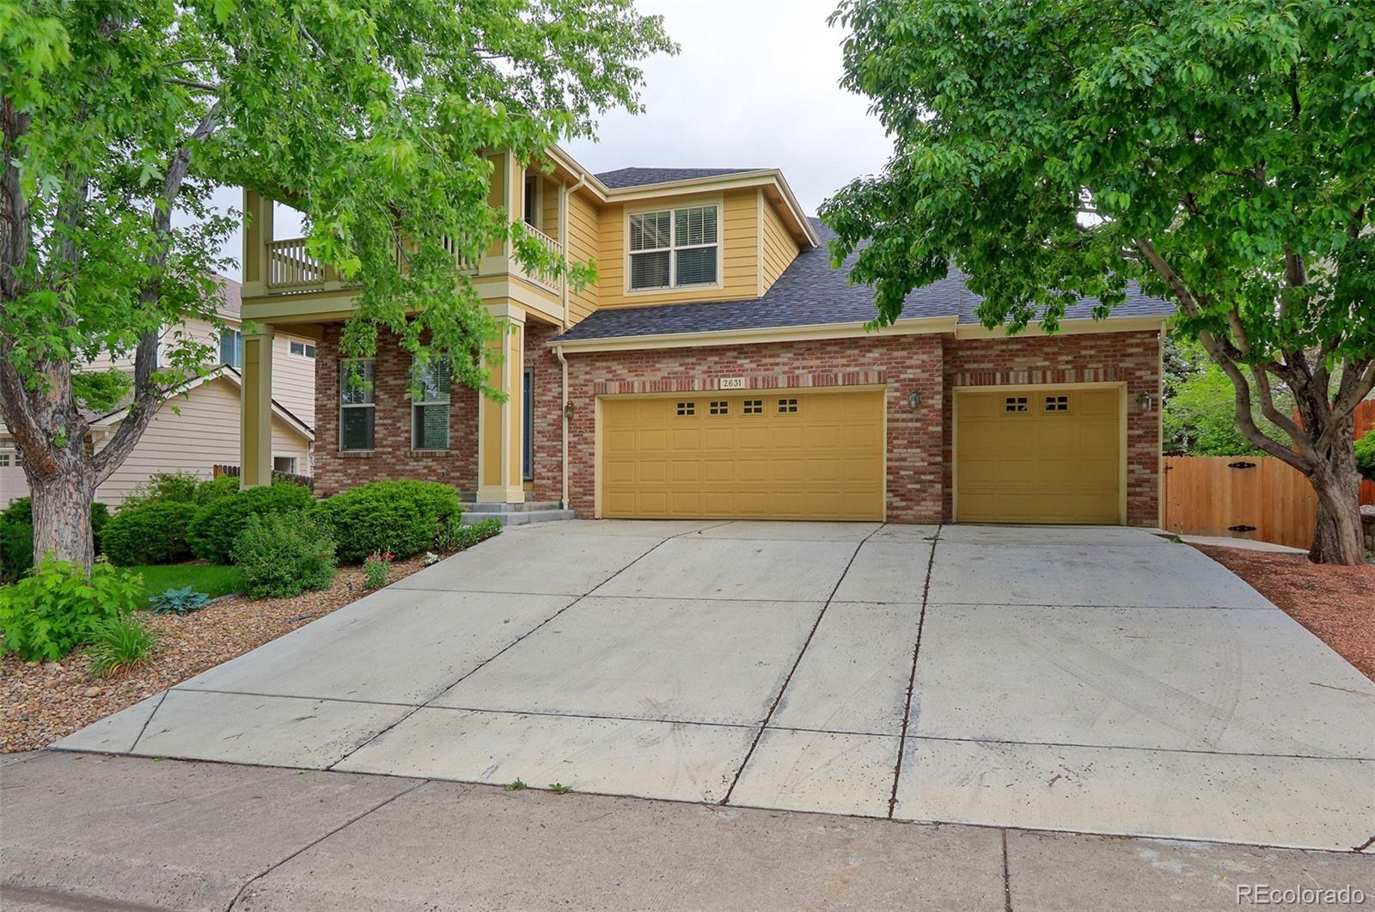
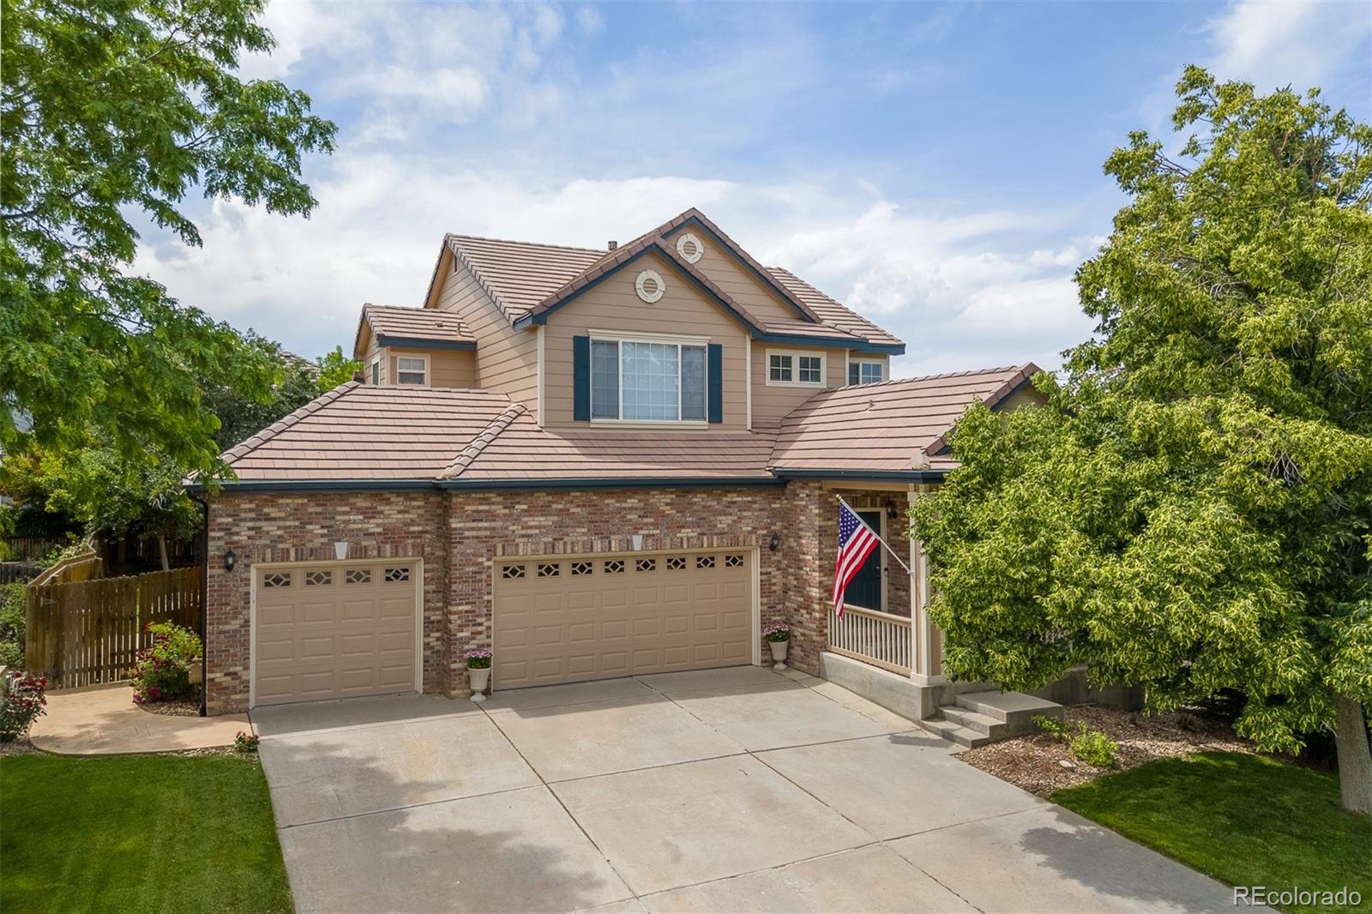
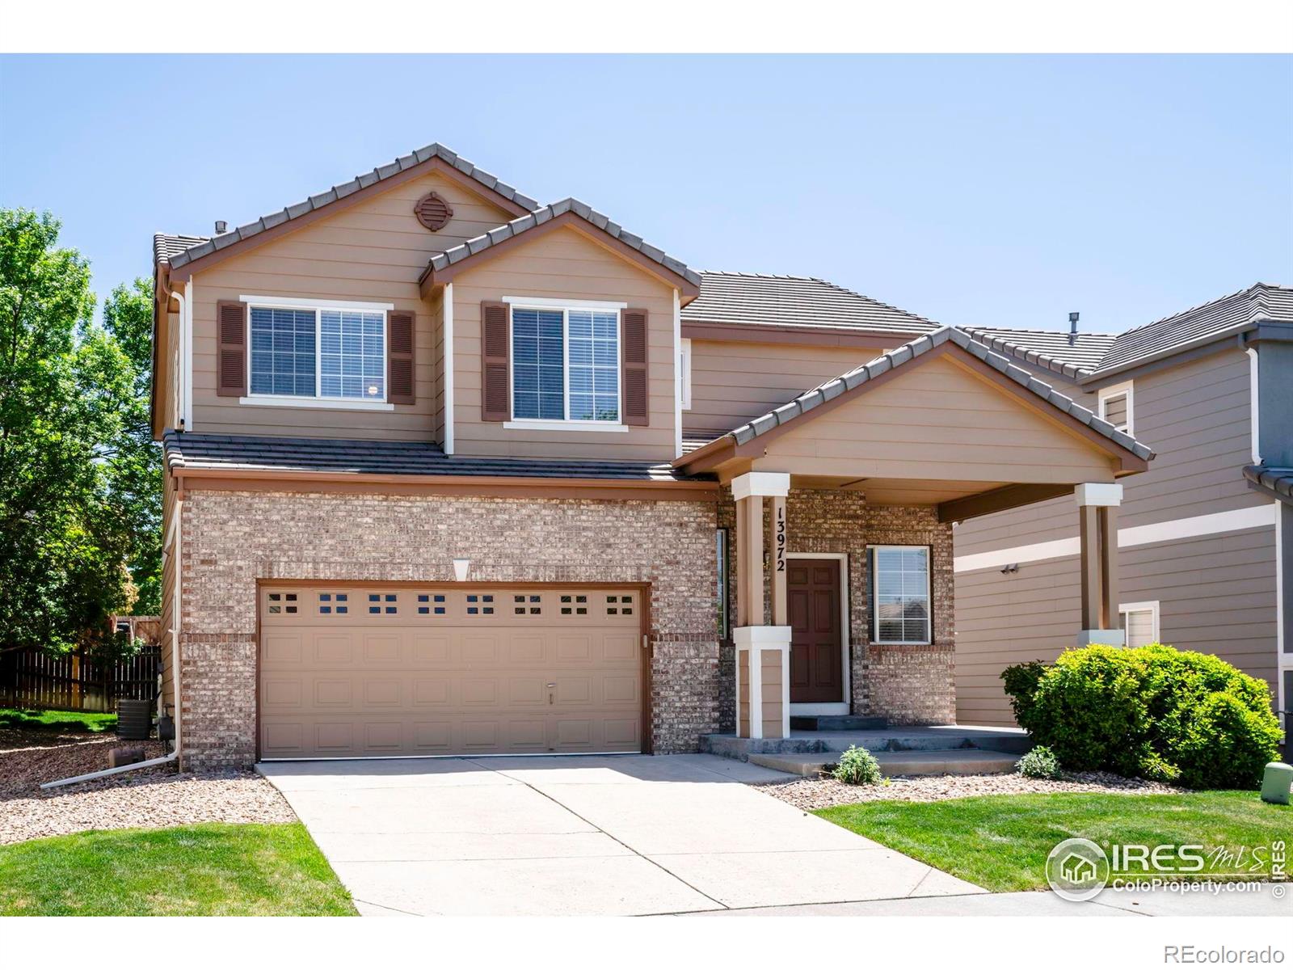
You’ll Love This Beautifully Maintained 2-Story Home! Plenty of Space for the Whole Family with Formal Living & Dining Rooms + Spacious Family Room with Gas Log Fireplace. The Wonderful Kitchen has Stainless Steel Appliances Including GE Profile Double Ovens, Gas Cooktop, Center Island with Additional Storage + Pantry with Custom Built-ins & Pull-outs. There’s a Main Floor Study with French Doors & Custom Built-ins + an Upstairs Spacious Loft also with Custom Built-ins & Cozy Covered Trex Deck. The Primary Bedroom Suite Hosts Private 5 Piece Bath, Huge Walk-in Closet, Vaulted Ceilings & Bay W..
more...
Broker Remarks:
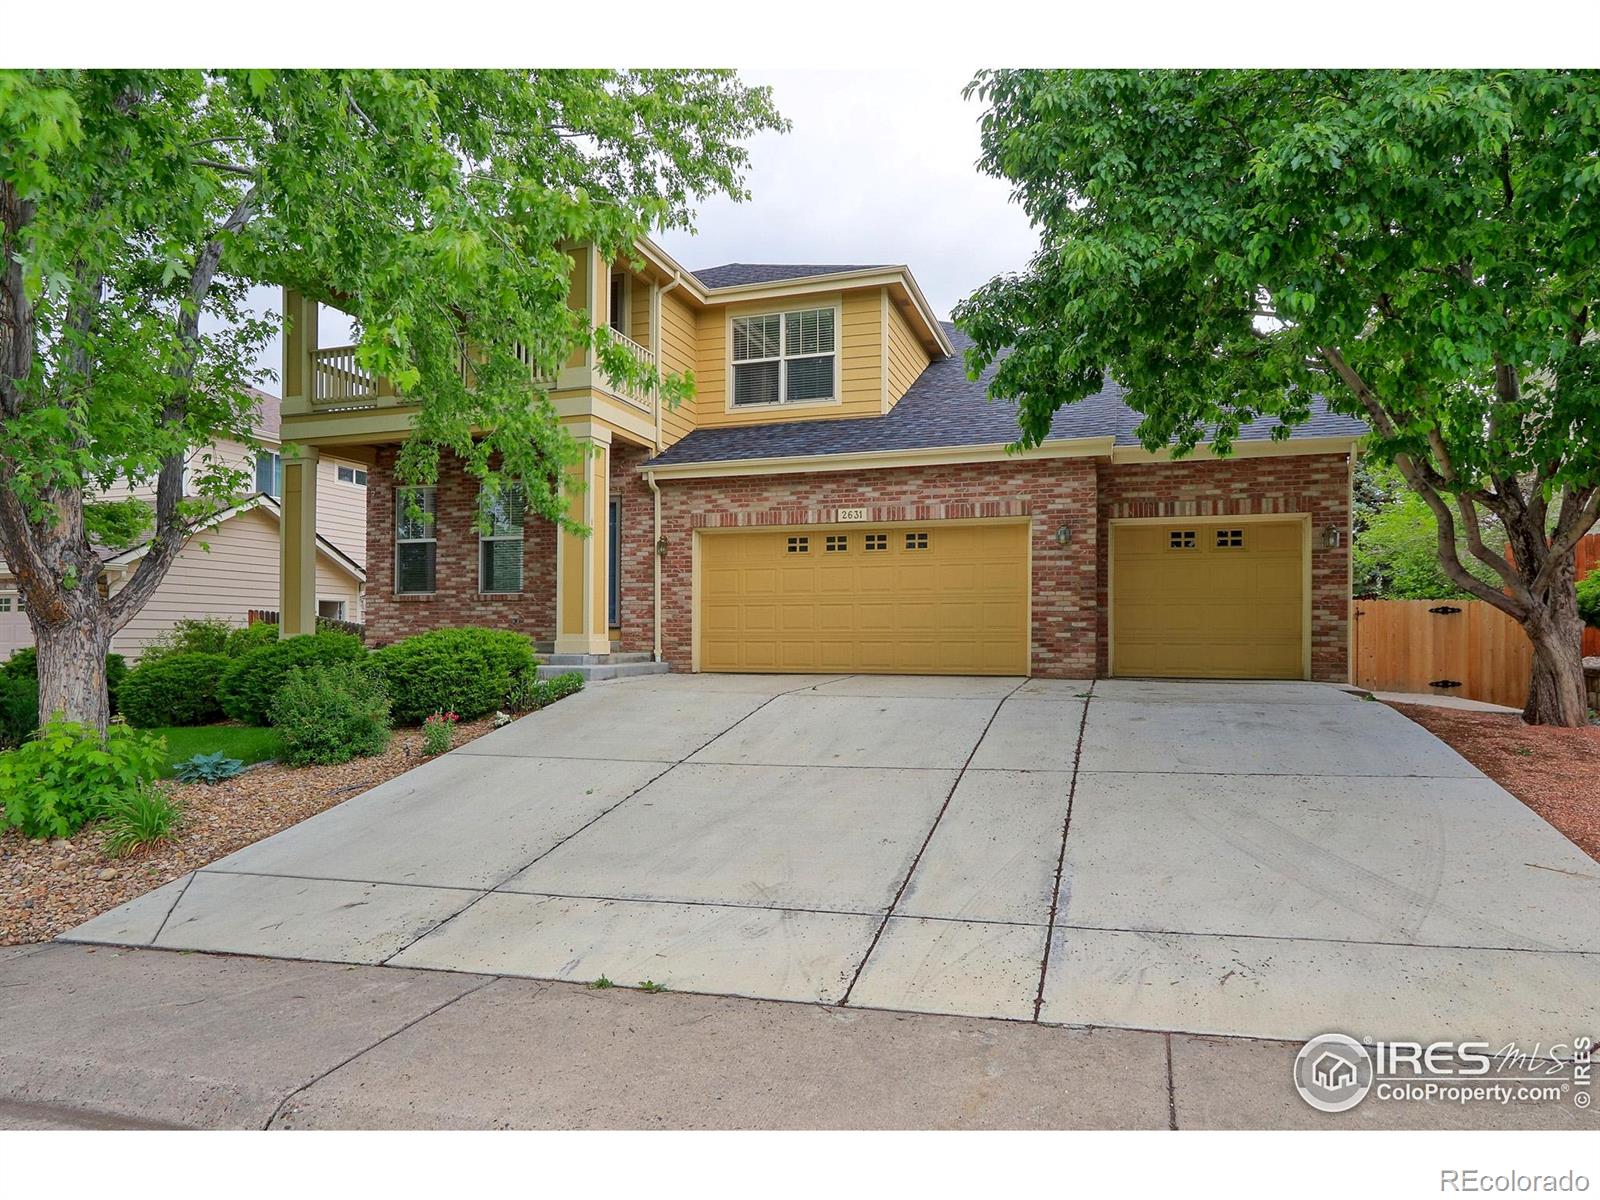
You'll Love This Beautifully Maintained 2-Story Home! Plenty of Space for the Whole Family with Formal Living & Dining Rooms + Spacious Family Room with Gas Log Fireplace. The Wonderful Kitchen has Stainless Steel Appliances Including GE Profile Double Ovens, Gas Cooktop, Center Island with Additional Storage + Pantry with Custom Built-ins & Pull-outs. There's a Main Floor Study with French Doors & Custom Built-ins + an Upstairs Spacious Loft also with Custom Built-ins & Cozy Covered Trex Deck. The Primary Bedroom Suite Hosts Private 5 Piece Bath, Huge Walk-in Closet, Vaulted Ceilings & Bay Wi..
more...
Status: closed
Listing Office: coldwell banker realty-n metro
Broker Remarks:
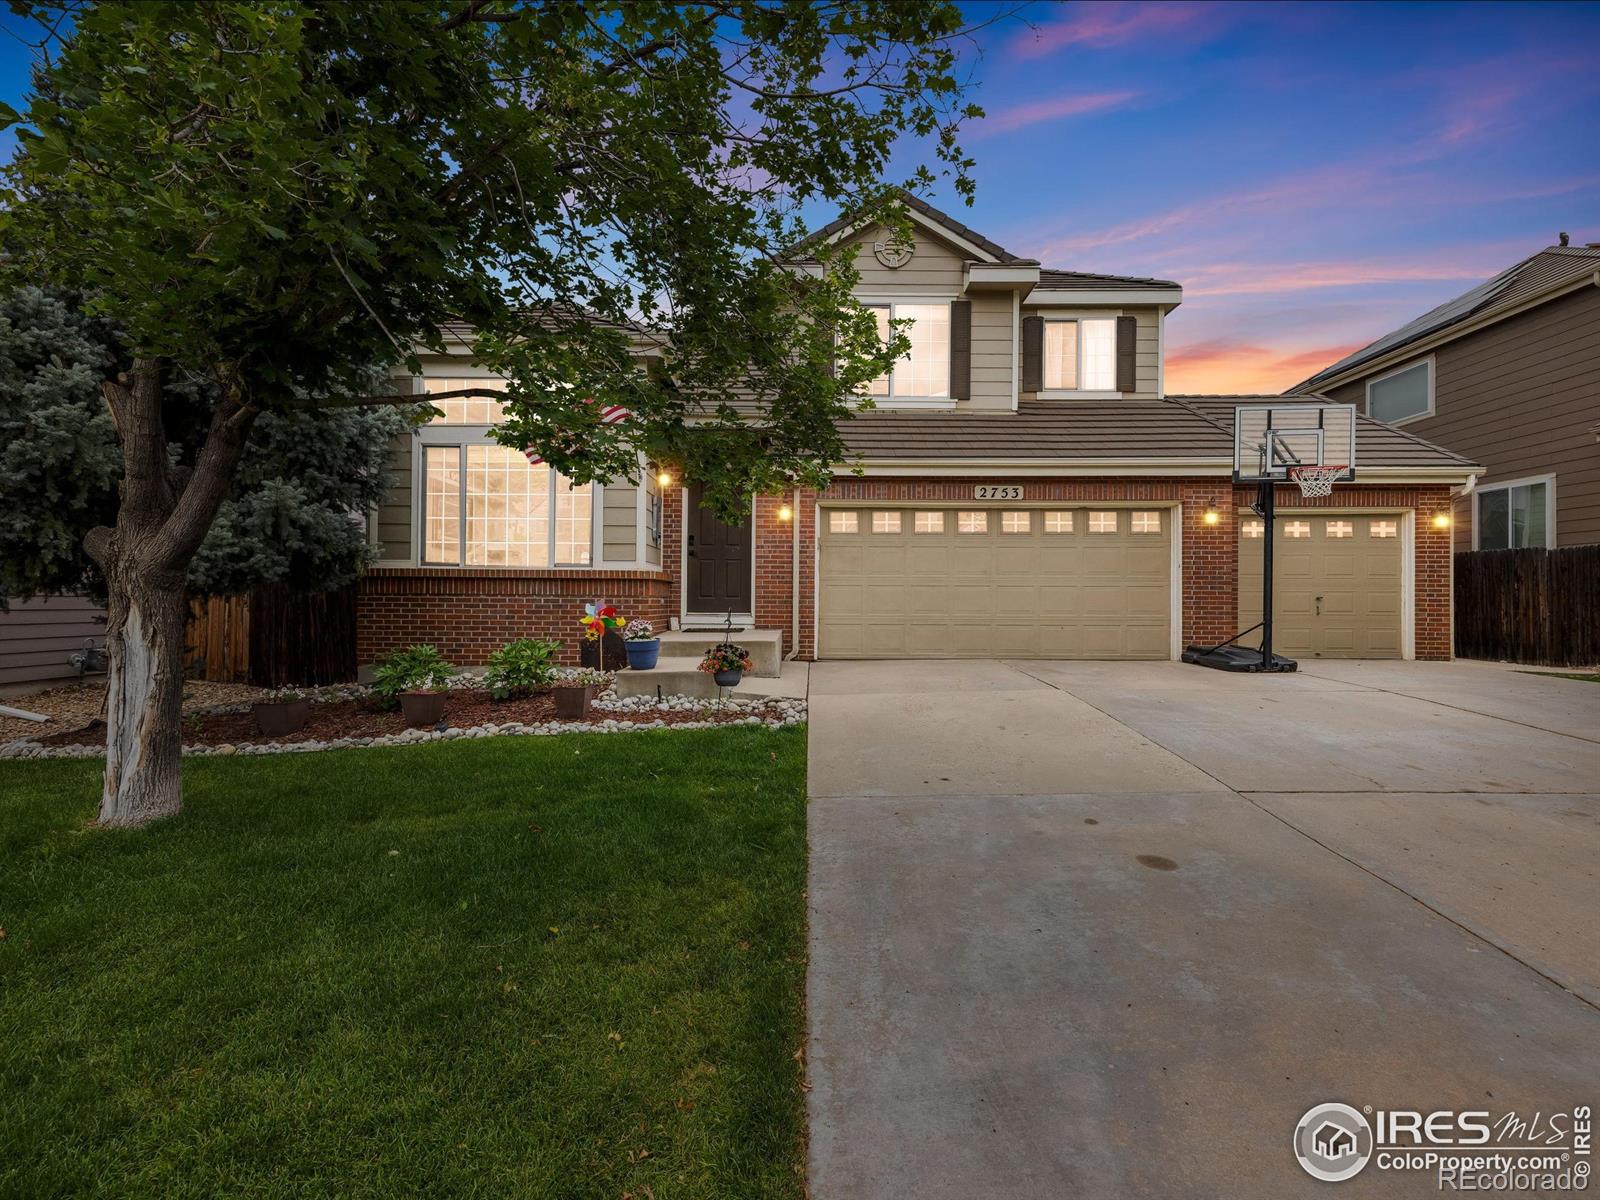
***Welcome home to the popular Cherrywood Park Neighborhood, where tree-lined streets and community charm set the tone for this beautiful two-story home. Upon entering, you'll notice the OPEN FLOORPLAN, enhanced by soaring ceilings and an abundance of natural light. Rich HARDWOOD FLOORS extend throughout the main level, guiding you past a private home office, through the formal dining room and into the cozy living room, which features a gas FIREPLACE and custom built-in shelving, creating the perfect blend of comfort and style. The kitchen offers everything a homeowner desires: ample cabinetry..
more...
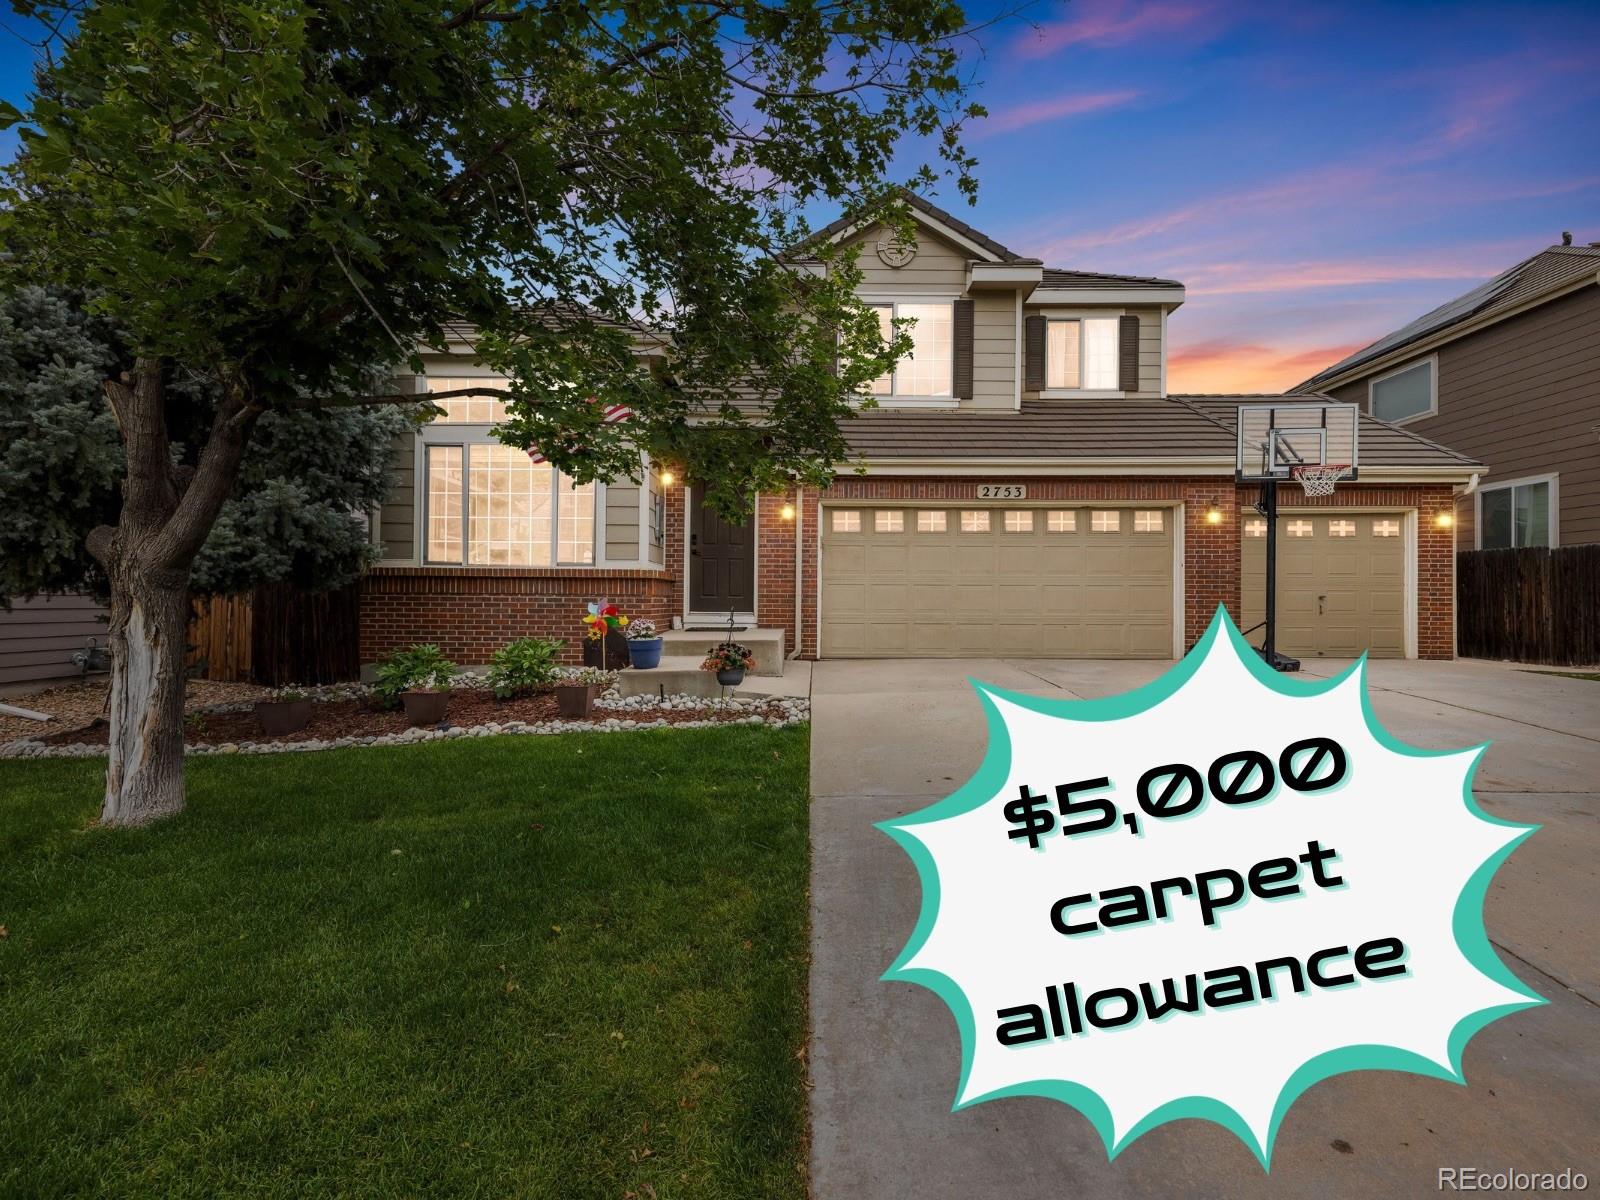
Broker Remarks:
***Sellers are offering a CARPET CONCESSION to welcome you home to the popular Cherrywood Park Neighborhood, where tree-lined streets and community charm set the tone for this beautiful two-story home. Upon entering, you’ll notice the OPEN FLOORPLAN, enhanced by soaring ceilings and an abundance of natural light. Rich HARDWOOD FLOORS extend throughout the main level, guiding you past a private home office, through the formal dining room and into the cozy living room, which features a gas FIREPLACE and custom built-in shelving, creating the perfect blend of comfort and style. The kitchen offers..
more...
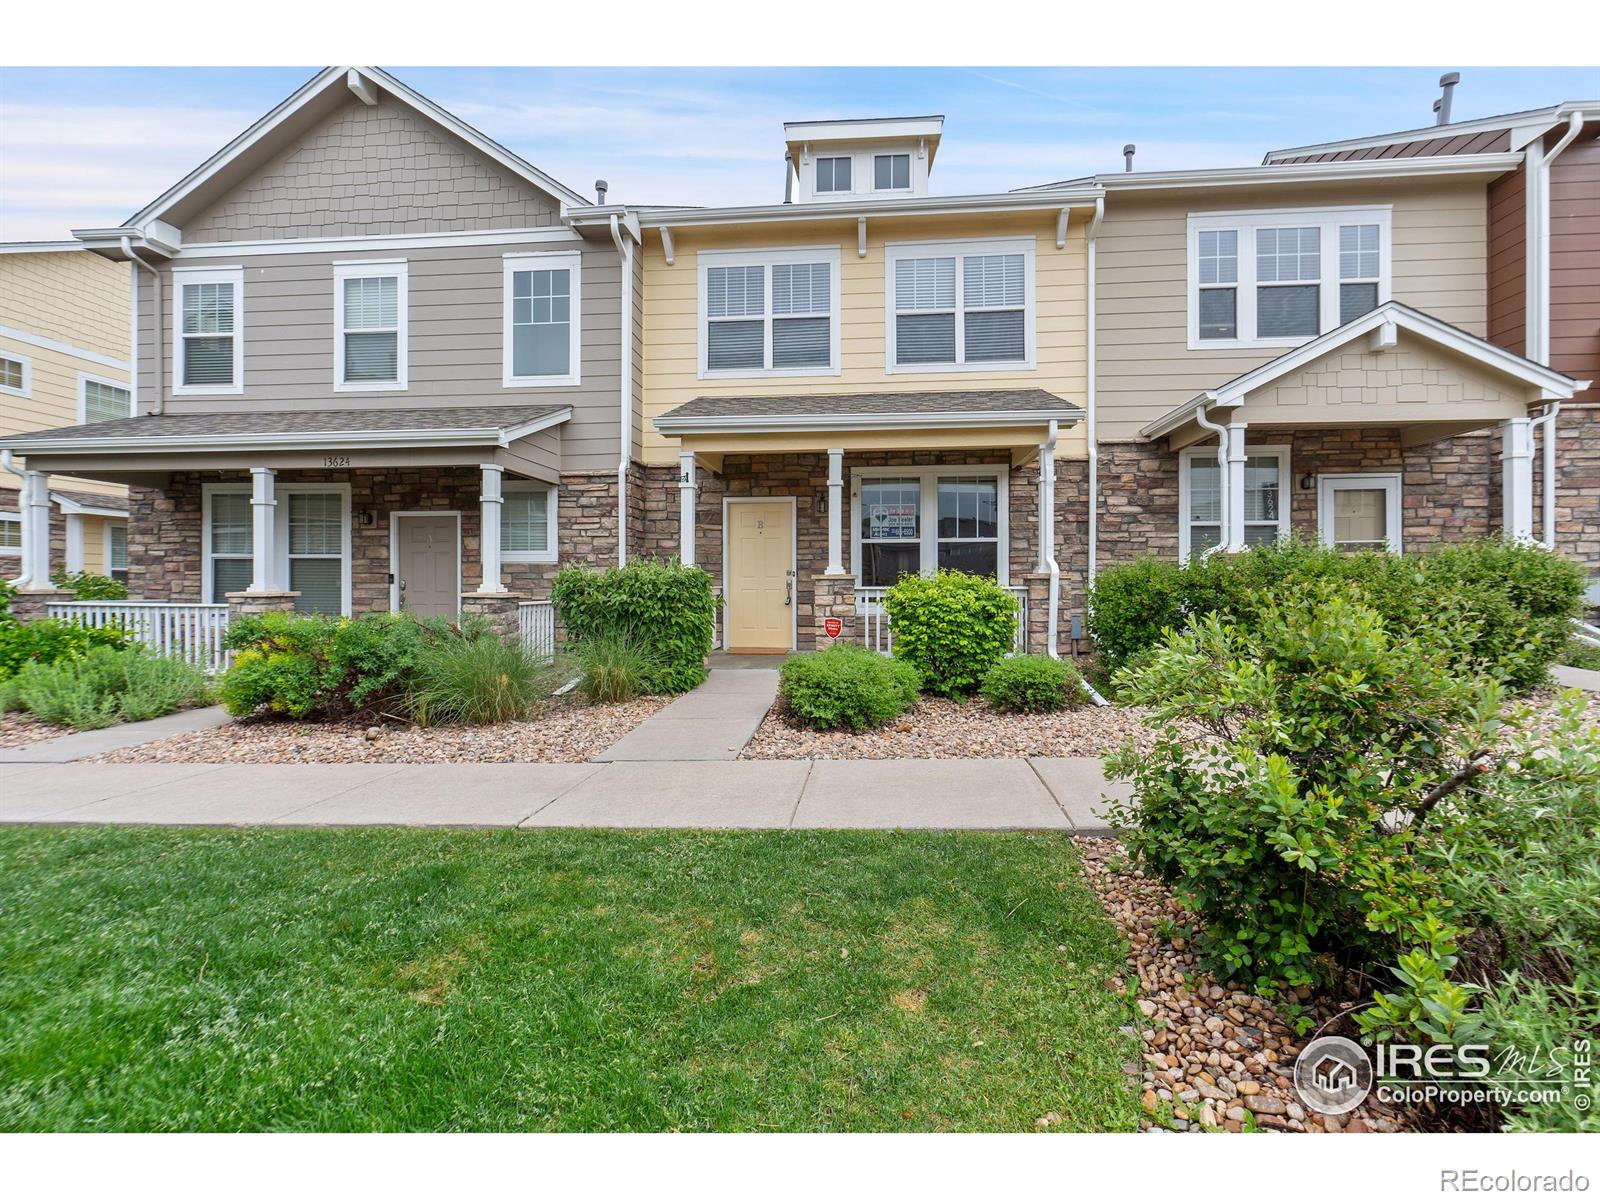
Broker Remarks:
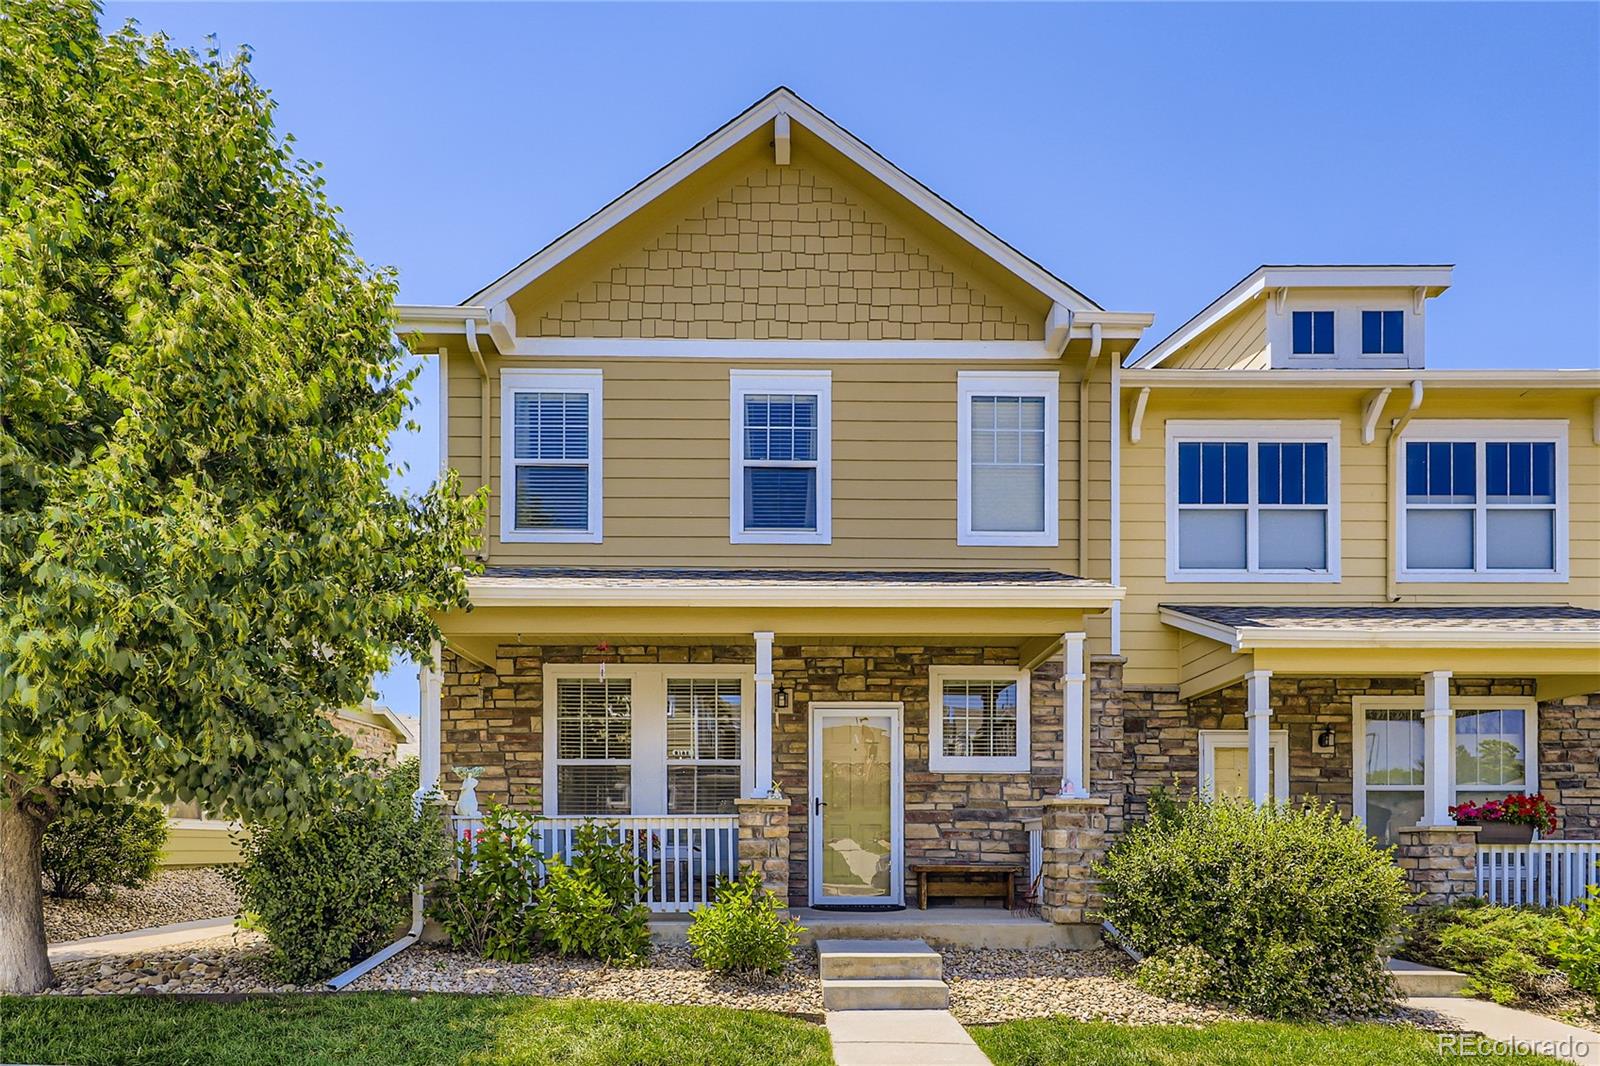
Move-In ready Cherrywood Townhome. New Carpet and Paint. Shows very well and is ready for a new owner! Front porch that is west facing, and a fenced courtyard off the kitchen. Plenty of kitchen cabinet space with stainless appliances. Perfect for entertaining and BBQ's. Detached 2 car garage with easy access. Great unit for investors or owner occupants...
more...
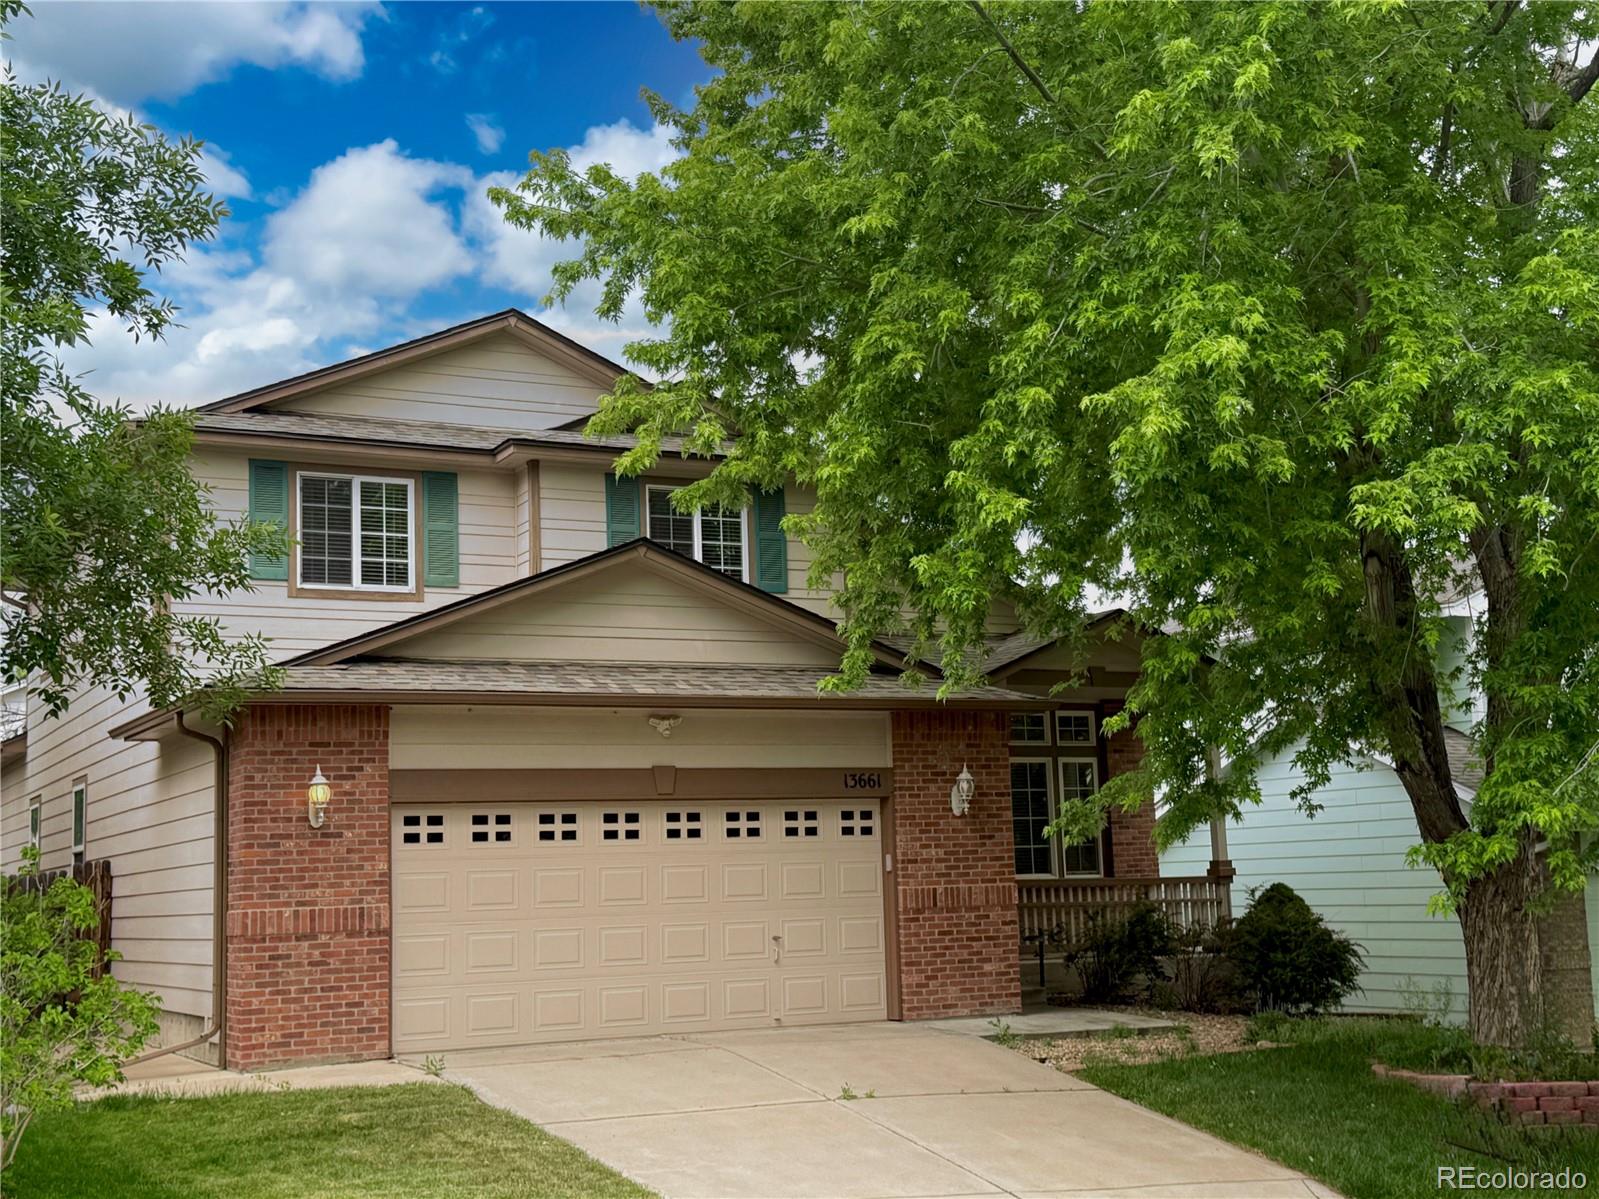
Broker Remarks:
Freshly Updated with New Carpet and Paint!
Main floor primary bedroom and 5 piece en suite awaits!! Welcome to 13661 Adams Street, a spacious and inviting home that offers the perfect blend of comfort and convenience! With 2,364 square feet of living space plus an additional 1,000 square feet in the unfinished basement, just waiting for your personal finish ideas. There's plenty of room for everyone to spread out and grow.
Step inside to be greeted by a formal living room and dining room, perfect for entertaining or relaxing with family. The open-concept kitchen, complete with a cozy br..
more...
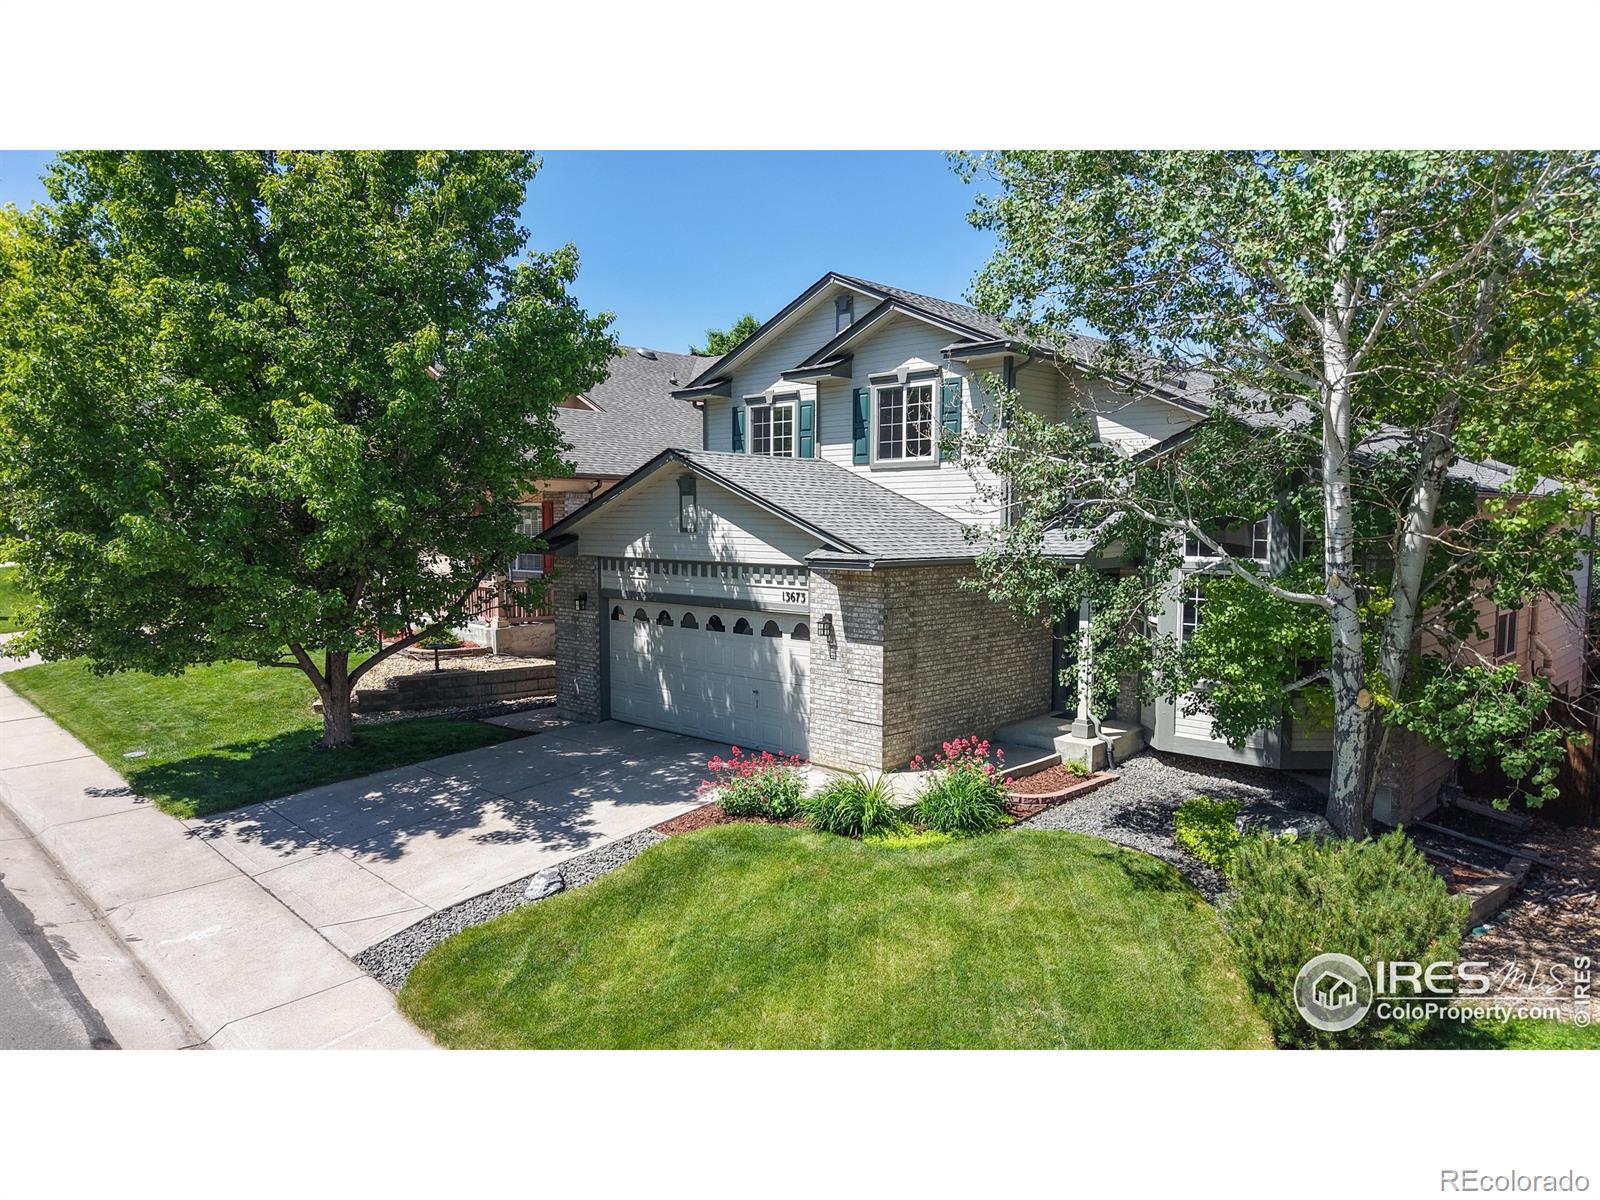
Broker Remarks:
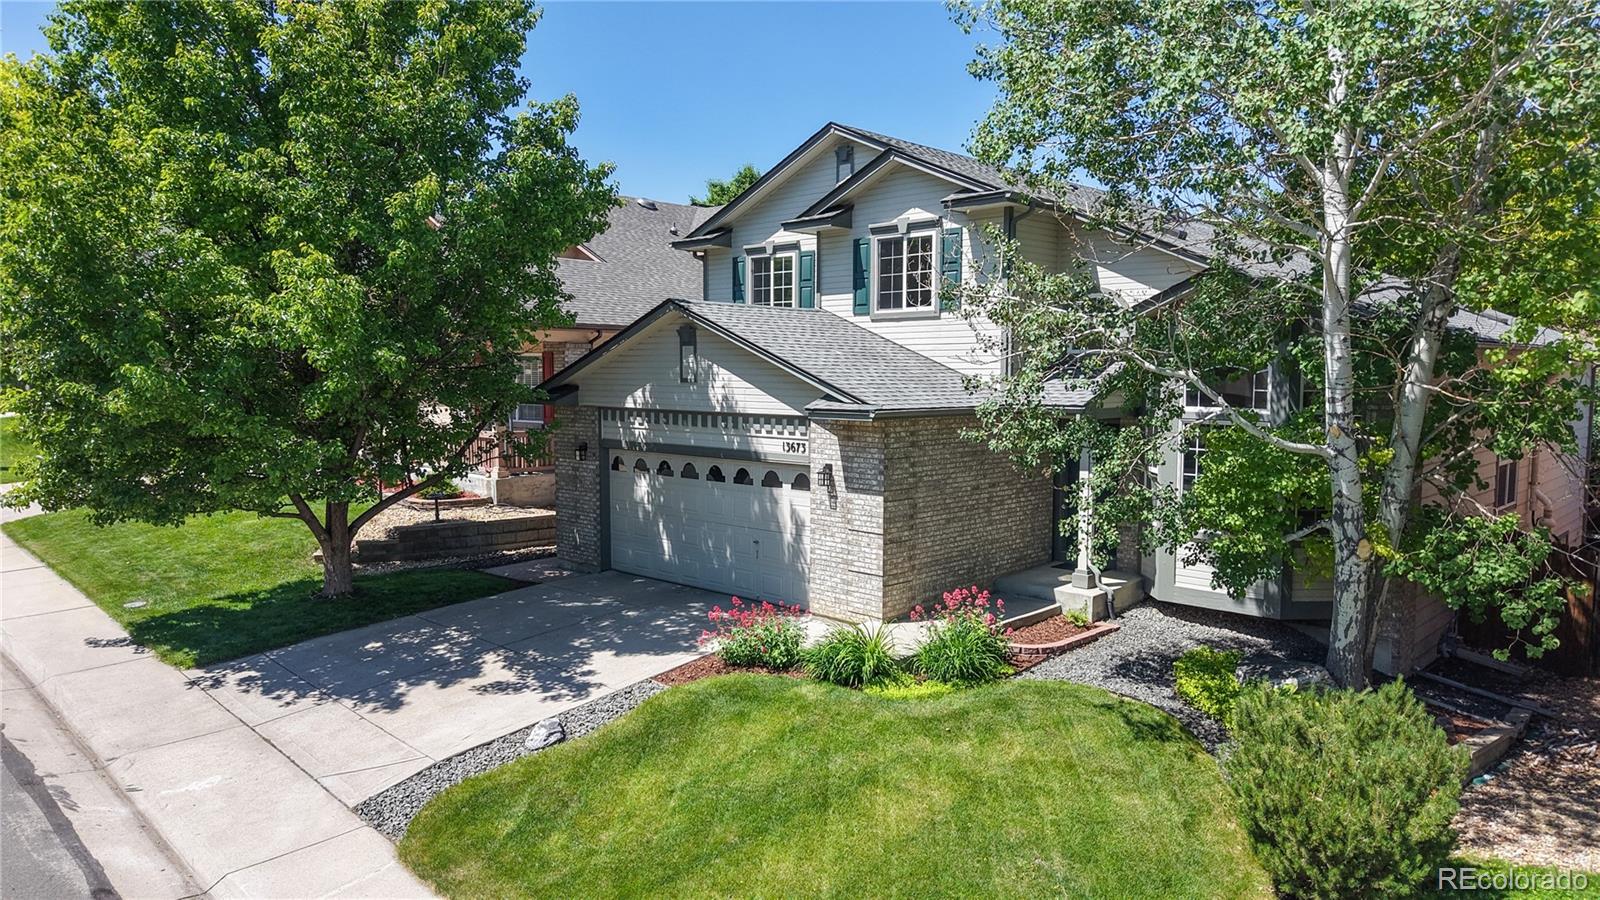
Welcome to 13673 Cook St in Thornton, CO! This home offers comfort and functionality. The main level features brand new luxury vinyl plank flooring and a bright entrance with vaulted ceilings. Enjoy the formal living room with a charming bay window and a dedicated dining room perfect for entertaining. The kitchen includes granite tile countertops, a breakfast nook, and opens to the family room with soaring ceilings and a cozy gas fireplace. The main floor also includes a powder room, laundry room, and a private primary suite with a 5-piece ensuite bathroom and walk-in closet. Upstairs, you'll ..
more...
Broker Remarks:
Welcome to 13673 Cook St in Thornton, CO! This home offers comfort and functionality. The main level features brand new luxury vinyl plank flooring and a bright entrance with vaulted ceilings. Enjoy the formal living room with a charming bay window and a dedicated dining room perfect for entertaining. The kitchen includes granite tile countertops, a breakfast nook, and opens to the family room with soaring ceilings and a cozy gas fireplace. The main floor also includes a powder room, laundry room, and a private primary suite with a 5-piece ensuite bathroom and walk-in closet. Upstairs, you’ll ..
more...
Broker Remarks:
Your next home is situated on a corner lot with 6 BR, 3 BA and a 3 car garage in an established neighborhood. As soon as you walk into the grand foyer you are greeted with hardwood floors that run through the kitchen to the sliding glass doors. The open concept eat-in Kitchen and living room provide generous space for family gatherings. The kitchen features stainless steel appliances, lots of storage, an island and a home management nook. The fireplace and surround sound make the living area the optimal place for entertainment. There is also a formal dining space adjacent to the foyer. The P..
more...
Status: closed
Listing Office: west and main homes inc
Broker Remarks:
Tucked at the end of a quiet cul-de-sac in sought-after Cherrywood Park, this exceptional home sides to Cherrywood Park open space and is just steps from Prairie Hills Elementary—you can literally walk out of your home to both the school and park! Inside, you’ll find a well-designed layout with 3 spacious bedrooms upstairs, including a luxurious primary suite with a private sitting room/flex space and a fully remodeled five-piece bath featuring a spa-like shower with dual rainfall shower heads and a double vanity. The soaring ceilings in the entryway create a grand first impression, flanked by..
more...
Broker Remarks:
Charming Home in The Vistas at Cherrywood Subdivision ~ Welcome to this beautifully maintained 3-bedroom, 3-bath home located in the desirable Vistas at Cherrywood. Featuring a spacious and functional layout, this home offers a blend of comfort and style with laminate, tile, and carpet flooring throughout. The semi-formal dining area flows into a modern kitchen complete with granite tile countertops, a stylish backsplash, tall cabinets, a breakfast bar, and all included appliances. ~ The primary suite is a true retreat with high ceilings, a large walk-in closet, and a 5-piece bath. ~ Enjoy the..
more...
Status: closed
Listing Office: re/max alliance - olde town
Broker Remarks:
Immaculate and move-in ready, this beautifully maintained tri-level home is nestled on a desirable corner lot and includes a spacious 4th-level basement, offering endless potential. With 3 bedrooms and 2 baths, the open-concept layout showcases rich Pergo-style laminate flooring, light birch cabinetry, granite countertops, and a full suite of included kitchen appliances—combining both style and functionality.
The welcoming family room features a sophisticated stacked-stone fireplace and flows effortlessly into the kitchen, creating an ideal space for both relaxed living and entertaining. Th..
more...
Status: closed
Listing Office: kentwood real estate boulder valley
Broker Remarks:
Move-In Ready Patio Home. Adams 12 Schools. **Warranty Included until April 2029! Welcome to this lovingly maintained patio home in a quiet, convenient neighborhood within the highly desirable Adams 12 school district. This home blends low-maintenance living with modern comfort-plus the peace of mind of a transferable multi-year home warranty covering major systems and appliances! Key Features: Spacious & Bright Open Layout - Ideal for entertaining or relaxed daily living Chef-Friendly Kitchen - Includes all appliances (even washer/dryer + garage fridge!). Two-Sided Gas Fireplace - Adds warmth..
more...
Broker Remarks:
Updated Ranch Style Home in Cherrywood Park with a finished basement, tucked away off a cul-de-sac with a premier location in the neighborhood! Updated Kitchen Features Stainless Steel Appliances, Tile Backsplash, Island, and Dining Area. New Class Four Impact Resistant Shingle Roof Installed 2024 w/ Leaf Guards, New Furnace 2021, Solar Panels Installed in 2021 are Included in Sale for Low-Cost-Living. Extra Entertainment Space w/ Surround Sound, Bedroom, ¾ Bathroom, and Storage Rooms in the Finished Basement. Three Bedrooms, Laundry Room and Mudroom Area, Living Room w/ Vaulted Ceilings, plus..
more...
The content relating to real estate for sale in this web site comes
in part from the Internet Data eXchange ("IDX") program of
METROLIST, INC., DBA RECOLORADO® Real estate listings held by brokers other
than The Brian Petrelli Team are marked with the IDX Logo.
This information is being provided for the consumers' personal, non-commercial use and may not be used for any other purpose. All information subject to change and should be independently verified.




 Sold Home Stats

 3.3%
3.3% 9.6%
9.6% 12.9%
12.9%