Sources: FBI, Uniform Crime Reports, prepared by the National Archive of Criminal Justice Data
The Brian Petrelli Team is your Eagle Brook Meadows , Loveland home specialist.
Eagle Brook Meadows Community Information:
Primary HOA Fees*: $0.00 /
Secondary HOA Fees*: $0.00 /
*HOA fees shown are from the most recent listings. Please contact our team or check each property individually for accurate HOA fees. Data is deemed reliable but is not guaranteed.
HOA Ammenities:
-Trail(s)
-
Eagle Brook Meadows , Loveland has had 43 homes sell in the past two years for an average sales price of $580,435.
Our team of local Loveland experts have over 200 years of combined expertise in the Colorado Real Estate market. Give us a call today to put
our knowledge and experience to work for you as you buy or sell your next Eagle Brook Meadows home.
Don't see what you're looking for here? Contact our team for a free, custom search.
Broker Remarks:
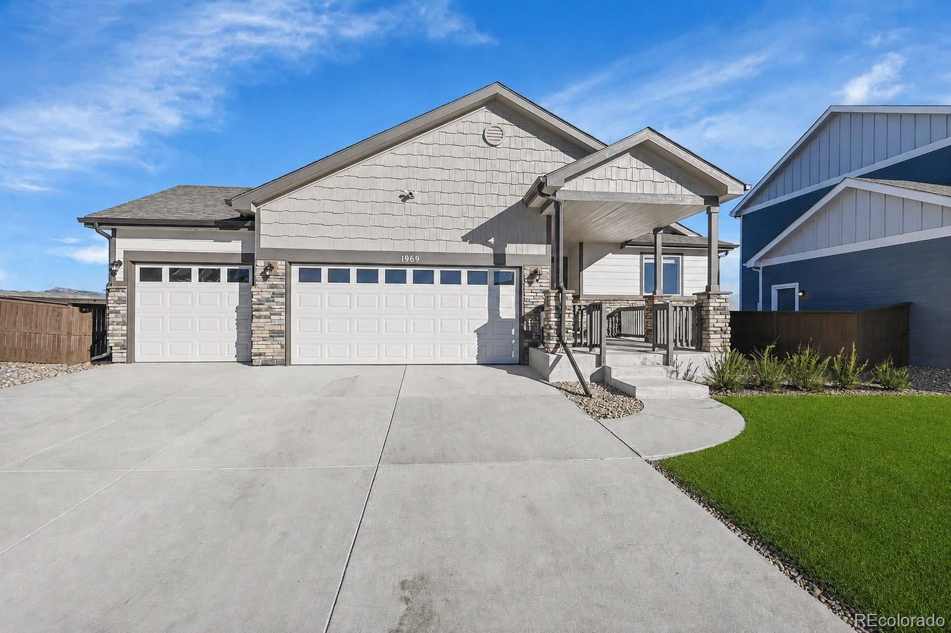
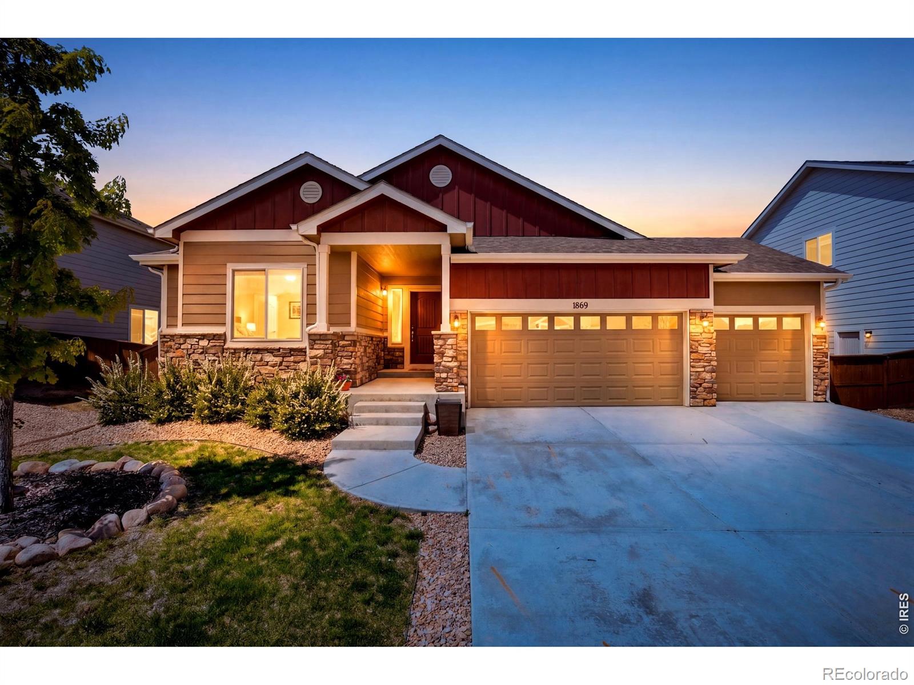
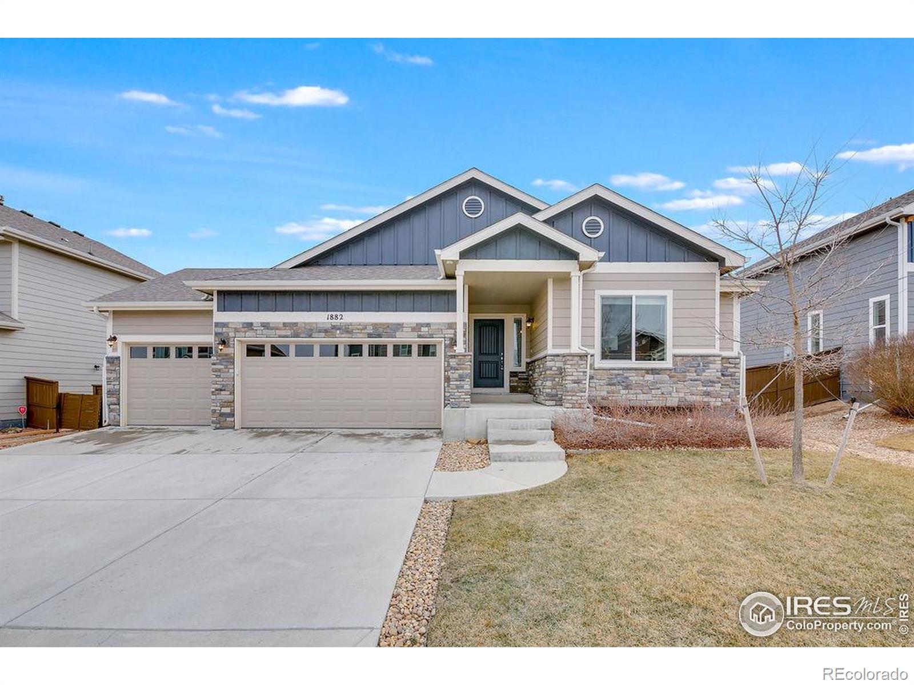
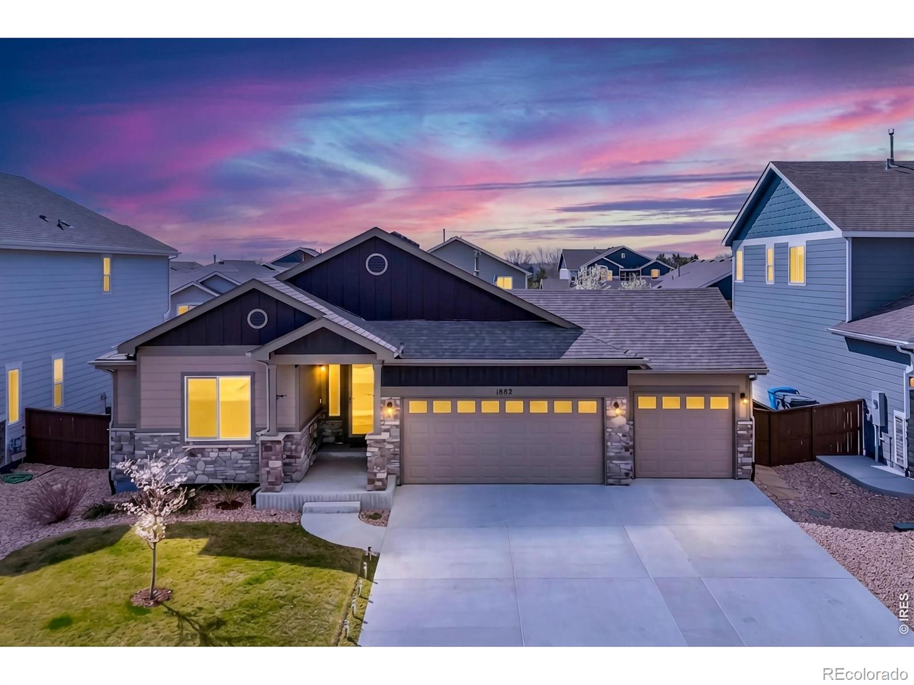
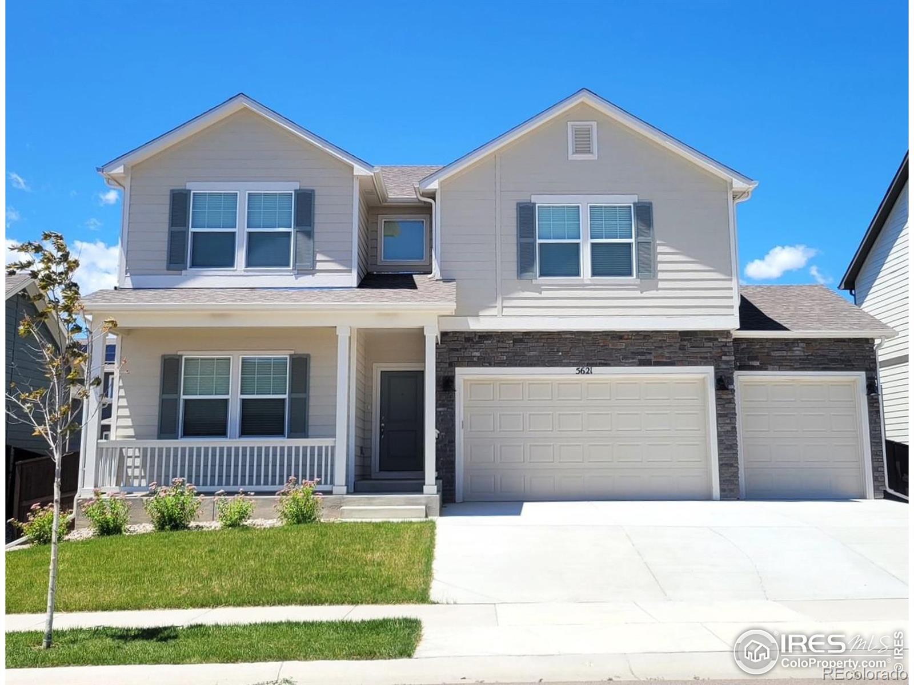
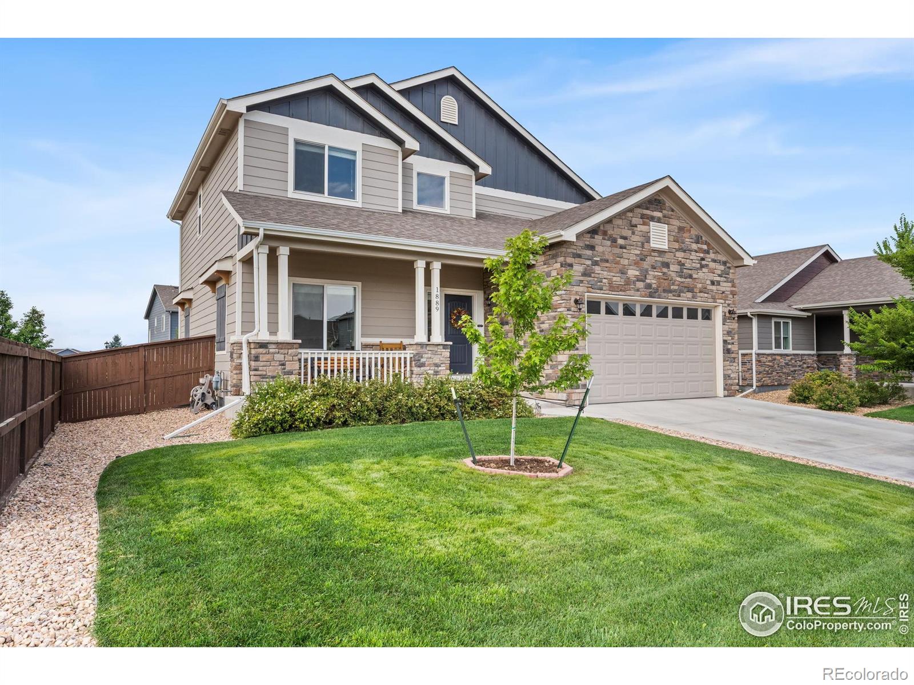
LIKE NEW! IMMACULATE CONDITION! This stunning home offers a truly enchanting lifestyle with commanding views of the mountains. Boasting 4 generously sized bedrooms, offering ample space for your family and guests. With 3 well-appointed bathrooms. The primary suite includes a beautiful bathroom with modern fixtures, a spacious shower, and a soaking tub. The open layout of this home enhances the sense of space and facilitates seamless indoor-outdoor living. The living area flows effortlessly into the dining space and modern kitchen, making it perfect for both entertaining and everyday living. A ..
more...
Broker Remarks:
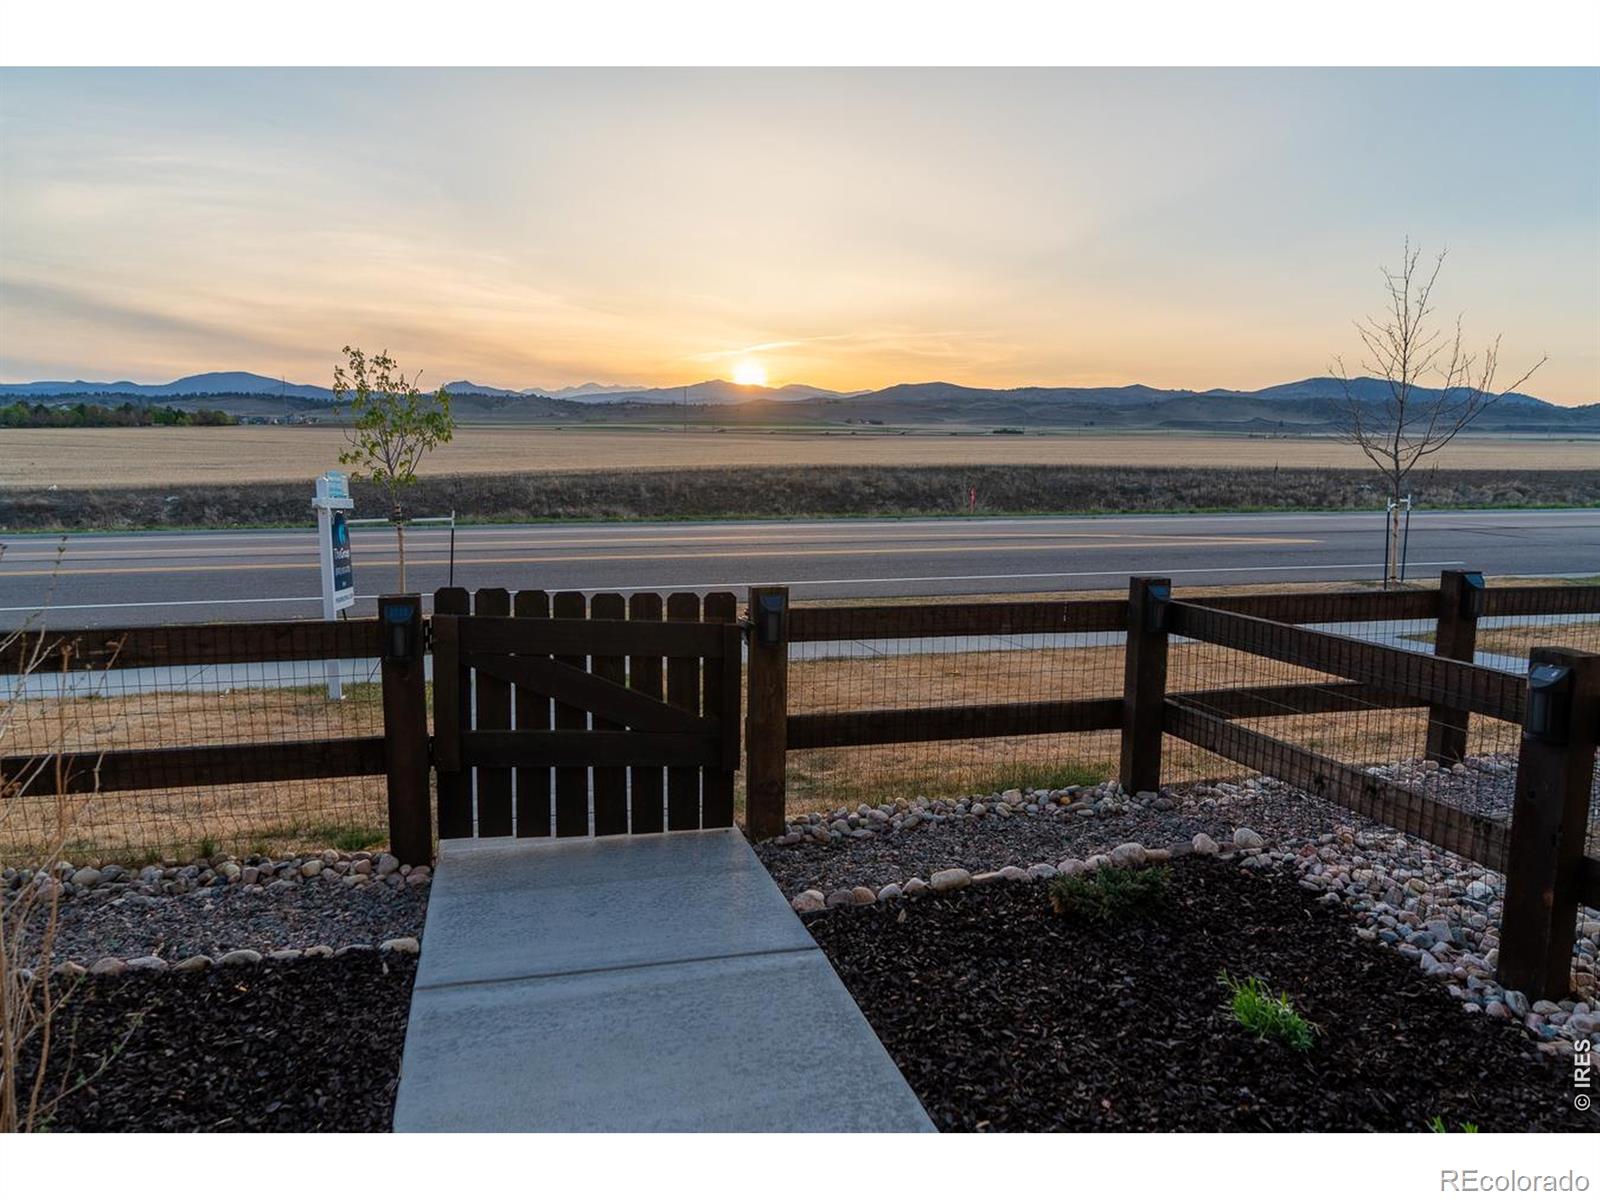
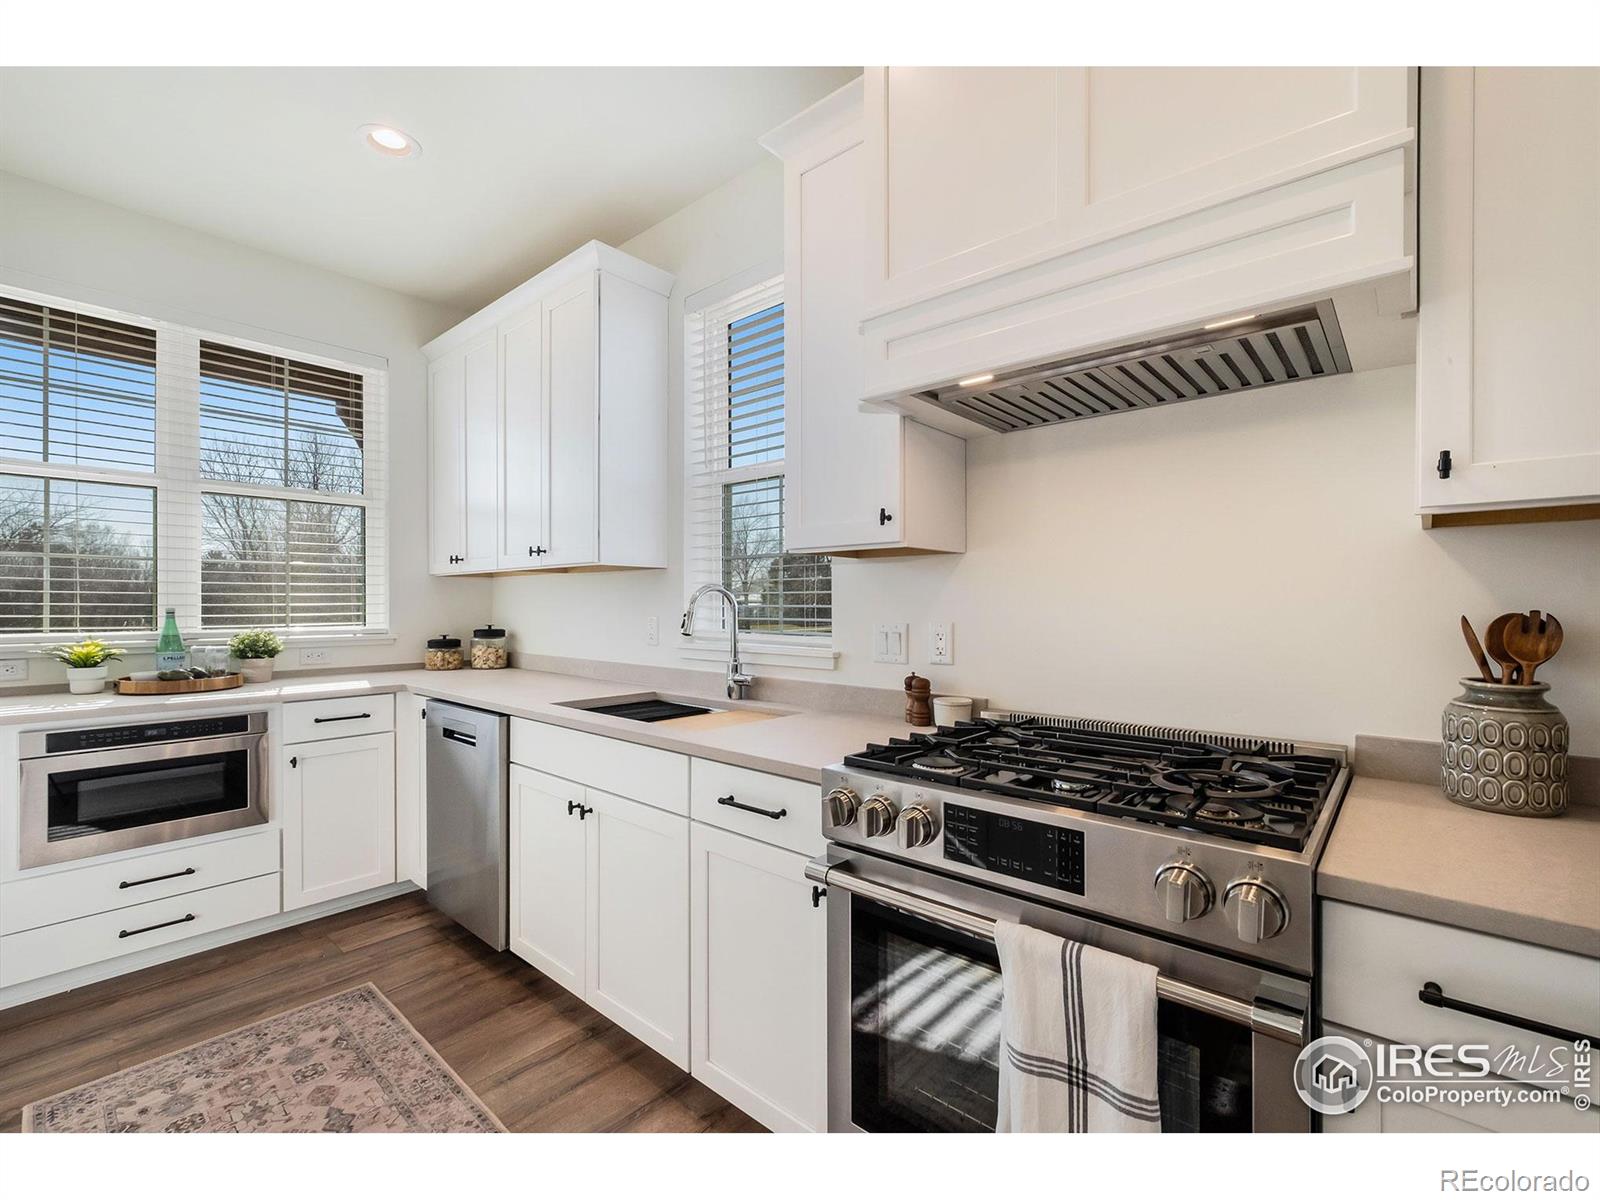
Motivated Sellers! Views, Views, Views! Up to a $5,000 preferred lender incentive! Better Than New in West Loveland and priced to sell. This upgraded Rainier plan offers 3 bedrooms, 3 baths, and an open layout filled with natural light. Located in the westernmost part of the community, it faces future parkland for forever mountain views and added privacy. Interior upgrades include quartz countertops, full tile backsplash, tile bathroom floors, painted cabinetry, LVP flooring, central A/C, tankless water heater, window blinds, and stainless steel appliances. Enjoy a spacious master suite with m..
more...
Broker Remarks:
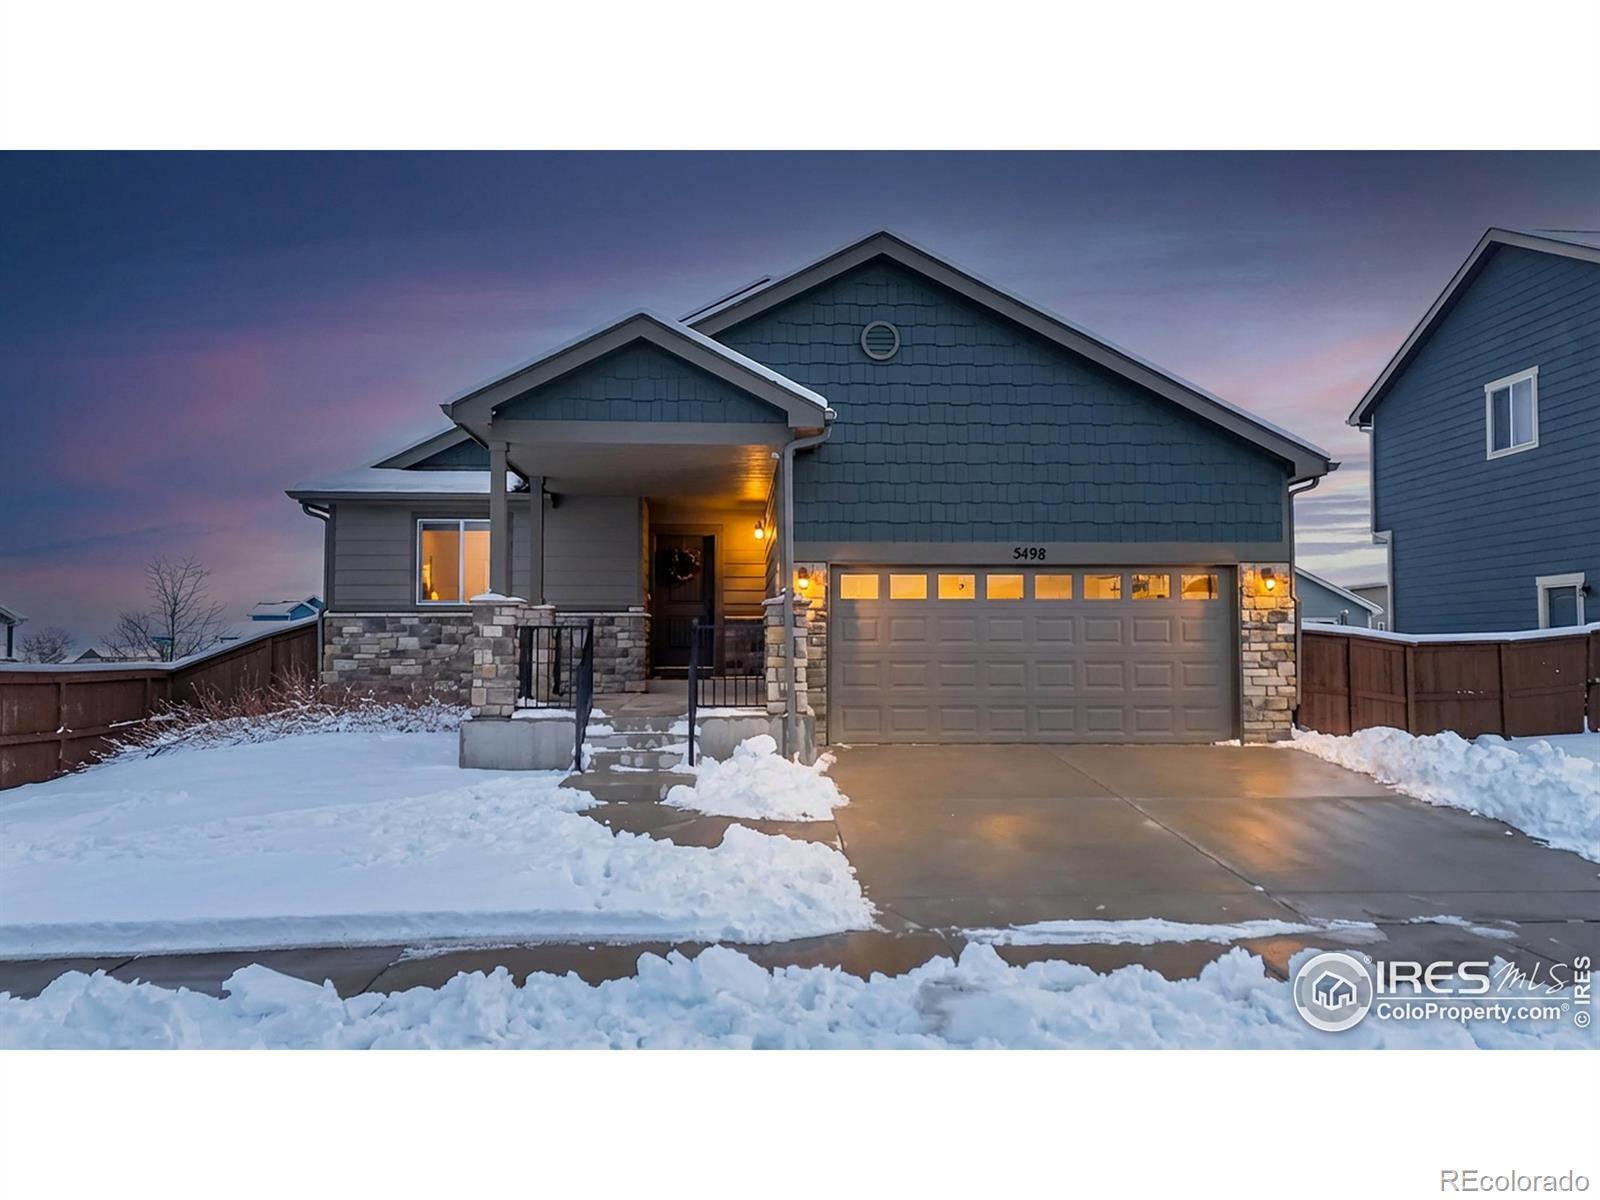
Up to $6,000 lender credit available with preferred lender. Well-lit and spacious ranch-style home featuring an open floor plan and a fully finished basement with large rooms throughout. Designed for comfortable living and entertaining, the main level offers seamless flow between the living, dining, and kitchen areas. The finished basement provides flexible space for a rec room, home gym, office, or guest setup. Step outside to enjoy the extended patio, added pathways, and large fenced backyard with great mountain views-perfect for gatherings, pets, play, or relaxing evenings outdoors. Located..
more...
Status: closed
Listing Office: black timber real estate llc
Broker Remarks:
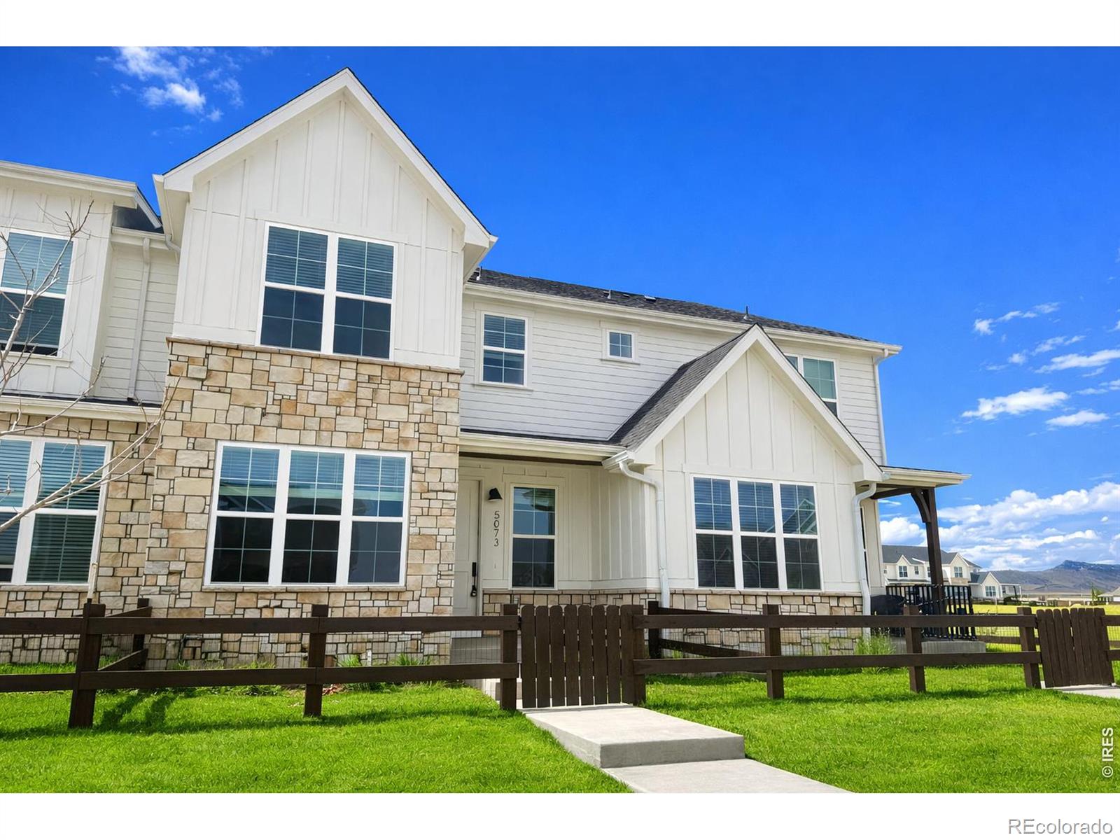
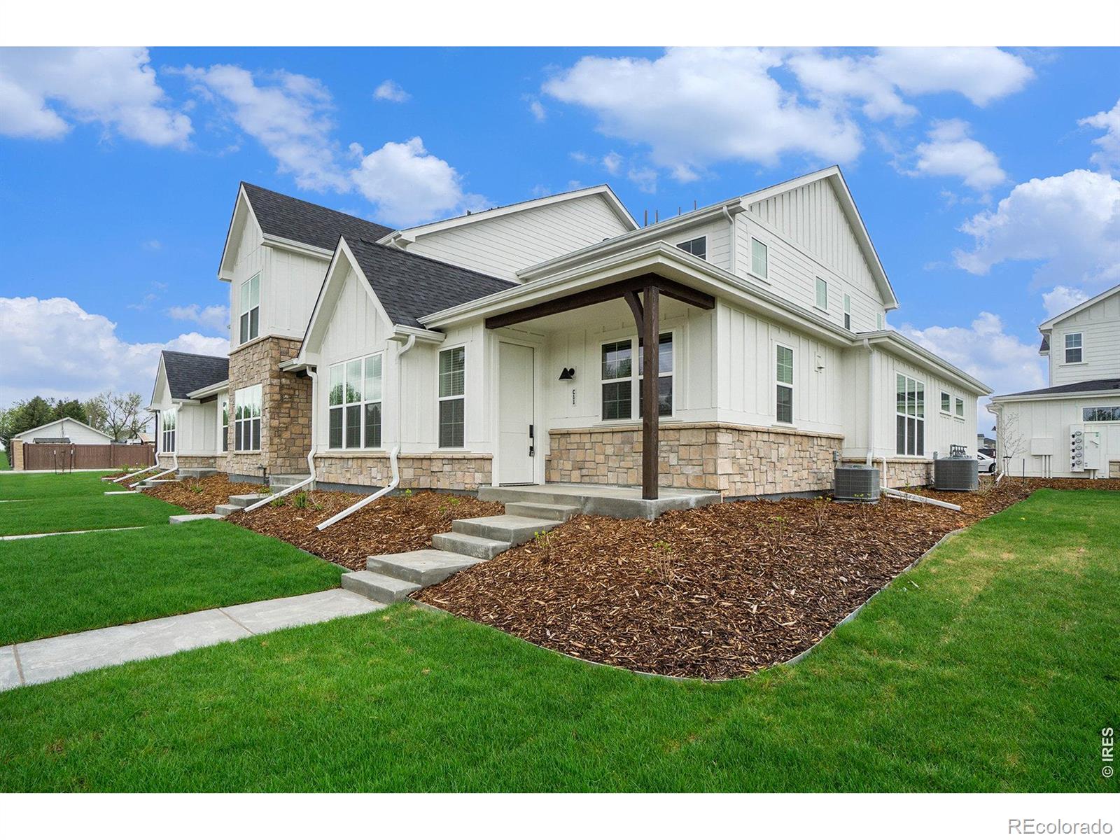
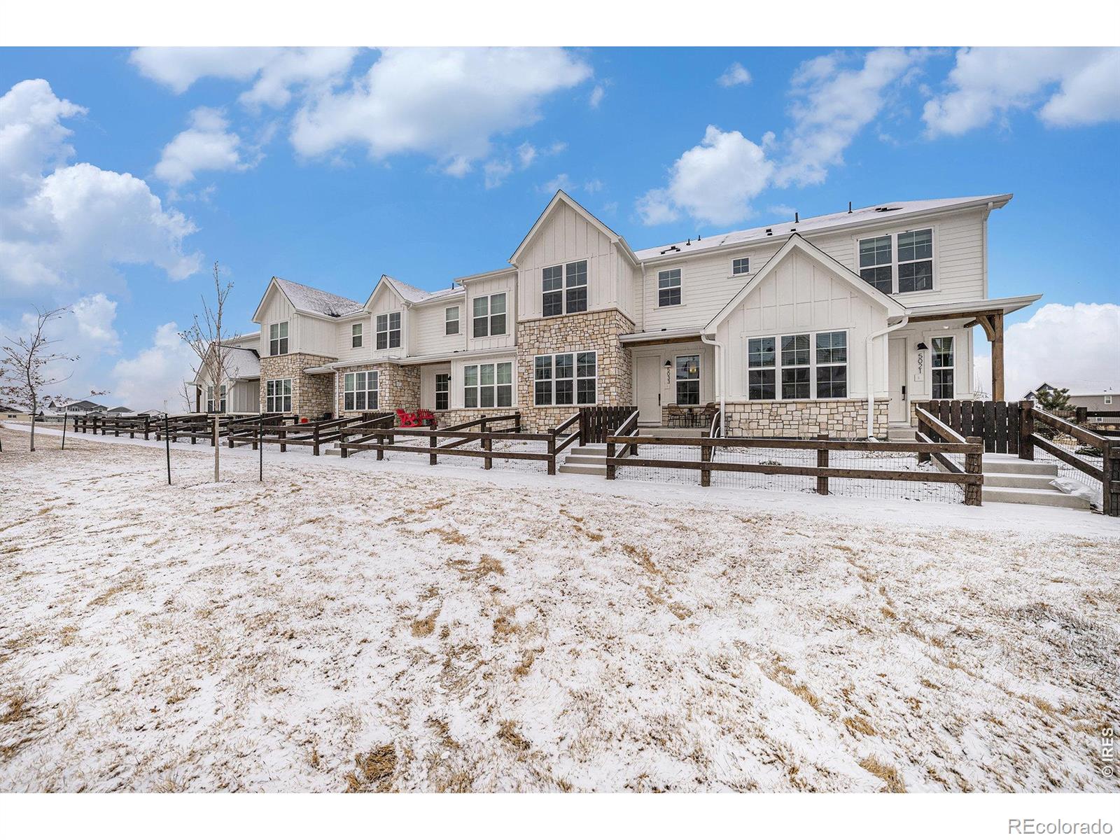
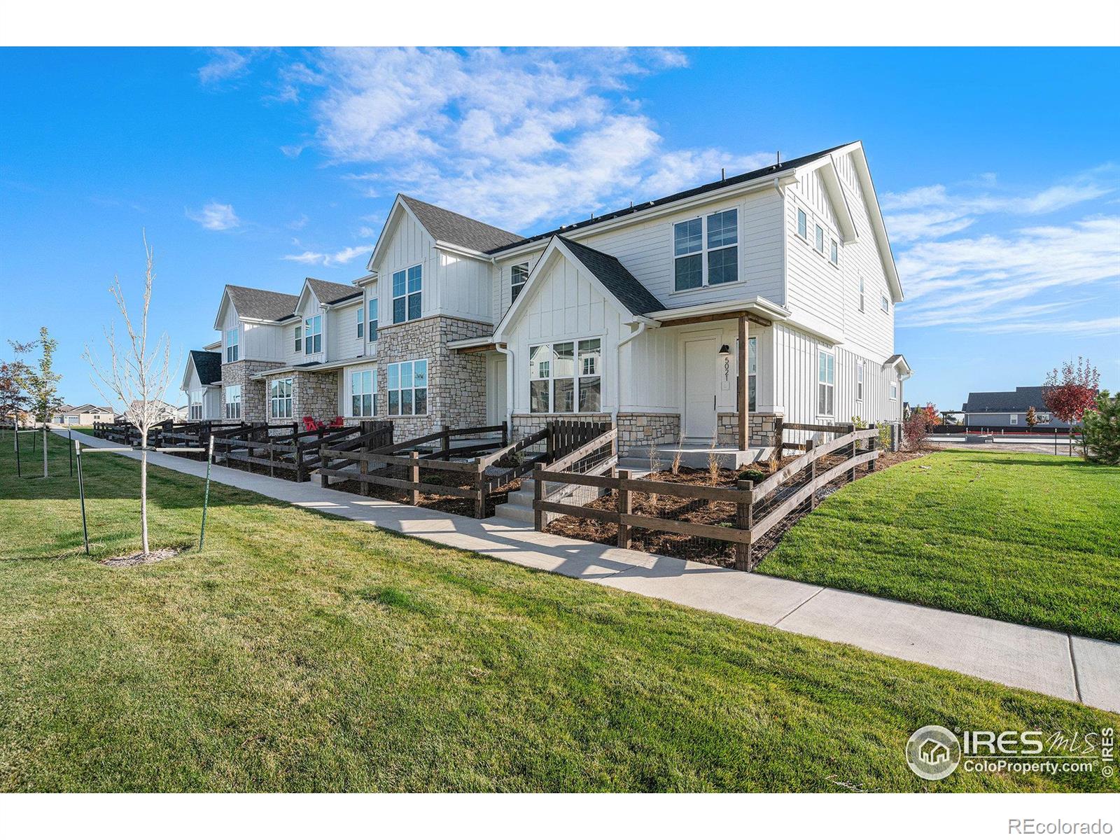
MOVE-IN READY! Welcome home to this stunning newly built townhome by Black Timber Builders, where luxury finishes meet thoughtful design. The Sequoia plan features 3 bedrooms and 3 baths with an open main floor layout. Standard inclusions such as LVP floors, quartz countertops, window blinds, A/C, tankless water heater and designer finish packages will wow you! Each home has a fenced front yard and there is a community dog park, play structure, and greenbelts throughout the development. The oversized 2 car garage provides ample parking and there is room to grow in the unfinished basement with ..
more...
Status: closed
Listing Office: re/max alliance-ftc south
Broker Remarks:
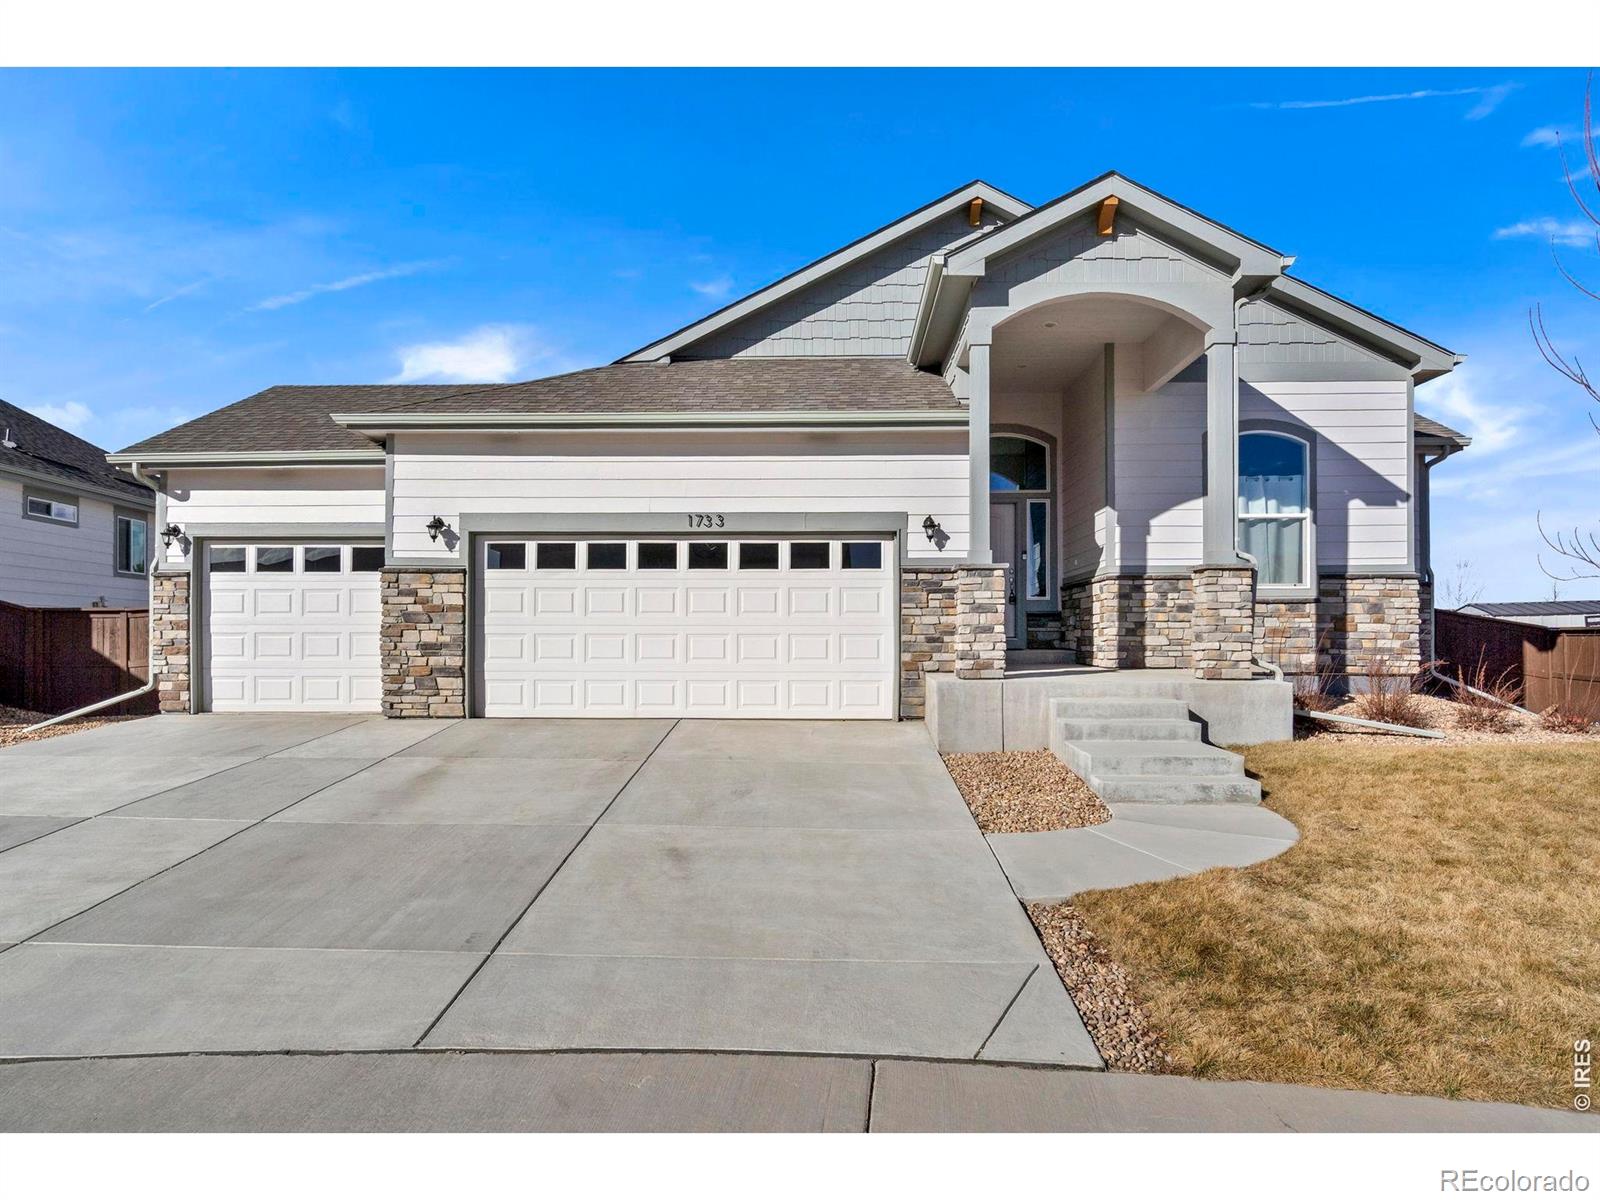
Welcome to 1733 Lazar Street in Eagle Brook Meadows - a stunning 2022-built sprawling ranch perfectly positioned in prime North Loveland. Backing to open space with breathtaking foothills views, this home offers the rare combination expansive scenery, and modern design. Step inside to soaring vaulted ceilings and a bright, open-concept layout that feels both expansive and inviting. The well-appointed kitchen anchors the main living space and features stainless steel appliances, timeless shaker cabinetry, and generous prep space - ideal for entertaining or everyday living. The kitchen flows sea..
more...
Status: closed
Listing Office: elevations real estate, llc
Broker Remarks:
Seller is offering a $5,000 concession towards buyer's closing costs with acceptable offer! Take a look at this stunning 5-bedroom, 3-bath ranch style home including a fully finished basement in a highly sought out neighborhood. This home features an open floorplan with soaring ceilings and large windows that flood the home with natural light. Open Chef's kitchen with granite island perfect for hosting and entertaining guests. Included is an upgraded gas range, stainless steel appliances, and hardwood floors. This home features a spacious primary suite complimented by vaulted ceilings and a 5-..
more...
Broker Remarks:
Move-in ready comfort in a scenic Northwest Loveland setting! Located in Eagle Brook Meadows, this ranch-style home offers a clean, polished feel with a layout designed for easy living. Step through the foyer into a light-filled main living area with vaulted ceilings and engineered hardwood flooring throughout, creating an open, airy space that feels both spacious and inviting. The kitchen keeps everything within reach, featuring stainless steel appliances, granite countertops, a pantry, and a large island perfect for casual meals, plus an adjacent laundry room adding extra convenience. Three ..
more...
Status: closed
Listing Office: schroetlin real estate llc
Broker Remarks:
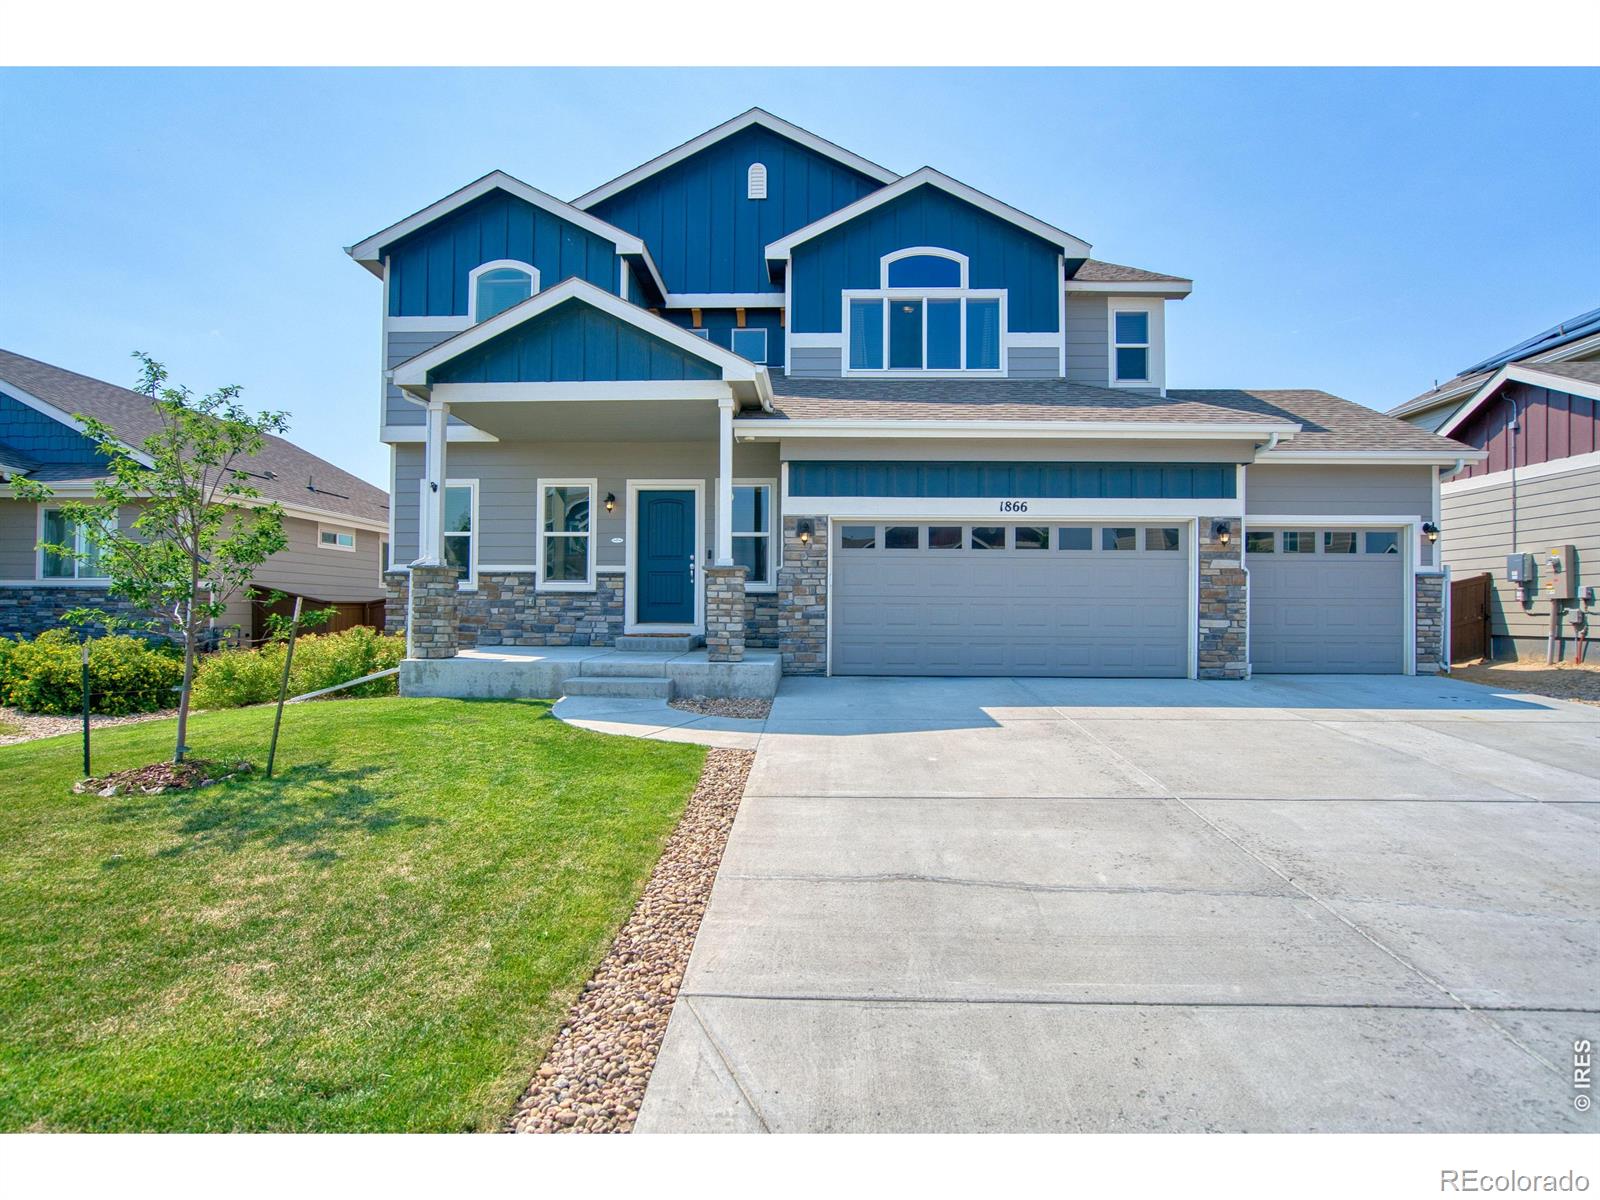
THIS HOME IS PRICED TO SELL!! New flooring on main level! Welcome to this nearly new and beautifully maintained home with 4 bedrooms, 3 bathrooms and a 4-car garage! Includes an additional main level flexible room ideal for an office, formal dining room, or playroom. The kitchen features quartz counters, stainless appliances, gas stove, pantry, and updated sink and faucet. Upstairs enjoy a spacious primary suite with a 5-piece bath, convenient laundry room, and new ceiling fans. The unfinished basement provides excellent storage or future expansion. Outside, the fully fenced yard includes a sp..
more...
Broker Remarks:
PRICE IMPROVEMENT on an absolutely pristine home - how do we know? Because it's never been occupied! Like a new build for the price of a resale, plus all the move-in ready features. Kitchen appliances? INCLUDED. Landscaping? ALREADY DONE. The only thing missing is you and your stuff! And there's plenty of space for it all: tons of extra storage throughout plus generous room sizes and extra common spaces are all waiting for YOU. Located conveniently close to both nature and amenities - you're officially out of excuses so come make this place your home!..
more...
Status: closed
Listing Office: black timber real estate llc
Broker Remarks:
Sold before published The Acadia plan features a main floor primary suite with 2 bedrooms and a spacious loft upstairs. This end-unit features an open floor plan with tons of natural light, standard finish package including quartz countertops, tile showers, shaker style cabinets with 42" uppers and crown molding, stainless appliances and window blinds included. Finished Basement. Each home has a fenced front yard and there is a community dog park, play structure, and greenbelts throughout the development. The oversized 2 car garage provides ample parking. This incredible community is convenien..
more...
Status: closed
Listing Office: black timber real estate llc
Broker Remarks:
Sold before published. The Sequoia plan features 3 bedrooms and 3 baths with an open main floor layout. Elite finish package, window blinds, A/C, tankless water heater. Each home has a fenced front yard and there is a community dog park, play structure, and greenbelts throughout the development. The oversized 2 car garage provides ample parking. Finished basement with 9'ft foundation walls. This incredible community is conveniently located in Northwest Loveland, close to regional trails, open space, shopping, easy access to Fort Collins, Loveland and breathtaking mountain views...
more...
Status: closed
Listing Office: black timber real estate llc
Broker Remarks:
The Acadia plan features a main floor primary suite with 2 bedrooms and a spacious loft upstairs. This end-unit features an open floor plan with tons of natural light, standard finish package including quartz countertops, tile showers, shaker style cabinets with 42" uppers and crown molding, stainless appliances and window blinds included. Finished Basement. Each home has a fenced front yard and there is a community dog park, play structure, and greenbelts throughout the development. The oversized 2 car garage provides ample parking. This incredible community is conveniently located in Northwe..
more...
Status: closed
Listing Office: black timber real estate llc
Broker Remarks:
Reduced prices on move-in ready inventory for a limited time! The Zion plan features 3 bedrooms and 3 baths with tons of natural light as an END UNIT! This home includes quartz countertops, painted cabinets, LVP floors, A/C, tankless water heater, window blinds and the designer finish package will wow you! Each home has a fenced front yard and there is a community dog park, play structure, and greenbelts throughout the development. The oversized 2 car garage provides ample parking and there is room to grow in the unfinished basement with 9'ft foundation walls (option to finish). This incredibl..
more...
Status: closed
Listing Office: the station real estate
Broker Remarks:
An exceptional opportunity to own a beautifully appointed home situated on a great corner lot in Northwest Loveland. With no neighbors to the West, this property offers rare privacy, great mountain views, and unrivaled access to beloved amenities. Just moments from sought-after Mahaffey Park, as well as neighborhood expansive green spaces, playgrounds, a dog park, and walking and biking paths. Nearby shopping, dining, and schools add everyday convenience.Inside, soaring ceilings and open living spaces create a warm and inviting environment. Rich wood flooring extends through the main living ar..
more...
Status: closed
Listing Office: black bear real estate
Broker Remarks:
Discover the comfort and modern style of this beautifully finished home in northwest Loveland. The open floor plan creates a warm, connected space that's ideal for both everyday living and entertaining. The kitchen stands out with its large island, quartz countertops, gas stove, stainless steel appliances, and ample cabinetry-perfect for cooking, hosting, or casual dining.The main floor offers incredible convenience with a laundry room and primary bedroom suite, featuring a luxurious five-piece bath and generous walk-in closet. Step outside to the back patio and enjoy relaxing evenings under t..
more...
The content relating to real estate for sale in this web site comes
in part from the Internet Data eXchange ("IDX") program of
METROLIST, INC., DBA RECOLORADO® Real estate listings held by brokers other
than The Brian Petrelli Team are marked with the IDX Logo.
This information is being provided for the consumers' personal, non-commercial use and may not be used for any other purpose. All information subject to change and should be independently verified.




 Sold Home Stats

 18.3%
18.3% 11.4%
11.4% 12.3%
12.3%