Sources: FBI, Uniform Crime Reports, prepared by the National Archive of Criminal Justice Data
The Brian Petrelli Team is your Sterling Ranch , Littleton home specialist.
Sterling Ranch Community Information:
Primary HOA Fees*: $0.00 / None
Secondary HOA Fees*: $70.00 / Monthly
*HOA fees shown are from the most recent listings. Please contact our team or check each property individually for accurate HOA fees. Data is deemed reliable but is not guaranteed.
HOA Ammenities:
-Clubhouse -Fitness Center -Park
-Sewer -Trash -Water
Sterling Ranch , Littleton has had 566 homes sell in the past two years for an average sales price of $717,860.
Our team of local Littleton experts have over 200 years of combined expertise in the Colorado Real Estate market. Give us a call today to put
our knowledge and experience to work for you as you buy or sell your next Sterling Ranch home.
Don't see what you're looking for here? Contact our team for a free, custom search.
Broker Remarks:
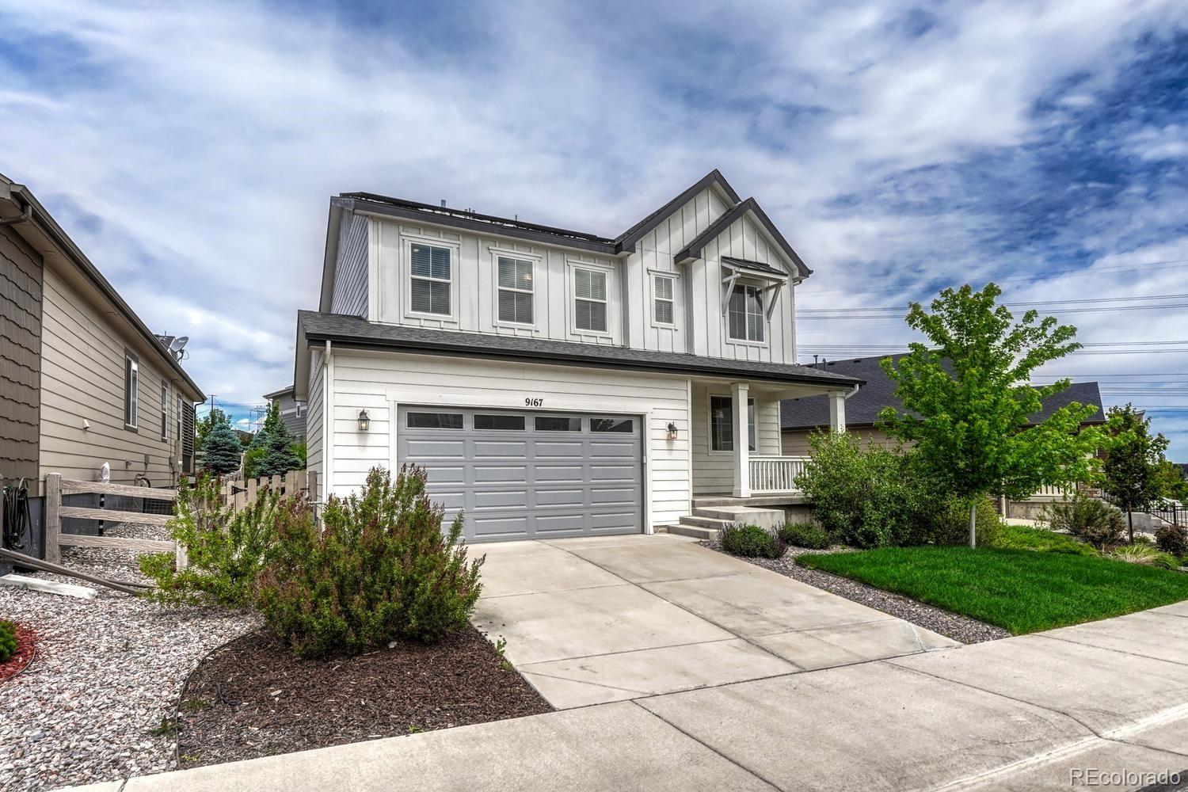
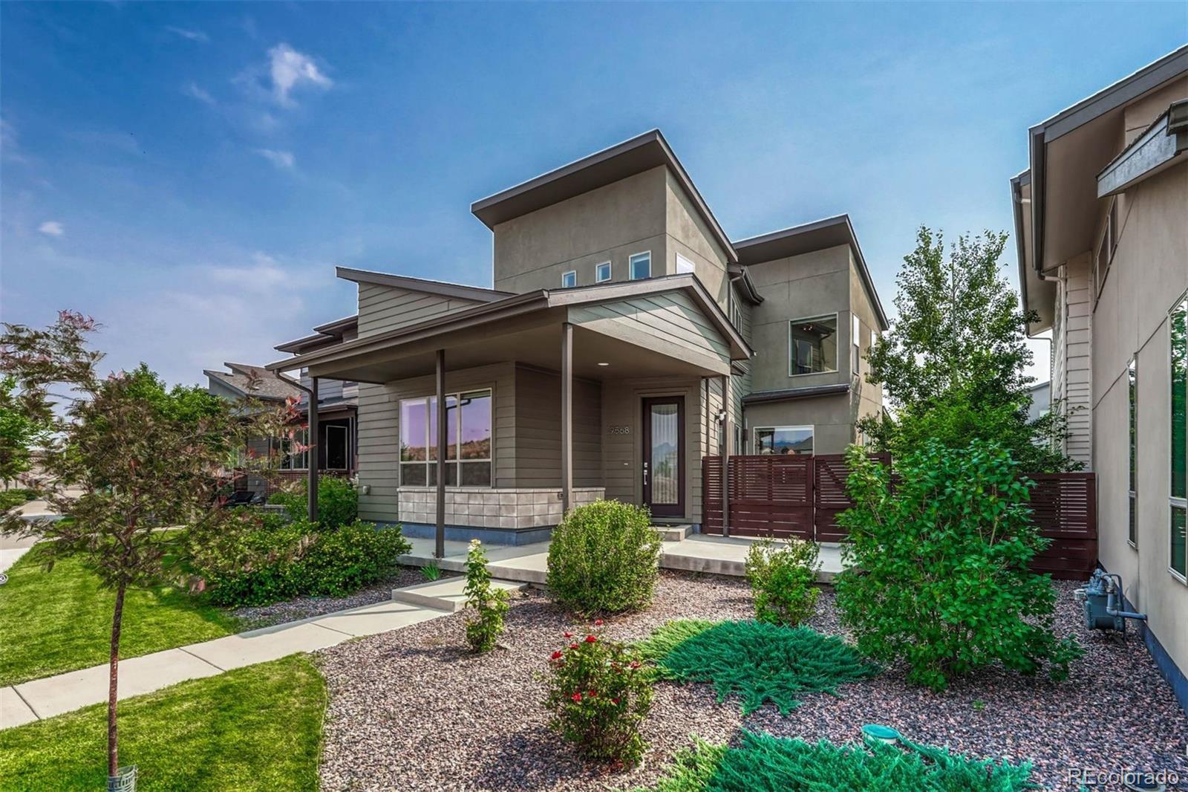
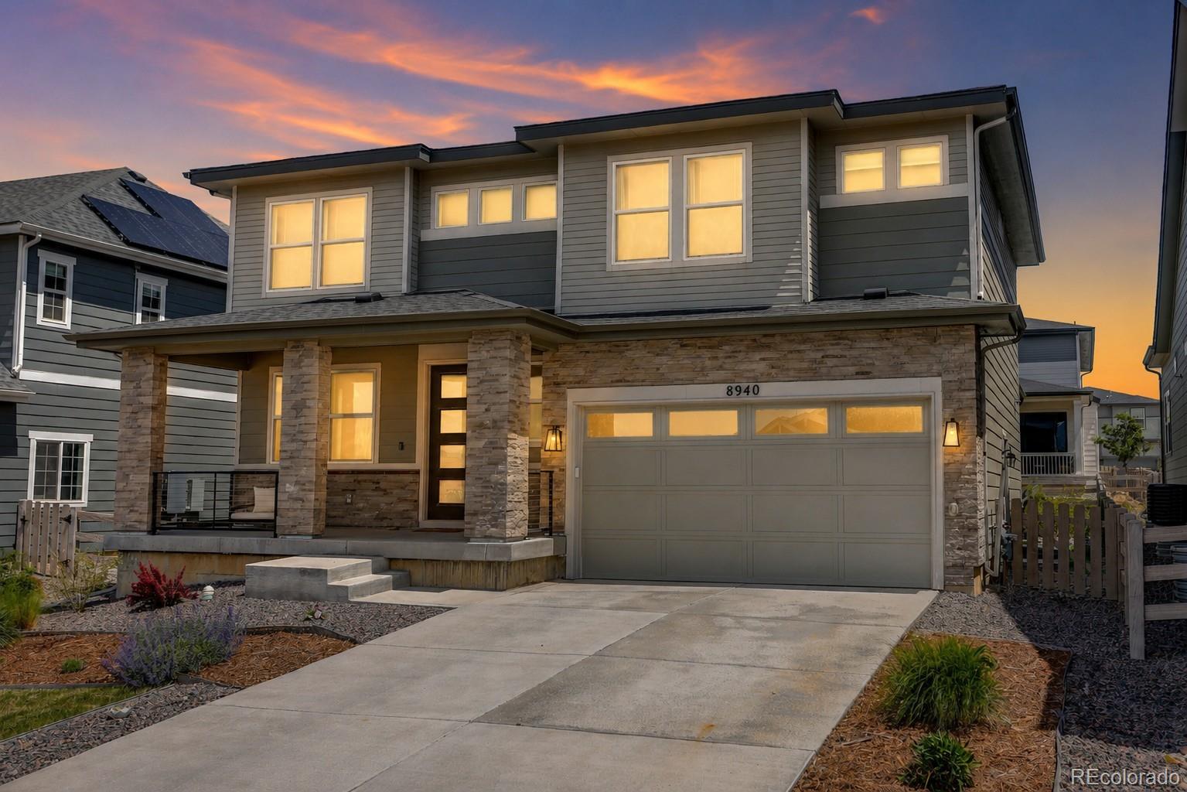
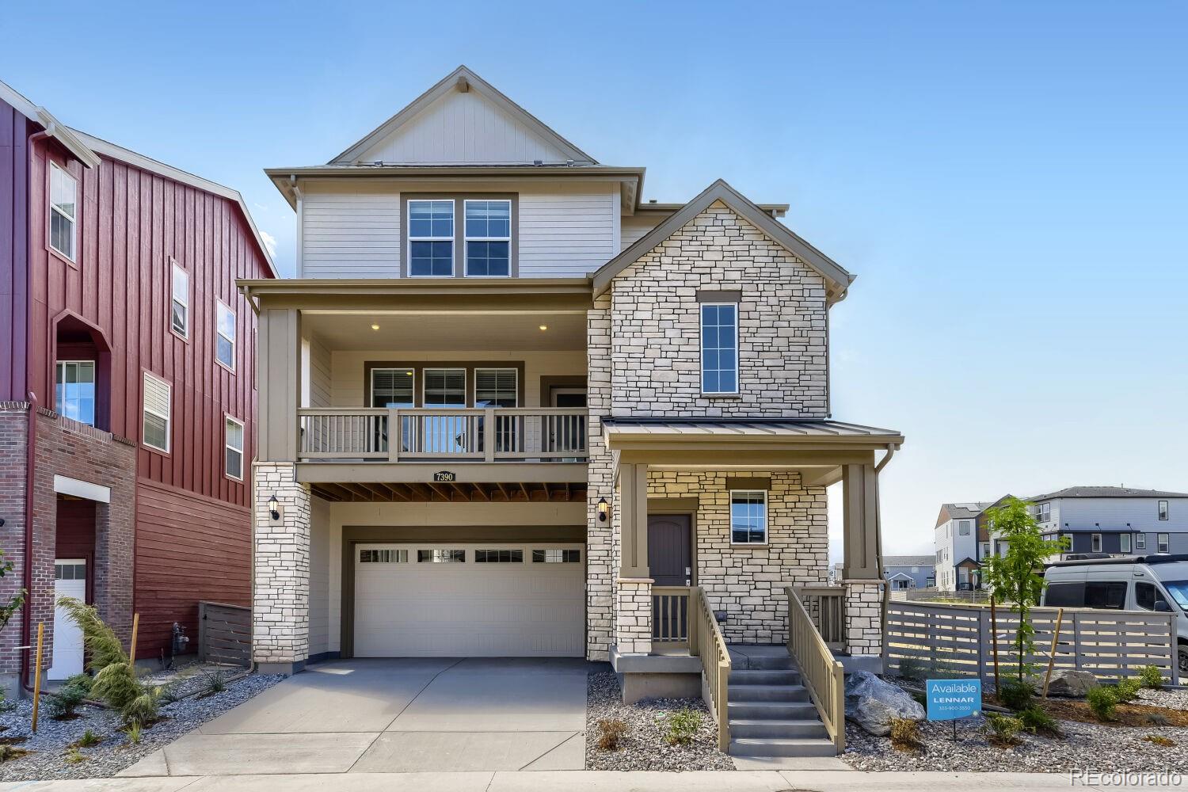
Stunning 4BR, 3BA two-story home on a 0.12-acre lot in the popular Sterling Ranch community of Littleton. Enjoy exceptional curb appeal with fresh sod, mature trees, low-maintenance landscaping, and a charming covered front porch, perfect for relaxing in Colorado’s sunshine. Inside, the open-concept layout is filled with natural light, neutral tones, and modern finishes. The main level features durable luxury vinyl plank flooring, window blinds throughout, and central air and heat for year-round comfort. Added features include a hard-wired security system, radon monitor, and high-speed fiber o..
more...
Status: closed
Listing Office: your castle real estate inc
Broker Remarks:
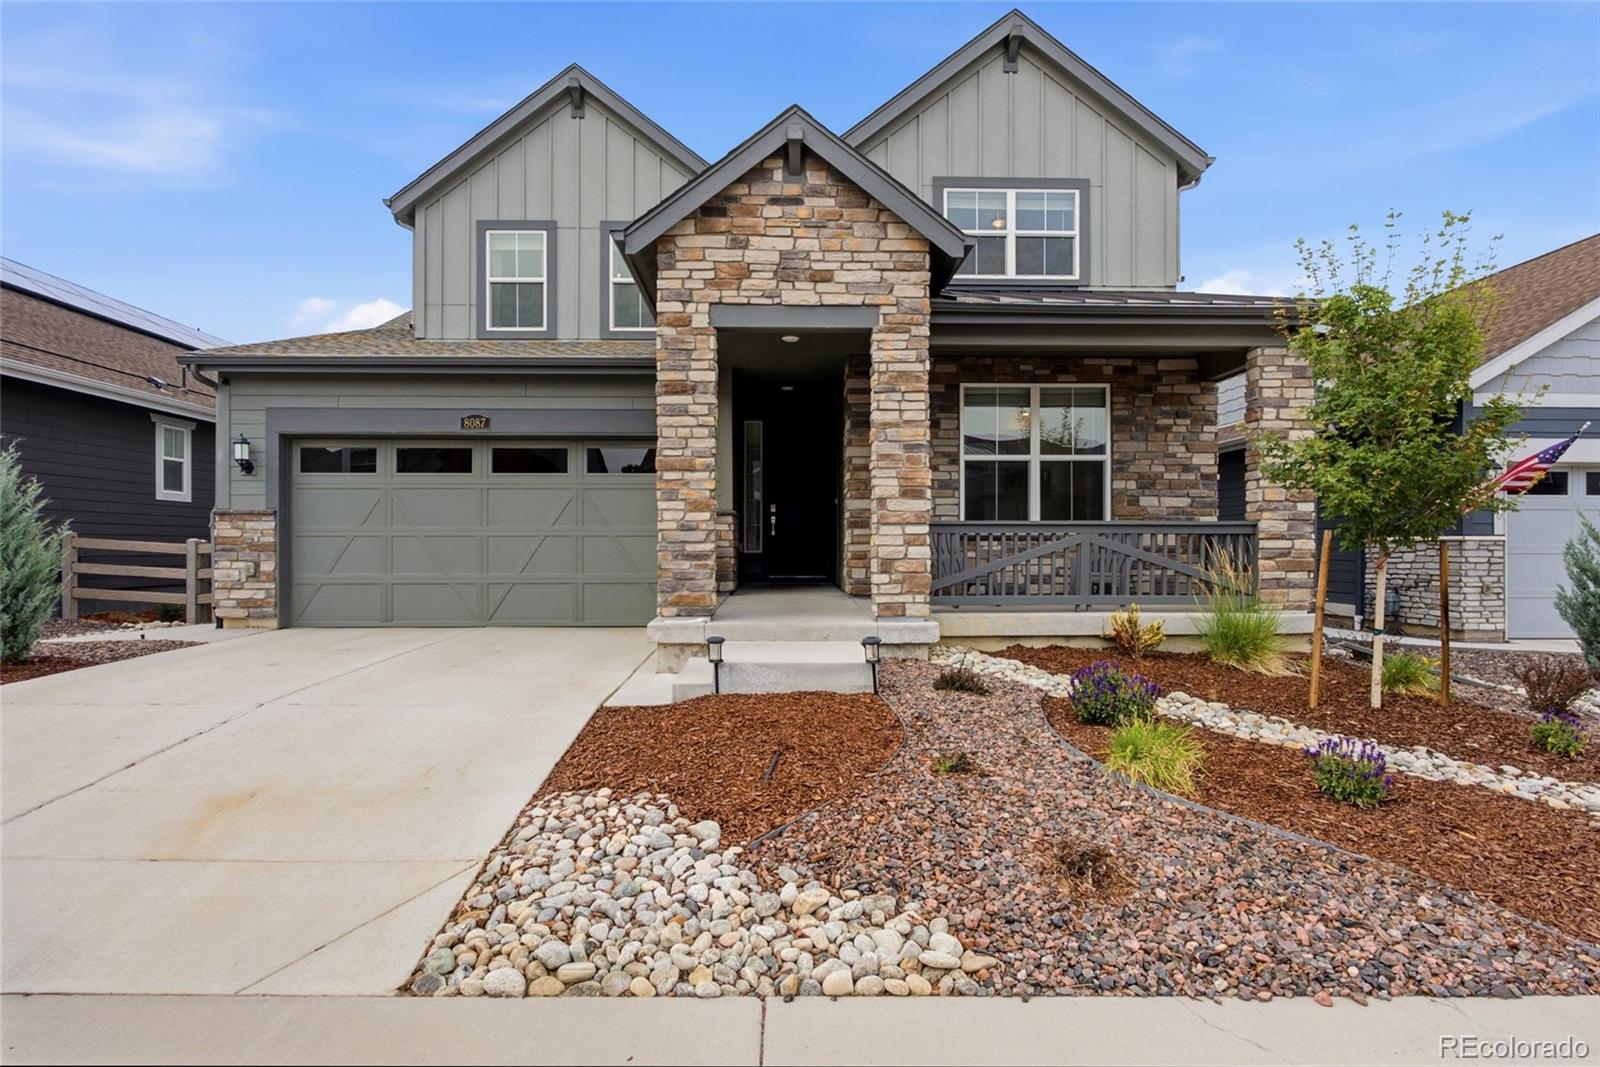
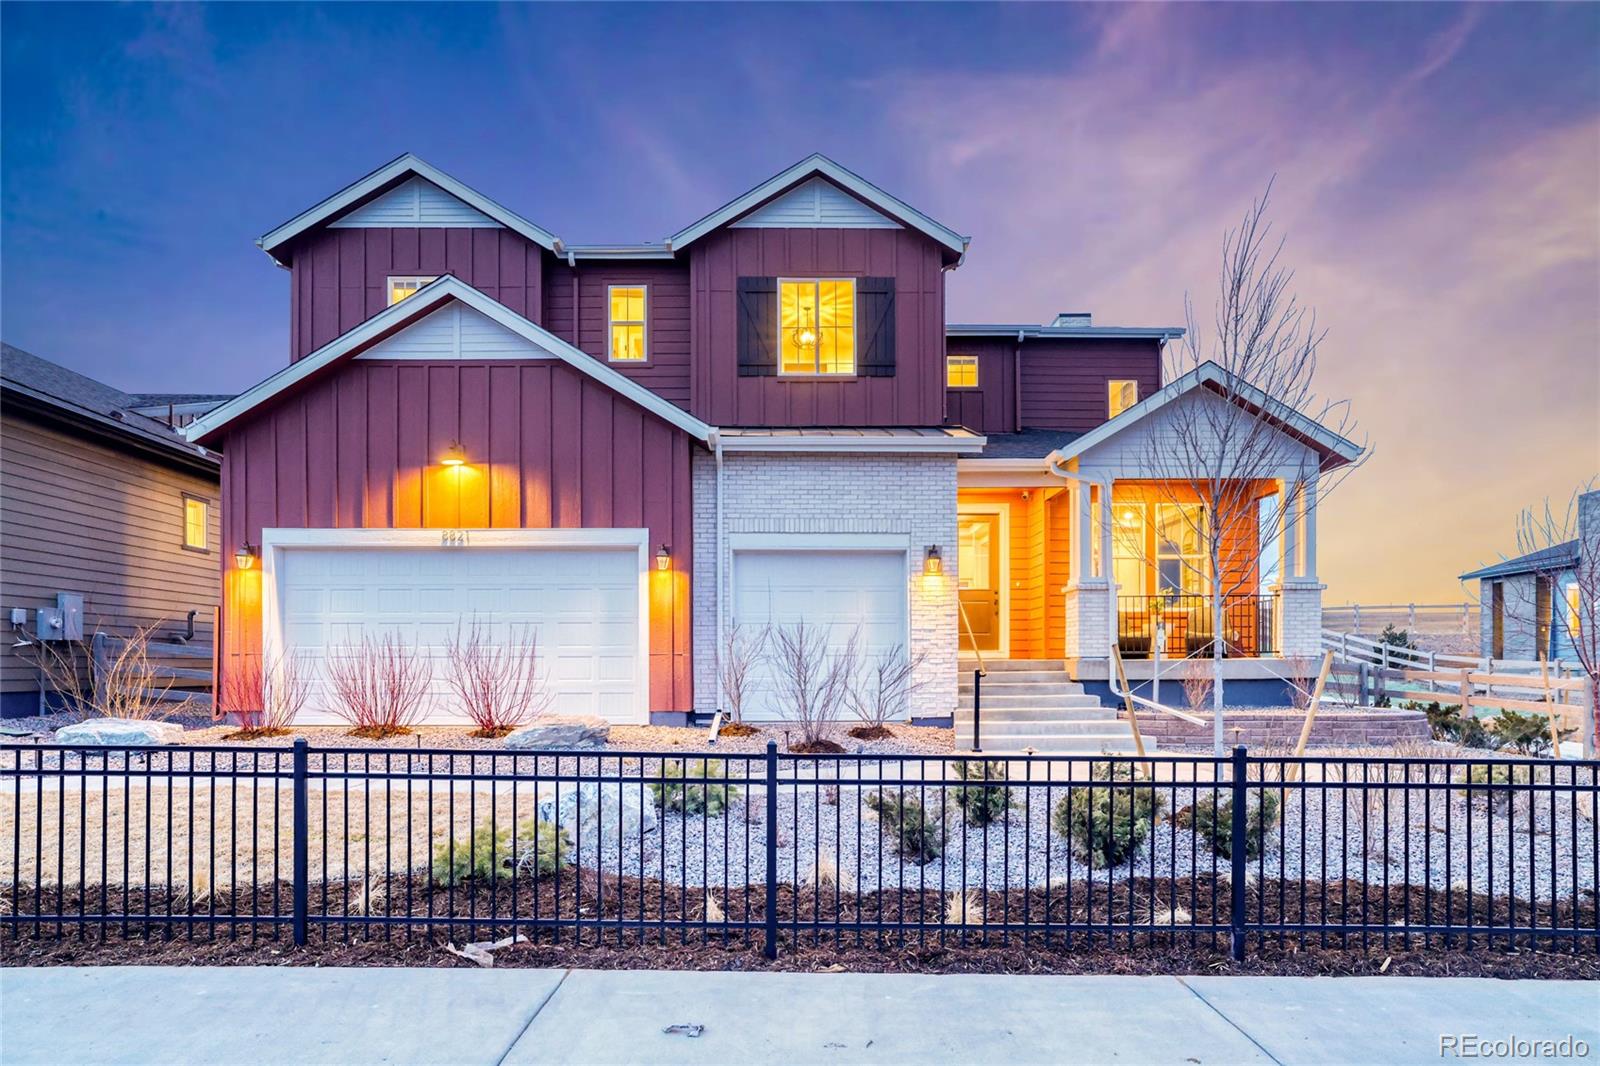
Welcome to 8087 Mount Kataka Street in the highly sought-after Sterling Ranch community. Built in 2023, this beautifully appointed home offers over 4,500 total square feet, 5 bedrooms, 5 bathrooms, and a rare Next Gen® suite designed for today's lifestyle. The private suite is perfect for multigenerational living, long-term guests, a home office, or independent living, featuring its own entrance, living room, kitchenette, bedroom, ¾ bathroom, and private washer and dryer.
Inside, you'll find expansive, light-filled living spaces, an open-concept floor plan, modern finishes, dual furnaces an..
more...
Status: closed
Listing Office: liv sotheby's international realty
Broker Remarks:
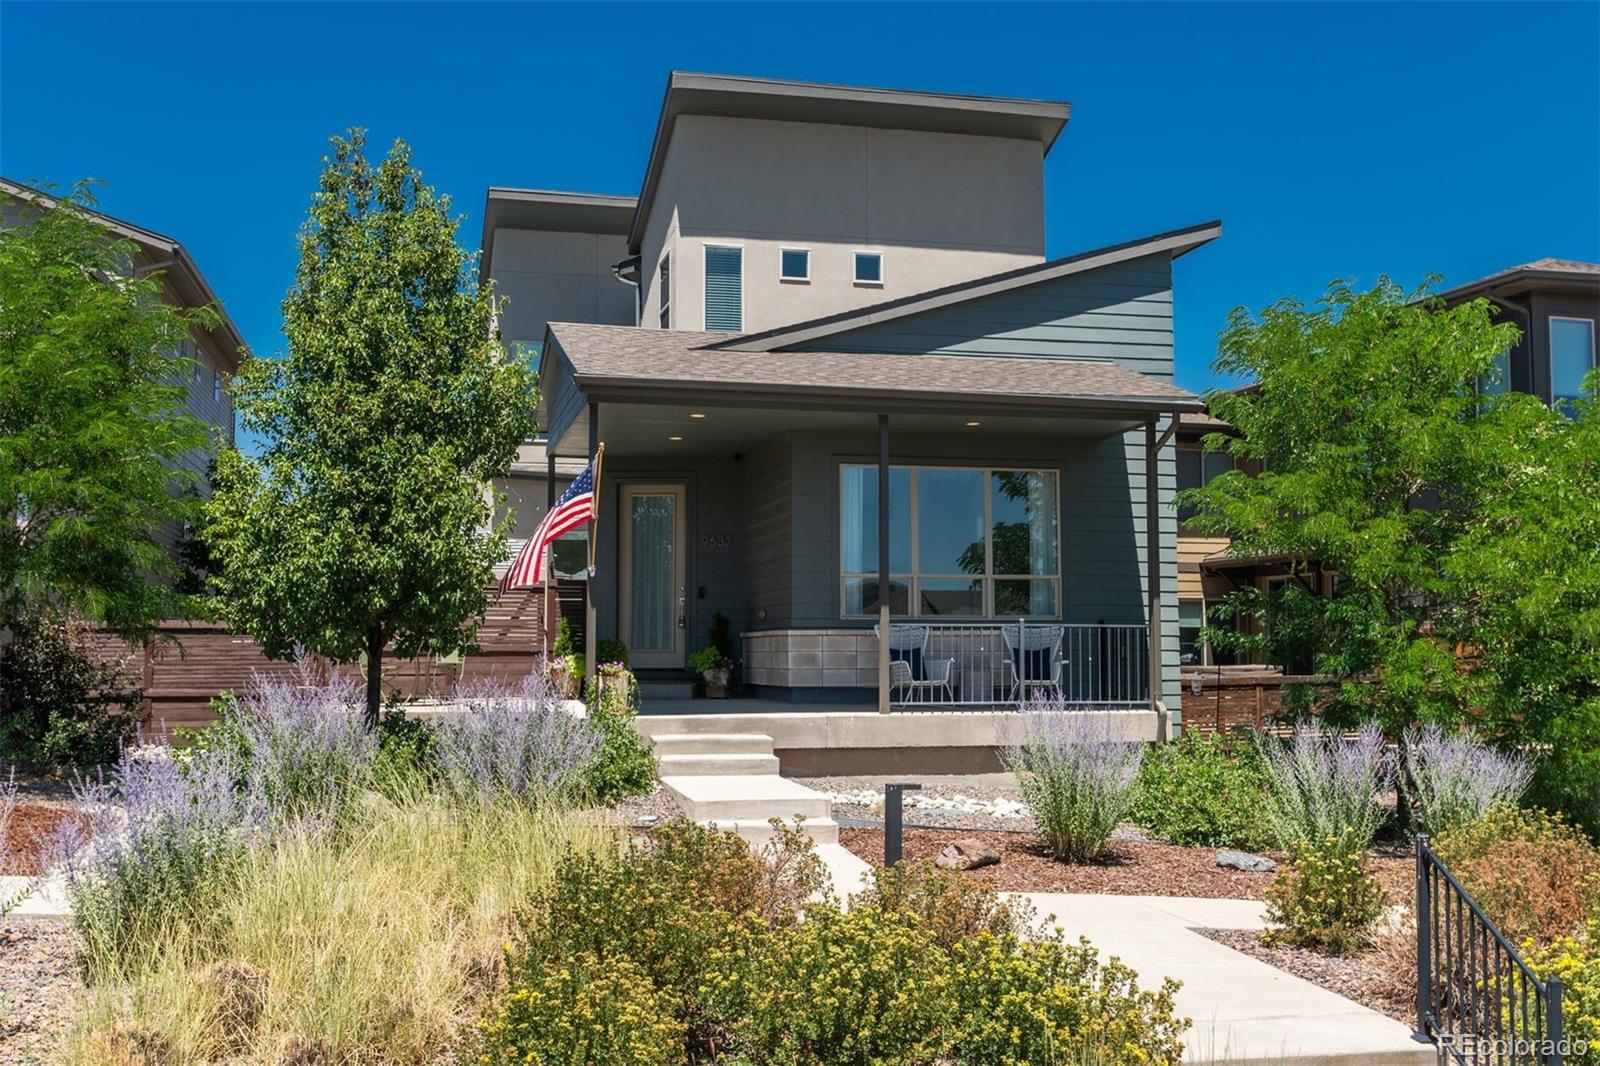
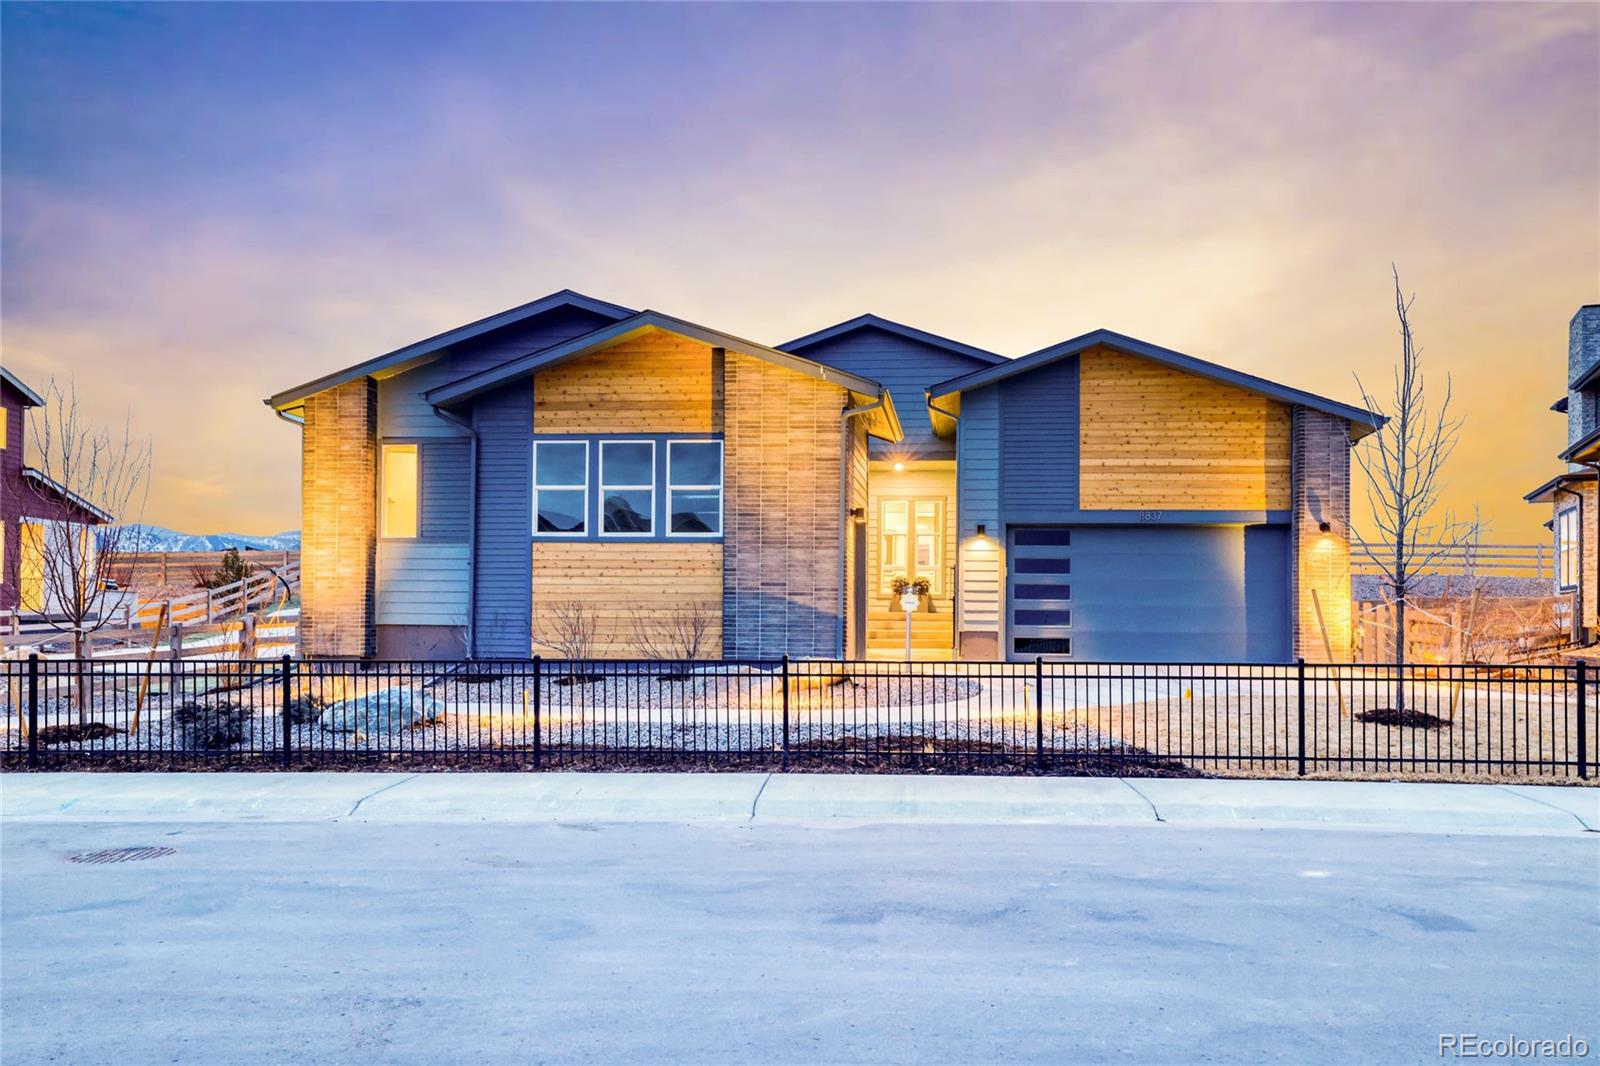
Welcome to this beautifully appointed home in the desirable Sterling Ranch community, where contemporary design meets warm, inviting finishes. From the moment you arrive, the attractive curb appeal & manicured landscaping create an inviting first impression. Inside, wide-plank hardwood floors, soaring 12-ft ceilings in the family room, & a dramatic 16-ft sliding glass door fill the home with natural light while creating a seamless connection to the outdoor living space. Designed for both everyday living & effortless entertaining, the open-concept layout offers comfortable, functional spaces th..
more...
Broker Remarks:
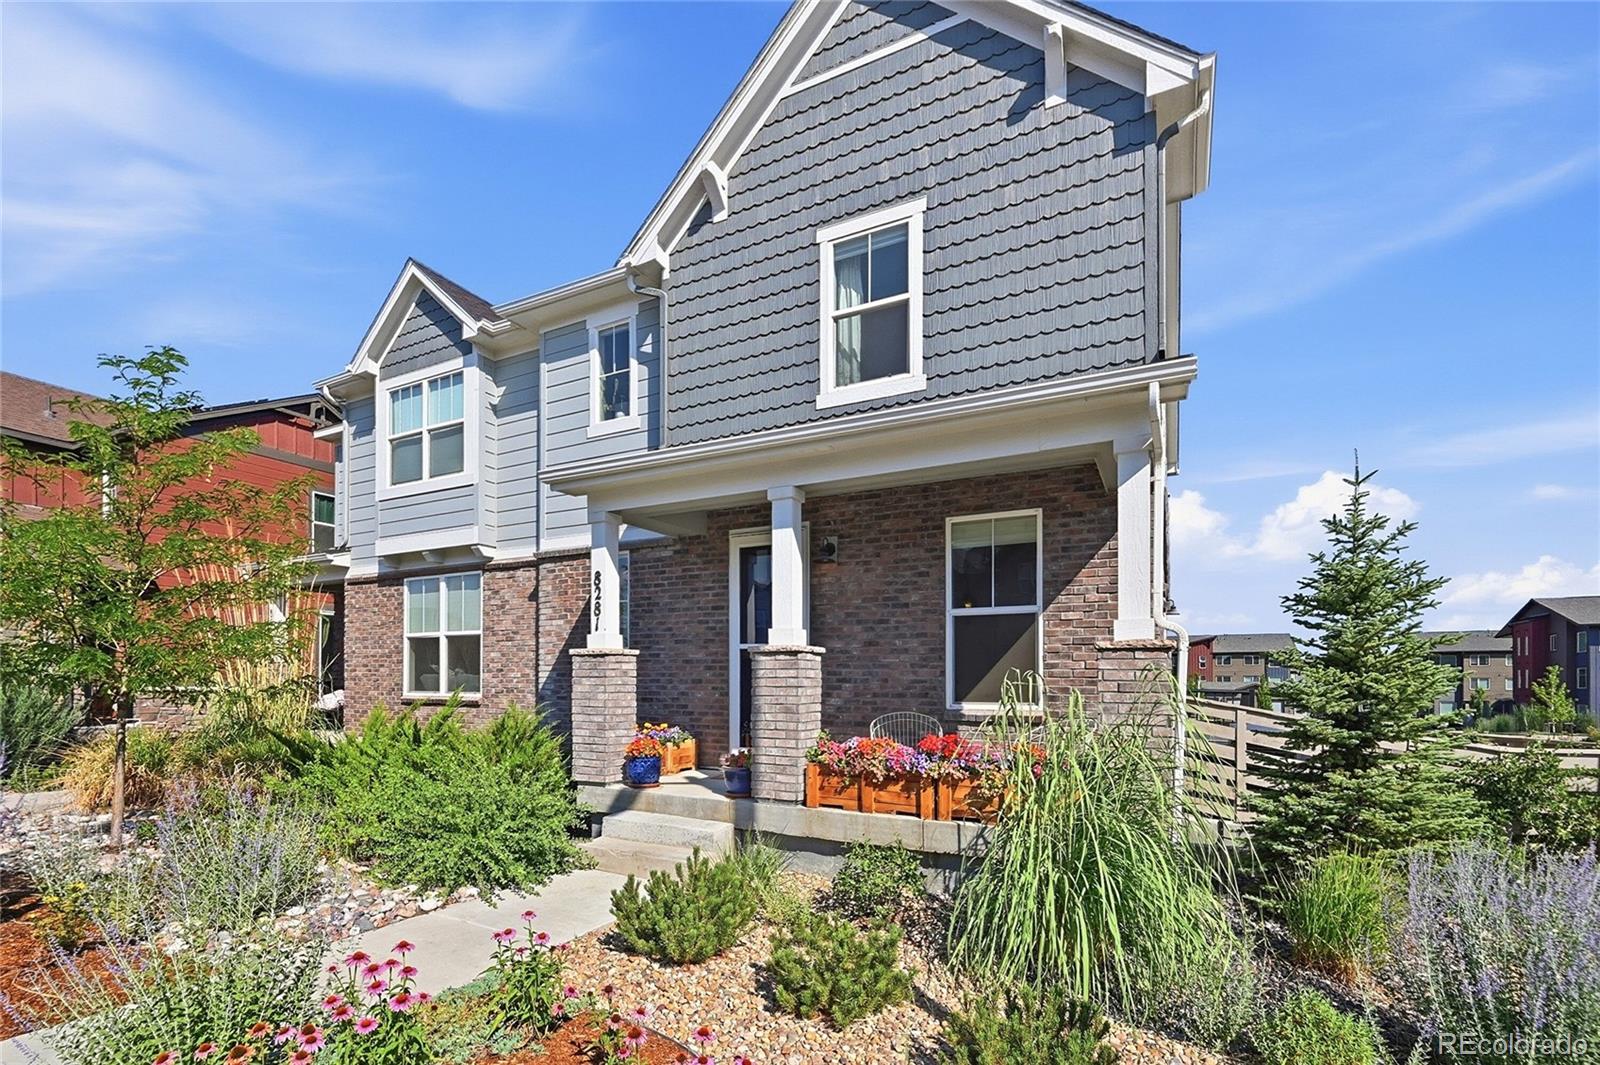
Welcome to your new adventure with this delightful home nestled in the heart of Sterling Ranch! With 3 cozy bedrooms and 3 bathrooms spread over 2,888 square feet, this house is just waiting for your personal touch. Imagine stepping into a bright and airy living area, where wood-finish flooring and plenty of natural light create the perfect backdrop for family gatherings or movie nights!
The kitchen is a dream come true for aspiring chefs! Featuring a spacious island, stainless steel appliances, and a walk-in pantry, it’s perfect for whipping up your favorite meals. Don’t forget about the d..
more...
Status: closed
Listing Office: liv sotheby's international realty
Broker Remarks:
Experience breathtaking mountain views, exceptional privacy, and modern luxury in this Brookfield Signature Series home in Sterling Ranch. Designed with an open-concept layout, the living room showcases a custom see-through gas fireplace, designer accent wall, and stunning Front Range views. A special feature that sets this home apart--the privacy windows throughout the main level which means you can take in all the beauty of the outdoors without anyone looking inside your fortress of solitude. The gourmet kitchen is an entertainers dream and the main level office adds the touch of functionali..
more...
Status: closed
Listing Office: kentwood real estate dtc, llc
Broker Remarks:
The highly sought-after Cesena Ranch model home is now available for purchase! Tucked away in a quiet cul-de-sac, this exceptional home offers a premium west-facing homesite backing to Burns Park, where you’ll enjoy stunning mountain views and peaceful open space.
This thoughtfully designed residence features a finished basement, expanding the home to 5 bedrooms and 4.5 bathrooms, along with a spacious lower-level living area—perfect for guests or multi-generational living. The main level includes a private den ideal for a home office, as well as a versatile flex space that can be tailored to..
more...
Broker Remarks:
****Contact builder today about Special Financing for this home - terms and conditions apply**
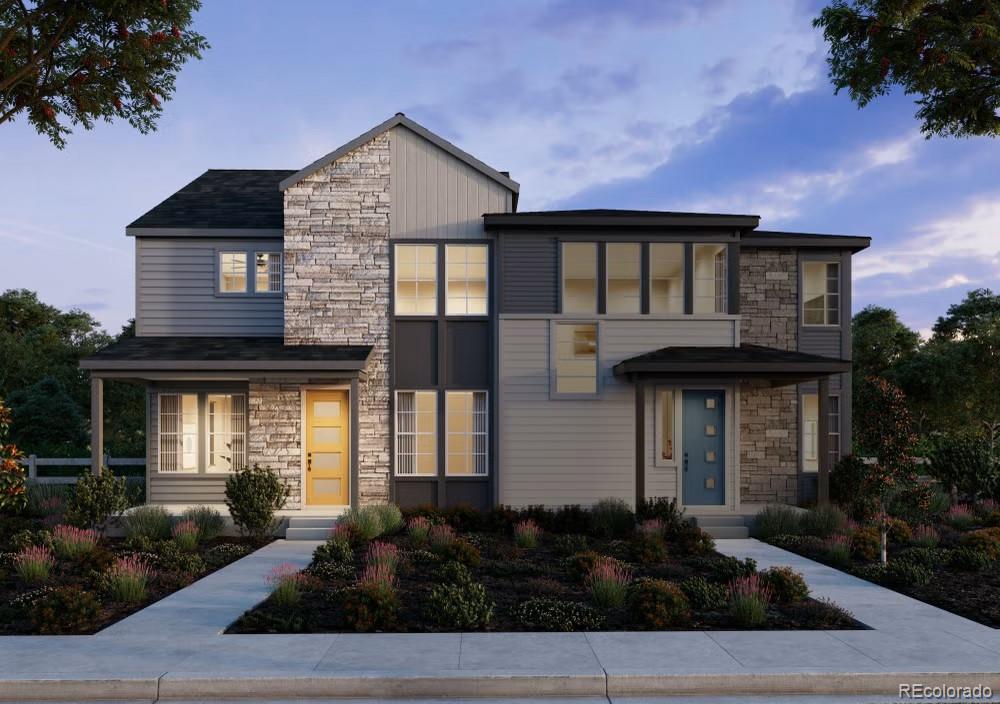
Anticipated completion August 2026!! Low maintenance living in this gorgeous new Sterling Ranch community. Just lock up and go. This brand new 2-story townhome is in a 3-plex and features 3 bedrooms, 2.5 baths, great room, kitchen, loft, upper laundry, 2 car attached garage (rear alley entry) and conditioned crawl space. Gorgeous finishes and upgrades throughout including luxury vinyl plank flooring, stainless steel appliances, slab quartz counters and more. The builder provides the latest in ener..
more...
Broker Remarks:
****Contact builder today about Special Financing for this home - terms and conditions apply**
Anticipated Completion August 2026! Low maintenance living in the gorgeous new Sterling Ranch community. Just lock up and go.
This brand new 2-story townhome in a 3-plex features 3 bedrooms, 2.5 baths, great room, kitchen, upper laundry, 2 car attached garage (rear alley entry) and conditioned crawl space. Gorgeous finishes and upgrades throughout including luxury vinyl plank flooring, stainless steel appliances, slab quartz counters, solar and more. The builder provides the latest in energy effi..
more...
Broker Remarks:
Veterans, VA Assumption! Experience modern Colorado living at its finest in this beautifully upgraded home nestled within the highly desirable Ascent Village in Sterling Ranch. Built in 2022 and offering over 3,300 finished square feet, this exceptional residence combines contemporary design, flexible living spaces, and breathtaking mountain views with access to one of Douglas County's most sought-after master-planned neighborhoods. Step inside to soaring ceilings, abundant natural light, and an open-concept layout designed for everyday living and entertaining. The main level features a privat..
more...
Broker Remarks:
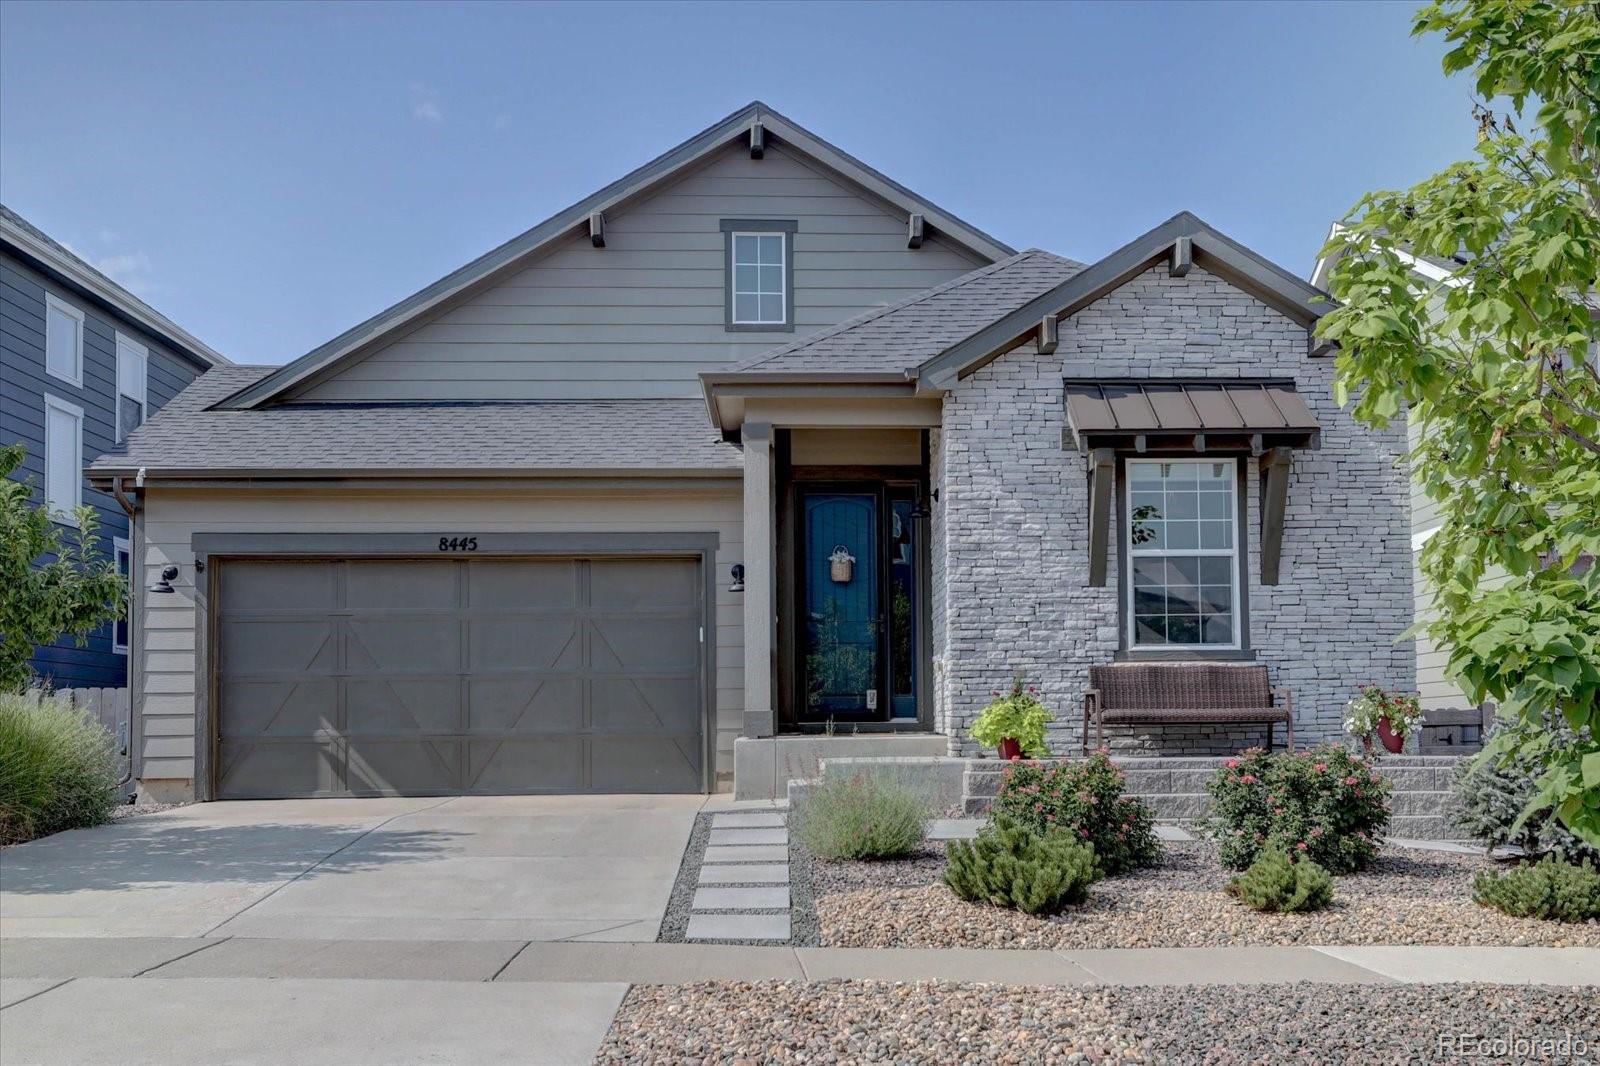
Welcome to this beautiful ranch-style home in the highly sought-after Sterling Ranch community. Built in 2020, this thoughtfully designed residence offers over 3,300 finished square feet with 3 bedrooms, 3 bathrooms, and exceptional living space on both levels. The open-concept main floor is designed for both everyday living and entertaining. The spacious kitchen features an oversized quartz island, abundant cabinetry, gas cooktop, stainless steel appliances, and flows seamlessly into the dining area and inviting living room highlighted by a gas fireplace with a white, classic wood mantel and..
more...
Broker Remarks:
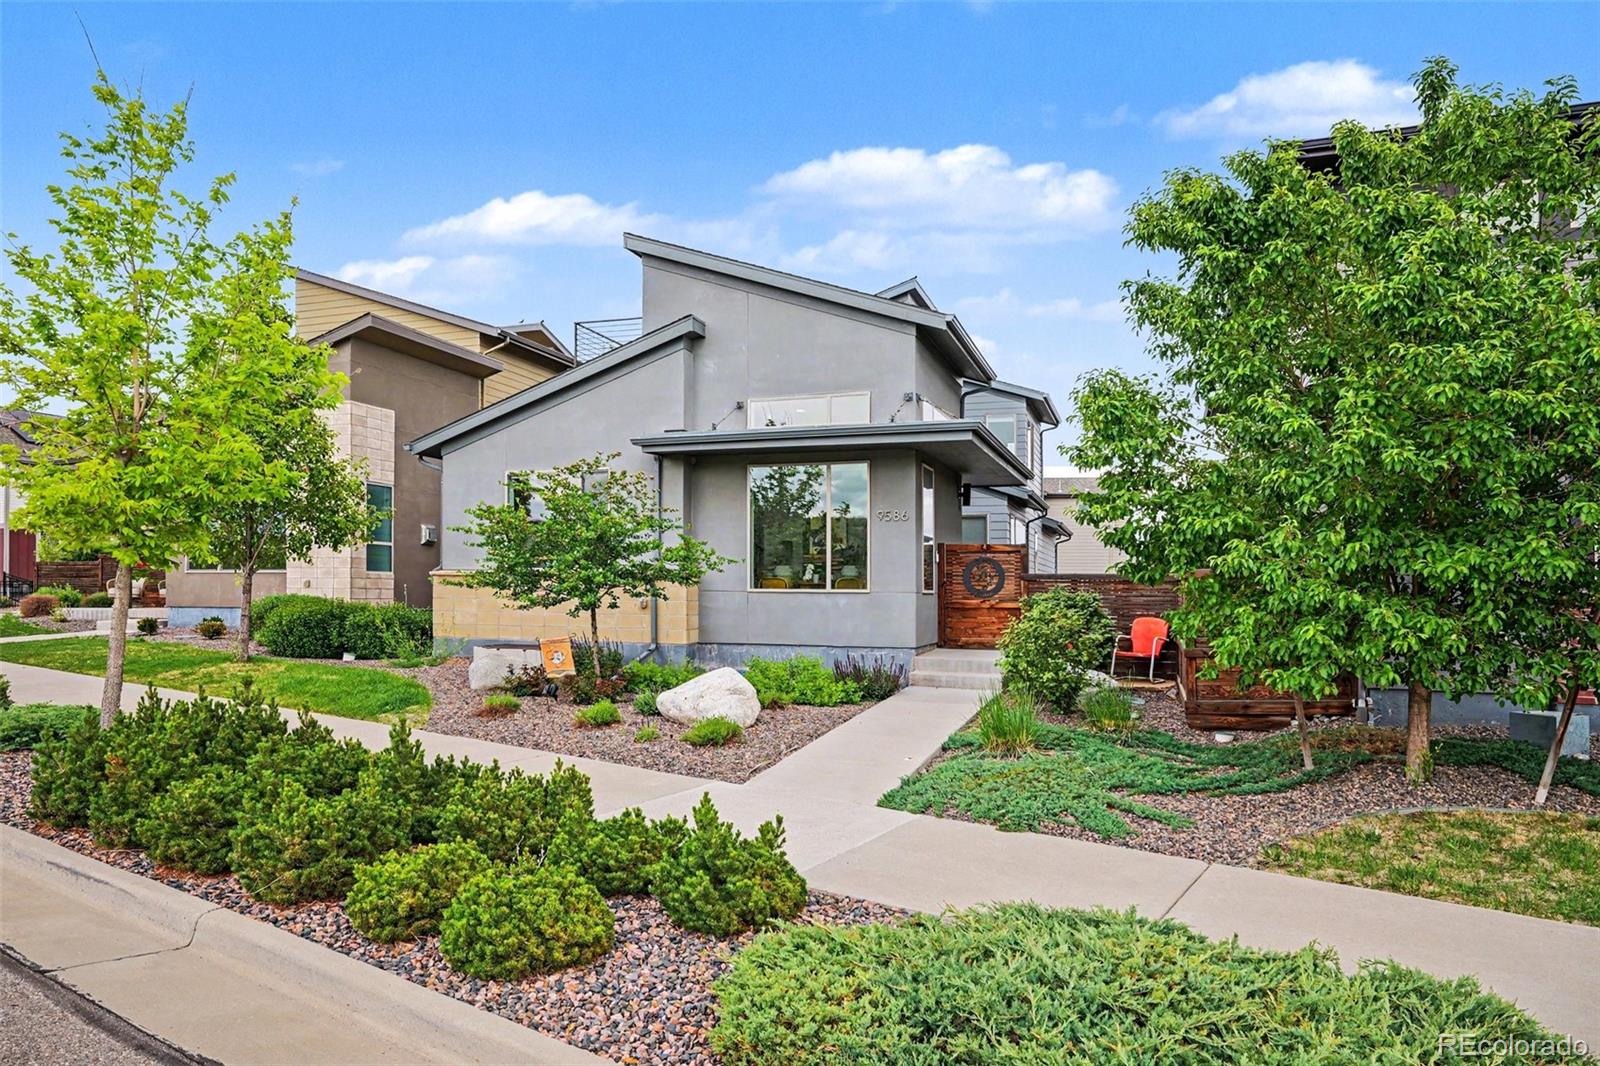
With a new price adjustment and the 2-1 rate buydown this home just became even more valuable! This modern sanctuary in Sterling Ranch blends contemporary architecture with the ultimate Colorado lifestyle. Flooded with natural light, this home boasts premium finishes, all of the modern conveniences you're looking for, and a show-stopping rooftop deck framing unobstructed Rocky Mountain views. Property highlights include contemporary design including oversized windows, high ceilings, and an open-concept layout on the main level feeding out onto the private outdoor living room, creating beauti..
more...
Broker Remarks:
Stunning and spacious Plan 3 home with 3 bds + study, and a full basement. Gourmet GE gas cooktop with hood and a double oven enhance the bright and beautiful kitchen. The designated dining room opens up to covered patio, perfect for enjoying indoor-outdoor living to its fullest! Modern, black fixtures and stair railings add bespoke elegance. A treasure of nuanced luxury ready to be experienced in this end unit home. Visit today!..
more...
Broker Remarks:
***Contact builder today about Special Financing for this home - terms and conditions apply**
Anticipated Completion May 2026!!! Gorgeous new Alto 3-story in Sterling Ranch is on a corner site and features 3 bedrooms, 2.5 baths, great room, kitchen, nook and 2-car garage. Gorgeous finishes and upgrades including stainless steel appliances, vinyl plank flooring, slab quartz counters/island and more! The builder provides the latest in energy efficiency and state of the art technology with several fabulous floorplans to choose from. Energy efficiency, and technology/connectivity seamlessly b..
more...
Status: closed
Listing Office: kentwood real estate dtc, llc
Broker Remarks:
Pulte Homes proudly presents the exceptional Messina Model, now offered for sale in the highly sought-after Sterling Ranch community. Ideally situated on a premium cul-de-sac homesite backing to Burns Park, this stunning residence showcases breathtaking mountain views and designer model-level finishes throughout.
A welcoming covered front porch sets the stage for the thoughtfully designed interior. Just off the foyer, a private main-level den offers the perfect space for a home office or flex room. The heart of the home is the chef-inspired kitchen, featuring a dramatic waterfall countertop a..
more...
Broker Remarks:
***Contact builder today about Special Financing for this home - terms and conditions apply**
Anticipated Completion August 2026! Gorgeous new Sterling Ranch Morrison 3-story features 4 bedrooms (3 upper / 1 main - NextGen), 3.5 baths, great room, nook, kitchen and 2 car garage w/storage. Gorgeous finishes and upgrades including stainless steel appliances, vinyl plank flooring, slab quartz counters, spacious island and more! The builder provides the latest in energy efficiency and state of the art technology with several fabulous floorplans to choose from. What some builders consider high-..
more...
The content relating to real estate for sale in this web site comes
in part from the Internet Data eXchange ("IDX") program of
METROLIST, INC., DBA RECOLORADO® Real estate listings held by brokers other
than The Brian Petrelli Team are marked with the IDX Logo.
This information is being provided for the consumers' personal, non-commercial use and may not be used for any other purpose. All information subject to change and should be independently verified.




 Sold Home Stats

 2.6%
2.6% 6.1%
6.1% 21.4%
21.4%