Sources: FBI, Uniform Crime Reports, prepared by the National Archive of Criminal Justice Data
The Brian Petrelli Team is your Ken Caryl Ranch , Littleton home specialist.
Ken Caryl Ranch Community Information:
Primary HOA Fees*: $78.00 / Monthly
Secondary HOA Fees*: $0.00 /
*HOA fees shown are from the most recent listings. Please contact our team or check each property individually for accurate HOA fees. Data is deemed reliable but is not guaranteed.
HOA Ammenities:
-
-
Ken Caryl Ranch , Littleton has had 209 homes sell in the past two years for an average sales price of $786,747.
Our team of local Littleton experts have over 200 years of combined expertise in the Colorado Real Estate market. Give us a call today to put
our knowledge and experience to work for you as you buy or sell your next Ken Caryl Ranch home.
Don't see what you're looking for here? Contact our team for a free, custom search.
Broker Remarks:
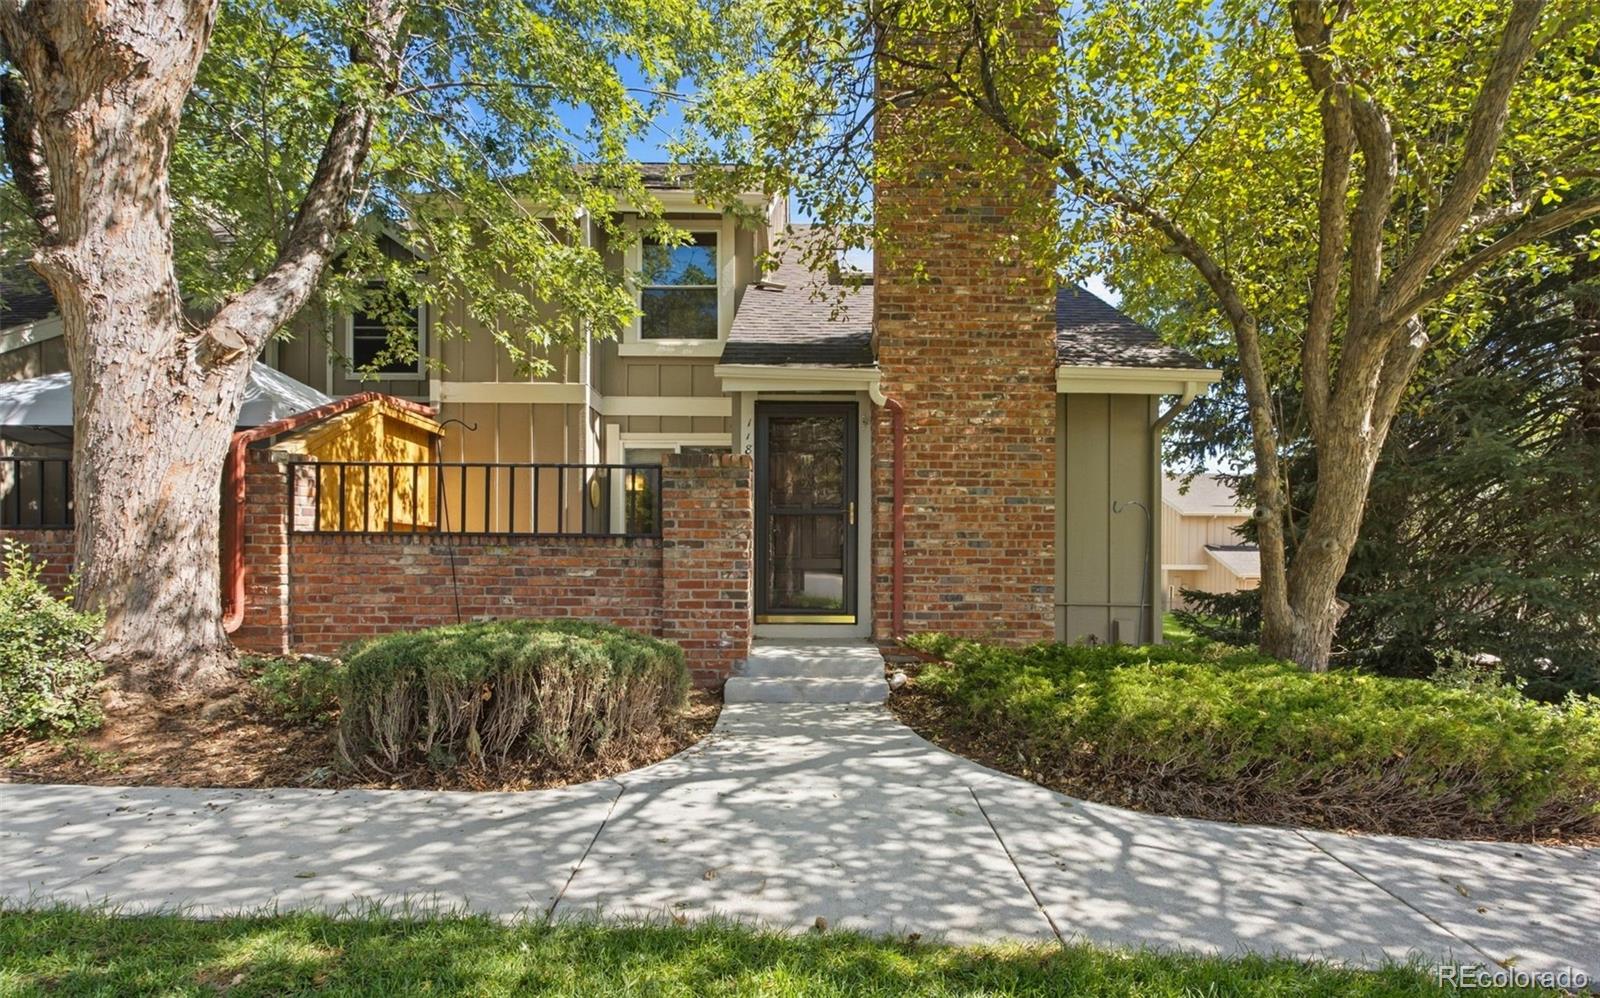
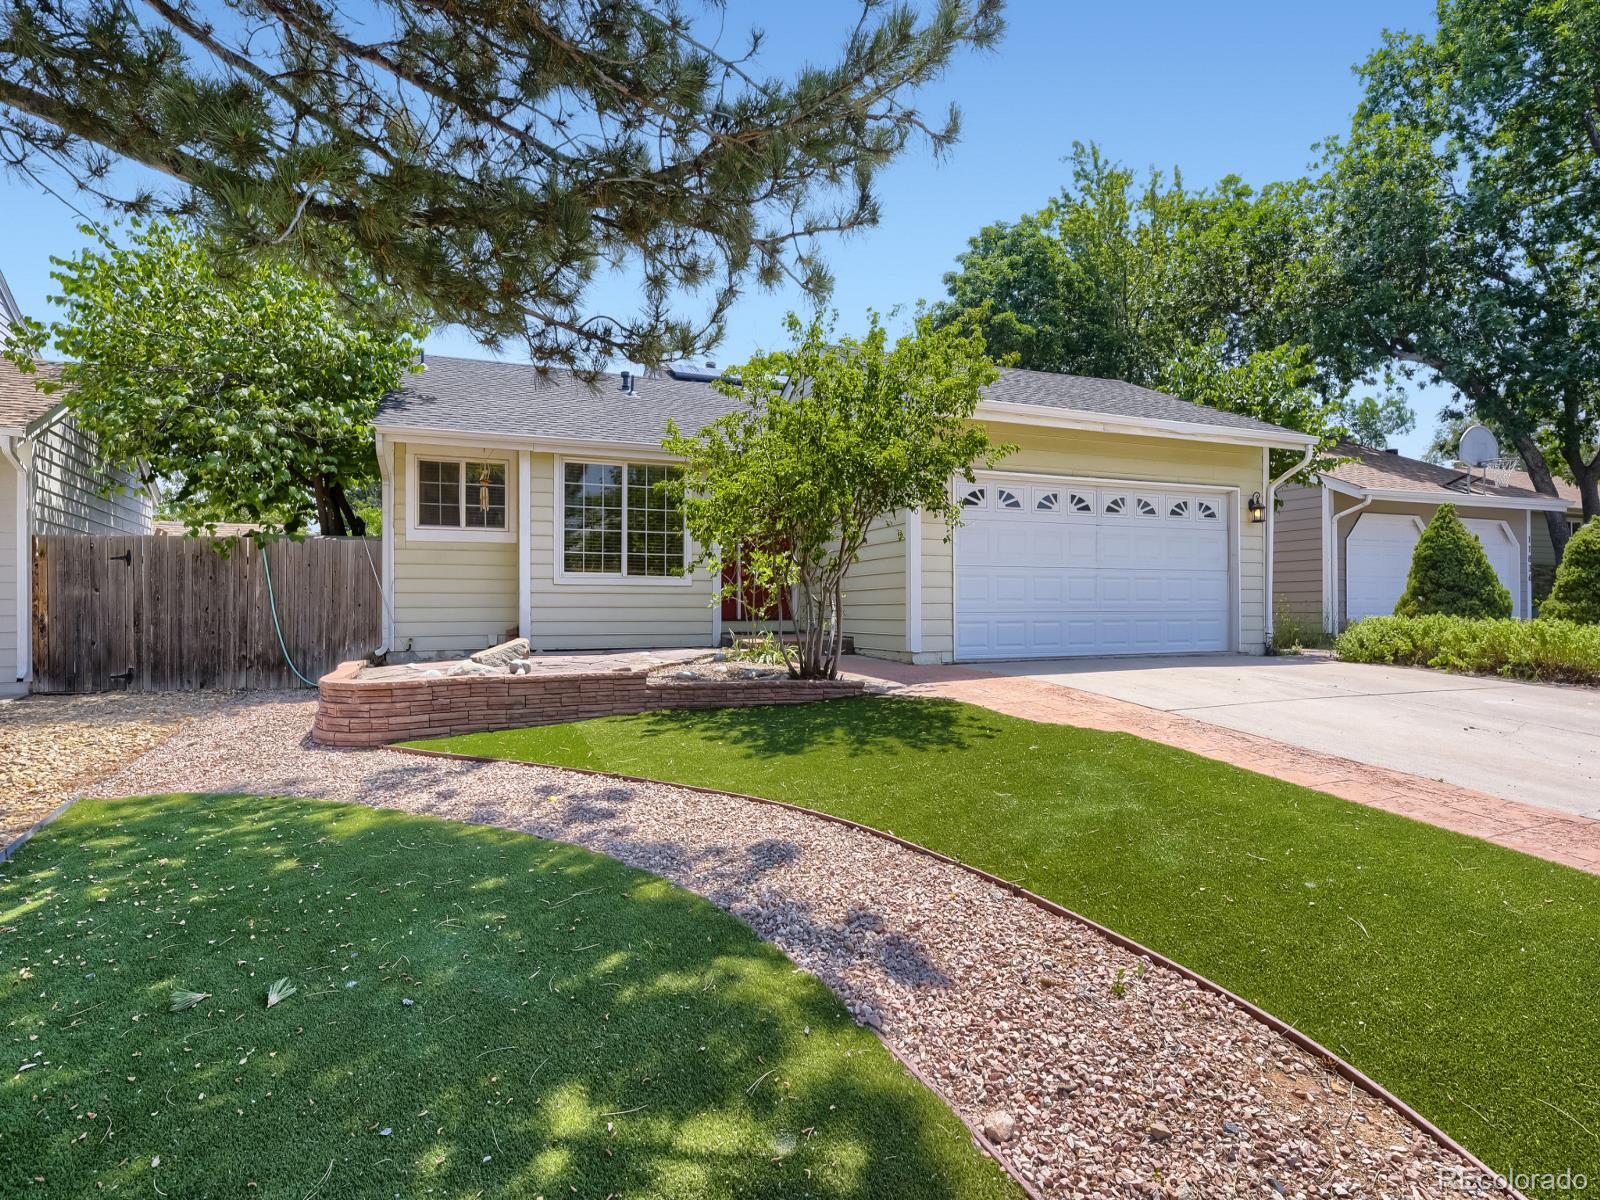
Say hello to 11818 Elk Head Range Road, a 3-bedroom, 3.5-bathroom townhome in the heart of Ken Caryl Ranch Plains, with 2,441 total square feet across two levels plus a finished basement. Upstairs, two bedrooms and two full baths share the level with an open loft, while a main-level office gives you a dedicated place to work from home. Need more room? Either space can be converted into an additional bedroom as your needs grow. Downstairs, the finished basement adds a third bedroom, a full bathroom and flexible living space for a home gym, media room or guest retreat. Central air, forced-air he..
more...
Broker Remarks:
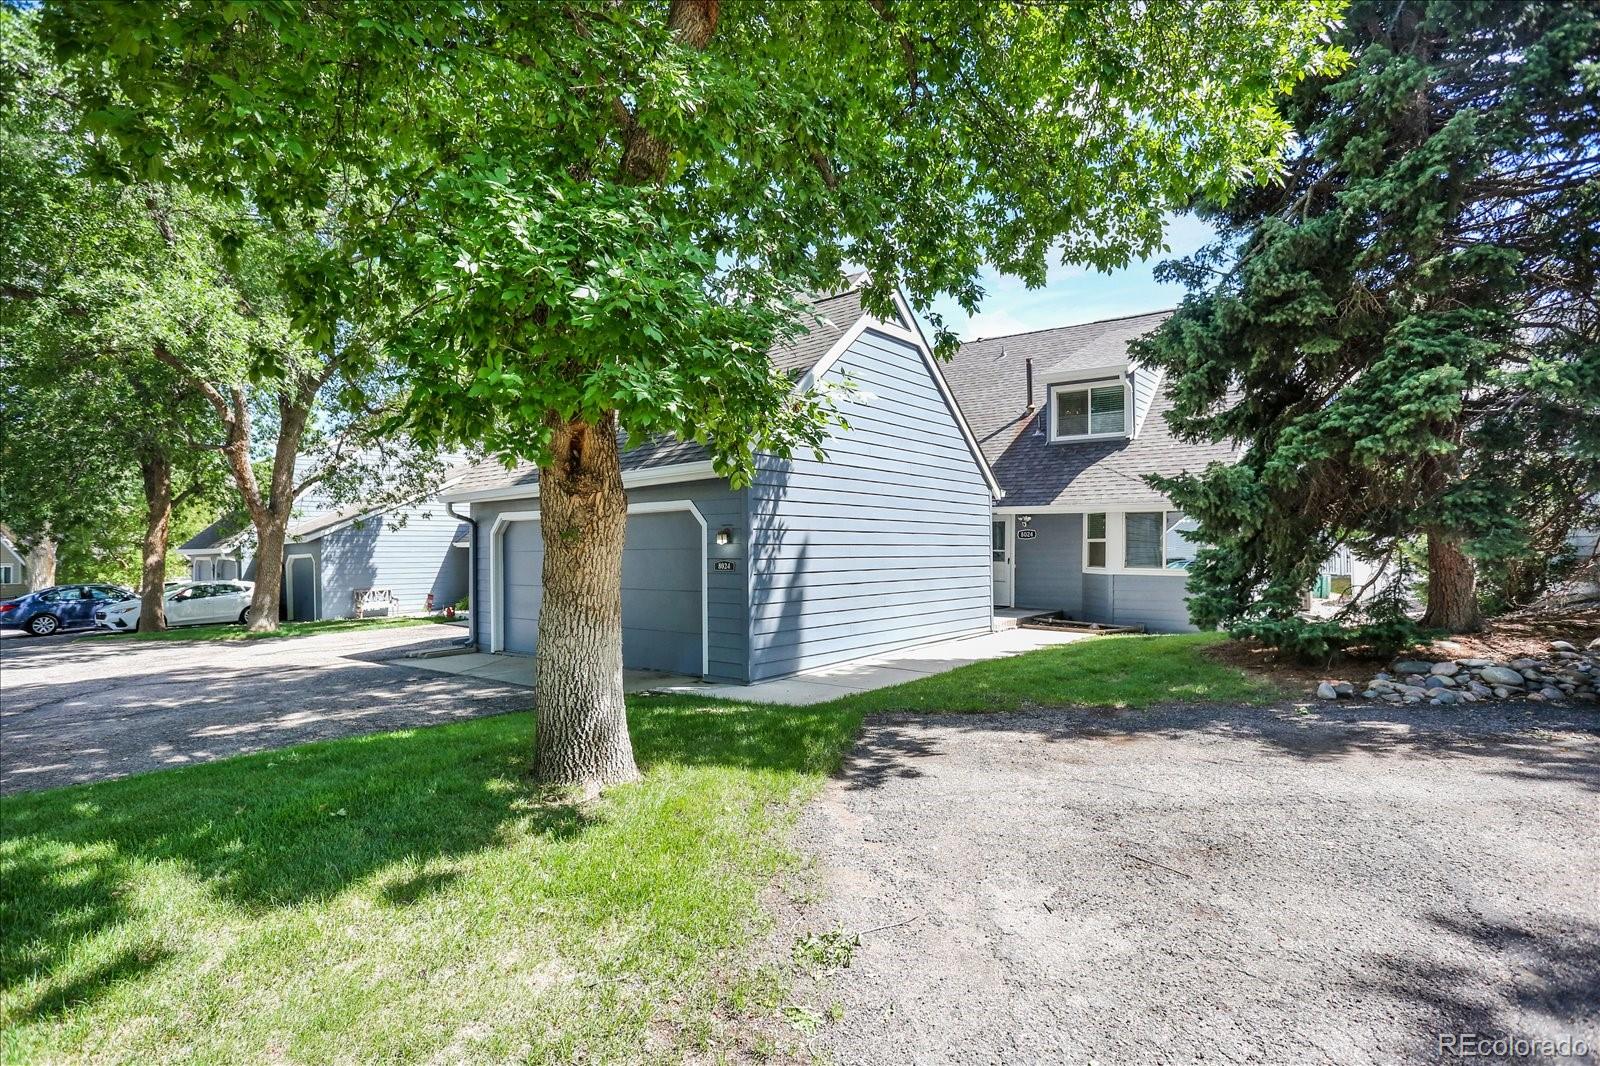
SELLER IS OFFERING $5,000 IN CONCESSIONS!! Welcome to 8024 S Culebra Peak, a 3-bedroom, 2 bath townhome in the desirable Ken Caryl community. The main floor offers a primary suite with a large private bath, plus a second bedroom and full hallway bath. The kitchen, dining area and family room are also on the main level, with access from the family room to a private fenced patio with low-maintenance turf and a rock area. Upstairs you'll find a large, light-filled flex space with plenty of room for a second family room, home office, playroom or workout area. The third bedroom is also upstairs and..
more...
Broker Remarks:
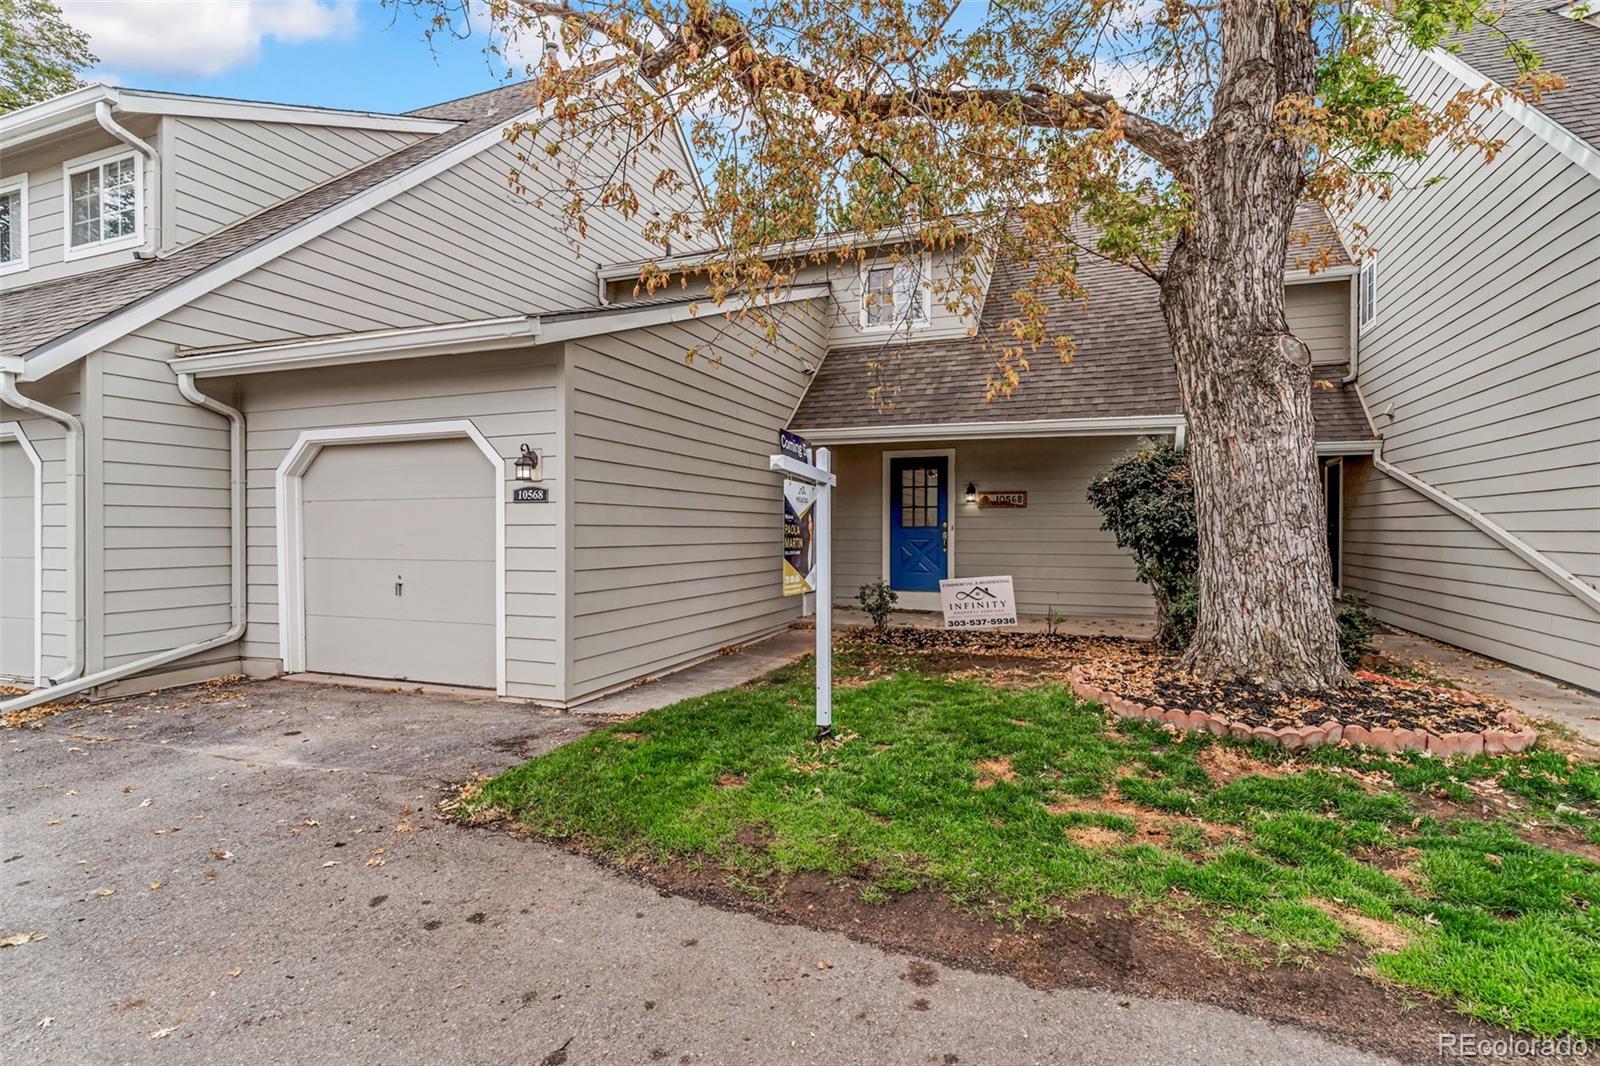
Welcome to this beautifully remodeled 2-bedroom, 2.5-bath townhouse in the highly desirable Ken-Caryl community! Thoughtfully updated throughout, this home offers modern finishes, a bright and inviting layout, and a fresh, move-in-ready feel. The spacious walkout basement provides a large, open and versatile space perfect for a second living area, home office, gym, or entertainment room. Enjoy beautiful mountain views and all that Ken-Caryl has to offer, including miles of private trails and open space, multiple pools, parks and playgrounds, tennis and pickleball courts, fitness and recreation..
more...
Broker Remarks:
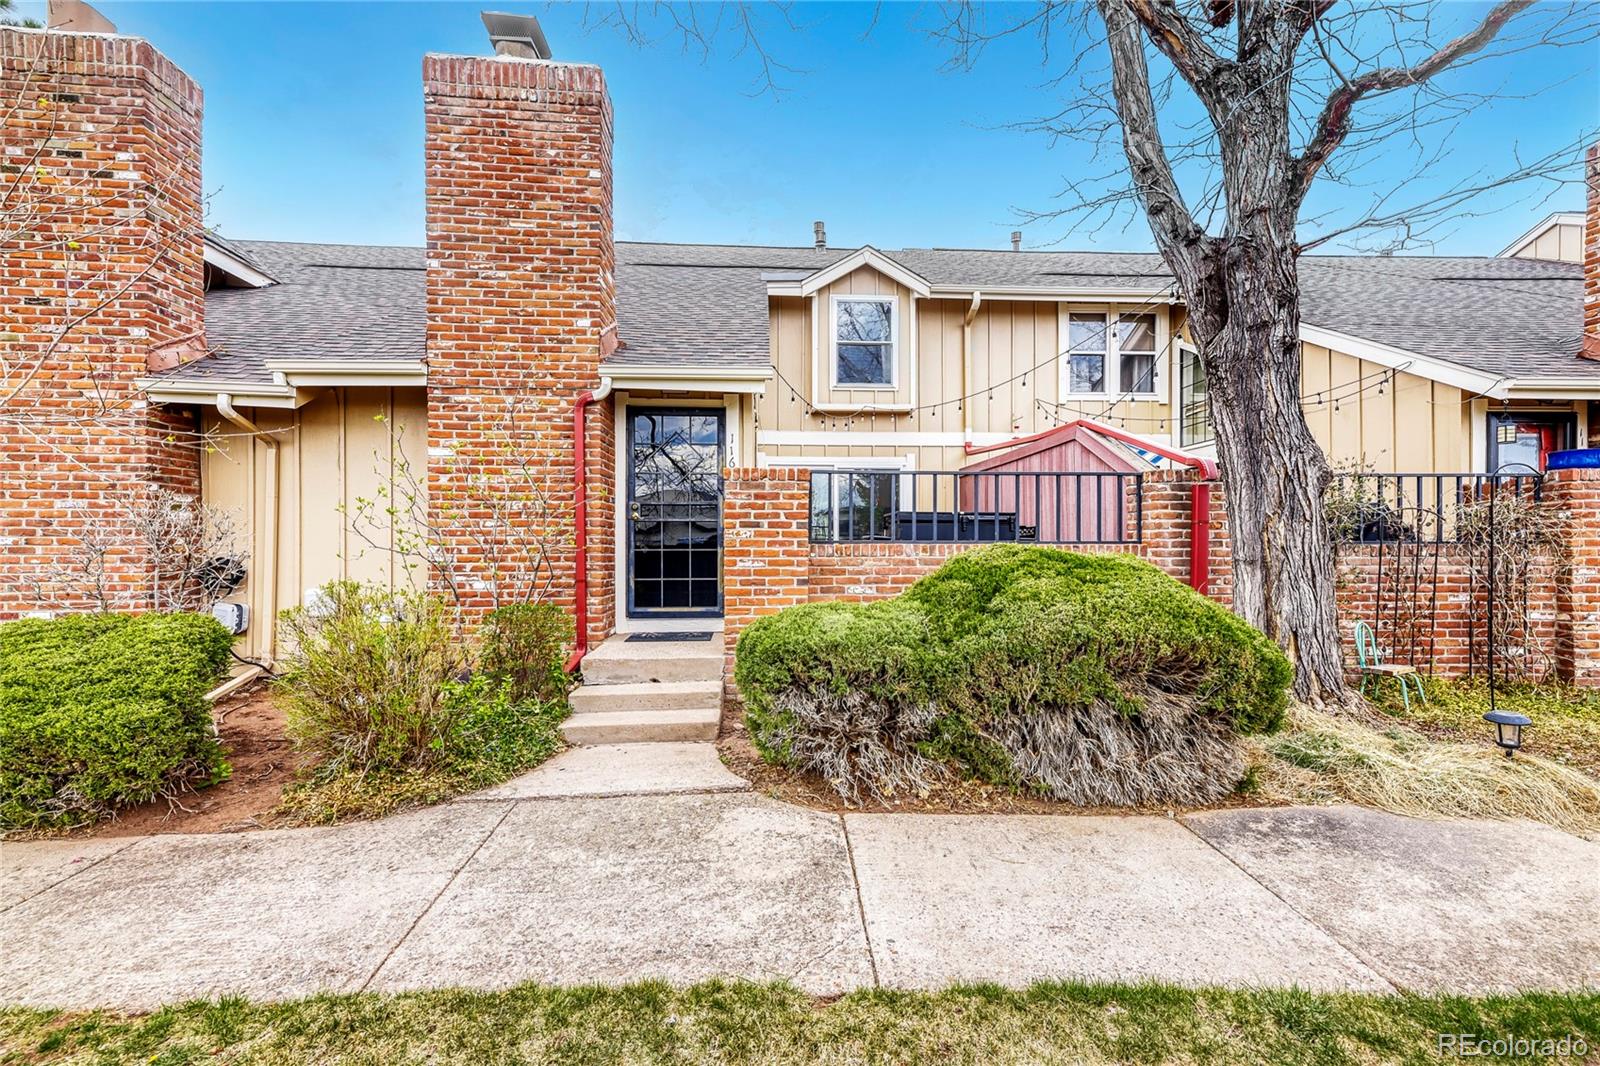
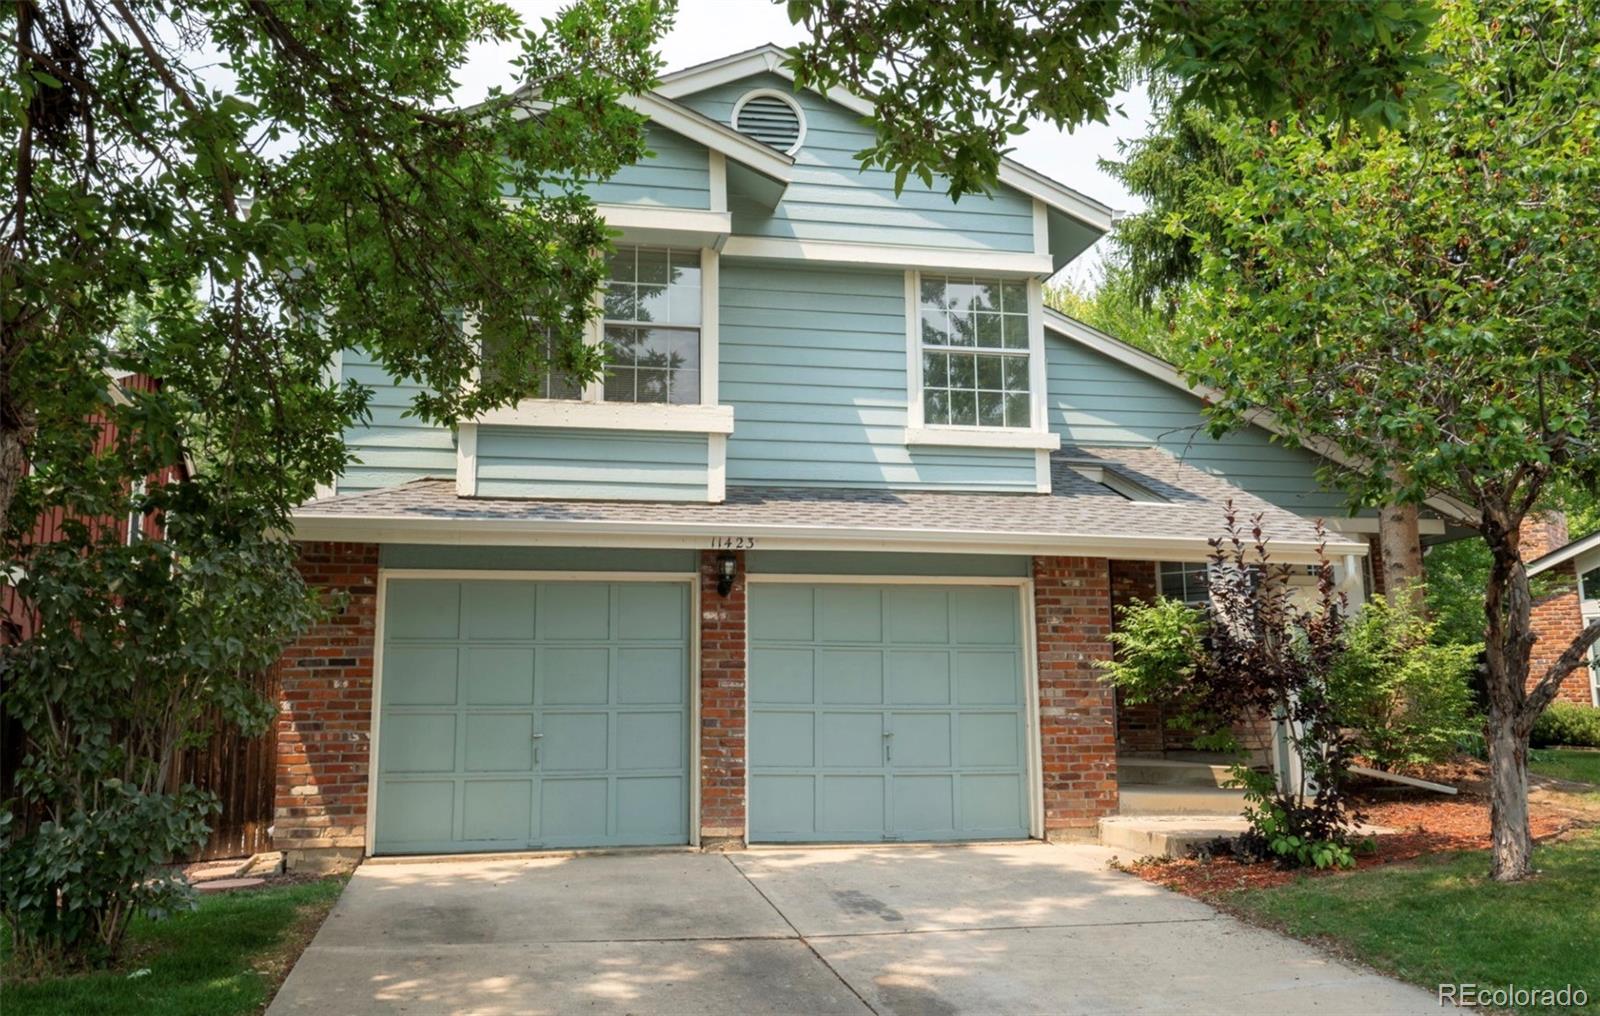
Welcome to 11603 Elk Head Range Road, a beautifully maintained home in the highly sought after Ken Caryl Ranch community, where comfort, convenience, and low maintenance living come together seamlessly. From the moment you step inside, you’re greeted by soaring ceilings and abundant natural light, creating a bright, open, and inviting atmosphere. The open layout of the main level is perfect for entertaining, featuring a cozy family room, a formal dining space, and an updated kitchen with all the amenities you could ask for. Upstairs, you’ll find an oversized Primary Bedroom and a second bedroo..
more...
Broker Remarks:
This is a ready to move into awesome home that is looking at lease consideration. If you have buyer interest schedule a showing before it goes off market!
A fresh new look at the base of the foothills! Ready for its next chapter with new interior paint throughout, new laminate flooring in all three bedrooms and the finished basement, and a bright, clean feel that makes moving in easy.
This 3-bedroom, 3-bath Littleton home offers the flexibility buyers are looking for today. The main level provides welcoming spaces for everyday living, gathering and entertaining, while the finished basem..
more...
Broker Remarks:
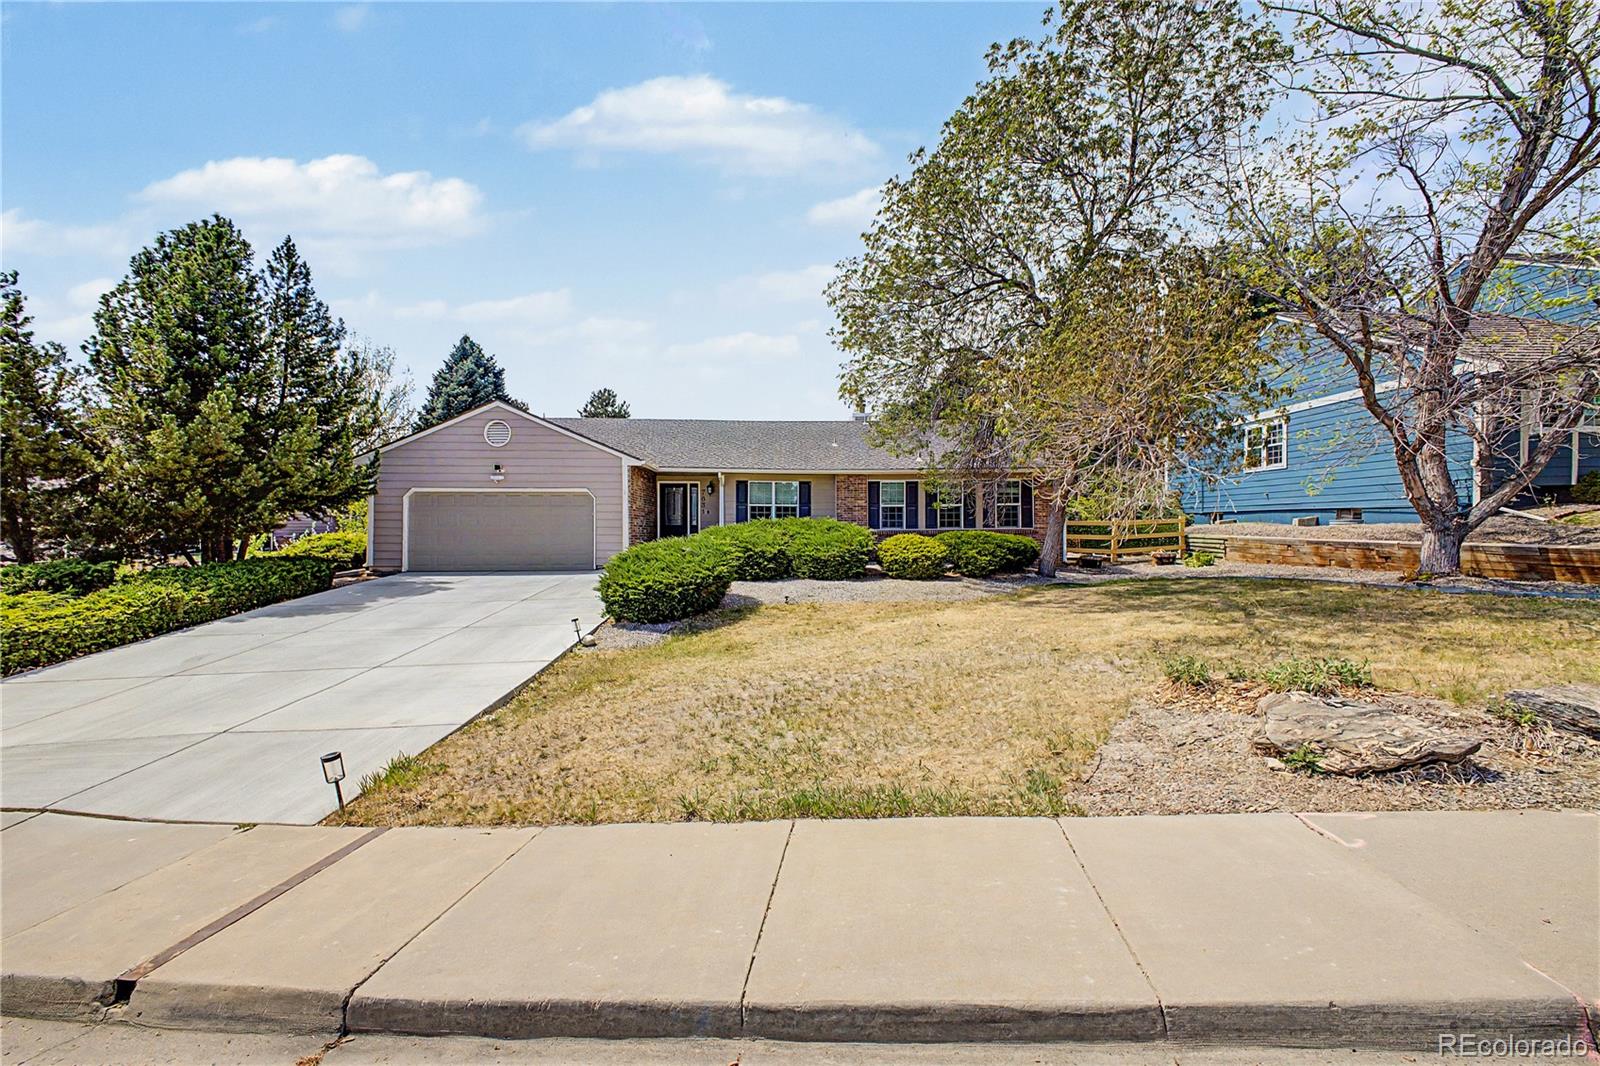
Ranch home for sale in Ken Caryl Ranch Plains offering more than 3,170 total square feet, 4 bedrooms, 3 bathrooms, a finished basement, and convenient main-level living on a level 0.27-acre lot.
Located on a quiet street in Littleton, Colorado, this classic brick ranch features three main-floor bedrooms and two bathrooms, including a primary suite with a walk-in closet. Hardwood floors, fresh interior paint, abundant natural light, and an open flow between the living, dining, and kitchen spaces create a functional and comfortable layout. A brick wood-burning fireplace adds warmth and charac..
more...
Broker Remarks:
SELLER offering $10K towards Rate Buy Down! Welcome to highly sought-after Ken Caryl Ranch! Great Home Perfectly located in a peaceful cul-de-sac with all these community Amenities-Pools, tennis courts, playgrounds, trails, clubhouse and a huge park! 4 Bed, 4 Bath, 2 Car attached Garage! This is a rare opportunity to get into Ken Caryl for a great price and update the home to make it your own! The bright kitchen features warm wood cabinetry, plenty of counterspace, an eating nook and bay window! Dining room offers a fireplace w/ vaulted ceilings! Open Floor Plan! Living room one step below th..
more...
Status: pending
Listing Office: equity colorado real estate
Broker Remarks:
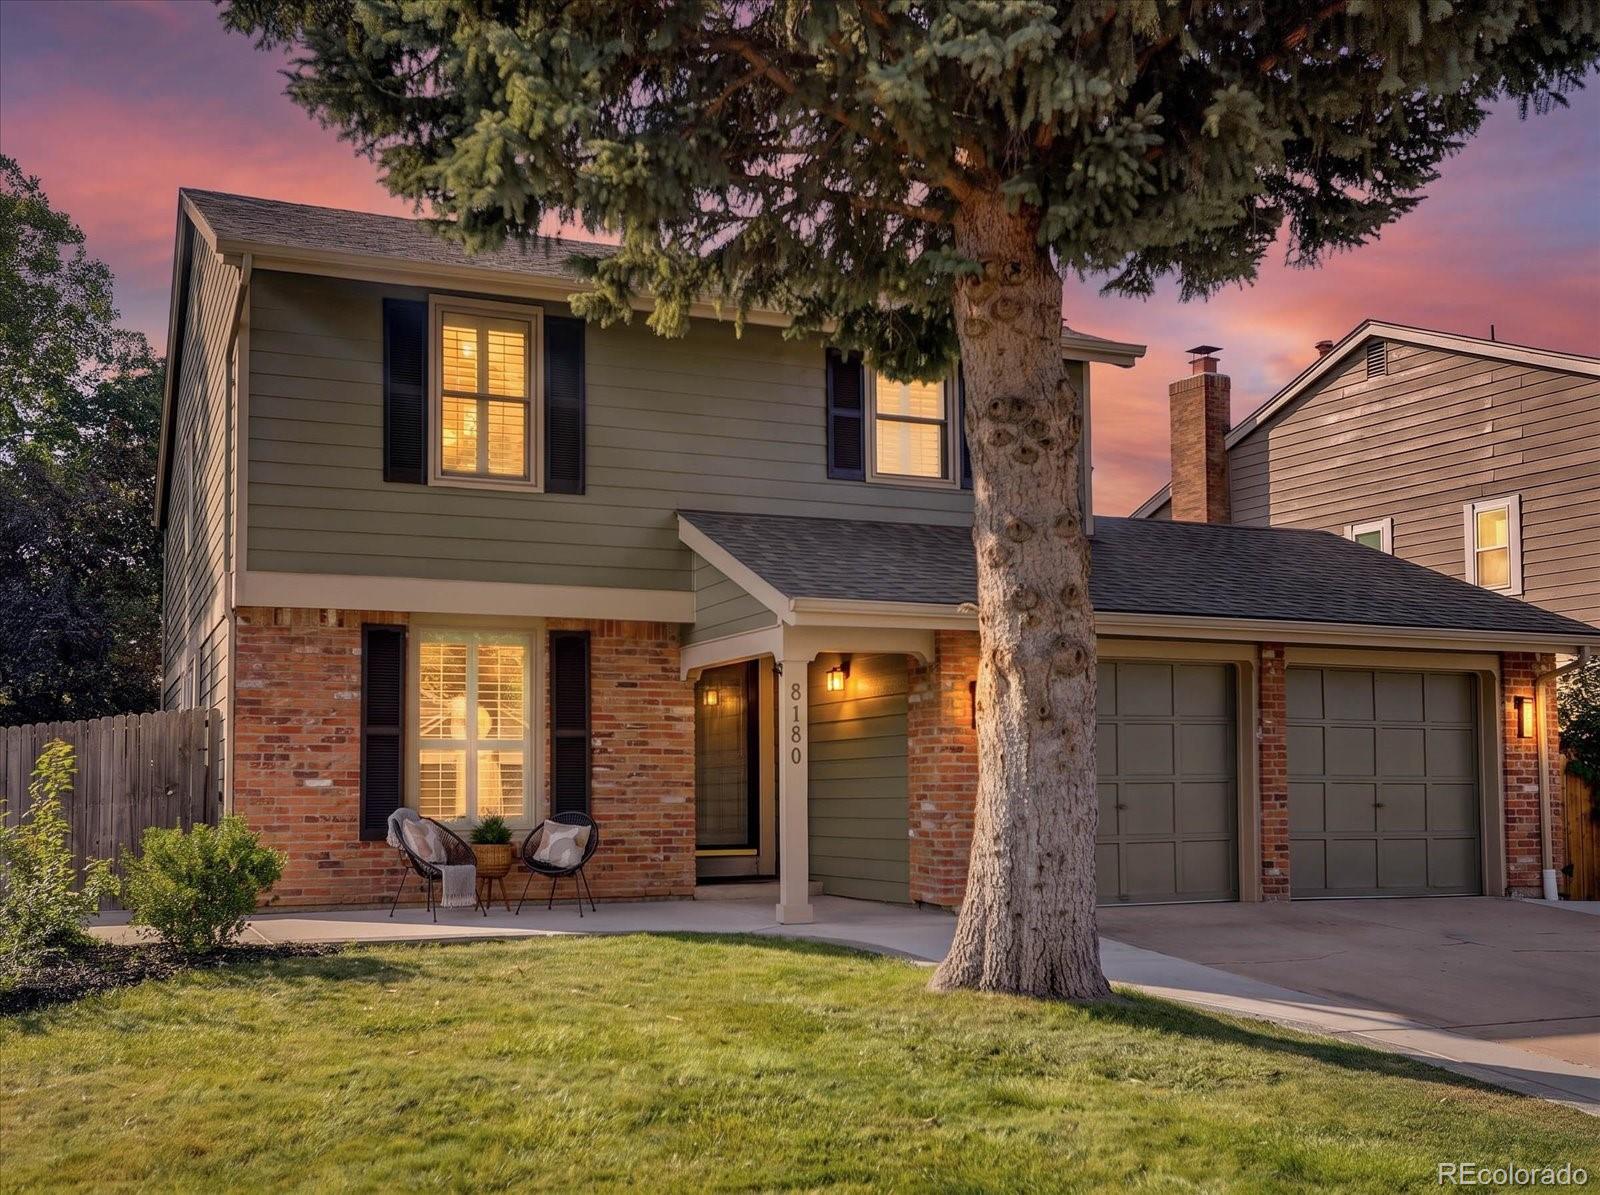
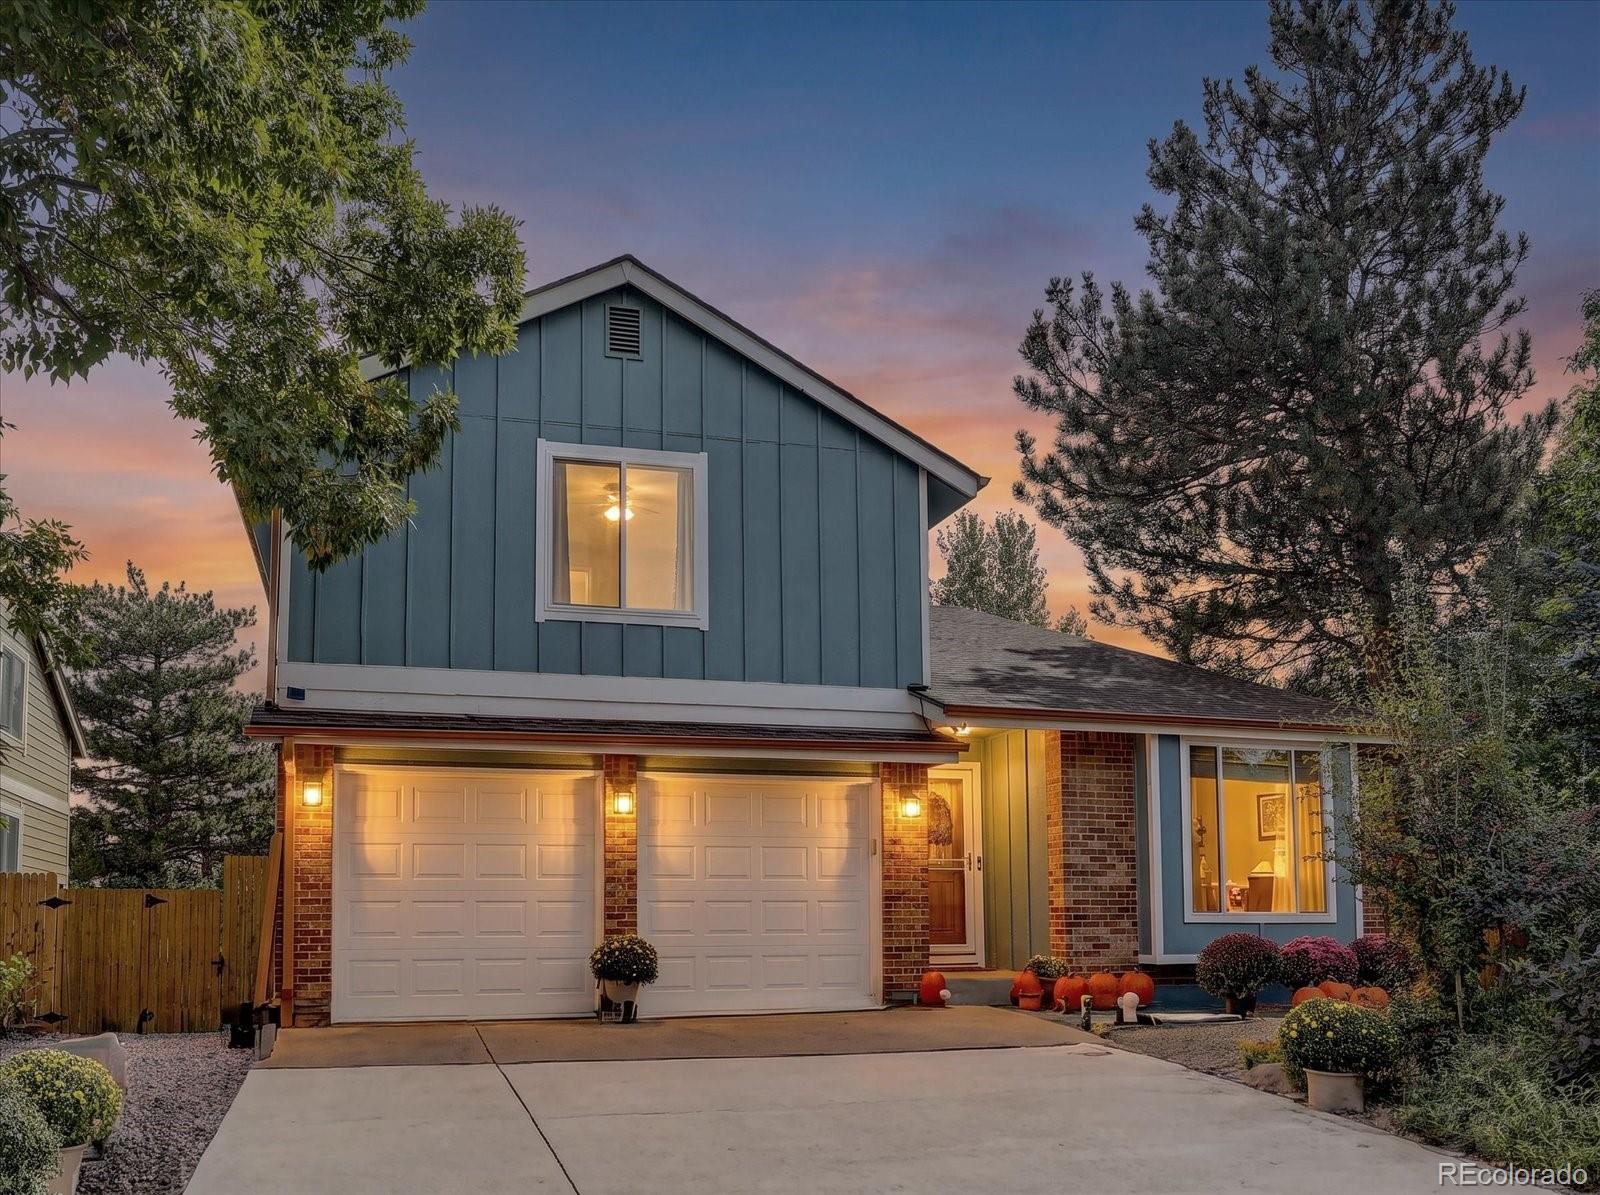
Welcome to this beautifully refreshed 4 bedroom, 4 bathroom home in highly sought-after Ken Caryl, where an incredible home and an exceptional Colorado lifestyle come together.
Step inside to find FRESH INTERIOR PAINT, NEWLY REFINISHED HARDWOOD FLOORS, NEW CARPET, and Bosch stainless steel appliances. The inviting family room features a fireplace, creating a warm and comfortable gathering space.
BRAND NEW ROOF and FRESH EXTERIOR PAINT adds to the home's crisp, well cared for appearance.
The finished basement provides valuable additional living space with room for recreation, a home g..
more...
Broker Remarks:
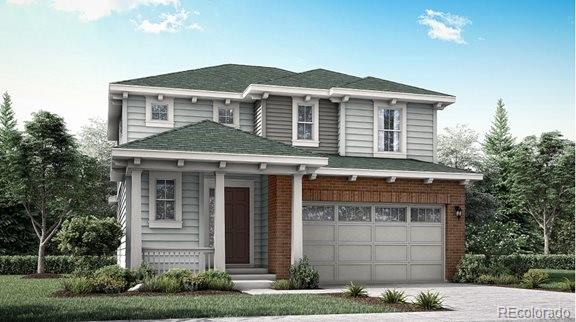
****Contact builder today about Special Financing for this home - terms and conditions apply**
Anticipated Completion September 2026! Beautiful Tabor 2-story features 3 beds, 2.5 baths, great room, kitchen, unfinished basement for your future expansion and a 2 car garage. Beautiful upgrades and finishes including stainless steel appliances, vinyl plank flooring and more. The builder provides the latest in energy efficiency and state of the art technology with several fabulous floorplans to choose from. Energy efficiency & technology/connectivity seamlessly blended with luxury to make you..
more...
Status: active
Listing Office: opendoor brokerage llc
Broker Remarks:
7544 S Elkhorn Mtn is a two-story Littleton detached residence with expansive living areas and a versatile floor plan. The kitchen centers on a large island that adds workspace and seating, with ample cabinetry and adjacent dining space. A fireplace anchors the main living area, while additional rooms provide flexibility for work, recreation, or everyday use. The primary bedroom provides generous floor area, and the bathrooms include a walk-in shower and a separate tub. Outdoor features include a deck, landscaped grounds, and a built-in fire-pit area for open-air use. A two-car garage complete..
more...
Broker Remarks:
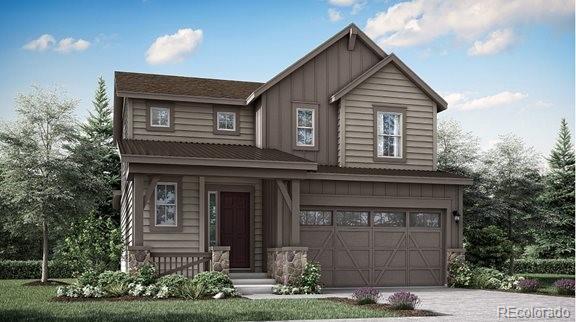
****Contact builder today about Special Financing for this home - terms and conditions apply**
Anticipated Completion October 2026! Beautiful Tabor 2-story features 3 beds, 2.5 baths, great room, kitchen, unfinished basement for your future expansion and a 2 car garage. Beautiful upgrades and finishes including stainless steel appliances, vinyl plank flooring and more. The builder provides the latest in energy efficiency and state of the art technology with several fabulous floorplans to choose from. Energy efficiency & technology/connectivity seamlessly blended with luxury to make your ..
more...
Broker Remarks:
OPEN HOUSE SUNDAY 08/24/2025 1 PM TO 3 PM!! MOTIVATED SELLERS $ 55,000+ PRICE REDUCTION!! Beautiful views and backs up to Greenbelt! Perfect for entertaining family and friends indoors or outdoors with a walk-out basement. $60K+ of updates with Brand New Driveway, Exterior & Interior Paint, professional landscaping, Lighting, newer Carpet extra thick padding, Ceiling Fans, and 80 Inch mounted TV included. Also, Popcorn-Free ceilings, refinished hardwood floor, and Exterior Deck power washed and painted. Beautiful home in highly sought-after Ken Caryl Ranch! Prime location backing up to Greenbe..
more...
Status: active
Listing Office: keller williams advantage realty llc
Broker Remarks:
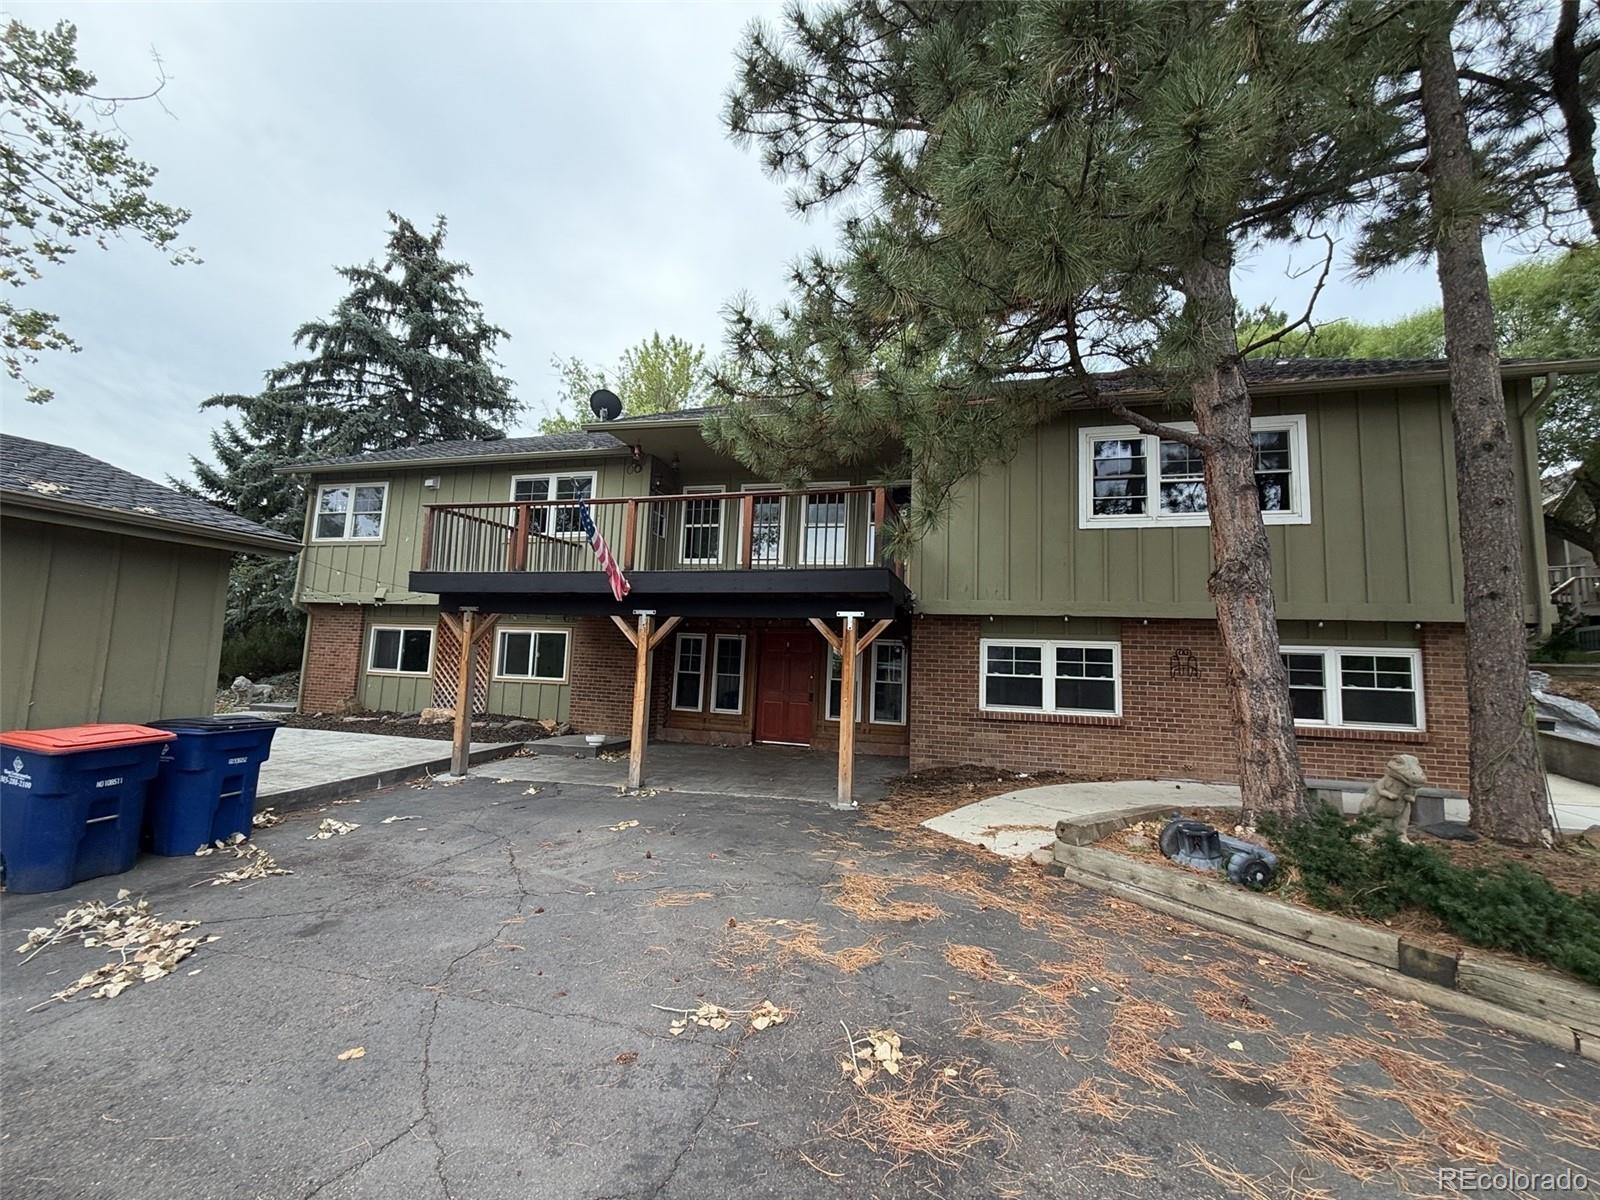
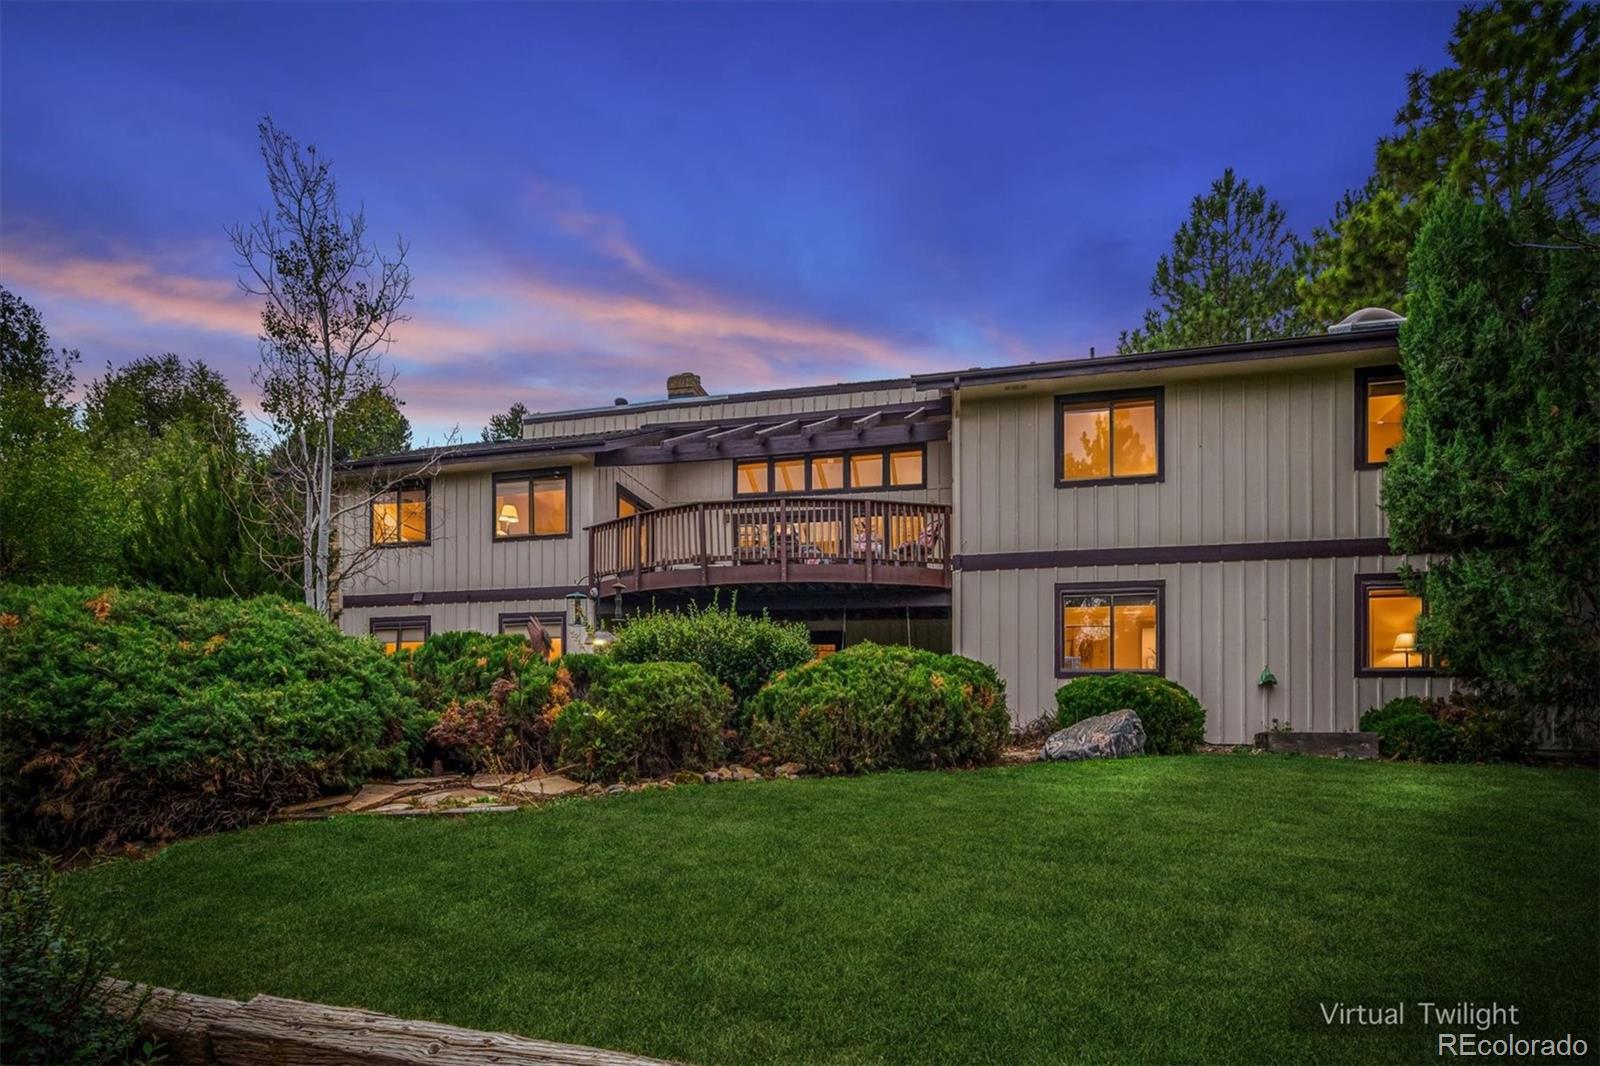
Welcome to an exceptional opportunity in Ken Caryl! Set on a generous .45-acre lot, this spacious walkout ranch offers the rare combination of size, privacy, natural light, outdoor living, and the opportunity to update a home to your own vision. With 4 bedrooms and 5 baths, there is plenty of space to create a personalized retreat in one of the area's established communities.
The home is ready for its next chapter. While it would benefit from updating, the underlying opportunity is compelling: bring your ideas, modernize the spaces, and make this property uniquely yours. The abundant natural ..
more...
Status: active
Listing Office: opendoor brokerage llc
Broker Remarks:
10708 W Chautauga Mtn is a two-story Littleton home set on a cul-de-sac lot with a large, level lawn. The kitchen features white cabinetry, a center island with stone countertops, stainless steel appliances, and hardwood flooring that continues through the connecting living and dining spaces. A fireplace anchors the main living area, which opens to the backyard through sliding glass doors. The primary bedroom pairs with a bathroom that includes a double vanity and a walk-in shower, while additional bedrooms and full baths offer flexible space. A finished lower level provides a spacious recreat..
more...
Status: active
Listing Office: equity colorado real estate
Broker Remarks:
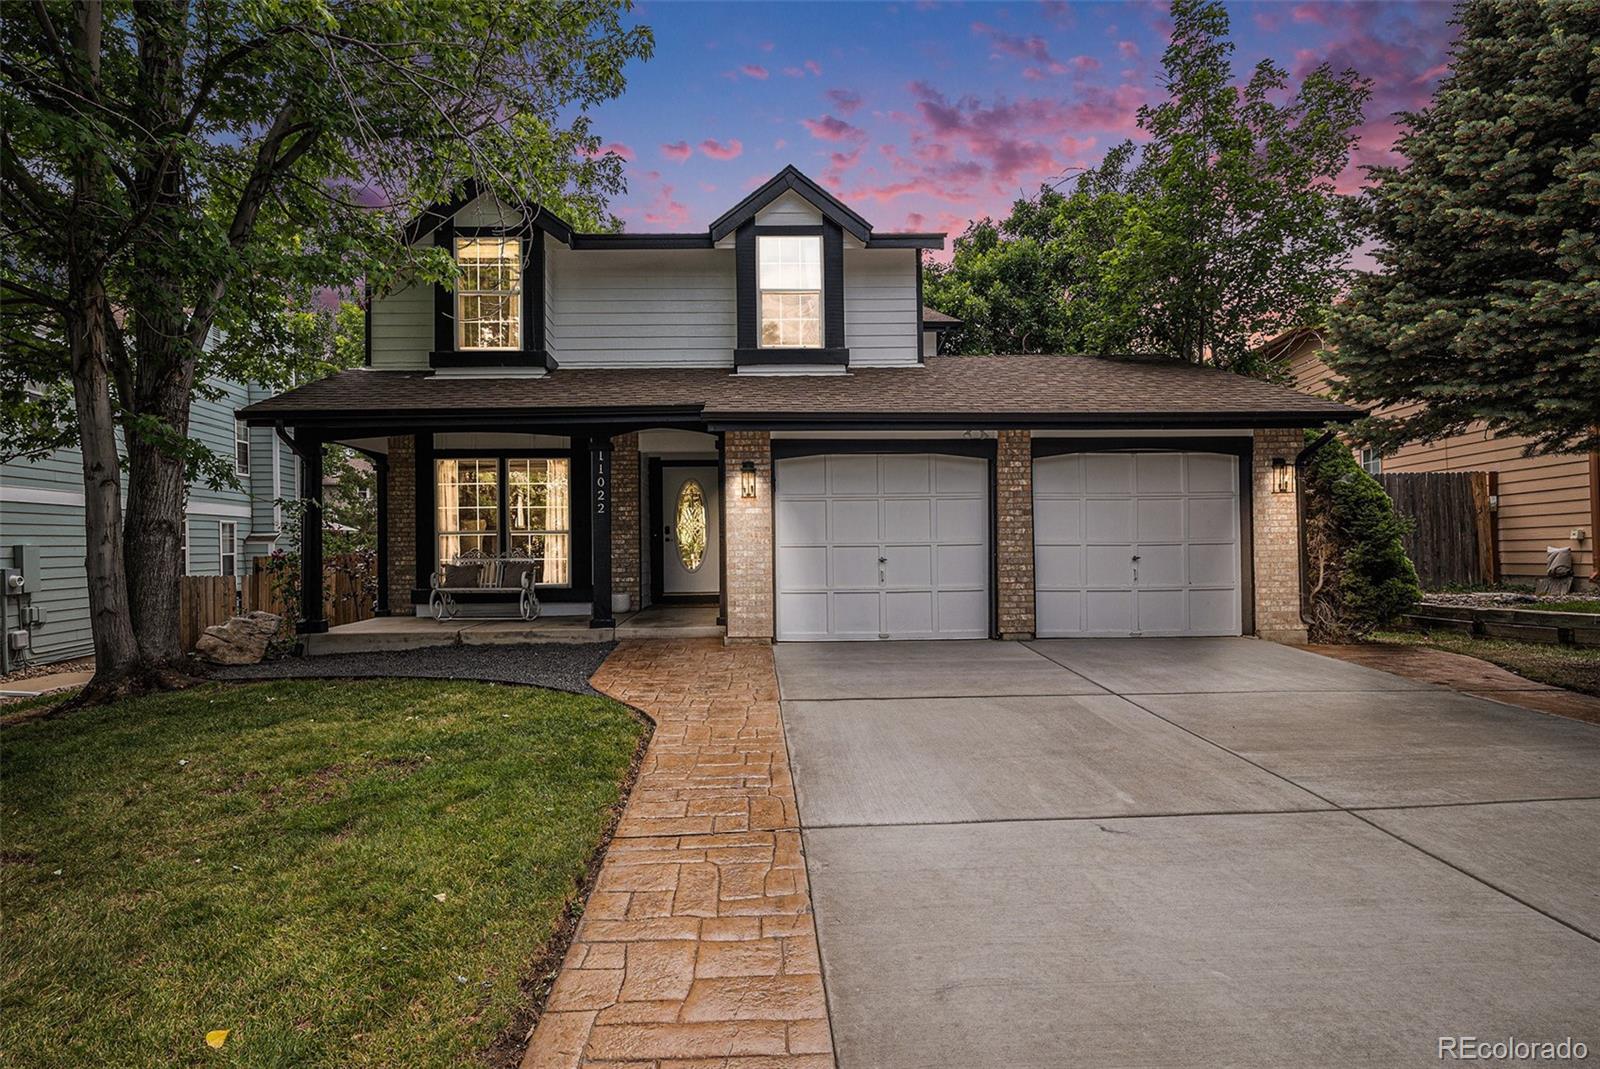
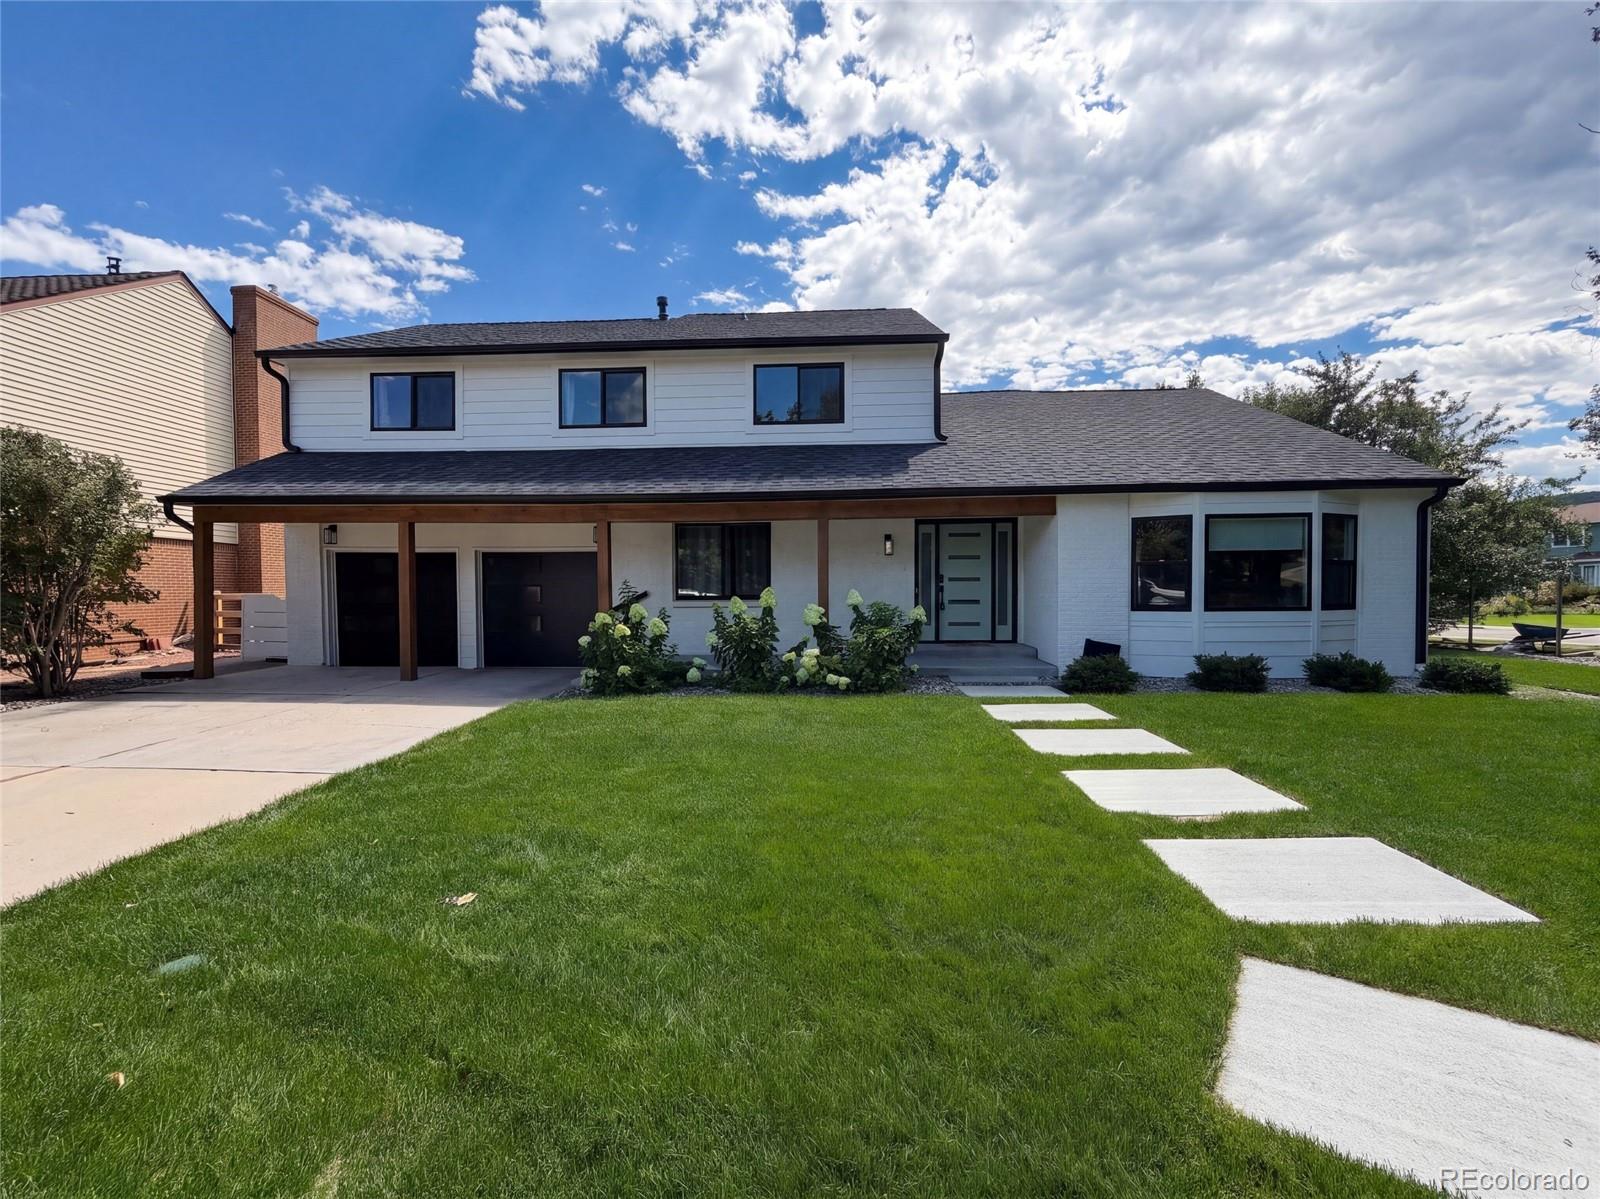
Welcome to this completely remodeled 5-bedroom, 4-bathroom home in the highly sought-after Ken Caryl community. Situated on a corner lot in a cul-de-sac, this updated home combines thoughtful design, versatile living spaces, privacy, and an incredible Colorado lifestyle.
A beautiful knotty alder front entry sets the tone for the craftsmanship found throughout. Inside, meticulous attention to detail is evident, with hickory hardwood floors, sophisticated finishes, and two fireplaces that add warmth and character. The appointed kitchen features Calacatta premium quartz countertops and a chef-..
more...
The content relating to real estate for sale in this web site comes
in part from the Internet Data eXchange ("IDX") program of
METROLIST, INC., DBA RECOLORADO® Real estate listings held by brokers other
than The Brian Petrelli Team are marked with the IDX Logo.
This information is being provided for the consumers' personal, non-commercial use and may not be used for any other purpose. All information subject to change and should be independently verified.




 Sold Home Stats

 6.7%
6.7% 7.6%
7.6% 19.5%
19.5%