Sources: FBI, Uniform Crime Reports, prepared by the National Archive of Criminal Justice Data
The Brian Petrelli Team is your Ken Caryl Ranch , Littleton home specialist.
Ken Caryl Ranch Community Information:
Primary HOA Fees*: $83.00 / Monthly
Secondary HOA Fees*: $0.00 /
*HOA fees shown are from the most recent listings. Please contact our team or check each property individually for accurate HOA fees. Data is deemed reliable but is not guaranteed.
HOA Ammenities:
-Clubhouse -Fitness Center -Park -Parking -Playground -Pool -Tennis Court(s) -Trail(s)
-Maintenance Grounds -Road Maintenance -Snow Removal
Ken Caryl Ranch , Littleton has had 209 homes sell in the past two years for an average sales price of $786,747.
Our team of local Littleton experts have over 200 years of combined expertise in the Colorado Real Estate market. Give us a call today to put
our knowledge and experience to work for you as you buy or sell your next Ken Caryl Ranch home.
Don't see what you're looking for here? Contact our team for a free, custom search.
Broker Remarks:
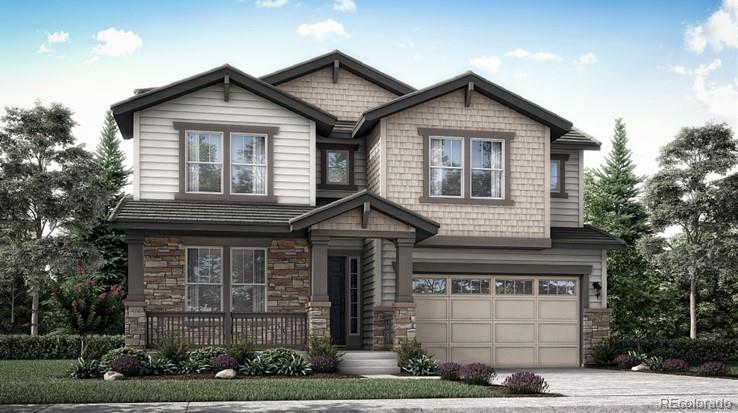
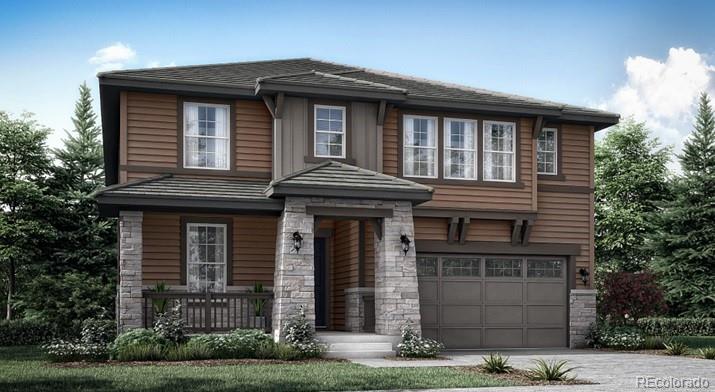
***Contact builder today about Special Financing for this home - terms and conditions apply**
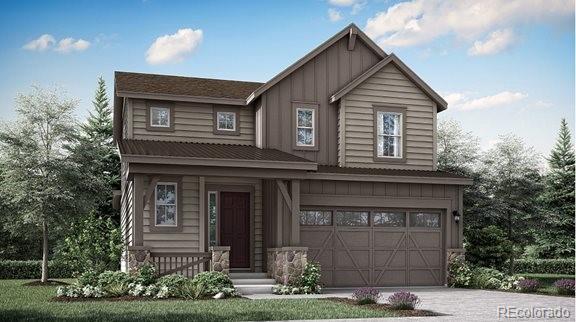
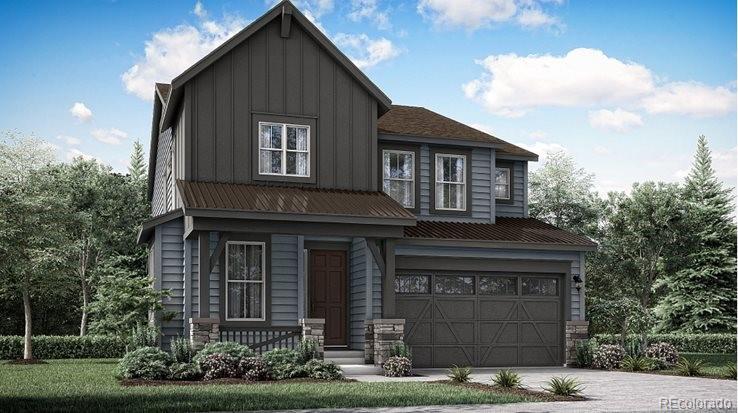
Anticipated Completion August 2026! This stunning new Chelton 2-story features, 5 beds (4 main home and 1 next gen), 4.5 baths (3.5 main home & 1 next gen), laundry (both main & nextgen), living room (nextgen), great room (main home), kitchen (both main home & nextgen), loft, unfinished basement for your future expansion and 3 car garage. Beautiful upgrades and finishes including luxury vinyl plank flooring, stainless steel appliances and more. The builder provides the latest in energy efficienc..
more...
Status: closed
Listing Office: liv sotheby's international realty
Broker Remarks:
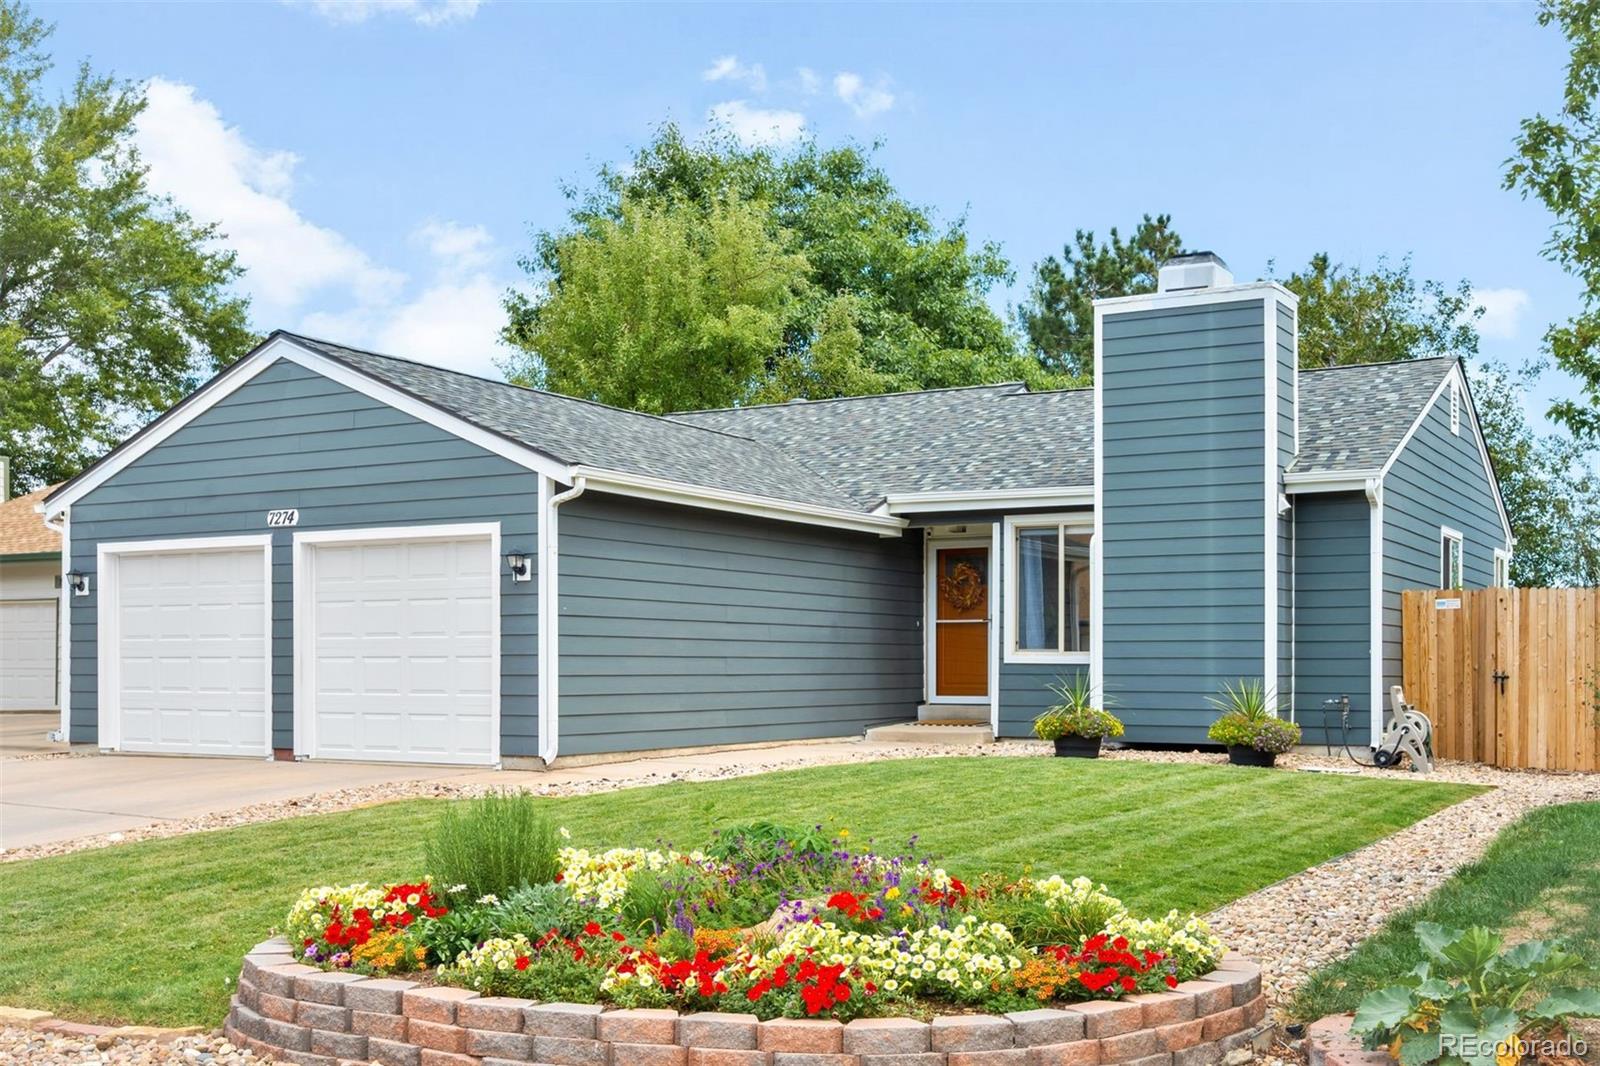
Everything you love about Ken-Caryl Ranch North Plains, with the space, updates and functionality that make this house feel like home. This spacious 4-bedroom, 3-bathroom ranch with a finished basement offers a bright, easy-living floor plan with plenty of room to spread out, both upstairs and down. The main level feels open and inviting, with the living room centered around a cozy fireplace and a kitchen that flows easily into the dining area. The primary suite is conveniently located on the main floor with its own en suite bathroom & walk-in closet. Luxury vinyl flooring, fresh interior pain..
more...
Status: closed
Listing Office: trelora realty, inc.
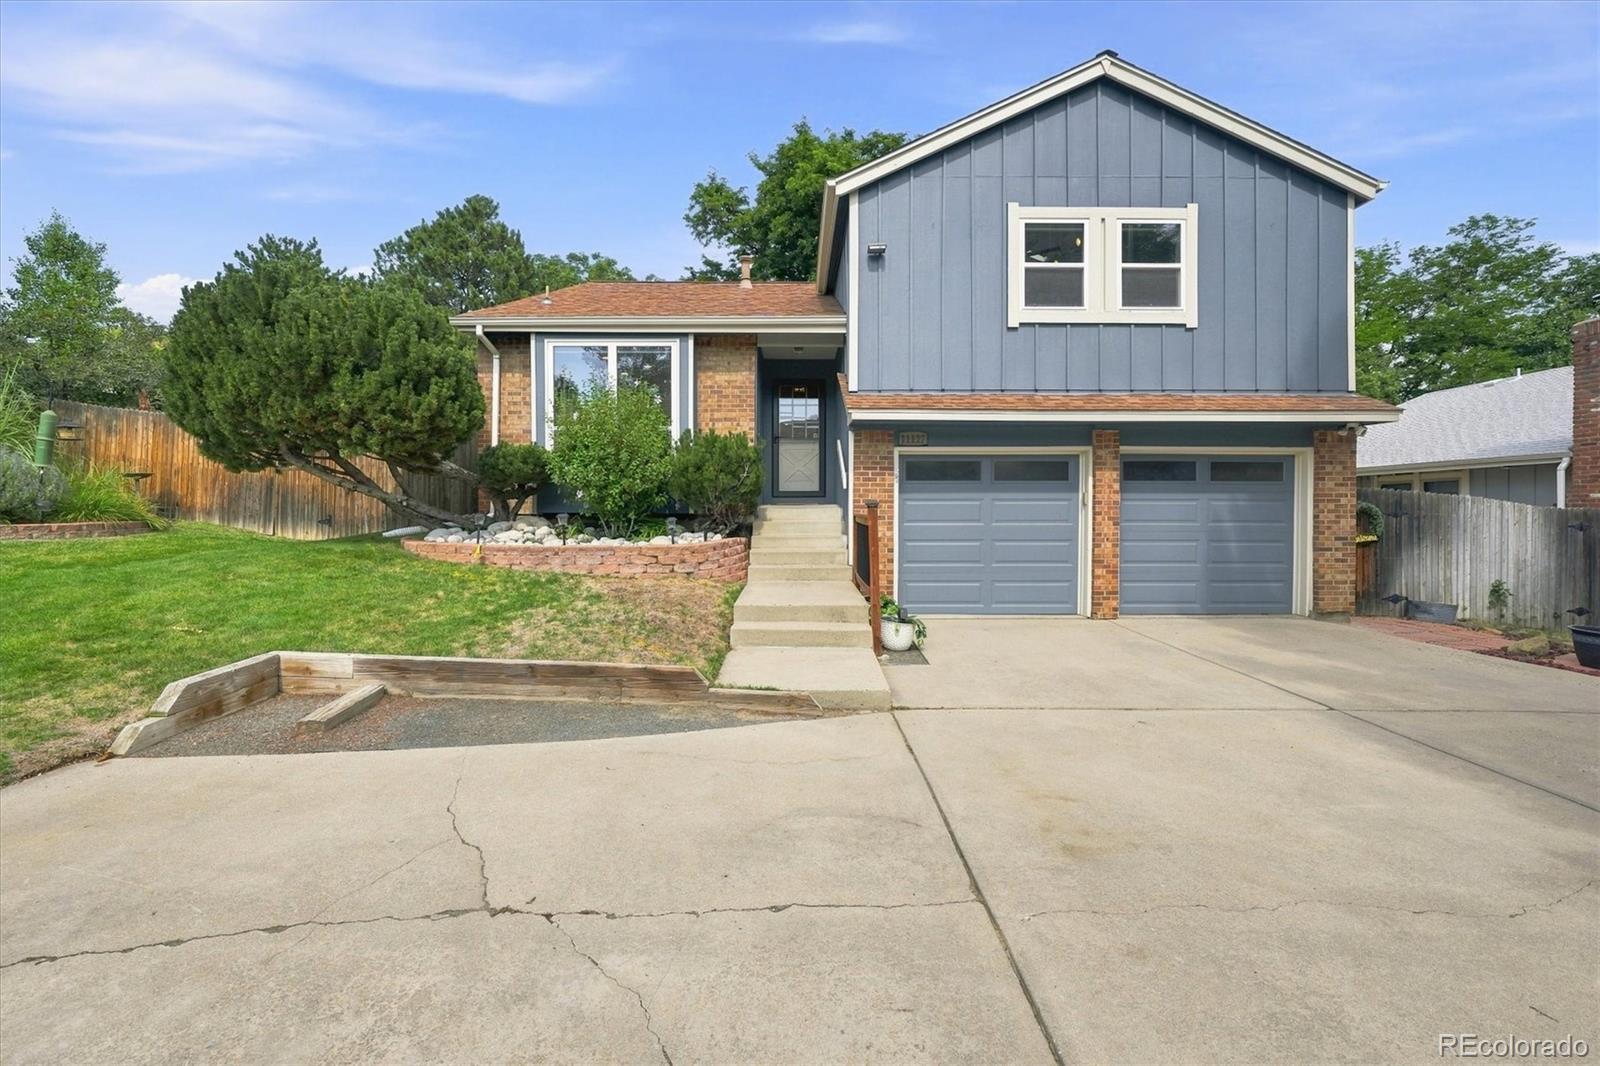
Broker Remarks:
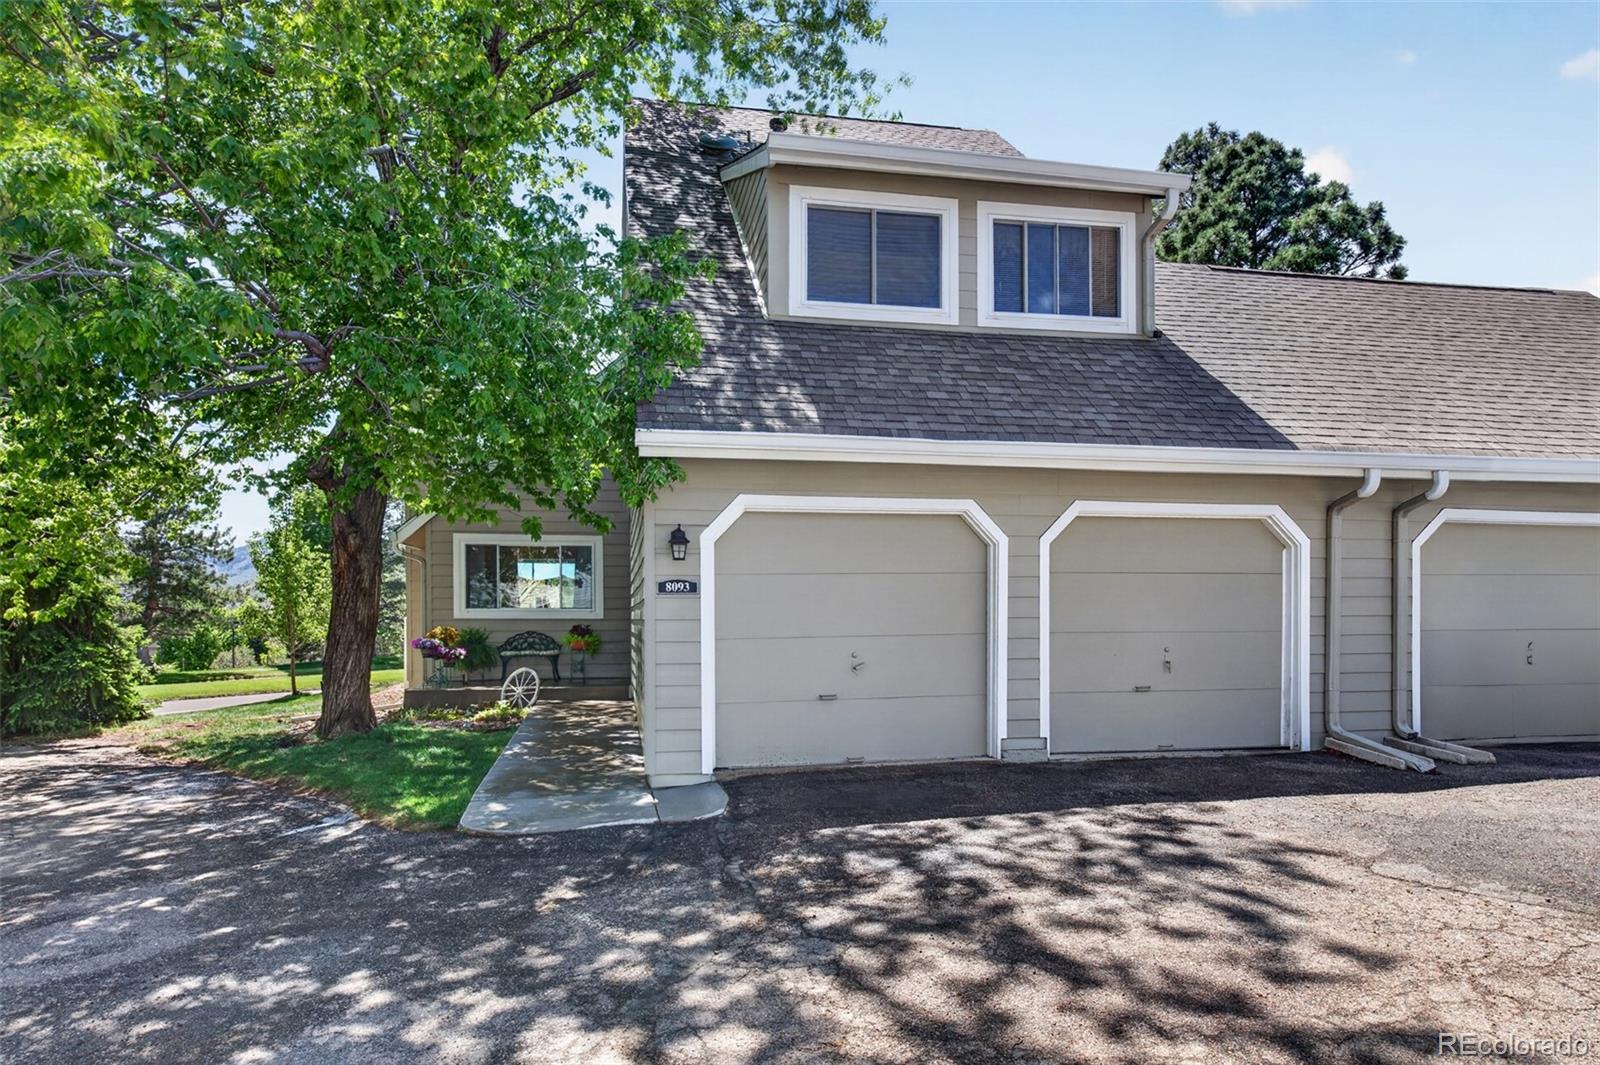
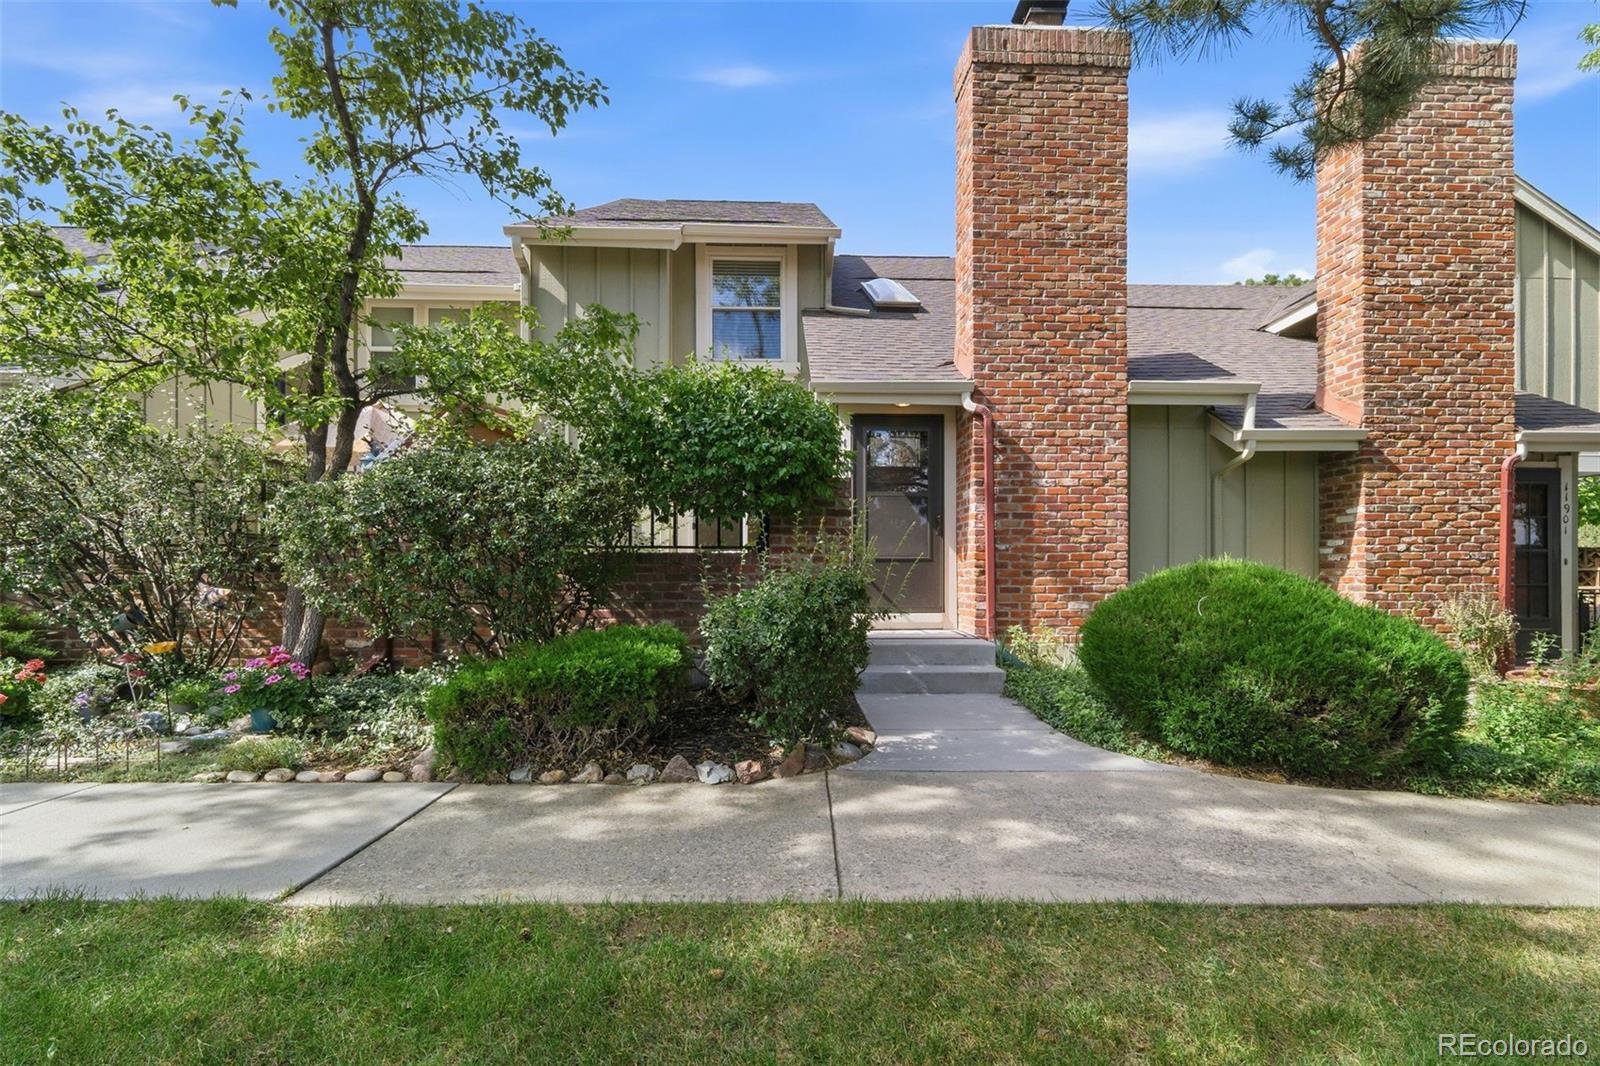
Welcome to this beautifully updated end unit townhome in The Settlement at Ken Caryl Ranch, offering comfort, style, and stunning mountain views in one of Littleton’s most beautiful communities. This spacious two-story home with a finished basement features 3 bedrooms and 4 bathrooms, providing plenty of room for family, guests, or a home office setup. The inviting living room centers around a cozy gas fireplace and flows into a beautifully updated kitchen with modern finishes including quartz countertops & a snack bar. Hardwood floors throughout most of the main level. The dining room could ..
more...
Broker Remarks:
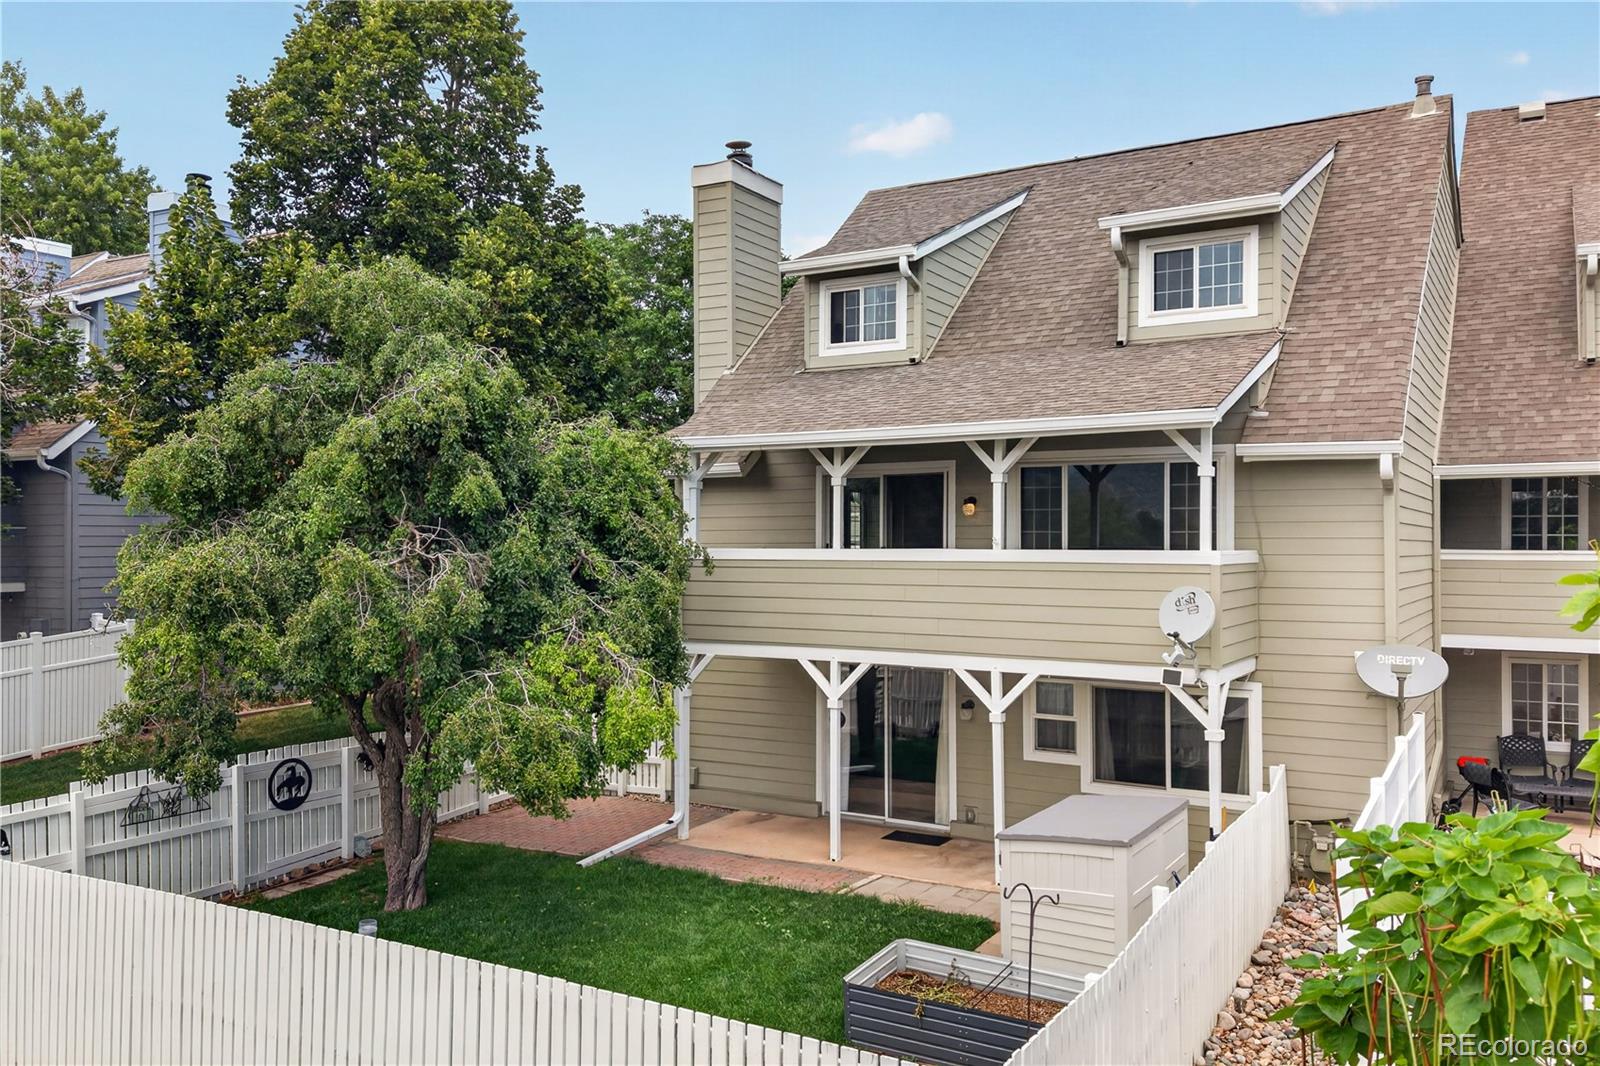
Enjoy the space, privacy, and mountain views of this corner townhome in the desirable Ken Caryl community. Offering the feel and functionality of a single-family residence with the convenience of low-maintenance living, this 4-bedroom, 4-bath home features a thoughtfully designed layout with room for everyday living and entertaining. The main level welcomes you with a bright, open living space where the kitchen, dining area, and living room come together seamlessly. The kitchen features granite countertops, stainless steel appliances, stylish backsplash, and ample cabinet space, while the adjo..
more...
Broker Remarks:
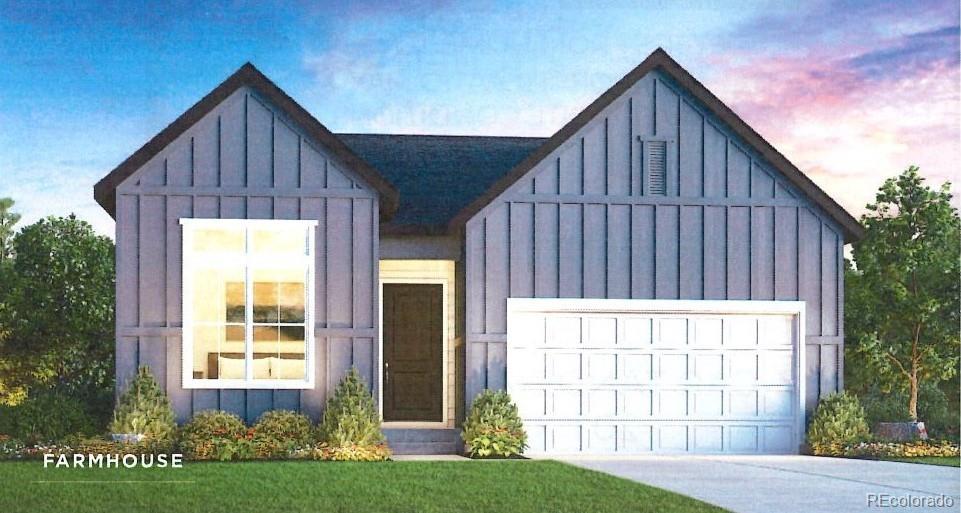
Be the first to call this newly built Byers by Toll Brothers home in Ken Caryl Ranch your own, with move-in anticipated for September. Featuring a modern farmhouse exterior and elevated interior finishes, this home blends timeless style with effortless everyday living.
Tucked at the back of the home, the private primary suite offers a peaceful retreat, while the south-facing covered patio provides the perfect spot to unwind or take in the morning sun.
The great room is designed for both comfort and entertaining, with a gas fireplace framed by floor-to-ceiling tile creating a striking foc..
more...
Broker Remarks:
Welcome to this beautifully updated townhome in the highly sought-after Sunset Ridge community, where mature trees, lush greenbelts and peaceful walking paths create one of Littleton's most picturesque settings. This exceptional home stands apart from the rest with a thoughtfully redesigned floor plan and extensive custom updates throughout. The heart of the home is the stunning, expanded kitchen—a rare feature in Sunset Ridge. She created a more open and functional space featuring custom cabinetry, Corian countertops, stainless steel appliances, designer lighting and an inviting layout perfec..
more...
Broker Remarks:
****Contact builder today about Special Financing for this home - terms and conditions apply**
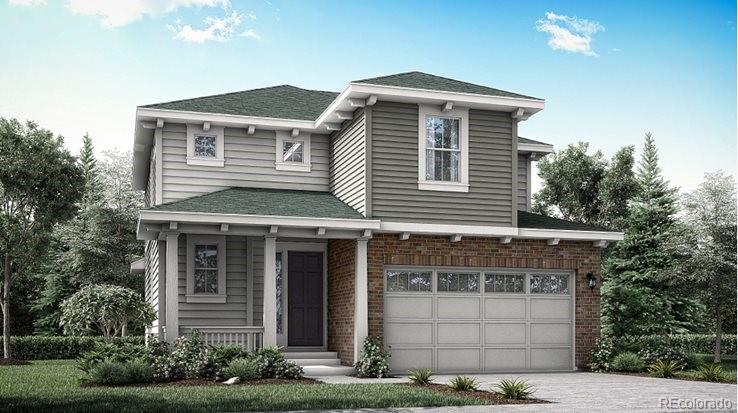
Anticipated Completion July 2026! Beautiful Tabor 2-story features 3 beds, 2.5 baths, great room, kitchen, unfinished basement for your future expansion and a 2 car garage. Beautiful upgrades and finishes including stainless steel appliances, vinyl plank flooring and more. The builder provides the latest in energy efficiency and state of the art technology with several fabulous floorplans to choose from. Energy efficiency & technology/connectivity seamlessly blended with luxury to make your new..
more...
Broker Remarks:
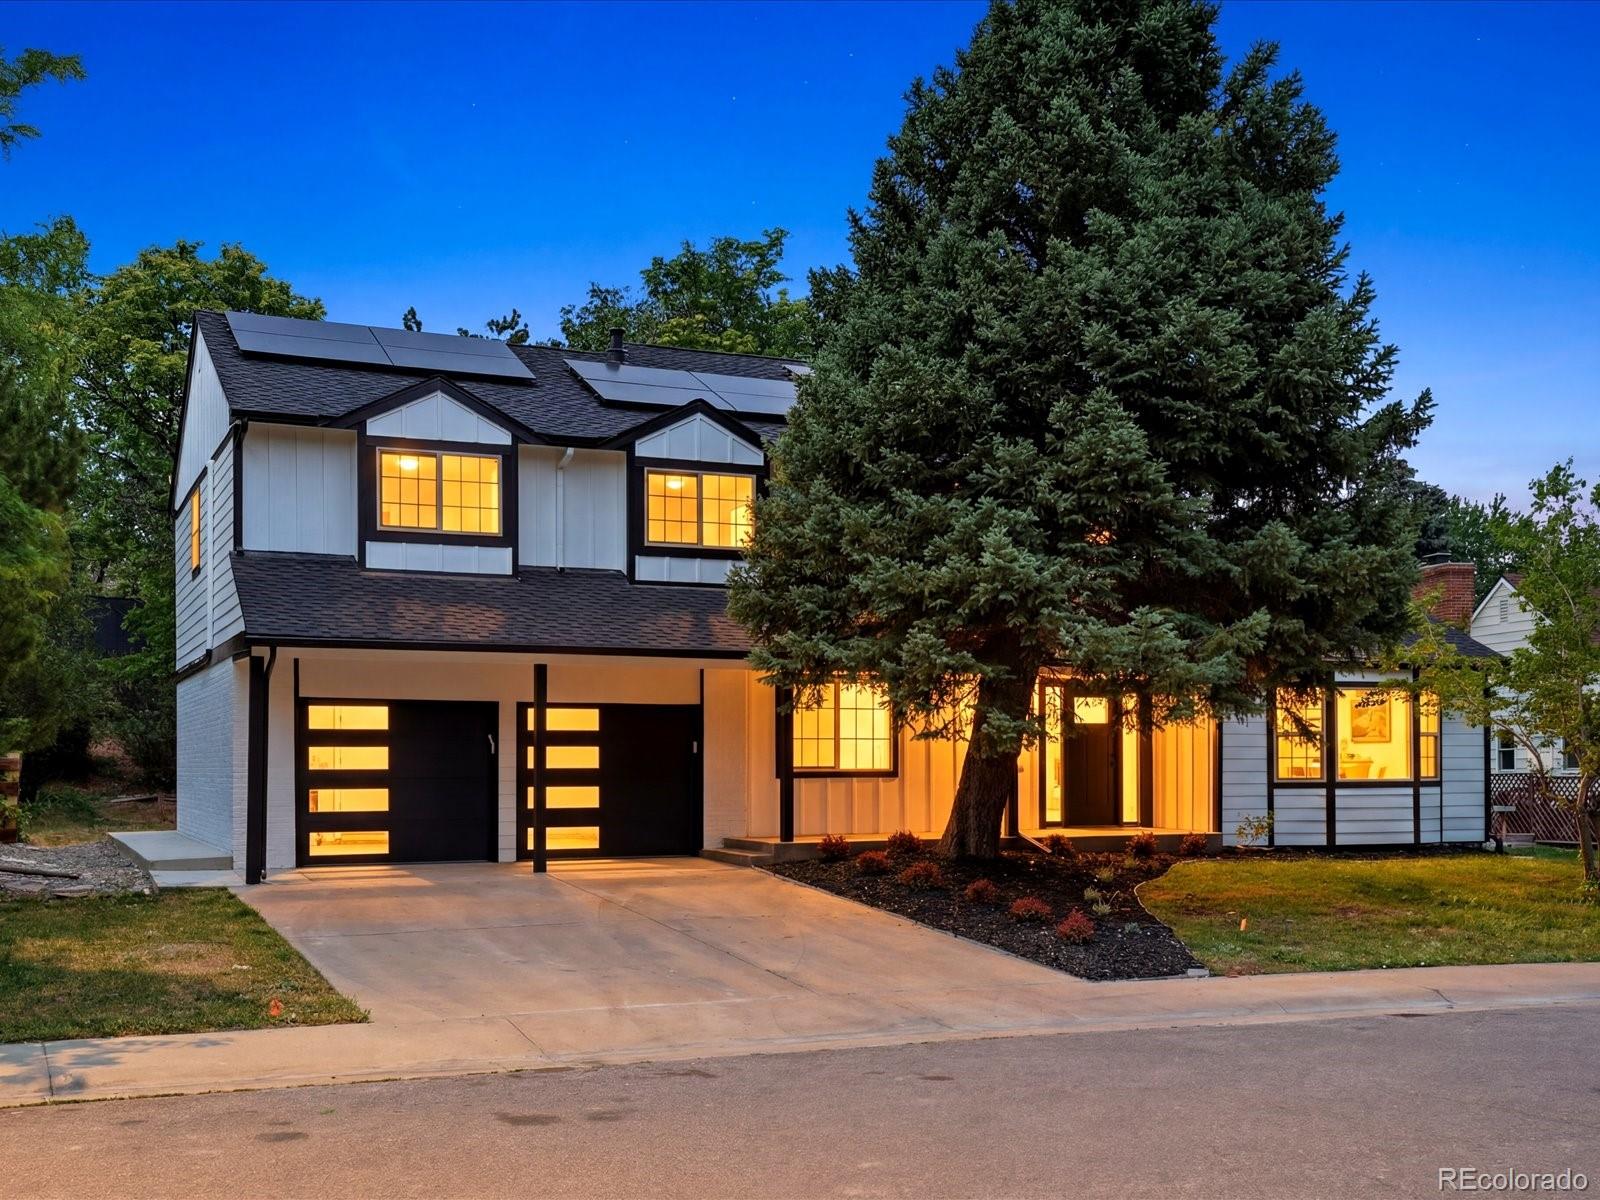
Welcome to 10627 W Chautauga Mountain, a stunning fully remodeled home nestled in the highly sought-after Ken Caryl Ranch community. This exceptional residence offers 6 spacious bedrooms, 4 bathrooms, blending modern luxury with timeless comfort. From the moment you step inside, you'll appreciate the thoughtful updates, high-end finishes, and move-in-ready condition throughout.
The beautifully updated interior features bright and open living spaces designed for both everyday living and entertaining. Enjoy the flexibility of two separate living rooms on the main level, providing ample space ..
more...
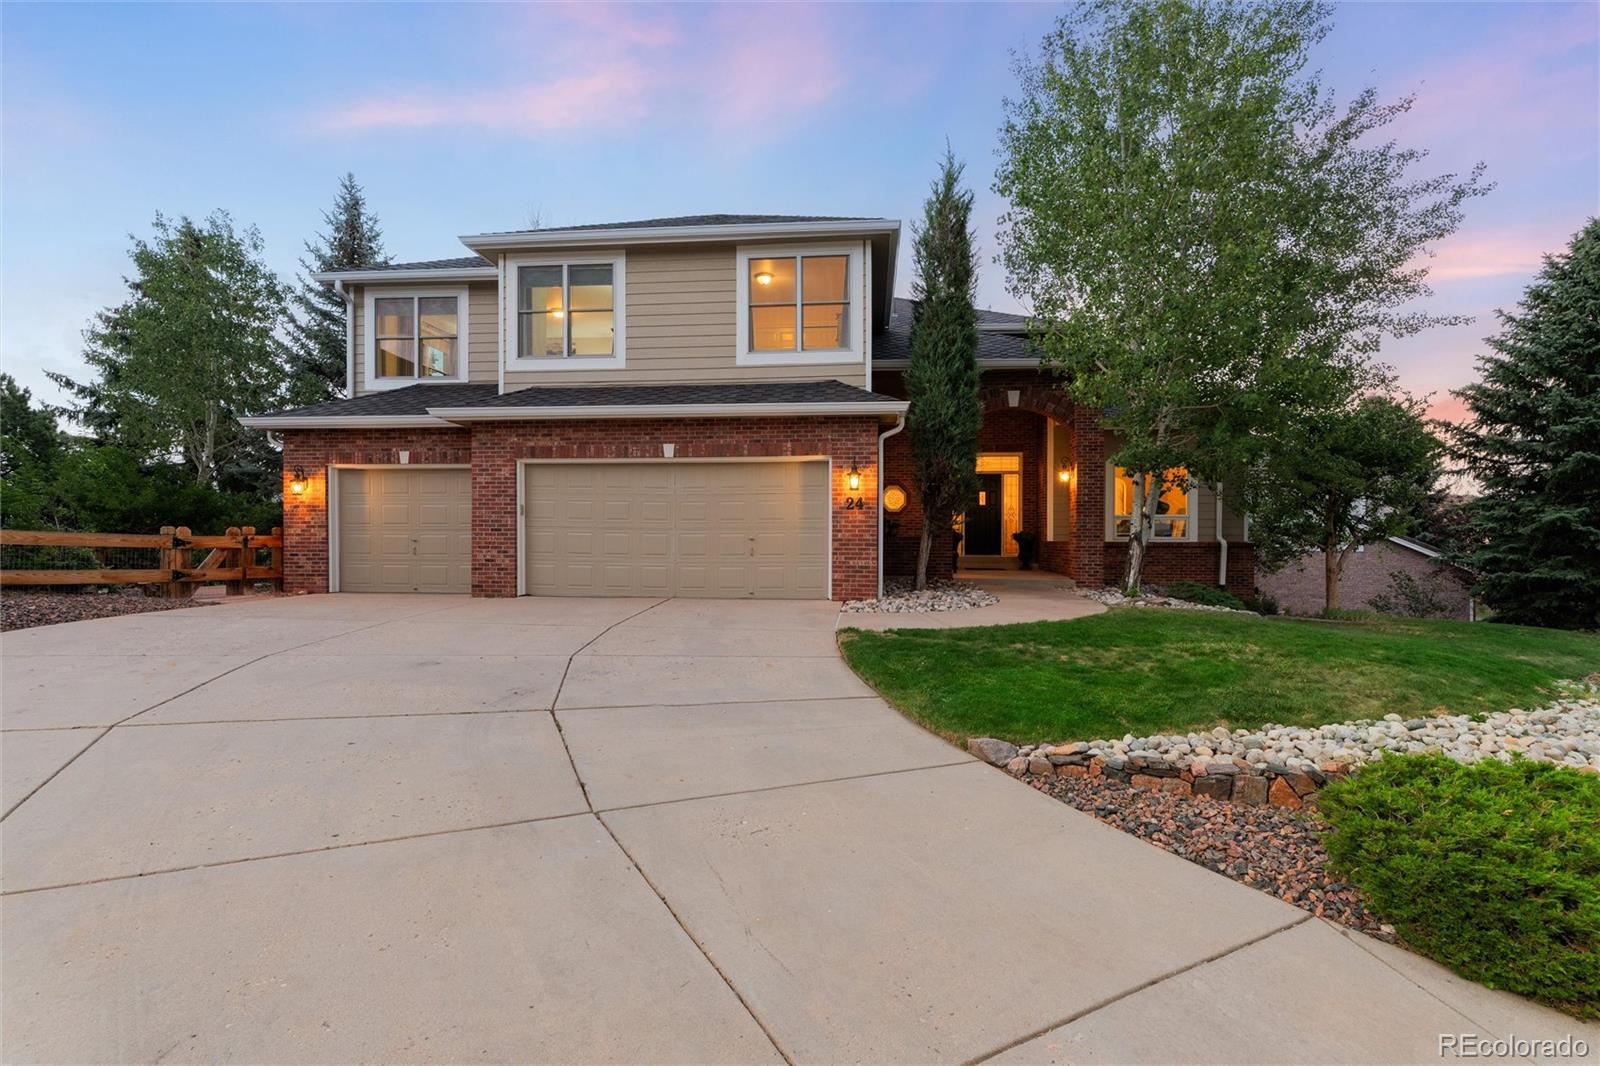
Broker Remarks:
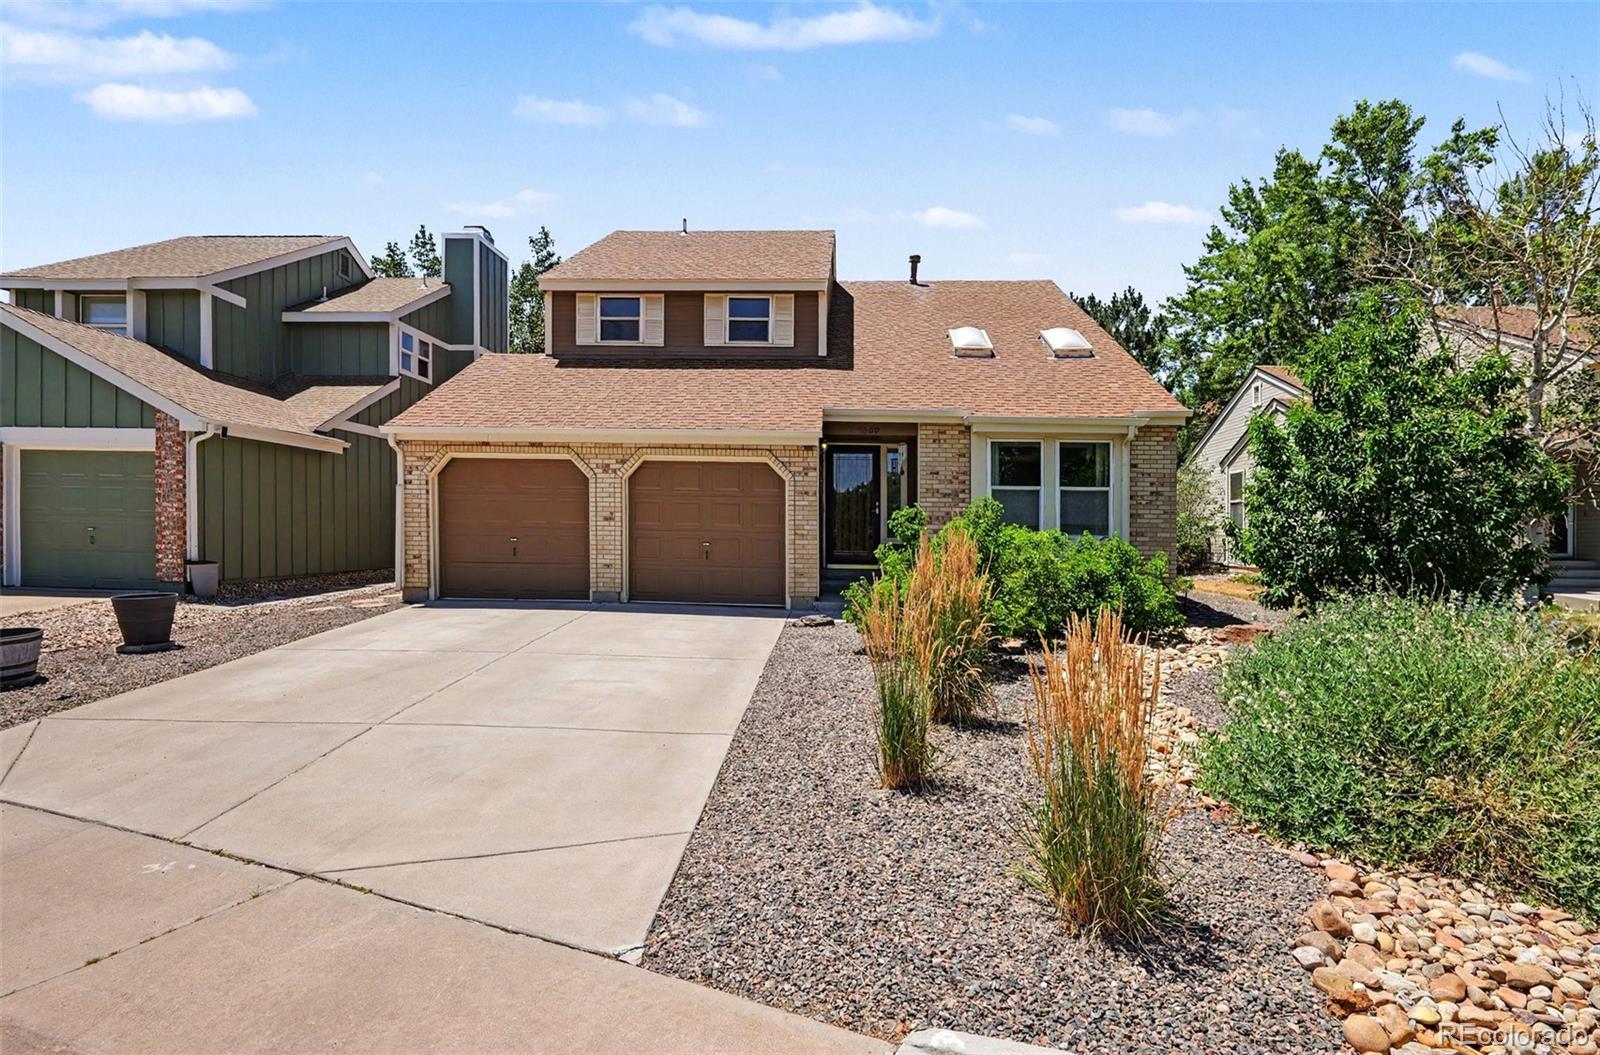
Welcome to this beautifully updated home, situated on a premium .24-acre cul-de-sac lot in the highly desirable Ken Caryl Ranch community. Offering modern updates, flexible living spaces, and an unbeatable location, this home is ready to impress. Step inside to a sunken living room featuring vaulted ceilings and a cozy fireplace. Just beyond, the bright and inviting sunroom provides the perfect space for morning coffee, a greenhouse, hot tub retreat, or peaceful relaxation. The formal dining room flows seamlessly into the fully remodeled kitchen, showcasing all new cabinetry, quartz countertop..
more...
Broker Remarks:
Nestled in the highly sought-after neighborhood of Ken Caryl in Littleton, Colorado, this warm and inviting home offers the perfect blend of comfort, style, and possibility. Step inside to discover a light-filled, open floor plan designed for effortless living and entertaining, where natural sunlight flows seamlessly from room to room, creating an atmosphere that feels both elegant and welcoming.
This beautifully appointed 4-bedroom, 3-bathroom home provides ample space for family living, while the attached 3-car garage offers plenty of room for vehicles, storage, and weekend projects. One..
more...
Broker Remarks:
**Contact builder today about Special Financing for this home - terms and conditions apply**
Anticipated Completion August 2026! This gorgeous Stonehaven 2-story in Ken Caryl Ranch features 5 beds (4 upper / 1 main), 4 baths, great room, spacious kitchen, mudroom, 2 car garage and unfinished basement. Beautiful finishes throughout including vinyl plank floors, stainless steel appliances, slab Quartz counters & island, covered deck and more. The builder provides the latest in energy efficiency seamlessly blended with luxury to make your new house a home. What some builders consider high-end..
more...
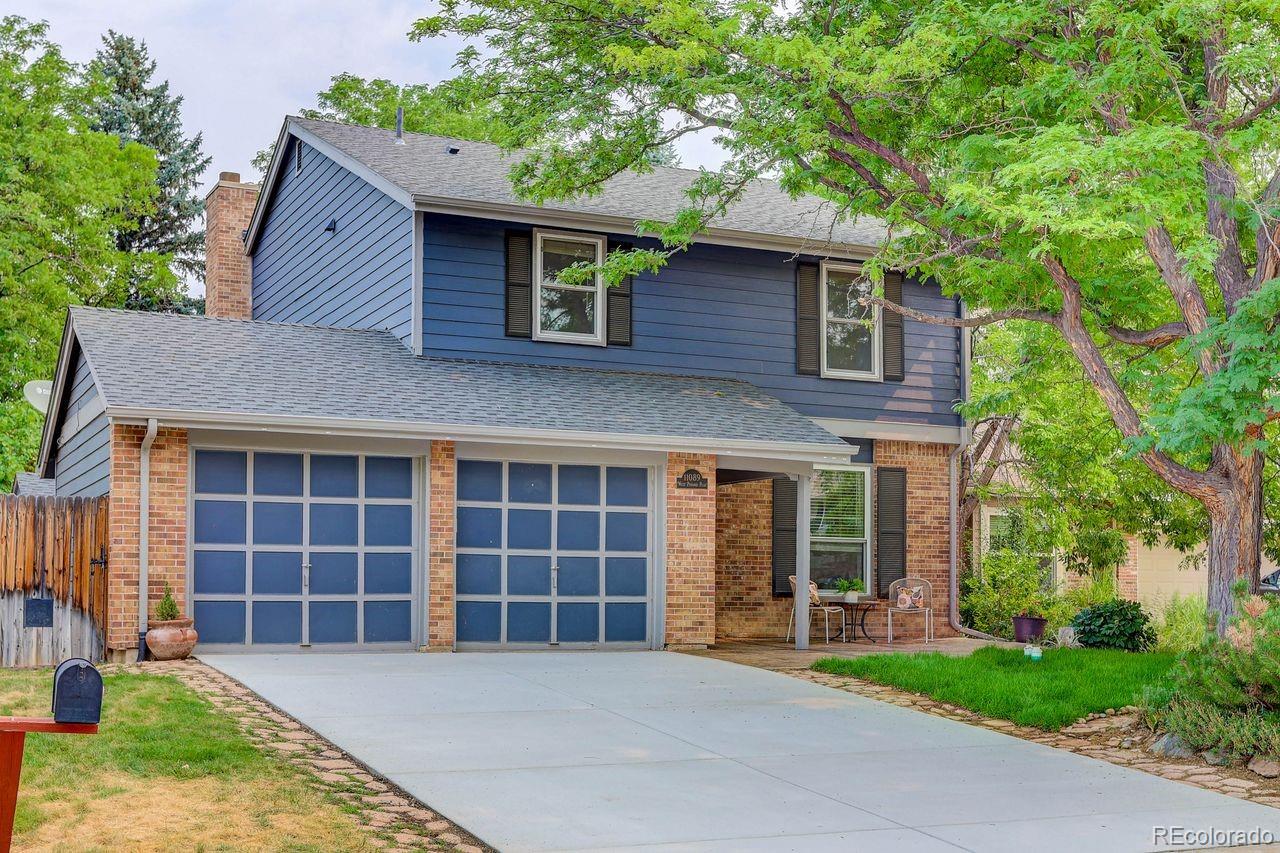
Broker Remarks:
Move into the highly desirable Ken Caryl Ranch neighborhood and enjoy a home that blends timeless character with thoughtful modern updates. This four bedroom, four bathroom home is located in a quiet cul-de-sac, with one of the best backyards in the community—complete with a covered patio to enjoy during all seasons, a spacious lawn, a play structure, a mini log-cabin playhouse, and a charming She Shed perfect for hobbies, projects, or creative space.Inside, the open main-floor living area is warm and inviting, with wood floors throughout and beautiful windows with lots of natural light. Th..
more...
Broker Remarks:
****Contact builder today about Special Financing for this home - terms and conditions apply**
**Available NOW! This stunning Pinnacle 2-story features 4 beds, 2.5 baths, great room, kitchen, study, 2-car garage and unfinished WALKOUT basement for your future expansion. Beautiful upgrades and finishes throughout including luxury vinyl plank flooring, stainless steel appliances and more. The builder provides the latest in energy efficiency and state of the art technology with several fabulous floor plans to choose from. Energy efficiency & technology/connectivity seamlessly blended with luxu..
more...
Broker Remarks:
***Contact builder today about Special Financing for this home - terms and conditions apply**
Anticipated Completion September 2026!** This gorgeous Evans 2-story in Ken Caryl community features 4 beds, 2.5 baths, spacious kitchen w/pocket office, great room, unfinished basement for future expansion and a 2 car garage. Beautiful upgrades and finishes throughout including luxury vinyl plank flooring, stainless steel appliances and more. The builder provides the latest in energy efficiency and state of the art technology with several fabulous floorplans to choose from. What some builders con..
more...
Broker Remarks:
Mountain Views • Remodeled Kitchen • Ken Caryl Ranch Amenities!
Don't miss this incredible opportunity to own a beautifully updated home in the highly desirable Ken Caryl Ranch community! Enjoy breathtaking mountain, foothill, and valley views from the private deck off the primary suite—the perfect spot for morning coffee or evening sunsets. This move-in-ready home features 3 bedrooms plus a loft (easily converted to a 4th bedroom), 2.5 baths, a 2-car garage, and an unfinished basement ready for your personal touch. The open floor plan is filled with natural light and showcases a completely r..
more...
The content relating to real estate for sale in this web site comes
in part from the Internet Data eXchange ("IDX") program of
METROLIST, INC., DBA RECOLORADO® Real estate listings held by brokers other
than The Brian Petrelli Team are marked with the IDX Logo.
This information is being provided for the consumers' personal, non-commercial use and may not be used for any other purpose. All information subject to change and should be independently verified.




 Sold Home Stats

 6.7%
6.7% 7.6%
7.6% 19.5%
19.5%