Sources: FBI, Uniform Crime Reports, prepared by the National Archive of Criminal Justice Data
The Brian Petrelli Team is your Sterling Ranch , Littleton home specialist.
Sterling Ranch Community Information:
Primary HOA Fees*: $0.00 / None
Secondary HOA Fees*: $70.00 / Monthly
*HOA fees shown are from the most recent listings. Please contact our team or check each property individually for accurate HOA fees. Data is deemed reliable but is not guaranteed.
HOA Ammenities:
-Clubhouse -Fitness Center -Park
-Sewer -Trash -Water
Sterling Ranch , Littleton has had 566 homes sell in the past two years for an average sales price of $717,860.
Our team of local Littleton experts have over 200 years of combined expertise in the Colorado Real Estate market. Give us a call today to put
our knowledge and experience to work for you as you buy or sell your next Sterling Ranch home.
Don't see what you're looking for here? Contact our team for a free, custom search.
Broker Remarks:
****Contact builder today about Special Financing for this home - terms and conditions apply**
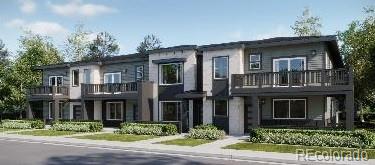
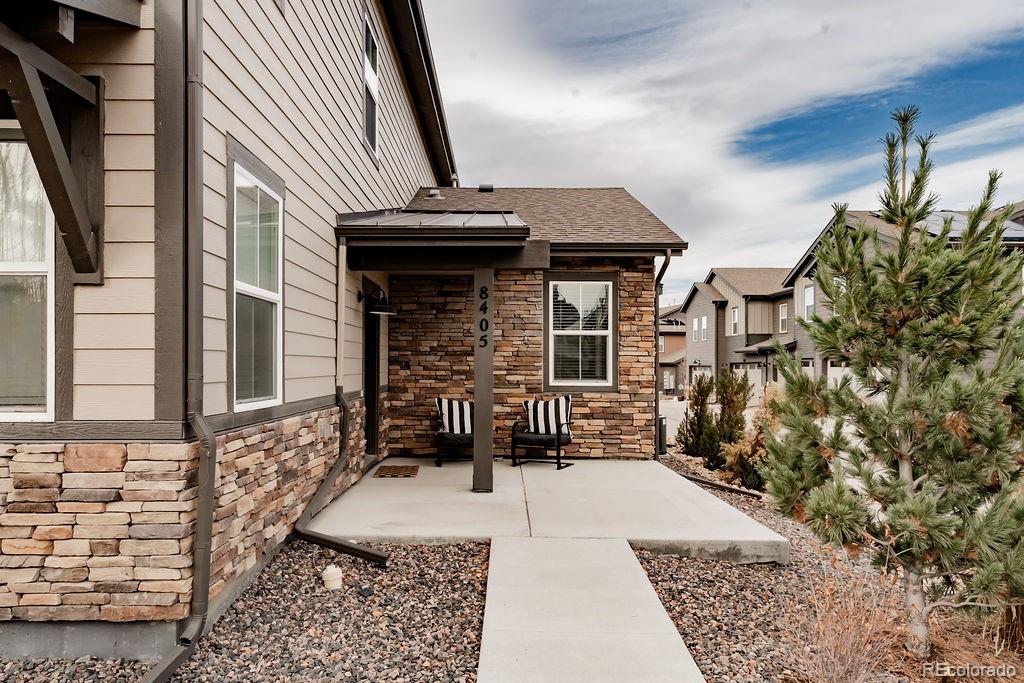
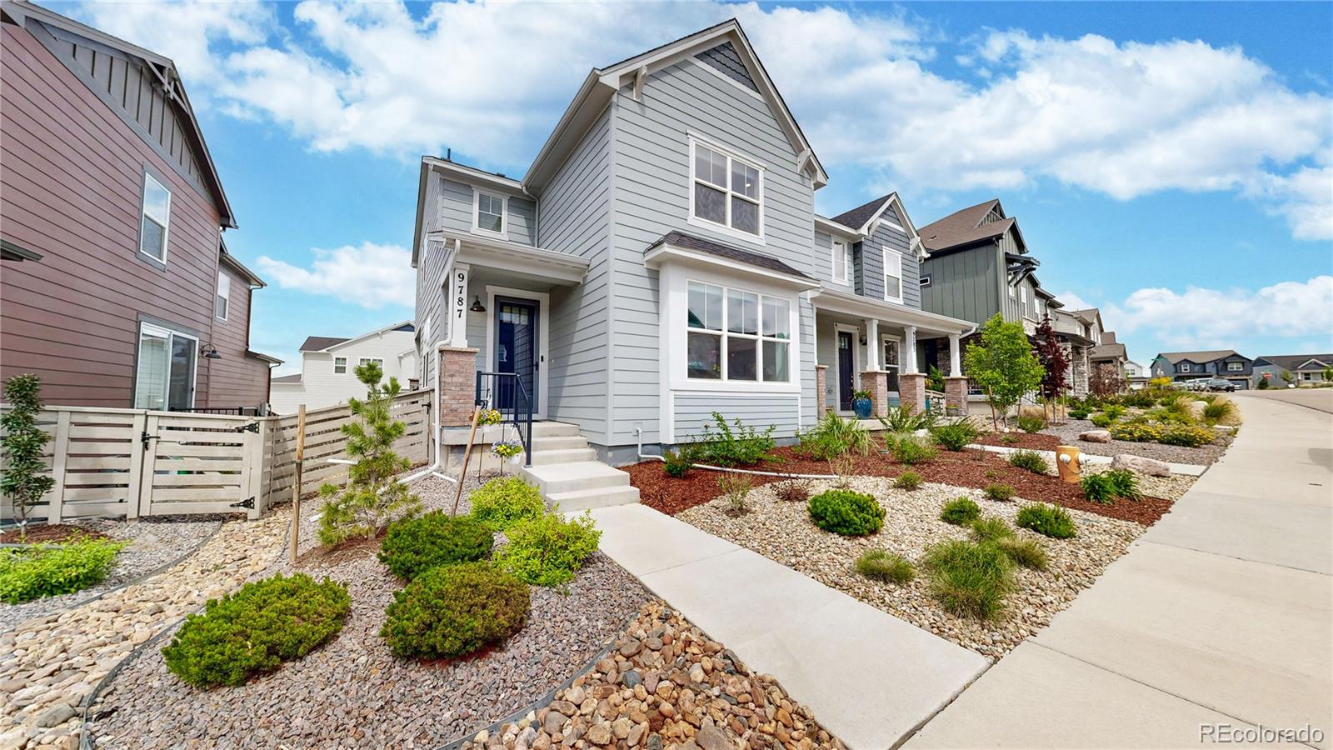
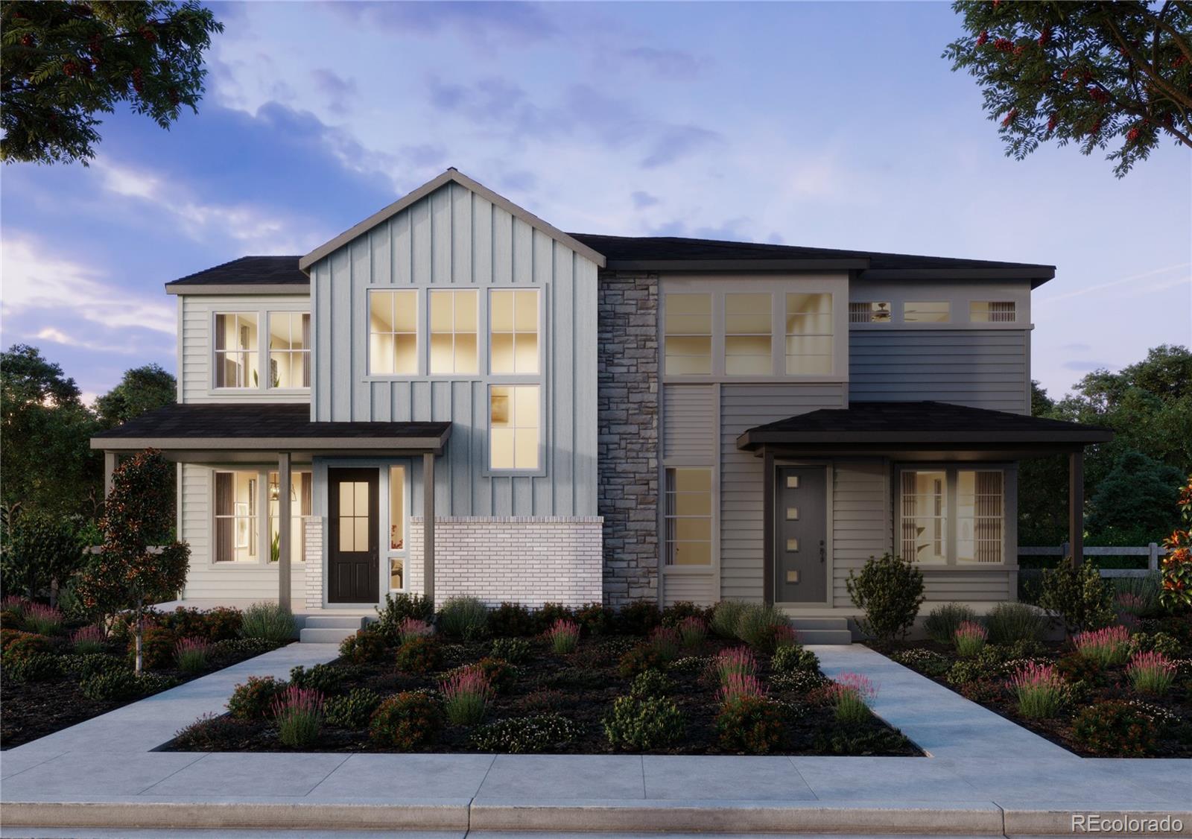
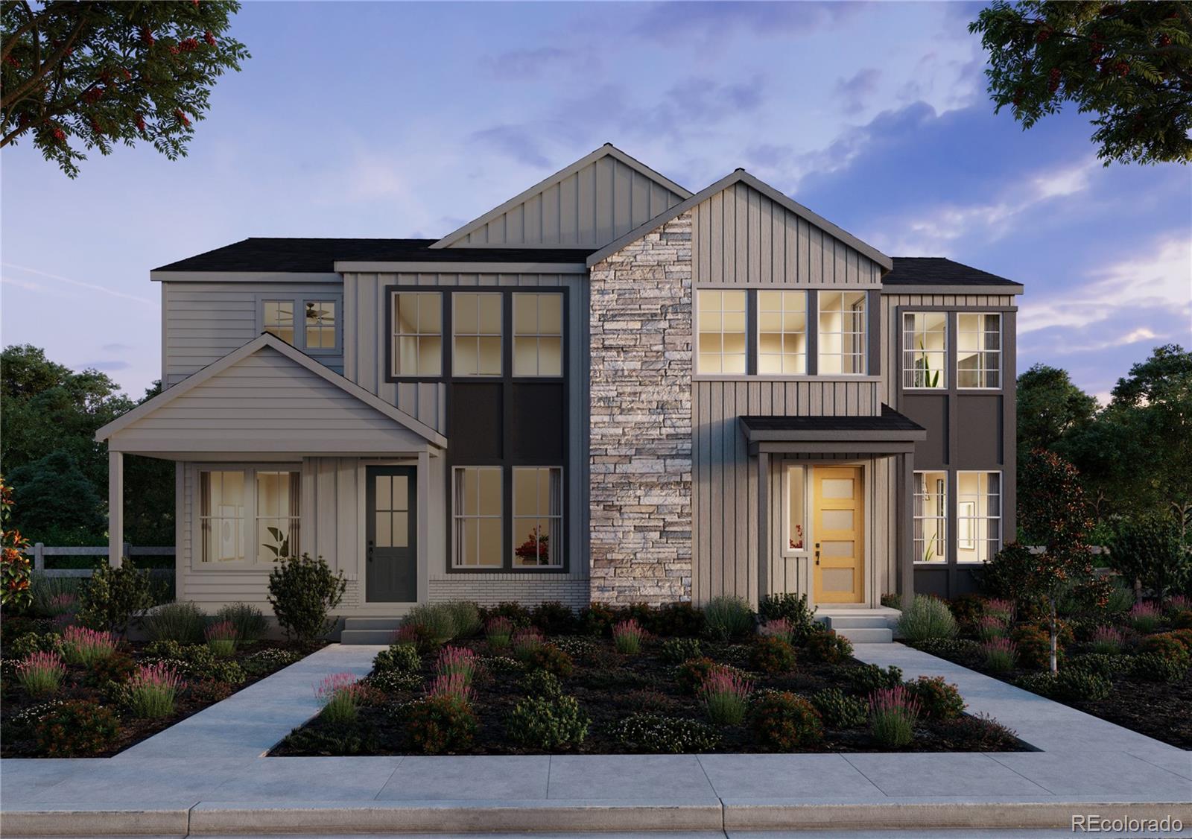
Anticipated completion October 2026!! Low maintenance living in this gorgeous new Sterling Ranch community. Just lock up and go. This brand new 2-story townhome is in a 4-plex and features 3 bedrooms, 2.5 baths, great room, kitchen, loft, upper laundry, 2 car attached garage (rear alley entry) and conditioned crawl space. Gorgeous finishes and upgrades throughout including luxury vinyl plank flooring, stainless steel appliances, slab quartz counters and more. The builder provides the latest in ene..
more...
Status: active
Listing Office: realty one group elevations, llc
Broker Remarks:
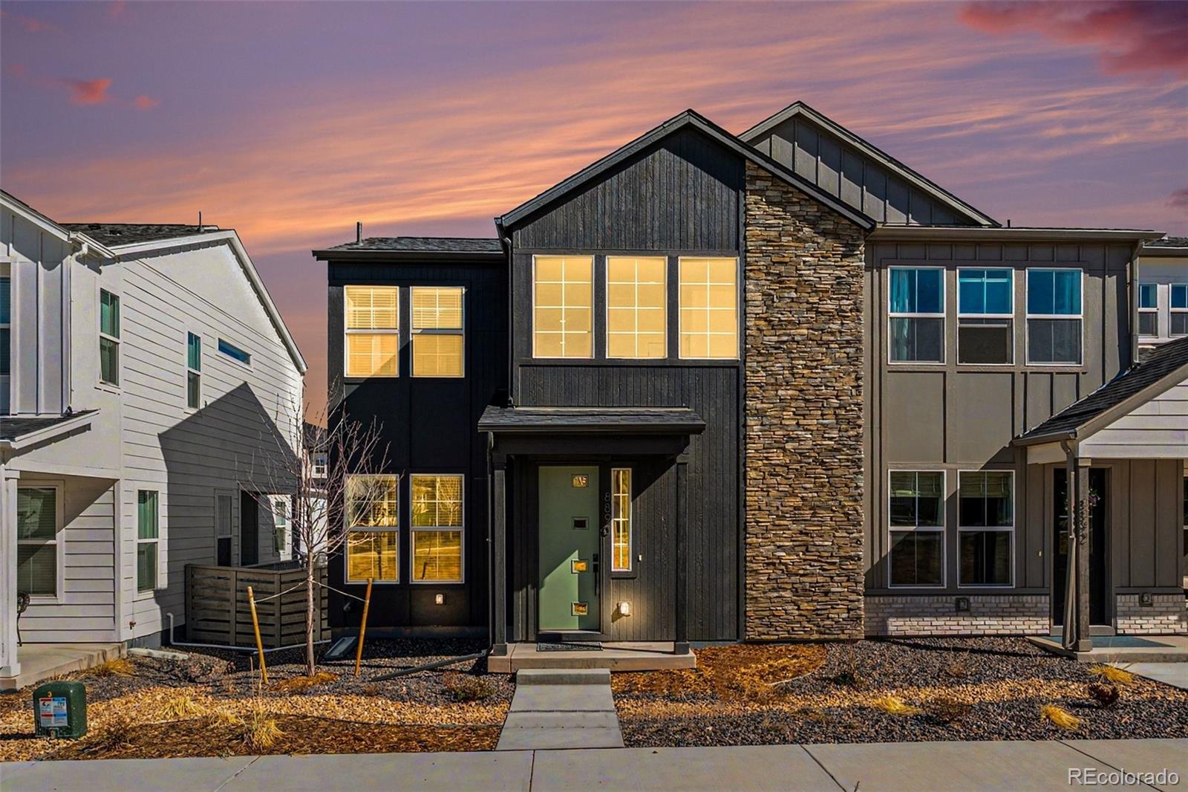
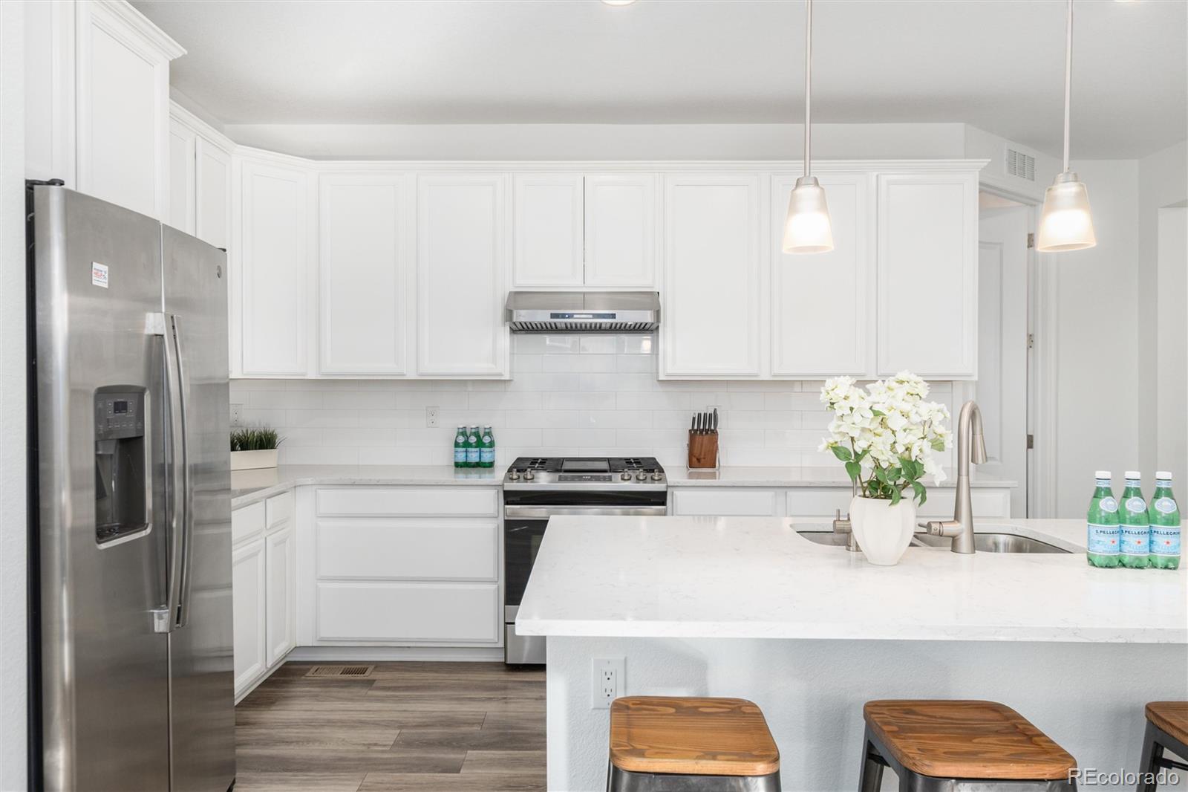
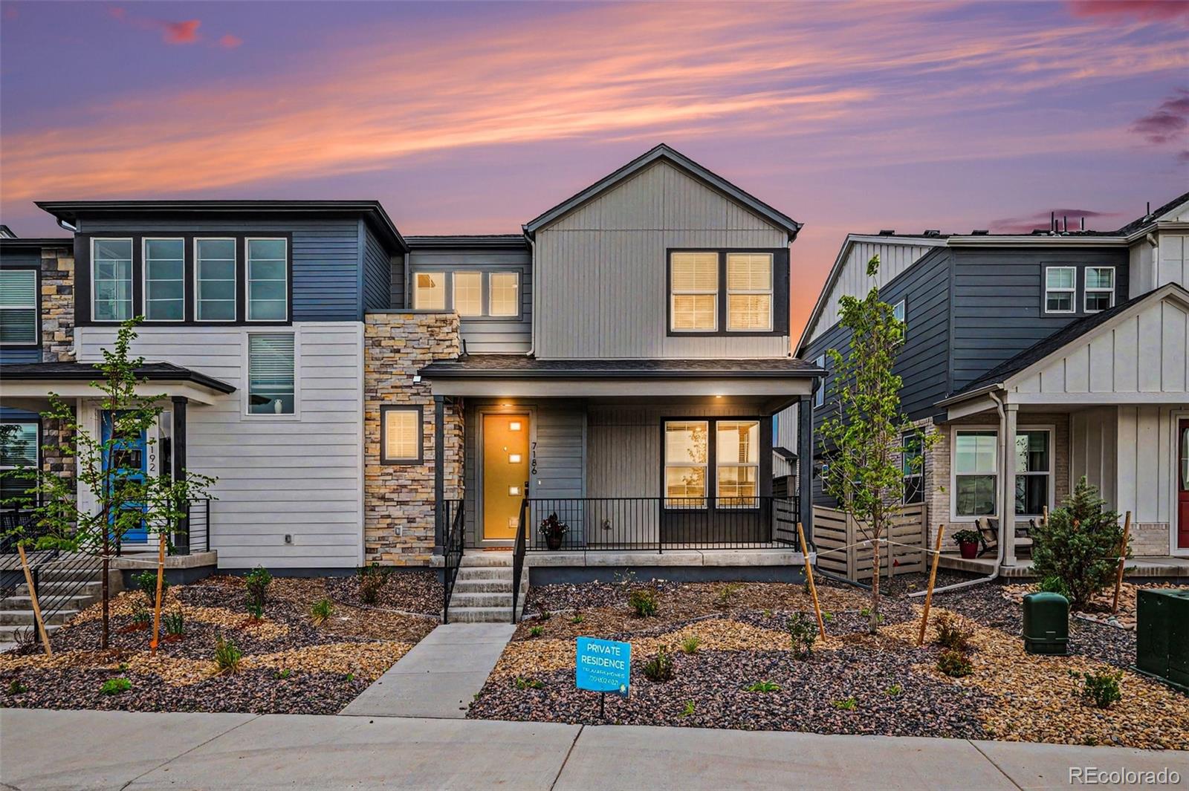
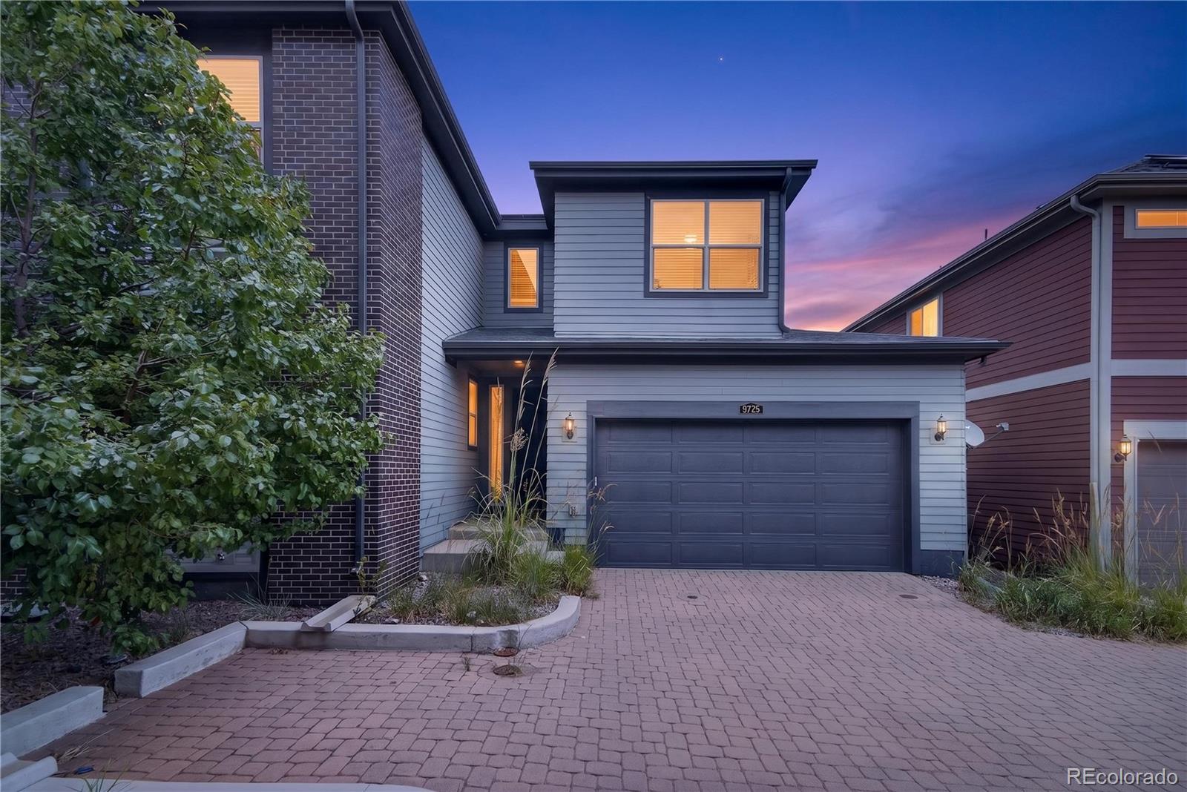
Discover modern living in the heart of Sterling Ranch. Built in 2023, this beautifully maintained 3-bedroom, 3-bath home pairs thoughtful design with the ease and efficiency of newer construction. The open main level creates a natural flow between the kitchen, dining, and living spaces, with quartz countertops and contemporary finishes anchoring a kitchen designed for both everyday life and gathering.
Smart-home features add convenience with connected lighting and keyless entry, while the two-car garage provides plenty of room for vehicles and gear. Upstairs, the primary suite offers a comf..
more...
Status: active
Listing Office: liv sotheby's international realty
Broker Remarks:
Light, bright, and thoughtfully upgraded! UNMATCHED value situated on a $22,000 premium lot with $38,000 in builder upgrades, and $13,128 in additional owner improvements, this well-located 3 bedroom | 4 bathroom townhome delivers an effortless lock and leave lifestyle within the amenity-rich Sterling Ranch community. Designed for modern living, the home blends refined finishes, smart functionality, and low-maintenance convenience. A private lower level bedroom with a ¾ bath offers flexible use for guests, multigenerational living, or a secluded office. The main level unfolds in an open concep..
more...
Status: active
Listing Office: jpar modern real estate
Broker Remarks:
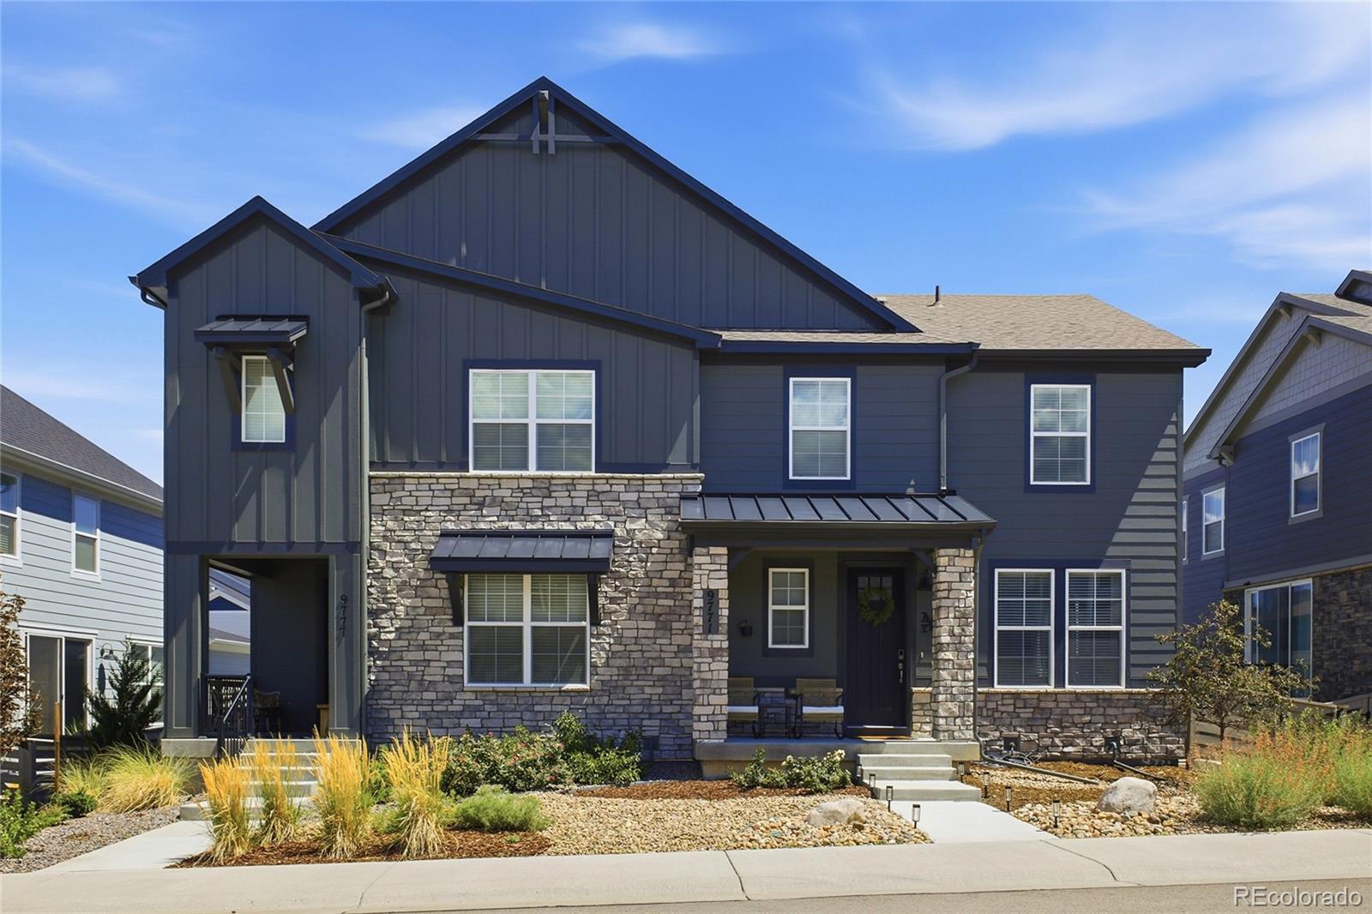
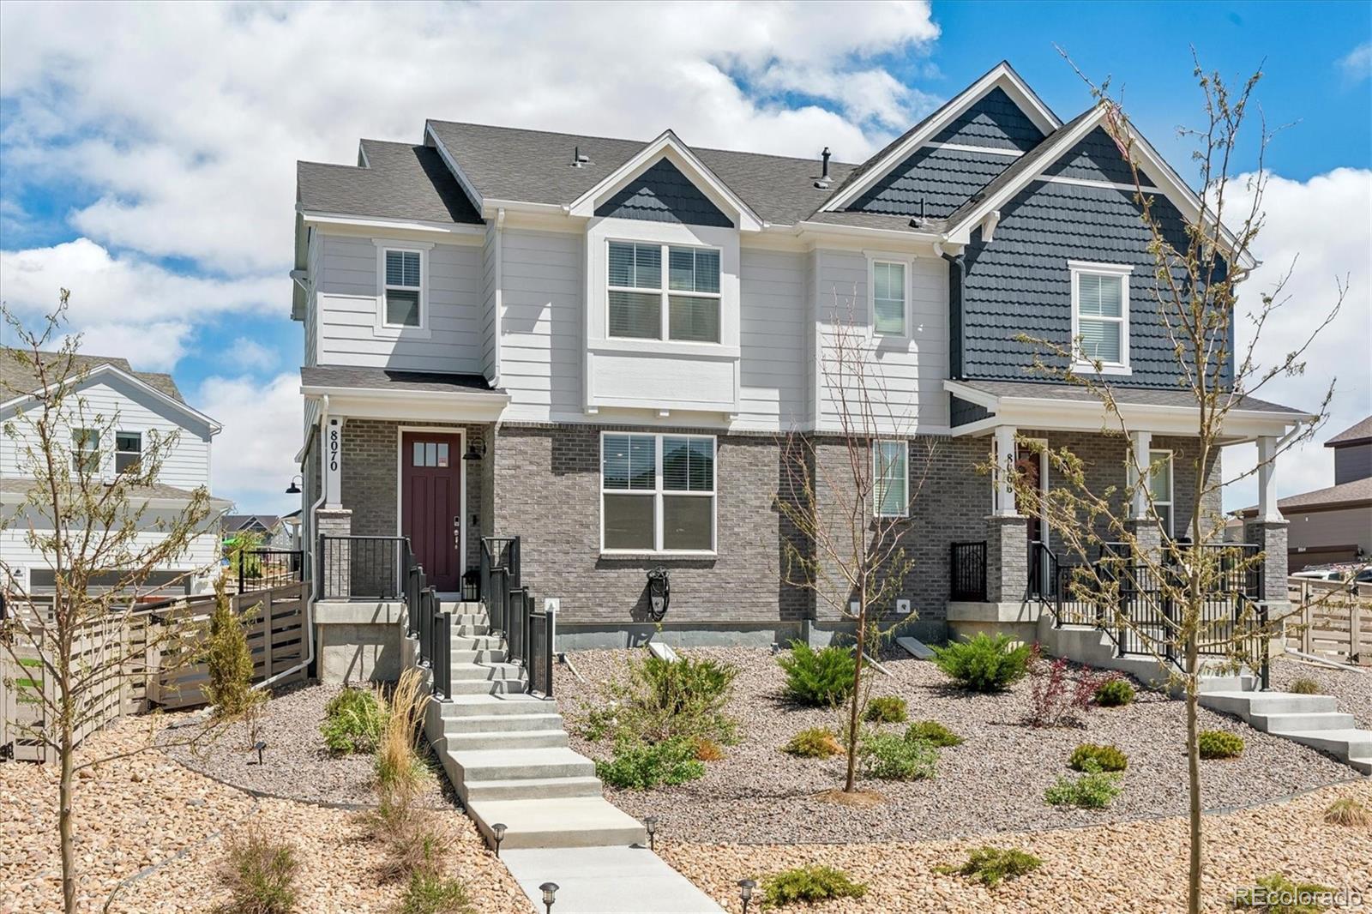
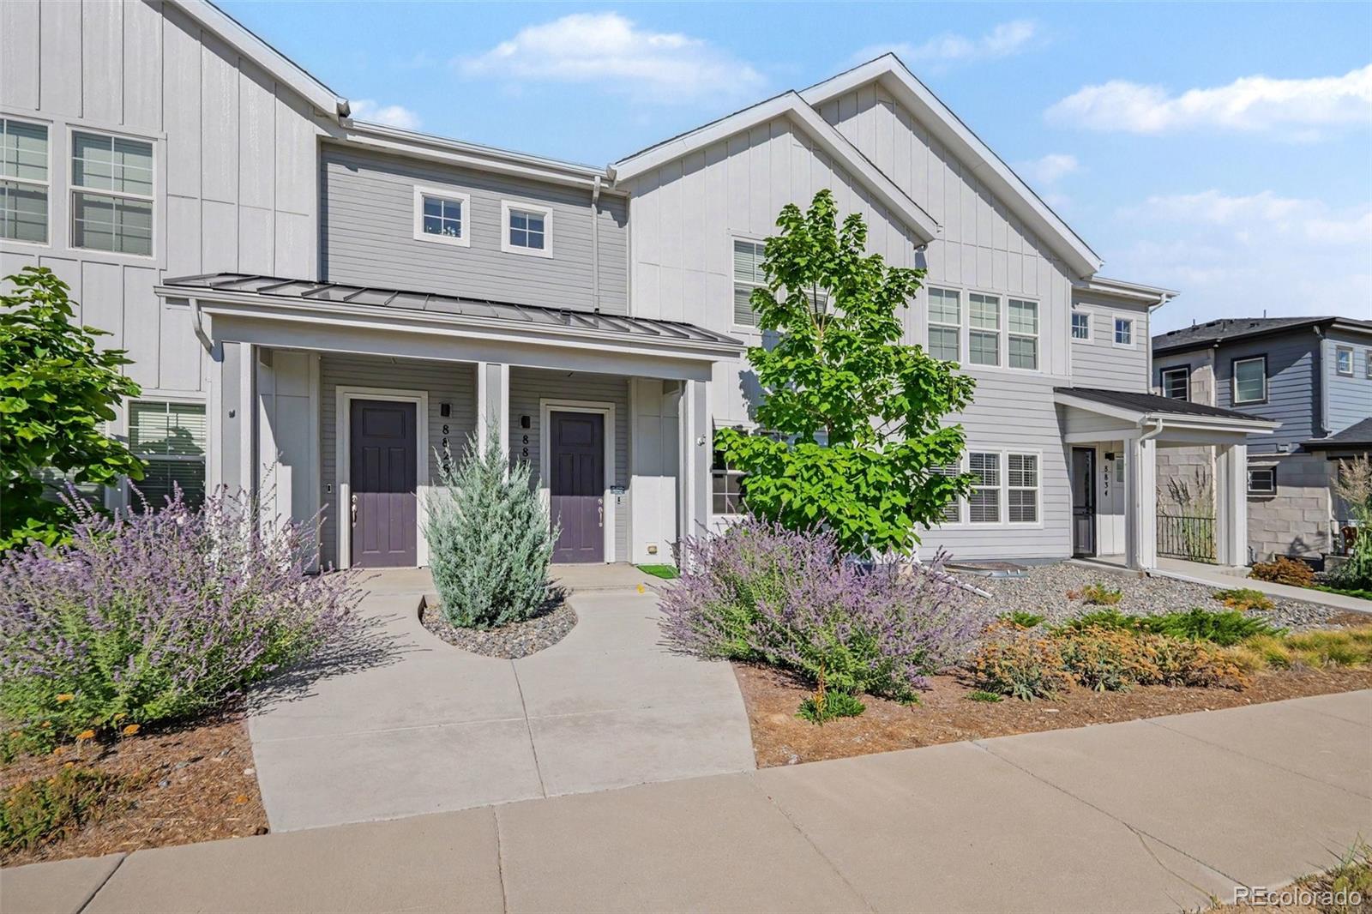
Welcome home to this brand-new, low-maintenance duplex in the highly sought-after Sterling Ranch community—where modern living meets Colorado’s outdoor lifestyle. Featuring 3 bedrooms and 3 bathrooms, this thoughtfully designed two-story home offers 1,720 finished square feet with an open-concept layout perfect for both everyday living and entertaining. The kitchen showcases quartz countertops, smart appliances, and flows seamlessly into the dining and great room.
Upstairs, you’ll find spacious bedrooms including a comfortable primary suite and convenient upper-level laundry. Step outside to ..
more...
Status: active
Listing Office: h&co real estate llc
Broker Remarks:
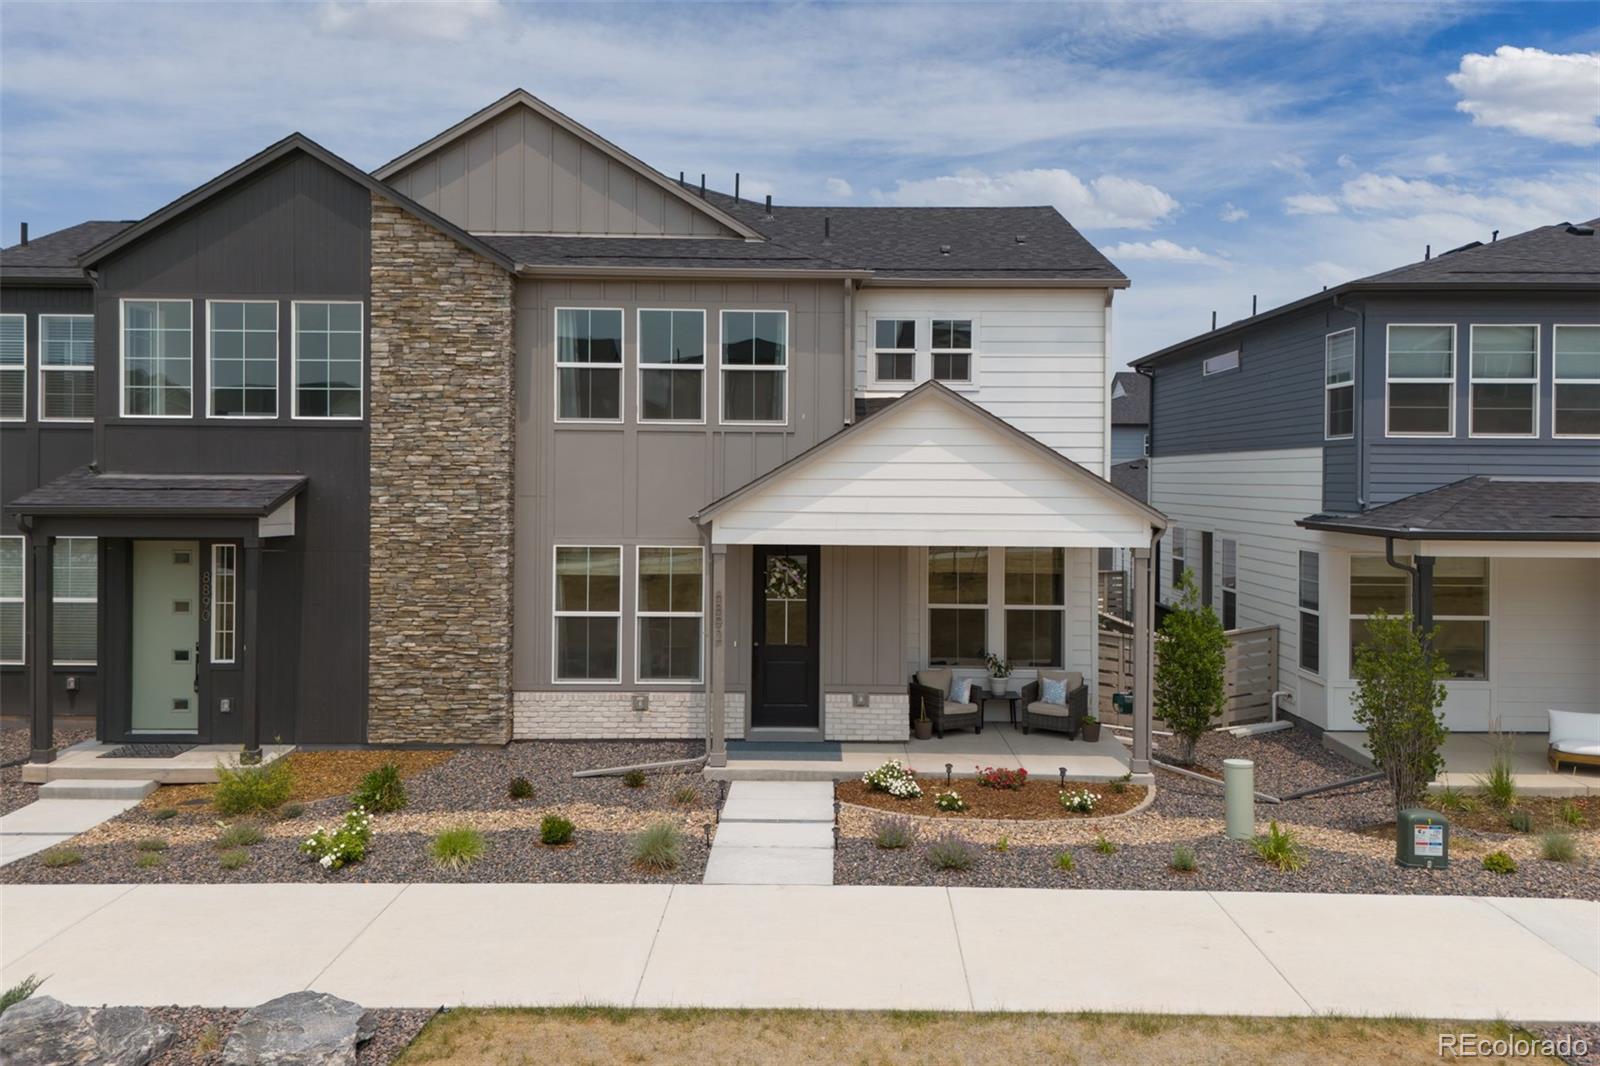
Looking for a spacious and modern home in a beautiful community? Look no further than this new listing in Sterling Ranch! With 4 bedrooms and 3.5 bathrooms, this home is perfect for families looking for maintenance free living. Boasting 2,464 finished square feet of living space, there's plenty of open room for everyone to spread out and enjoy. As you step inside, you'll be greeted by an open concept, with high ceilings and beautiful natural light. Enjoy an upgraded chef’s kitchen complete with a double oven, cooktop, statement hood vent, sleek quartz countertops, modern appliances, expansive ..
more...
Broker Remarks:
There’s a lot to love about living in Sterling Ranch, and this home gives you the chance to enjoy it without waiting for new construction. Built in 2024 by Meritage Homes, it’s still nearly new and ready to move into now. The main level is open and comfortable with plenty of room to have people over without feeling like everyone is on top of each other. The kitchen has quartz countertops, lots of cabinet space and a large pantry, which you’ll appreciate if you actually like to keep your countertops clear.
Upstairs, you’ll find three bedrooms plus a loft, and that extra space is one of the thi..
more...
Status: pending
Listing Office: west and main homes inc
Broker Remarks:
**GET A PERMANENT 1-POINT INTEREST RATE BUY DOWN funded entirely via preferred lender credits. This can significantly lower your monthly payment at no cost to the seller.Contact the listing agent for details and preferred lender info.** Built in 2020, this modern, south facing ranch-style home is perfect for first-time buyers, down-sizers, or anyone craving low-maintenance, main-floor living.
Step inside to an open-concept layout filled with natural light, where the kitchen, dining, and living spaces flow seamlessly—ideal for entertaining or cozy nights in front of the fireplace. The styl..
more...
Status: active
Listing Office: re/max professionals
Broker Remarks:
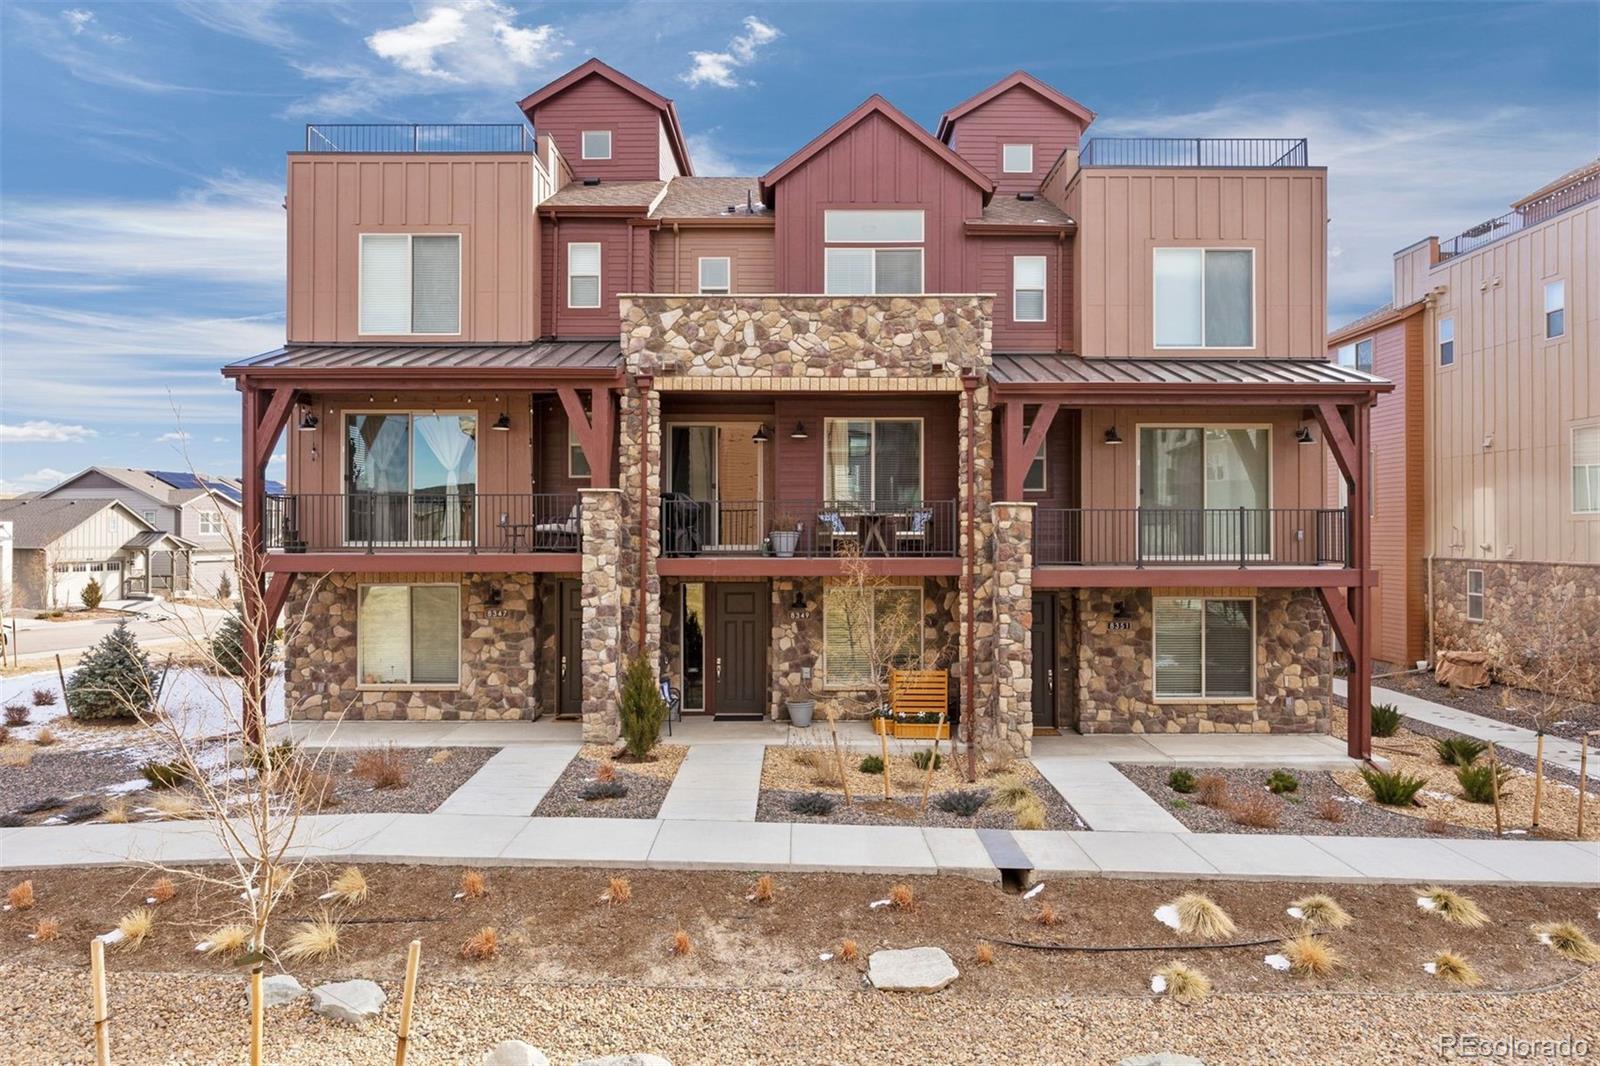
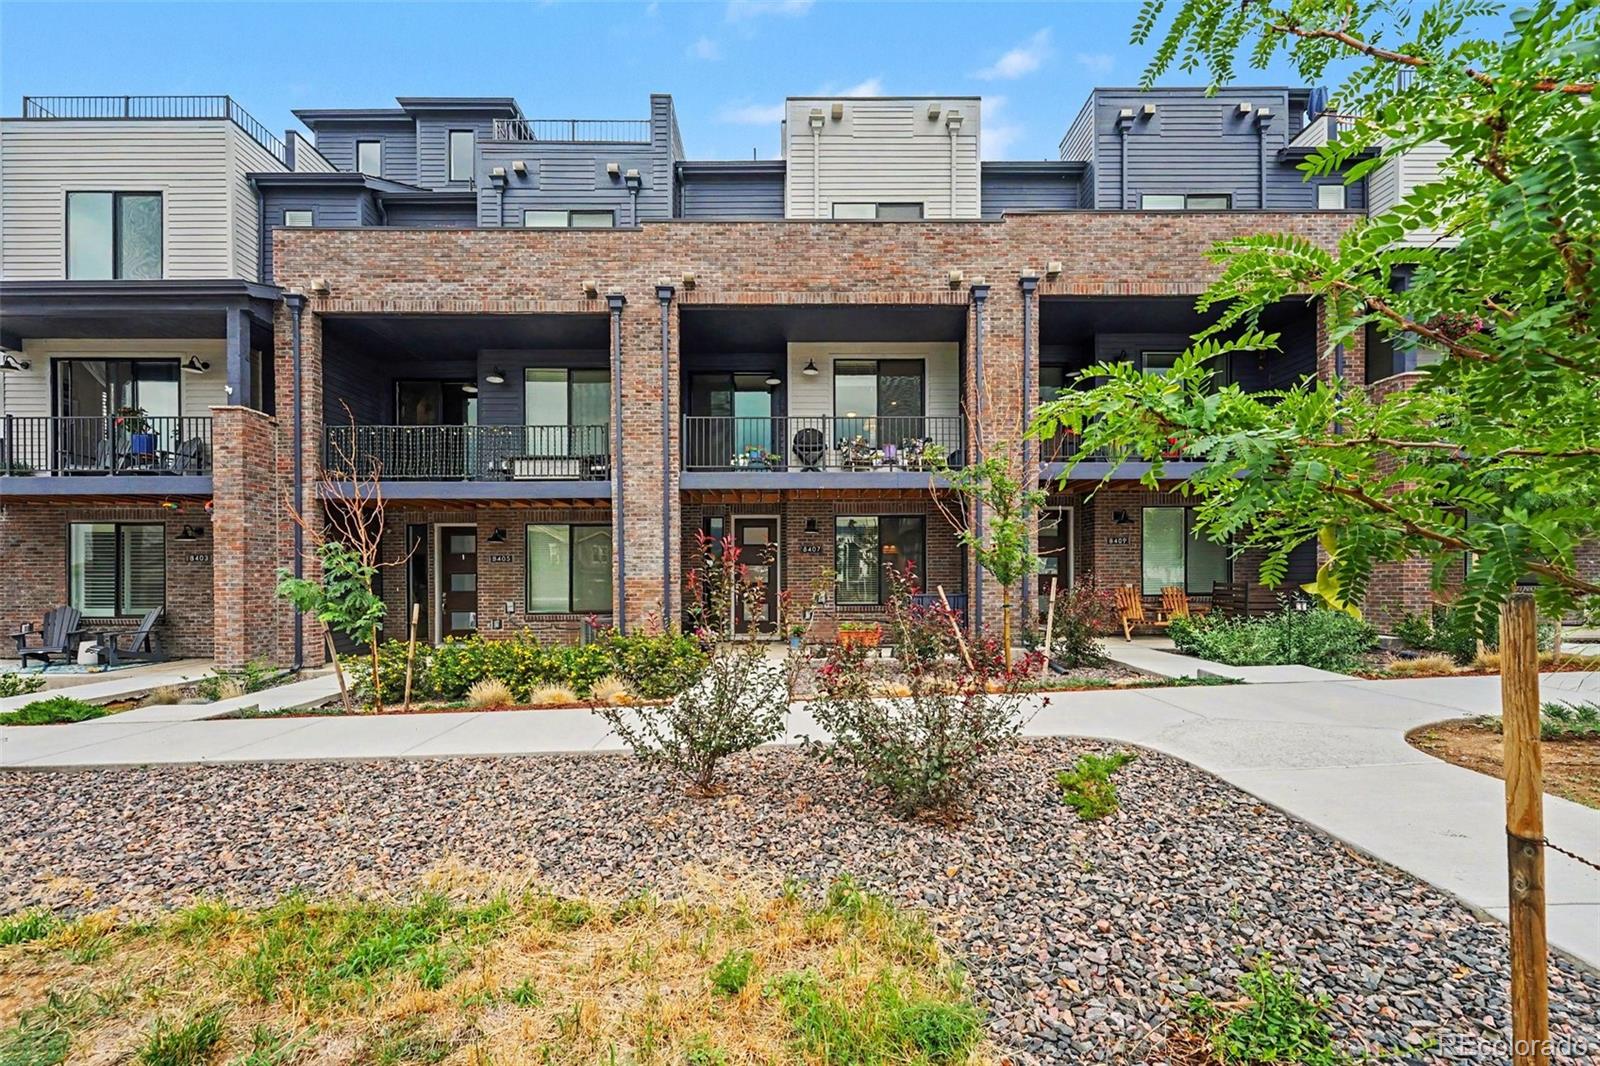
Stunning 3-level townhome in Prospect Village at Sterling Ranch, offering 1,959 sq. ft. of beautifully designed living space and upgraded with high-end finishes throughout including upgraded No-see-um screens throughout. The open-concept floor plan features 3 bedrooms and 3.5 baths, with exceptional attention to detail. The chef’s kitchen showcases granite countertops, 42” cabinetry, gas range, and stylish finishes perfect for entertaining. A Lumiere lighting system and upgraded carpet with premium pad add both sophistication and comfort. The main entry level features a private bedroom and 3/4..
more...
Status: active
Listing Office: distinct real estate llc
Broker Remarks:
Move right into the best of Sterling Ranch! Built in 2023 by Meritage Homes, this meticulously maintained, energy-efficient 3-bedroom, 2.5-bath paired home blends modern comfort with effortless style. The main level offers an exceptional open-concept layout featuring a generous family room, a dining area, and a stunning kitchen complete with an oversized island, sleek quartz countertops, a pantry, and beautiful contemporary finishes. Step outside from the dining area to a private, covered back patio equipped with a gas line for easy BBQ hookup—perfect for outdoor dining. Fully equipped as a Sm..
more...
Broker Remarks:
CHECK OUT THE PRICE PER SQURE FOOT! SELLER OFFERING CONCESSIONS OR RATE BUY DOWN! Welcome to this beautifully designed modern half-duplex in the Sterling Ranch community in Littleton, Colorado. Right across the street from the park. This spacious home offers 3 beds, 3 baths, and an unfinished basement with additional flex space perfect for a home office, gym, or big family room. Step inside to the open-concept floor plan filled with natural light, soaring ceilings, and modern finishes throughout. The stunning modern staircase creates an amazing focal point, while the well-appointed kitchen f..
more...
Status: active
Listing Office: your castle real estate inc
Broker Remarks:
Located in the Prospect Village neighborhood of Sterling Ranch, this 2023 TRI Pointe-built contemporary townhome features 4 bedrooms, 3.5 bathrooms, and 2,341 total square feet. The main level offers an open-concept layout with 9-foot ceilings, an eat-in kitchen with quartz countertops, a center island, pantry, along with a main-floor flex/office space and seamless access to a private 23' x 9' covered deck. Upstairs, the primary suite includes a walk-in closet and dual-sink bathroom, alongside two additional bedrooms, a full bath, and a dedicated laundry room. A fully finished basement expands..
more...
Status: active
Listing Office: west and main homes inc
Broker Remarks:
This year-old duet home gives you the beauty of new construction plus all the extras the builder leaves out. Enjoy 3 bedrooms, 2.5 baths, a sunny main-level office, versatile loft, open-concept gourmet kitchen, luxurious primary suite, and a covered outdoor living space all tucked along a peaceful park and walking path — away from street traffic and perfect for kids, pets, or evening strolls. Professional landscaping, custom window shades, designer paint, upgraded flooring, ceiling fans, radon mitigation, and a full appliance package are already done. No delays, no dirt lots, no blank-canvas..
more...
Broker Remarks:
Just Listed in Sterling Ranch! Seamlessly blending everyday comfort with sophisticated entertaining, this open-concept 4-bedroom, 3-bathroom home features premium luxury laminate flooring, brand-new carpet, soaring 9-foot ceilings, and a main level flooded with natural light. At the heart of the home is a chef’s kitchen that flows effortlessly into the spacious living and dining areas. The kitchen boasts elegant granite countertops, a massive center island, elegant hanging light fixtures stainless steel appliances, a gas range, and an oversized pantry. Welcoming front porch or the covered co..
more...
Broker Remarks:
Beautiful Plan 1 Duet with GE gas range, vented microwave, dishwasher, appliances, Modern steel railings, Matte Black faucets/hardware, modern finish package with pretty counters, Berber carpet, tile in all wet areas, 5" base boards, window sills, 9' floor plate on both main and 2nd floor,and so many more High Quality features! Must see to appreciate!..
more...
Status: active
Listing Office: re/max professionals
Broker Remarks:
Beautiful Plan 1 Duet with GE gas range, vented microwave, dishwasher, appliances, Modern steel railings, Matte Black faucets/hardware, modern finish package with pretty counters, tile in all wet areas, 5" base boards, window sills, 9' floor plate on both main and 2nd floor,and so many more High Quality features! Must see to appreciate!..
more...
The content relating to real estate for sale in this web site comes
in part from the Internet Data eXchange ("IDX") program of
METROLIST, INC., DBA RECOLORADO® Real estate listings held by brokers other
than The Brian Petrelli Team are marked with the IDX Logo.
This information is being provided for the consumers' personal, non-commercial use and may not be used for any other purpose. All information subject to change and should be independently verified.




 Sold Home Stats

 2.6%
2.6% 6.1%
6.1% 21.4%
21.4%