Sources: FBI, Uniform Crime Reports, prepared by the National Archive of Criminal Justice Data
The Brian Petrelli Team is your Sterling Ranch , Littleton home specialist.
Sterling Ranch Community Information:
Primary HOA Fees*: $0.00 / None
Secondary HOA Fees*: $70.00 / Monthly
*HOA fees shown are from the most recent listings. Please contact our team or check each property individually for accurate HOA fees. Data is deemed reliable but is not guaranteed.
HOA Ammenities:
-Clubhouse -Fitness Center -Park
-Sewer -Trash -Water
Sterling Ranch , Littleton has had 566 homes sell in the past two years for an average sales price of $717,860.
Our team of local Littleton experts have over 200 years of combined expertise in the Colorado Real Estate market. Give us a call today to put
our knowledge and experience to work for you as you buy or sell your next Sterling Ranch home.
Don't see what you're looking for here? Contact our team for a free, custom search.
Status: active
Listing Office: re/max professionals
Broker Remarks:
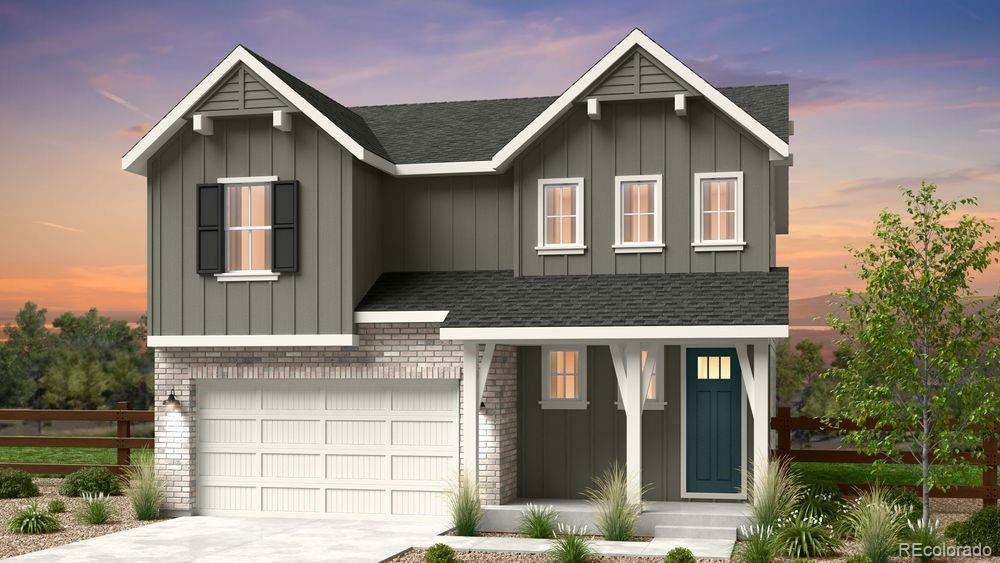
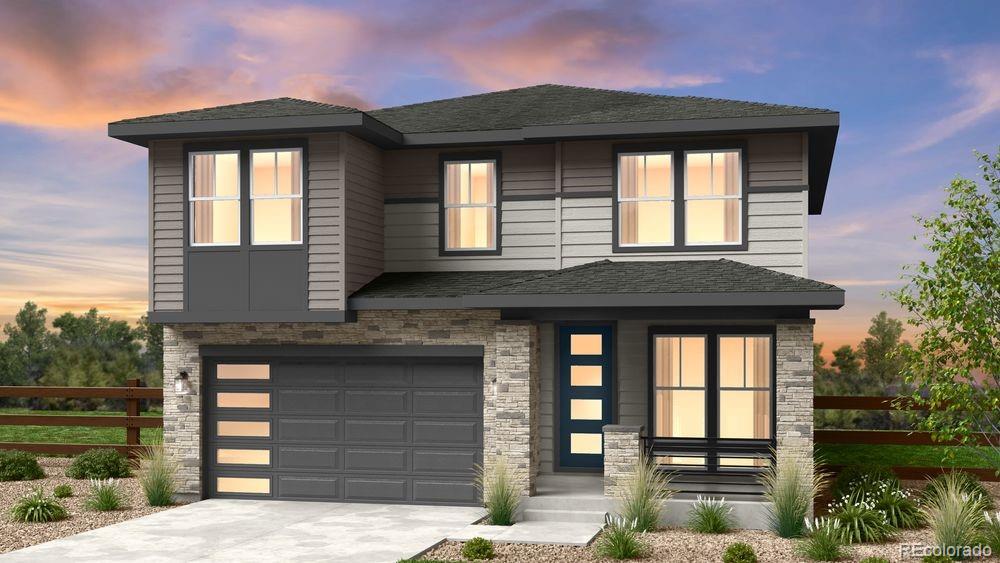
What's Special: Finished Basement | Larger Backyard | Loft. New Construction - November Completion! Built by America's Most Trusted Home Builder. Welcome to the Eagle at 8721 Pennycress Drive in Sterling Ranch Ascent Village! The open-concept main level brings everyone together with a bright great room, a central kitchen with an oversized island, and a dining area that flows seamlessly to the covered patio for easy indoor-outdoor living. Upstairs, the private primary suite features a walk-in closet and ensuite bath, while two secondary bedrooms, a versatile loft, and convenient laundry provide..
more...
Status: active
Listing Office: re/max professionals
Broker Remarks:
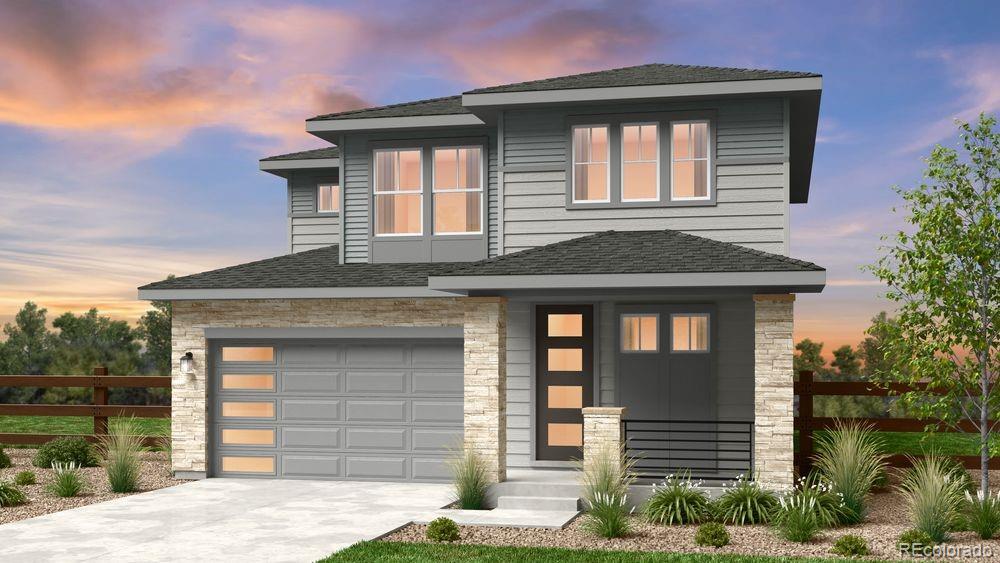
What's Special: Full Basement | Larger Backyard | Covered Patio | Extended Patio | West Facing Lot. New Construction - Ready Now! Built by America's Most Trusted Home Builder. Welcome to the Buena Vista at 8732 Whiteclover Street in Sterling Ranch Ascent Village! Step inside from the covered front porch to discover a thoughtfully designed layout that balances comfort and everyday functionality. The foyer opens to the heart of the home, where the dining area, kitchen, and great room come together in an open and welcoming space. Upstairs, the private primary suite offers a relaxing retreat with ..
more...
Status: active
Listing Office: re/max professionals
Broker Remarks:
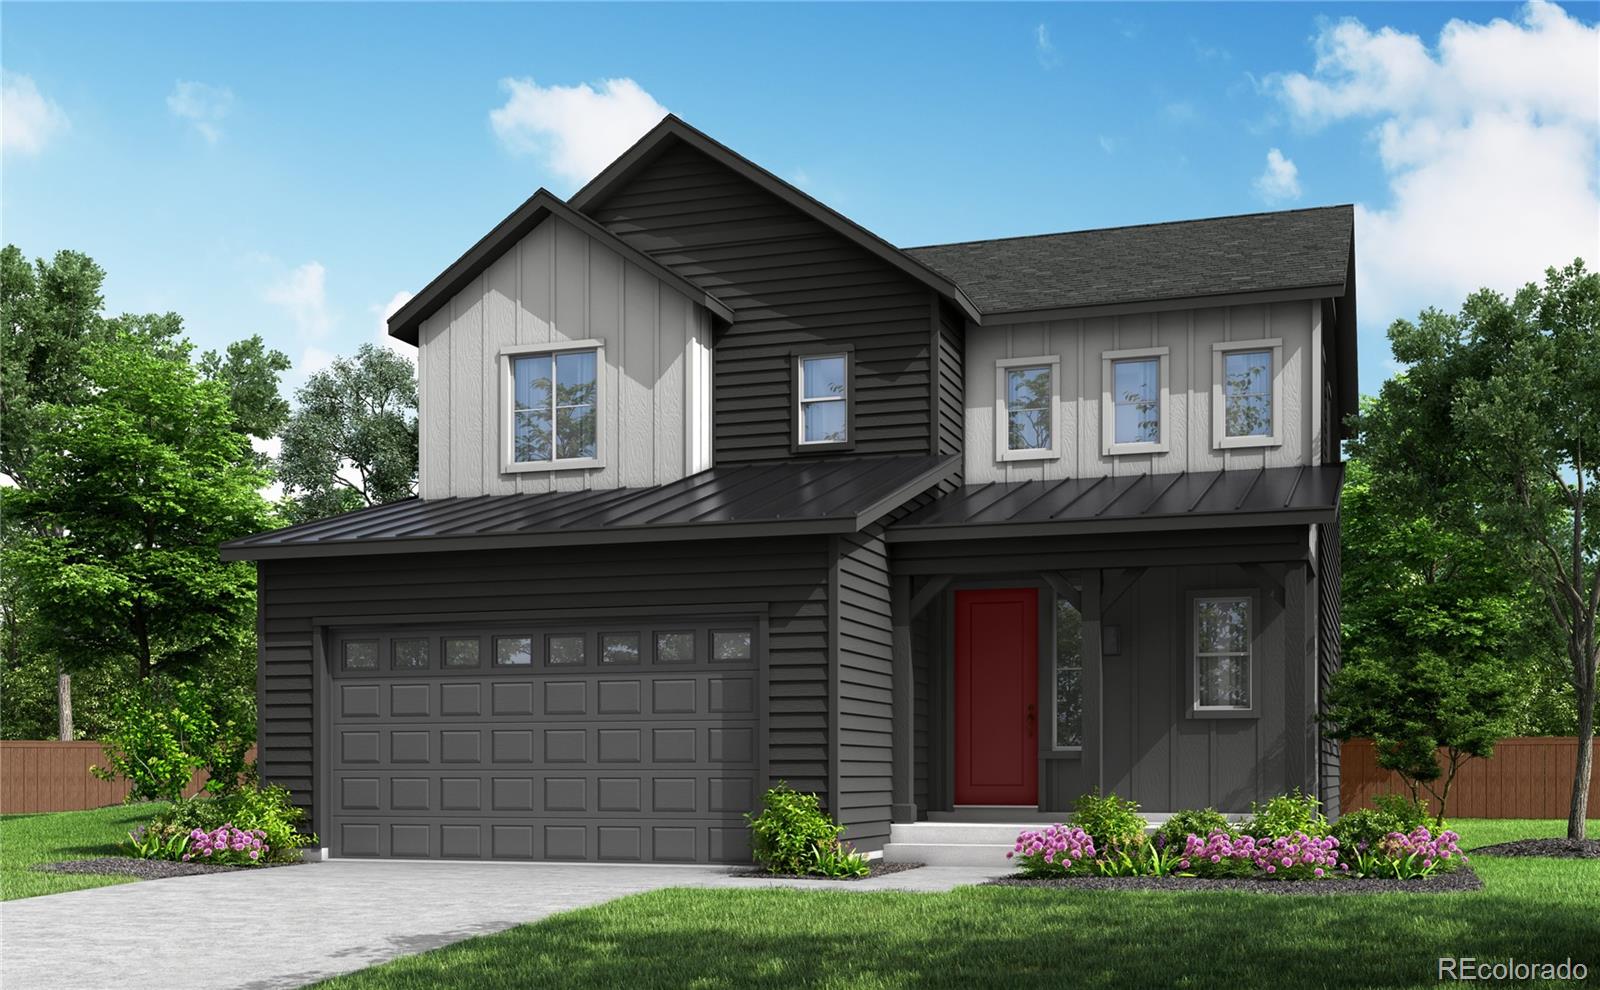
This home is currently under construction and is expected to be completed Late 2026. To ensure visitor safety, a Tri Pointe Homes team member must accompany you and your client on your tour of the property. Please contact Erica, Courtney, or a Tri Pointe New Home Specialist to schedule your visit.The best homes make more than a beautiful first impression - they create a place where life feels effortlessly connected. Behind the Farmhouse-style exterior of 8553 Eckley Street, 1,965 finished sq. ft. unfold with three bedrooms, 2.5 baths, and inviting spaces designed for gathering, relaxing, and g..
more...
Broker Remarks:
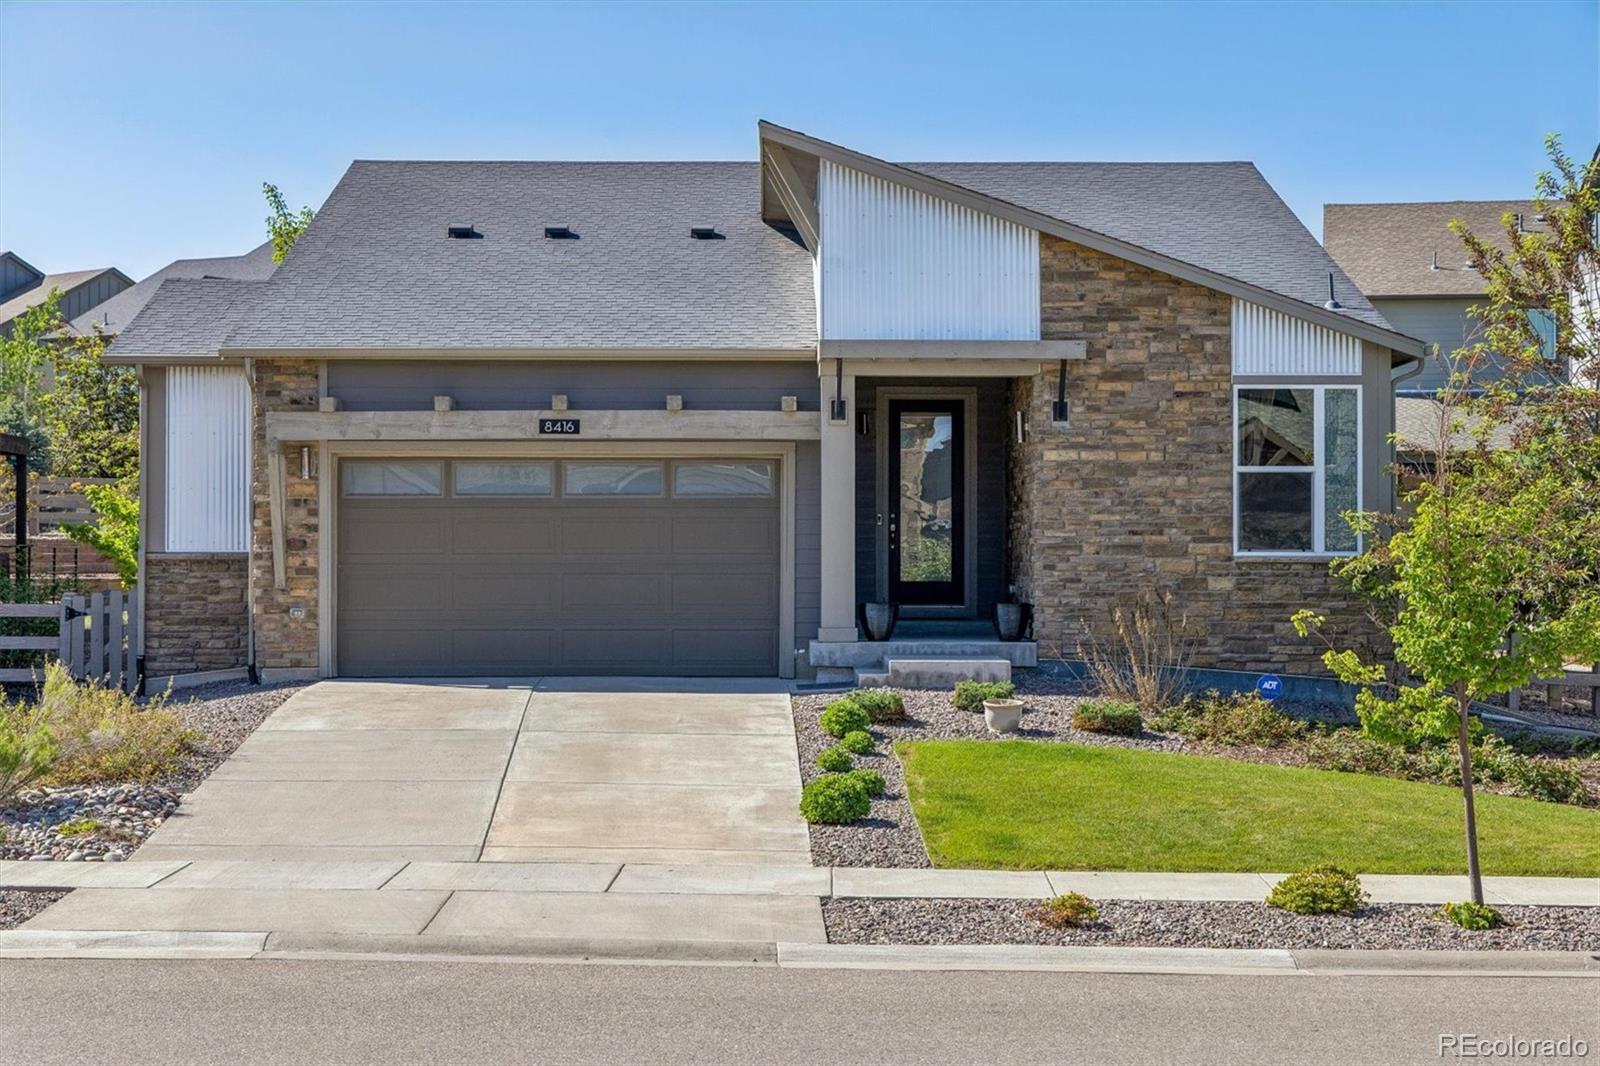
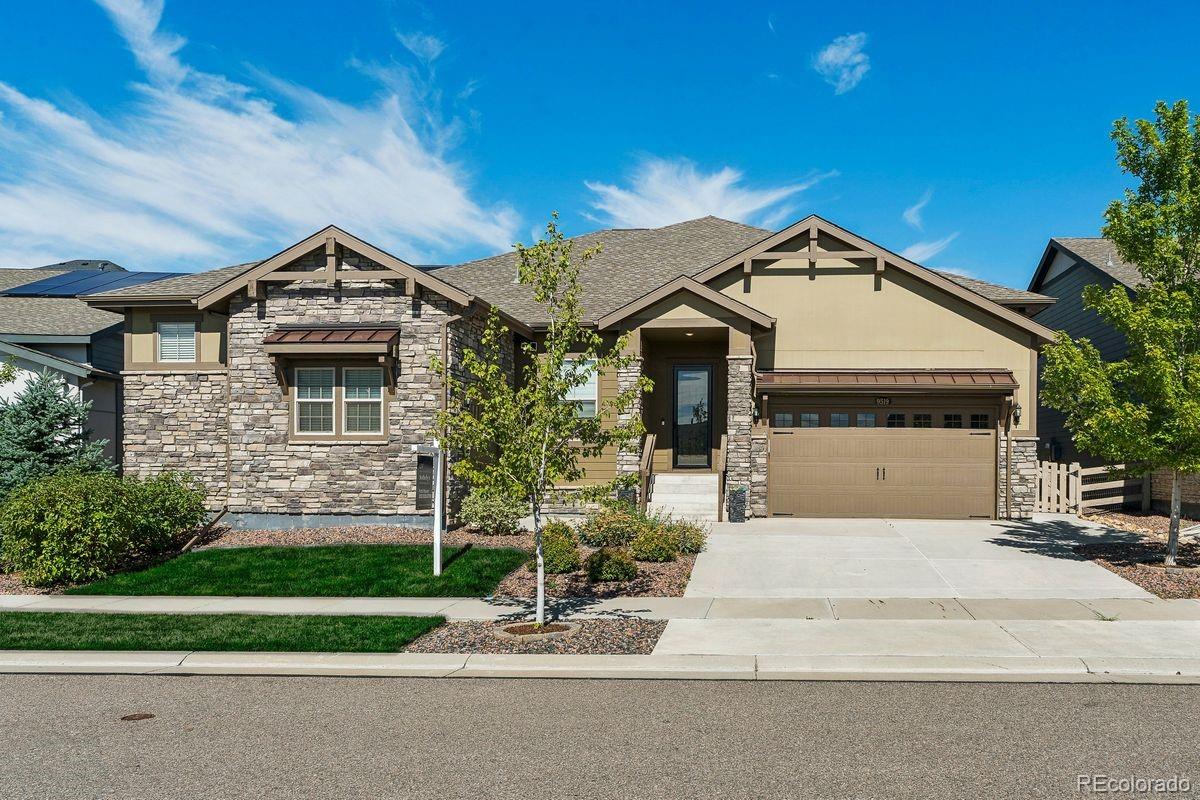
NEW PRICE!! Discover effortless Colorado living in this stunning ranch-style home in Sterling Ranch offering 3 bedrooms, 3 bathrooms & 3,971 square feet of thoughtfully designed living space. The heart of the home is a chef-inspired kitchen featuring a gas cooktop, built-in wall oven & microwave, oversized island, pantry & abundant storage — all seamlessly connected to the open-concept living & dining areas, making this home an entertainer’s dream. Experience true main-level living w/ a spacious primary suite complete w/ dual vanities, a beautifully tiled walk-in shower, & generous walk-in cl..
more...
Status: active
Listing Office: re/max professionals
Broker Remarks:
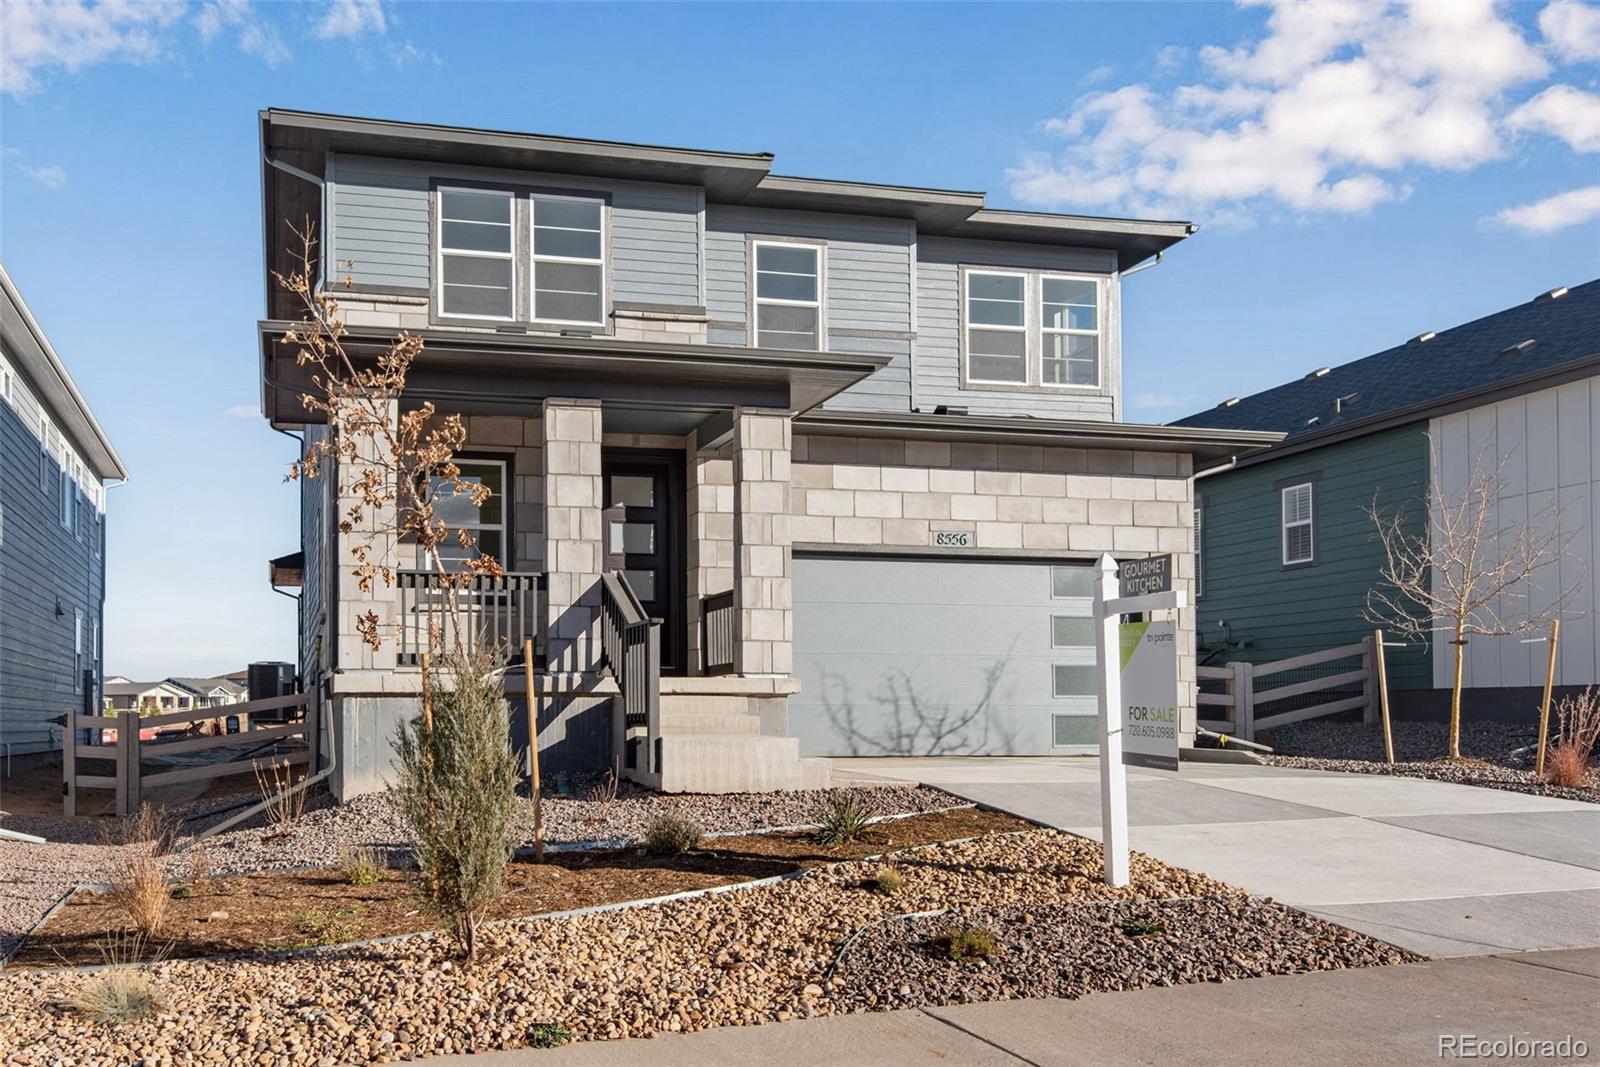
Welcome to 8556 Eckley Street, a stunning Plan 3503 home offering 4 spacious bedrooms and 2.5 bathrooms. The spacious main floor features a great room with a fireplace and a bonus room that is perfect for an office or study. The designer kitchen is a masterpiece, outfitted with deep brown cabinets, grey quartz counters, and stainless-steel appliances. Upstairs, the primary suite is a serene retreat. The bedroom is a large space brimming with natural light; the en-suite bathroom has quartz counters, double vanities, and a roomy shower; and the walk-in closet offers ample space for expansive war..
more...
Status: active
Listing Office: keller williams dtc
Broker Remarks:
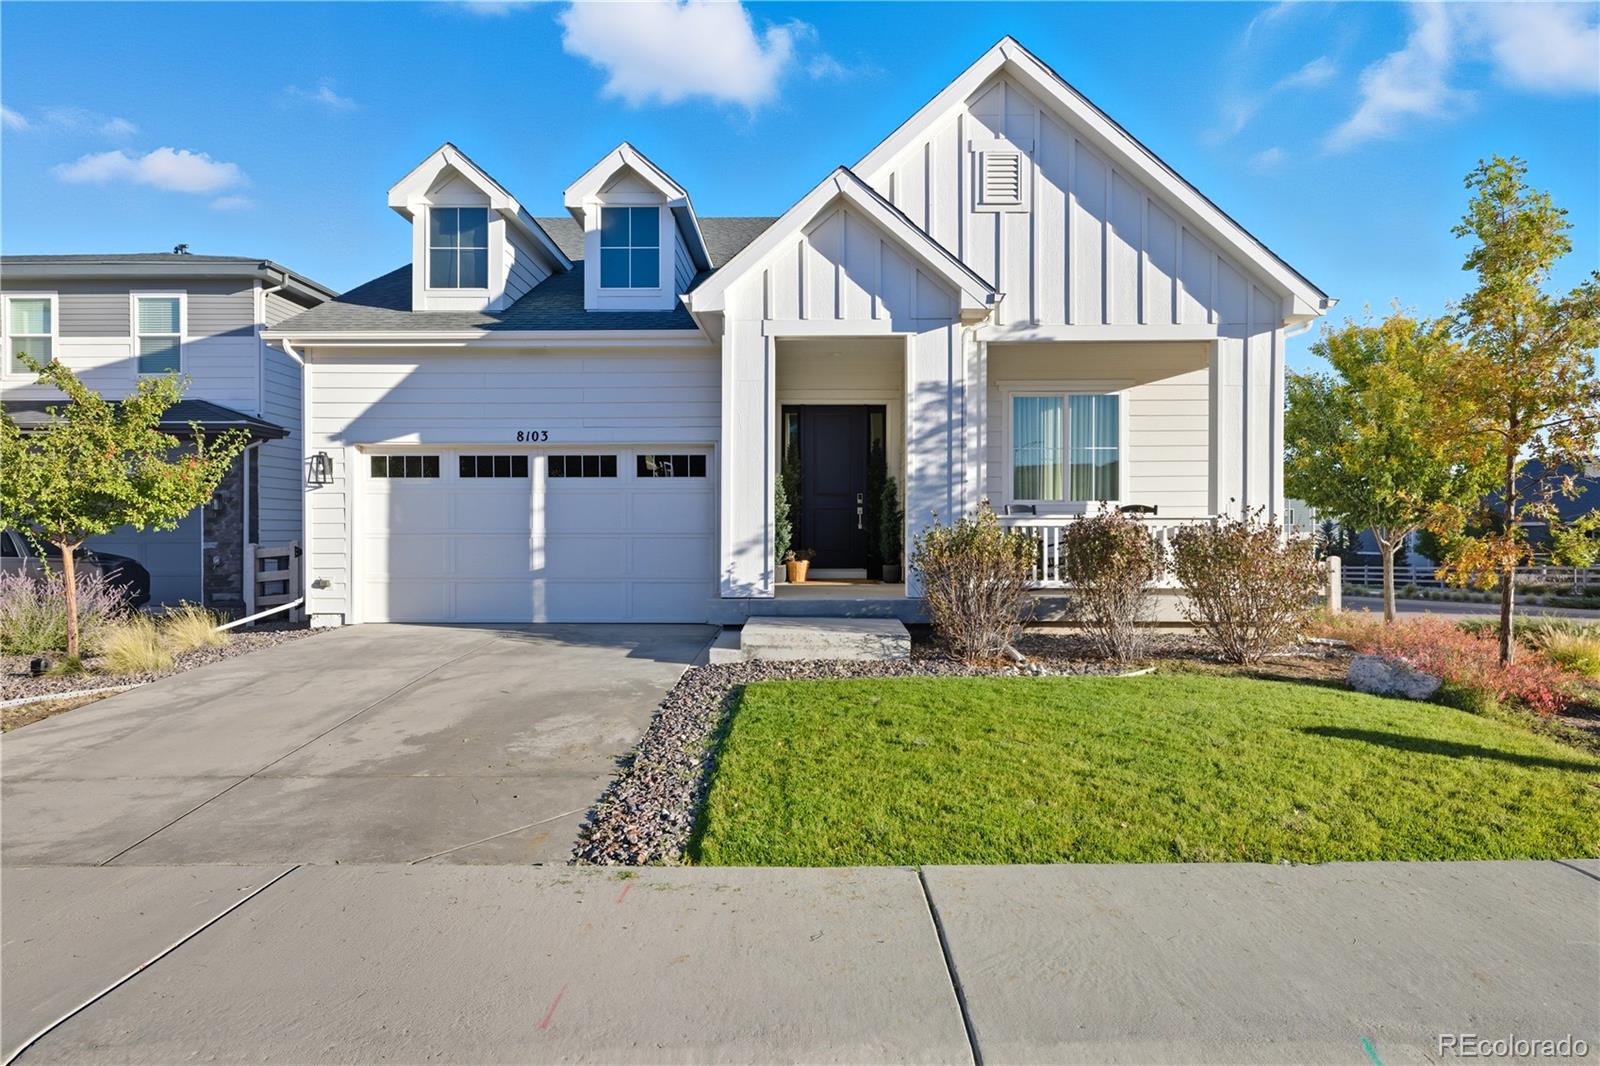
Move-in ready on a rare corner lot in Sterling Ranch Filing 1, with mountain views from the covered wrap-around porch. Skip the build-out wait, the lot premium, and the construction dust.
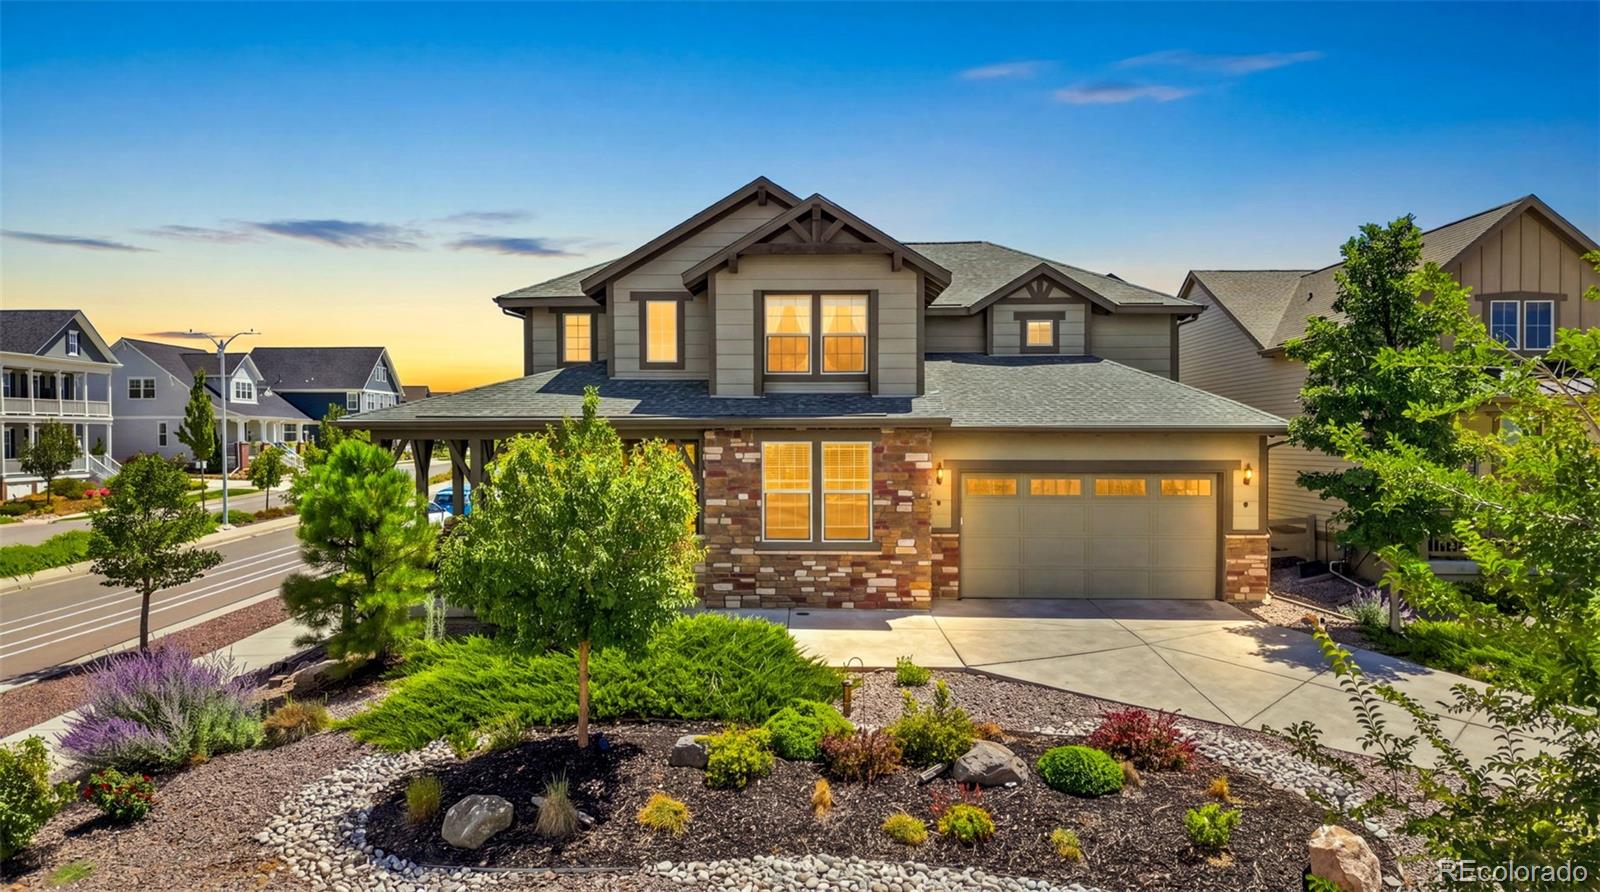
Built 2018: 3,112 finished square feet, all above grade, plus a 1,470-square-foot unfinished basement; 4,582 total. 4 bedrooms, 3 full baths, a 3-car garage, and a 9,496-square-foot corner homesite. About $55,000 in original builder upgrades are in place; fencing and xeriscaping added 2024. The basement has 9-foot ceilings and a bath rough-in: a bedroom, gym, media room, or workshop on your timeline, to your..
more...
Status: active
Listing Office: keller williams realty downtown llc
Broker Remarks:
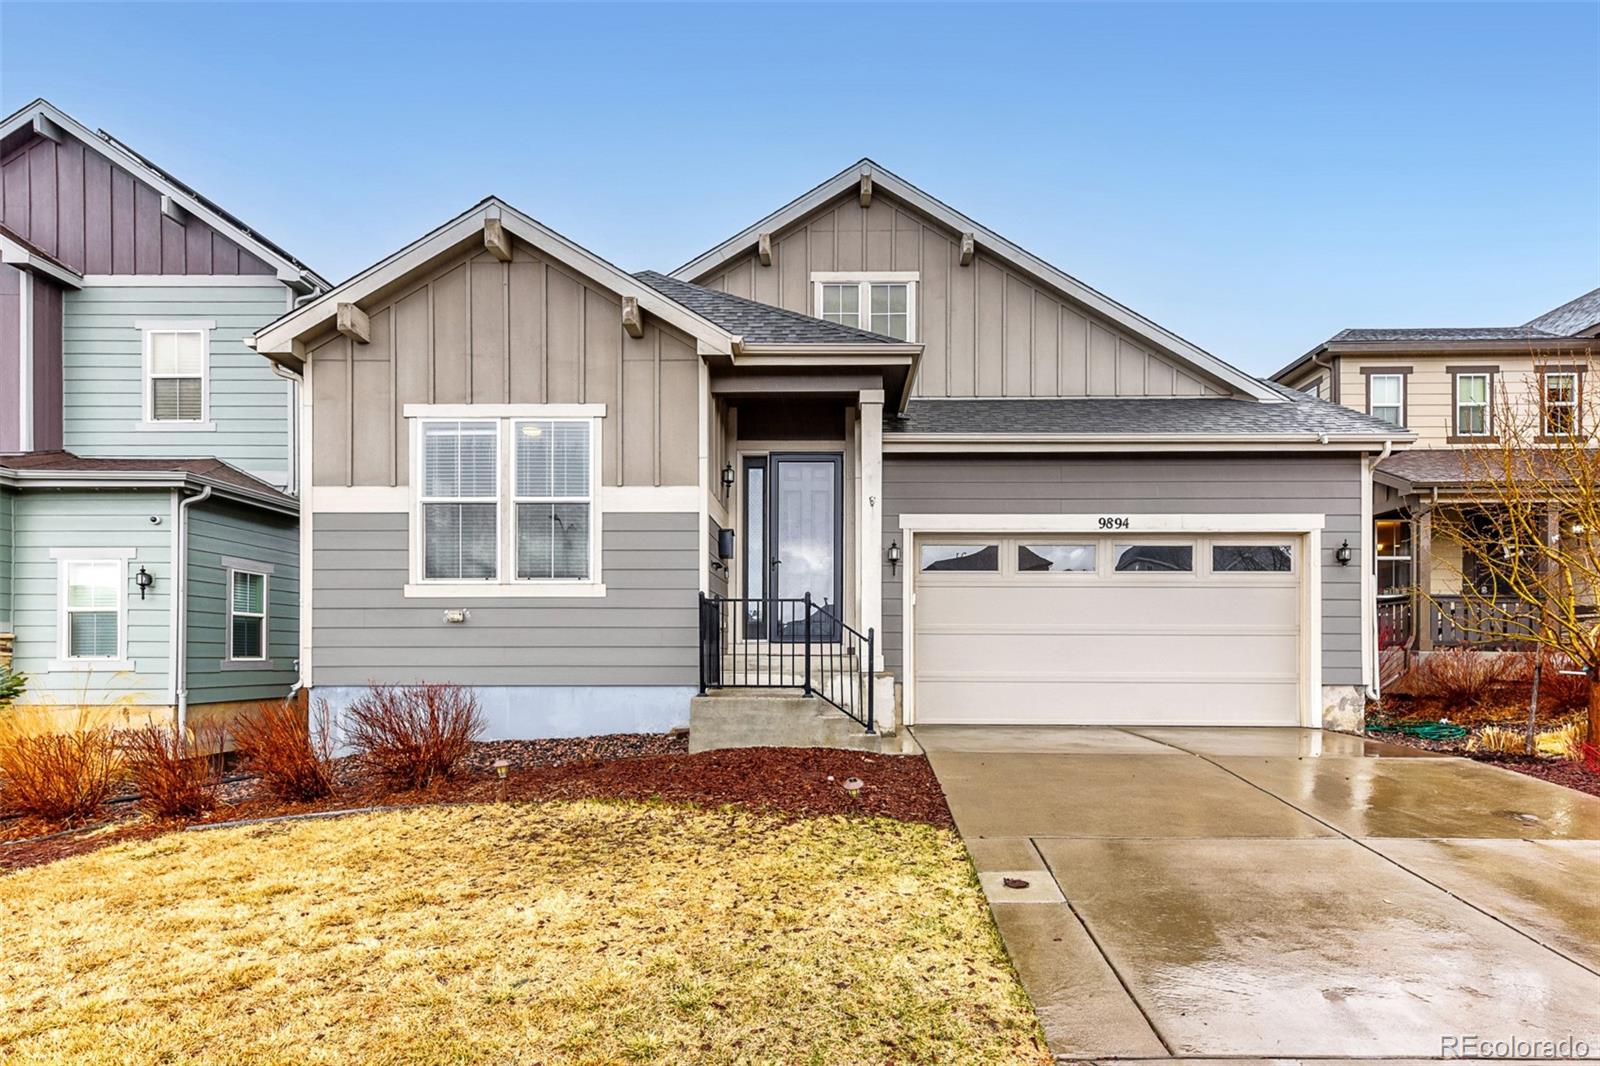
Approved Short Sale Opportunity awaits in the highly desirable Sterling Ranch community of Littleton! This ranch-style home offers 4 bedrooms, 3 bathrooms, and a 2-car garage with an open-concept layout designed for comfortable living and entertaining. The spacious kitchen features a large island that flows into the living and formal dining areas, creating the perfect gathering space. The private primary suite includes a generous walk-in closet and ensuite bath. Step outside to a large backyard built for Colorado living with a covered patio, expansive uncovered patio, and custom fire pit—ideal..
more...
Status: active
Listing Office: re/max professionals
Broker Remarks:
What's Special: Larger Backyard | East Facing Lot | Dedicated Study | Covered Patio | Gourmet Kitchen. New Construction - Ready Now! Built by America's Most Trusted Home Builder. Welcome to the Estes at 8701 Pennycress Drive in Sterling Ranch! A welcoming entry leads to a main floor flex room, perfect for a home office or creative space. The open kitchen features a large walk-in pantry and eat-in island, flowing seamlessly into the airy great room and dining area. Step outside to your covered outdoor living space and soak in the Colorado sunshine. Upstairs, you’ll find a bright and spacious pr..
more...
Broker Remarks:
Welcome to this exceptional Taylor Morrison Telluride in the highly sought-after Sterling Ranch community, where thoughtful upgrades, timeless design, and breathtaking mountain views come together to create a truly turnkey home.
From the moment you step inside, you'll appreciate the dramatic vaulted ceilings, abundant natural light, and designer finishes throughout. The gourmet kitchen is a showpiece, featuring stunning quartz countertops, an elegant arabesque tile backsplash, upgraded two-tone cabinetry, GE Profile appliances, a gas cooktop with vented hood, double ovens, crown molding, an..
more...
Status: active
Listing Office: re/max professionals
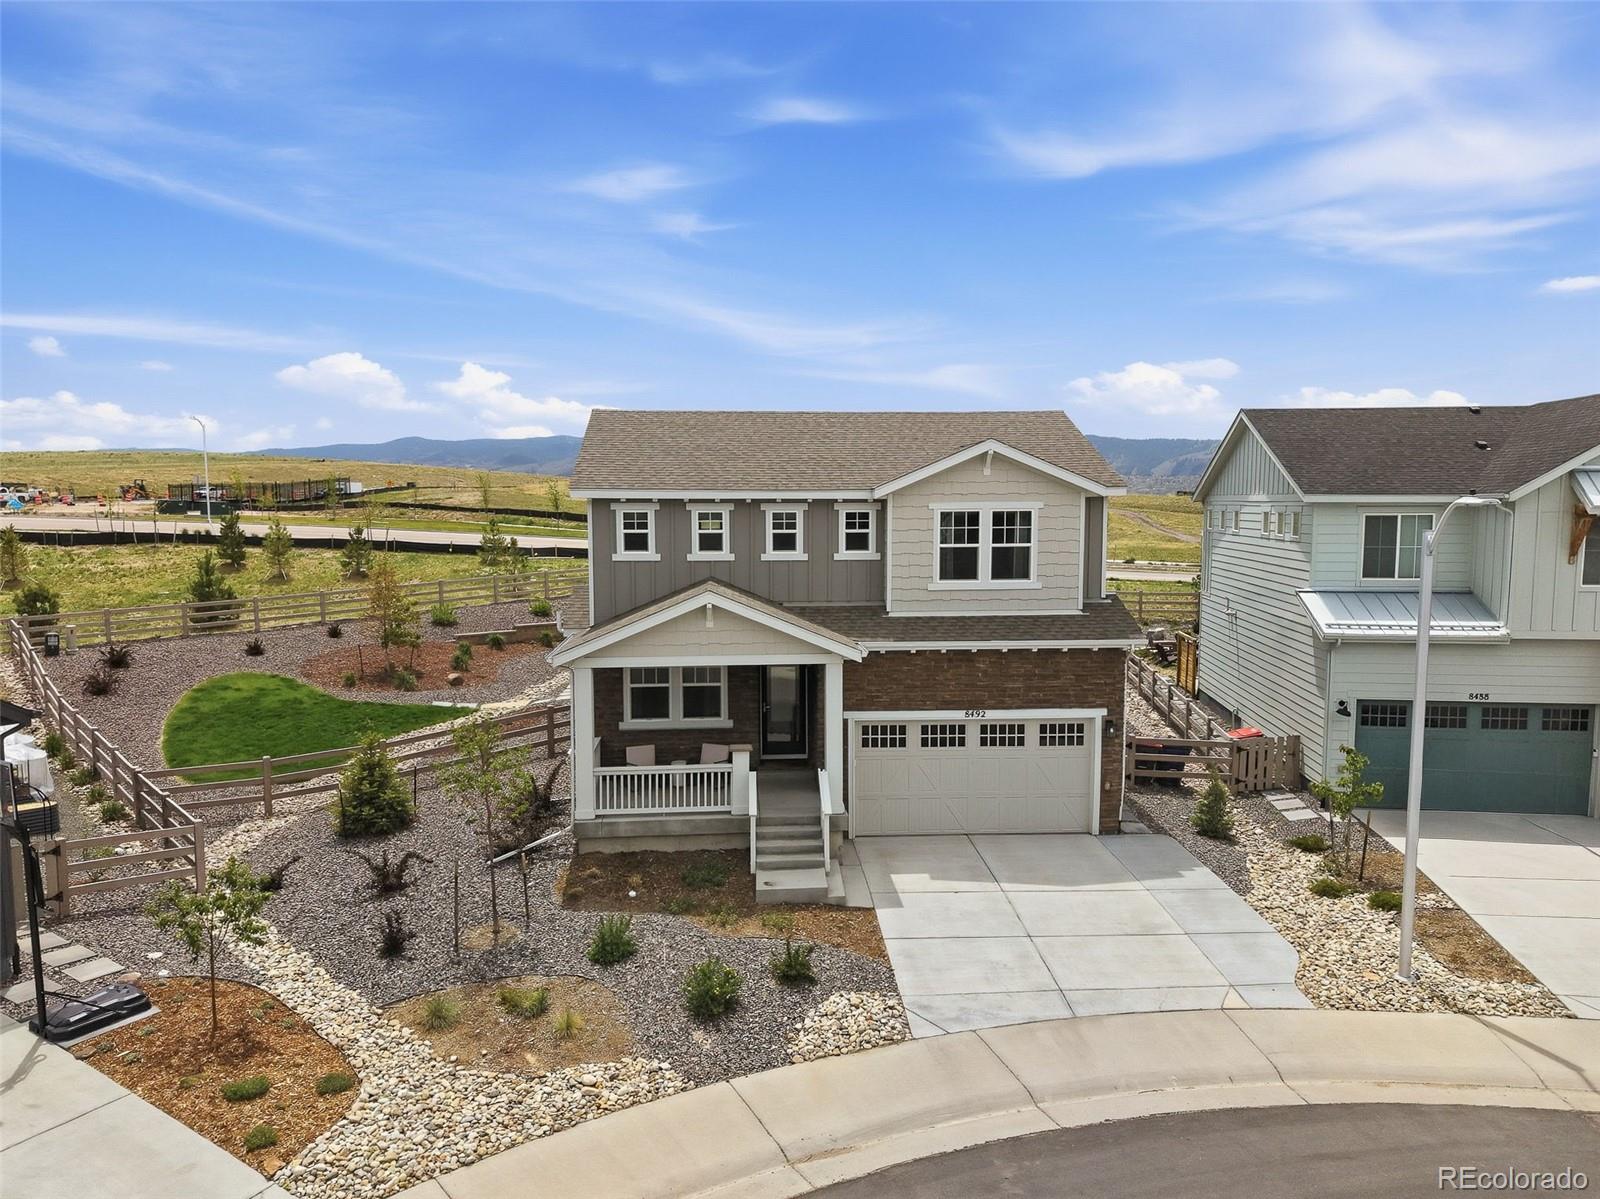
Broker Remarks:
Welcome to 8492 Arriba Drive! This property sits on one of fewer than 5% of all lots in Sterling Ranch that are at least a quarter acre in size. Once you experience the backyard, you'll understand what makes this home truly unique!
Starting with the interior, this beautifully designed open floor plan offers the ultimate main-floor living experience, complete with a front office or bedroom, a spacious primary suite with an en-suite bath, a stunning kitchen, and an inviting living area. Upstairs, you'll find a beautiful loft space adjacent to the additional bedrooms and full bath.
The full..
more...
Broker Remarks:
Fixed rate assumable loan for qualified buyers! Welcome to modern living in the desirable Ascent Village in the Sterling Ranch community. This 4 bed/4bath, two-story home features a bright, open floor plan anchored by high ceilings and a grand great room with a cozy gas fireplace. The gourmet kitchen showcases quartz countertops, two-toned cabinetry, stainless appliances (all included), and a huge center island and dining space perfect for entertaining. Step outside on the covered deck to experience the professionally landscaped yard ready to enjoy! Inside, the first floor tour continues with..
more...
Status: active
Listing Office: re/max professionals
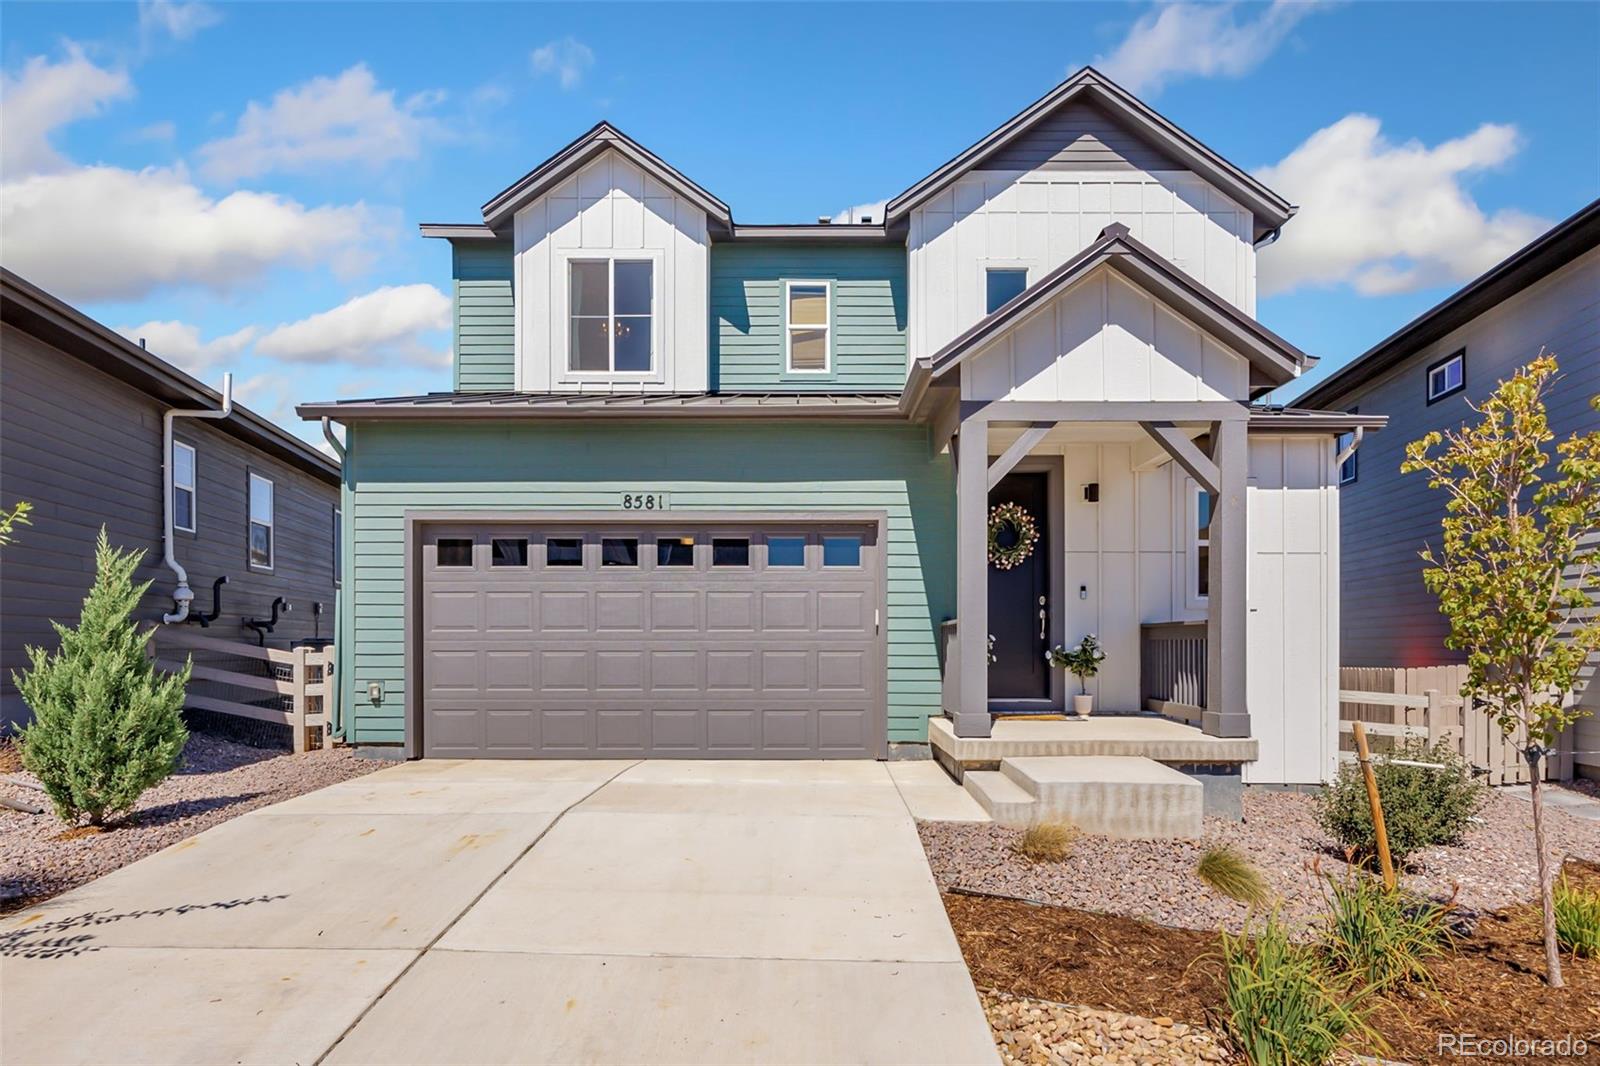
Broker Remarks:
This is the one buyers wait for - and the last chance to own the sought-after Plan 3510 single-story floorplan at Sterling Ranch.
Welcome to 8581 Arriba Drive, a beautifully designed ranch home offering the ease and comfort of true single-story living. Inside, the Plan 3510 is designed to make life feel effortless. With 1,864 finished square feet, 3 bedrooms, 2 bathrooms, and a spacious open-concept layout, the home keeps everything you need on one convenient level. Plus, an unfinished 1,634 square foot in-ground basement adds even more opportunity, giving you room to imagine a recreation s..
more...
Status: pending
Listing Office: liv sotheby's international realty
Broker Remarks:
Stunning Everglade Ranch floor plan in Sterling Ranch that has the perfect blend of luxury and comfort surrounded by a beautiful community with access to several nearby amenities including a clubhouse, pool and miles of trails. This home has been meticulously maintained and is move in ready showcasing refined finishes and space that feels both elevated and effortlessly livable. The soaring ceilings, rich hardwood flooring and open concept layout designed for connection and ease. The inviting living room is anchored by a cozy fireplace and flows into a gorgeous kitchen with high end stainless s..
more...
Broker Remarks:
Who needs 3+ bedrooms when you have this much incredible space to LIVE, plus over 2,000 sq. ft. ready to grow with you? This beautifully designed Sterling Ranch home offers 2,816 finished above-grade sq. ft. plus a 2,066 sq. ft. unfinished garden-level basement, nearly 4,900 total sq. ft. Designed for living and entertaining, the flexible floor plan features a formal dining room, dedicated office, sun-filled bonus room, expansive living room, oversized loft, main-level primary suite, and incredible outdoor living. The main level impresses with 10-foot ceilings, abundant natural light, luxury v..
more...
Status: active
Listing Office: re/max professionals
Broker Remarks:
What's Special: Finished Basement | Larger Backyard | Flex Room | 3 Full Baths. New Construction - October Completion! Built by America's Most Trusted Home Builder. Welcome to the Granby at 8711 Pennycress Drive in Sterling Ranch! This thoughtfully designed home offers the space and flexibility you've been looking for. The open layout brings the gourmet kitchen, dining area, and great room together, with a large island and walk-in pantry creating an effortless flow for daily living. A covered patio just off the dining area provides a comfortable outdoor retreat. A front flex space and tucked-a..
more...
The content relating to real estate for sale in this web site comes
in part from the Internet Data eXchange ("IDX") program of
METROLIST, INC., DBA RECOLORADO® Real estate listings held by brokers other
than The Brian Petrelli Team are marked with the IDX Logo.
This information is being provided for the consumers' personal, non-commercial use and may not be used for any other purpose. All information subject to change and should be independently verified.




 Sold Home Stats

 2.6%
2.6% 6.1%
6.1% 21.4%
21.4%