Sources: FBI, Uniform Crime Reports, prepared by the National Archive of Criminal Justice Data
The Brian Petrelli Team is your Westerly , Erie home specialist.
Westerly Community Information:
Primary HOA Fees*: $105.00 / Monthly
Secondary HOA Fees*: $0.00 /
*HOA fees shown are from the most recent listings. Please contact our team or check each property individually for accurate HOA fees. Data is deemed reliable but is not guaranteed.
HOA Ammenities:
-Clubhouse -Fitness Center -Park -Playground -Pool -Spa/Hot Tub
-Reserves -Snow Removal -Trash
Westerly , Erie has had 75 homes sell in the past two years for an average sales price of $853,959.
Our team of local Erie experts have over 200 years of combined expertise in the Colorado Real Estate market. Give us a call today to put
our knowledge and experience to work for you as you buy or sell your next Westerly home.
Don't see what you're looking for here? Contact our team for a free, custom search.
Status: closed
Listing Office: the agency - denver
Broker Remarks:
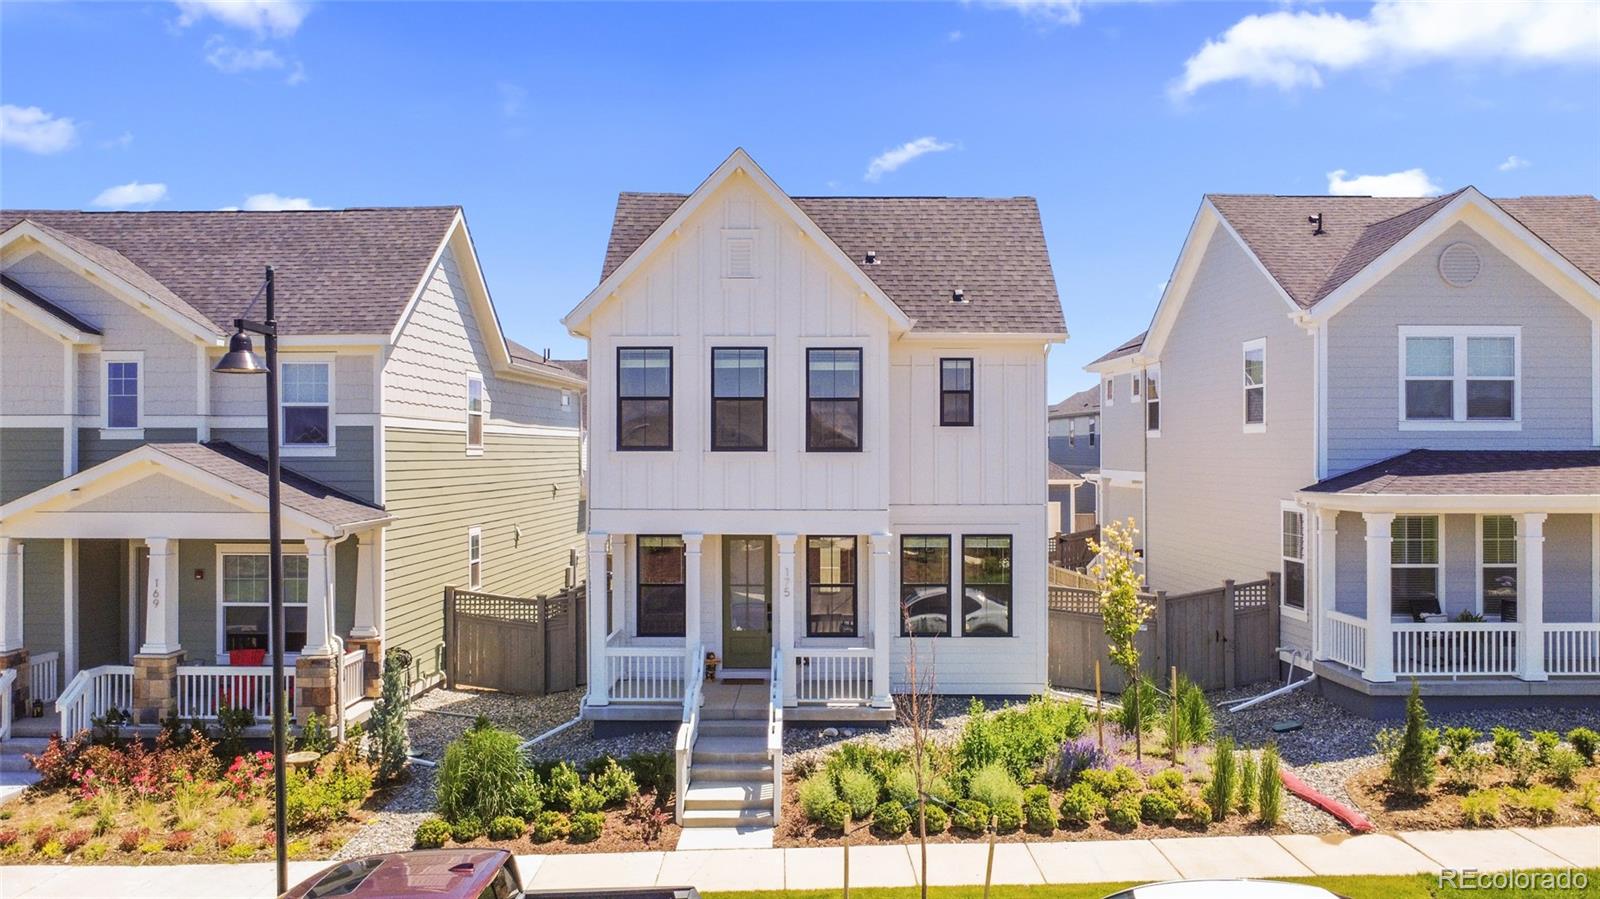
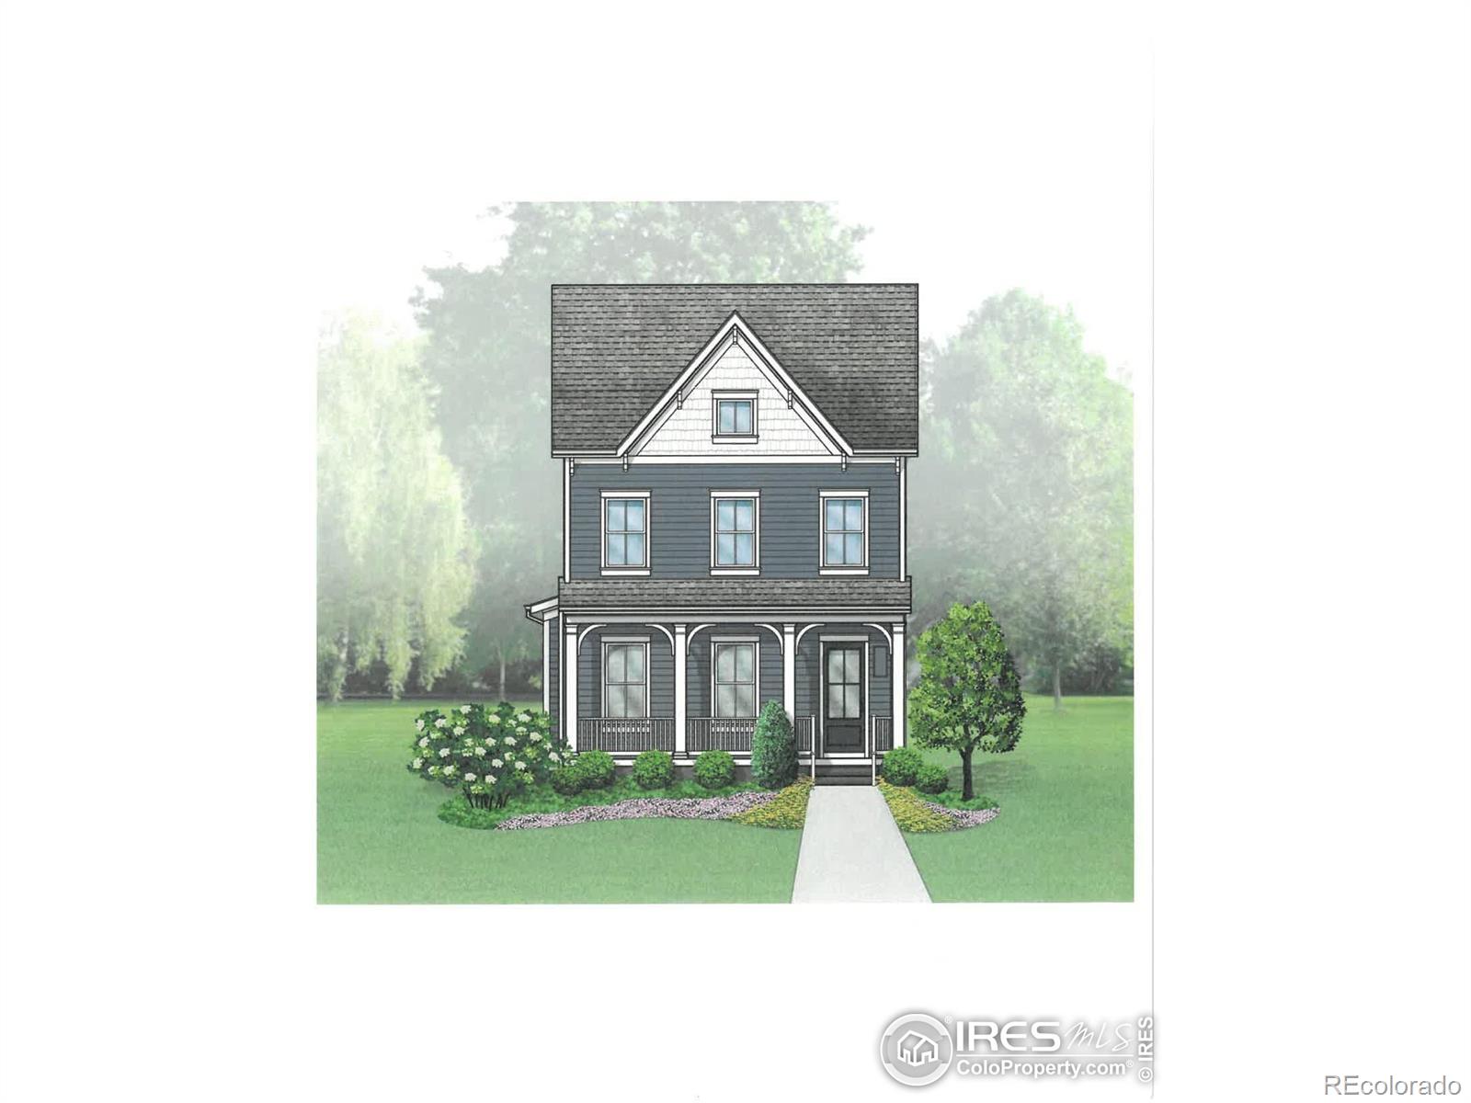
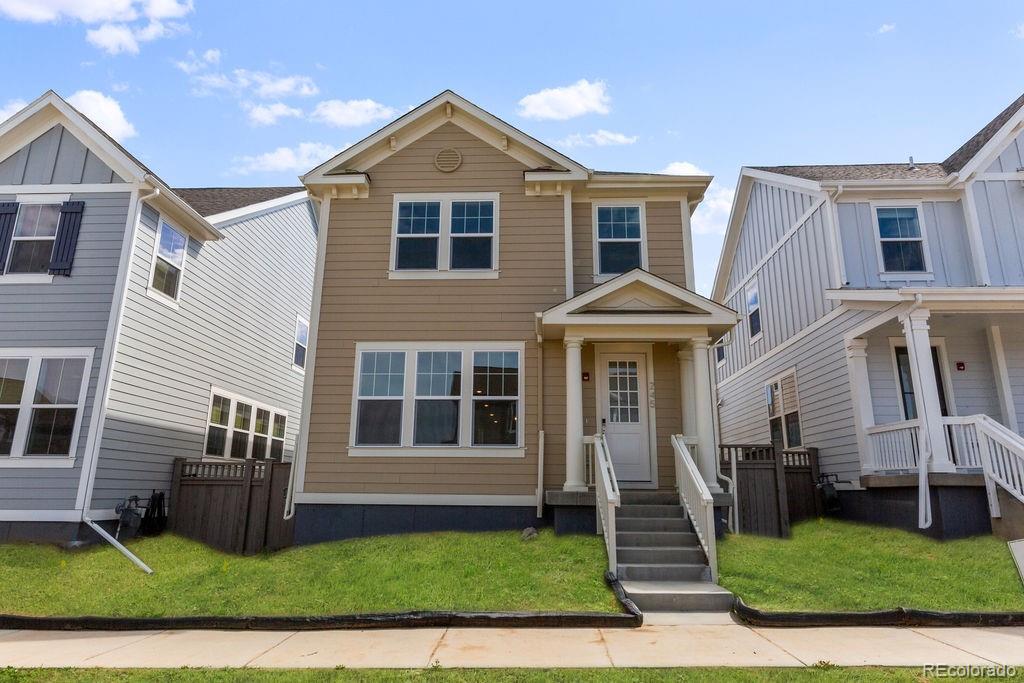
Welcome to 175 Westerly Blvd in Erie, Colorado — a beautifully designed single-family home located in the sought-after Westerly master-planned community. Built in 2023, this nearly new 3-bedroom, 3-bathroom home features 1,756 square feet of thoughtfully finished living space above grade, plus a spacious 776-square-foot unfinished basement ready for your personal touch. The open-concept main floor layout is highlighted by sleek modern finishes, and abundant natural light. The primary suite includes a luxurious ensuite bathroom, while two additional bedrooms and a full bath upstairs provide fle..
more...
Status: closed
Listing Office: keller williams dtc
Broker Remarks:
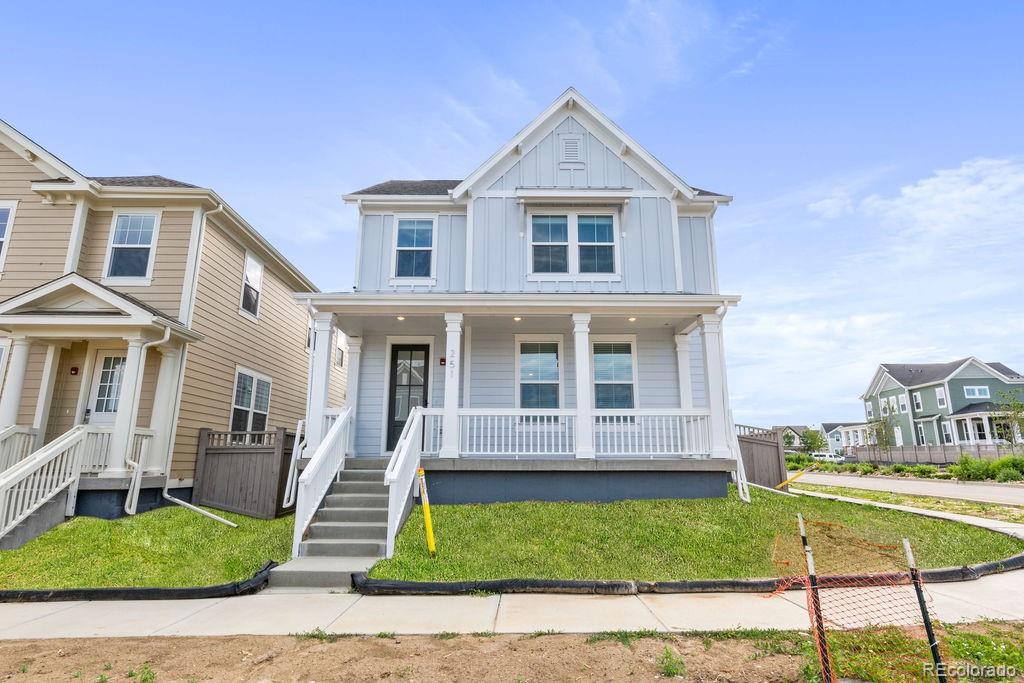
This stunning two-story home offers sophisticated living with 4 bedrooms and 3.5 bathrooms, blending elegant design with modern functionality. The enhanced corner lot elevation expands the open-concept main level, featuring a spacious great room, dining area, and kitchen perfect for entertaining, while the covered patio provides a private outdoor retreat. Upstairs, the luxurious primary suite, two additional bedrooms, and a versatile loft space offer comfort and flexibility, complemented by the convenience of an upstairs laundry. The finished basement adds even more living space with a 4th bed..
more...
Broker Remarks:
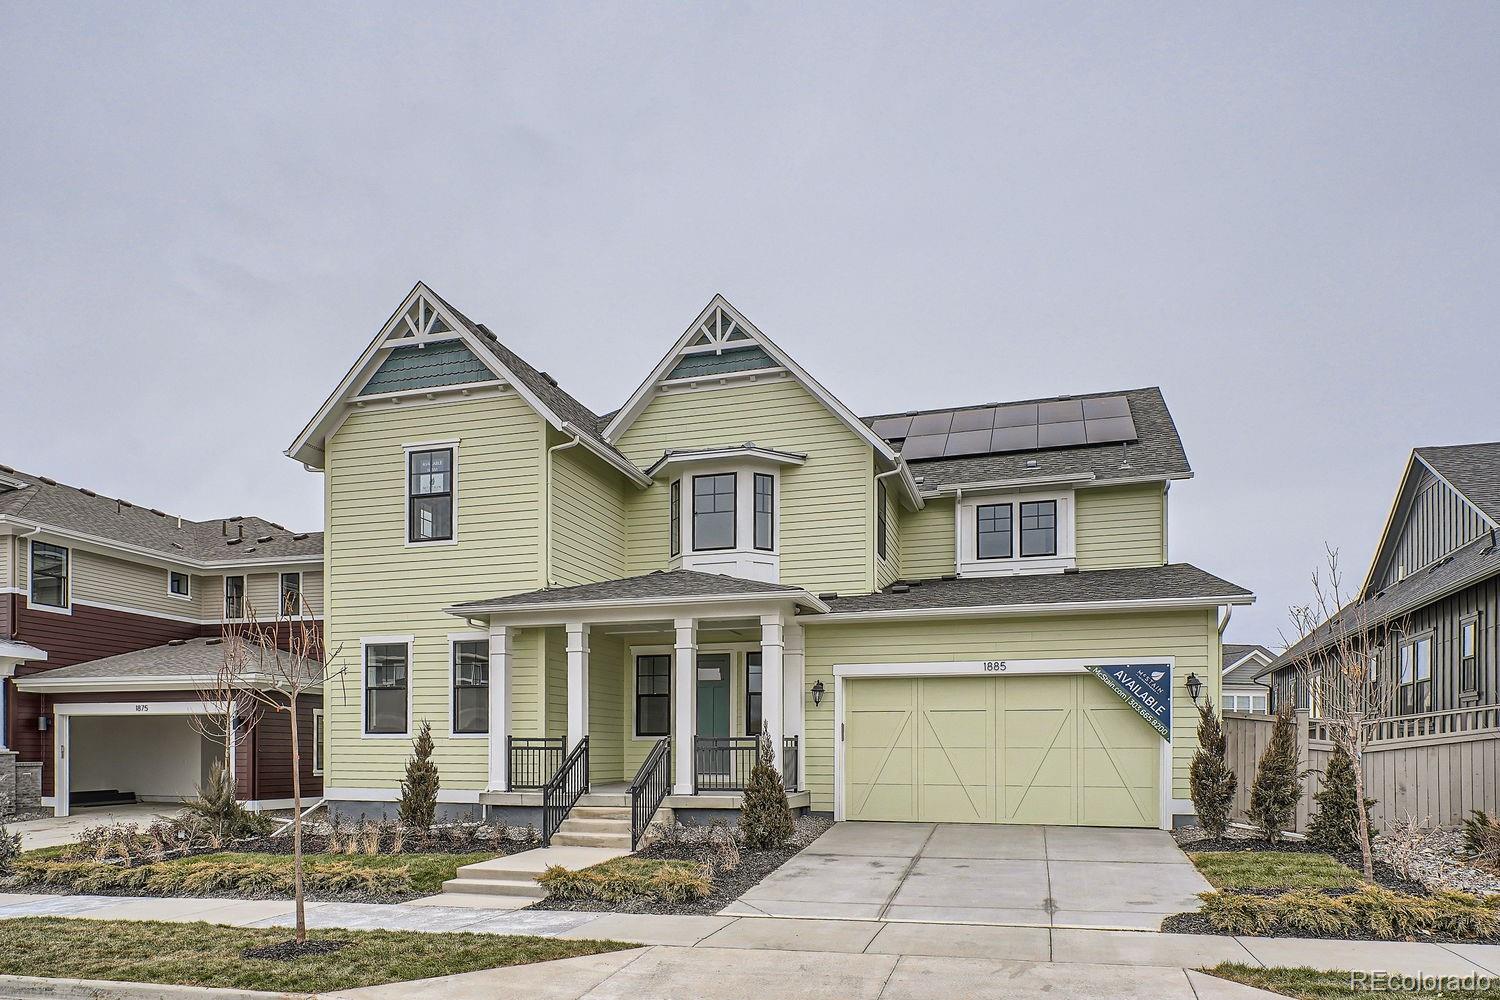
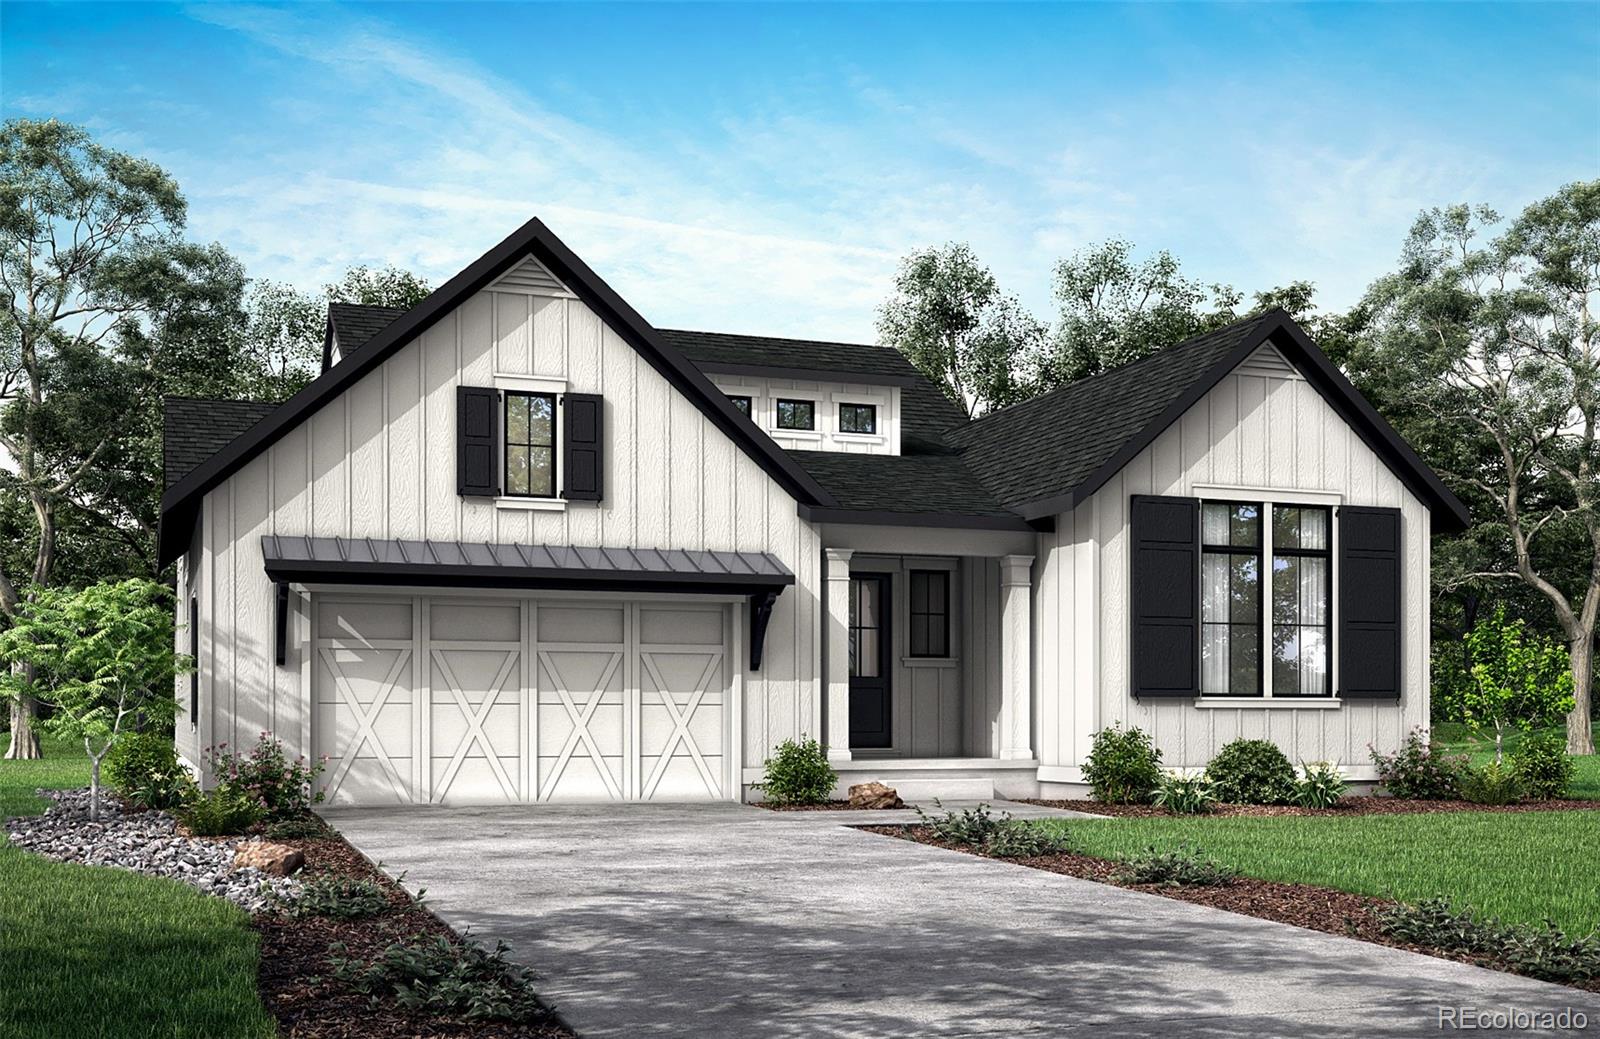
Our most popular floor plan! This McStain Neighborhoods–built home is located in the highly desired Westerly Community in Erie. The home includes 4 spacious bedrooms, 4.5 bathrooms including a ground-floor guest room with its own bathroom.
The stunning kitchen boasts JennAir stainless steel appliances, quartz countertops, and high-quality Tharp cabinetry. Adjacent to the kitchen is, get this, the back kitchen, complete with another kitchen sink, beverage fridge and second dishwasher. The large Family Room features a vaulted ceiling with a 48-inch linear fireplace. The Primary Bedroom incl..
more...
Status: closed
Listing Office: keller williams trilogy
Broker Remarks:
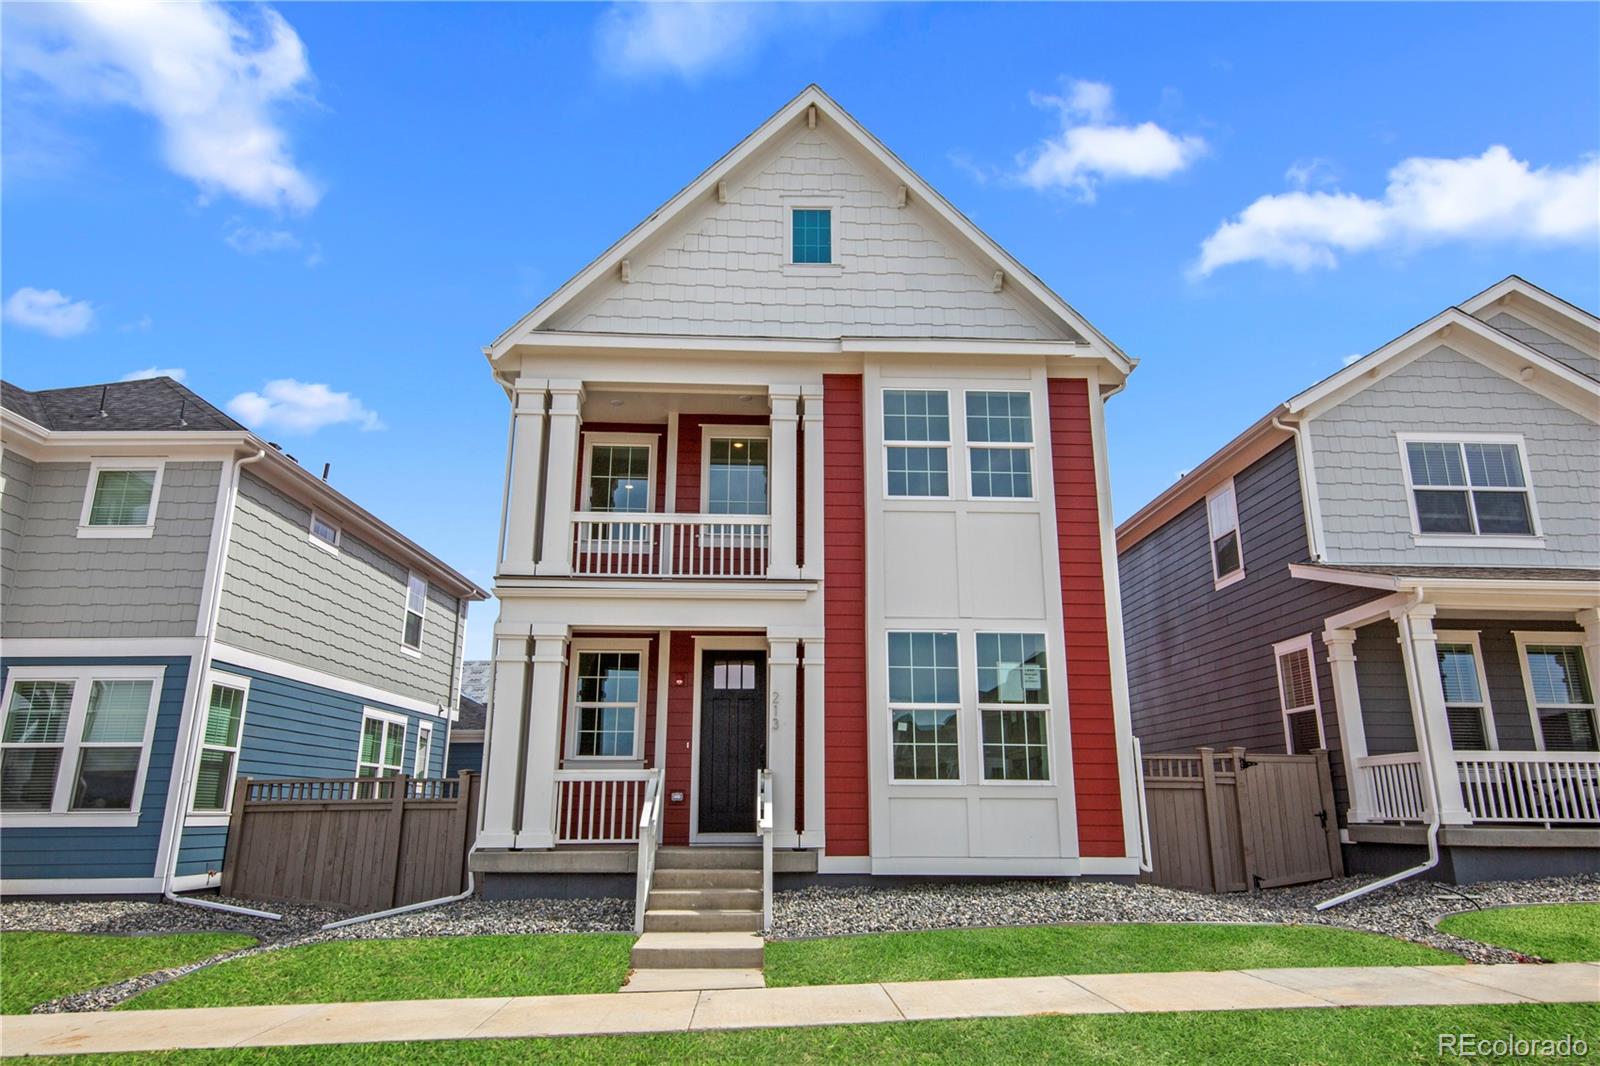
This home welcomes you with a charming covered front porch, perfect for relaxing or greeting guests. Step inside to find a closed-off office space to the side of the entry, providing a quiet and private area for work or study. Beyond the office, the home opens up to a briht and airy great room, which flows seamlessly into the dining area and kitchen, creating a central hub for daily living and gatherings. The kitchen is designed for both practicality and style, with ample counter space and storage. Around the corner from the kitchen, you’ll find a flex/game room, a versatile space that can be ..
more...
Broker Remarks:
Welcome to this beautiful new construction home that includes everything you need to move right in: Ring Doorbell, 6' Privacy fence, Private patio with yard, fully landscaped front yard with drip system, oversized garage, a whole house air humidifier, individual ducts for every vent, a whole house air filtration system and more! This home has been designed with three spacious bedrooms, a main floor great room with open floorplan, and an unfinished basement. The gourmet kitchen features a large island, pantry, beautiful herringbone tiled backsplash, under and over cabinet lighting, soft-close c..
more...
Status: closed
Listing Office: keller williams trilogy
Broker Remarks:
This stunning residence showcases the highly desirable Leadville floor plan, seamlessly combining modern amenities with classic charm. Featuring 4 bedrooms, 3.5 bathrooms, and an array of upscale finishes, this home is designed for both comfort and effortless living. As you step inside, you’re greeted by a bright, open-concept living space, where expansive windows fill the home with natural light. The flexible layout is perfect for entertaining or everyday living, offering endless possibilities to personalize the space. At the back of the home, a versatile flex room awaits—ideal for a home off..
more...
Broker Remarks:
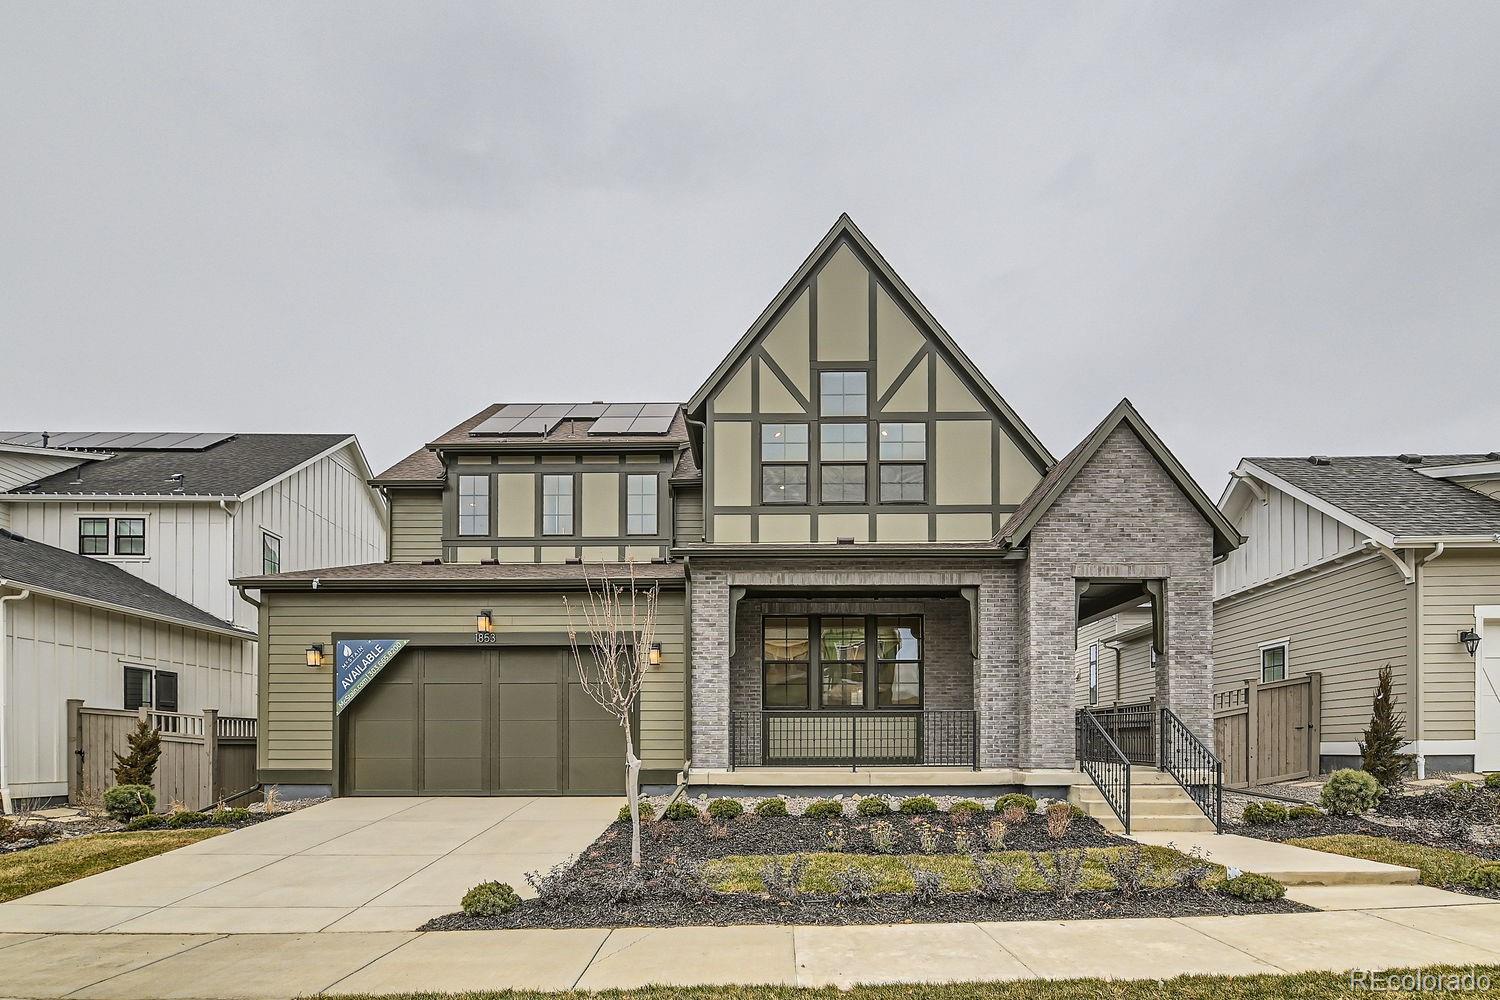
Welcome to 1853 Hickory Ave, a remarkable McStain Neighborhoods–built home, located in the heart of the Westerly Community in Erie. The home includes 4 spacious bedrooms, 4.5 bathrooms including a ground-floor “In-Law Suite” which doubles as a second Primary Bedroom.
The expansive kitchen boasts Jenn Air stainless steel appliances, quartz countertops, high quality Tharp cabinetry, and a Family Control Center—perfect for additional prep space and storage. The large Family Room boasts a two-story ceiling with a contemporary 48-inch linear gas fireplace. The Primary Bedroom, with a luxuriou..
more...
Broker Remarks:

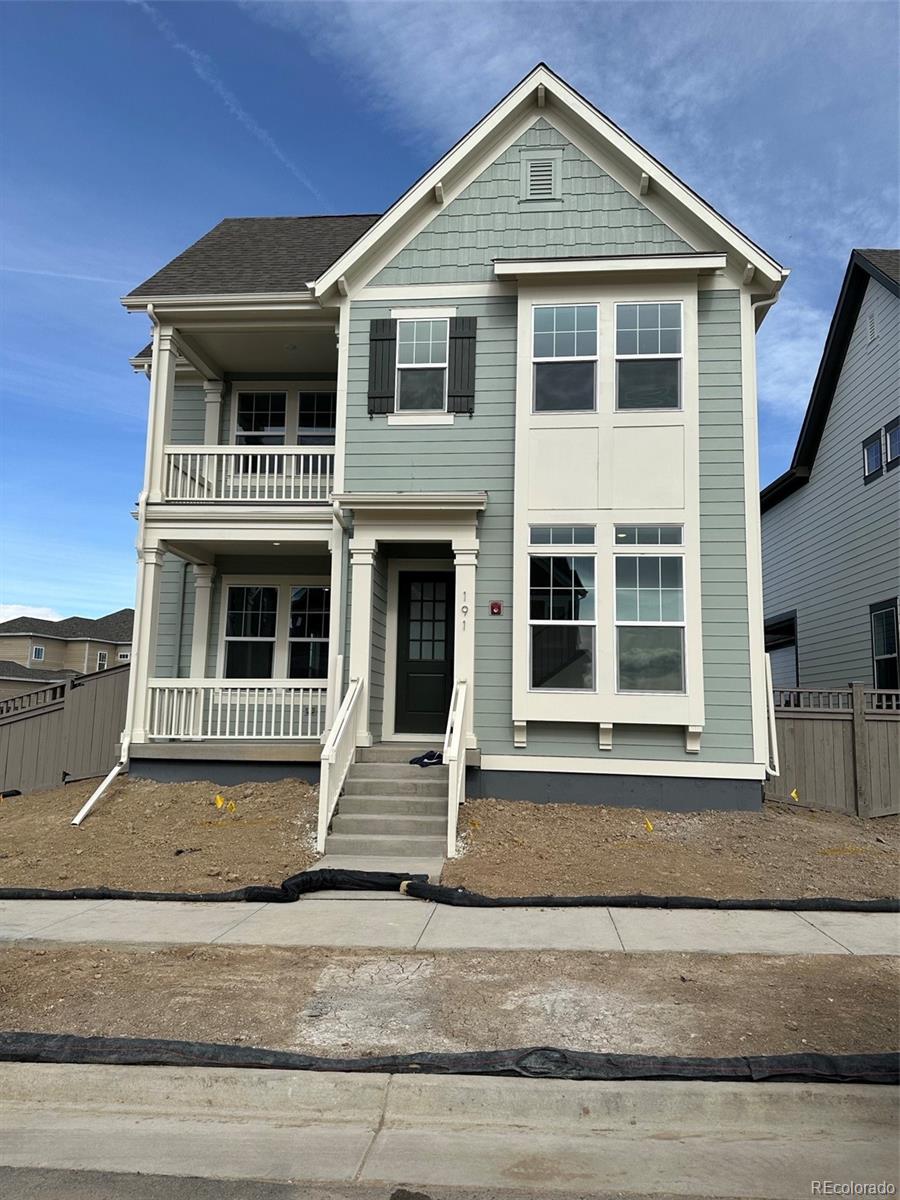
Professional photos coming soon! Builder offering incentives towards rate buy-down and closing costs! You will immediately notice the difference when you walk into your new home at 197 Liberty Street. This beautiful duplex home offers 9 foot ceilings with 8 foot doors on the main level. A large kitchen outfitted with top-of-the-line KitchenAid stainless steel appliances, endless cabinetry, pantry and large island is the show stopper of this home. Next to the kitchen there is room for a separate dining area and living room. Separated behind the kitchen is a powder bathroom, and a sizable attach..
more...
Status: closed
Listing Office: keller williams trilogy
Broker Remarks:
This charming alley-load home offers 1,938 square feet of thoughtfully designed living space, blending modern functionality with timeless appeal. The home features 3 bedrooms, 2.5 bathrooms, and a versatile layout perfect for both everyday living and entertaining. Upon arrival, you’re greeted by a welcoming covered front porch, ideal for relaxing or enjoying the outdoors. Enter through the front door into a bright and open floor plan. To the side of the entry, you’ll find a tech space that can easily serve as a home office or study, providing a quiet retreat for work or creativity. The heart o..
more...
Broker Remarks:
Welcome to this beautifully crafted new construction home, where modern elegance meets everyday functionality. Offering three spacious bedrooms, a versatile loft, office or study, oversized covered back patio, fully cased windows, solid core doors, matte black finishes throughout, and an unfinished basement, this home provides the perfect blend of farmhouse style and luxury. The gourmet kitchen is a chef's dream, featuring a large island, soft close cabinetry, under and over cabinet lighting, and premium KitchenAid appliances including double ovens and a vented hood range. The thoughtfully des..
more...
Broker Remarks:
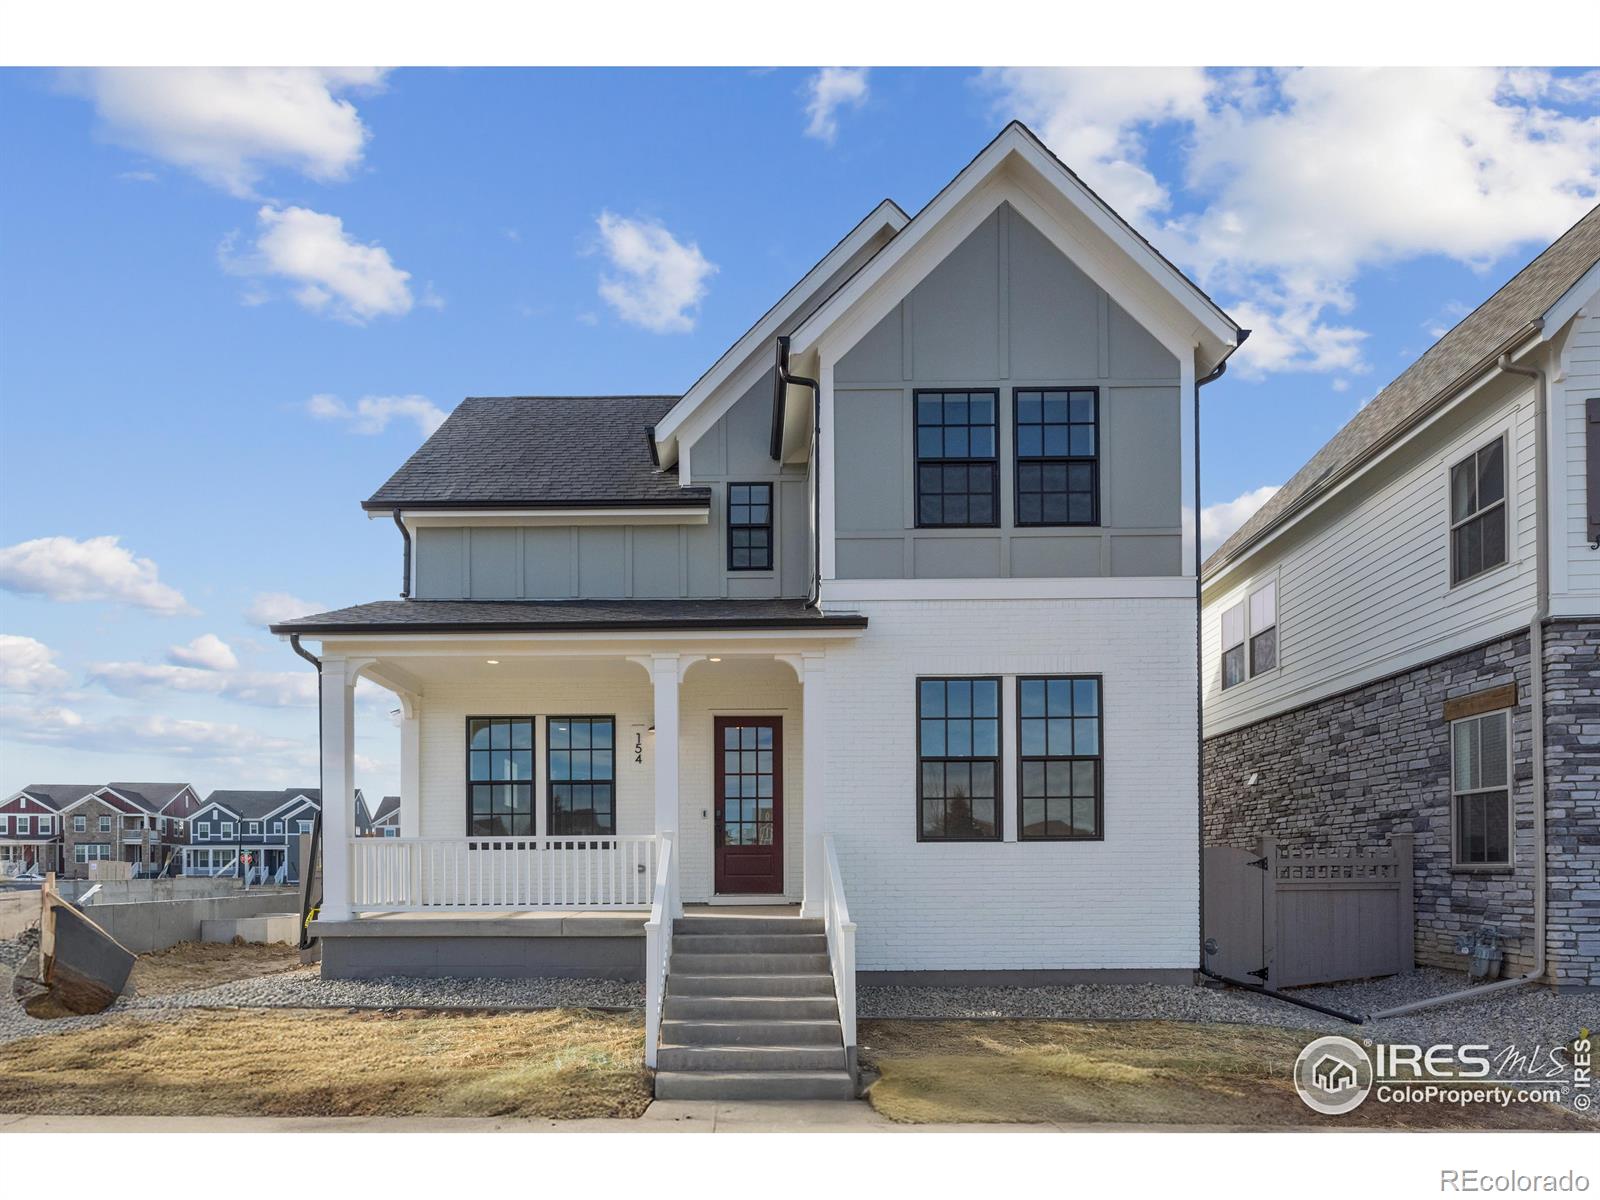
Welcome home to 154 Westerly Blvd. This home has it all: grand front porch, fully cased windows and doors, 10' main level ceilings, chef's kitchen with oversized island, KitchenAid appliance package, open living room, separate laundry/mudroom, fireplace and designated dining area. This home lends perfectly to single floor living with a primary suite on the main floor and additional bathroom and bedroom that overlooks Westerly's main park. The primary suite also offers substantial closet space, a luxury primary bath, access to a 5' crawl space for ample storage and much more. Off of the dining ..
more...
Broker Remarks:
This delightful alley-load home offers 1,944 square feet of beautifully designed living space, combining modern convenience with timeless charm. With 3 bedrooms, 2.5 bathrooms, and a flexible layout, it's perfectly suited for both everyday living and entertaining. Step onto the inviting covered front porch and inside, you're welcomed by a bright, open floor plan. Just off the entry is a dedicated tech space, ideal for a home office, study, or creative nook. The heart of the home is the casual dining area, which effortlessly connects to the spacious great room—an ideal setting for gatherings of..
more...
The content relating to real estate for sale in this web site comes
in part from the Internet Data eXchange ("IDX") program of
METROLIST, INC., DBA RECOLORADO® Real estate listings held by brokers other
than The Brian Petrelli Team are marked with the IDX Logo.
This information is being provided for the consumers' personal, non-commercial use and may not be used for any other purpose. All information subject to change and should be independently verified.




 Sold Home Stats

 4.6%
4.6% 6%
6% 19.3%
19.3%