Sources: FBI, Uniform Crime Reports, prepared by the National Archive of Criminal Justice Data
The Brian Petrelli Team is your Westerly , Erie home specialist.
Westerly Community Information:
Primary HOA Fees*: $105.00 / Monthly
Secondary HOA Fees*: $0.00 /
*HOA fees shown are from the most recent listings. Please contact our team or check each property individually for accurate HOA fees. Data is deemed reliable but is not guaranteed.
HOA Ammenities:
-Clubhouse -Fitness Center -Park -Playground -Pool -Spa/Hot Tub -Trail(s)
-Snow Removal -Trash
Westerly , Erie has had 75 homes sell in the past two years for an average sales price of $853,959.
Our team of local Erie experts have over 200 years of combined expertise in the Colorado Real Estate market. Give us a call today to put
our knowledge and experience to work for you as you buy or sell your next Westerly home.
Don't see what you're looking for here? Contact our team for a free, custom search.
Status: closed
Listing Office: coldwell banker realty-n metro
Broker Remarks:
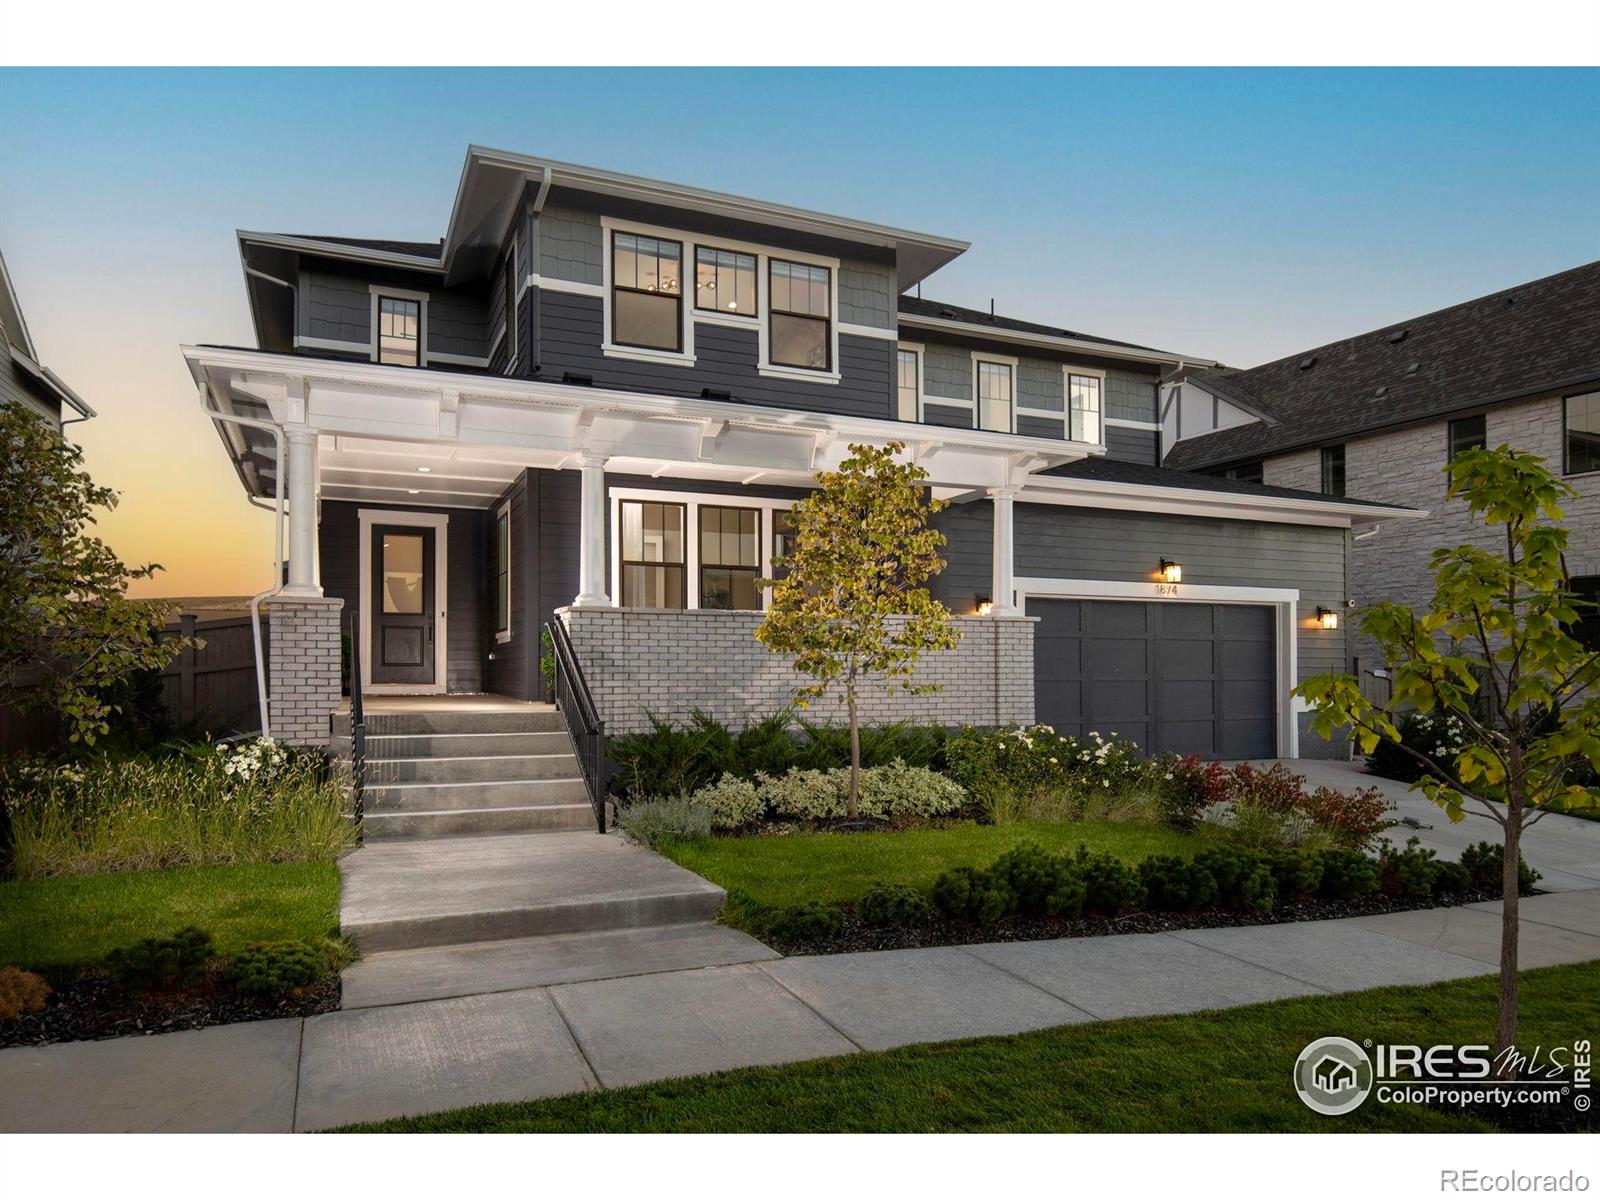
Welcome to an extraordinary residence by the celebrated local builder, McStain, known for their superior craftsmanship and elevated design. This stunning 4,877 sq. ft. home is perfectly situated in Westerly-Erie, offering exclusive access to resort-style amenities, including the pool, spa, fitness facilities, and the Waypoint Community Center. This spacious floor plan features 4 bedrooms, 5 bathrooms, and a highly versatile loft space. Function meets style with a dedicated main-floor office, enhanced by custom, sophisticated built-ins. The gourmet kitchen is a culinary enthusiast's delight, ou..
more...
Broker Remarks:
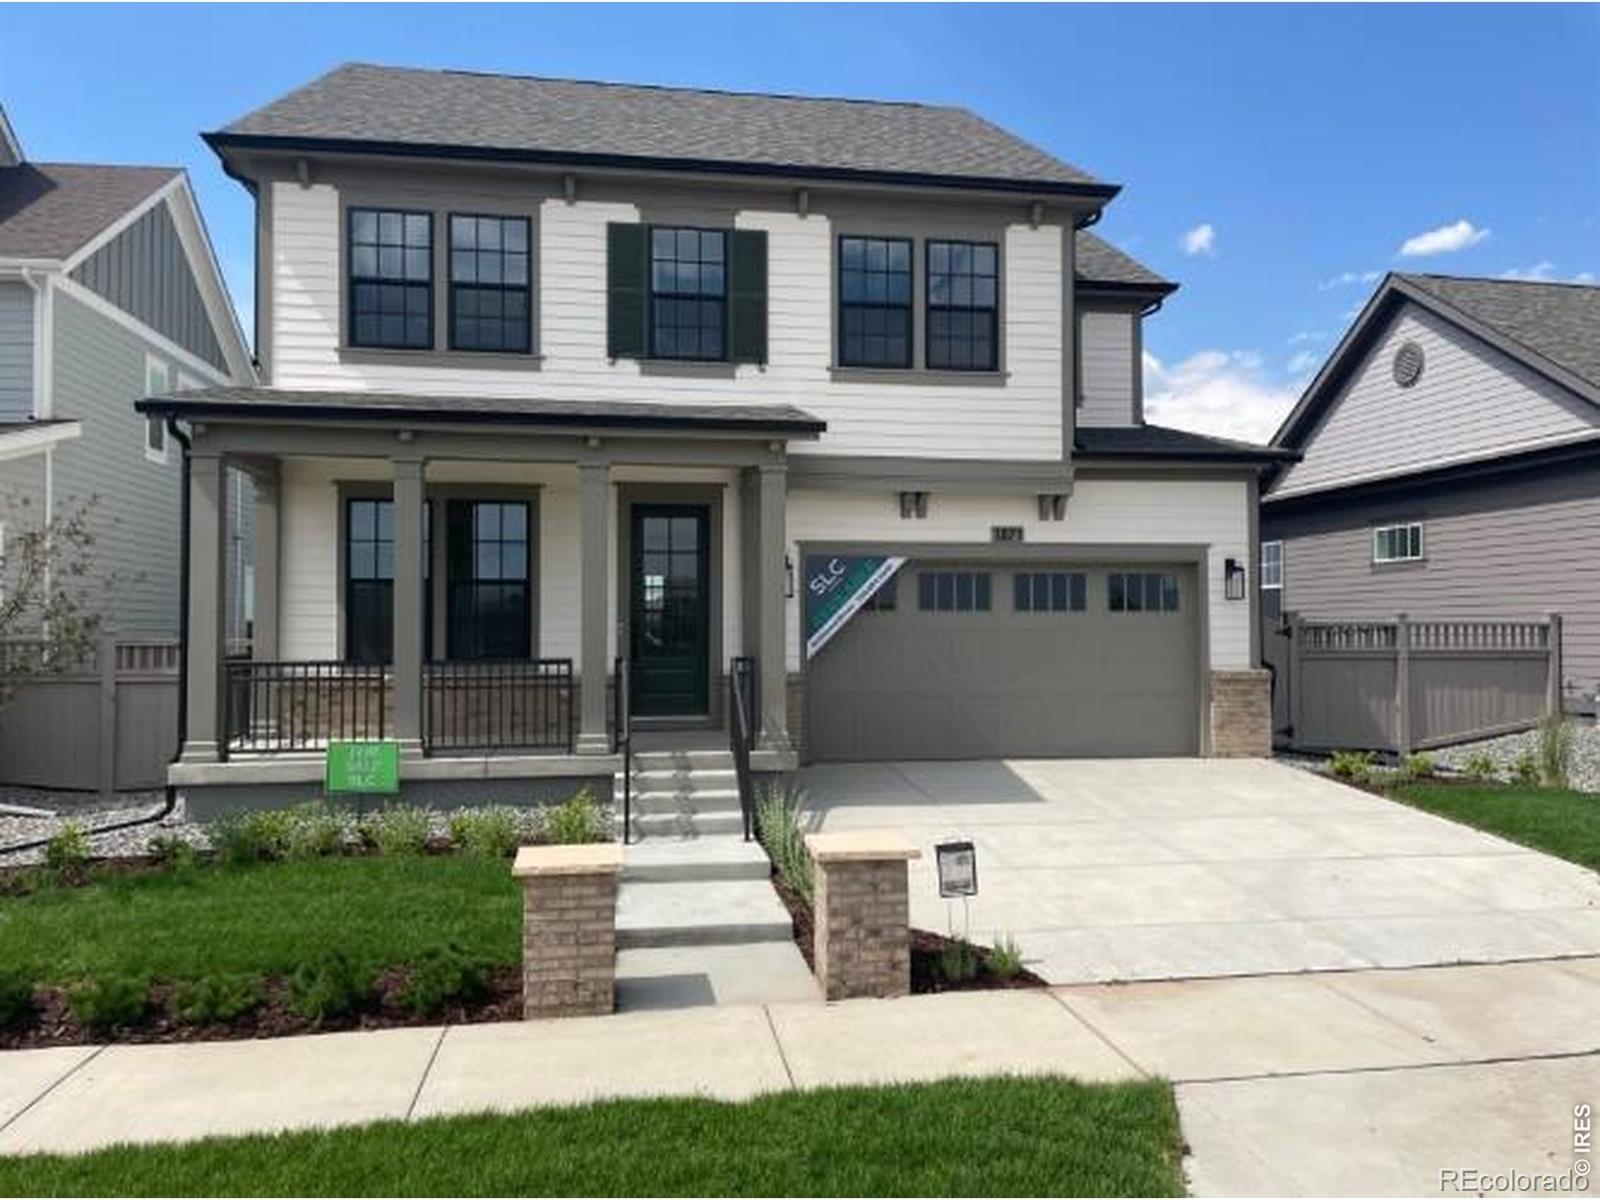
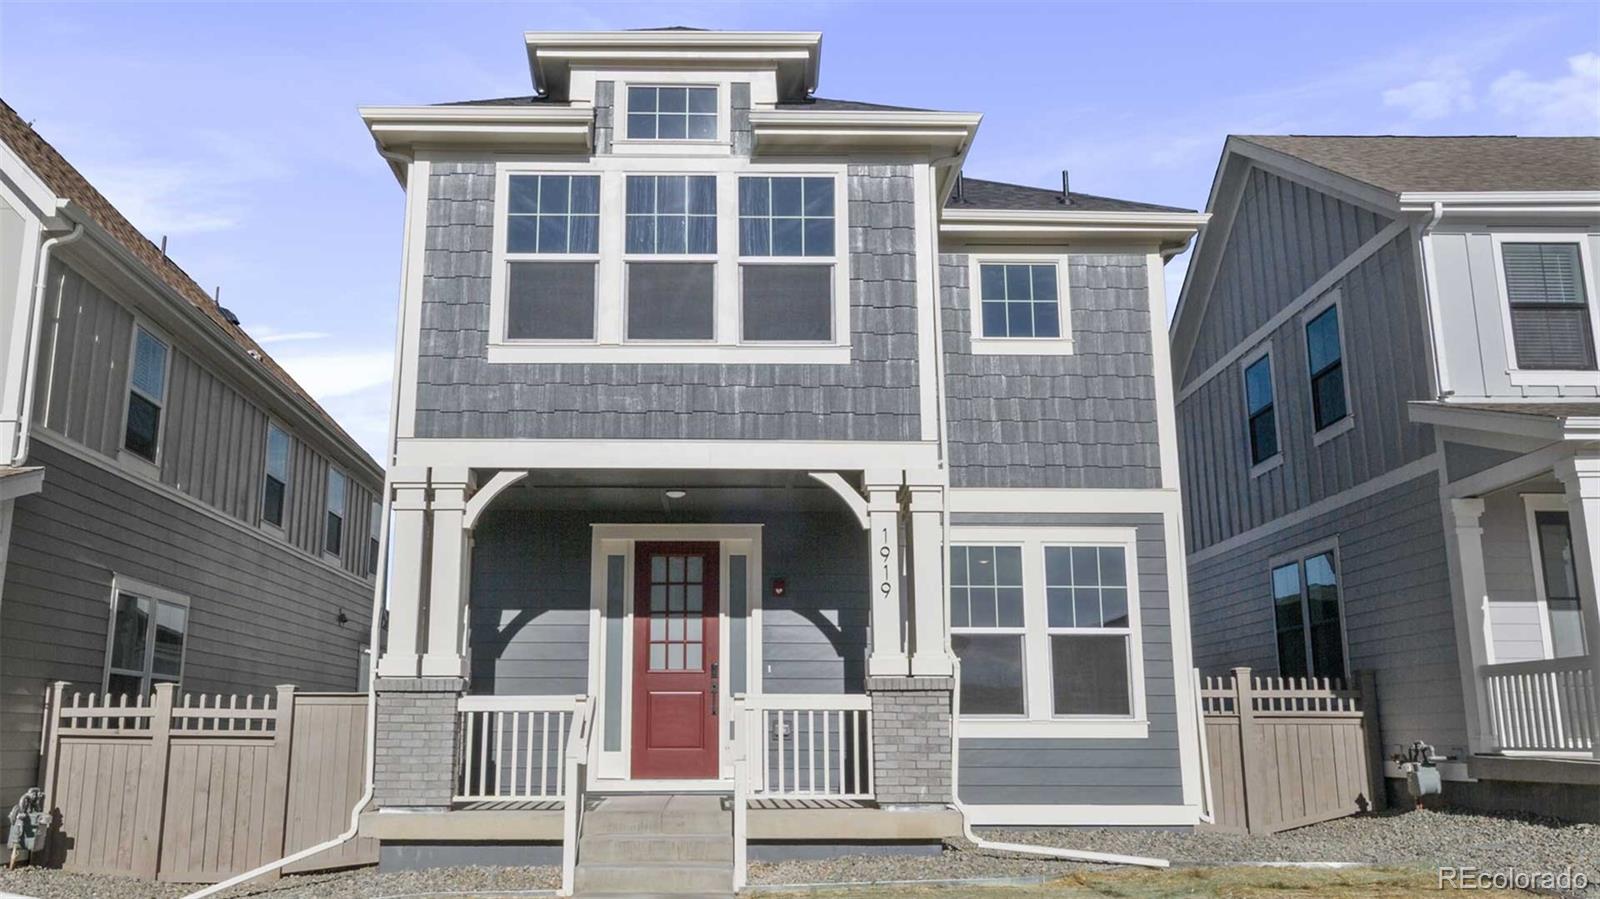
Builder offering buyer concessions! This stunning home features 10' main level ceilings, open and spacious living spaces with vaulted ceilings. Enter the home to find a formal dining room with butler pantry. Your new kitchen features stainless steel KitchenAid appliances, large pass through pantry, and large island. The great room offers plenty of space for an additional dining area and living room. The first floor also offers a large outfitted office, guest bedroom with ensuite bathroom and access to mud room and attached two car garage. On the second level you will love the open loft space g..
more...
Broker Remarks:
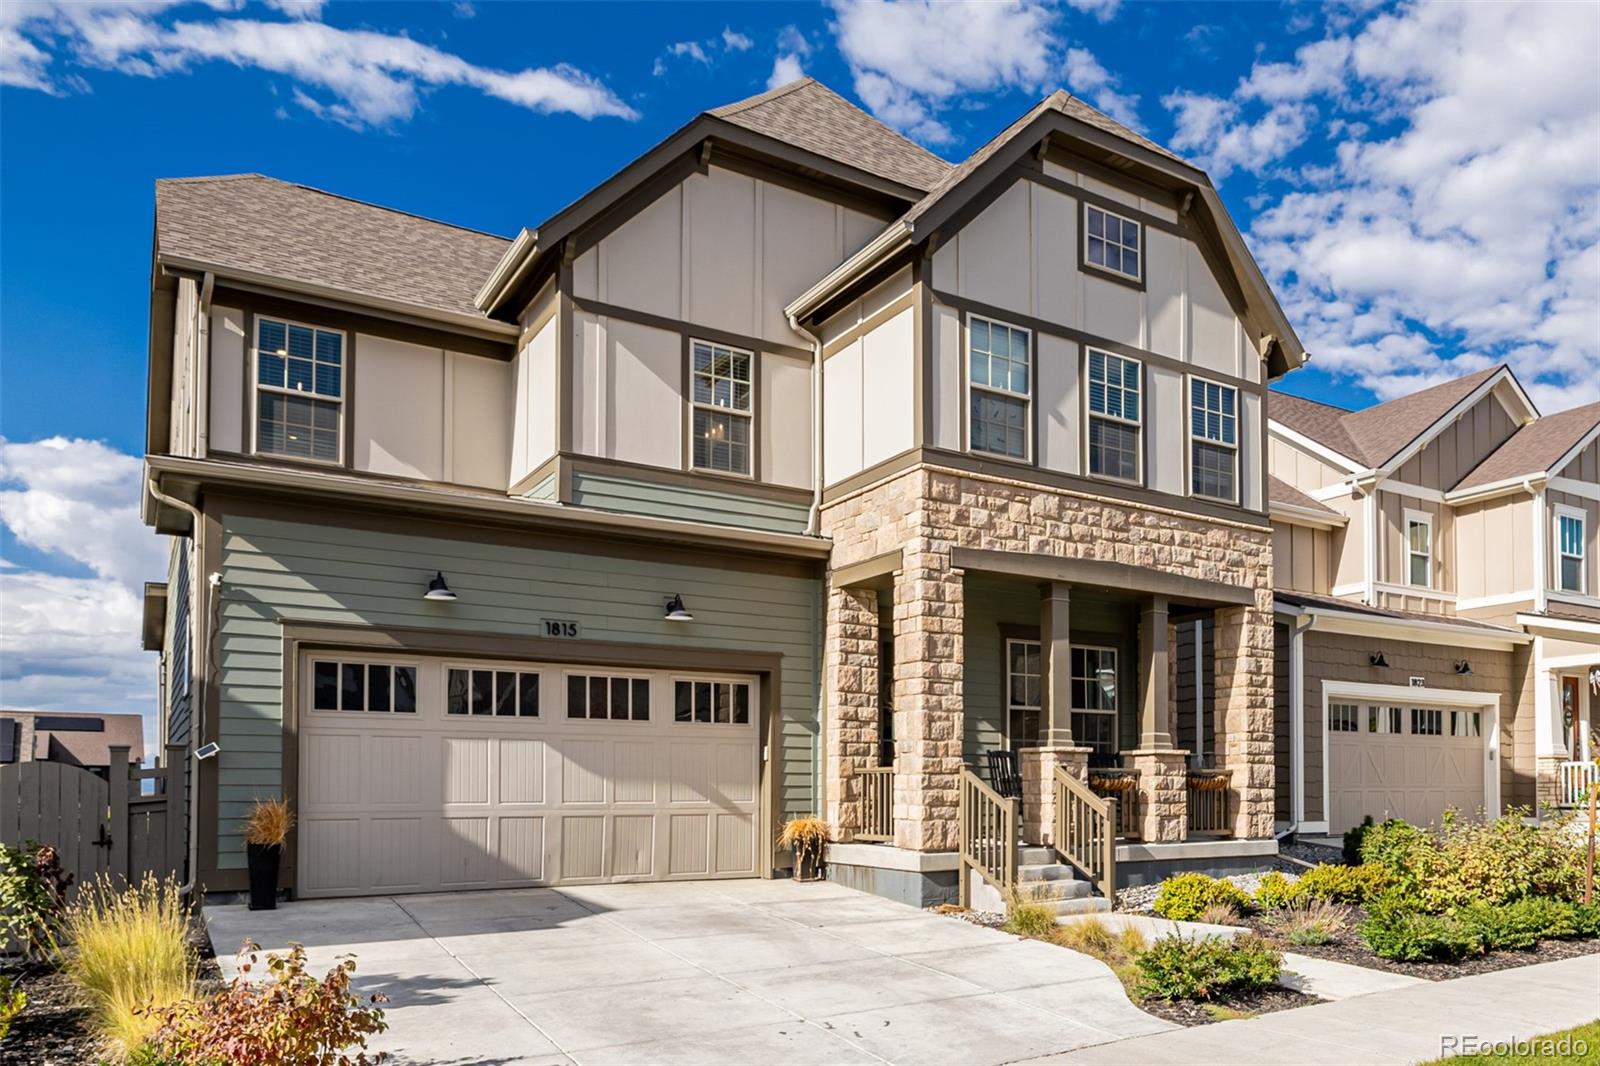
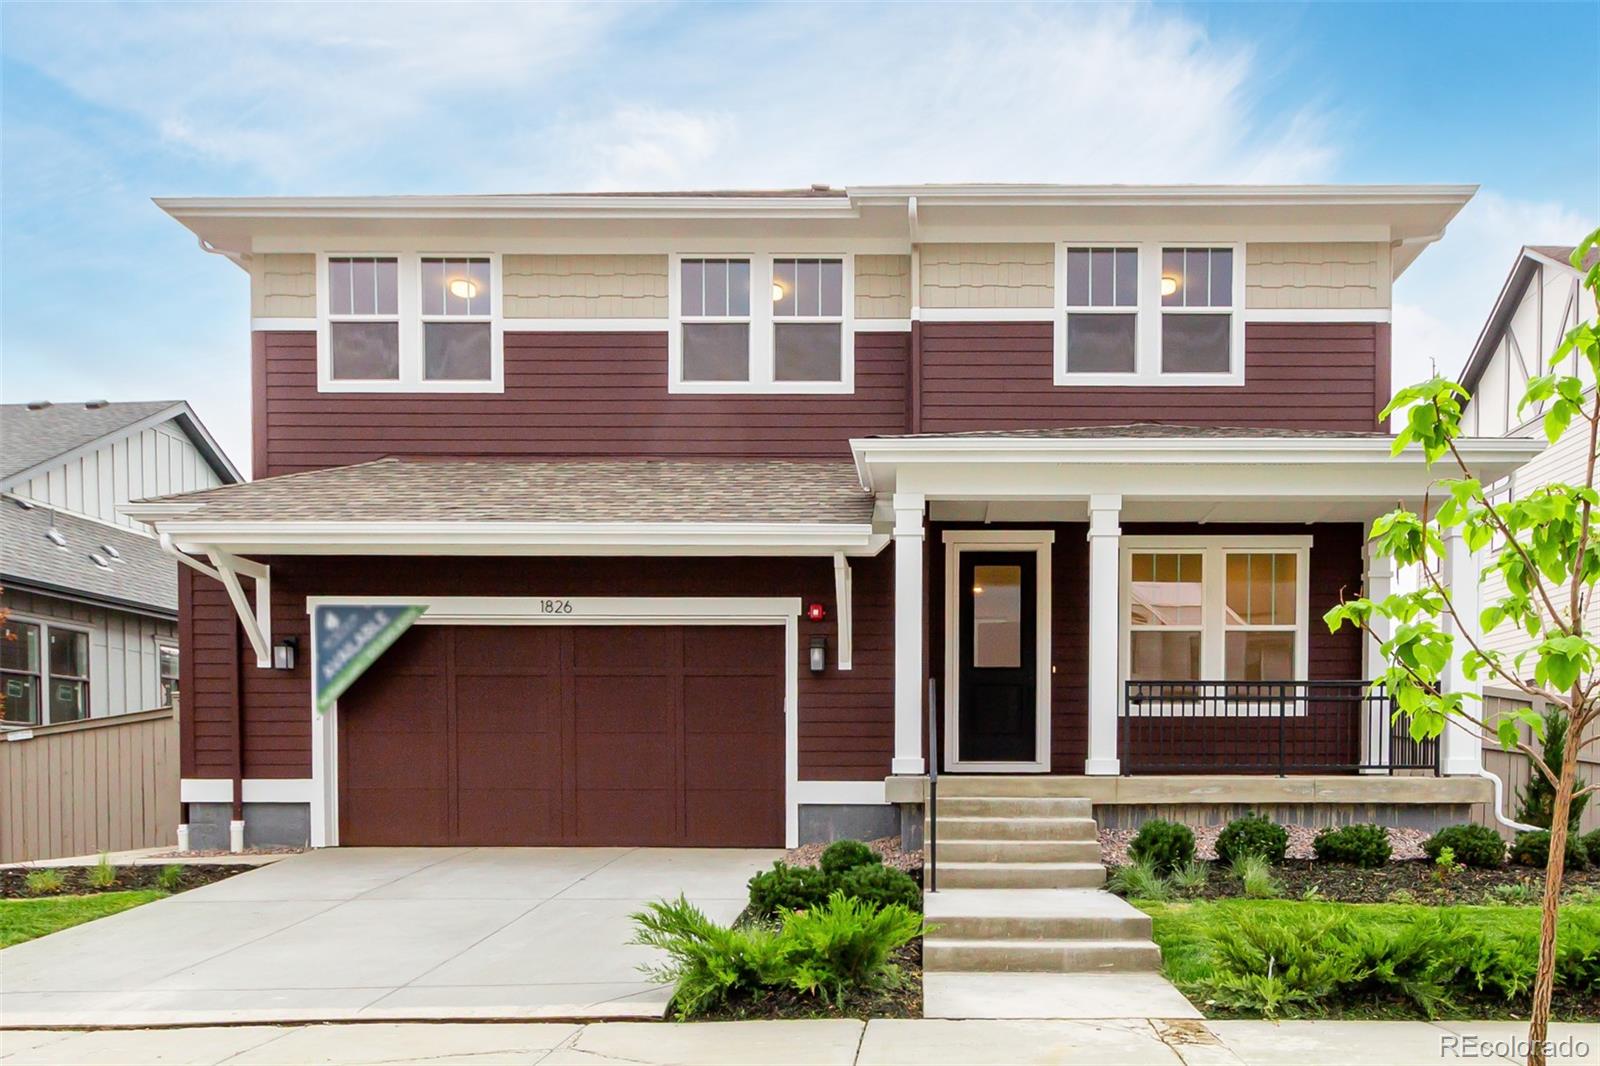
Gorgeous 4-bedroom, 4-bathroom Del Monaco floorplan with a finished walk out basement in the sought-after Westerly community. The main level features a private home office, wood floors, custom paint, 1/2 bathroom, a gourmet kitchen with premium finishes, stainless steel appliances and an oversized island that flows into the open living area featuring soaring ceilings and a cozy fireplace. Upstairs, you’ll find a versatile loft, convenient laundry room and two additional bedrooms along with the luxurious owner’s suite, which offers a spa-style bathroom with dual vanities walk-in shower and walk..
more...
Status: closed
Listing Office: keller williams dtc
Broker Remarks:
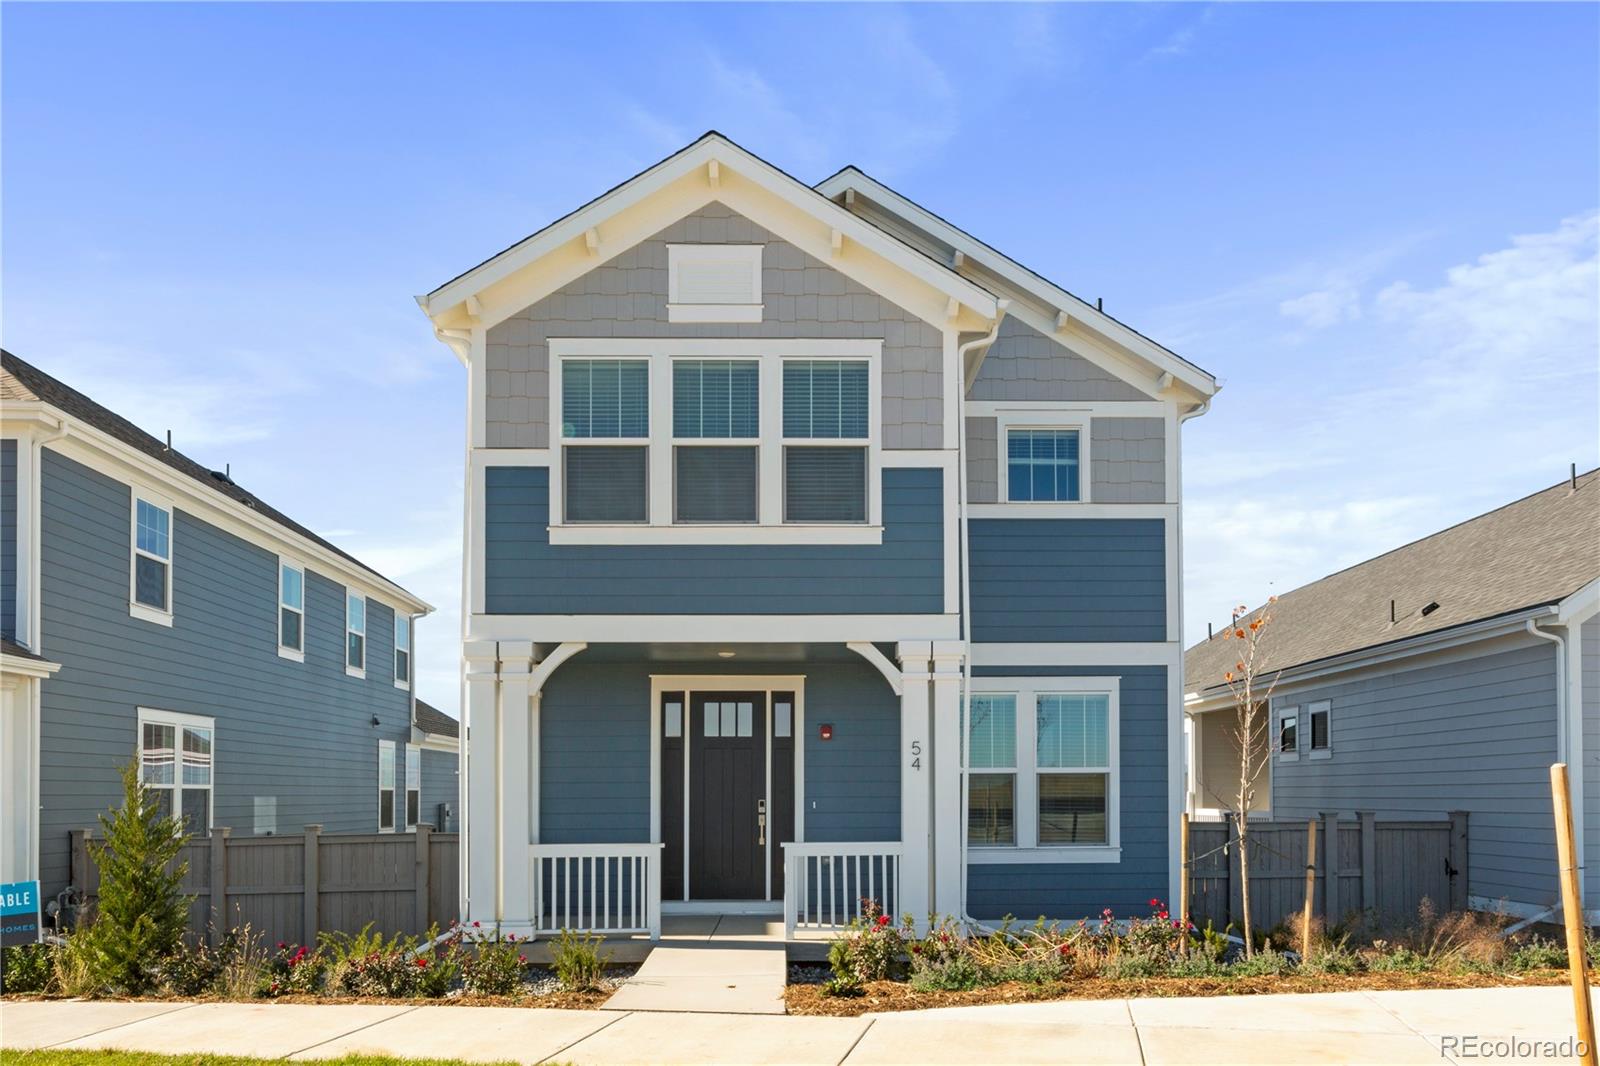
This charming two story home is thoughtfully designed to combine comfort, style, and everyday functionality. From the moment you arrive, a welcoming covered front porch creates an inviting first impression and sets the tone for the warmth you’ll find inside. Step through the entryway and into the spacious great room, where natural light fills the space and an open layout provides the perfect backdrop for both relaxing evenings and entertaining guests.
At the rear of the home, the beautifully appointed kitchen features a large center island, ideal for meal preparation or casual dining, along..
more...
Broker Remarks:
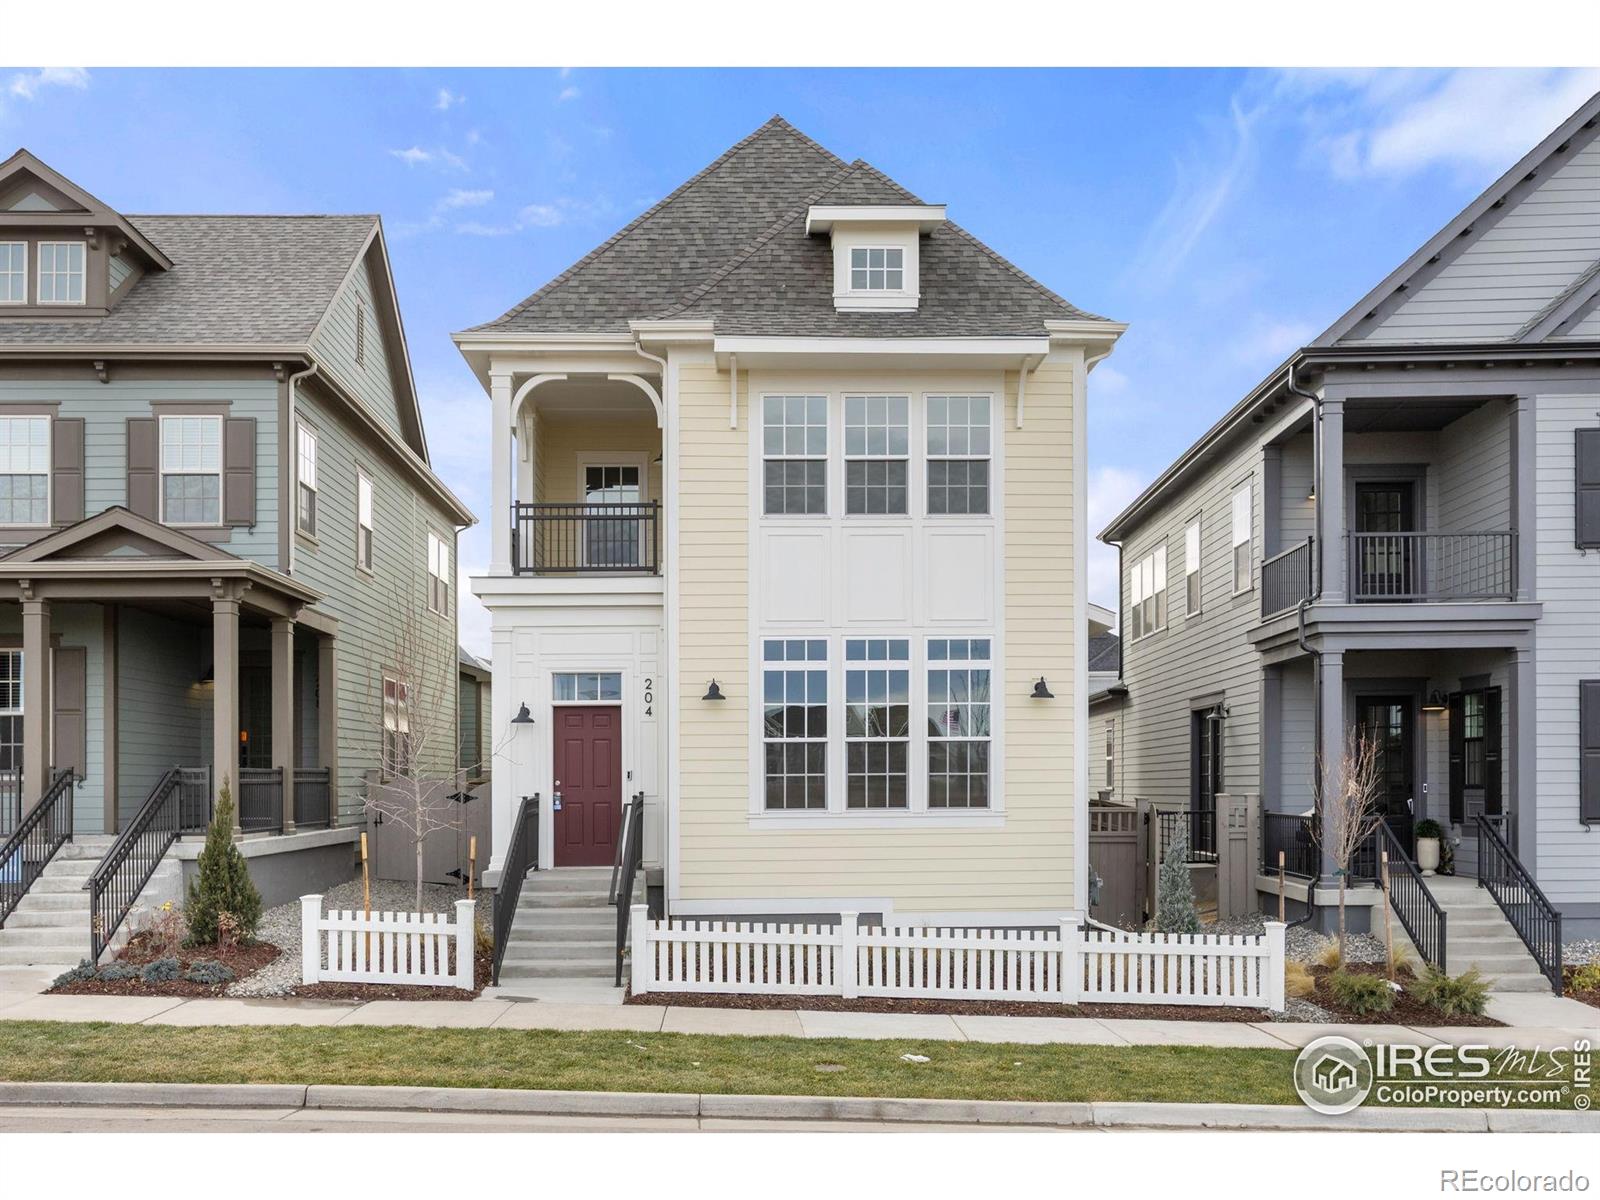
*Builder Offering buyer incentives!* You will immediately notice the difference when you walk into your new home at 204 Westerly Blvd, from the unique Charleston front porch, cased openings, 10' main level ceilings, open and spacious living space with a cozy fireplace. This timeless floor plan offers open living space, with a luxury feel and boasts large windows that overlooks Westerly's main park. This home offers our top-of-the-line finishes. The three-car tandem garage offers abundant storage space with tall ceilings. Upstairs is the primary suite and two separate bedrooms. In the primary y..
more...
Broker Remarks:
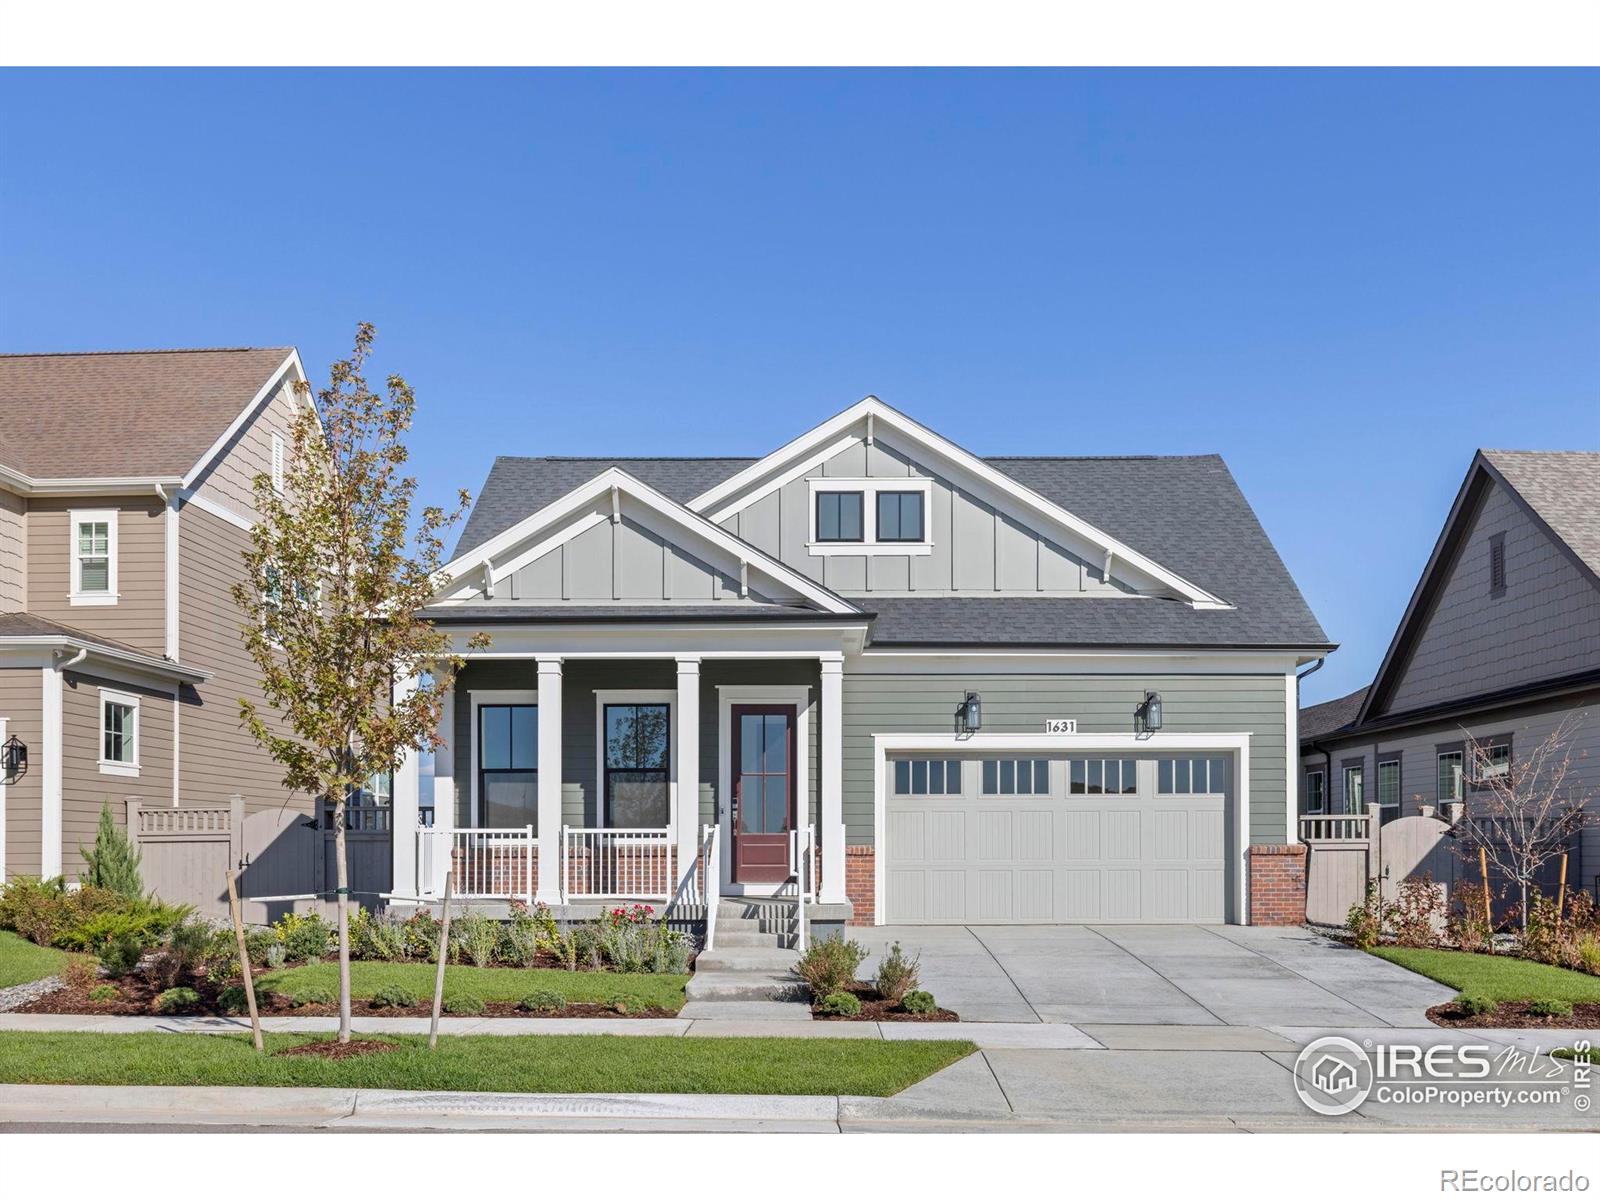
With three bedrooms, two bathrooms, and expansive unfinished walk-out basement, this spacious ranch is ready for its first homeowner. Designed with a top of the line traditional finish, you will immediately notice the ten foot ceilings, elevated great room with gas fireplace, Chef's Kitchen with nine foot long island and KitchenAid appliances. The primary suite features stunning vaulted ceilings and provides a luxurious bathroom with substantial cabinetry and large spa-like shower. Pass through the large closet to your laundry room outfitted with more cabinetry for ease of organization. Two se..
more...
Broker Remarks:
New McStain Neighborhood-built home in highly sought-after Westerly. Offering 4 bedrooms and 2.5 bathrooms and an attached 2-car garage.
The Great Room boasts a dramatic 2-story ceiling and linear modern gas fireplace. The metal railing along the staircase adds a sleek, modern touch that complements the home’s design.
The gourmet kitchen includes stainless steel KitchenAid appliances, quartz countertops, a generous island, and ample cabinetry.
The home's expanded covered back patio opens up to an oversized backyard.
Located in the dynamic Westerly Community, residents enjoy access..
more...
Status: closed
Listing Office: keller williams dtc
Broker Remarks:
This charming two story home is thoughtfully designed to combine comfort, style, and everyday functionality. From the moment you arrive, a welcoming covered front porch creates an inviting first impression and sets the tone for the warmth you will find inside. Step through the entryway and into the spacious great room, where natural light fills the space and an open layout provides the perfect backdrop for both relaxing evenings and entertaining guests. At the rear of the home, the beautifully appointed kitchen features a large center island, ideal for meal preparation or casual dining, along ..
more...
Broker Remarks:
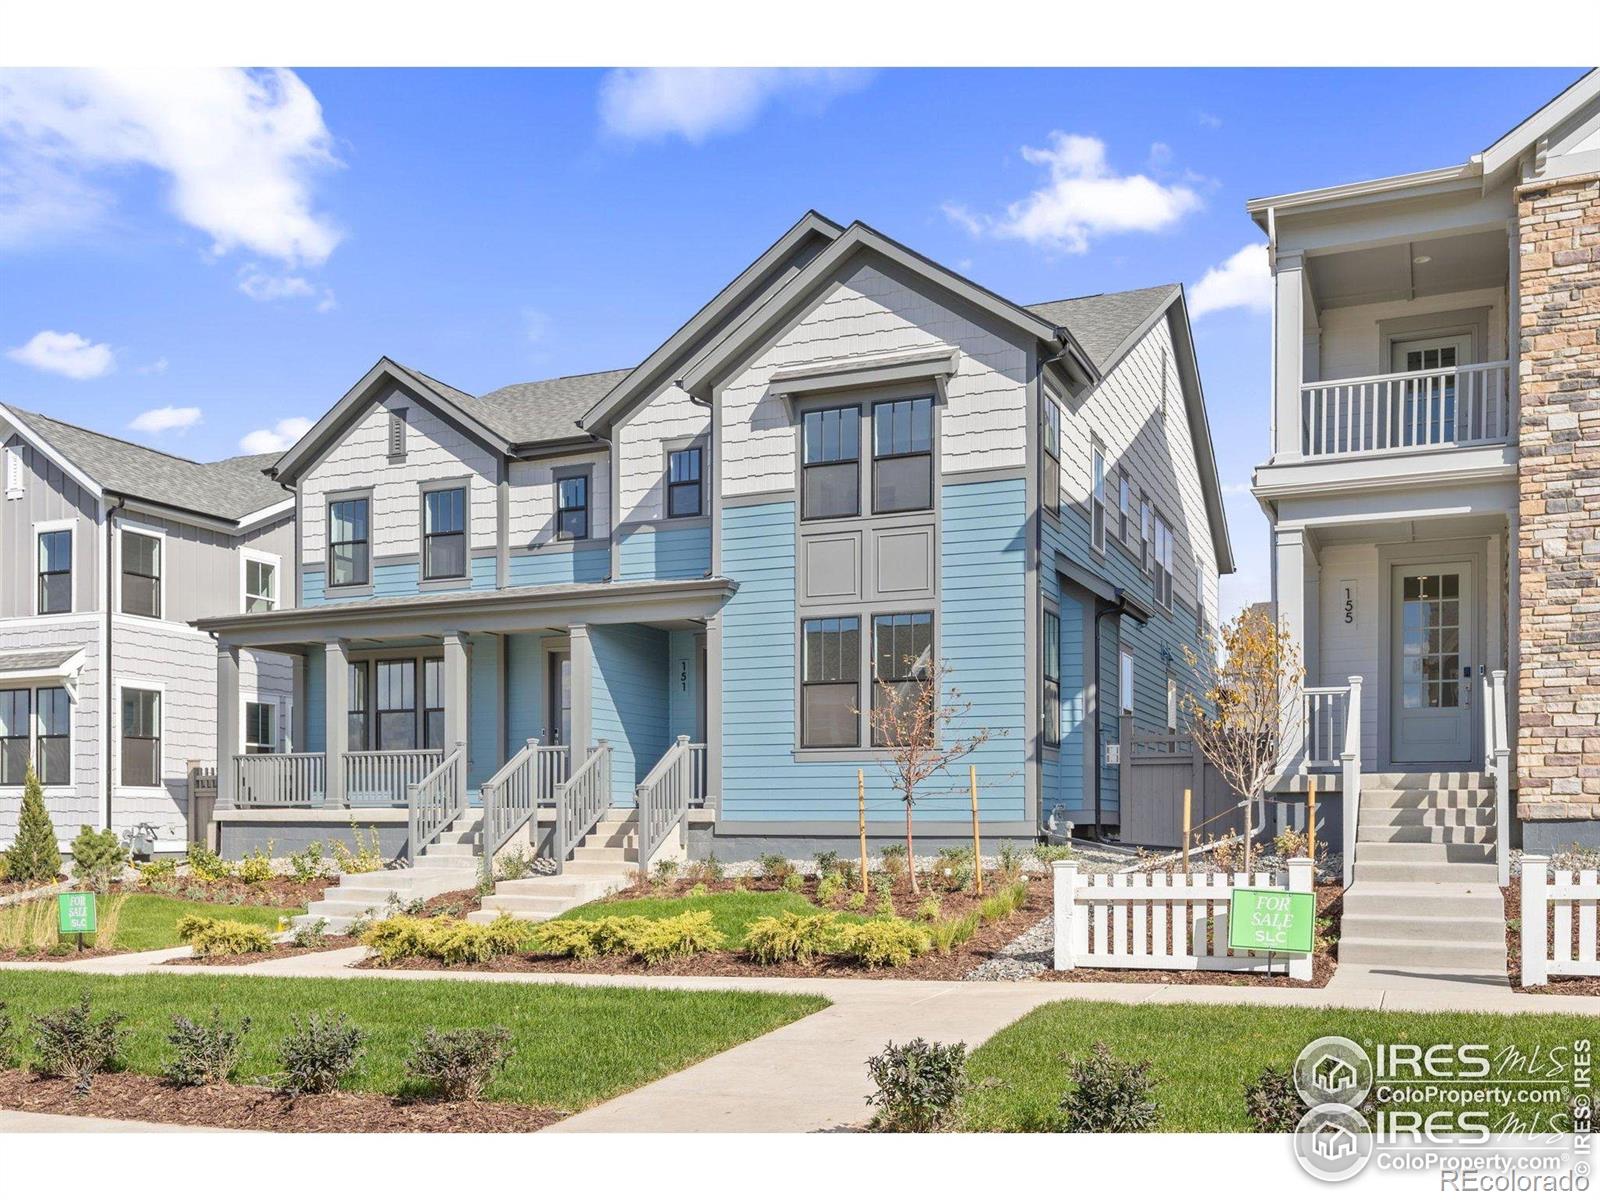
Builder offering incentives towards rate buy-down and closing costs! You will immediately notice the difference when you walk into your new home. This beautiful duplex home offers 9 foot ceilings with 8 foot doors on the main level. A large kitchen outfitted with top-of-the-line Kitchen Aid stainless steel appliances, endless cabinetry, pantry and large island is the show stopper of this home. Next to the kitchen there is room for a separate dining area and living room. Separated behind the kitchen is a powder bathroom, and a sizable attached two car garage with an 8 foot automatic garage door..
more...
Status: closed
Listing Office: keller williams dtc
Broker Remarks:
CORNER PERFECTION--BIG YARD, BIG VIEWS! FULL LANDSCAPING AND FENCE INCLUDED!
The Leadville floorplan offers 2,184 square feet of flexible, two-story living designed to adapt to your lifestyle.
On the main level, enjoy a seamless flow between the great room, casual dining area, and well-appointed kitchen, creating a warm and open space perfect for gatherings or everyday living. A large flex room on the main floor provides the versatility to serve as a home office, playroom, or be converted into a fourth bedroom—ideal for guests or multigenerational living.
Upstairs, you’ll find three c..
more...
Broker Remarks:
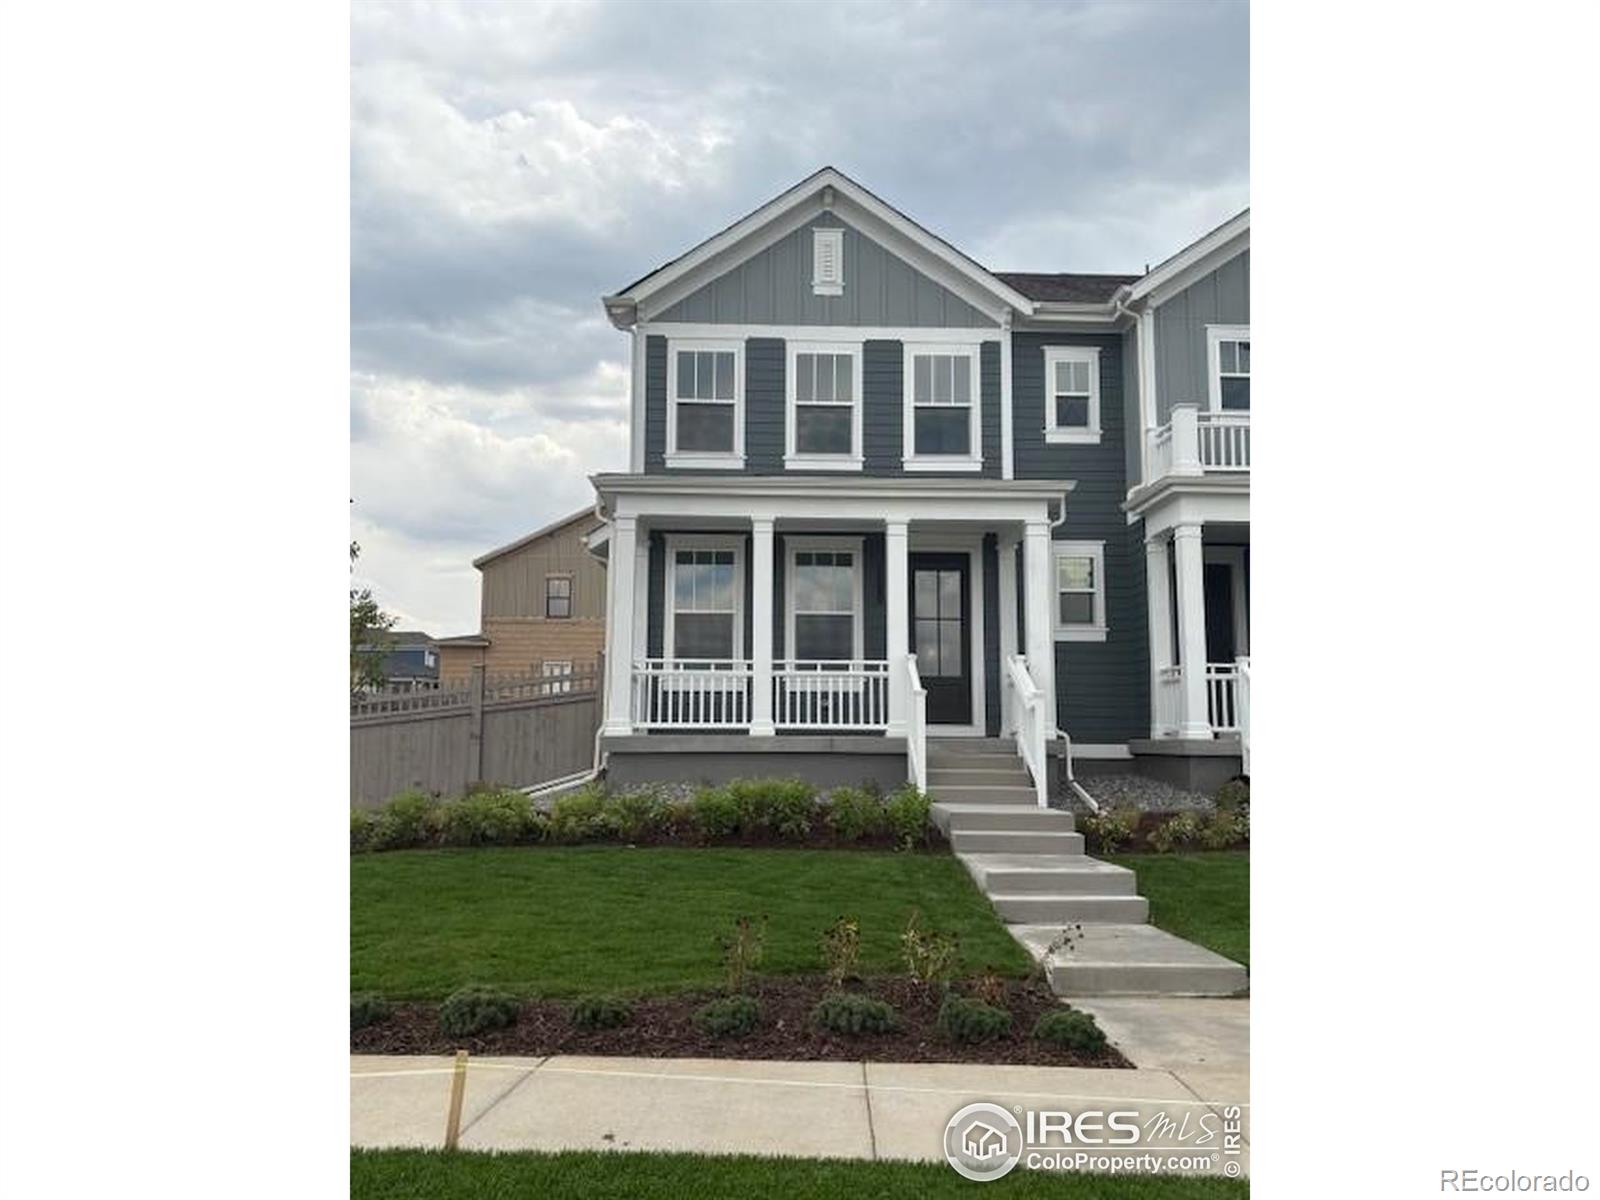
Builder offering incentives towards rate buy-down and closing costs! You will immediately notice the difference at 1580 Peach Avenue. Relax on your inviting covered front porch with stunning views of the snow capped mountains in the distance. This beautiful duplex home offers 9 foot ceilings with 8 foot doors on the main level. A large kitchen outfitted with top-of-the-line KitchenAid stainless steel appliances, endless soft close cabinetry, pantry and large island is the show stopper of this home. Next to the kitchen there is room for a separate dining area and living room. Off of the dining ..
more...
Status: closed
Listing Office: keller williams dtc
Broker Remarks:
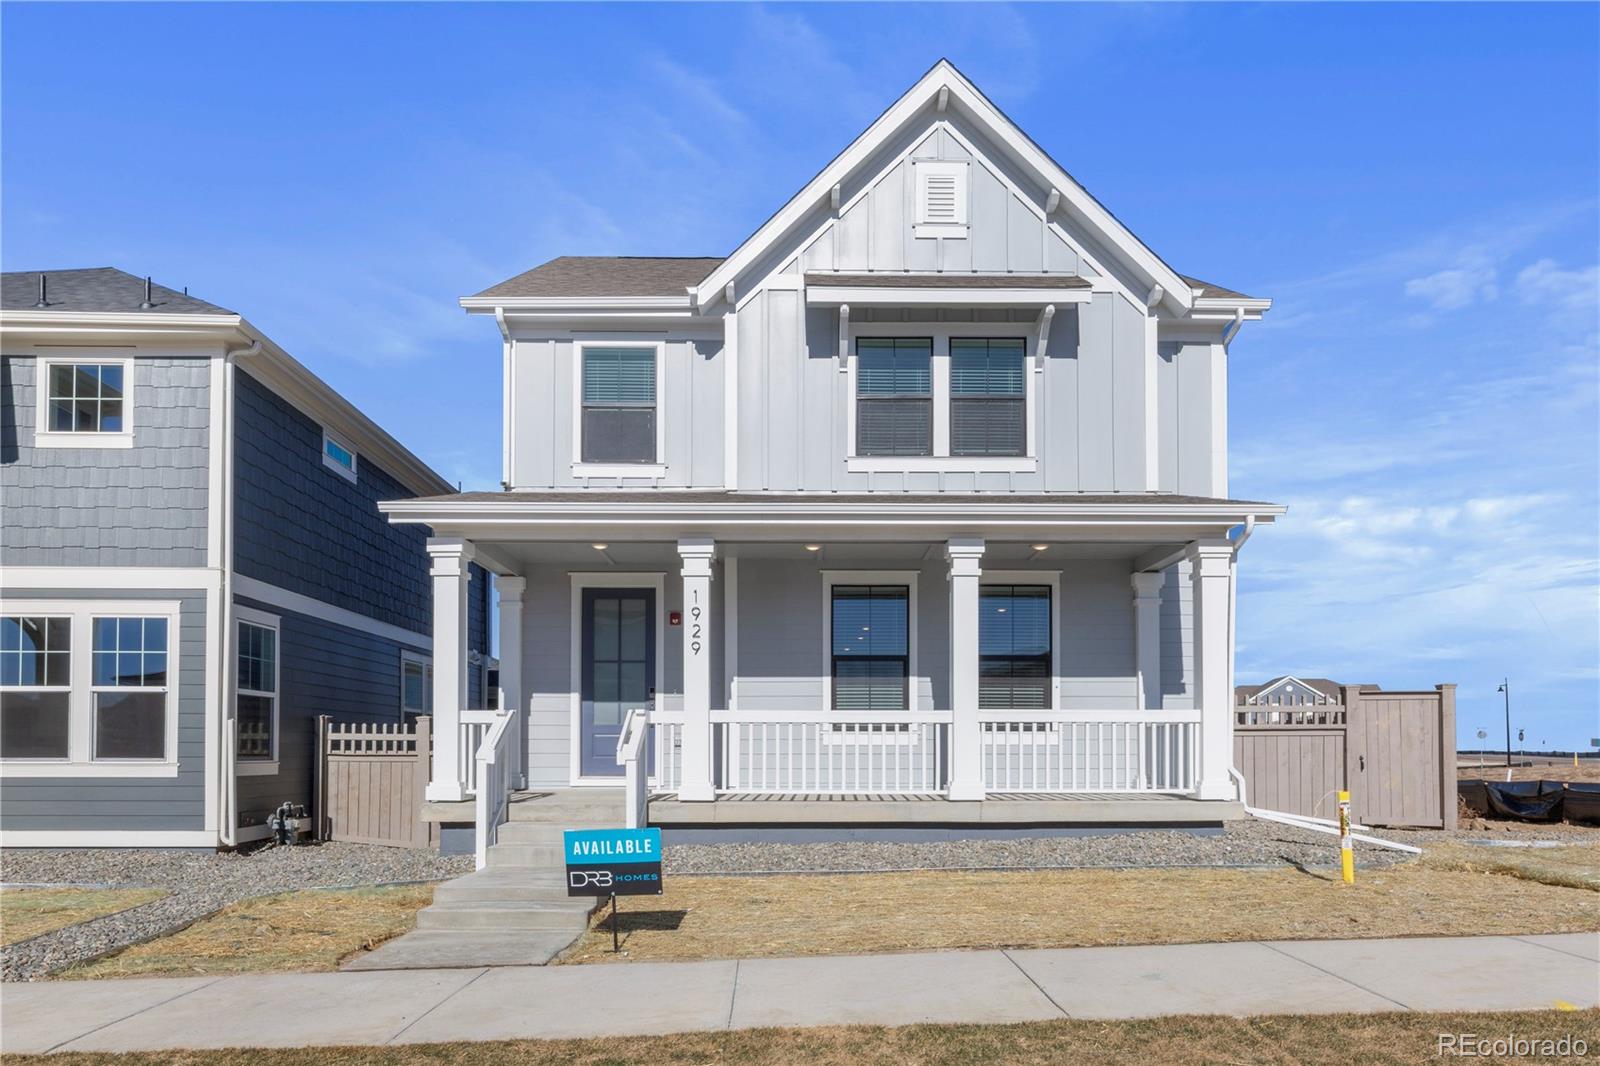
The Gunnison floorplan offers 1,929 square feet of versatile two story living with a layout designed for both comfort and functionality. On the first level, you will find a spacious great room perfect for entertaining, anchored by a large kitchen island that provides plenty of prep space and casual seating. The open concept design flows effortlessly into the dining area, creating a bright and inviting central living space. A two car attached garage adds everyday convenience. Upstairs, the home features two spacious secondary bedrooms and a laundry room. The primary suite offers a relaxing re..
more...
Broker Remarks:
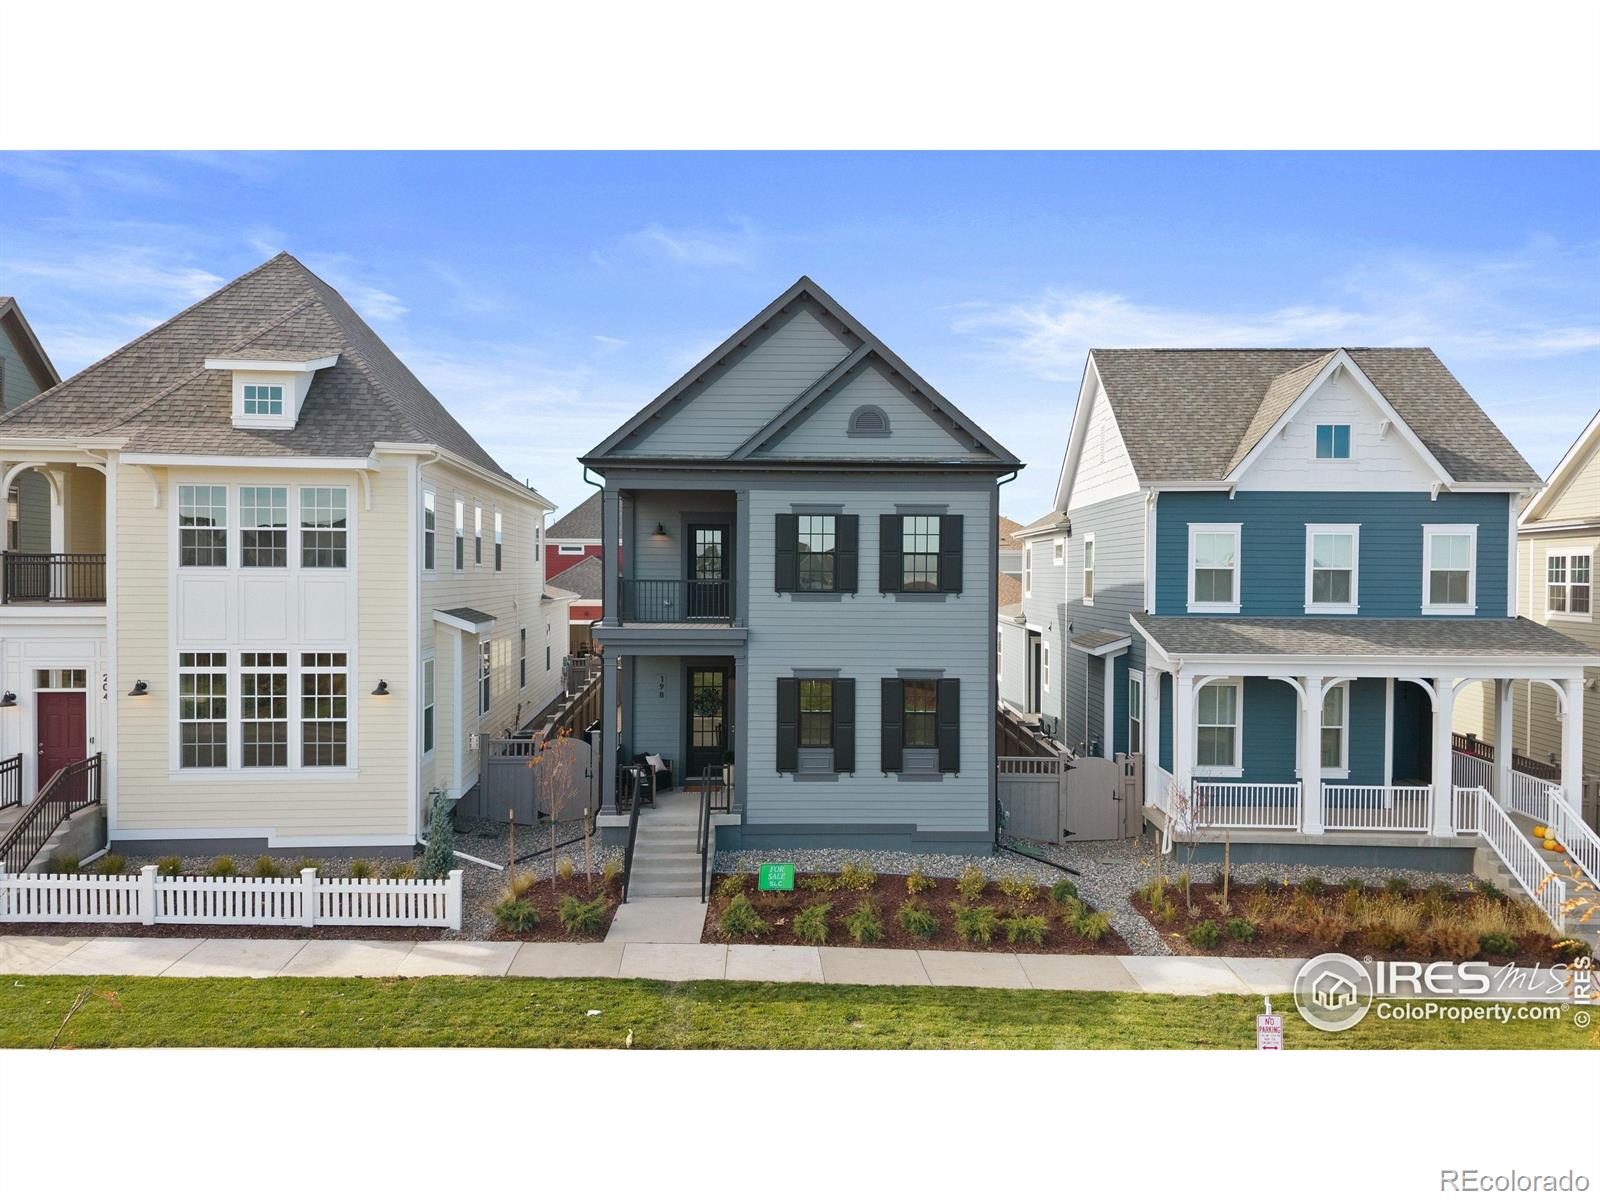
*Builder Offering buyer incentives!* You will immediately notice the difference when you walk into your new home at 198 Westerly Blvd, from the grand front porch, cased openings, 10' main level ceilings, open and spacious living space with a cozy fireplace. This home lends perfectly to single floor living with a primary suite on the main floor and a luxury kitchen that overlooks Westerly's main park. The primary suite offers, a luxury primary bath with easy walk-in shower and separate vanity space. Your new home offers access from the dining room to the side courtyard. Upstairs you will find t..
more...
Broker Remarks:
Builder offering incentives towards rate buy-down and closing costs! You will immediately notice the difference when you walk into your new home. This beautiful duplex home offers 9 foot ceilings with 8 foot doors on the main level. A large kitchen outfitted with top-of-the-line Kitchen Aid stainless steel appliances, endless cabinetry, pantry and large island is the show stopper of this home. Next to the kitchen there is room for a separate dining area and living room. Separated behind the kitchen is a powder bathroom, and a sizable attached two car garage with an 8 foot automatic garage door..
more...
The content relating to real estate for sale in this web site comes
in part from the Internet Data eXchange ("IDX") program of
METROLIST, INC., DBA RECOLORADO® Real estate listings held by brokers other
than The Brian Petrelli Team are marked with the IDX Logo.
This information is being provided for the consumers' personal, non-commercial use and may not be used for any other purpose. All information subject to change and should be independently verified.




 Sold Home Stats

 4.6%
4.6% 6%
6% 19.3%
19.3%