Sources: FBI, Uniform Crime Reports, prepared by the National Archive of Criminal Justice Data
The Brian Petrelli Team is your Flatiron Meadows , Erie home specialist.
Flatiron Meadows Community Information:
Primary HOA Fees*: $50.00 / Monthly
Secondary HOA Fees*: $0.00 /
*HOA fees shown are from the most recent listings. Please contact our team or check each property individually for accurate HOA fees. Data is deemed reliable but is not guaranteed.
HOA Ammenities:
-
-Reserves
Flatiron Meadows , Erie has had 73 homes sell in the past two years for an average sales price of $995,144.
Our team of local Erie experts have over 200 years of combined expertise in the Colorado Real Estate market. Give us a call today to put
our knowledge and experience to work for you as you buy or sell your next Flatiron Meadows home.
Don't see what you're looking for here? Contact our team for a free, custom search.
Status: closed
Listing Office: kentwood boulder valley
Broker Remarks:
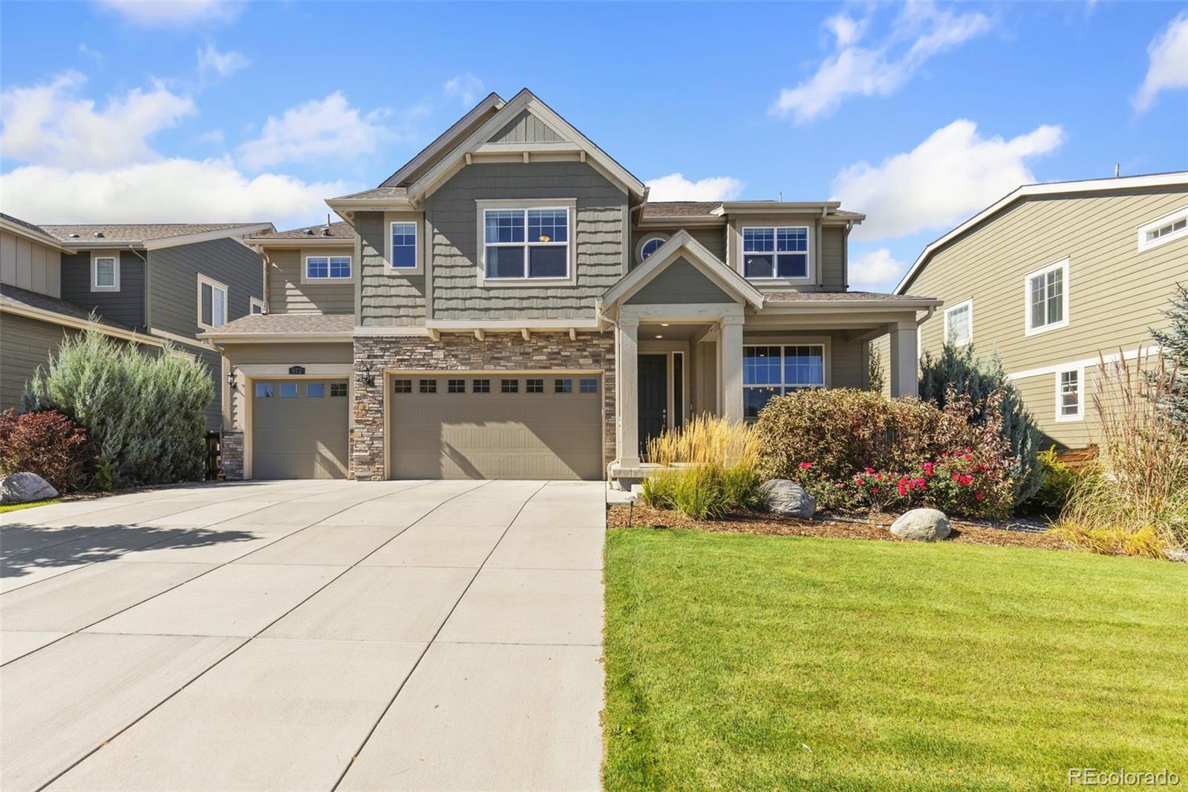
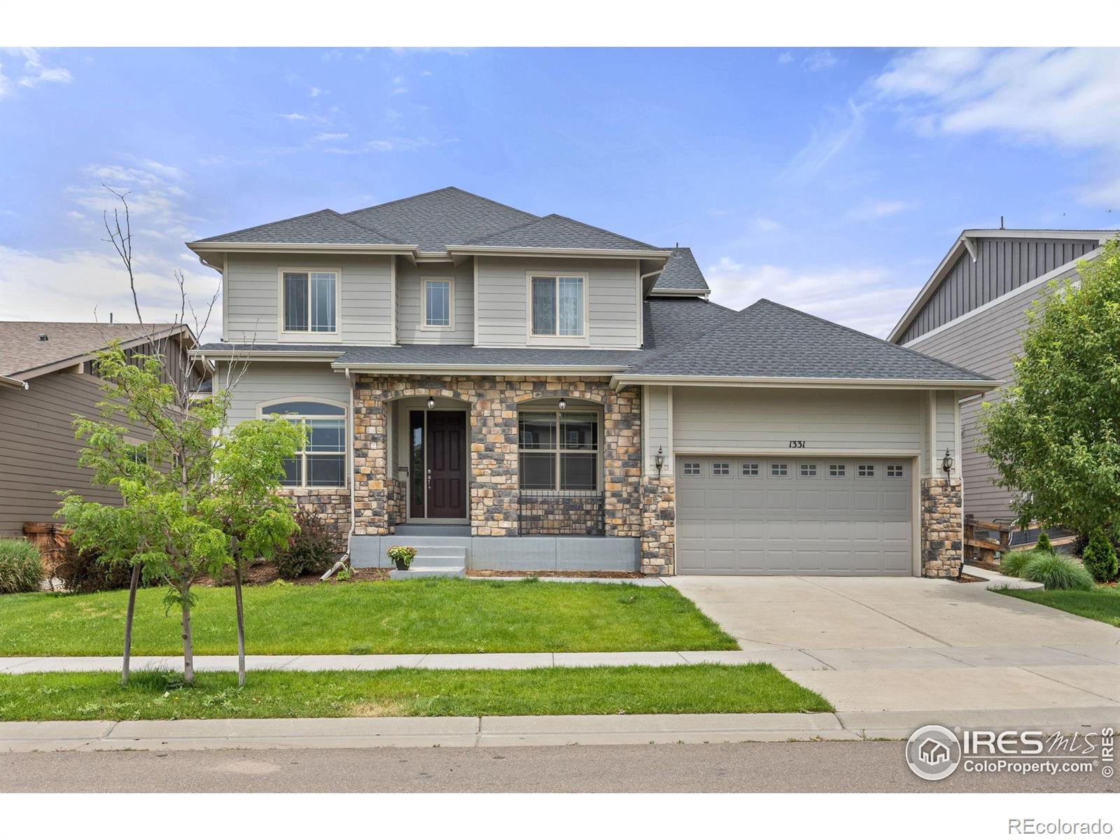
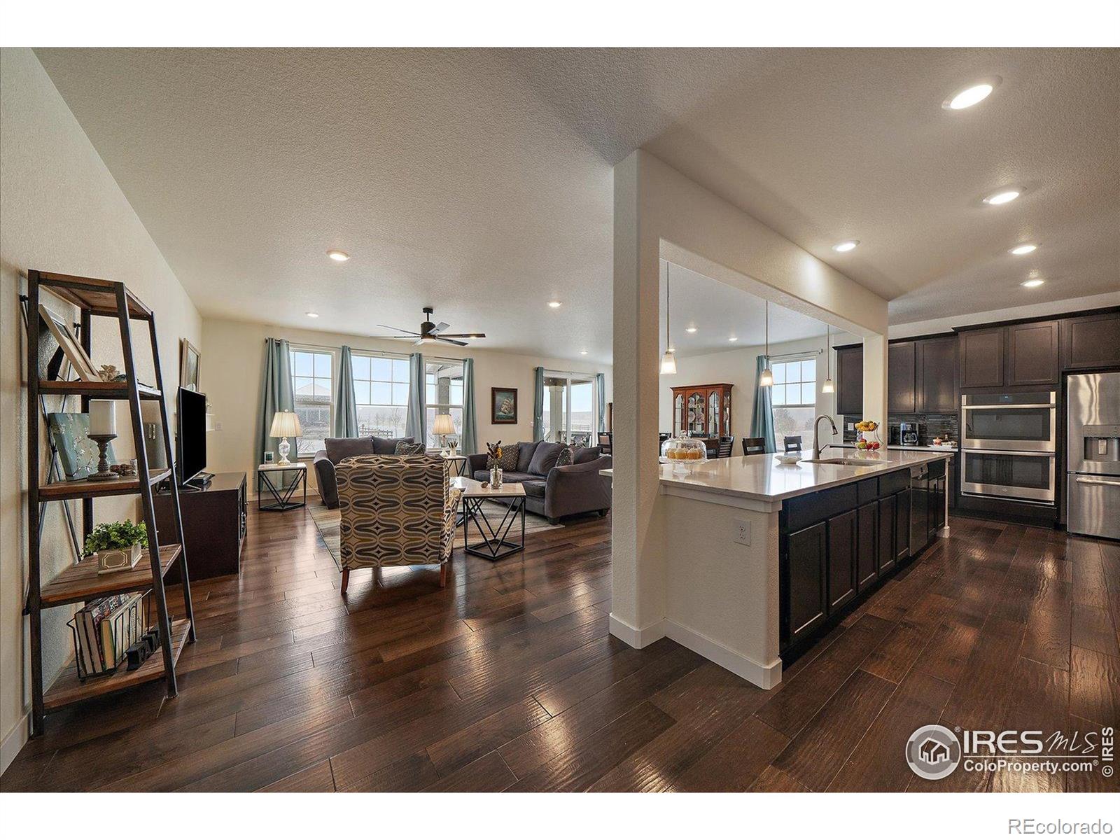
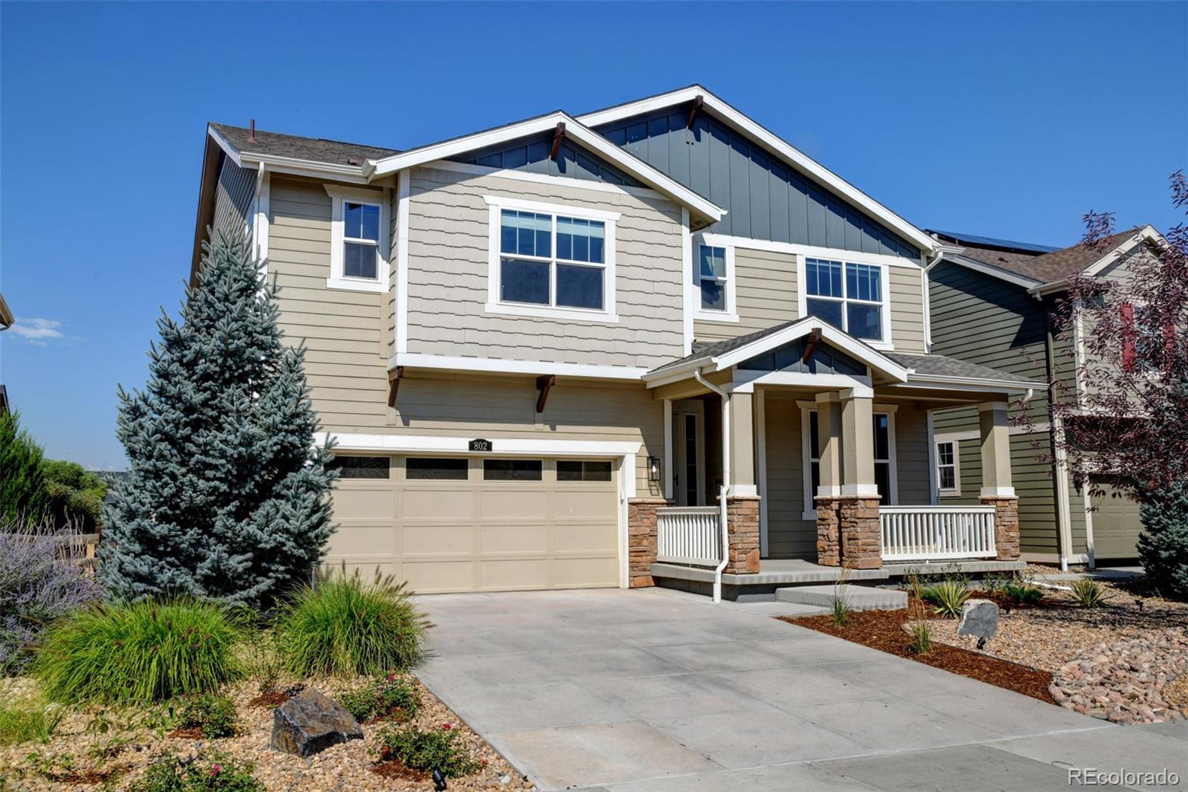
Welcome to this stunning home in the highly sought-after Flatiron Meadows community, where open space, elegant design, and breathtaking mountain views come together in perfect harmony. With more than 4,100 finished square feet, this six-bedroom, five-bath home offers flexible living and timeless style throughout.
Step into a bright, open layout highlighted by vaulted ceilings, warm natural light, and modern finishes. The gourmet kitchen is a chef’s dream, featuring granite countertops, stainless steel appliances, double ovens, a spacious island with seating, and a butler’s pantry that conne..
more...
Broker Remarks:
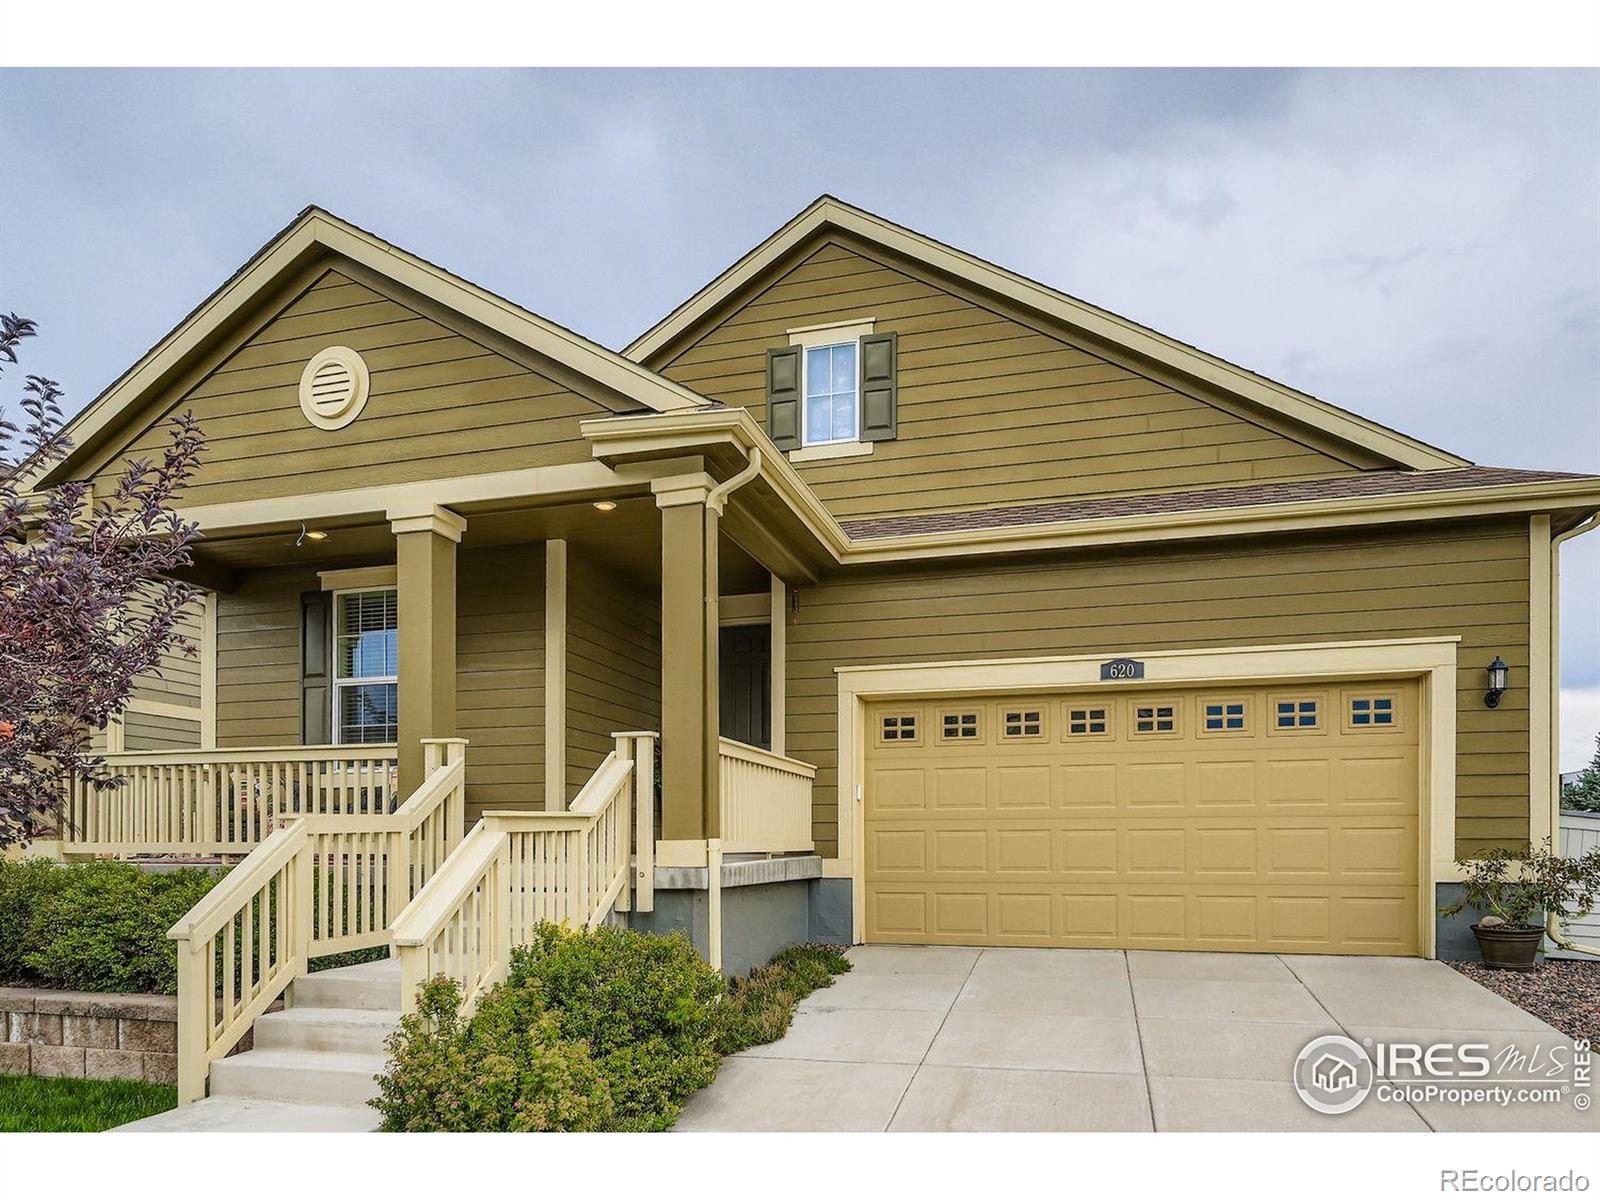
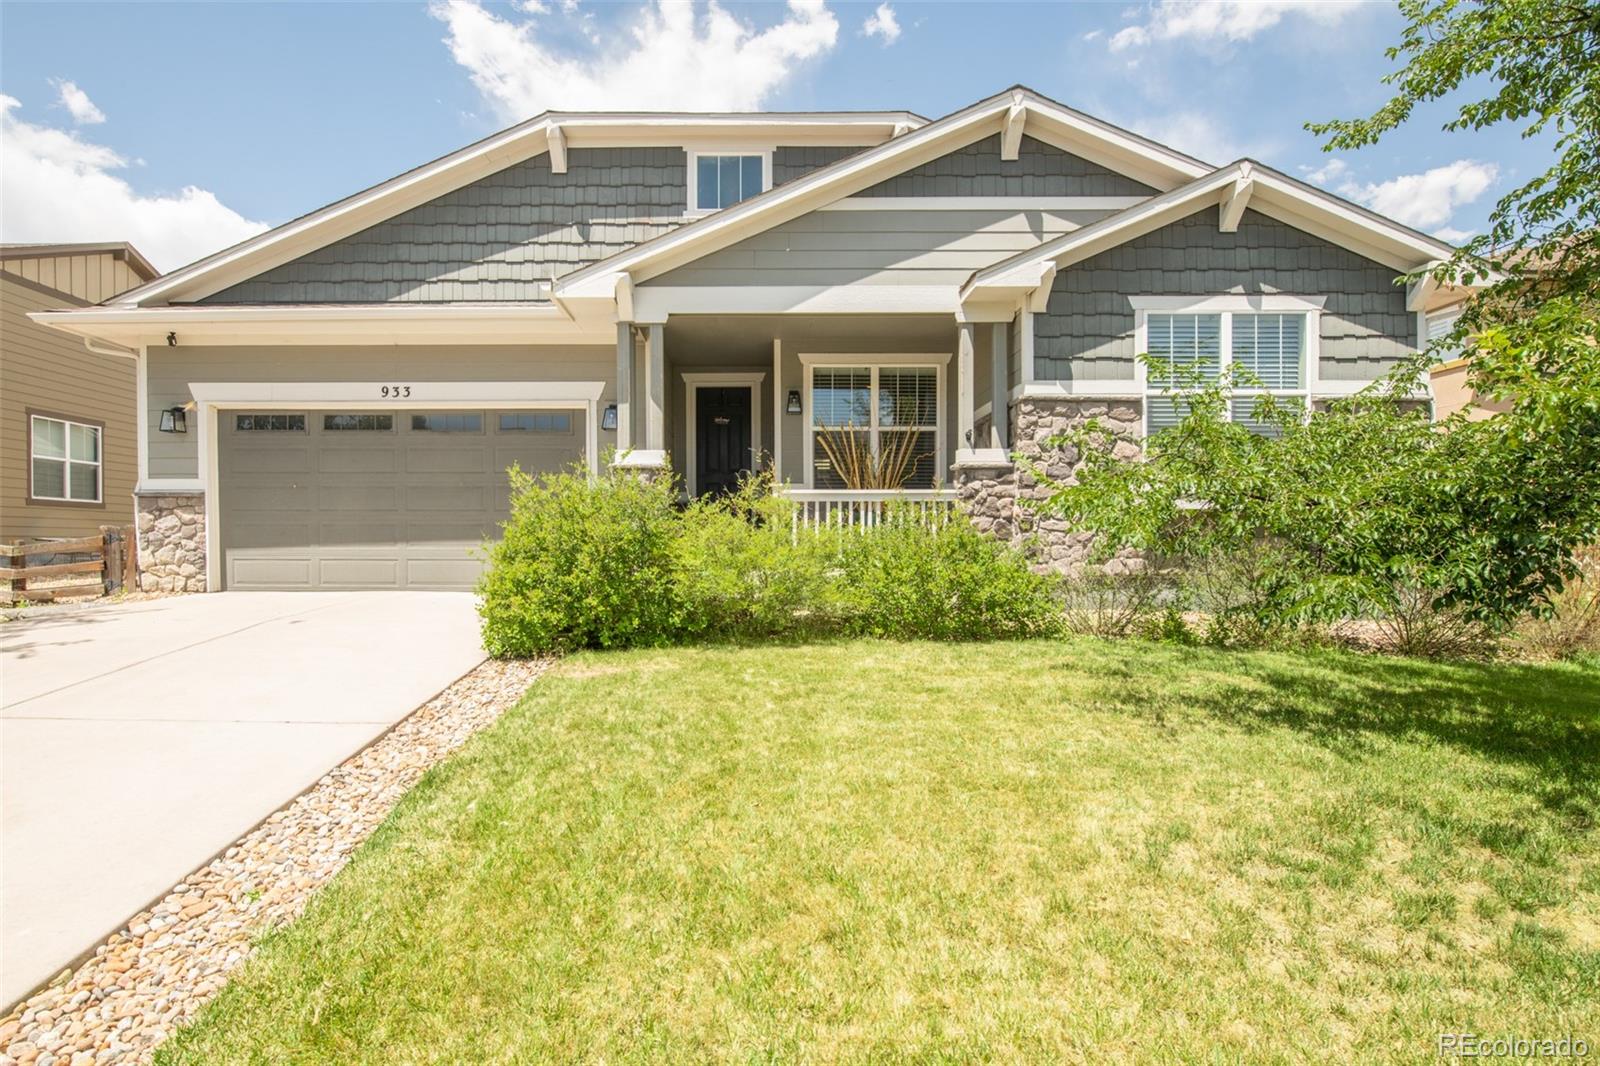
Wonderful, light-filled, single level living in 2014 main level square feet boasts numerous upgrades on a corner lot in sought-after Boulder County neighborhood on the far west side of Erie. Known for its morning hot air balloon views and walking trails leading to several small lakes, this property offers extra privacy with no neighboring houses on three sides and instead features extended landscaped areas maintained by the HOA, allowing you to simply enjoy the views.The home features an open, great room floor plan with high ceilings, a cozy fireplace, and hardwood floors. The chef's kitchen i..
more...
Broker Remarks:
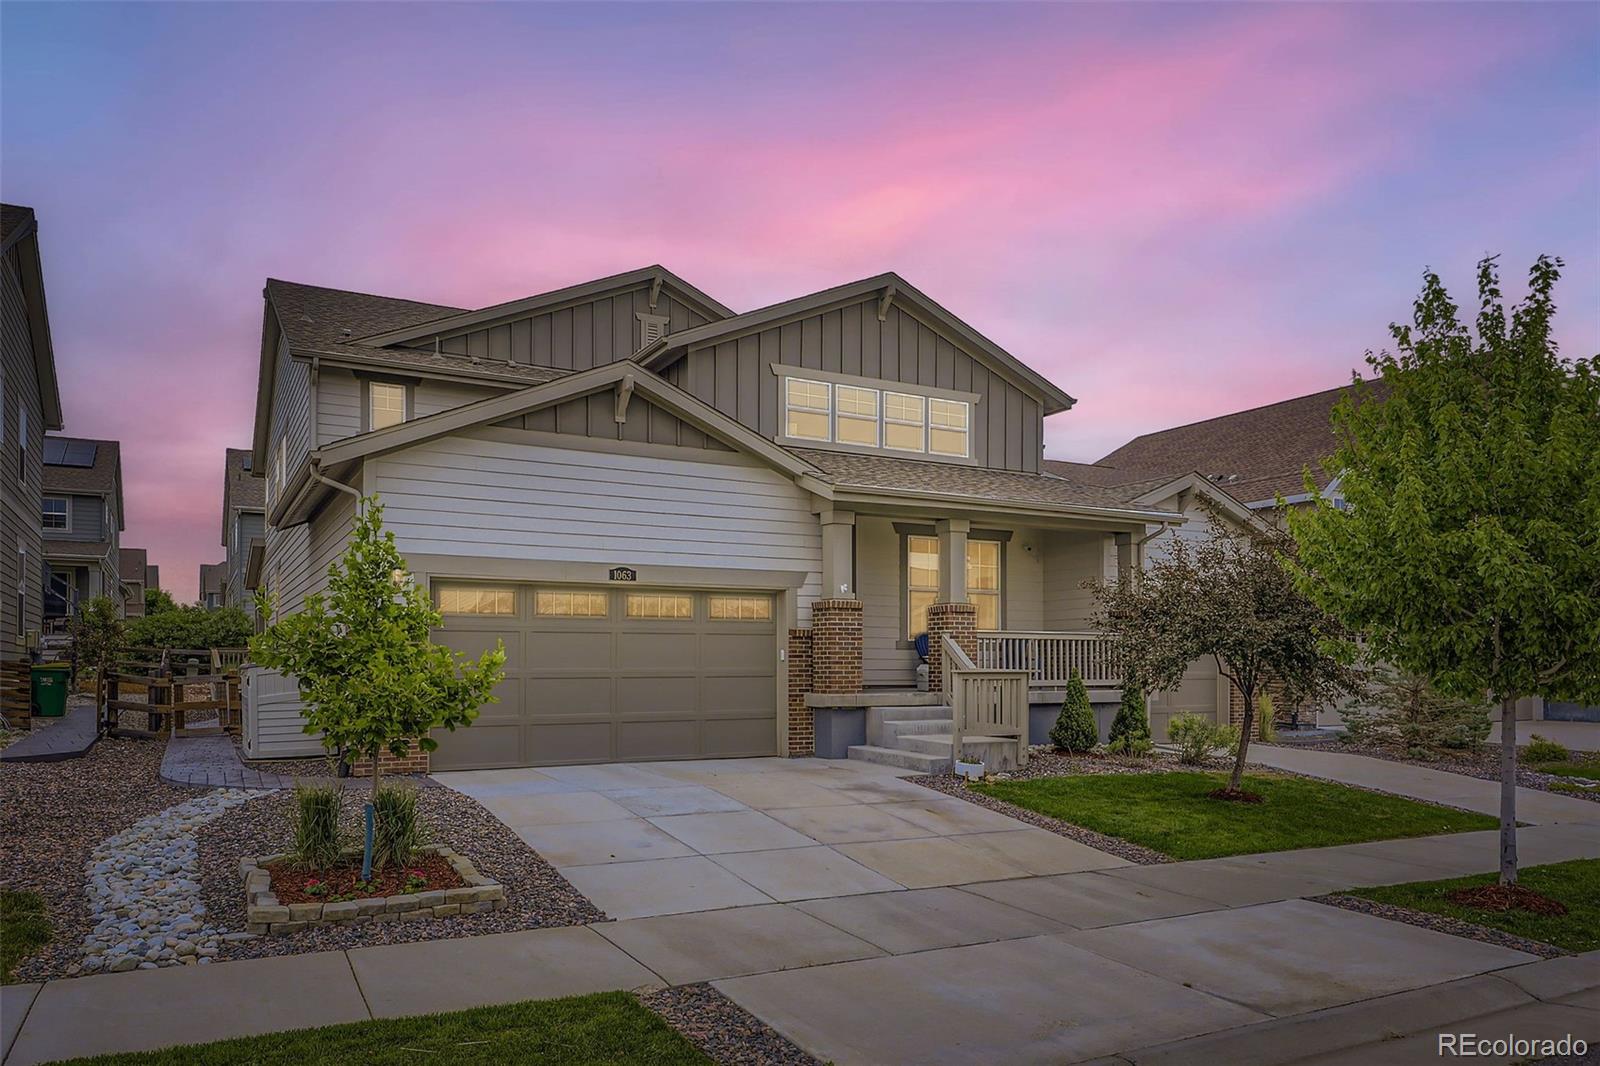
Welcome to 1063 Sandstone Circle, where luxury and modern convenience meet. This stunning home is a masterpiece of design, offering amazing, unobstructed mountain views from the covered front patio and throughout the home. With over $100,000 in upgrades & thoughtful design, this property stands apart with a host of high-end enhancements. The striking shiplap feature wall and dramatic open-concept staircase—exclusive to this floorplan—with its elegant red oak treads and custom iron railings, sets a tone of refined luxury from the moment you step inside. A true highlight is the private main-le..
more...
Broker Remarks:
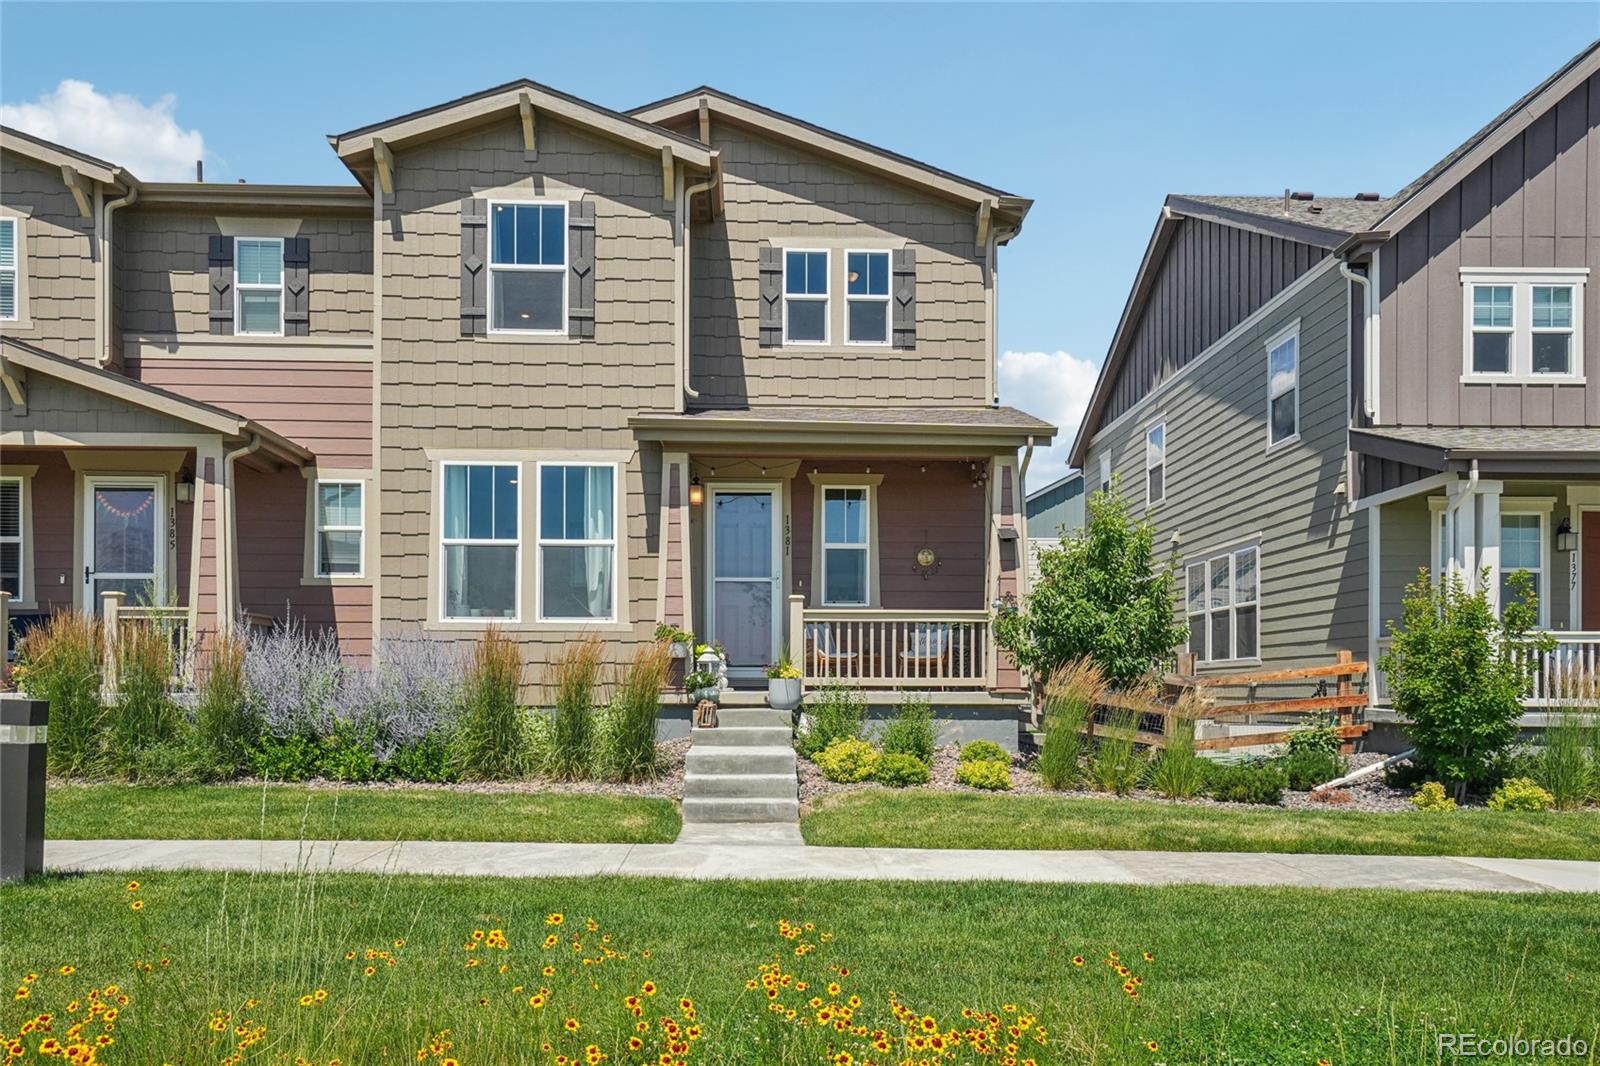
Welcome to this stunning duplex-style home in the highly sought-after Flatiron Meadows community of Erie. Perfectly positioned across from a lush green space, scenic trails, and the neighborhood playground, this home offers both vibrant community living and peaceful surroundings. A charming front porch with a sitting area and beautifully landscaped yard invites you to relax and enjoy the view.
Step inside to a welcoming entryway with a dedicated office to the left, enclosed by elegant French doors—ideal for working from home. Continue into the heart of the home where the open-concept living..
more...
Status: closed
Listing Office: re/max town and country
Broker Remarks:
Step inside this beautiful home in coveted Flatiron Meadows featuring a grand Juliet balcony with a two-story foyer showcasing a turned staircase & remarkable two-story great room complete with stone fireplace. Main floor offers private study, dining room, fabulous chef's kitchen with and quartz countertops, Kitchenaid gourmet appliances, oversized walk-in pantry, breakfast area with patio door access to covered back patio - perfect for entertaining. Enjoy the main level primary retreat with an en-suite five-piece master bathroom with a large walk-in closet complete with closet system. 3 beds,..
more...
Status: closed
Listing Office: madison & company properties
Broker Remarks:
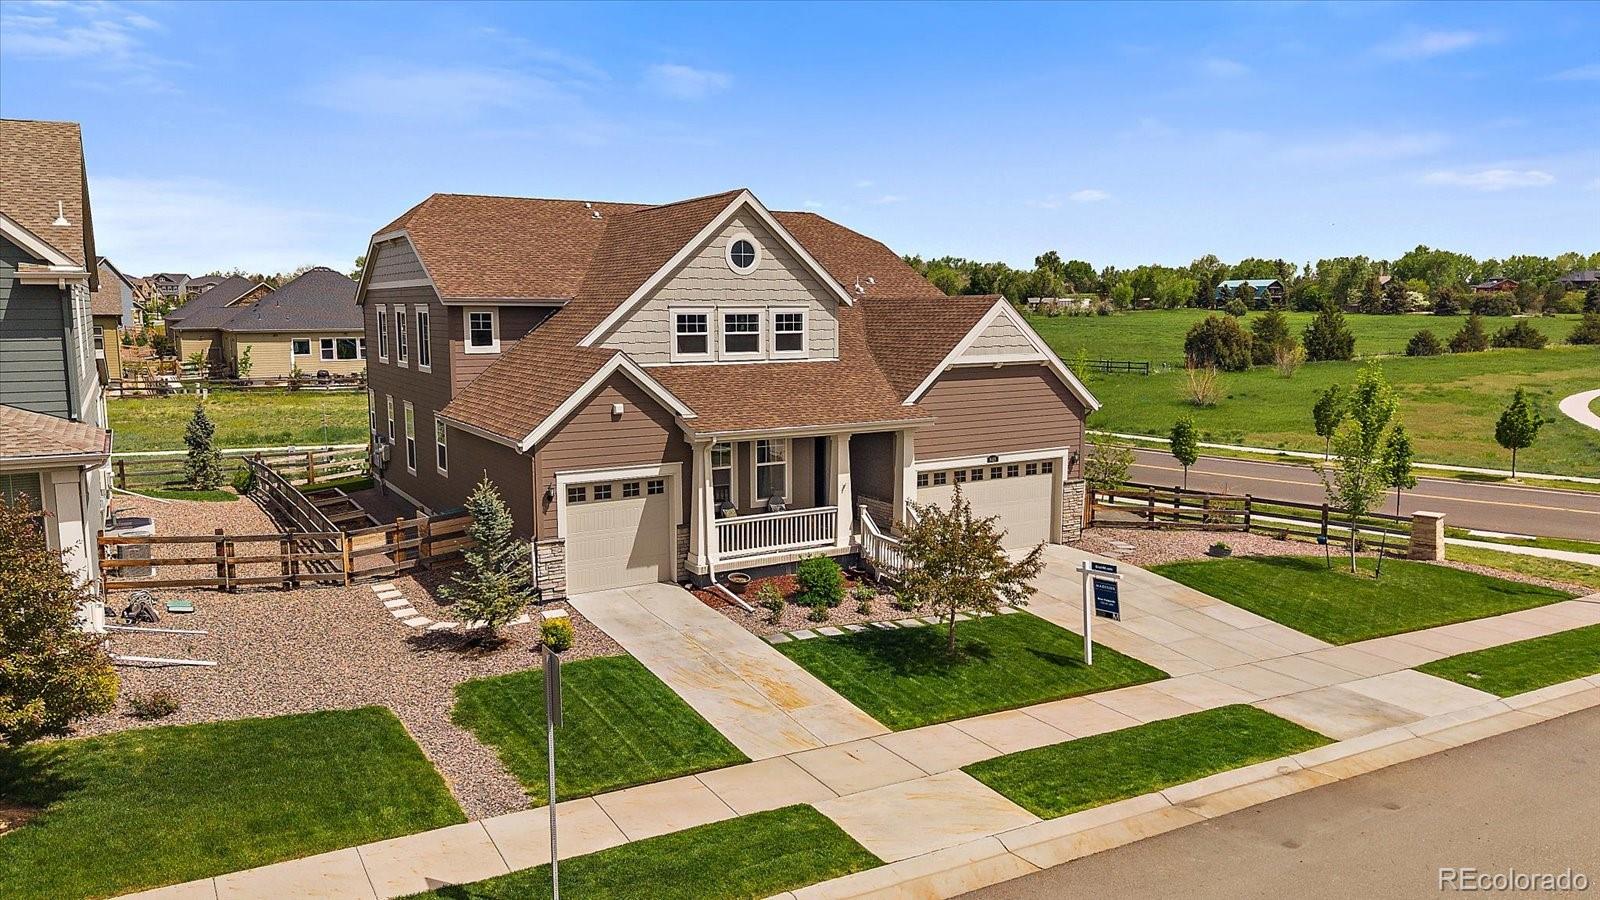
Don't miss your chance to own this incredible home featuring its own private suite that is perfect for multi-generational living (in-law suite), nanny suite or long-term rental! Perfectly positioned on a beautiful corner lot, this home has mountain views from the front and a farm backdrop from the back porch - You can watch cows roaming the pasture from your back porch. The east-facing backyard is ideal for summer afternoons, offering shade, raised garden beds, fruit trees, and a thriving blackberry bush-all maintained with a drip system. Inside, the open-concept main floor is designed for bot..
more...
Status: closed
Listing Office: madison & company properties
Broker Remarks:
Don't miss your chance to own this incredible home featuring its own private suite that is perfect for multi-generational living (in-law suite), nanny suite or long-term rental! Perfectly positioned on a beautiful corner lot, this home has mountain views from the front and a farm backdrop from the back porch - You can watch cows roaming the pasture from your back porch. The east-facing backyard is ideal for summer afternoons, offering shade, raised garden beds, fruit trees, and a thriving blackberry bush—all maintained with a drip system. Inside, the open-concept main floor is designed for bot..
more...
Status: closed
Listing Office: liv sotheby's international realty
Broker Remarks:
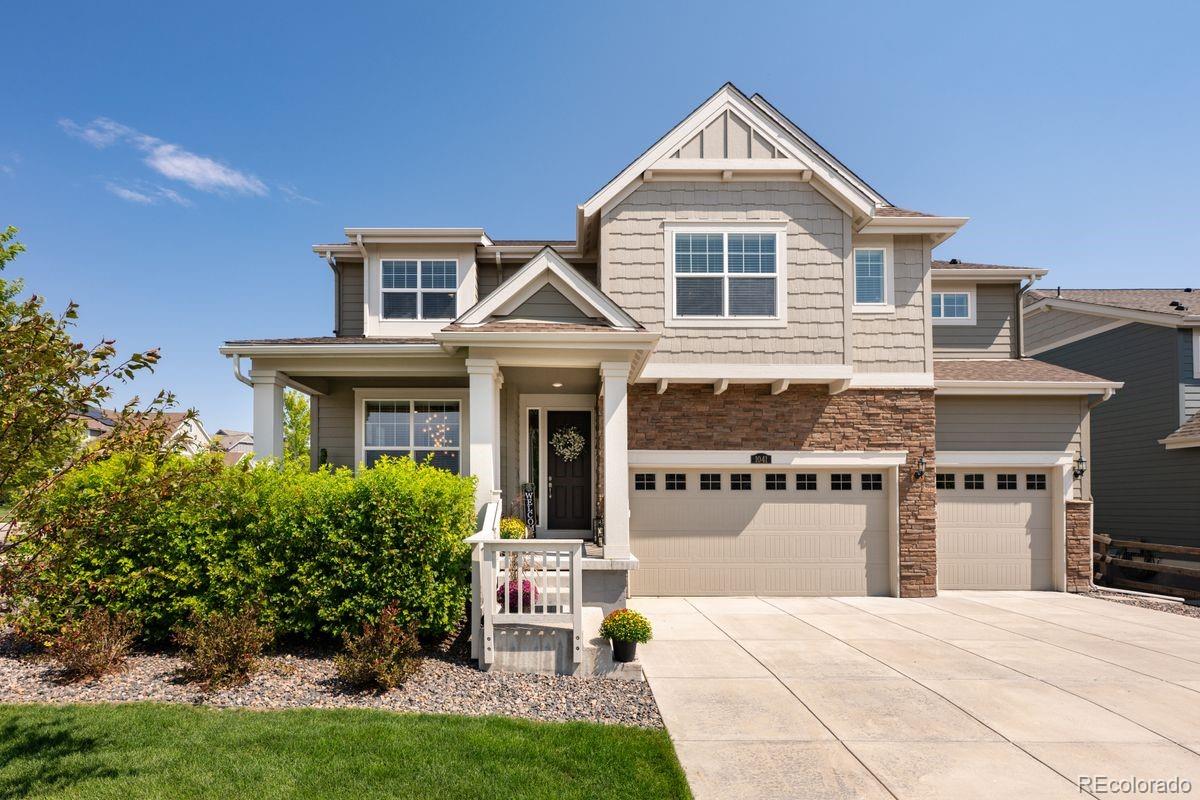
Introducing 1041 Homestead Road, a residence where timeless design and modern comforts converge. Thoughtfully crafted for both quiet moments and memorable gatherings, this home captures the essence of refined Colorado living with expansive interiors and inviting outdoor spaces with gorgeous mountain views that you will have to see for yourself.
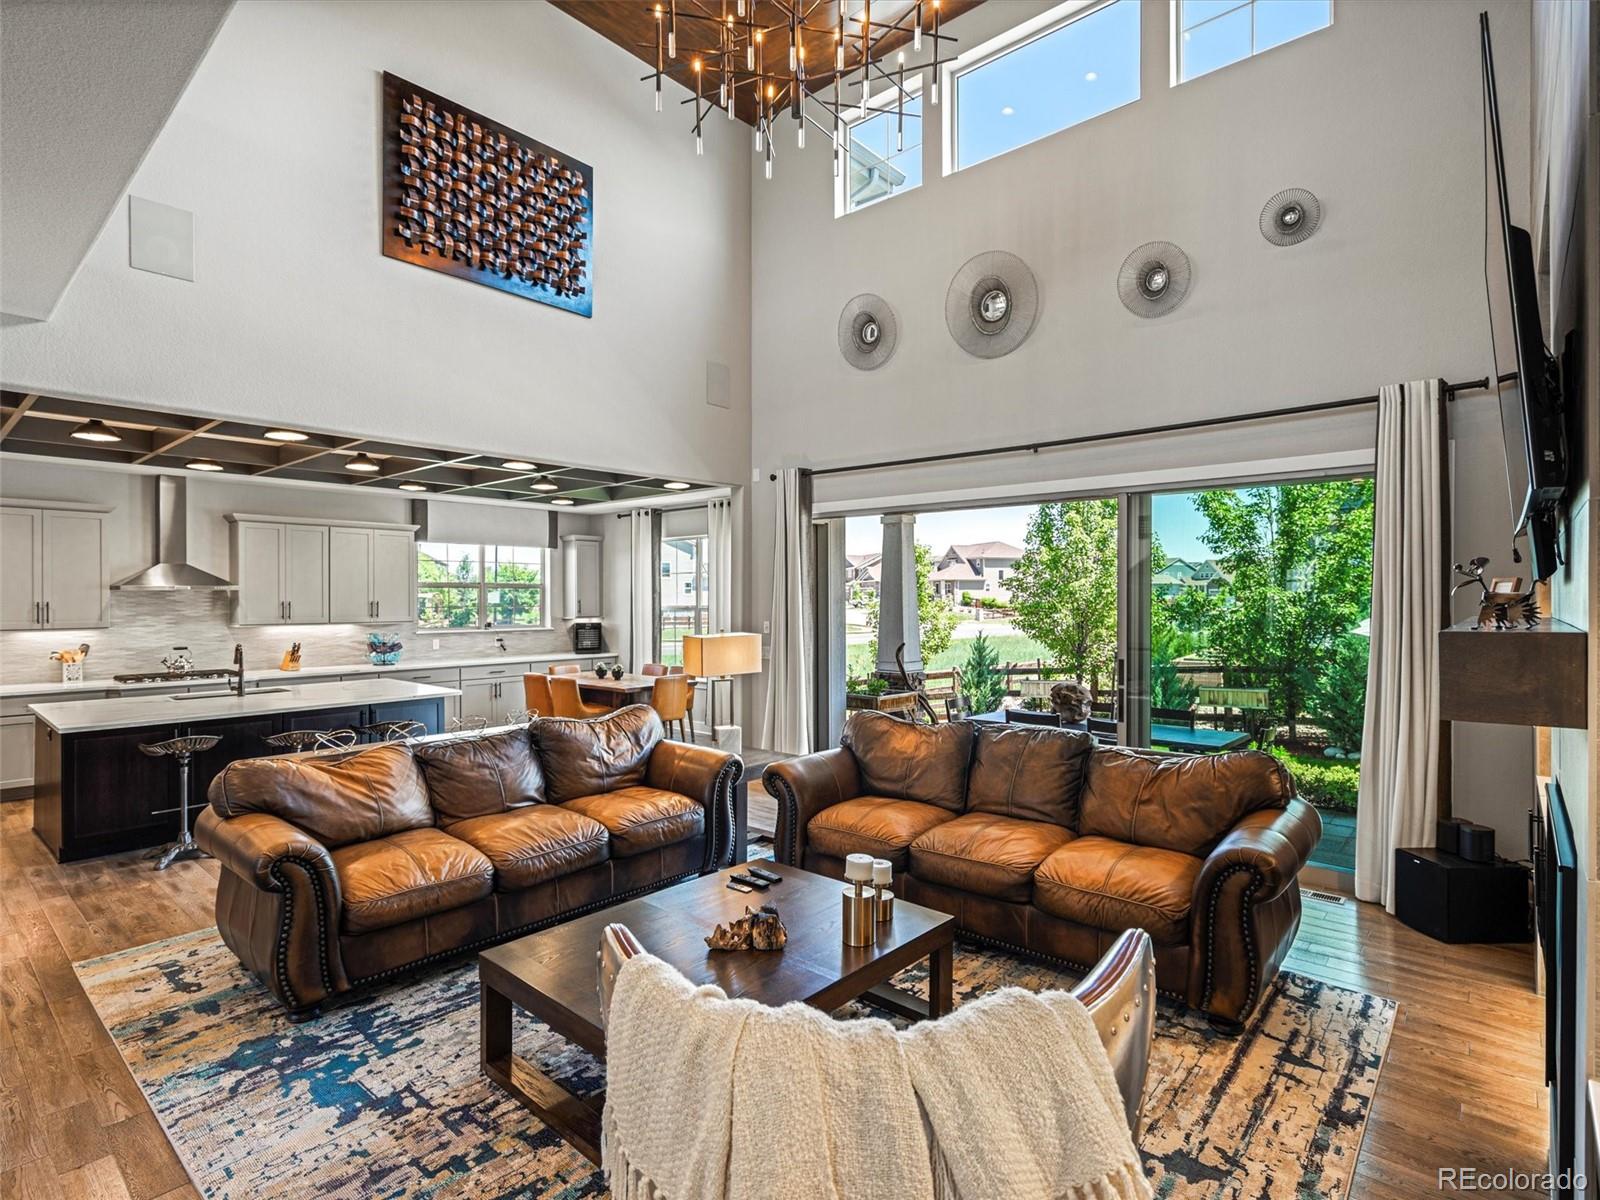
An elegant entryway opens into a spectacular two-story great room, bathed in natural light and anchored by a grand chandelier and quartz-surround fireplace. The formal dining room is perfectly scaled for entertaining, complete with custom lighting, en..
more...
Broker Remarks:
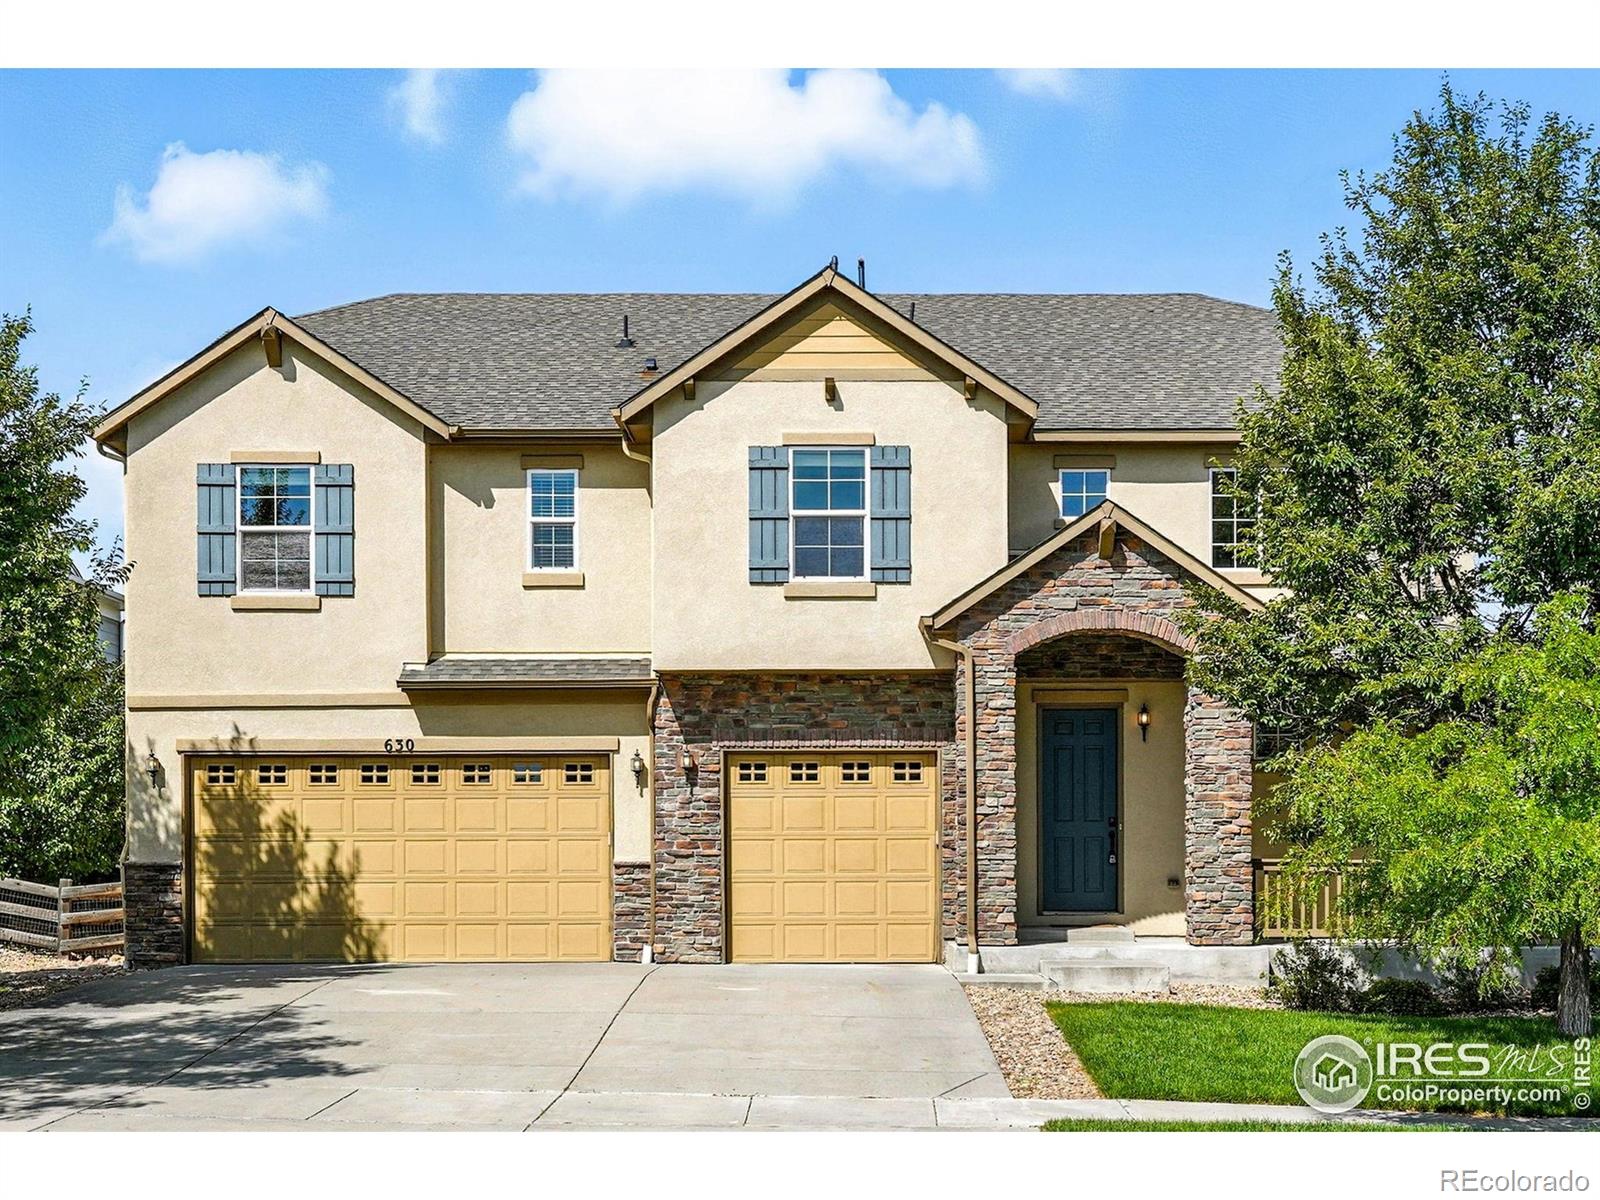
Experience space, light, and style at 630 Benton Lane in Erie's sought-after Flatiron Meadows. This beautifully updated 5-bedroom, 5-bath former model home offers over 6,000 finished square feet across three thoughtfully designed levels, perfect for everyday living, entertaining, and multigenerational needs. Enter to soaring ceilings, abundant natural light, and a dramatic double-sided fireplace that anchors the open-concept living and dining areas. The chef's kitchen features stainless appliances, a large center island, walk-in pantry, and seamless flow to the covered patio for indoor-outdoor..
more...
Broker Remarks:
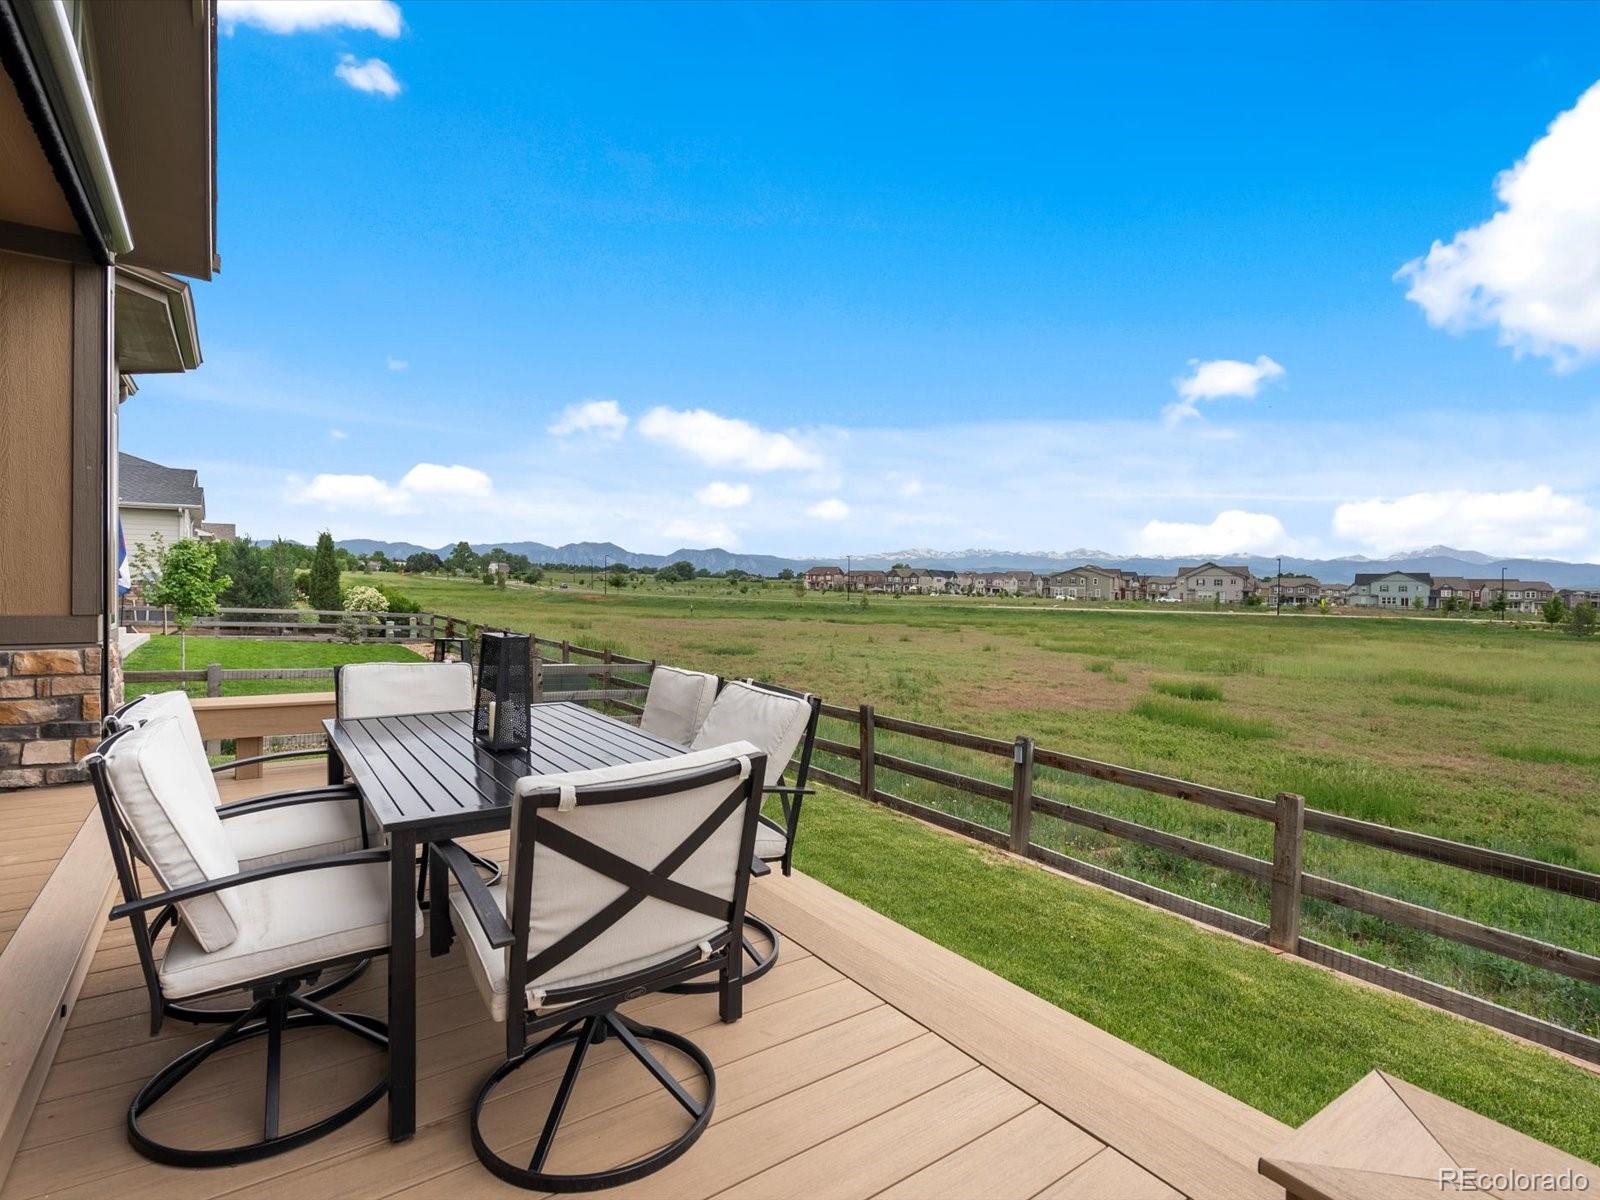
Experience the rare elegance of this Toll Brothers masterpiece, offering sweeping panoramic mountain views and exceptional upgrades throughout. Nestled in the serene Flatiron Meadows community of Boulder County, this home immerses you in natural beauty, where the mountains feel a part of your living space. Surround sound throughout with enhanced insulation for ultimate peace. Outdoor deck can be experienced throughout the year with remote retractable patio screen. Five minutes from Old Town Lafayette or Old Town Erie with trails surrounding the community leading to lakes and coffee!
Notable..
more...
Broker Remarks:
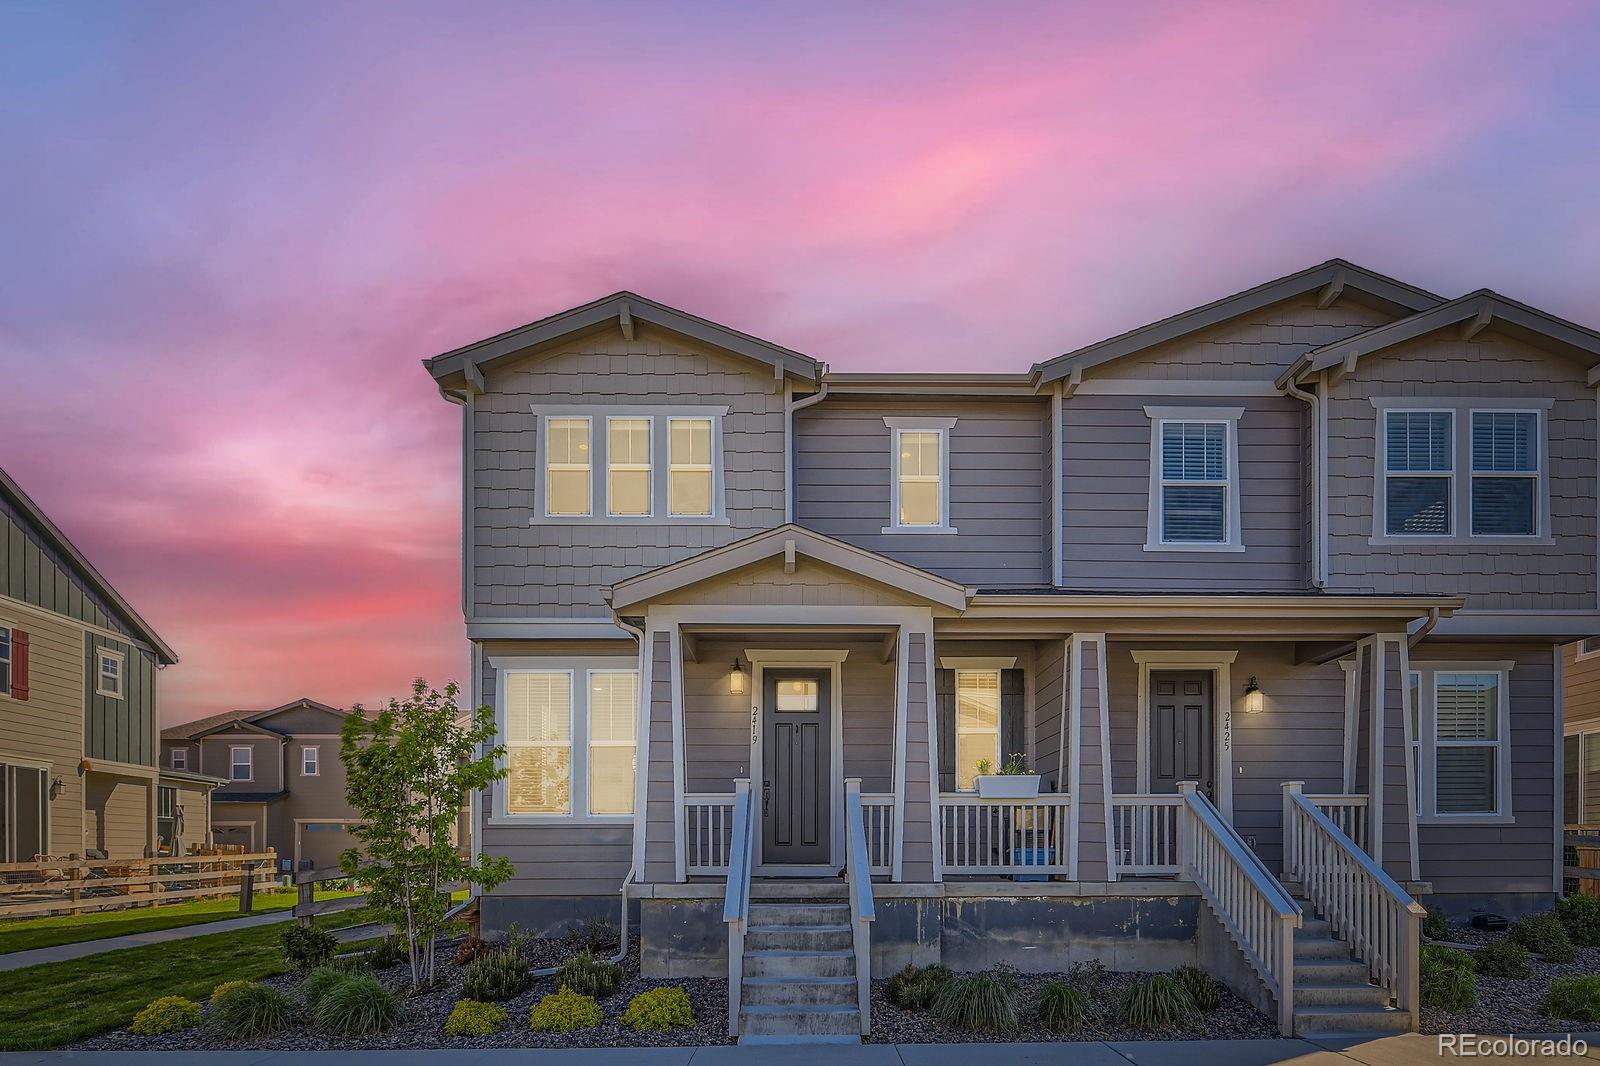
Built in 2022 with nearly every builder upgrade, this stylish end-unit home in Erie offers modern comfort, flexible space, and a prime location near parks, trails, and local shopping.
Inside, you’ll find 9-foot ceilings and upgraded LVP flooring throughout the main level. The kitchen features quartz countertops, a herringbone tile backsplash, stainless steel appliances, pendant lighting, and pantry, perfect for everyday cooking or entertaining.
With four bedrooms, a dedicated office, and a versatile loft upstairs, there’s plenty of room to work, relax, or host guests. All three bathrooms..
more...
Broker Remarks:
Welcome to this beautifully designed 4-bedroom, 4 bath home located on the sought-after west side of Erie. Boasting an open floor plan and soaring vaulted ceilings, this residence offers an airy, expansive feel perfect for modern living and entertaining.The heart of the home is the spacious living room, featuring a dramatic wall of sliding glass doors that flood the space with natural light and open to a generous deck-perfect for indoor-outdoor living. From here, enjoy uninterrupted views as the property backs to peaceful open space.The gourmet kitchen is a chef's dream, complete with stainles..
more...
Broker Remarks:
Custom Renovated Home on a Premium homesite overlooking community open space and mountain views in Flatiron Meadows! Inside and out, this home has been renovated using high quality components. The kitchen is all new, including cabinets and hardware, lighting, high quality quartz counters, Thermador appliances, cabinets have roll out shelves and soft close drawers, under cabinet lighting. Walking in from the oversized 3-car garage you'll enter into an oversized space with custom shoe/backpack/coat storage along with a homework area. The open and spacious main floor has beautiful custom LVP ..
more...
Broker Remarks:
Set against Boulder County’s cinematic skies, this exceptional ranch residence offers a rare blend of comfort, elegance, and flexibility—just moments from parks, trails, and the charm of downtown Erie. Designed for effortless main-level living, the home features soaring ceilings, newly installed white oak floors, and a thoughtful layout that balances openness with defined, functional spaces. At its heart, a white stone accent wall frames the gas fireplace, adding warmth and texture to the expansive main living area. The kitchen flows seamlessly into both a cozy breakfast nook and a formal dini..
more...
Broker Remarks:
A Rare Opportunity in Flatiron Meadows – This Toll Brothers original model home is the National Association of Home Builders AWARD WINNING design model with finishes by https://possibilitiesfordesign.com
- Step into timeless elegance and elevated design crafted to showcase the very best in luxury living, and unlike anything else in Flatiron Meadows. Every inch of this home is infused with designer upgrades and finishes that set it apart.
At the heart of the home, the expansive great room stuns with soaring ceilings adorned in rich mahogany, custom glass railings, and a two-story wall of..
more...
The content relating to real estate for sale in this web site comes
in part from the Internet Data eXchange ("IDX") program of
METROLIST, INC., DBA RECOLORADO® Real estate listings held by brokers other
than The Brian Petrelli Team are marked with the IDX Logo.
This information is being provided for the consumers' personal, non-commercial use and may not be used for any other purpose. All information subject to change and should be independently verified.




 Sold Home Stats

 4.6%
4.6% 6%
6% 19.3%
19.3%