Sources: FBI, Uniform Crime Reports, prepared by the National Archive of Criminal Justice Data
The Brian Petrelli Team is your Erie Highlands , Erie home specialist.
Erie Highlands Community Information:
Primary HOA Fees*: $0.00 / Included in Property Tax
Secondary HOA Fees*: $100.00 / Monthly
*HOA fees shown are from the most recent listings. Please contact our team or check each property individually for accurate HOA fees. Data is deemed reliable but is not guaranteed.
HOA Ammenities:
-Clubhouse -Fitness Center -Playground -Pool -Spa/Hot Tub -Trail(s)
-Maintenance Grounds -Road Maintenance -Snow Removal
Erie Highlands , Erie has had 117 homes sell in the past two years for an average sales price of $695,531.
Our team of local Erie experts have over 200 years of combined expertise in the Colorado Real Estate market. Give us a call today to put
our knowledge and experience to work for you as you buy or sell your next Erie Highlands home.
Don't see what you're looking for here? Contact our team for a free, custom search.
Status: closed
Listing Office: keller williams trilogy
Broker Remarks:
4.99% conventional buydown with a 1/0 buydown (first year 3.99%) *Based on 10% minimum down conventional* based on 90% LTV, Restrictions apply, see sales counselor for details.
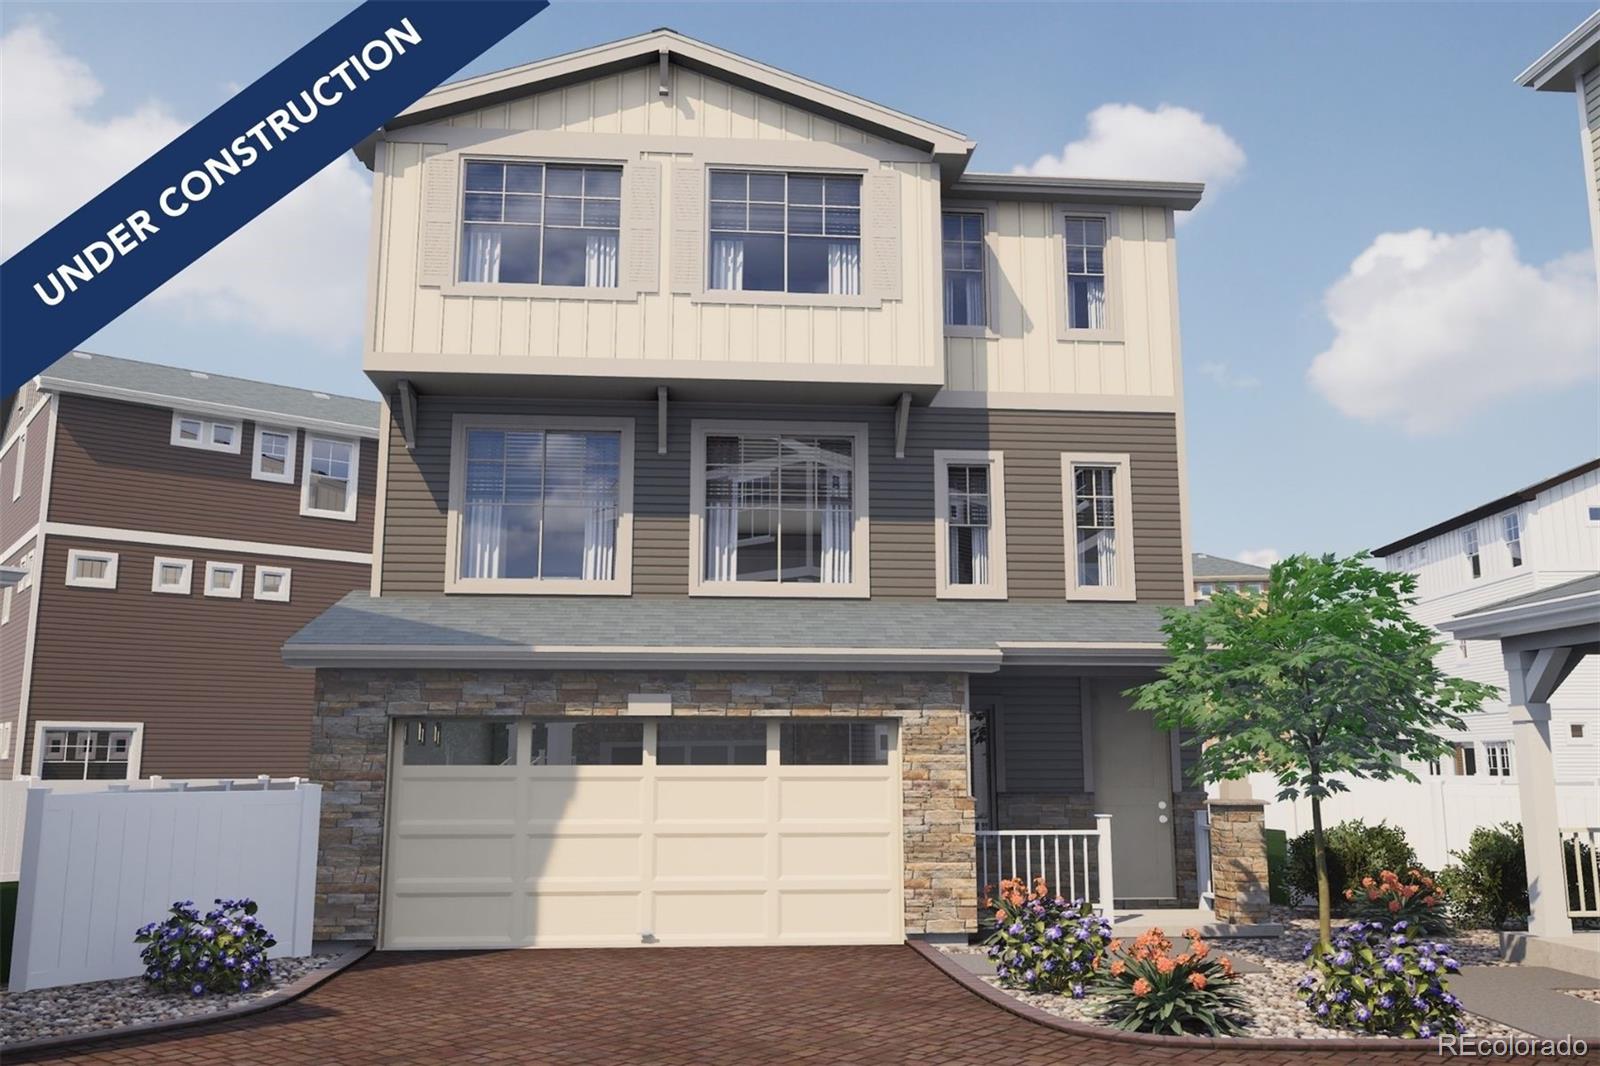


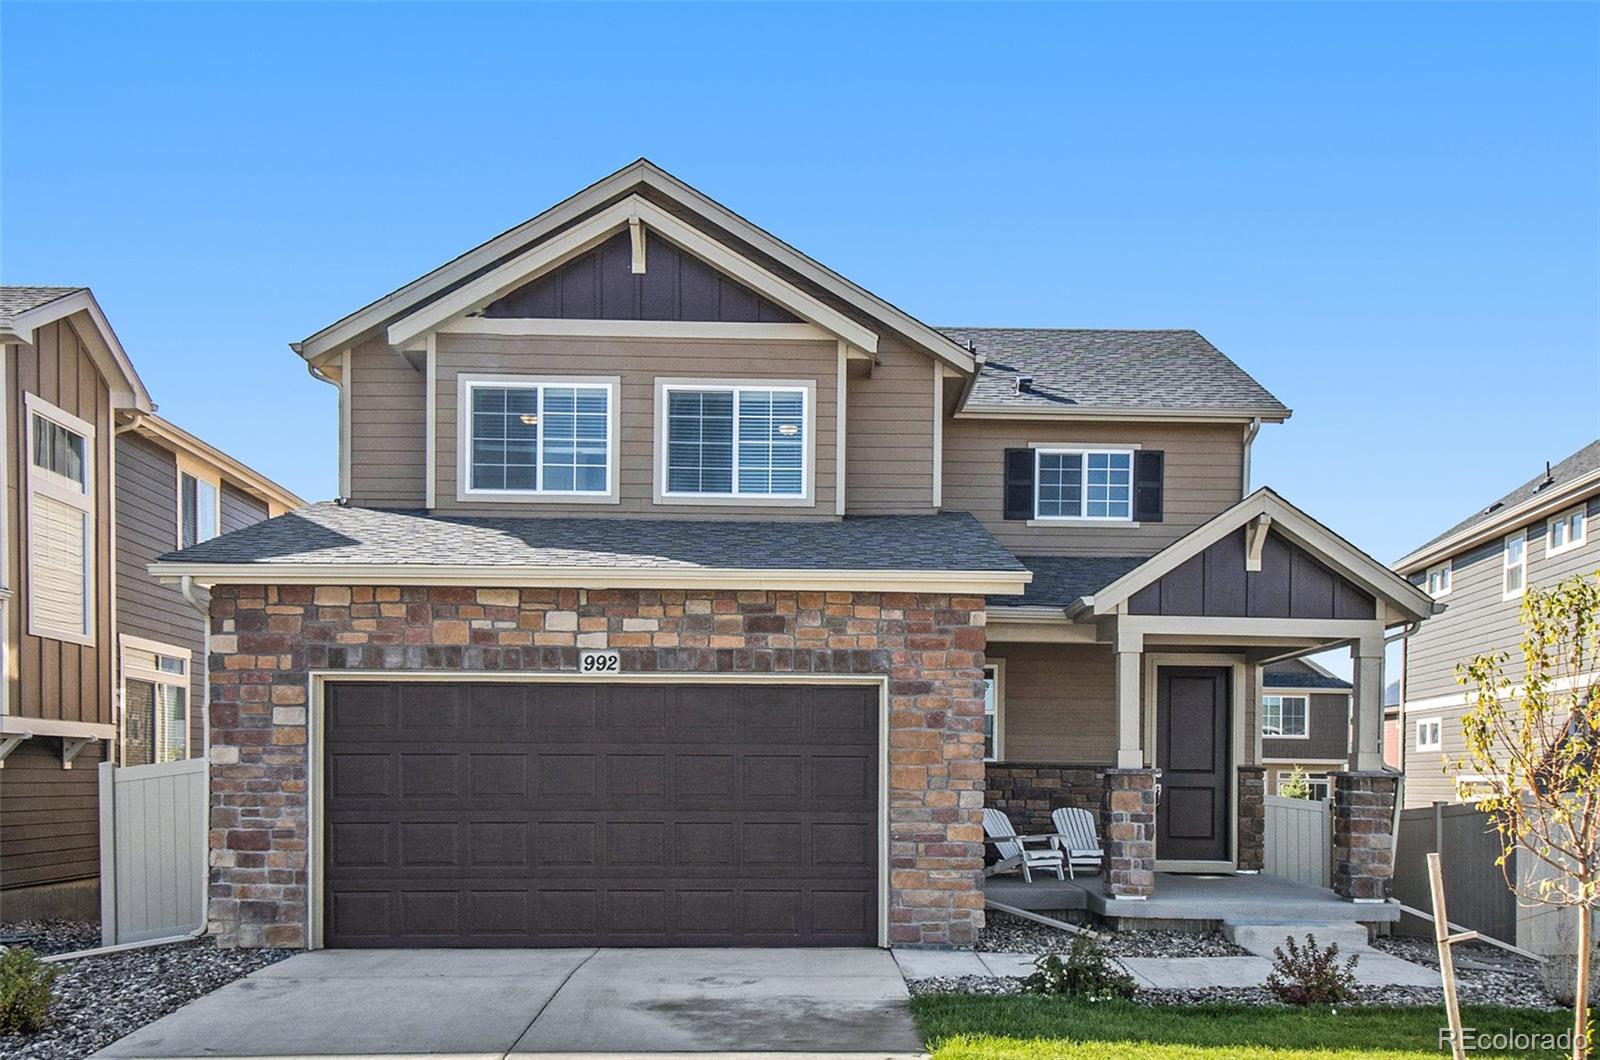
St. Julien floorplan blends style with innovation in a home crafted for flexibility, affordability, and efficiency. This single-family, 3-story layout spans 2,239sq. ft. and offers 3 beds, 2.5 baths, and an oversized 2-car insulated garage. This home is set on a private cul-de-sac with plenty of curb appeal featuring a multi-dimensional exterior, front yard landscaping, and privacy fencing. The interior is bright with..
more...
Broker Remarks:
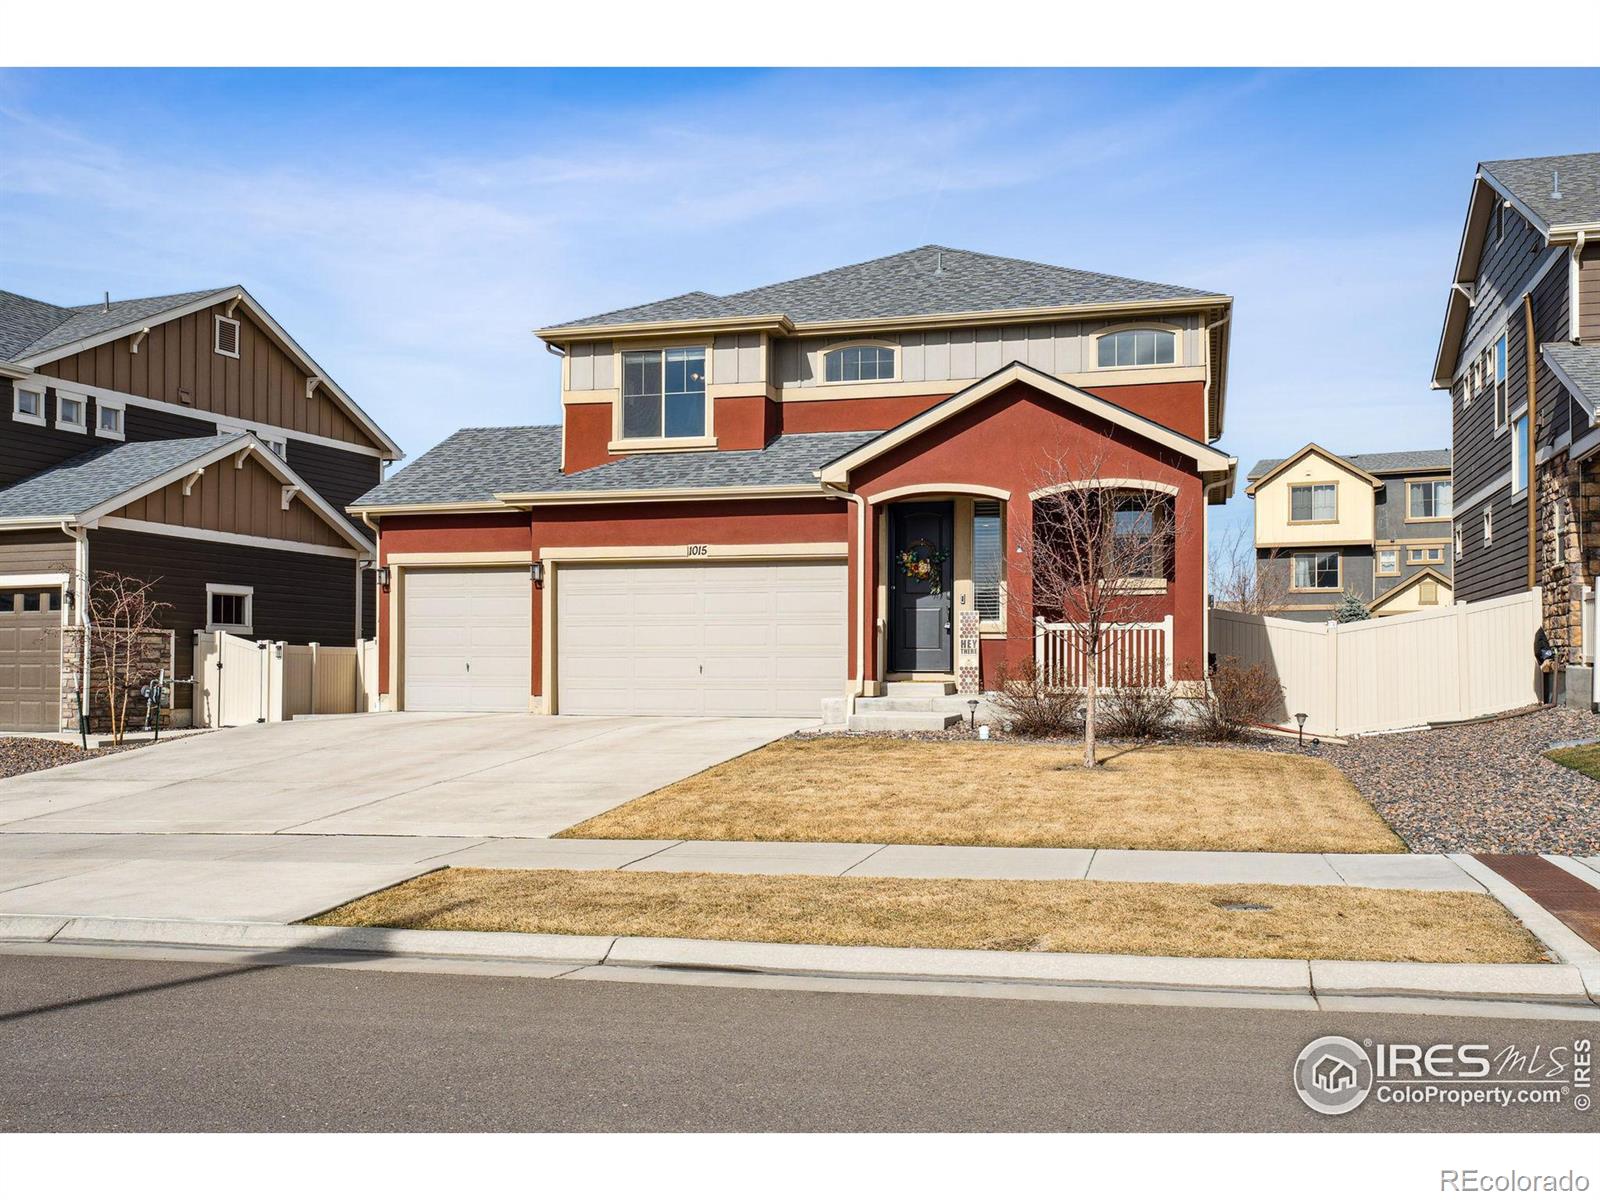
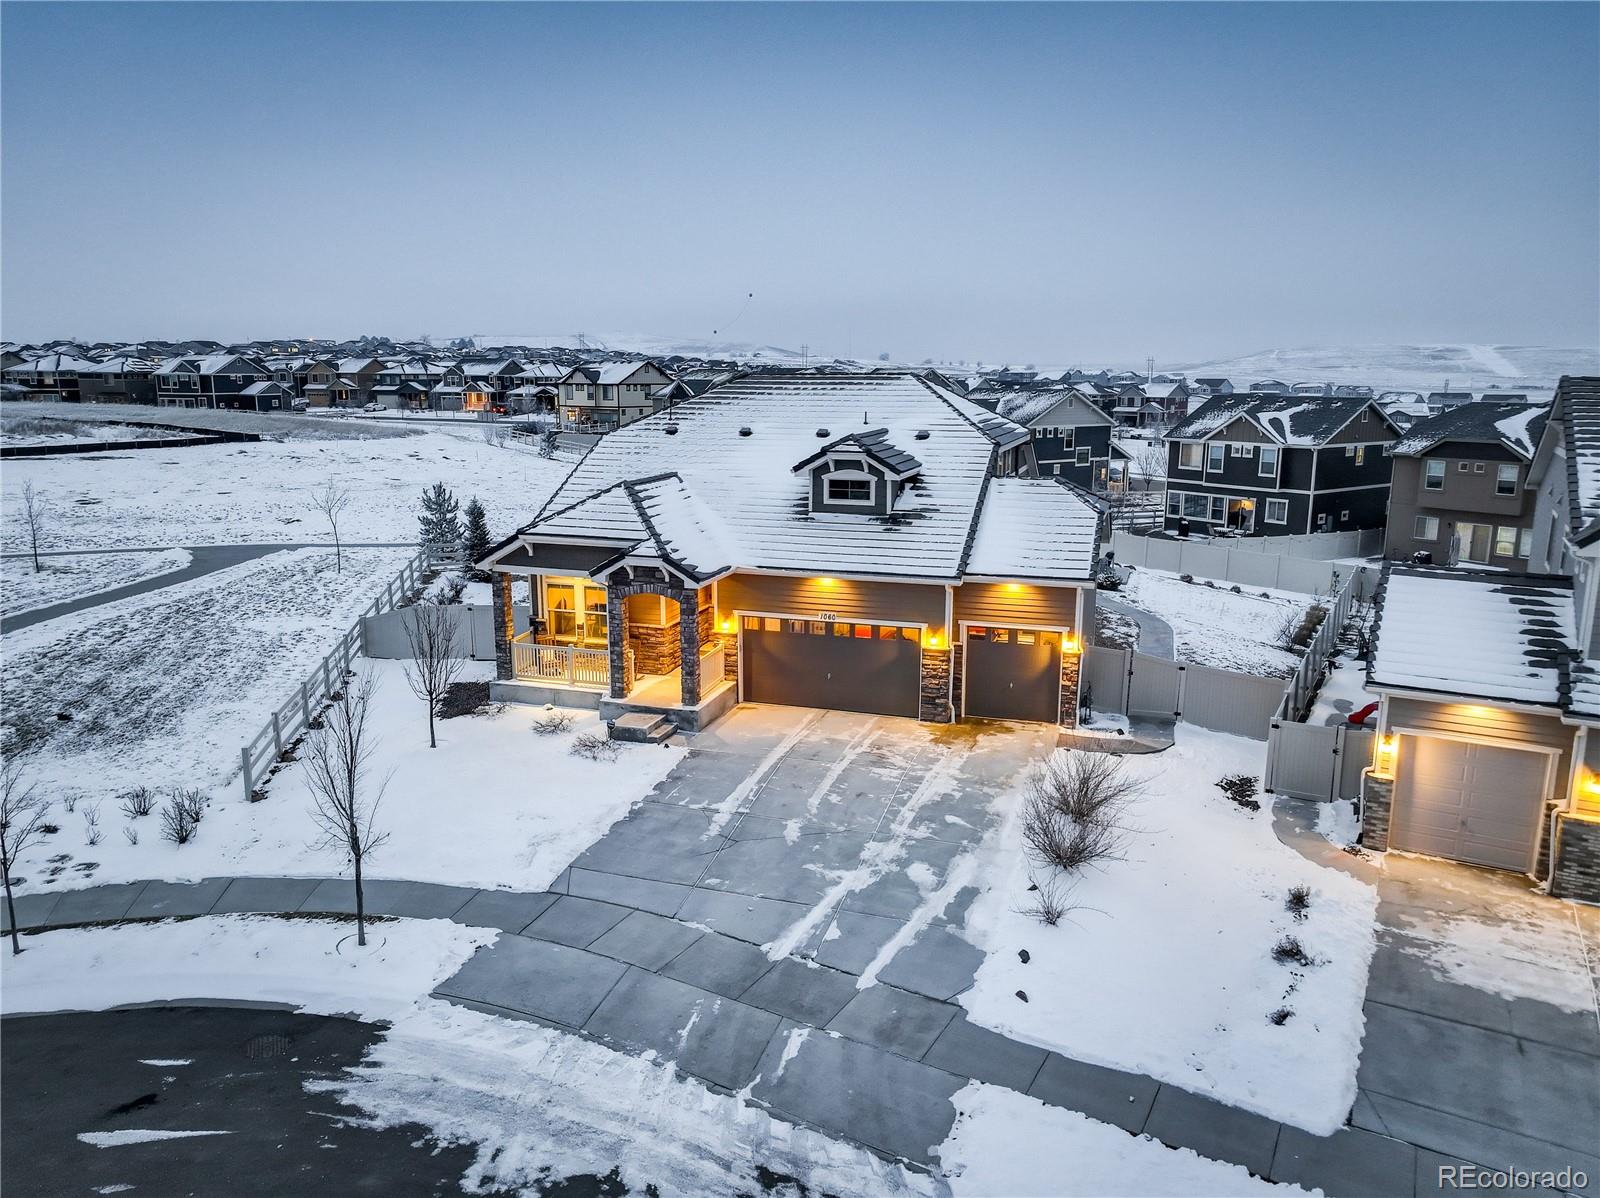
Main Floor Primary Suite in Sought-After Erie Highlands! Welcome to this stunning ranch-style home with a bonus upper level, perfectly situated on a cul-de-sac lot backing to greenbelt! A charming front porch sets the tone for the warmth and comfort you’ll find inside. Step into the main level, where engineered hardwood floors guide you through an open and inviting layout. At the front of the home, a versatile bedroom or office provides a quiet retreat, adjacent to a full hall bathroom with stylish tile flooring and designer finishes.The heart of the home is the chef-inspired kitchen, featurin..
more...
Status: closed
Listing Office: keller williams trilogy
Broker Remarks:
Discover The St. Julien: Modern Living at Erie Highlands. Enjoy an exclusive first-year conventional rate of 3.99% with a 1/0 buydown (90% LTV, 4.99% note rate), plus up to $4,000 toward closing costs. This offer includes window coverings and appliances. Restrictions apply—contact a sales counselor for details.*
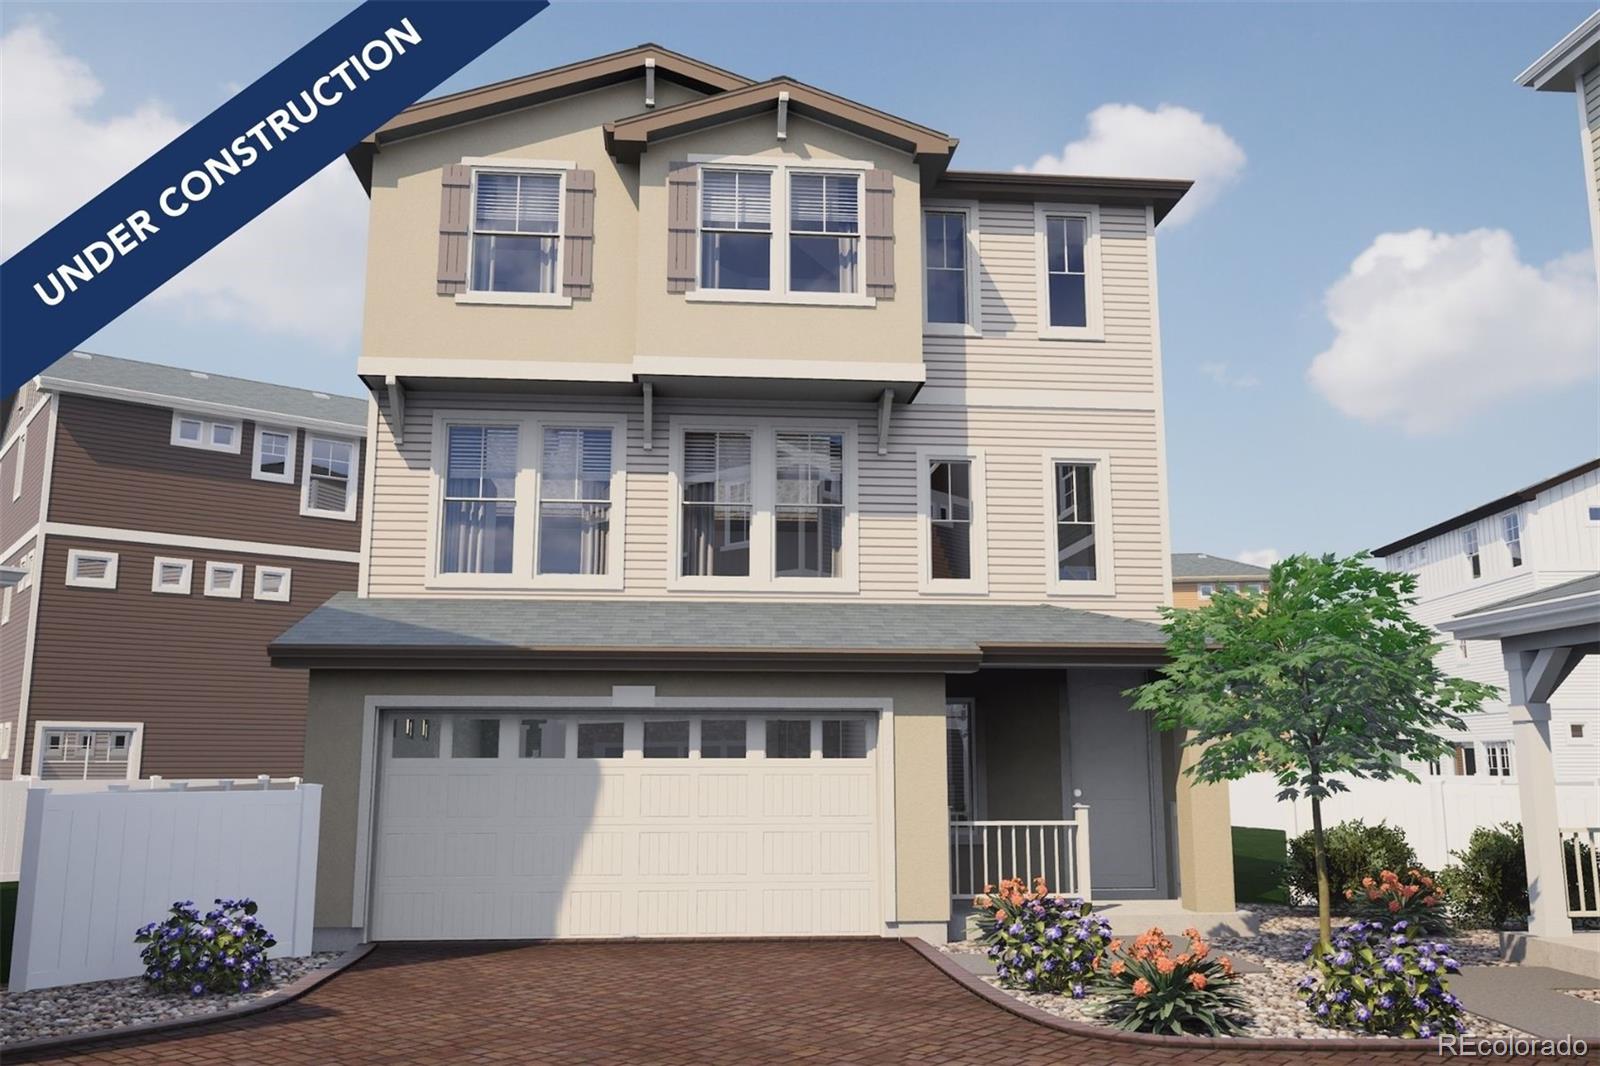
This 3-story single-family home spans 2,260 sq. ft. with 3 beds, 2.5 baths, and a 2-car tandem garage. Step into the welcoming foyer and explore a spacious flex room—perfect for creativity or relaxation. Upstairs offers an open, airy layout for modern living. Cook in the well-equipp..
more...
Status: closed
Listing Office: porchlight real estate group
Broker Remarks:
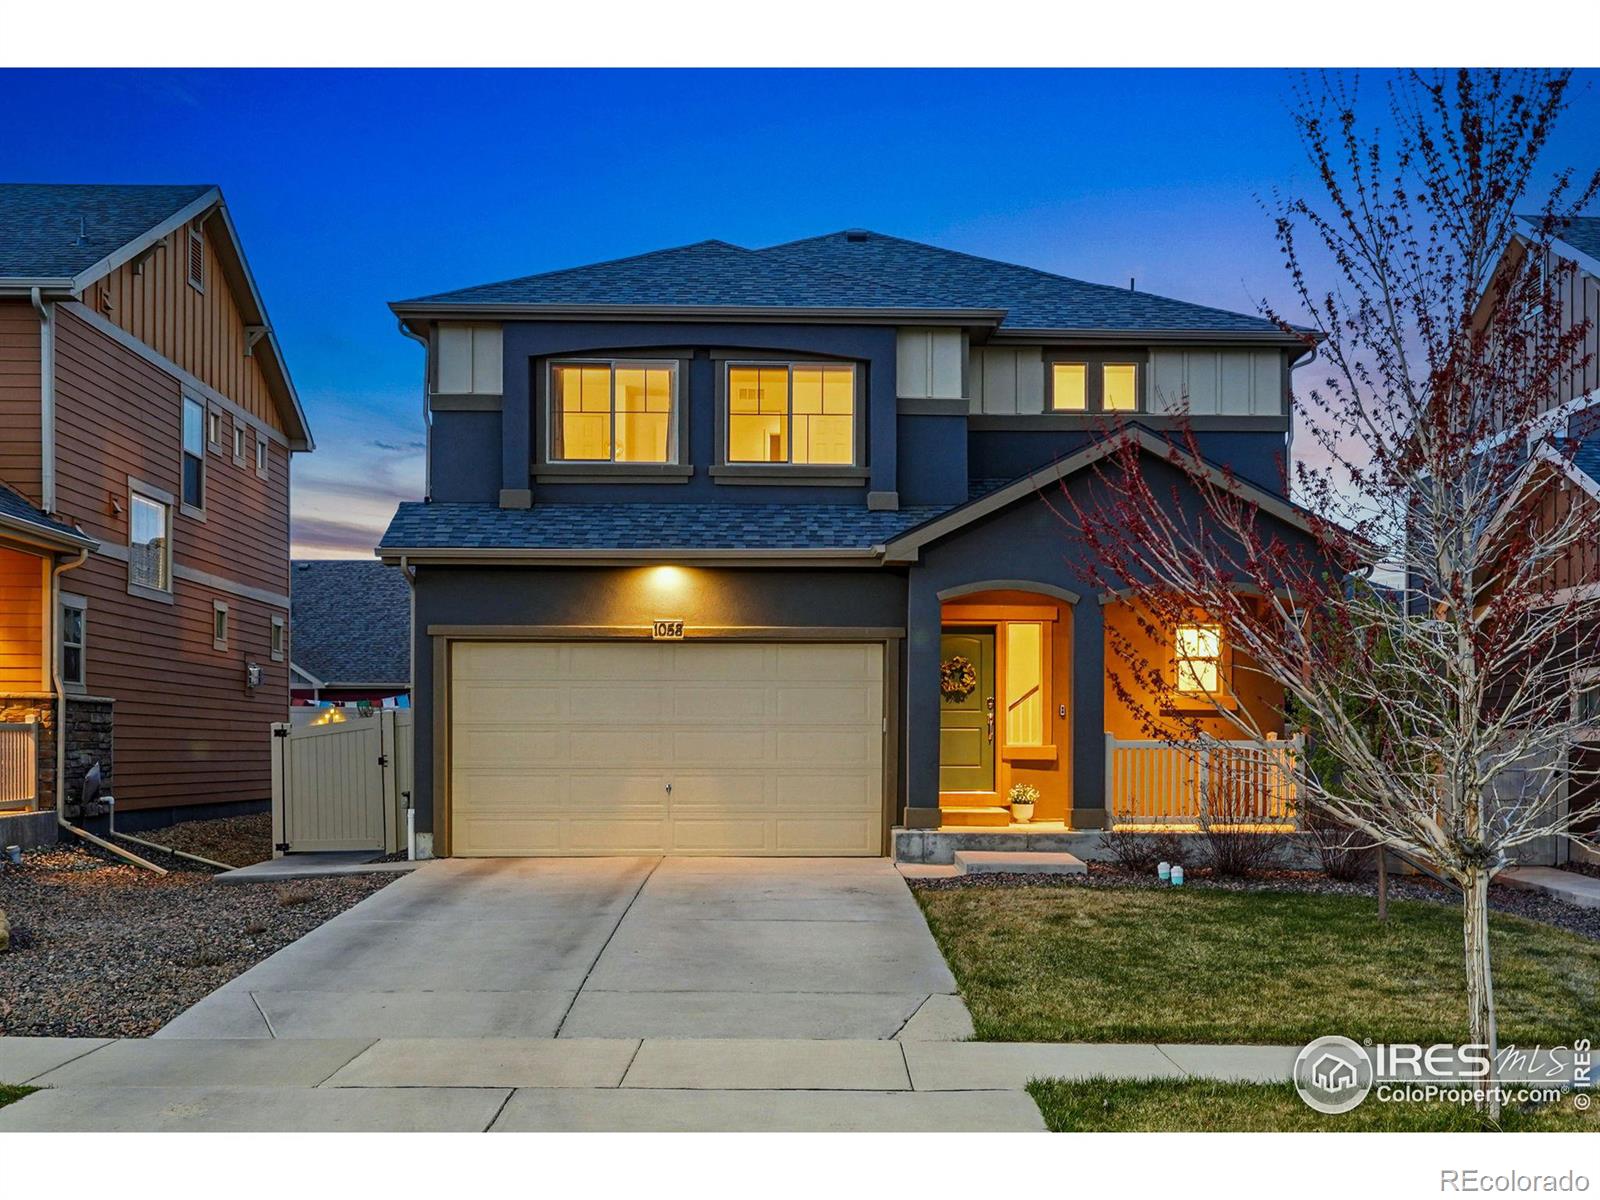
Stunning Home in Erie Highlands - Prime Location! Welcome to this beautifully updated home in the highly desirable Erie Highlands community! Featuring 3 bedrooms, 2.5 bathrooms, and a versatile flex space perfect for a second living area or playroom, this home offers both comfort and functionality. Step into the recently remodeled kitchen, where you'll find gorgeous LVP flooring, a farmhouse sink, quartz countertops, a touchless faucet, and an instant hot water dispenser. The brand-new oversized island adds both style and ample storage! The inviting living room boasts a gas fireplace with eleg..
more...
Status: closed
Listing Office: porchlight re group-boulder
Broker Remarks:
Stunning Home in Erie Highlands - Prime Location! Welcome to this beautifully updated home in the highly desirable Erie Highlands community! Featuring 3 bedrooms, 2.5 bathrooms, and a versatile flex space perfect for a second living area or playroom, this home offers both comfort and functionality. Step into the recently remodeled kitchen, where you'll find gorgeous LVP flooring, a farmhouse sink, quartz countertops, a touchless faucet, and an instant hot water dispenser. The brand-new oversized island adds both style and ample storage! The inviting living room boasts a gas fireplace with eleg..
more...
Status: closed
Listing Office: porchlight re group-boulder
Broker Remarks:
Easy living meets elevated style! Welcome to your beautifully maintained and thoughtfully upgraded home in sought-after Erie Highlands. With three bedrooms, three baths, and a smart layout that offers both privacy and flexibility, this one feels just right.Throughout the open-concept main level, sunlight pours through clerestory windows highlighting warm wood floors. The heart of the home is a chef's kitchen with quartz counters, stainless appliances, a spacious center island, and a sunny breakfast nook for sipping morning coffee. The main-level primary suite is tucked toward the back of the h..
more...
Status: closed
Listing Office: porchlight re group-boulder
Broker Remarks:
Stunning three-bedroom, three-bath home in highly sought-after Erie Highlands! Discover modern elegance in this meticulously maintained home built in 2019. The open-concept design features a spacious and inviting living area and abundant natural light from large windows. Your beautifully upgraded kitchen includes granite countertops, a new range, stainless steel appliances, and a large island. Upstairs, there are three bedrooms, including the primary retreat with a walk-in closet and ensuite bath. This level also offers a versatile loft space and a convenient, full-size laundry room. As a resi..
more...
Broker Remarks:
Welcome to 1059 Larkspur Dr., a remarkable single-family home in the vibrant Erie Highlands community, loaded with upgrades and Views! This expansive 4,220 square foot gem offers four spacious bedrooms, three bathrooms, a dedicated home office, and versatile flex spaces to match your lifestyle. Step inside to find a main level designed for comfort and style, featuring a luxurious primary suite with an ensuite bath-a perfect retreat. A second bedroom and private office add to the convenience and flexibility. The chef's kitchen is a culinary dream, with a gas stove, double oven, and premium stai..
more...
Broker Remarks:
Nearly 1/3 OF AN ACRE in Erie Highlands! Prime location at the end of a cul-de-sac that backs and sides to the trail. Enjoy Main Floor Living in this FABULOUS primary suite with a private sitting area with a fireplace! Lovely ensuite bath with enormous shower and walk-in closet with built-ins. The chef's kitchen is equipped with an oversized dining bar, double ovens and a gas cooktop. Prepare meals while enjoying the view! The spacious great room features the second fireplace and opens to the kitchen and backyard. Perfect for entertaining. Upstairs, you’ll find another living area with a spaci..
more...
Status: closed
Listing Office: keller williams trilogy
Broker Remarks:
All the Extras, Without the Extra Cost! 4.99% FHA fixed interest rate, Closing Costs, Appliances, Window Coverings, and Backyard Landscaping. Must use Nest Home Lending, Terms and Conditions apply. See sales counselor for details.
This stunning 3-bedroom, 2.5-bathroom home offers 1,438 square feet of modern living with thoughtful upgrades throughout. The charming wraparound porch invites you to relax with morning coffee or decorate for every season. Inside, the open-concept main level features a welcoming foyer, a convenient powder room, and a bright living room perfect for entertaining. Th..
more...
Broker Remarks:
Natural light radiates throughout this residence nestled in Erie Highlands. Built just two years ago, this home features modern amenities and stylish finishes. Hardwood flooring flows throughout the main level, creating an inviting atmosphere. An open-concept floor plan seamlessly connects the living and dining areas to the kitchen. Centered by a large island, the kitchen boasts stainless steel appliances, all-white cabinetry, and sleek countertops. Ascend the stairs to the second level where plush carpeting runs underfoot. The sizable primary suite is complete w/ a luxurious bath featuring du..
more...
Broker Remarks:
PRICE REDUCTION!!! Sellers are motivated! Natural light radiates throughout this residence nestled in Erie Highlands. Built just two years ago, this home features modern amenities and stylish finishes. Hardwood flooring flows throughout the main level, creating an inviting atmosphere. An open-concept floor plan seamlessly connects the living and dining areas to the kitchen. Centered by a large island, the kitchen boasts stainless steel appliances, all-white cabinetry, and sleek countertops. Ascend the stairs to the second level where plush carpeting runs underfoot. The sizable primary suite is..
more...
Status: closed
Listing Office: keller williams trilogy
Broker Remarks:


The St. Julien floorplan blends style with innovation in a home crafted for flexibility, affordability, and efficiency. This single-family, 3-story layout spans 2,239 sq. ft. and offers 3 beds, 2.5 baths, and an oversized 2-car insulated garage. Buy new from a trusted builder and take advantage of Oakwood Homes’ advanced building practices that lower your maintenance costs while providing the best all-around home value and comfort. Set in the desirable location of Erie Highlands, enjoy life in this amenity-rich community featuring acres of parks, trails, and a 4,000 sq. ft. clubhouse and pool...
more...
Broker Remarks:
Welcome to this stunning home in the lively Erie Highlands community! Situated on a spacious corner lot, this home is packed with charm, functionality, and room to grow. Step inside, and you'll instantly fall in love with the open floor plan that flows effortlessly between the living, dining, and kitchen areas-perfect for hosting friends, family, or simply enjoying everyday life. Upstairs, you'll find four large bedrooms, including a private primary suite that feels like a getaway, complete with a luxurious en-suite bathroom and a walk-in closet big enough for all your favorites. Outside, the ..
more...
Broker Remarks:
Stunning like new Zenith floorplan built by Oakwood Homes! Gorgeous finishes throughout with partial views from the rear deck.
The main level features a light and bright great room with large windows to let that Colorado sunshine in, gas fireplace, LVP flooring leading into the chefs' style kitchen that showcases an eat in kitchen island, dining nook and a 1/2 bathroom. Step out side and enjoy coffee on the deck with partial views of the Flatirons! Upstairs hosts the owners' suite with a spa style bathroom, large walk in closet and beautiful design features. There are also 2 guest bedrooms, ..
more...
The content relating to real estate for sale in this web site comes
in part from the Internet Data eXchange ("IDX") program of
METROLIST, INC., DBA RECOLORADO® Real estate listings held by brokers other
than The Brian Petrelli Team are marked with the IDX Logo.
This information is being provided for the consumers' personal, non-commercial use and may not be used for any other purpose. All information subject to change and should be independently verified.




 Sold Home Stats

 4.6%
4.6% 6%
6% 19.3%
19.3%