Sources: FBI, Uniform Crime Reports, prepared by the National Archive of Criminal Justice Data
The Brian Petrelli Team is your Erie Highlands , Erie home specialist.
Erie Highlands Community Information:
Primary HOA Fees*: $0.00 / Included in Property Tax
Secondary HOA Fees*: $100.00 / Monthly
*HOA fees shown are from the most recent listings. Please contact our team or check each property individually for accurate HOA fees. Data is deemed reliable but is not guaranteed.
HOA Ammenities:
-Clubhouse -Fitness Center -Playground -Pool -Spa/Hot Tub -Trail(s)
-Maintenance Grounds -Road Maintenance -Snow Removal
Erie Highlands , Erie has had 117 homes sell in the past two years for an average sales price of $695,531.
Our team of local Erie experts have over 200 years of combined expertise in the Colorado Real Estate market. Give us a call today to put
our knowledge and experience to work for you as you buy or sell your next Erie Highlands home.
Don't see what you're looking for here? Contact our team for a free, custom search.
Broker Remarks:
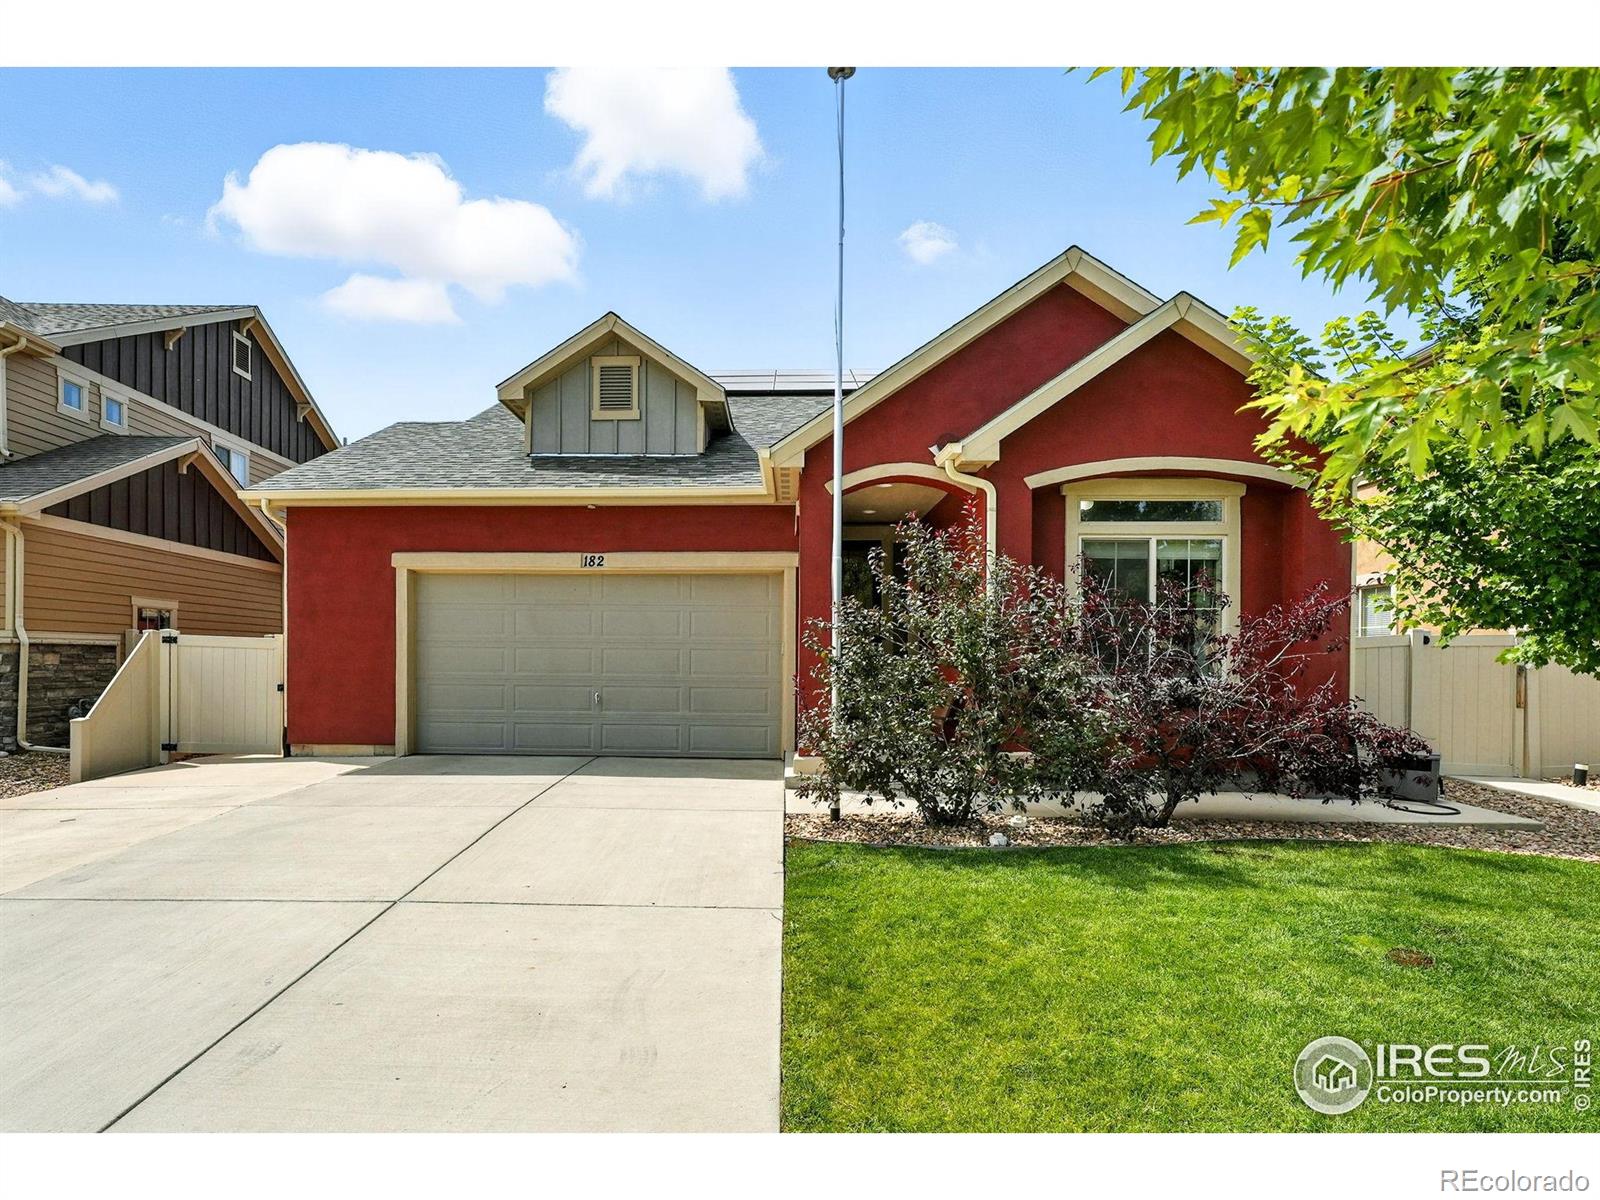
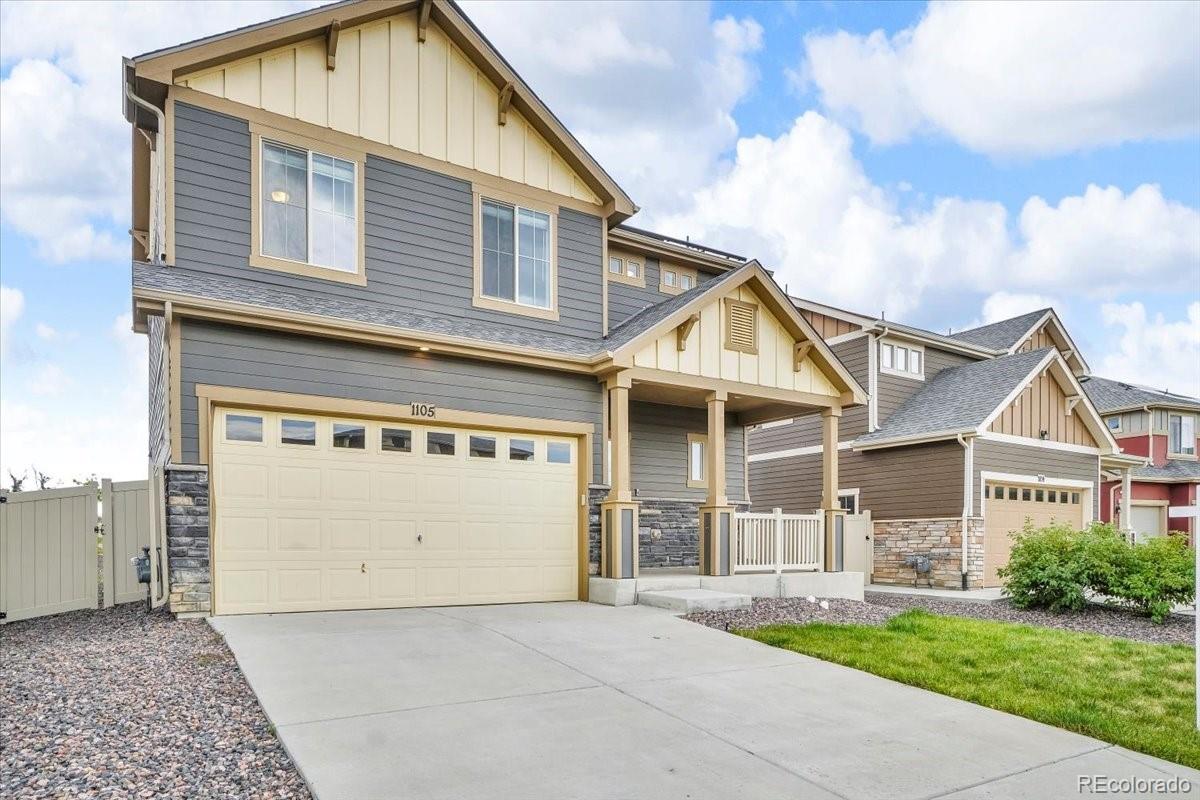
Welcome to 182 Poppy View Ln. Just ONE BLOCK from Erie Highlands' incredible community amenities and award-winning Highland Elementary, this beautifully maintained 3-bedroom, 3-bath home offers the perfect blend of comfort, convenience, and versatility. The sun-filled main level is designed for both everyday living and entertaining. At its heart, the chef's kitchen features granite counters, stainless steel appliances, a spacious island, and a huge pantry. The open-concept layout flows seamlessly into the dining and living spaces, where large windows offer mountain views. Your main-floor prima..
more...
Broker Remarks:
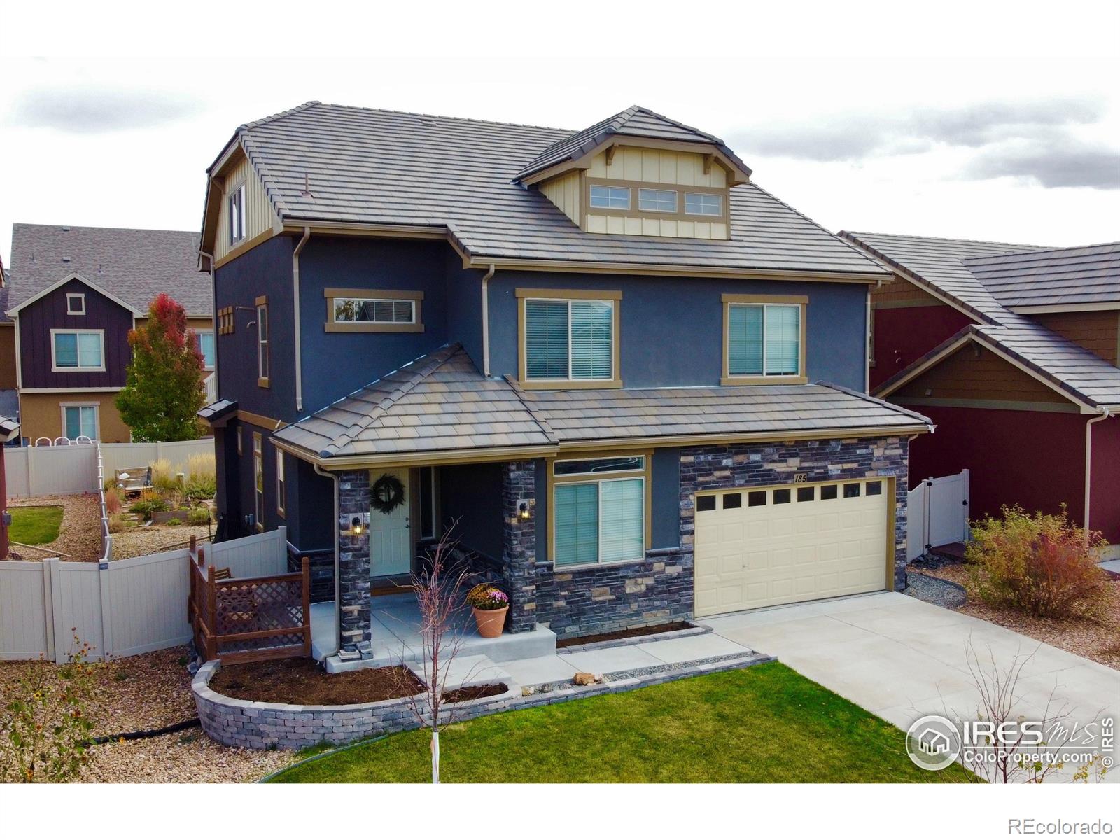
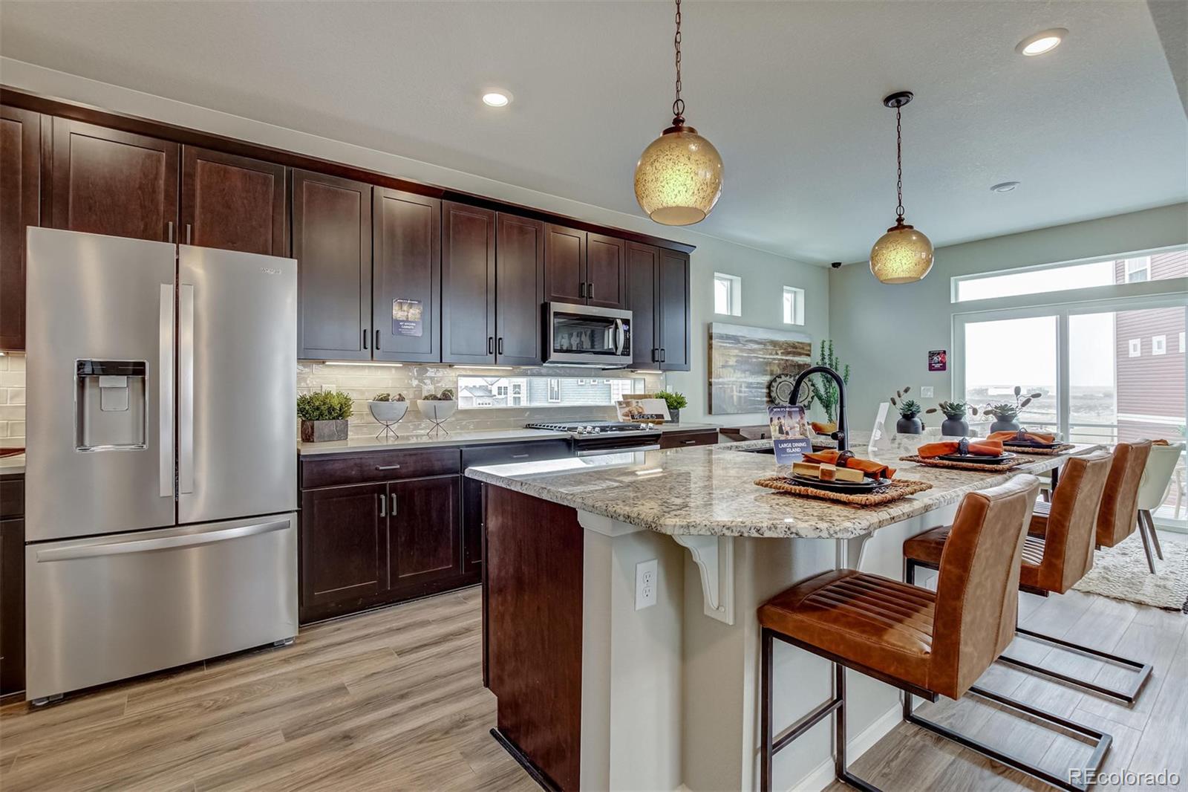
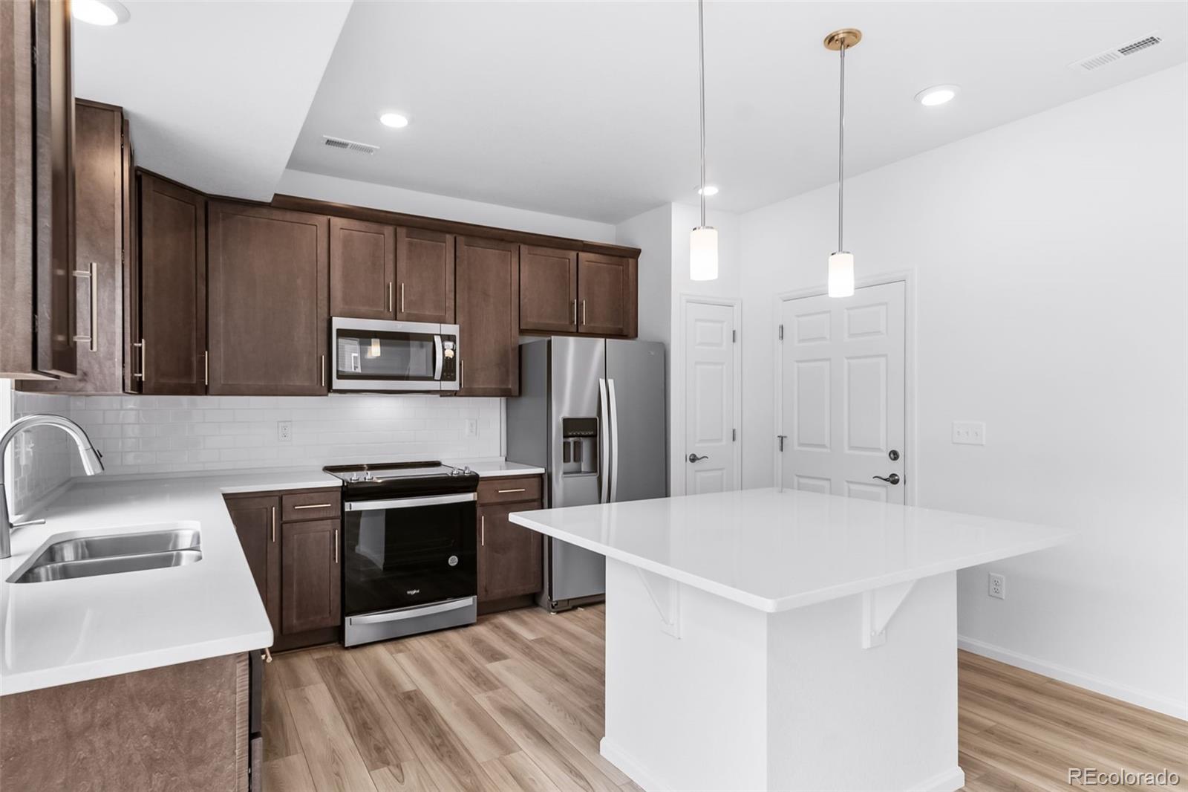
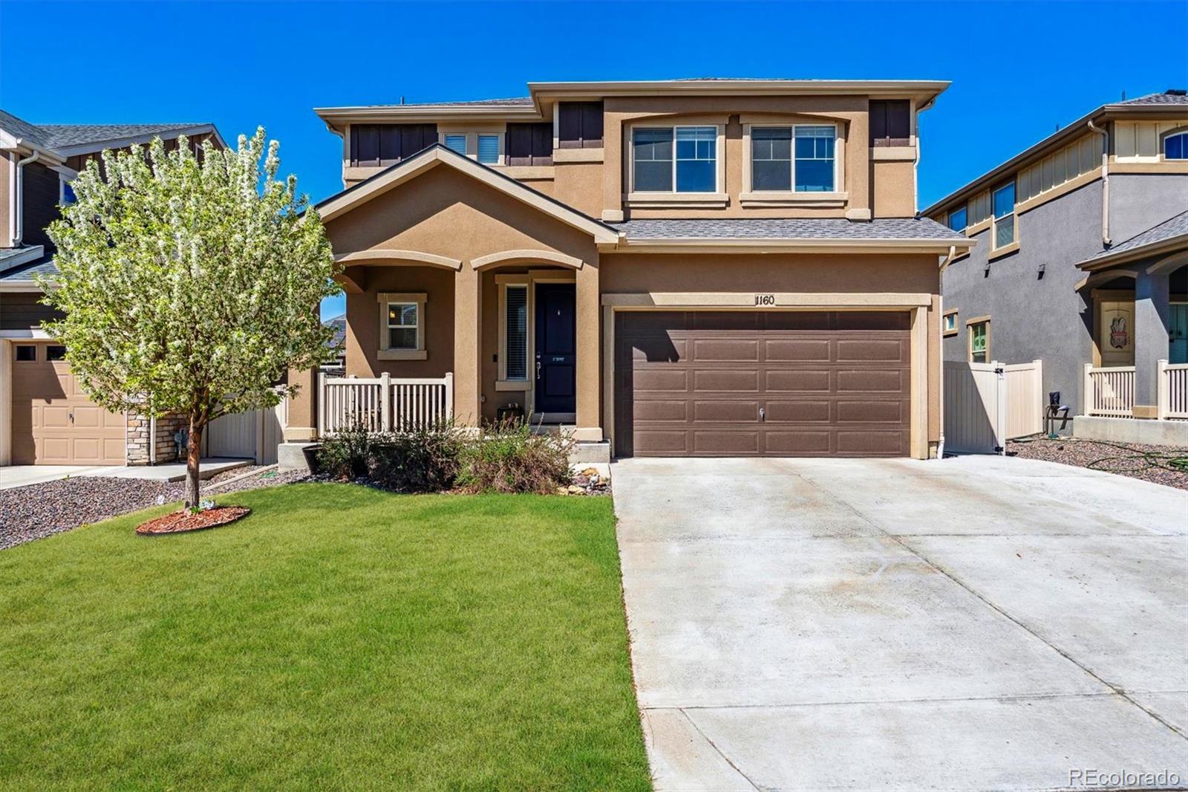
Skip the wait for a new build and settle right into this beautifully finished home by Oakwood Homes. It's move-in ready and packed with features that make everyday life easier and more enjoyable-whether you're working from home, hosting friends, or just kicking back.You'll love the bright, open layout with a cozy living room, roomy dining space, and a modern kitchen that's perfect for cooking up your favorites or entertaining guests. With a large island and quartz countertops, tons of natural light, and plenty of pantry space-it's functional and stylish without being over the top. Need space t..
more...
Status: closed
Listing Office: copper and stone realty
Broker Remarks:
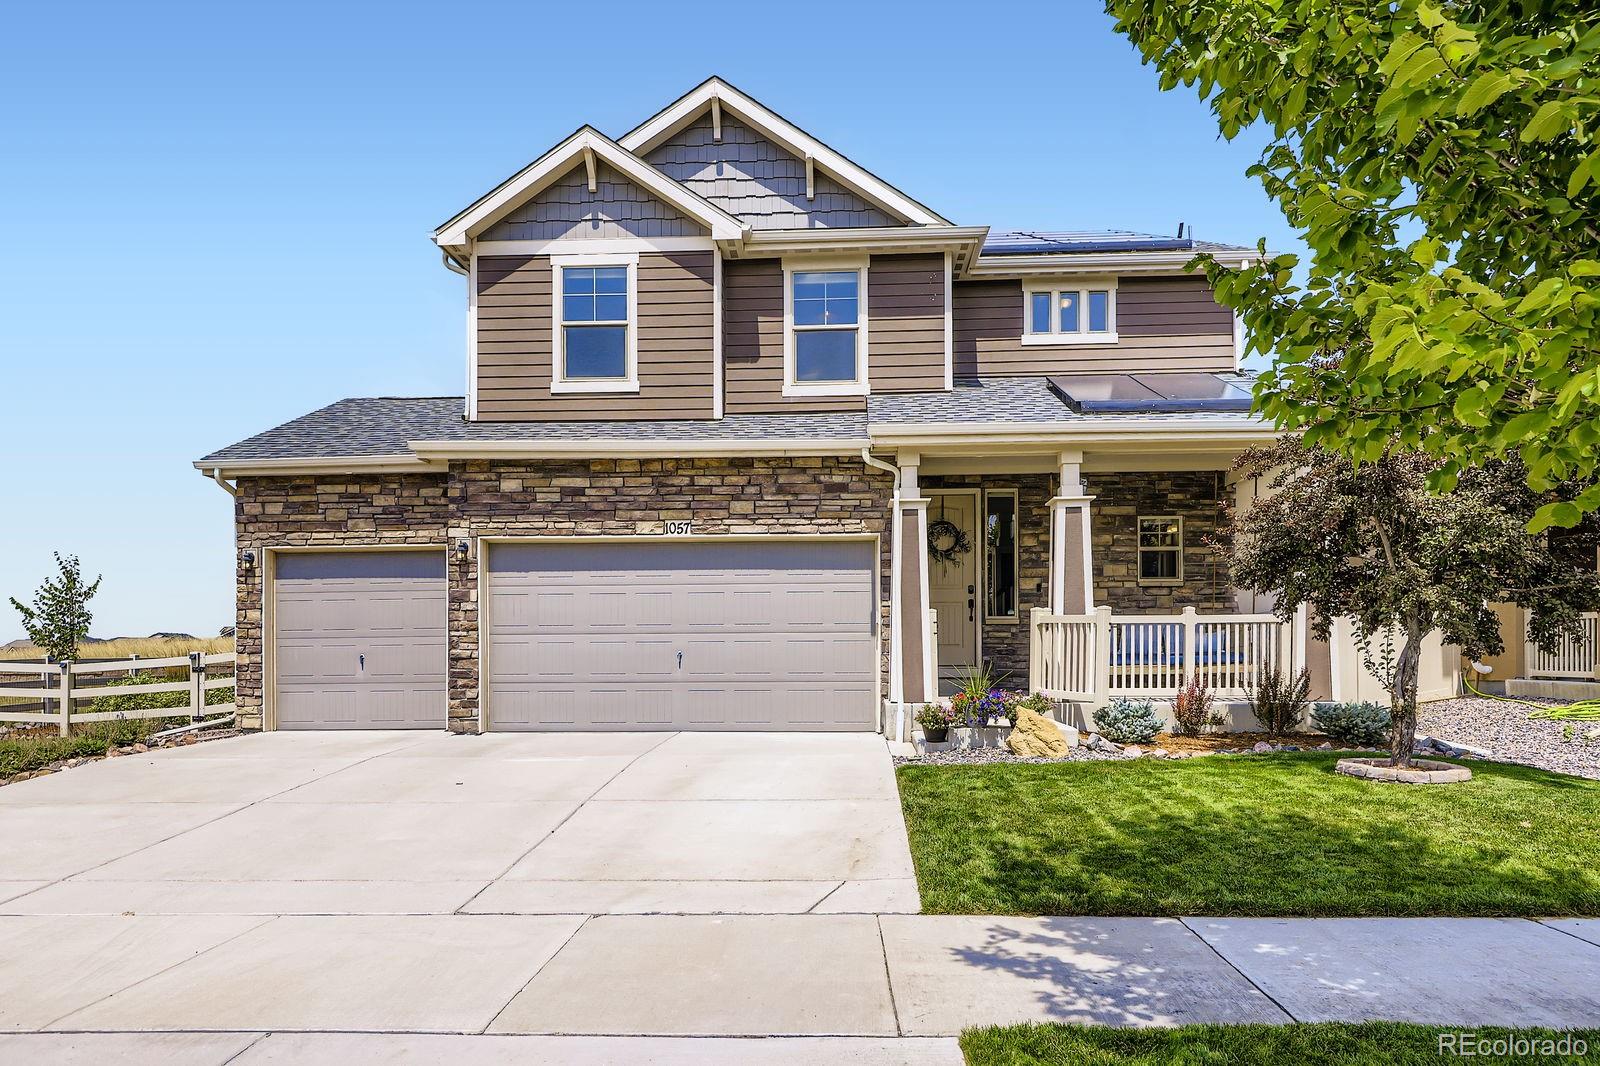
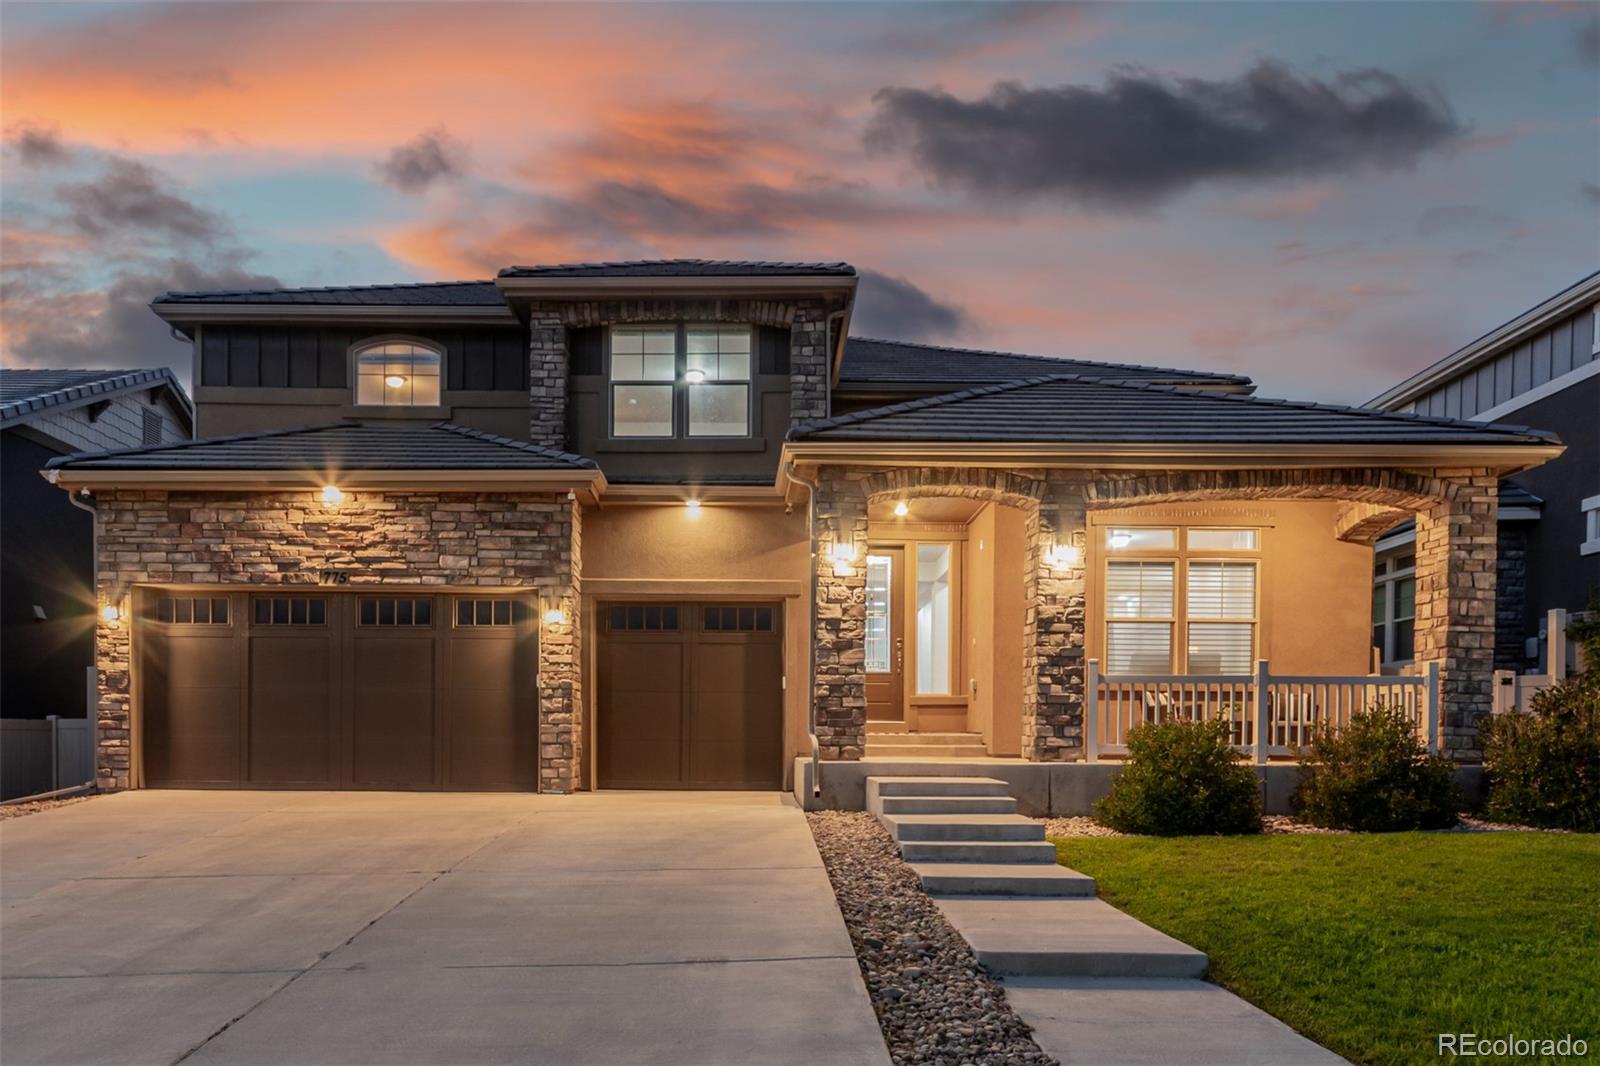
Discover this stunning 4-bedroom, 3-bath home located at 1057 Acadia. Situated in the highly desirable Erie Highlands Neighborhood with access to the clubhouse and outdoor pool amenities! Within walking distance to Highlands Elementary School. Meticulously maintained, originally built with the highest finish packages available, ensuring premium quality and luxurious features throughout. Enjoy the beautifully landscaped yard with breathtaking, unobstructed mountain views, cozy evenings by the built-in gas fire pit, and the serene privacy of surrounding open space in this stunning home. Includes..
more...
Status: closed
Listing Office: keller williams dtc
Broker Remarks:
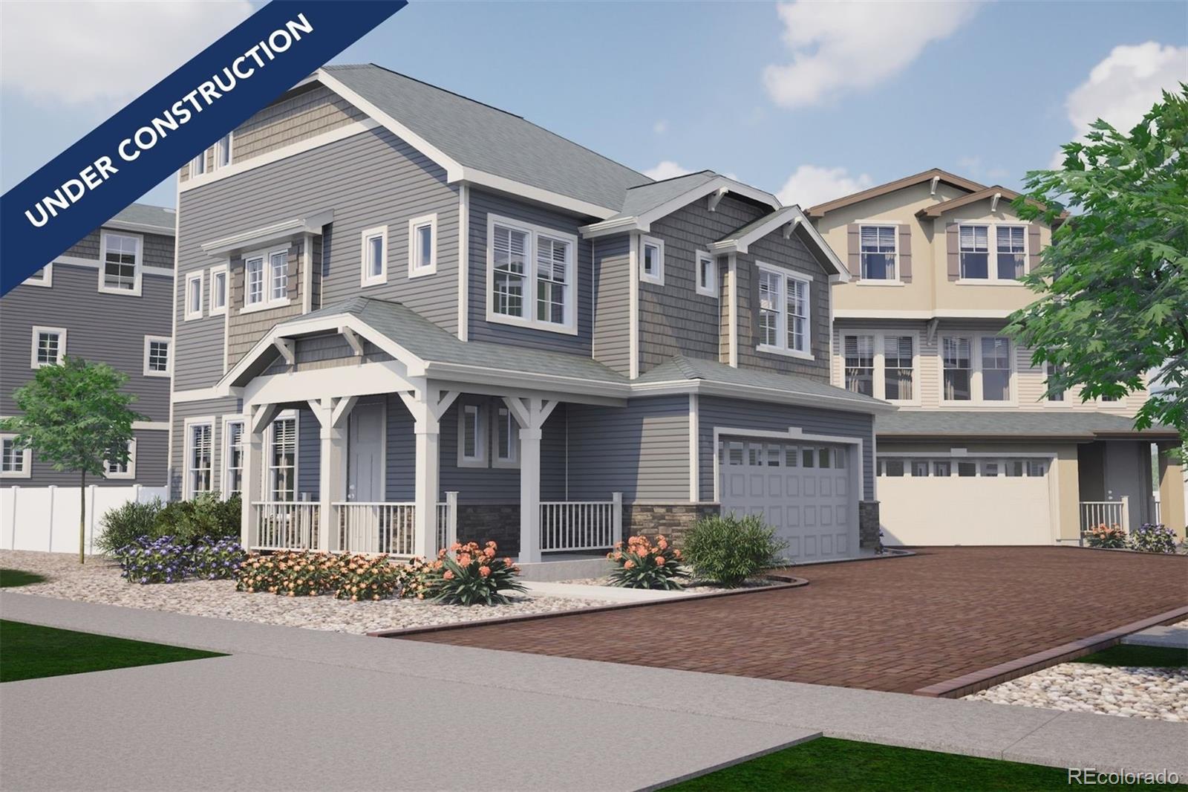
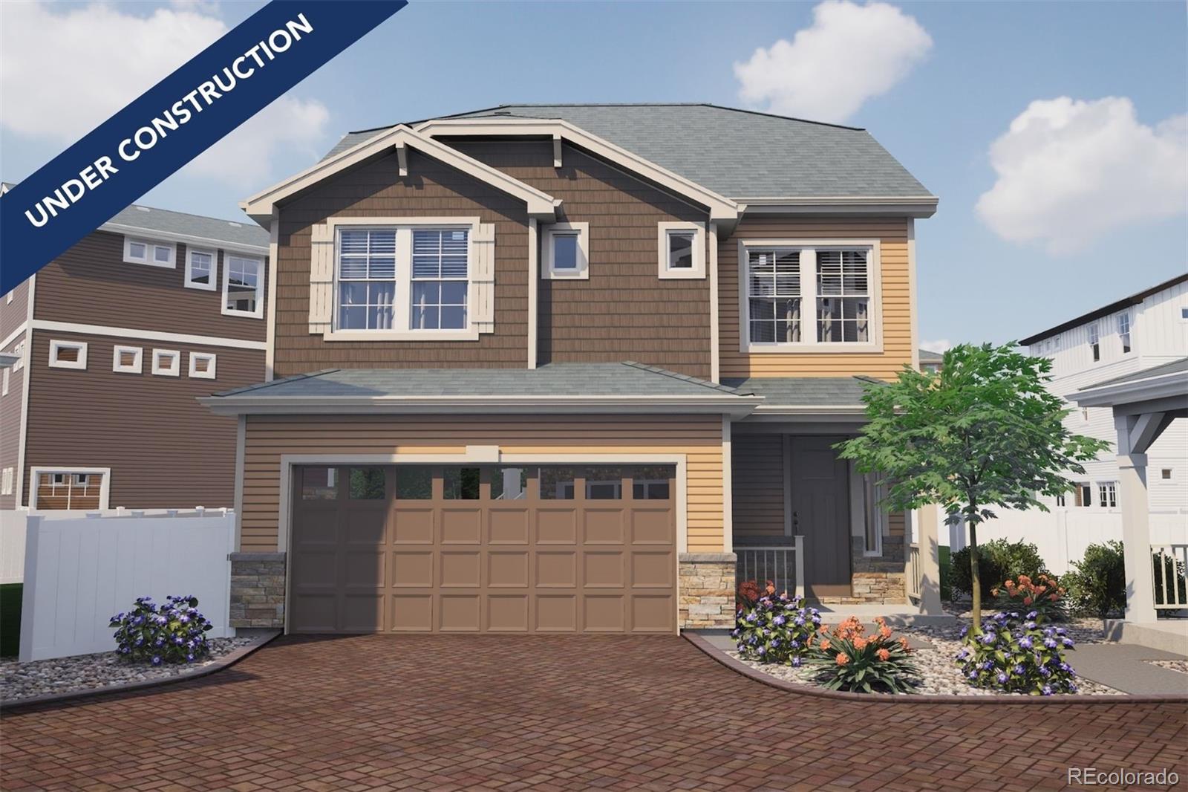
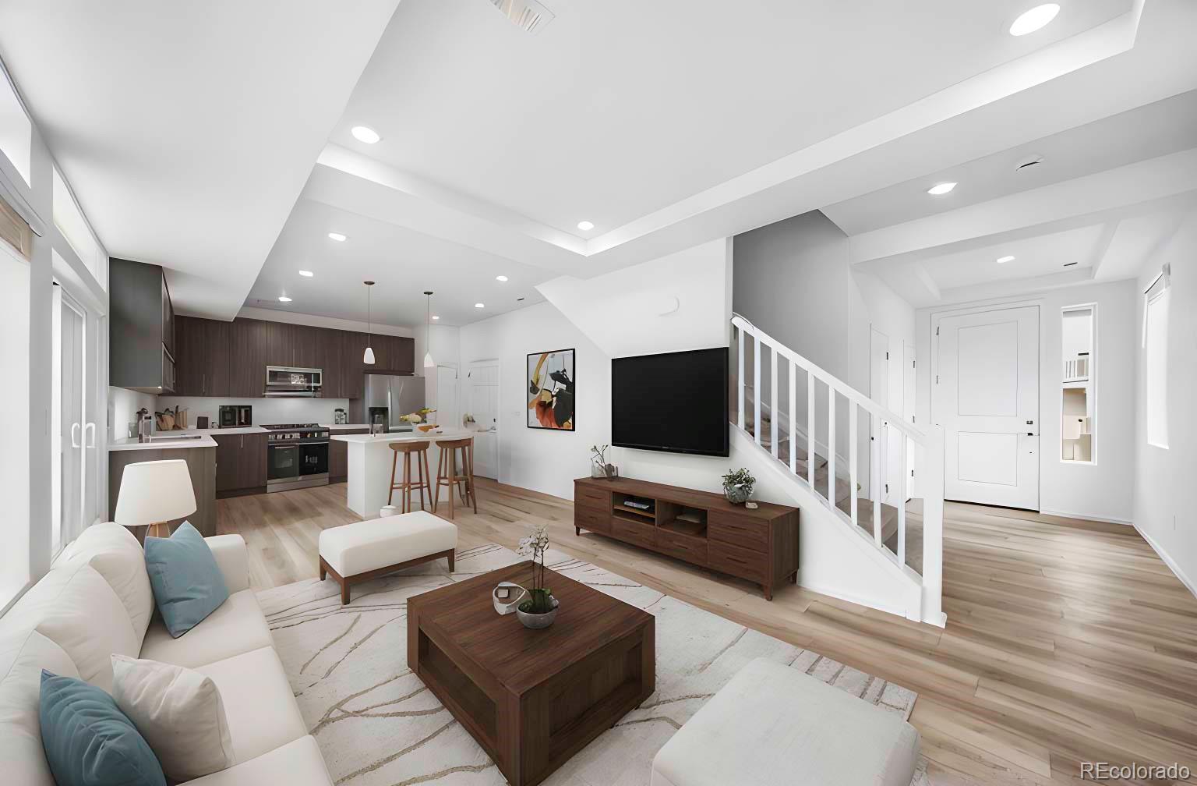
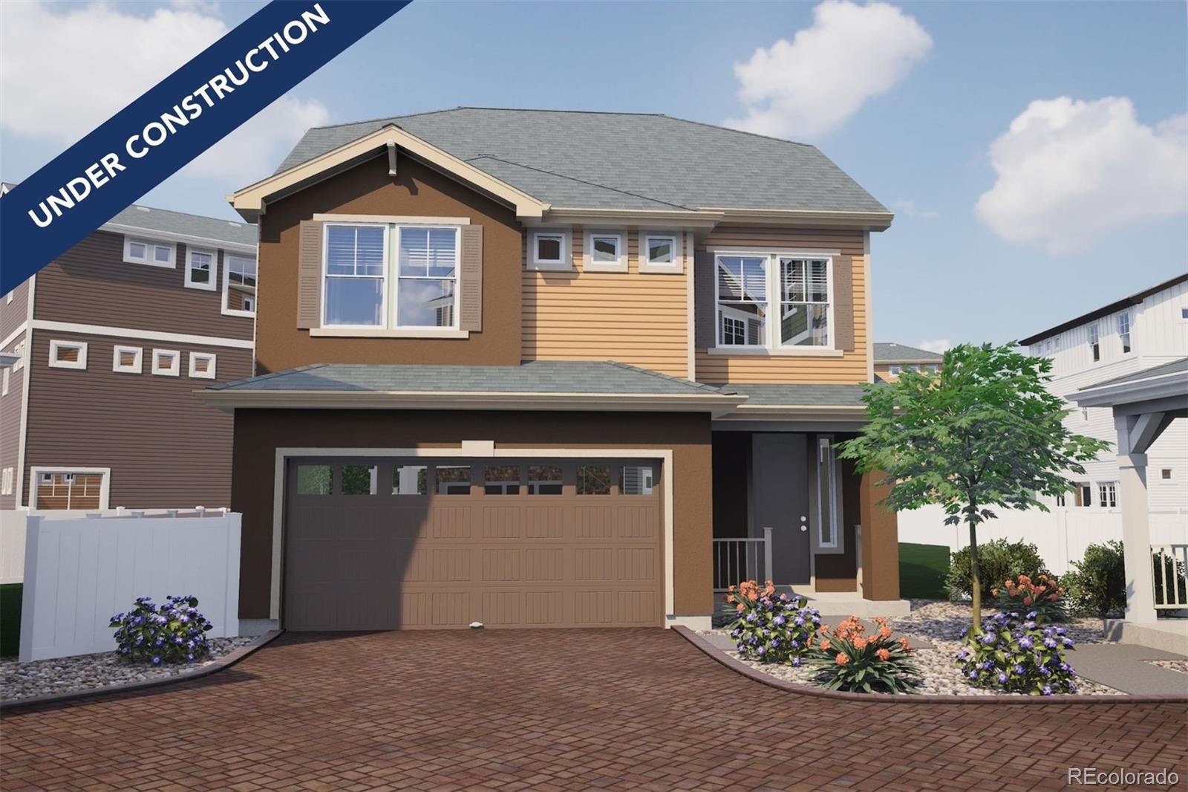
Discover The Surrey Floor plan. Modern style low maintenance living at its absolute finest. Single family home with open floor plan concept, 3 bedrooms, eat in style kitchen, 2 car attached garage, full fencing, front landscaping, paver drive, cul de sac living. This home is darling with an abundance of natural lighting. Close to newest elementary school, community pool, park, trails, hiking, and more.
The actual home may differ from the artist’s renderings or photographs...
more...
Broker Remarks:
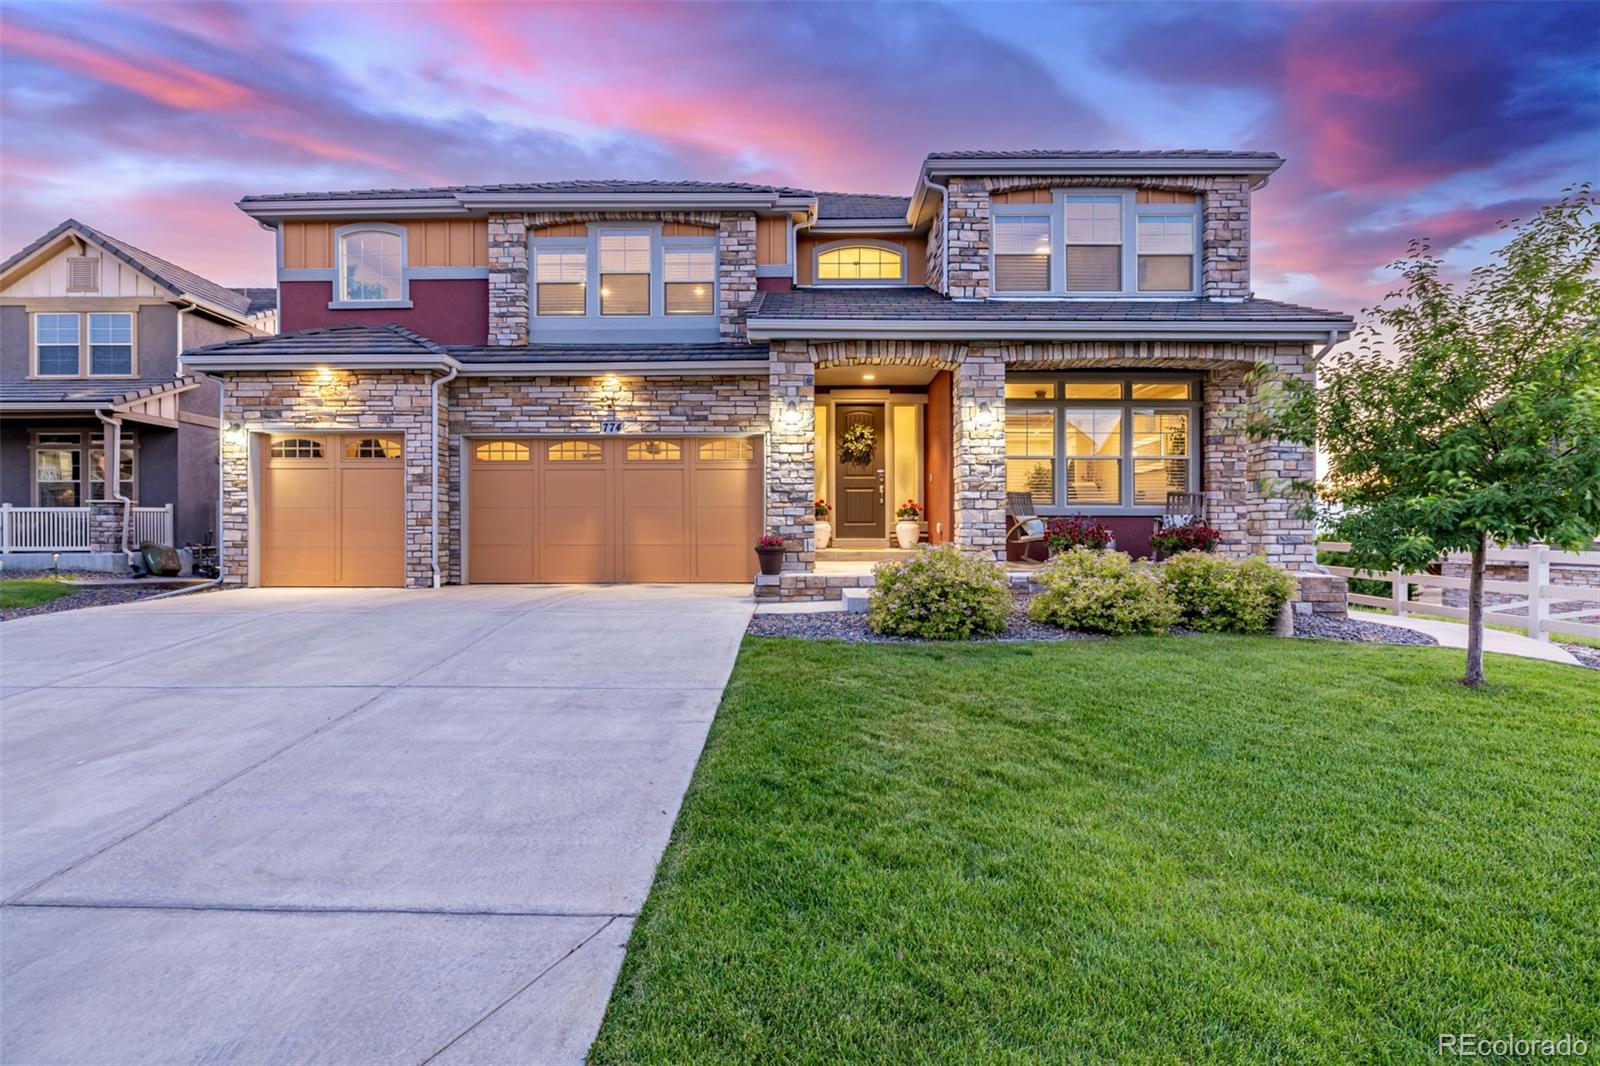
Welcome home to this highly sought-after residence in Erie Highlands!!! Step into a spacious, light-filled foyer leading to a charming front sitting room and an elegant formal dining area. The chef-inspired kitchen boasts high-end appliances, double ovens, a stunning range with a custom hood, and ceiling-height cabinetry for added style and storage. It flows seamlessly into the expansive family room, highlighted by a cozy gas fireplace and tray ceiling details. Enjoy easy access to the backyard with a spacious patio, built-in firepit with seating, and peaceful open space just beyond—perfect fo..
more...
Status: closed
Listing Office: keller williams dtc
Broker Remarks:
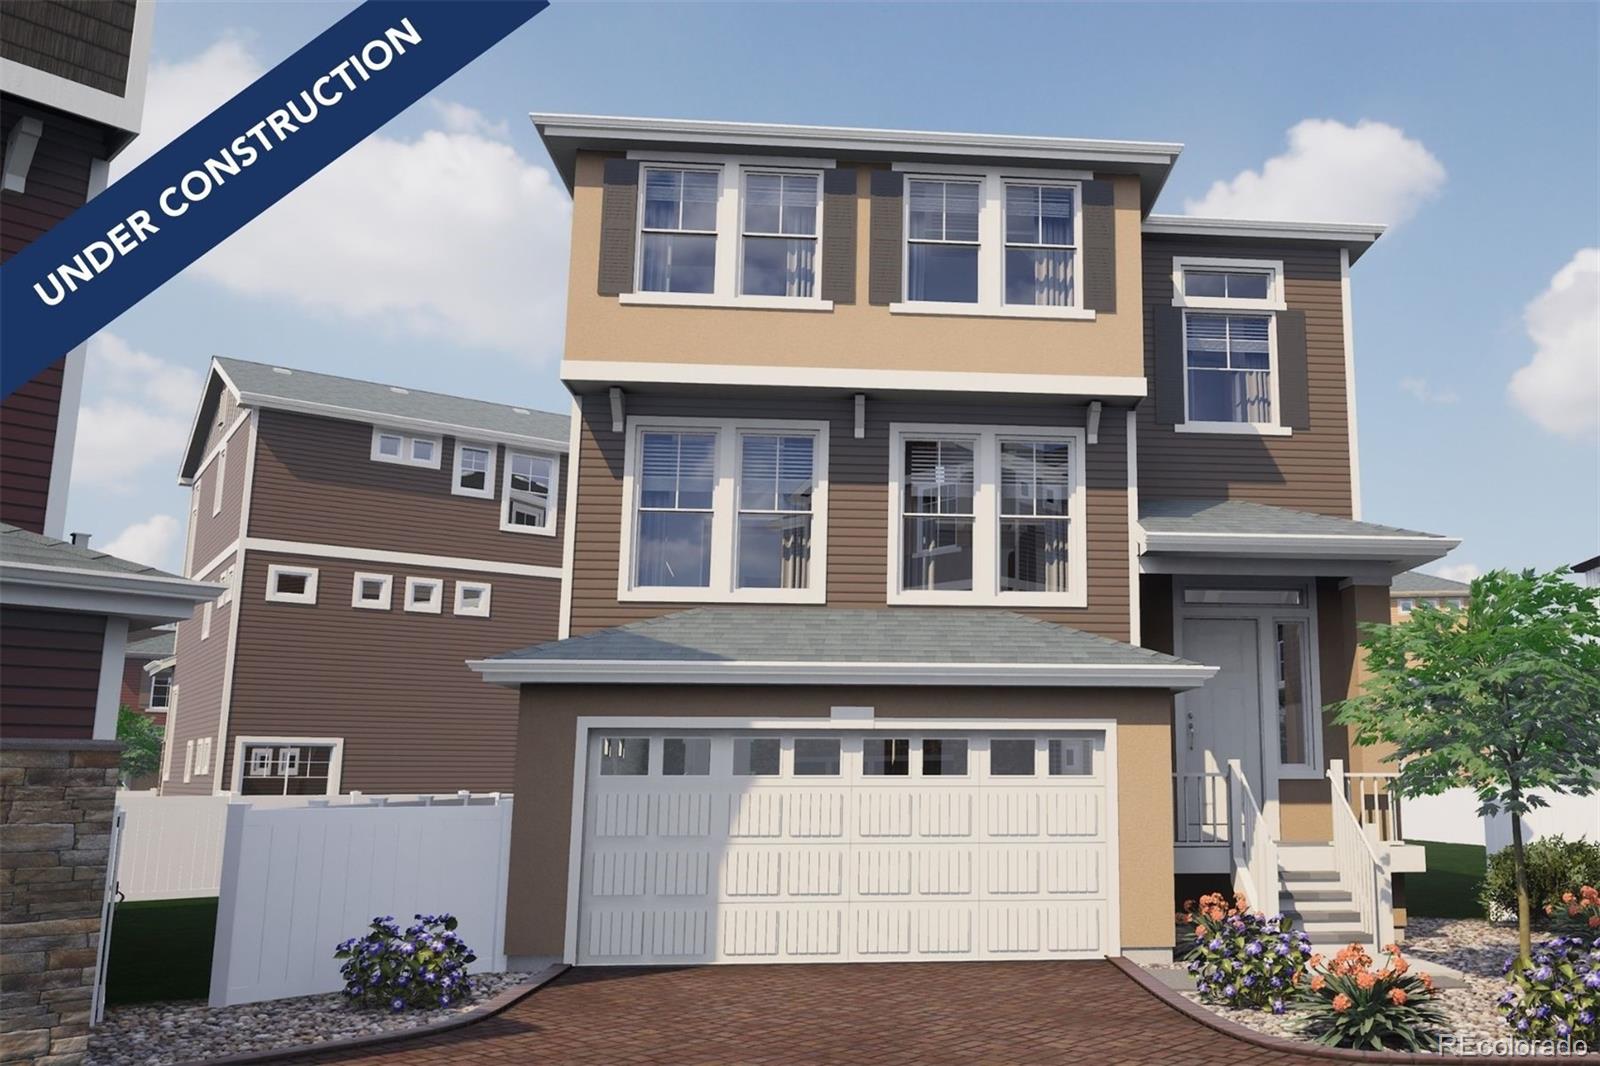
Discover the Volante at Erie Highlands – a modern 3-bedroom, 2.5-bath home designed for how you live today. With over 2,100 finished square feet, this 3-story layout combines comfort, flexibility, and smart design—all in a prime location. The second level is the heart of the home, featuring a spacious kitchen with a large island, walk-in pantry, and an open-concept dining and great room that flows seamlessly to your private deck. It’s perfect for hosting or relaxing after a long day. Downstairs, you’ll find a flex area that adapts to your lifestyle—think home office, gym, or media room—and a 2..
more...
Status: closed
Listing Office: keller williams dtc
Broker Remarks:
The St. Julien floorplan blends style with innovation in a home crafted for flexibility, affordability, and efficiency. This single-family, 3-story layout spans 2,239 sq. ft. and offers 3 beds, 2.5 baths, and an oversized 2-car insulated garage. Buy new from a trusted builder and take advantage of Oakwood Homes’ advanced building practices that lower your maintenance costs while providing the best all-around home value and comfort. Set in the desirable location of Erie Highlands, enjoy life in this amenity-rich community featuring acres of parks, trails, and a 4,000 sq. ft. clubhouse and pool...
more...
Status: closed
Listing Office: keller williams dtc
Broker Remarks:
Experience The Surrey – Where Smart Design Meets Effortless Living at Erie Highlands. Part of our sought-after Carriage House Collection, the Surrey floorplan blends modern style with everyday functionality in a flexible and efficient 3-story layout. Offering 1,908 square feet of thoughtfully designed space, this single-family home features 3 bedrooms, 2.5 bathrooms, and an oversized 2-car garage—perfect for today’s active lifestyle. Tucked away on a private cul-de-sac, the Surrey makes a striking first impression with its multi-dimensional exterior, charming front porch, and a spacious yard c..
more...
Status: closed
Listing Office: keller williams trilogy
Broker Remarks:
Discover The Randem: Modern Living at Erie Highlands: Take advantage of up to 10K Flex Cash when using our preferred lender.
Step into style and comfort with The Randem a beautifully upgraded 3-bedroom, 2.5-bathroom home offering 1,464 square feet of thoughtfully designed space. A charming wraparound porch sets the tone for welcoming curb appeal, ideal for morning coffee or seasonal decor. Inside, the open-concept main level features a bright living room, a convenient powder room, and a spacious kitchen with stainless steel appliances, abundant cabinetry, and a large eat-in island—perfect ..
more...
Status: closed
Listing Office: keller williams trilogy
Broker Remarks:
Discover The Randem Floorplan. Modern Living at Erie Highlands. Enjoy $10k Flex Cash when using our preferred lender. *See a sales counselor for details restrictions apply. *
This beautifully designed 2-bedroom, 2.5-bath home offers 1,438 square feet of modern living with thoughtful details throughout. A charming porch invites you to relax or decorate for every season. Inside, the open main level features a welcoming foyer, a convenient powder room, and a bright living room perfect for entertaining. The kitchen is well-appointed with stainless steel appliances, ample cabinetry, and a spaci..
more...
Status: closed
Listing Office: keller williams trilogy
Broker Remarks:
Discover The Surrey Floor plan. Modern Living at Erie Highlands. Enjoy a first-year conventional rate of 3.99% with a 2/1 buydown (90% LTV, 5.99% note rate) Includes Premier Design window coverings and appliances. Restrictions apply—contact a sales counselor for details.*
The Surrey floorplan from our sought-after Carriage House Collection seamlessly blends style and innovation, offering flexibility, affordability, and efficiency. This 3-story single-family home spans 1,875 square feet, featuring 3 bedrooms, 2.5 bathrooms, and an oversized 2-car garage. Designed for low-maintenance living, t..
more...
Status: closed
Listing Office: staufer team real estate
Broker Remarks:
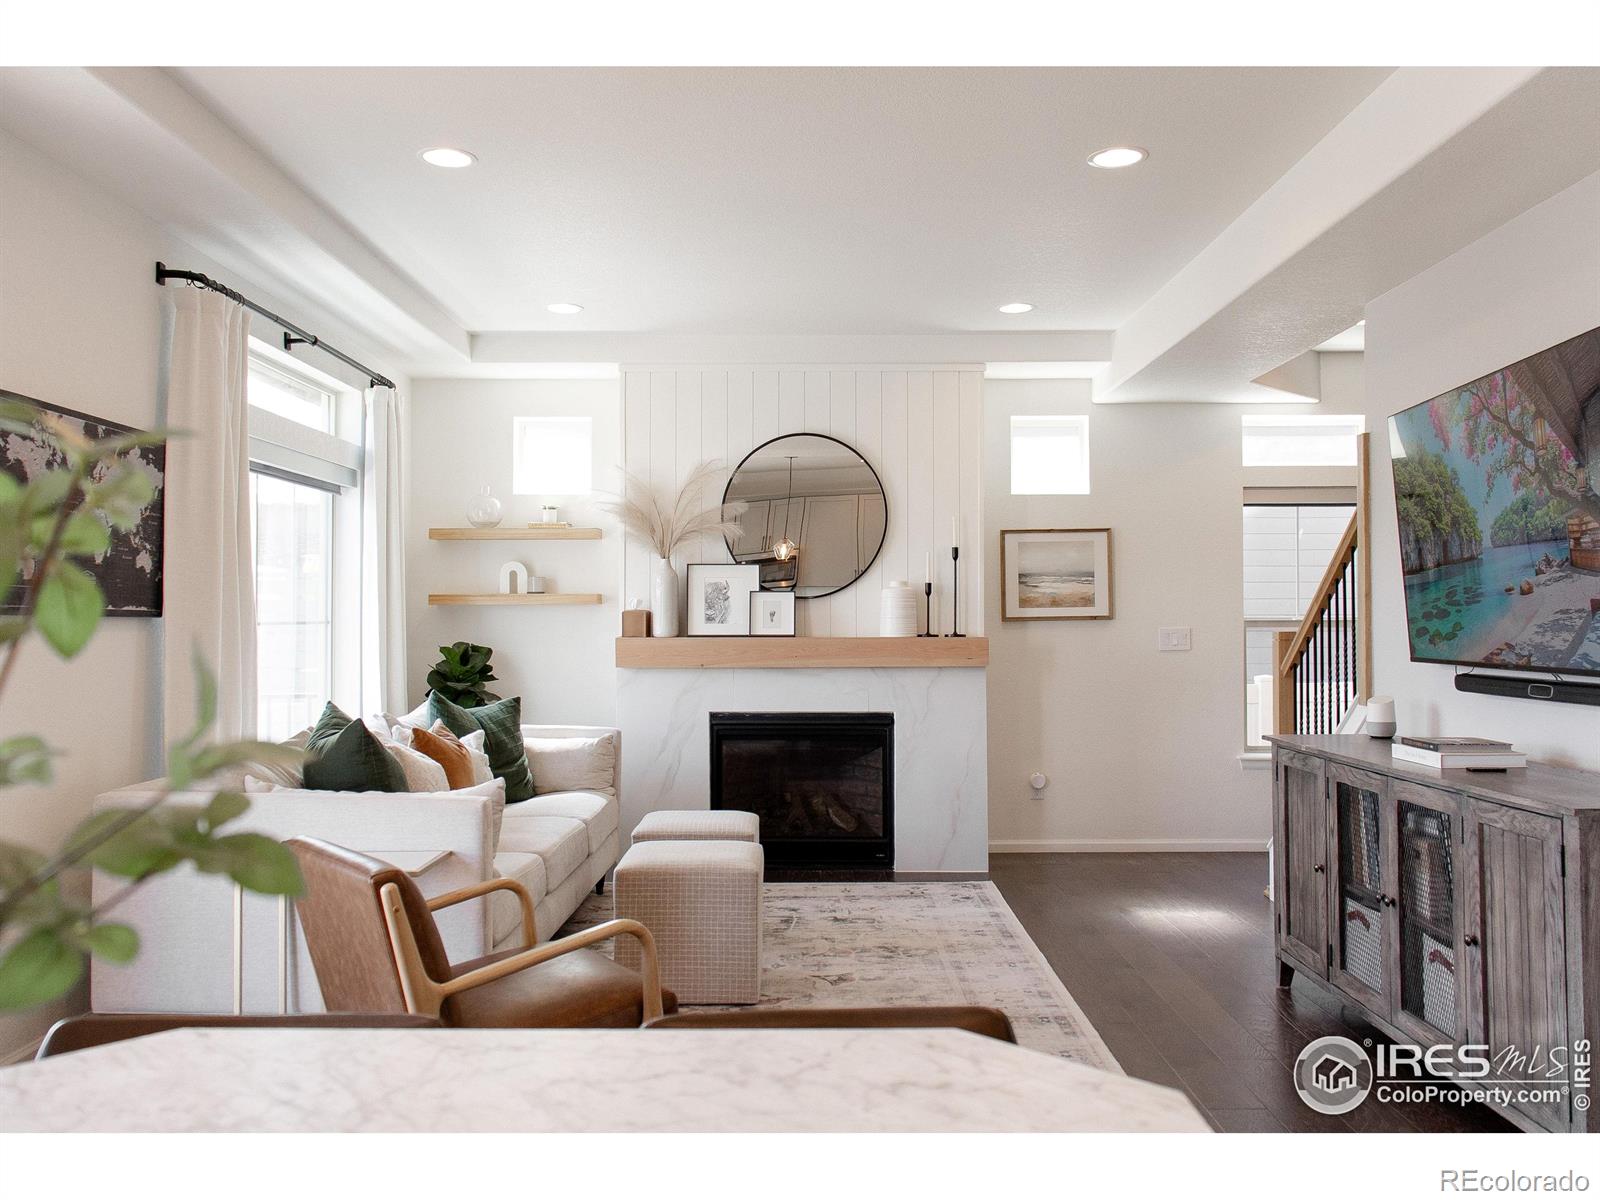
Welcome to 970 Auburn Drive - where modern living meets mountain views in the heart of Erie Highlands. This beautifully upgraded 3-bedroom, 3-bath home offers the perfect blend of luxury, comfort, and community. Step onto your expansive custom deck complete with a retractable awning and enjoy mountain views - ideal for morning coffee, evening wine, or entertaining under the stars. Inside, enjoy a light-filled open layout with a remodeled gas fireplace, floating wood shelves, and premium flooring throughout the main level. The gourmet kitchen boasts a walk-in pantry, large island, gas range, an..
more...
Status: closed
Listing Office: re/max of cherry creek
Broker Remarks:
This fabulous 3-bedroom, 3-bath home backs to open space, offering added privacy in the highly desirable Erie Highlands community. Thoughtfully updated with owned solar panels (no cost to buyer), a brand-new roof, new radon mitigation system, fresh carpet, fresh interior paint, and new sod, this home delivers major upgrades that will save the next owner thousands. The open-concept main floor features a bright, spacious kitchen with a large island—ideal for everyday living, dining, and entertaining. Upstairs, enjoy a generous primary suite with peaceful east-facing views, a walk-in closet, and ..
more...
Broker Remarks:
Welcome to this beautiful 3-bedroom, 3-bathroom home in the amazing Erie Highlands community! Upon entering you will be delighted to find a spacious layout that exudes warmth and charm. The large windows flood the home with an abundance of natural light, creating a bright and inviting atmosphere. The heart of the home is the kitchen, featuring a huge granite island that provides ample prep space and a perfect spot for entertaining. There is an abundance of counter space, 42" cabinets and a large pantry. The open-concept design seamlessly flows into the living and dining areas, making it idea..
more...
Broker Remarks:
**Open House Cancelled** Tucked away on a tranquil cul-de-sac, this exceptional home offers a rare opportunity to experience elevated living with panoramic views of Colorado’s majestic Front Range. From the moment you arrive, you'll be captivated by the setting which is simply serene, scenic and spectacular. Inside, the home is equally impressive, blending timeless elegance with thoughtful functionality. The main level showcases a custom-designed chefs' kitchen complete with ceiling-height cabinetry, a spacious center island, double gas ranges, double refrigerators, pantry and designer finishe..
more...
The content relating to real estate for sale in this web site comes
in part from the Internet Data eXchange ("IDX") program of
METROLIST, INC., DBA RECOLORADO® Real estate listings held by brokers other
than The Brian Petrelli Team are marked with the IDX Logo.
This information is being provided for the consumers' personal, non-commercial use and may not be used for any other purpose. All information subject to change and should be independently verified.




 Sold Home Stats

 4.6%
4.6% 6%
6% 19.3%
19.3%