Sources: FBI, Uniform Crime Reports, prepared by the National Archive of Criminal Justice Data
The Brian Petrelli Team is your , Erie home specialist.
Our team of local Erie experts have over 200 years of combined expertise in the Colorado Real Estate market. Give us a call today to put
our knowledge and experience to work for you as you buy or sell your next home.
Don't see what you're looking for here? Contact our team for a free, custom search.
Broker Remarks:
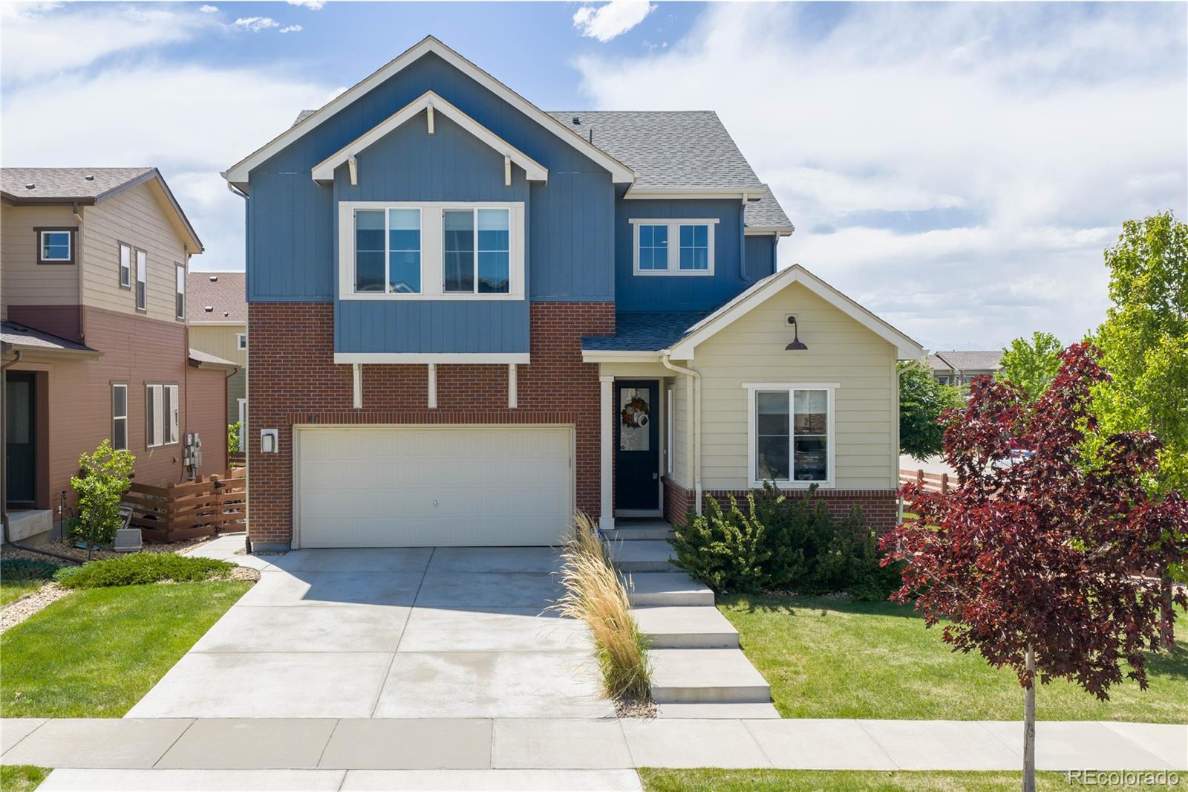
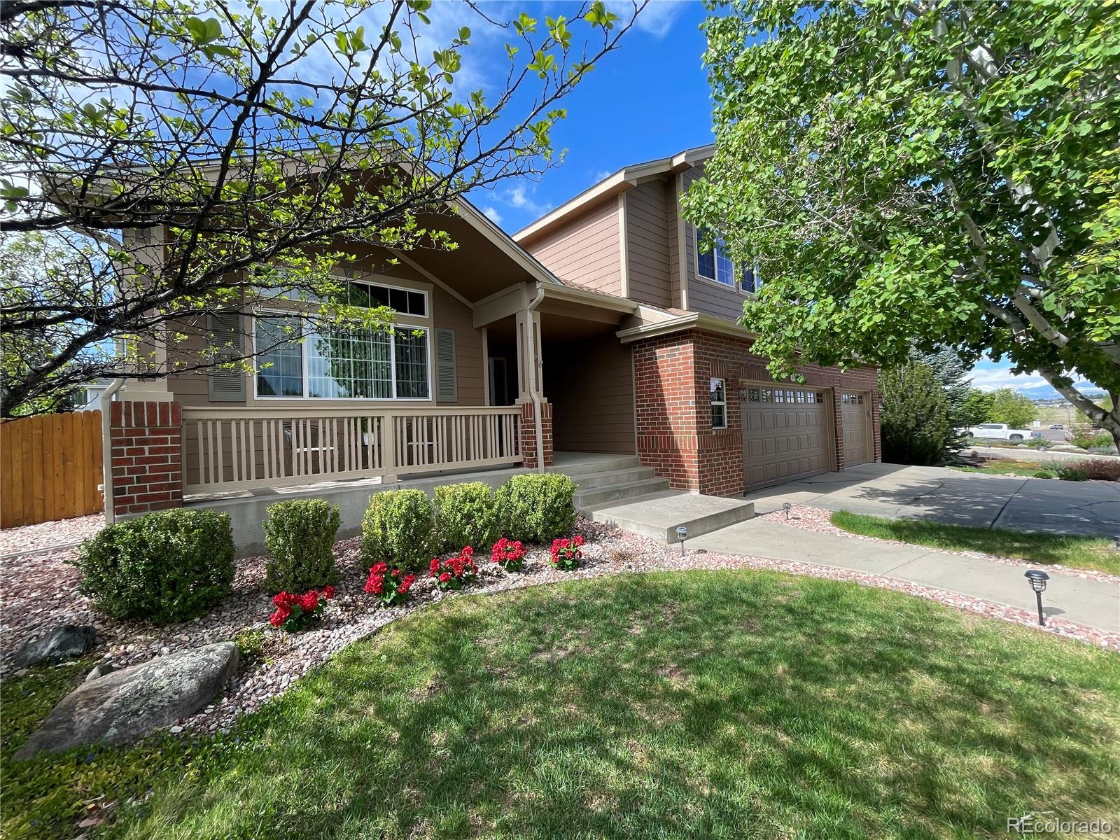
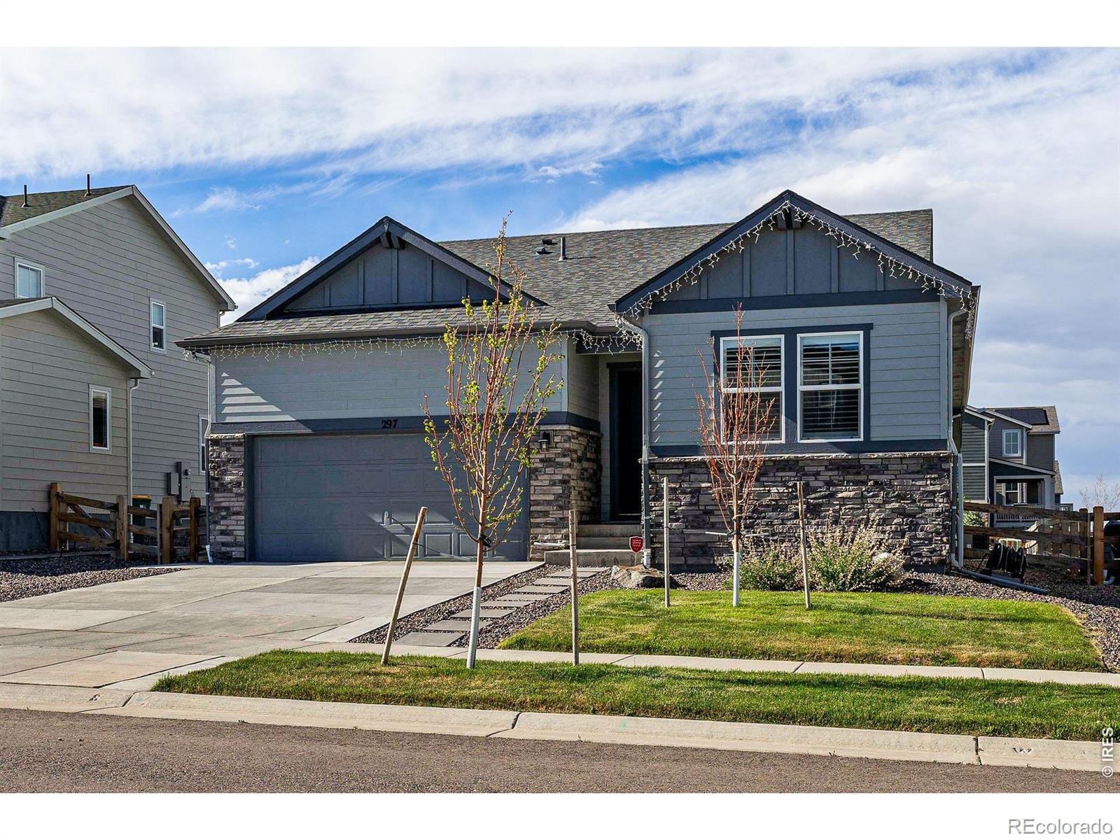
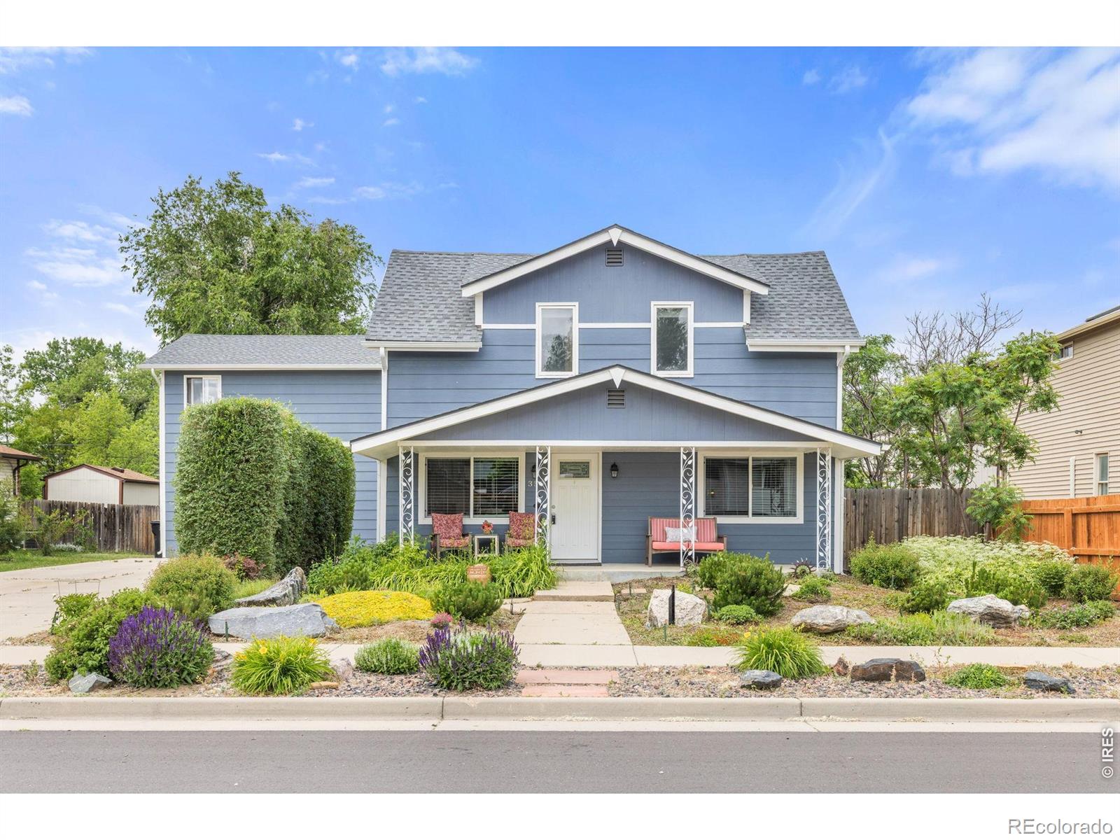
Move right in - good condition inside and out! 2 story home with partially finished basement and 2 car attached garage on corner lot with water saving artificial turf in backyard. Kitchen features quartz counters, island, gas stove, pantry, pullout shelves & double ovens. Convenient upstairs laundry. Primary suite has large bathroom and walk in closet. Family room outside other 2 bedrooms on the upper level. Bedroom and TQ bath on main level as well as mud room off garage. Large stamped, colored patio with umbrella included. Fenced yard, artificial turf in back, sprinkler system & raised garde..
more...
Broker Remarks:
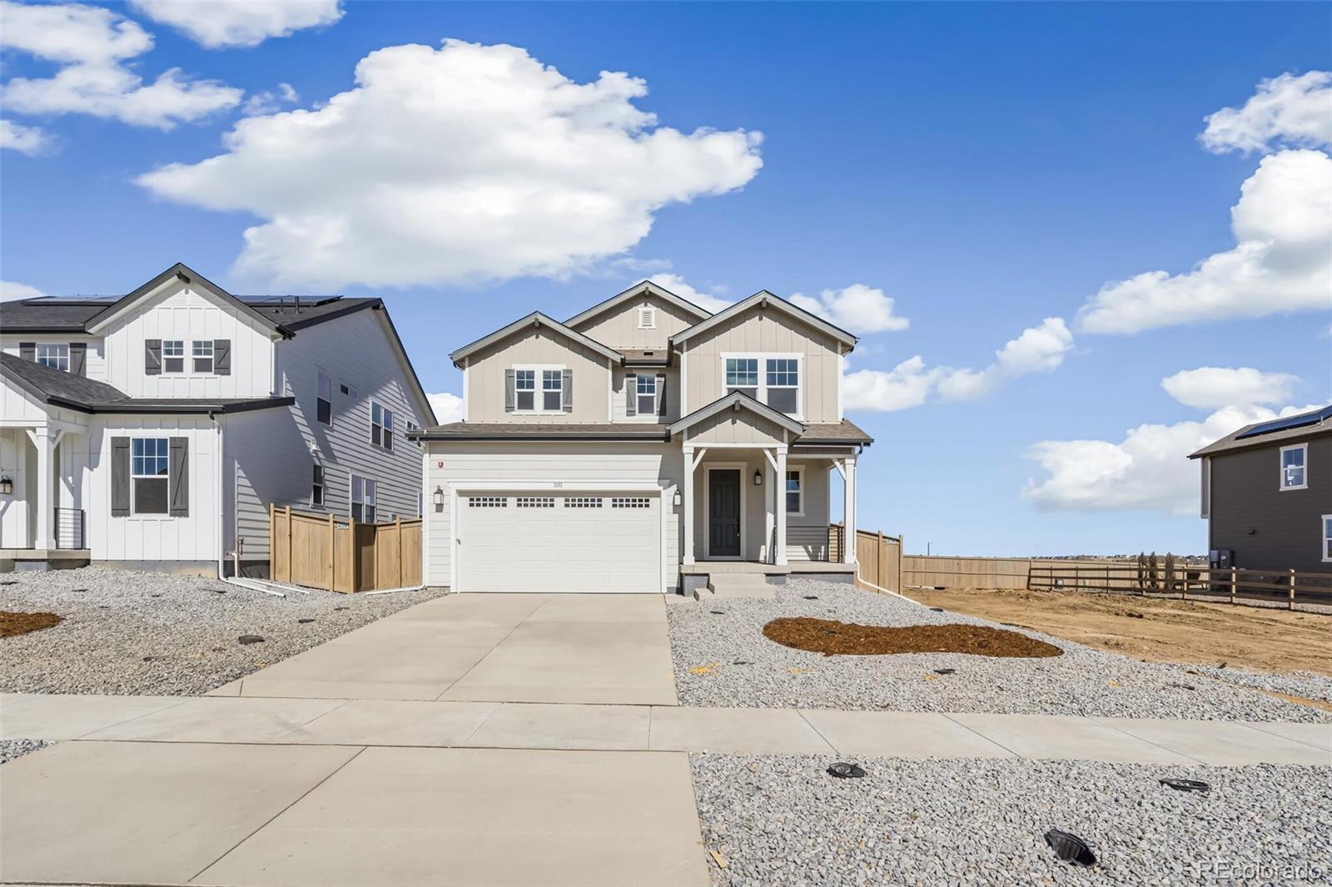
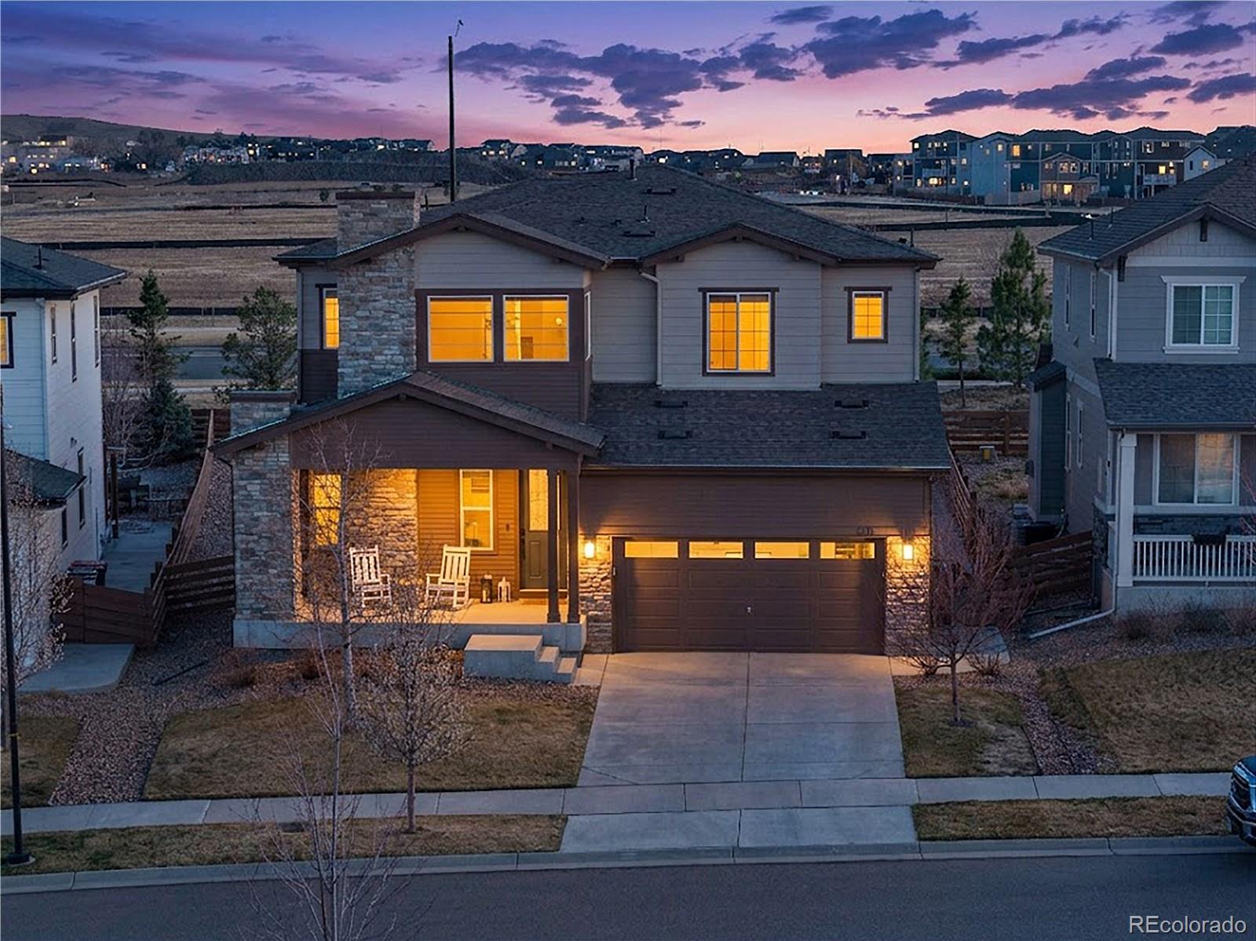
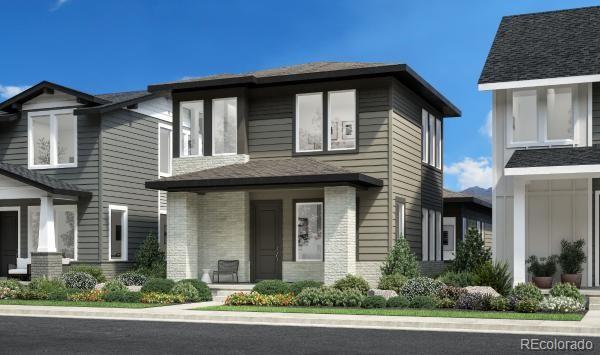
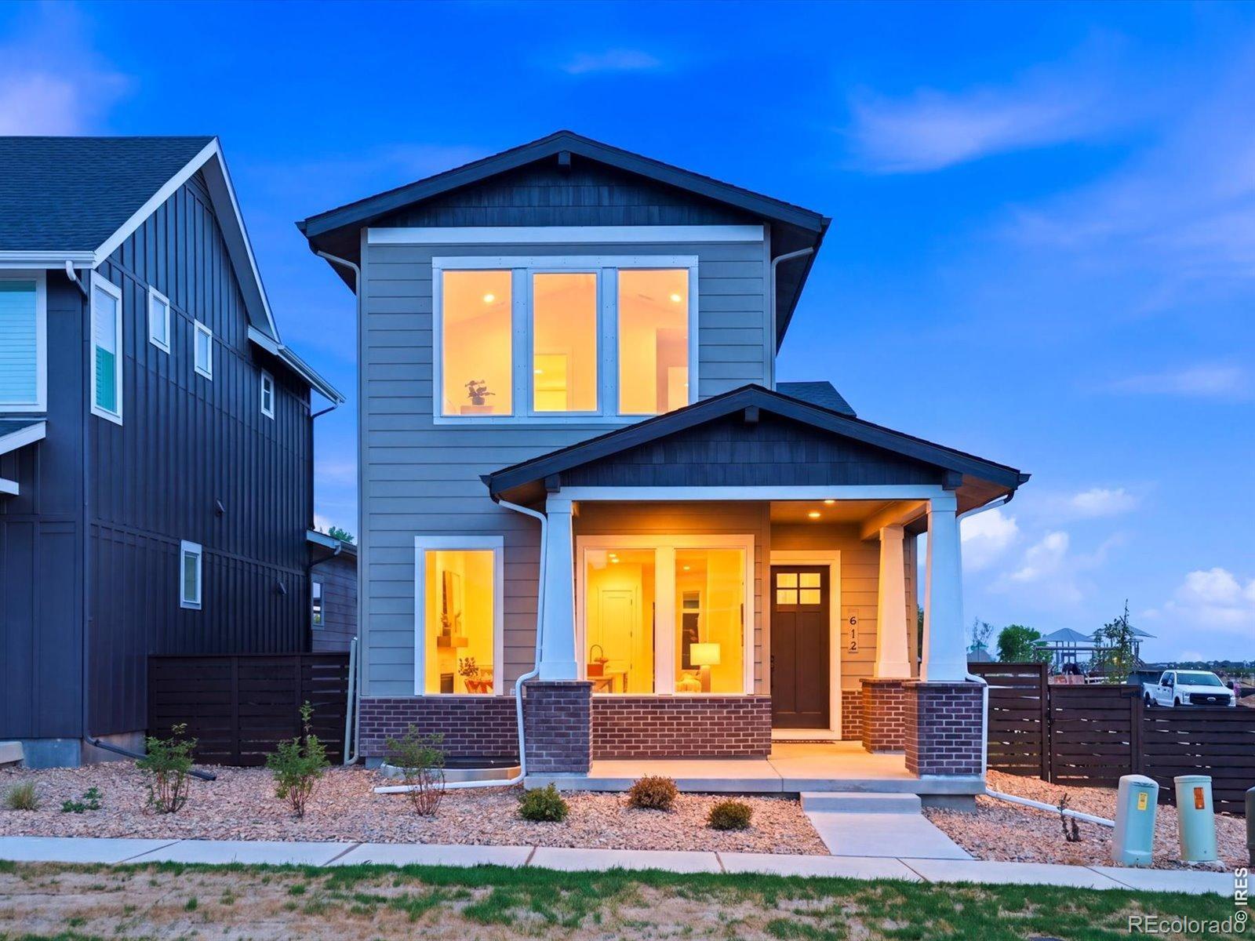
Welcome to the popular 2193 plan in the Nest community of Erie, thoughtfully designed for both everyday living and effortless entertaining. This inviting home offers three spacious bedrooms, a versatile loft, and an open-concept main level filled with abundant natural light from expansive windows throughout. The main floor features a seamless flow between the kitchen, dining, and living areas, creating a bright and welcoming space. Designer upgrades include a timeless, neutral palette with Latte-stained cabinetry, Calacatta quartz counter tops, and wide-plank luxury vinyl plank flooring throug..
more...
Status: active
Listing Office: re/max alliance-boulder
Broker Remarks:
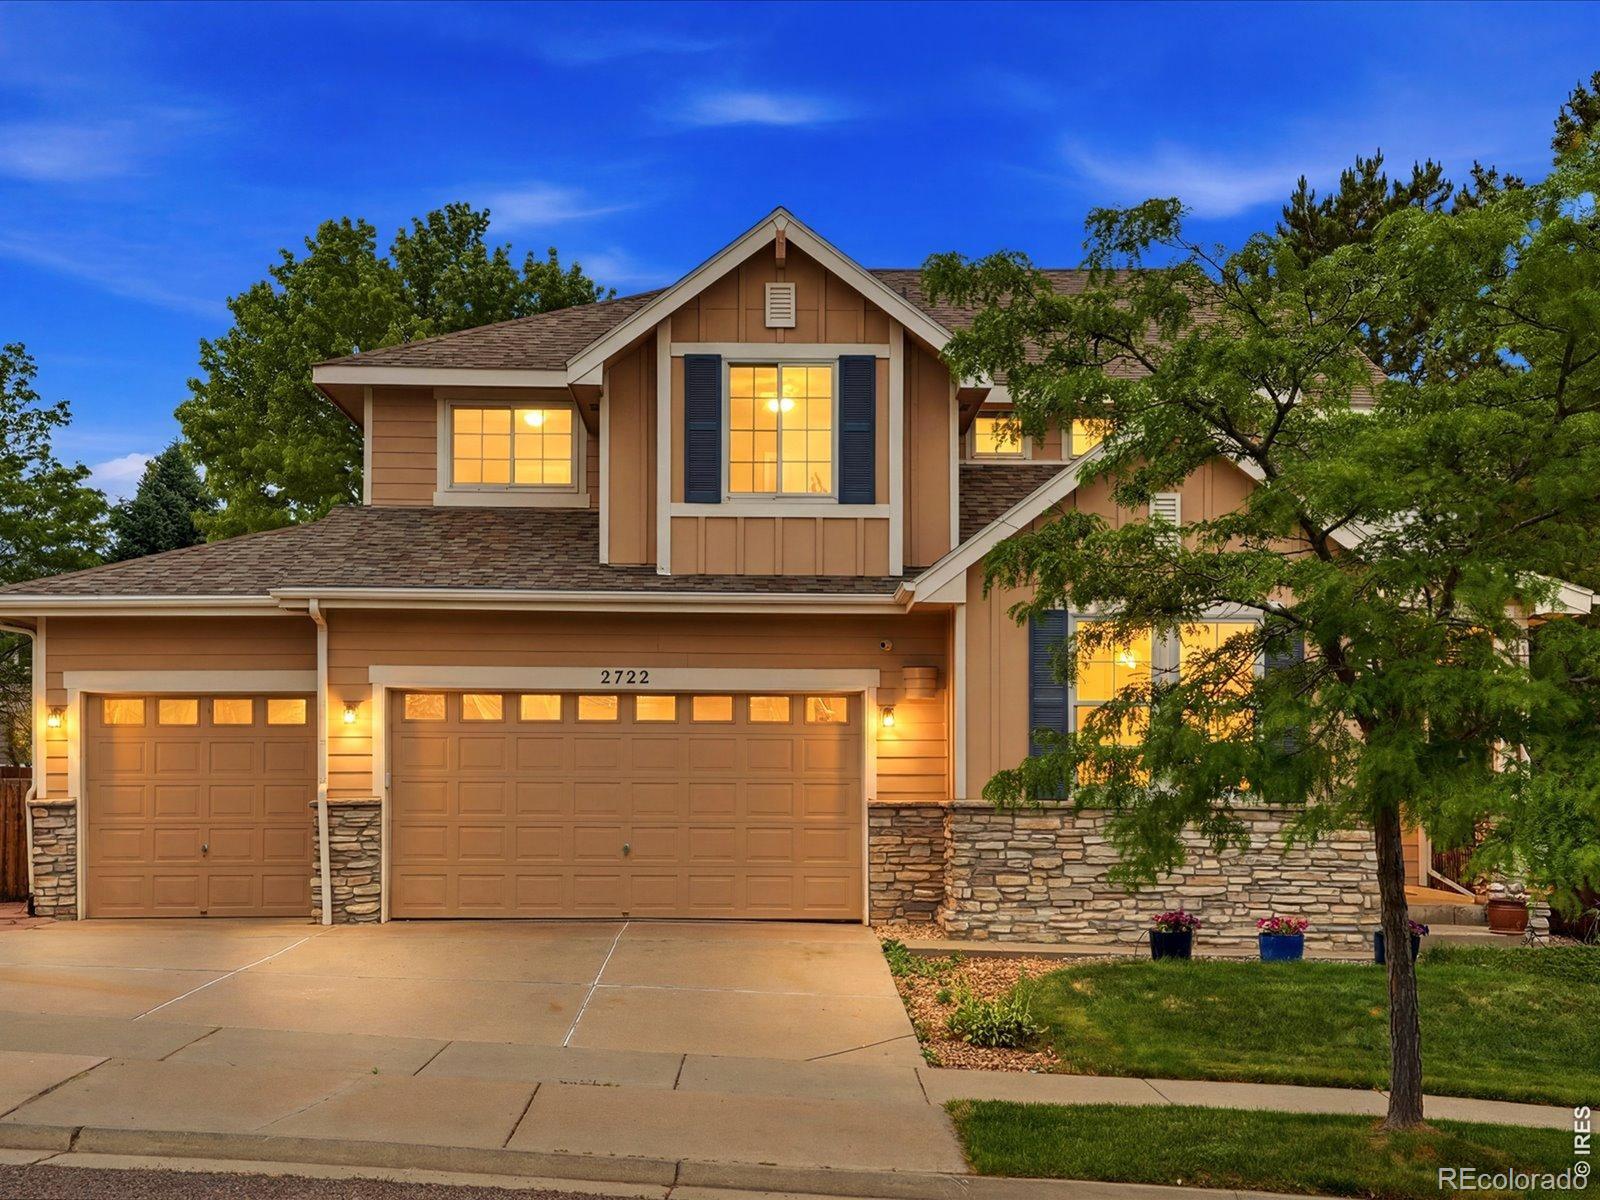
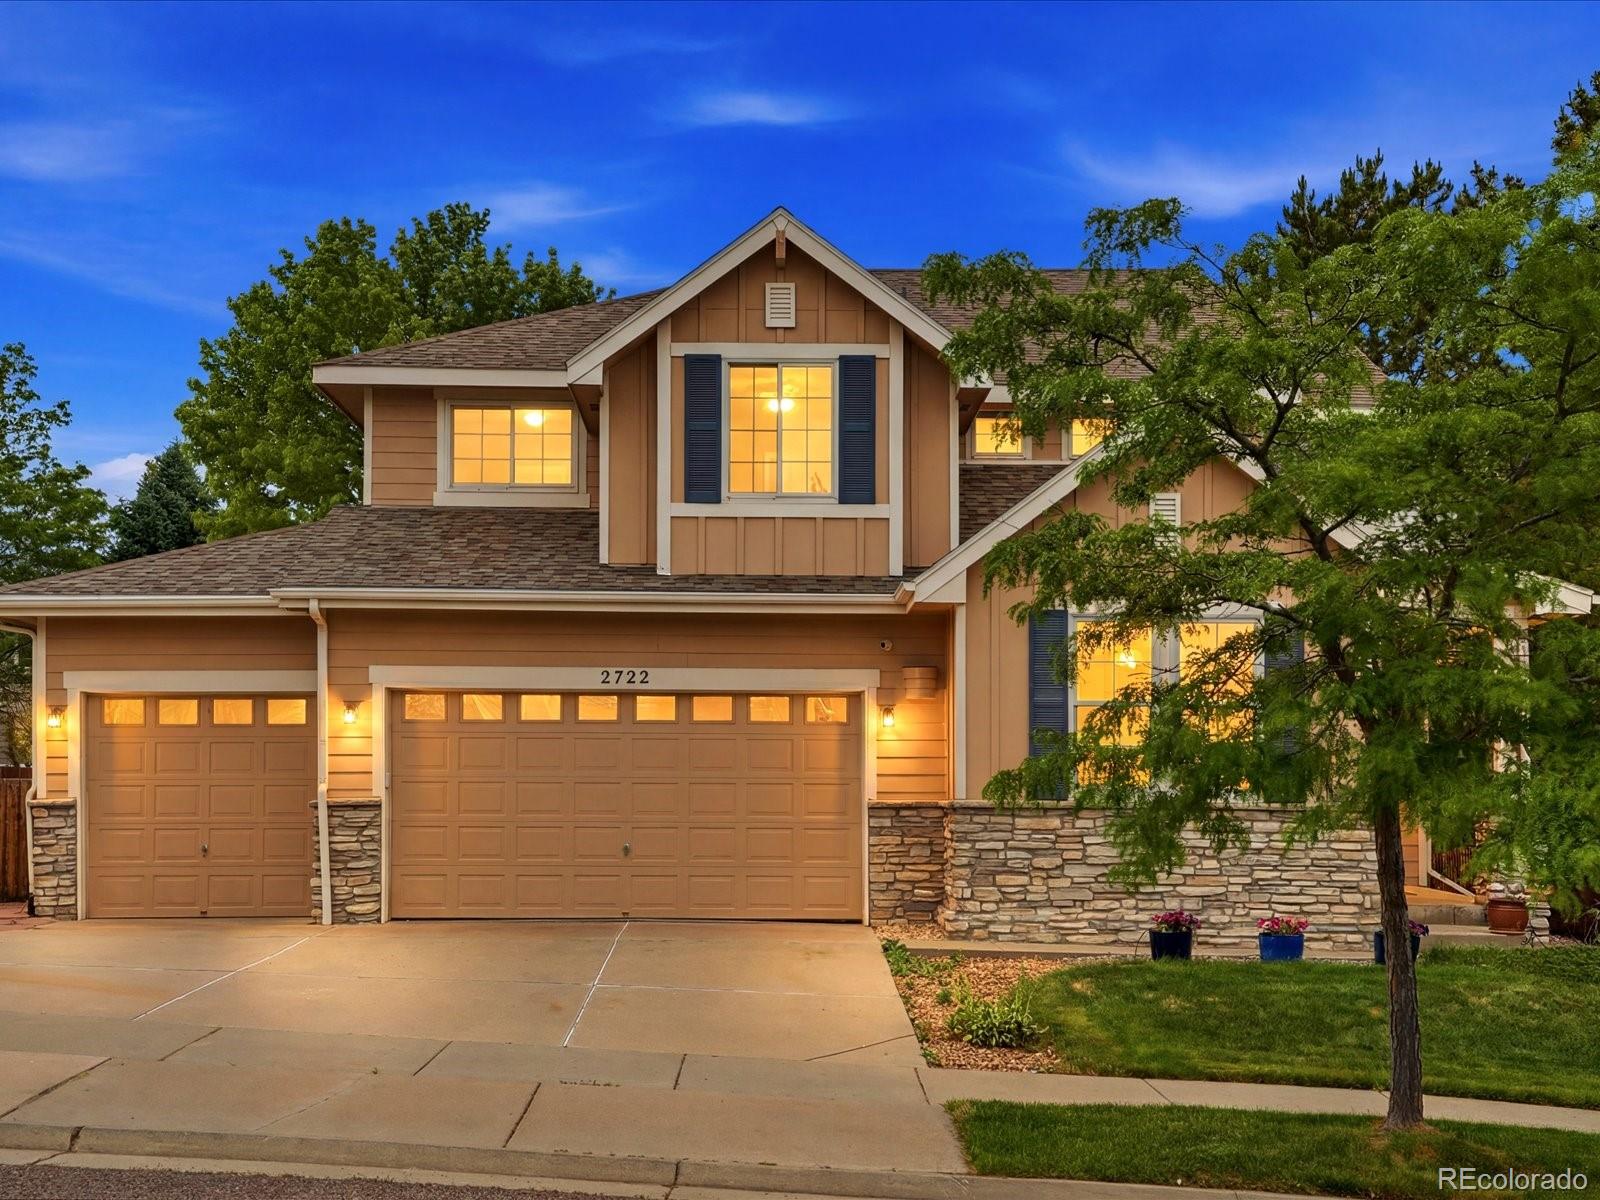

Located in Erie's highly sought-after Vista Ridge community, this former model home offers the perfect blend of comfort, functionality, and Colorado lifestyle. Situated on an oversized 8,900+ sq ft lot, the spacious 4-bedroom, 3-bath residence features 2,688 finished square feet with an open and inviting floorplan designed for both everyday living and entertaining. New Andersen windows installed throughout the home enhance energy efficiency, comfort, and natural light.The main level is filled with sunshine and flows seamlessly between the living spaces and kitchen, creating an ideal setting fo..
more...
Broker Remarks:
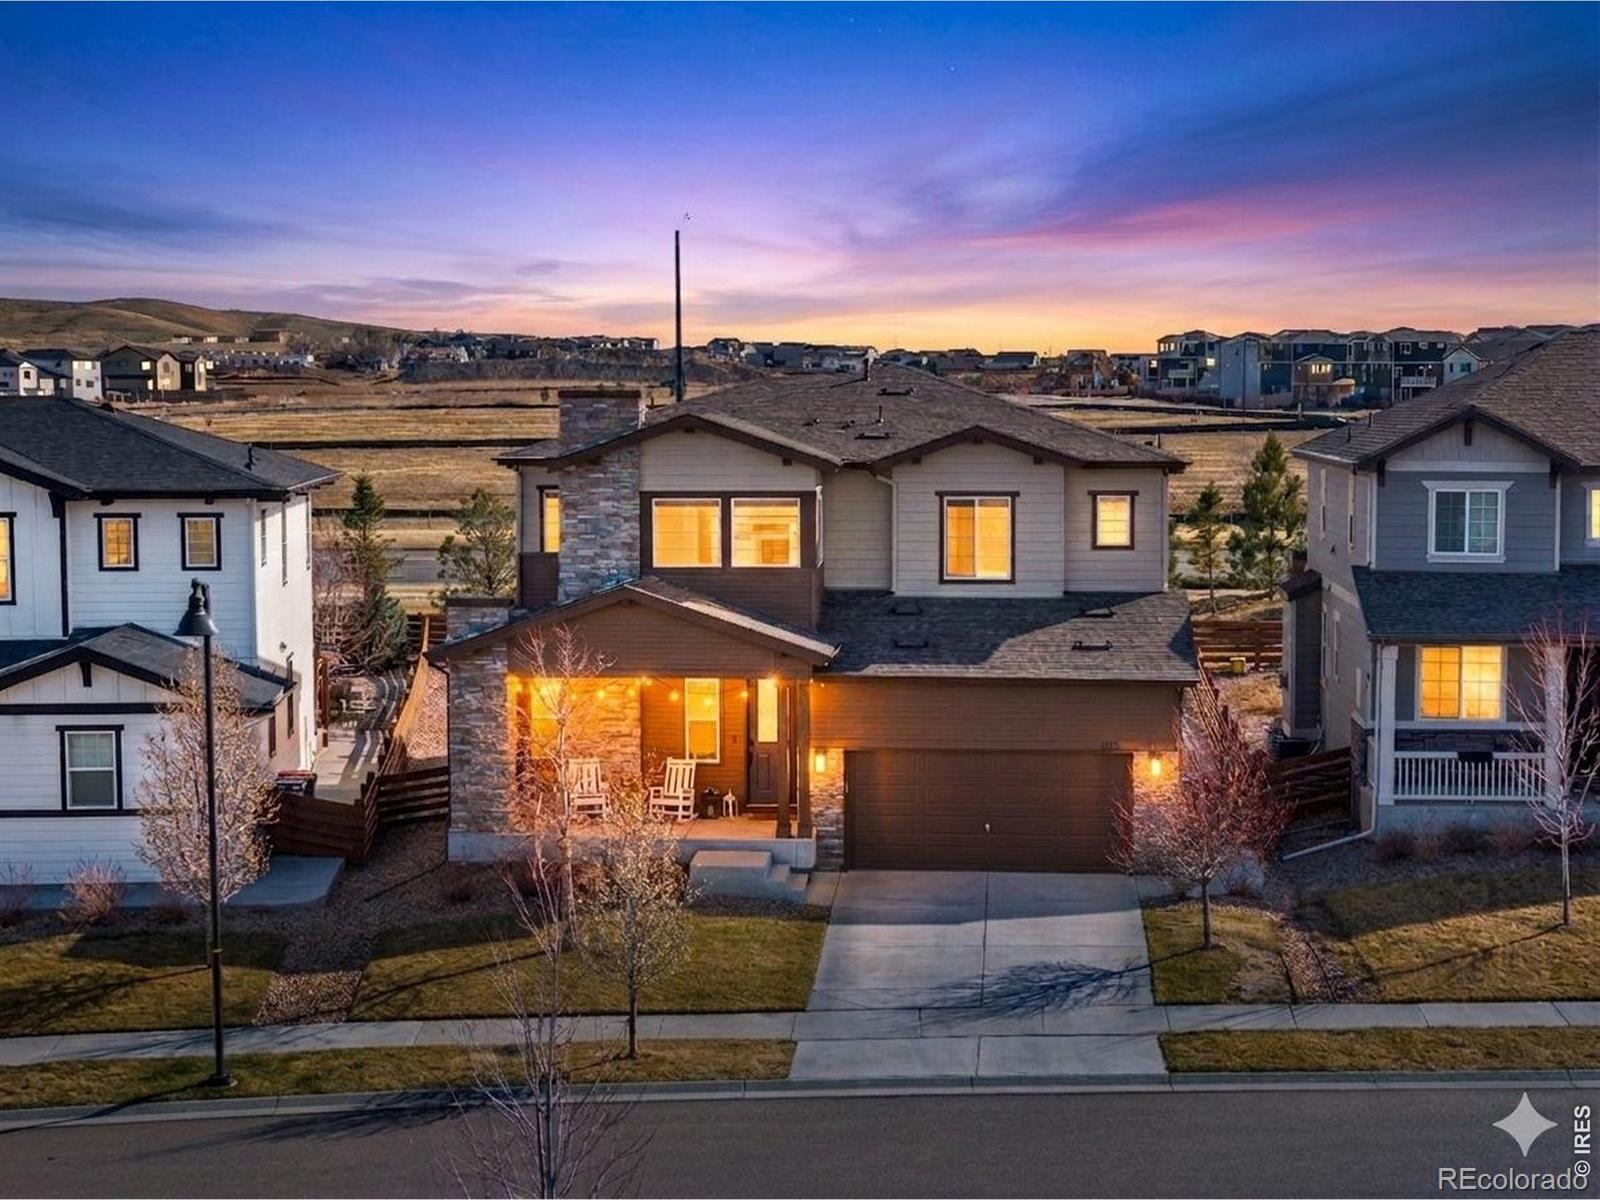
The Last Available Shea 3D Series Luxury Home in Colliers Hill Mountain Views Act fast to secure the final opportunity on the block! With neighboring properties rapidly going under contract, 1230 Nova Place stands out as the ultimate value play in Erie's premier master-planned community. Sharply priced at $749,000, this sophisticated 2-story residence offers high-end structural design, premium upgrades, and beautiful Southwest mountain views. UNMATCHED PRIVACY & ARCHITECTURAL LUXURY: Spanning 2,611 finished square feet, this limited-edition Shea Homes 402 "Outdoor Lifestyle" plan completely re..
more...
Status: active
Listing Office: coldwell banker realty 56
Broker Remarks:
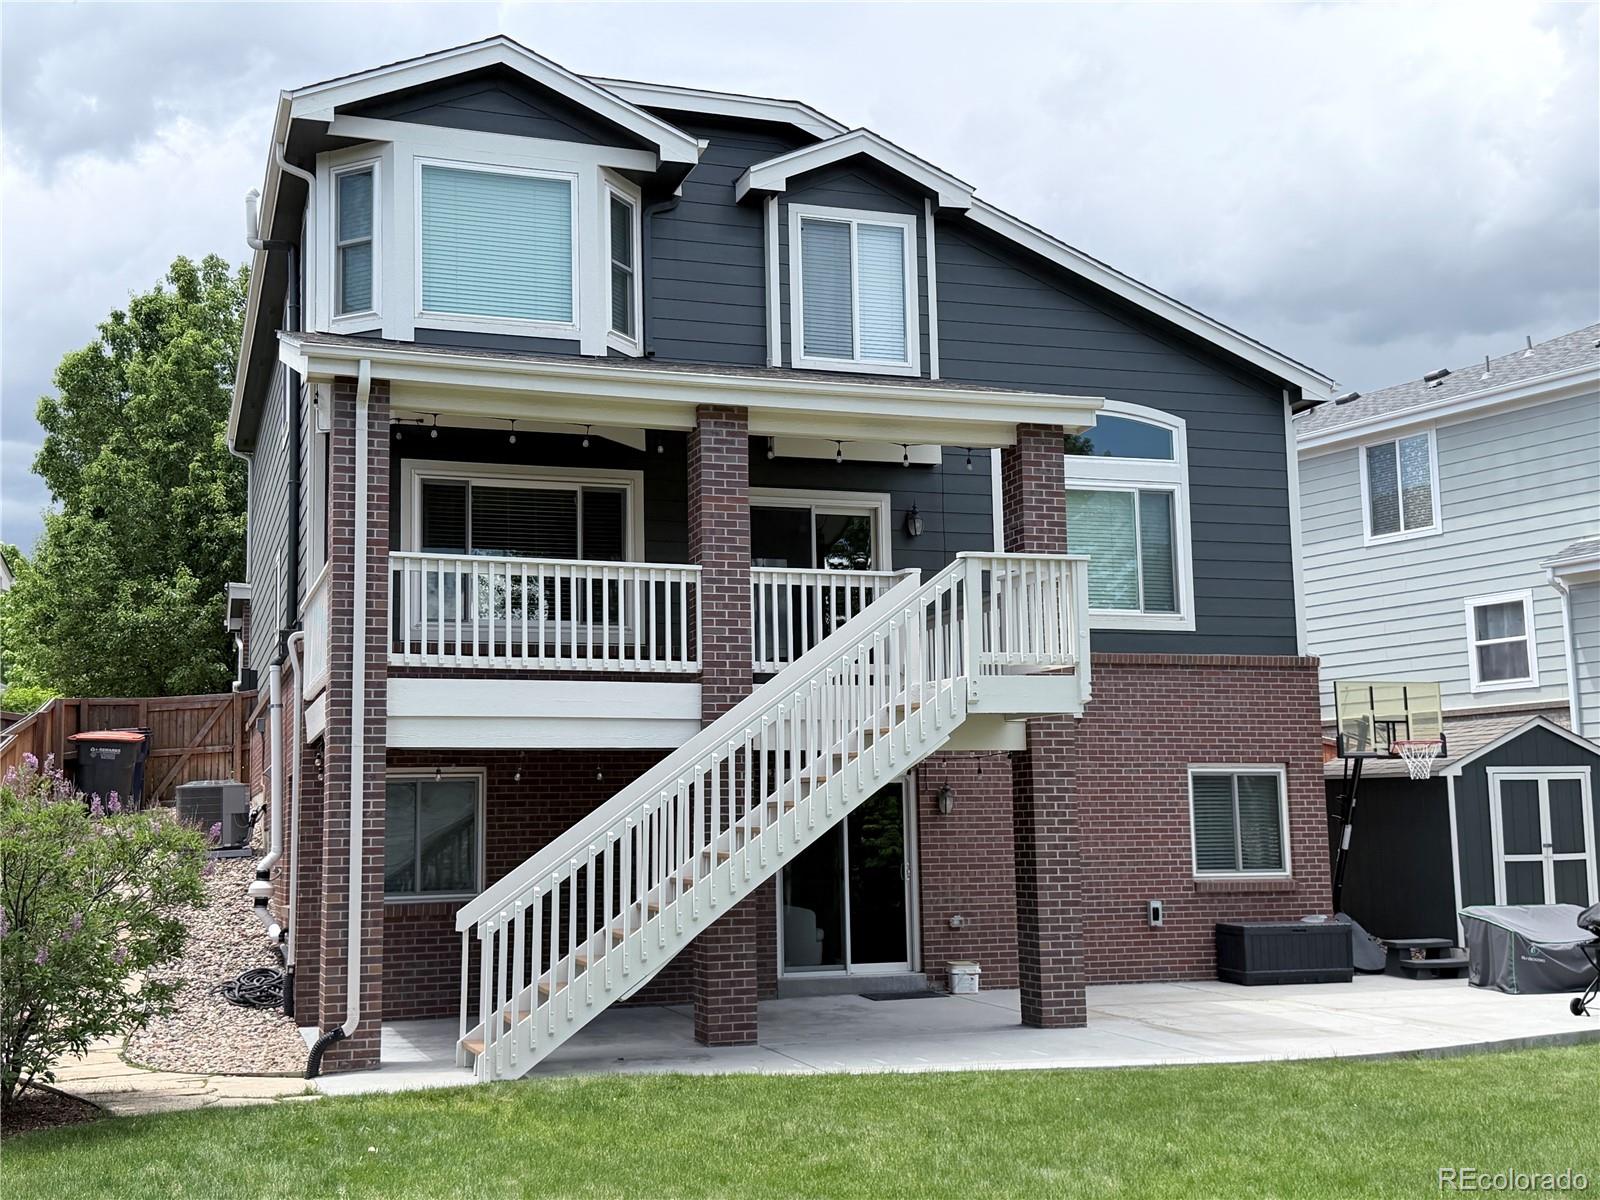
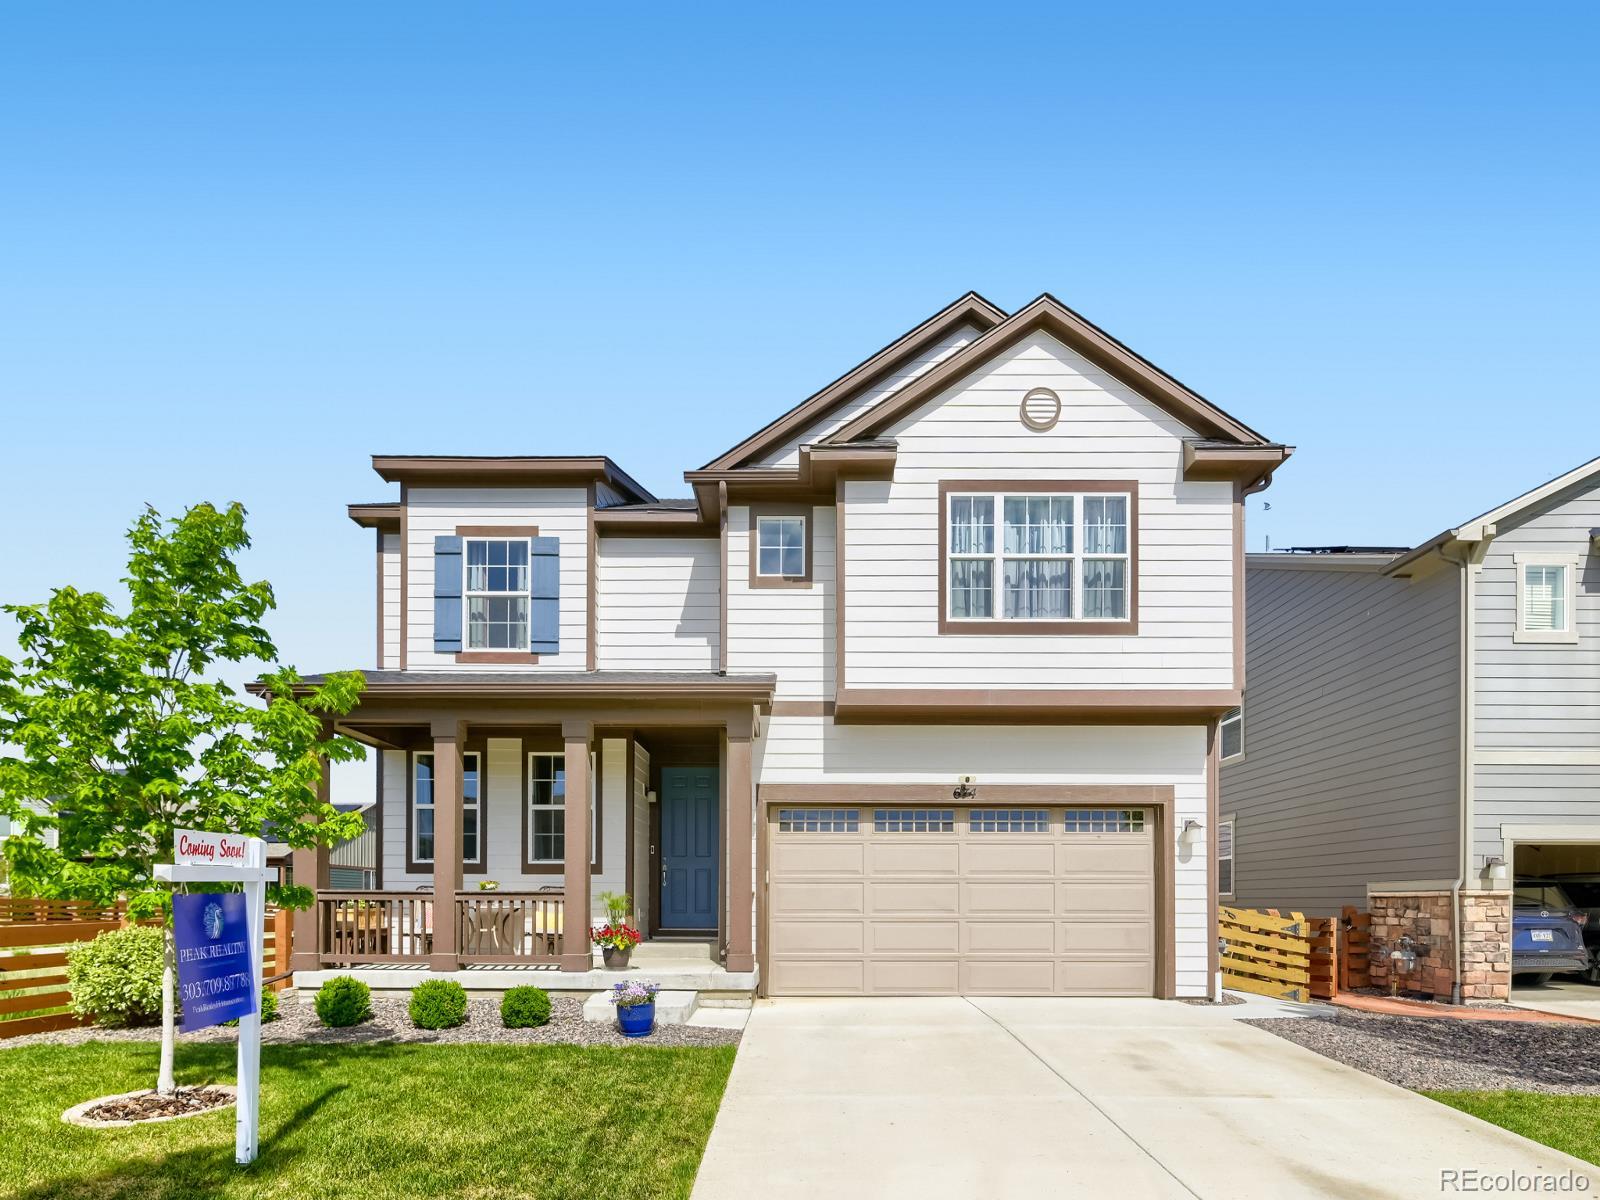
Your New Vista Ridge Home with a Huge Yard on a Private Cul De Sac! This 5 bedroom, 4 bath home has been fully repainted inside and out with New Carpet throughout the entire home and a Fully Finished, Bright Walkout Basement. Walk through the front door to beautiful Cherry Wood Floors and Vaulted Ceilings that flow through to the large Kitchen with nearly New Appliances, a Pantry, and Island. The Family Room sits just off the Kitchen with a remodeled Fireplace. Their is a wonderful Covered Deck just off the Kitchen and Family Room with easy stair access to the lower Hot Tub Ready Patio flowing..
more...
Broker Remarks:
One of the few Available Shea 3D Series Luxury Home in Colliers Hill Mountain Views Act fast to secure the final opportunity on the block! With neighboring properties rapidly going under contract, 1230 Nova Place stands out as the ultimate value play in Erie's premier master-planned community. Sharply priced at $749,000, this sophisticated 2-story residence offers high-end structural design, premium upgrades, and beautiful Southwest Mountain views. UNMATCHED PRIVACY & ARCHITECTURAL LUXURY: Spanning 2,611 finished square feet, this limited-edition Shea Homes 402 "Outdoor Lifestyle" plan complet..
more...
Broker Remarks:
Located in Erie's highly sought-after Vista Ridge community, this former model home offers the perfect blend of comfort, functionality, and Colorado lifestyle. Situated on an oversized 8,900+ sq ft lot, the spacious 4-bedroom, 3-bath residence features 2,688 finished square feet with an open and inviting floorplan designed for both everyday living and entertaining. New Andersen windows installed throughout the home enhance energy efficiency, comfort, and natural light.The main level is filled with sunshine and flows seamlessly between the living spaces and kitchen, creating an ideal setting fo..
more...
Broker Remarks:
Welcome to 1714 Parkdale Circle North situated in the conveniently located Vista Pointe Community with quick access to parks, schools, rec center, shopping, and all that Erie has to offer with easy access to Denver, Boulder, Longmont and surrounding areas. This stunning five bedroom, four bathroom home has been lovingly cared for by its original owners. You will step into real hardwood floors and immediately feel the height of the vaulted ceilings that carry you from entryway and living room, through the formal dining area, and into the huge kitchen with oversized island, double oven, and b..
more...
Status: coming soon
Listing Office: re/max of boulder, inc
Broker Remarks:
Terrific opportunity to own this beautifully upgraded 5-bedroom, 3-bath ranch home in Morgan Hill! Thoughtfully designed with an open and airy floorplan, the home is filled with natural light and features luxury vinyl plank flooring throughout. The spacious kitchen is a standout with a large island, granite slab countertops, stainless steel appliances, and upgraded cabinetry complete with soft-close doors, dovetail drawers, and convenient pullout shelving. Additional upgrades include a whole-house water filtration system, ceiling fans, premium window coverings including plantation shutters and..
more...
Status: active
Listing Office: coldwell banker realty 56
Broker Remarks:
New Toll Brothers Home – Athmar – Modern Prairie. Estimated delivery August '26.
This home is our most popular floorplan offered in the Edge collection.
Home design and structural elements have been thoughtfully selected to best complement the home site. The Athmar has professionally curated interior finishes selected by an award-winning national design firm. The home offers a sleek design ideal for modern living. This beautiful home awaits you today.
A welcoming entry opens immediately onto the spacious great room and lovely casual dining area with alluring views of the outdoor patio..
more...
Status: pending
Listing Office: the garthwaite group llc
Broker Remarks:
Welcome to this charming single-family home in the scenic Erie Highlands community. This residence features 4 bedrooms and 3.5 bathrooms, boasting an ideal floor plan with generous living spaces. The open living area is bathed in natural light and flows into a gourmet kitchen equipped with quartz countertops, stainless steel appliances, and an oversized island. Step outside to enjoy the beautifully landscaped backyard oasis, complete with a covered patio, gas fire pit, and stunning mountain views. The upper level includes 3 bedrooms, an open loft, and a spacious laundry room. The luxurious pri..
more...
Status: active
Listing Office: peak realty group llc
Broker Remarks:
Beautifully appointed home in Colliers Hill subdivision. Open concept living with great room on main level. Large kitchen with granite countertops, stainless steel appliances, 42 inch cabinets and a view of Long's Peak from the dining room! Private study with half bath on main level, mud room and 8 ft doors provide an upgraded finish. Living room showcases open ceiling to 2nd level, in-wall surround sound system and gas fireplace. Other upgrades include floor to ceiling curtains in the great room, custom blinds on main level, tall baseboards, two tone paint and 8 ft garage door. Covered patio..
more...
Status: active
Listing Office: the agency - boulder
Broker Remarks:
Experience refined living at 350 Pierce St, a truly distinctive two-story residence originally built in 1900 and thoughtfully reimagined for modern living in the heart of Old Town Erie. Offering 3 bedrooms, 3 bathrooms, and 2,496 square feet of beautifully updated living space, this exceptional home combines timeless character with elevated contemporary comfort - all with the added benefit of no HOA. Set on a spacious lot with a private fenced backyard, the property offers an ideal setting for both entertaining and everyday enjoyment. Inside, elegant flooring extends throughout the home, compl..
more...
Status: active
Listing Office: coldwell banker realty-n metro
Broker Remarks:
***Current incentive is a 3.25% 3/2/1 rate buydown using Toll Brothers Mortgage Company*** Welcome to this beautifully crafted Toll Brothers home in Erie Town Center, featuring 3 bedrooms and 3 bathrooms in one of Erie's most sought-after neighborhoods. Situated on a desirable corner lot, this home is ideally located near parks, trails, and top-rated schools, offering both convenience and a strong sense of community. Inside, you'll find a bright, open-concept layout designed for comfortable living and effortless entertaining. The great room is anchored by a cozy fireplace, creating a warm and ..
more...
Broker Remarks:
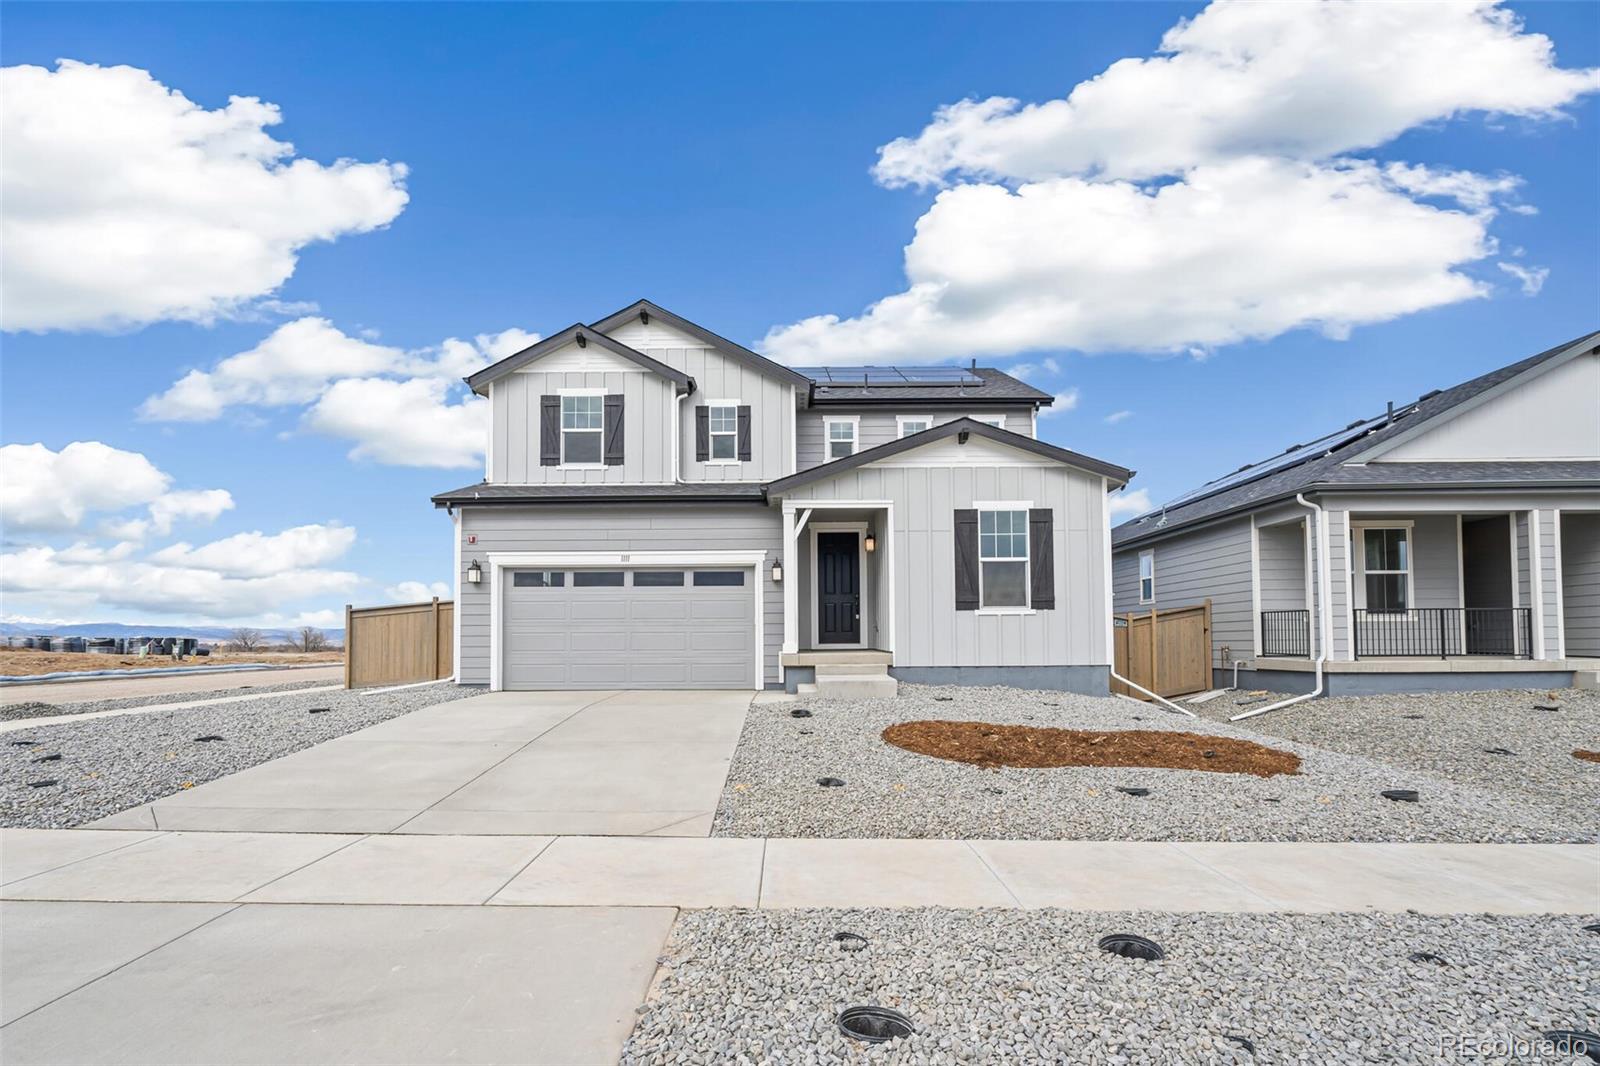
Welcome to your brand new KB Home at The Nest — Erie’s newest community just a short walk from historic downtown! This thoughtfully designed two-story home offers 3 spacious bedrooms, 2.5 bathrooms, a main-level office, and an upstairs loft — perfect for work, play, or relaxation. Set on a desirable corner lot, this home features an open-concept layout ideal for modern living and entertaining. The kitchen is the heart of the home, showcasing white quartz countertops, rich deep brown Timberlake cabinets, a large island and warm neutral tones throughout that create a cozy atmosphere. Effortlessl..
more...
The content relating to real estate for sale in this web site comes
in part from the Internet Data eXchange ("IDX") program of
METROLIST, INC., DBA RECOLORADO® Real estate listings held by brokers other
than The Brian Petrelli Team are marked with the IDX Logo.
This information is being provided for the consumers' personal, non-commercial use and may not be used for any other purpose. All information subject to change and should be independently verified.




 Sold Home Stats

 21%
21% 12.8%
12.8% 19.5%
19.5%