Sources: FBI, Uniform Crime Reports, prepared by the National Archive of Criminal Justice Data
The Brian Petrelli Team is your , Erie home specialist.
Our team of local Erie experts have over 200 years of combined expertise in the Colorado Real Estate market. Give us a call today to put
our knowledge and experience to work for you as you buy or sell your next home.
Don't see what you're looking for here? Contact our team for a free, custom search.
Status: pending
Listing Office: keller williams dtc
Broker Remarks:
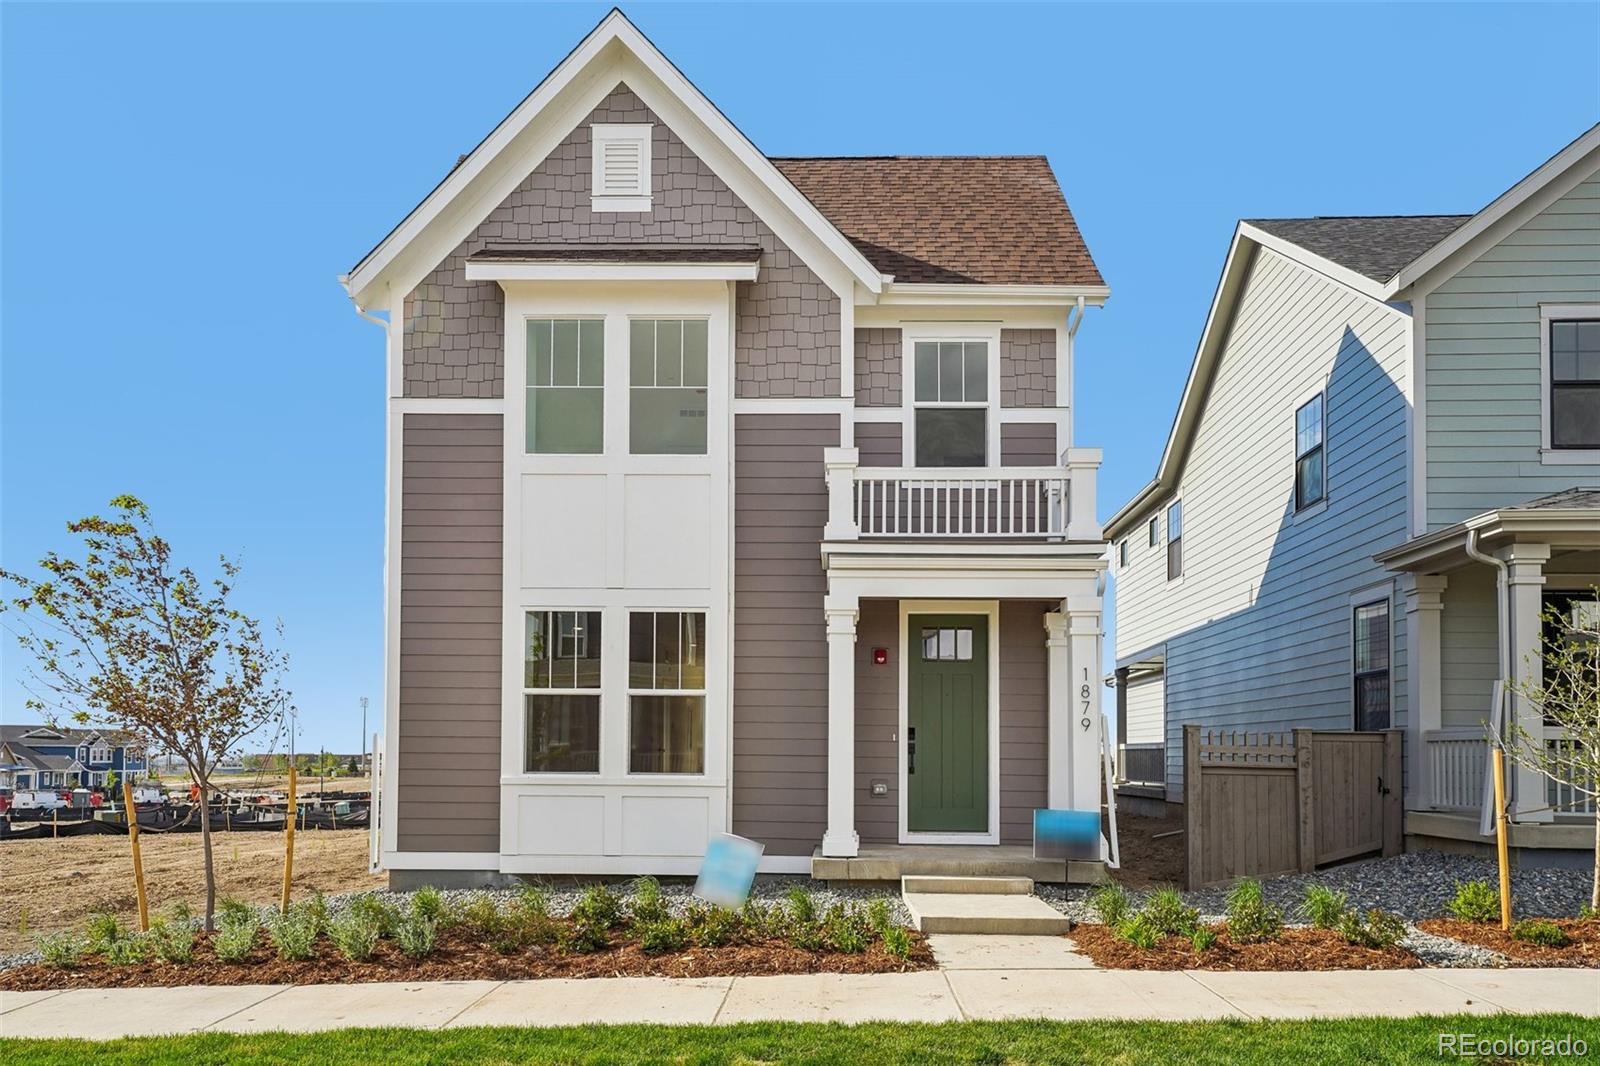
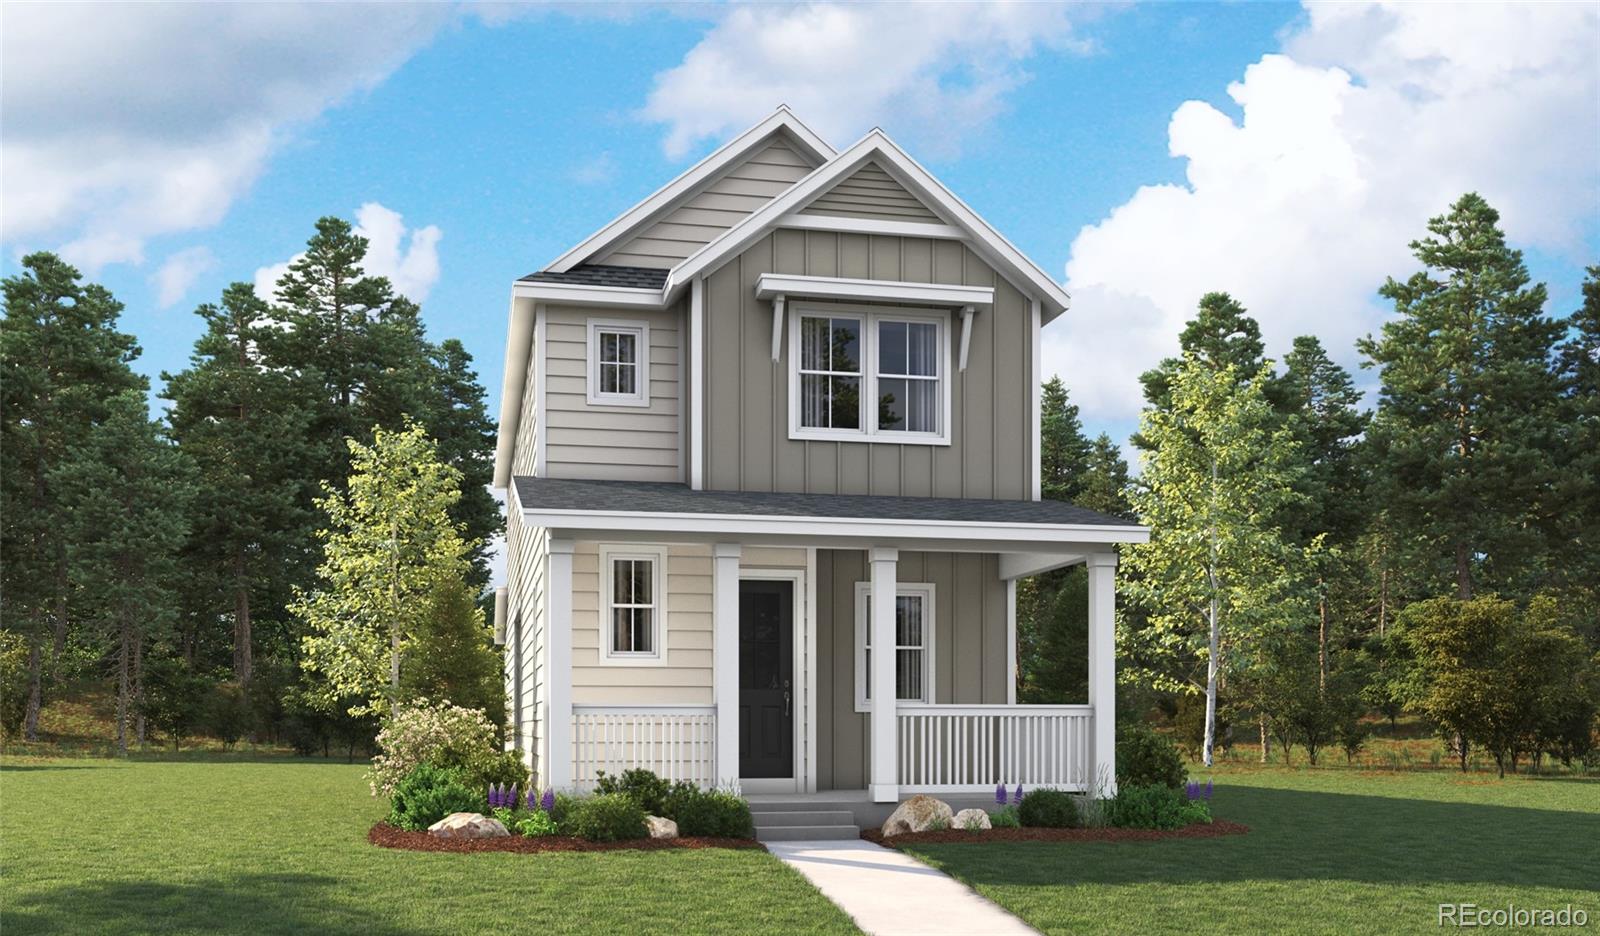
The Leadville floorplan offers 2,044 square feet of flexible, two story living designed to adapt to your lifestyle.
On the first level, enjoy a seamless flow between the great room, casual dining area, and well appointed kitchen, creating a warm and open space perfect for gatherings or everyday living. A large flex room on the main floor provides the versatility to serve as a home office, playroom, or be converted into a fourth bedroom that is ideal for guests or multigenerational living.
On the second level you'll find two comfortable secondary bedrooms, a oversized private primary ..
more...
Broker Remarks:
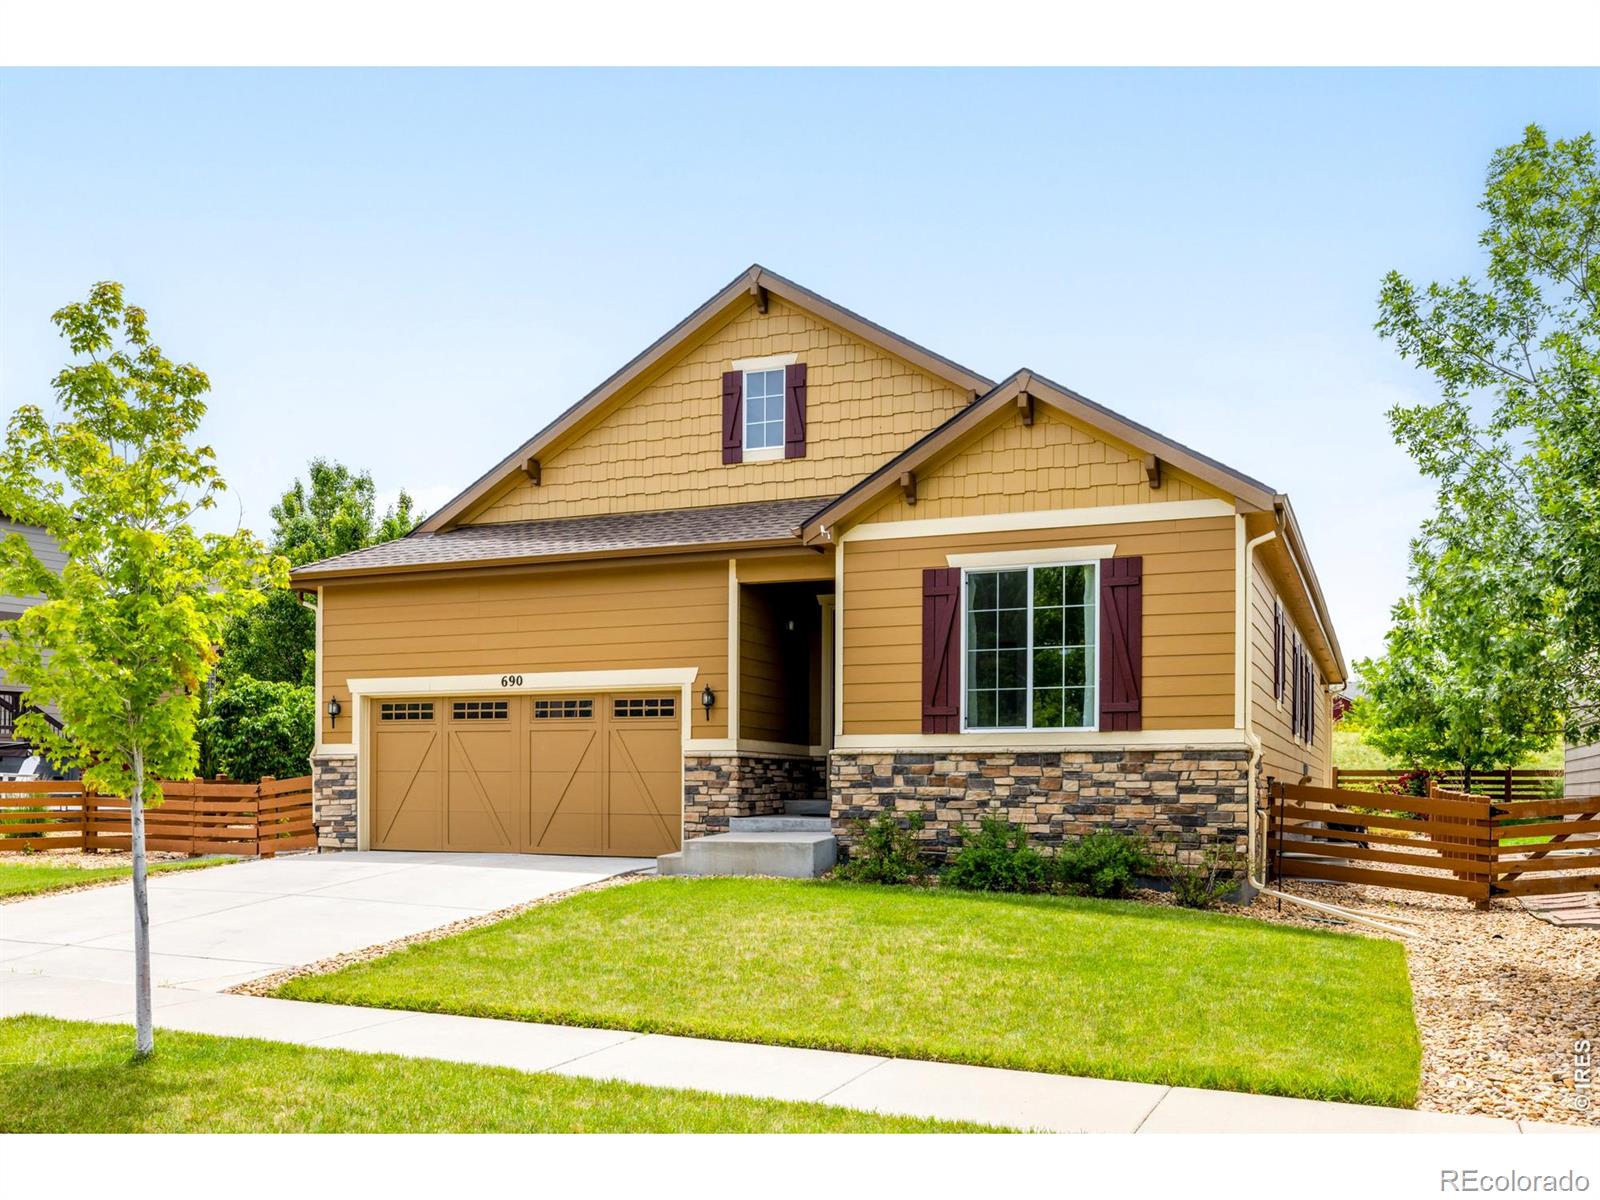
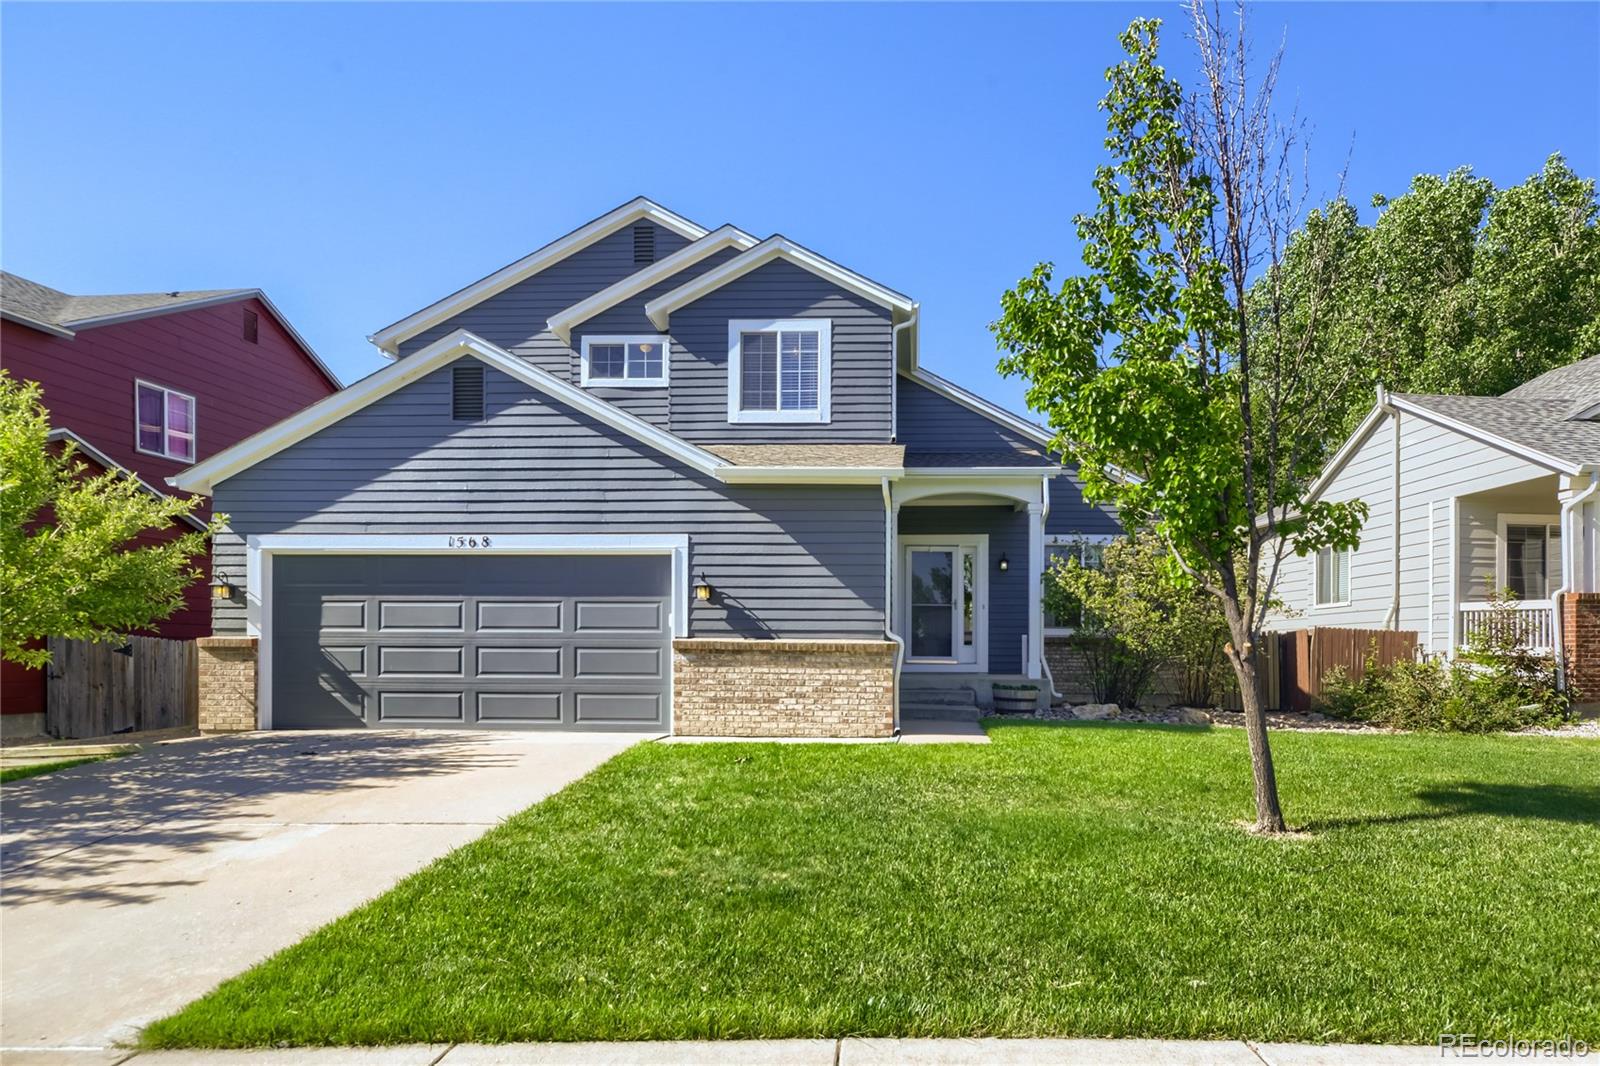
Welcome home to this stunning, highly upgraded Richmond-built residence featuring the popular Alcott Model (Elevation A), perfectly situated on a premium 7,775 sq ft lot. Spanning 2,003 beautifully finished square feet, this bright and airy layout boasts 3 spacious bedrooms, 2 bathrooms, and a private office enclosed by elegant 8-foot French doors. Every room in the home, including the guest bath, enjoys natural light from exterior windows. At the heart of the home is a gourmet chef's kitchen equipped with a 36-inch induction cooktop, a 36-inch designer hood with exterior vent, stainless steel..
more...
Status: active
Listing Office: distinct real estate llc
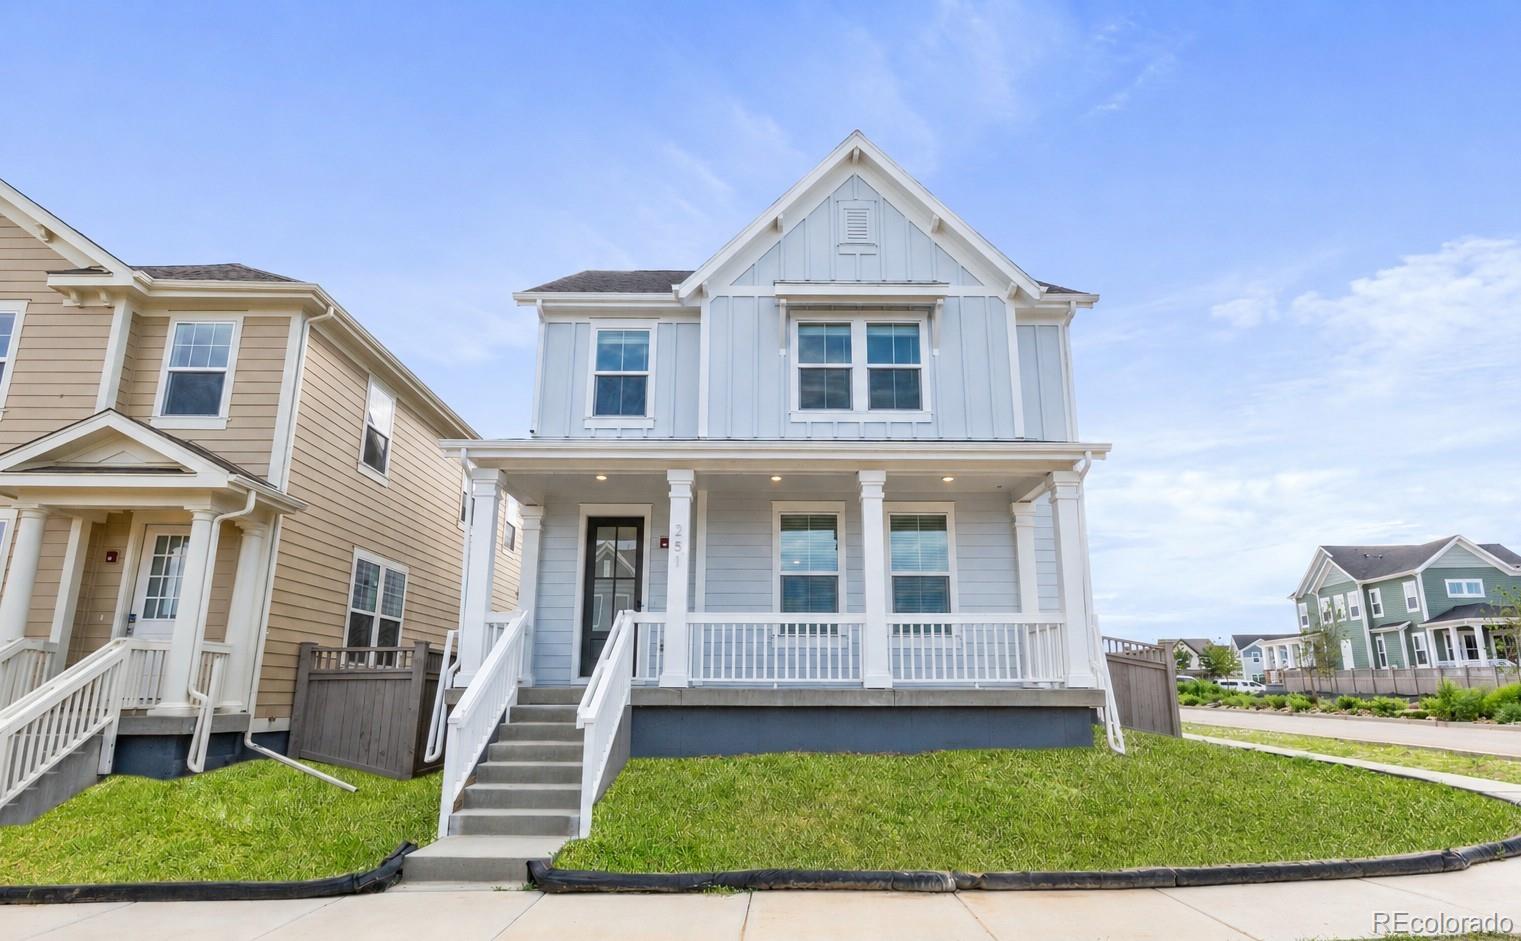
Broker Remarks:
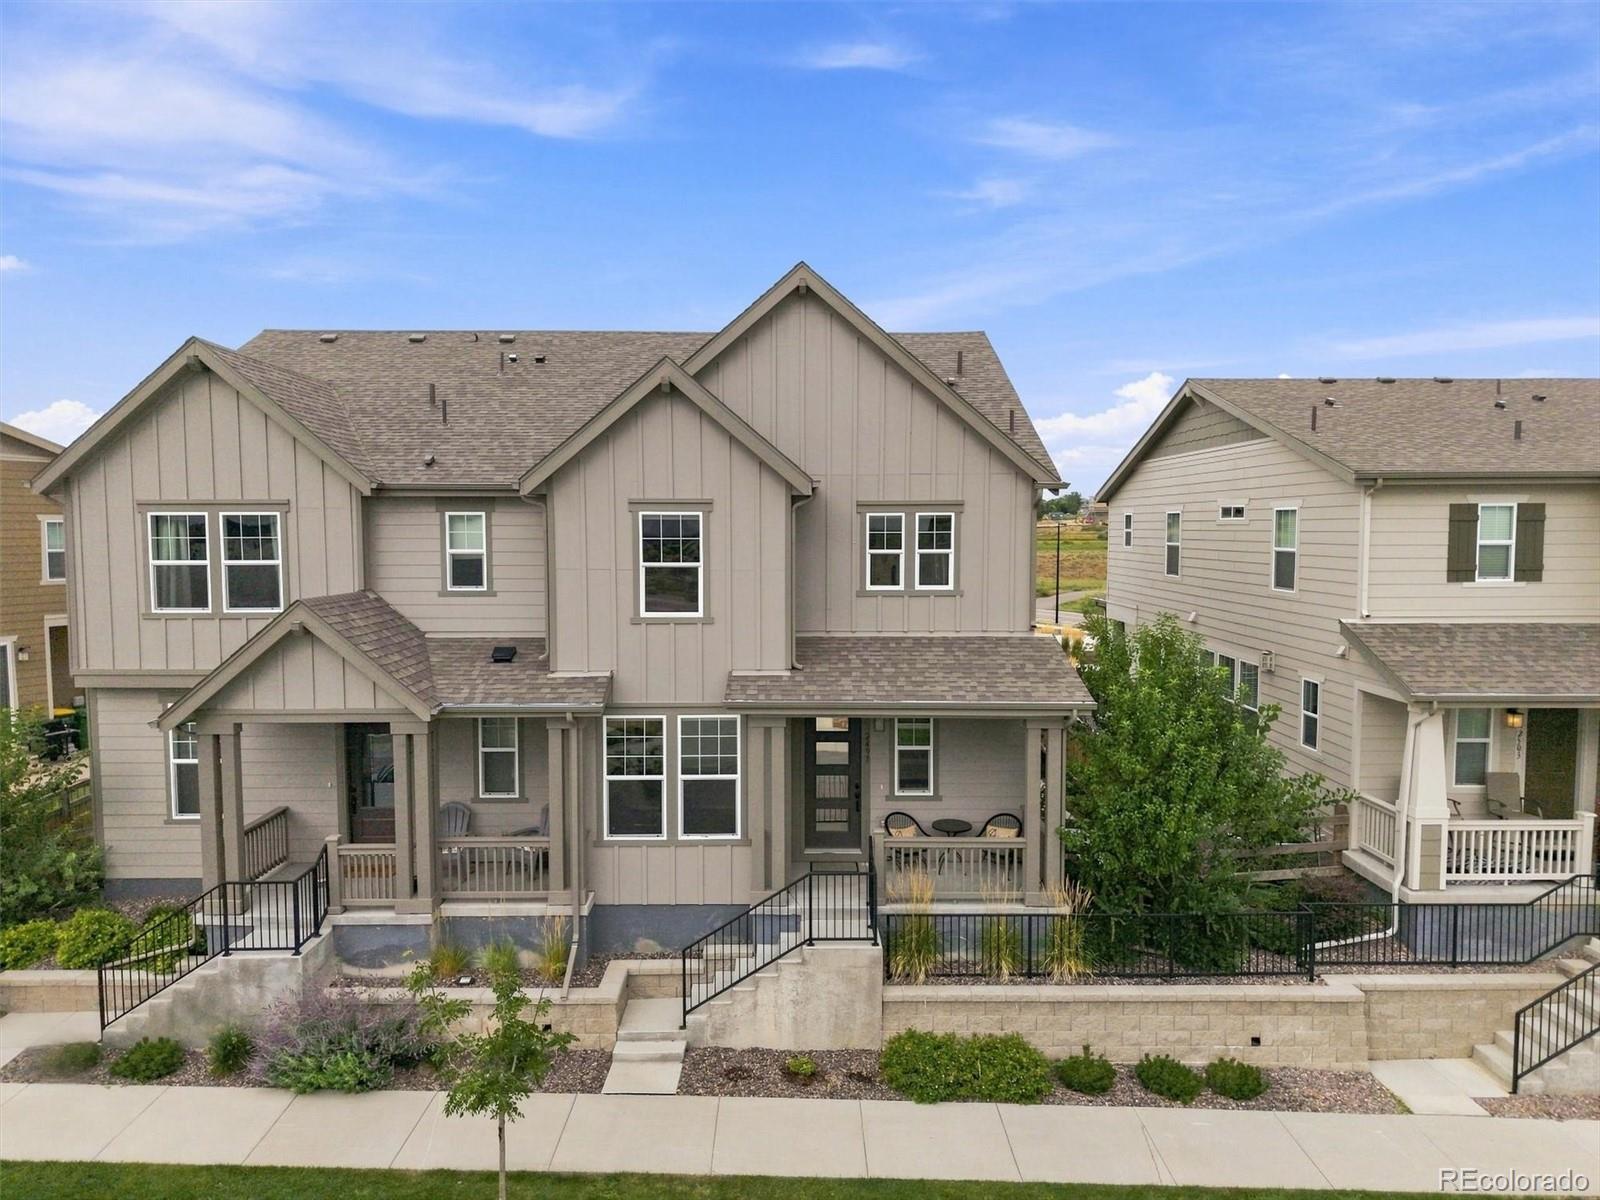
Enjoy the space and feel of a single-family home with the ease of low-maintenance living in this beautifully maintained paired home in Flatiron Meadows. Built in 2022, it still shows like new without the wait for new construction. A rare 887-square-foot unfinished basement offers exceptional storage and flexibility for the future. The bright main level opens with a dedicated office behind French doors, creating a comfortable, private work-from-home space. Beyond it, the kitchen, dining and living areas flow together with wide-plank flooring, abundant light and a gas fireplace. Designed for eve..
more...
Status: active
Listing Office: re/max of boulder, inc
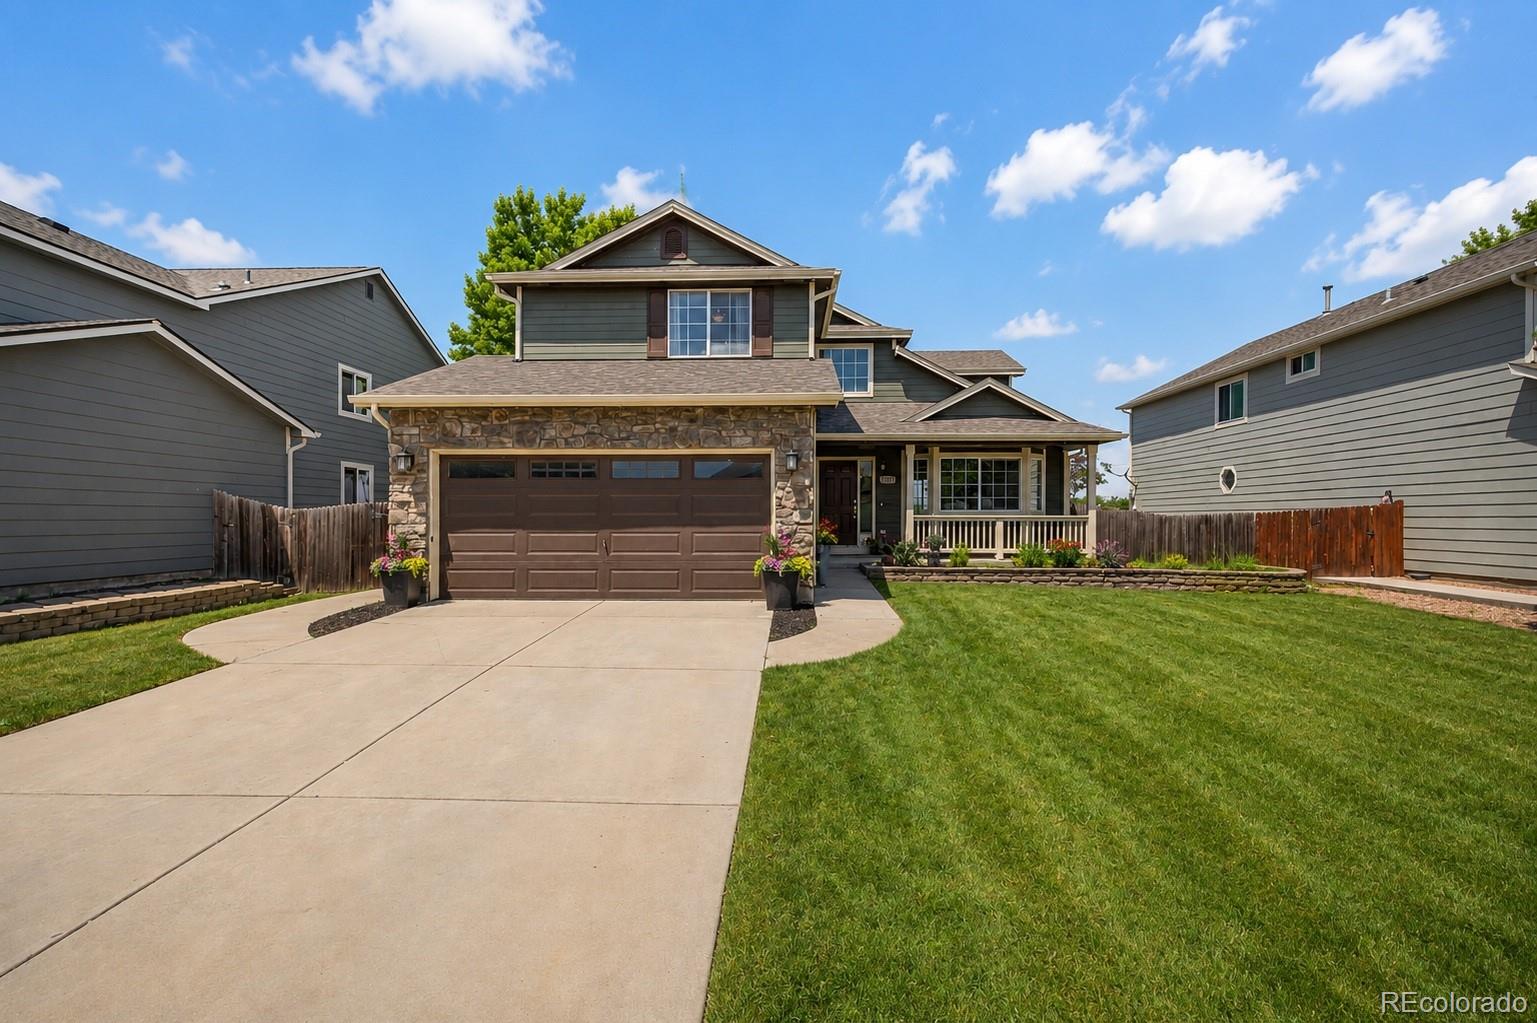
Broker Remarks:
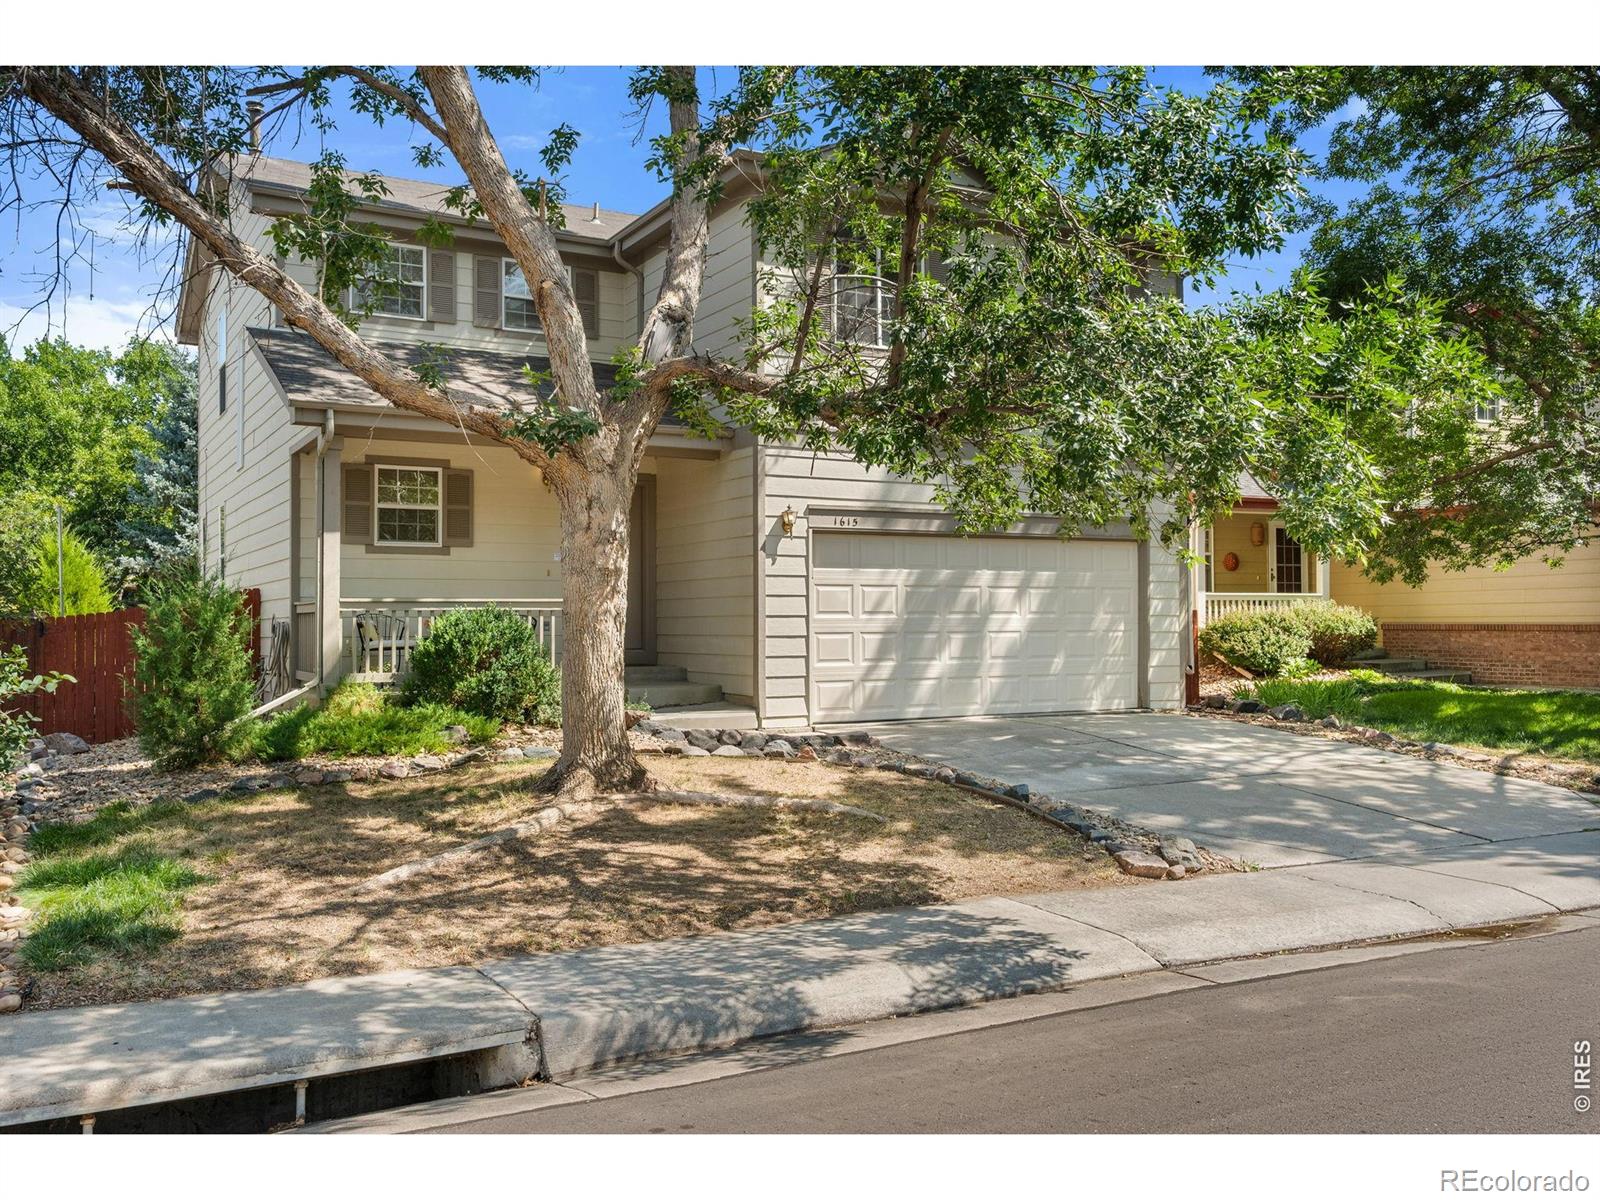
Welcome to this inviting home in desirable Arapahoe Ridge with neighborhood pool, tennis, park and walking path. Ideally located just minutes from Old Town Lafayette plus the shopping, dining and everyday conveniences at Nine Mile Corner. Recent updates include fresh interior paint, new carpet and refinished hardwood floors. This south-facing home with a well designed floor plan filled with natural light. The main level features a welcoming living room with a multi-sided gas fireplace shared with the dining area, creating a gathering space for everyday living and entertaining. The kitchen open..
more...
Status: active
Listing Office: denver luxury real estate
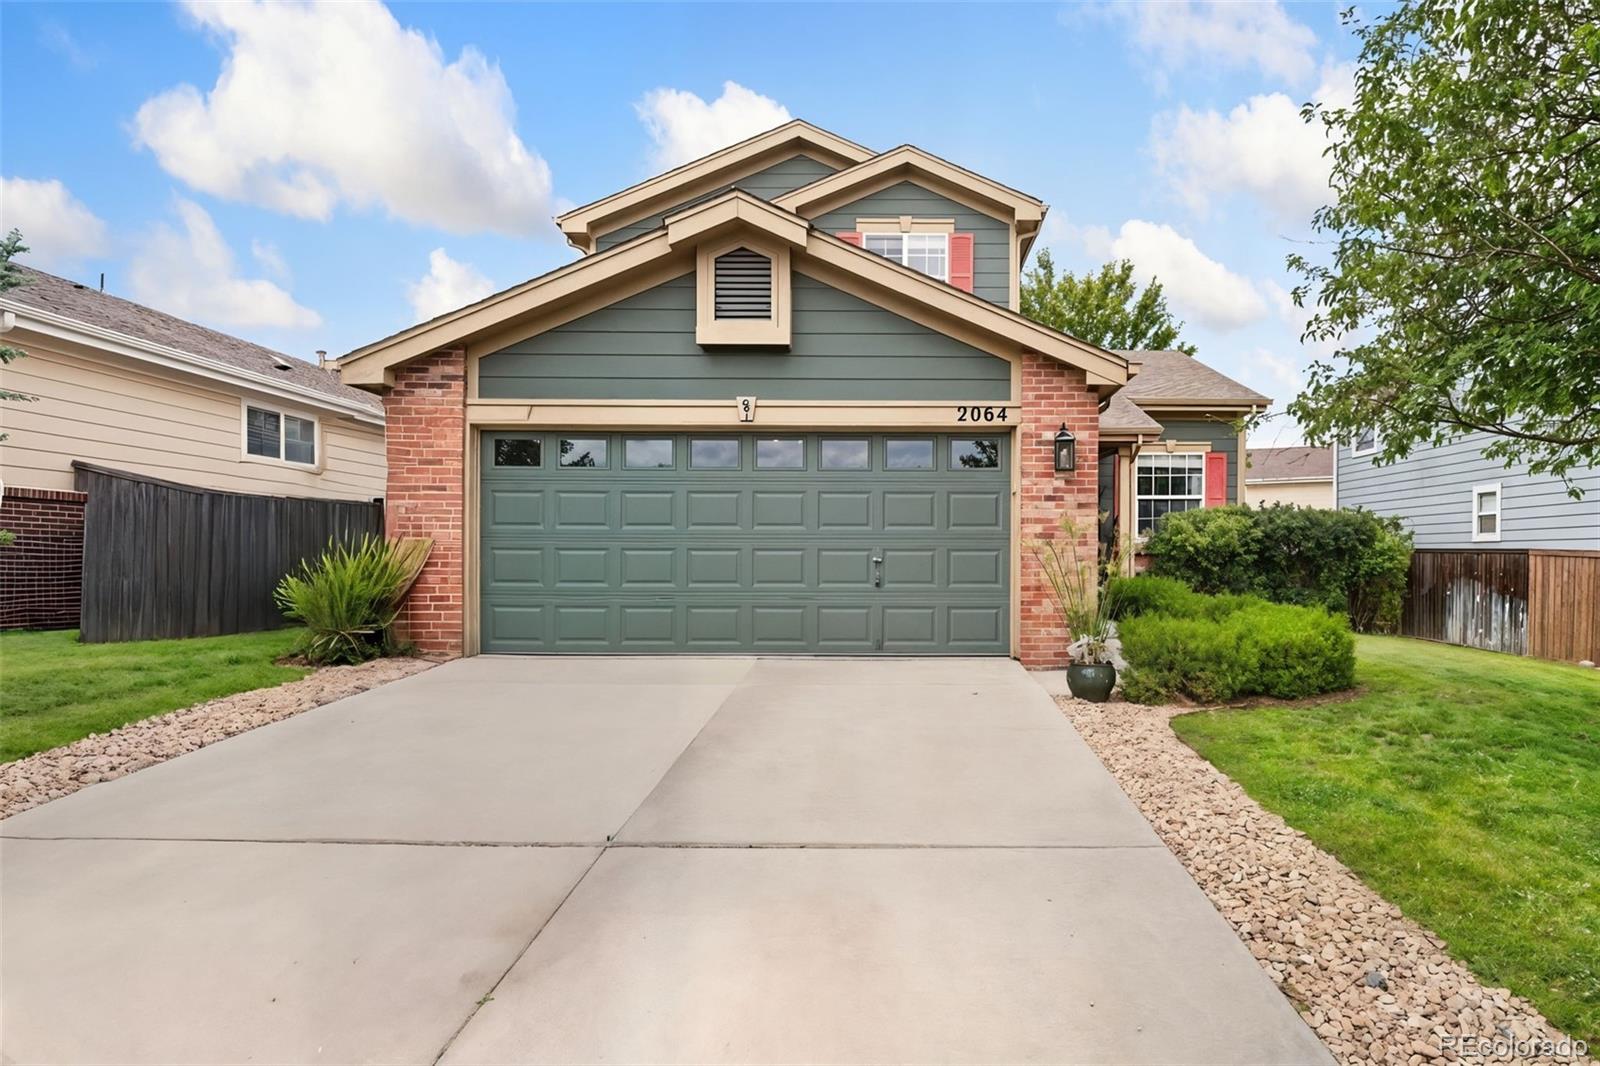
Broker Remarks:
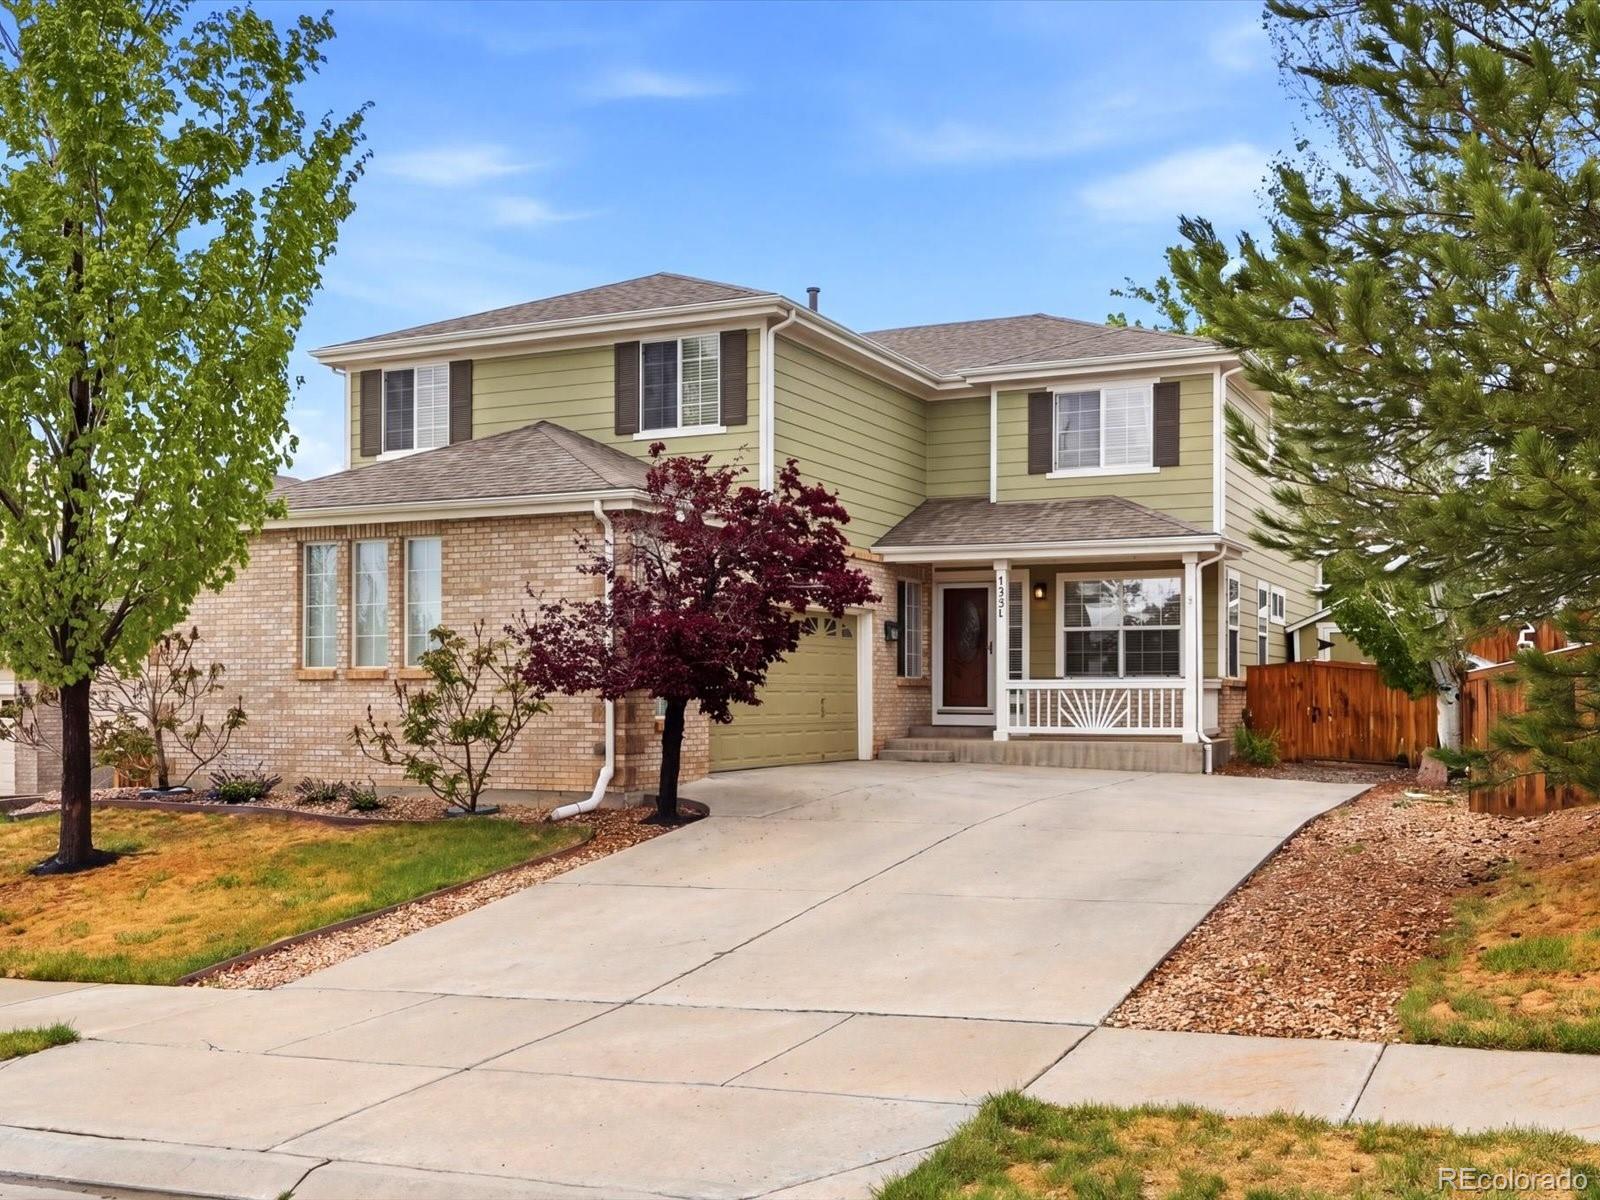
This is an insane price in the coveted Vista Ridge community! Featuring hardwood floors, a huge kitchen, gas fireplace in the family room, vaulted ceilings, and tons of natural light throughout. The spacious primary suite offers a luxurious 5-piece bath and a walk-in closet, plus there are 3 additional bedrooms and 2 more full baths. The front room on the main floor makes a perfect office or bonus room. The basement adds tons of storage and could be a great place for play or working out. Enjoy the great back deck and fabulous yard complete with Aspens. And don't forget to check out all the a..
more...
Broker Remarks:
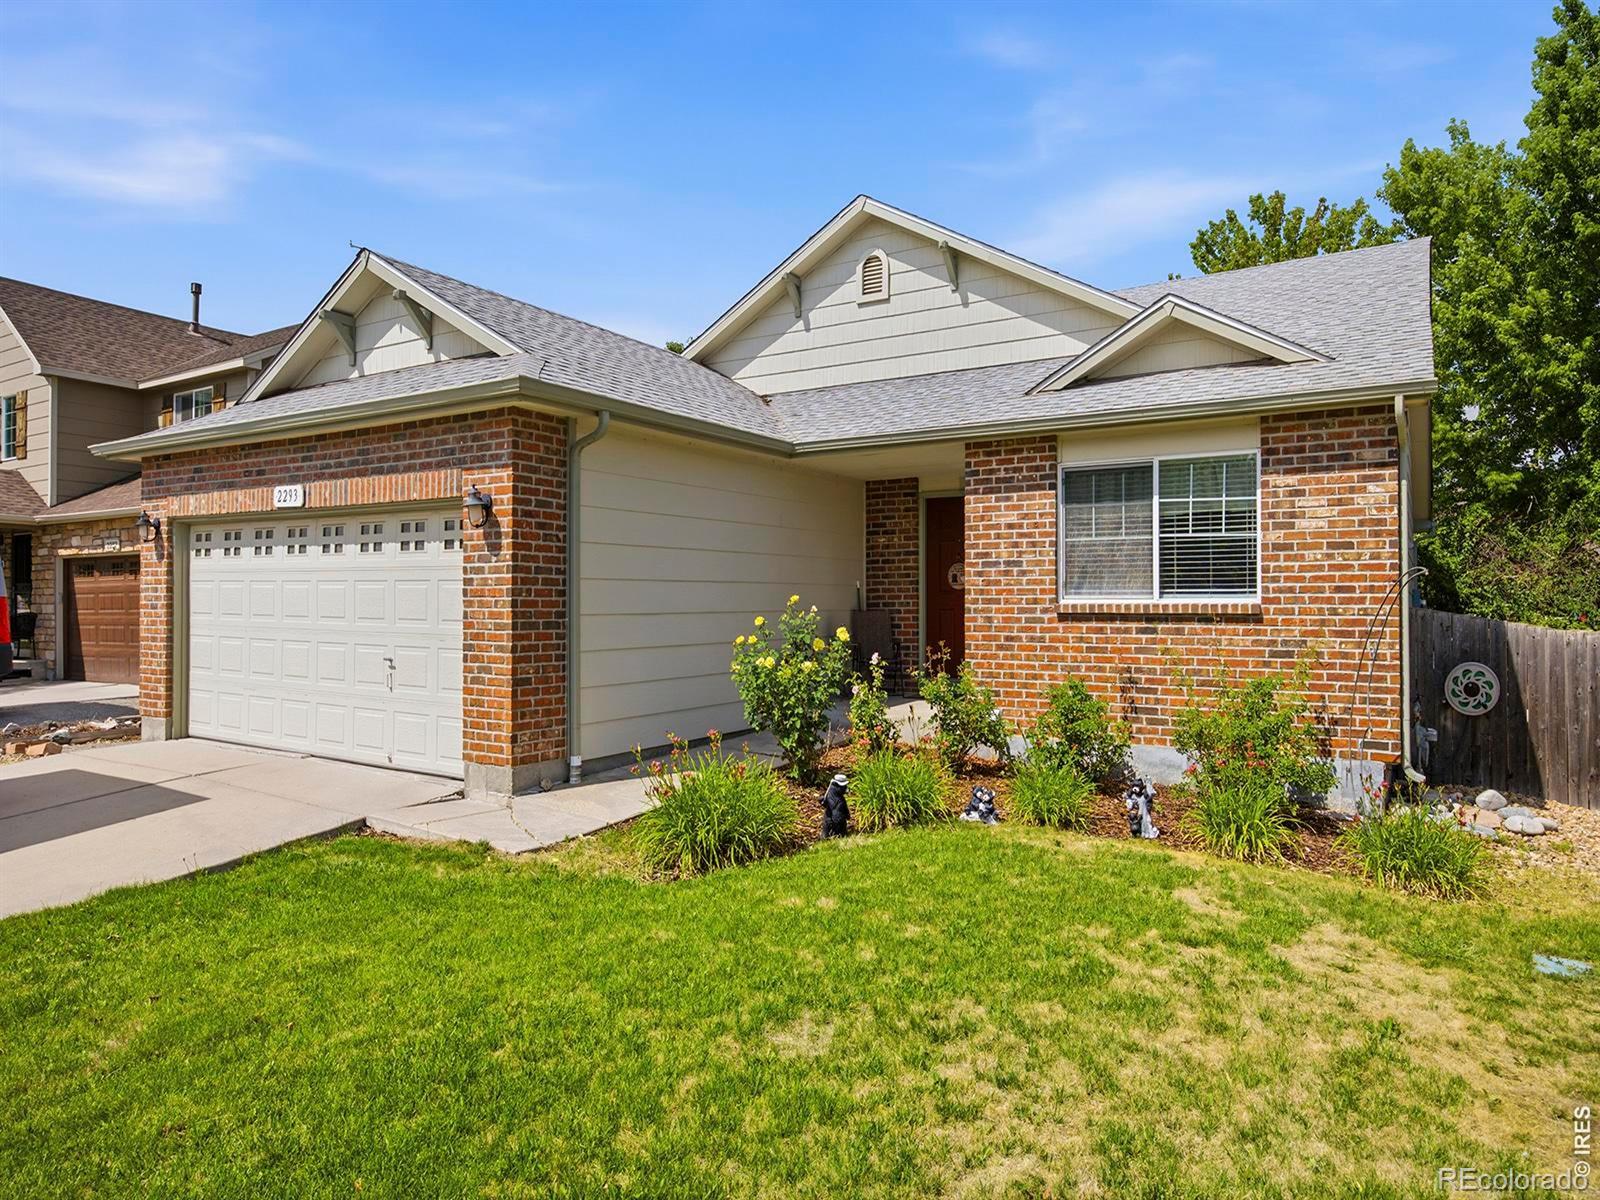
Beautiful Ranch-Style Home!This inviting home offers a bright, open floor plan with vaulted ceilings and a spacious main level featuring the primary suite, two additional bedrooms, full bath, laundry, living room, dining area, kitchen, and family room. The finished basement adds a bedroom, living area, 3/4 bath, and plenty of storage.Enjoy the backyard with two gardens and a versatile playhouse/storage shed, plus a 2-car attached garage.Sellers replaced in 2019-- furnace, air conditioner, water heater and add a whole house water filter. Conveniently located close to stores and everyday shoppin..
more...
Broker Remarks:
GREAT NEW PRICE!!! Tucked into the sought-after Canyon Creek neighborhood of Erie, this beautifully updated home strikes the perfect balance between comfort and functionality. Vaulted ceilings and open living spaces create an airy, welcoming atmosphere, while two cozy fireplaces — in the living room and primary bedroom — invite you to slow down and settle in. Step outside to a stunning new stamped concrete patio and a private backyard retreat ideal for entertaining or unwinding. A spacious home office keeps productivity close to home, and when it's time to explore, scenic trails, a community p..
more...
Status: active
Listing Office: richmond realty inc
Broker Remarks:
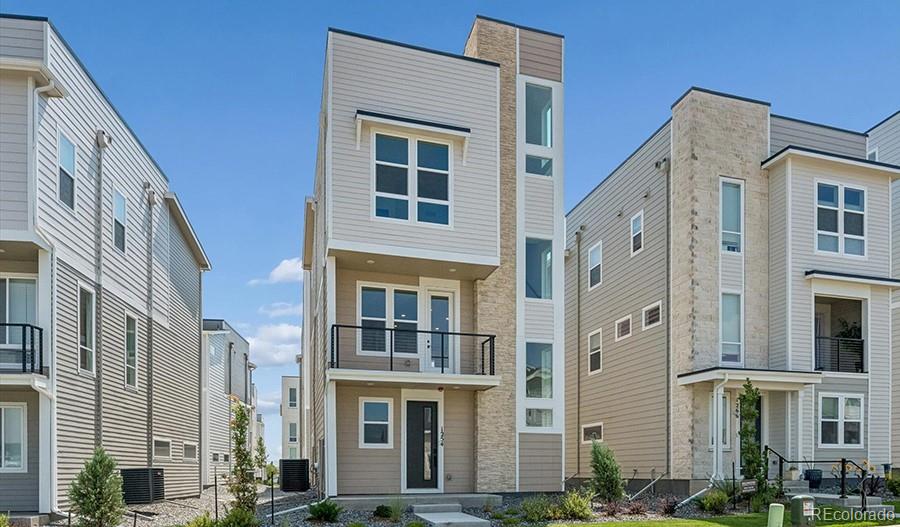
**!!MOVE-IN READY!!** Experience elevated urban living in the stunning stand-alone Cityscape Soho, a three-story showpiece designed to impress at every turn. Featuring sophisticated designer finishes, thoughtfully crafted living spaces, and a spectacular rooftop terrace, this home offers the perfect blend of style, comfort, and functionality. The main floor is an entertainer’s dream, boasting an open-concept living and dining area that seamlessly connects to a gourmet kitchen complete with a striking quartz center island, stainless-steel appliances, and a spacious walk-in pantry. A generous be..
more...
Broker Remarks:
Tasteful and modern home in the heart of Vista Ridge. Beautiful and modern kitchen with stainless appliances, quartz counters, and a beautiful herringbone backsplash. Fall in love with dark maple wood floors that run throughout the entire main living level and the upstairs. Fully finished basement with guest bedroom and in-suite bathroom. Cozy and secluded private back yard with covered patio. Close to groceries, shopping, amenities, trails. Easy access to I-25, C470 and 30 minutes to the airport. Vista Ridge community is like a 5 star resort you can call home with 2community pools, fitness ce..
more...
Status: active
Listing Office: richmond realty inc
Broker Remarks:
**AVAILABLE EARLY DECEMBER 2026!!** UNFINISHED BASEMENT**Fall in love from the moment you arrive. This Gala’s charming covered front porch sets the stage for a home designed to impress, blending stylish living with everyday comfort. Step inside to discover an open-concept layout where the spacious great room, inviting dining area, and elegant kitchen flow seamlessly together—perfect for entertaining guests or enjoying quiet evenings at home. At the heart of the home, the well-appointed kitchen features a large center island, walk-in pantry, and easy access to a covered patio, creating the idea..
more...
Status: active
Listing Office: kfinn properties, llc
Broker Remarks:
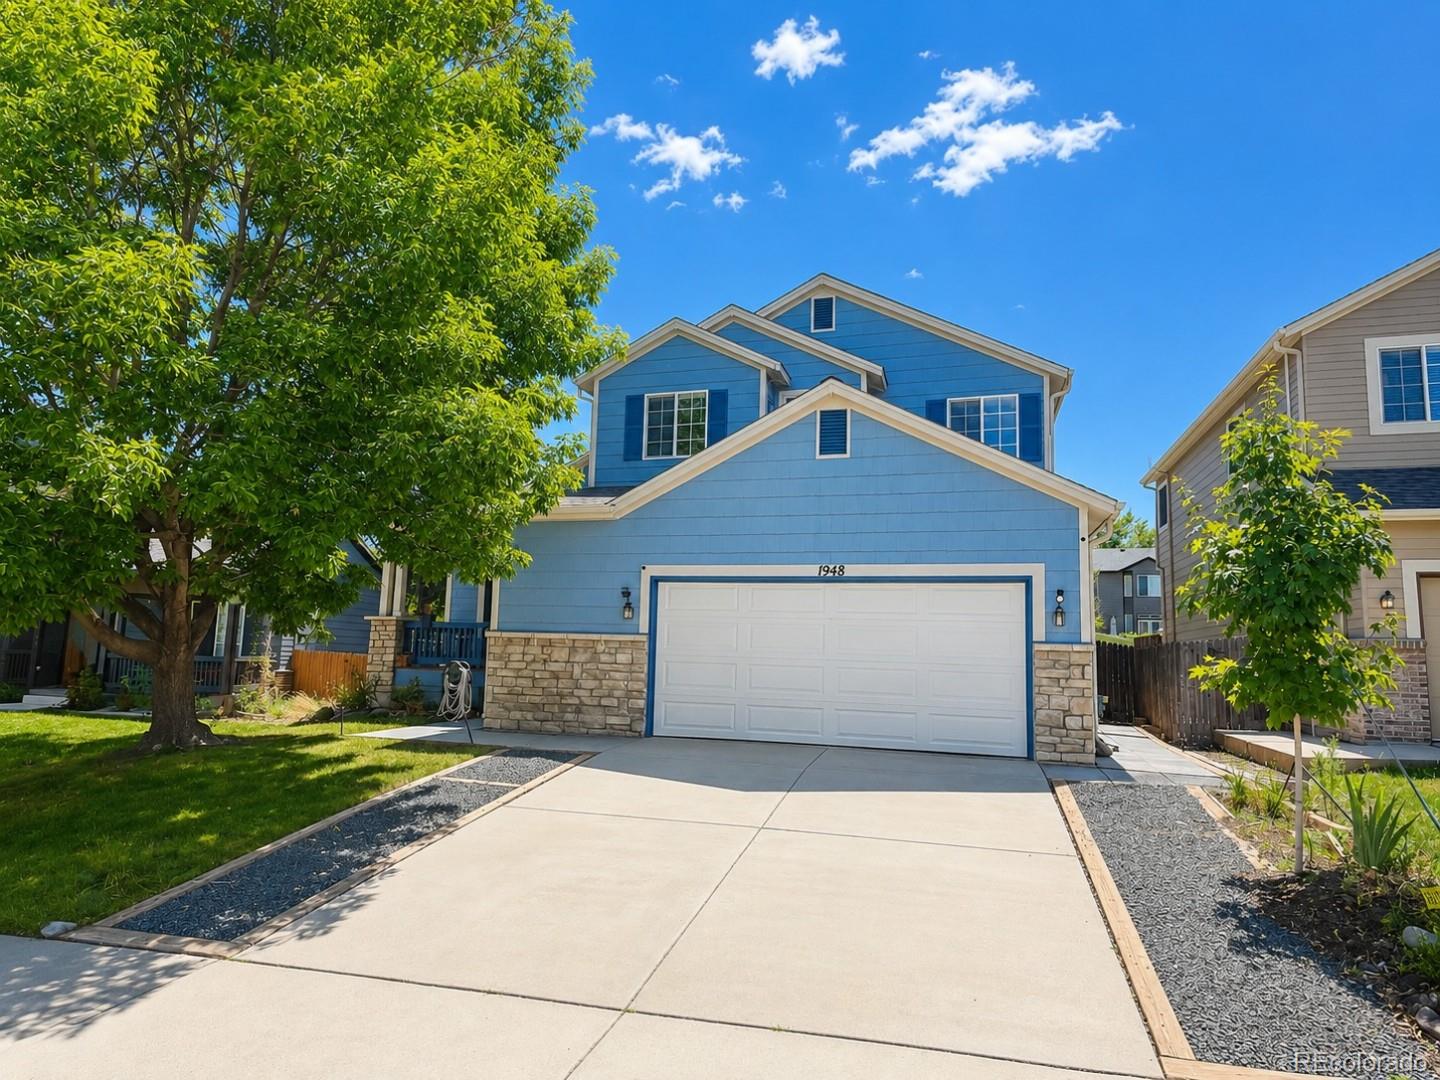
Spacious and well-maintained home in Erie offering approximately 2,100 sq ft above grade plus additional finished and partially finished basement space. Erie Rec Center and Thomas Reservoir is just a short stroll away. Major improvements were completed in 2022, including new roof, flooring, HVAC, updated showers, garage door, and laundry. These recent upgrades help reduce near-term upkeep concerns for the next buyer. The main level features a bright, open layout with vaulted ceilings, abundant natural light, and warm wood-look flooring throughout. The kitchen offers generous cabinet and counte..
more...
Broker Remarks:
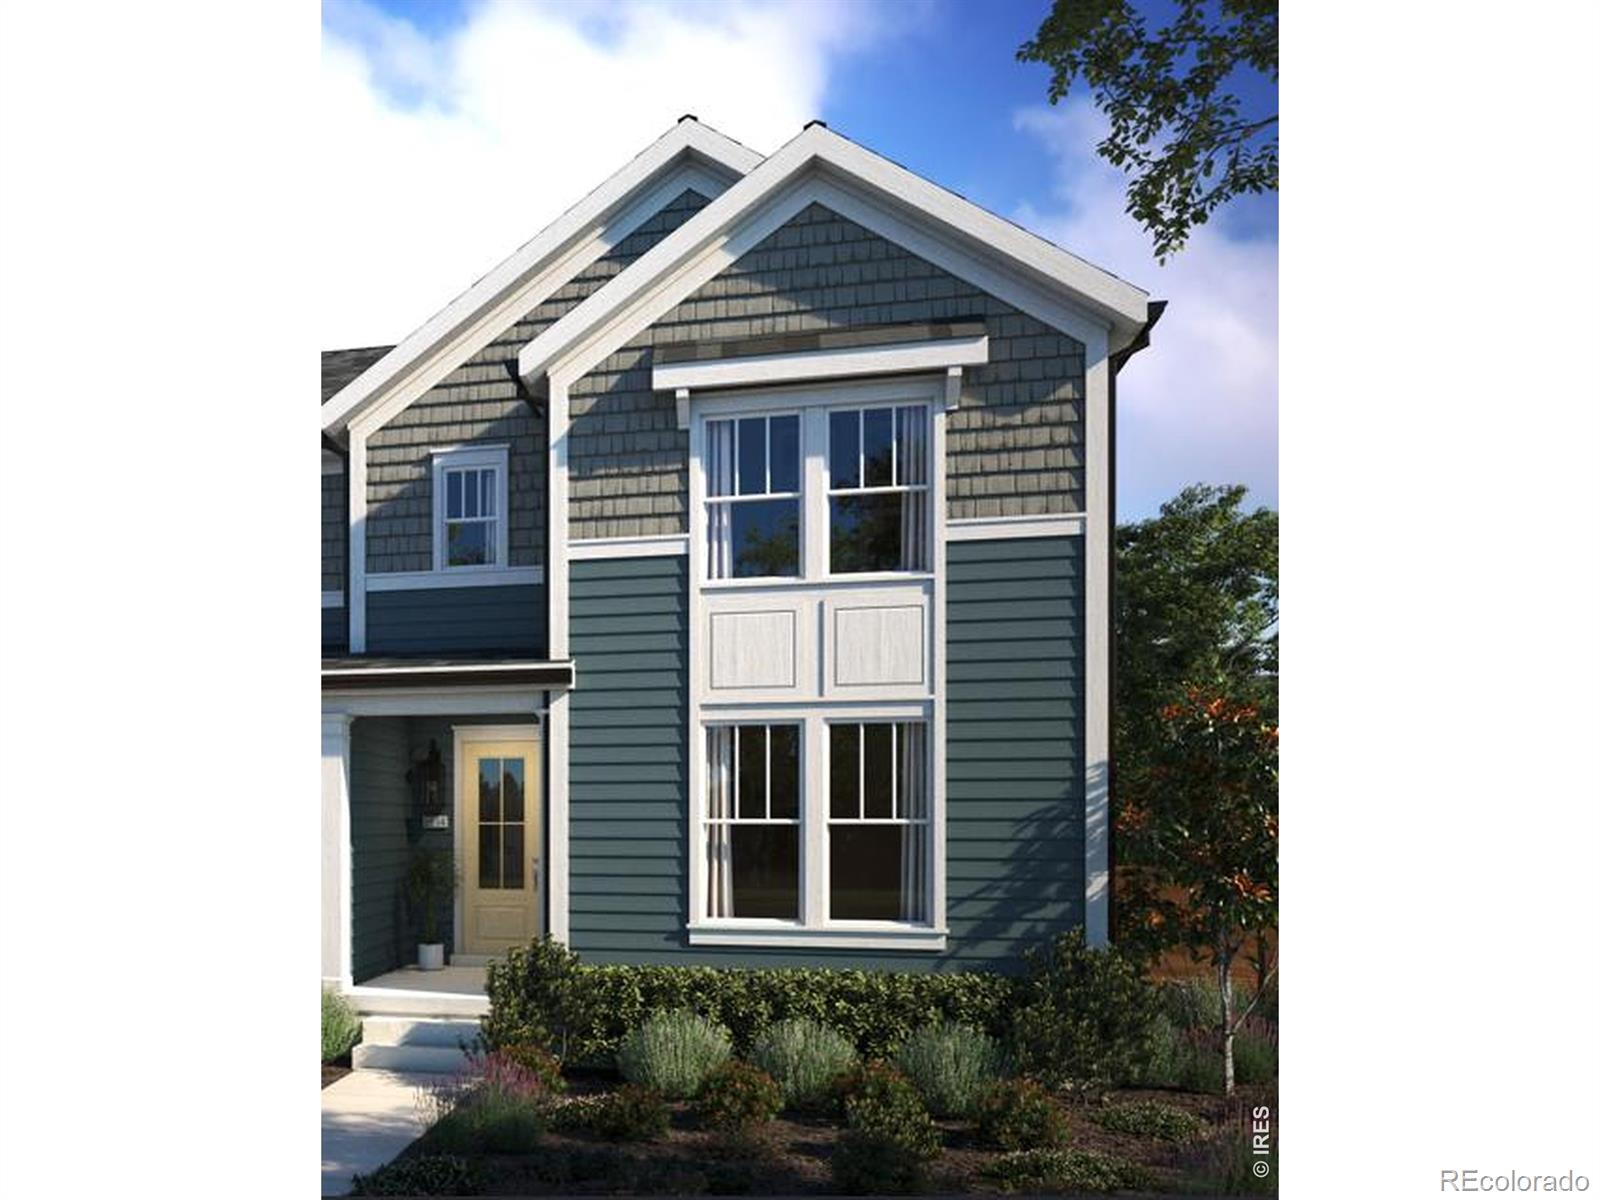
163 Liberty Street features the Magnolia from the Villa Collection, offering 3 bedrooms, 2.5 bath, and approximately 2,120 square feet of thoughtfully designed living space. The Villa Collection offers low-maintenance paired homes with efficient layouts, stylish finishes, and lock-and-leave convenience.As one of the largest plans in the Villa Collection, this home offers added space, flexibility, and everyday functionality. The open-concept layout connects the family room, dining area, and kitchen to create an inviting central living space ideal for entertaining and daily life. The location is..
more...
Status: active
Listing Office: keller williams dtc
Broker Remarks:
Brand new construction! The Gunnison floorplan offers 1,898 sq ft of expertly designed two-story living, perfectly balancing comfort and functionality. The main level boasts a bright, open-concept layout centered around a spacious great room and a chef-inspired kitchen with a massive island—ideal for casual seating and entertaining. A convenient two-car attached garage completes the first floor. Upstairs, discover a private primary retreat featuring a spa-like bath and an oversized walk-in closet, alongside two generous secondary bedrooms and a dedicated laundry room. **Photos are representati..
more...
Status: pending
Listing Office: mb a perfect home 4 u realty
Broker Remarks:
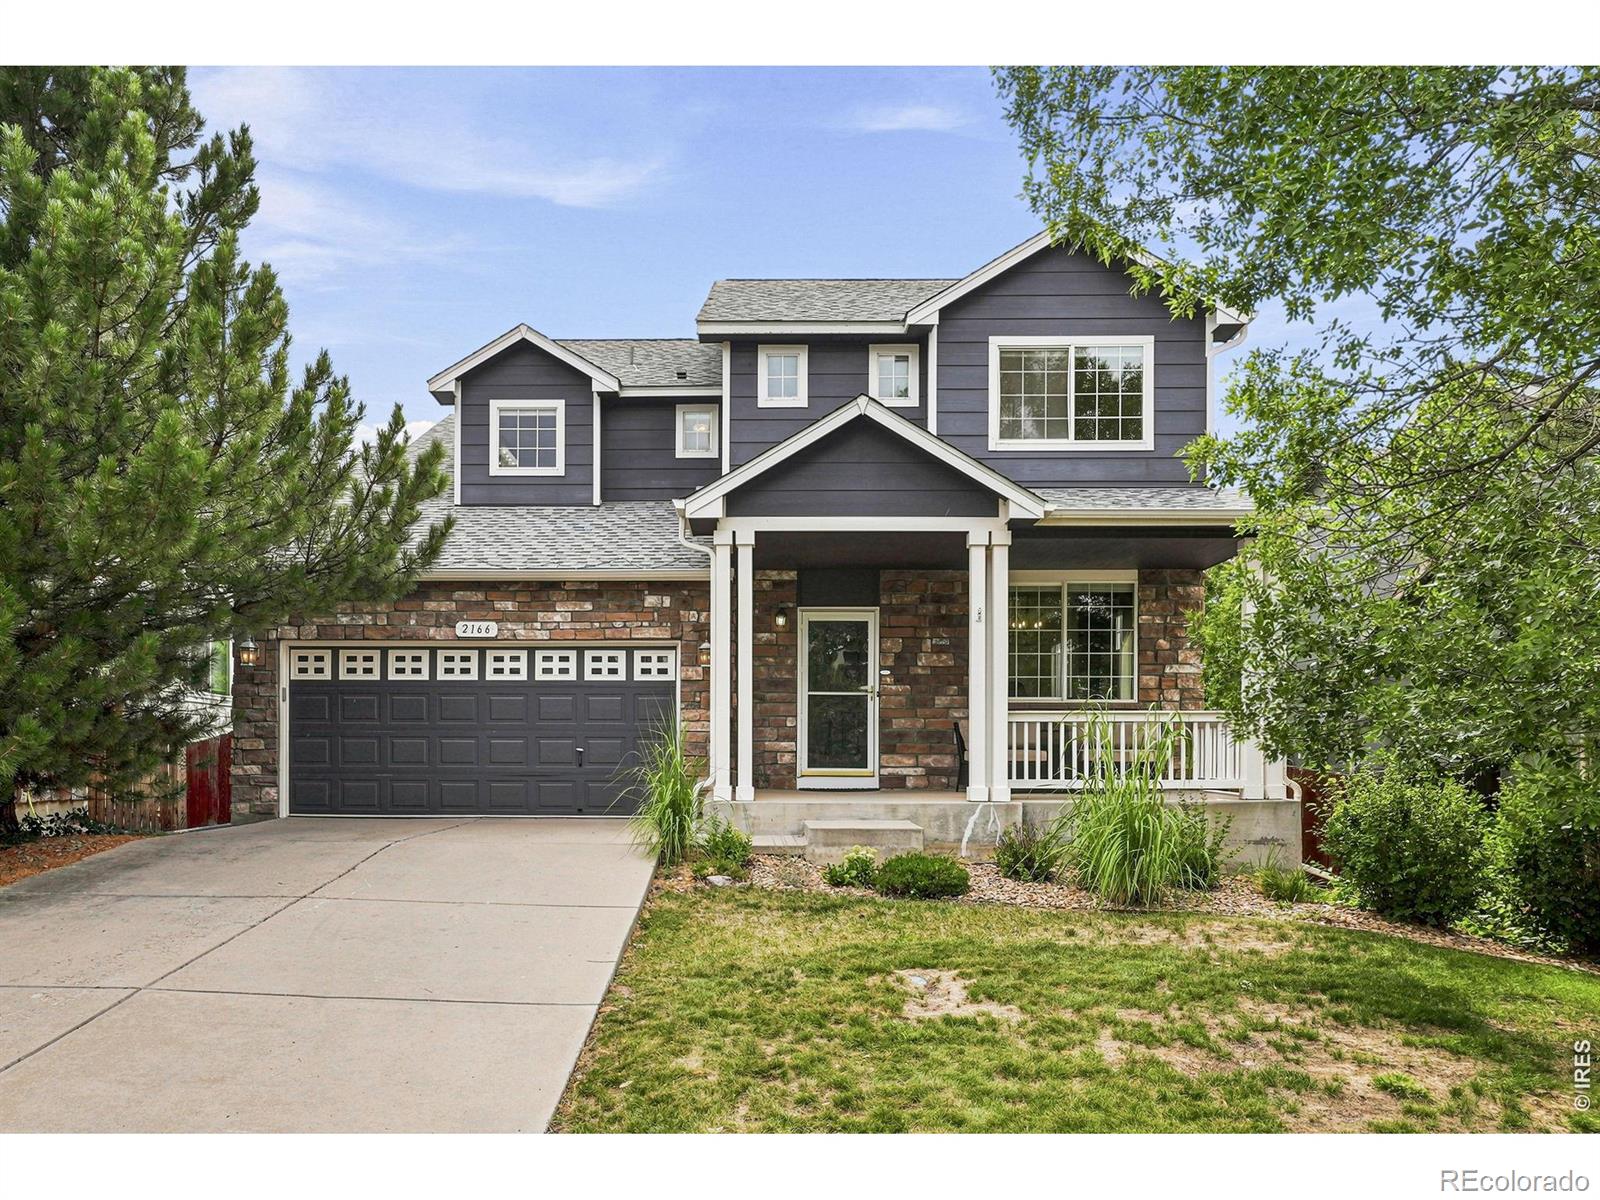
***PRICE REDUCTION***ACTUAL FULL ON MOUNTAIN VIEWS WITH OPEN SPACE RIGHT BEHIND! Possibly the best mountain views I have seen! This home is located in a beautiful neighborhood and offers an open light and bright feel to it. Enjoy four bedrooms, three bathrooms, and a finished basement to top it off. Spacious kitchen with plenty of counter space and all appliances included, enjoy your morning coffee looking out the window at these million dollar views. Or go sit on your patio and take it all in. Separate family room, living room and dining room room gives you plenty of space to do life. Make t..
more...
Status: pending
Listing Office: keller williams preferred realty
Broker Remarks:
Beautifully maintained and move-in ready, this 3-bedroom, 3-bathroom home in the sought-after Vista Ridge community of Erie offers thoughtful design, beautiful west-facing views, and an exceptional location near open space.
Step inside to find new interior paint, new carpet, and refreshed kitchen flooring. The main level features a dedicated office, spacious living areas, and a gas fireplace in the dining area surrounded by custom built-in shelving. Upstairs, you’ll find three bedrooms and two full bathrooms.
Enjoy Colorado sunsets from the refinished deck overlooking the wonderful backyard,..
more...
The content relating to real estate for sale in this web site comes
in part from the Internet Data eXchange ("IDX") program of
METROLIST, INC., DBA RECOLORADO® Real estate listings held by brokers other
than The Brian Petrelli Team are marked with the IDX Logo.
This information is being provided for the consumers' personal, non-commercial use and may not be used for any other purpose. All information subject to change and should be independently verified.




 Sold Home Stats

 21%
21% 12.8%
12.8% 19.5%
19.5%