Sources: FBI, Uniform Crime Reports, prepared by the National Archive of Criminal Justice Data
The Brian Petrelli Team is your Canyon Creek , Erie home specialist.
Canyon Creek Community Information:
Primary HOA Fees*: $208.00 / Quarterly
Secondary HOA Fees*: $0.00 /
*HOA fees shown are from the most recent listings. Please contact our team or check each property individually for accurate HOA fees. Data is deemed reliable but is not guaranteed.
HOA Ammenities:
-
-Trash
Canyon Creek , Erie has had 97 homes sell in the past two years for an average sales price of $657,930.
Our team of local Erie experts have over 200 years of combined expertise in the Colorado Real Estate market. Give us a call today to put
our knowledge and experience to work for you as you buy or sell your next Canyon Creek home.
Don't see what you're looking for here? Contact our team for a free, custom search.
Status: closed
Listing Office: mb the brian petrelli team
Broker Remarks:
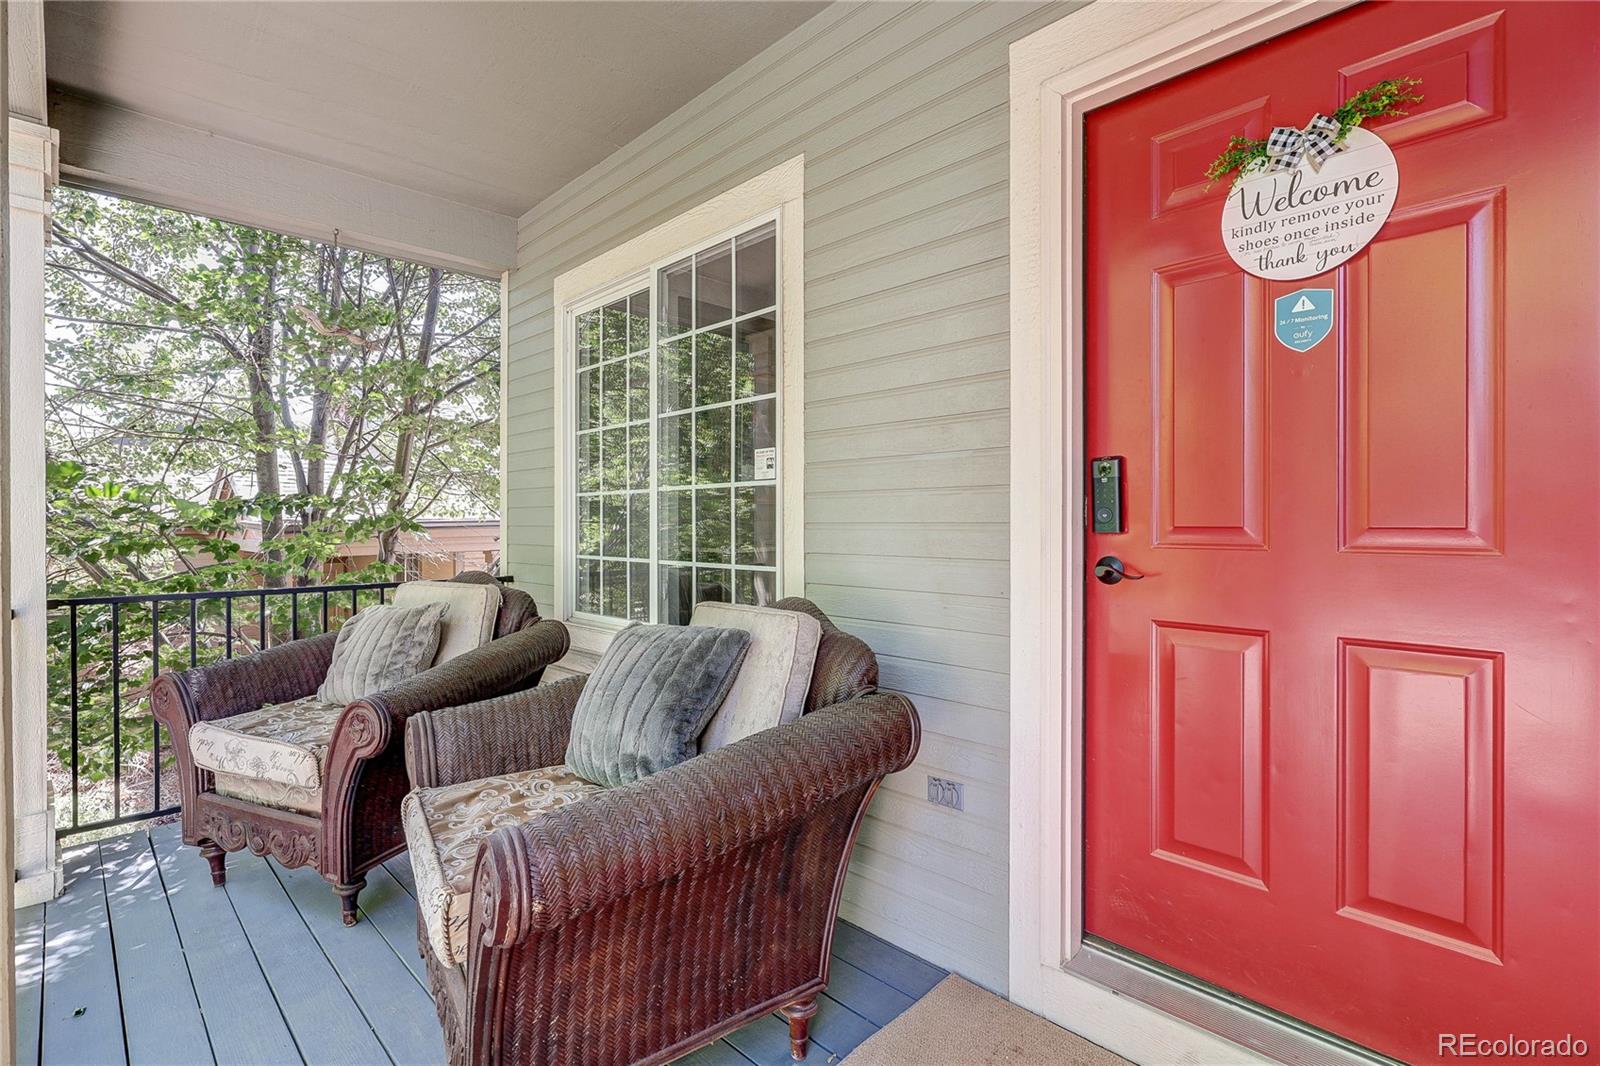
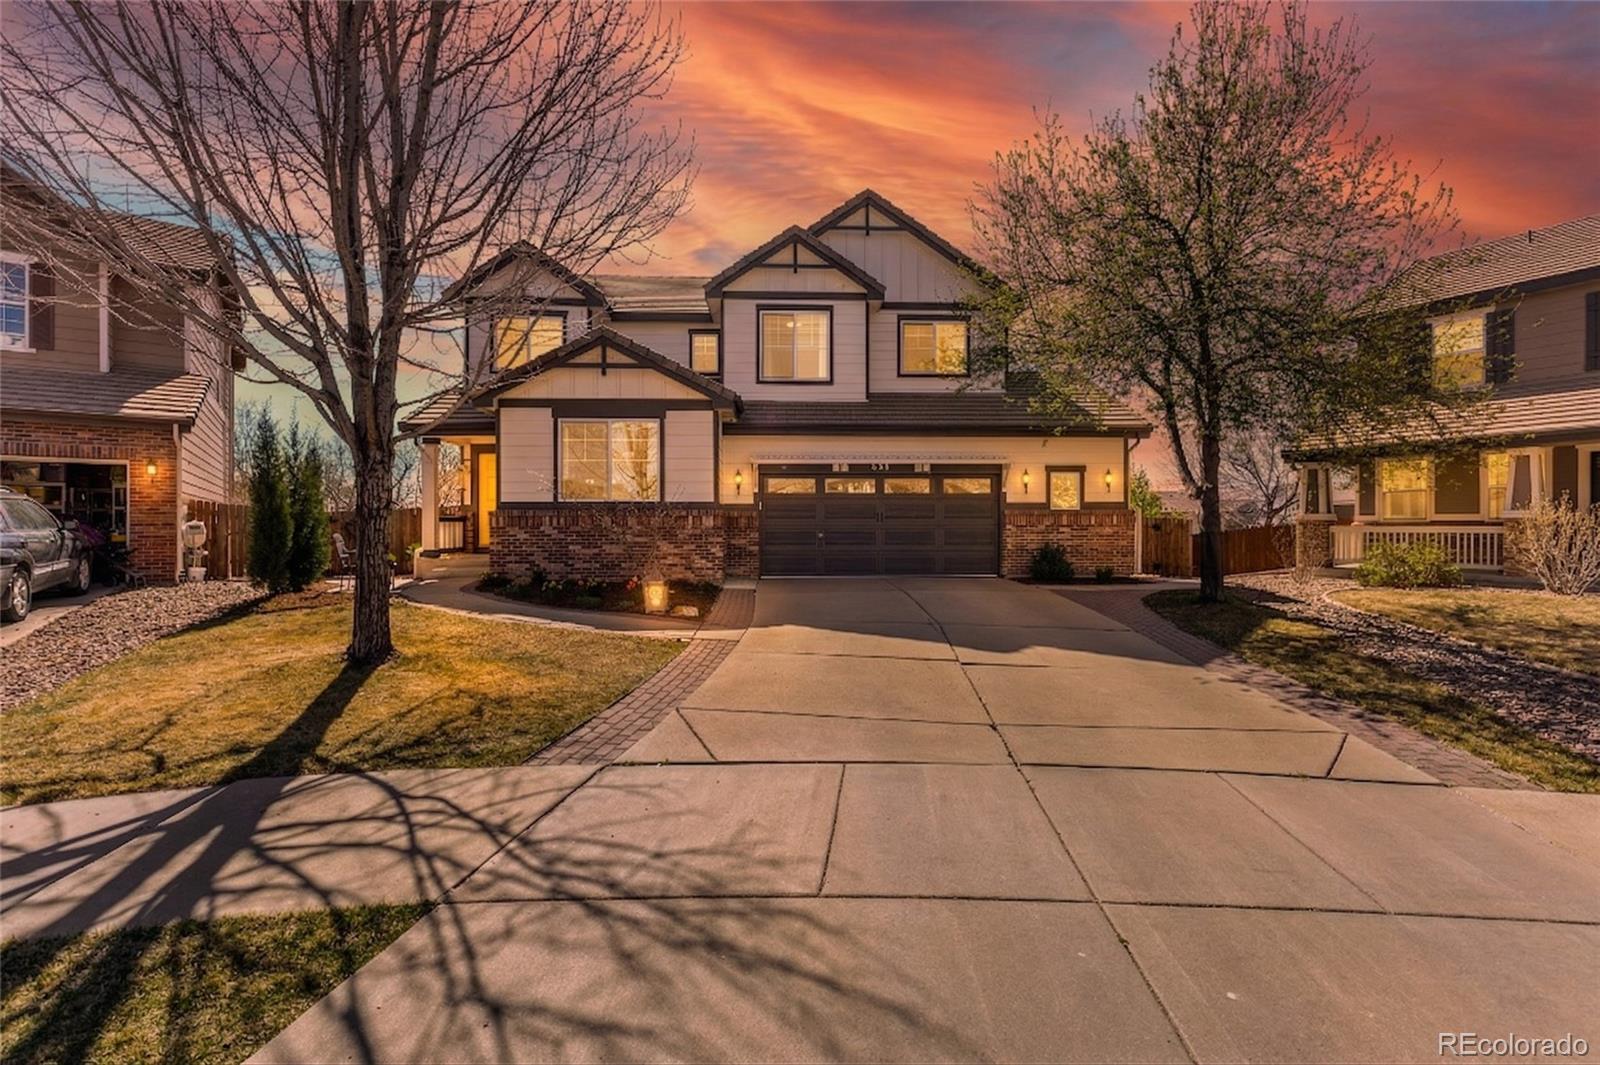
Stop the Car! Located in Boulder County in one of Erie's most desired locations! Experience Colorado living at its finest in this beautifully updated and professionally designed home backing to expansive open space with breathtaking Front Range views, and unforgettable sunsets. Perfectly positioned on a quiet street, this exceptional property offers privacy, mature landscaping, and direct access to the natural beauty just beyond your oasis backyard. Walking trail out your back gate and down the path is Thomas Reservoir! Inside, soaring ceilings and abundant natural light complement the open-c..
more...
Broker Remarks:
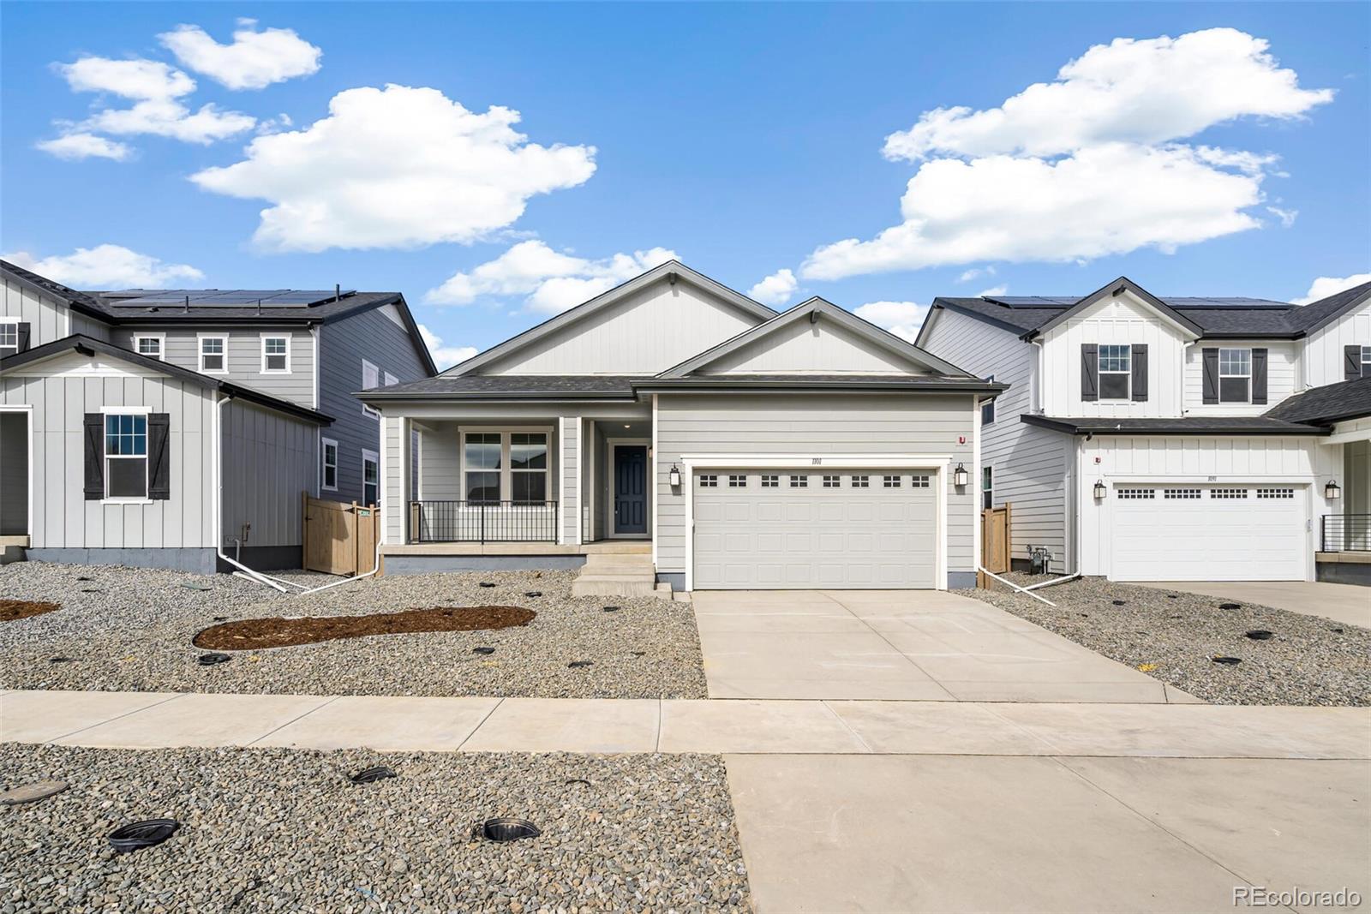
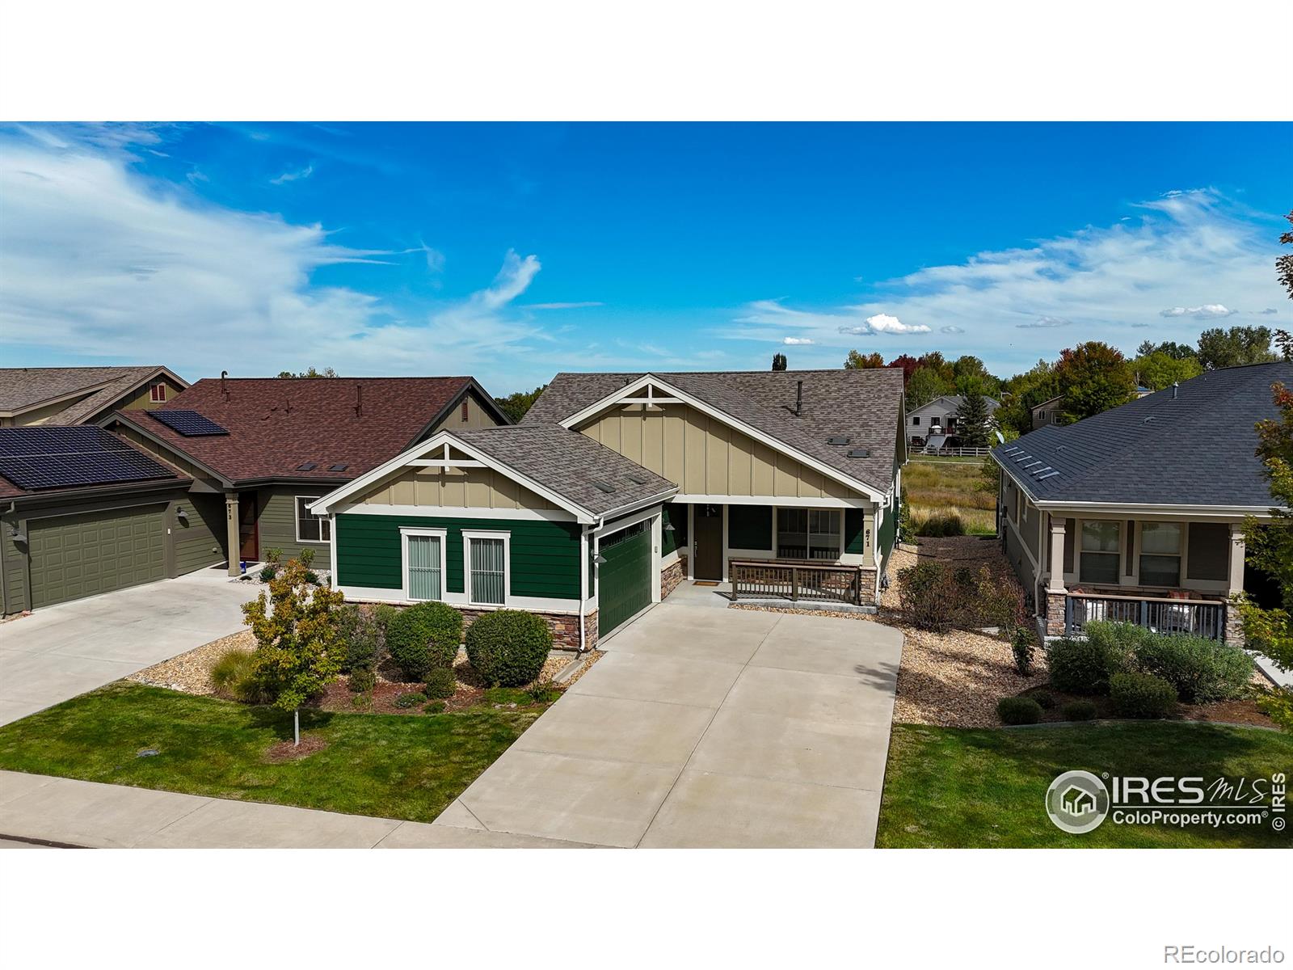
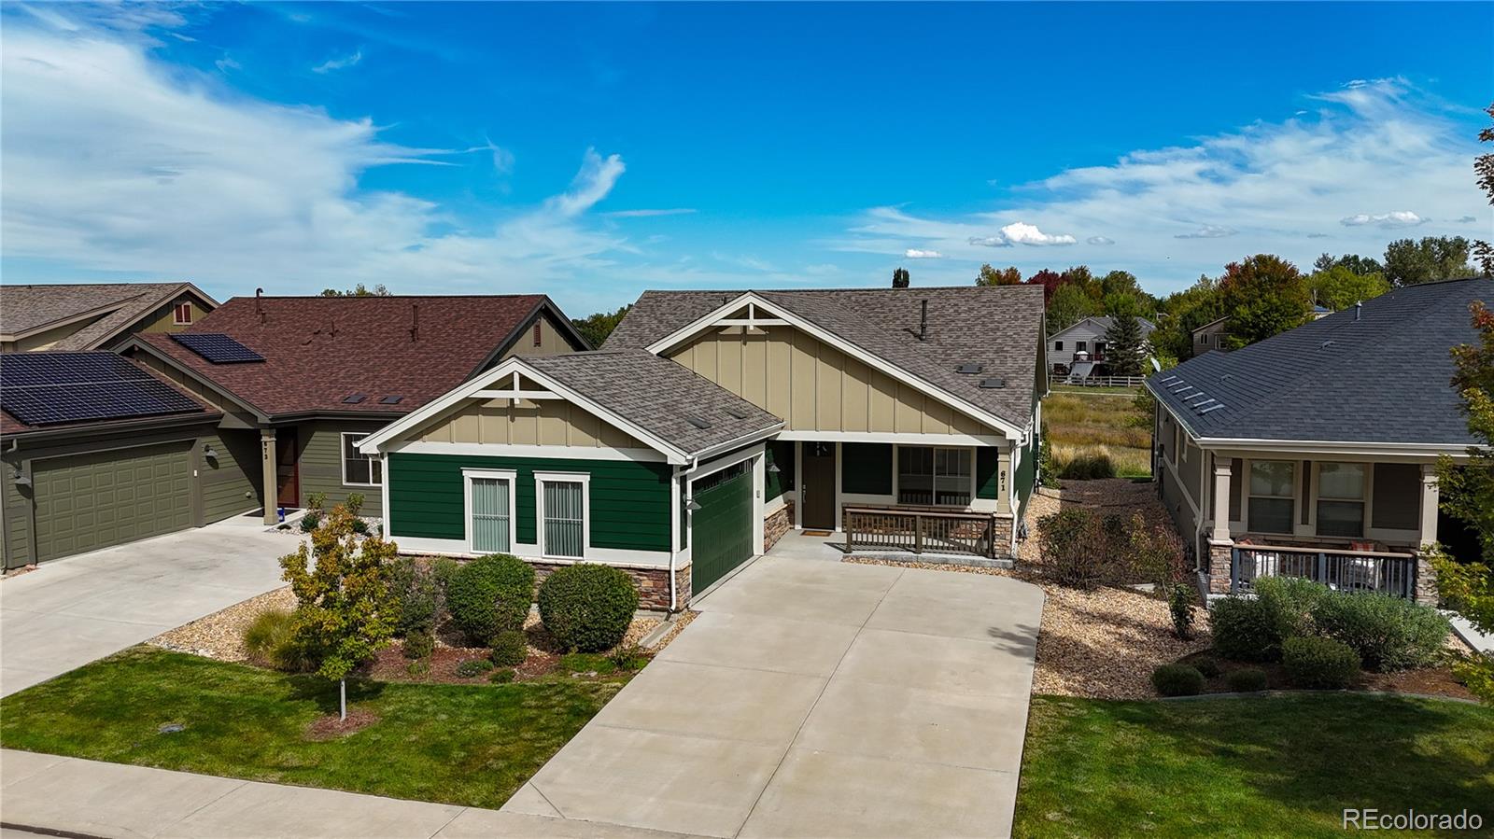
Beautiful new ranch-style home in an ideal Erie location, just a short walk to downtown and the Erie Rec Center! This open-concept floorplan features 3 bedrooms, a private office, and an unfinished basement offering room to grow. The stylish kitchen is highlighted by white cabinets, sleek black quartz countertops, and a large island that flows seamlessly into the spacious great room. Luxury vinyl plank flooring extends throughout the main living areas for a modern, cohesive feel. Enjoy the convenience of single-level living with designer finishes and a fantastic walkable community lifestyle. P..
more...
Broker Remarks:
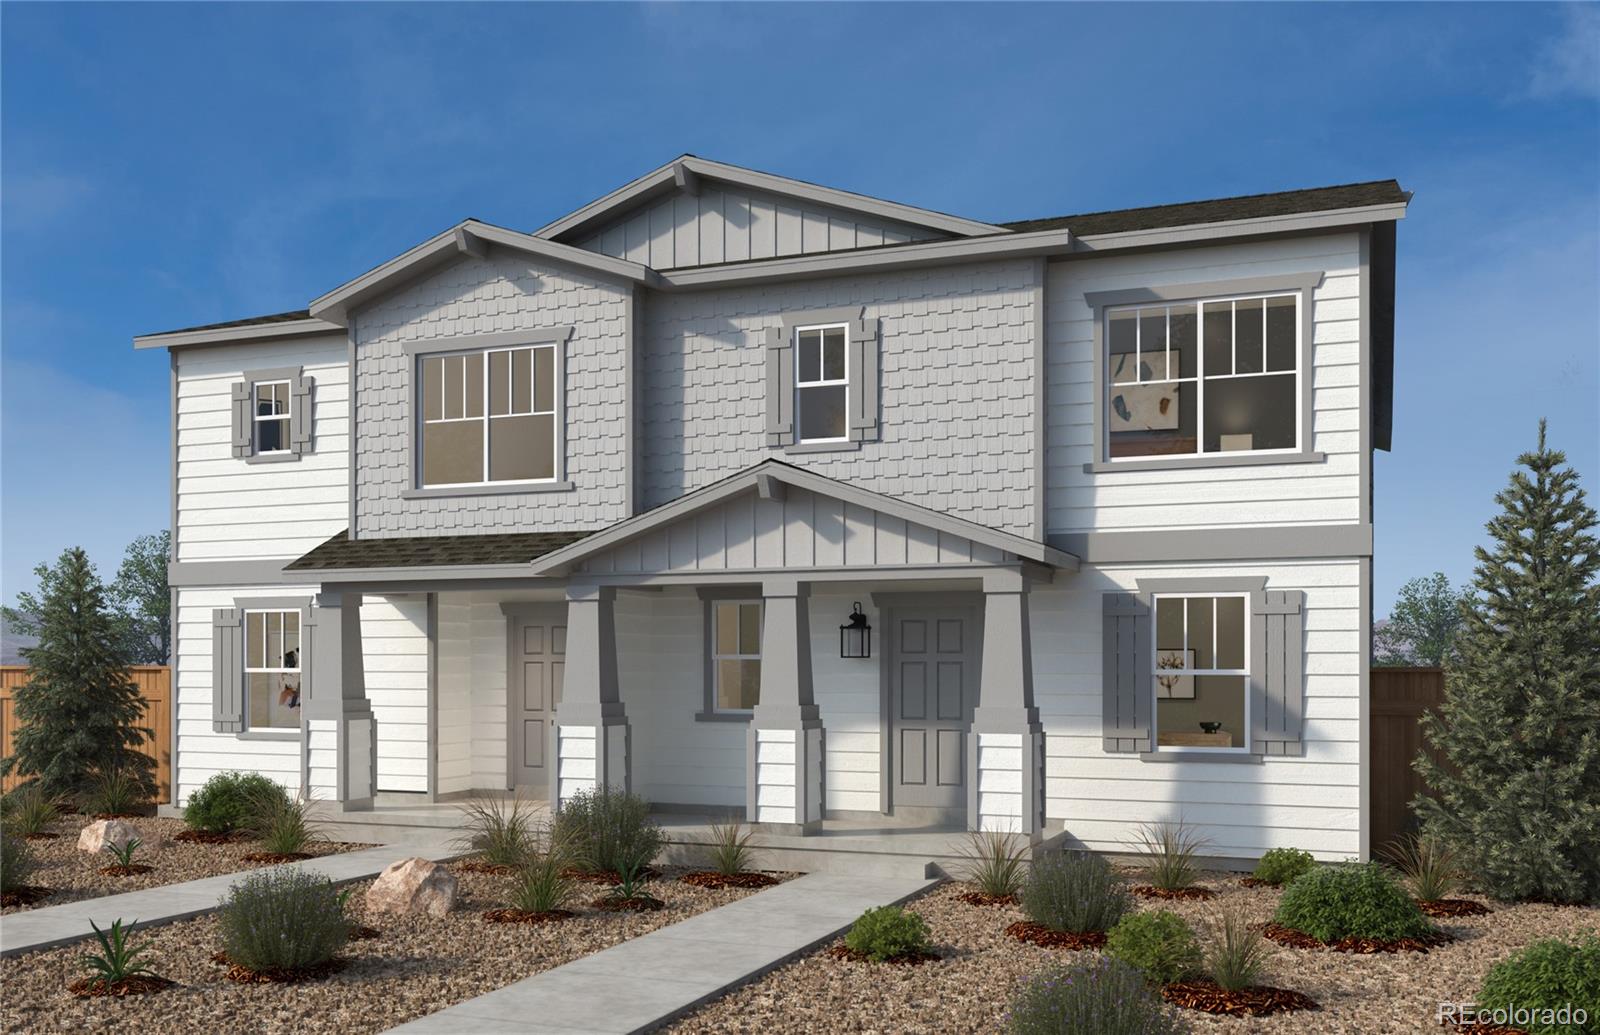
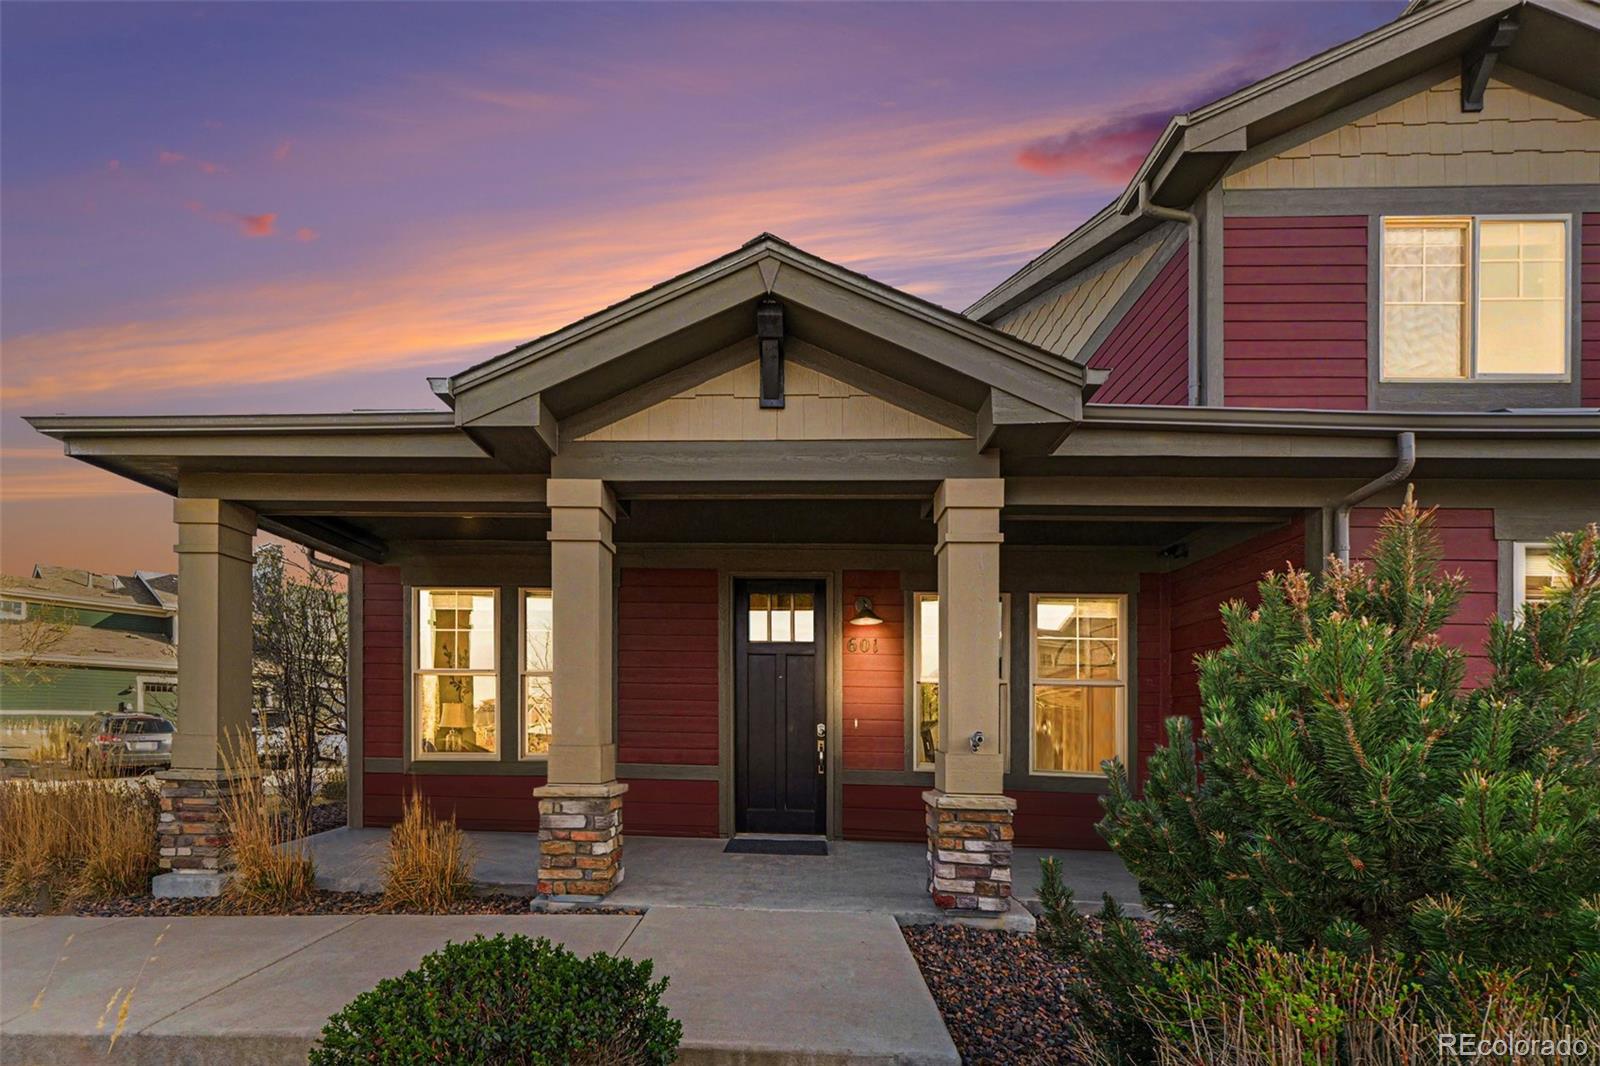
Welcome to this stylish 1,469 sq. ft. paired home in Erie’s newest community, just a short walk from downtown shops and restaurants. This thoughtfully designed 3-bedroom home features an open-concept main floor that blends modern style with comfortable living. Enjoy a private fenced side yard perfect for outdoor dining or pets, along with a convenient 2-car garage. Interior finishes include rich rye cabinets, sleek black quartz countertops, and luxury vinyl plank flooring throughout the first floor. Experience the perfect combination of low-maintenance living and small-town charm in the heart ..
more...
Broker Remarks:
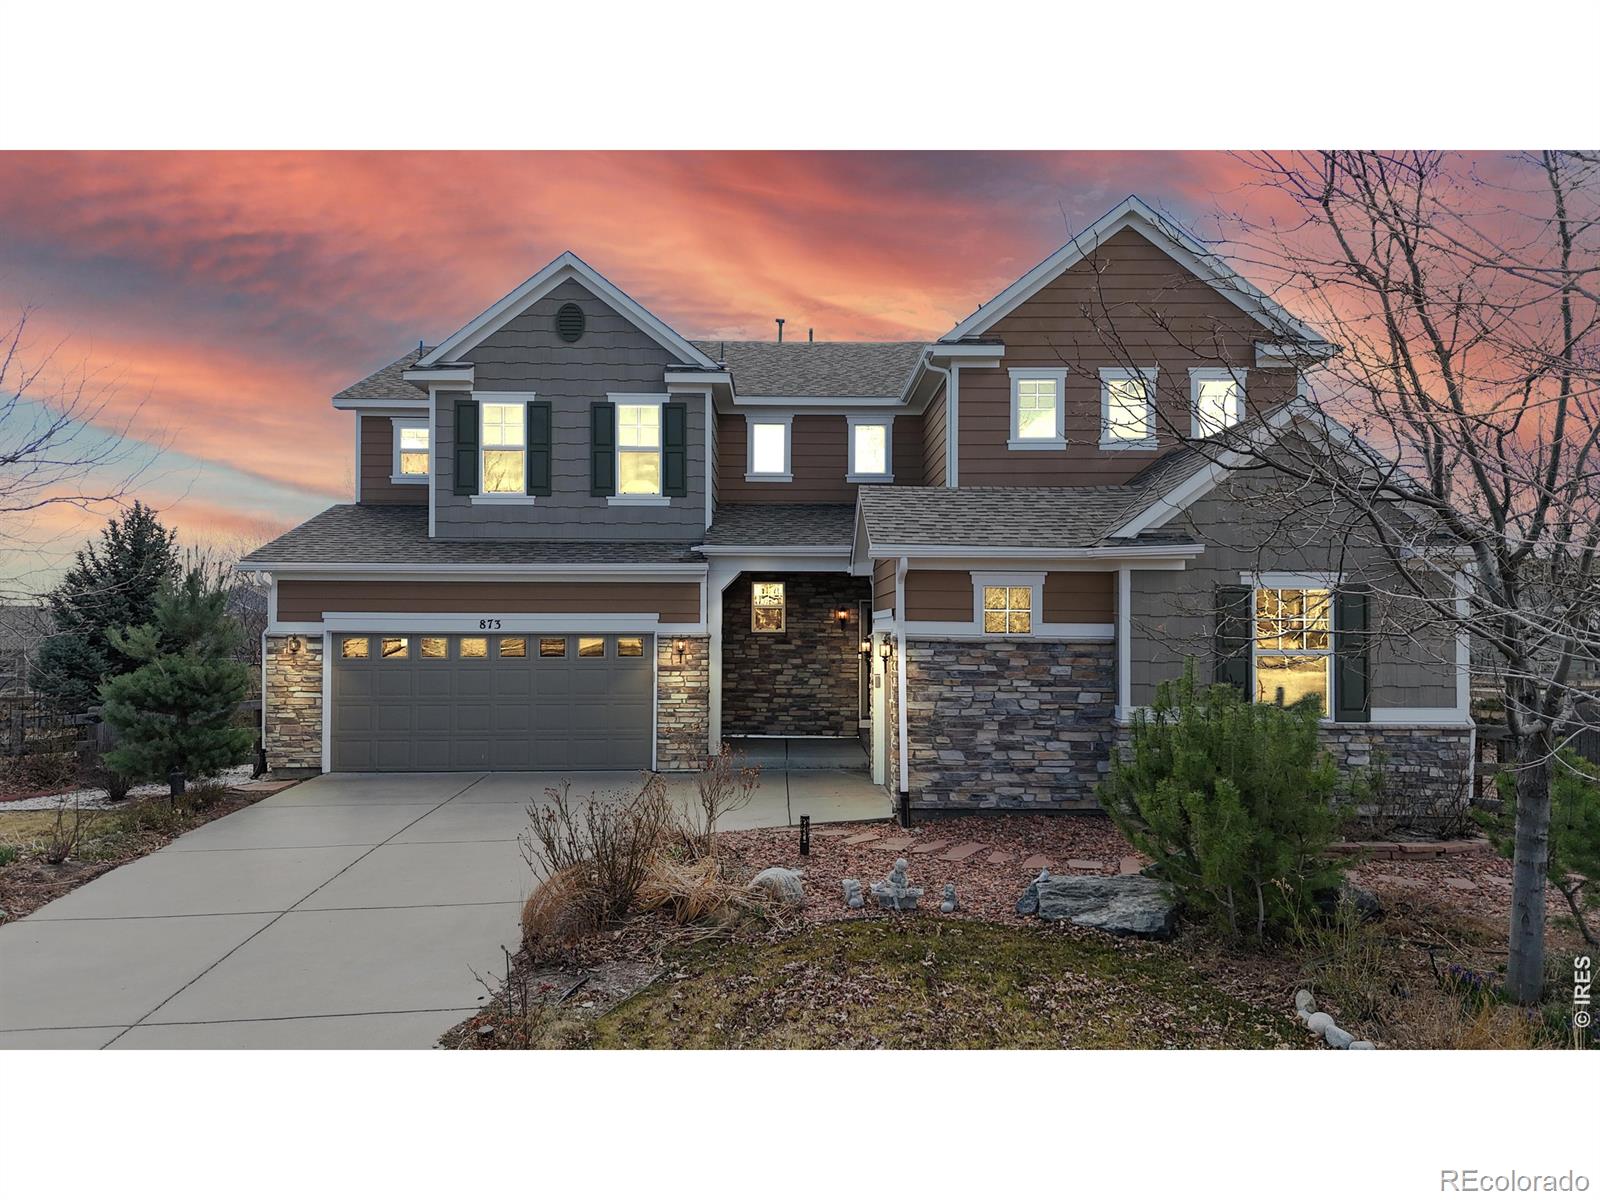
Positioned within one of Erie's established residential enclaves, this home presents a setting defined by balance. Where daily convenience meets Colorado's open-sky backdrop, and access to both Boulder and Denver corridors remains within practical reach. Arrival is marked by a quiet streetscape and a sense of neighborhood continuity, leading into an interior that unfolds with a clear emphasis on livability and natural flow. The entry introduces the home with a comfortable transition into the main living areas, where sight lines extend across connected spaces designed to support both everyday r..
more...
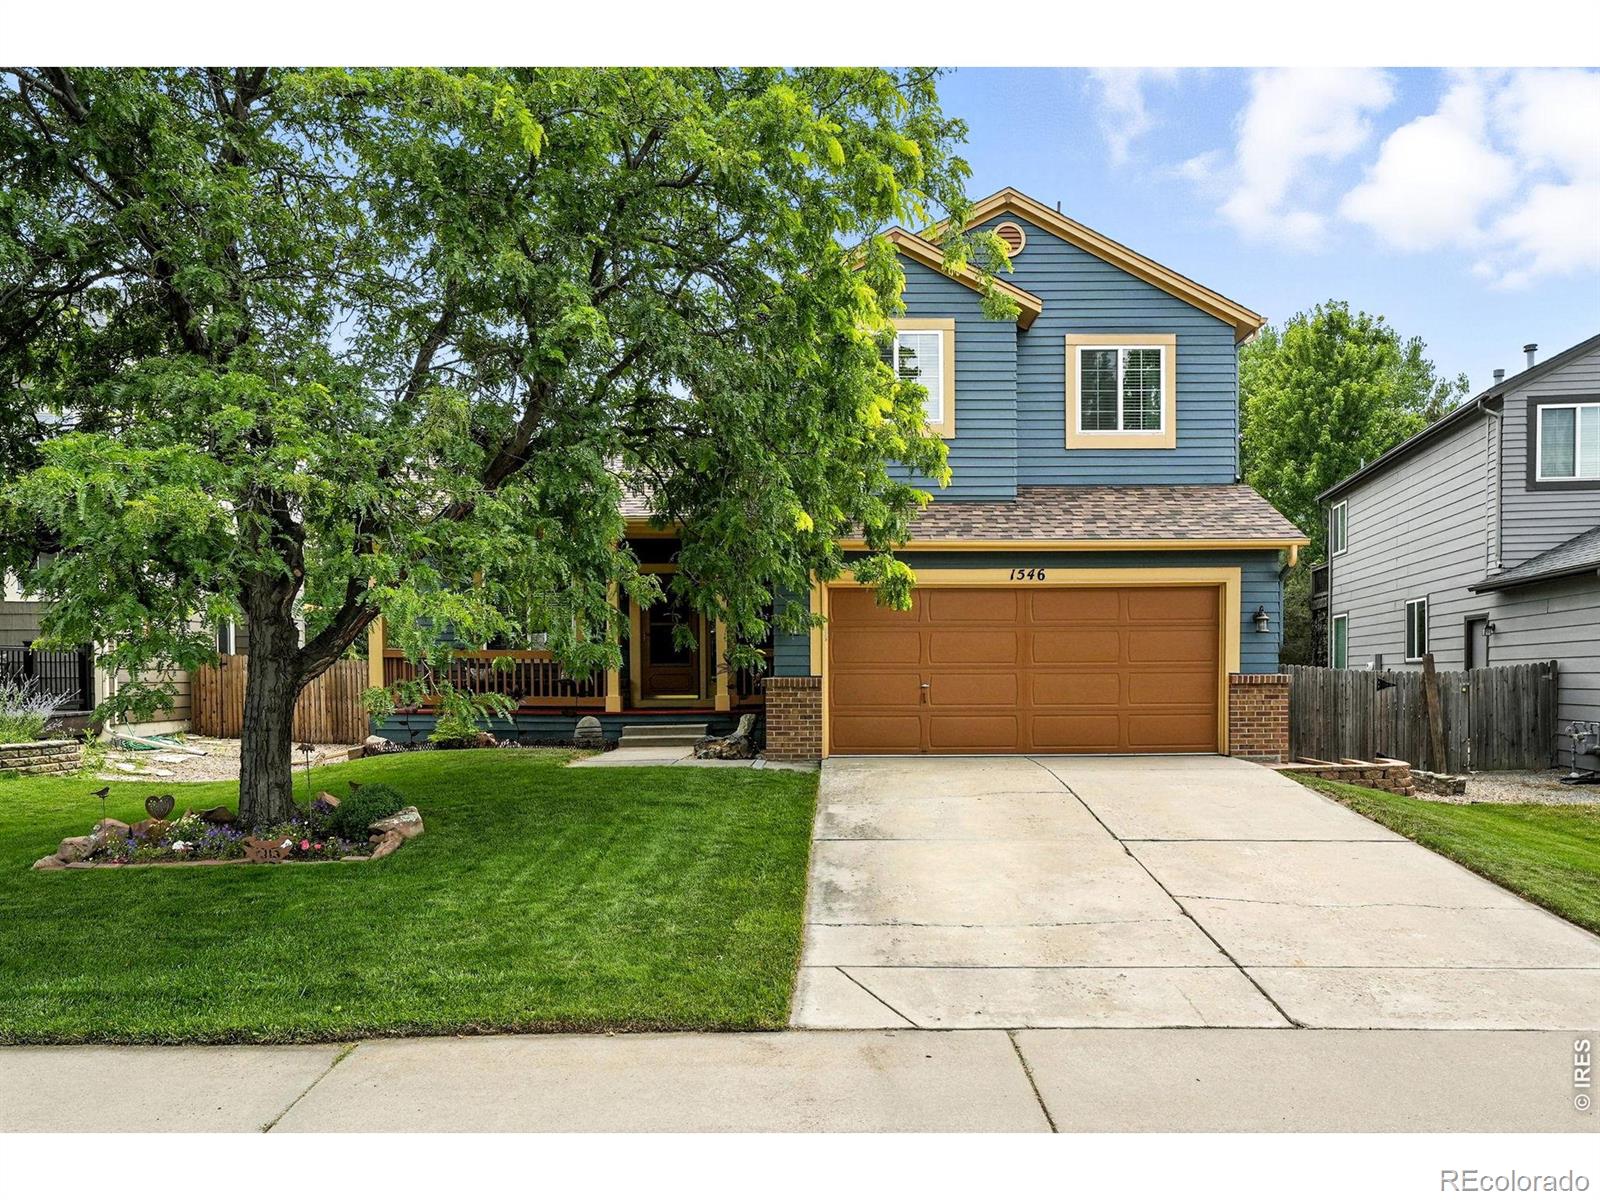
Broker Remarks:
There's something especially easy about life when the backyard opens to greenbelt, the patio catches the sunset, and the updates that matter have already been taken care of. Tucked on a cul-de-sac in Canyon Creek, 1546 Winslow Ct offers that kind of everyday comfort with a setting that feels connected to both nature and neighborhood life.Inside, this home has been thoughtfully refreshed with new interior paint, new carpet, and an updated primary bath. Some of the major system improvements include new windows and roof in 2020, furnace and A/C in 2018, water heater in 2021, a new garage opener i..
more...
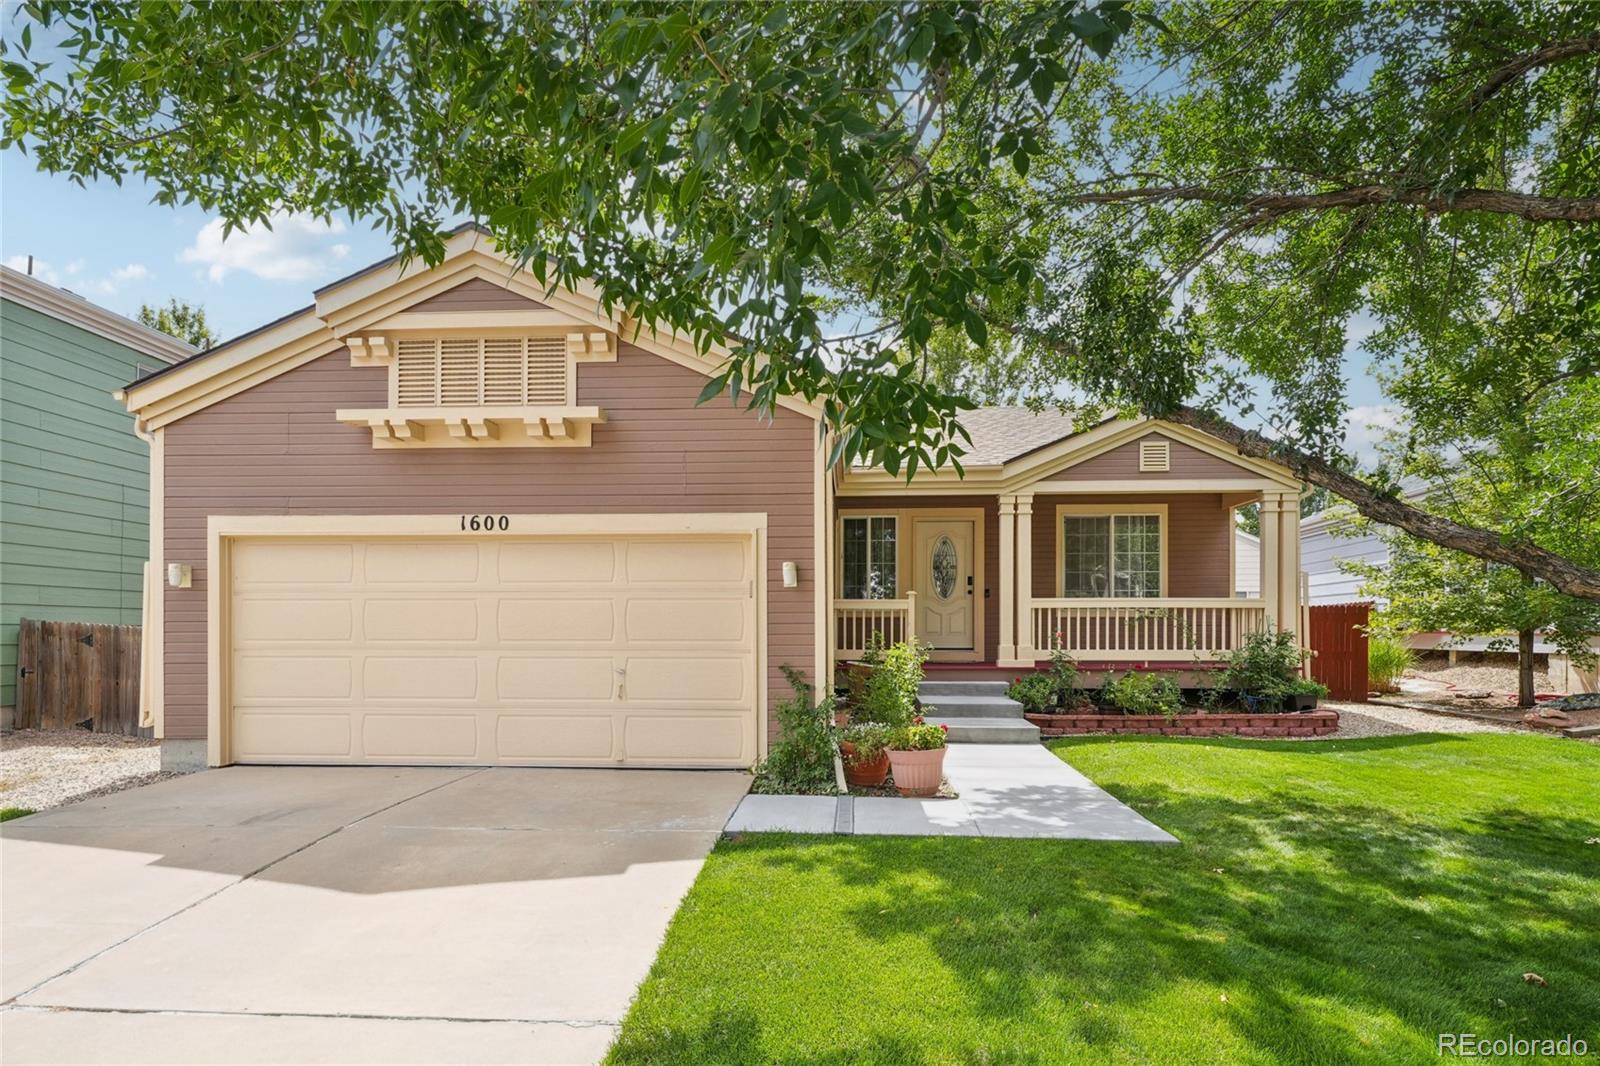
Broker Remarks:
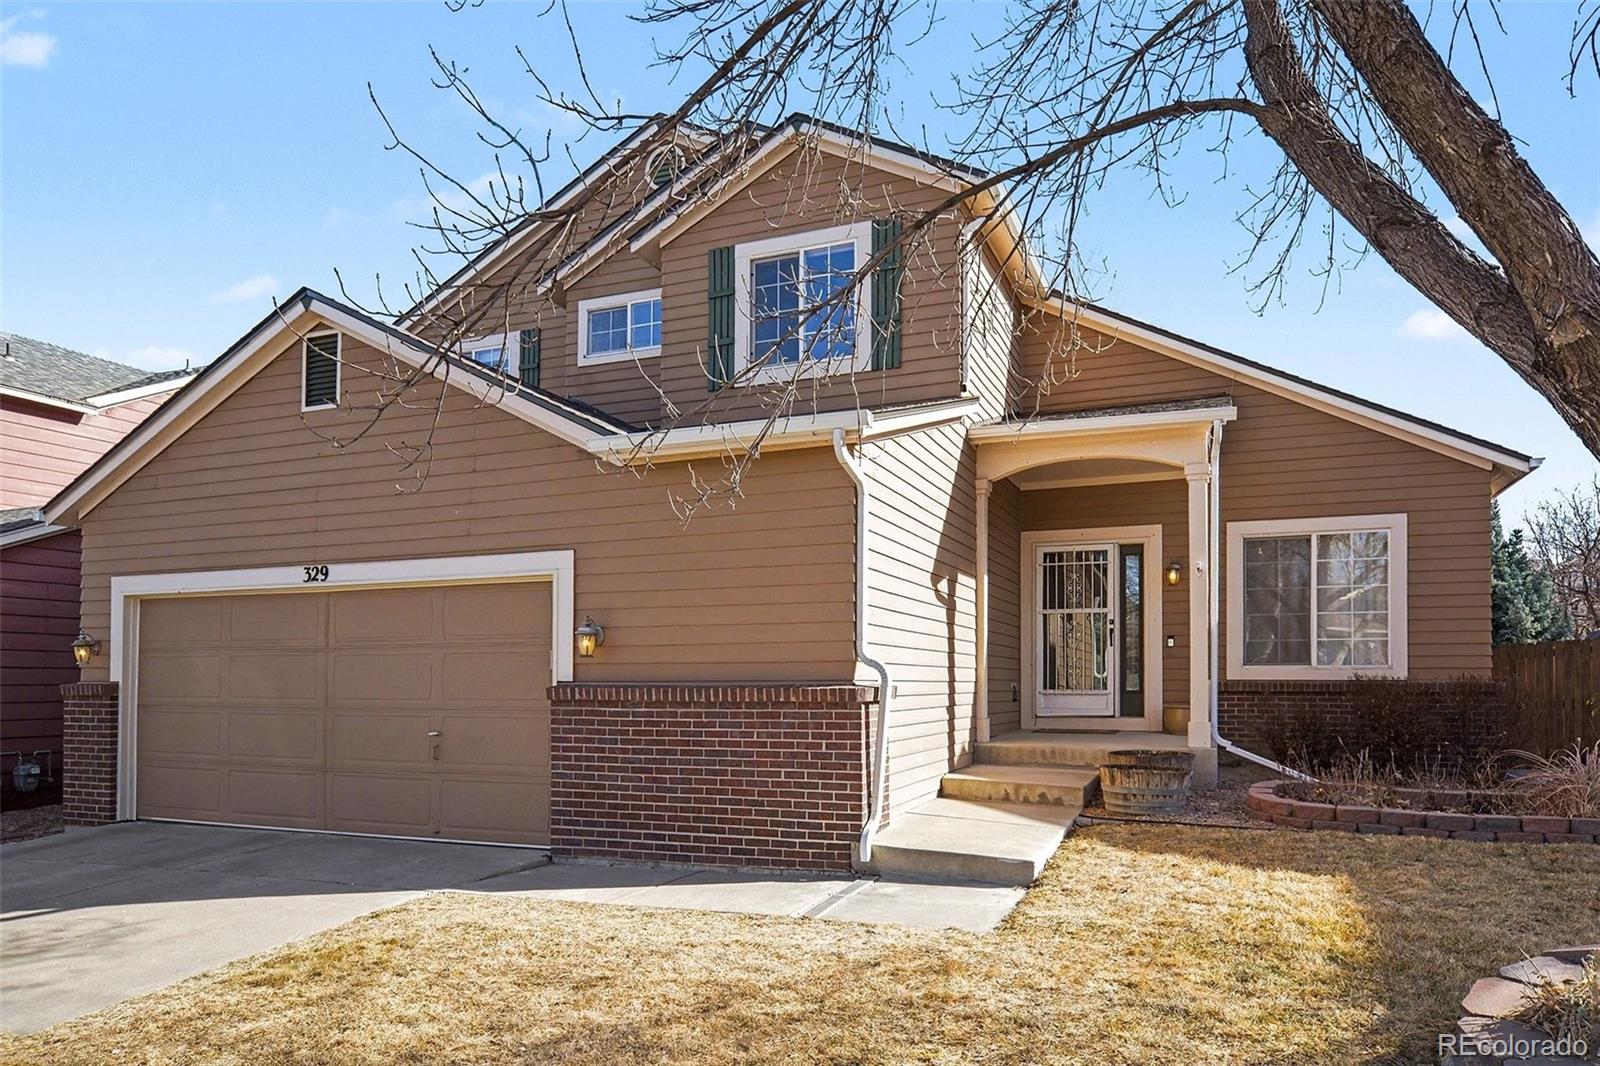
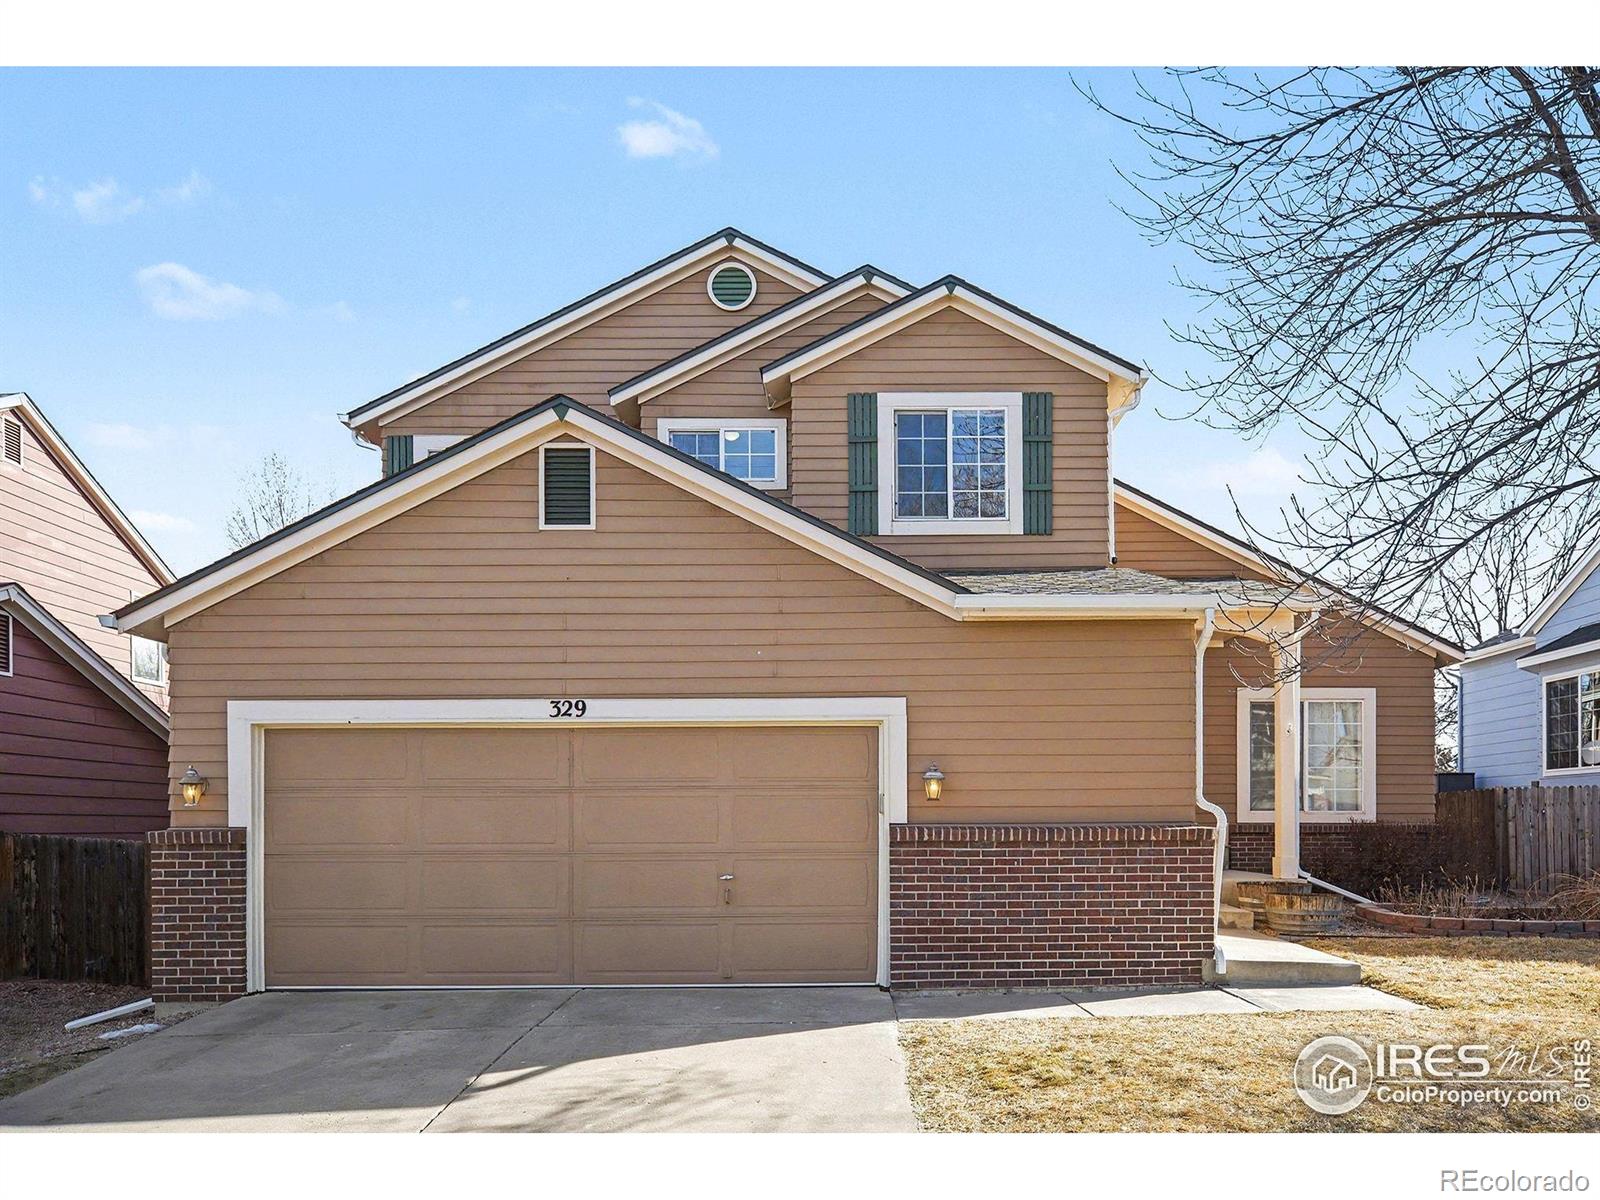
Discover the perfect blend of tranquility and modern updates in this meticulously maintained, original-owner home in Erie’s peaceful Canyon Creek neighborhood. From the moment you arrive, the beautiful front landscaping, mature shade tree, and inviting covered front porch create an exceptional first impression. Inside, the open main level is defined by soaring vaulted ceilings that enhance the bright and spacious atmosphere. The heart of the home is the newly updated kitchen, which features stunning quartz countertops and a brand-new stove and dishwasher, flowing seamlessly into the dining are..
more...
Broker Remarks:
Welcome to one of the largest and most sought-after floorplans in the Nest Villas collection. This thoughtfully designed home offers the perfect blend of space, style, and low-maintenance living. Featuring 3 spacious bedrooms, an upstairs loft, and a dedicated home office on the main floor, this layout provides flexibility for today’s lifestyle, whether you’re working from home, entertaining, or simply enjoying everyday living. The interior is beautifully appointed with crisp white cabinetry, a warm neutral subway tile backsplash, and elegant white quartz countertops, creating a bright and tim..
more...
Broker Remarks:
Beautiful 4 BR,4 BA home backing to Country Fields Open Space. Go through the backyard to the multi path & walk or ride to school, rec center, library, shops & restaurants. Hardwood floors though out the main level, open floor plan w/ vaulted ceilings & lots of natural light, gas fireplace in the living room. The kitchen features quartz counters, white cabinetry, modern recessed lighting, subway tile backsplash, & breakfast bar. Private primary bedroom w/ on suite bathroom. Huge finished basement with additional bedroom & bathroom. Great comfy Rec room with pool table. A 3-car garage holds all..
more...
Broker Remarks:
Prepare to be amazed by the most HOMEY home you'll ever see! At the end of a quiet cul-de-sac, backing to trails and open space in the desirable Canyon Creek neighborhood of Erie sits this 4 bed, 4 bath GEM! Inside, entertainers and family alike will adore the flowing, sun-drenched main level which welcomes you into a foyer that joins the formal living and dining rooms complete with bay windows, modern lighting and paint, and beautiful wood floors. Just past the owner's entry hall (equipped with massive closet and coat hooks) is a cathedral-like eat-in remodeled kitchen (with pantry), an invit..
more...
Status: closed
Listing Office: re/max of boulder, inc
Broker Remarks:
Single-level living in an as-new home, offering a contemporary open-floor plan, complete care of EVERYTHING outside the home, overlooking a magnificent riparian open-space location. Here is a place with a rare combination of qualities. Backing to the tranquility of a riparian open space environment, it is main floor living with wide hallways and door openings and just the right amount of space, set within a relaxed community of neighbors where you never have to care for the landscaping, exterior of the home, or ever lift a snow shovel. That leaves you exploring a trail system and nearby lake p..
more...
Broker Remarks:
Single-level living in an as-new home, offering a contemporary open-floor plan, complete care of EVERYTHING outside the home, overlooking a magnificent riparian open-space location. Here is a place with a rare combination of qualities. Backing to the tranquility of a riparian open space environment, it is main floor living with wide hallways and door openings and just the right amount of space, set within a relaxed community of neighbors where you never have to care for the landscaping, exterior of the home, or ever lift a snow shovel. That leaves you exploring a trail system and nearby lake p..
more...
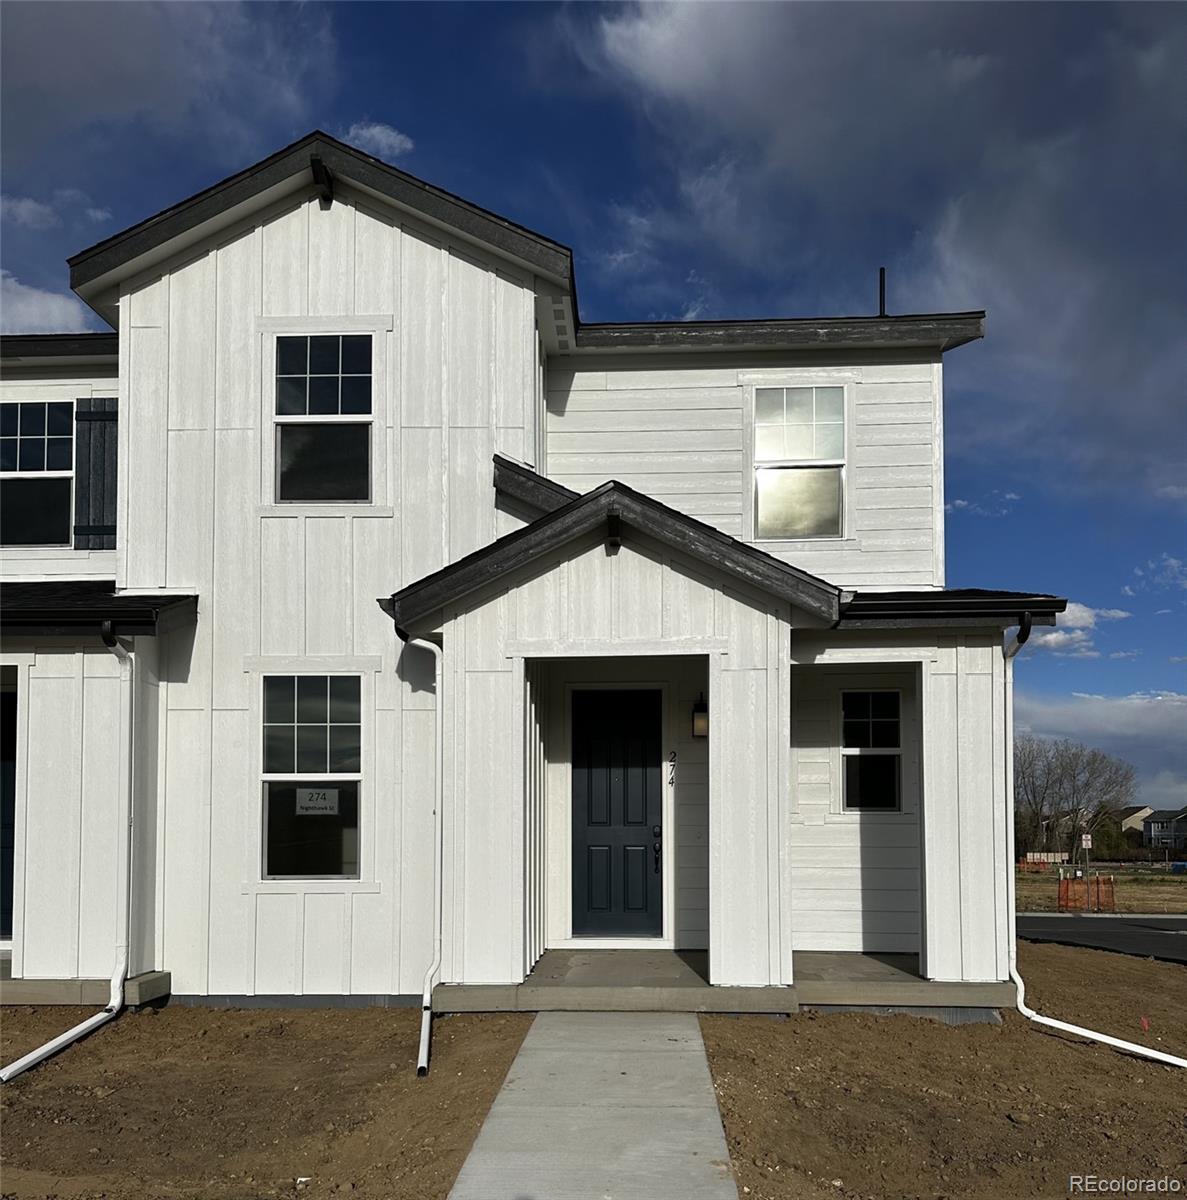
Broker Remarks:
**Special Sale Event — This Weekend Only**
This highly desirable end unit townhome is being offered for $75,000 below market value for a limited-time sale. Fully updated and move-in ready, this spacious 3-bedroom, 3-bath + loft townhome offers main floor living with a light, bright and open floorpan. We’re keeping the details minimal on purpose — this home is meant to be discovered. Open House: Saturday April 11th | 12:00–2:00 PM. Offer Deadline: Monday April 13th | 5:00 PM. Priced below market with a set offer deadline, this home is expected to attract strong interest — plan to tour, compar..
more...
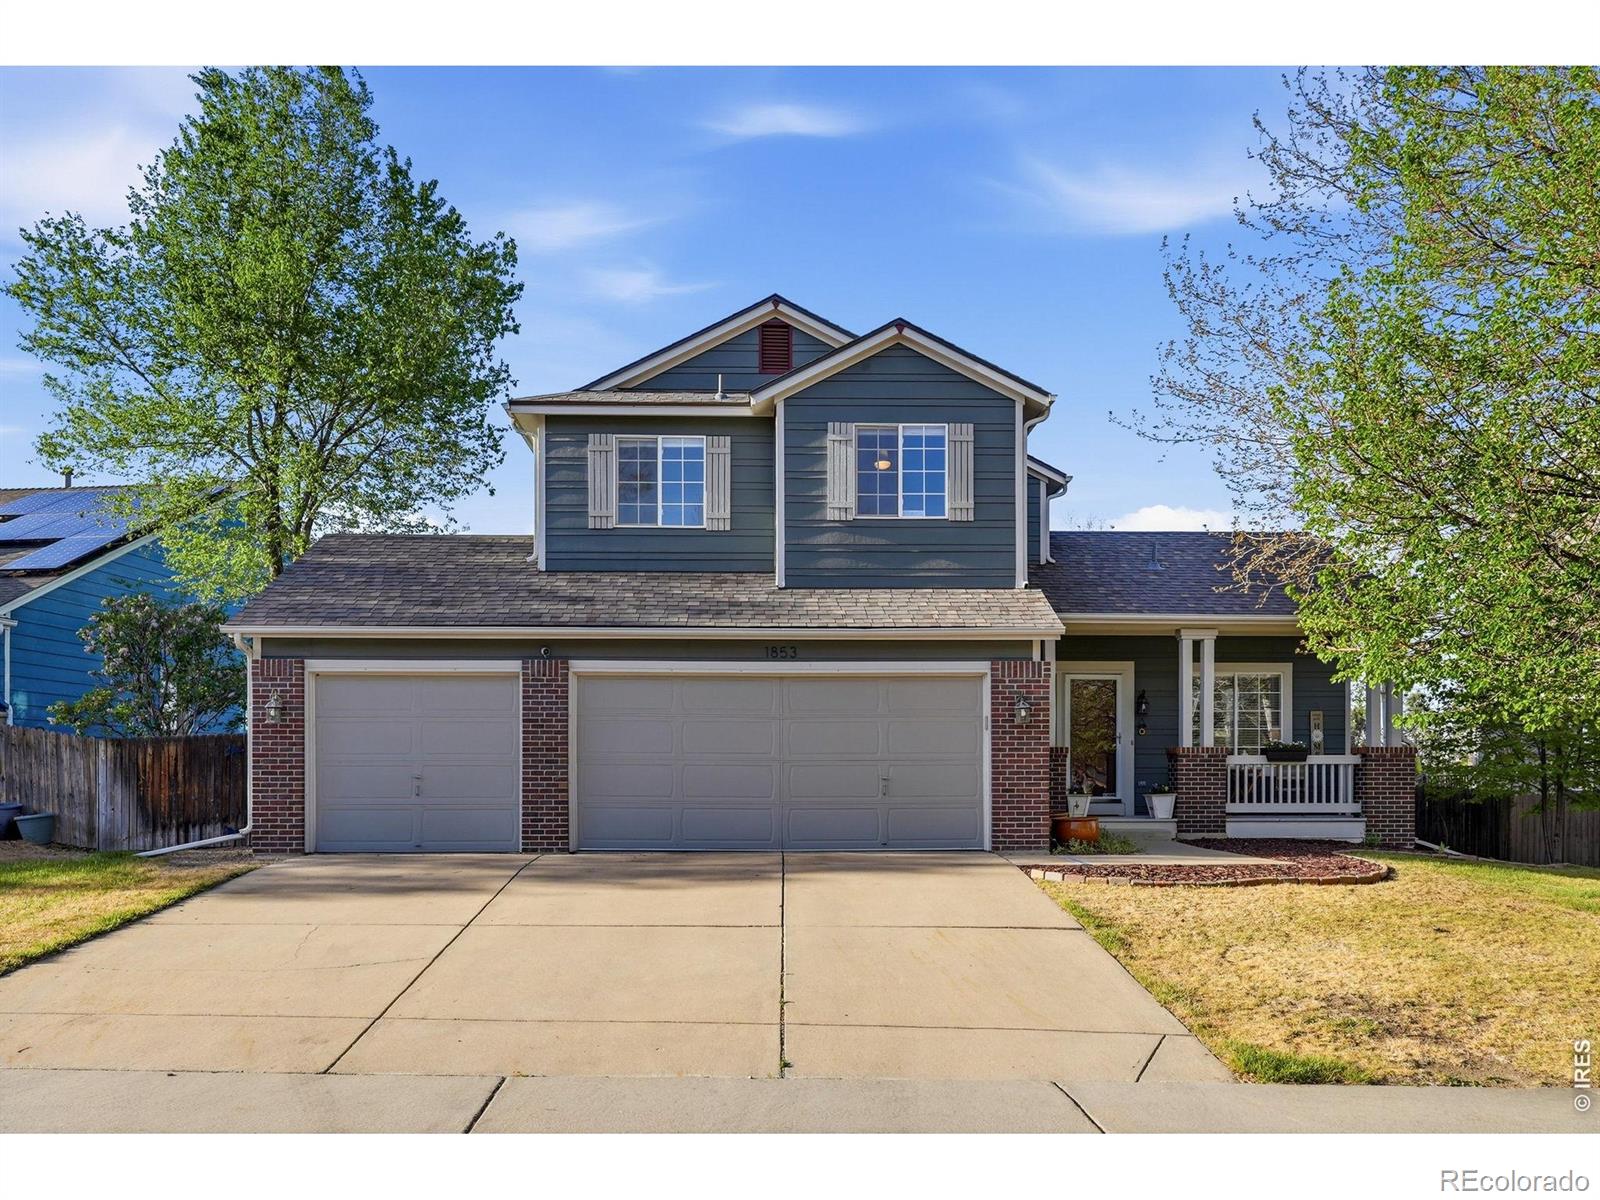
Broker Remarks:
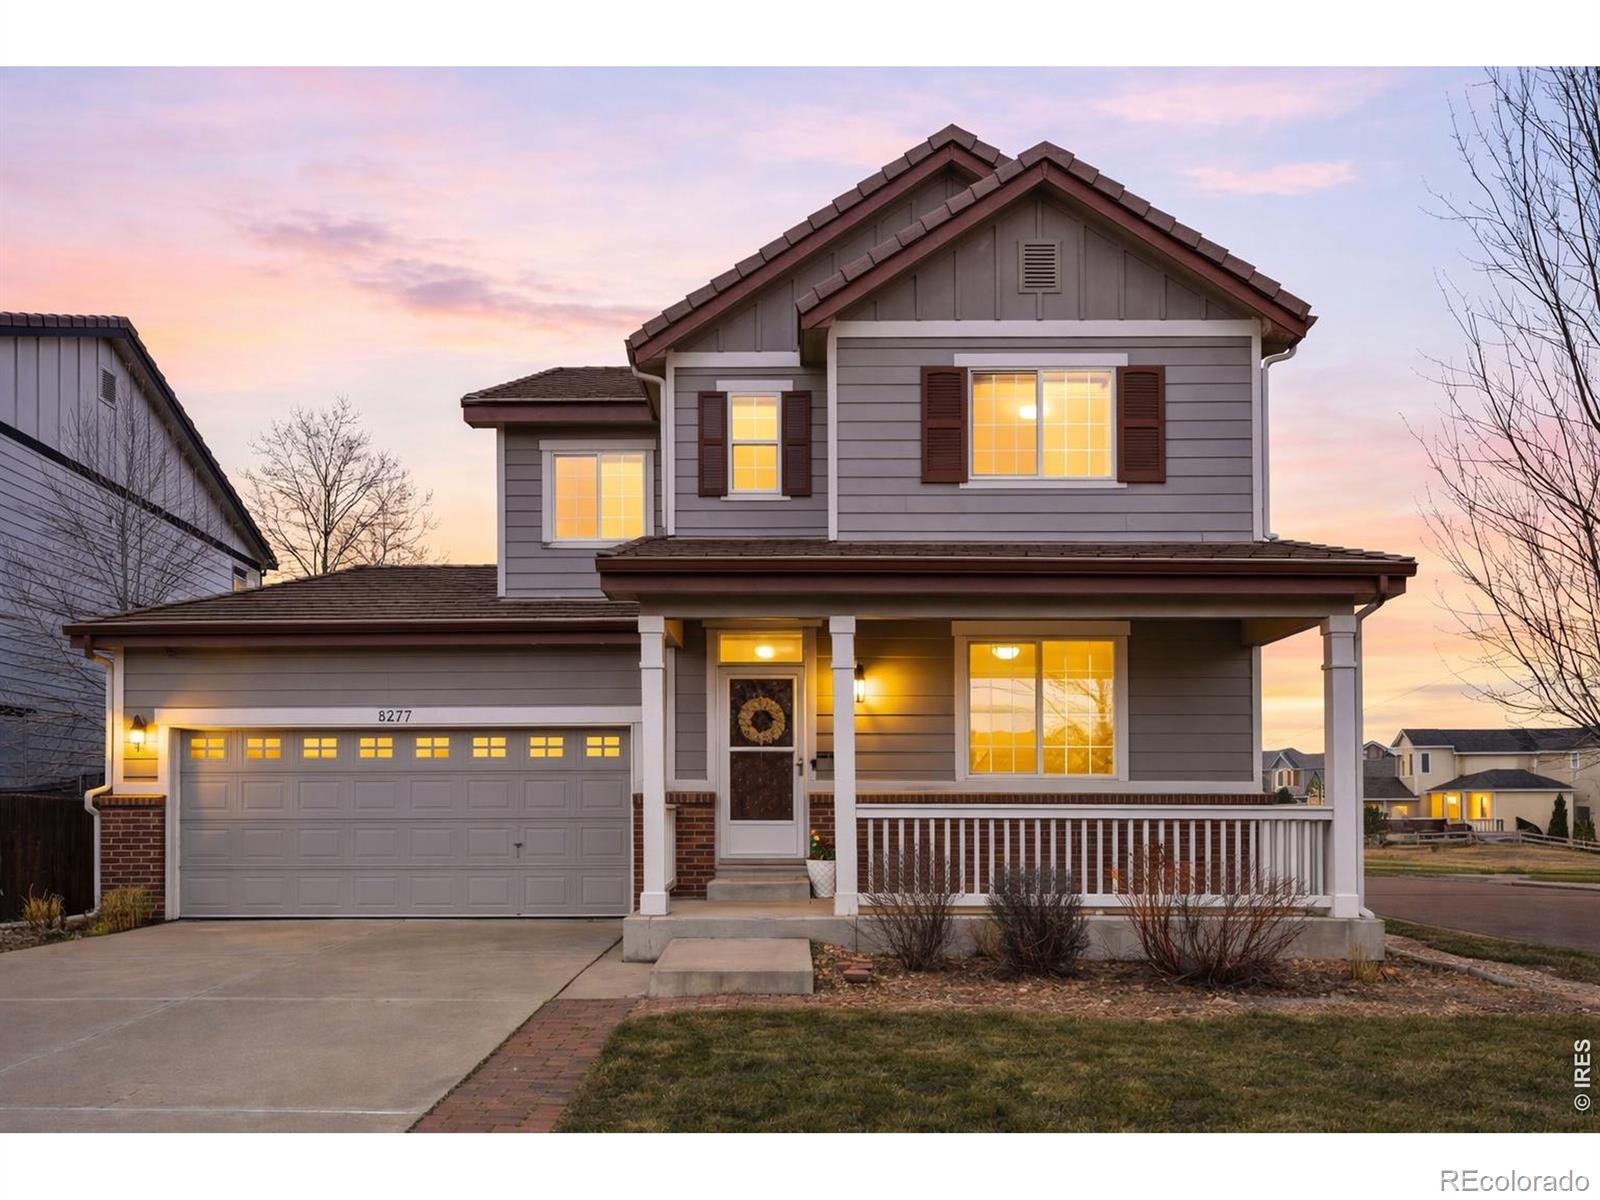
Perfectly positioned on a south-facing corner lot in desirable Canyon Creek, this beautifully maintained two-story delivers the space, layout, and setting to make your dreams come true. Designed as an open-concept entertainer's dream, the main level flows effortlessly between the kitchen, dining, and living areas, creating a welcoming environment for gatherings both large and small. A main-floor study offers the ideal work-from-home setup, while the finished basement provides valuable additional living space for a media room, workout area, or guest retreat. Gorgeous granite countertops, newer ..
more...
Broker Remarks:
Welcome to this stunning 3-bedroom, 3-bathroom home in the heart of Erie, Colorado! From the moment you step inside, you’ll be impressed by the soaring ceilings, new interior paint, abundant natural light, and beautiful wide-plank flooring that create an open, airy feel throughout the main level. The spacious living room flows seamlessly into the formal dining area, making it perfect for entertaining. The updated kitchen is a true showstopper, featuring beautiful granite countertops, a large center island, and stainless-steel appliances. Just off the kitchen, you’ll find an eat-in dining space..
more...
Broker Remarks:
Welcome to this stunning 3-bedroom, 3-bathroom home in the heart of Erie, Colorado! From the moment you step inside, you'll be impressed by the soaring ceilings, new interior paint, abundant natural light, and beautiful wide-plank flooring that create an open, airy feel throughout the main level. The spacious living room flows seamlessly into the formal dining area, making it perfect for entertaining. The updated kitchen is a true showstopper, featuring granite countertops, a large center island, and stainless-steel appliances. Just off the kitchen, you'll find an eat-in dining space and a coz..
more...
The content relating to real estate for sale in this web site comes
in part from the Internet Data eXchange ("IDX") program of
METROLIST, INC., DBA RECOLORADO® Real estate listings held by brokers other
than The Brian Petrelli Team are marked with the IDX Logo.
This information is being provided for the consumers' personal, non-commercial use and may not be used for any other purpose. All information subject to change and should be independently verified.




 Sold Home Stats

 4.6%
4.6% 6%
6% 19.3%
19.3%