Sources: FBI, Uniform Crime Reports, prepared by the National Archive of Criminal Justice Data
The Brian Petrelli Team is your Escavera , Castle Rock home specialist.
Escavera Community Information:
Primary HOA Fees*: $1,140.00 / Annually
Secondary HOA Fees*: $1,260.00 / Annually
*HOA fees shown are from the most recent listings. Please contact our team or check each property individually for accurate HOA fees. Data is deemed reliable but is not guaranteed.
Escavera , Castle Rock has had 21 homes sell in the past two years for an average sales price of $1,347,519.
Our team of local Castle Rock experts have over 200 years of combined expertise in the Colorado Real Estate market. Give us a call today to put
our knowledge and experience to work for you as you buy or sell your next Escavera home.
Don't see what you're looking for here? Contact our team for a free, custom search.
Broker Remarks:
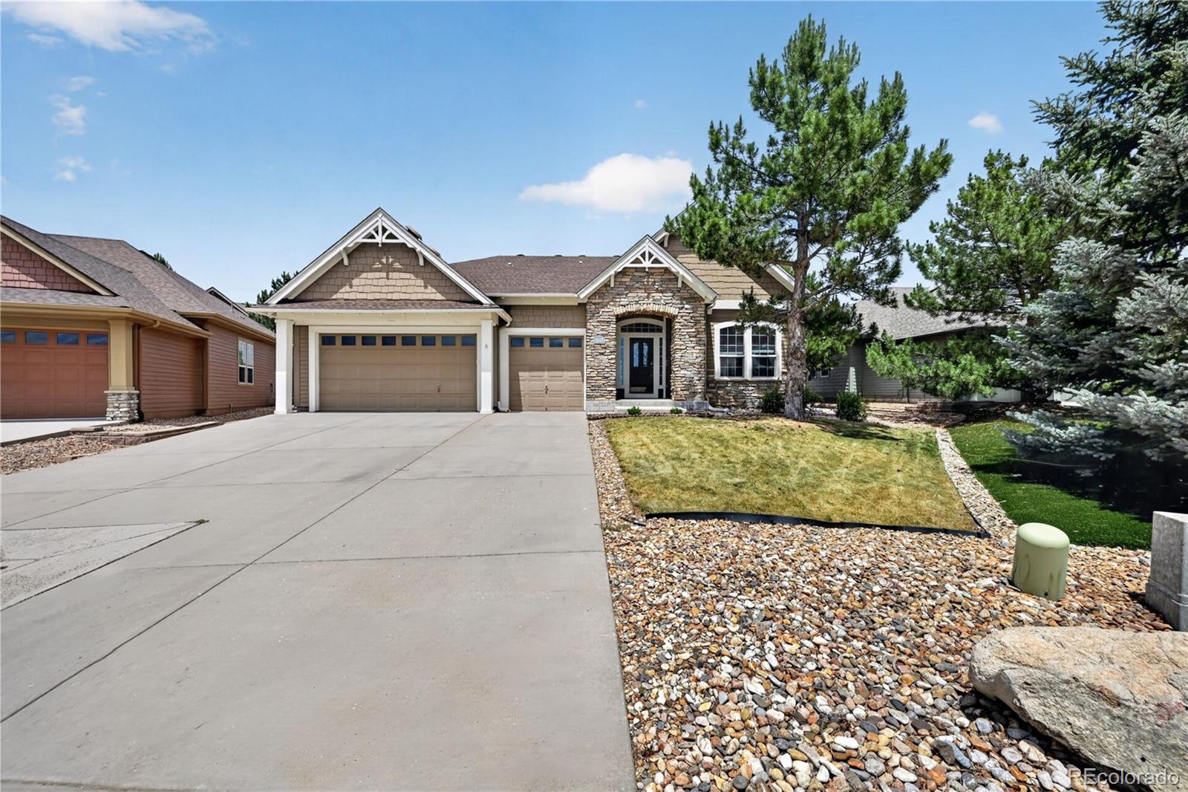
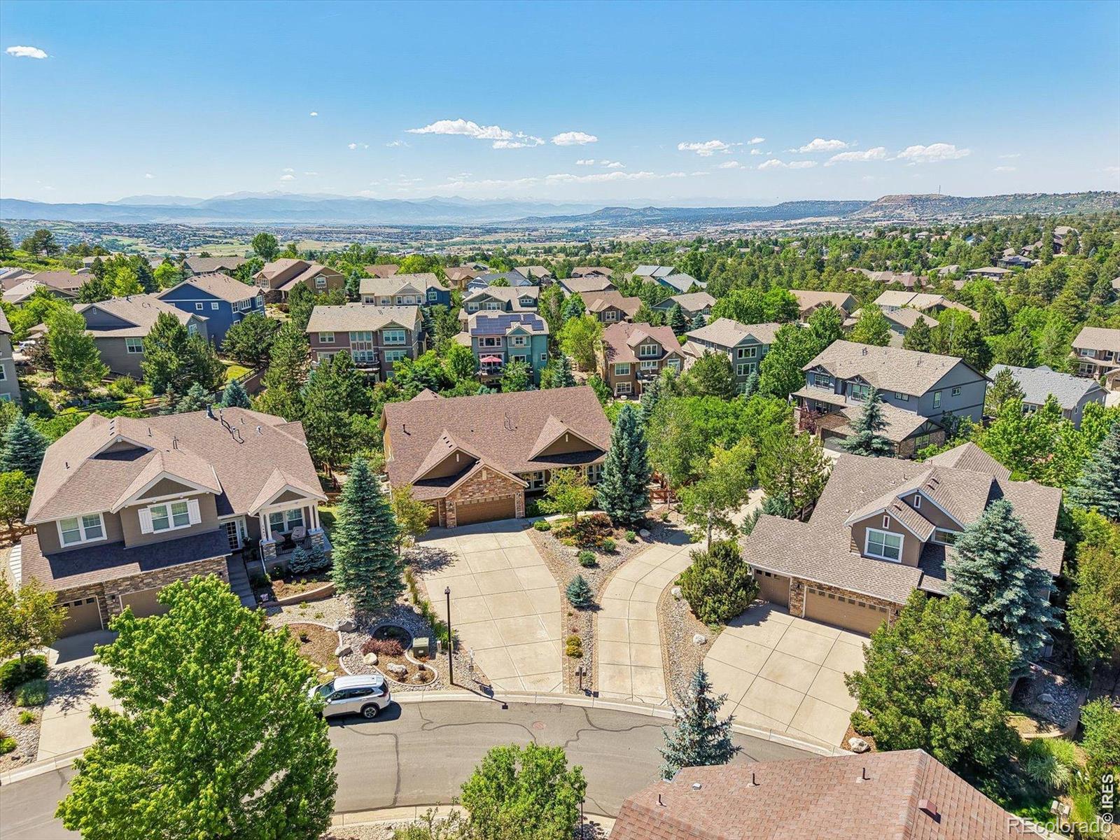
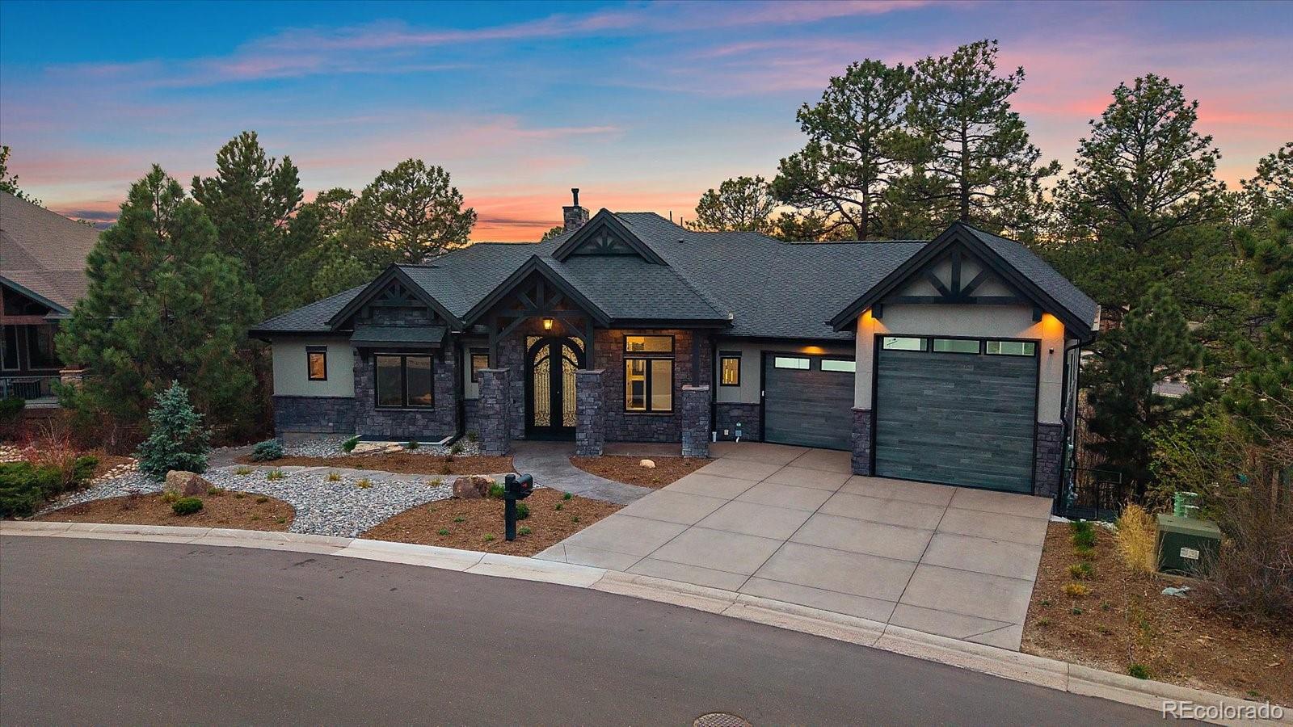
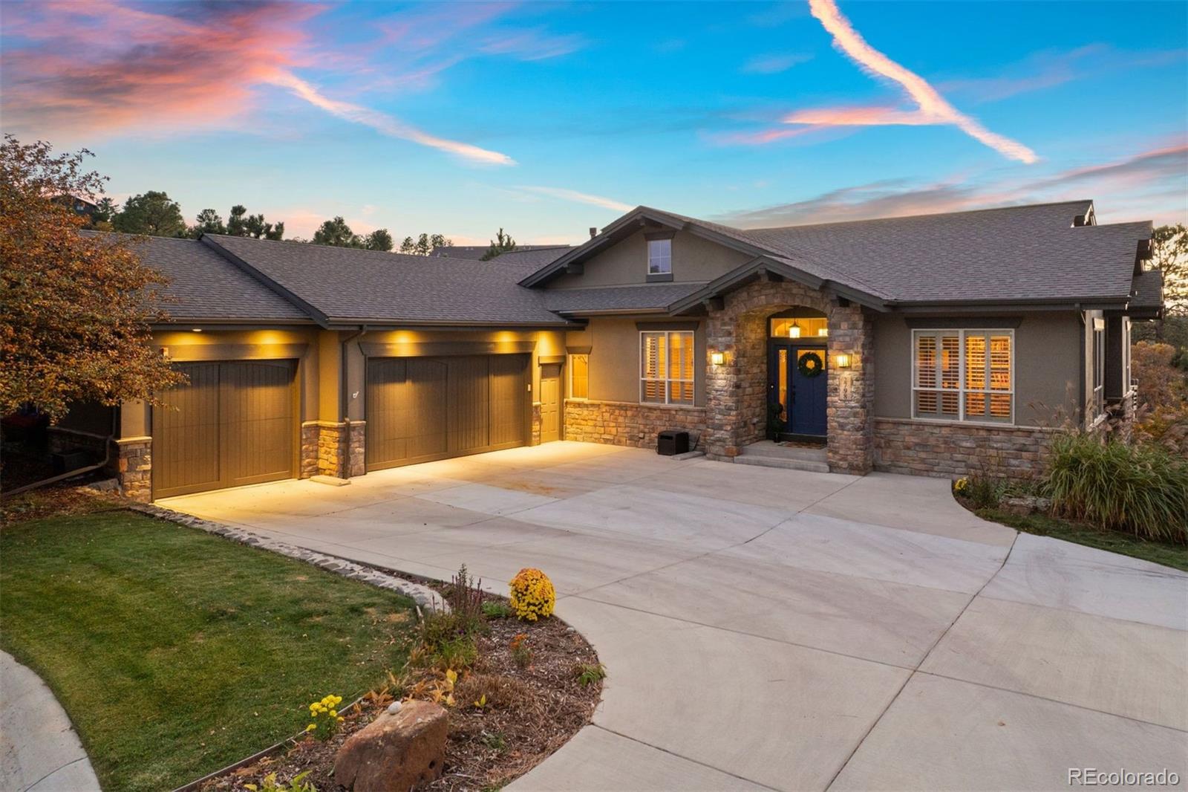
Welcome home to this beautifully designed 3 bedroom 2.5 bath ranch tucked away at the end of a private cul-de-sac in Castle Rock. Thoughtfully crafted for both everyday comfort and effortless entertaining, this home offers an open, inviting floor plan with elegant touches throughout. The great room is anchored by a stunning stacked-stone fireplace, creating a warm and welcoming gathering space. At the heart of the home, the expansive kitchen features a large center island perfect for meal prep, casual dining, and hosting friends and family. A private study provides an ideal work-from-home spac..
more...
Status: closed
Listing Office: keller williams dtc
Broker Remarks:
This beautiful home in the quiet Escavera neighborhood of The Woodlands, known for its excellent schools and convenient access to parks, trails and downtown Castle Rock.
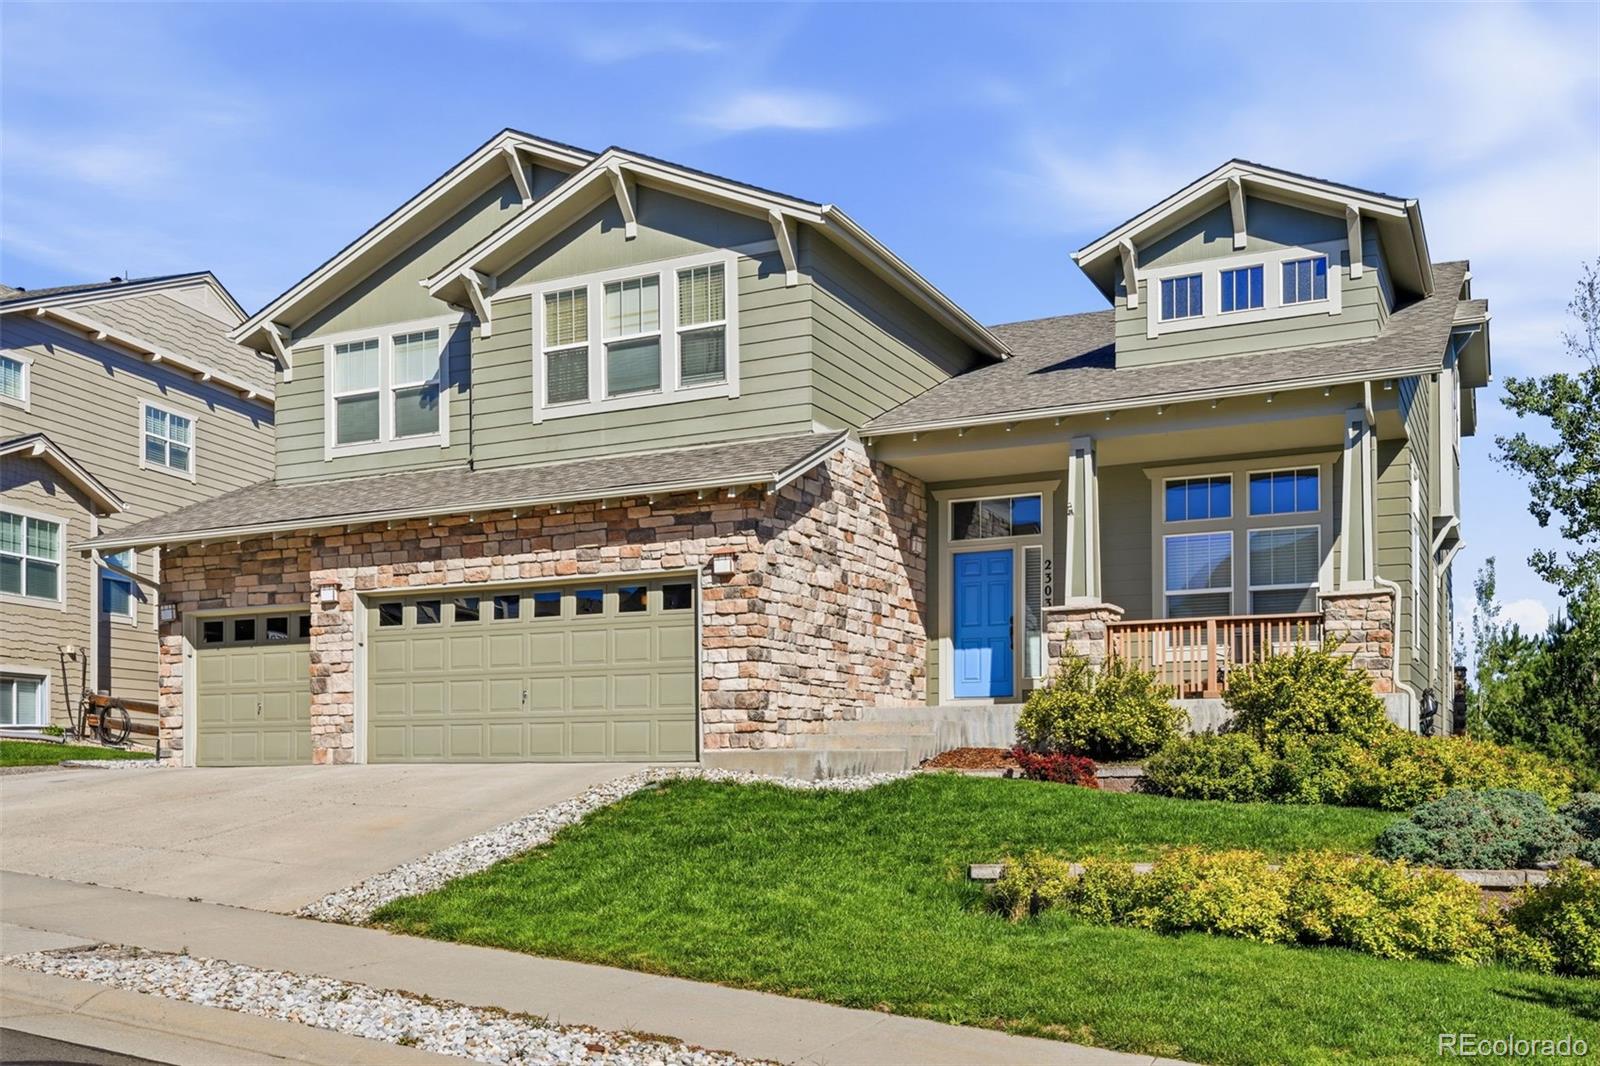
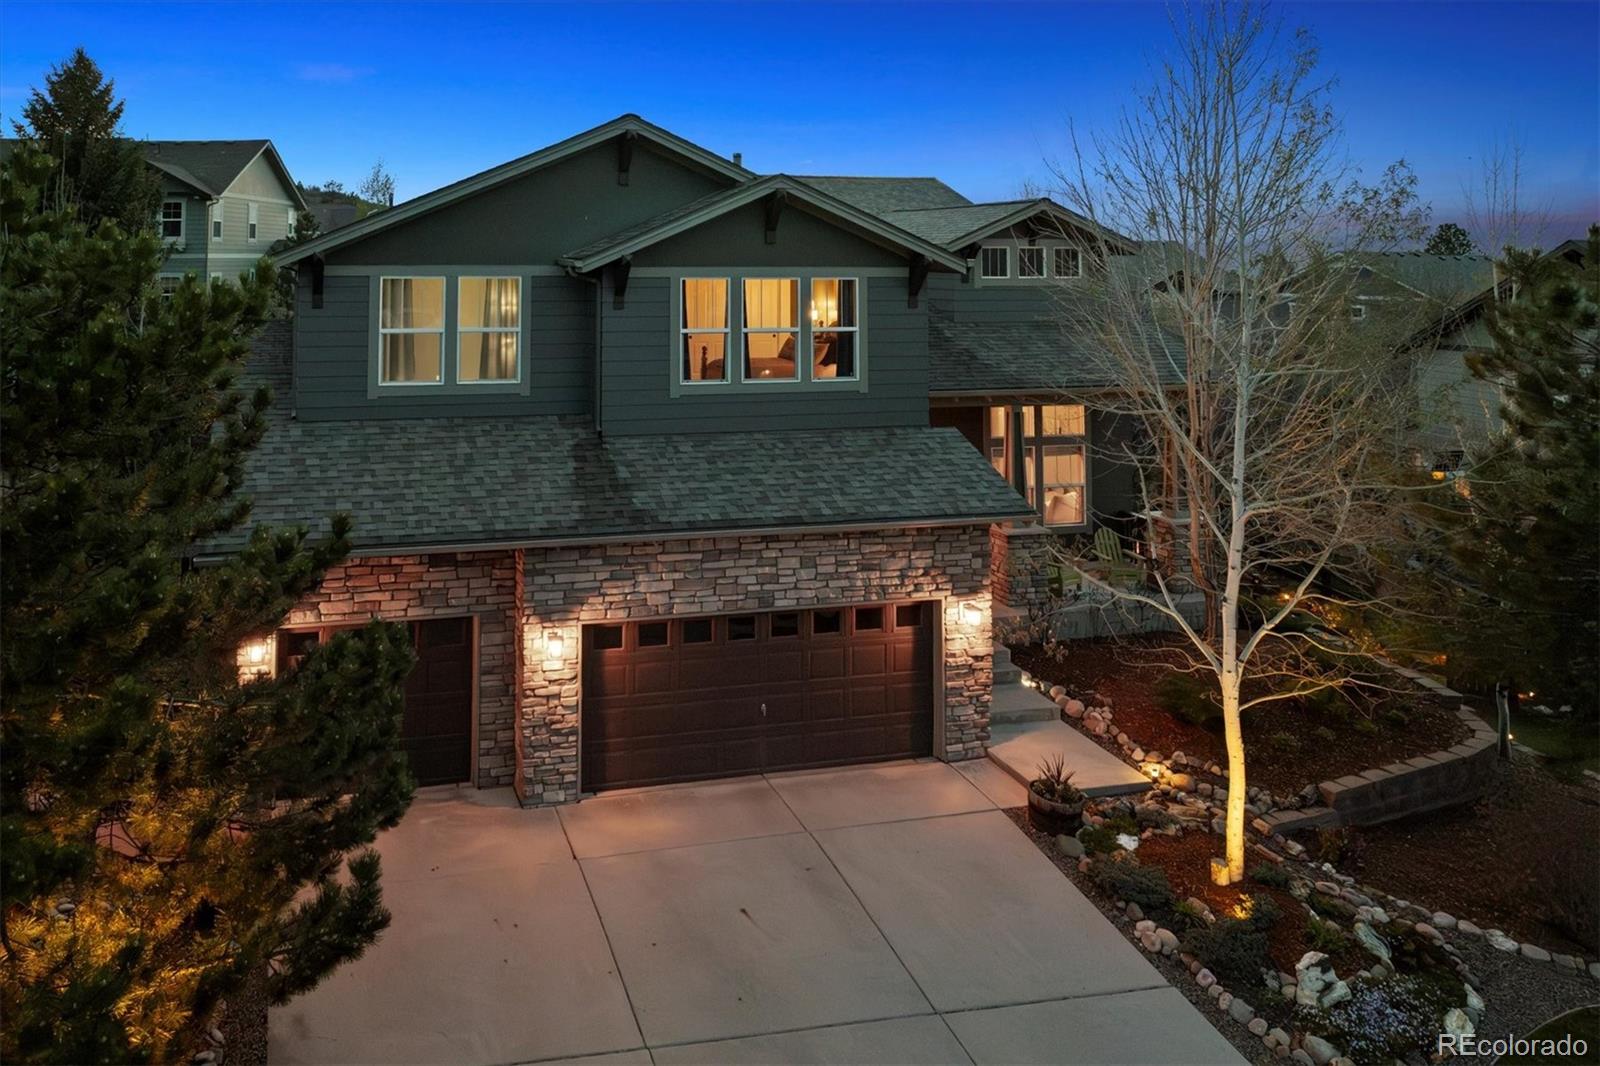
The two-story foyer with curved staircase opens to a main level that includes a formal living room with 14 foot ceilings and a formal dining room, both with coffered ceilings. Also, this home has 2 private studies, both with French doors. The 2nd study has two walls of windows and a door that opens on to the back patio. A bright space, full of natural light, it could also be used as a creative studio, reading retreat, or a yo..
more...
Broker Remarks:
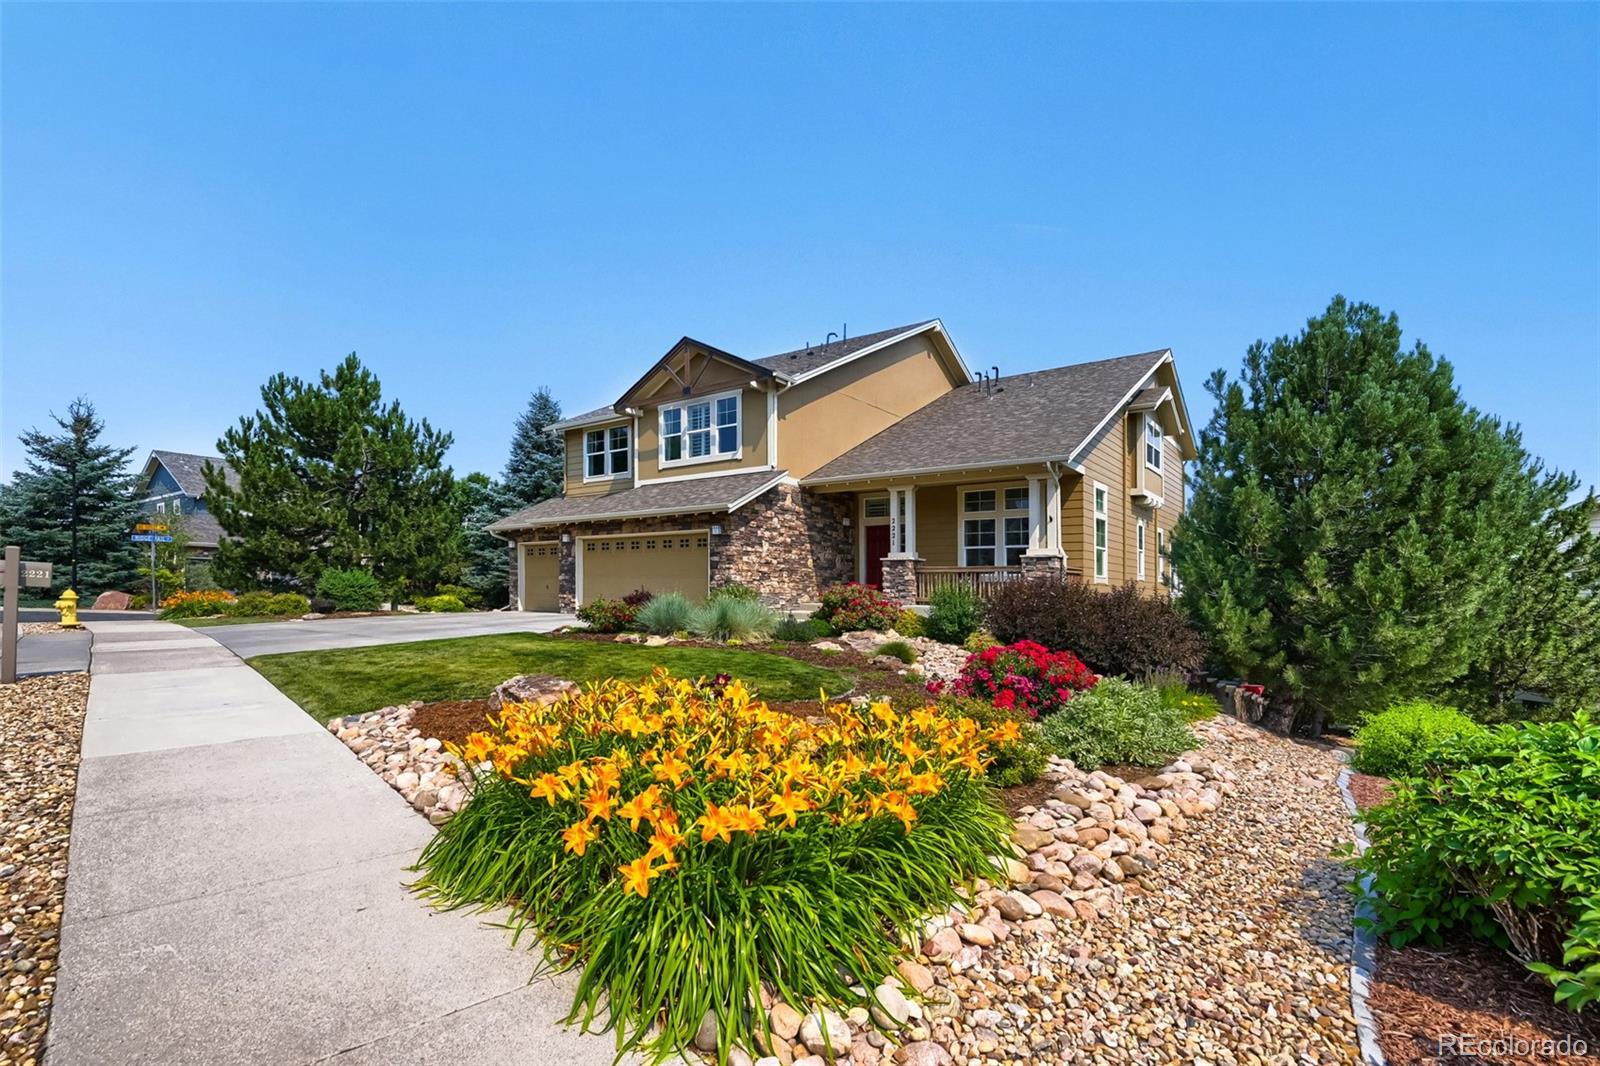
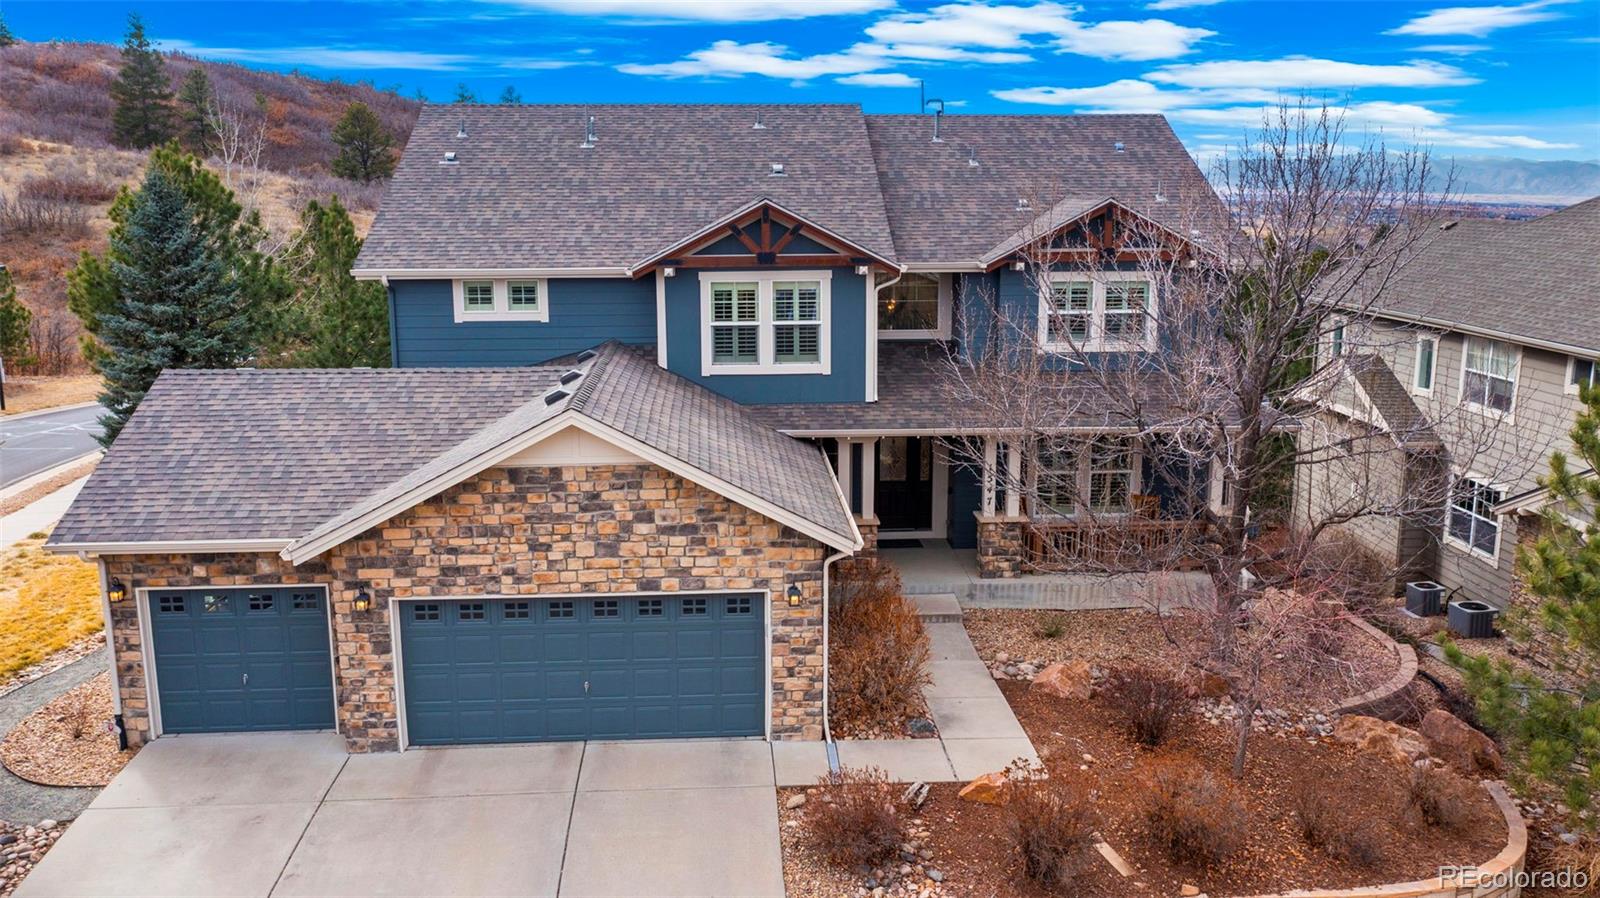
This stunning 6-bedroom, 5-bath home in the desirable Escavera community lives large and feels better than new. Meticulously maintained and beautifully upgraded, it sits on a premium corner lot with eye-catching curb appeal and mature landscaping.
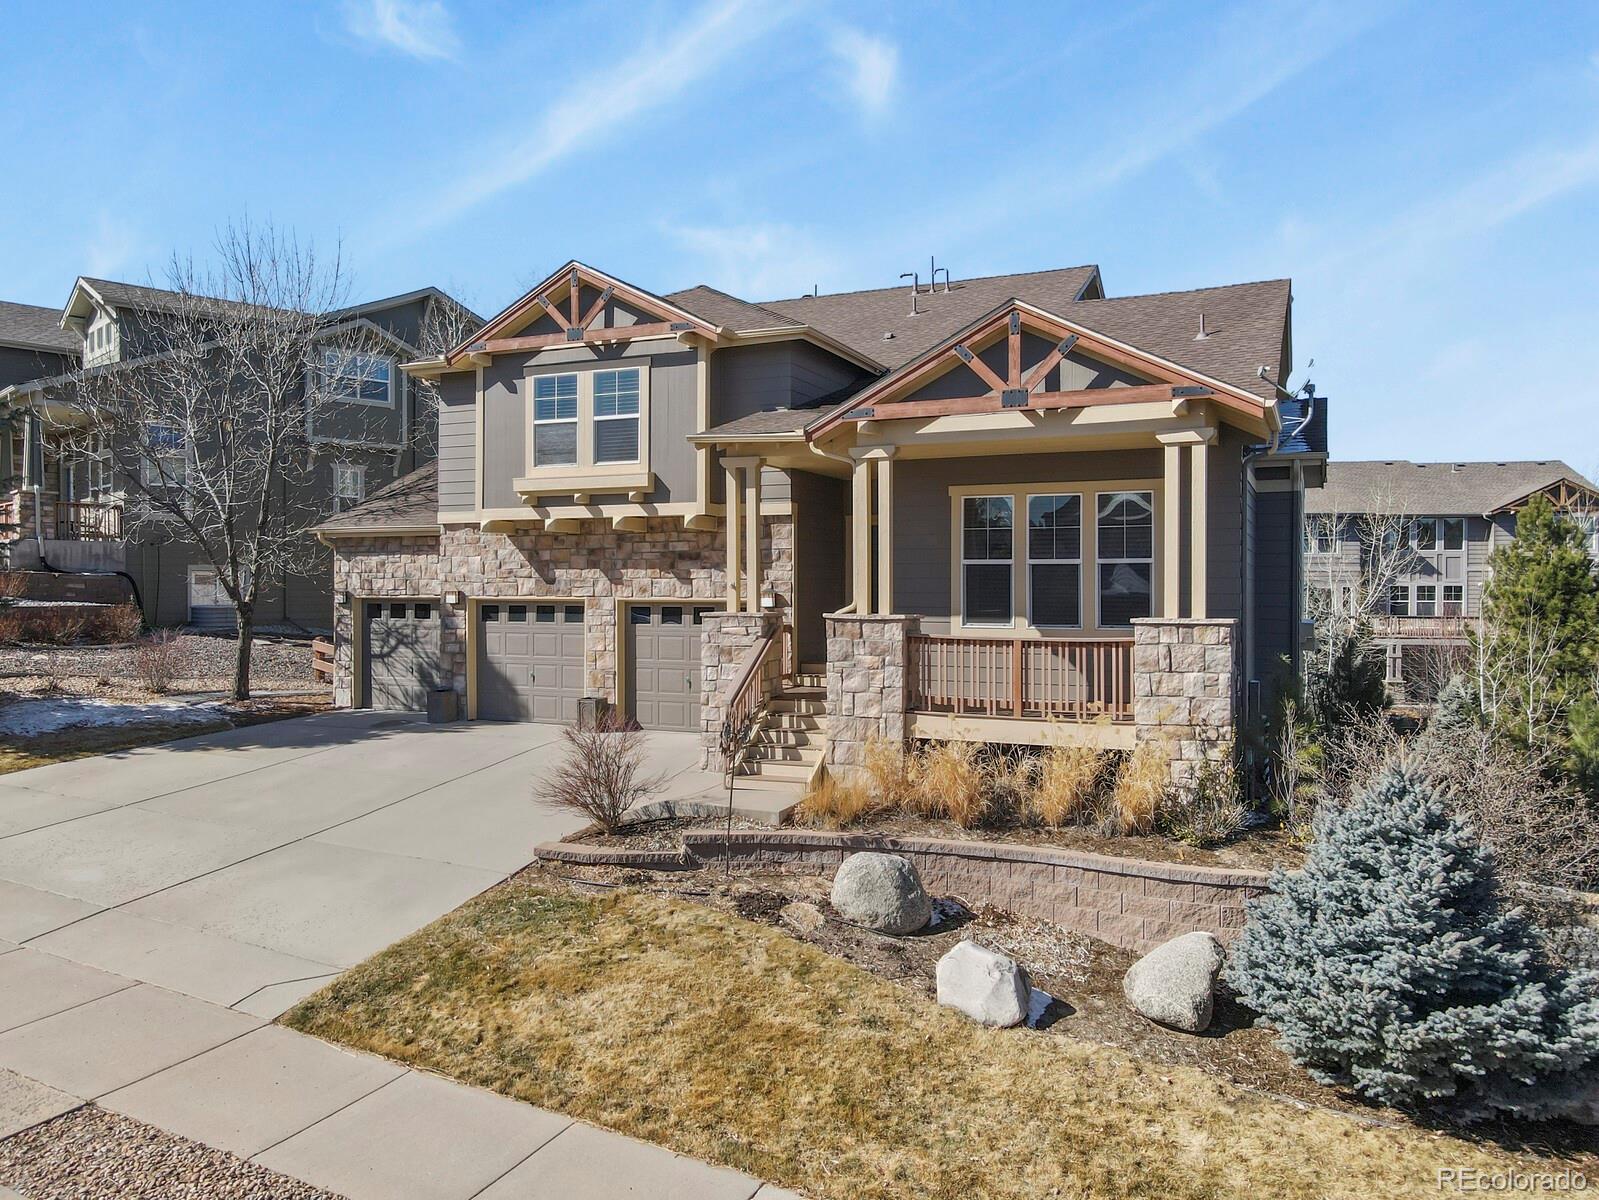
Step through the front door onto gleaming walnut hardwood floors that flow throughout the open-concept main level. Natural light pours in from every angle, highlighting the spacious living room, formal dining area, and charming art niches. Power silhouette shades add sophisticated elegance, while French doors open to a sun-drenched corner sunroom ..
more...
Broker Remarks:
*** GREAT MOUNTAIN VIEWS, BACKS TO OPEN SPACE, QUIET CUL DE SAC - COMPLETELY RENOVATED & UPDATED ***
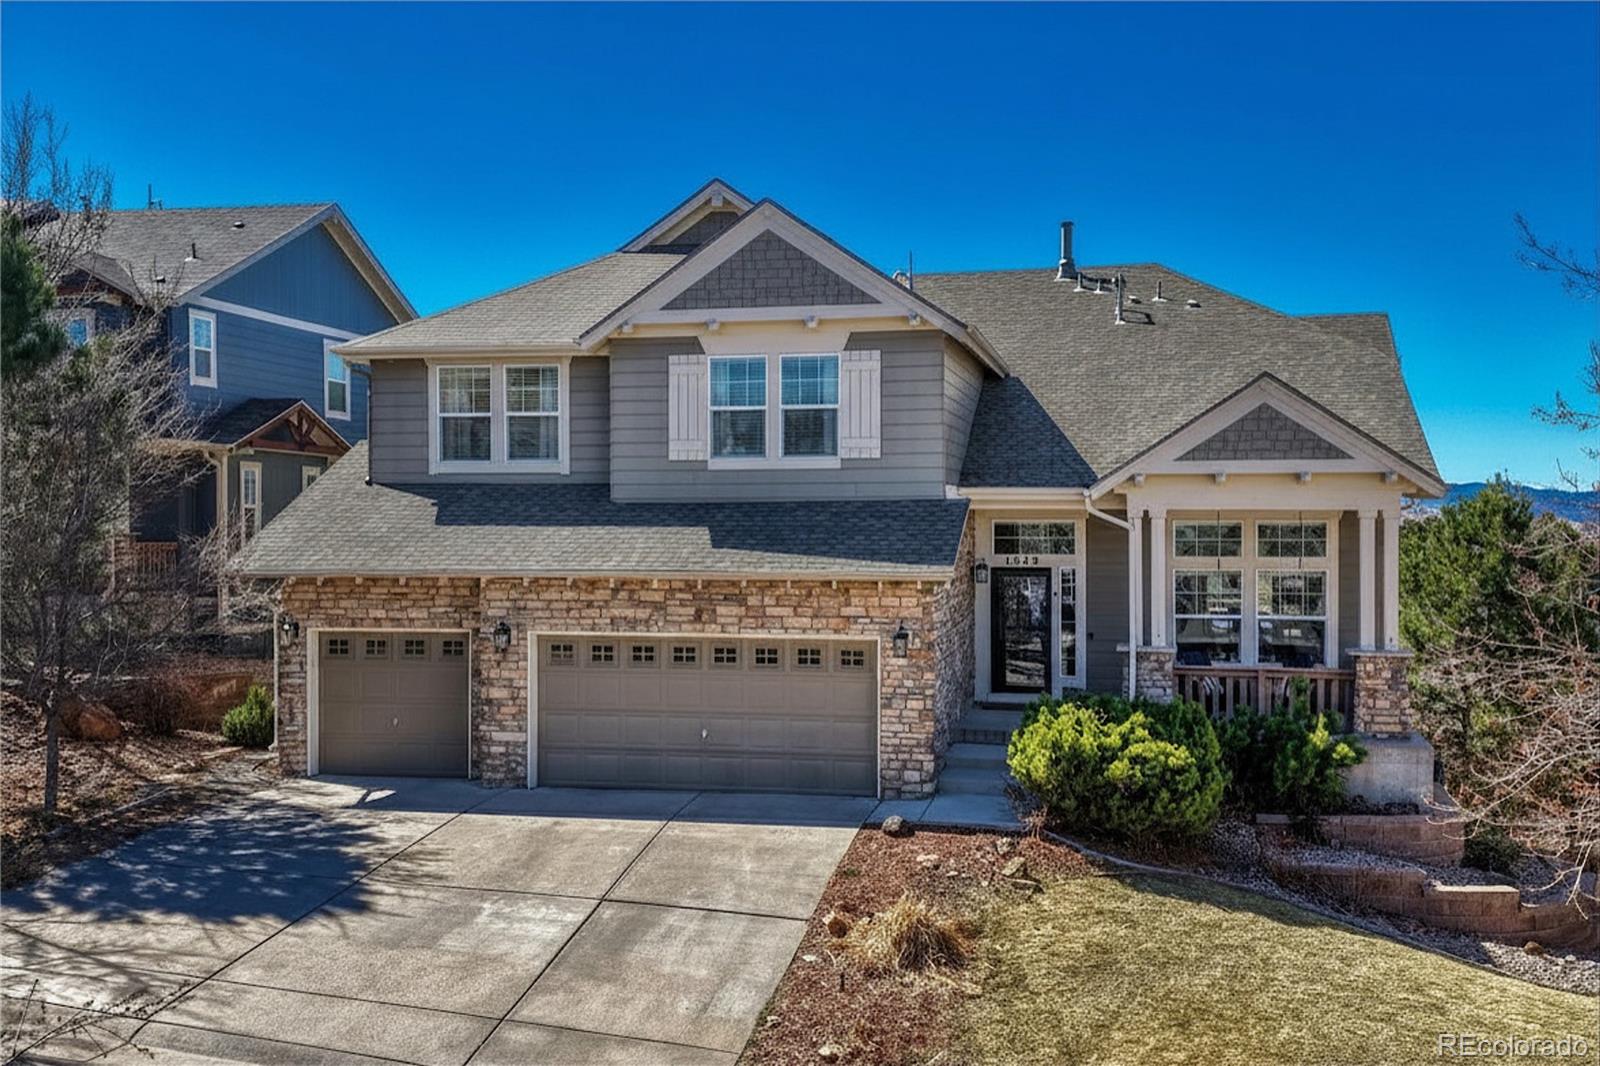
The main level showcases a stunning chef’s kitchen with slab granite, tile backsplash, double ovens, 5-burner cooktop, walk-in pantry, breakfast nook, and expansive prep space—ideal for entertaining. The dramatic great room features 18’ ceilings, a floor-to-ceiling tile fireplace, rich hardwood floors, and oversized windows flooding the home with natural light, all opening to a full-length deck with built-in speakers and breathtaking views. Additional highlights include two offices with Fren..
more...
Broker Remarks:
Amazing Opportunity You Don't Want to Miss! Welcome to 1505 Stonehill Court, a stunning home in the highly sought-after Escavera community-where natural beauty, privacy, and luxury meet just minutes from Castle Rock. Situated on nearly a third-acre lot backing to serene open space, this property offers peaceful, forested surroundings with modern convenience. Inside, the elegant main level features rich wood flooring, plantation shutters, and sun-filled living spaces anchored by a warm gas fireplace. The spacious great room flows seamlessly into a beautifully appointed kitchen with granite coun..
more...
Broker Remarks:
Most homes in this price range offer square footage. This one offers a theater room, wine cellar, sauna, wet bar, and a guest suite, and that is just the basement. Set on a wooded corner lot in Castle Rock's Woodlands neighborhood, this 5 bedroom, 5 bathroom home delivers over 4,800 finished square feet of thoughtfully designed space, elegant finishes, and a lifestyle that has to be experienced in person. The main level showcases soaring ceilings, elegant finishes, and multiple living spaces, including a formal dining room, spacious living room with fireplace, and a dedicated office with built..
more...
Status: closed
Listing Office: lifestyle international realty
Broker Remarks:
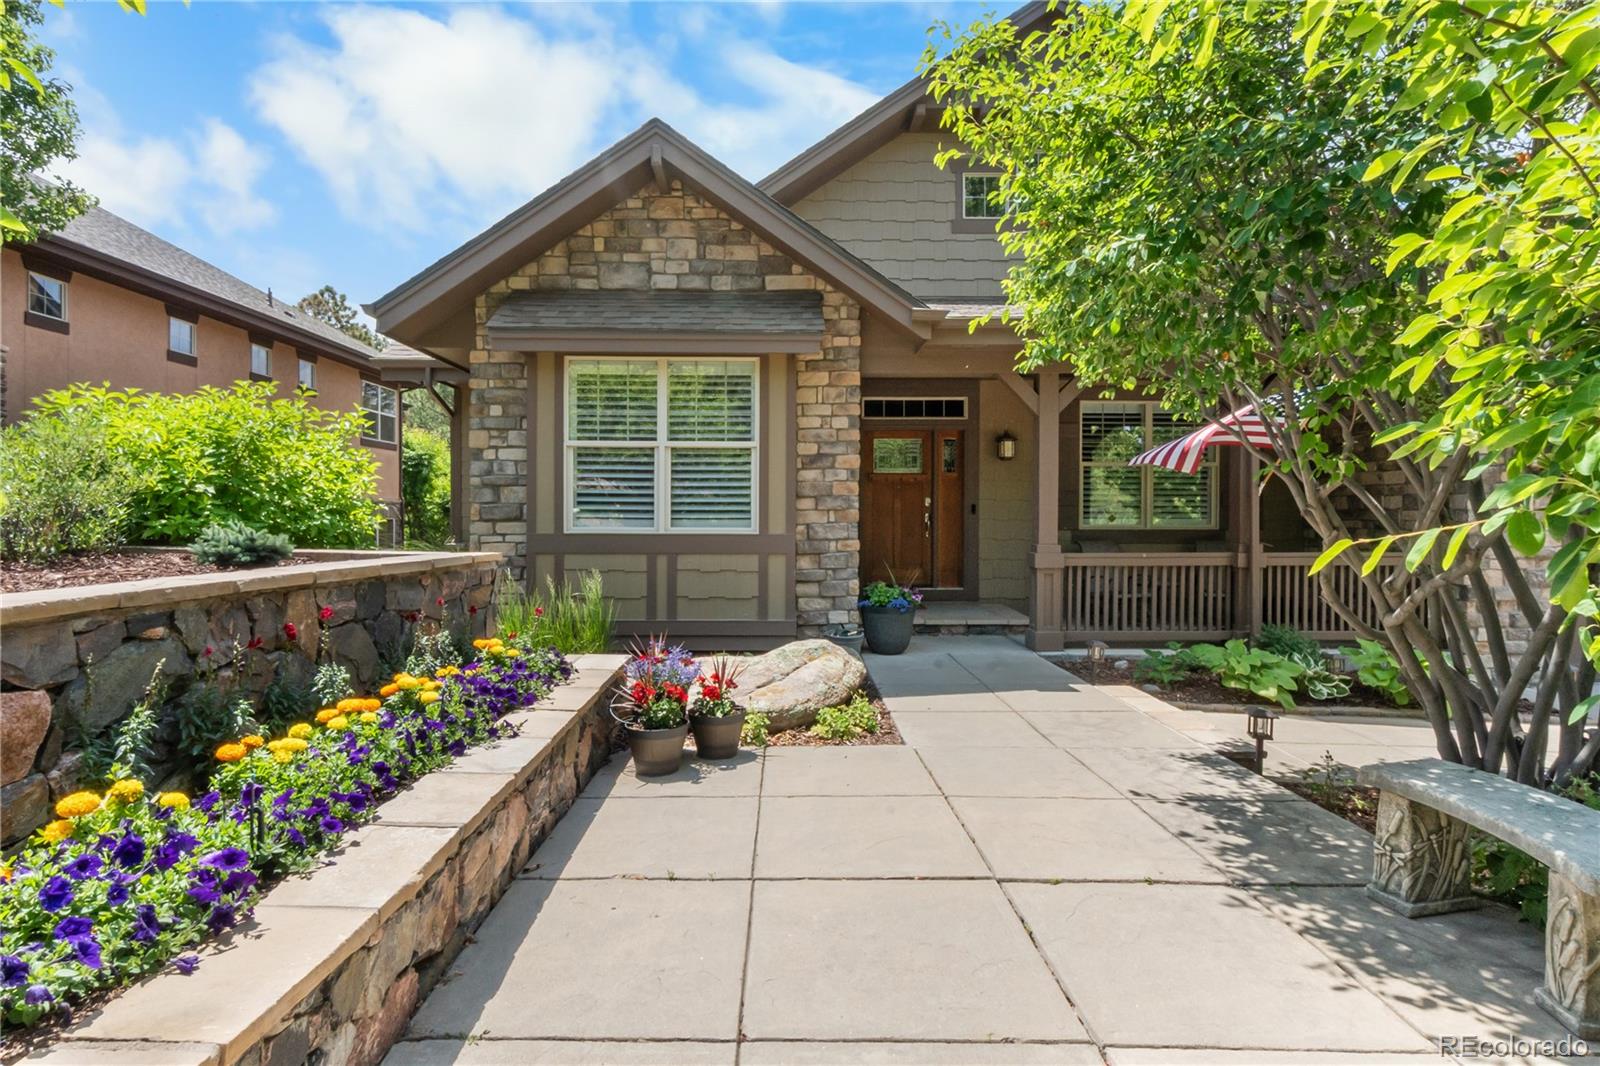
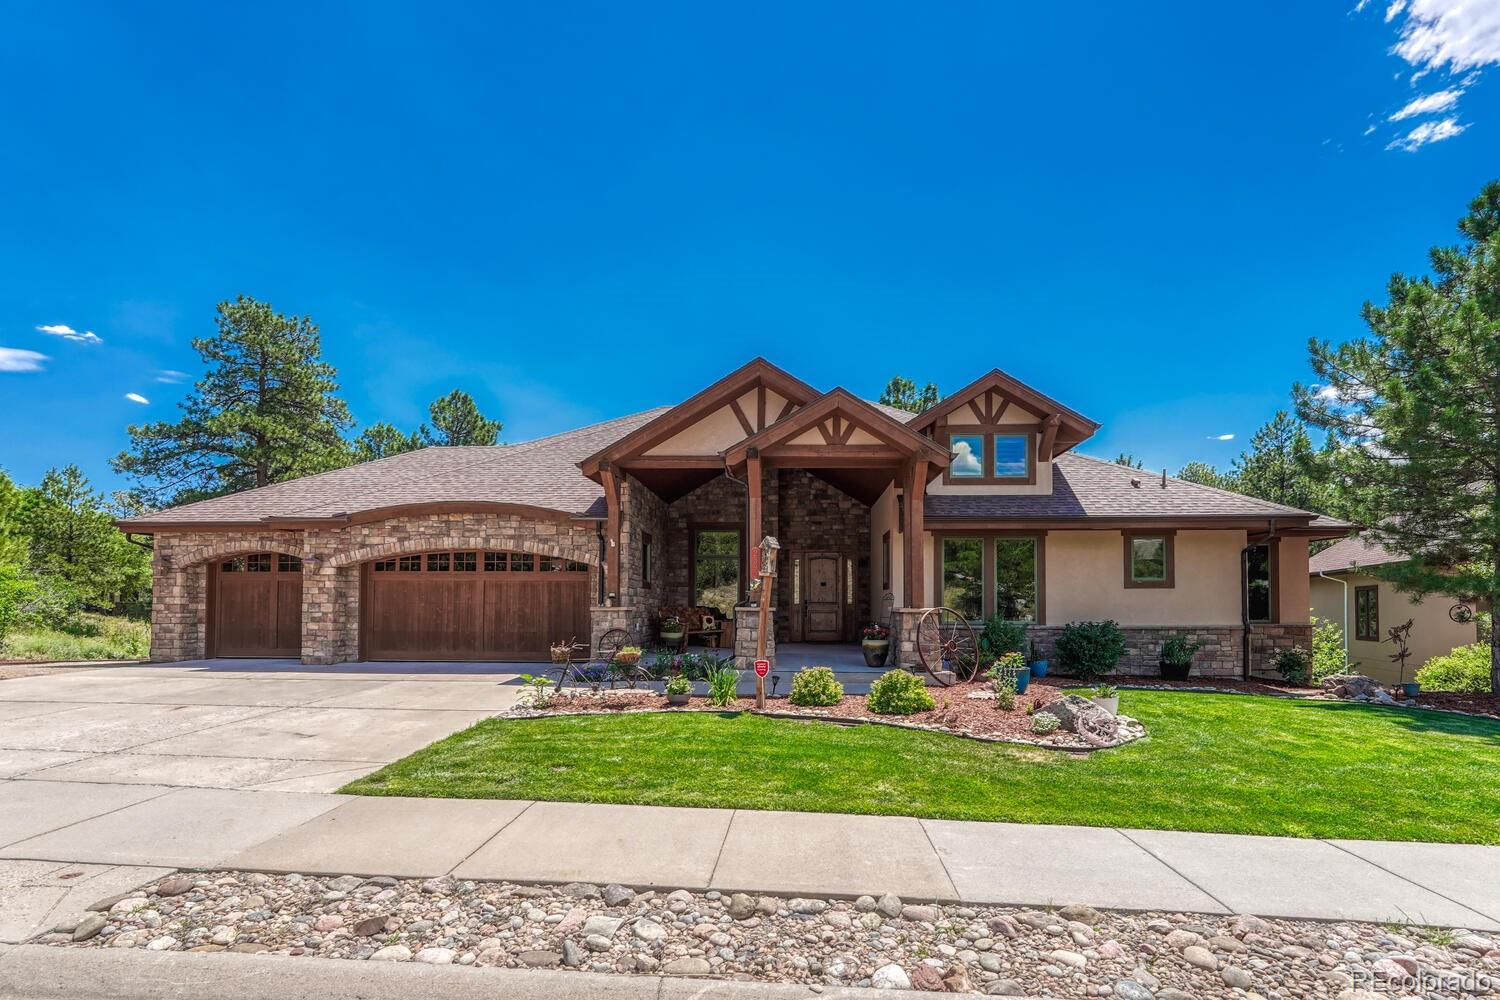
Experience exceptional craftsmanship, luxury finishes, and peaceful Colorado living in this stunning custom home backing to open space and mature pines. Beautifully landscaped grounds and a welcoming covered front porch create an impressive first impression, while rich hardwood floors, extensive millwork, soaring ceilings, and abundant natural light define the elegant interior.
The gourmet chef's kitchen is the heart of the home, featuring custom cabinetry, premium stainless steel appliances, double ovens, a gas cooktop, an oversized center island with seating, quartz countertops, and generou..
more...
Status: closed
Listing Office: realty one group premier
Broker Remarks:
Backing to open space with beautiful mountain views and located on a cul de sac, this home features thoughtful architectural details including crown molding and arched columns, complemented by hand-scraped birch wood floors, granite surfaces, and plantation shutters throughout.
Enjoy the bright and open kitchen, designed for both function and style, offering an island, pantry, breakfast bar, and dining nook, along with 42-inch maple cabinets with pull-out shelves, granite countertops, and glass tile backsplash.
The main floor features the primary suite and ensuite bath, along with 4 bedroom..
more...
Broker Remarks:
Welcome to 2554 Saddleback Drive—an exceptional new-construction modern retreat in Castle Rock’s sought-after Escavera community. Surrounded by mature pines with a picture-perfect view of Castle Rock, this smart home blends natural beauty with cutting-edge design, just minutes to downtown, I-25, and everyday conveniences.
The showpiece great room features soaring ceilings, clerestory windows, and expansive glass doors opening to a covered deck with outdoor fireplace—creating seamless indoor-outdoor living. The chef’s kitchen is outfitted with Thermador appliances, built-in fridge and freezer,..
more...
Broker Remarks:
This home will capture your heart with its thoughtful design, elegant finishes, & inviting outdoor spaces. Tucked away on a quiet cul-de-sac in the highly desired Escavera neighborhood, you’ll feel a sense of peace the moment you arrive. Surrounded by tall pines & neighborhood walking trails, the area offers that classic Colorado feel, scenic, serene, & close to nature. Step inside to a grand curved staircase with wrought iron railings & rich hardwood steps. Hardwood flooring flows through much of the main level, leading to a formal living room & dining room where entertaining or family gather..
more...
Status: closed
Listing Office: liv sotheby's international realty
Broker Remarks:
Mountain Views & Natural Privacy:
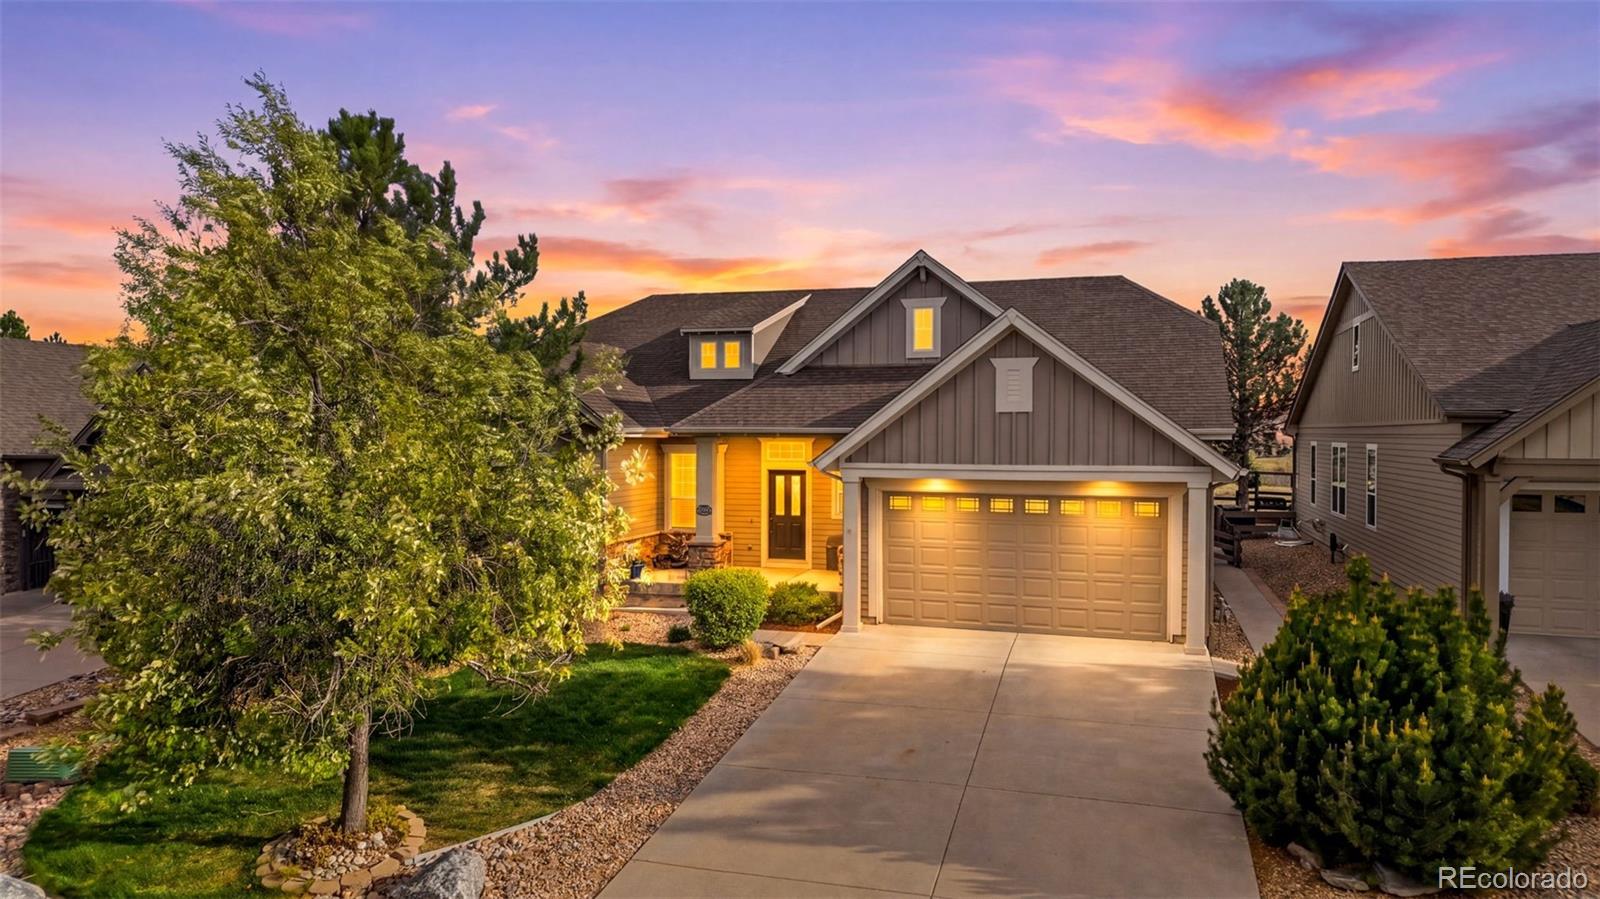
This custom walk-out ranch is nestled at the end of a cul-de-sac in the coveted Escavera community. Thoughtfully designed for both refined everyday living and effortless entertaining. Perfectly oriented, capturing sweeping mountain views and glowing Colorado sunsets.
The gourmet kitchen is a true centerpiece, showcasing slab granite countertops, 42" hickory cabinetry, gas cooktop, double ovens, and rich hardwood flooring. A formal dining room sets the stage for memorable dinners, while the spacious living room, anchored by a cozy gas fireplace, offers a..
more...
Broker Remarks:
Set within one of Castle Rock’s premier neighborhoods, this beautifully maintained residence blends refined comfort with mountain-modern warmth. Vaulted ceilings and expansive windows create a light-filled main level where formal dining and a well-appointed kitchen flow seamlessly into the living area. In addition to five true bedrooms, two main-floor flex rooms with closets and egress provide exceptional versatility for private offices, fitness space, creative studios, or additional sleeping quarters, supported by a nearby full bath.
Upstairs, the expansive primary suite offers generous pr..
more...
Status: closed
Listing Office: novella real estate
Broker Remarks:
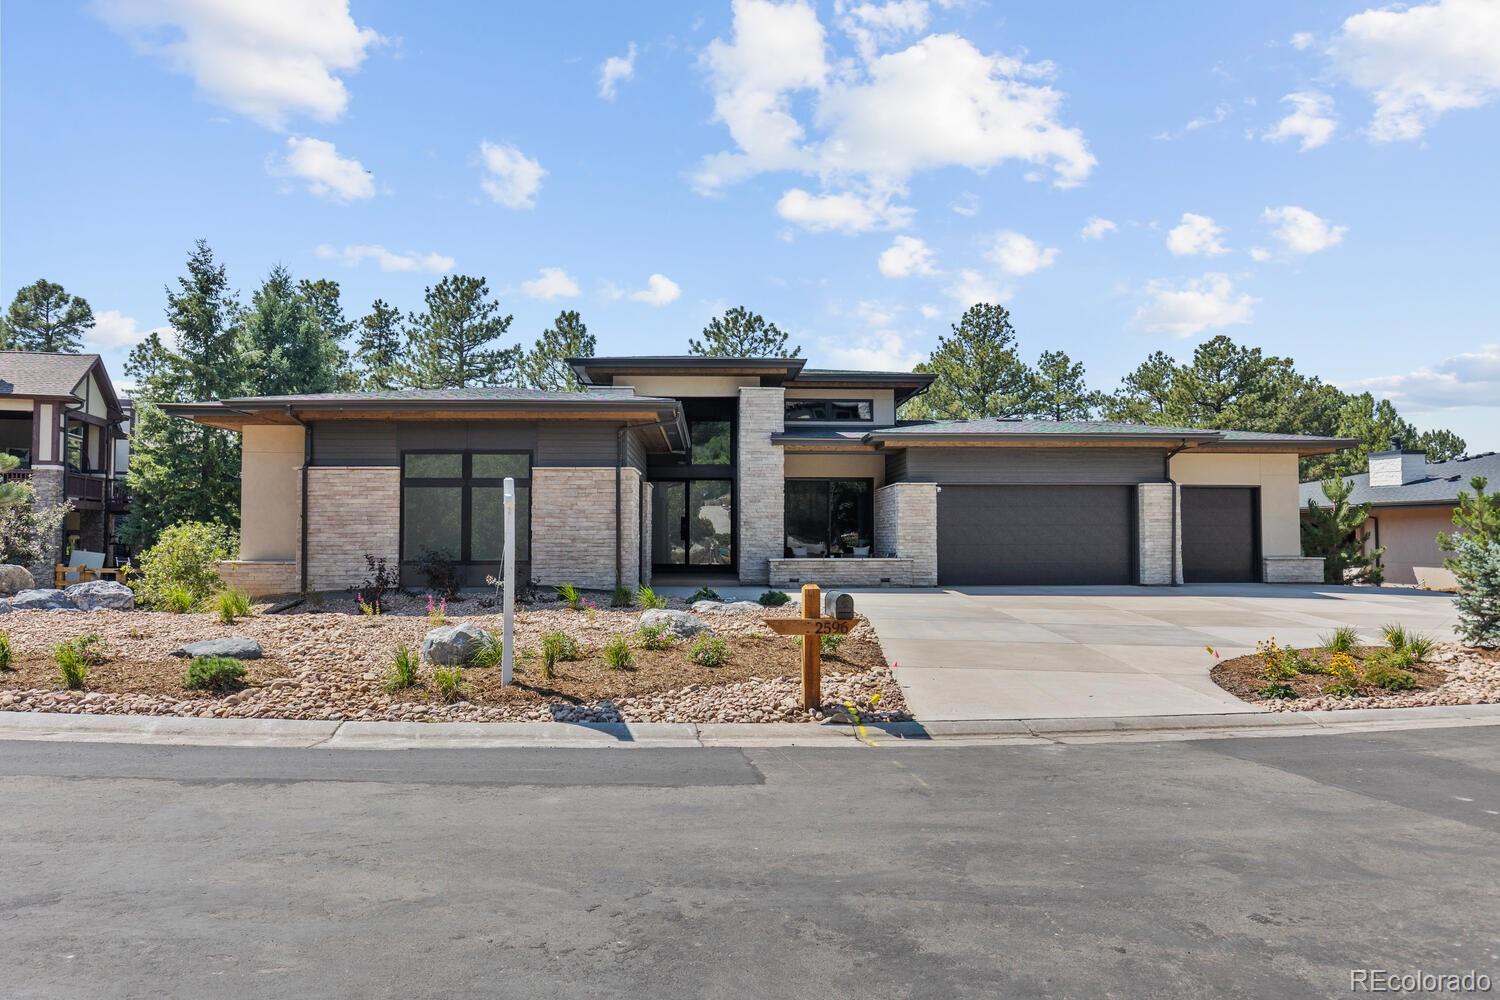
Surrounded by Gambel oak and mature pines, this modern mountain retreat by Renaissance Homes blends natural tranquility with refined design in the heart of Escavera minutes from downtown Castle Rock. Full tour at https://2596saddleback.com. Clerestory windows and 16-ft multi-panel glass doors fill the great room with light, opening to a covered deck and built-in outdoor kitchen an effortless flow from morning coffee to sunset gatherings. The chef’s kitchen unites form and function with professional appliances, wine column, walk-in pantry with built-ins, and a bar with sink and ice maker for en..
more...
Status: closed
Listing Office: the meridian group llc
Broker Remarks:
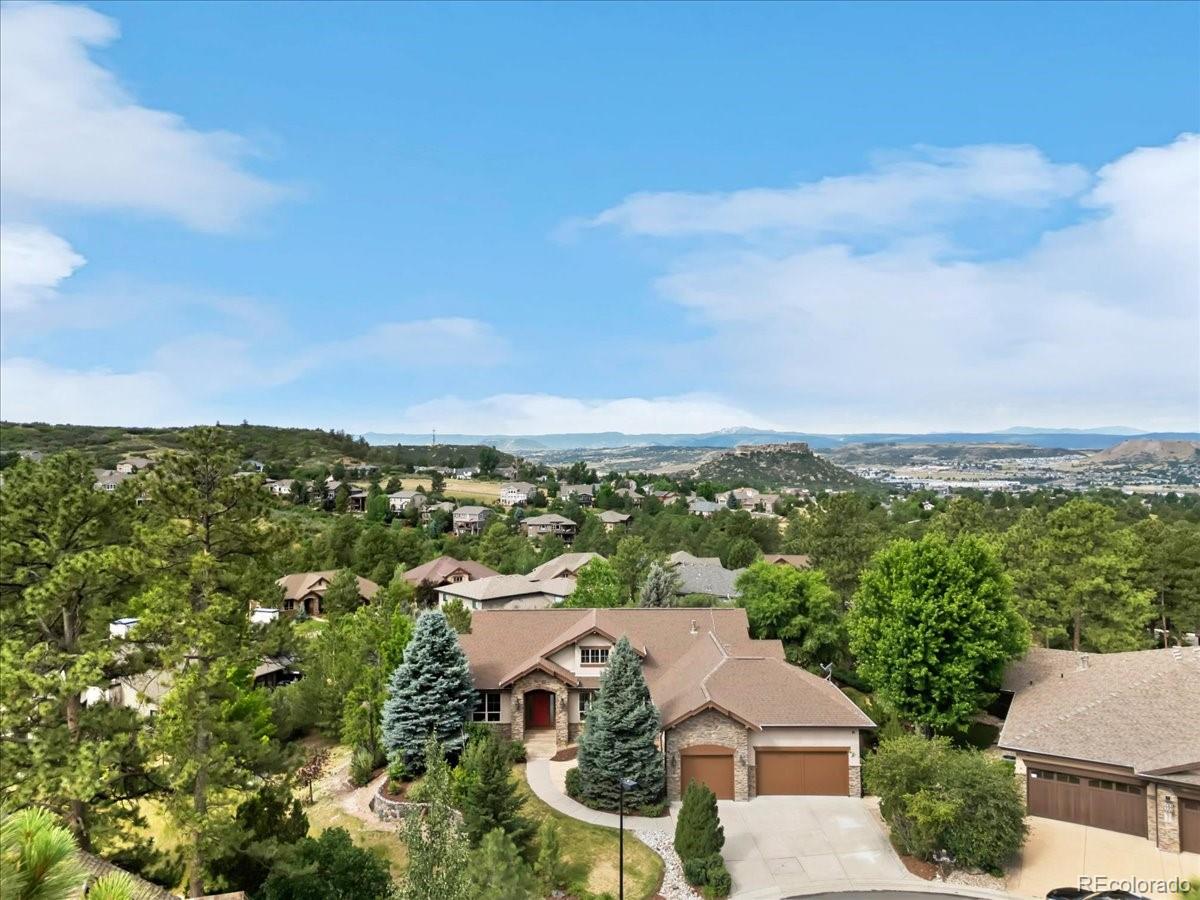
This exceptional residence is nestled in one of Castle Rock’s most treasured enclaves—the prestigious, tree-lined community of Escavera. Situated on nearly an acre, it occupies one of the most desirable lots in the neighborhood, offering unmatched privacy and forever-protected views of the iconic “Rock” and sweeping mountain vistas. Surrounded by towering pines and lush landscaping, the setting evokes the feel of a secluded mountain retreat. Outdoor living is spectacular, with an expansive upper deck, intimate lower patio, and custom-designed fire pit perfect for evenings under the stars. Insi..
more...
Status: closed
Listing Office: keller williams dtc
Broker Remarks:
Welcome to your Colorado dream home in the coveted Escavera community—where luxury meets nature. This custom 6-bed, 6,4 full, 1- 3/4, 1-1/2 bath ranch with a walkout basement is perfectly perched on a 0.34-acre lot backing to serene open space and towering pines, offering privacy and mountain-vibe tranquility just minutes from downtown Castle Rock. The heart of the home is the chef’s kitchen, featuring a massive wood-block island, Bosch cooktop, double ovens, and its own cozy fireplace—a rare and inviting touch. Whether you're entertaining or unwinding, you’ll love the seamless indoor-outdoor ..
more...
The content relating to real estate for sale in this web site comes
in part from the Internet Data eXchange ("IDX") program of
METROLIST, INC., DBA RECOLORADO® Real estate listings held by brokers other
than The Brian Petrelli Team are marked with the IDX Logo.
This information is being provided for the consumers' personal, non-commercial use and may not be used for any other purpose. All information subject to change and should be independently verified.




 Sold Home Stats

 10.5%
10.5% 11.9%
11.9% 13.6%
13.6%