Sources: FBI, Uniform Crime Reports, prepared by the National Archive of Criminal Justice Data
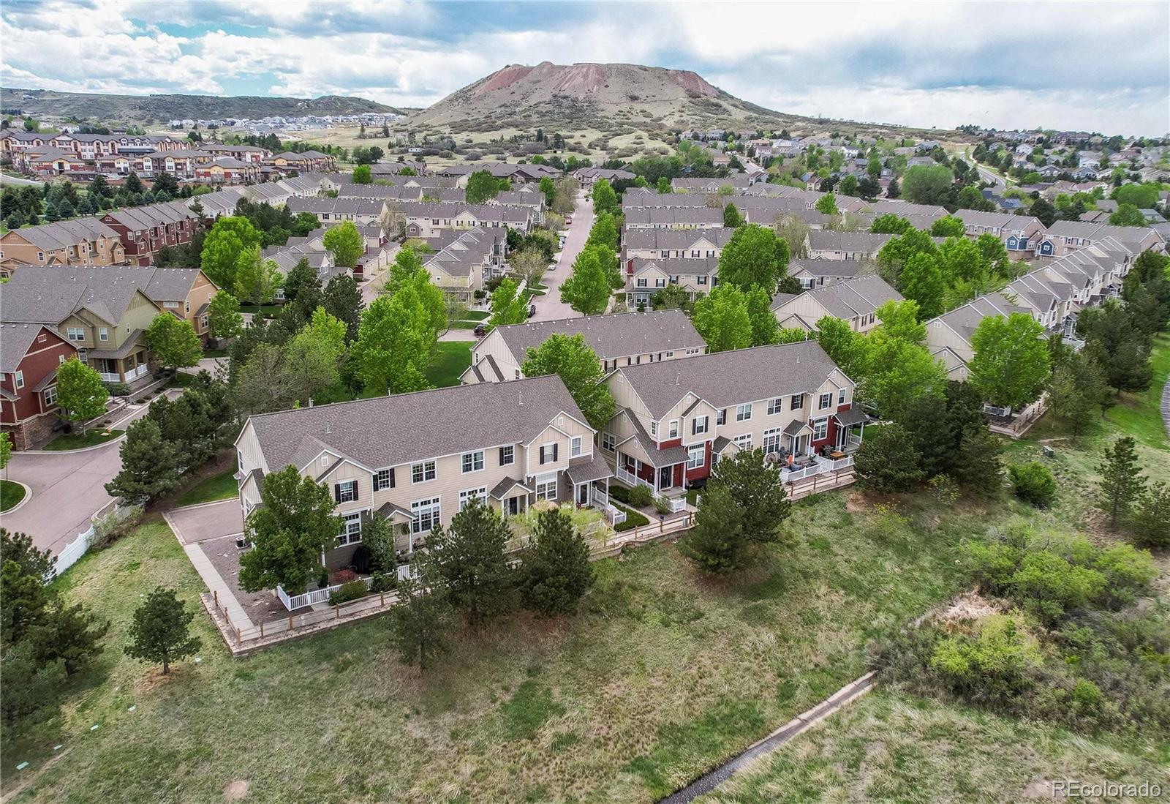
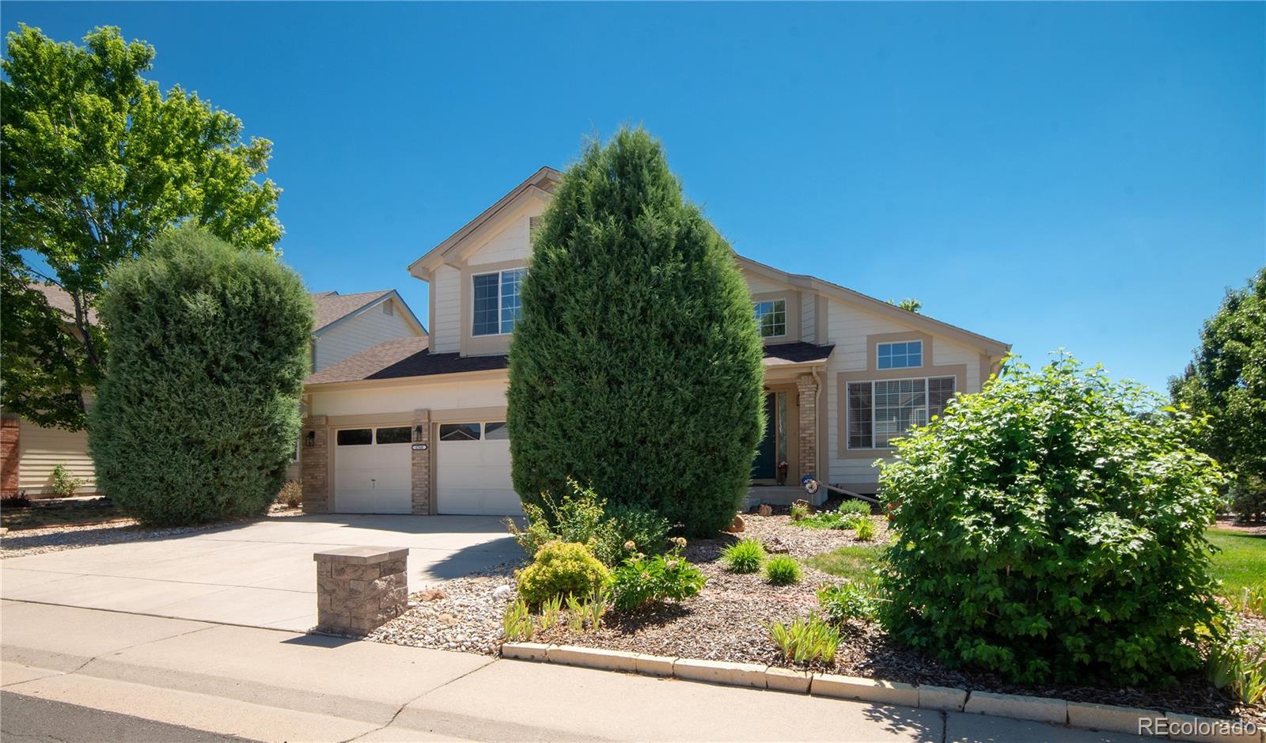
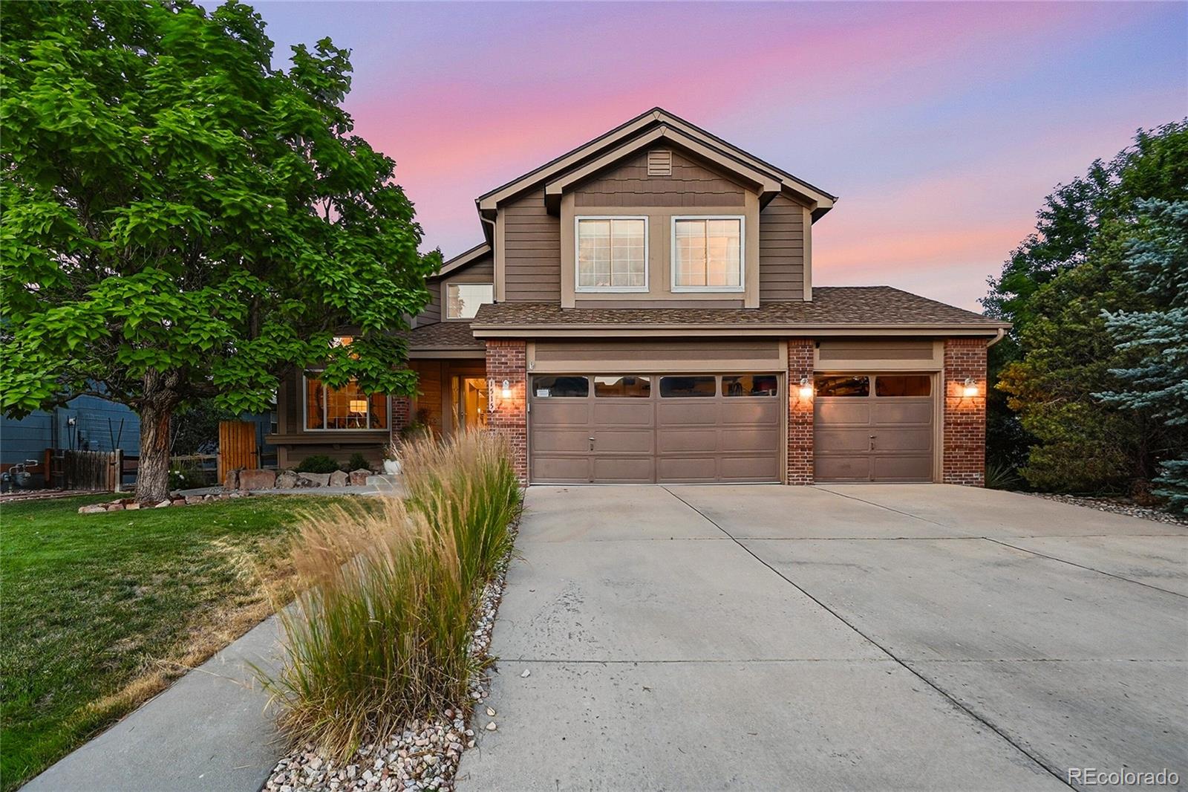
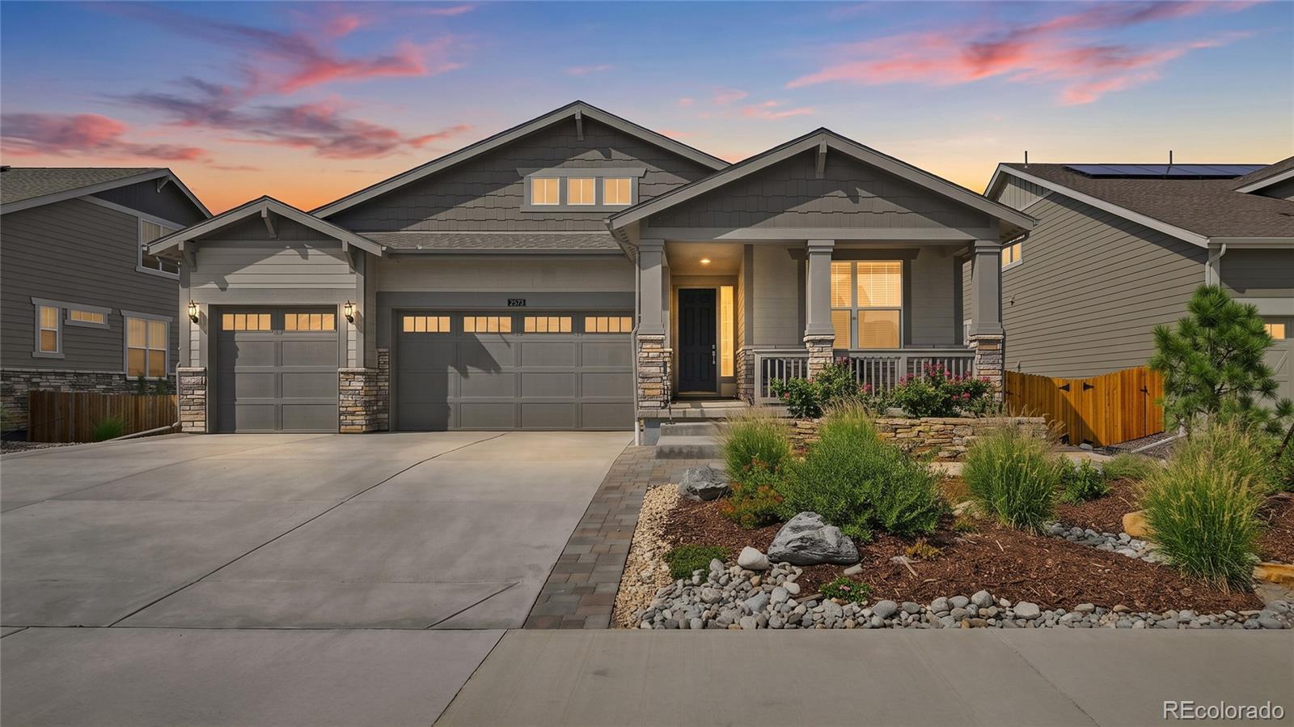
The Brian Petrelli Team is your Red Hawk , Castle Rock home specialist.
Red Hawk Community Information:
Primary HOA Fees*: $175.00 / Quarterly
Secondary HOA Fees*: $0.00 /
*HOA fees shown are from the most recent listings. Please contact our team or check each property individually for accurate HOA fees. Data is deemed reliable but is not guaranteed.
HOA Ammenities:
-Golf Course -Playground -Trail(s)
-Maintenance Grounds -Recycling -Trash
Red Hawk , Castle Rock has had 74 homes sell in the past two years for an average sales price of $647,458.
Our team of local Castle Rock experts have over 200 years of combined expertise in the Colorado Real Estate market. Give us a call today to put
our knowledge and experience to work for you as you buy or sell your next Red Hawk home.
Don't see what you're looking for here? Contact our team for a free, custom search.
Status: active
Listing Office: re/max professionals
Broker Remarks:
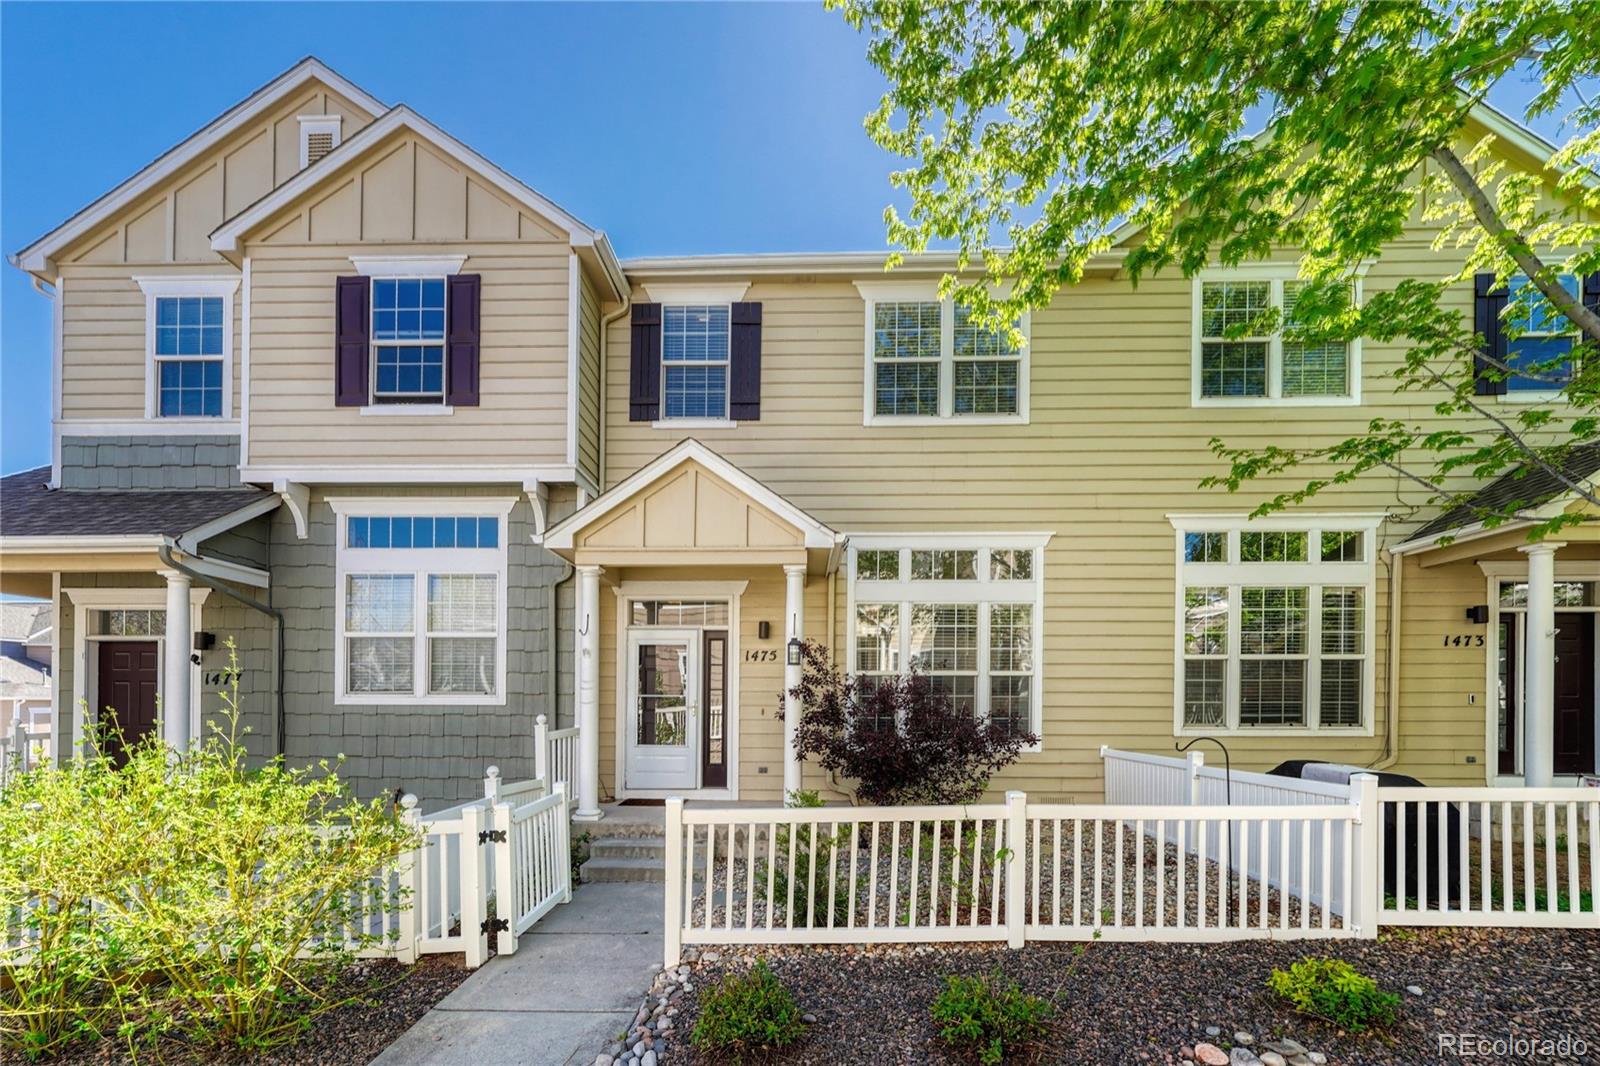
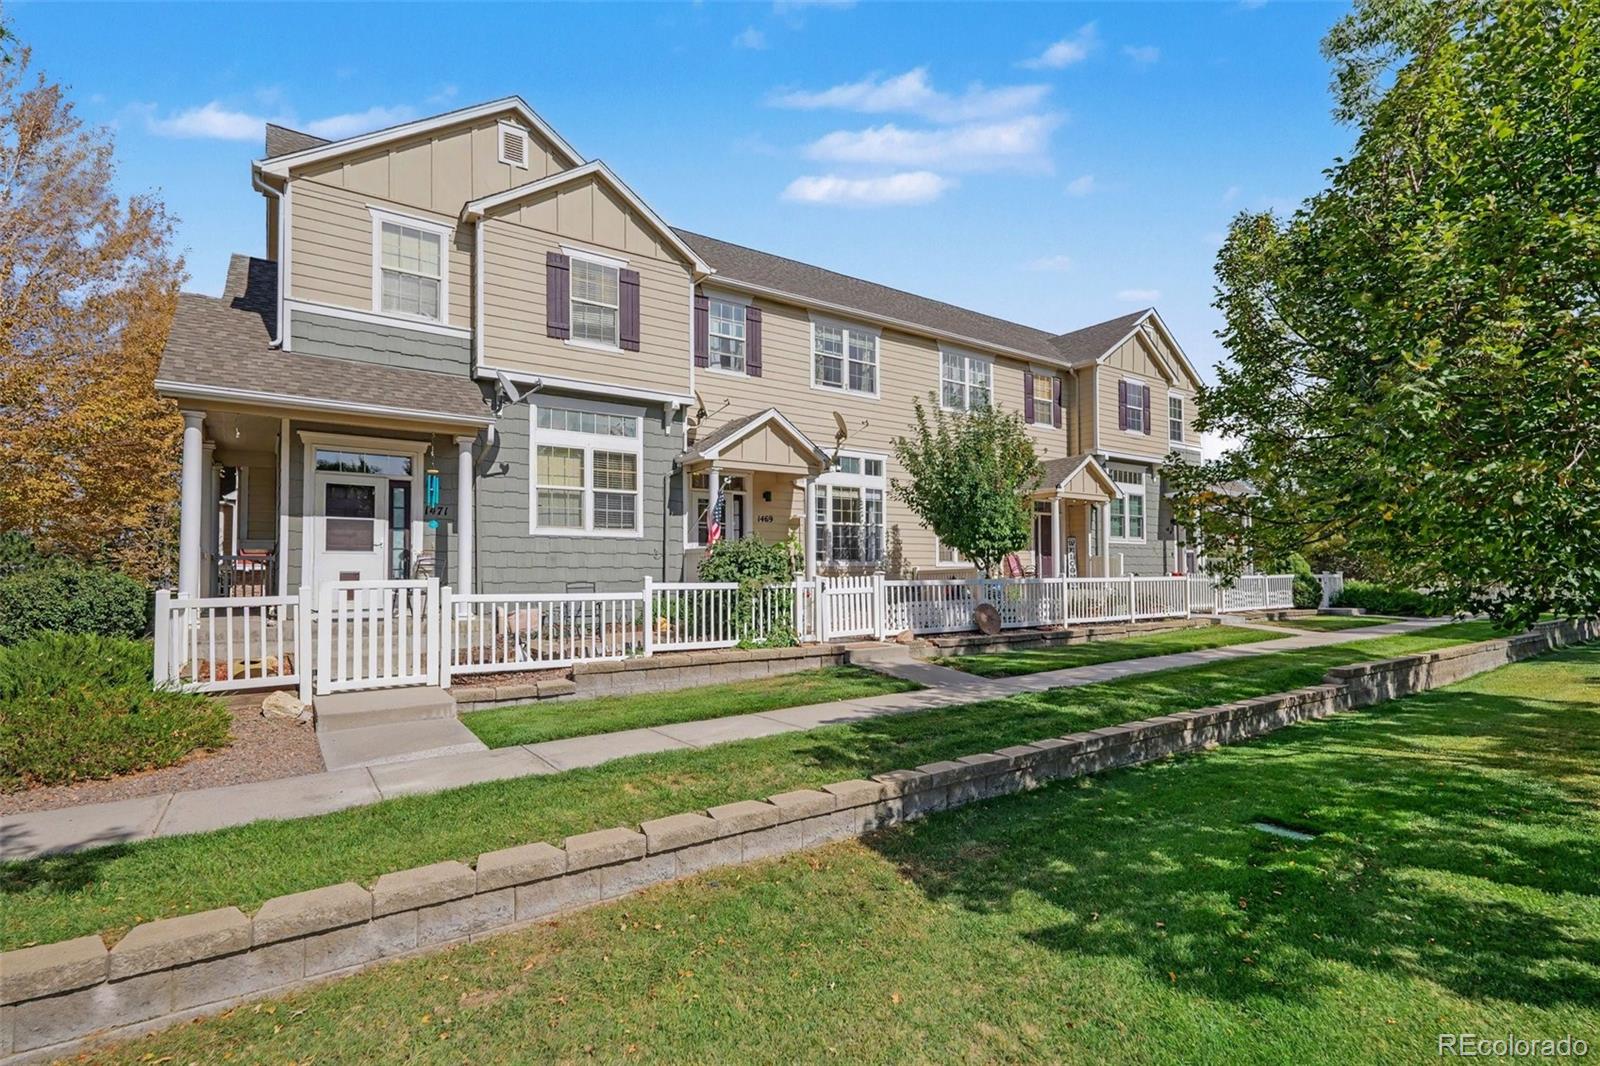
*** LOWEST PRICED 3 BEDROOM, 2 VEHICLE ATTACHED TOWNHOME IN ALL OF CASTLE ROCK ***
** NO HOA FEES FOR ONE YEAR, SELLER WILL PAY! NO WATER BILL EVER, HOA PAYS FOR WATER **
Nicely updated, well maintained, move-in ready with granite counter tops, LVP & Hardwood flooring, walnut cabinets, stainless steel appliances, built-in shelving and desk in the office.
Upper level is carpeted with 3 bedrooms, 2 updated bathrooms, 2 tubs, granite counter tops, ceiling fans, walk-in closets, blinds, curtains and rods.
Main level has an updated kitchen with granite counters, LVP Flooring, and a ga..
more...
Status: active
Listing Office: your castle real estate inc
Broker Remarks:
Best priced 3 bedroom end unit Townhome in Red Hawk! Ready to go!! Welcome home to this beautifully maintained end-unit townhome in the highly sought-after Red Hawk community! Filled with natural light from an abundance of windows, this move-in ready home offers an open and inviting floor plan designed for comfortable everyday living. Featuring 3 bedrooms, 2 bathrooms, a spacious 2-car garage, and a private fenced yard, this home provides the perfect blend of convenience and functionality. Recent updates include a brand-new air conditioning system installed in 2025, offering peace of mind and ..
more...
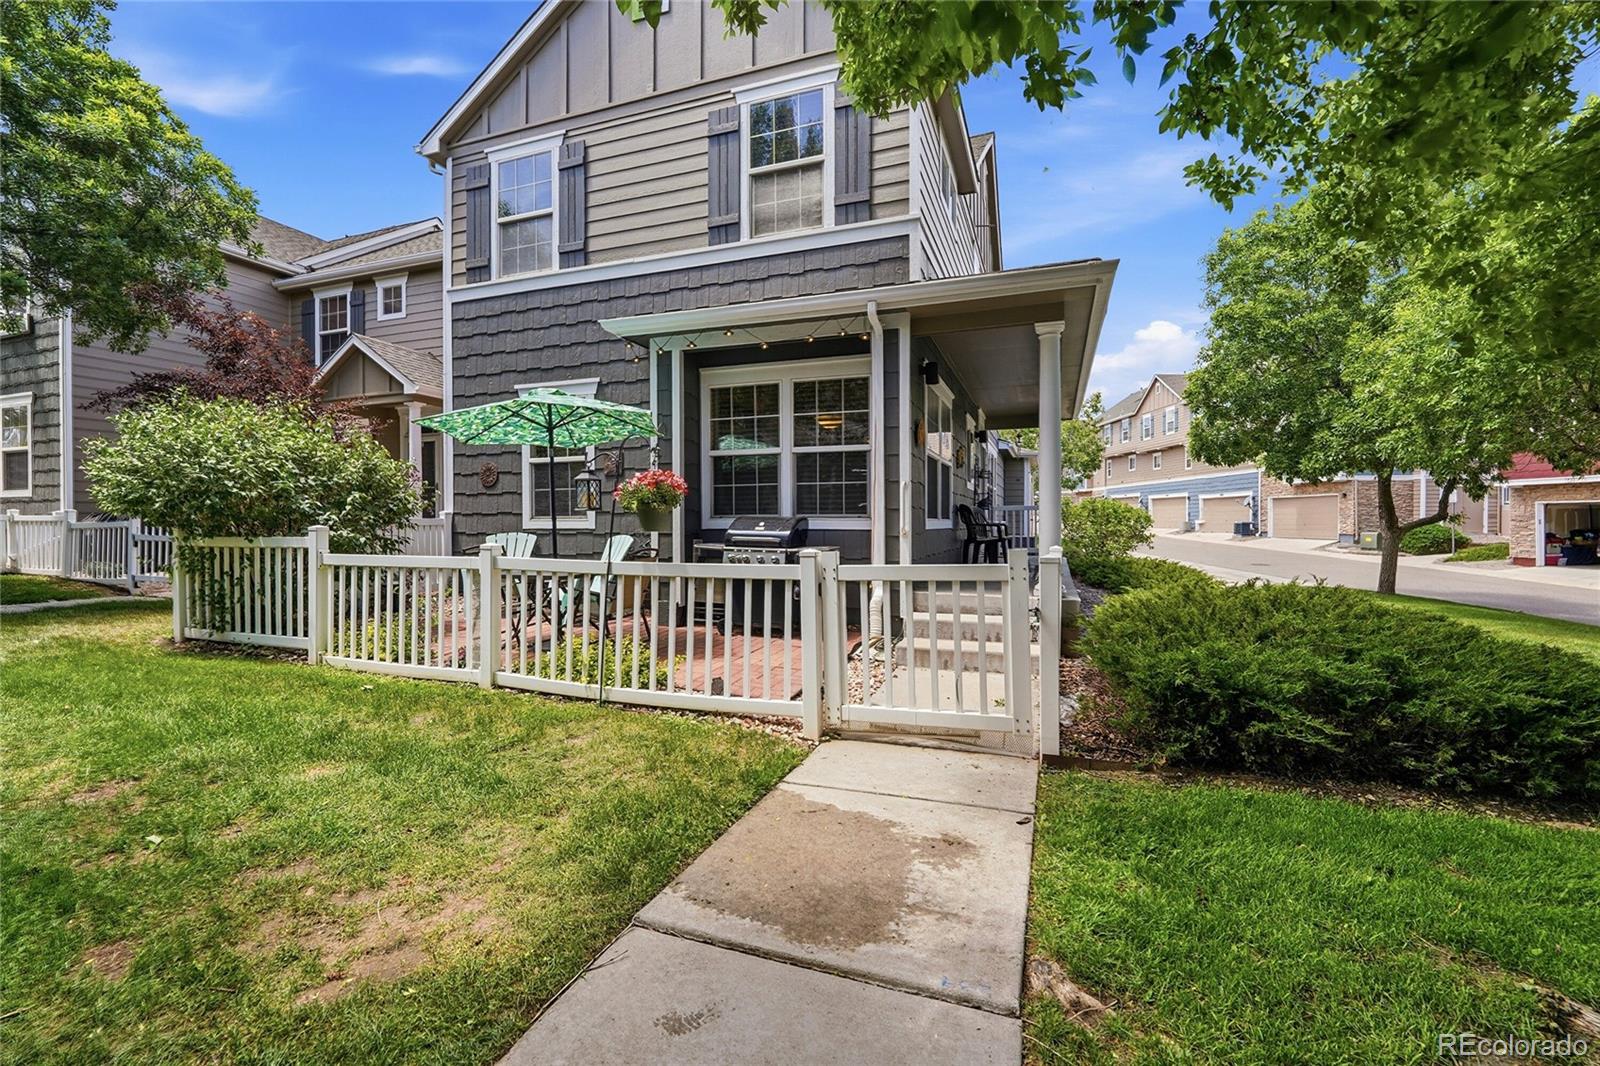
Broker Remarks:
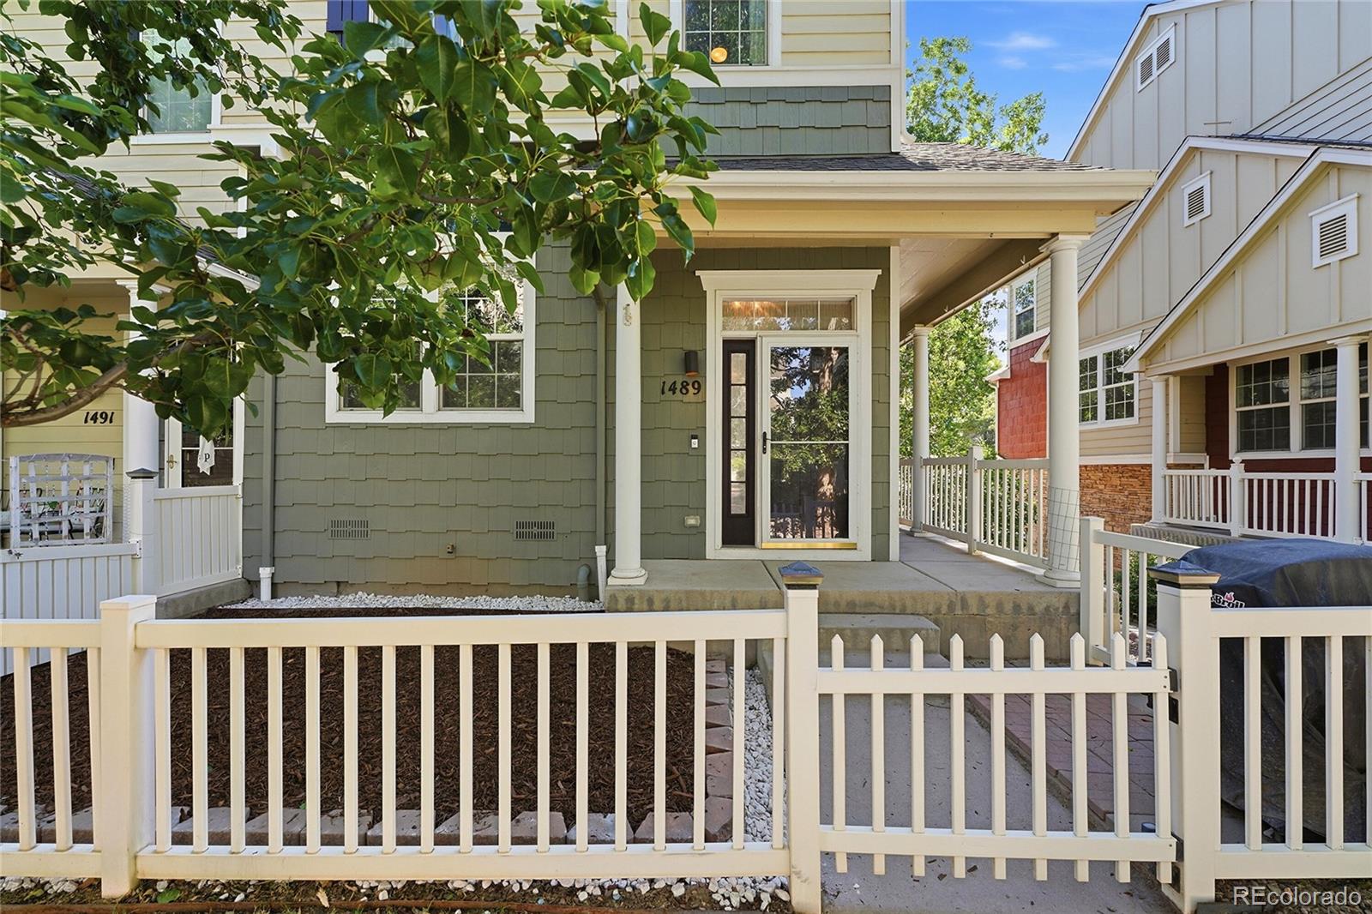
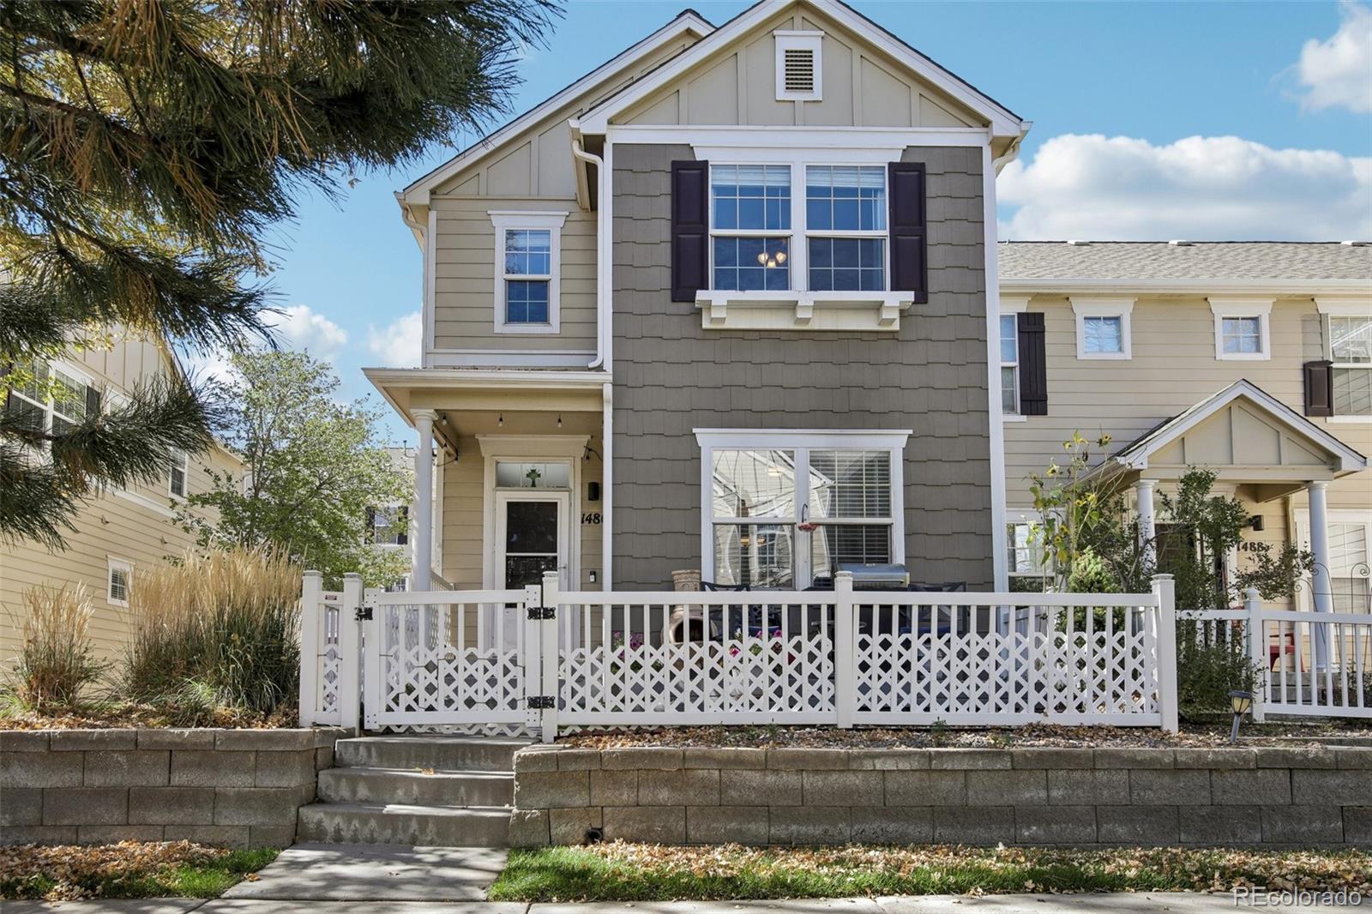
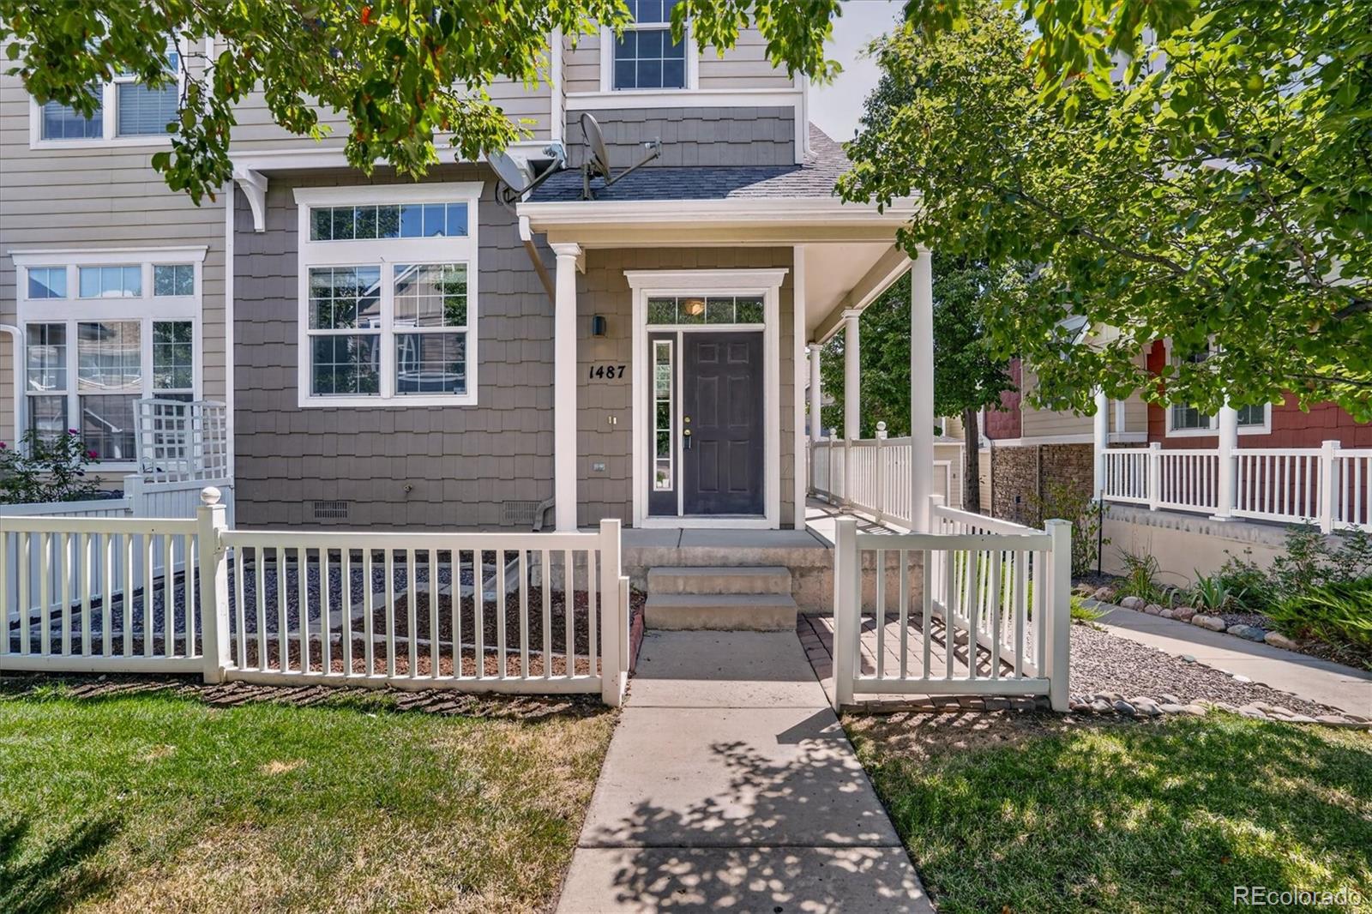
Step into this bright and inviting end-unit townhome in Castle Rock's desirable Red Hawk community. From the charming wrap-around covered front porch and fenced patio to the mature landscaping, this home offers plenty of curb appeal and a welcoming place to relax outdoors.
Inside, abundant windows fill the home with natural light, while hardwood floors flow through the main living and dining areas. The open layout provides great flow for everyday living and entertaining, with a spacious dining area opening to the kitchen featuring ample cabinetry, stainless steel appliances, generous counte..
more...
Status: active
Listing Office: re/max professionals
Broker Remarks:
$10,000 Seller Concession for Rate Buy Down, Pre Paid HOA, Closing costs Etc... Welcome to this spacious and beautifully updated townhome in Red Hawk Townhomes! The location is top notch with a private yard overlooking the Academy Charter School Campus. This home offers a comfortable, open layout and thoughtful updates throughout including hardwood floors, newer carpet and paint and so much more. This home is move-in ready and designed for easy living. The inviting living area provides plenty of space to relax or entertain, while the well-appointed kitchen shines with newer stainless steel ap..
more...
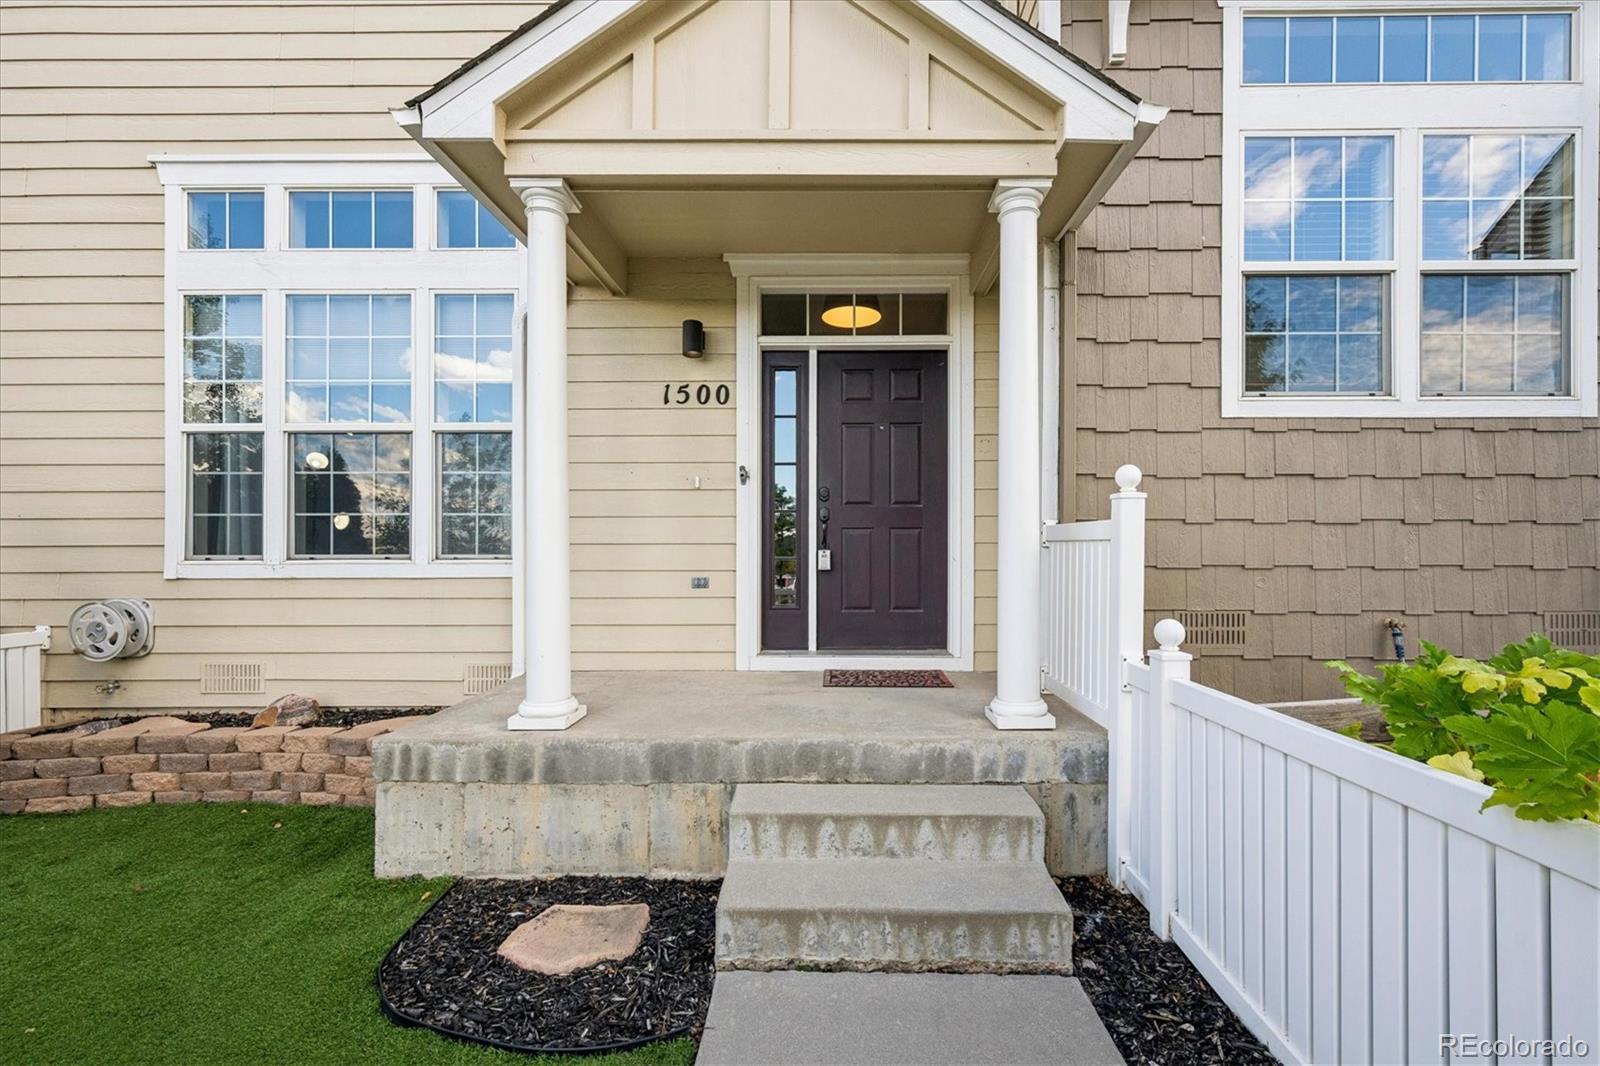
Broker Remarks:
Stunning, move-in-ready townhome! Step inside to a spacious living room filled with natural light and beautiful park views. The kitchen offers granite countertops, abundant cabinet space, a pantry, and an adjoining dining area. The main level also features a dedicated office and convenient laundry area. Upstairs, the spacious primary suite includes a walk-in closet and four-piece bathroom. Two additional bedrooms share a full bath, providing plenty of space for guests, family, or a second home office. Enjoy relaxing, entertaining, or gardening on the front patio while overlooking the park. A t..
more...
Status: active
Listing Office: shift real estate llc
Broker Remarks:
NEW PRICE. MORE OPTIONS. NOW $400,000. Looking for a way to make the monthly payment work? Seller is open to considering creative offer structures, including options involving an interest-rate buydown. Offering exceptional space and value, this 3-bedroom, 2.5-bath end-unit features one of the largest floor plans available in the community. Tucked away, this home stands out with generous living space, ample storage, and a price that makes it an especially compelling opportunity in today's market. The open floor plan is designed for comfortable everyday living. Vaulted ceilings and natural light..
more...
Status: coming soon
Listing Office: madison & company properties
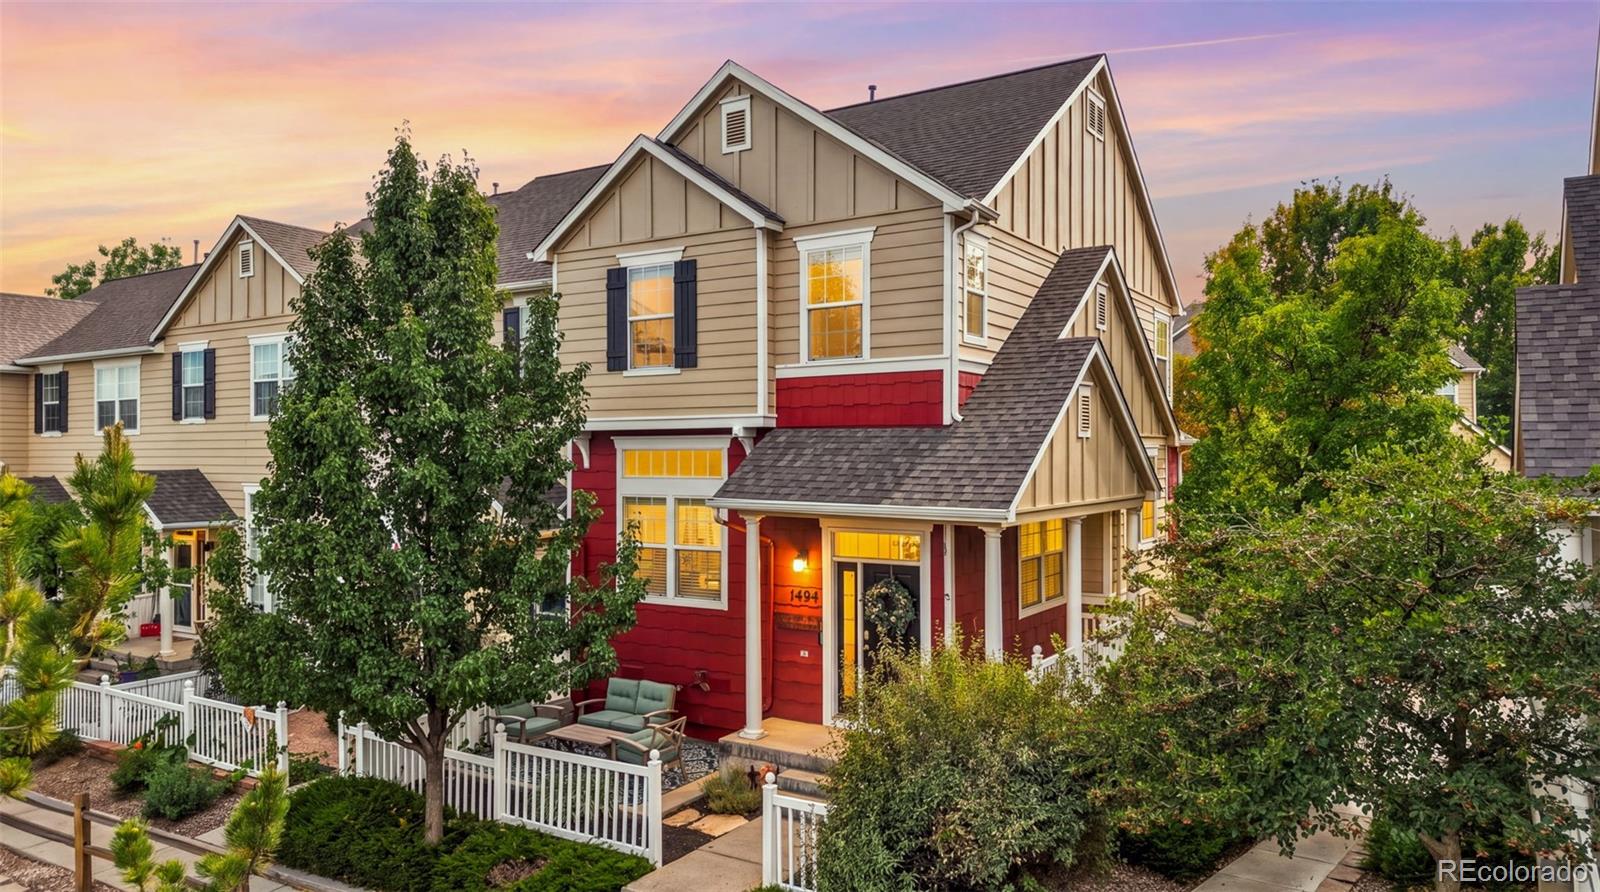
Broker Remarks:
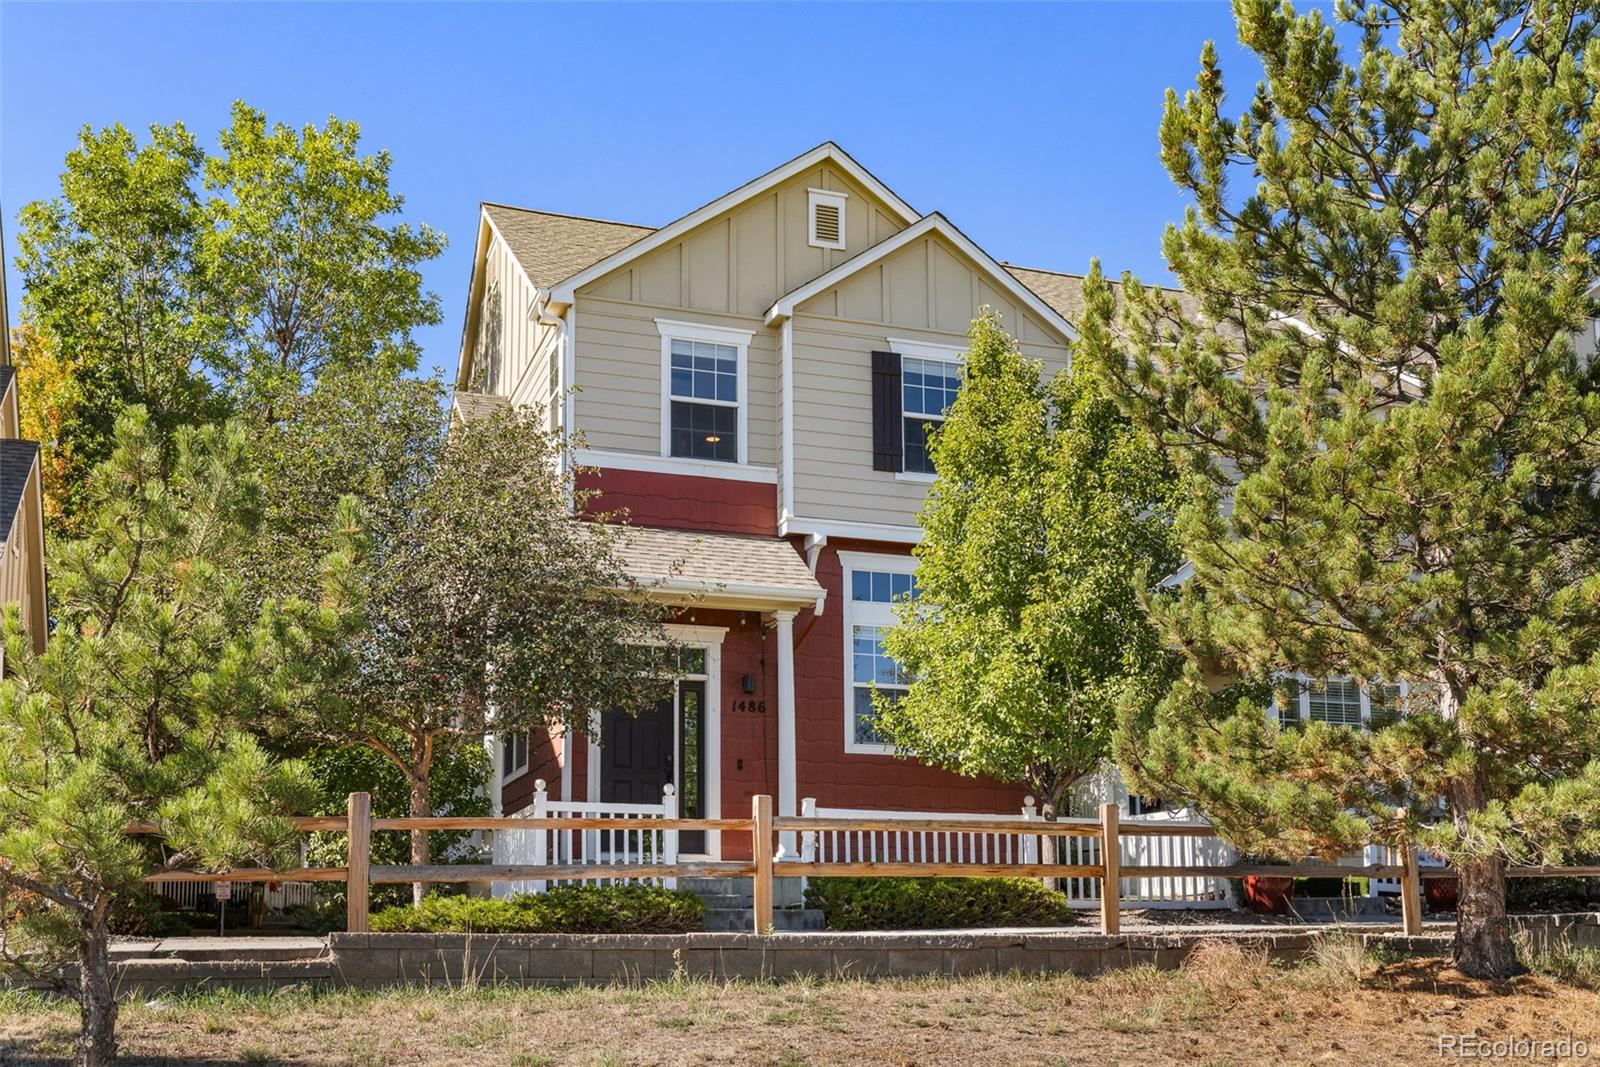
A RARE find at the Townhomes at Red Hawk! This beautiful 3-bed, 3-bath home offers one of the community’s most sought-after floorplans - only 4 in the entire community! While many neighboring units have split-level living, 1486 Red Peak features an open-concept layout on the main level without endless stairs. In addition, this home offers one of the best locations - fronting to a greenbelt and open space for exceptional privacy and quiet. A true standout of this home is the double-sided fireplace wrapped in stacked stone, creating a warm focal point between the family and dining rooms. The kit..
more...
Broker Remarks:
Discover this beautifully maintained 3-bedroom townhome nestled along a serene natural area, offering both privacy and scenic views, including Castle Rock. The front yard faces open space, creating a peaceful, inviting setting right outside your door. Inside, a roomy living room and soaring high ceilings create an open, airy feel, while durable and stylish luxury vinyl flooring adds modern appeal. The home features thoughtful updates throughout, making it truly move-in ready. Enjoy a functional layout with spacious bedrooms and comfortable living areas, perfect for everyday living or entertain..
more...
Status: pending
Listing Office: keller williams clients choice realty
Broker Remarks:
Welcome to this beautifully maintained end-unit townhome in a quiet Castle Rock community! This 3-bedroom, 3-bathroom home offers a 2-car garage, a wonderful open floor plan, and a clean, move-in-ready interior. Recent updates include new interior paint, LVT flooring, central A/C, and new tile in the primary bathroom shower. As an end unit, this home offers added privacy and a desirable location within the community.
Enjoy the convenience of being close to schools, shopping, dining, parks, and easy access to I-25. With its open and comfortable floor plan, great location, and move-in-ready c..
more...
Status: active
Listing Office: titan one realty group
Broker Remarks:
A lot more convenience. A lot less ordinary. ASK ME ABOUT LENDER PAID INCENTIVES!
Brand-new carpet, fresh designer-selected paint throughout, newer appliances, and a newer washer and dryer give this Red Hawk townhome a clean starting point without deciding its style for you. The three-bedroom, three-bath floorplan is one buyers tend to wait for, with comfortable living spaces and a primary suite set apart by vaulted ceilings and two closets.
The attached two-car garage adds everyday practicality, but the storage beneath the home may be the unexpected favorite: a RARE, deep crawl space w..
more...
Broker Remarks:
Lovely 5-bedroom, 4-bathroom home in Red Hawk. This home features: New LVP flooring, new carpet, fresh paint, most windows upgraded and new, finished walkout basement, New French doors leading to new deck. The deck and dining room also boast great views of Castle Rock. Huge 3 car garage. This home is located in a quiet cul-de-sac backing to a Greenbelt. The walkout finished basement is ideal for two family or mother-in-law suite. The HVAC is newer and the H2o heater is brand new. The property is in turnkey condition ready for immediate possession. Seller also offering Zero down with closing co..
more...
Broker Remarks:
Stunning Golf Course Home with Mountain Views & Privacy! Nestled along the fairways of Red Hawk Golf Course, this beautifully updated 3-bedroom, 4-bath home with a finished basement and 3-car garage offers luxury living with breathtaking views and exceptional privacy. Positioned near the 7th tee box—away from stray golf balls—the home enjoys only one adjacent neighbor and sweeping golf course views wrapping around the east side of the property. Step inside to soaring ceilings and rich hickory hardwood floors that create a warm, inviting ambiance. The chef’s kitchen boasts stone countertops, up..
more...
Status: active
Listing Office: assist-2-sell buyers & sellers choice
Broker Remarks:
Beautiful garden level 2-Story ome with a RARE TO FIND PRIMARY MAIN FLOOR BEDROOM! Great location on a professionally landscaped corner/cul-de-sac lot in Red Hawk Golf Community! Open concept floorplan with vaulted ceilings, perfect for entertaining. Vaulted tile Great Room, formal Dining Area. Spacious vaulted open concept Kitchen and Family Room with gas fireplace and built-ins. Kitchen boasts granite counters, a huge island/eating bar, tons of cabinets and counter space, and walkout to a 17x16 sunny deck. The spacious MAIN FLOOR PRIMARY SUITE is located on the other side of the home for ..
more...
Status: pending
Listing Office: keller williams dtc
Broker Remarks:
Nestled in a quiet cul-de-sac in the Red Hawk Golf Course Community of Castle Rock, this stunning 4 bedroom/3.5 bathroom home perfectly blends comfort, style, and modern living. From the moment you step inside, you’ll appreciate the spacious, open layout. The main level is designed for easy living and entertaining, with the dining, kitchen, and living areas flowing seamlessly together. Expansive windows flood the space with natural light, highlighting the hardwood floors and tasteful finishes throughout. The inviting kitchen pairs rich wood cabinetry, expansive countertops, stainless steel app..
more...
Status: pending
Listing Office: keller williams dtc
Broker Remarks:
This inviting ranch-style home in the Red Hawk Golf Community offers 5 bedrooms, 4 bathrooms, and 3,052 finished square feet, with a thoughtful layout that combines main-level convenience with impressive additional living space below. The open kitchen makes a memorable first impression with an oversized slab granite island, rich cabinetry, stainless-steel appliances, pendant lighting, and an easy connection to the living area and fireplace. The main-level primary bedroom and suite add everyday comfort, while the finished basement expands the possibilities with 2 additional bedrooms, 2 addition..
more...
The content relating to real estate for sale in this web site comes
in part from the Internet Data eXchange ("IDX") program of
METROLIST, INC., DBA RECOLORADO® Real estate listings held by brokers other
than The Brian Petrelli Team are marked with the IDX Logo.
This information is being provided for the consumers' personal, non-commercial use and may not be used for any other purpose. All information subject to change and should be independently verified.




 Sold Home Stats

 6.7%
6.7% 5.5%
5.5% 17.6%
17.6%