Sources: FBI, Uniform Crime Reports, prepared by the National Archive of Criminal Justice Data
The Brian Petrelli Team is your Farmlore , Brighton home specialist.
Farmlore , Brighton has had 123 homes sell in the past two years for an average sales price of $506,788.
Our team of local Brighton experts have over 200 years of combined expertise in the Colorado Real Estate market. Give us a call today to put
our knowledge and experience to work for you as you buy or sell your next Farmlore home.
Don't see what you're looking for here? Contact our team for a free, custom search.
Broker Remarks:
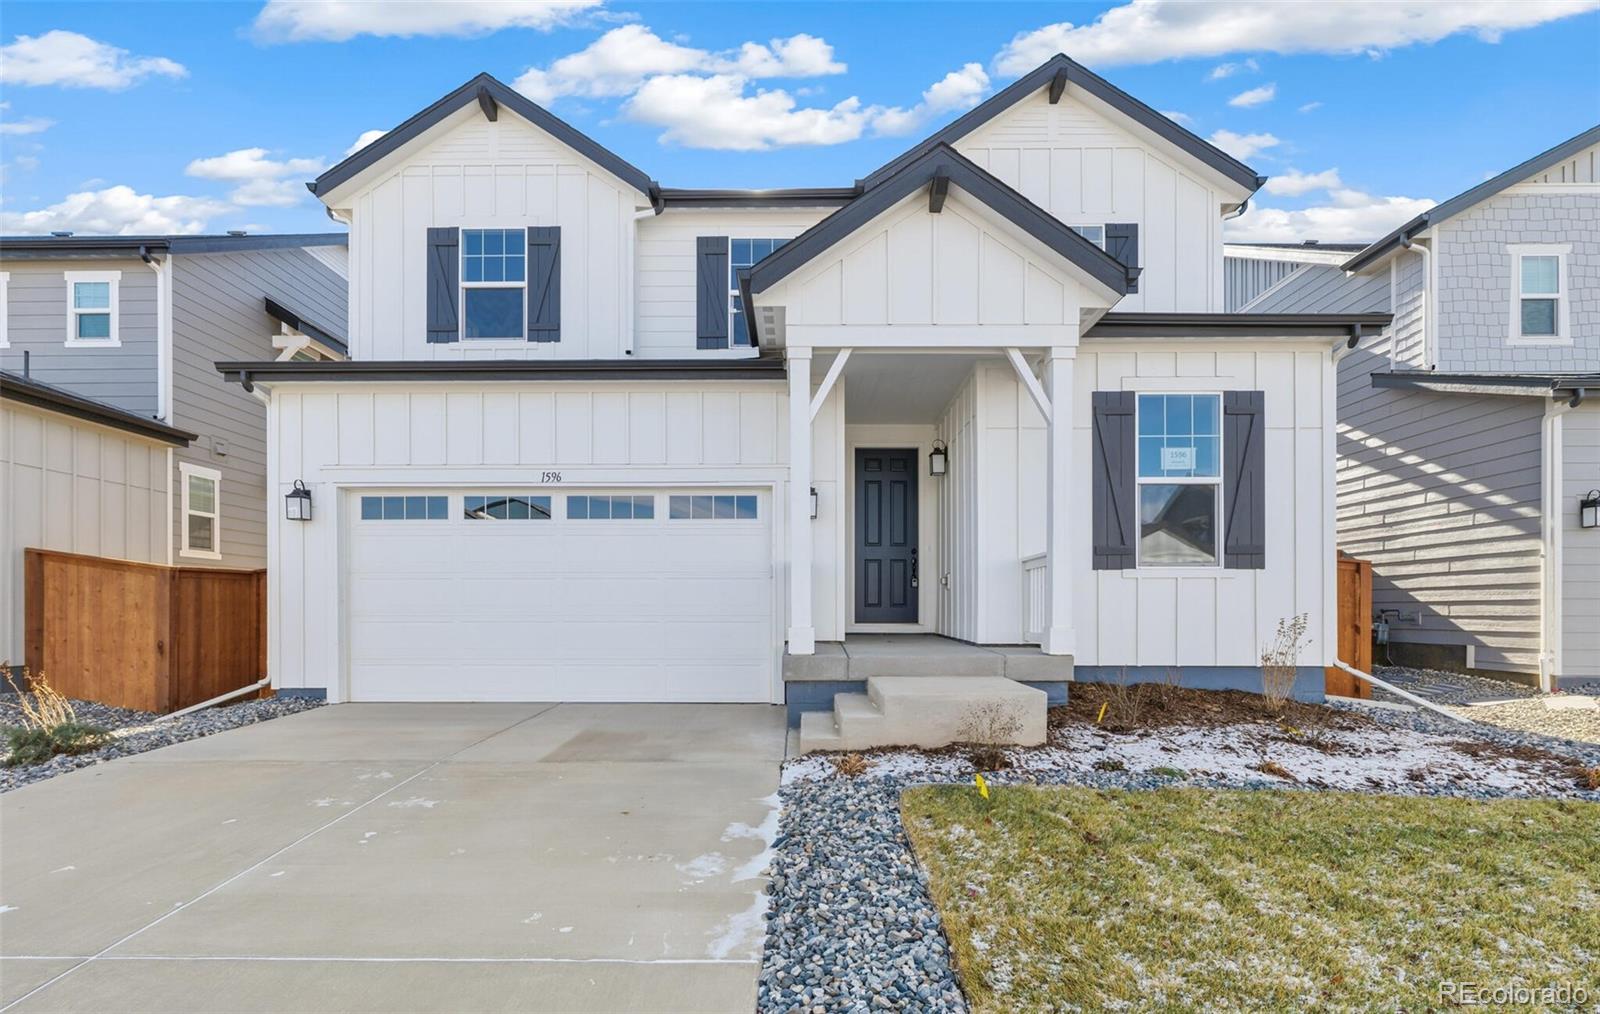
What's Special: High Ceilings | Dedicated Home Office | Extended Patio.
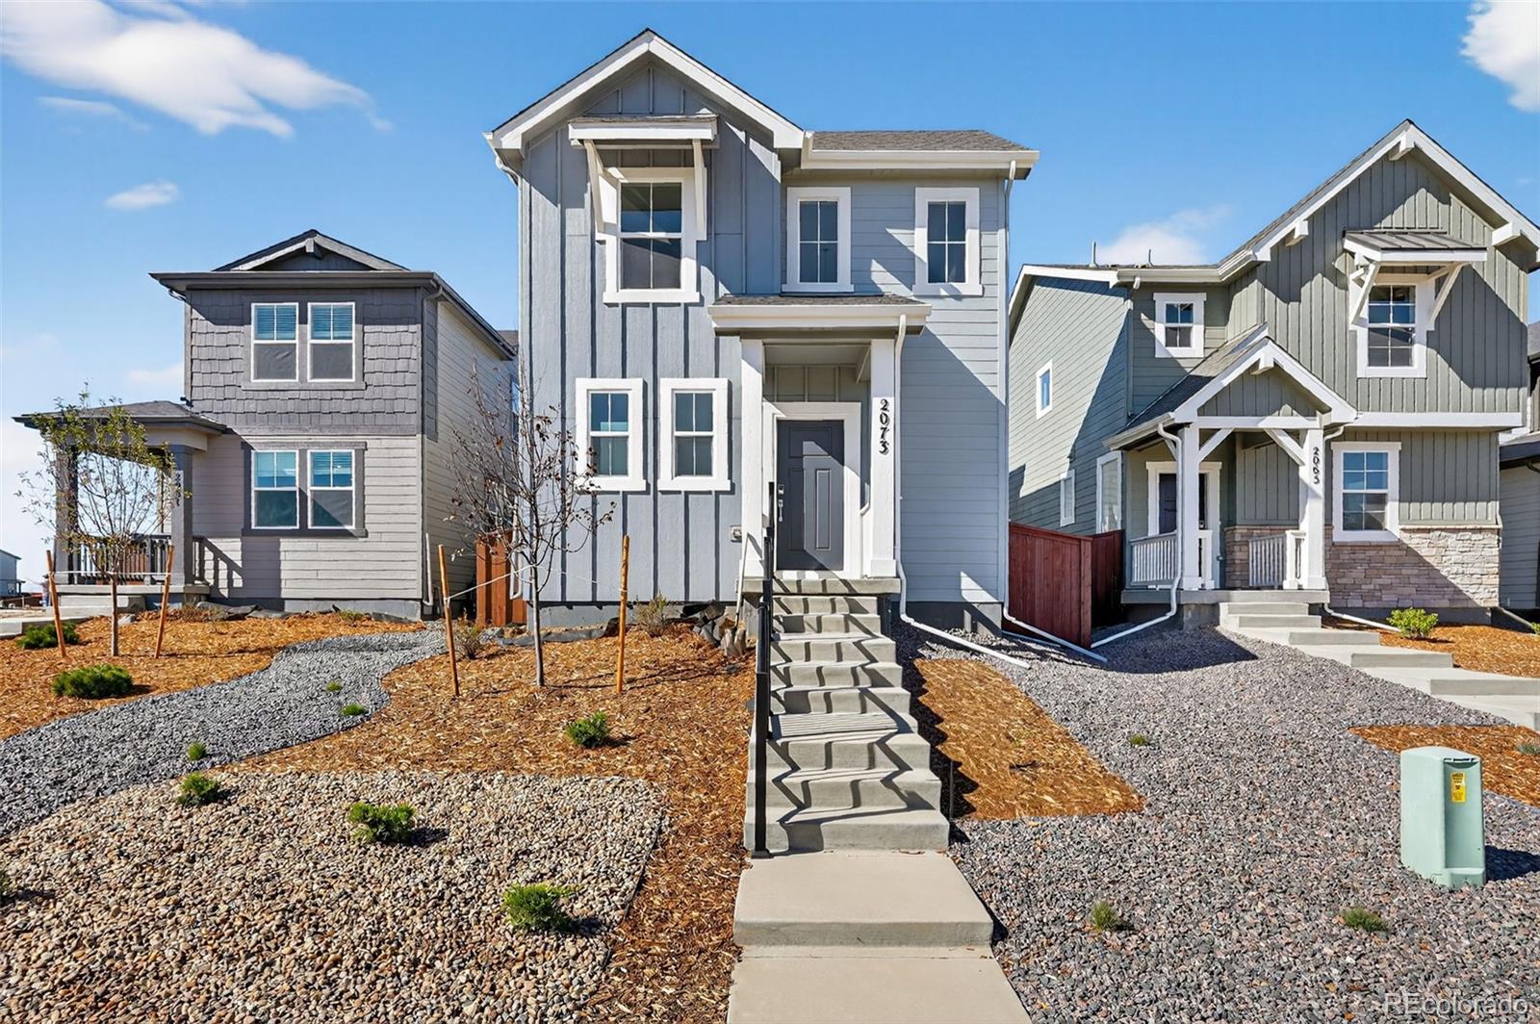
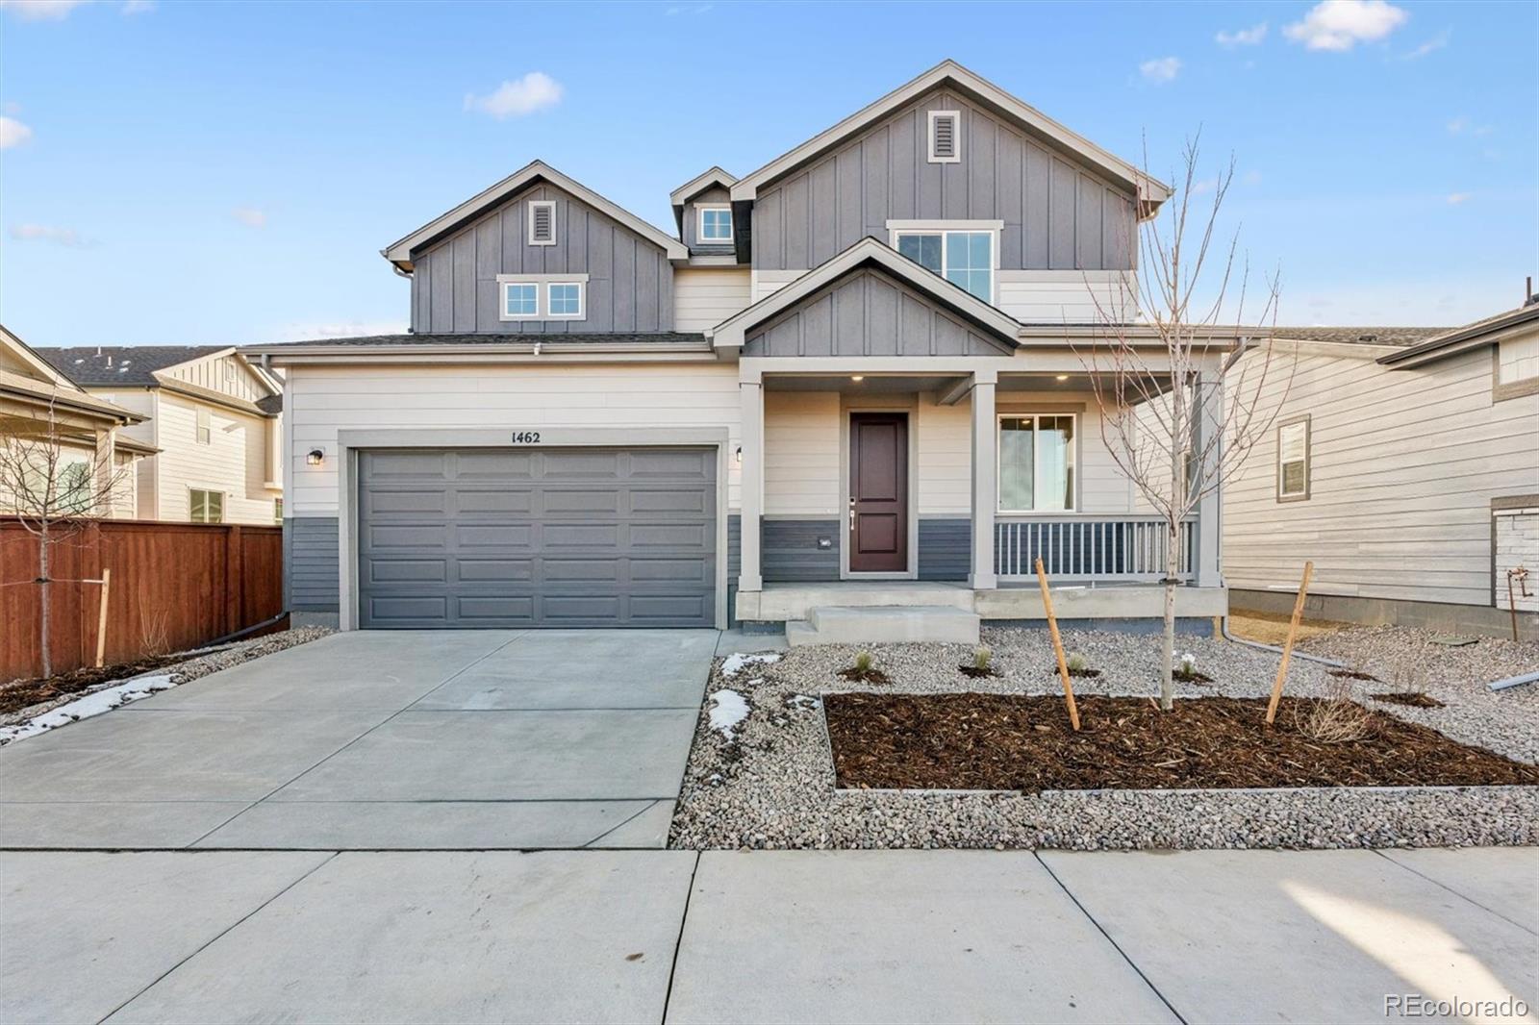
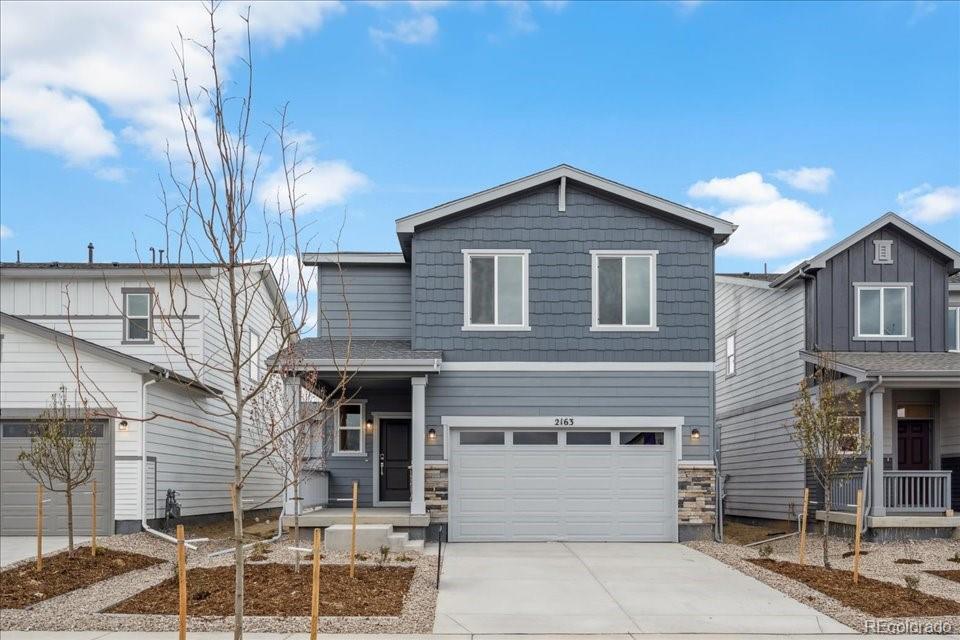
New Construction - Ready Now! Built by America's Most Trusted Homebuilder. Welcome to the Stella at 2073 Barnwood Drive in Farmlore! Just off the grand two-story foyer, a private study offers the perfect spot to focus or create. The spacious kitchen flows into the dining area and great room, with an extended patio for seamless indoor-outdoor living. Upstairs, natural light fills the landing, where you’ll find three secondary bedrooms, a full bath, and a convenient laundry room. At the end of the hall, the spacious primary..
more...
Broker Remarks:
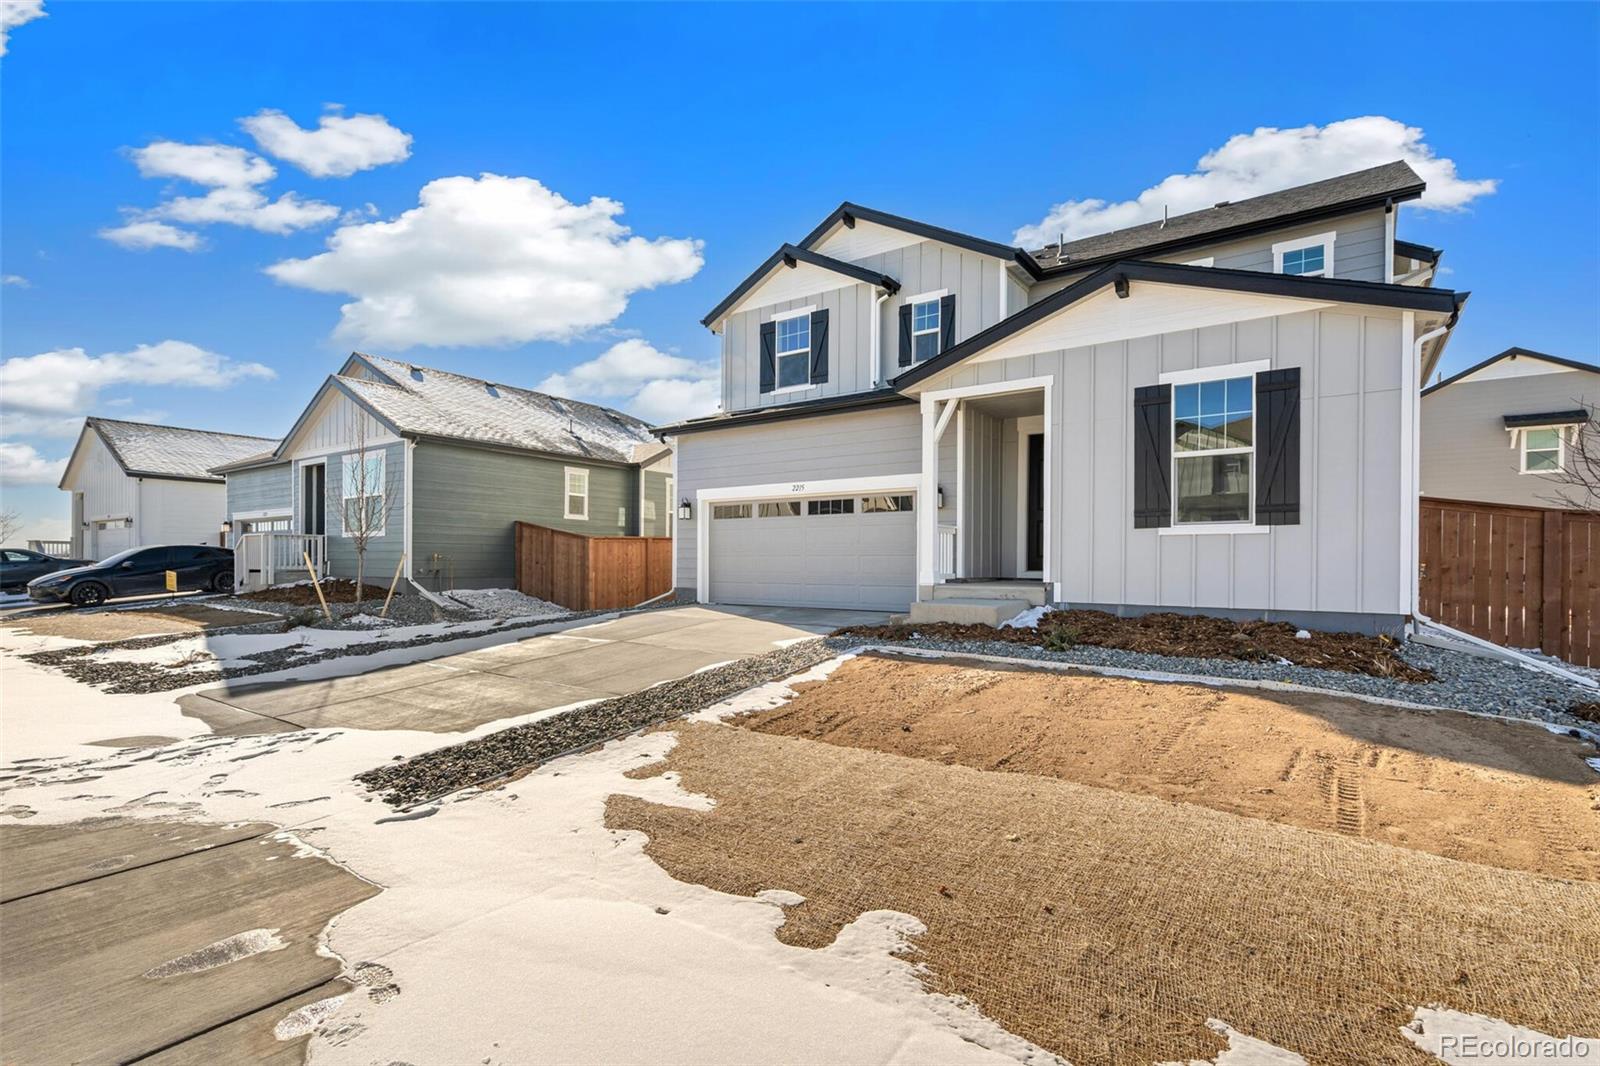
Welcome to this brand-new, thoughtfully designed home offering 4 bedrooms and 3 full bathrooms, with a highly desirable main-level bedroom and full bath—ideal for a guest suite, home office, or multigenerational living. The open main floor provides comfortable, functional living, while upstairs you’ll find a spacious loft and three additional bedrooms, including a generous primary suite featuring a walk-in closet and a five-piece en-suite bath for everyday comfort and convenience. The large backyard offers endless potential—perfect for creating your dream outdoor space, entertaining area, or g..
more...
Broker Remarks:
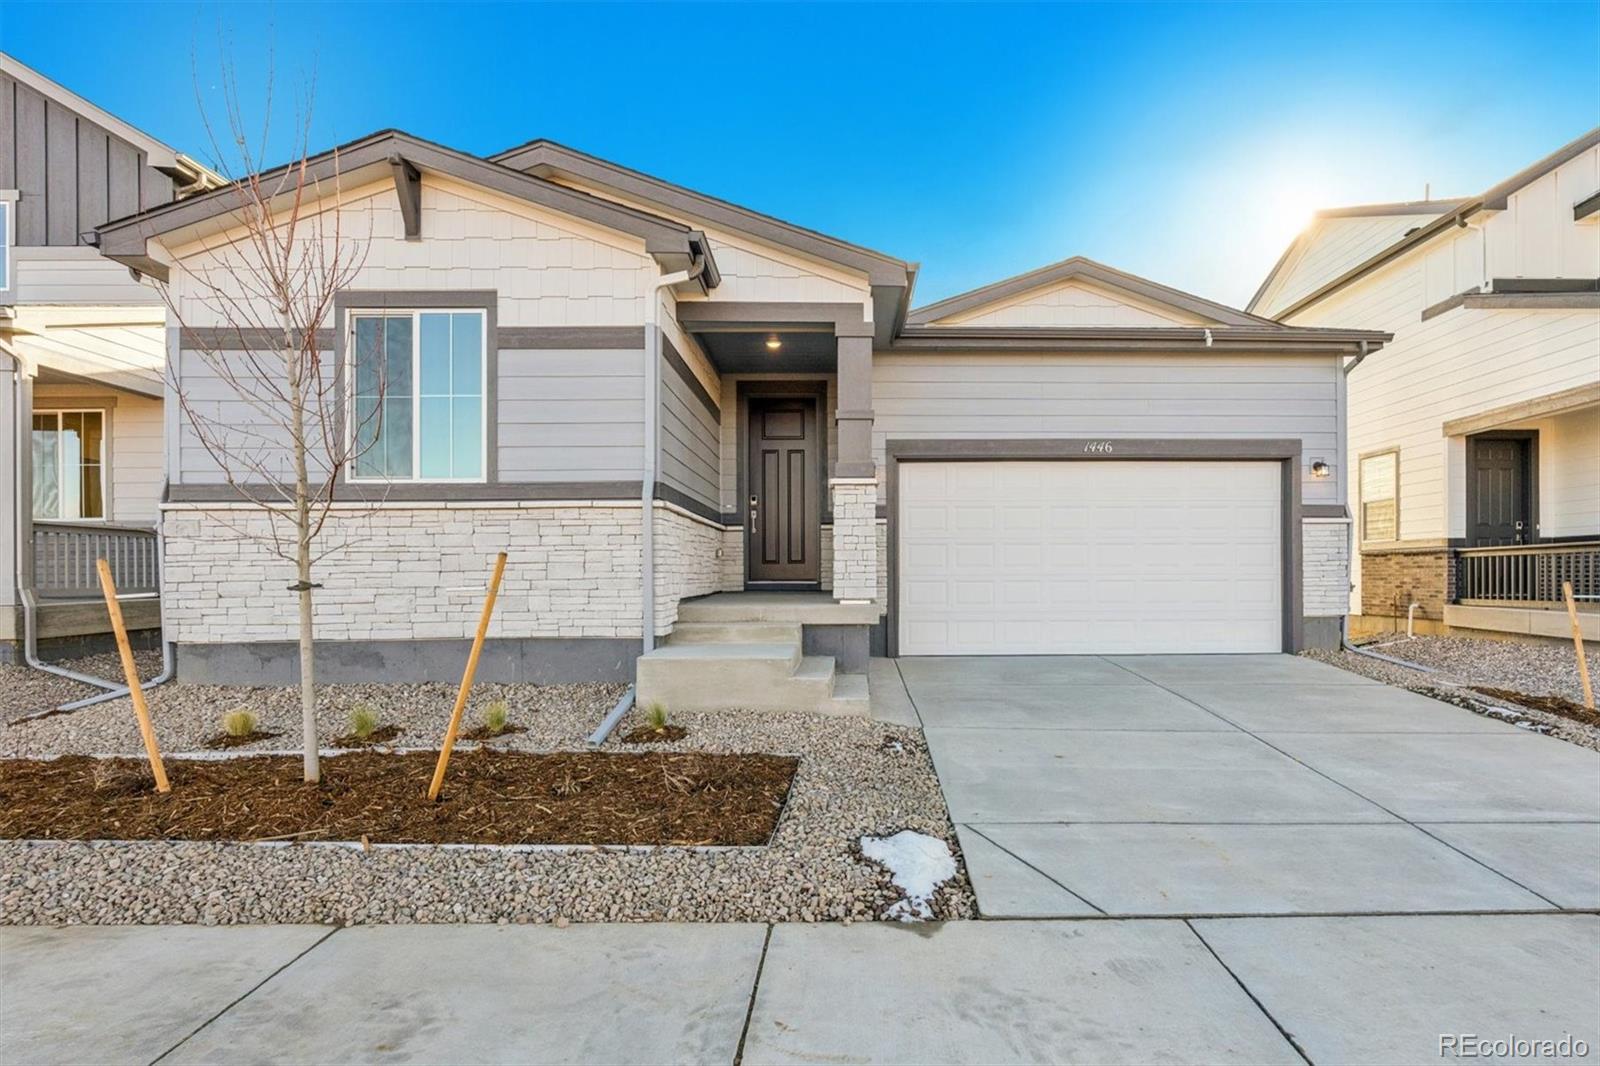
The elegant Livingston plan welcomes you with long foyer, leading you past two comfortable bedrooms—sharing a full hall bath—and out into a beautiful open-concept layout that's perfect for relaxing, dining, and entertaining. A large kitchen boasts a center island and corner walk-in pantry and overlooks a generous great room and charming dining area with access to the backyard. Secluded at the back of the home, a spacious owner's bedroom features a private en-suite bath and a roomy walk-in closet. You'll also appreciate a laundry room conveniently located in the center of the floor plan.
Ph..
more...
Broker Remarks:
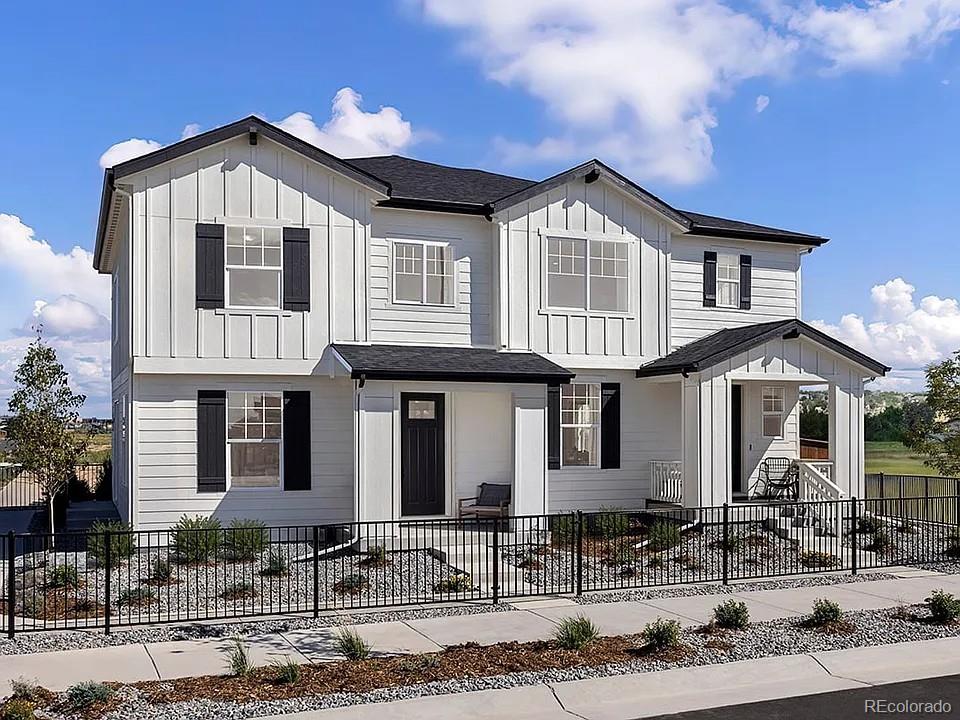
Welcome to your brand new, beautifully designed 3-bedroom, 2.5-bathroom KB Home paired-home in the charming Farmlore community. This thoughtfully crafted home offers the perfect blend of style, comfort, and low-maintenance living with quality finishes and an open floorplan. The spacious kitchen is a true treat, featuring a gas range, wood cabinets, stunning quartz countertops and a large center island that make both cooking and hosting a joy. The open concept layout seamlessly connects the kitchen, dining and living areas, tied together with tons of natural light and luxury vinyl plank floorin..
more...
Broker Remarks:
Welcome to the home that truly has it all—where design, comfort, and functionality come together in perfect harmony. From the moment you step inside, you’ll be swept away by the open, airy layout, and stunning natural light pouring into every corner of this gem. The heart of the home is a true showstopper: Outfitted with sleek GE appliances, large kitchen island and gorgeous cabinetry, it’s a space that invites connection, creativity, and celebration. Need room to work, play, or unwind? You’ll love the thoughtfully flex space on the main level and spacious loft—offering flexible living spaces ..
more...
Broker Remarks:
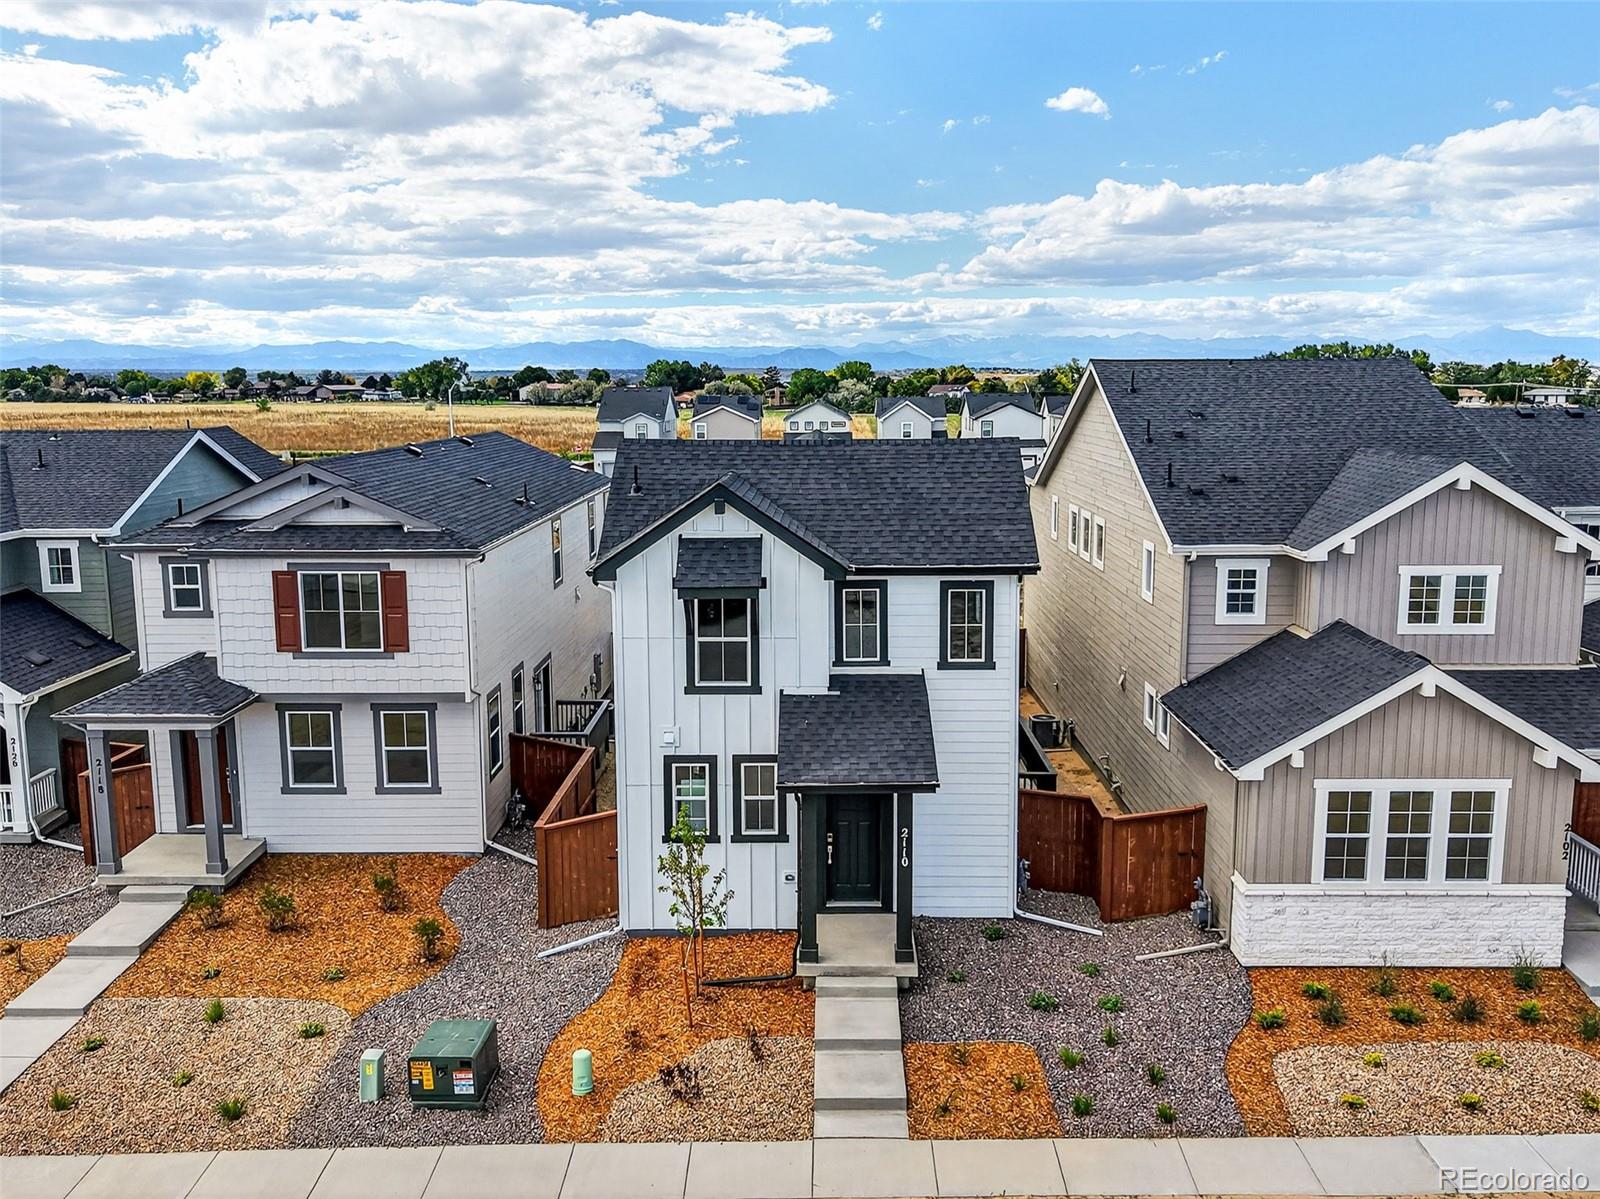
What's Special: Oversized Patio | Dedicated Study | High Ceilings.
New Construction - Ready Now! Built by America's Most Trusted Homebuilder. Welcome to The Stella at 2110 Wagon Wheel Aly in Farmlore. Off the grand two-story foyer, a private study offers a quiet retreat. The open-concept kitchen, dining area, and great room are perfect for gatherings, with an optional extended patio for seamless indoor/outdoor living. Upstairs, you'll find three bright secondary bedrooms, a full bath, laundry, and a spacious primary suite tucked at the end of the hall for added privacy. Located in Farmlore—a ..
more...
Broker Remarks:
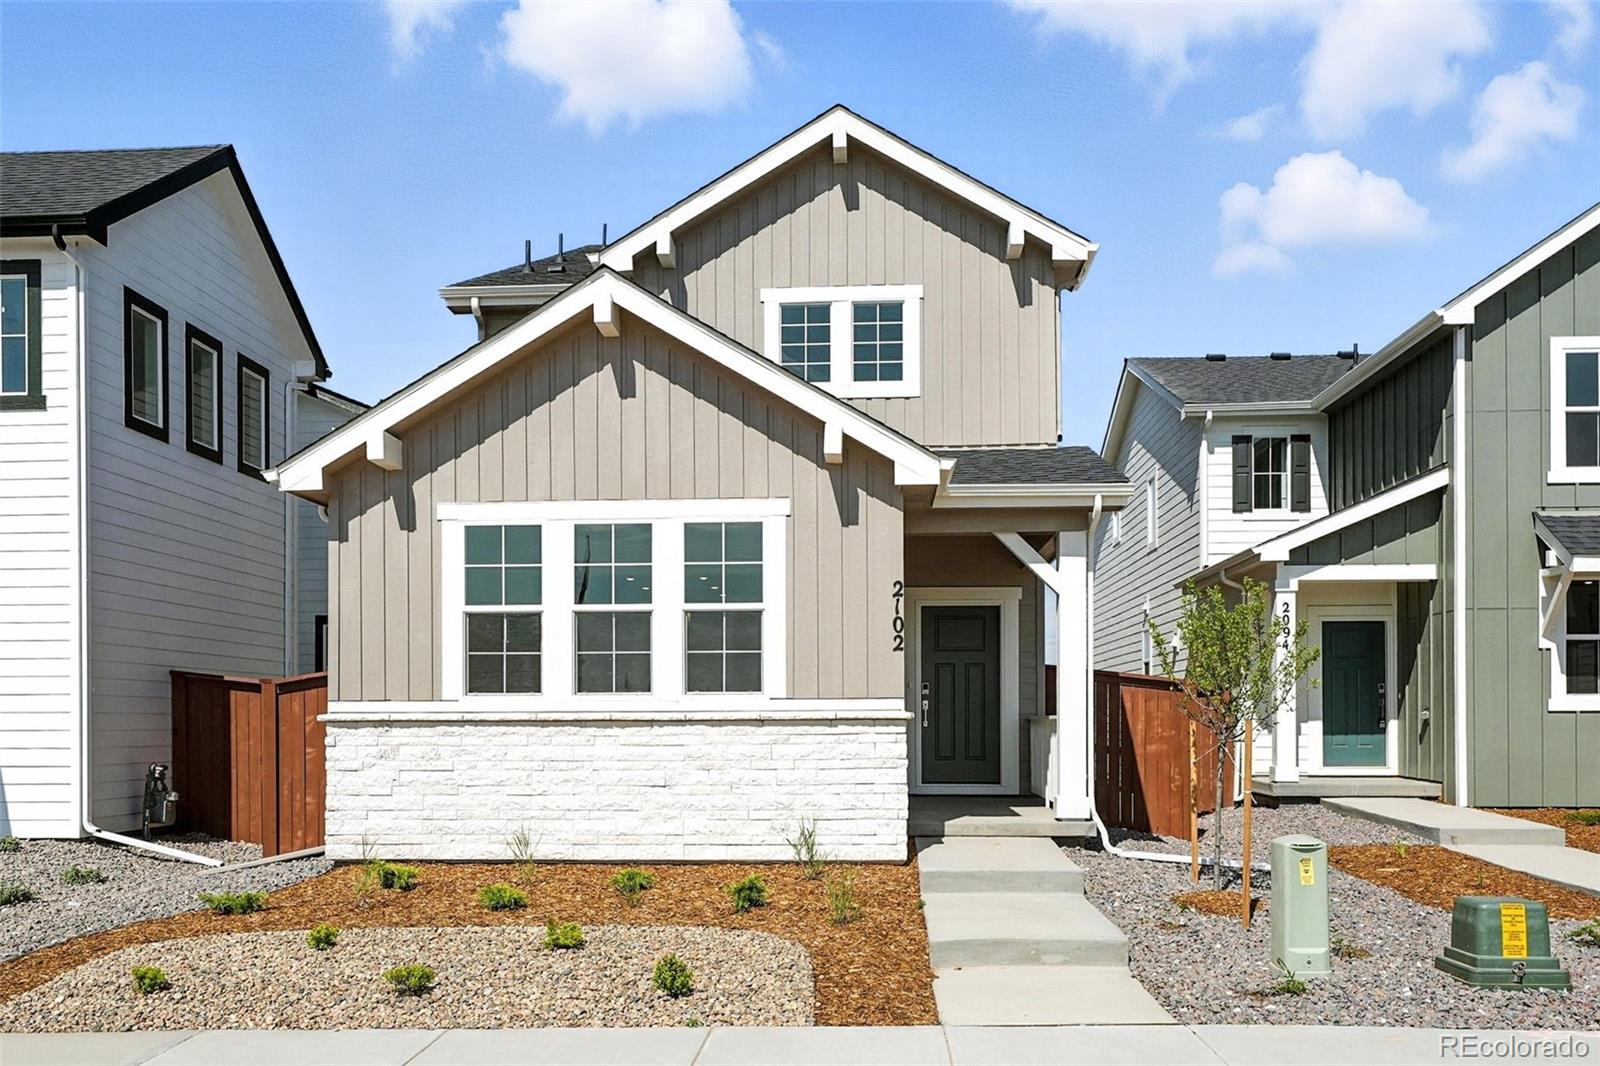
What's Special: Dedicated Study | Oversized Patio | White Cabinets.
New Construction - Ready Now! Built by America's Most Trusted Homebuilder. Welcome to the Meridian at 2102 Wagon Wheel Aly in Farmlore—the largest floorplan in our Horizon Collection, designed with generous space and smart functionality throughout. The open-concept great room flows easily into the dining area and kitchen, creating a warm, connected main living space. A bright, window-filled study sits just down the hall, perfect for focused work or creative projects. Across the way, a functional drop zone off the garage can b..
more...
Broker Remarks:
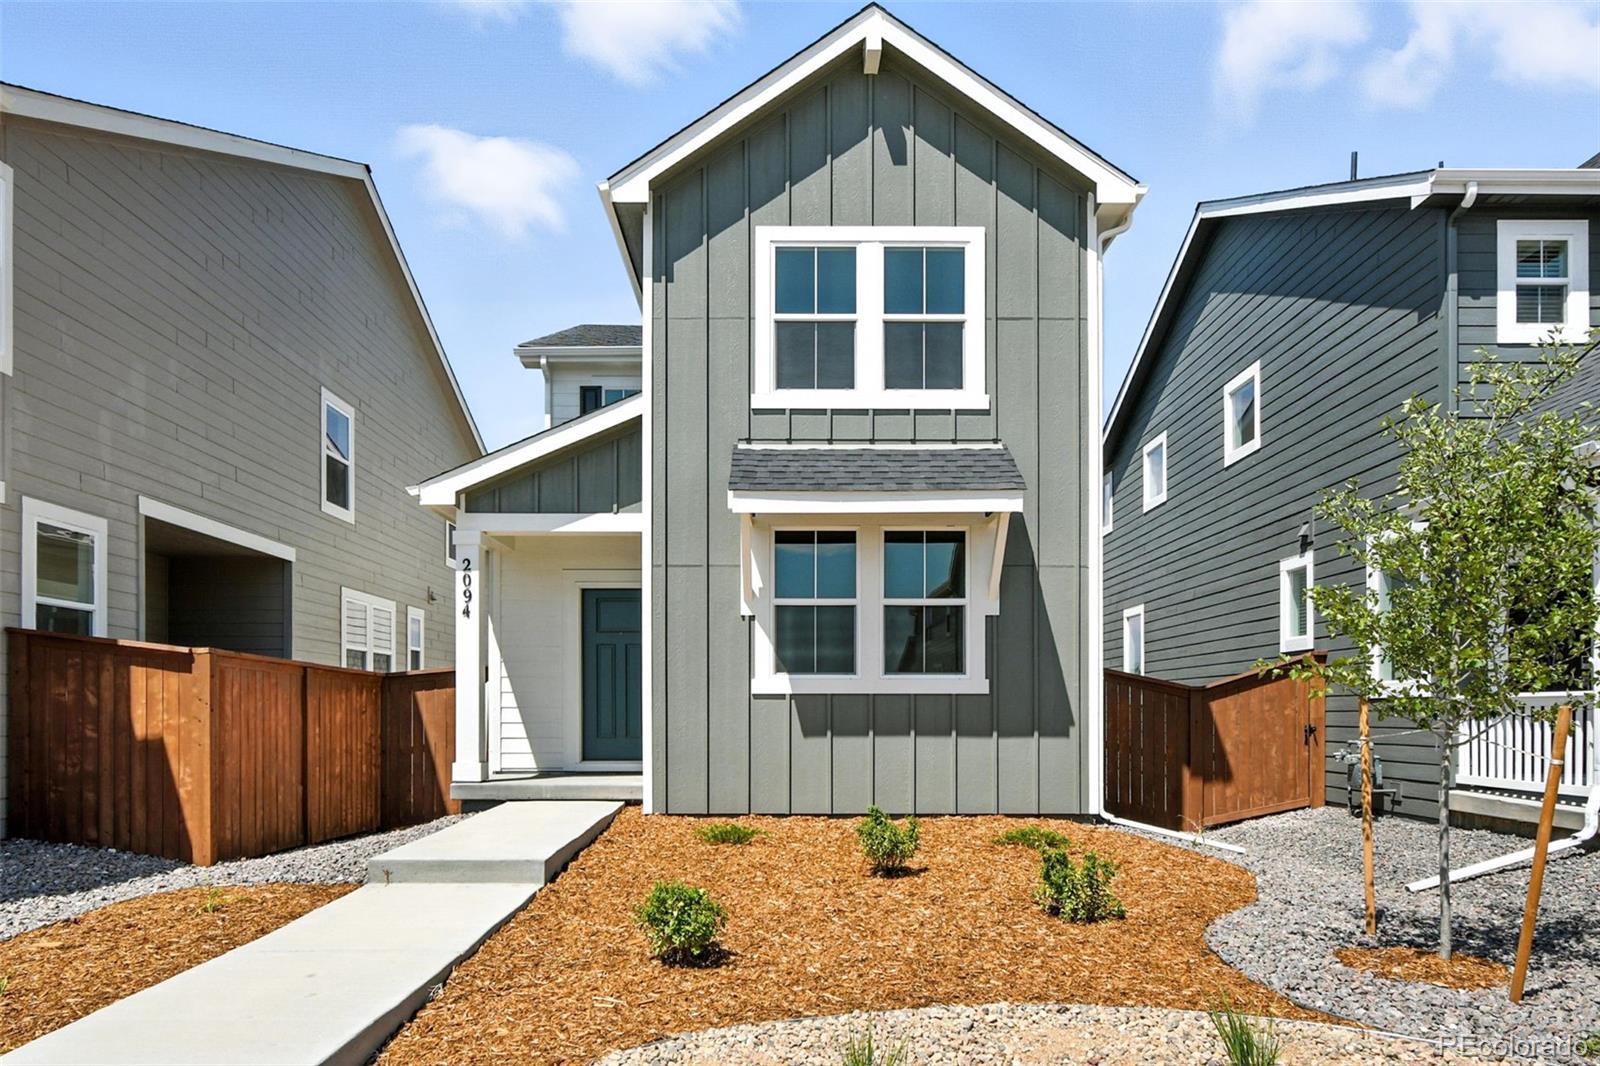
What's Special: White Cabinets | Oversized Closet in Primary | East Facing Lot.
New Construction – Ready Now! Built by America's Most Trusted Homebuilder. Welcome to the Celeste at 2094 Wagon Wheel Aly in Farmlore! Located in Brighton’s vibrant new community, this home blends comfort, convenience, and connection. Enjoy access to 11+ miles of trails, three parks, a planned rec center with pool, and a restored 10,000 sq. ft. farmhouse for future gatherings. Just 2 miles from Barr Lake State Park and in the Brighton 27J School District, outdoor adventure and community are always close. Inside, t..
more...
Broker Remarks:
What's Special: Corner Lot | Extended Patio | Dedicated Home Office | South Facing Lot | Greenbelt Lot.
New Construction - Ready Now! Built by America's Most Trusted Home Builder. Welcome to the Meridian at 1224 Prospect Aly in Farmlore! This inviting floor plan features a spacious great room that flows seamlessly into the dining area and kitchen, creating a comfortable setting for everyday living and entertaining. Just down the hall, a bright private study offers a quiet retreat, while the garage entry across the way is ready for your personal touch. Upstairs, enjoy a generous primary suite..
more...
Broker Remarks:
The Ontario’s backbone of the home directs your attention to the great room, the dining area, and the kitchen. Use the space for a full dining room table and entertain guests near the kitchen island with easy access to the yard! Go past the powder room and study room and upstairs are the two spacious secondary bedrooms each with walk-in-closets. Across the floor the owner’s suite owns a great balance of natural light. Inside features a larger linen closet and the largest walk-in-closet big enough for two people’s belongings. A 2-bay garage and a basement with a crawlspace is standard.
Ph..
more...
Broker Remarks:
Introducing the Leyland floor plan, where contemporary design meets unparalleled comfort. This standout home features an inviting open-concept layout on the main floor, with a great room that flows into a dining area and a large kitchen equipped with a center island and built-in pantry. Upstairs, a generous owner’s suite offers a walk-in closet and a private bath with dual vanities and a walk-in shower. Two additional bedrooms, a full bath, and a conveniently located laundry room provide ample space for the whole household. Ask whether this home is available with a covered patio! This home is ..
more...
Broker Remarks:
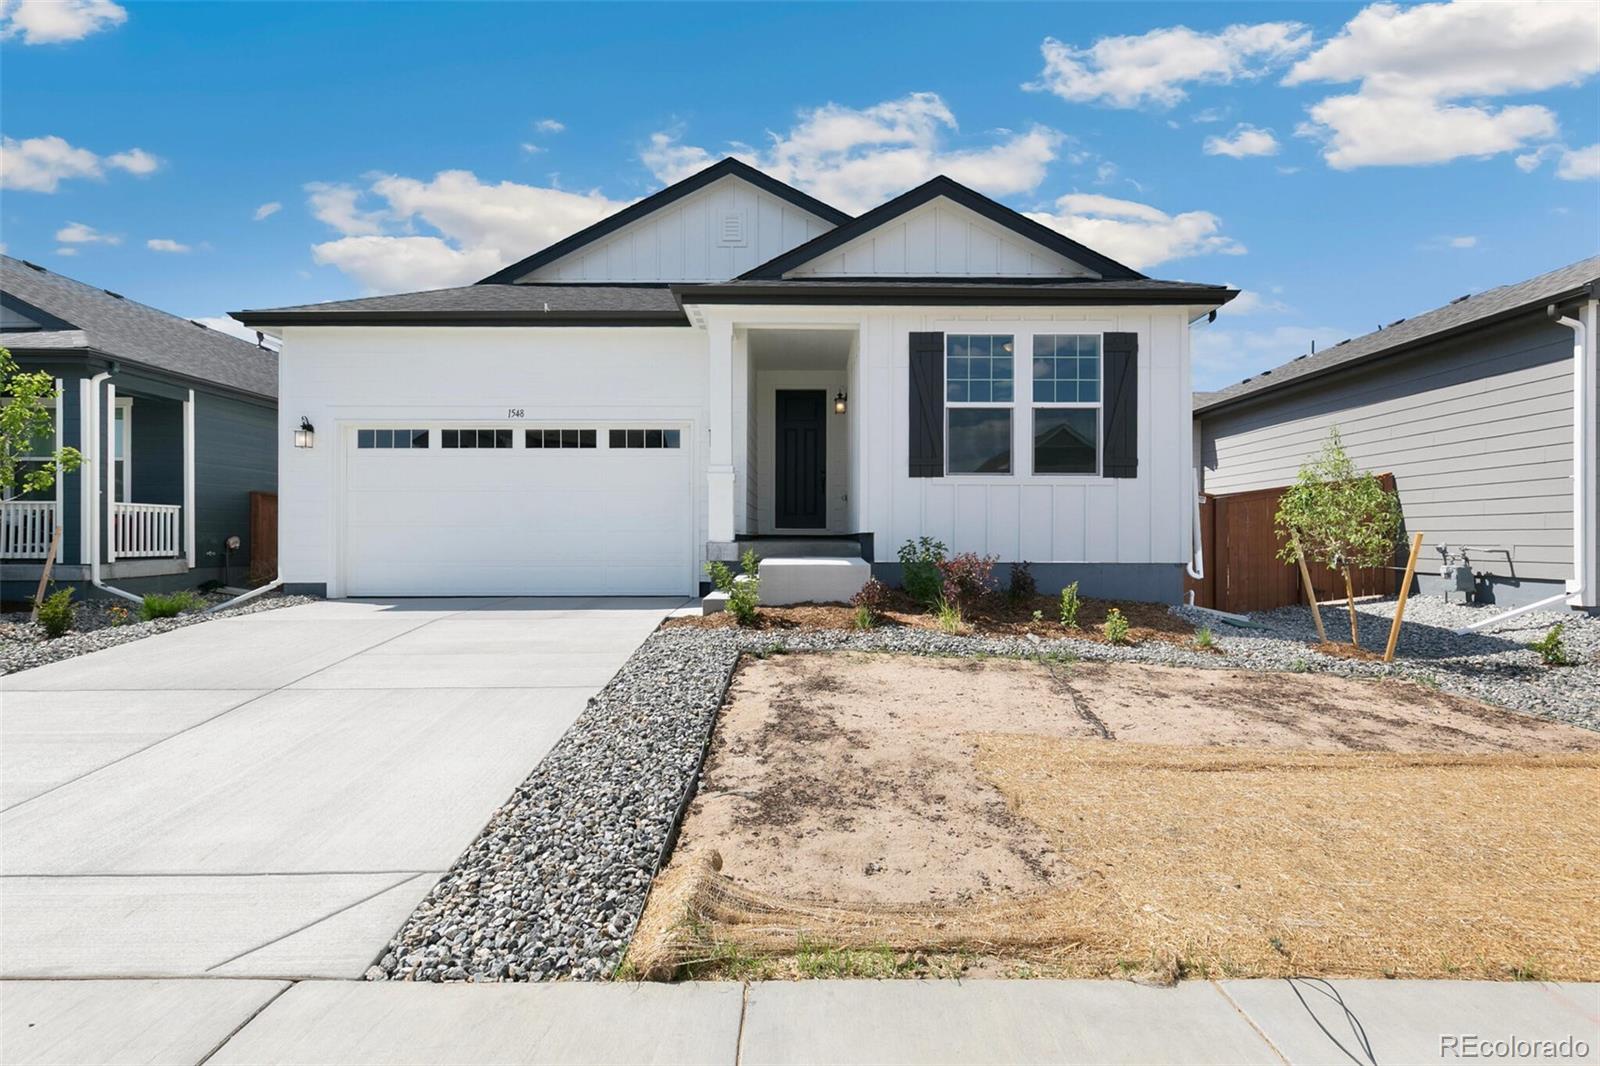
Welcome to your brand-new dream home in the charming Farmlore community! This thoughtfully designed ranch-style new build offers 3 spacious bedrooms, 2 full bathrooms, a den and an unfinished basement—perfect for future expansion or storage.
Step inside to discover luxury vinyl plank flooring throughout the main living areas, complementing the home’s bright and airy feel. The open-concept kitchen is a chef’s delight, featuring stunning quartz countertops, ample cabinetry, stainless steel GE appliances and a large island that’s ideal for entertaining. The kitchen flows effortlessly into the gr..
more...
Broker Remarks:
What's Special: Greenbelt View | Backs to Open Space | 2nd Floor Laundry Room | Oversized Closet in Primary | Gourmet Kitchen.
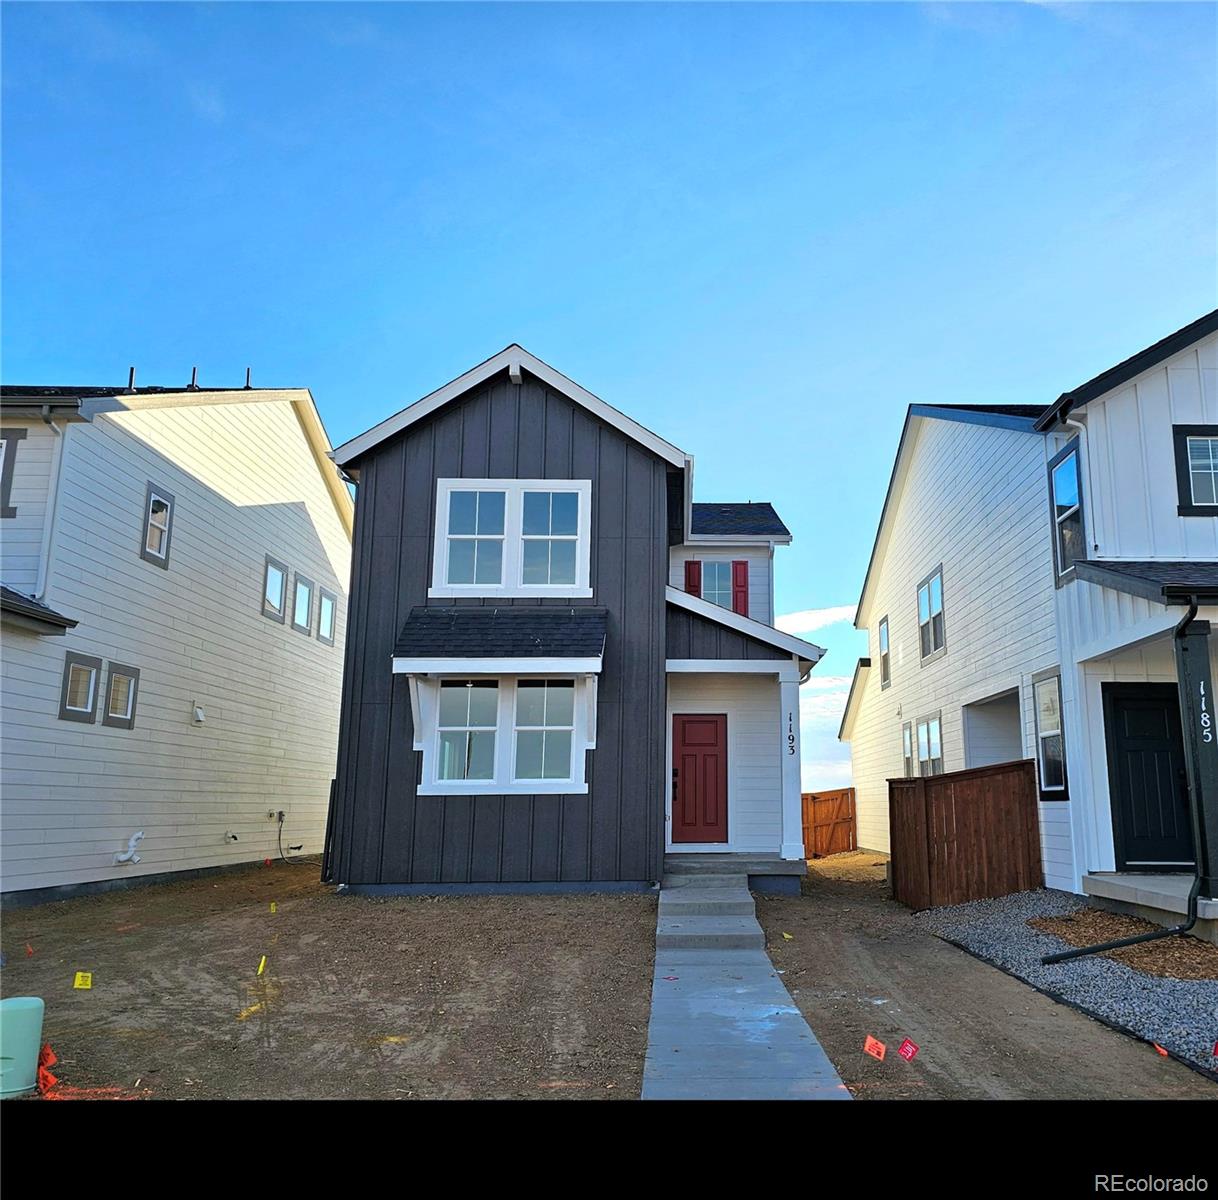
New Construction - February Completion! Built by America's Most Trusted Homebuilder. Welcome to the Celeste at 1193 Prospect Aly in Farmlore. This home greets you with a bright and airy gathering room that flows seamlessly into the dining area and kitchen. Enhance your living space with the optional outdoor patio, perfect for entertaining. On the second floor, retreat to the spacious primary suite featuring a large walk-in closet and a 4-piece bath. You'll also find ..
more...
Broker Remarks:
Experience the perfect blend of comfort and style with the two-story Ponderosa floor plan. This thoughtfully designed home features an open-concept layout, with an airy great room that flows seamlessly into a dining area and impressive kitchen. The kitchen boasts a center island and walk-in pantry, making it ideal for both casual meals and entertaining. Four spacious bedrooms are located upstairs, including a luxurious owner’s suite with a walk-in closet, plus a private bath featuring a walk-in shower. Rounding out the home, a versatile loft adds to this home’s flexibility—perfect for an offic..
more...
Broker Remarks:
What's Special: Model Plan | East Facing Lot | Popular Plan.
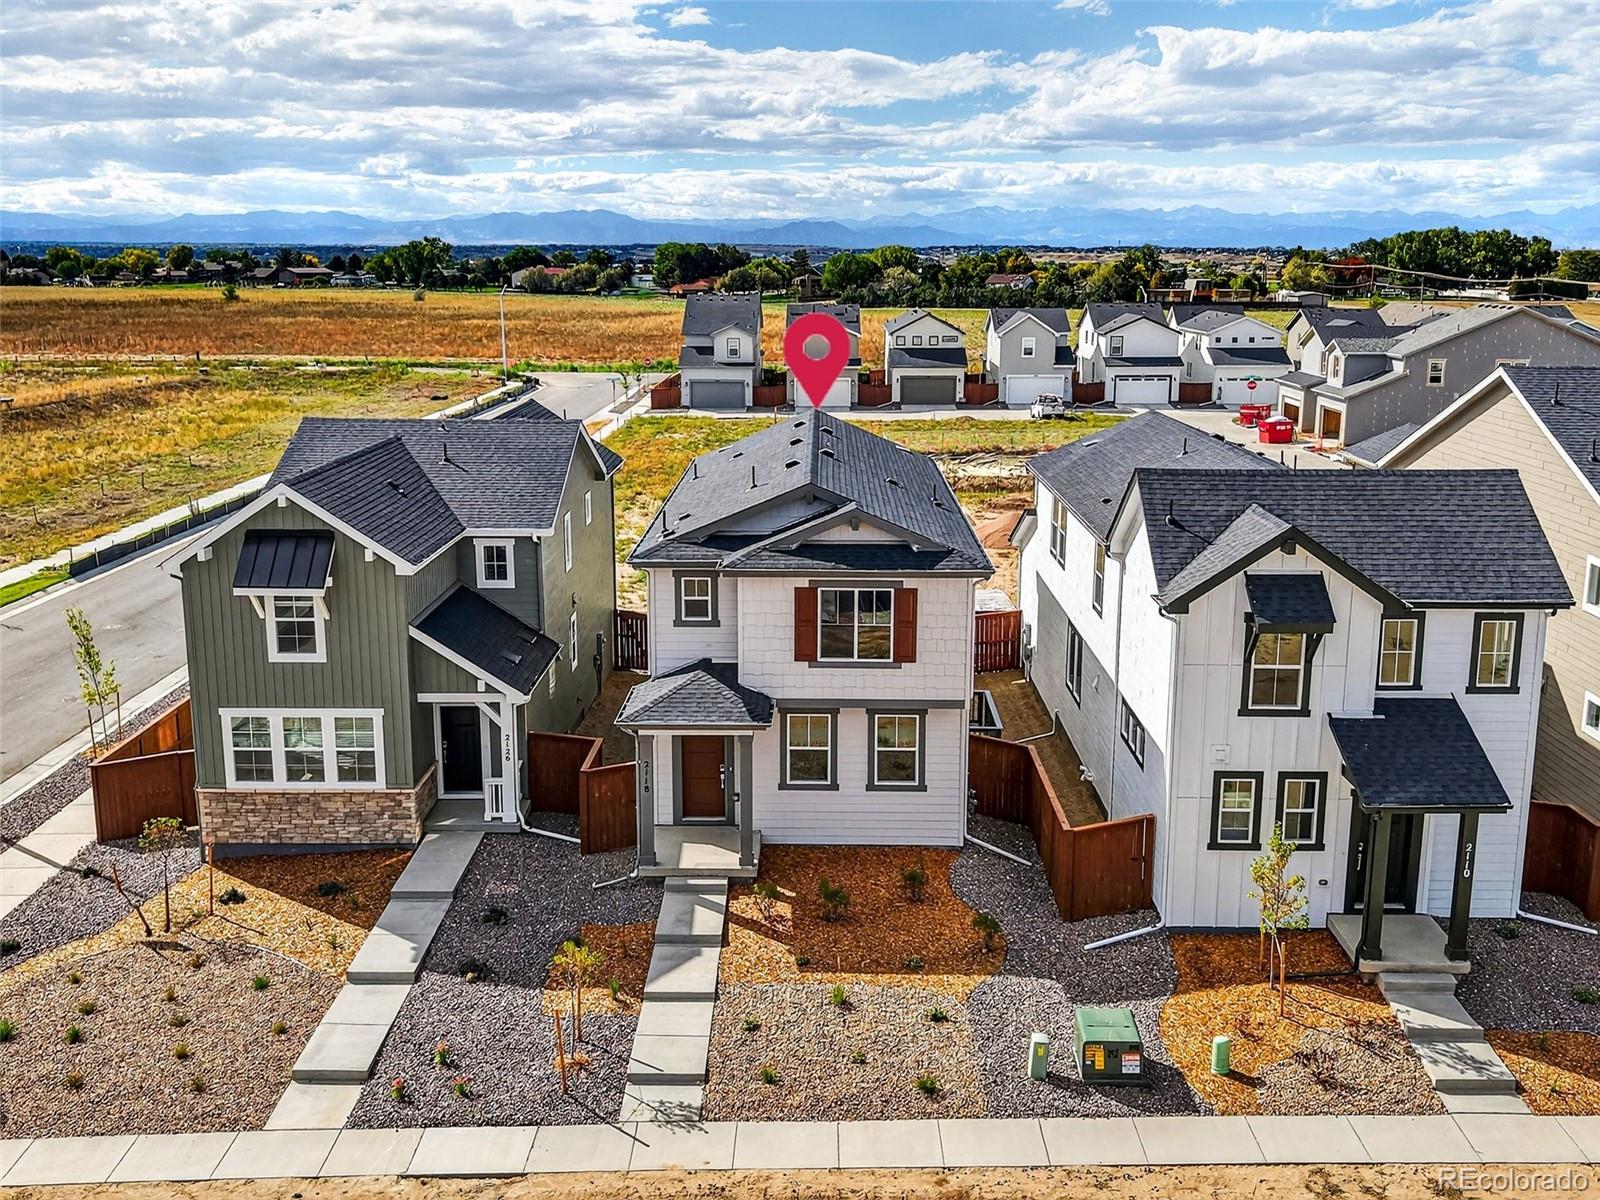
New Construction - Ready Now! Built by America's Most Trusted Homebuilder. Welcome to the Aurora at 2118 Wagon Wheel Aly in Farmlore. This is a fan-favorite floor plan that combines smart design with everyday comfort. Step inside and discover a bright, open-concept layout where the gathering room, dining area, and spacious kitchen with large island create a perfect flow for entertaining or relaxing. Step outside to the private patio and enjoy seamless indoor-outdoor living. Upstairs, the private primary suite is thoughtfully tucked ..
more...
The content relating to real estate for sale in this web site comes
in part from the Internet Data eXchange ("IDX") program of
METROLIST, INC., DBA RECOLORADO® Real estate listings held by brokers other
than The Brian Petrelli Team are marked with the IDX Logo.
This information is being provided for the consumers' personal, non-commercial use and may not be used for any other purpose. All information subject to change and should be independently verified.




 Sold Home Stats

 15.3%
15.3% 15.4%
15.4% 5.6%
5.6%