Sources: FBI, Uniform Crime Reports, prepared by the National Archive of Criminal Justice Data
The Brian Petrelli Team is your Farmlore , Brighton home specialist.
Farmlore , Brighton has had 123 homes sell in the past two years for an average sales price of $506,788.
Our team of local Brighton experts have over 200 years of combined expertise in the Colorado Real Estate market. Give us a call today to put
our knowledge and experience to work for you as you buy or sell your next Farmlore home.
Don't see what you're looking for here? Contact our team for a free, custom search.
Broker Remarks:
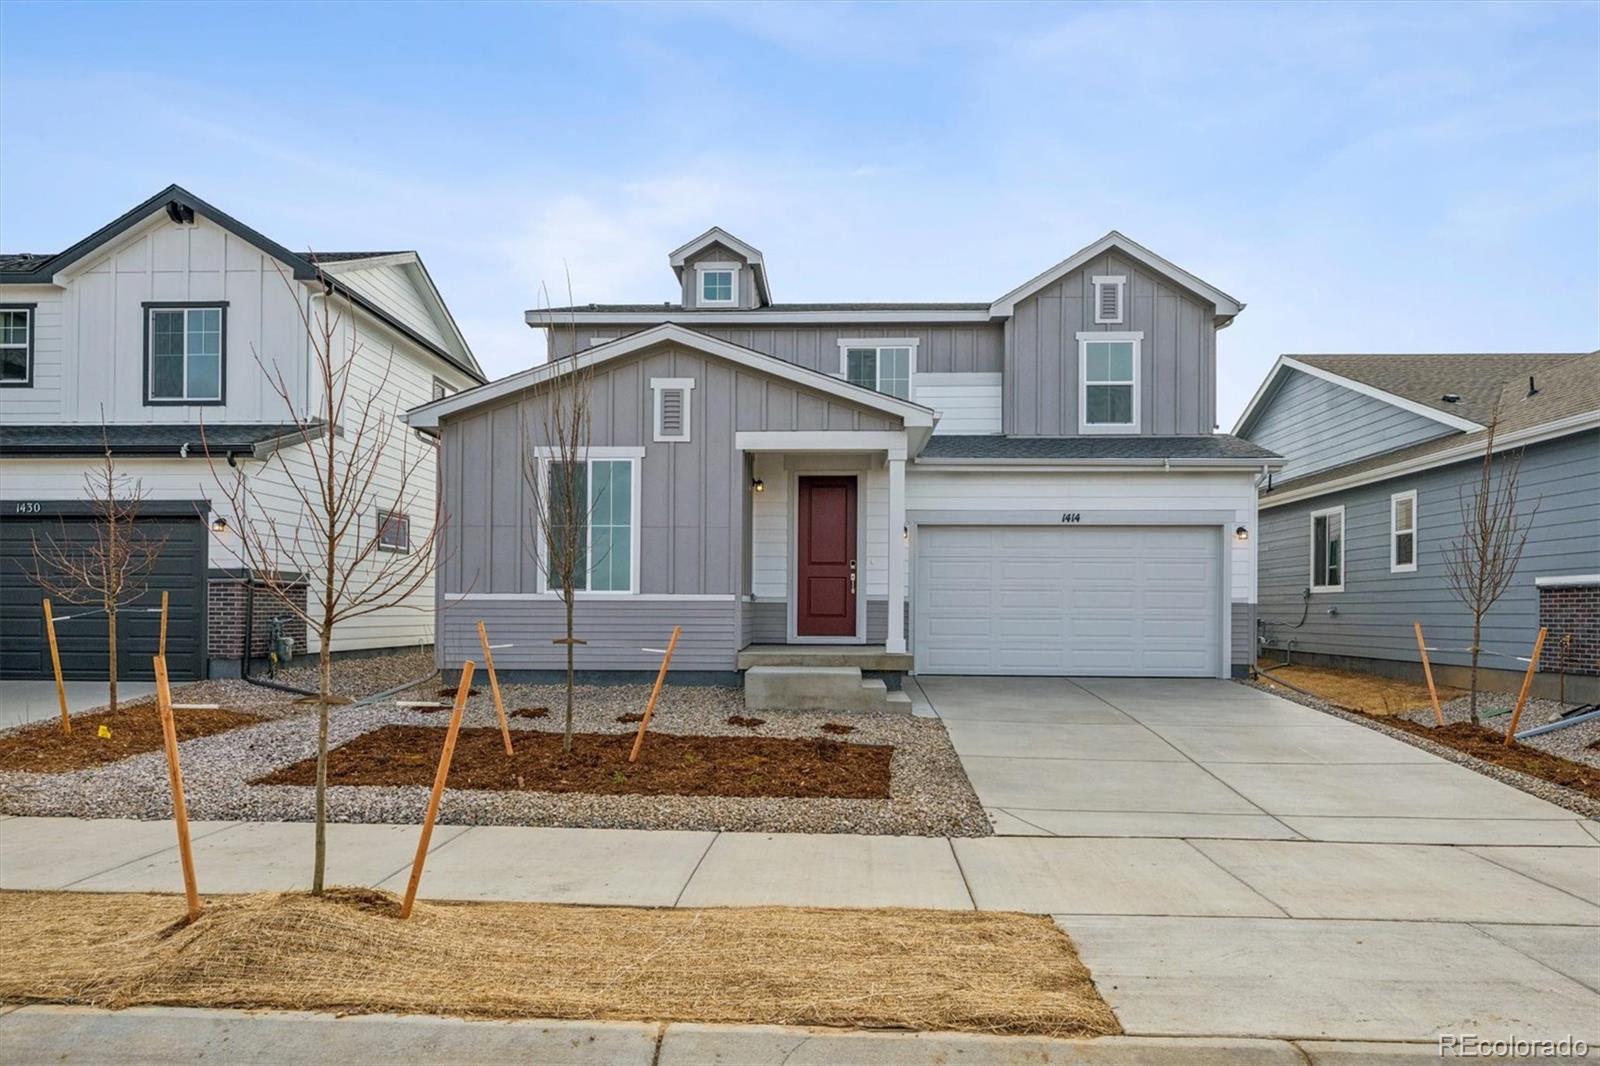
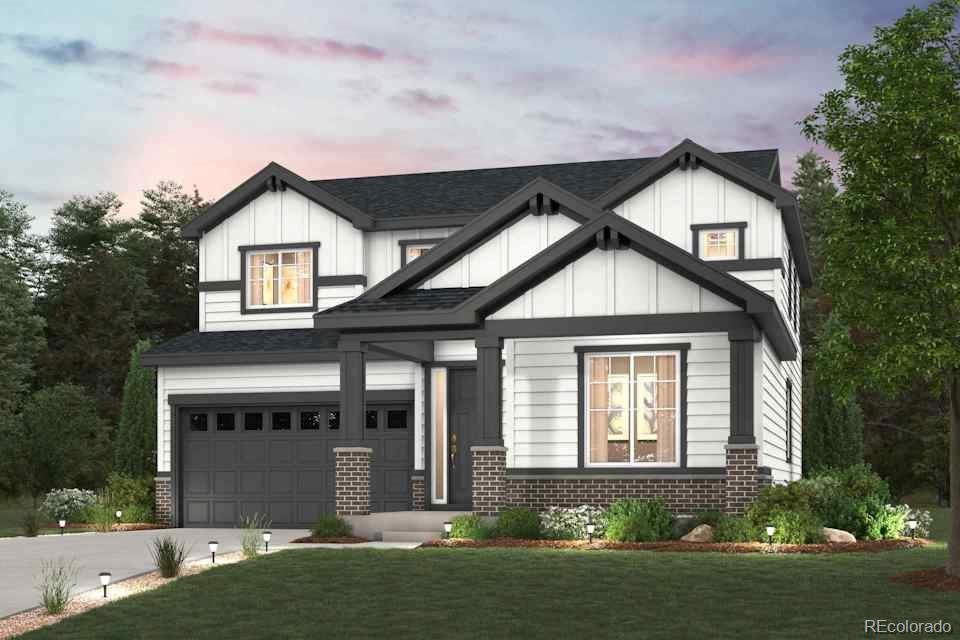
As you walk through the long foyer, the Marion bestows productivity, relaxation and entertainment on all sides. In a linear fashion, the great room, the dining area, and the kitchen are accompanied by a kitchen island with easy access to the patio. Adjacent to the staircase, a delightful private bedroom, a full bath, and a welcoming office to create an undisturbed haven. Upstairs, three bedrooms on the left share a full bath, while on the right awaits the opulent owner's suite. Abundant natural light streams through the large window, illuminating the walkthrough private bathroom that leads to ..
more...
Broker Remarks:
At the heart of the Powell plan, a well-appointed kitchen with a center island overlooks a spacious dining and great room area—boasting plenty of space for entertaining with direct access to the backyard. Additional main-floor highlights include a bedroom and full bath off the foyer. Heading upstairs, you'll find a versatile loft with access to two secondary bedrooms—one with a walk-in closet—a full hall bath, and a lavish owner's suite with a sprawling walk-in closet and attached bath.
Photos are not of this exact property. They are for representational purposes only. Please contact builde..
more...
Broker Remarks:
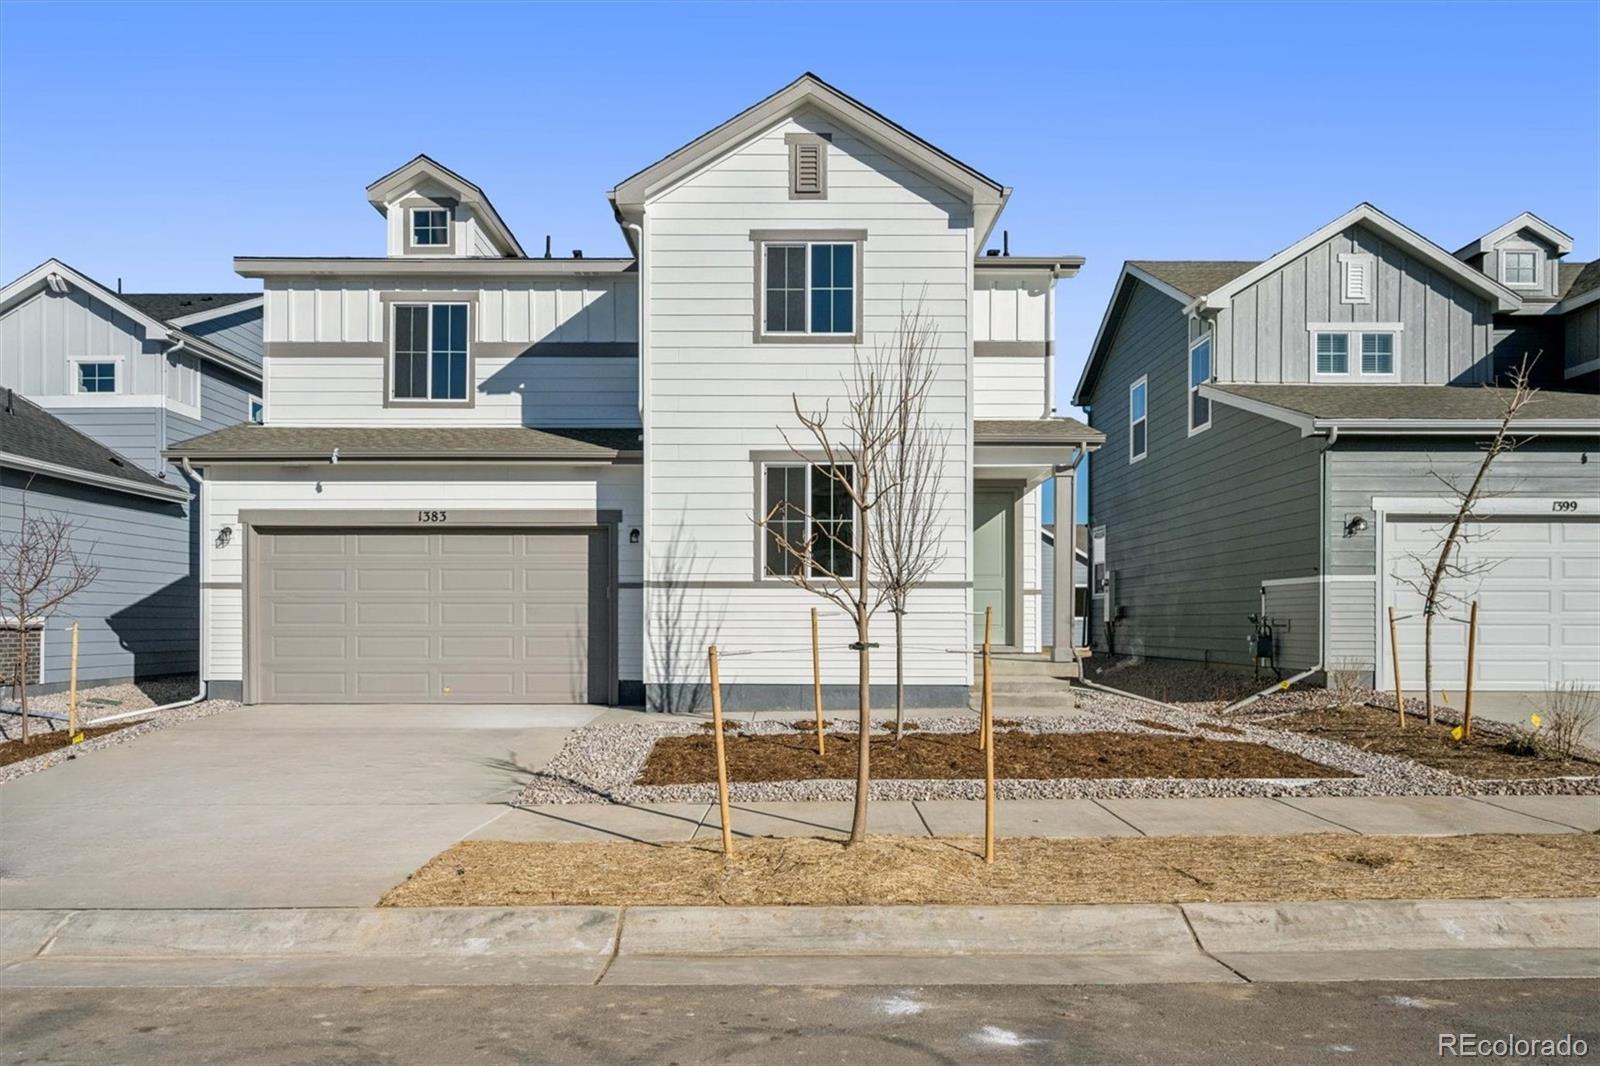
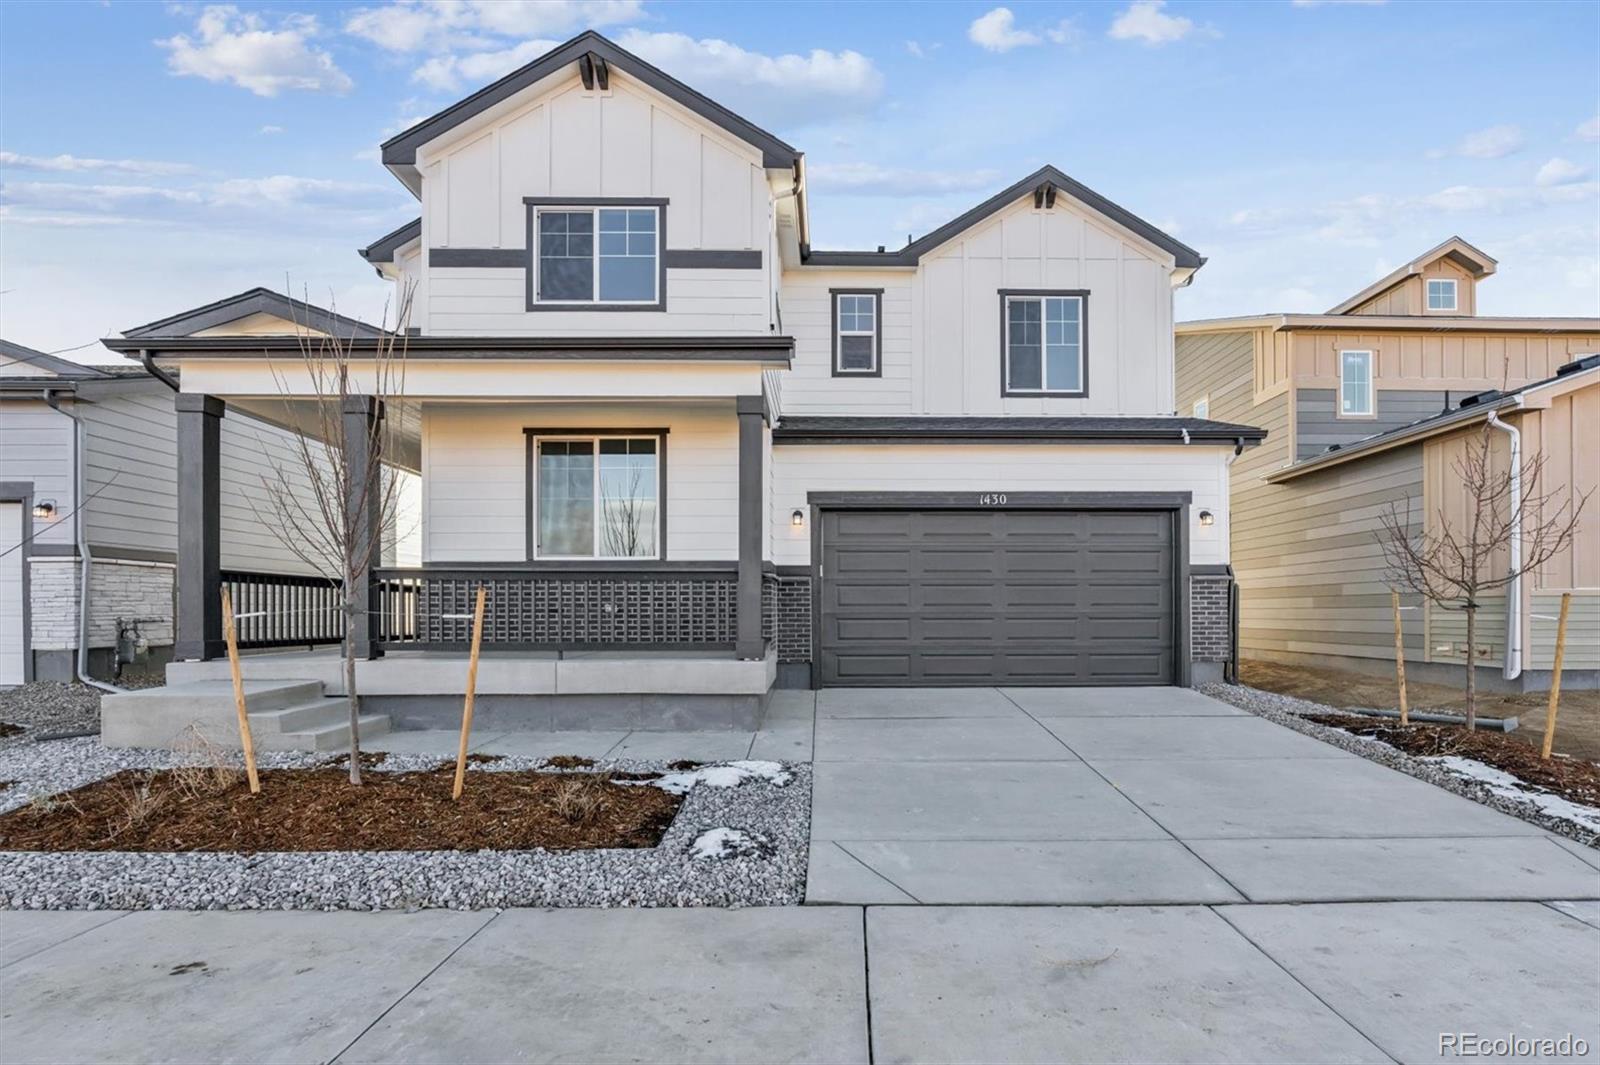
As you walk through the long foyer, the Marion bestows productivity, relaxation and entertainment on all sides. In a linear fashion, the great room, the dining area, and the kitchen are accompanied by a kitchen island with easy access to the patio. Adjacent to the staircase, a delightful private bedroom, a full bath, and a welcoming study create an undisturbed haven. Upstairs, three bedrooms on the left share a full bath, while on the right awaits the opulent owner's suite. Abundant natural light streams through the large window, illuminating the walkthrough private bathroom that leads to a ge..
more...
Broker Remarks:
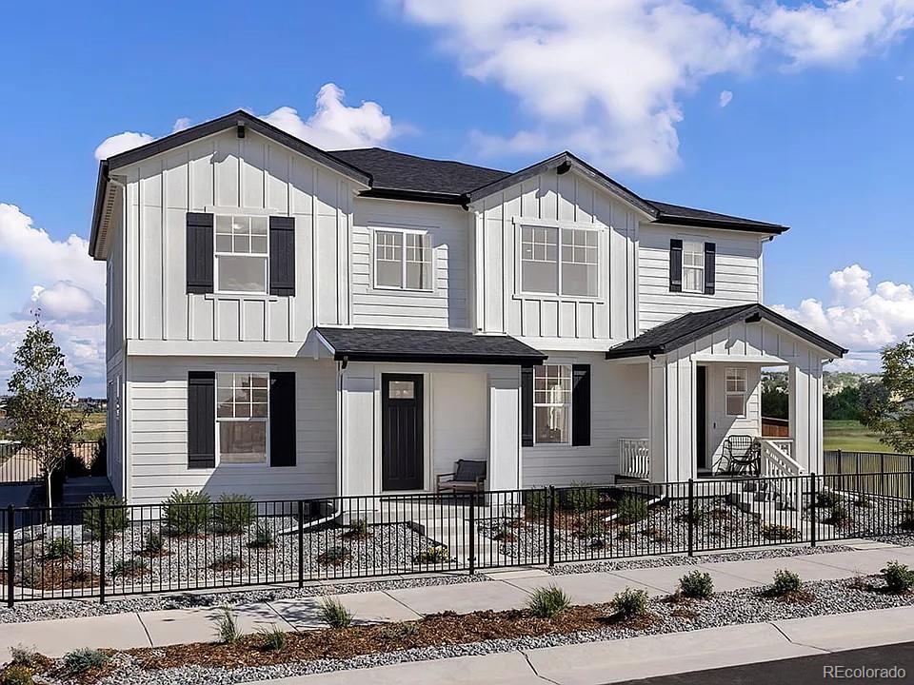
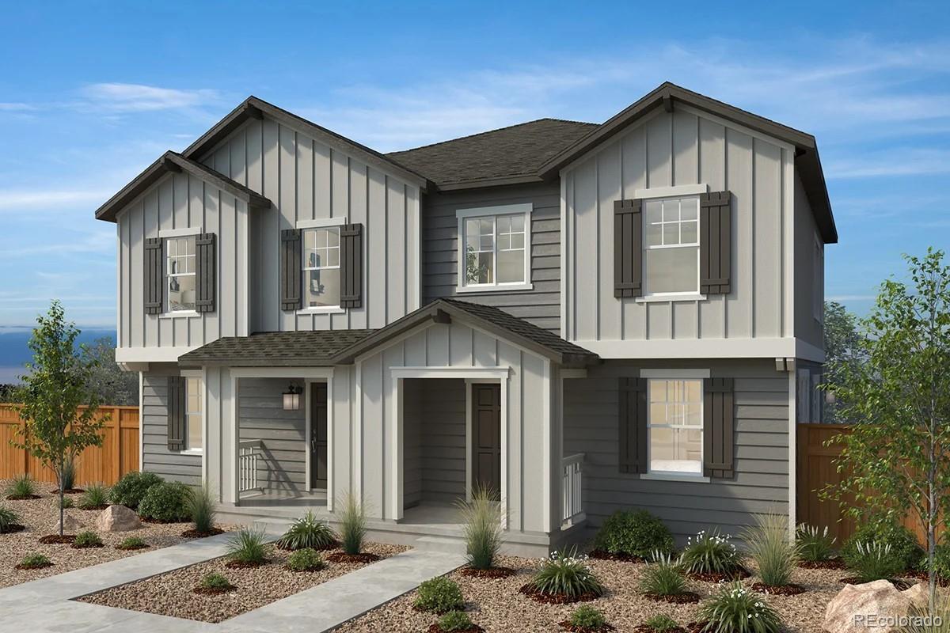
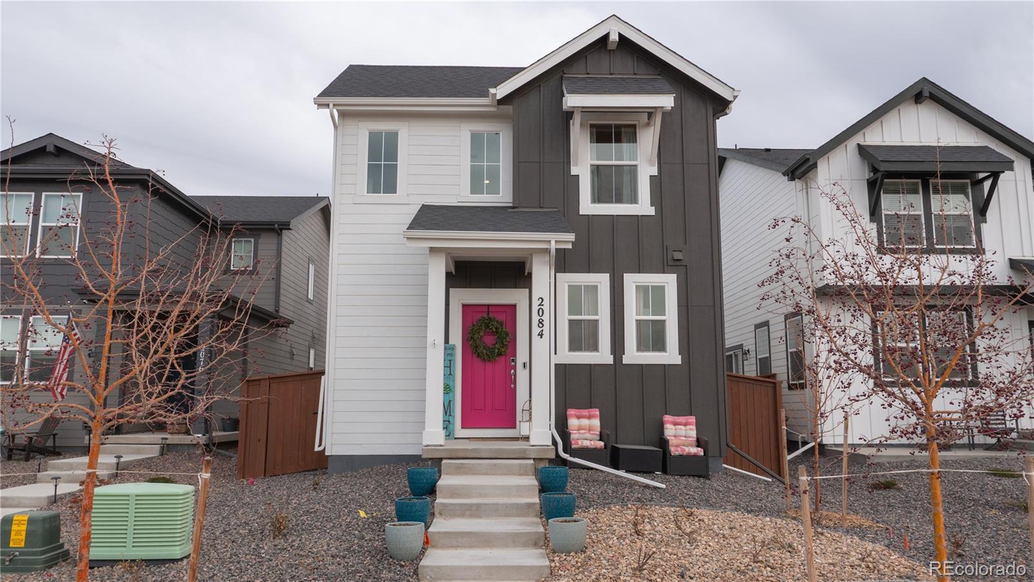
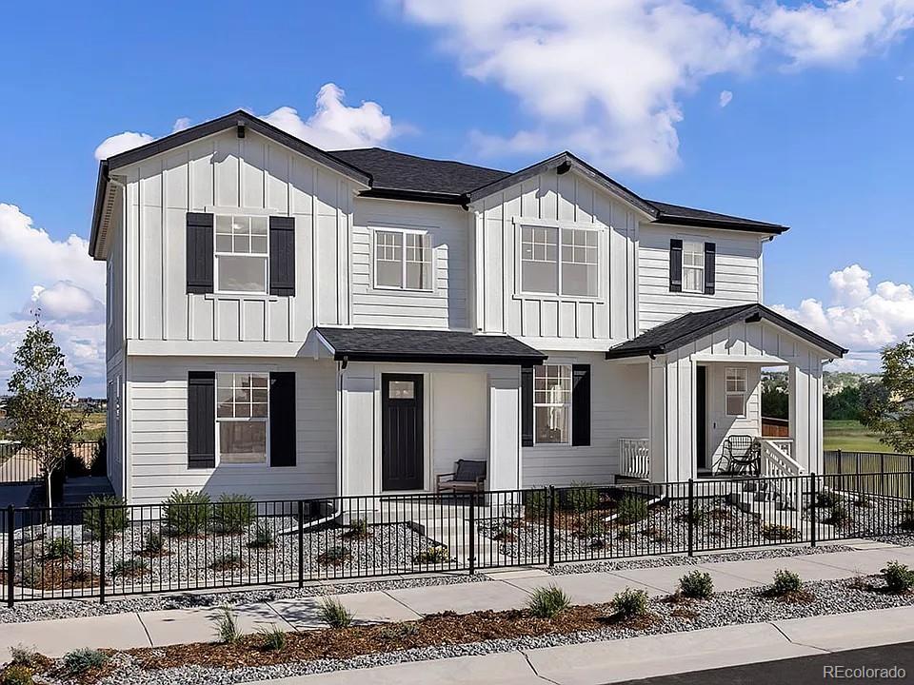
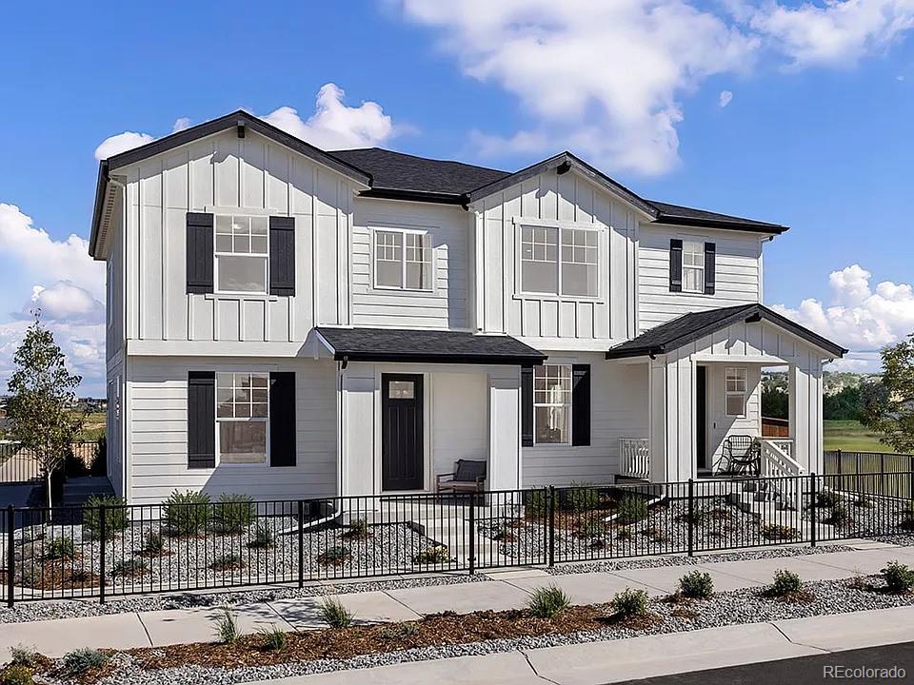
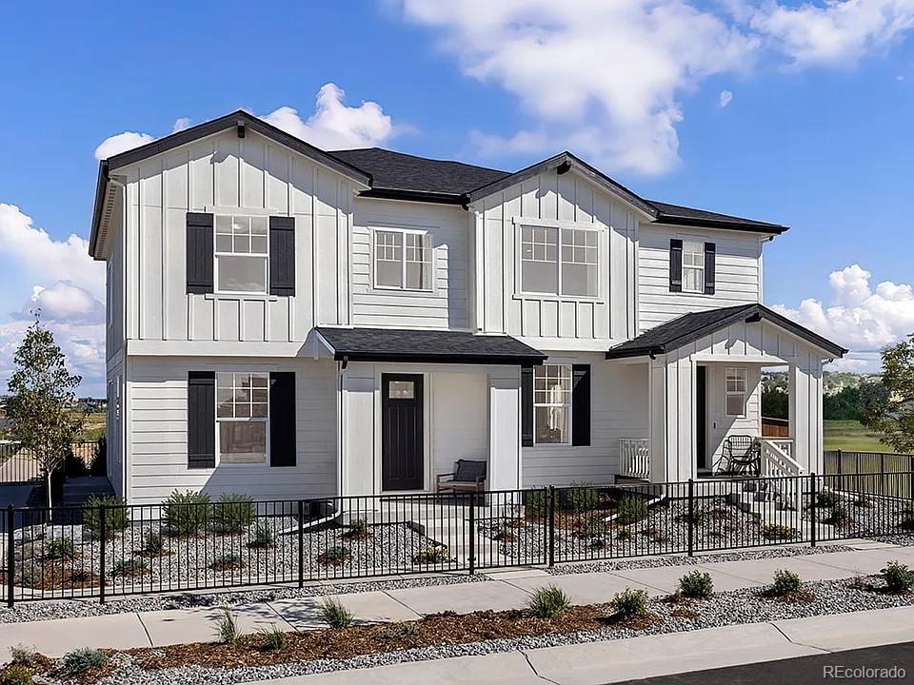
Welcome to the Farmlore Villas, where paired-home living meets comfort and convenience. This beautiful two-story home features 2 bedrooms, 2.5 bathrooms, and a versatile loft, perfect for a home office or extra living space. Enjoy a spacious side yard and a two-car garage, offering both outdoor living and practical storage. Inside, the open layout is designed for modern living, making this home an excellent choice for first-time buyers or growing families. Located in the highly desirable Farmlore community, you’ll have access to 11 miles of walking trails, a stunning community barn, and plans ..
more...
Broker Remarks:
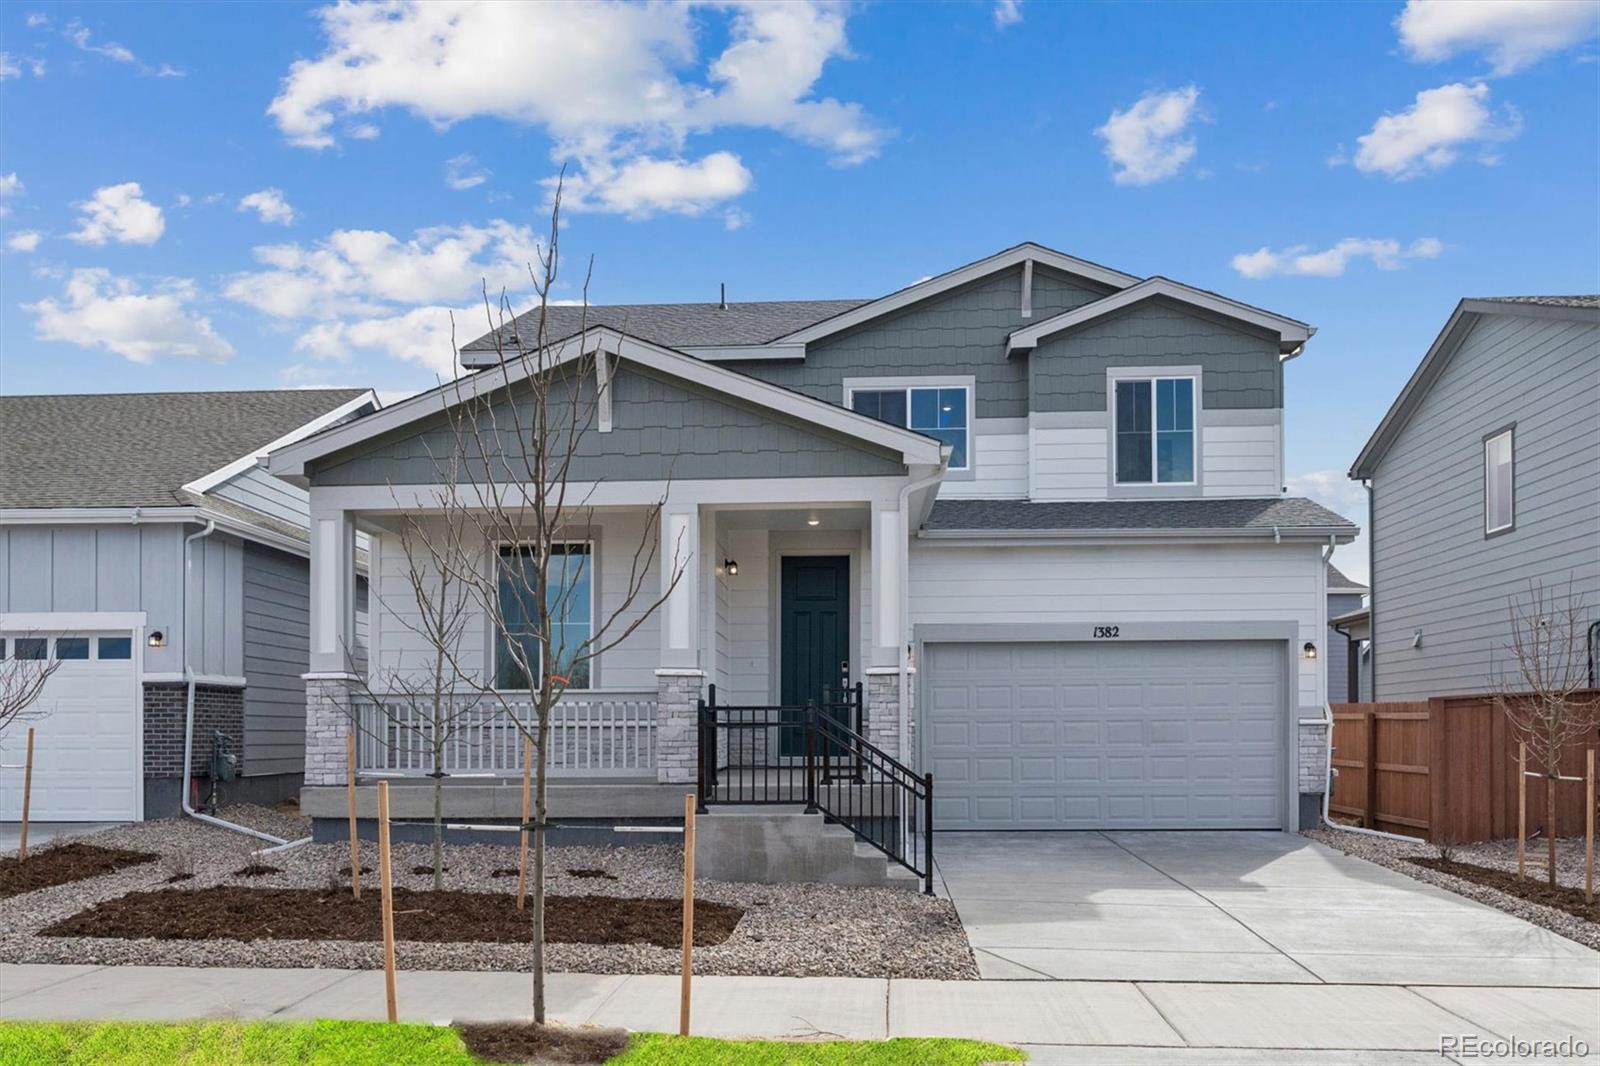
As you walk through the long foyer, the Marion bestows productivity, relaxation and entertainment on all sides. In a linear fashion, the great room, the dining area, and the kitchen are accompanied by a kitchen island with easy access to the patio. Adjacent to the staircase, a delightful private bedroom, a full bath, and a welcoming study create an undisturbed haven. Upstairs, three bedrooms on the left share a full bath, while on the right awaits the opulent owner's suite. Abundant natural light streams through the large window, illuminating the walkthrough private bathroom that leads to a ge..
more...
Broker Remarks:
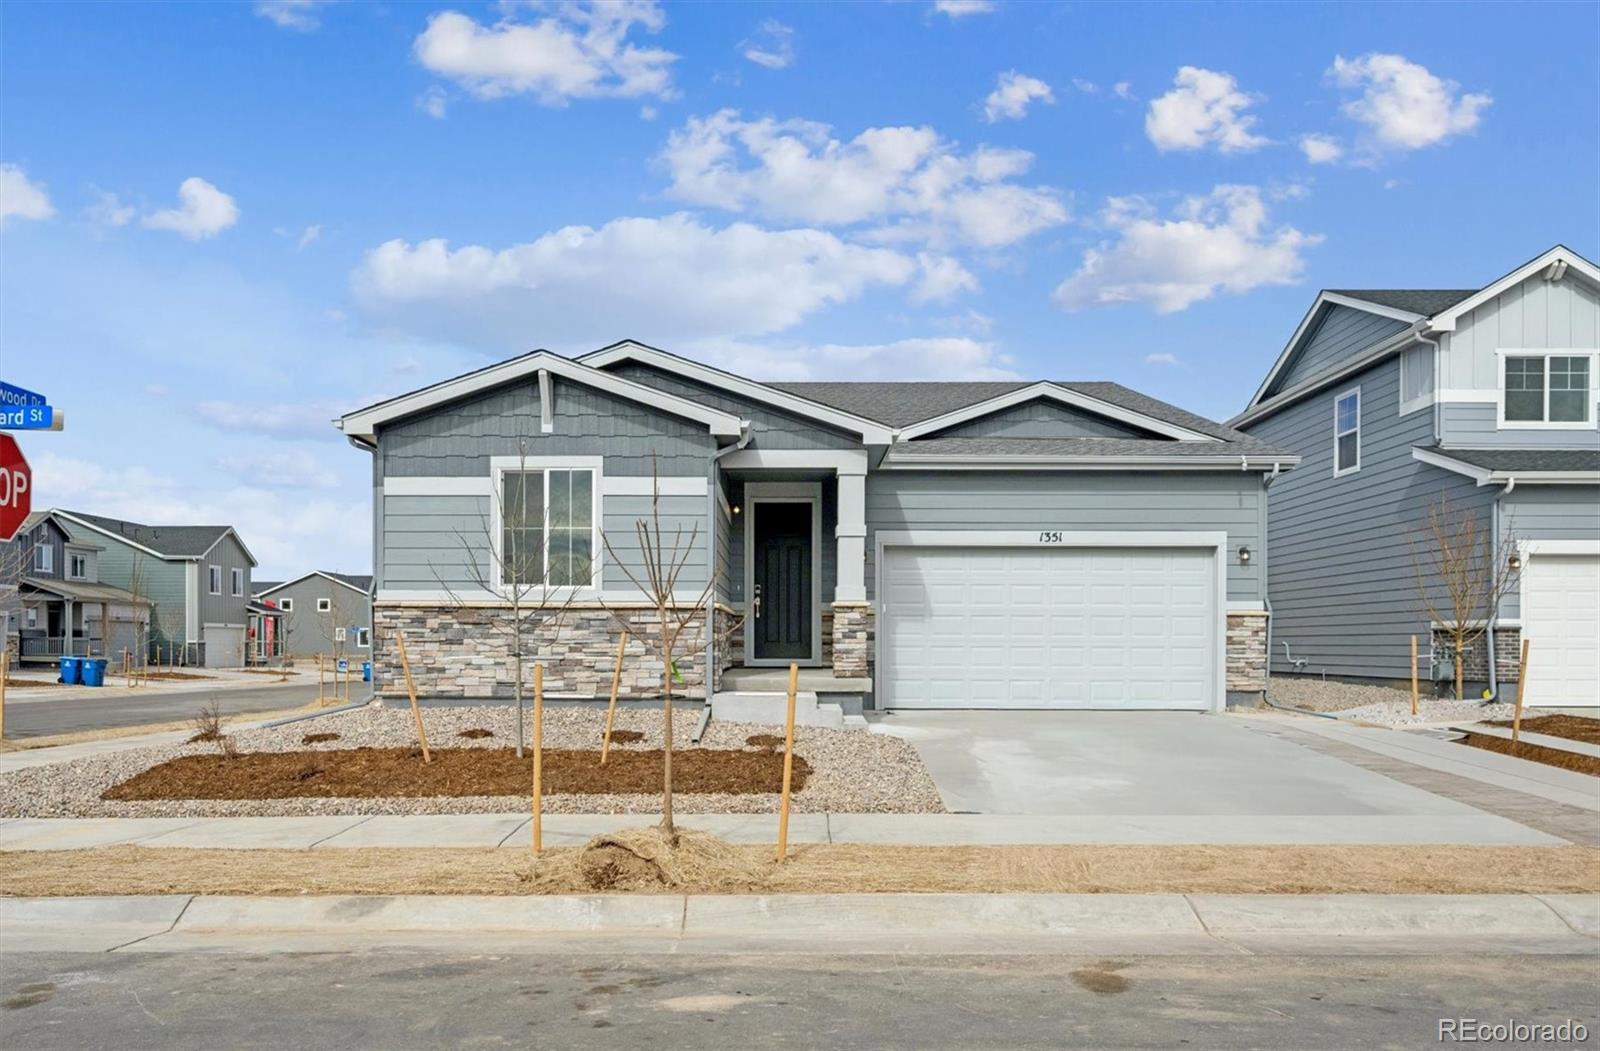
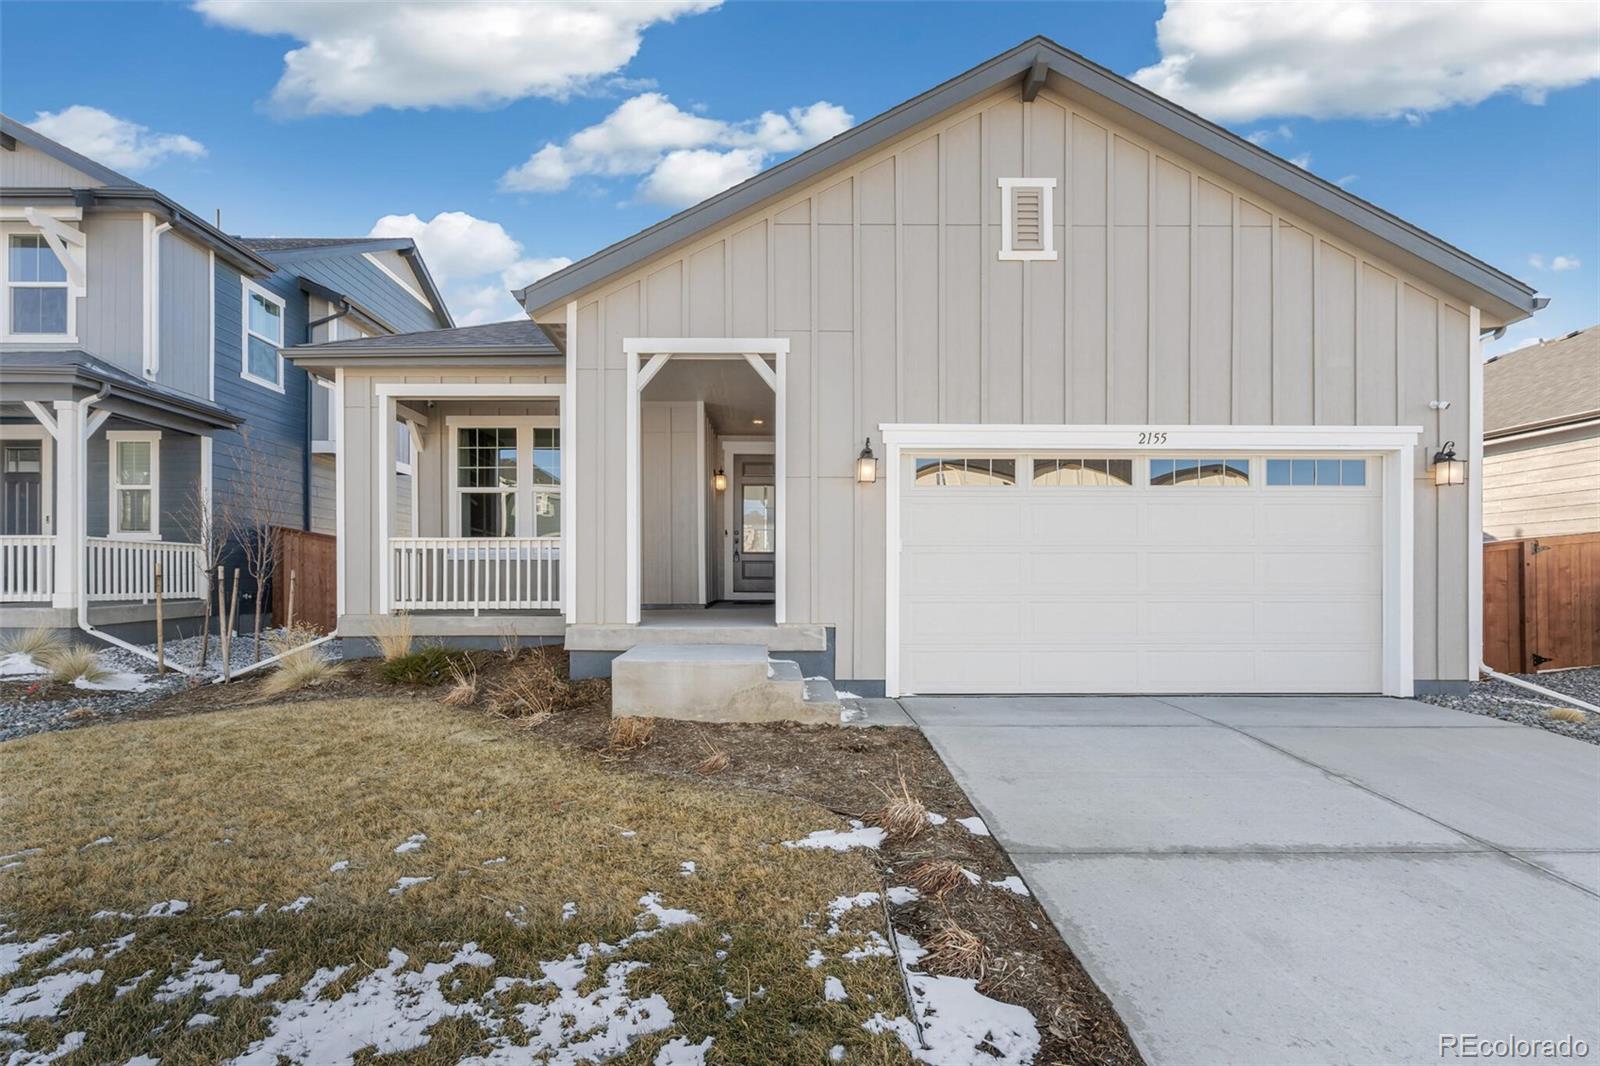
Beautiful 1,935 sq. ft. floor plan featuring 9-foot ceilings that create a bright and open feel throughout the home. The spacious great room offers plenty of room for relaxing or entertaining and flows seamlessly into the kitchen. The kitchen includes a large island, perfect for meal prep, casual dining, and gathering with family and friends. This home sits on a crawl space, providing convenient access to utilities and additional storage. Located on a desirable corner lot, the property offers added space, privacy, and great curb appeal. A well-designed layout with comfortable living areas make..
more...
Status: closed
Listing Office: key team real estate corp.
Broker Remarks:
Back on market through no fault of the seller; previous buyer was unable to secure financing.
This bright, open-concept 4-bedroom, 2.5-bath home offers 1,951 sq. ft. of comfortable living and features a main-level flex space, perfect for a home office, playroom, or study. Vinyl plank flooring flows through the kitchen, dining area, and great room, creating an ideal space for entertaining. Upstairs, the primary suite is tucked at the end of the hall for added privacy, alongside three additional bedrooms, a full bath, and a conveniently located laundry.
The kitchen is outfitted with white..
more...
Broker Remarks:
What's Special: Greenbelt Lot | Dedicated Study | White Cabinets | High Ceilings | South Facing Lot | Oversized Patio.
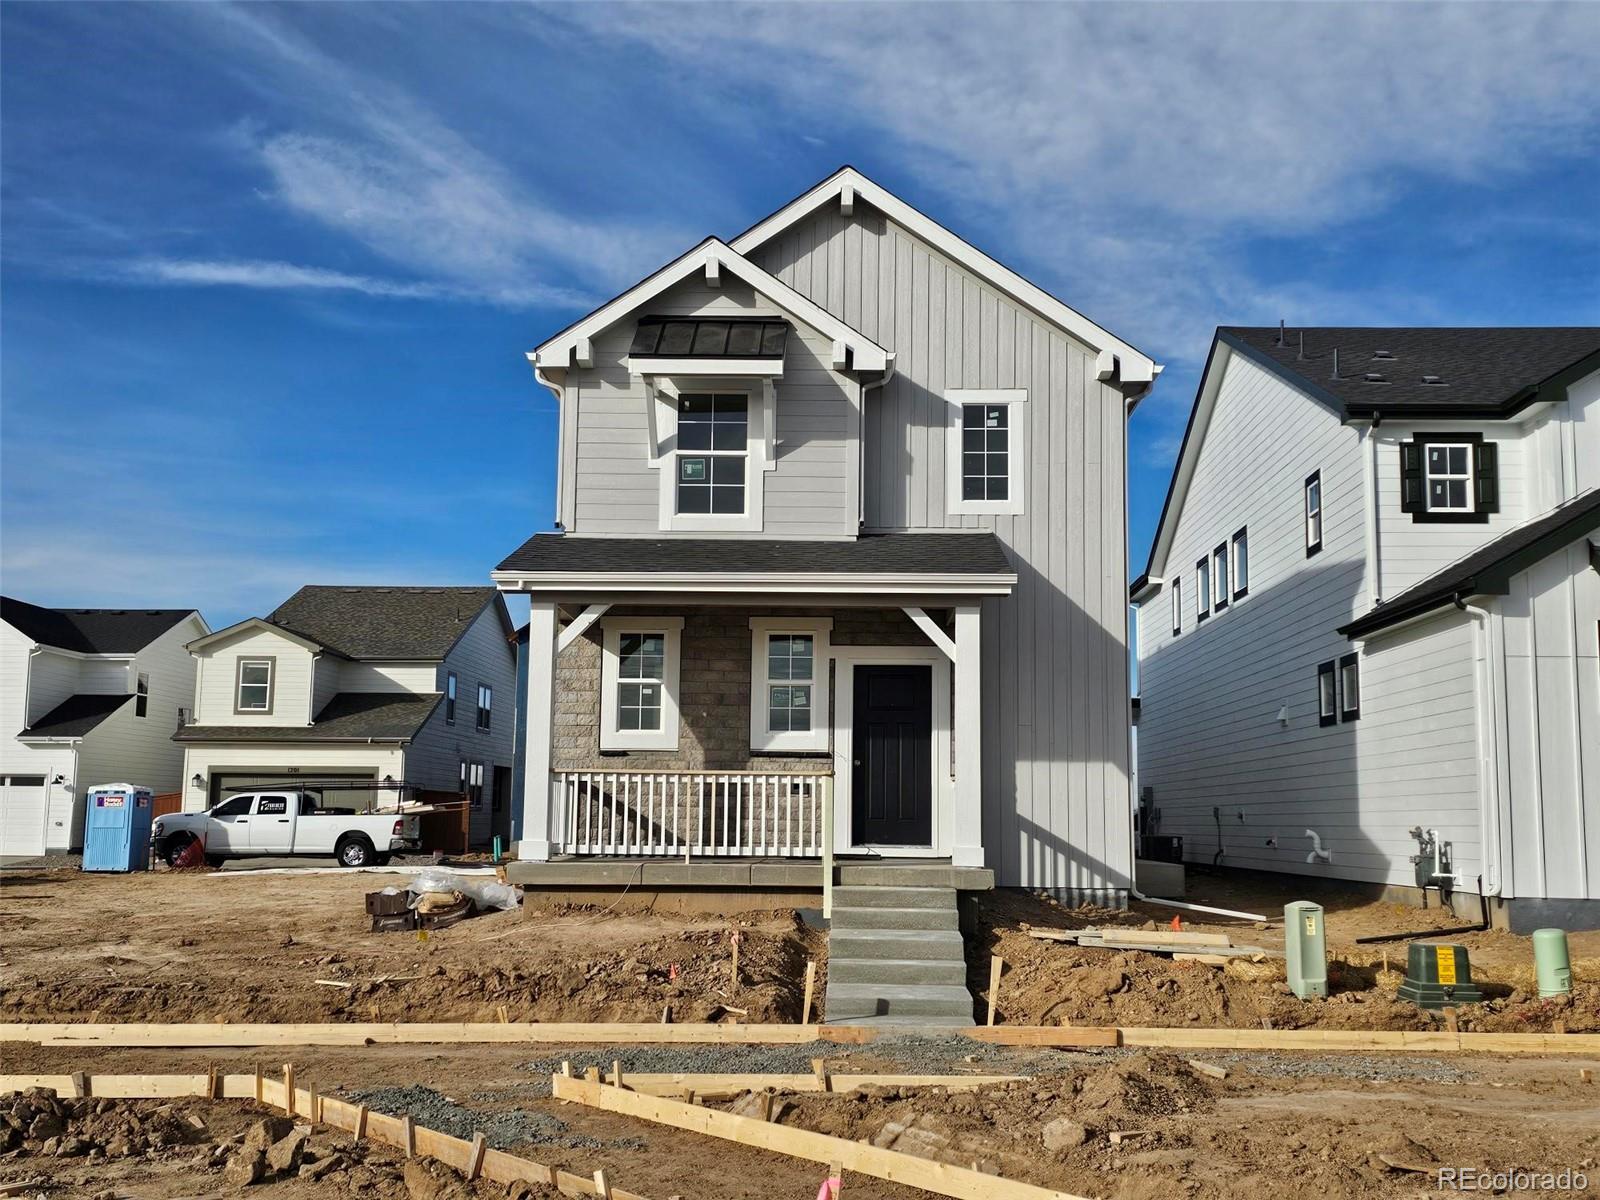
New Construction - March Completion! Built by America's Most Trusted Homebuilder. Welcome to the Stella at 1216 Prospect Aly in Farmlore. This beautiful new home combines thoughtful design with stylish finishes for a space you’ll love. Step into the vaulted entry and discover a private study just off the foyer, perfect for work or quiet time. The kitchen features a center island and a seamless flow into the dining area and great room. Cozy up in the great room or step outside..
more...
Broker Remarks:
Welcome to your brand new, beautifully designed 3-bedroom, 2.5-bathroom KB Home paired-home in the charming Farmlore community. This thoughtfully crafted home offers the perfect blend of style, comfort, and low-maintenance living with quality finishes and an open floorplan. The kitchen is a true treat, featuring latte stained maple cabinets, stunning quartz countertops and a large center island that make both cooking and hosting a joy. The open concept layout seamlessly connects the kitchen, dining and living areas, tied together with tons of natural light and luxury vinyl plank flooring that ..
more...
Broker Remarks:
Welcome to the Farmlore Villas and the popular 1755 floor plan. This paired home offers 3 bedrooms, 2.5 bathrooms, a loft, and a main-level den, providing flexible space for work or play. Set on a desirable corner lot, this home features an expanded side yard plus an unfinished basement, ready for future customization. A two-car garage adds convenience and storage. Located in the vibrant Farmlore community, enjoy 11 miles of walking trails, the signature community barn, and planned amenities including two large parks and a future recreation center. A rare opportunity to own a corner-lot paired..
more...
Broker Remarks:
The elegant Livingston plan welcomes you with long foyer, leading you past two comfortable bedrooms—sharing a full hall bath—and out into a beautiful open-concept layout that's perfect for relaxing, dining, and entertaining. A large kitchen boasts a center island and corner walk-in pantry and overlooks a generous great room and charming dining area with access to the backyard. Secluded at the back of the home, a spacious owner's bedroom features a private en-suite bath and a roomy walk-in closet. You'll also appreciate a laundry room conveniently located in the center of the floor plan.
..
more...
Broker Remarks:
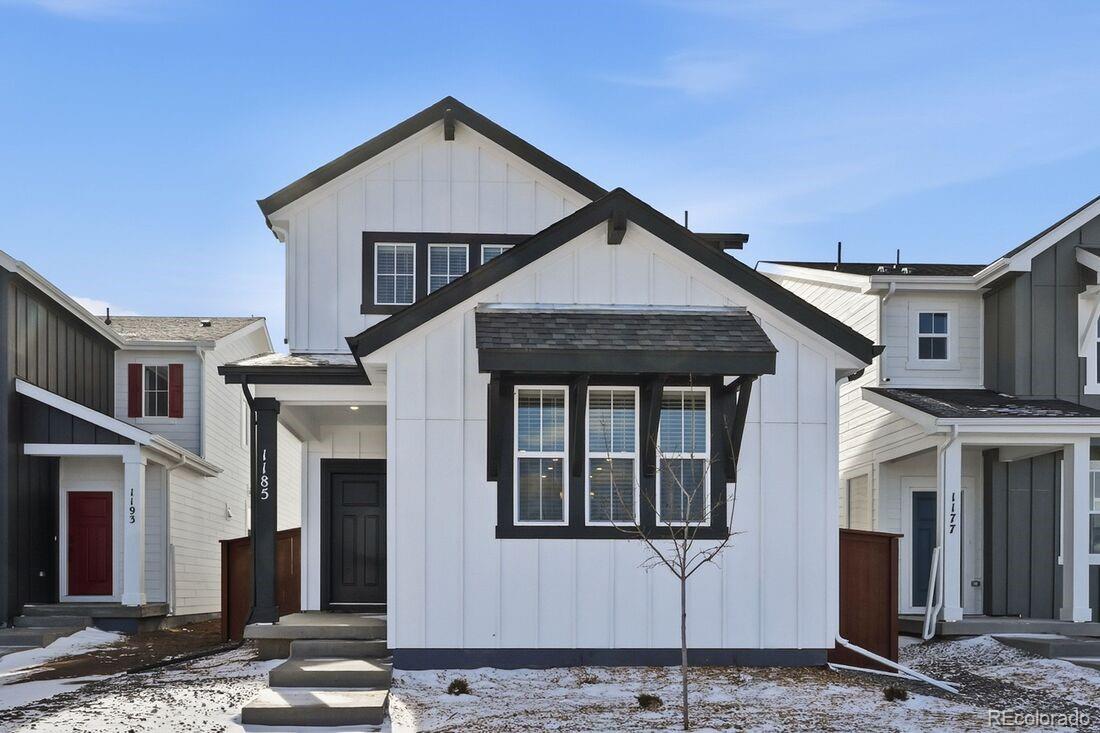
What's Special: Dedicated Study | Loft | Oversized Patio | Greenbelt Lot | Mountain View.
New Construction - Ready Now! Built by America's Most Trusted Home Builder. Welcome to the Meridian at 1185 Prospect Aly in Farmlore. The spacious great room flows into the dining area and kitchen, creating a comfortable setting for everyday living and easy entertaining. Just down the hall, a bright private study offers a quiet retreat, while the functional garage entry across the way is ready for your personal touch. Upstairs, you’ll find a generous primary suite, three secondary bedrooms, a full bath, ..
more...
Broker Remarks:
Welcome to your brand-new dream home in the charming Farmlore community! This thoughtfully designed ranch-style
new build model home offers 4 spacious bedrooms, 3 full bathrooms, a den and a large finished basement with expansive
living space as well as a fully landscaped front and backyard. Step inside to discover luxury vinyl plank flooring throughout
the main living areas, complementing the home’s bright and airy feel. The open-concept kitchen is a chef’s delight,
featuring stunning quartz countertops, ample cabinetry, stainless steel GE appliances and a large island that’s ideal for
e..
more...
Broker Remarks:
Welcome to your brand new, beautifully designed 3-bedroom, 2.5-bathroom plus full unfinished basement KB Home paired-home in the charming Farmlore community. This thoughtfully crafted home offers the perfect blend of style, comfort, and low-maintenance living with quality finishes and an open floorplan. The kitchen is a true treat, featuring truffle stained hardwood cabinets, bold granite countertops and a large center island that make both cooking and hosting a joy. The open concept layout seamlessly connects the kitchen, dining and living areas, including a first floor den/home office with g..
more...
Broker Remarks:
At the heart of the Powell plan, a well-appointed kitchen with a center island overlooks a spacious dining and great room area—boasting plenty of space for entertaining with direct access to the backyard. Additional main-floor highlights include a bedroom and full bath off the foyer. Heading upstairs, you'll find a versatile loft with access to two secondary bedrooms—one with a walk-in closet—a full hall bath, and a lavish owner's suite with a sprawling walk-in closet and attached bath.
Photos are not of this exact property. They are for representational purposes only. Please contact build..
more...
The content relating to real estate for sale in this web site comes
in part from the Internet Data eXchange ("IDX") program of
METROLIST, INC., DBA RECOLORADO® Real estate listings held by brokers other
than The Brian Petrelli Team are marked with the IDX Logo.
This information is being provided for the consumers' personal, non-commercial use and may not be used for any other purpose. All information subject to change and should be independently verified.




 Sold Home Stats

 15.3%
15.3% 15.4%
15.4% 5.6%
5.6%