Sources: FBI, Uniform Crime Reports, prepared by the National Archive of Criminal Justice Data
The Brian Petrelli Team is your Brighton Crossing , Brighton home specialist.
Brighton Crossing Community Information:
Primary HOA Fees*: $282.00 / Quarterly
Secondary HOA Fees*: $67.00 / Annually
*HOA fees shown are from the most recent listings. Please contact our team or check each property individually for accurate HOA fees. Data is deemed reliable but is not guaranteed.
HOA Ammenities:
-Clubhouse -Fitness Center -Park -Playground -Pool
-Trash
Brighton Crossing , Brighton has had 367 homes sell in the past two years for an average sales price of $567,200.
Our team of local Brighton experts have over 200 years of combined expertise in the Colorado Real Estate market. Give us a call today to put
our knowledge and experience to work for you as you buy or sell your next Brighton Crossing home.
Don't see what you're looking for here? Contact our team for a free, custom search.
Status: active
Listing Office: landmark residential brokerage
Broker Remarks:
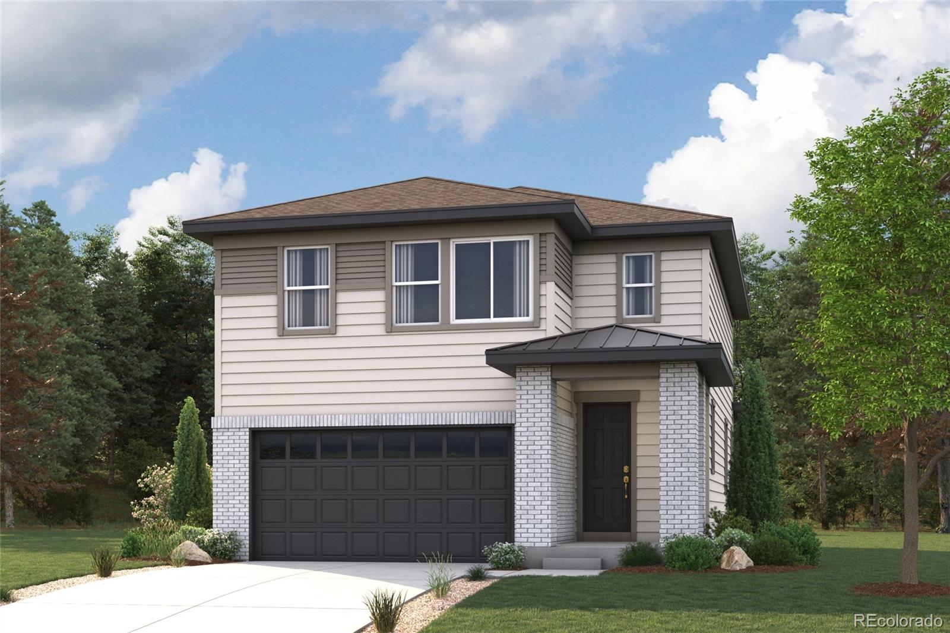
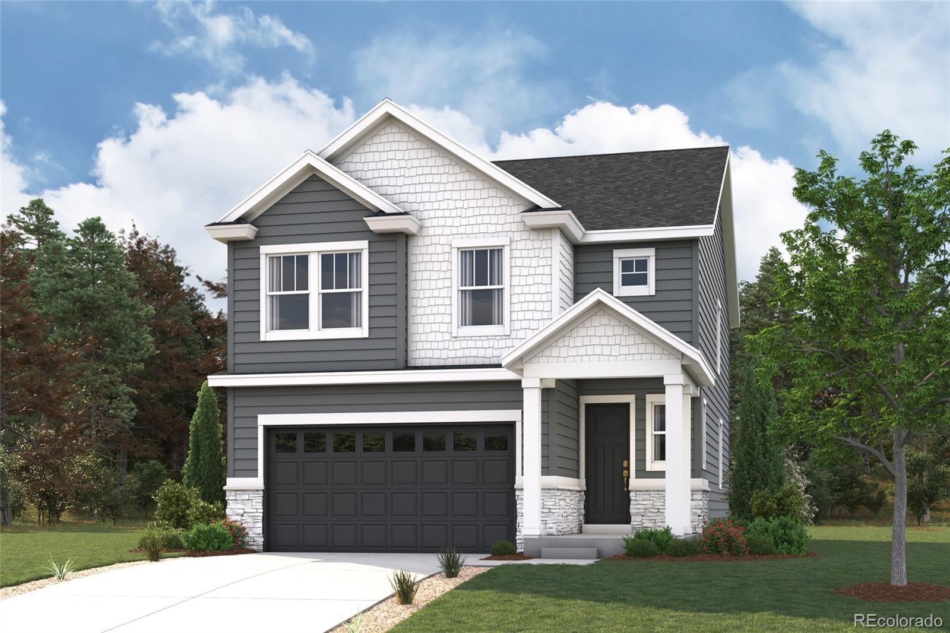
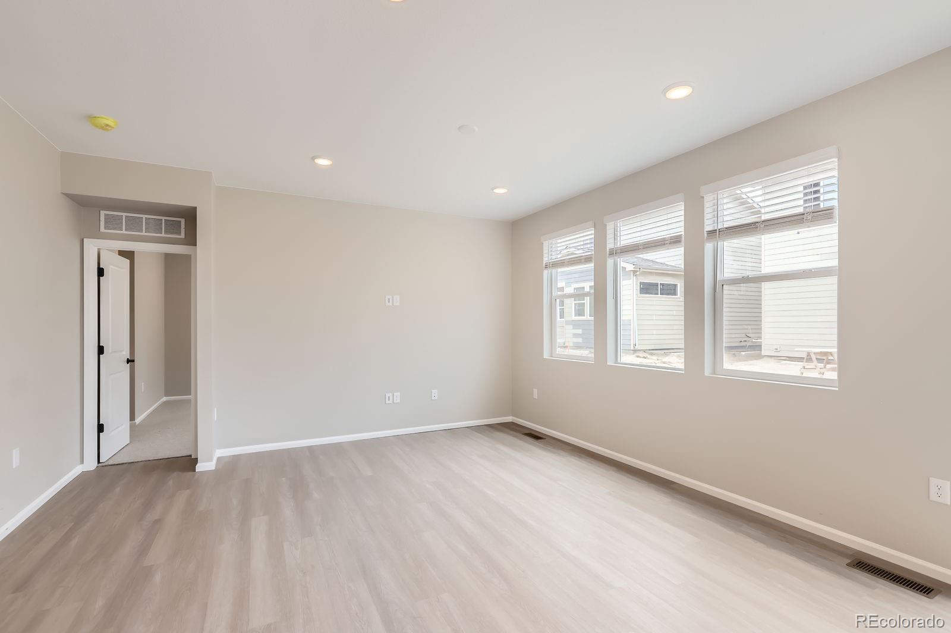
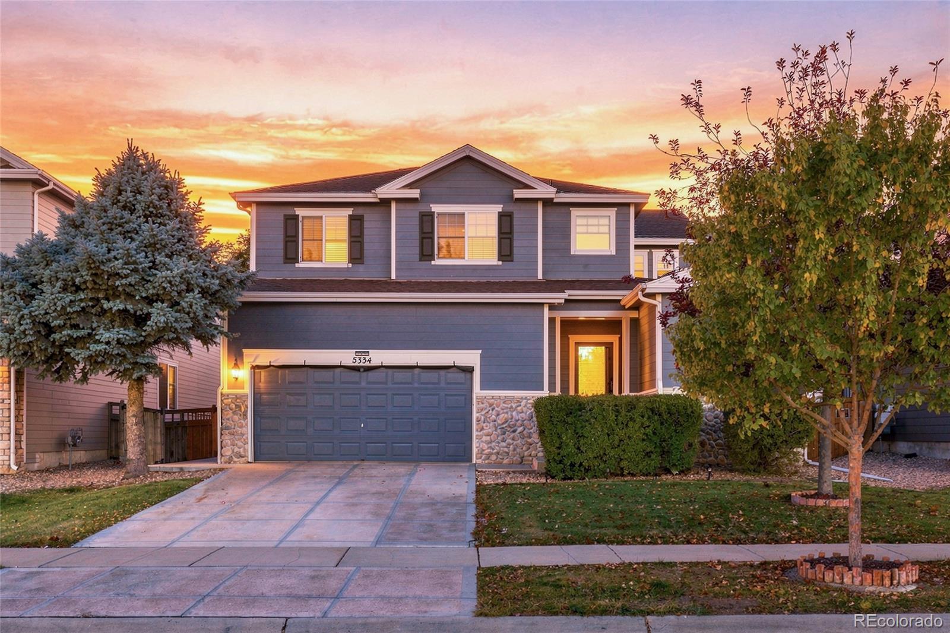
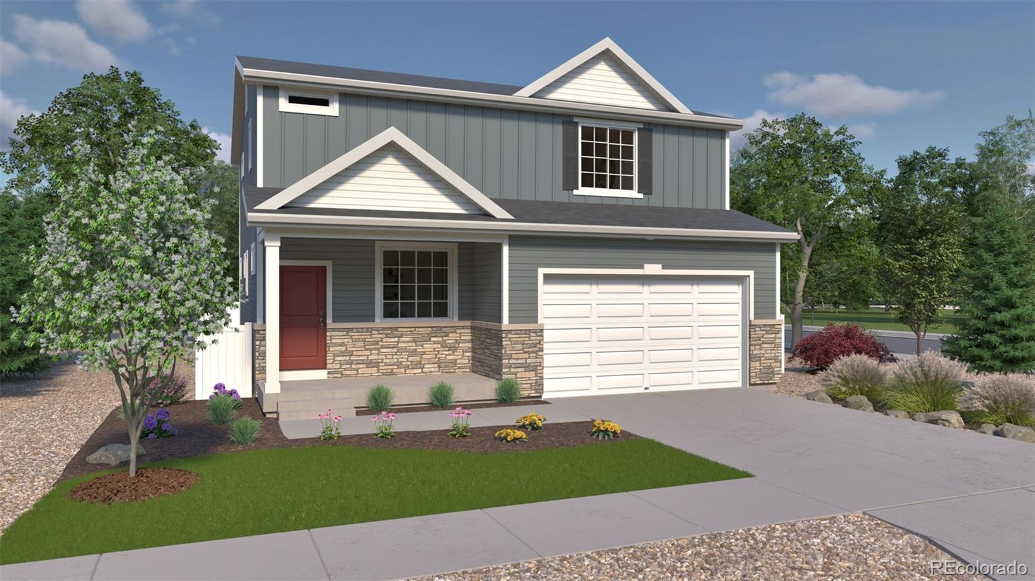
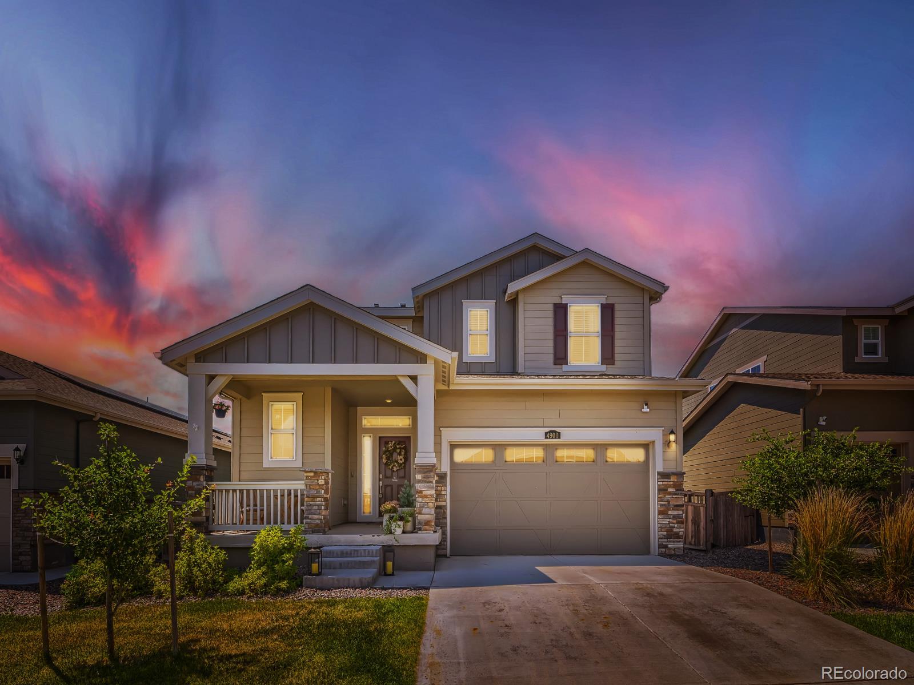
Discover your dream home at Brighton Crossings! If comfort and style are at the top of your list, choose the Empress! An impressive kitchen sits at the heart of the home, showcasing a wraparound counter, a center island, and a walk-in pantry. It overlooks an open great room and a dining area—add a covered patio just outside for indoor/outdoor living—think relaxing meals in the evening or a coffee at sunrise. You’ll also find a powder room on this level. There are three generous bedrooms upstairs, including an expansive primary suite with a walk-in closet and an en-suite bath with dual vanities..
more...
Status: active
Listing Office: distinct real estate llc
Broker Remarks:
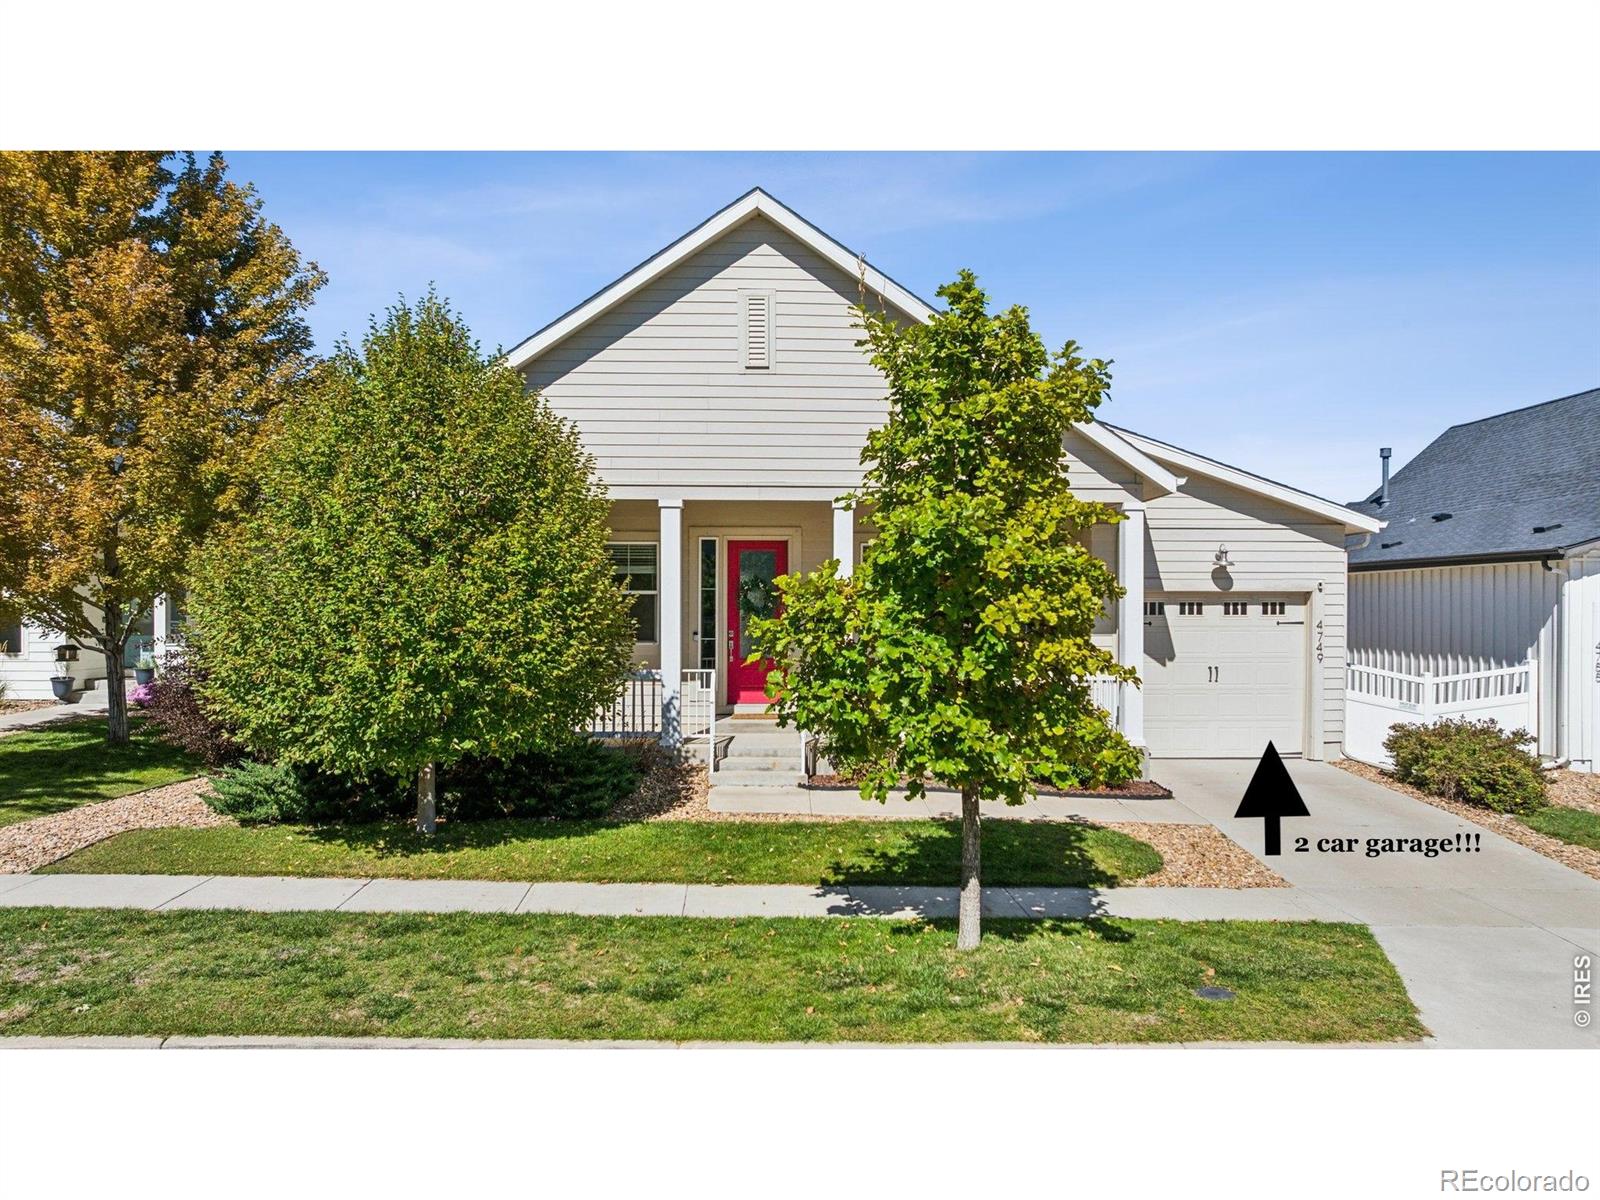
Sellers have made a significant adjustment to reflect today's market and are now positioned competitively for buyers looking for exceptional value in Brighton. Welcome to this inviting ranch-style home in Brighton Crossing, thoughtfully designed for both everyday living and entertaining. Sunlight fills the main level, where you'll find a spacious kitchen, open living areas, a dedicated office, laundry/mudroom, and a tranquil primary suite with dual sinks, walk-in closet, and an updated bath. A second bedroom and bathroom are set apart for privacy, while the partial finished basement offers add..
more...
Status: active
Listing Office: distinct real estate llc
Broker Remarks:
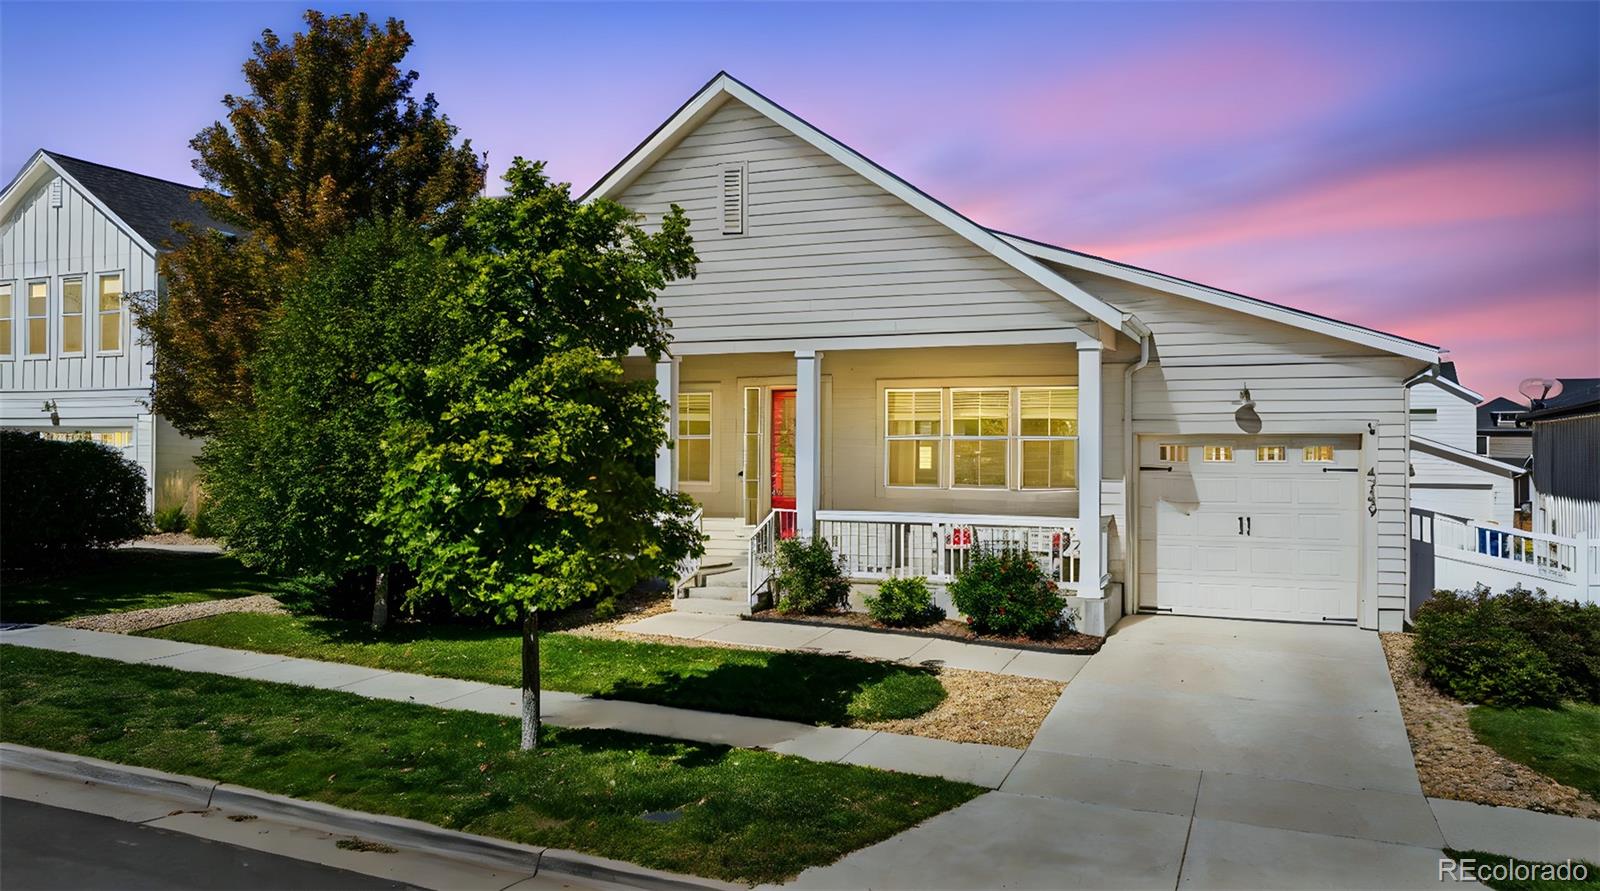
Exceptional value in Brighton Crossing! This inviting ranch-style home offers a thoughtfully designed floor plan with comfortable main-level living, flexible spaces, and room to grow. Natural light fills the open living areas, while the spacious kitchen provides an ideal gathering place for everyday living and entertaining. The main level features a dedicated office, convenient laundry and mudroom, and a peaceful primary suite complete with dual sinks, a walk-in closet, and an updated bathroom. A secondary bedroom and full bathroom are privately positioned on the opposite side of the home.
Th..
more...
Status: active
Listing Office: landmark residential brokerage
Broker Remarks:
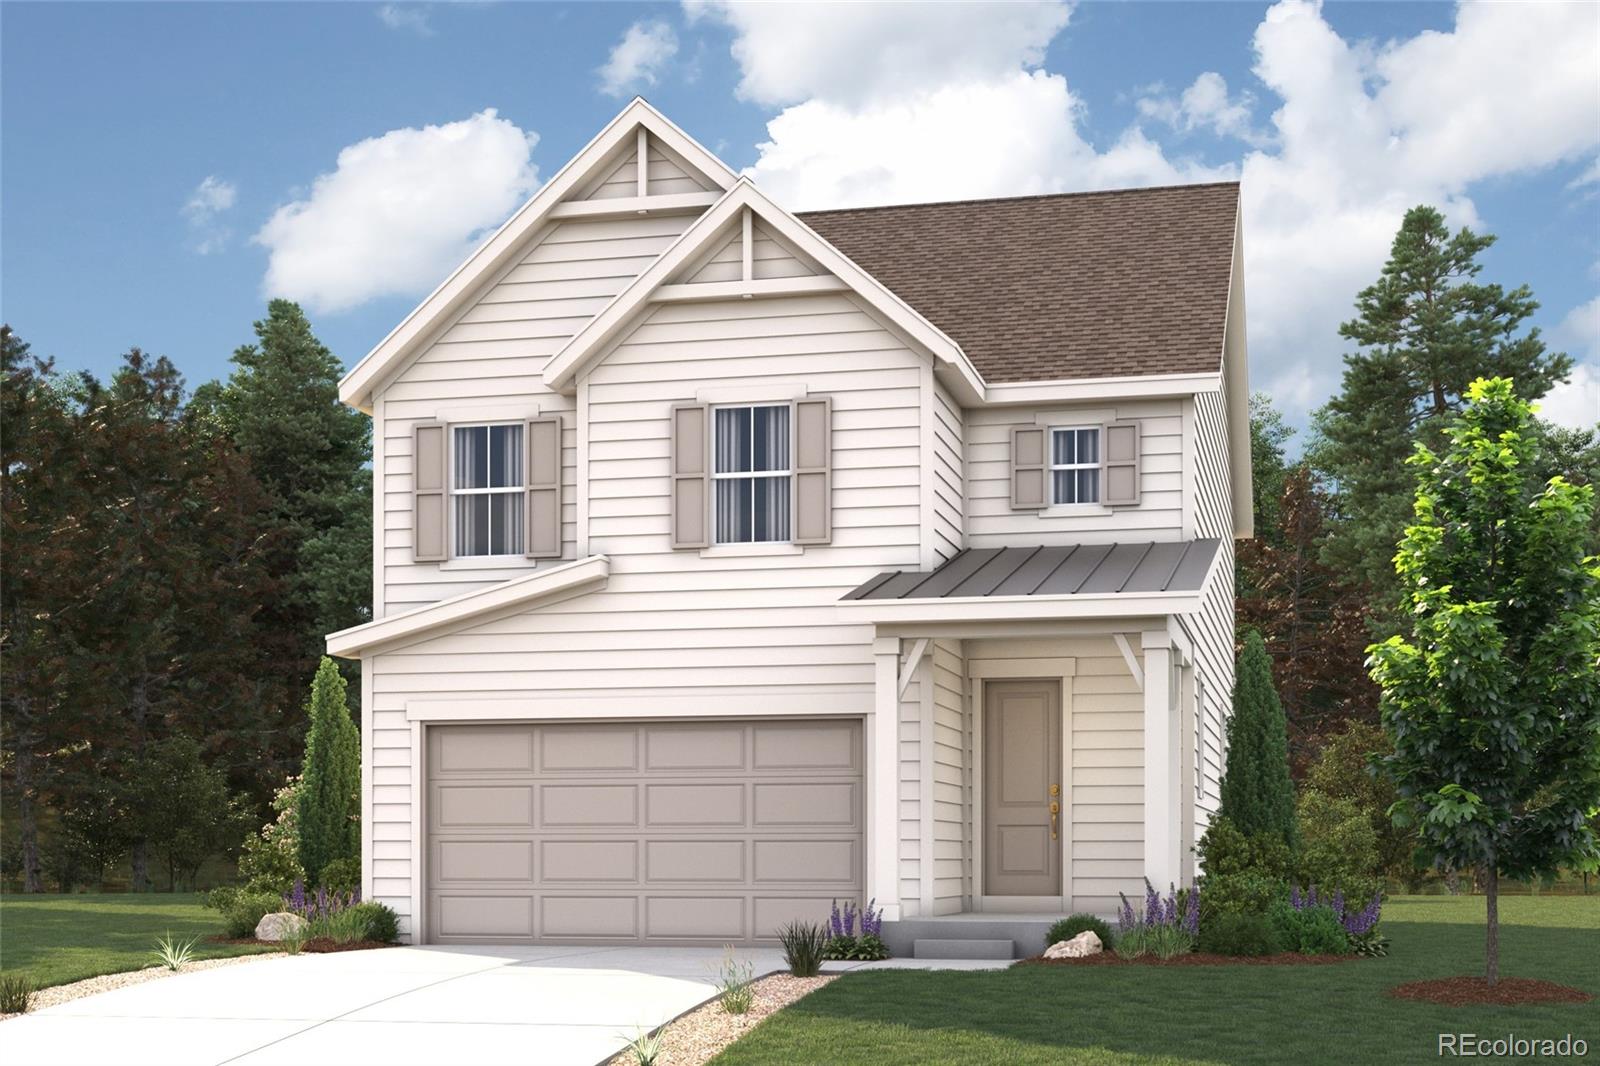
Discover your dream home at Brighton Crossings! If comfort and style are at the top of your list, choose the Empress! An impressive kitchen sits at the heart of the home, showcasing a wraparound counter, a center island, and a walk-in pantry. It overlooks an open great room and a dining area—add a covered patio just outside for indoor/outdoor living—think relaxing meals in the evening or a coffee at sunrise. You’ll also find a powder room on this level. There are three generous bedrooms upstairs, including an expansive primary suite with a walk-in closet and an en-suite bath with dual vanities..
more...
Status: active
Listing Office: landmark residential brokerage
Broker Remarks:
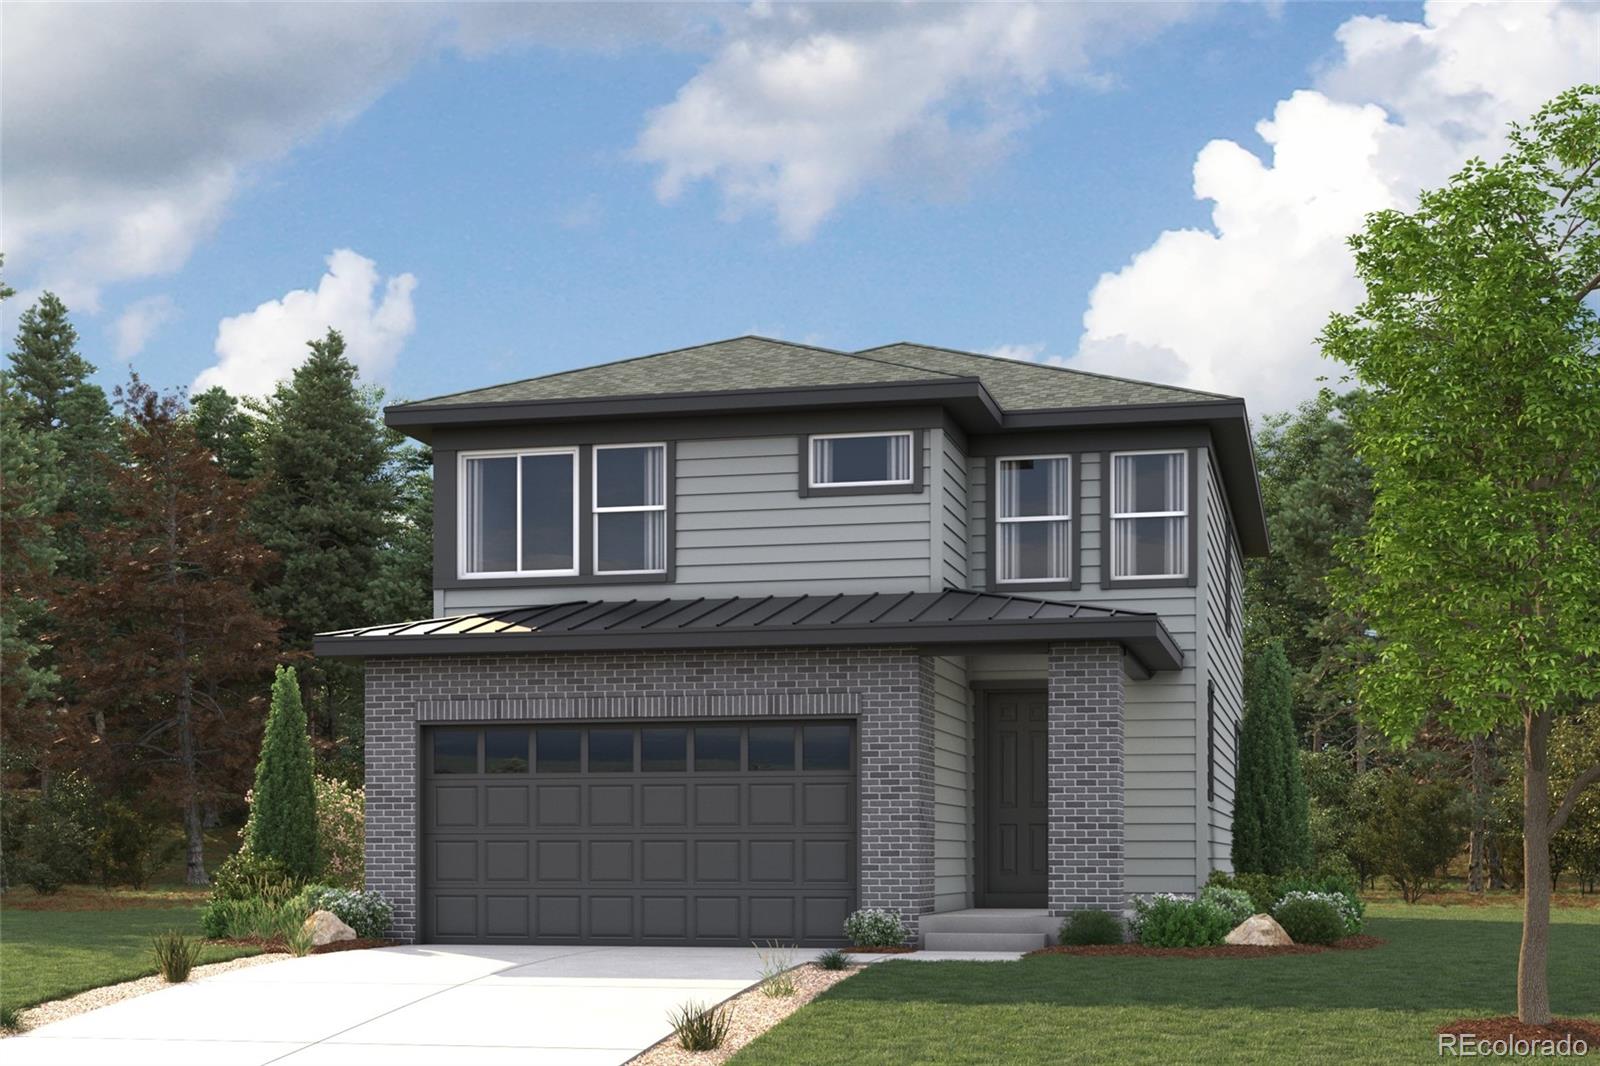
Discover your dream home at Brighton Crossings! Experience the perfect blend of comfort and style with the two-story Ponderosa floor plan. This thoughtfully designed home features an open-concept layout, with an airy great room that flows seamlessly into a dining area and impressive kitchen. The kitchen boasts a center island and walk-in pantry, making it ideal for both casual meals and entertaining. Four spacious bedrooms are located upstairs, including a luxurious owner’s suite with a walk-in closet, plus a private bath featuring a walk-in shower. Rounding out the home, a versatile loft adds..
more...
Status: active
Listing Office: first summit realty
Broker Remarks:
Brand New ranch home with Covered Patio & 3 Car tandem garage. One of a kind South facing home site , huge back yard, 4 acre park across the street! Open concept floor plan with large kitchen and eating space Refrigerator, washer & dryer, quartz counter tops, gas range, upgraded dishwasher, Microwave vented outside, oversized island and Walk in Pantry . Plenty of space and 9 foot ceiling height . 3 car tandem garage with 8 foot door. February Delivery.- the home is designed for modern living and effortless entertaining. Gas range equipped with all appliances, seamlessly flows into the expans..
more...
Status: active
Listing Office: landmark residential brokerage
Broker Remarks:
Discover your dream home at Brighton Crossings! This attractive floor plan showcases three roomy bedrooms, including a peaceful primary suite with a walk-in closet and a private bath with a walk-in shower. On the main floor, an open kitchen sits at the heart of the home, complete with a walk-in pantry and a center island. A dining area and a light-filled great room are steps away. On the upper level, a versatile loft space is waiting to be transformed to suit your needs.
Additional home highlights include a first floor bed, first floor bath, and white cabinets.
Renderings and model pho..
more...
Broker Remarks:
SO. MUCH. SPACE!
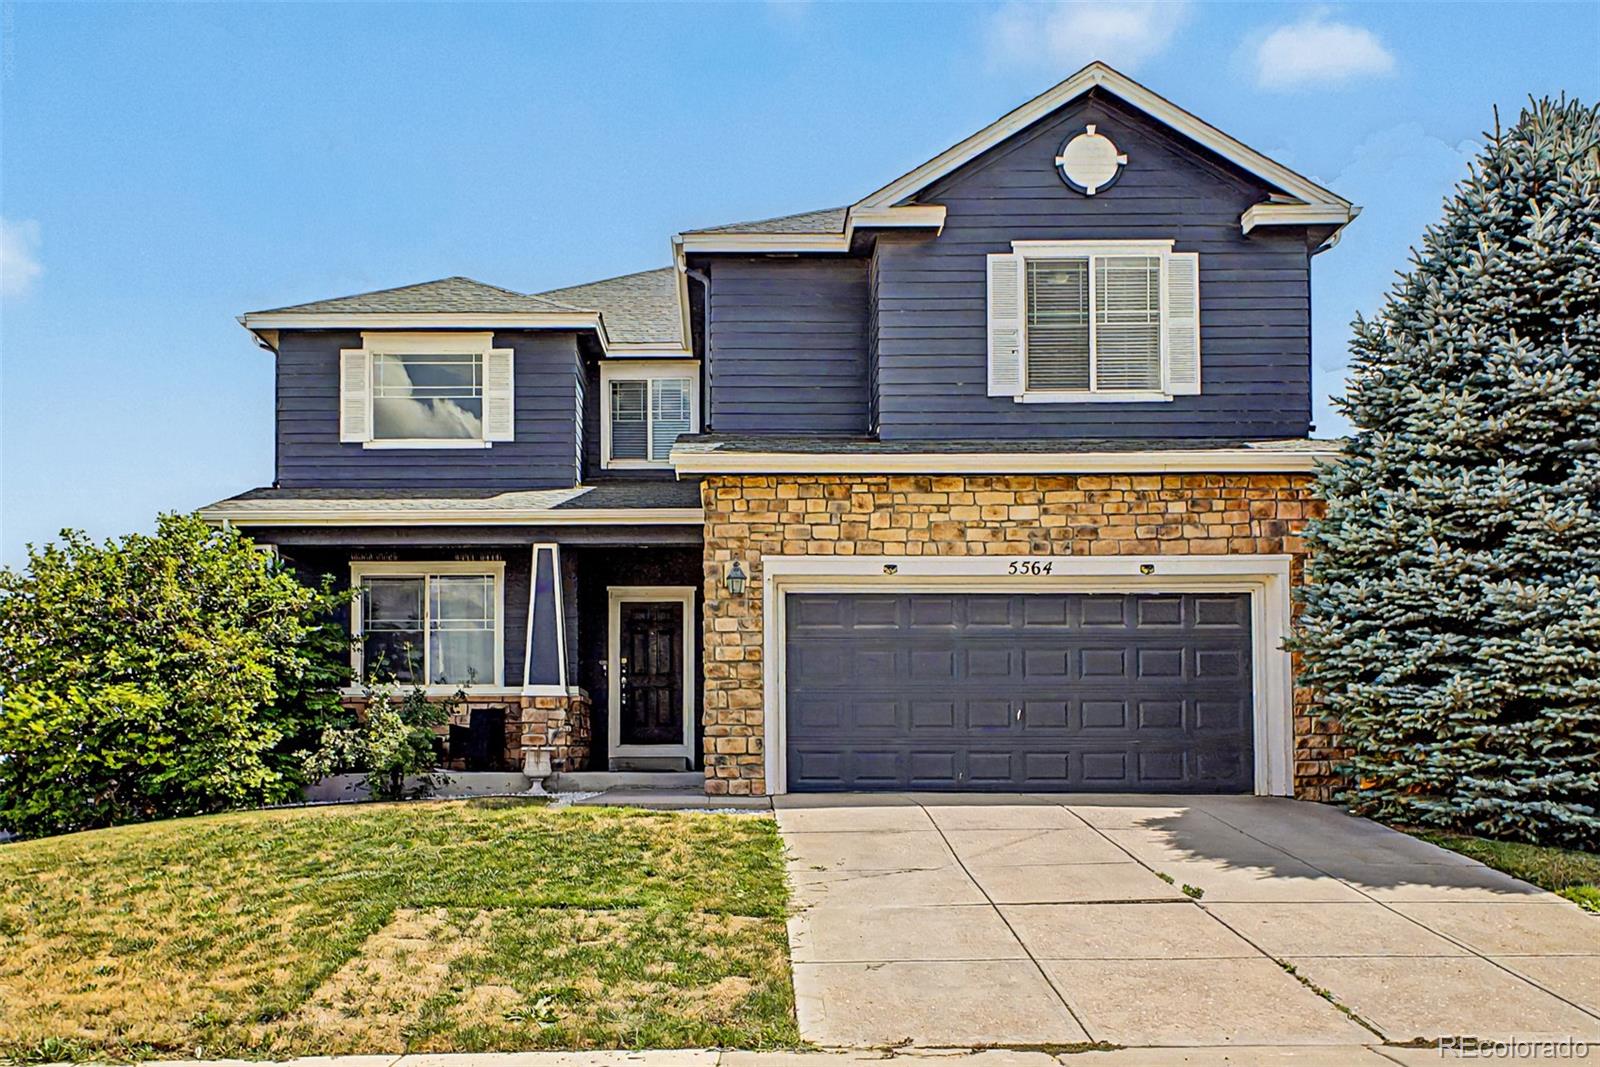
Don't miss this beautiful two-story home in Brighton Crossings has room for everyone and everything. The main level features high ceilings, newer laminate flooring, formal living and dining rooms, plus a large family room with a cozy gas fireplace. The huge kitchen is made for entertaining, with an oversized island, maple cabinets, tons of counter space and an eat-in dining area that opens to the back patio. There’s also a large main-floor office that could easily double as a guest room.
Upstairs, all four bedrooms have walk-in closets, plus there’s a loft and full seco..
more...
Status: active
Listing Office: sellstate altitude property group
Broker Remarks:
Fresh updates meet everyday comfort in this two-story Brighton Crossing home, set on a level, fully fenced lot with mature shade trees. The remodeled kitchen anchors the main floor with crisp white cabinetry, a tile backsplash, brand-new stainless steel appliances, and a sunny eat-in dining nook. A pass-through opens to the living room, where a tiled gas fireplace, floating wood shelves, and crown molding set a warm, easy tone. The main-floor primary suite is a true retreat with a walk-in closet and a five-piece bath featuring a soaking tub, glass walk-in shower, and double vanity, while a pow..
more...
Broker Remarks:
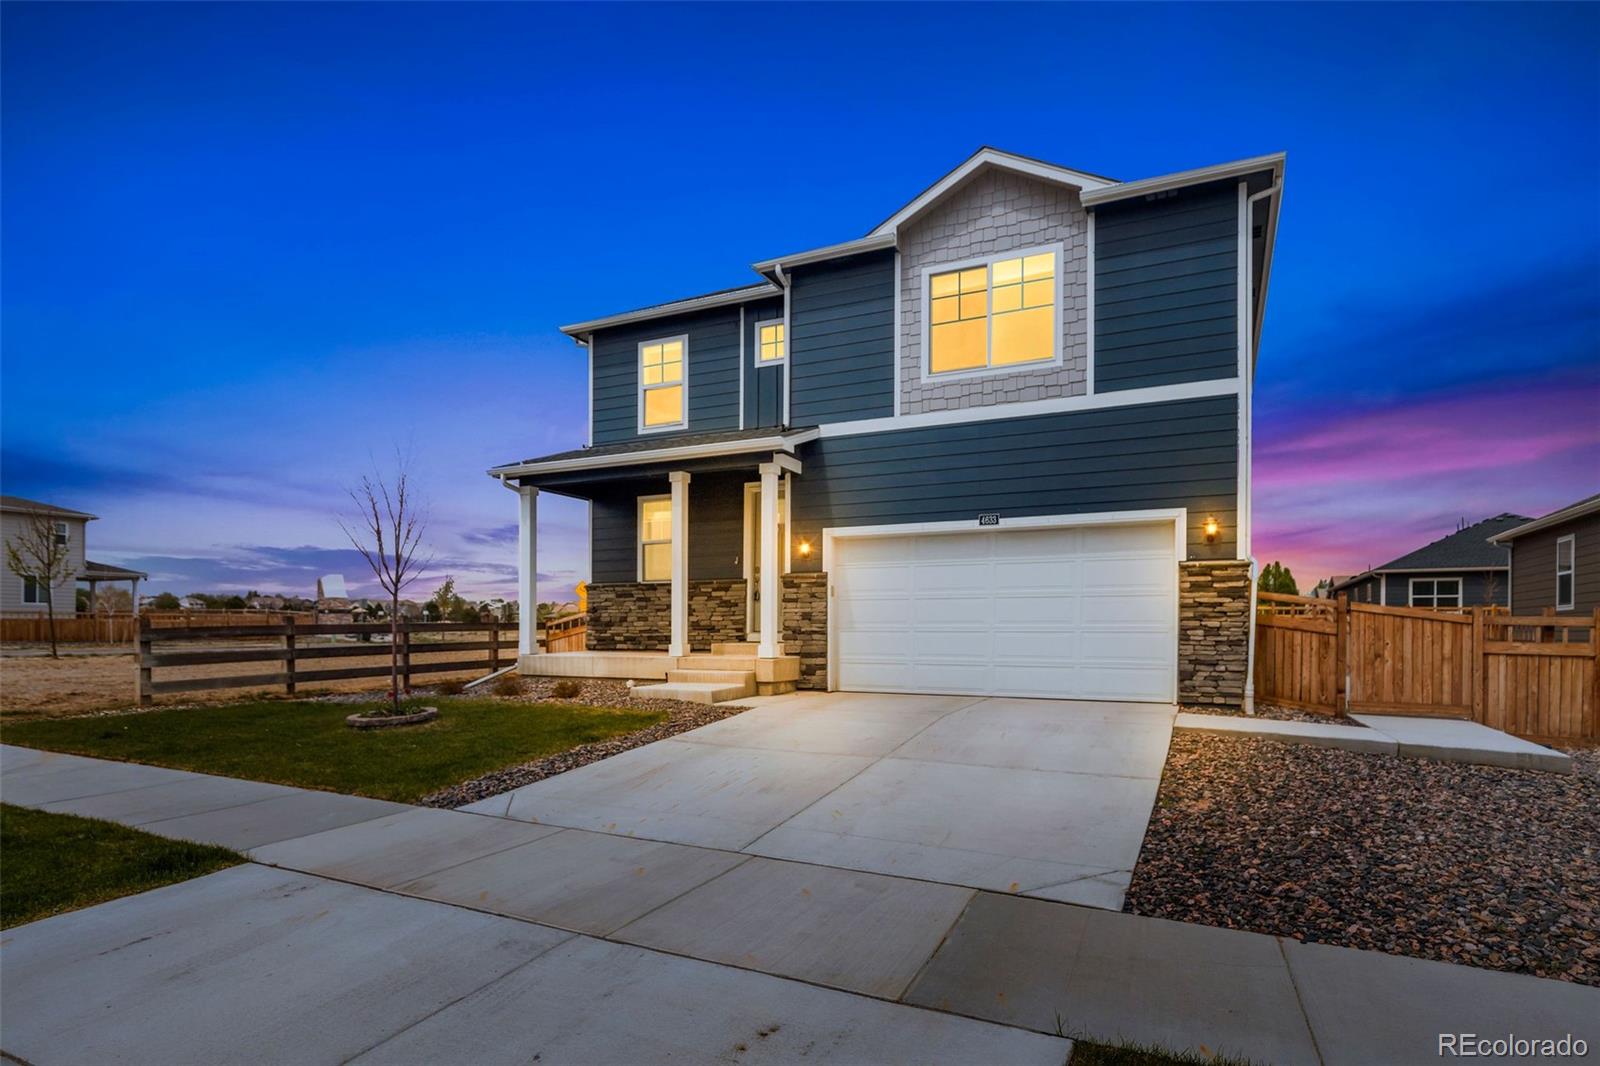
Four bedrooms, a spacious loft, a main-floor flex room—and a backyard that’s already finished. Built in 2023, 4633 Kipp Place offers 2,546 square feet of above-grade living space on a large corner lot in Brighton Crossings.
The layout gives you room to gather and room to spread out! All four bedrooms are upstairs, along with a generous loft for a second living area, movie nights, or hobbies. Downstairs, a separate flex space makes room for an office, creative projects, or play. The open kitchen features quartz countertops, a large island, and a pantry, connecting to an inviting family room w..
more...
Broker Remarks:
ASSUMABLE VA LOAN AT 2.6% with approximately 10% down! Perfectly positioned on a premium lot backing to open space, this exceptional home offers the ideal blend of style, comfort, and functionality! The inviting open-concept floor plan is designed for modern living, featuring a spacious family room that flows seamlessly into the beautifully upgraded kitchen — perfect for entertaining or everyday living. Thoughtfully designed with 3 bedrooms, 3 bathrooms, a versatile loft, and convenient upper-level laundry, this home delivers flexible living spaces to fit any lifestyle. The luxurious primary ..
more...
Status: active
Listing Office: oakwood homes real estate llc
Broker Remarks:
The Neo floorplan blends modern design with artisanal touches in a home built for flexibility, affordability, and efficiency. This single-family, 2-story layout spans 2,625 sq. ft. in total and offers 3 beds, 2.5 baths, an unfinished basement, and an oversized 2-car garage with storage.
This home has plenty of curb appeal featuring a multi-textural exterior, front porch, and 5’ privacy fencing. The main level is bright with oversized windows, 9’ ceilings, and an expansive “heart of the home” great room. Enjoy designer LVP flooring, Shaw carpeting, and Sherwin-Williams paint throughout. The..
more...
Status: active
Listing Office: brokers guild homes
Broker Remarks:
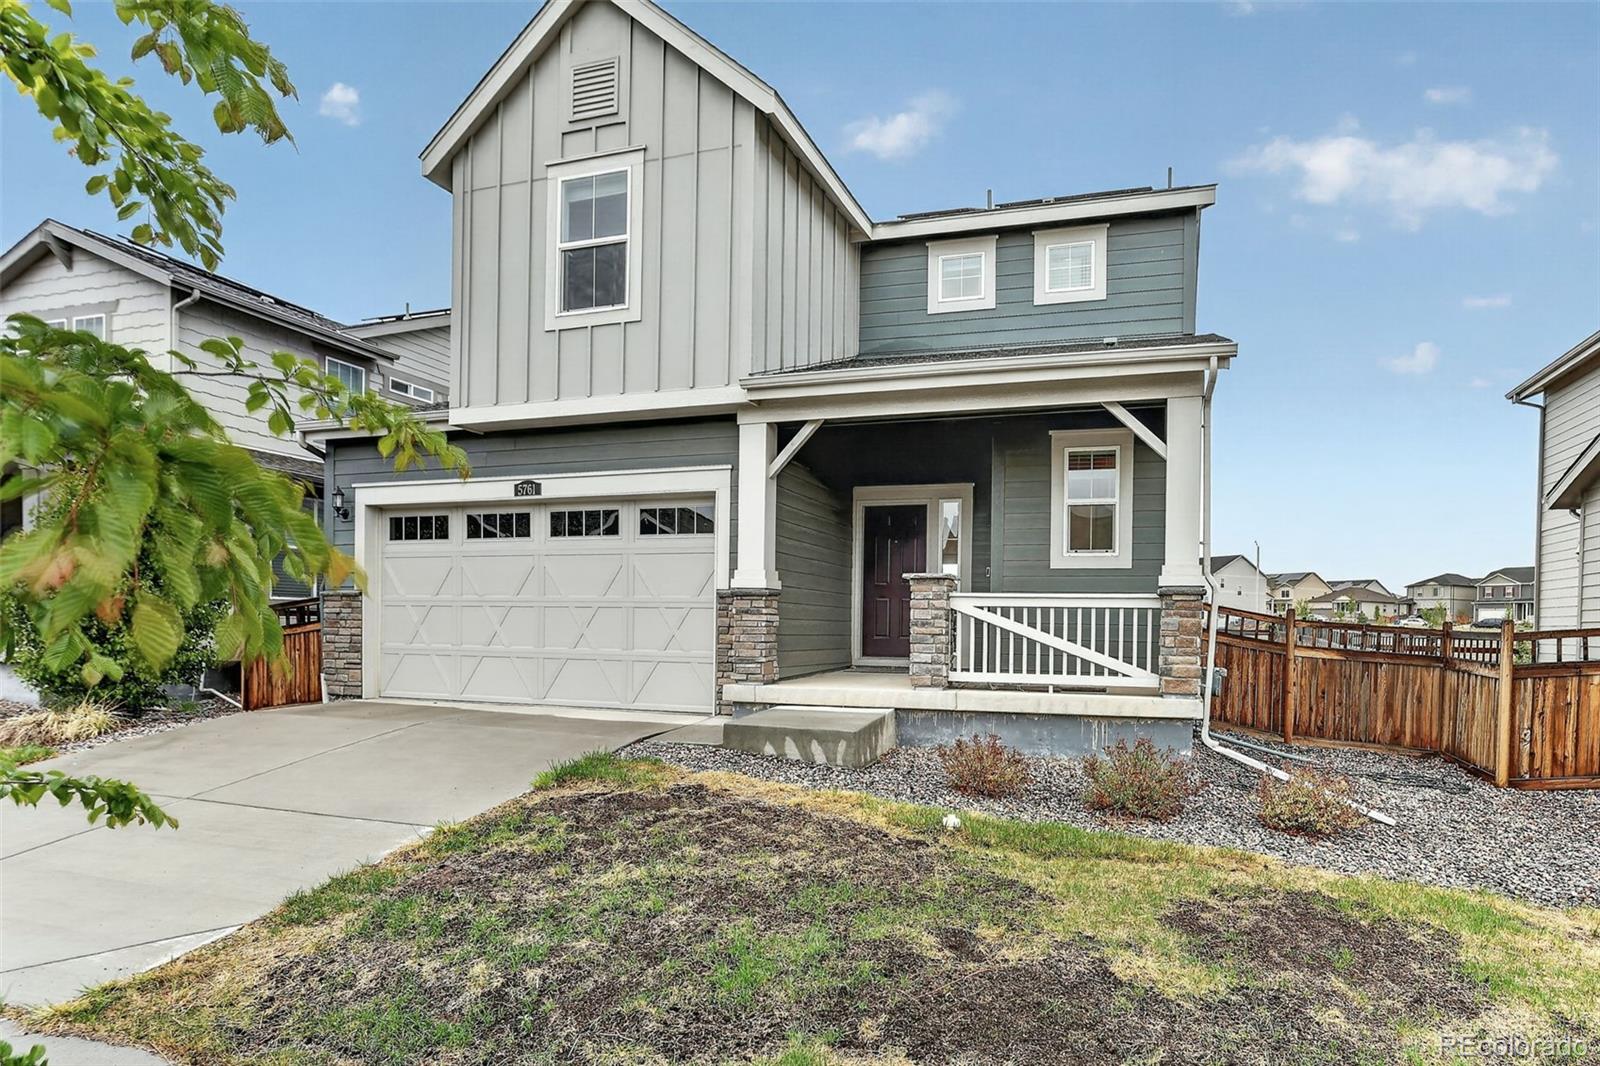
$10,000 CONCESSIONS OFFERED BY SELLER TO BUYER TOWARDS CLOSING COSTS OR RATE BUYDOWN!! IMMACULATE 3 year old Lennar Home features the desired Farmhouse elevation, located in the desired Brighton Crossings neighborhood. The open floor plan has waterproof vinyl floors that open to the two story entry. The layout flows seamlessly into the large living room then into the open kitchen that features a large kitchen island, stainless steel appliances, a large pantry, a great open space for your entertaining. The large primary bedroom is upstairs and boasts a large walk in shower, his and hers own sin..
more...
Status: active
Listing Office: key team real estate corp.
Broker Remarks:
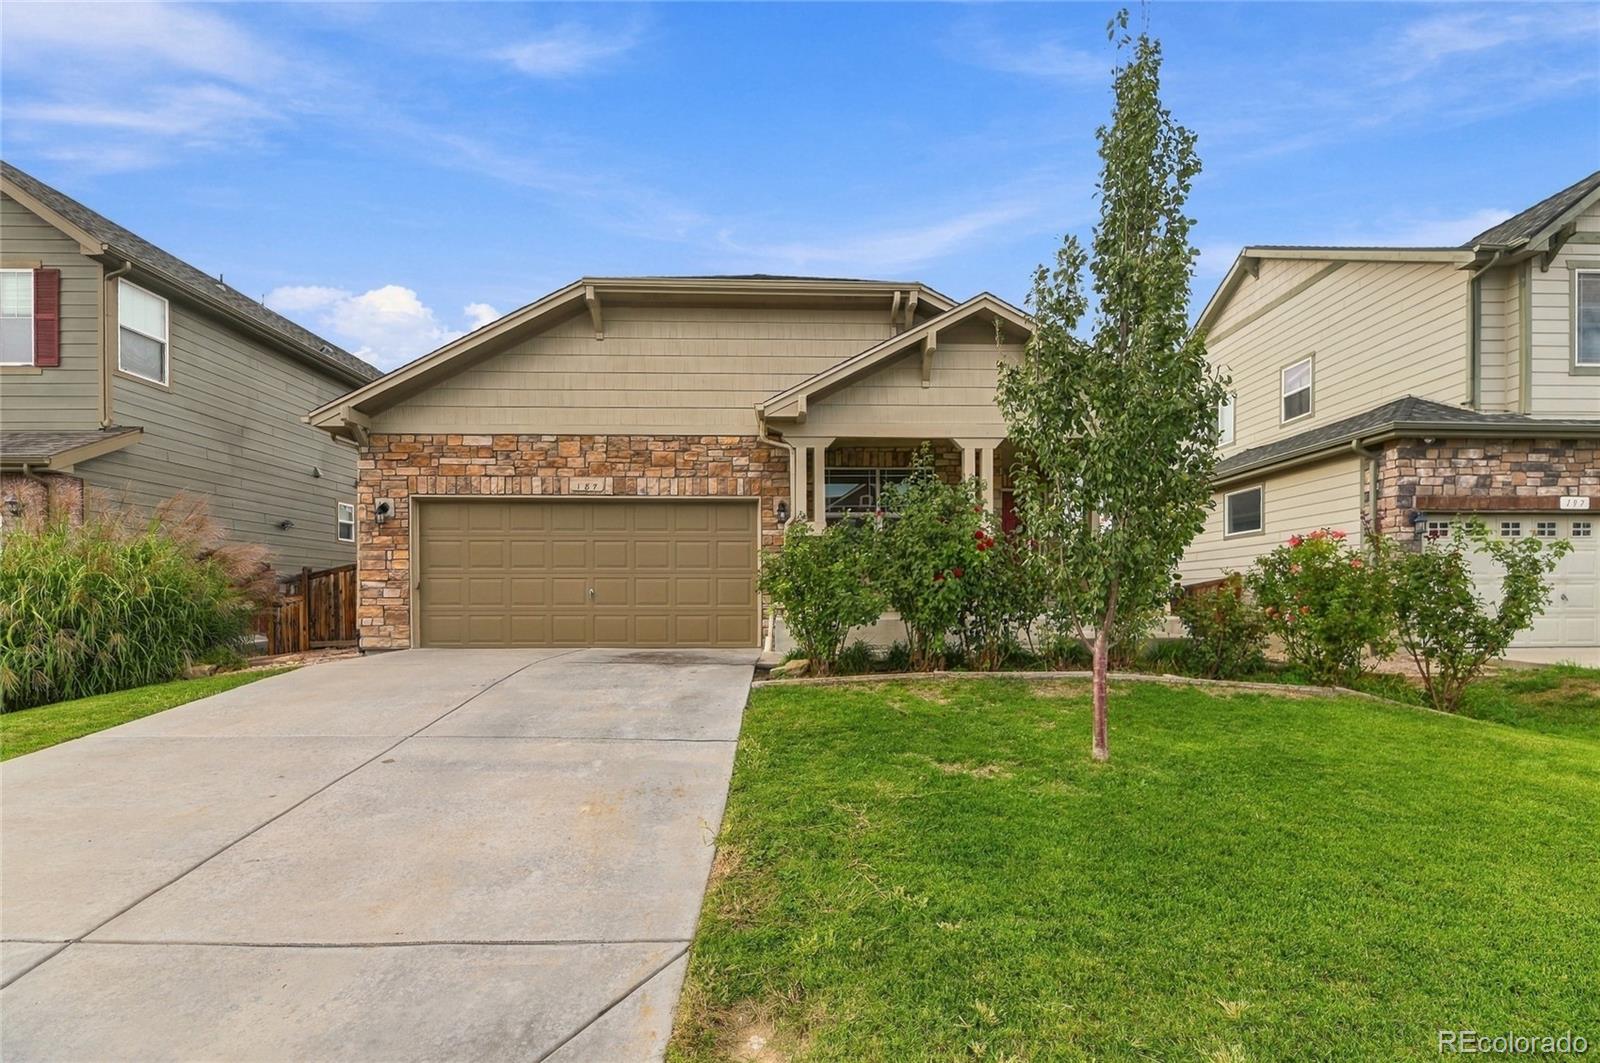
Welcome to 187 Sand Cherry Street—a beautifully refreshed ranch-style home offering four bedrooms, three bathrooms, two spacious living areas, and an open, flexible floor plan. Recent updates include fresh interior paint, new carpet and flooring, updated light fixtures, new countertops throughout, and a stylish new kitchen backsplash. With approximately 3,251 total square feet, this home provides plenty of room for everyday living, entertaining, a home office, or overnight guests. Located in the desirable Brighton Crossings community, residents enjoy access to neighborhood parks, trails, pools..
more...
Status: active
Listing Office: d.r. horton realty, llc
Broker Remarks:
Below market rates are available with builder lender.
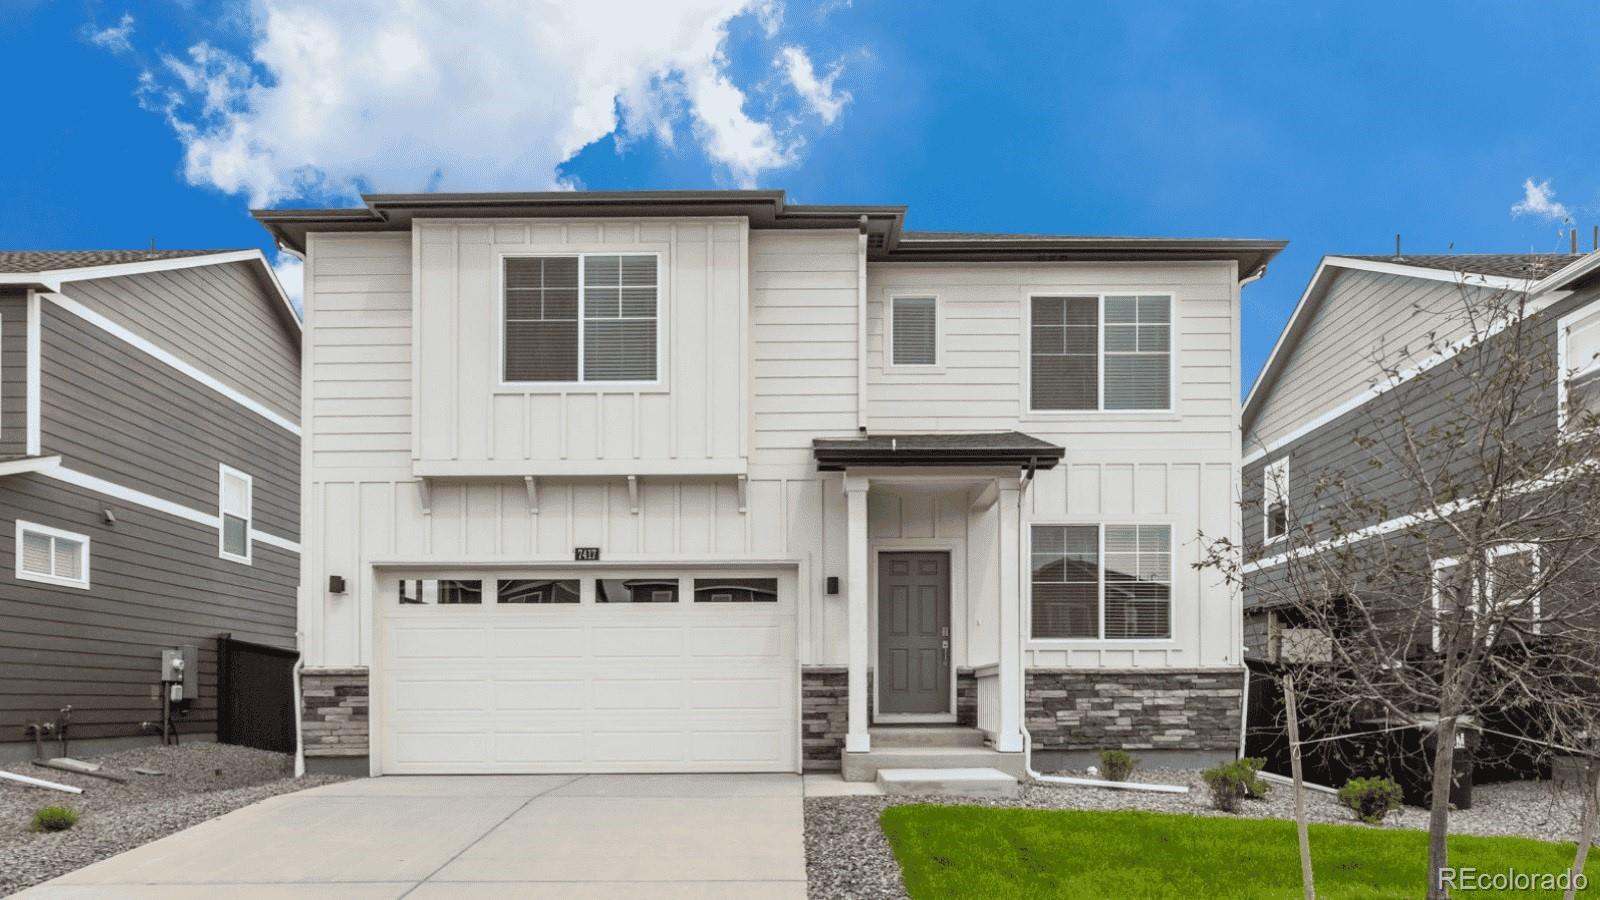
Welcome to the Bridgeport plan at Brighton Crossings! This thoughtfully designed home features four bedrooms plus a study, a spacious loft, and 2.5 bathrooms, along with a two-car garage complete with a garage door opener. Standard features include a smart home technology pkg, tankless water heater, air conditioning, front yard landscaping with sprinkler system. The kitchen offers stylish brown cabinetry, matte black hardware, white quartz countertops, a large pantry, kitchen island and all kitchen appliances! *** Estimated delivery: April..
more...
The content relating to real estate for sale in this web site comes
in part from the Internet Data eXchange ("IDX") program of
METROLIST, INC., DBA RECOLORADO® Real estate listings held by brokers other
than The Brian Petrelli Team are marked with the IDX Logo.
This information is being provided for the consumers' personal, non-commercial use and may not be used for any other purpose. All information subject to change and should be independently verified.




 Sold Home Stats

 15.3%
15.3% 15.4%
15.4% 5.6%
5.6%