Sources: FBI, Uniform Crime Reports, prepared by the National Archive of Criminal Justice Data
The Brian Petrelli Team is your Brighton Crossing , Brighton home specialist.
Brighton Crossing Community Information:
Primary HOA Fees*: $287.00 / Quarterly
Secondary HOA Fees*: $67.00 / Annually
*HOA fees shown are from the most recent listings. Please contact our team or check each property individually for accurate HOA fees. Data is deemed reliable but is not guaranteed.
HOA Ammenities:
-Clubhouse -Fitness Center -Park -Playground -Pool -Trail(s)
-Maintenance Grounds -Maintenance Structure -Snow Removal -Trash
Brighton Crossing , Brighton has had 359 homes sell in the past two years for an average sales price of $567,820.
Our team of local Brighton experts have over 200 years of combined expertise in the Colorado Real Estate market. Give us a call today to put
our knowledge and experience to work for you as you buy or sell your next Brighton Crossing home.
Don't see what you're looking for here? Contact our team for a free, custom search.
Status: closed
Listing Office: dr horton realty llc
Broker Remarks:
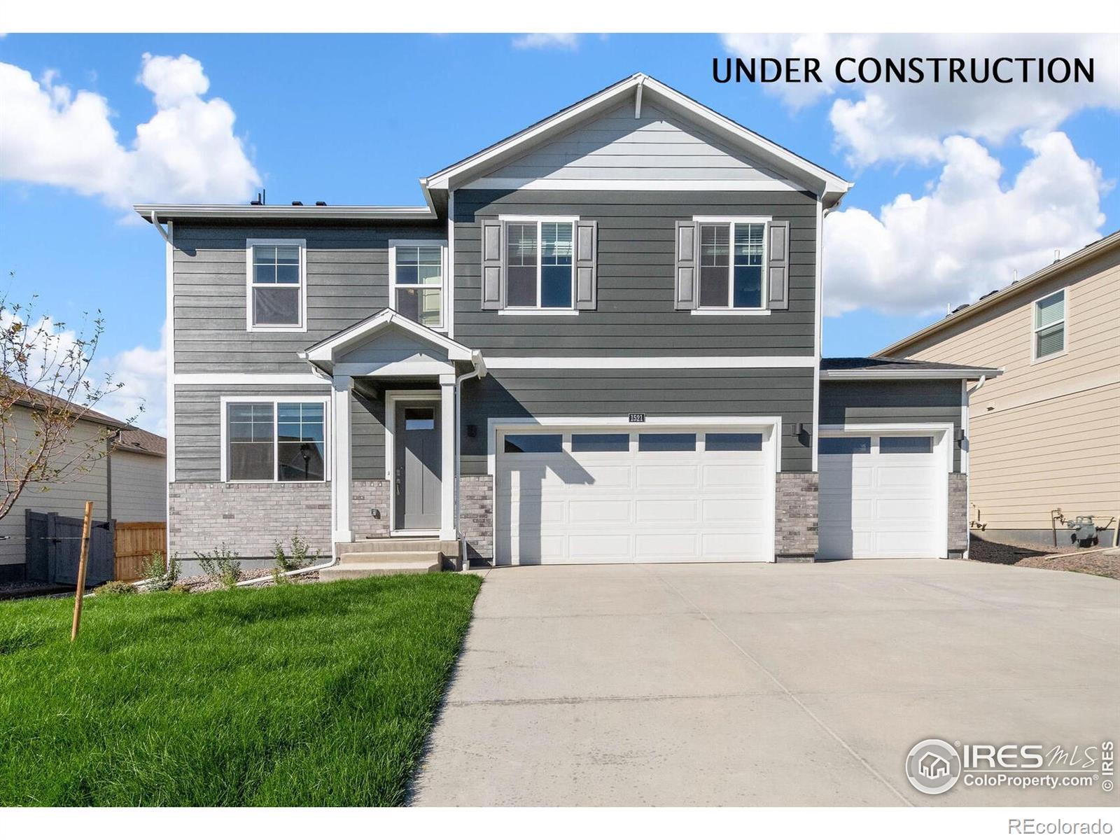
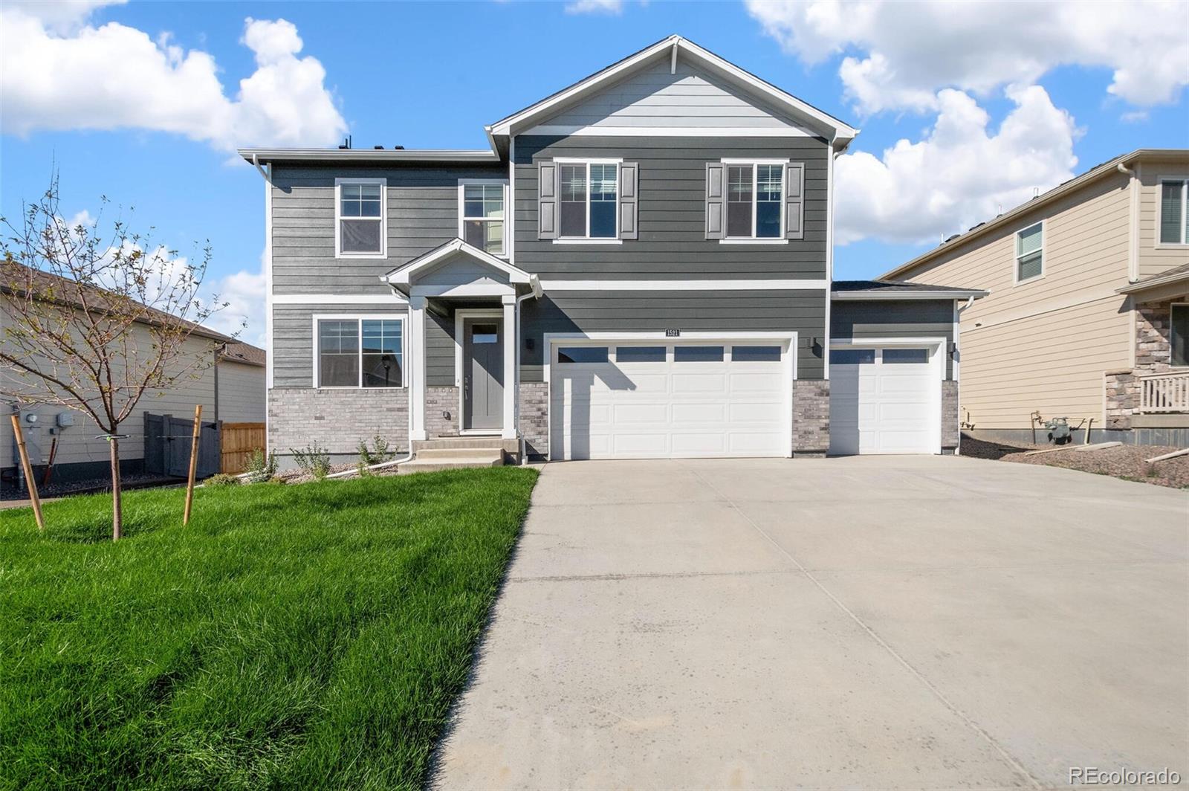
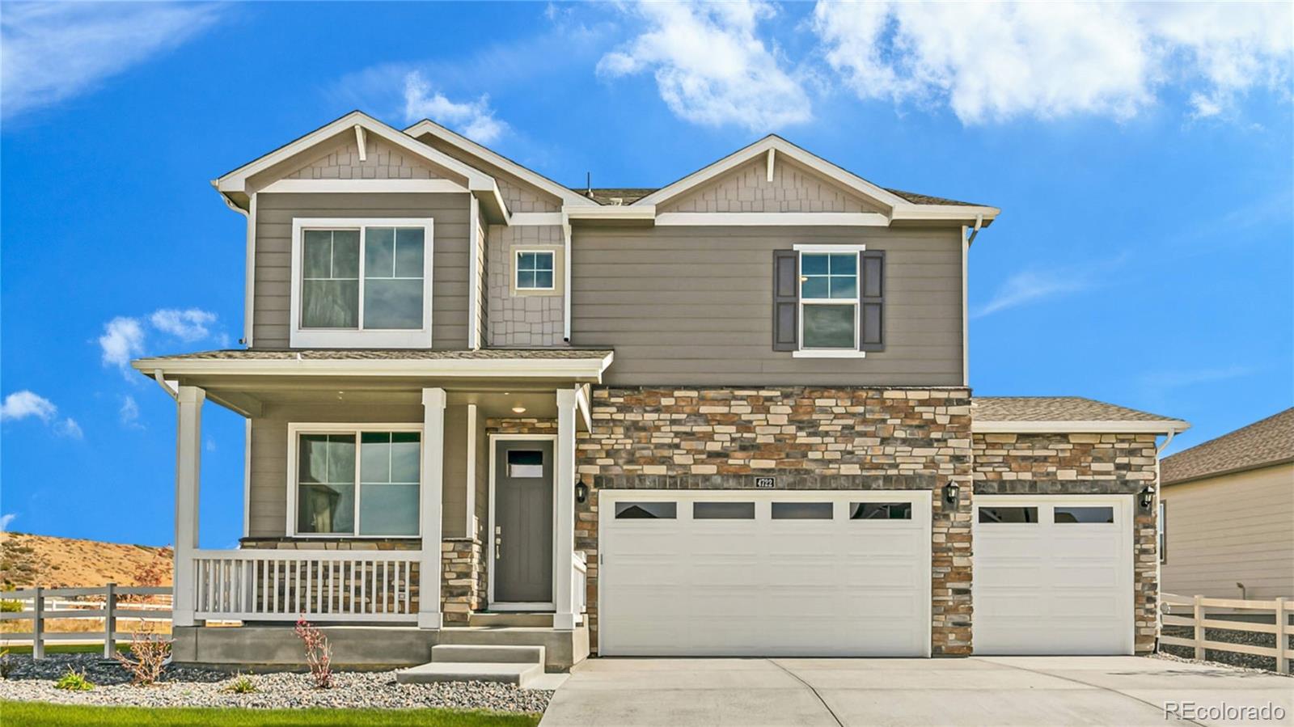
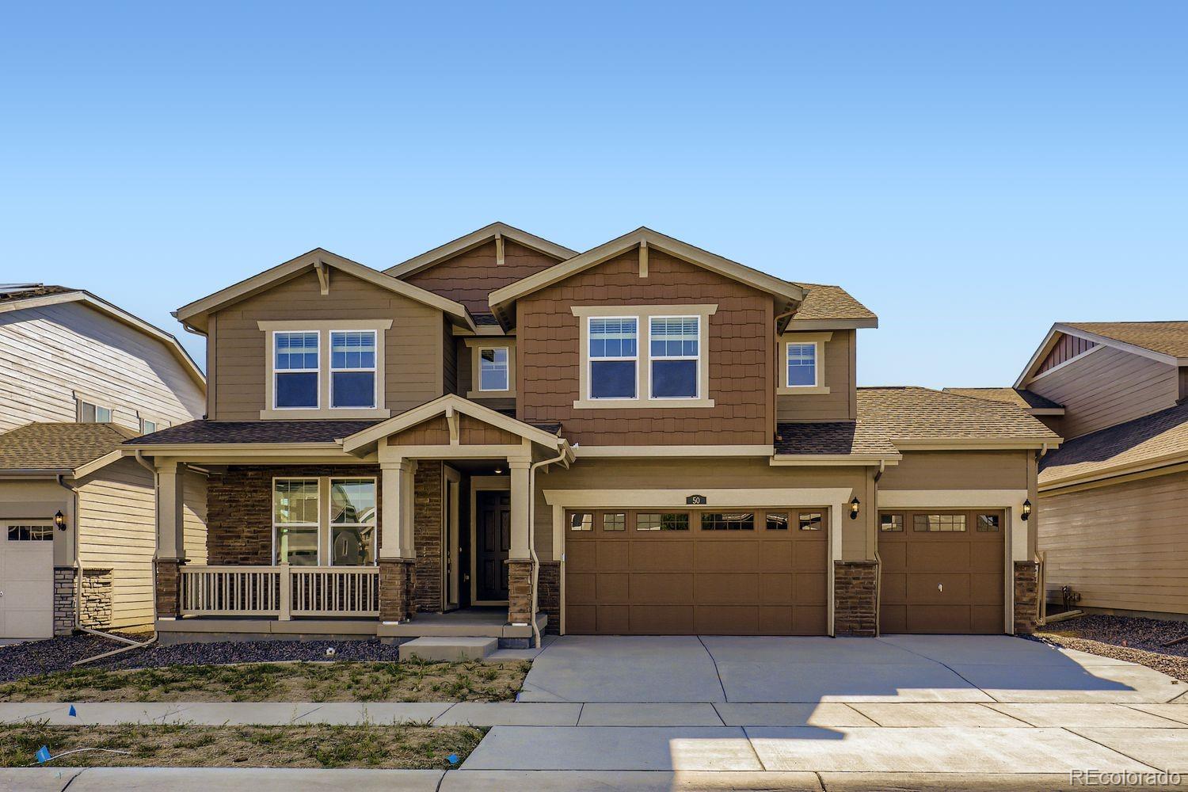
Are you looking to move into your dream home? Look no further than the stunning Gable Floor Plan at 4754 Hatcher Drive in Brighton Crossings! Features like study/flex room on main level, upstairs loft, spacious master suite, and front landscaping make it even more comfortable and convenient. Plus, you'll love the open concept that flows in the kitchen with stainless steel gas appliances, a large pantry, granite countertops, spacious island, and beautiful white cabinetry. This home has a Rinnai tankless hot water heater as well as energy-efficient appliances, central A/C, low E2 windows, and Am..
more...
Broker Remarks:
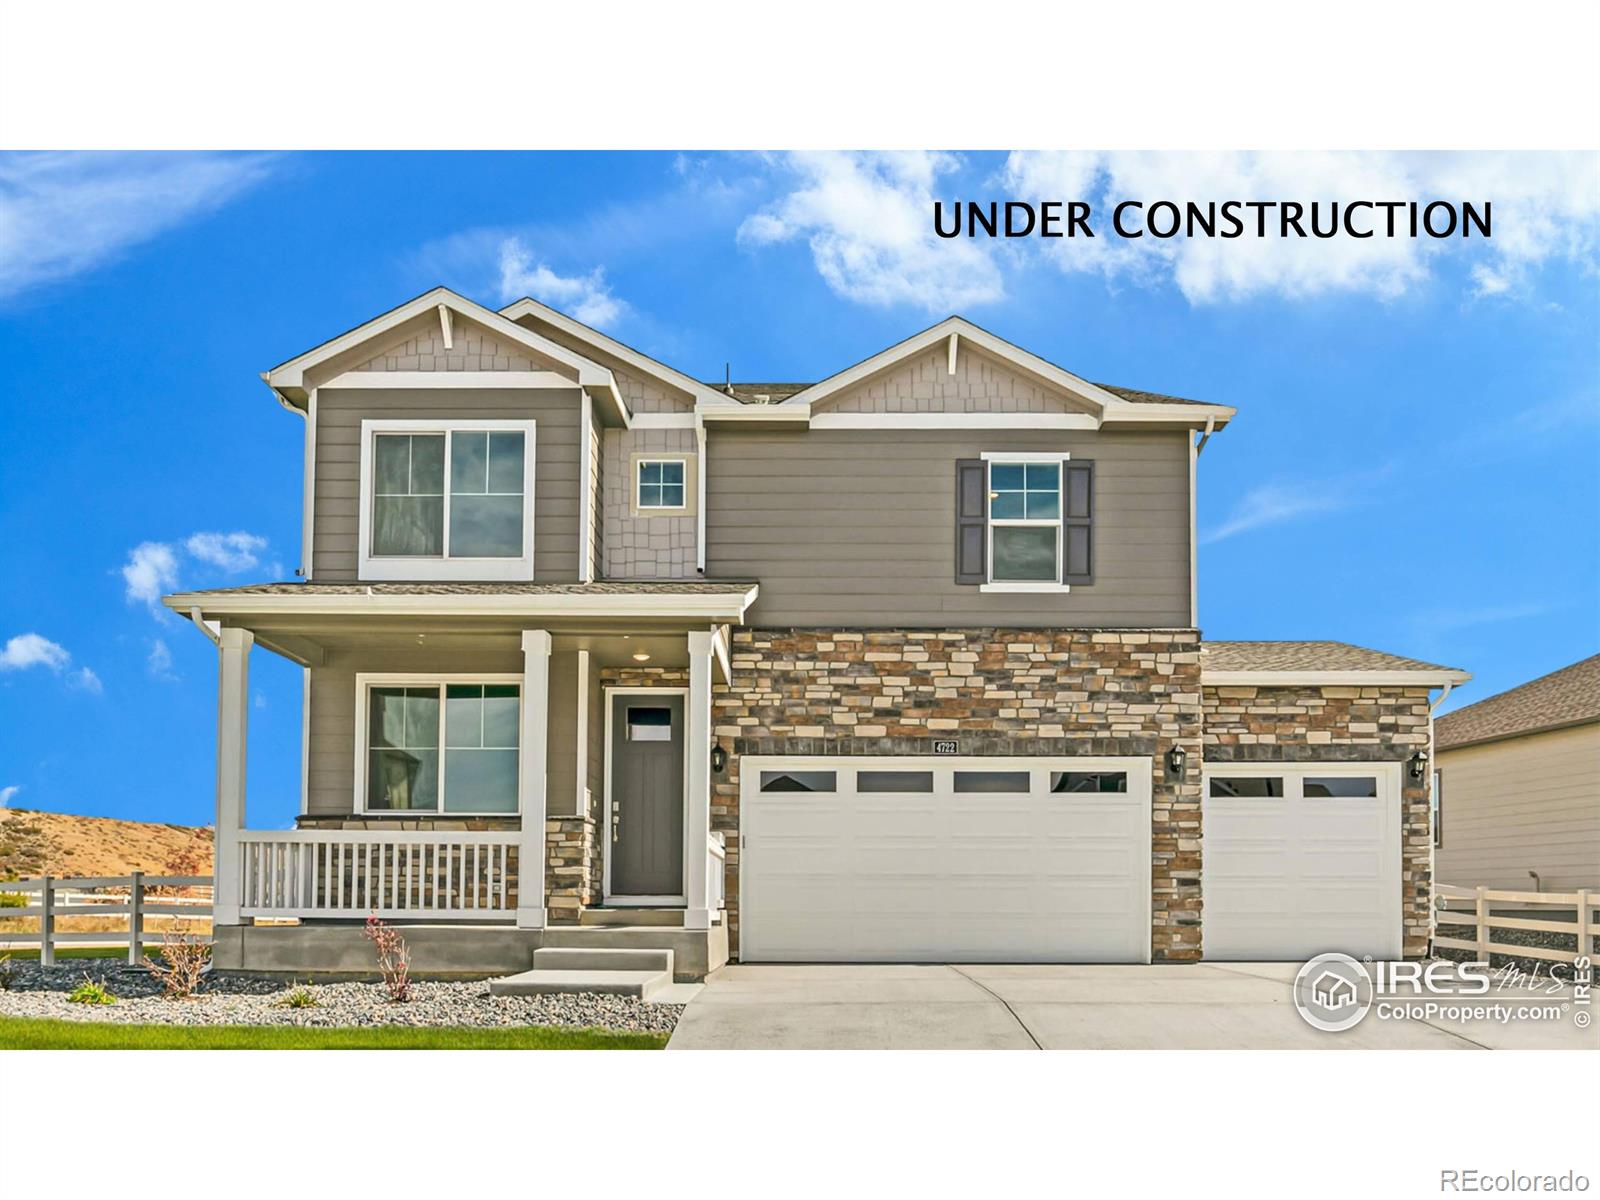
Are you looking to move into your dream home? Look no further than the stunning Gable Floor Plan at 4754 Hatcher Drive in Brighton Crossings! Features like study/flex room on main level, upstairs loft, spacious master suite, and front landscaping make it even more comfortable and convenient. Plus, you'll love the open concept that flows in the kitchen with stainless steel gas appliances, a large pantry, granite countertops, spacious island, and beautiful white cabinetry. This home has a Rinnai tankless hot water heater as well as energy-efficient appliances, central A/C, low E2 windows, and Am..
more...
Broker Remarks:
***Contact Lennar today about Special Financing for this home - terms and conditions apply**
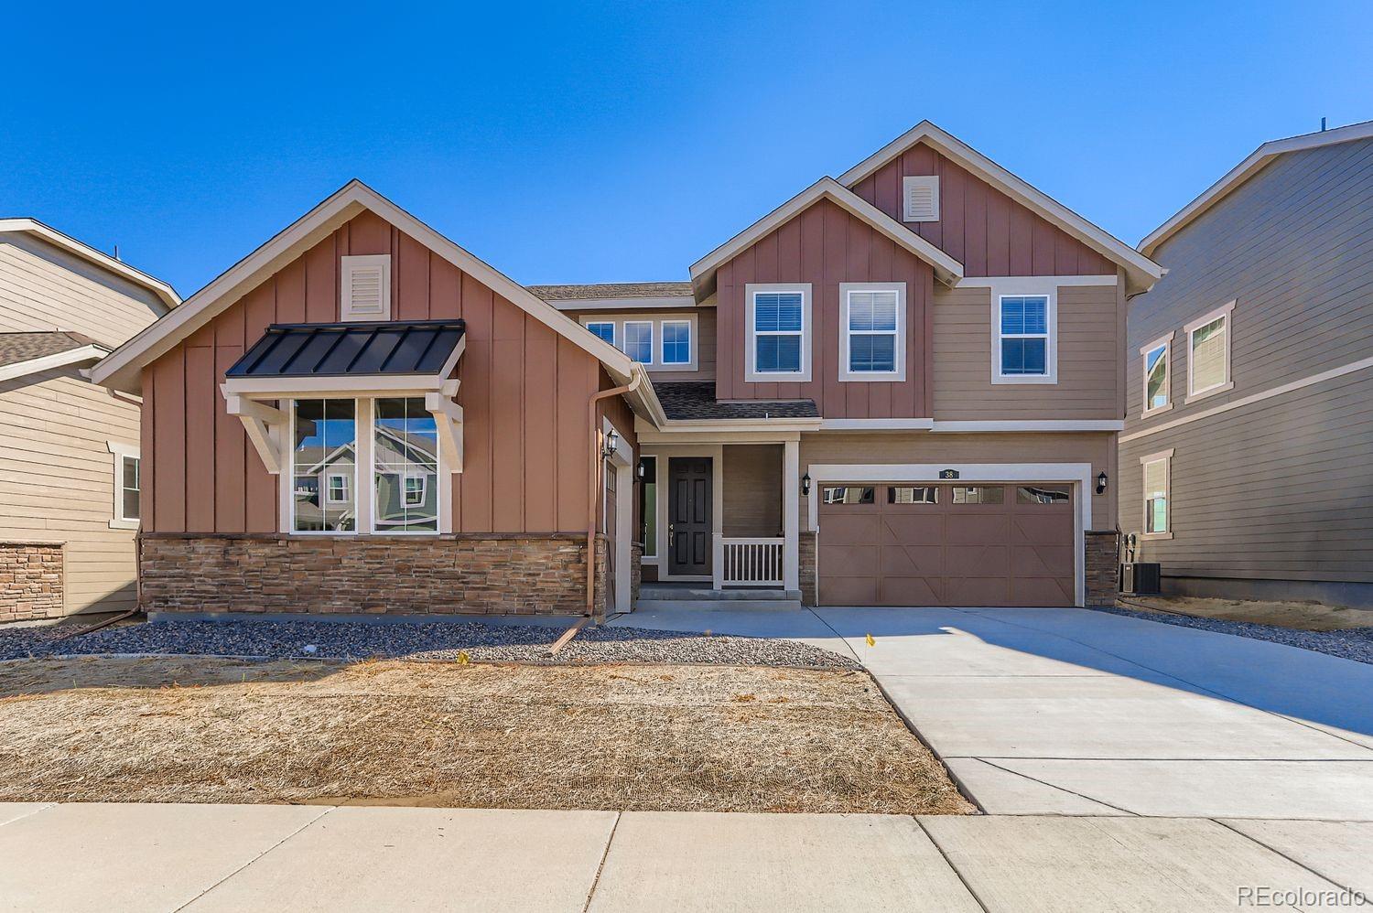
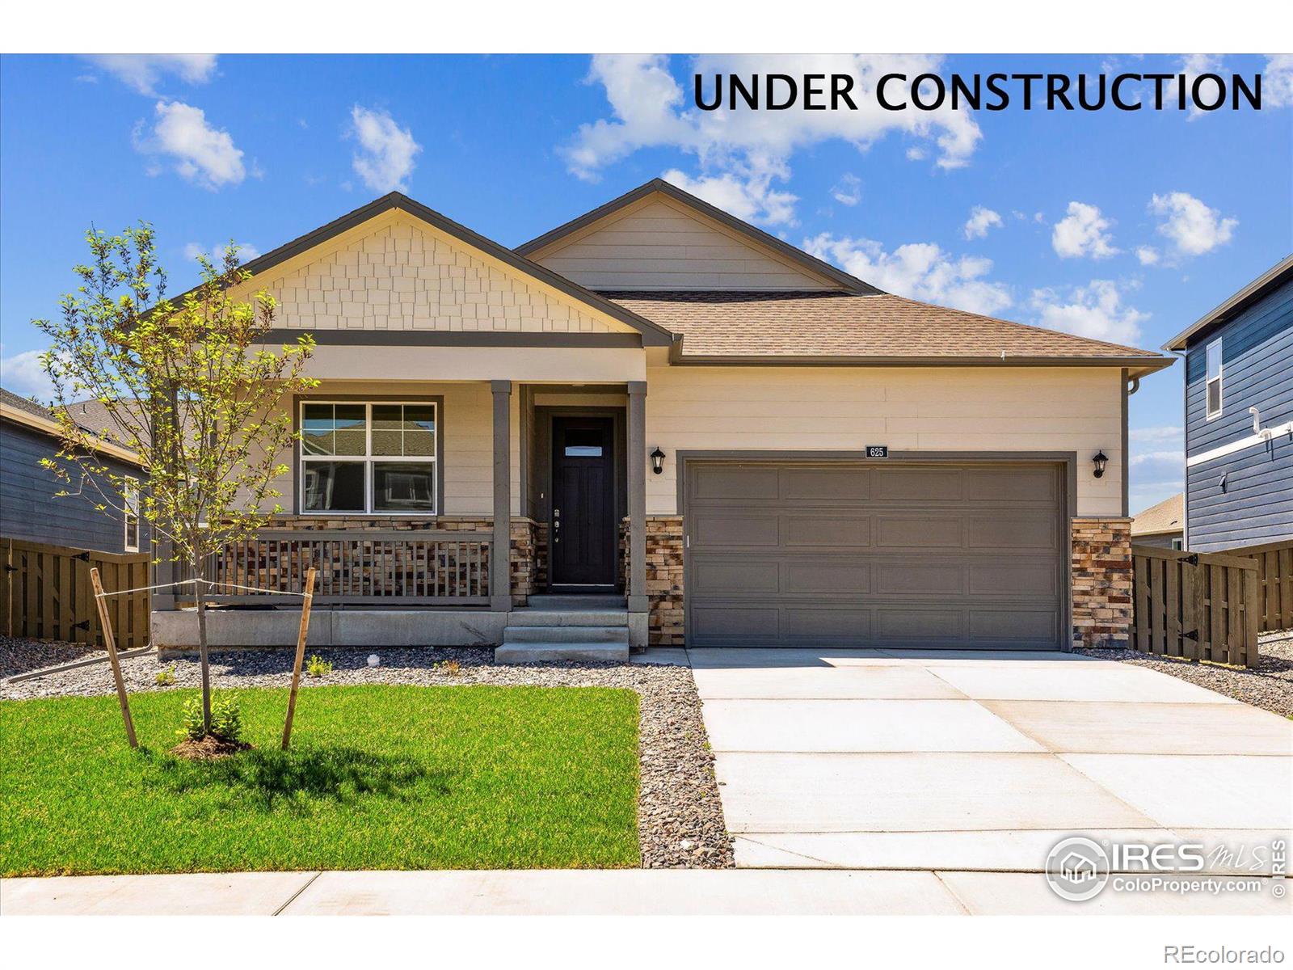
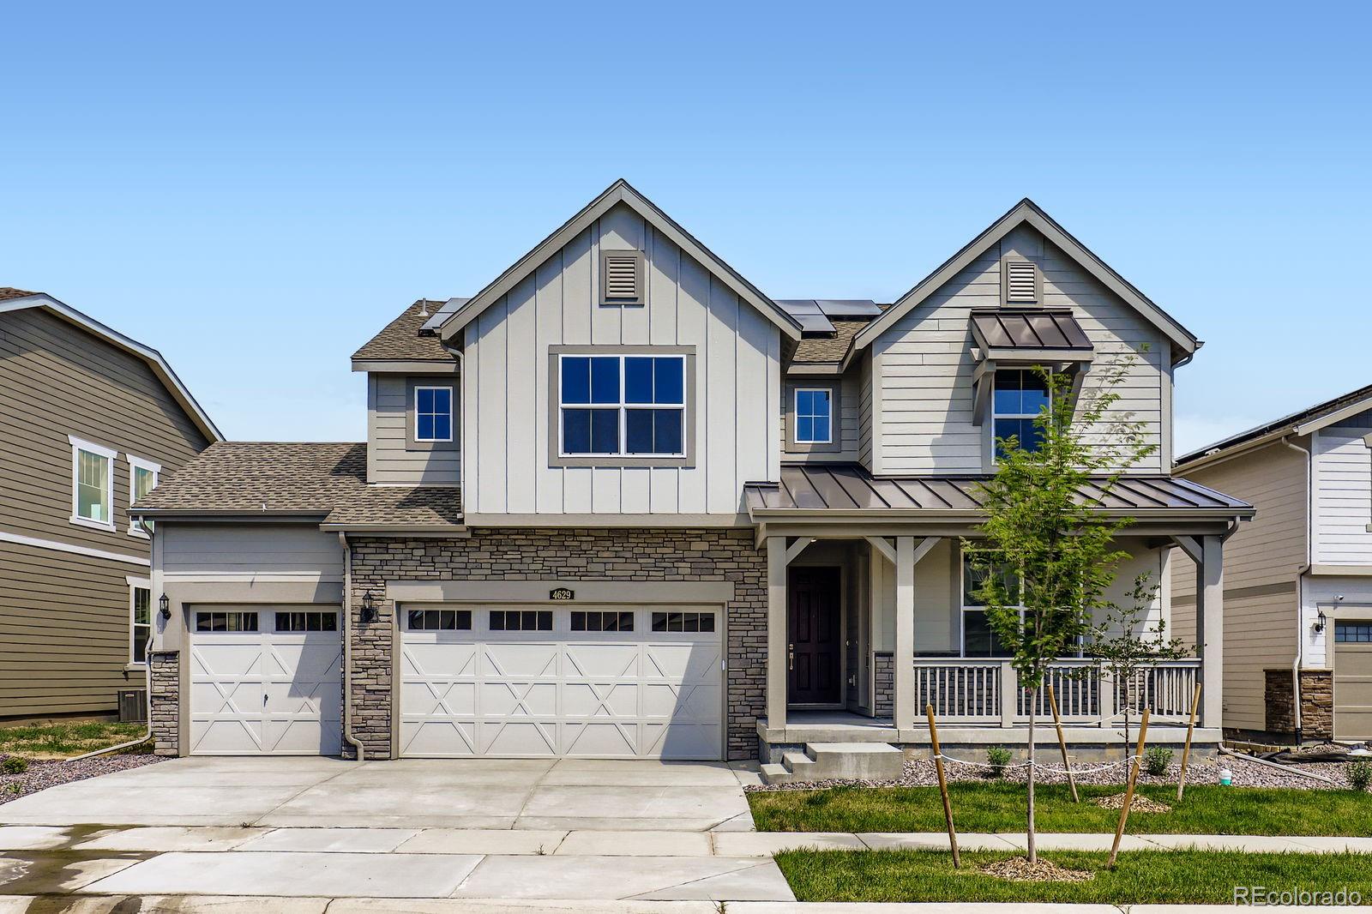
Available NOW! Located in Brighton Crossing, this stunning new Aspen 2-story features, 5 beds (4 upper and 1 main), 4 baths (3 upper & 1 main), laundry, great room, kitchen, unfinished basement for your future expansion, 2 car garage and more. Beautiful finishes and upgrades throughout including vinyl plank floors, stainless steel appliances, large kitchen island, slab Quartz counters and more. The first floor of the main home is host to the open-concept living and dining space, highlighted by a 2..
more...
Broker Remarks:
***Contact Lennar today about Special Financing for this home - terms and conditions apply**
Available NOW! Located in Brighton Crossing, this stunning new Aspen 2-story features, 5 beds (4 upper and 1 main), 4 baths (3 upper & 1 main), laundry, great room, kitchen, unfinished basement for your future expansion, 2 car garage and more. Beautiful finishes and upgrades throughout including vinyl plank floors, stainless steel appliances, large kitchen island, slab Quartz counters and more. The first floor of the main home is host to the open-concept living and dining space, highlighted by a 2..
more...
Broker Remarks:
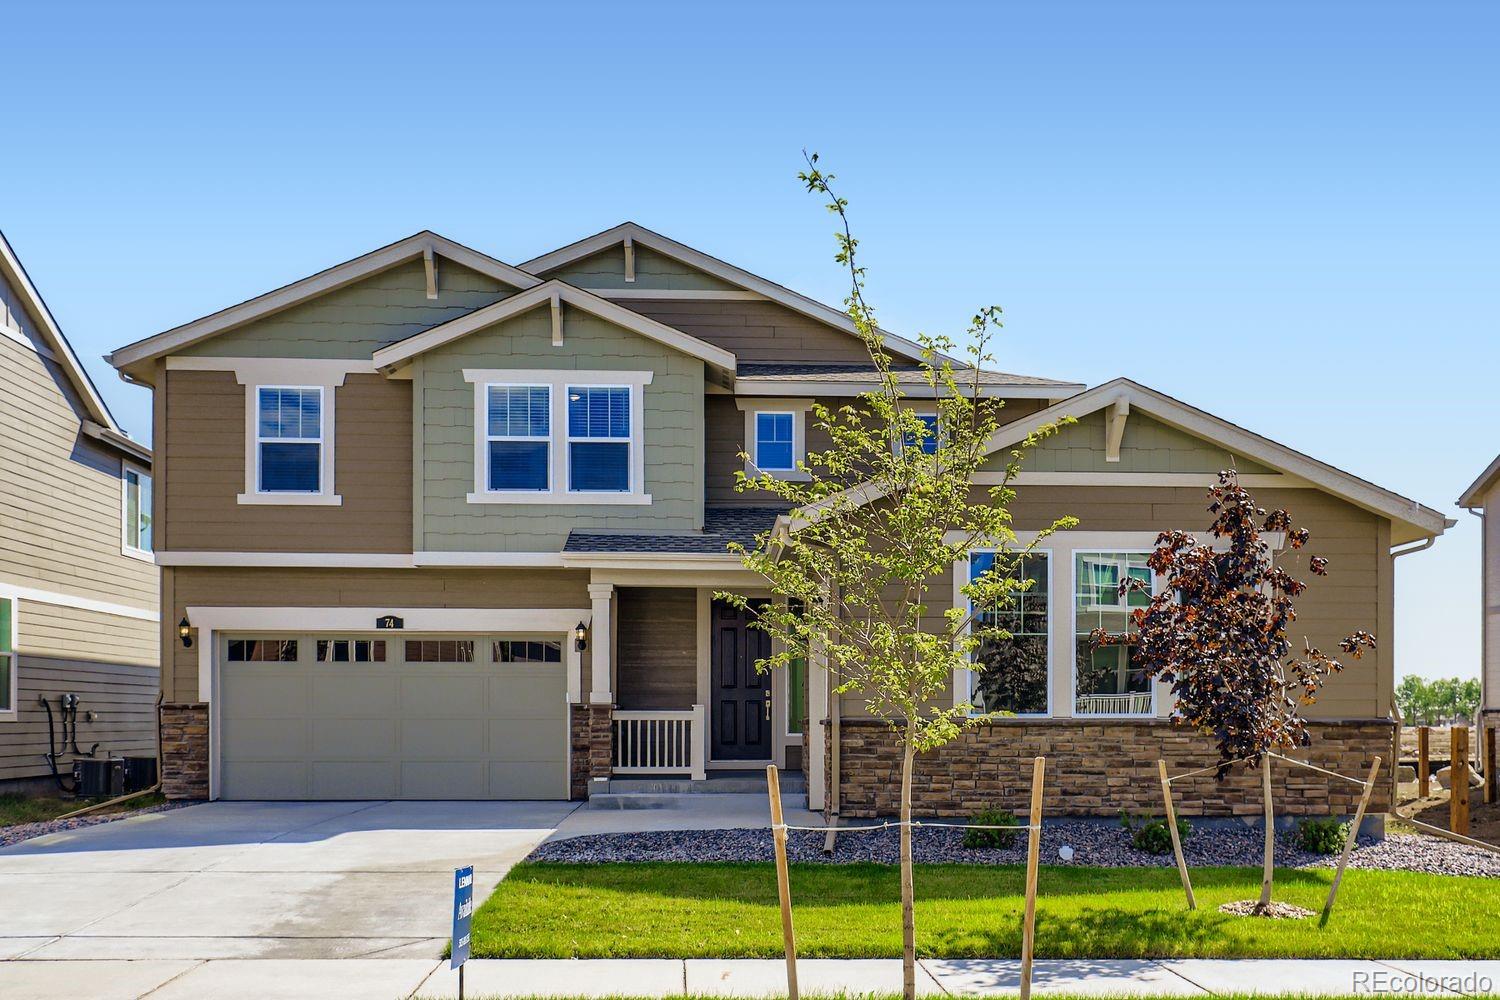
Experience 226 Chardon Ave, in Brighton, CO located in the highly sought Brighton Crossing community. The spacious Holcombe floorplan is open, light, and bright. This home has nice sized bedrooms, tons of storage and a 3rd Car Garage! As you walk into this new home, you will see the main level study, followed by a guest bathroom. As you continue through the hallway you will pass the stairs and enter the open concept living area. The kitchen provides plenty of space with a walk-in pantry, granite countertops, stainless-steel gas range, microwave, dishwasher and spacious expansive kitchen island..
more...
Status: closed
Listing Office: dr horton realty llc
Broker Remarks:
Experience 226 Chardon Ave, in Brighton, CO located in the highly sought Brighton Crossing community. The spacious Holcombe floorplan is open, light, and bright. This home has nice sized bedrooms, tons of storage and a 3rd Car Garage! As you walk into this new home, you will see the main level study, followed by a guest bathroom. As you continue through the hallway you will pass the stairs and enter the open concept living area. The kitchen provides plenty of space with a walk-in pantry, granite countertops, stainless-steel gas range, microwave, dishwasher and spacious expansive kitchen island..
more...
Status: closed
Listing Office: moser real estate group
Broker Remarks:
This amazing semi-custom home has it all! Too many upgrades to list, but a few include 3 panel solid wood doors with custom trim throughout, custom paint, upgraded windows, ceiling fans in all the bedrooms, 5" Baseboard trim Walk in to the light and bright living room with custom gas fireplace (Tile Surround & Wood Mantel + Soft Close Cabinetry & quartz counter) with 10' Ceilings, Energy Efficient Furnace/AC. The open floor plan and large high grade vinyl windows give a spacious feel with plenty of light. The kitchen offers a Custom level of soft close high grade dove tailed cabinets, quartz c..
more...
Status: closed
Listing Office: dr horton realty llc
Broker Remarks:
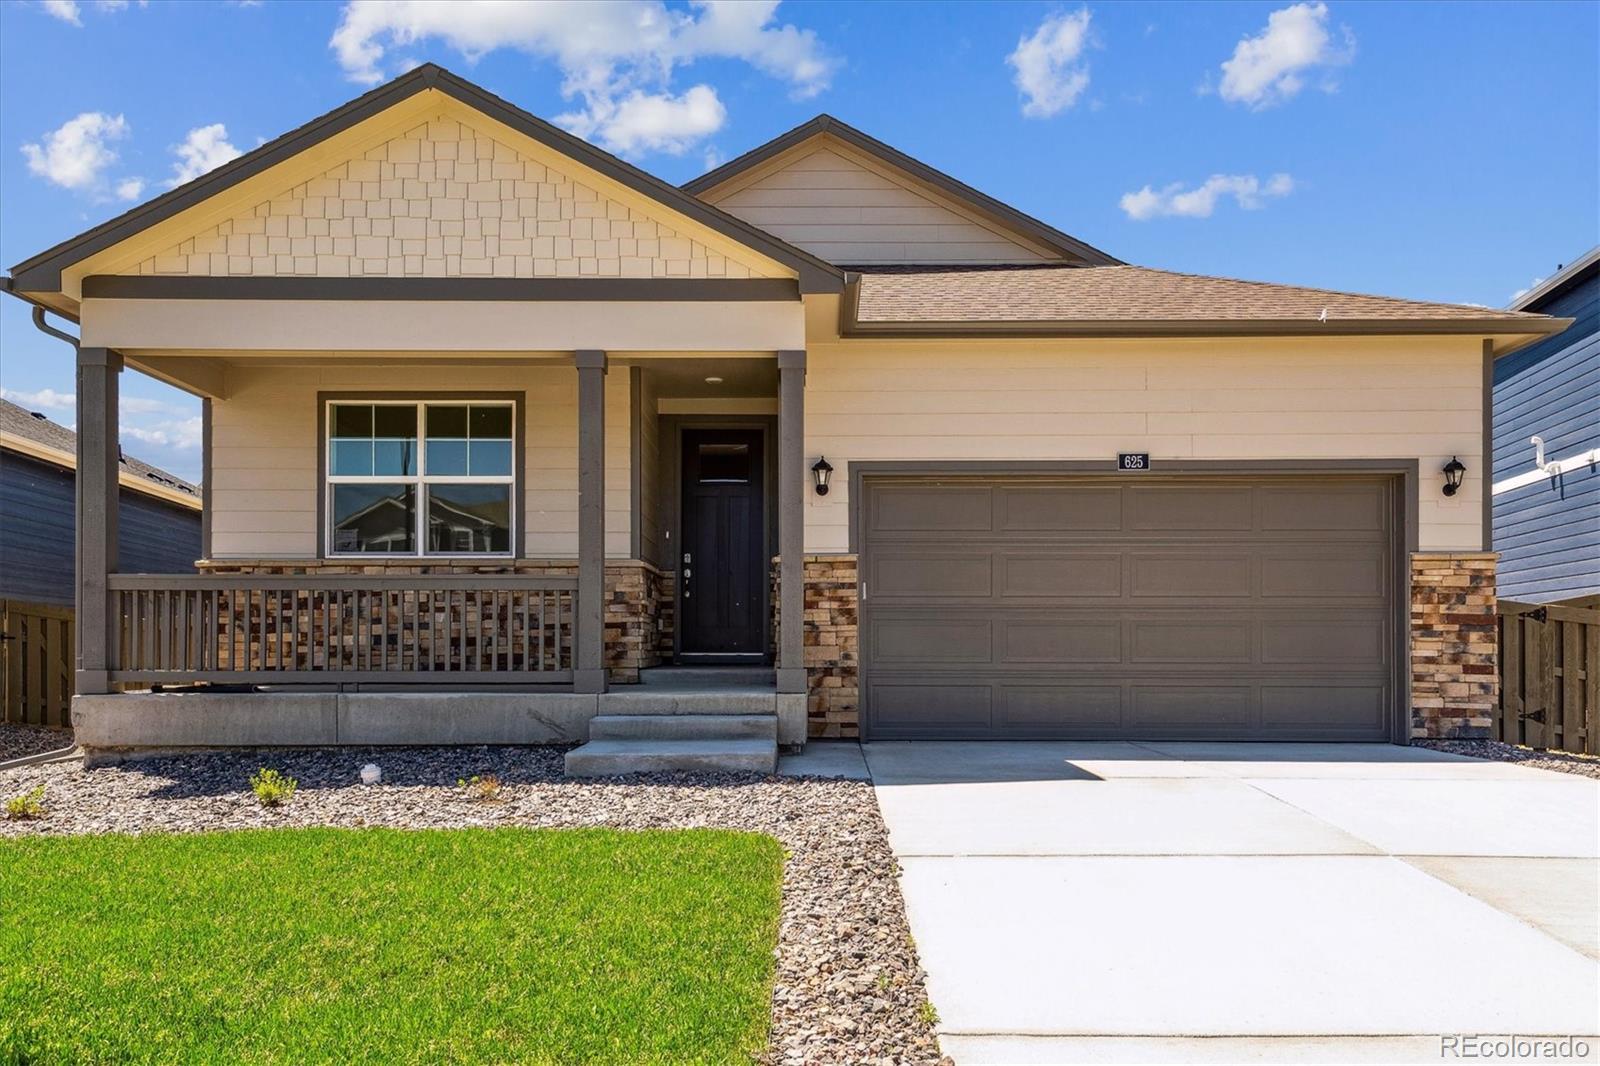
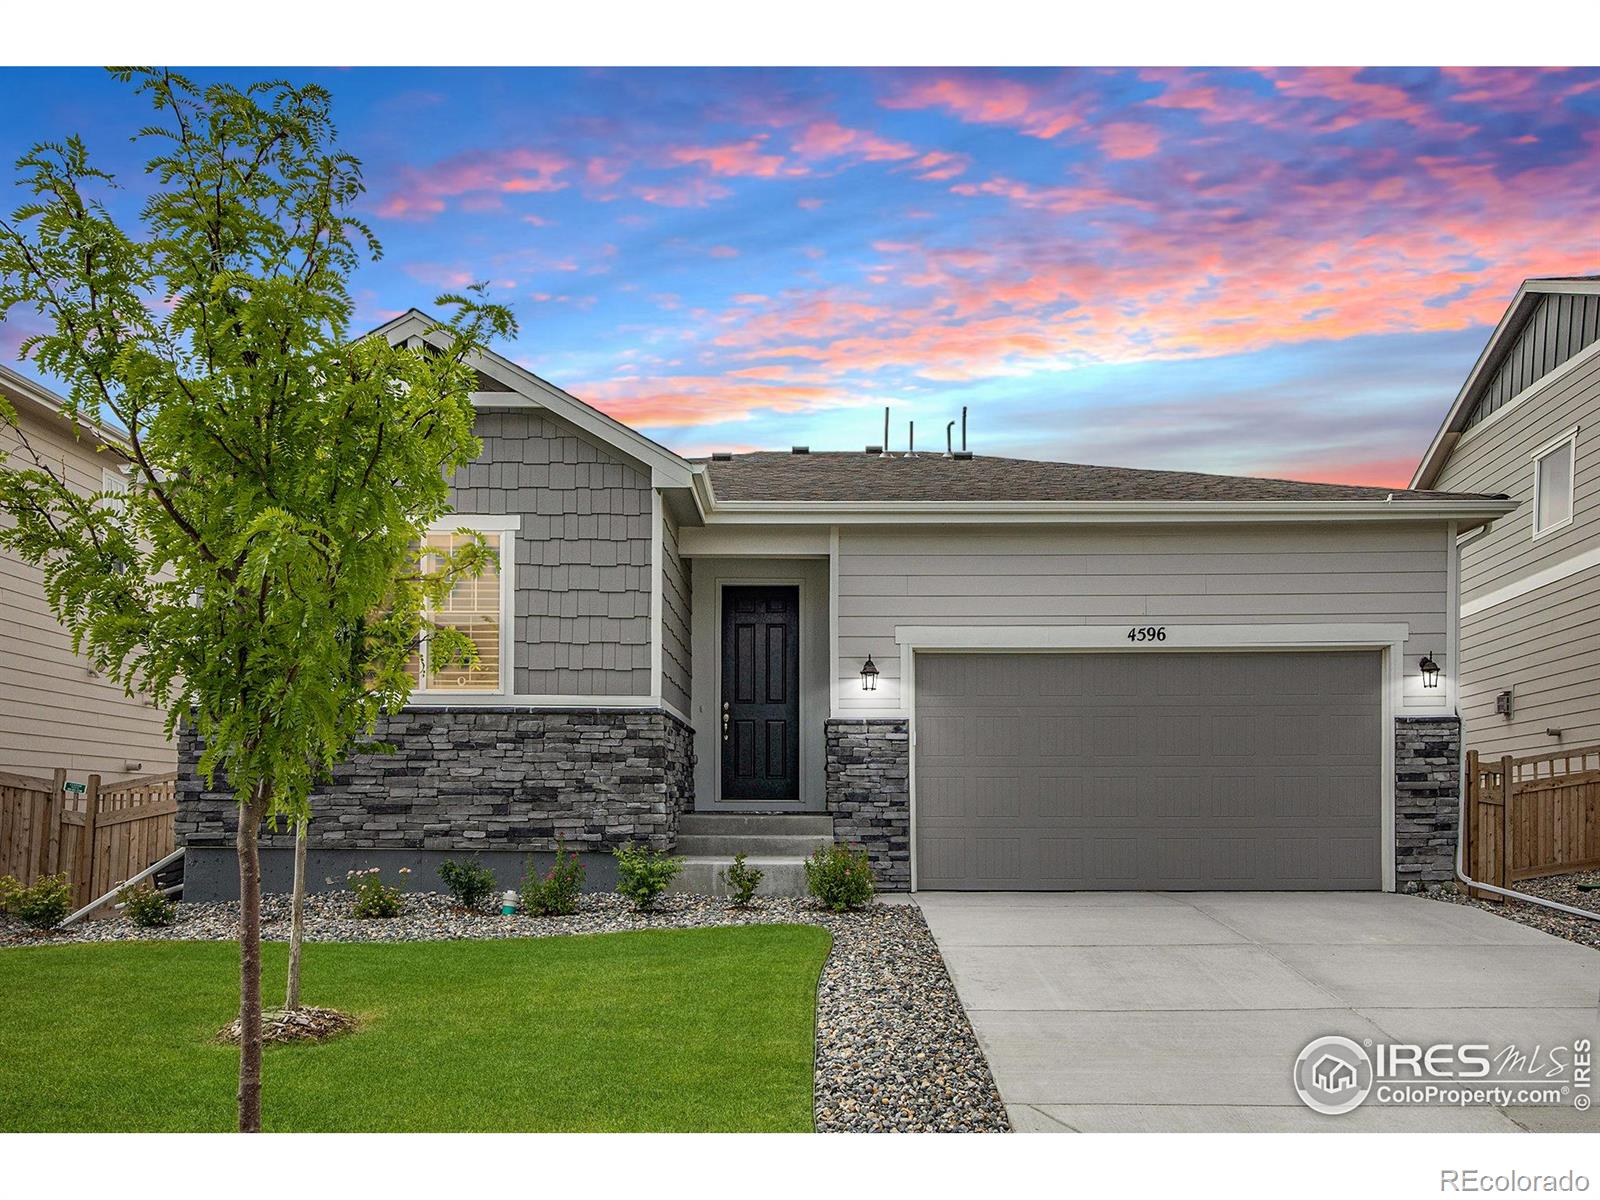
Welcome to 4864 Longs Peak St in our Brighton Crossing community. This gorgeous ranch-style home features 4 bedrooms, 2 bathrooms and a 2-car garage. The main living area of this ranch style home features solid surface flooring throughout for easy maintenance. Three large bedrooms are situated in the front of the home including one bedroom with a huge walk-in closet and luxury bath. Enjoy entertaining in the spacious kitchen with a large built-in island and beautiful cabinetry. The backyard covered patio creates a great space to gather with friends and family. Residents in this new home commun..
more...
Broker Remarks:
Welcome to 4864 Longs Peak St in our Brighton Crossing community. This gorgeous ranch-style home features 4 bedrooms, 2 bathrooms and a 2-car garage. The main living area of this ranch style home features solid surface flooring throughout for easy maintenance. Three large bedrooms are situated in the front of the home including one bedroom with a huge walk-in closet and luxury bath. Enjoy entertaining in the spacious kitchen with a large built-in island and beautiful cabinetry. The backyard covered patio creates a great space to gather with friends and family. Residents in this new home commun..
more...
Broker Remarks:
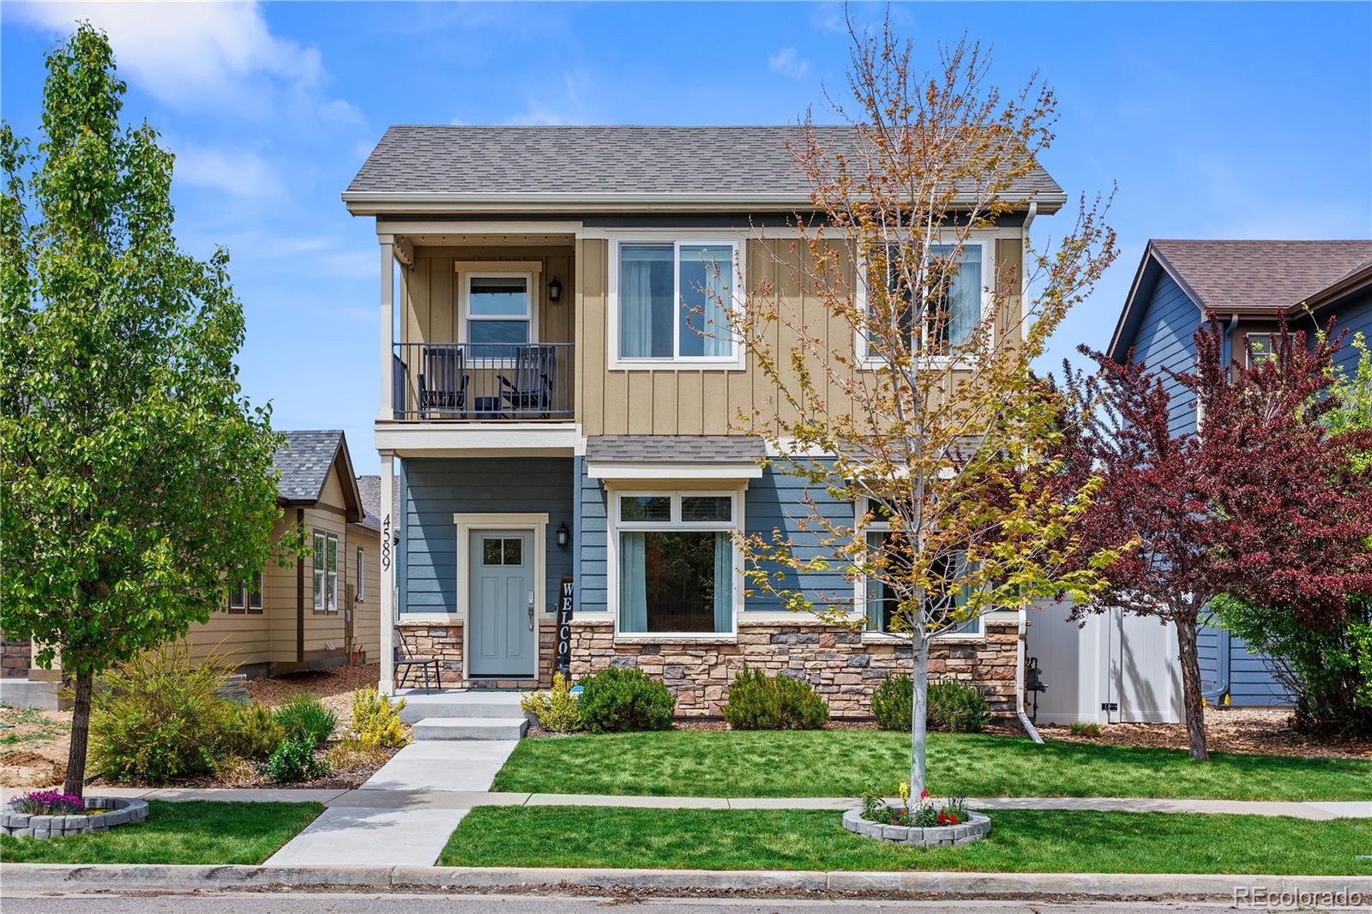
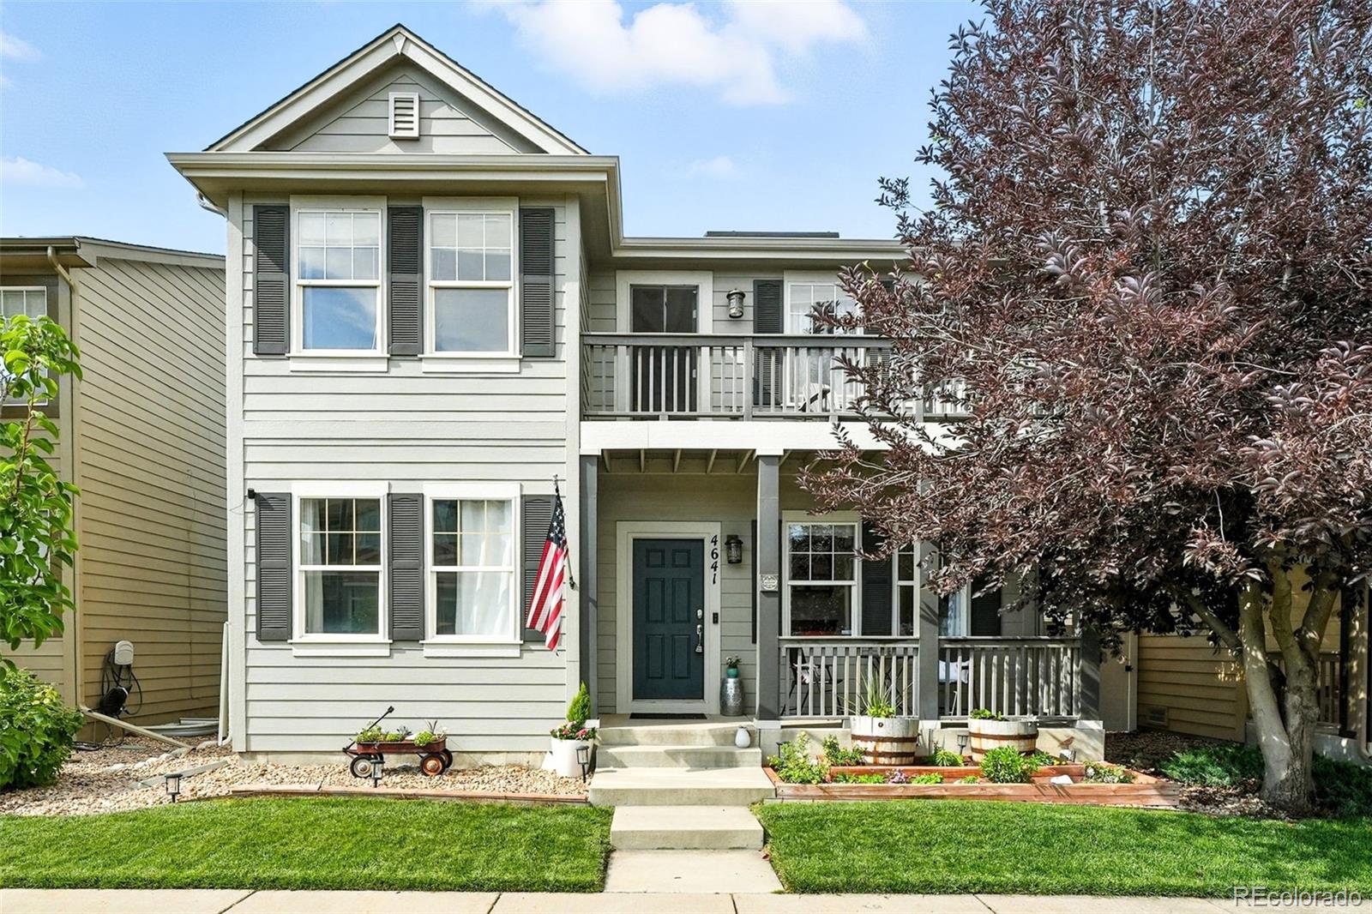
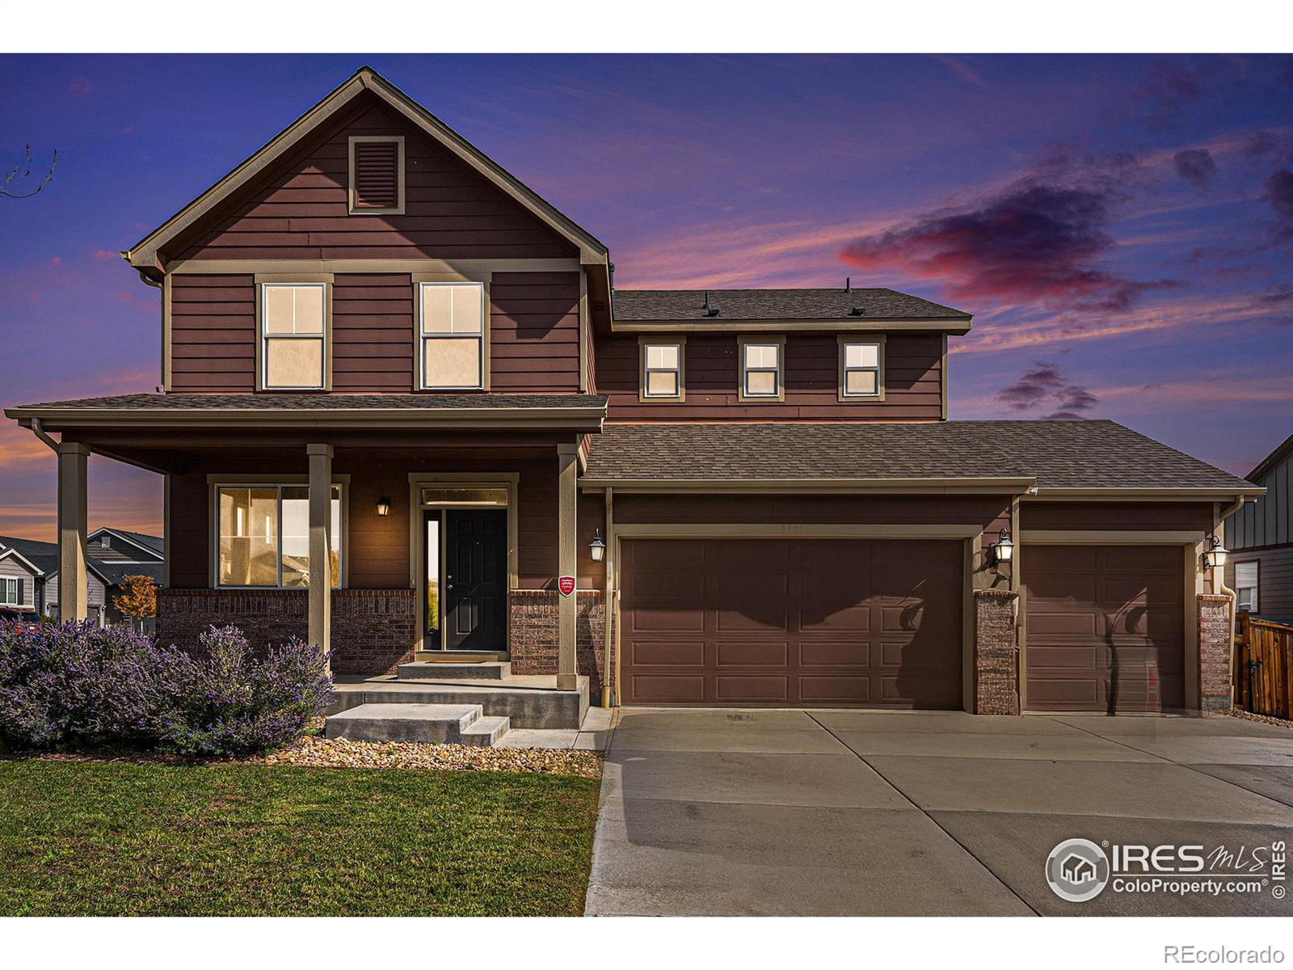
Step into style and comfort with this beautifully updated two-story home, perfectly blending modern upgrades with timeless charm. This home features a detached alley-access garage and inviting outdoor spaces—including a charming covered front patio, a spacious upstairs deck, and back patio, ideal for relaxing or entertaining.
Inside, discover fresh new carpet throughout and a thoughtfully updated kitchen that’s sure to impress, boasting quartz countertops, a stylish tile backsplash, and sleek stainless steel appliances. Whether you're hosting guests or enjoying a quiet evening in, the open..
more...
Broker Remarks:
Available NOW! This stunning new Chelton 2-story features, 5 beds (4 main home and 1 next gen), 4 baths (3.5 main home & 1 next gen), laundry (both main & nextgen), living room (nextgen), great room (main home), kitchen (both main home & nextgen), Loft, unfinished basement for your future expansion, 4 car garage and more. Beautiful upgrades and finishes including slab quartz counters & island, luxury vinyl plank flooring, stainless steel appliances and more. Brighton Crossing offers single family homes for every lifestyle. Close to dining, shopping, entertainment and other amenities...
more...
Status: closed
Listing Office: the crisafulli group
Broker Remarks:
*ASSUMABLE FHA LOAN! * This property offers an FHA Assumable interest rate of 2.375%! This can save the new owner approximately $600/month on your monthly payment and nearly $290,000 over the life of your loan. Low-Maintenance Ranch-Style Living in the Heart of Booming Brighton! Welcome to this beautifully maintained 5-year-old home that perfectly blends comfort, functionality, and style. Located in a rapidly growing area of Brighton, this home offers an ideal floor plan complemented by tasteful finishes and access to top-tier neighborhood amenities. Step inside to an inviting open layout feat..
more...
Broker Remarks:
**Contact Lennar today about Special Financing for this home - terms and conditions apply**
Available NOW! This stunning new Chelton 2-story features, 5 beds (4 main home and 1 next gen), 4 baths (3.5 main home & 1 next gen), laundry (both main & nextgen), living room (nextgen), great room (main home), kitchen (both main home & nextgen), Loft, unfinished basement for your future expansion, 4 car garage and more. Beautiful upgrades and finishes including slab quartz counters & island, luxury vinyl plank flooring, stainless steel appliances and more. Brighton Crossing offers single family ..
more...
Broker Remarks:
Welcome to your new home in the amenity-rich Brighton Crossings community! This two-story gem offers the perfect blend of comfort, function, and style with 4 spacious bedrooms, 2.5 bathrooms, and plenty of room to grow. From the moment you arrive, you'll love the inviting covered front porch-an ideal spot to sip your morning coffee or watch the sunset. Step inside to a soaring vaulted entry that leads into a bright, open living space featuring an expansive family and dining room with a cozy gas fireplace for those chilly Colorado evenings. At the heart of the home sits the chef's kitchen, desi..
more...
Broker Remarks:
Special Financing Incentives Available. Imagine moving into a brand-new home with a reduced interest rate and all the extras already included-no waiting, no hidden costs. Welcome to this beautiful 2024 ranch-style home in sought-after Brighton Crossings.Unlike most new builds in the area, this home comes complete with landscaping, window coverings, and a full appliance package-saving you thousands. Designed for comfort and style, it offers 3 bedrooms, 2 baths, and a dedicated office, all on one convenient level. Step inside to a light-filled open floor plan featuring luxury vinyl plank floorin..
more...
The content relating to real estate for sale in this web site comes
in part from the Internet Data eXchange ("IDX") program of
METROLIST, INC., DBA RECOLORADO® Real estate listings held by brokers other
than The Brian Petrelli Team are marked with the IDX Logo.
This information is being provided for the consumers' personal, non-commercial use and may not be used for any other purpose. All information subject to change and should be independently verified.




 Sold Home Stats

 15.3%
15.3% 15.4%
15.4% 5.6%
5.6%