Sources: FBI, Uniform Crime Reports, prepared by the National Archive of Criminal Justice Data
The Brian Petrelli Team is your Brighton Crossing , Brighton home specialist.
Brighton Crossing Community Information:
Primary HOA Fees*: $282.00 / Quarterly
Secondary HOA Fees*: $67.00 / Annually
*HOA fees shown are from the most recent listings. Please contact our team or check each property individually for accurate HOA fees. Data is deemed reliable but is not guaranteed.
HOA Ammenities:
-Clubhouse -Fitness Center -Park -Playground -Pool
-Maintenance Grounds -Recycling -Trash
Brighton Crossing , Brighton has had 371 homes sell in the past two years for an average sales price of $566,790.
Our team of local Brighton experts have over 200 years of combined expertise in the Colorado Real Estate market. Give us a call today to put
our knowledge and experience to work for you as you buy or sell your next Brighton Crossing home.
Don't see what you're looking for here? Contact our team for a free, custom search.
Status: closed
Listing Office: real broker, llc dba real
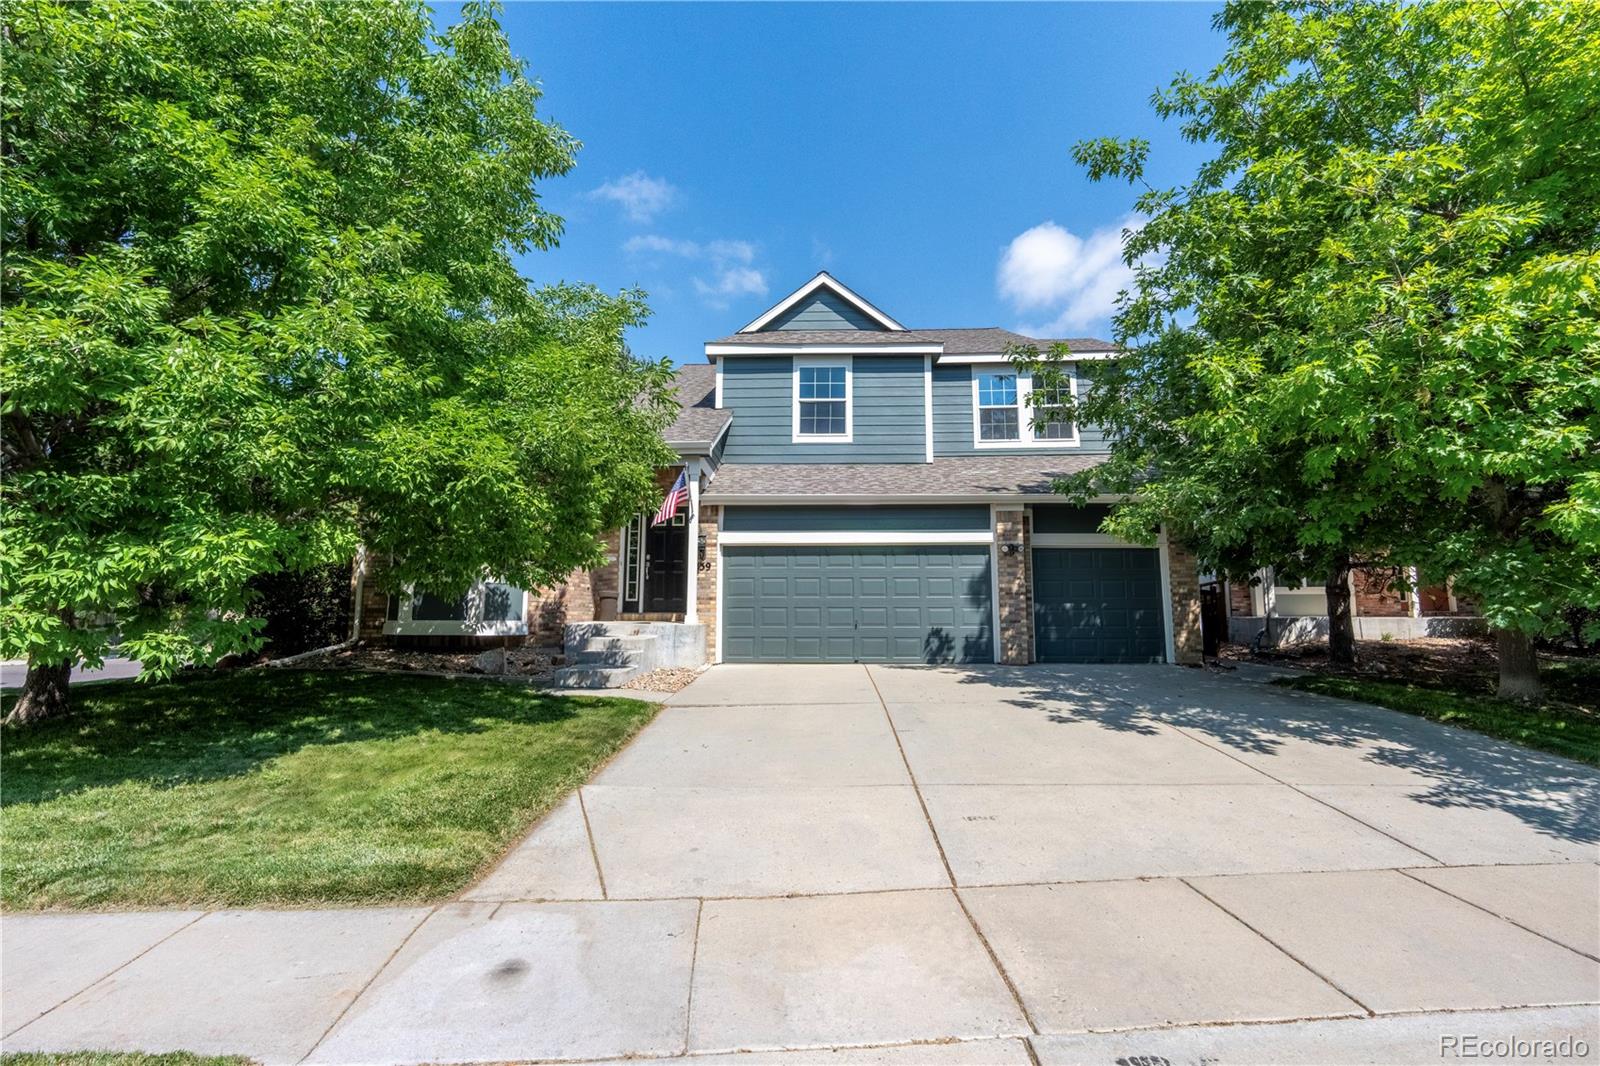
Broker Remarks:
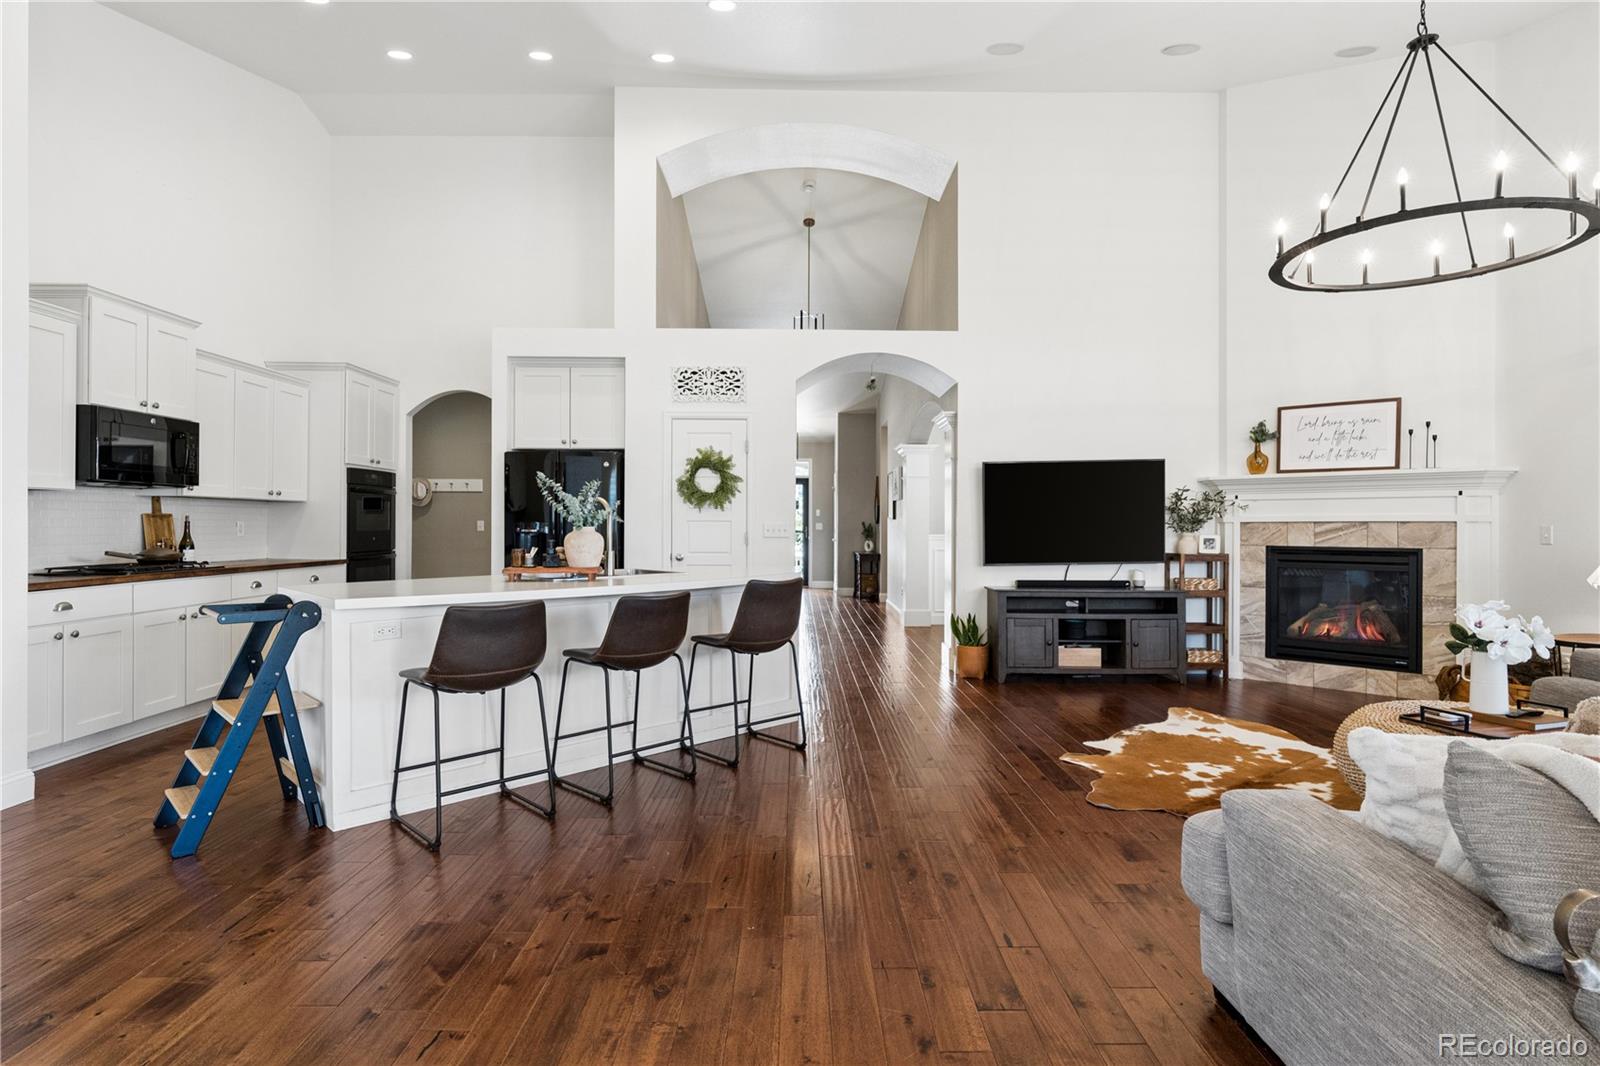
Welcome to 259 Bristlecone Street in Brighton, CO—a beautifully maintained 3-bedroom, 3-bath home built in 2005 that offers the perfect blend of comfort, functionality, and modern living. Designed with both everyday life and entertaining in mind, this inviting home features an open and versatile floor plan with plenty of space to fit your lifestyle.
The main level includes a spacious living area, a well-appointed kitchen with ample cabinet and counter space, and a dedicated flex room that's perfect for a home office, playroom, or workout space. Upstairs, you'll find three generously sized b..
more...
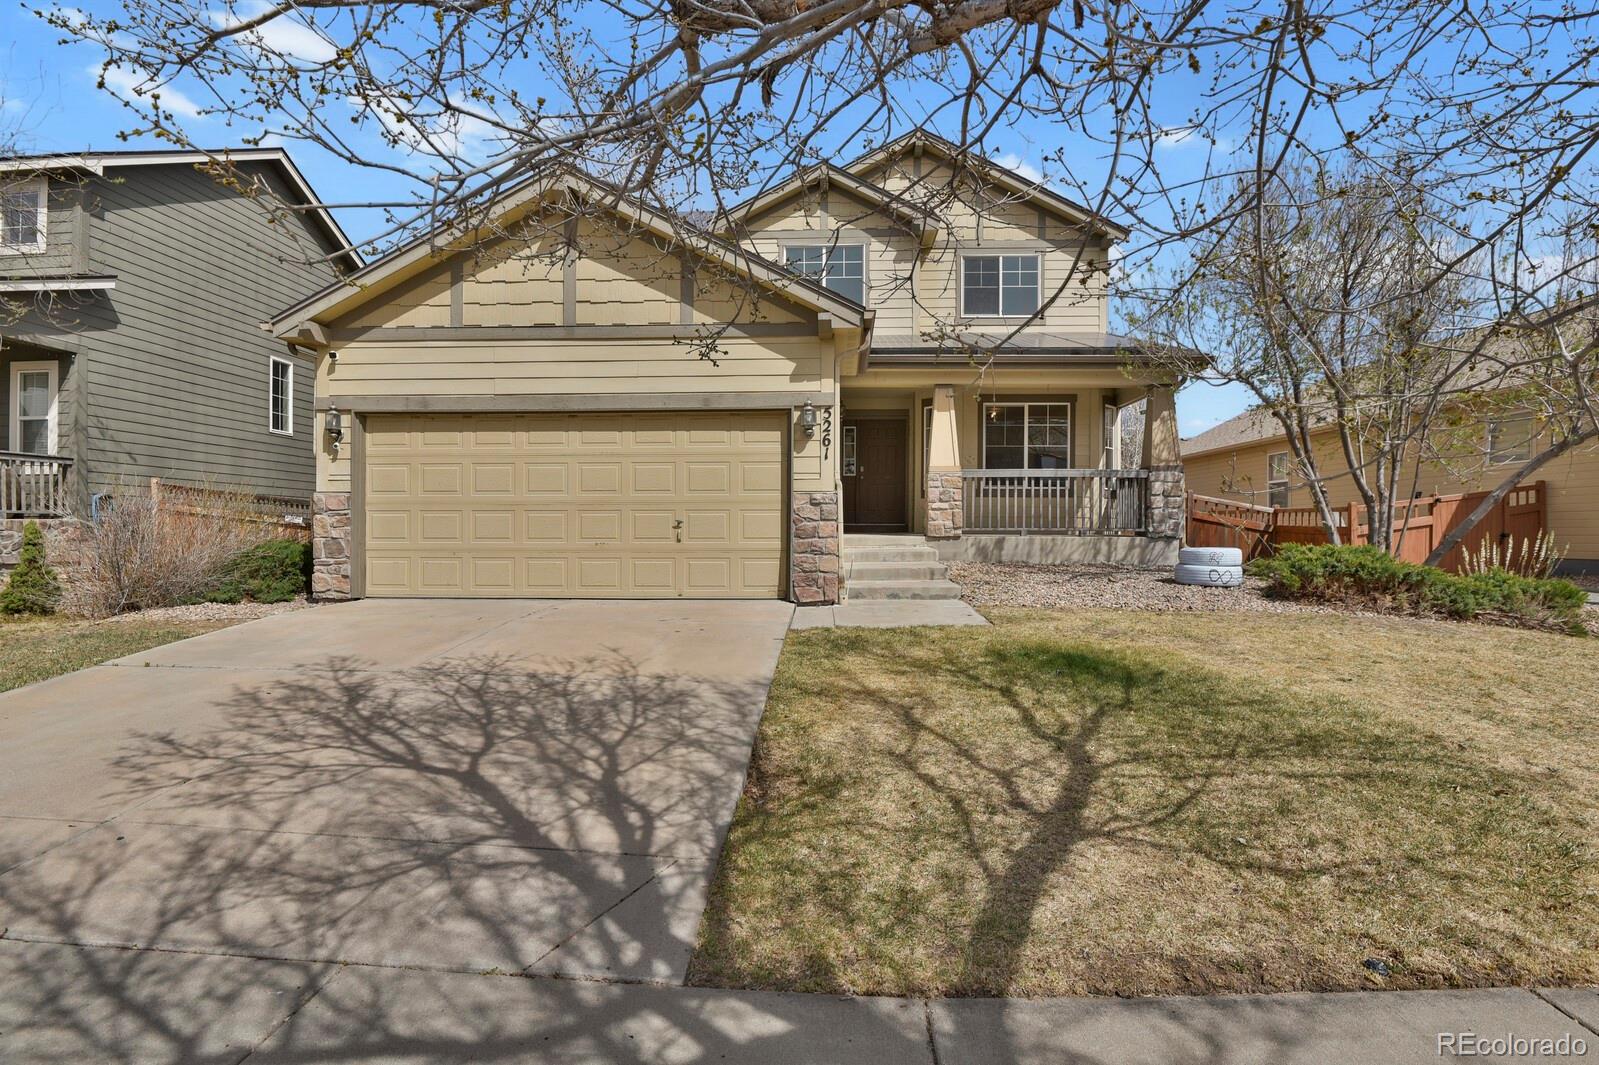
Broker Remarks:
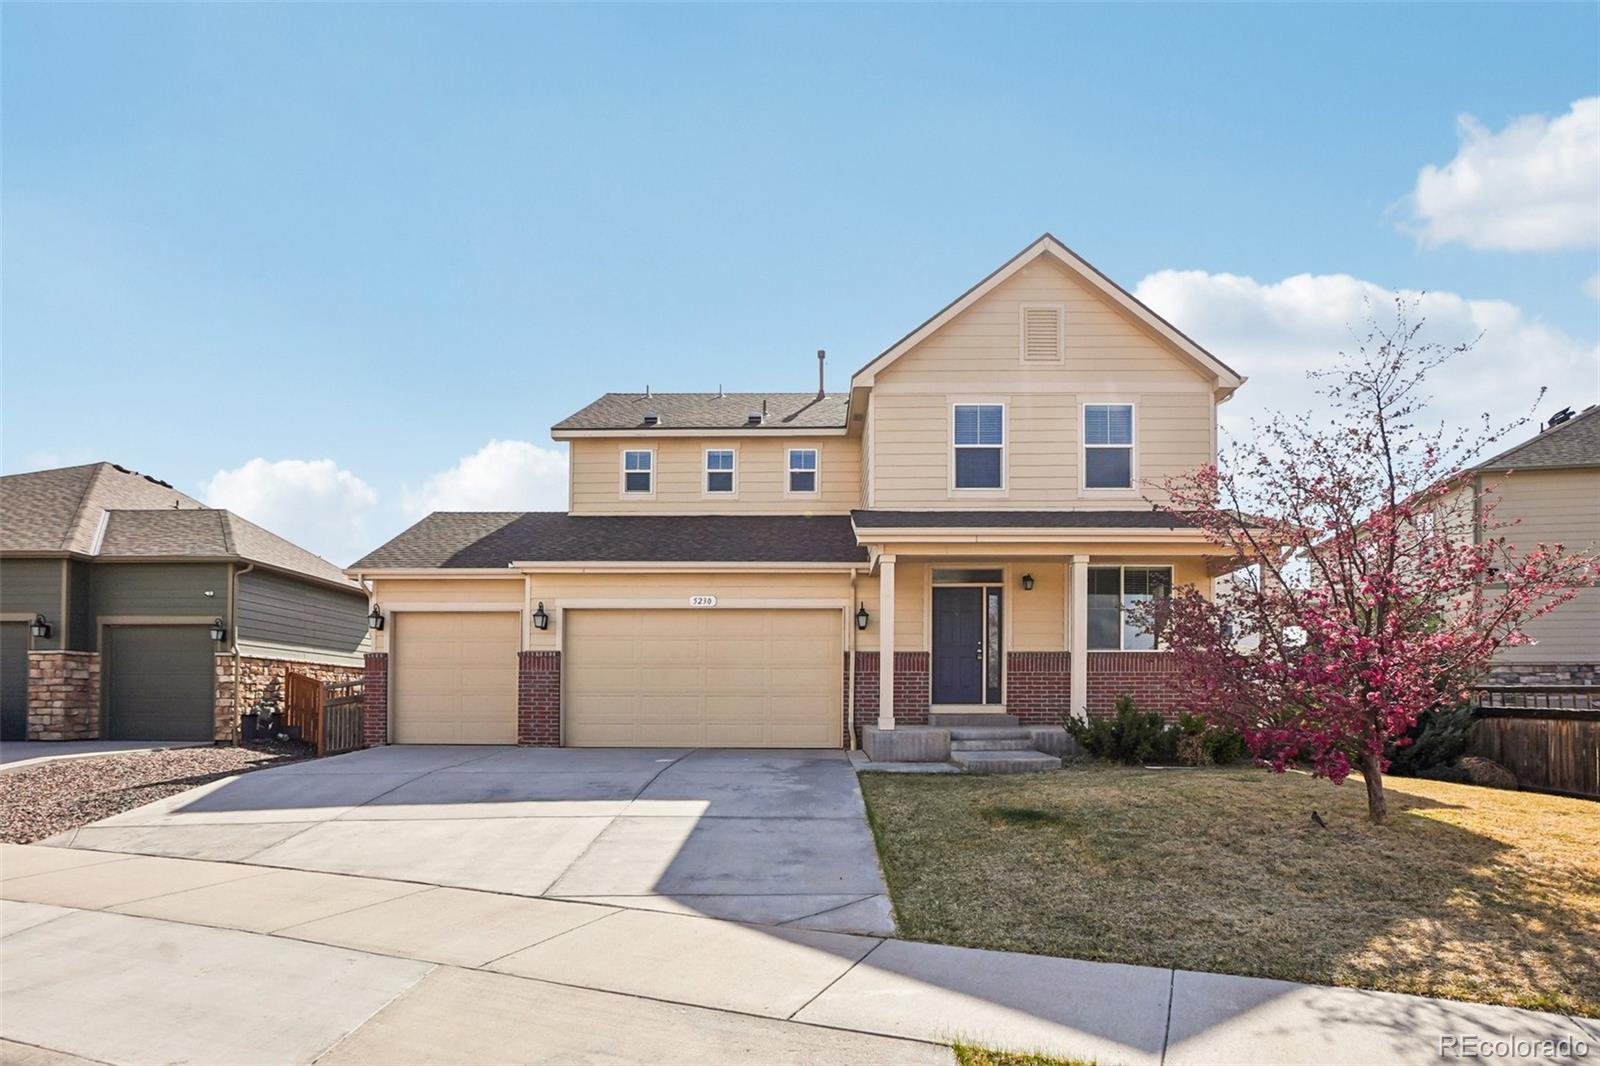
Welcome to exceptional living in the heart of Brighton Crossing—where space, comfort, and lifestyle come together effortlessly.
This beautiful two-story home offers 3 beds, dedicated main-floor office, and 3 baths across 2,203 square feet, set on a generous 6,670 sq ft lot. An inviting covered front porch sets the tone upon arriving - an ideal place to unwind and take in Colorado’s stunning sunsets. Step inside to a bright, welcoming foyer that opens to a formal living and dining space—perfect for celebrations, or intimate gatherings. At the back of the home, the layout opens into an entertai..
more...
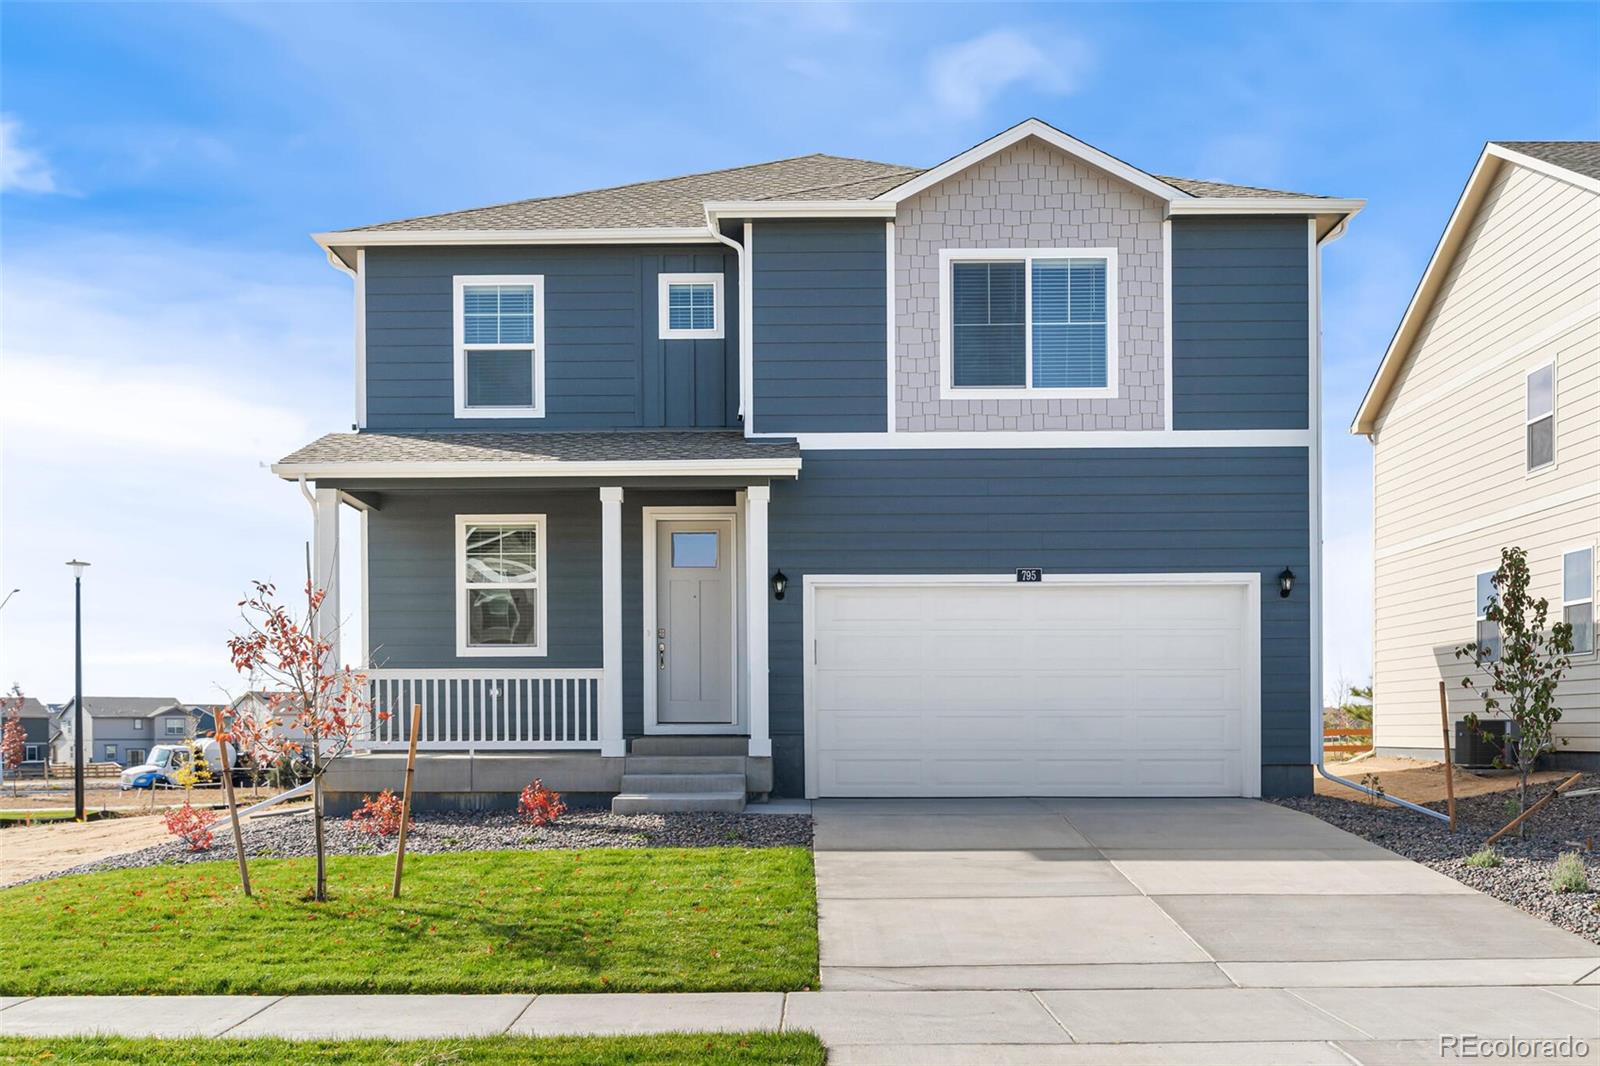
Broker Remarks:
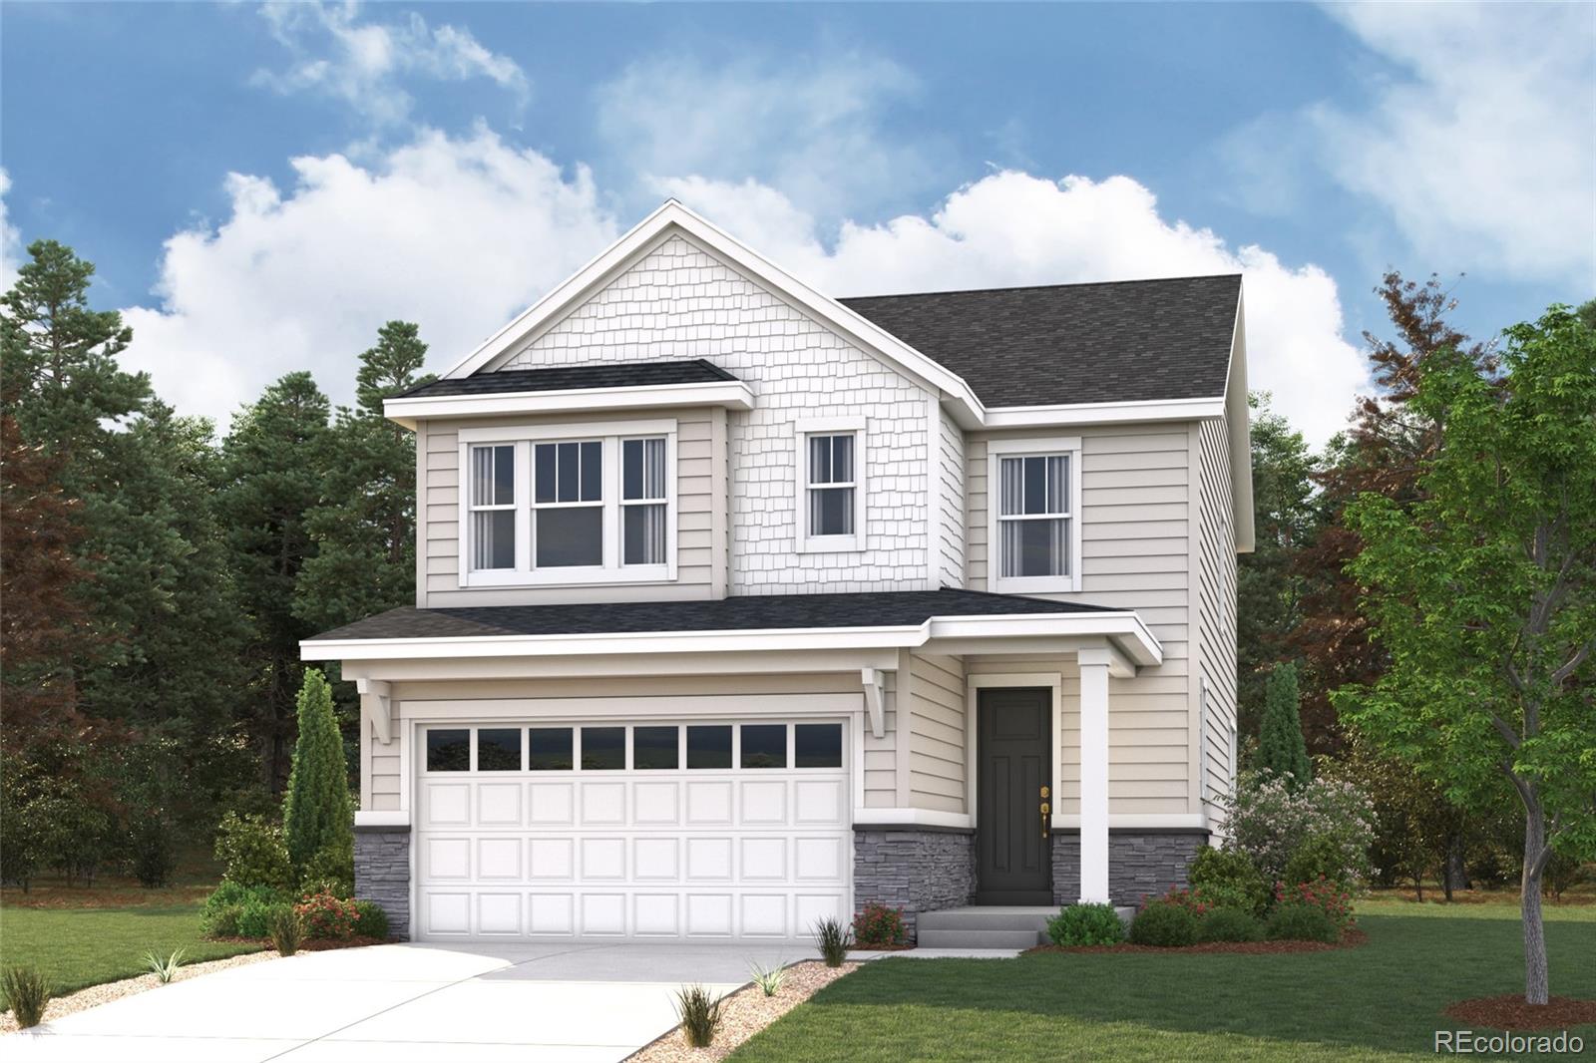
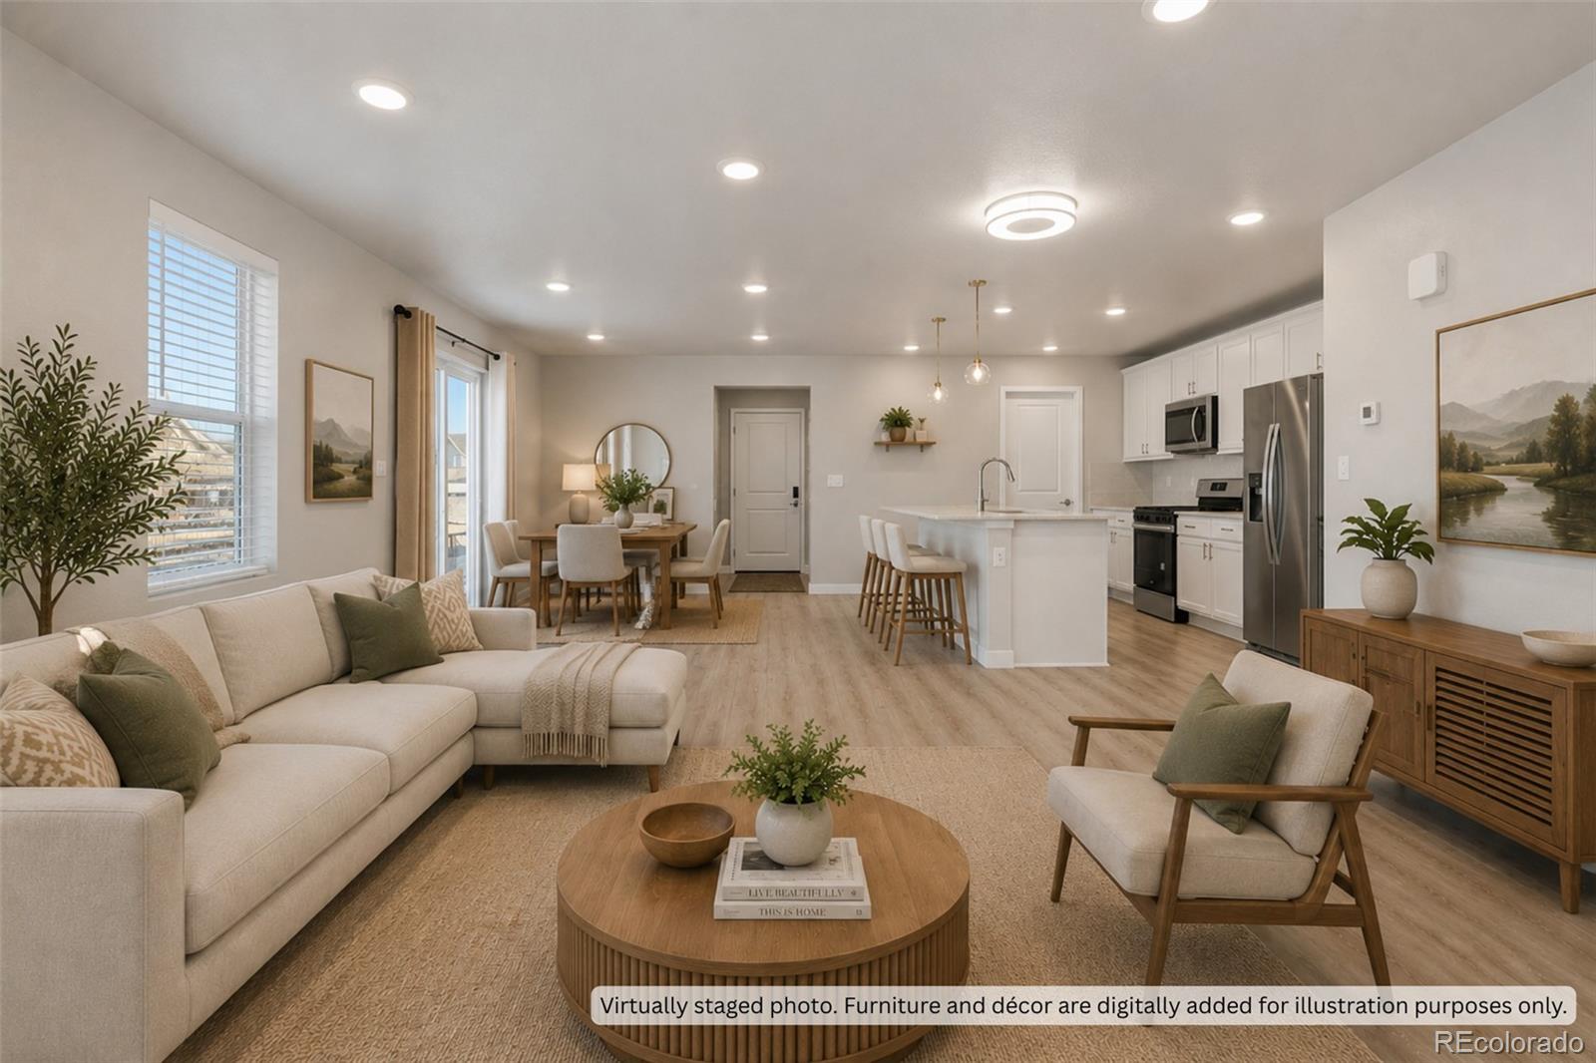
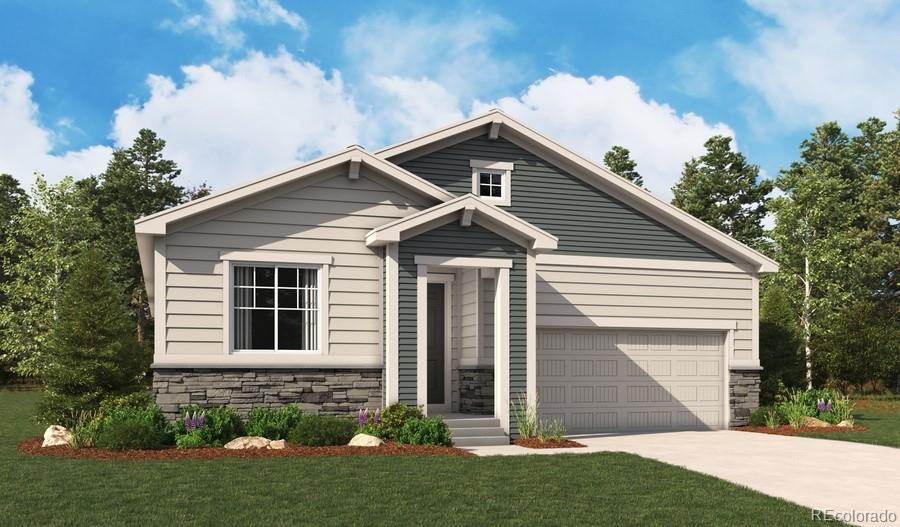
Contact builder today about Special Financing for this home – terms and conditions apply. Our most popular floorplan on a lot that backs to greenspace! Beautiful, amenity rich community that offers a rec center with a massive pool, splash park, two gyms, walking trails, dog park & playgrounds! This beautiful home offers a spacious, open concept with tons of natural light, 2-car garage,4 bedrooms, 2.5 baths, large kitchen island, a huge loft and a basement. This home includes a Smart Home Technology package, tankless water heater, and a smart lighting package. This home also includes a Rinnai T..
more...
Status: closed
Listing Office: dr horton realty llc
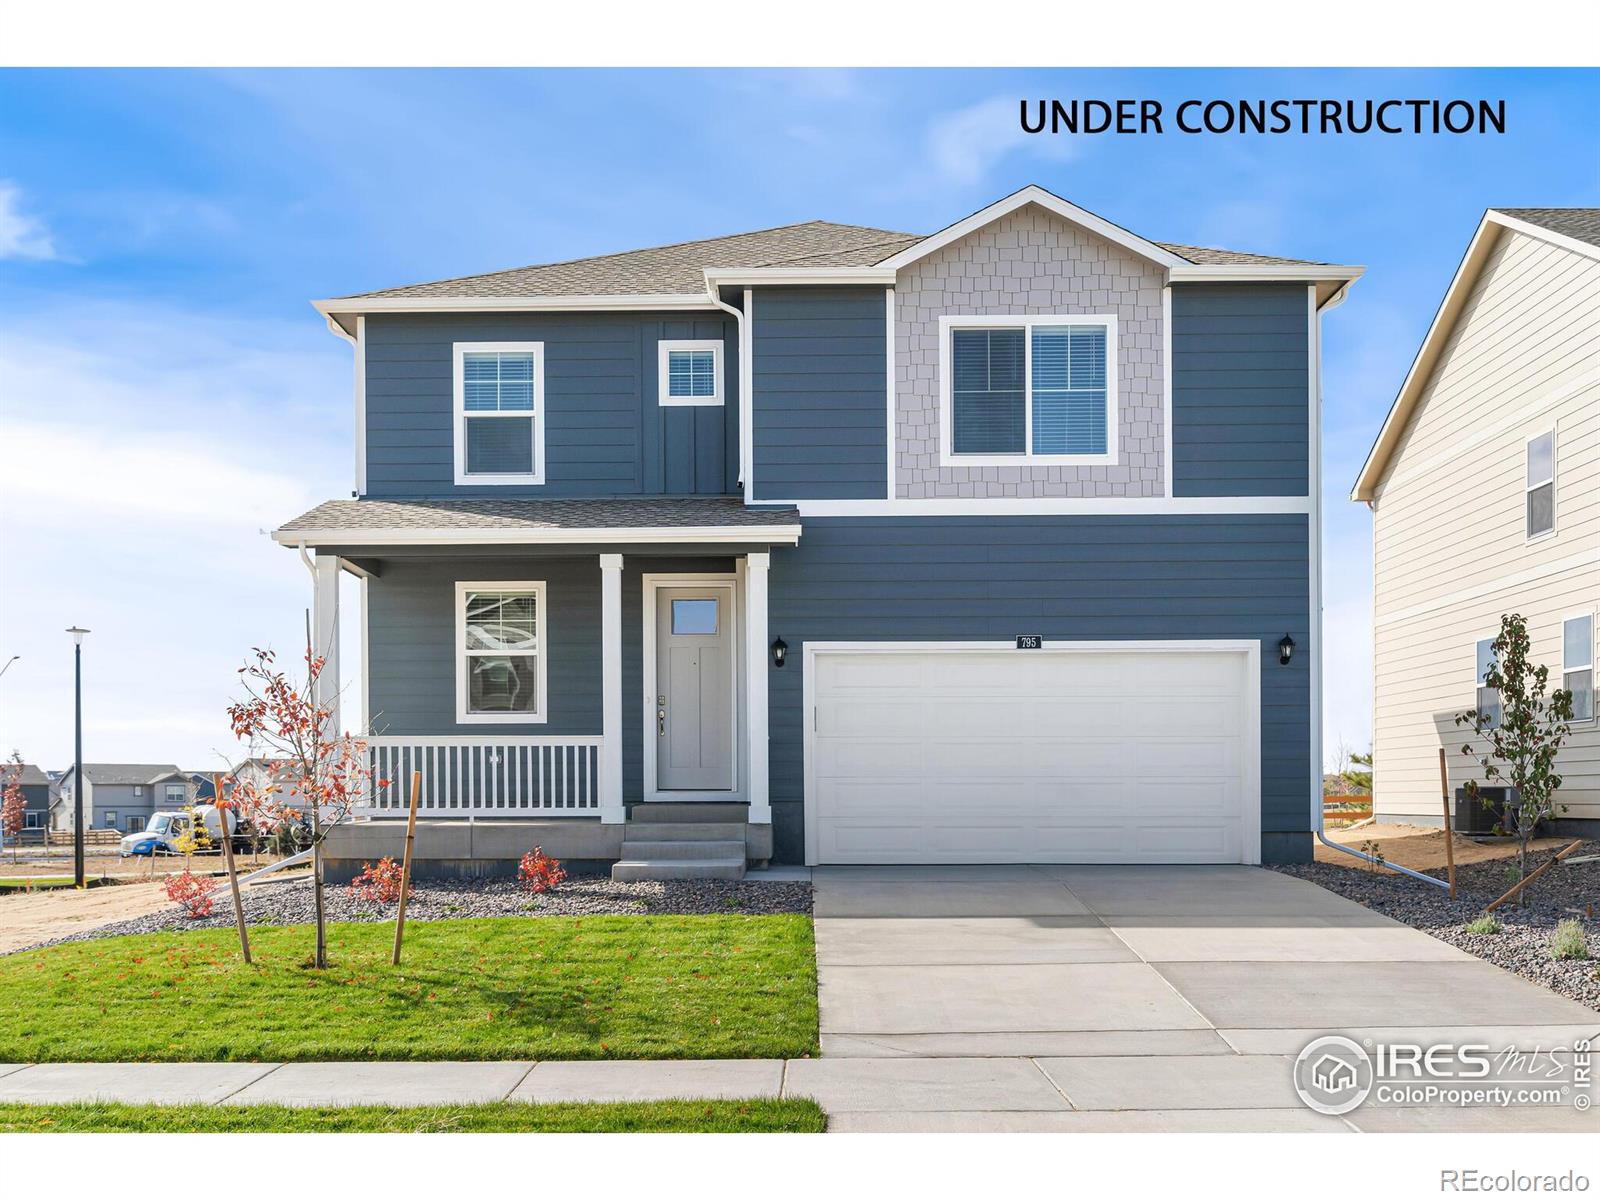
Broker Remarks:
Our most popular floorplan on a lot that backs to greenspace! Beautiful, amenity rich community that offers a rec center with a massive pool, splash park, two gyms, walking trails, dog park & playgrounds! This beautiful home offers a spacious, open concept with tons of natural light, 2-car garage,4 bedrooms, 2.5 baths, large kitchen island, a huge loft and a basement. This home includes a Smart Home Technology package, tankless water heater, and a smart lighting package. This home also includes a Rinnai Tankless water heater, gas range, Smart Home Tech, video doorbell, keyless front door, Alex..
more...
Status: closed
Listing Office: live.laugh.colorado. real estate group
Broker Remarks:
This beautifully updated 3 bedroom, 4 bathroom ranch style home is the one you've been waiting for! An open, functional floorpan, vaulted ceilings, and abundant natural light create an inviting atmosphere throughout the main level, while the thoughtfully designed kitchen serves as the heart of the home with stylish finishes, incredible storage, and seamless flow into the living and dining spaces. The spacious primary suite features a luxurious five-piece en suite bath with custom barn door, creating a private retreat at the end of the day.
Enjoy Colorado living year round from the covered p..
more...
Status: closed
Listing Office: keller williams integrity real estate llc
Broker Remarks:
NEW PRICE! TWO HOMES IN ONE ON A PREMIUM PARK-FRONT CORNER LOT!
Rarely does a home offer this much space, flexibility, and value in Brighton Crossing. With 5 bedrooms, 3 bathrooms, and over 3,800 square feet, this exceptional ranch lives like two complete homes under one roof.
The main level features 3 bedrooms, 2 bathrooms, an open-concept layout, and a beautifully appointed kitchen. Downstairs, the expansive 1,900-square-foot finished lower level functions as a fully independent living space, complete with a spacious living room with electric fireplace, 2 bedrooms, a full bathroom, and..
more...
Status: closed
Listing Office: madison & company properties
Broker Remarks:
PRICED TO SELL! Exceptional opportunity for the first time buyer, investor or those who like to fix and flip properties. Great equity, profit and rental income potential. A rare 4-bedroom ranch style home with two living areas and an open floor plan. Pride of ownership shows throughout the community which is conveniently located to shopping, dining and other facilities. An easy commute to Denver and Boulder. The home is in need of cosmetic improvements. The roof is approximately two-years old. Furnace, air conditioning and hot water heater are in good condition. All remaining personal ..
more...
Broker Remarks:
***VA Assumable Loan with 2.75% Interest Rate*** Welcome to this well-located ranch-style home in the desirable Brighton Crossing community! Ideally situated just two blocks from neighborhood parks, this home offers a fantastic location with convenient access to shopping, dining, and everyday amenities. Step inside to an inviting open floor plan where the kitchen, dining area, and living space flow seamlessly together—perfect for both everyday living and entertaining. The kitchen opens to the main living area, creating a bright and functional layout that maximizes space and connectivity. The s..
more...
Broker Remarks:
Searching for space, storage, and a finished basement in Brighton? This standout 3-bedroom, 4-bath home in Brighton Crossings checks every box. With over-sized living areas, a fully finished basement, and a highly desirable 3-car garage, this home offers the flexibility today’s buyers are struggling to find.
Designed for both everyday comfort and entertaining, the open-concept floor plan features spacious gathering areas, abundant natural light, and room for everyone to spread out. The finished basement adds valuable extra living space perfect for a home theater, game room, fitness area, gu..
more...
Status: closed
Listing Office: the w real estate group
Broker Remarks:
Located in Brighton Crossing, 4713 Mt. Shavano St. in Brighton, CO offers the perfect blend of space, functionality, and lifestyle. The Sellers favorite standout feature and a rare find in the neighborhood is the unique 3-car drive through accessible garage setup with a single-car front-facing garage plus a separate rear-entry 2-car garage, providing incredible flexibility for vehicles, storage, hobbies, or workshop space. With 4 bedrooms and 4 bathrooms, including 3 bedrooms upstairs and a conforming basement bedroom, this home offers room to grow, work, and gather. The open-concept floor pl..
more...
Status: closed
Listing Office: jason mitchell real estate colorado, llc
Broker Remarks:
JUST REDUCED!! Welcome home to this beautifully cared-for 3-bedroom, 2.5-bath home in Brighton Crossing! This home offers nearly 2,000 square feet of thoughtfully designed living space plus an additional 1,000 sq. ft of unfinished basement ready for your personal touch. The main floor open-concept layout creates a warm, welcoming feel, perfect for everyday living or entertaining guests. Upstairs features a primary bedroom with oversized closet and en-suite bath. A flexible loft space adds versatility to the upper level, while two additional bedrooms and a shared full bath provide comfort and ..
more...
Status: closed
Listing Office: real broker, llc dba real
Broker Remarks:
Beautifully maintained home in the sought-after Brighton Crossing neighborhood! This inviting single-family residence offers 3 bedrooms, 3 bathrooms, beautiful hardwood flooring on the main level, and a finished 3-car garage.
The main level features a private study with double doors, a formal dining room, and a bright, open-concept layout connecting the family room and spacious eat-in kitchen. The kitchen shines with granite slab countertops, rich dark wood cabinetry, stainless steel appliances including double ovens and a gas range, a large walk-in pantry, and a center island with breakfas..
more...
Broker Remarks:
Discover your dream home at Brighton Crossings! This attractive floor plan showcases three roomy bedrooms, including a peaceful primary suite with a walk-in closet and a private bath with a walk-in shower. On the main floor, an open kitchen sits at the heart of the home, complete with a walk-in pantry and a center island. A dining area and a light-filled great room are steps away. You’ll also find a private study on this floor, with an adjacent powder bath. On the upper level, a versatile loft space is waiting to be transformed to suit your needs. Additional home highlights include a covered p..
more...
Status: closed
Listing Office: brokers guild homes
Broker Remarks:
*** Open House on 6/13/26 Sat and 6/14/26 Sun cancelled, sorry for inconveniences. ***
~~~Seller will contribute up to $10,000 toward buyer closing costs or rate buydown with acceptable offer~~~
Modern corner-lot paired home in Brighton Crossing with extra natural light, added privacy, and low-maintenance living. This 2023-built home offers an open-concept main level, spacious kitchen with large island, quartz counters, stainless appliances, ample cabinetry, and a sizable pantry. The dedicated office/flex space works well for remote work, hobbies, study, or a playroom.
Move-in ready wit..
more...
Broker Remarks:
**SPECIAL FINANCING AVAILABLE** This Agate is ready to impress with the convenience of its ranch-style layout and designer finishes throughout. The main floor offers three generous bedrooms, making ideal accommodations for family or guests. The open layout leads to the back of the home, where a beautiful kitchen awaits, featuring a quartz center island, pantry, and stainless steel appliances. The open dining area flows seamlessly into the welcoming great room. The nearby primary suite showcases a spacious walk-in closet and a private bath...
more...
The content relating to real estate for sale in this web site comes
in part from the Internet Data eXchange ("IDX") program of
METROLIST, INC., DBA RECOLORADO® Real estate listings held by brokers other
than The Brian Petrelli Team are marked with the IDX Logo.
This information is being provided for the consumers' personal, non-commercial use and may not be used for any other purpose. All information subject to change and should be independently verified.




 Sold Home Stats


 15.3%
 15.4%
 5.6%