Sources: FBI, Uniform Crime Reports, prepared by the National Archive of Criminal Justice Data
The Brian Petrelli Team is your Brighton Crossing , Brighton home specialist.
Brighton Crossing Community Information:
Primary HOA Fees*: $282.00 / Quarterly
Secondary HOA Fees*: $67.00 / Annually
*HOA fees shown are from the most recent listings. Please contact our team or check each property individually for accurate HOA fees. Data is deemed reliable but is not guaranteed.
HOA Ammenities:
-Clubhouse -Fitness Center -Park -Playground -Pool
-Maintenance Grounds -Recycling -Trash
Brighton Crossing , Brighton has had 359 homes sell in the past two years for an average sales price of $567,820.
Our team of local Brighton experts have over 200 years of combined expertise in the Colorado Real Estate market. Give us a call today to put
our knowledge and experience to work for you as you buy or sell your next Brighton Crossing home.
Don't see what you're looking for here? Contact our team for a free, custom search.
Broker Remarks:
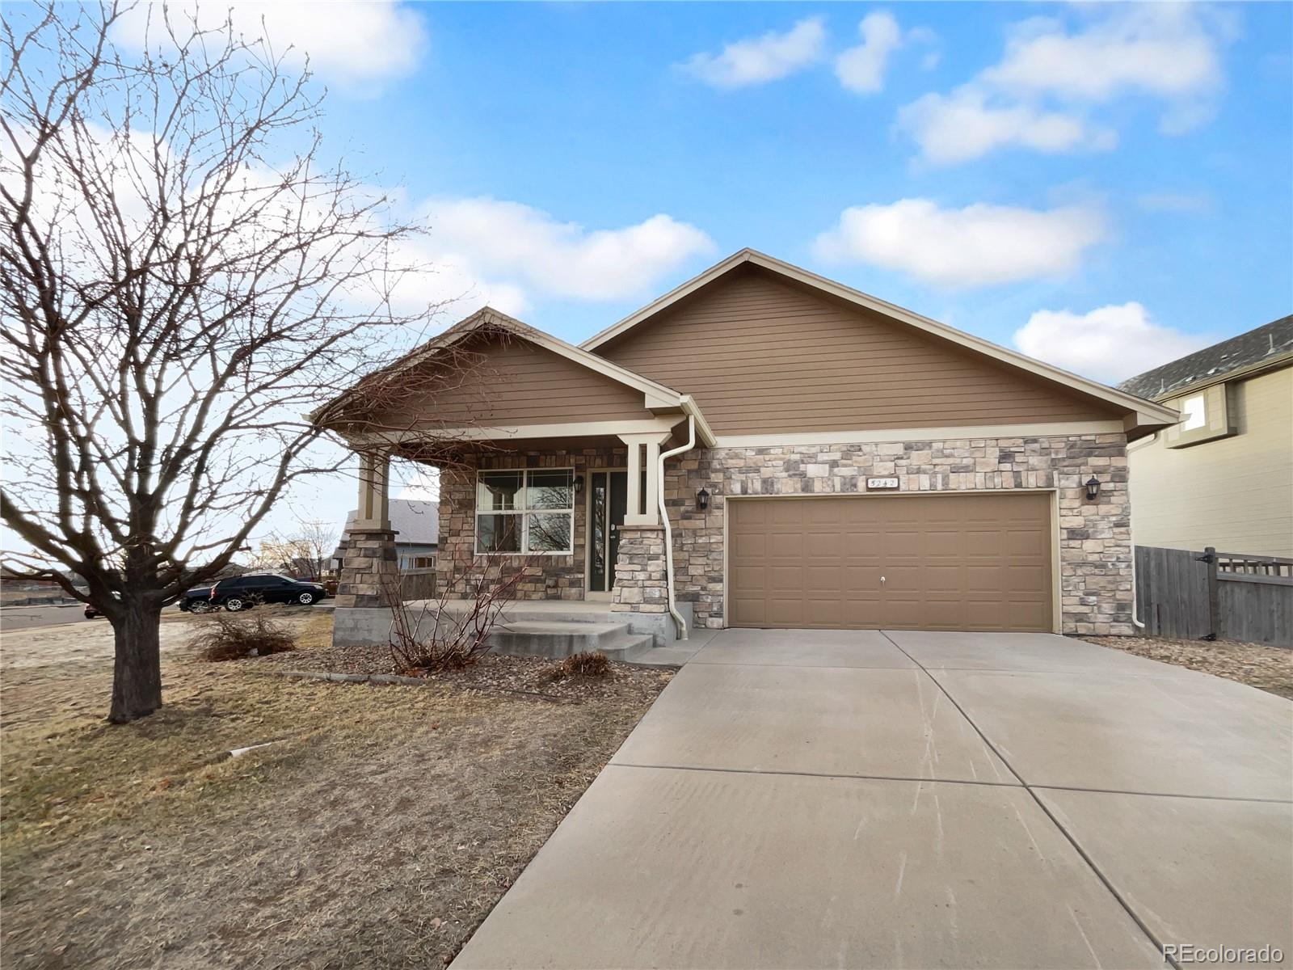
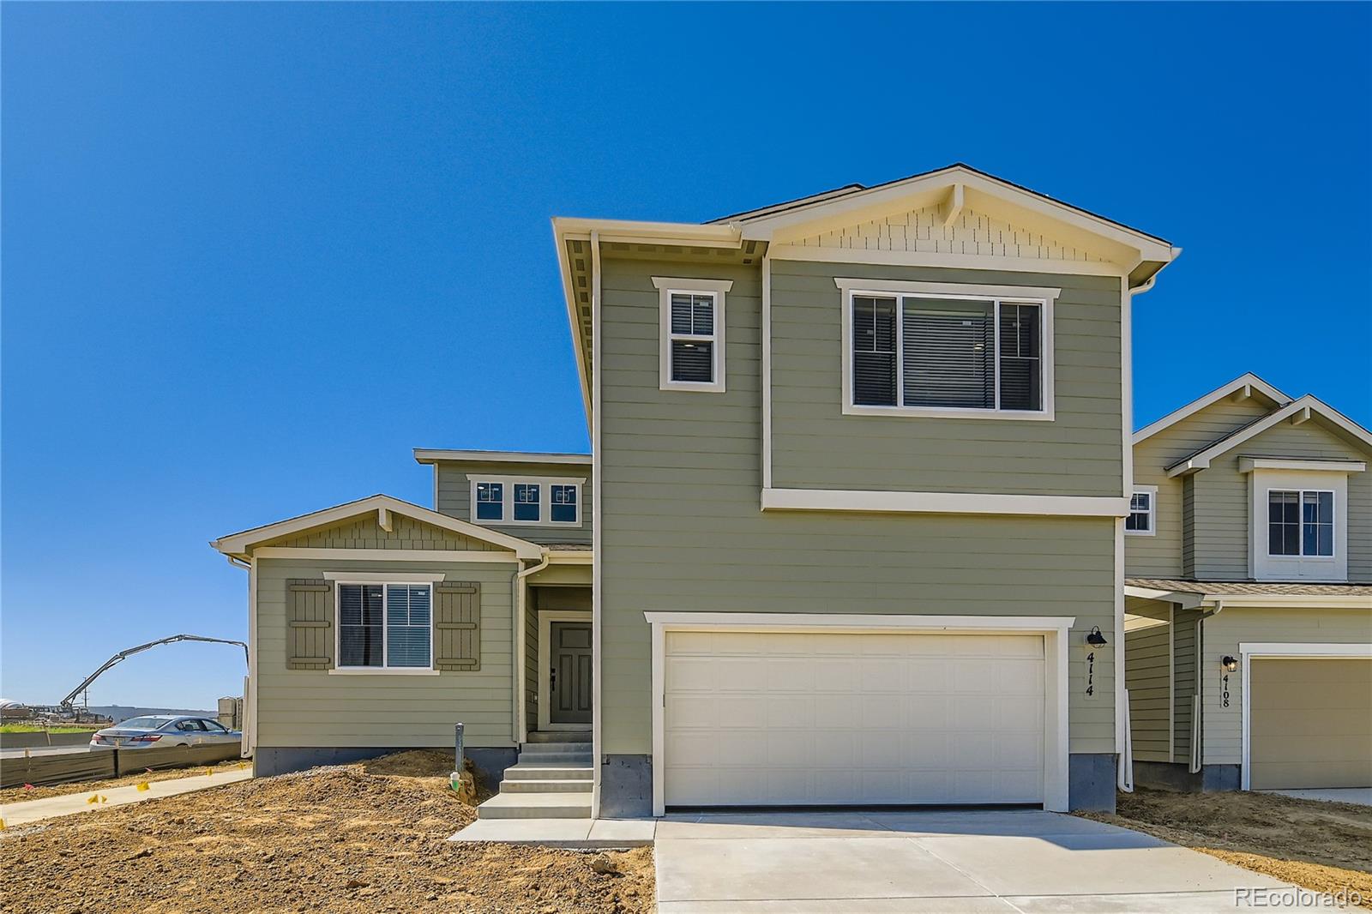
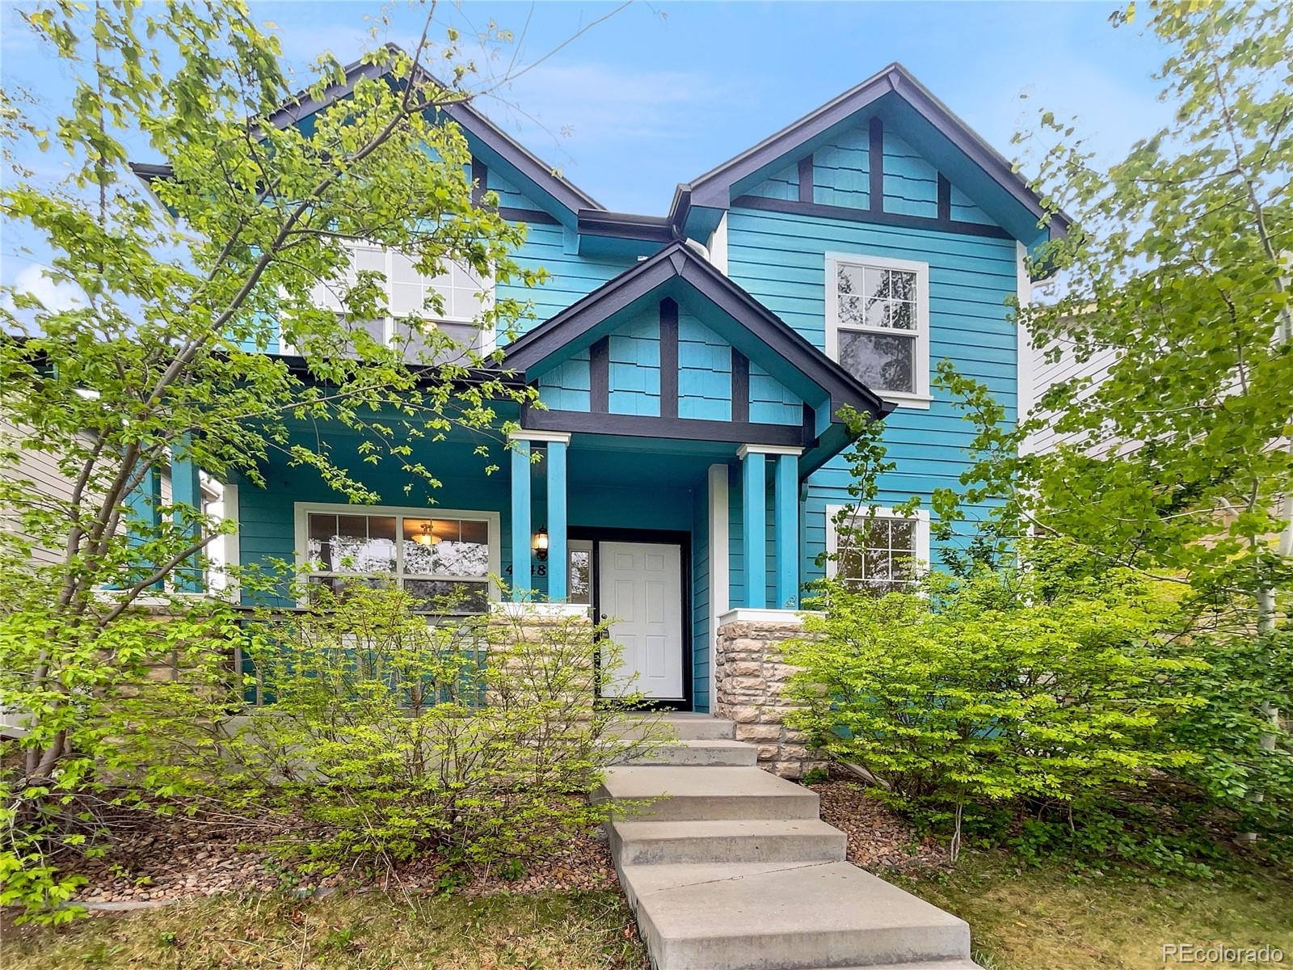
Included 100-Day Home Warranty with buyer activation. Seller may consider buyer concessions if made in an offer. Welcome to your dream property! This home features a soothing neutral color scheme that complements the fresh interior paint. The primary bedroom boasts a spacious walk-in closet, perfect for your wardrobe. The property also includes a fenced-in backyard, providing a private oasis for relaxation. A storage shed provides extra room for your needs. Inside, partial flooring replacement adds a touch of modernity. This property is waiting to become your perfect haven...
more...
Broker Remarks:
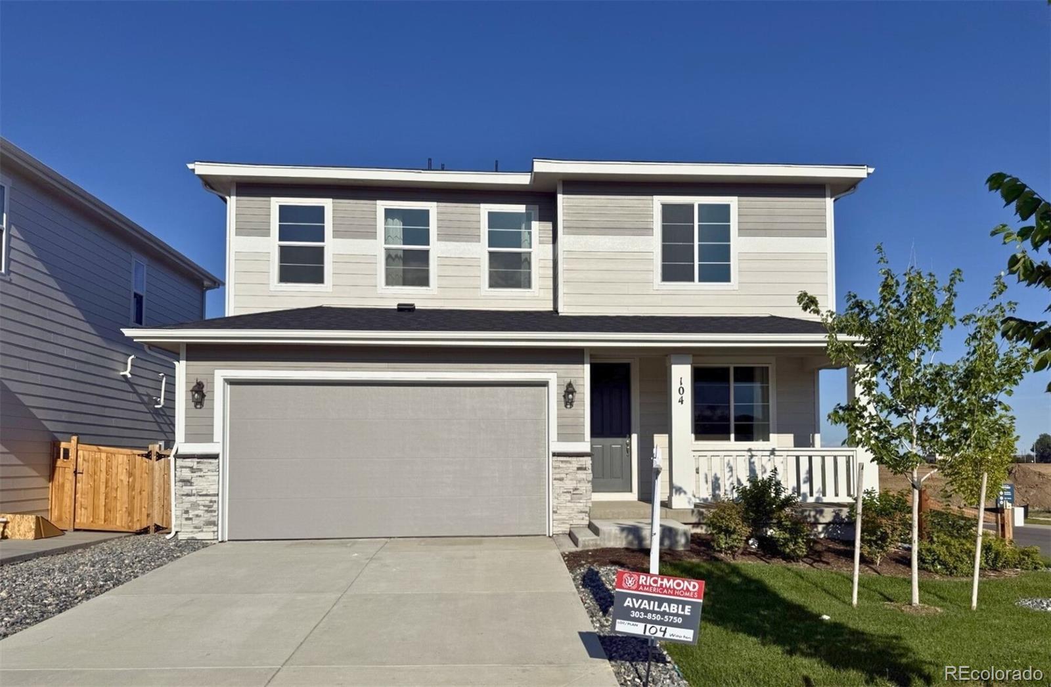
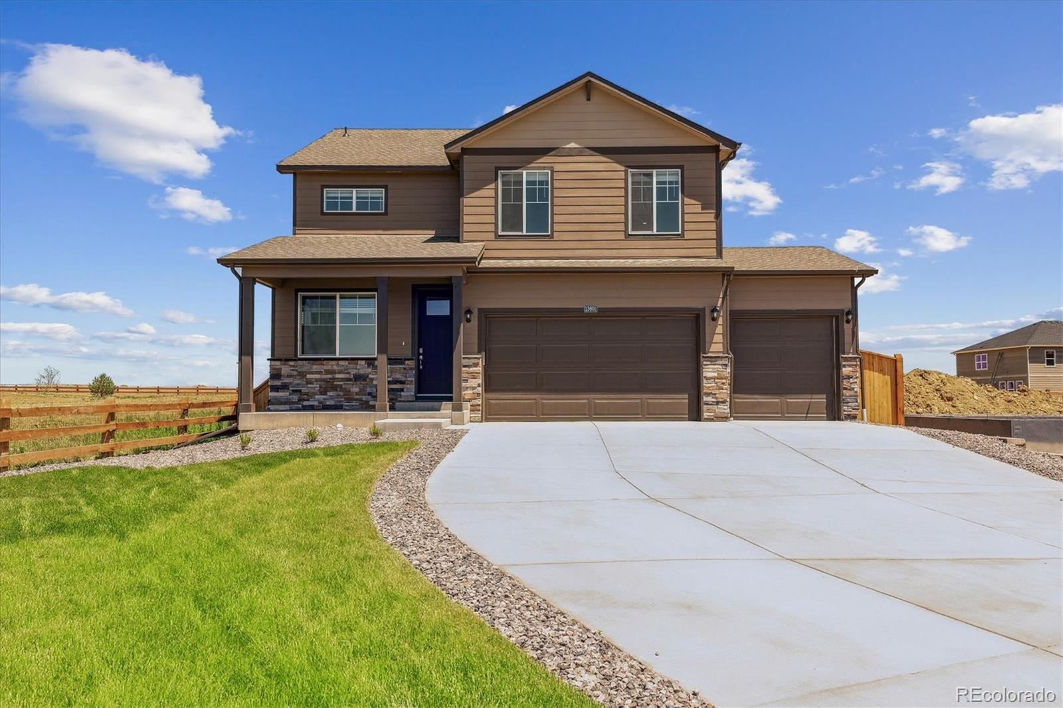
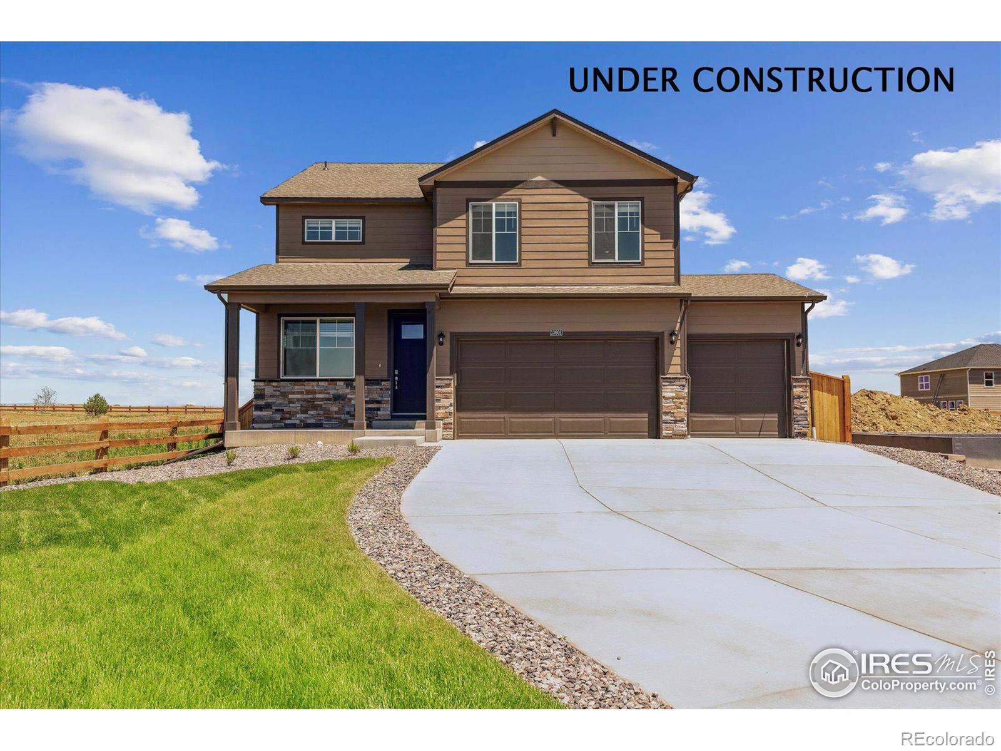
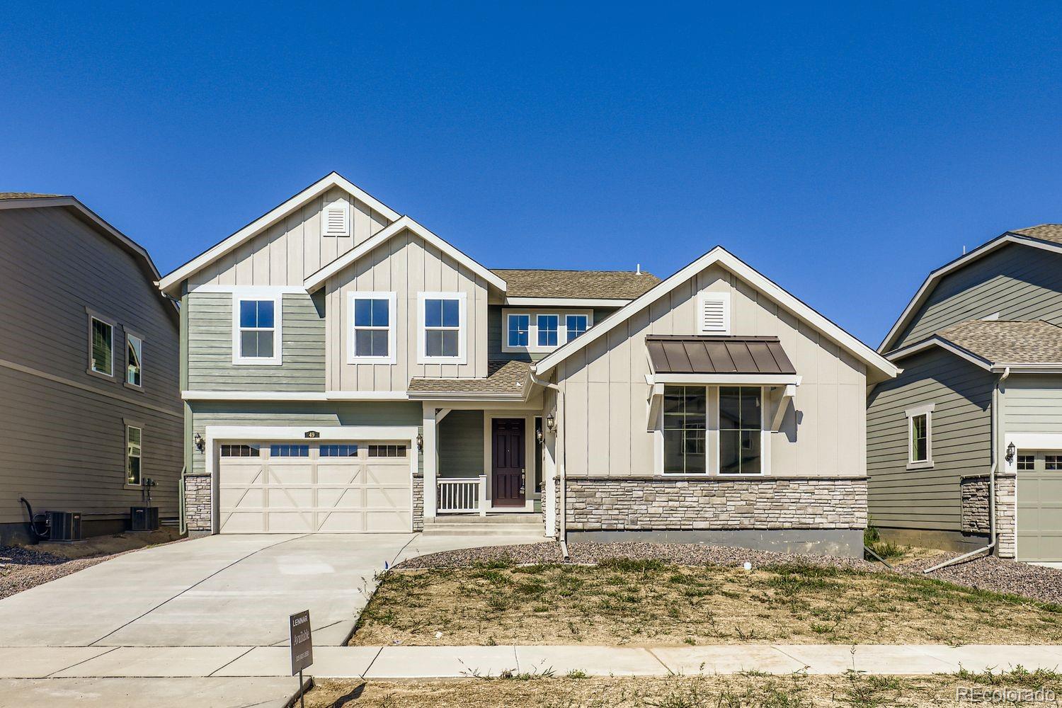
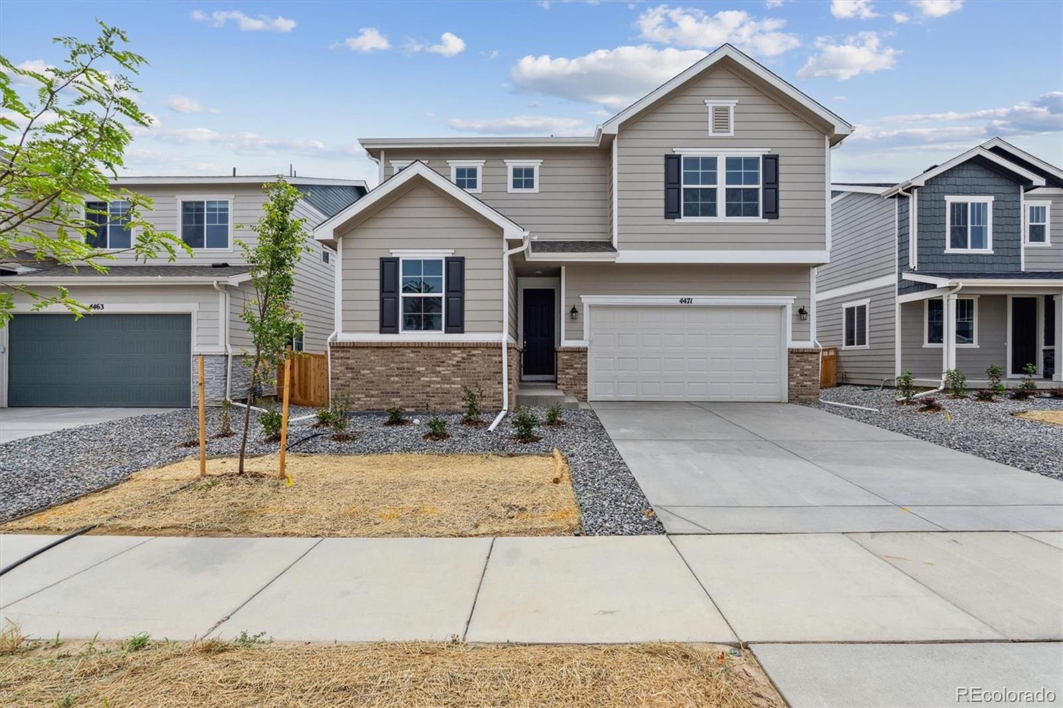
**!!AVAILABLE NOW/MOVE IN READY!!**SPECIAL FINANCING AVAILABLE**FORMER MODEL**BACKYARD LANDSCAPING**This Lapis comes ready to impress with two stories of smartly inspired living spaces and designer finishes throughout. The main floor is ideal for entertaining with its open layout. The great room welcomes you to relax and flows into the dining room and well-appointed kitchen which features a quartz center island, walk-in pantry and stainless steel appliances. A flex room, powder and mud room that is off the garage completes the main floor. Retreat upstairs to find two secondary bedrooms with a ..
more...
Status: closed
Listing Office: aragon realty group
Broker Remarks:
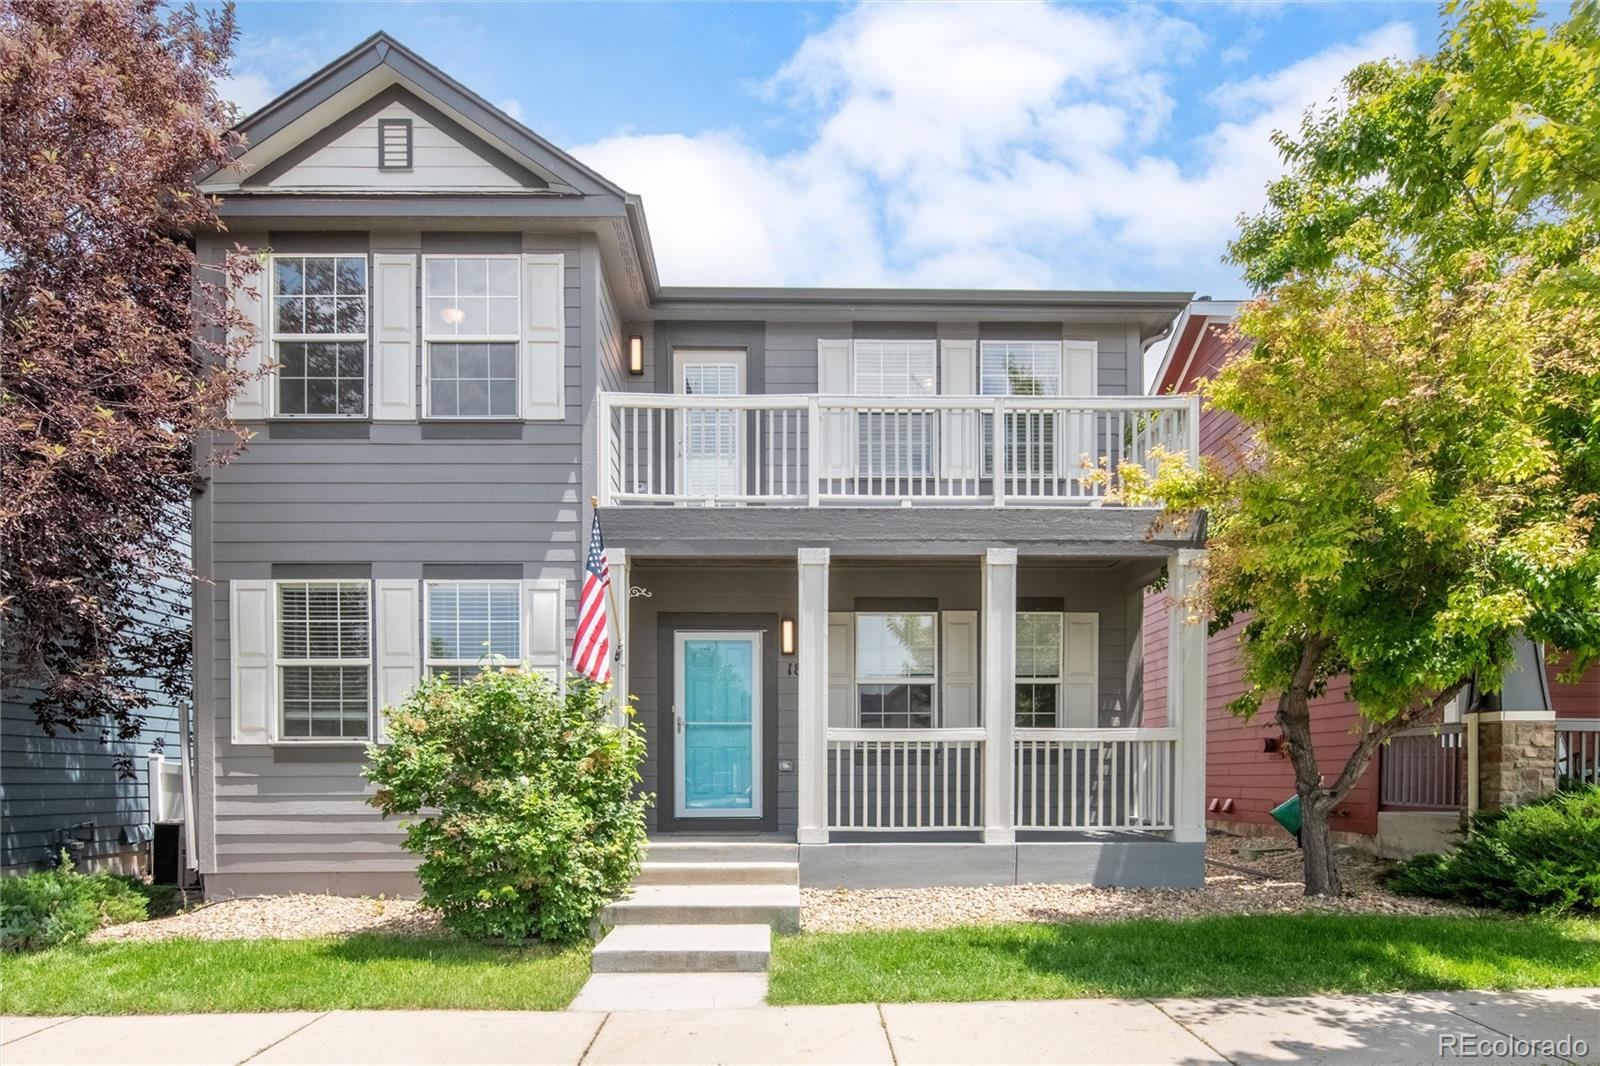
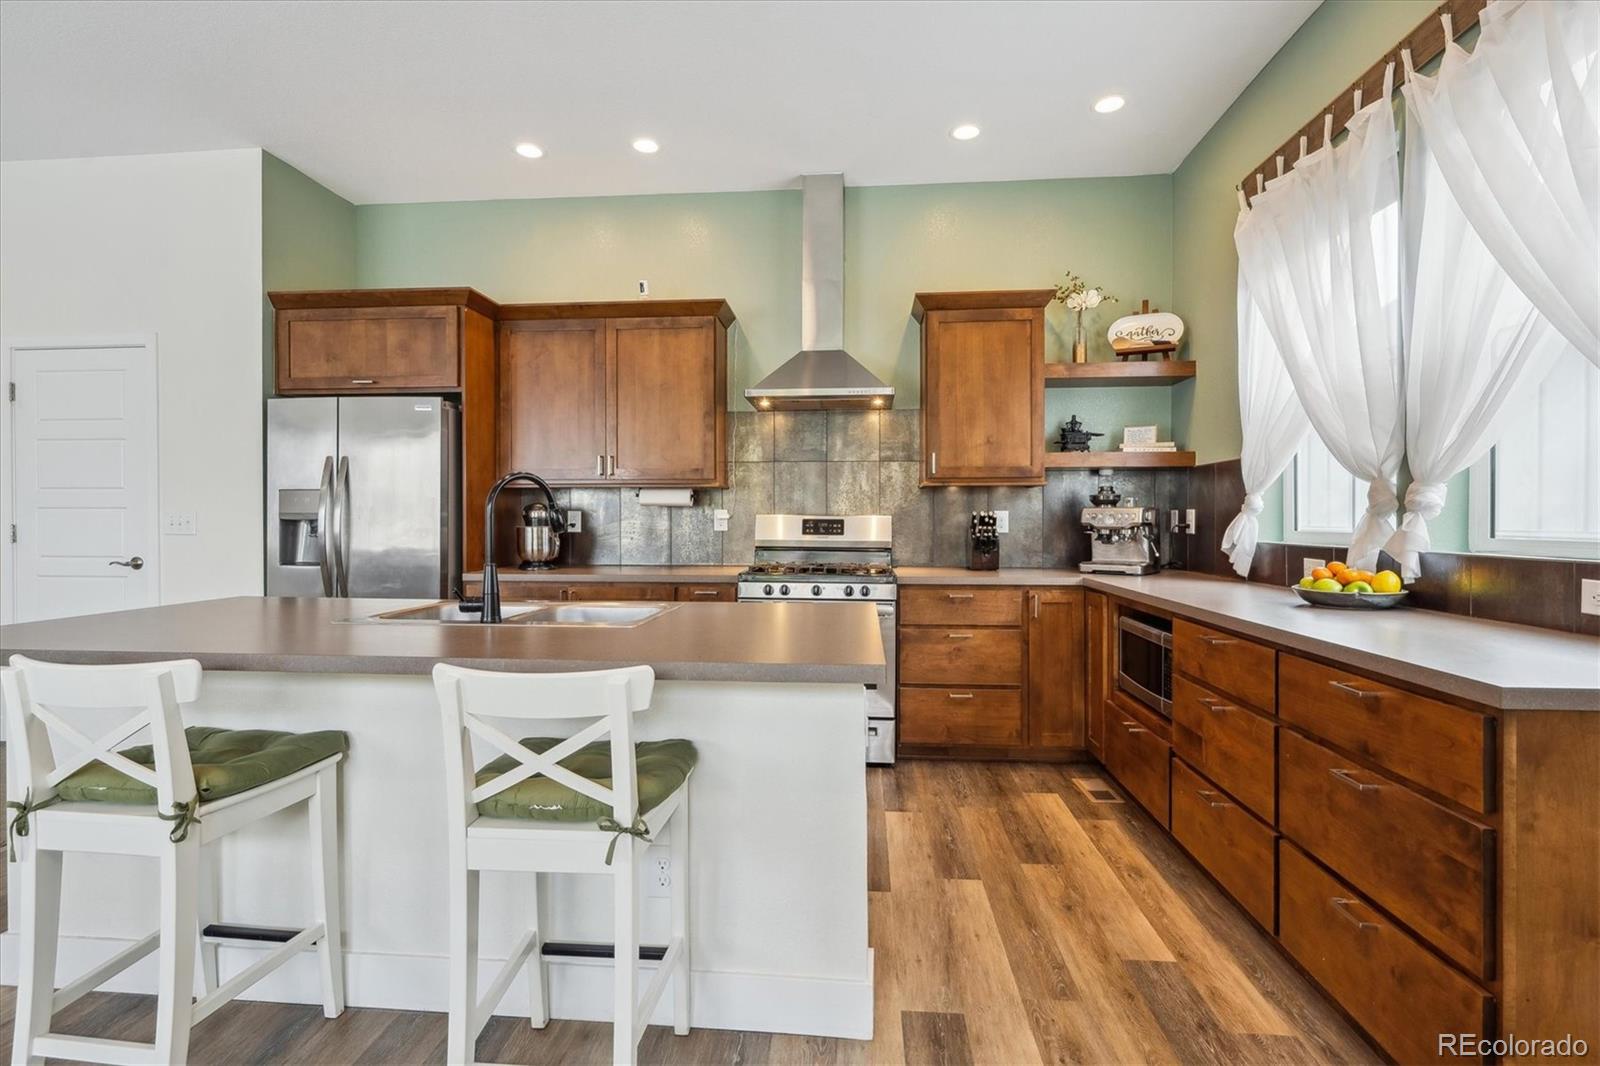
Great opportunity, Must See this fresh remodel that boasts 2,940 Finished Square Feet. The home features Five Bedrooms and four bathrooms, a formal living room, a family room, and a great room that can serve as a recreation, exercise, media, theater, or any other type of room that suits your needs. The Kitchen features new stainless-steel appliances, quartz countertops, plenty of cabinet space, and new luxury vinyl plank flooring. The main floor bedroom will also serve as an office or vice versa. The primary bedroom features an electric fireplace and a newly remodeled primary bathroom; you wil..
more...
Broker Remarks:
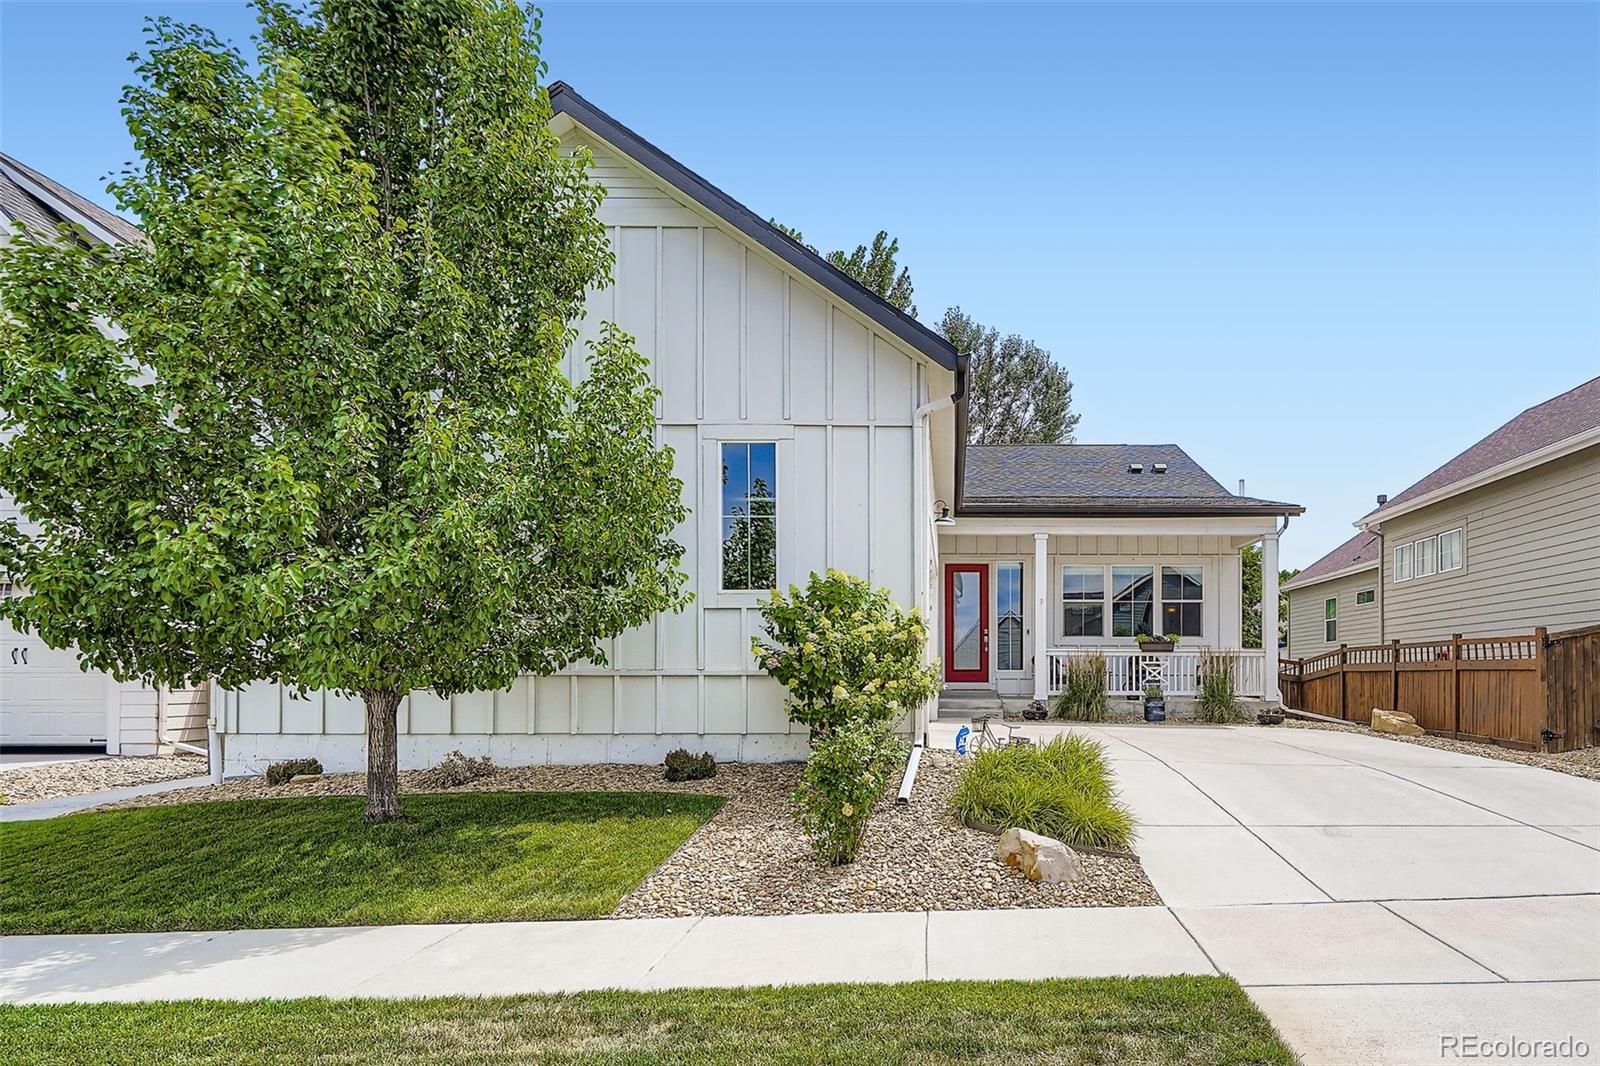
This beautiful home located in Brighton Crossings Subdivision includes five (5) bedrooms and three (3) bathrooms. This home highlights a spacious living/family room which is open to the kitchen, dining, and deck. The kitchen includes upgraded cabinetry, stainless steel appliances, granite countertops, and eat-at island. The dining area is perfectly situated to the outdoor deck and living room for entertaining. The primary bedroom displays natural light throughout, an en-suite, and wrap around closet with plenty of storage. An office, two additional bedrooms, a full bathroom, and laundry room a..
more...
Status: closed
Listing Office: first summit realty
Broker Remarks:
Move-In September 2025
Builder Incentive: FHA 4.99% 30-yr fixed rate when financing through our preferred lender.
Welcome to your dream home! This stunning new construction single-family home by Brookfield Residential features 4 spacious bedrooms, 3.5 baths, and a main-floor study—perfect for a home office, playroom, or flex space. With 9-foot ceilings and a bright, open-concept layout, the home is designed for modern living and effortless entertaining.
The kitchen is outfitted with a gas range and a full appliance package (yes — ALL appliances are included!) and flows seamlessly into the..
more...
Broker Remarks:
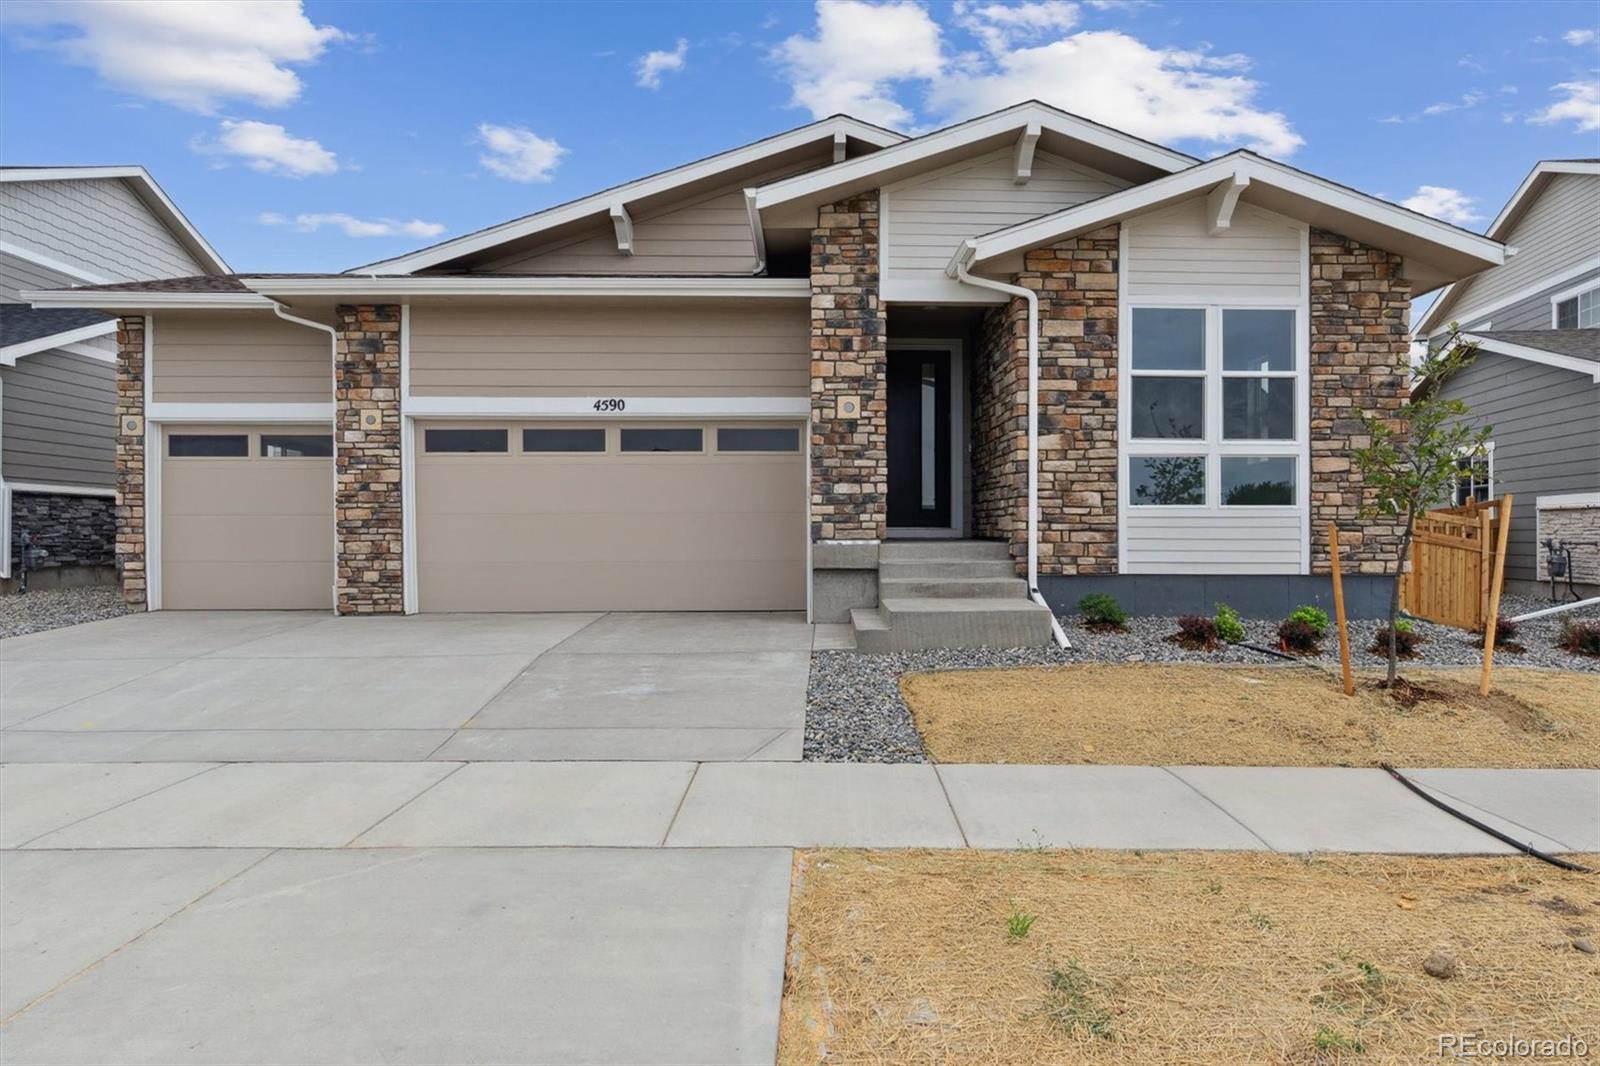
**!!AVAILABLE NOW/MOVE IN READY!!**SPECIAL FINANCING AVAILABLE**This Arlington is waiting to impress with the convenience of its ranch-style layout along with designer finishes throughout. The main floor offers two generous bedrooms flanking a shared bath offering ideal accommodations for family or guests. The open layout leads you to the back of the home where a beautiful gourmet kitchen awaits and features a quartz center island, roomy pantry and stainless steel appliances. Beyond, the open dining room flows into the welcoming great room with a fireplace. The nearby primary suite showcases a..
more...
Broker Remarks:
Welcome to the Bellamy plan at Brighton Crossing these 4 bedrooms, 2.5-bathroom, unfinished basement and 3 car garage home was thoughtfully designed for modern living. Stunning, brand new, contemporary, open design home! As you walk into this new home, you will see the main level study, followed by a guest bathroom. As you continue through the hallway you will pass the stairs and enter the open concept living area. The kitchen provides plenty of space with a walk-in pantry, gray cabinets, granite countertops, stainless steel gas range appliances, microwave, dishwasher, and expansive kitchen is..
more...
Status: closed
Listing Office: dr horton realty llc
Broker Remarks:
Welcome to the Bellamy plan at Brighton Crossing these 4 bedrooms, 2.5-bathroom, unfinished basement and 3 car garage home was thoughtfully designed for modern living. Stunning, brand new, contemporary, open design home! As you walk into this new home, you will see the main level study, followed by a guest bathroom. As you continue through the hallway you will pass the stairs and enter the open concept living area. The kitchen provides plenty of space with a walk-in pantry, gray cabinets, granite countertops, stainless steel gas range appliances, microwave, dishwasher, and expansive kitchen is..
more...
Broker Remarks:
Included 100-Day Home Warranty with buyer activation..Seller may consider buyer concessions if made in an offer. Welcome to this beautifully maintained property. The living room features a cozy fireplace and a neutral color paint scheme that flows throughout the home. The kitchen is a chef's dream with a center island and an accent backsplash that adds a touch of elegance. The primary bathroom boasts double sinks. The primary bedroom is complete with a spacious walk-in closet. The home also features a new HVAC system for year-round comfort. Outside, enjoy a private, fenced-in backyard perfect ..
more...
Broker Remarks:
* $15,000 Buyer Bonus*
Welcome to 4422 Mt Shavano Street—an exceptional 3-bedroom, 2-bathroom home with a dedicated study, nestled in the heart of Brighton Crossings.
This thoughtfully designed home offers the perfect blend of open-concept living and intentional privacy. Whether you're hosting friends in the spacious kitchen and living area or working quietly in your home office, every space is designed to support your lifestyle.
Step outside to a backyard made for memories—roast s’mores around the fire pit, sip coffee on the patio, or let the dogs and kids run free on the lush lawn. Ra..
more...
Broker Remarks:
***Contact Lennar today about Special Financing for this home - terms and conditions apply**
Available NOW! Located in Brighton Crossing, this stunning new Aspen 2-story features, 5 beds (4 upper and 1 main), 4 baths (3 upper & 1 main), laundry, great room, kitchen, unfinished basement for your future expansion, 2 + 1 car garages and more. Beautiful finishes and upgrades throughout including vinyl plank floors, stainless steel appliances, large kitchen island, slab Quartz counters and more. The first floor of the main home is host to the open-concept living and dining space, highlighted b..
more...
Broker Remarks:
**Contact Lennar today about Special Financing for this home - terms and conditions apply**
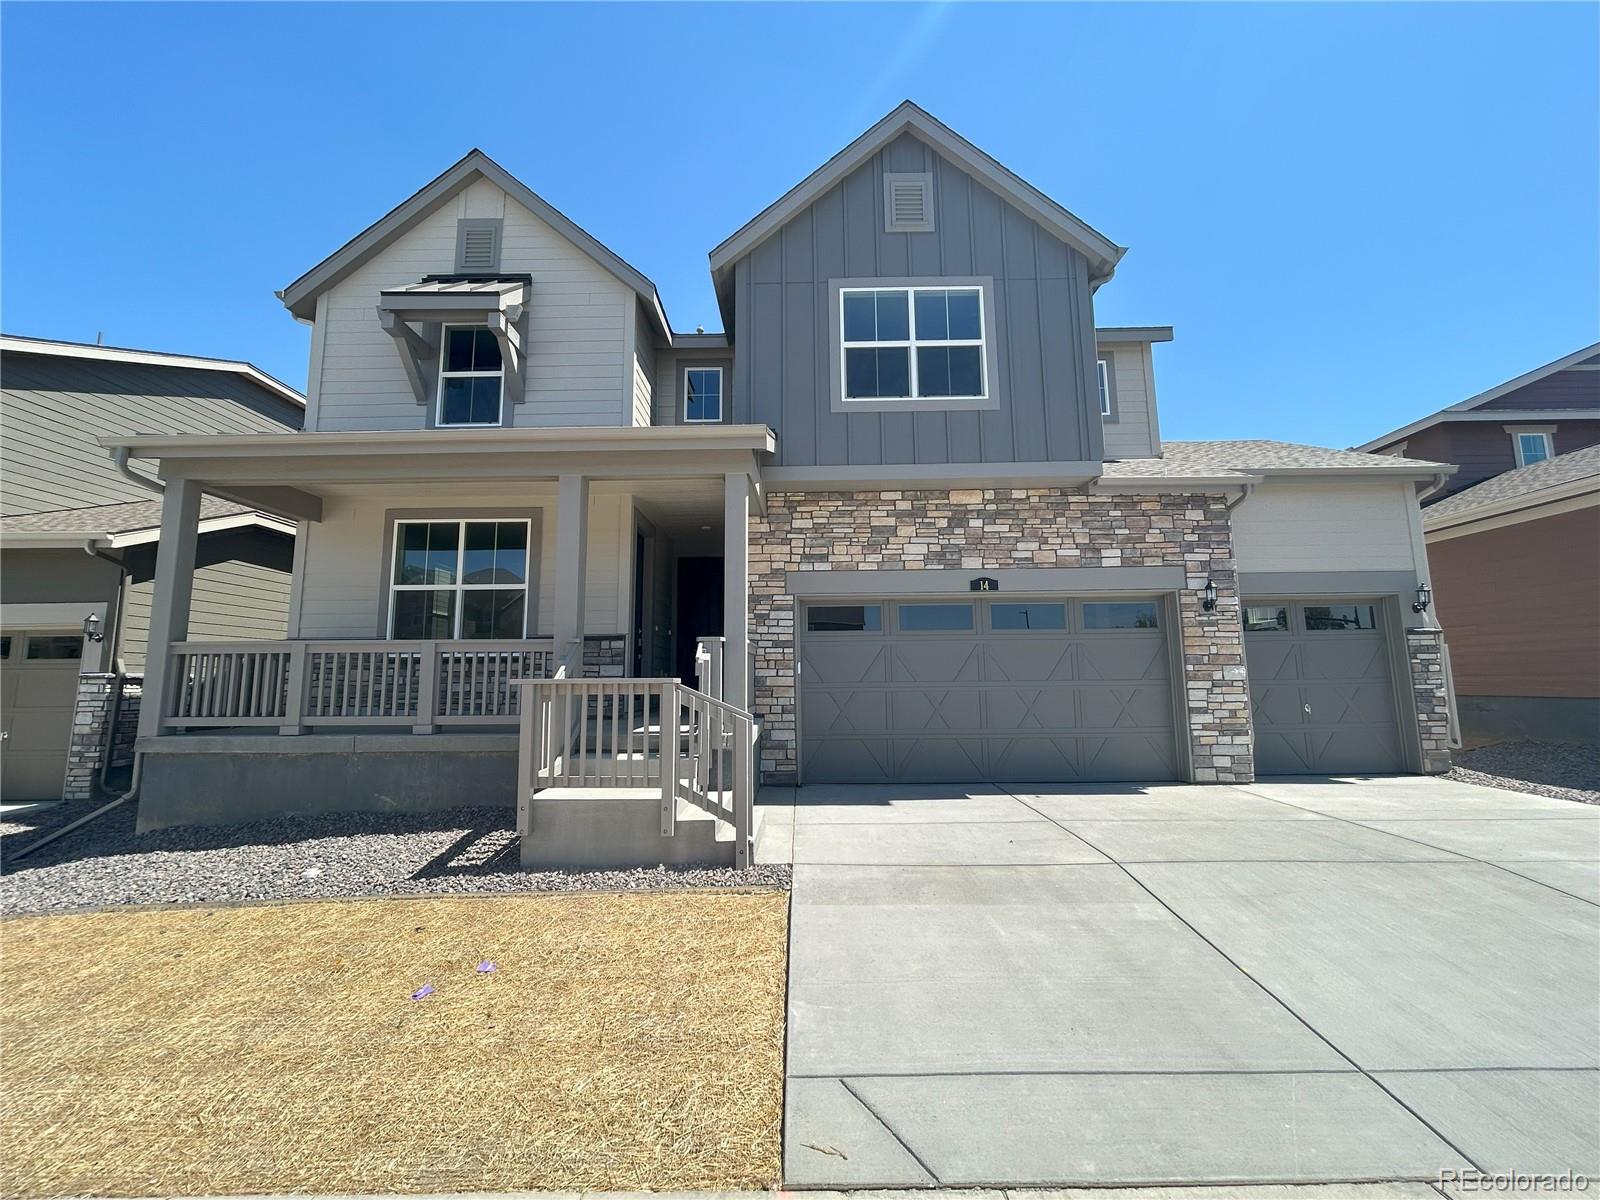
Available NOW! This stunning new Chelton 2-story is on a cul-de-sac and features, 5 beds (4 main home and 1 next gen), 4 baths (3.5 main home & 1 next gen), laundry (both main & nextgen), living room (nextgen), great room (main home), kitchen (both main home & nextgen), Loft, unfinished basement for your future expansion, 4 car garage and more. Beautiful upgrades and finishes including slab quartz counters & island, luxury vinyl plank flooring, stainless steel appliances and more. Brighton Crossin..
more...
Status: closed
Listing Office: first summit realty
Broker Remarks:
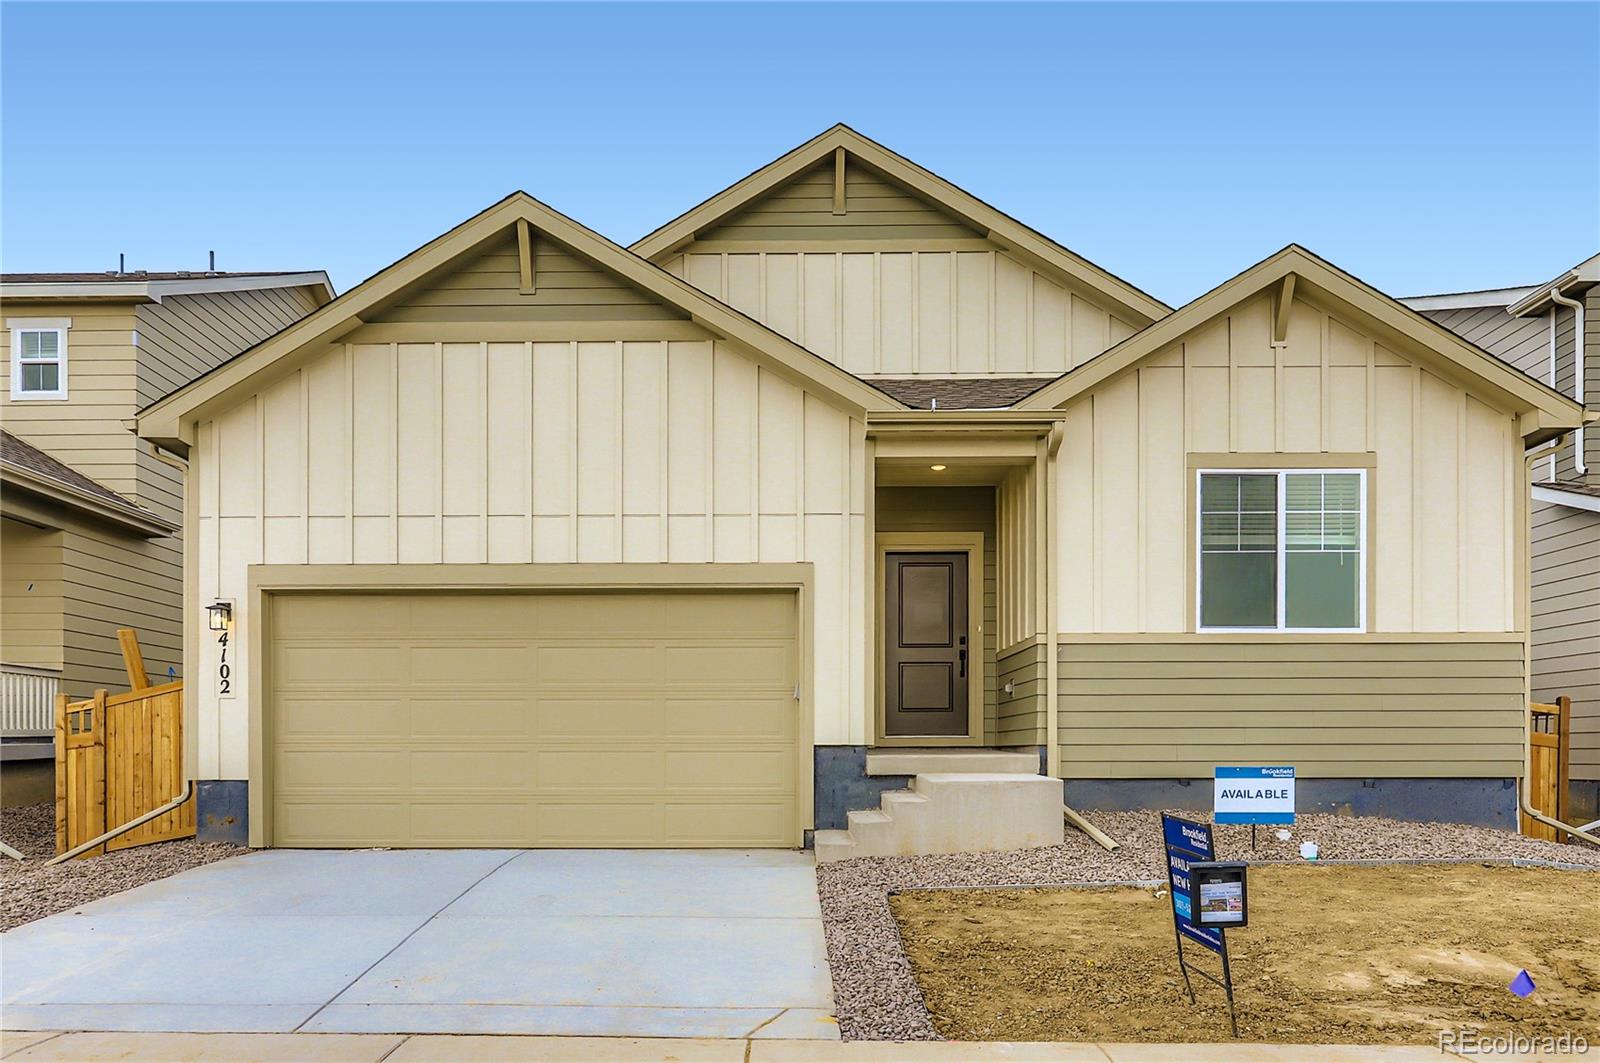
Your dream ranch just dropped — fresh, fabulous, and packed with a 4.99% 30-yr fixed rate to make it all yours!
Brand new ranch floor plan by Brookfield Residential, move-in ready September 2025! Brookfield is offering a 4.99% 30-yr Fixed rate when financing through our preferred lender (while funds last).
This thoughtfully designed new construction home features 3 bedrooms, 2 baths, and a spacious open-concept layout ideal for modern living and effortless entertaining. The kitchen includes quartz countertops, an island, walk-in pantry, gas range, upgraded dishwasher, microwave vented to the..
more...
Broker Remarks:
**!!AVAILABLE NOW/MOVE IN READY!!**SPECIAL FINANCING AVAILABLE**The open-concept Moonstone is waiting to impress with two stories of smartly inspired living spaces and designer finishes throughout. Just off the entryway you'll find a secluded study with a nearby powder room. Toward the back of the home, a great room flows into an well-appointed kitchen featuring a quartz center island and stainless steel appliances and an adjacent dining room. Upstairs, find a cozy loft, convenient laundry and three secondary bedrooms with a shared bath. The sprawling primary suite features a private bath and ..
more...
Broker Remarks:
*** This home eligible for Special Financing- Terms and conditions apply - Ask for details!***Welcome home to this stunning ranch floorplan built by Lennar! This gorgeous home boasts an open layout and features LVP flooring on the main level, Chefs' style kitchen with s/s appliances, quartz countertops overlooking the spacious great room and dining room. The owners' suite features an en-suite spa style bathroom and large walk in closet. There are 2 additional guest bedrooms, full guest bathroom and your laundry room. Residents can enjoy impressive family-friendly amenities such as a 7,000-squ..
more...
The content relating to real estate for sale in this web site comes
in part from the Internet Data eXchange ("IDX") program of
METROLIST, INC., DBA RECOLORADO® Real estate listings held by brokers other
than The Brian Petrelli Team are marked with the IDX Logo.
This information is being provided for the consumers' personal, non-commercial use and may not be used for any other purpose. All information subject to change and should be independently verified.




 Sold Home Stats

 15.3%
15.3% 15.4%
15.4% 5.6%
5.6%