Sources: FBI, Uniform Crime Reports, prepared by the National Archive of Criminal Justice Data
The Brian Petrelli Team is your , Brighton home specialist.
Our team of local Brighton experts have over 200 years of combined expertise in the Colorado Real Estate market. Give us a call today to put
our knowledge and experience to work for you as you buy or sell your next home.
Don't see what you're looking for here? Contact our team for a free, custom search.
Broker Remarks:
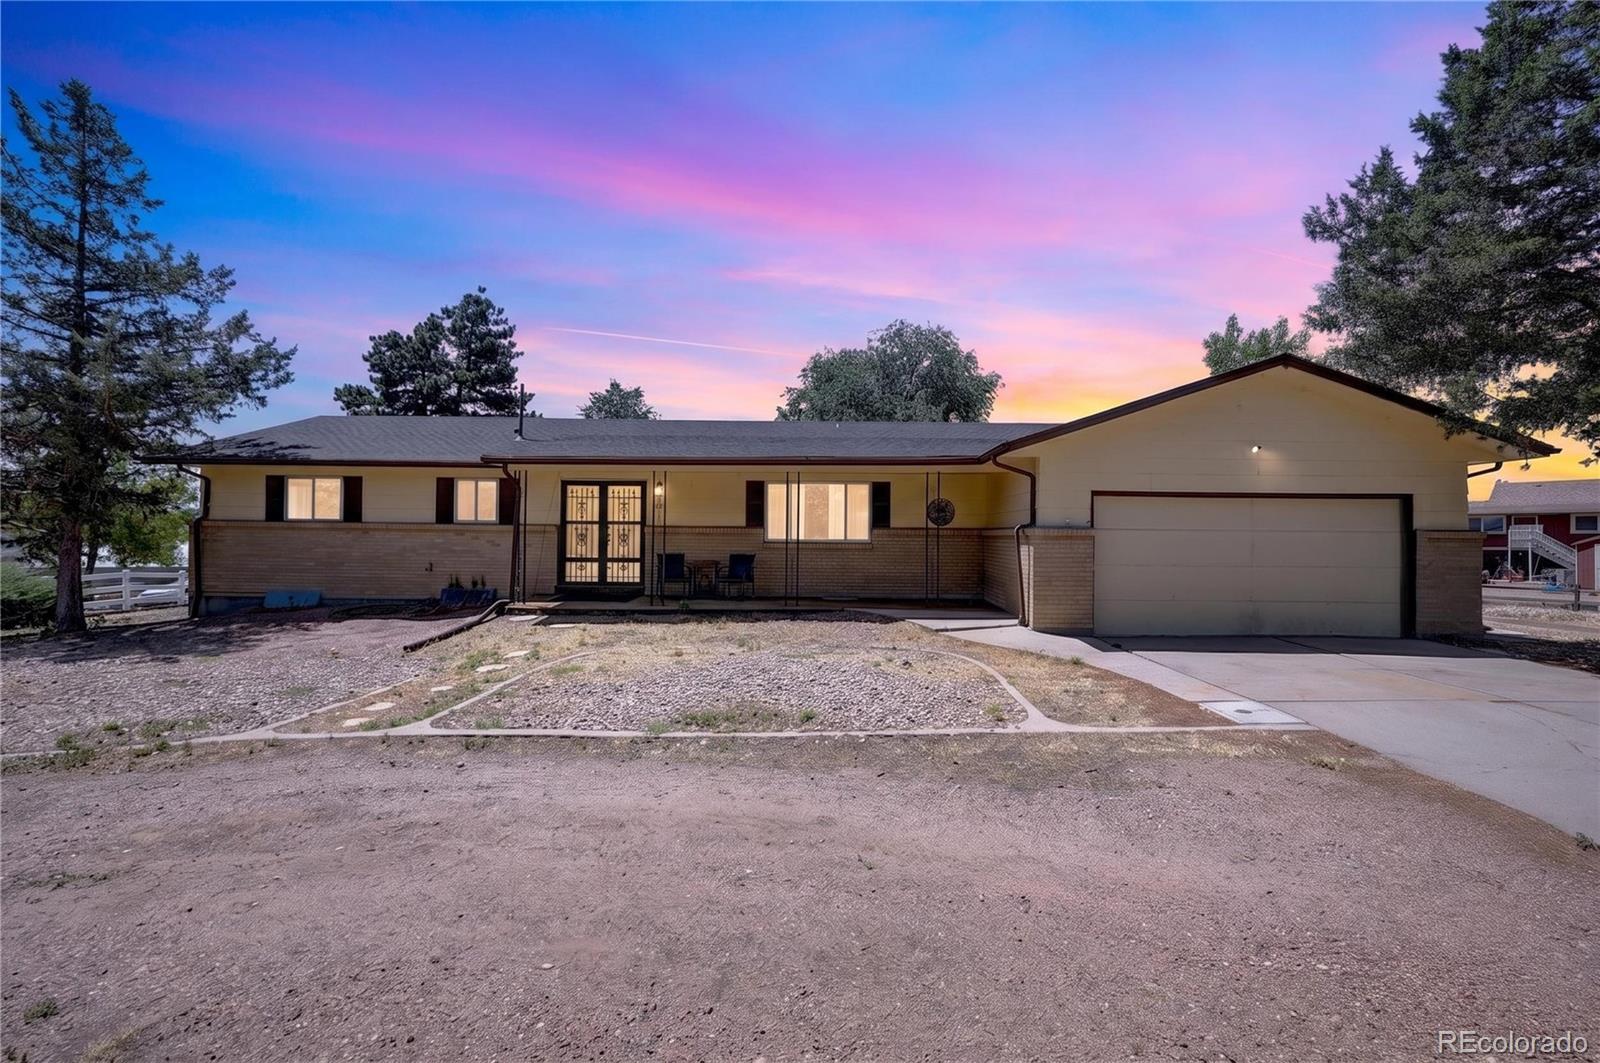
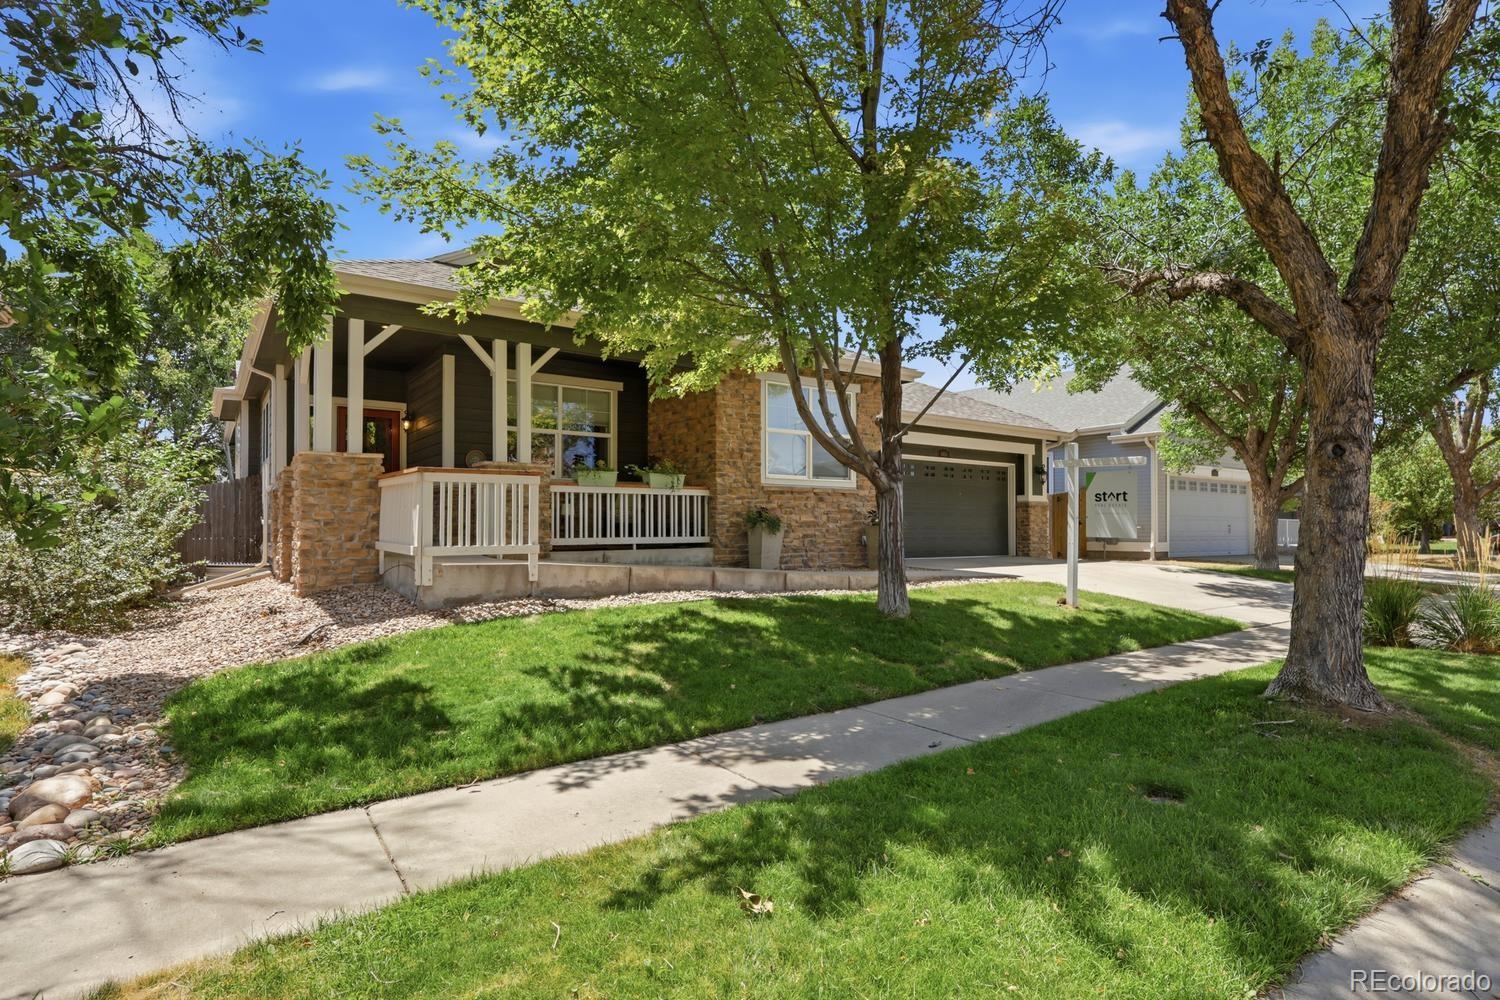
Here is your chance! Tucked into a peaceful cul-de-sac, this property offers the space and freedom of acreage living. Your new place connects the living, dining and kitchen areas, with a generous granite island offering room to prepare meals, gather and entertain! Hardwood kitchen floors and three skylights add warmth and natural light, while the family room features a gas fireplace.
The walkout basement includes a more opportunities on the lower level with a wood-burning fireplace. A new furnace and central A/C were installed in May 2026, and new appliances followed in July 2026, including t..
more...
Status: active
Listing Office: mb beck & associates real estate
Broker Remarks:
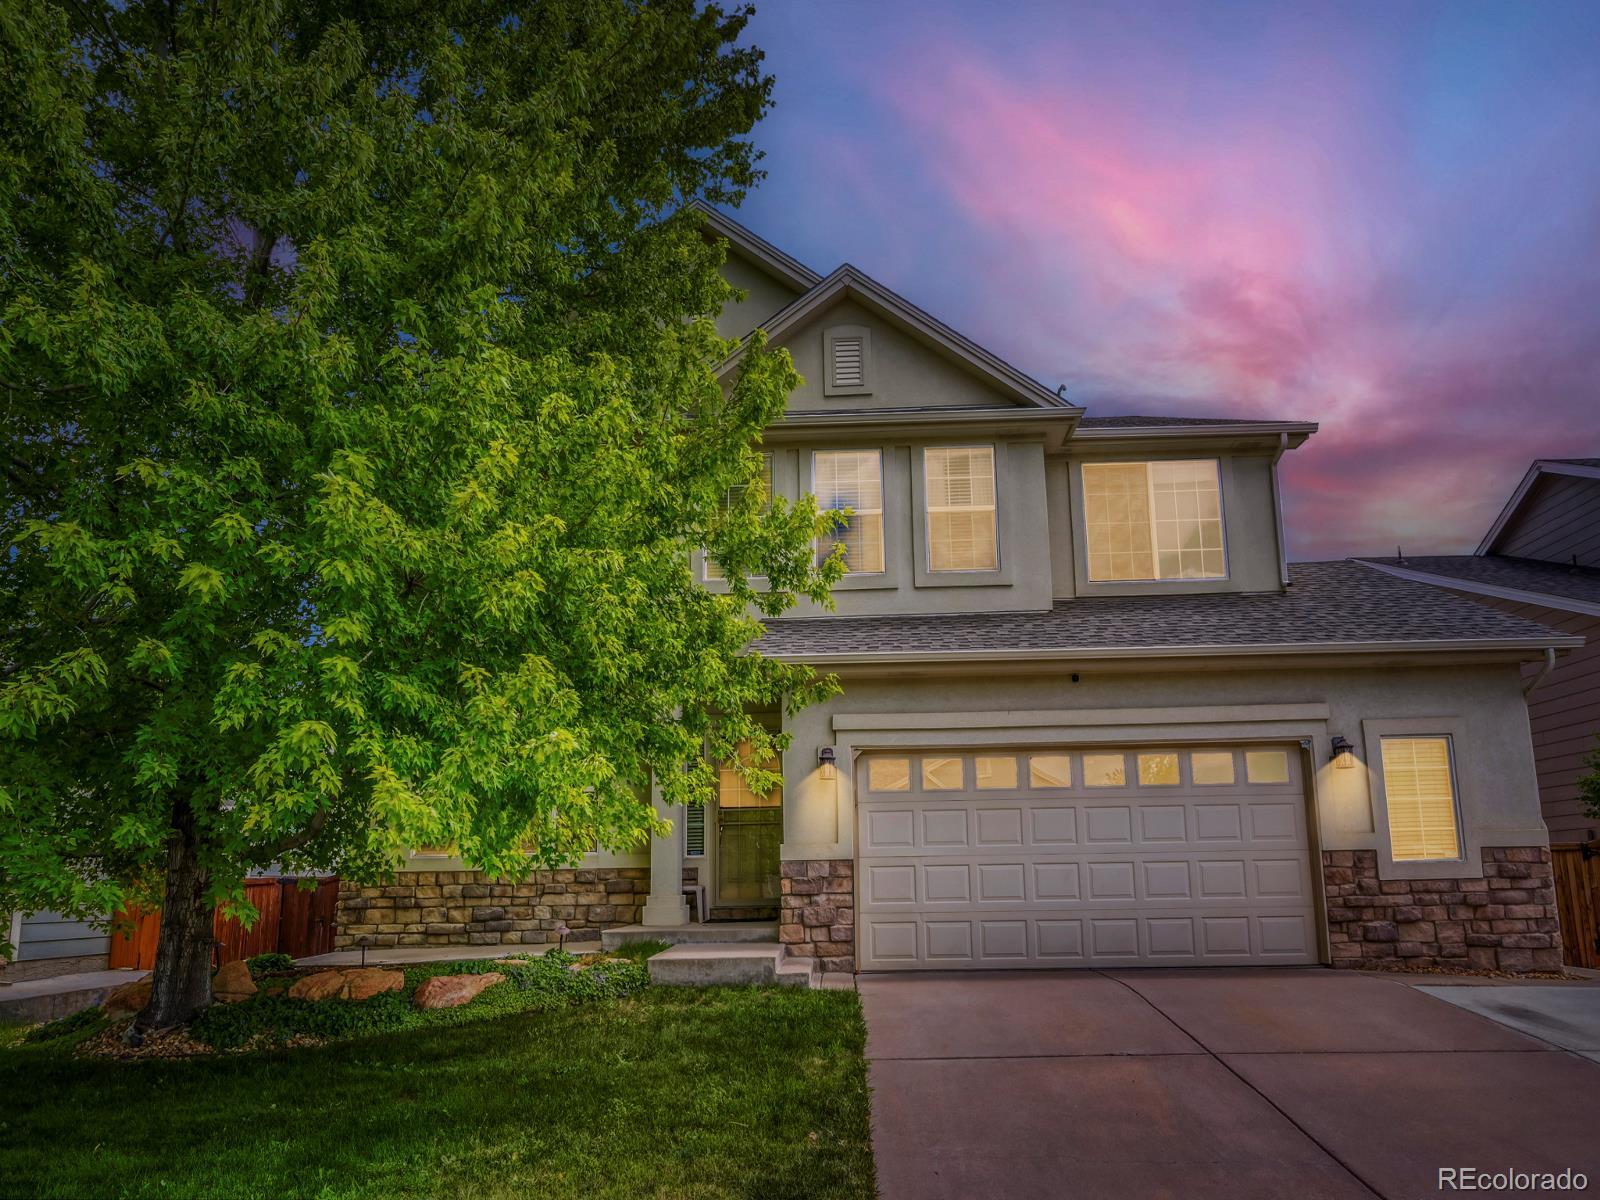
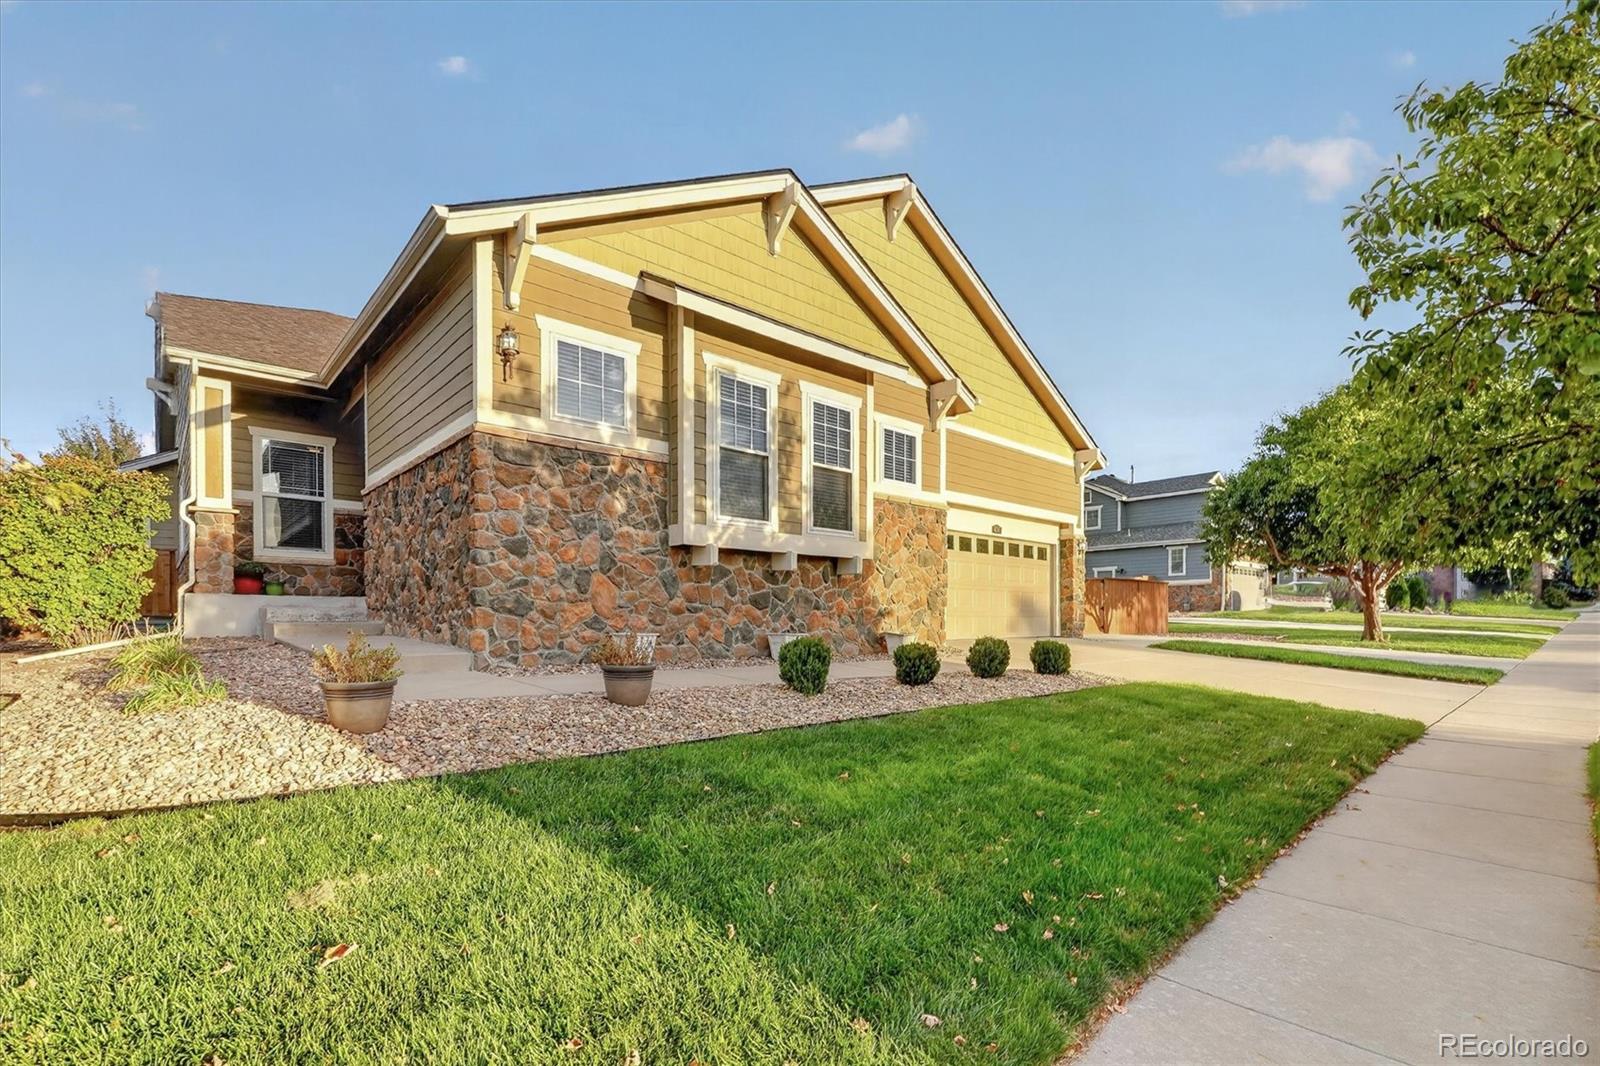
Welcome home to a bright and inviting residence situated on a quiet street that backs directly to scenic walking paths, offering ultimate privacy with no rear neighbors. Modern updates include a one-year-old roof and a two-year-old furnace and central air conditioning system, providing exceptional peace of mind. The interior features vaulted ceilings and an open, flowing floor plan designed for effortless daily living and entertaining.
The spacious kitchen serves as the heart of the home, complete with abundant cabinetry, generous counter space, a large central island with seating, and a se..
more...
Status: active
Listing Office: key team real estate corp.
Broker Remarks:
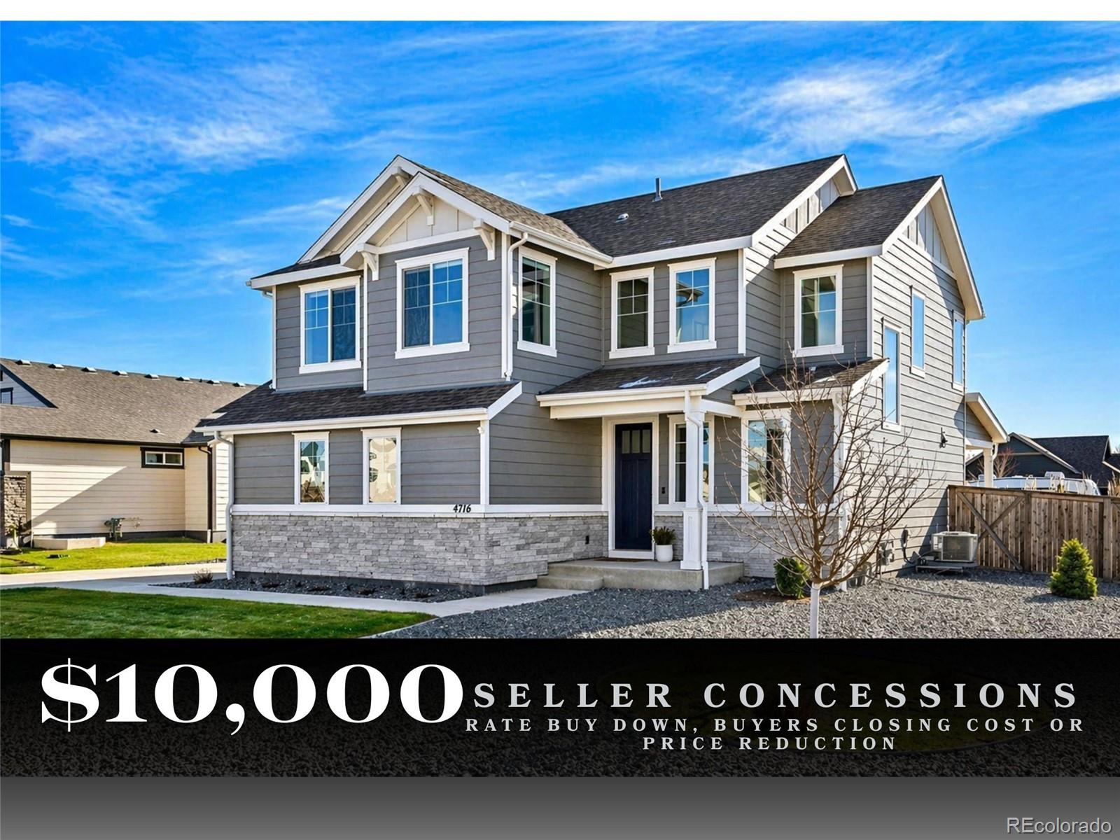
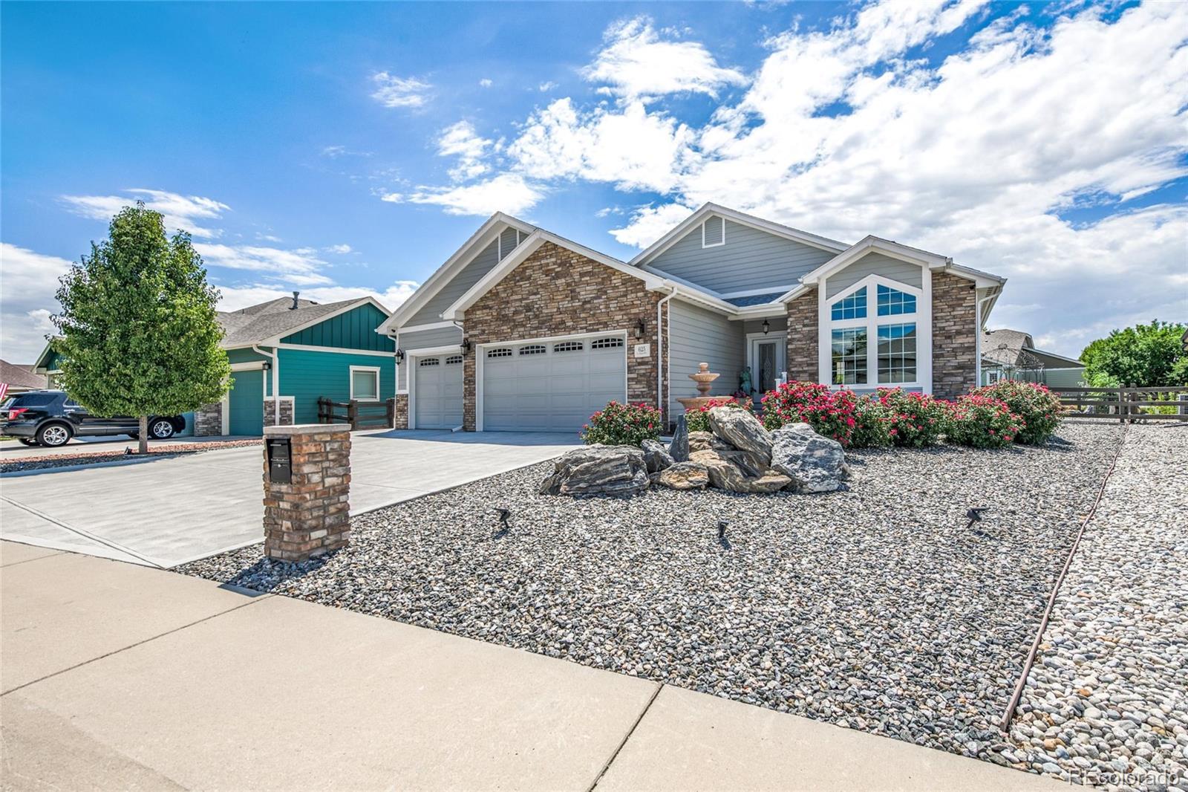
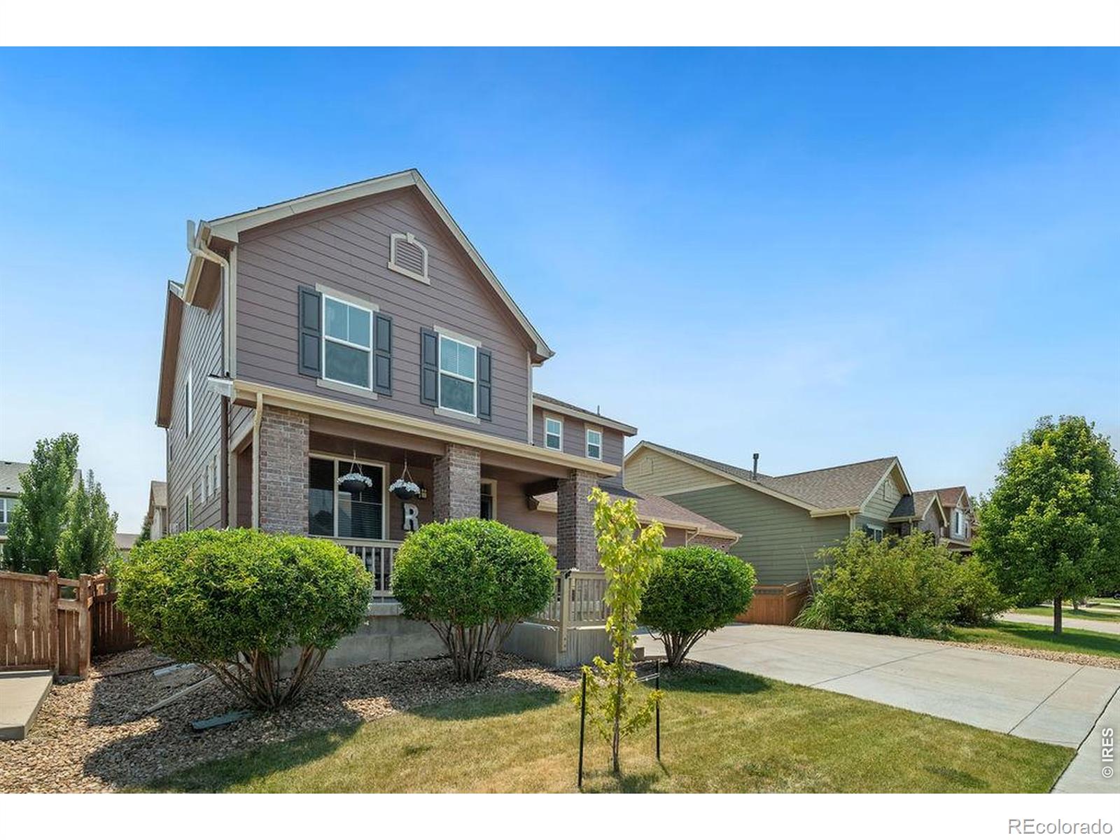
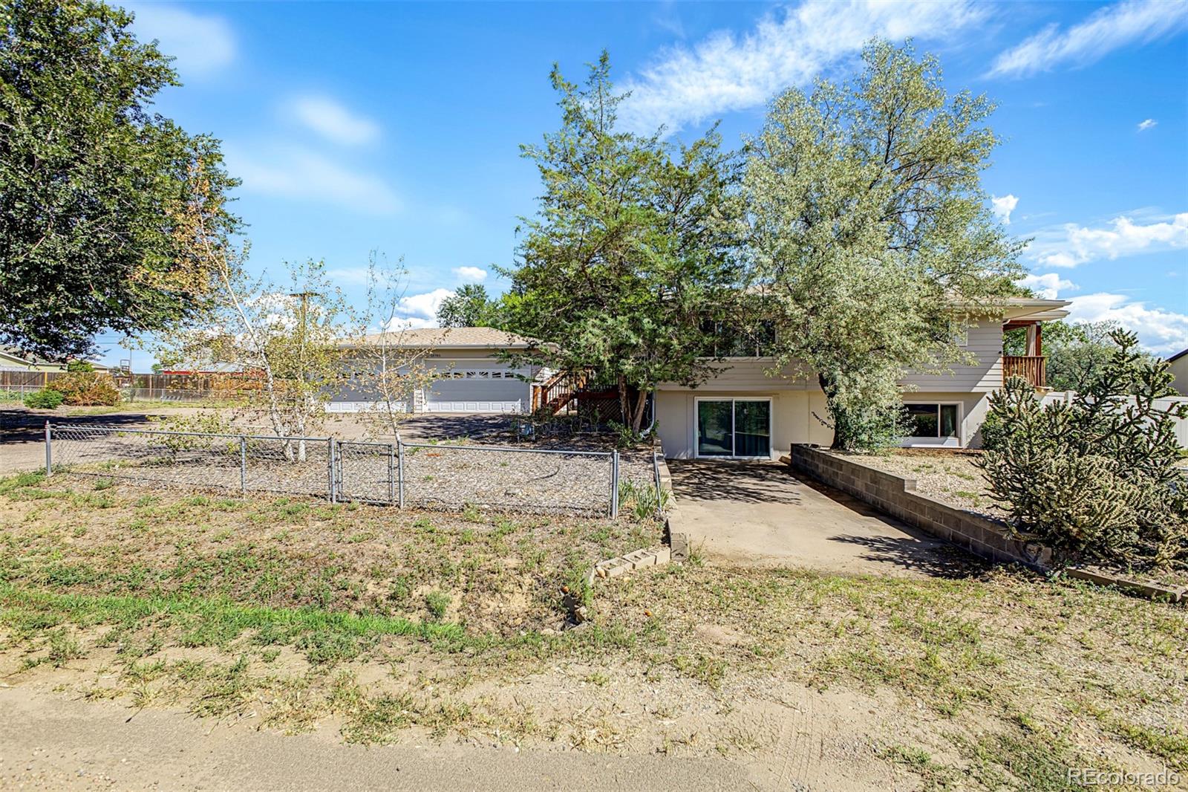
Motivated seller is offering a $10k seller concession. Set on a generous 20,000 sq ft lot in Brighton, this beautifully maintained residence offers a rare balance of spacious, country-style living with easy access to in-town conveniences. With 4 bedrooms and 3 bathrooms, modern finishes, and thoughtful upgrades throughout, this home delivers the kind of quality and comfort that truly stands apart paired with exceptional pride of ownership.
Completed in 2023, this young home offers peace of mind with major warranties already in place, including an exterior paint warranty to June 2031 and a str..
more...
Status: active
Listing Office: nexthome rocky mountain
Broker Remarks:
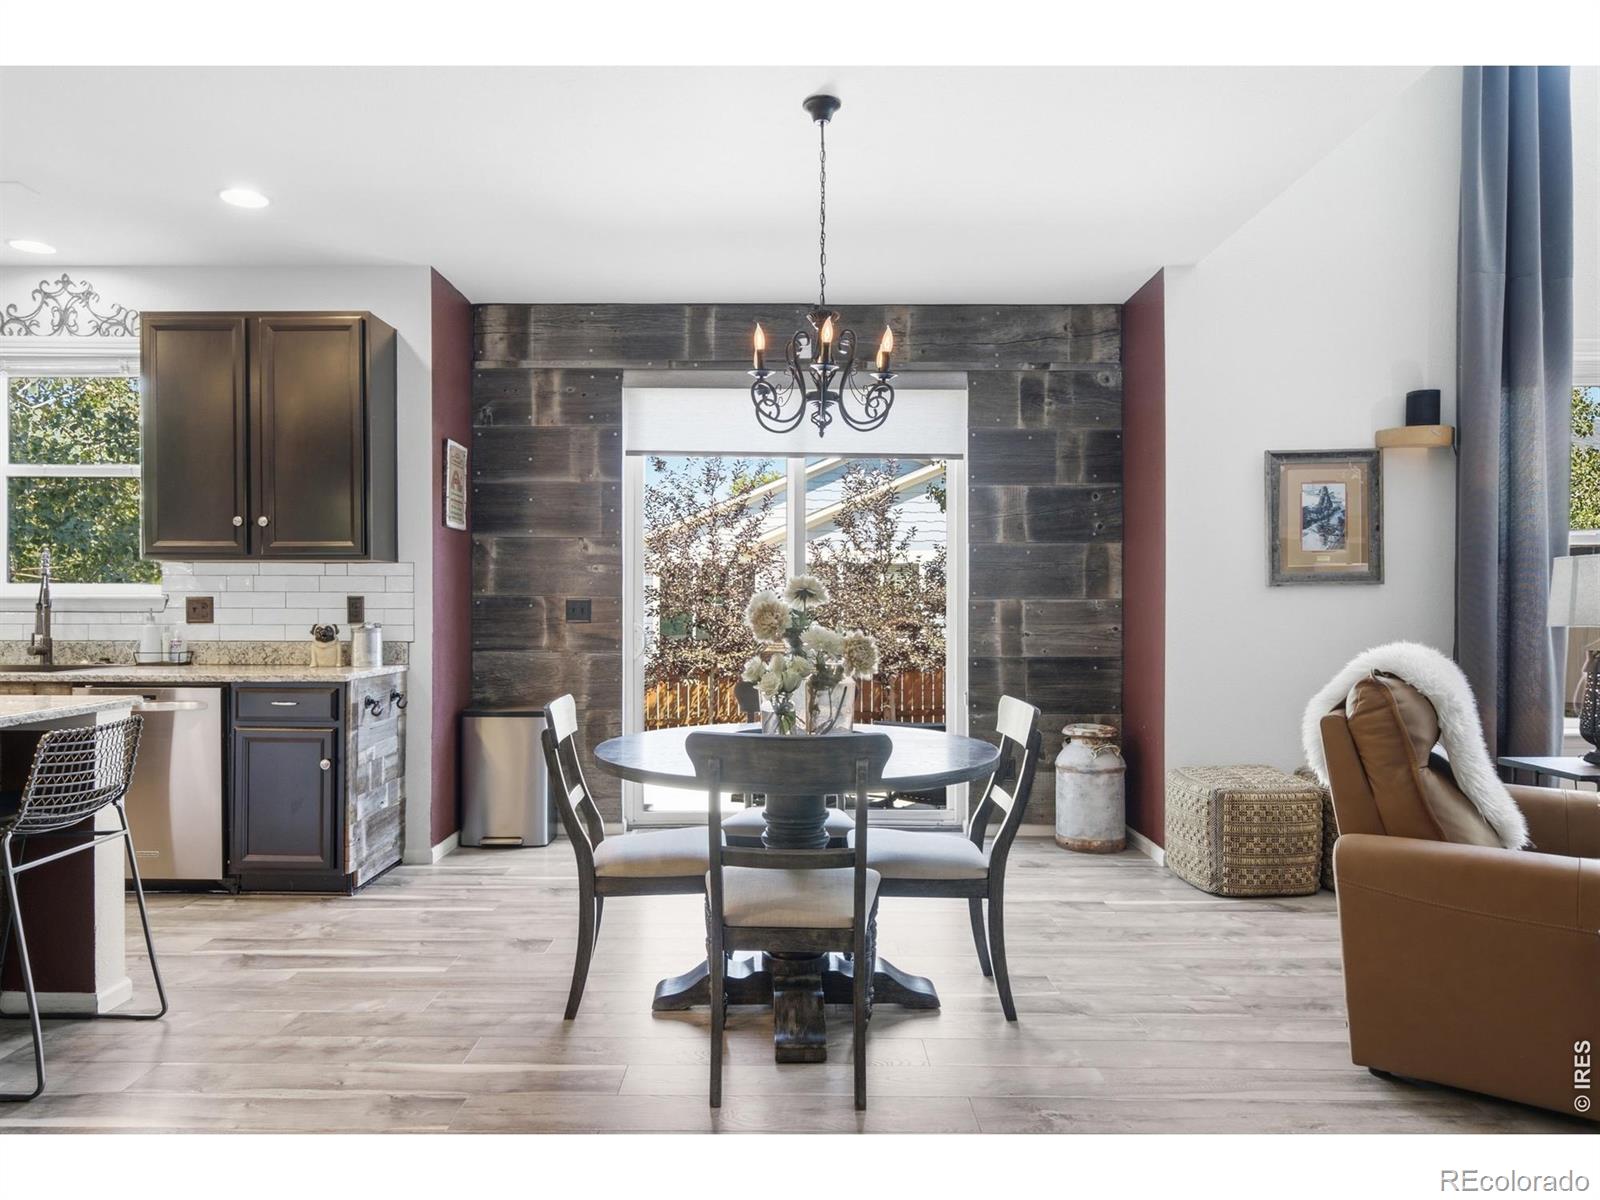
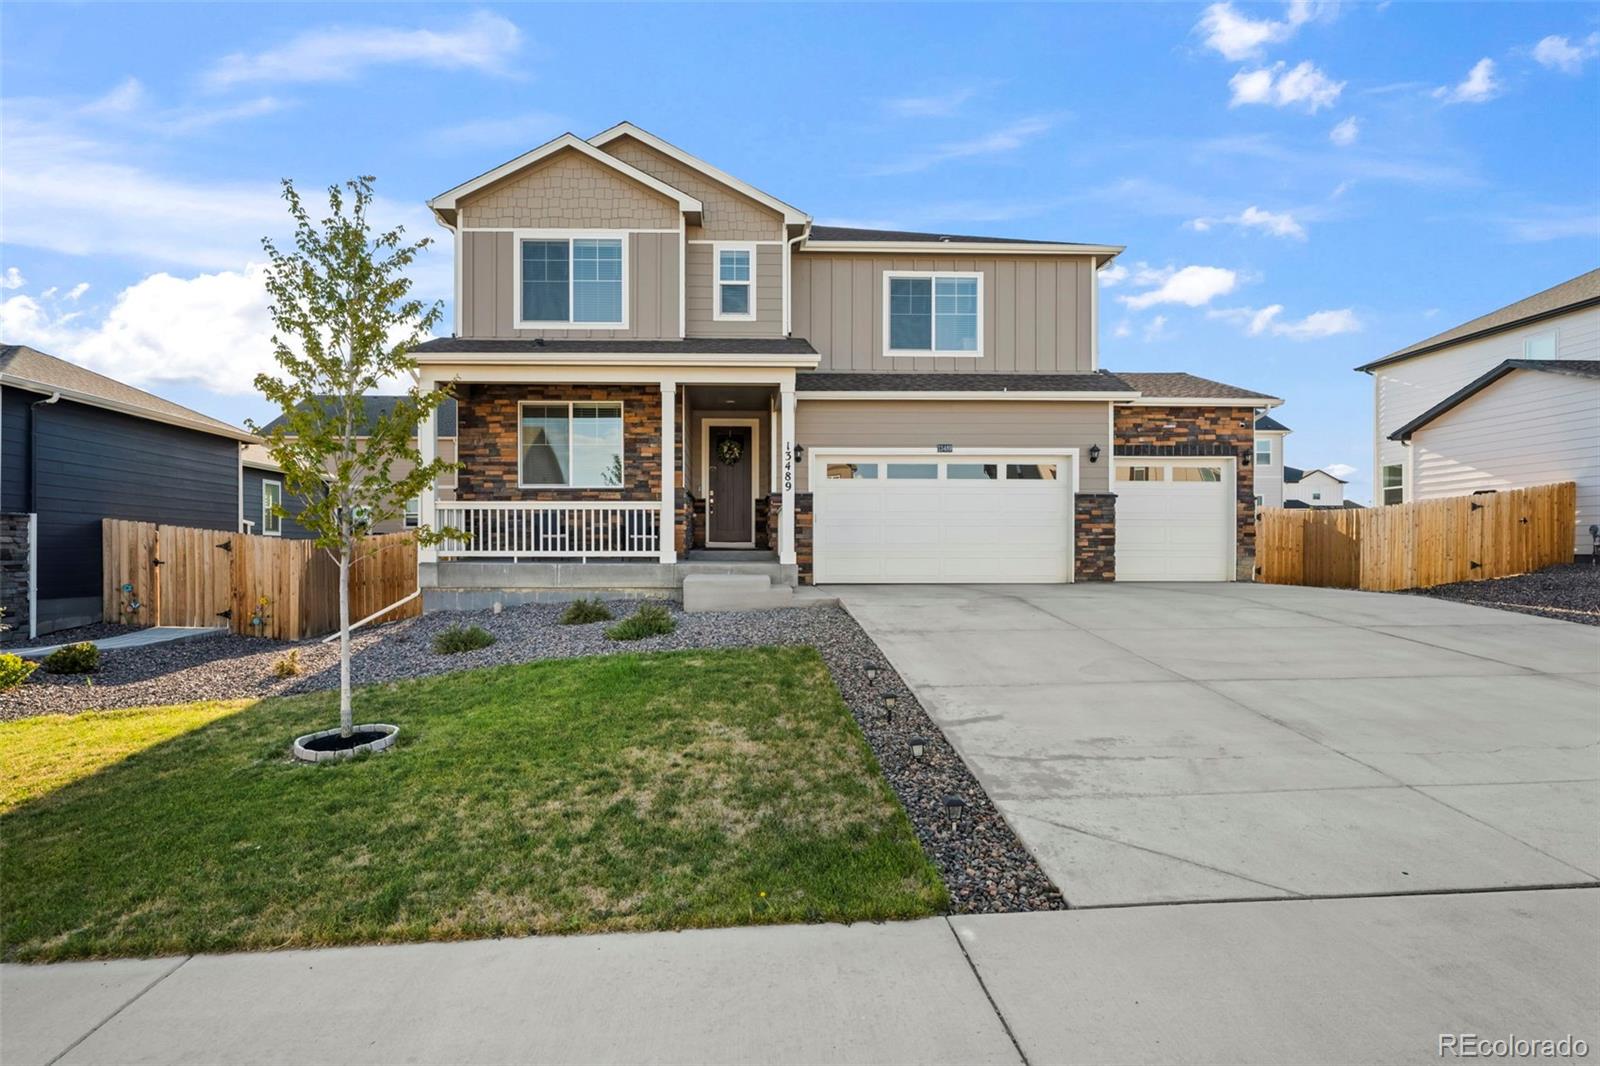
4-car tandum garage, over 4,000 total square feet, no metro district. Set on a .21-acre corner lot in Indigo Trails, this 4-bedroom, 4-bath home offers the space, flexibility and features that are increasingly hard to find. The dramatic two-story great room is filled with natural light and opens to a spacious kitchen with a large eat-at island and breakfast nook, while a separate formal dining room gives you even more room to gather and entertain. Upstairs, all four bedrooms are conveniently located together, along with a flexible loft that can serve as an office, playroom or second living are..
more...
Status: active
Listing Office: real broker, llc dba real
Broker Remarks:
Welcome to this beautiful, spacious ranch on quiet Millet Circle in Brighton, Colorado. This five-bedroom, three-bathroom, handicap-accessible home is one of the largest in Brighton East Farms and has been thoughtfully renovated throughout.
A charming front porch welcomes you into a stunning open-concept layout with gray-and-white luxury vinyl plank flooring. The dining area features a tray ceiling, elegant tile work, and decorative pillars. A defined archway leads to a functional mudroom connecting to the finished three-car tandem garage, complete with built-in shelving, a utility sink, an..
more...
Broker Remarks:
Welcome home to this bright and beautifully maintained 5-bedroom, 3-bath ranch in Parkside at Brighton East Farms. Ideally situated on a fantastic lot across from Harvest Park, and on a very quiet street, this home offers a spacious floor plan, finished basement, RV parking and convenient access to parks, shopping, and highways.
The main level features an open kitchen with a large island, custom maple cabinetry, Corian countertops. Adjoining is the living room with gas fireplace and surround sound. A separate dining room with coffered ceilings is perfect for entertaining, while French doors o..
more...
Broker Remarks:
Get the best of both worlds with this barely lived in new home with everything wanted throughout - surrounded by open spaces, parks, schools, easy access throughout: This 2 story option provides 4 beds on upper level, large great room concept with kitchen open to entertaining and eating areas, main floor office or 5th bedroom with it's own full bath, as well as an oversized 3 car garage for all the needs now and in the future. Off the kitchen you can take the entertaining outside as well on the oversized large patio that allows for indoor and outdoor living. Upstairs becomes your own large ..
more...
Broker Remarks:
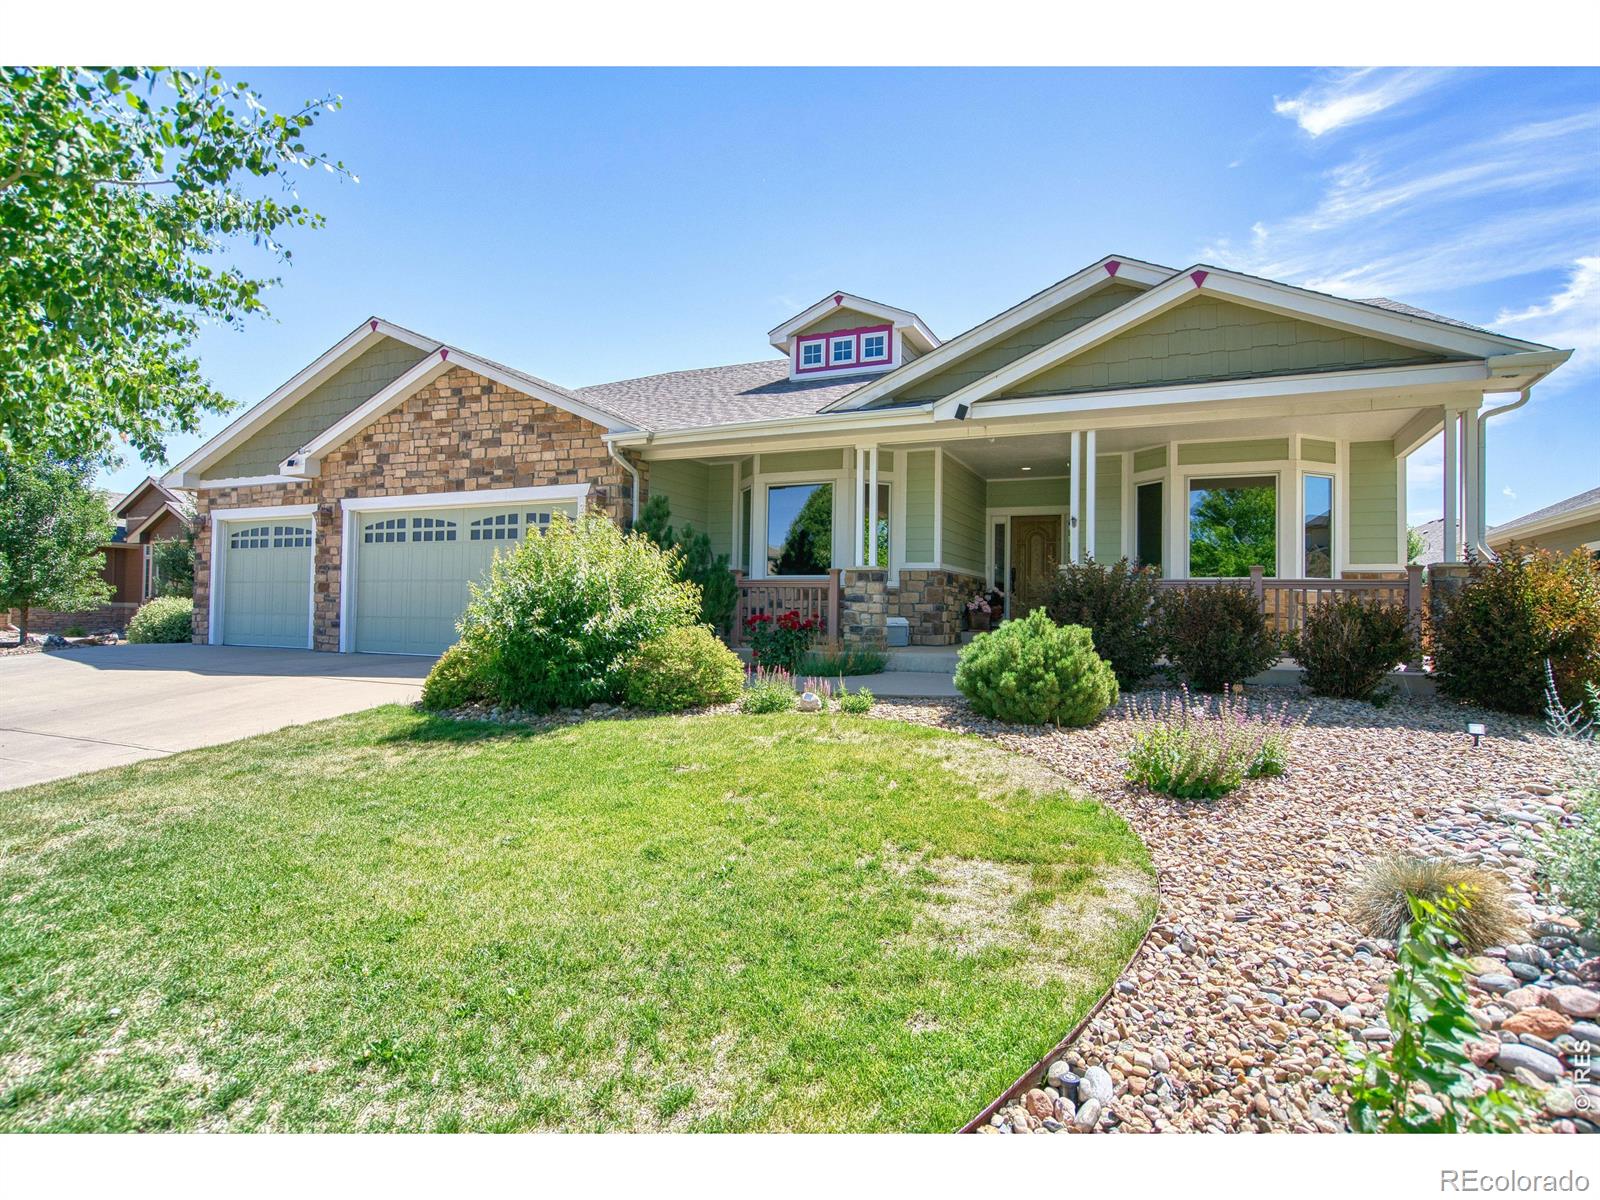
Gorgeous fully custom ranch style home in the highly desirable Park Place subdivision with no special/metro taxing district, 4000 total square feet, open floor plan, 2 primary bedrooms, 2 walk/roll-in showers, 3 bathrooms, hardwood flooring throughout, maintenance free exterior landscaping, extensive exterior concrete patios/walkways & 3-car garage! The highly unique Park Place subdivision is a quaint 74-home community featuring all custom or semi-custom homes & surrounded by walking trails & many gathering areas. Gorgeous foyer runs the length of several rooms & welcomes you into this immacul..
more...
Broker Remarks:
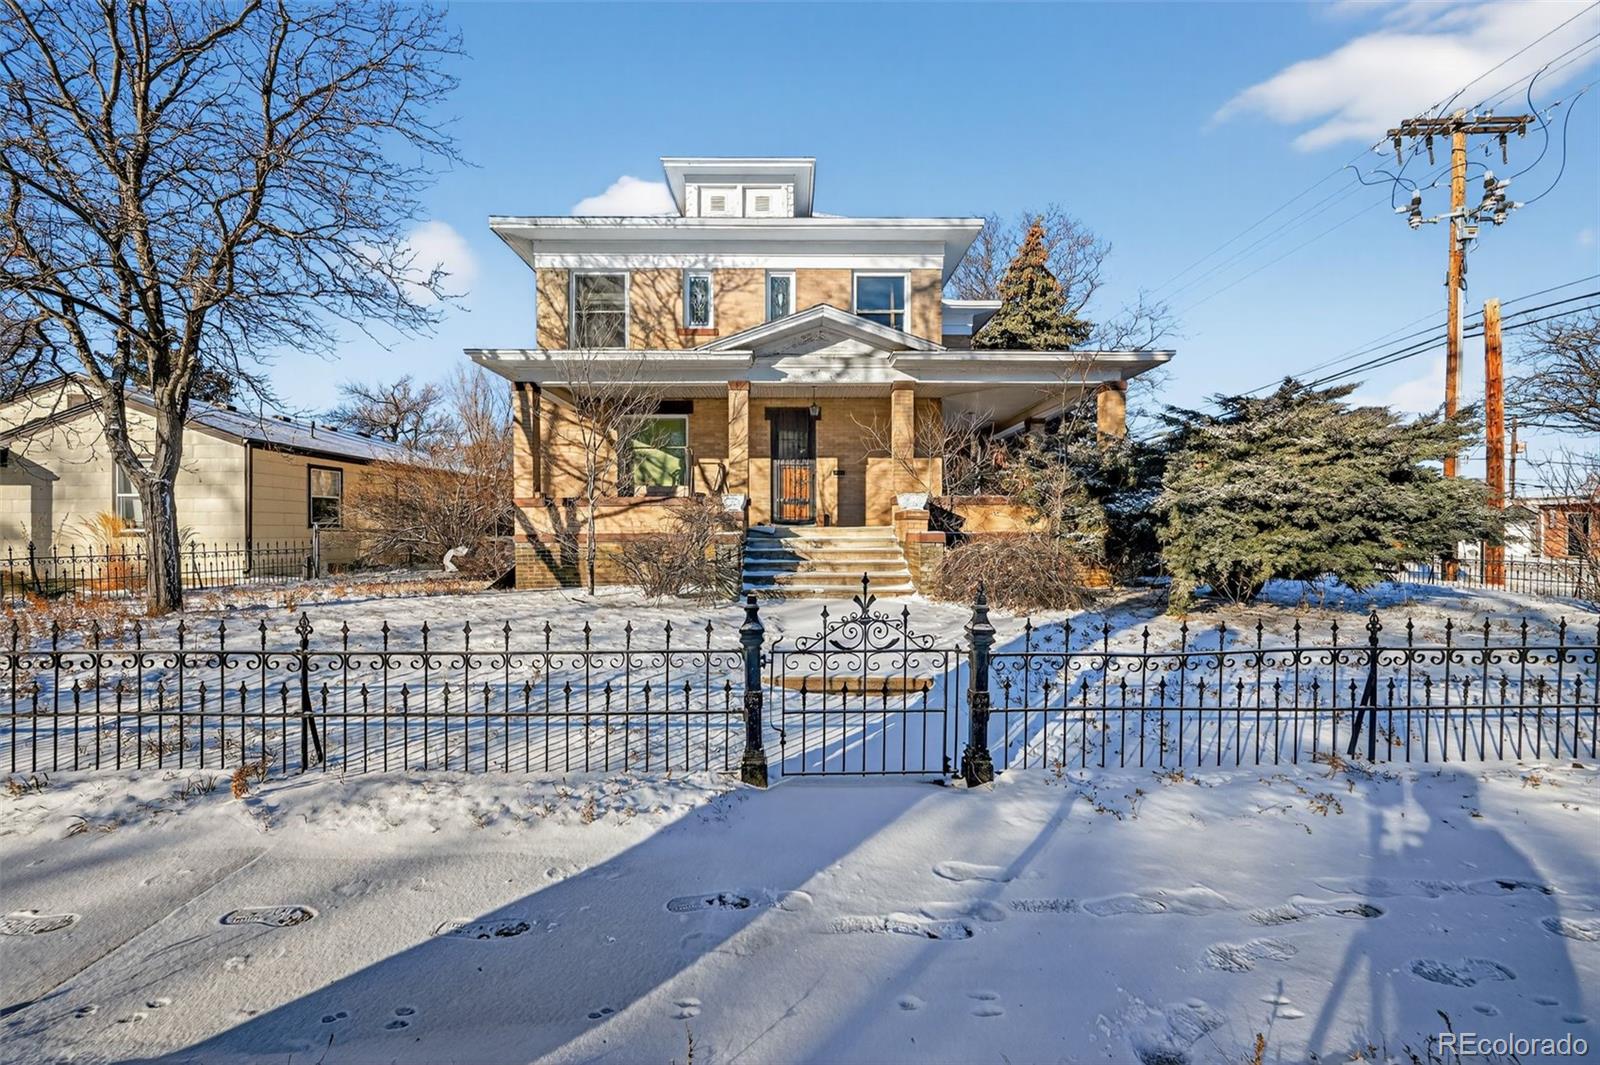
Opportunity meets character at 107 South 4th Avenue in the heart of Brighton. This 4-bedroom, 2-bath single-family residence sits on a rare **double corner lot totaling 0.26 acres**, offering space, visibility, and flexibility. Inside, you’ll find **solid wood floors and classic wood paneling**, adding warmth and timeless appeal throughout the home. The layout provides comfortable living with room to grow, work, or reimagine. Wood burning fireplace in living room, Pass-through window from kitchen to dining area. There is a one car detached garage, as well as off-street parking for 3-4 vehicles..
more...
Broker Remarks:
!Move-in ready with plenty of space inside and out! This 5-bedroom, 4-bathroom home with a 3-car garage offers a versatile floor plan designed for comfortable everyday living and entertaining.The covered, south-facing front porch provides plenty of room to enjoy your morning coffee or unwind at the end of the day. Step inside to a recently painted interior with newer flooring and a flexible front room that can serve as a formal dining room, living room, or whatever best fits your needs.The kitchen features granite countertops, stainless steel appliances, pantry storage, a breakfast bar, and an..
more...
Broker Remarks:
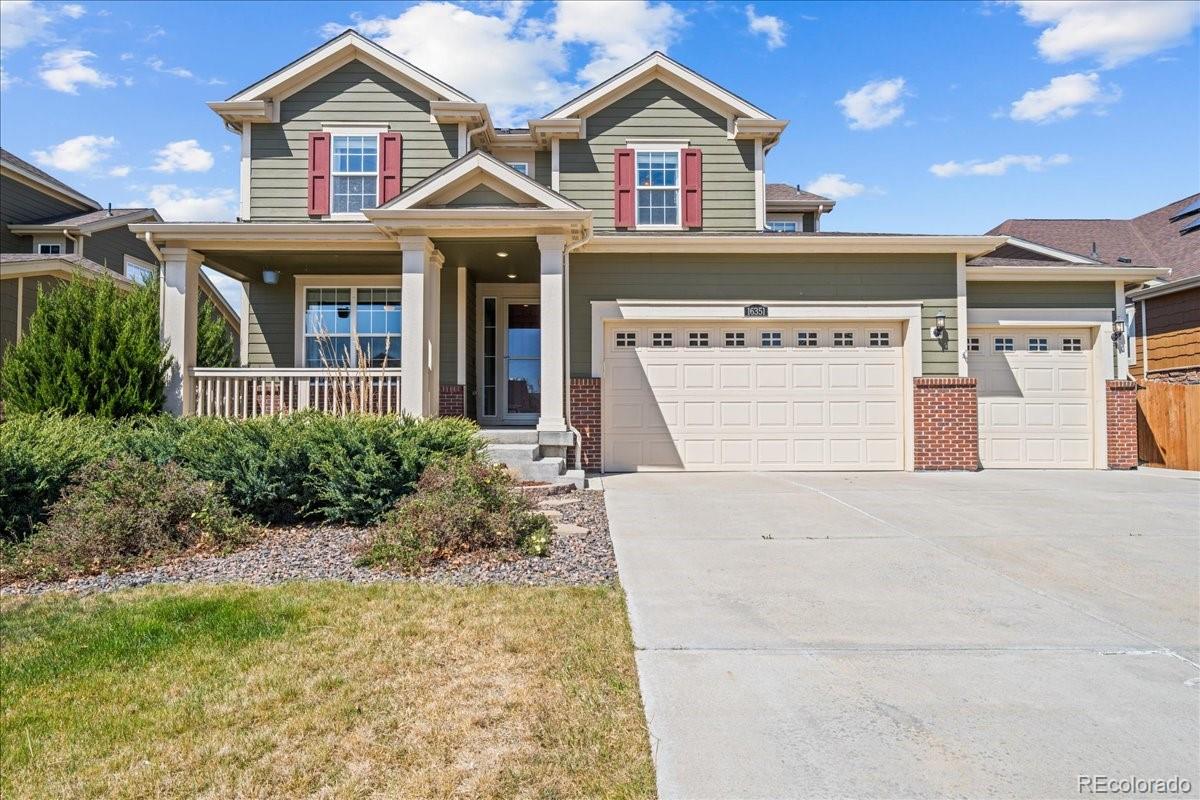
Sellers are offering $10,000 in seller concessions to help with rate buy down/ closing costs!!
Welcome to 16351 Josephine Place, where thoughtful design comes together to create the perfect Colorado lifestyle. Offering 4 spacious bedrooms, 4 bathrooms, and an impressive 4-car garage, this home delivers the space, comfort, and functionality you've been searching for.
The beautifully designed open-concept floor plan is ideal for both everyday living and entertaining, with abundant natural light flowing throughout the home. Whether you're gathering with friends or enjoying a quiet evening, you'..
more...
Broker Remarks:
Original Owner; If you need to sell your property first, we are open to a contingency offer. Seller is also not needing to find a home before accepting your offer.
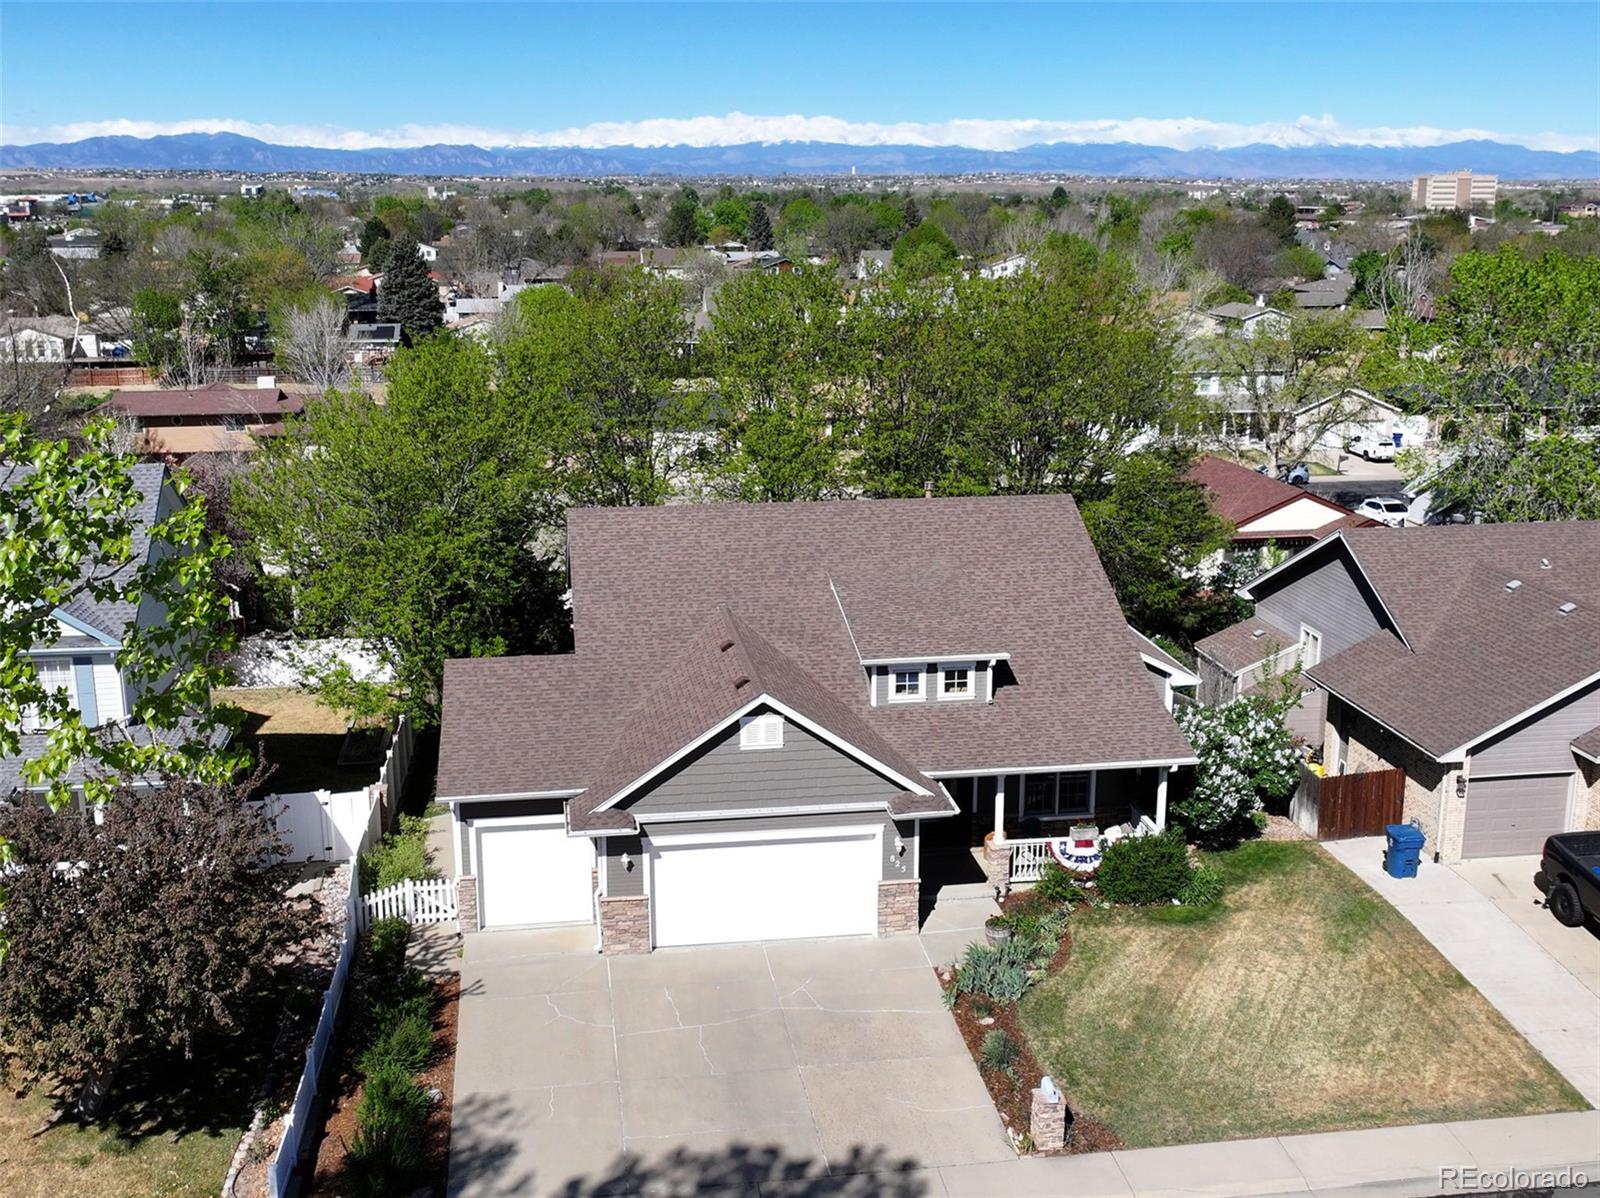
Custom Quality Build Ranch-Style Home with Full Garden-Level Bright Basement. Careful consideration into every detail By Jeffrey Talbot Custom Homes. Mountain views from the deck overlooking lower situated homes. One Block to the legacy Pathway Community Trail. 5 Extra Large Garden-Level-windows provide perfect 'Daylight' in the approx. 95% finished (High Ceilings) basement. NO HOA, and NO Metro Taxes in this upscale neighborhoo..
more...
Broker Remarks:
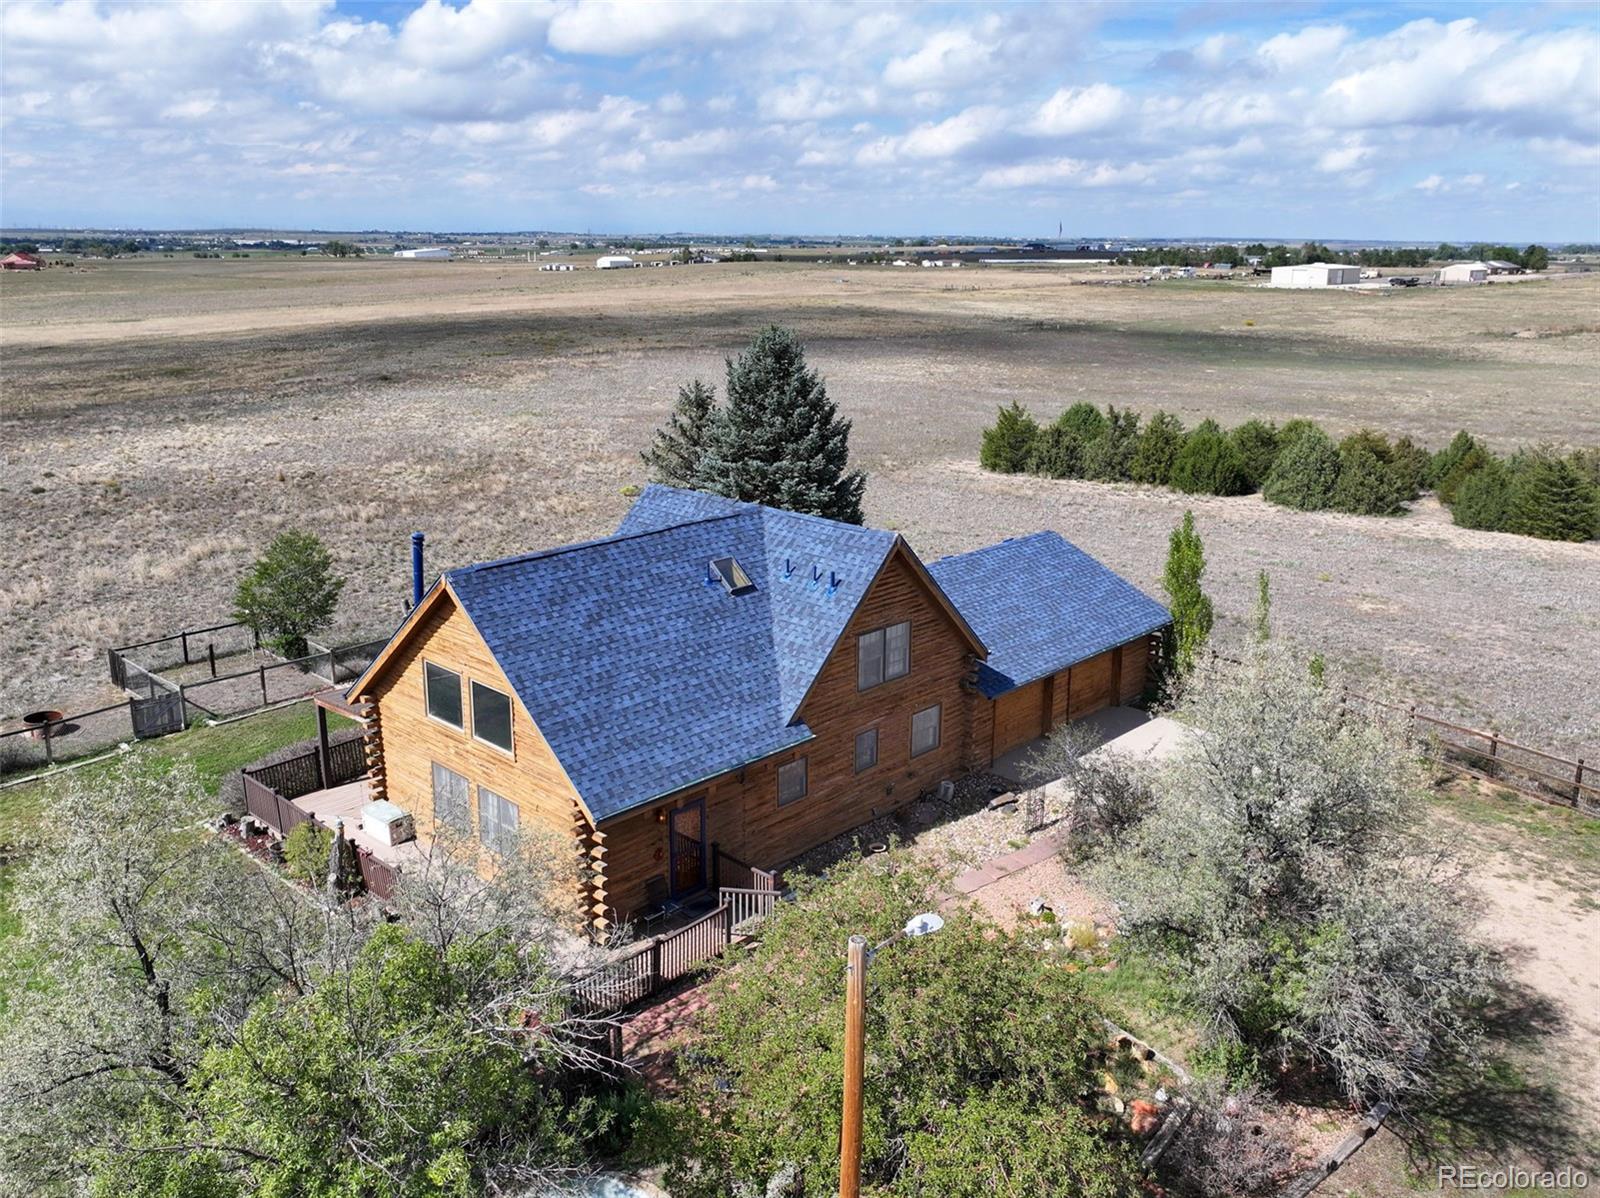
A little bit of country, a lot of possibilities! Set on approximately 11.7 fully fenced acres, this distinctive Brighton property offers a rare combination of country living, privacy and room to spread out. The main level features an open kitchen and living area highlighted by soaring wood ceilings, exposed beams, hardwood floors and a wood-burning stove—the kind of rustic character you simply don't find in every home. Two bedrooms are located above grade, while the finished basement adds valuable additional living space with a family/rec area, 3/4 bath, walk-in closet and a non-conforming th..
more...
Broker Remarks:
**Seller is offering up to $10,000 in Seller paid concessions to buy down interest rate & Lender incentives through preferred lender for additional permanent or temp interest rate buy down offered too! *** Reach out to agent for details! This exceptional custom ranch showcases craftsmanship, an adaptable open layout, and a spectacular backyard. The heart of the home features a highly versatile, open-concept design where a gourmet kitchen-complete with a massive center island, granite counters, and newer stainless appliances-flows seamlessly into the vaulted dining and living areas. Two main-fl..
more...
Status: active
Listing Office: real broker, llc dba real
Broker Remarks:
Space is one thing. Freedom to actually use it is another. Set across half an acre with A1 zoning and no HOA, this five bedroom home trades the usual suburban constraints for a property with genuine range, pairing a beautifully remodeled main level with the infrastructure to support far more than everyday living. Inside, last year’s renovation gives the main level a fresh, considered feel, with natural light, warm finishes, and gathering spaces that move easily from one to the next. A dedicated office creates separation for focused work, while generous bedrooms and multiple living areas give t..
more...
The content relating to real estate for sale in this web site comes
in part from the Internet Data eXchange ("IDX") program of
METROLIST, INC., DBA RECOLORADO® Real estate listings held by brokers other
than The Brian Petrelli Team are marked with the IDX Logo.
This information is being provided for the consumers' personal, non-commercial use and may not be used for any other purpose. All information subject to change and should be independently verified.




 Sold Home Stats

 21%
21% 12.8%
12.8% 19.5%
19.5%