Sources: FBI, Uniform Crime Reports, prepared by the National Archive of Criminal Justice Data
The Brian Petrelli Team is your , Brighton home specialist.
Our team of local Brighton experts have over 200 years of combined expertise in the Colorado Real Estate market. Give us a call today to put
our knowledge and experience to work for you as you buy or sell your next home.
Don't see what you're looking for here? Contact our team for a free, custom search.
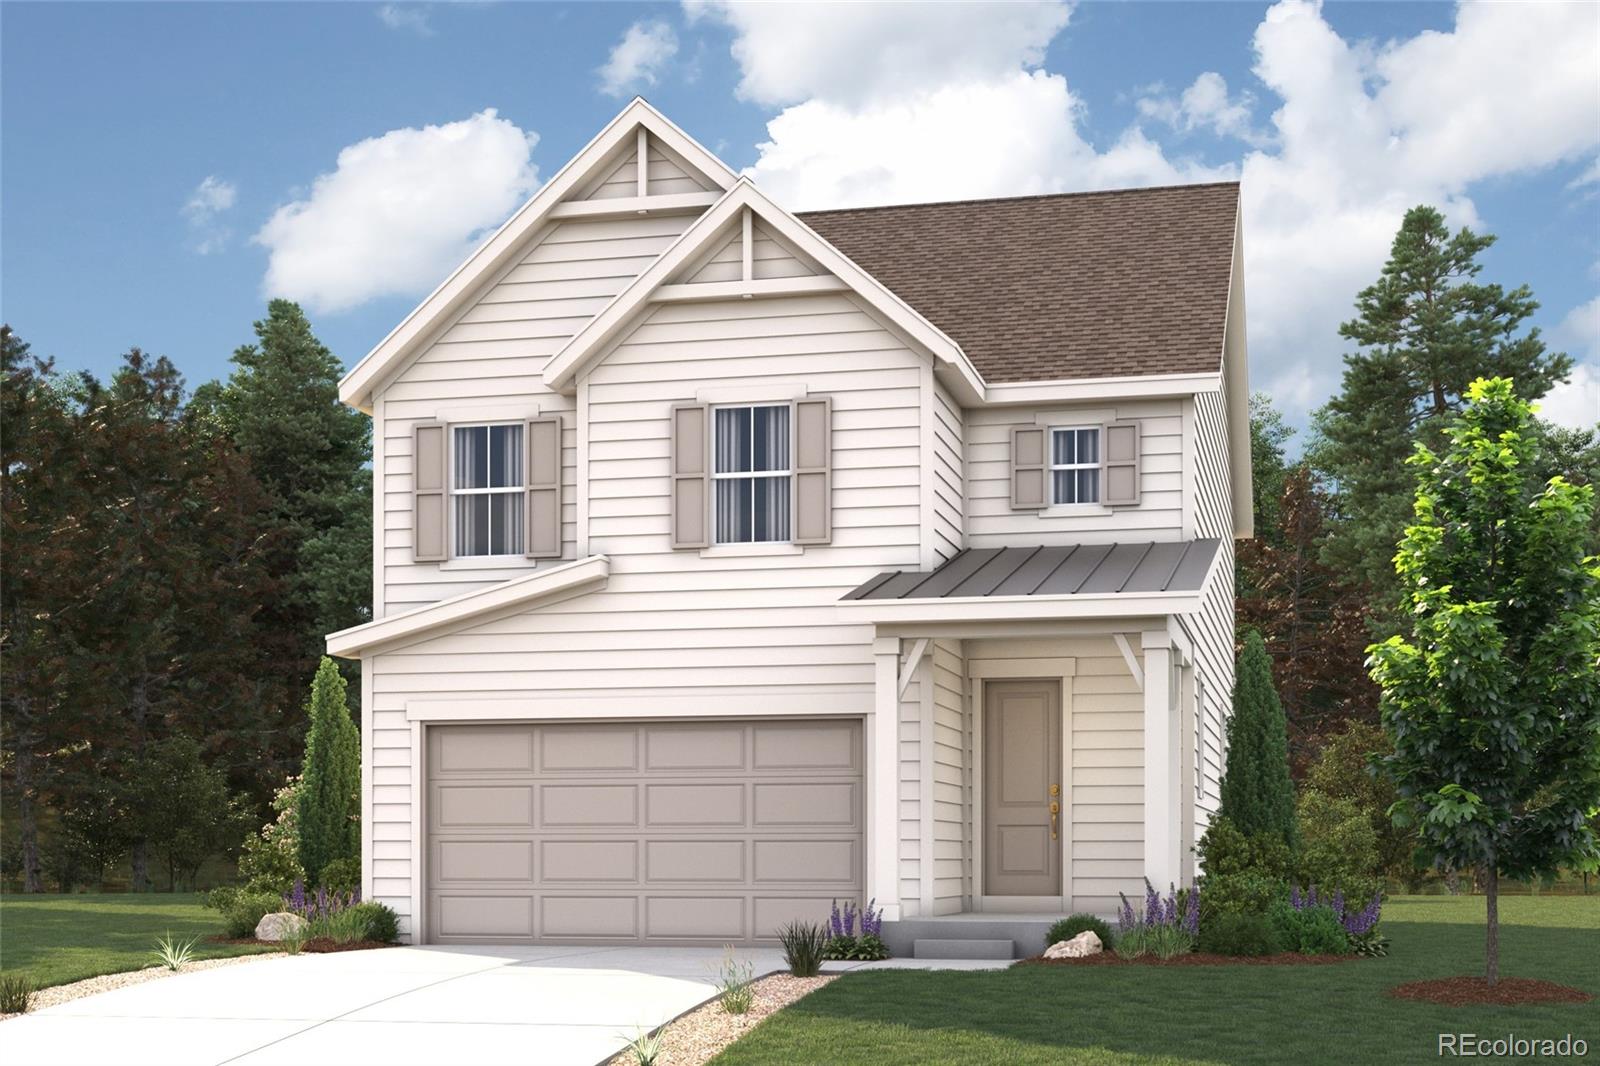
Status: active
Listing Office: landmark residential brokerage
Broker Remarks:
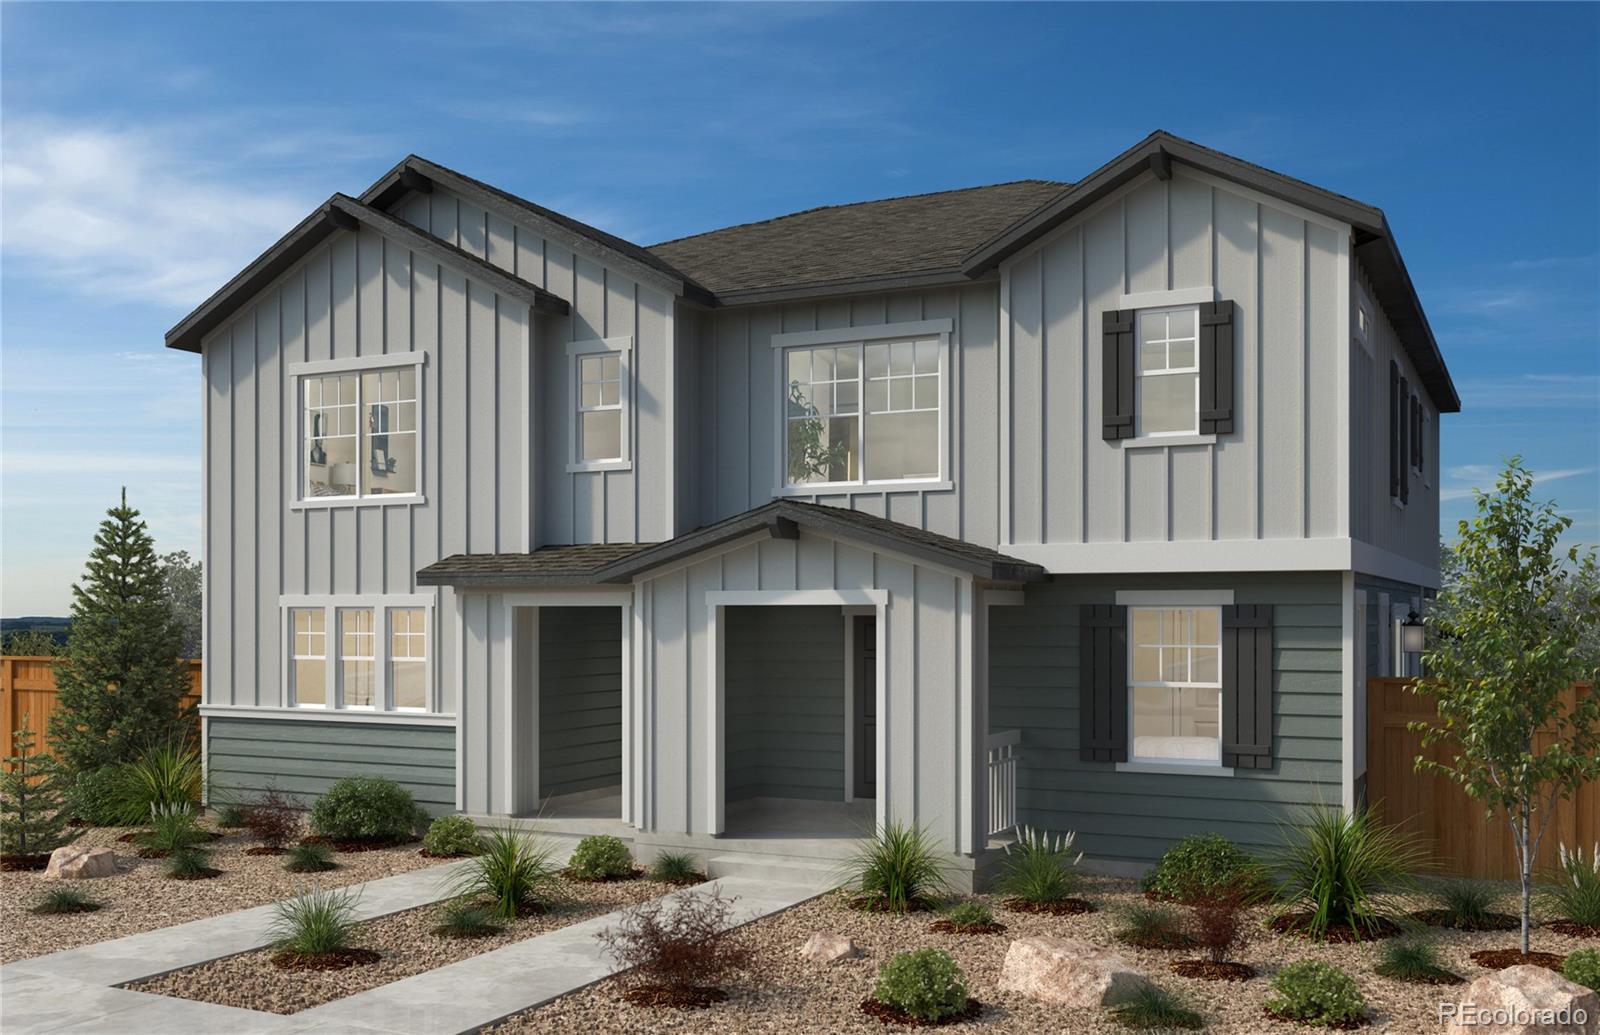
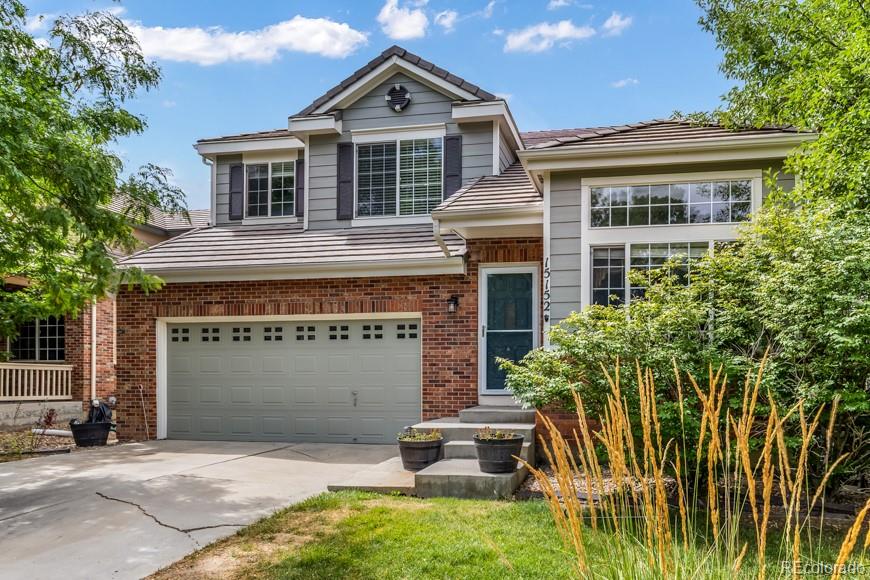
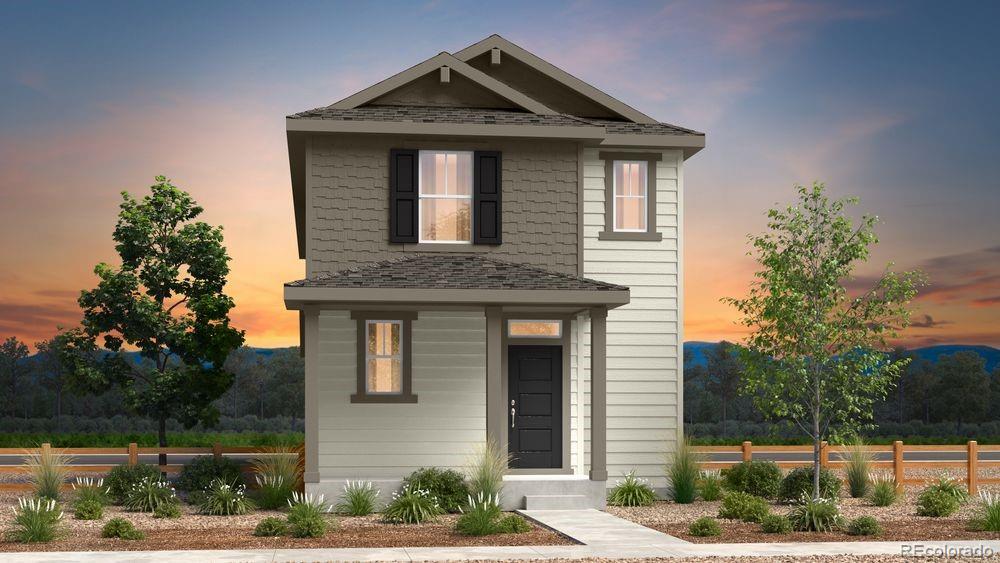
Discover your dream home at Brighton Crossings! If comfort and style are at the top of your list, choose the Empress! An impressive kitchen sits at the heart of the home, showcasing a wraparound counter, a center island, and a walk-in pantry. It overlooks an open great room and a dining area—add a covered patio just outside for indoor/outdoor living—think relaxing meals in the evening or a coffee at sunrise. You’ll also find a powder room on this level. There are three generous bedrooms upstairs, including an expansive primary suite with a walk-in closet and an en-suite bath with dual vanities..
more...
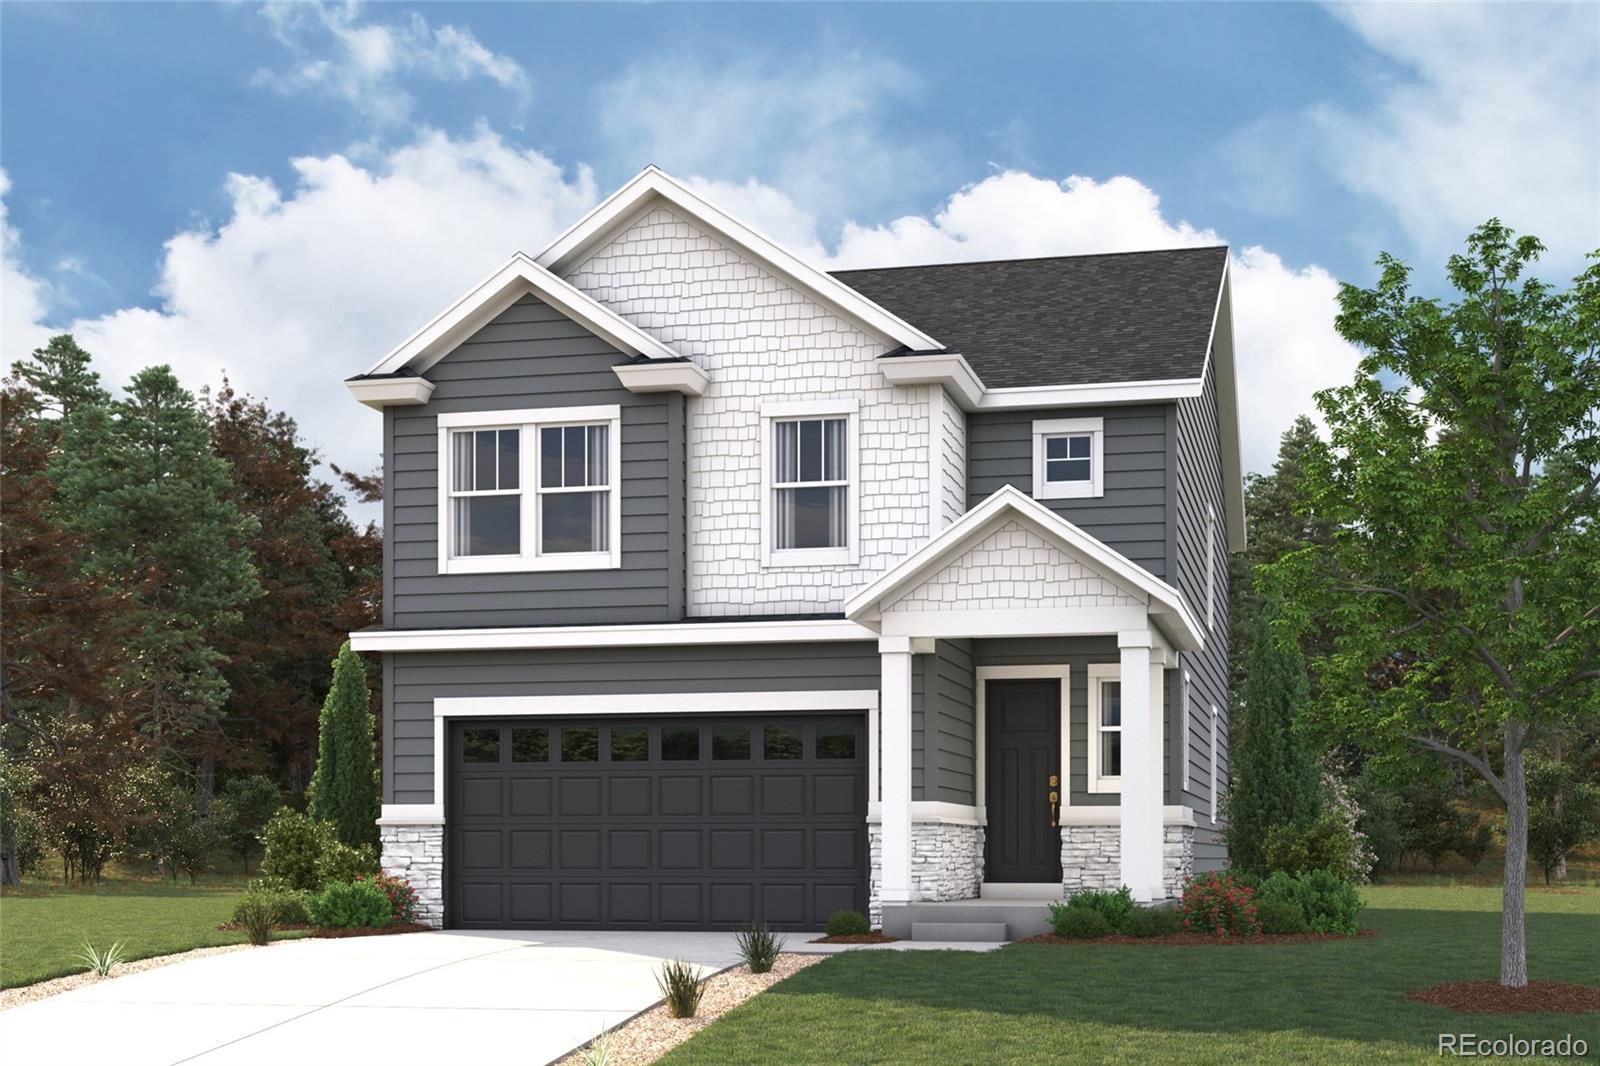
Status: active
Listing Office: landmark residential brokerage
Broker Remarks:
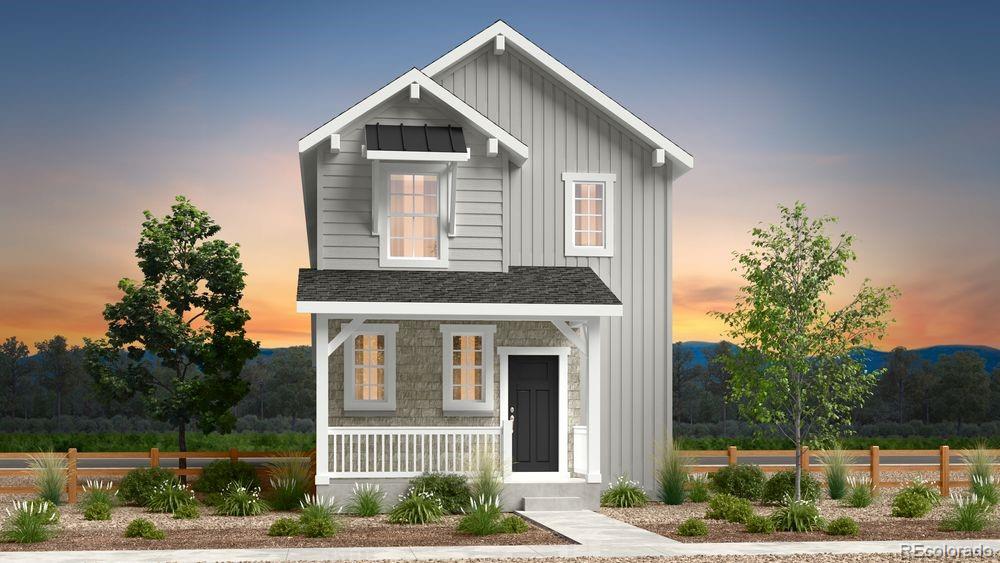
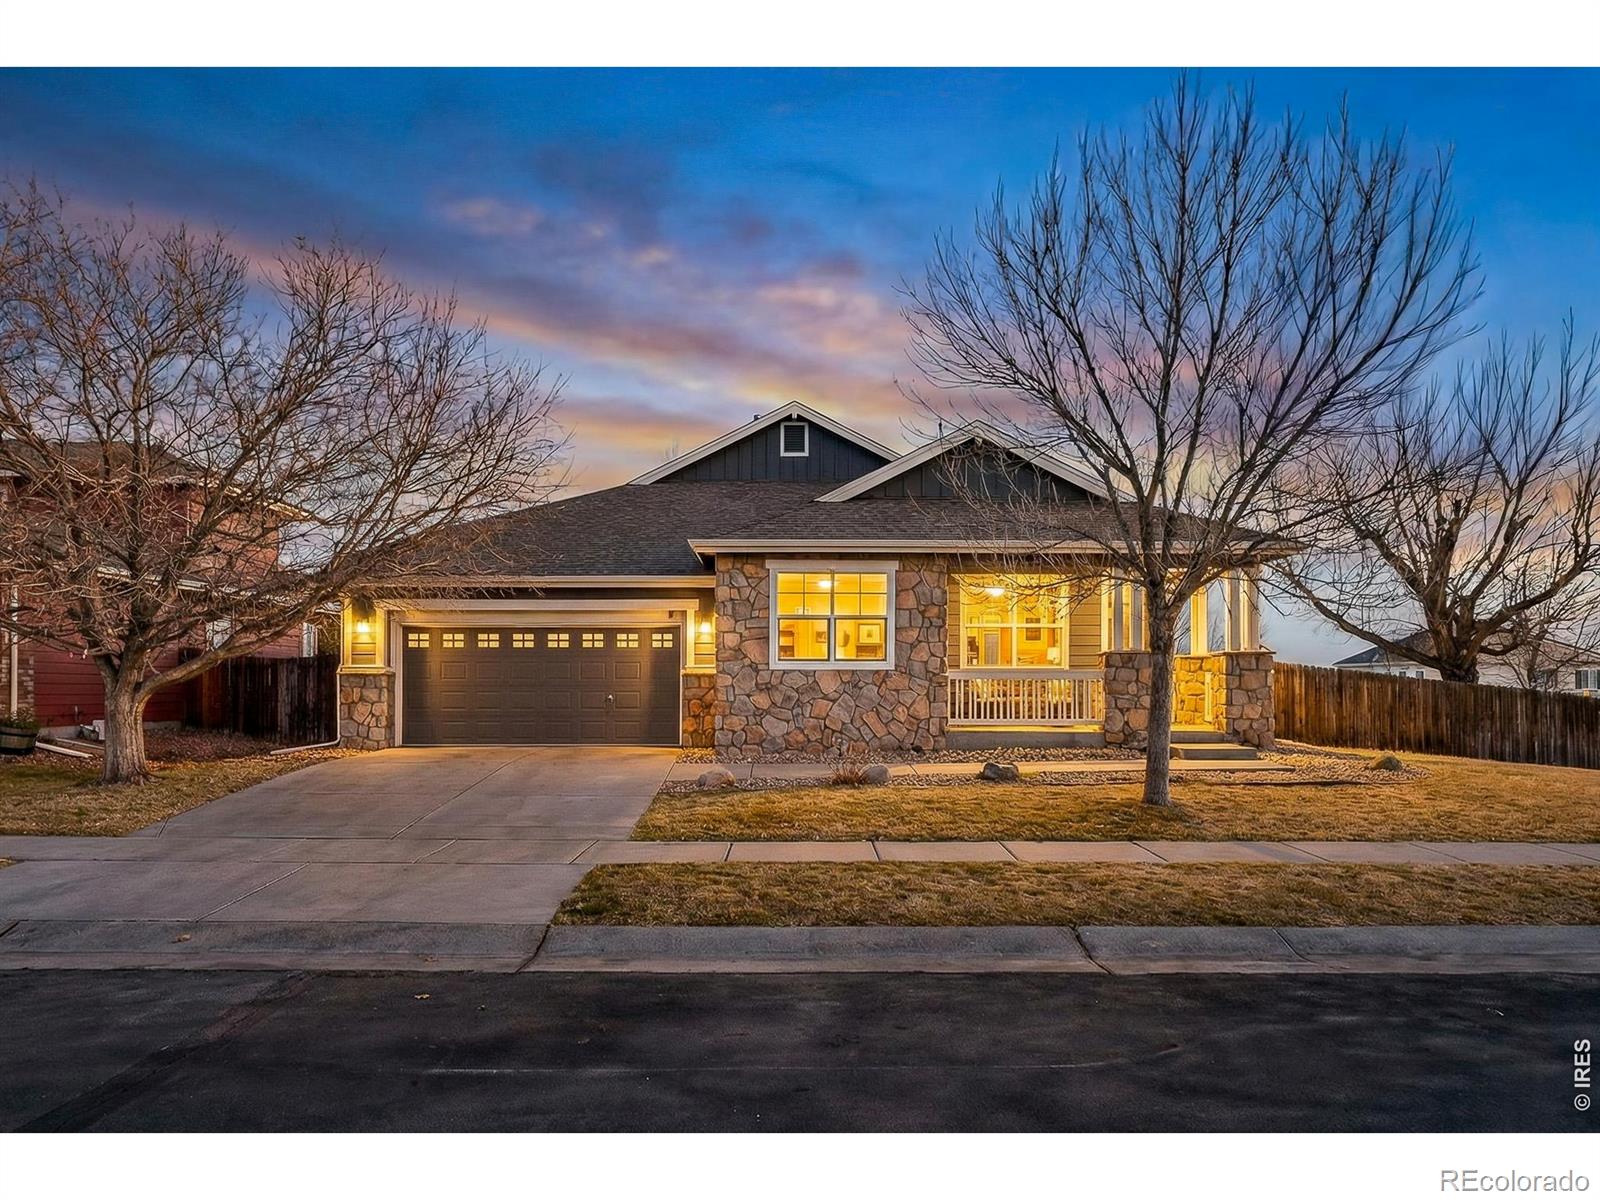
Discover your dream home at Brighton Crossings! Experience the perfect blend of comfort and style with the two-story Ponderosa floor plan. This thoughtfully designed home features an open-concept layout, with an airy great room that flows seamlessly into a dining area and impressive kitchen. The kitchen boasts a center island and walk-in pantry, making it ideal for both casual meals and entertaining. Four spacious bedrooms are located upstairs, including a luxurious owner’s suite with a walk-in closet, plus a private bath featuring a walk-in shower. Rounding out the home, a versatile loft adds..
more...
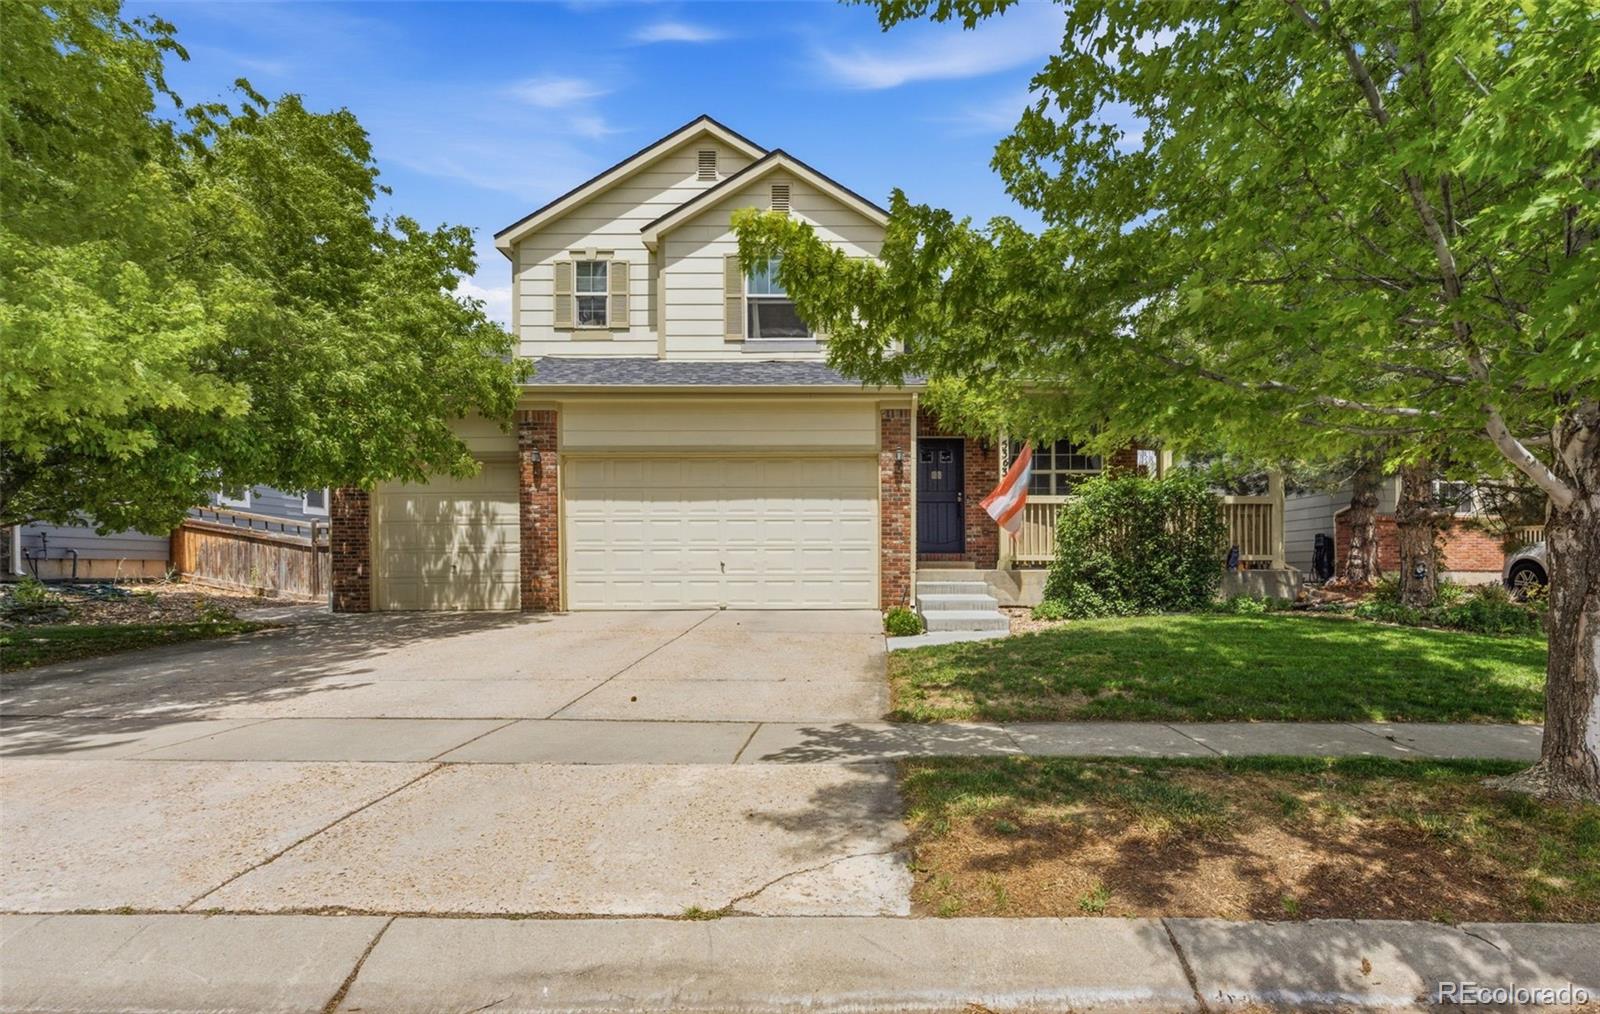
Status: active
Listing Office: keller williams real estate llc
Broker Remarks:
Check out our Virtual Tour here: https://tour.panoee.net/5363tallspruce
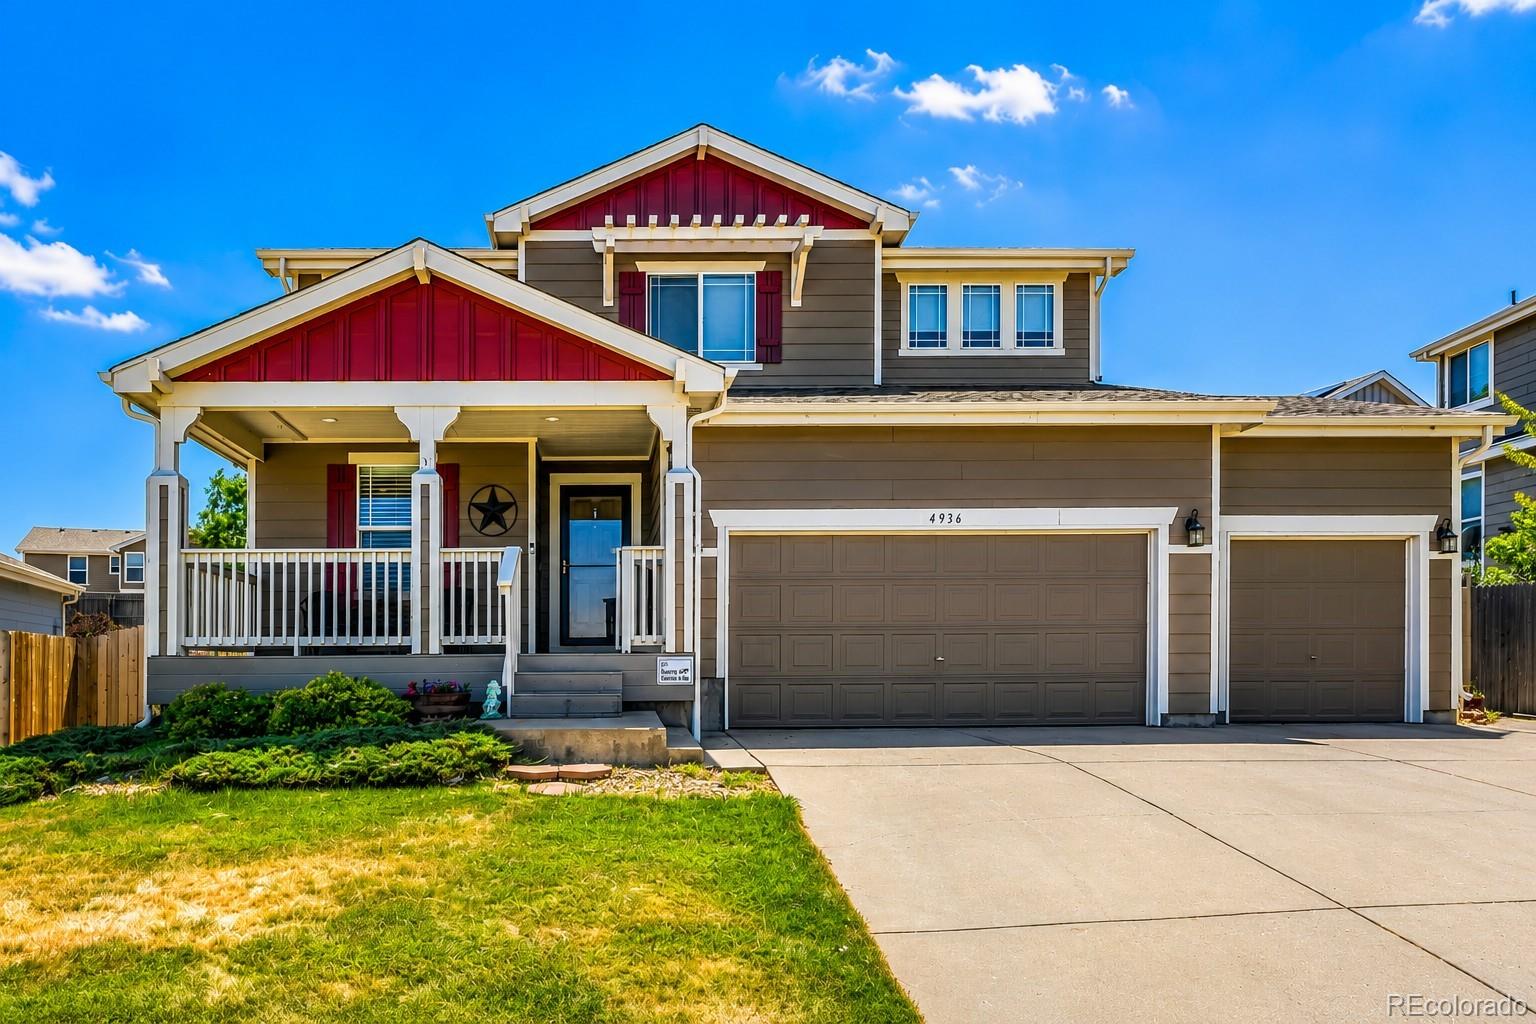
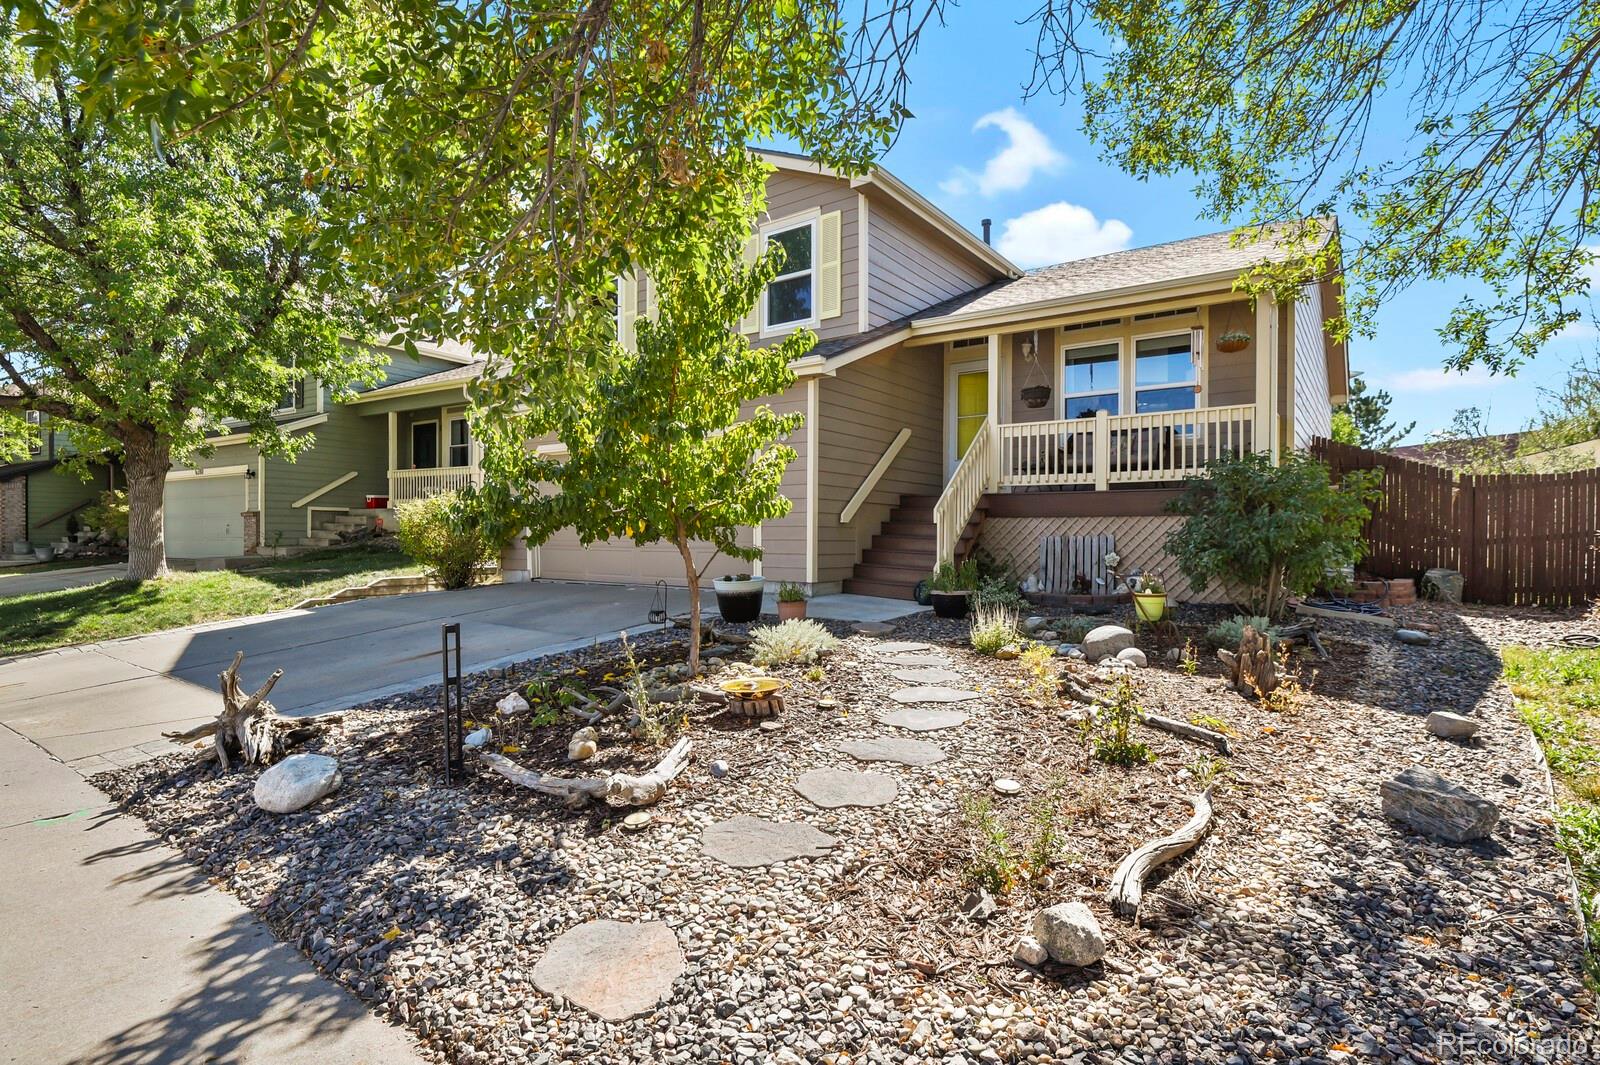
Welcome to 5363 Tall Spruce! A large home in Beautiful Brighton Crossings with an assumable loan at 3.5% . Enjoy the wrap-around front porch or back patio for relaxing or entertaining. 4 Spacious bedrooms are conveniently located on the upper level. The finished basement gives you thin e option of another bedroom or use it as a flexible space for an at home gym, movie space, office. Need to keep the family busy this summer? You'll love the park located just around the corner, the fitness center and pool are also onsite ..
more...
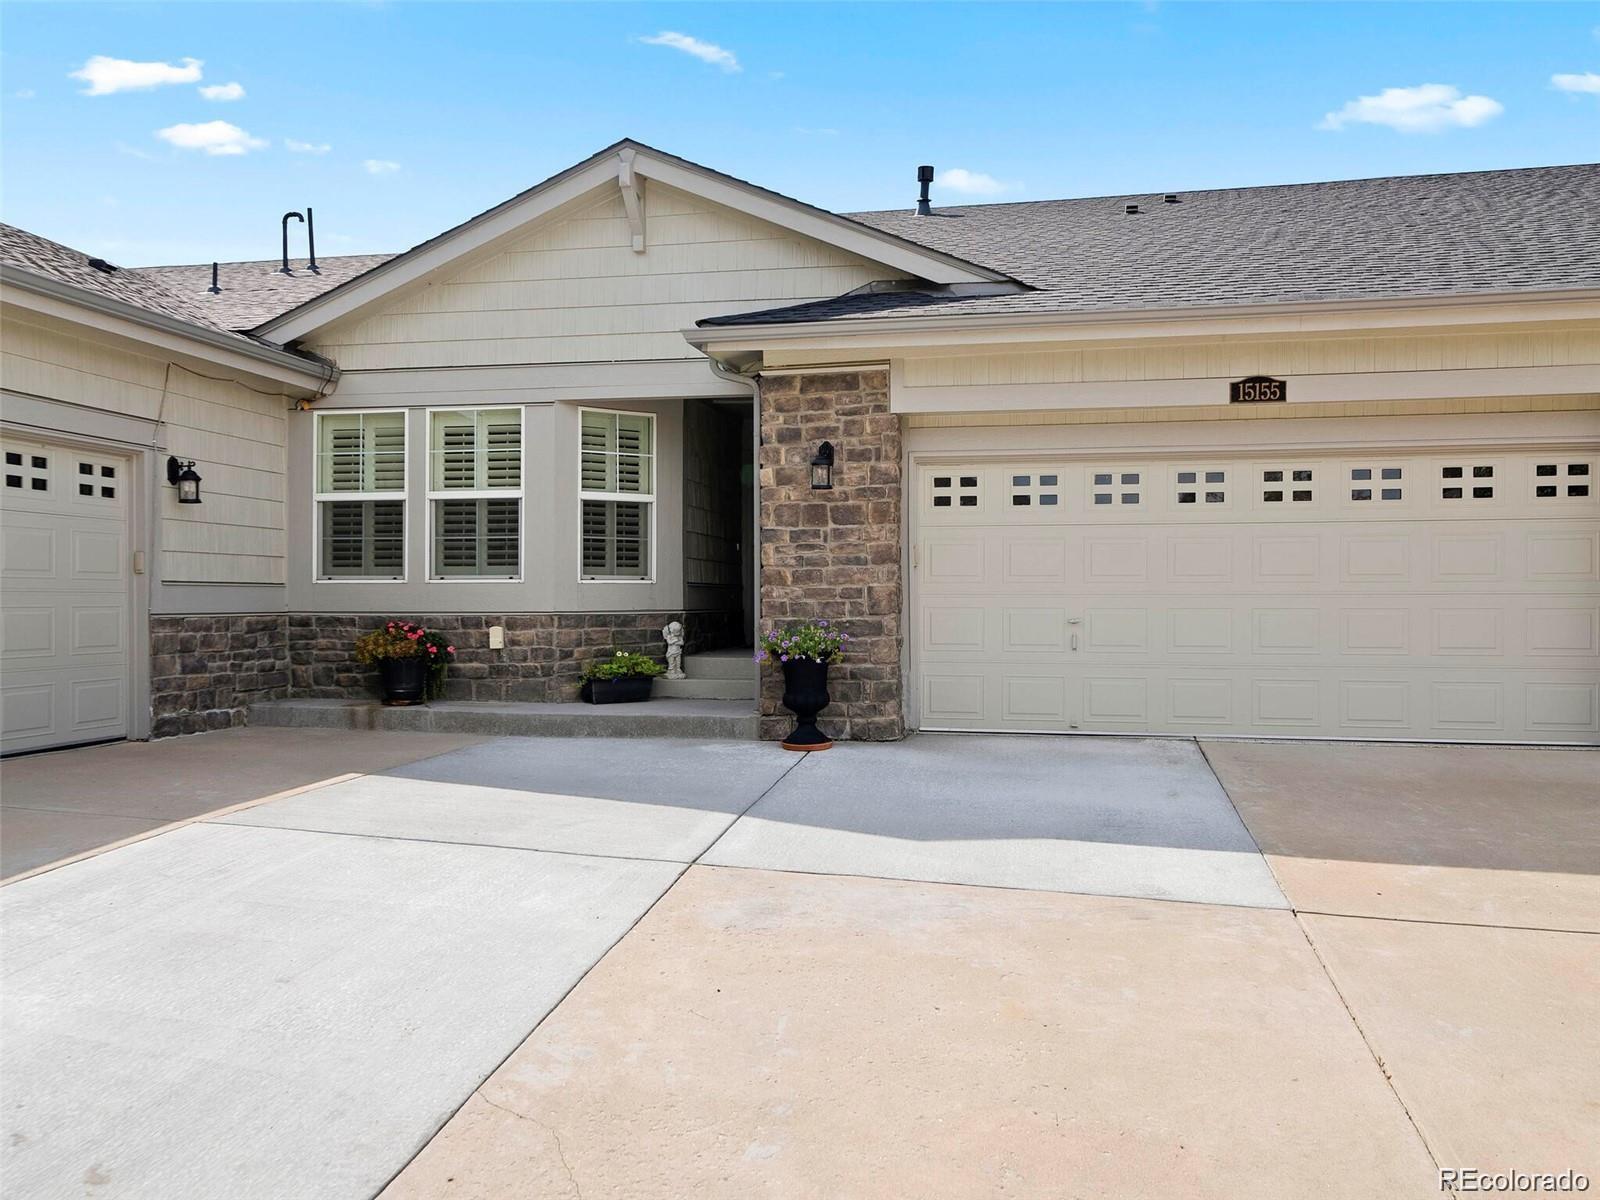
Status: pending
Listing Office: jpar modern real estate
Broker Remarks:
***OPEN HOUSE JULY 12Th from 12pm-3pm***
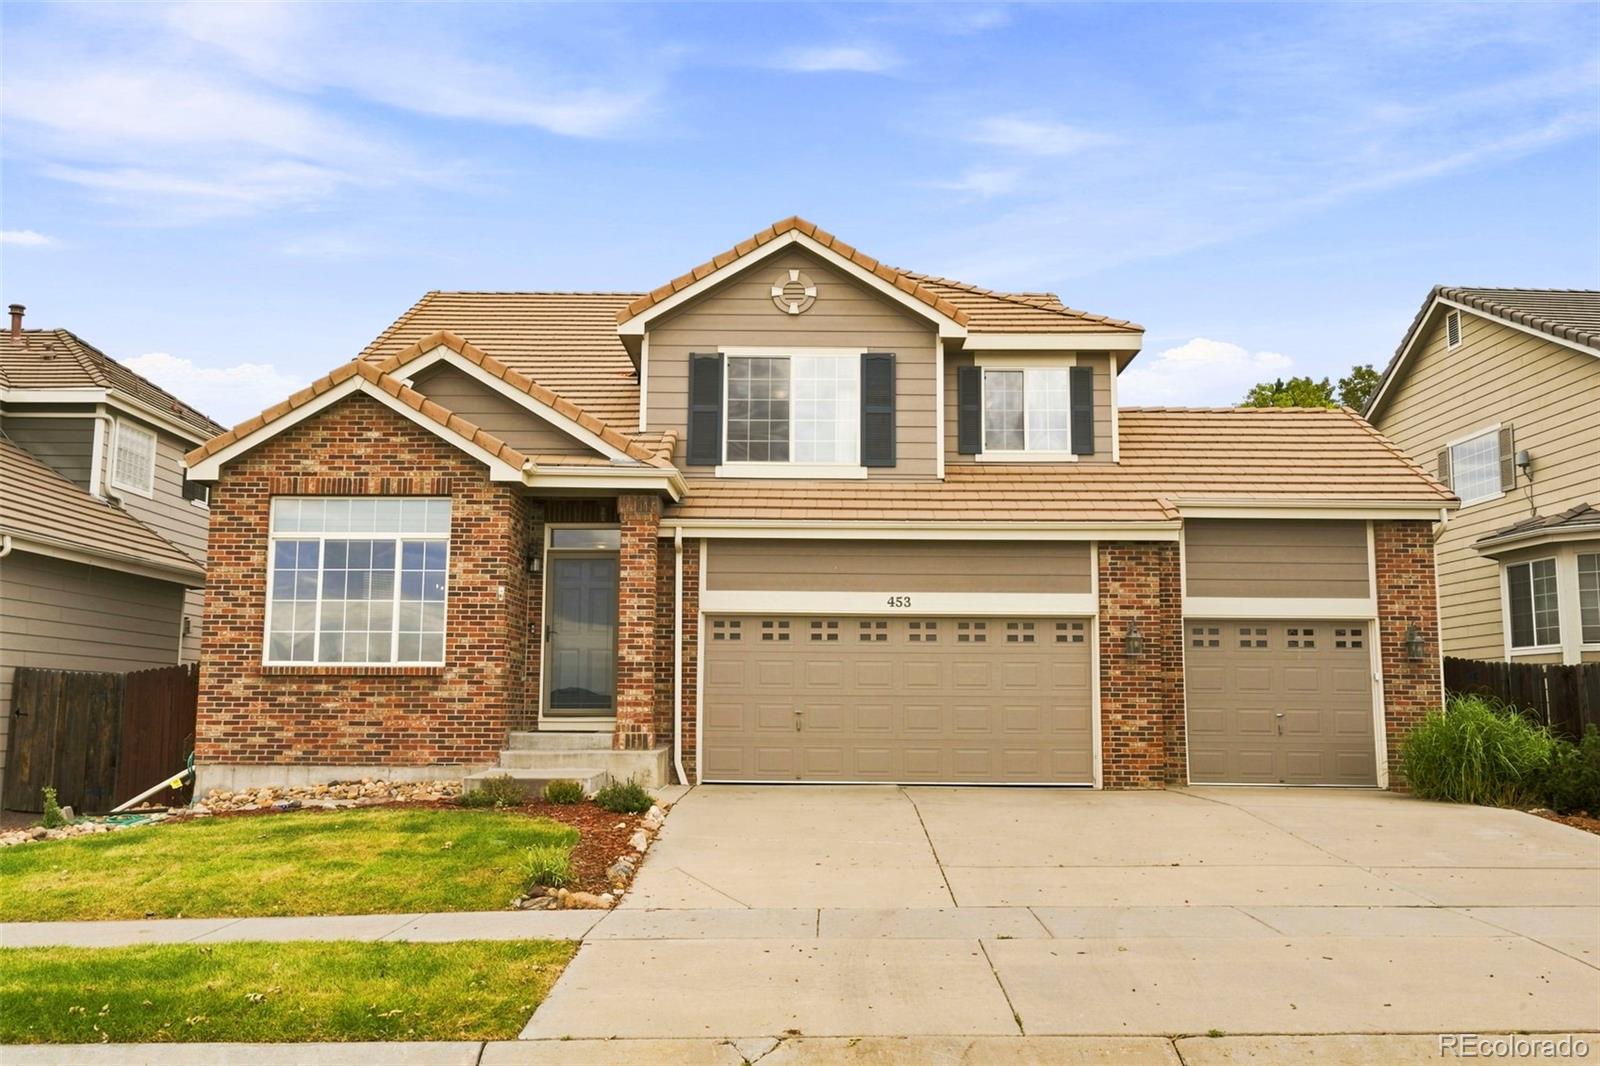
Beautifully maintained single-level townhouse in Heritage Todd Creek with views of the 3rd hole at Todd Creek Golf Course and no homes behind. This 2-bed, 2-bath residence features an open floor plan, vaulted ceilings, stainless steel appliances, hardwood flooring throughout the living room, kitchen and dining room as well as a 2-car garage with epoxy coated floor.
The front of the home offers a welcoming guest bedroom and full bath. The main living area includes a spacious living room with a gas fireplace, dining area, and kitchen with cherrywood c..
more...
Status: active
Listing Office: re/max northwest inc
Broker Remarks:
Why wait for new when this stunning, turn-key home is ready right now? Blending modern style with everyday functionality, the main level welcomes you with a bright, open-concept floor plan beautifully accented by durable wood-look flooring. The seamless flow connects a spacious living room and dining area to a sunny kitchen complete with stainless steel appliances and a convenient pantry—perfect for casual meals or entertaining guests. Upstairs, you'll find a versatile layout featuring four generous bedrooms plus a dedicated study that is ideal for a home office, gym, or playroom. The large pr..
more...
Broker Remarks:
No detail has been overlooked in this stunning new construction home loaded with designer upgrades. The main level features a private office/flex space, a cozy fireplace, and a chef-inspired kitchen with double-stacked cabinetry, quartz countertops, and premium finishes. Upstairs, you’ll find three spacious bedrooms plus a versatile loft, while the finished basement adds a fourth bedroom, additional living space, and abundant storage. Complete with an ENERGY STAR® certification and full builders warranty This home offers exceptional style, comfort, and efficiency. Team Lassen represents the se..
more...
Status: active
Listing Office: key team real estate corp.
Broker Remarks:
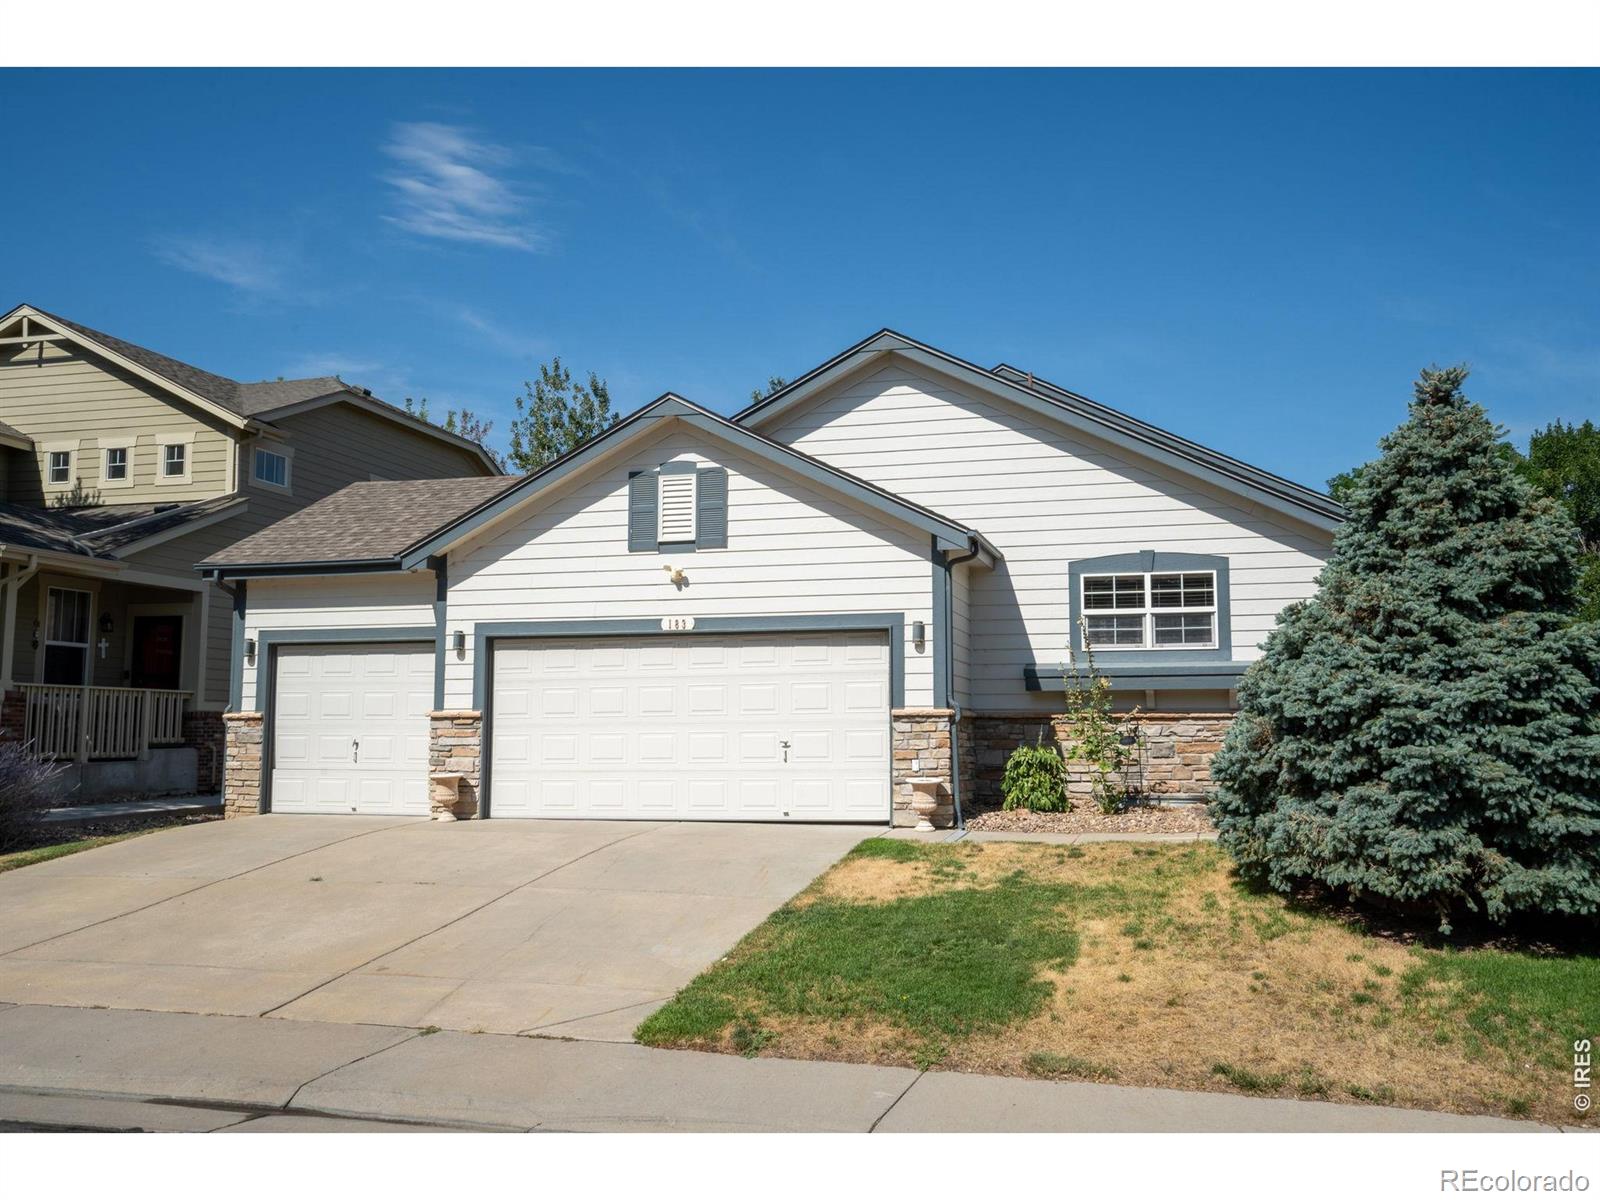
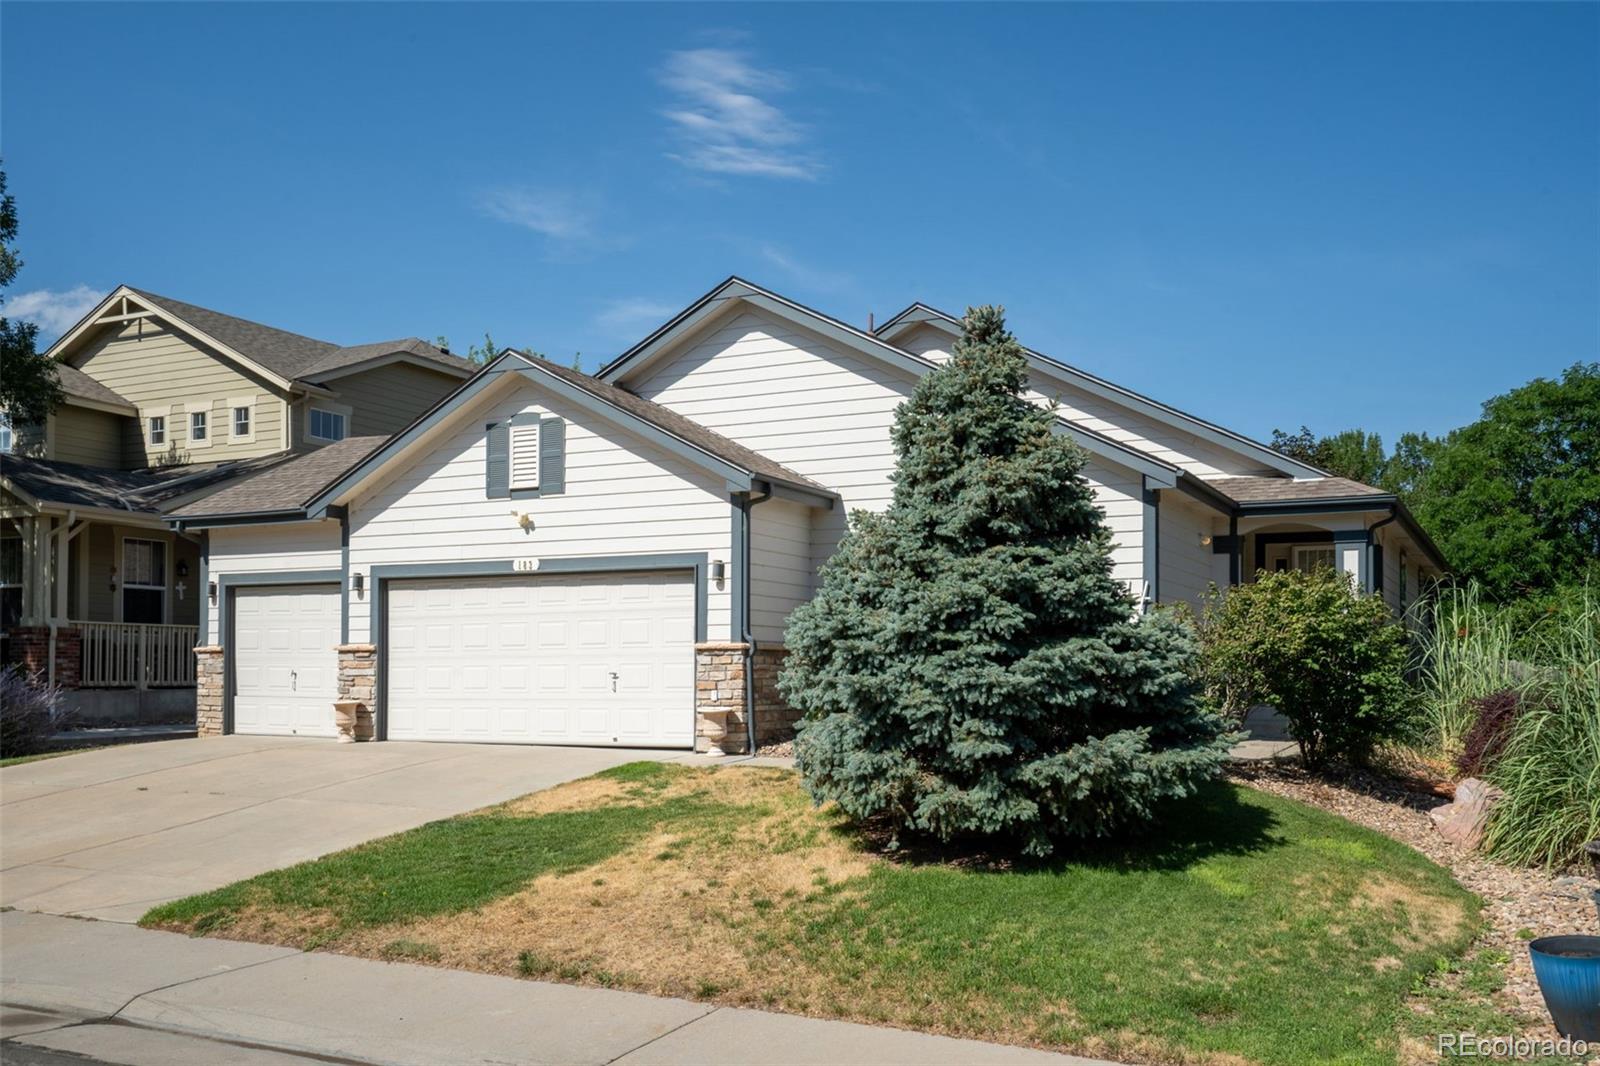
Welcome home to this beautifully maintained property where pride of ownership shines inside and out. Perfectly positioned directly across from open space, you'll enjoy peaceful views and a sense of privacy that's hard to find.
Situated on a spacious 8,000-square-foot lot, the backyard is designed for both relaxation and entertaining. The oversized deck is the perfect place to host summer barbecues, enjoy your morning coffee, or unwind while taking in Colorado's beautiful sunsets. The fully fenced yard with 6-foot privacy fencing provides plenty of room for pets, play, and outdoor enjoyment...
more...
Status: active
Listing Office: re/max professionals
Broker Remarks:
What's Special: Greenbelt | Premium Location | Dedicated Home Office | Oversized Patio. New Construction - October Completion! Built by America's Most Trusted Home Builder. Welcome to the Stella at 2103 Generations Aly in Farmlore! This two-story home offers a functional and inviting layout with a spacious great room that flows into the dining area and well-appointed kitchen featuring a central island and pantry, while a private study, powder bath, and convenient access to the two-car garage complete the main level. Upstairs, the thoughtfully designed second floor includes a generous primary s..
more...
Broker Remarks:
This spacious 2-story home delivers a grand entrance with high vaulted ceilings, a highly functional floorplan with a fully finished basement and a flexible loft that could make for a 6th bedroom. The main level features an open, inviting layout with durable LVP flooring and the beautiful windows offer amazing natural light throughout. The kitchen connects seamlessly to the main living space, creating an easy flow for everyday living and entertaining. Upstairs houses the master bedroom with a beautiful 5 piece bathroom connected to a giant walk in closet. While the 2 additional bedrooms are co..
more...
Broker Remarks:
Welcome to this warm and inviting home in Brighton East Farms, full of charm, natural light, and wonderful potential. The open floor plan offers an easy, comfortable flow-perfect for everyday living and entertaining. The spacious primary suite features a five-piece bath and a walk-in closet. Two additional rooms are conveniently located on the main level, with the third bedroom being non-conforming and ideal for a home office or flex space. The bright kitchen features plenty of storage, gas stovetop, double oven, pantry and lots of counterspace. The basement includes a large partially finished..
more...
Broker Remarks:
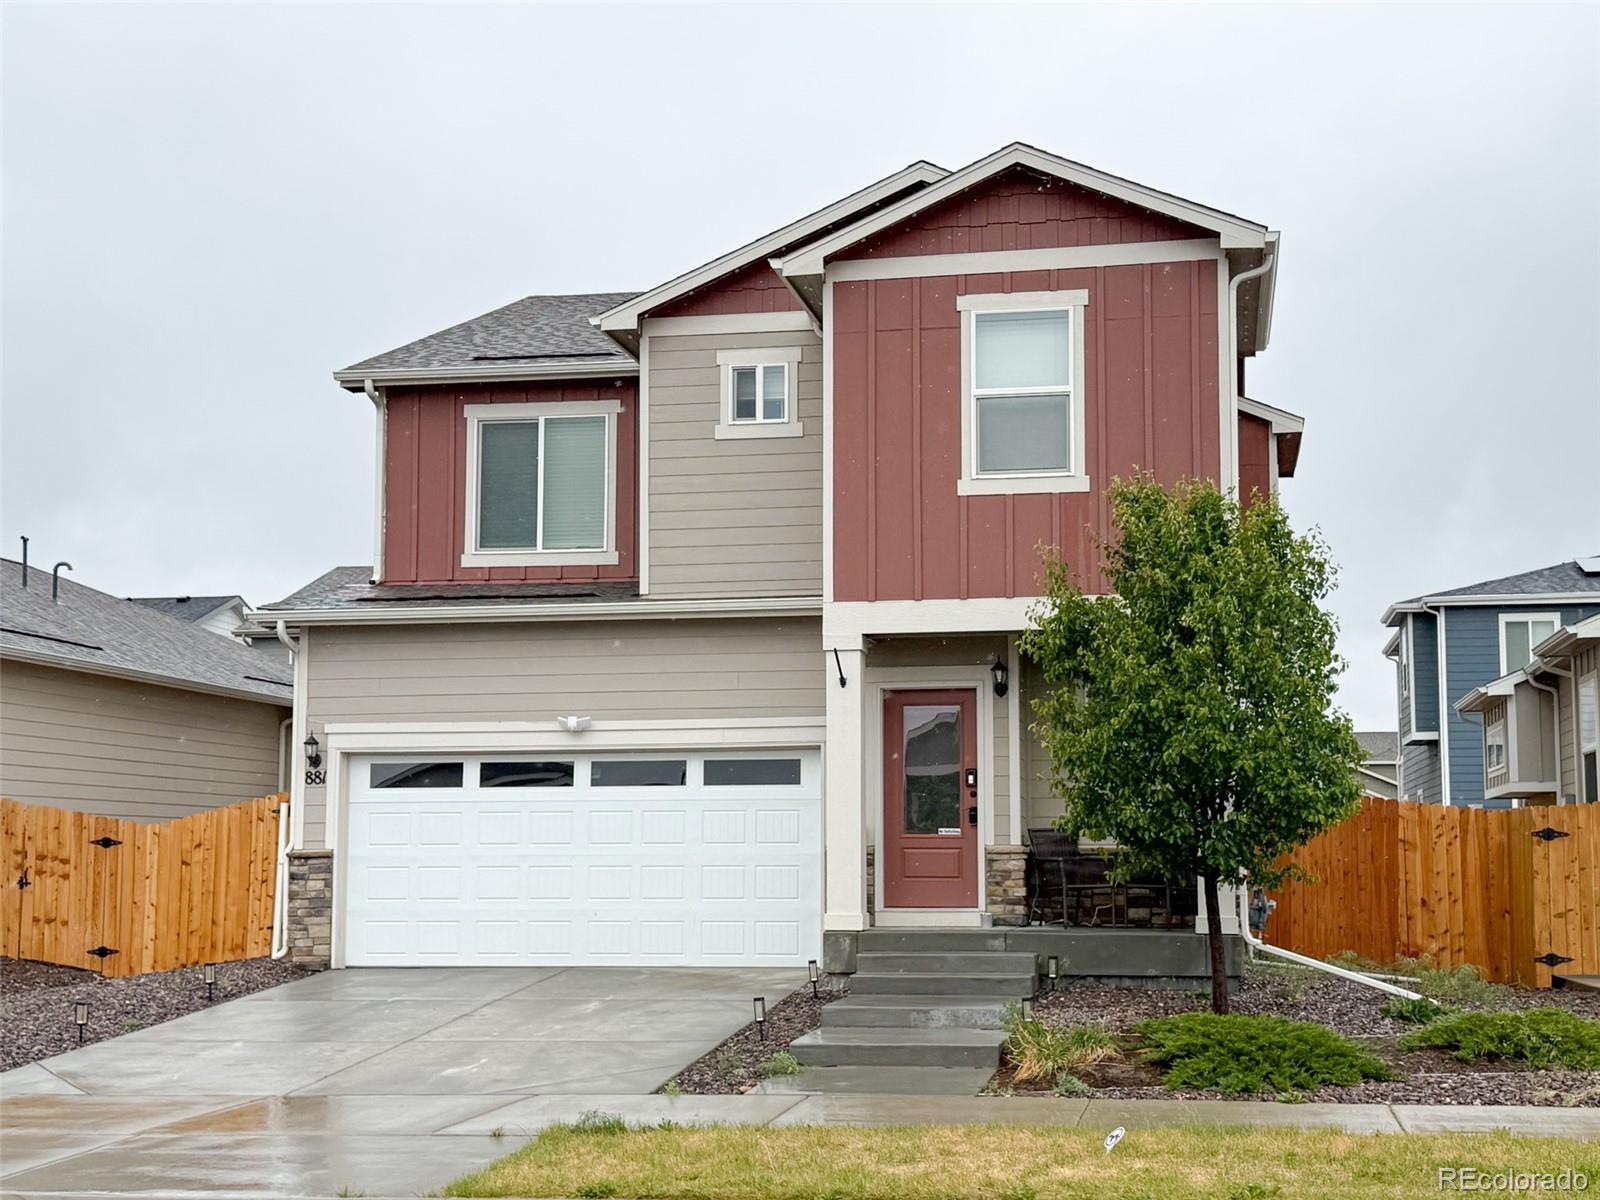
Welcome to this well-maintained and much-loved home in an established, family-friendly neighborhood! Clean, comfortable and truly move-in ready, this 4-bedroom home offers ***a finished basement***, abundant storage and numerous valuable updates.A welcoming front porch opens to a bright living room with vaulted ceilings and plenty of space for a formal dining area. The kitchen features newer stainless steel appliances, including an induction range, pantry and a spacious breakfast nook with a charming bay window.Upstairs, the large primary suite offers a walk-in closet and private 5-piece bath...
more...
Broker Remarks:
Why settle for a smaller lot, less garage space, or a location surrounded by other homes? This property brings together four upstairs bedrooms, an oversized three-car garage, a full basement, and an 8,182-square-foot lot all at a competitive price and NO METRO TAXING DISTRICT! The east-west orientation fills the home with natural light throughout the day and gives the driveway useful winter sun to help with snowmelt. Across the street, instead of another row of houses, is an open field owned by 27J Schools. The neighborhood park is less than a block away. Inside, soaring two-story ceilings m..
more...
Broker Remarks:
Welcome home to this beautiful ranch-style home in the highly desirable Pheasant Ridge subdivision! Ideally located just two blocks from the elementary school, this neighborhood also offers scenic walking trails, neighborhood park and low property taxes, making it an exceptional place to call home. Inside, you'll love the open-concept floor plan featuring a spacious living room that flows seamlessly into the large kitchen. The kitchen is designed for both everyday living and entertaining with a breakfast bar, pantry, upgraded countertops, stylish backsplash, and ample cabinet space. There is n..
more...
Broker Remarks:
Welcome home to this beautiful ranch-style home in the highly desirable Pheasant Ridge subdivision! Ideally located just two blocks from the elementary school, this neighborhood also offers scenic walking trails, neighborhood park and low property taxes, making it an exceptional place to call home.
Inside, you'll love the open-concept floor plan featuring a spacious living room that flows seamlessly into the large kitchen. The kitchen is designed for both everyday living and entertaining with a breakfast bar, pantry, upgraded countertops, stylish backsplash, and ample cabinet space. There ..
more...
Status: active
Listing Office: re/max professionals
Broker Remarks:
What's Special: Last Corner Lot | Premium Location | Flex Room | White Cabinets. New Construction – December Completion! Built by America's Most Trusted Home Builder. Welcome to the Stella at 2129 Barnwood Drive in Farmlore! This two-story home offers four bedrooms, two full bathrooms, one half bathroom, a study, and a two-car garage. The open-concept main level creates an inviting flow between the kitchen, dining area, and great room, making it easy to entertain or enjoy everyday living. Just off the foyer, the study provides a flexible space for working from home, hobbies, or a quiet retreat..
more...
The content relating to real estate for sale in this web site comes
in part from the Internet Data eXchange ("IDX") program of
METROLIST, INC., DBA RECOLORADO® Real estate listings held by brokers other
than The Brian Petrelli Team are marked with the IDX Logo.
This information is being provided for the consumers' personal, non-commercial use and may not be used for any other purpose. All information subject to change and should be independently verified.




 Sold Home Stats

 21%
21% 12.8%
12.8% 19.5%
19.5%