Sources: FBI, Uniform Crime Reports, prepared by the National Archive of Criminal Justice Data
The Brian Petrelli Team is your Windler , Aurora home specialist.
Windler Community Information:
Primary HOA Fees*: $95.00 / Monthly
Secondary HOA Fees*: $95.00 / Monthly
*HOA fees shown are from the most recent listings. Please contact our team or check each property individually for accurate HOA fees. Data is deemed reliable but is not guaranteed.
HOA Ammenities:
-Clubhouse -Park -Playground -Pool
-Recycling -Snow Removal -Trash
Windler , Aurora has had 66 homes sell in the past two years for an average sales price of $478,519.
Our team of local Aurora experts have over 200 years of combined expertise in the Colorado Real Estate market. Give us a call today to put
our knowledge and experience to work for you as you buy or sell your next Windler home.
Don't see what you're looking for here? Contact our team for a free, custom search.
Broker Remarks:
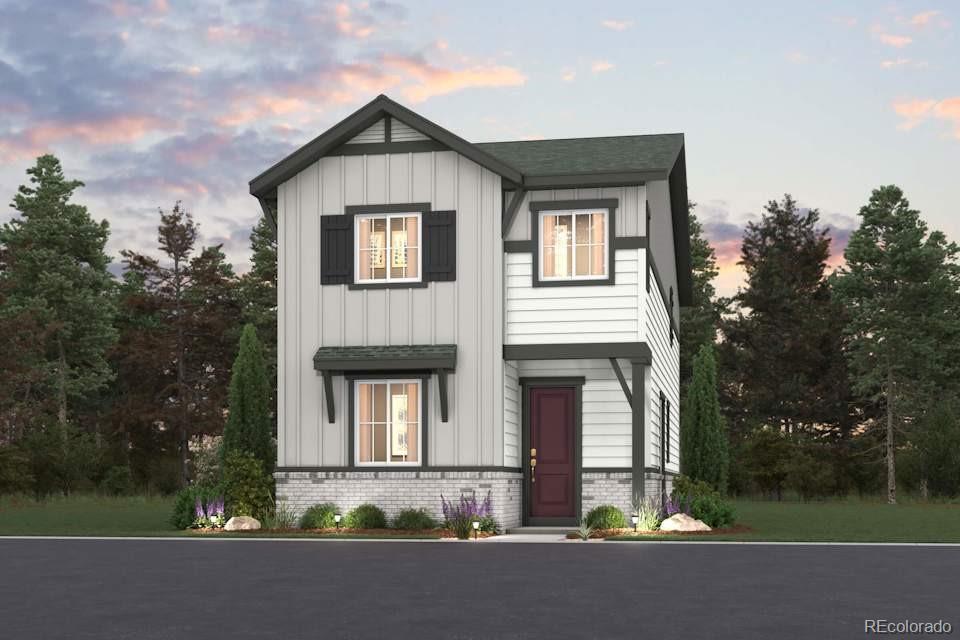
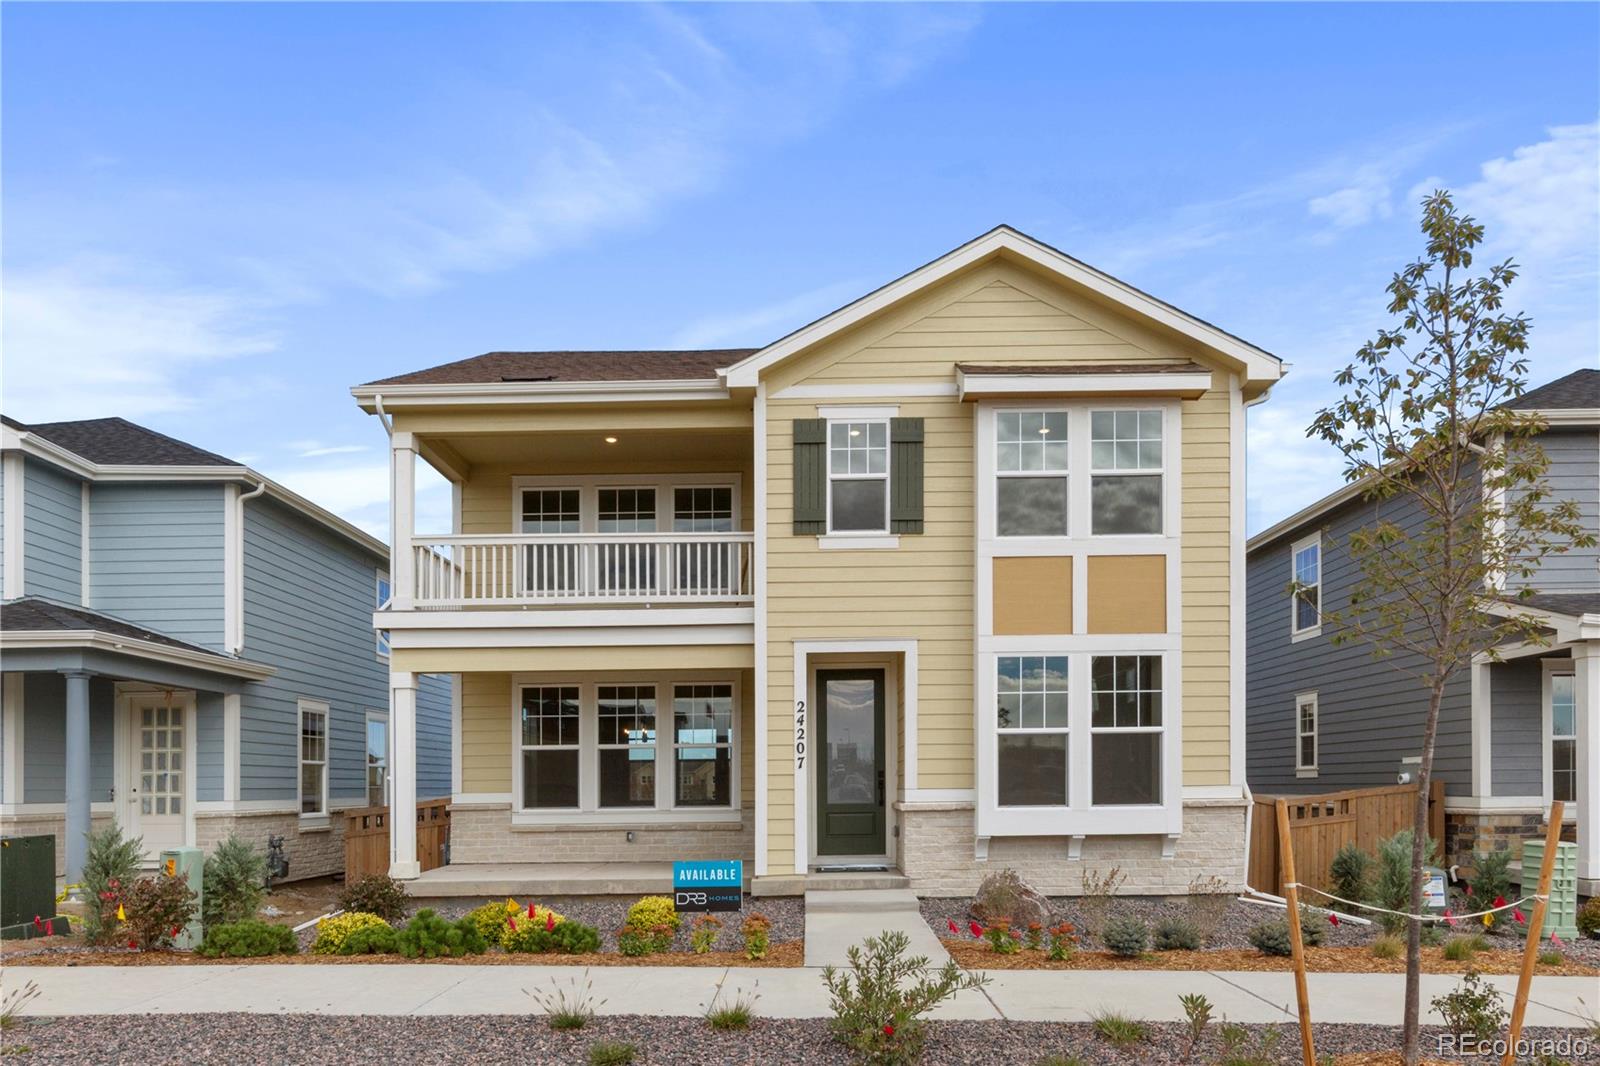
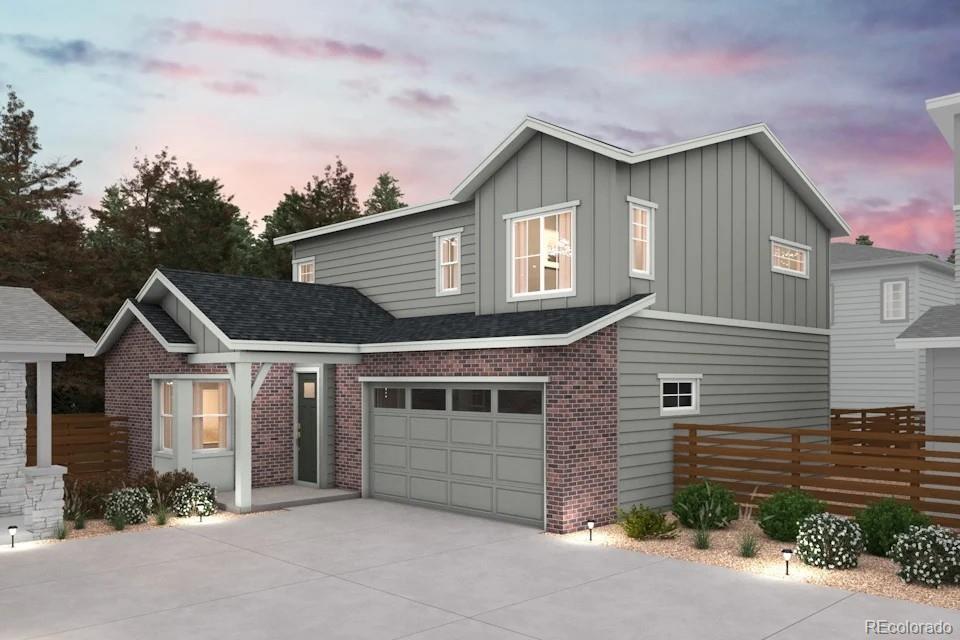
Two stories of smartly designed living space await you at Windler’s Rosewood floor plan. The main floor features an inviting open-concept layout with a spacious kitchen—boasting a center island and walk-in pantry—overlooking a versatile dining area and great room. You’ll also love convenient main-floor features like a mudroom and half bathroom for everyday practicality. Heading upstairs, two generous secondary bedrooms share a full hall bath, and a secluded owner’s suite dazzles with a roomy walk-in closet and attached dual-vanity bath.
Photos are not of this exact property. They are for ..
more...
Broker Remarks:
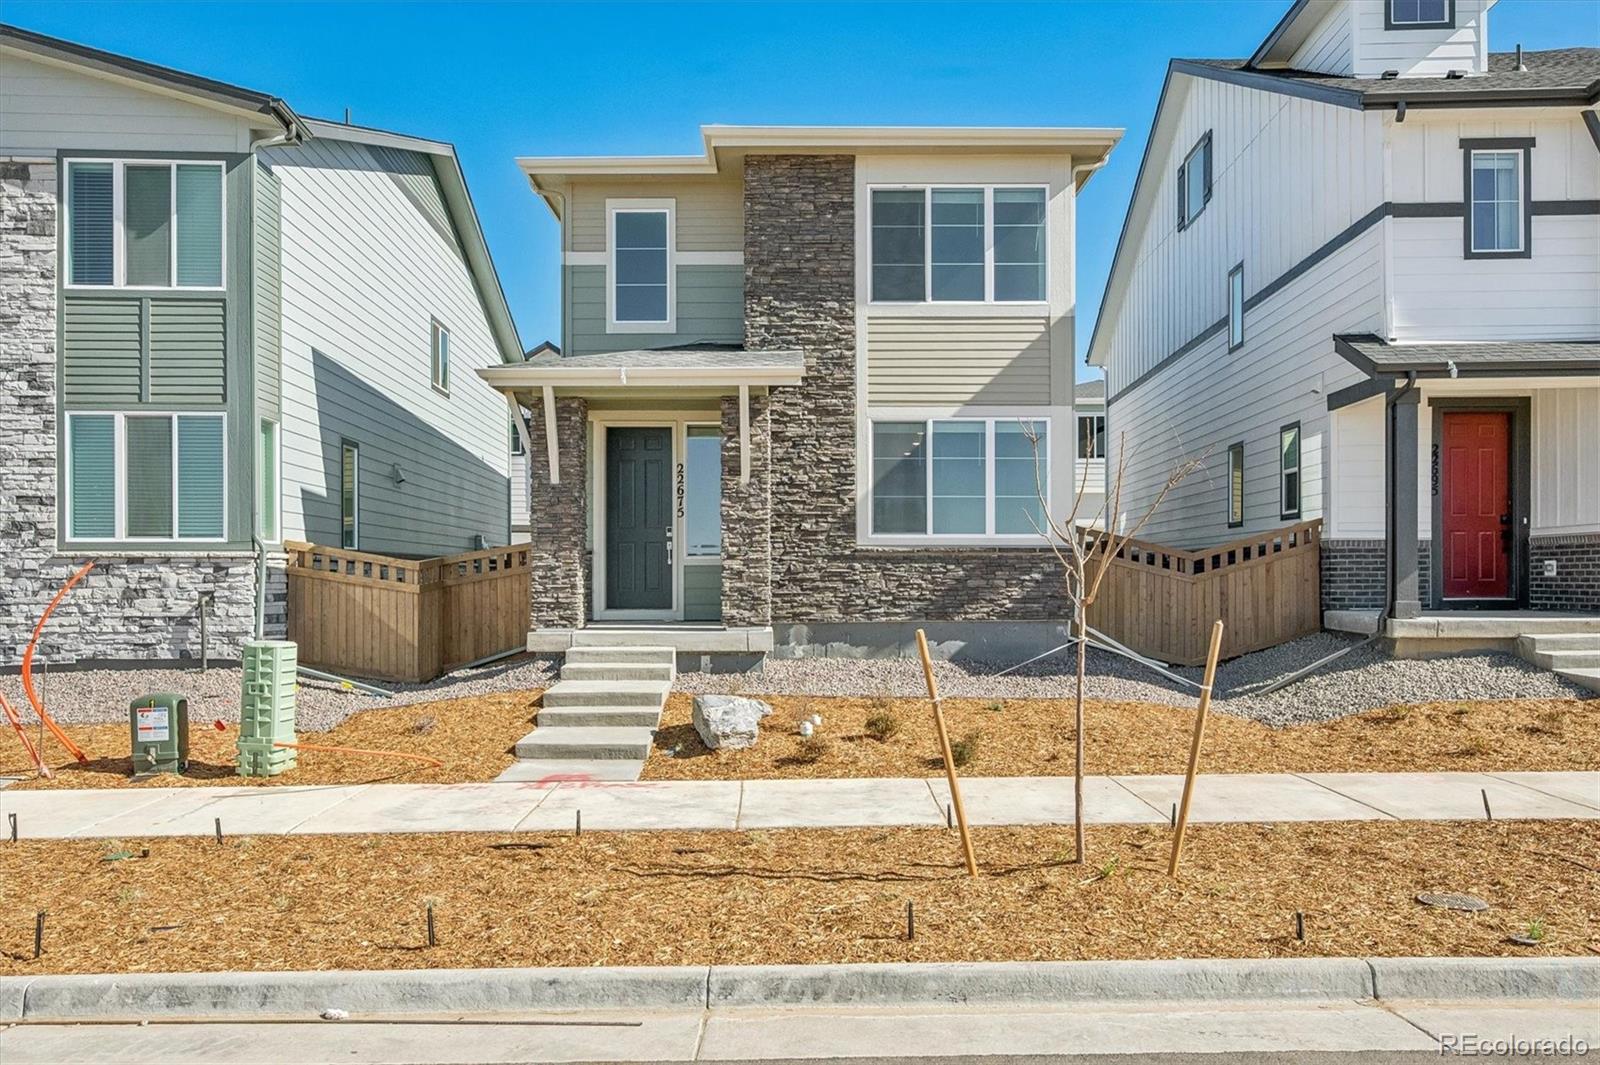
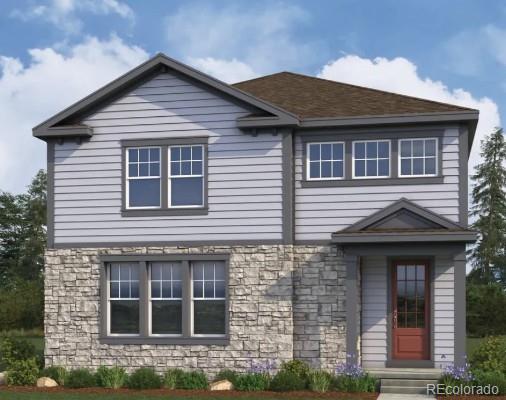
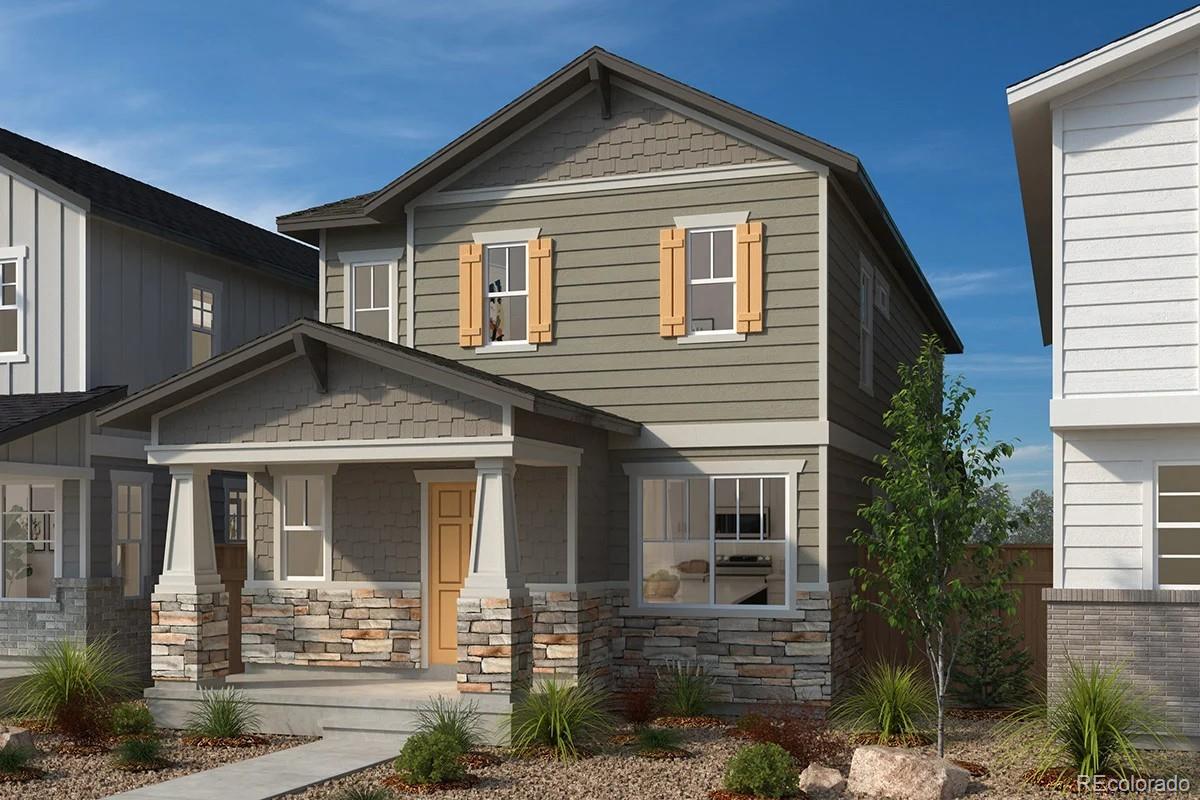
Discover the Cambridge at Windler, featuring a welcoming two-story design with 1,444 square feet of thoughtfully crafted living space. The main floor features an open-concept layout with a great room, dining area, and well-appointed kitchen. You’ll also appreciate convenient main-floor features like a mudroom and half bathroom. Upstairs, the owner's suite serves as a private retreat, boasting a dual-sink en-suite bathroom, a roomy walk-in closet, and a walk-in shower with a bench. Two additional bedrooms and a full bathroom complete the second floor.
Photos are not of this exact property. T..
more...
Broker Remarks:
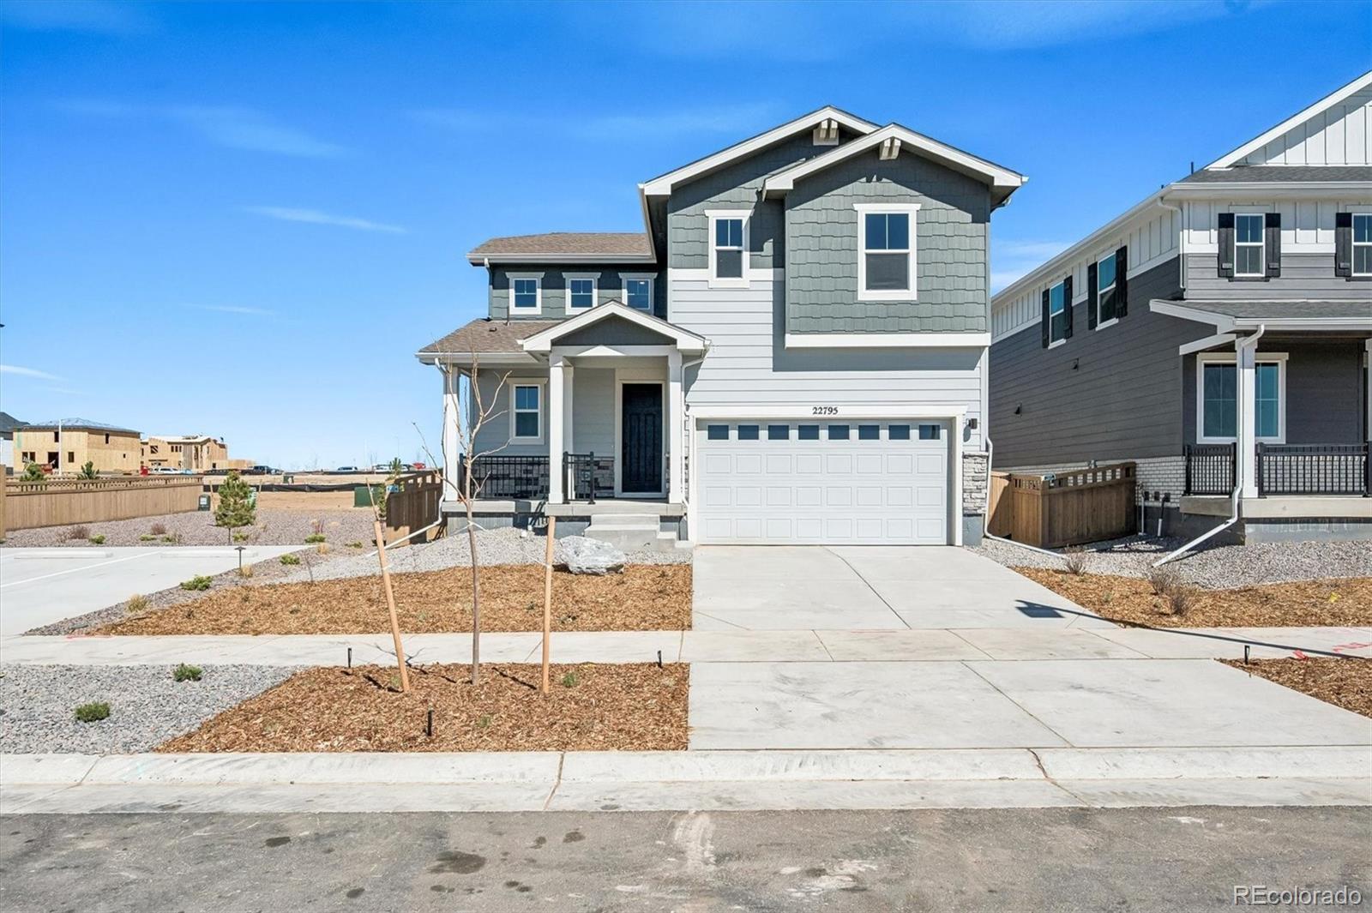
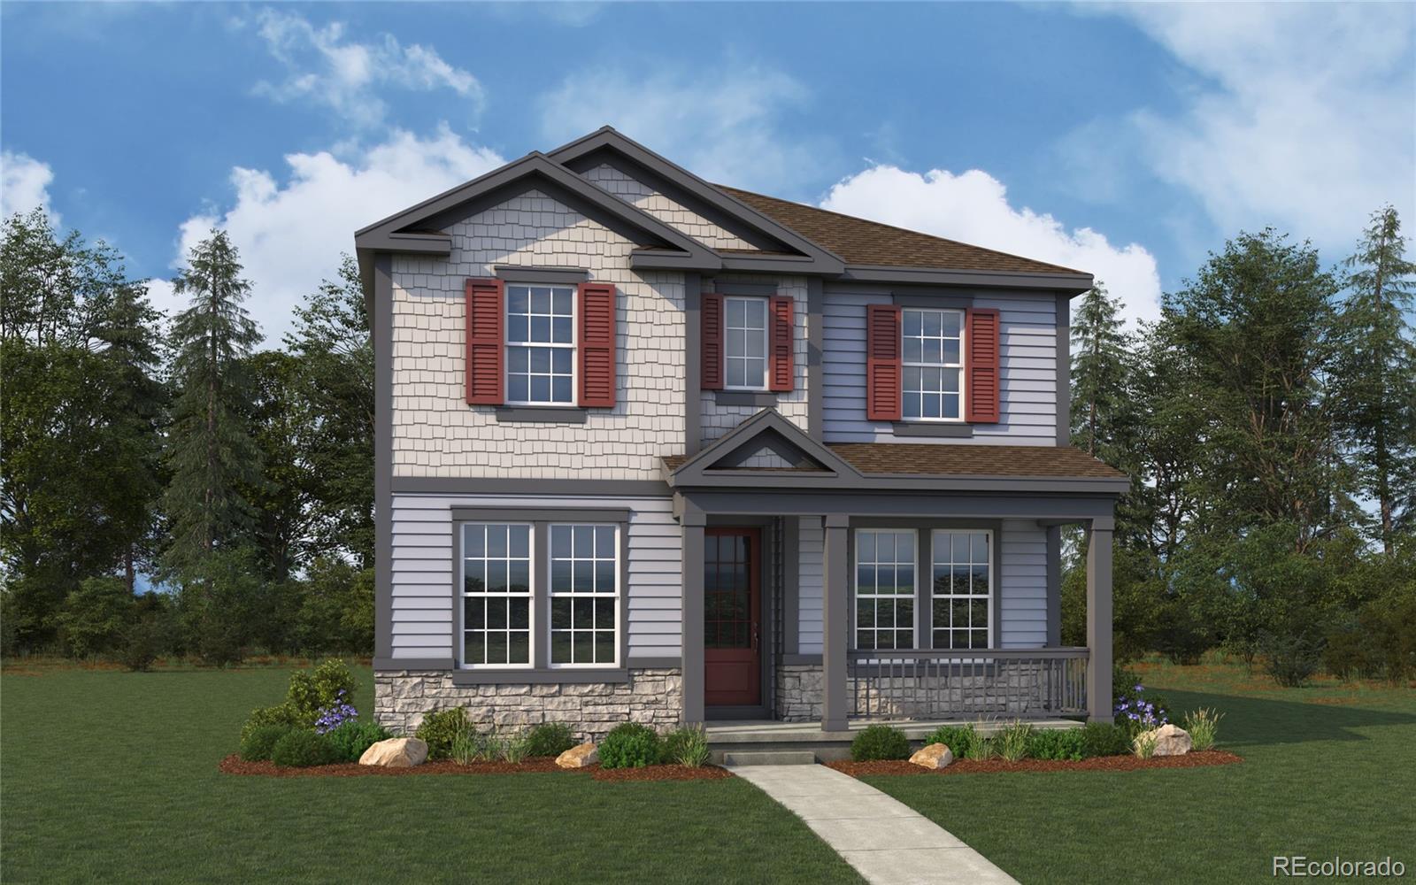
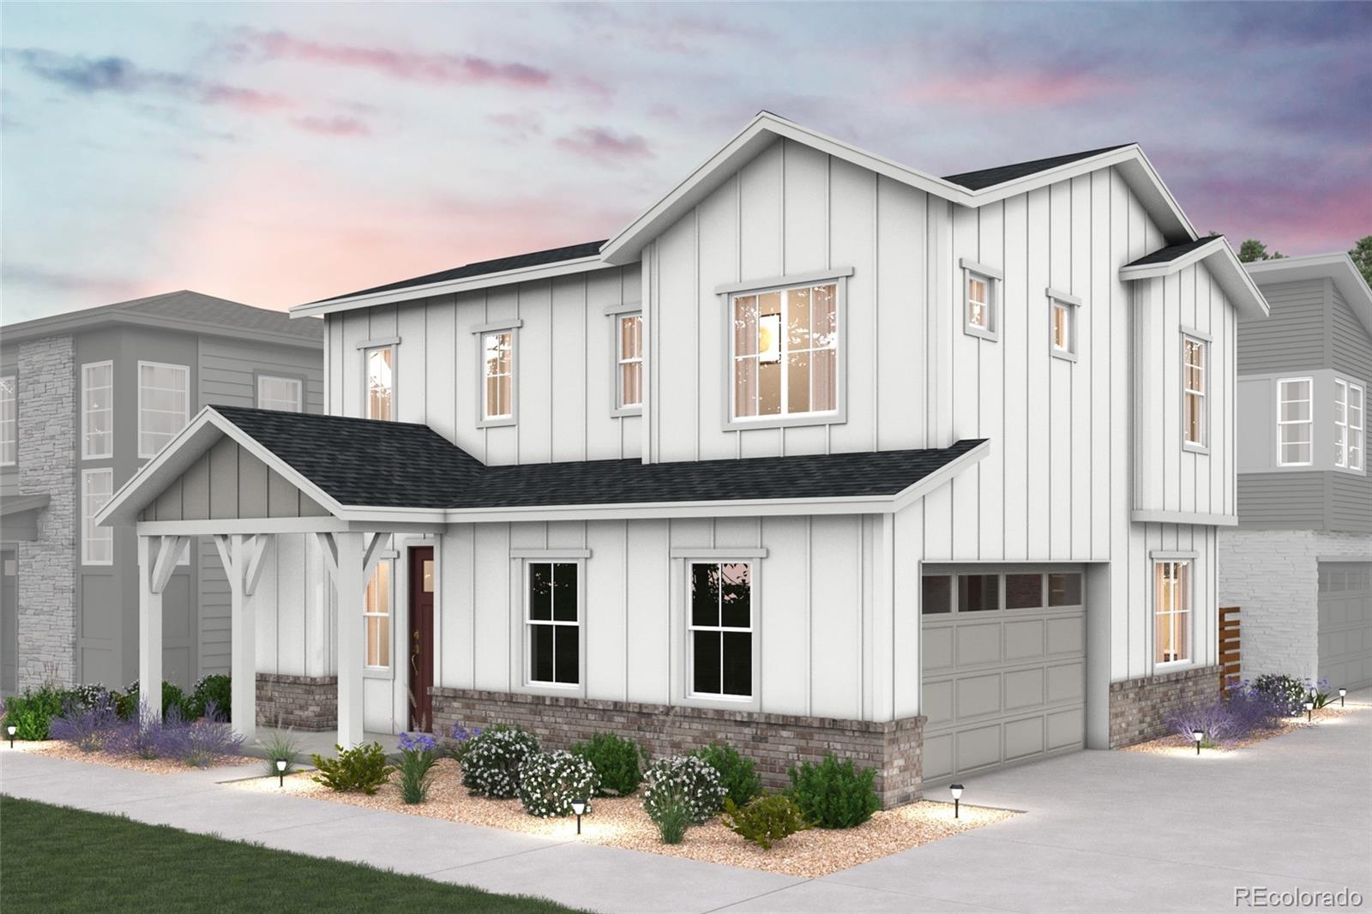
Welcome to this beautifully designed 2,138 sq. ft. single family home featuring 4 bedrooms, 3.5 bathrooms, 1st floor bedroom, large loft and extended 2 car garage. Thoughtfully crafted for modern living, the home showcases elegant granite countertops, white cabinetry, durable luxury vinyl plank flooring and a bright, open-concept layout ideal for both daily life and entertaining. The best part of this home is that it sits on a corner with a huge fenced in yard and a wrap around porch. Located in a vibrant new community just minutes from DIA and the Gaylord Hotel, Windler provides 160 acres of ..
more...
Broker Remarks:
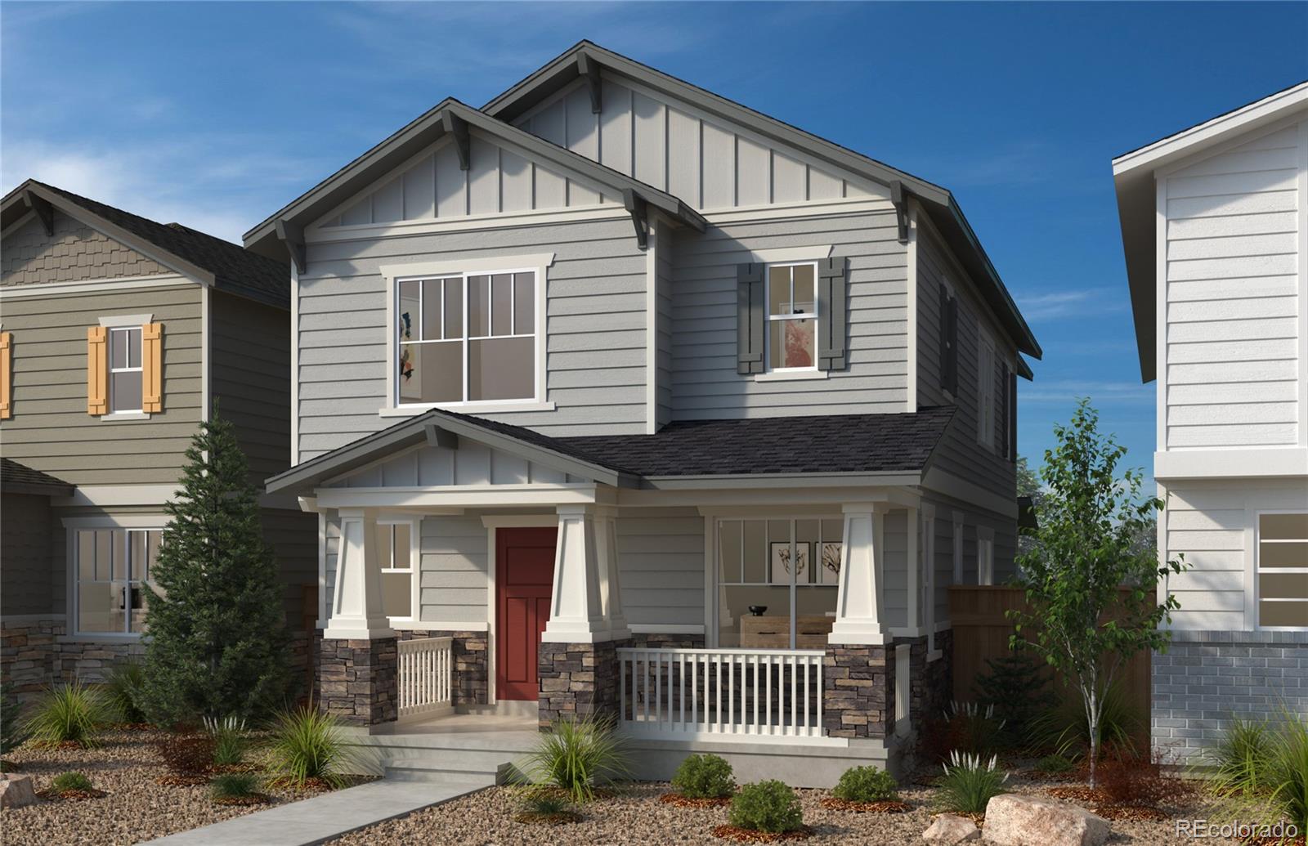
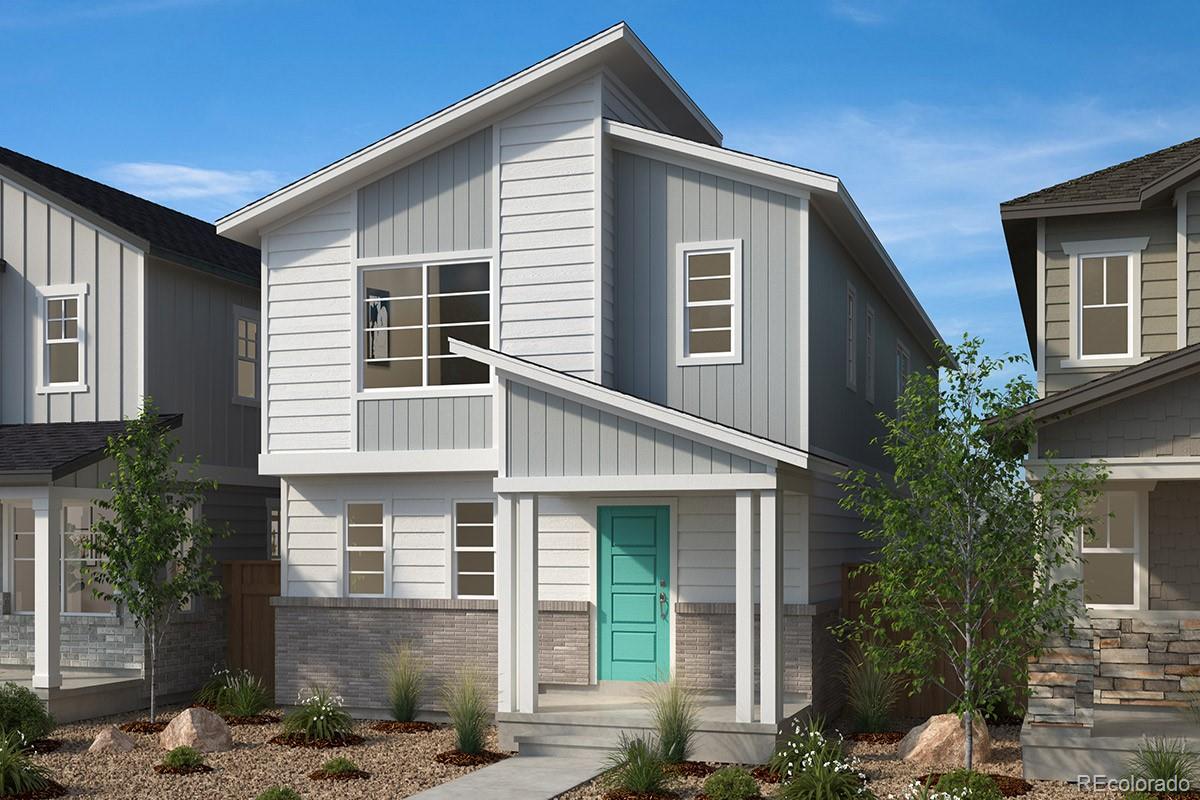
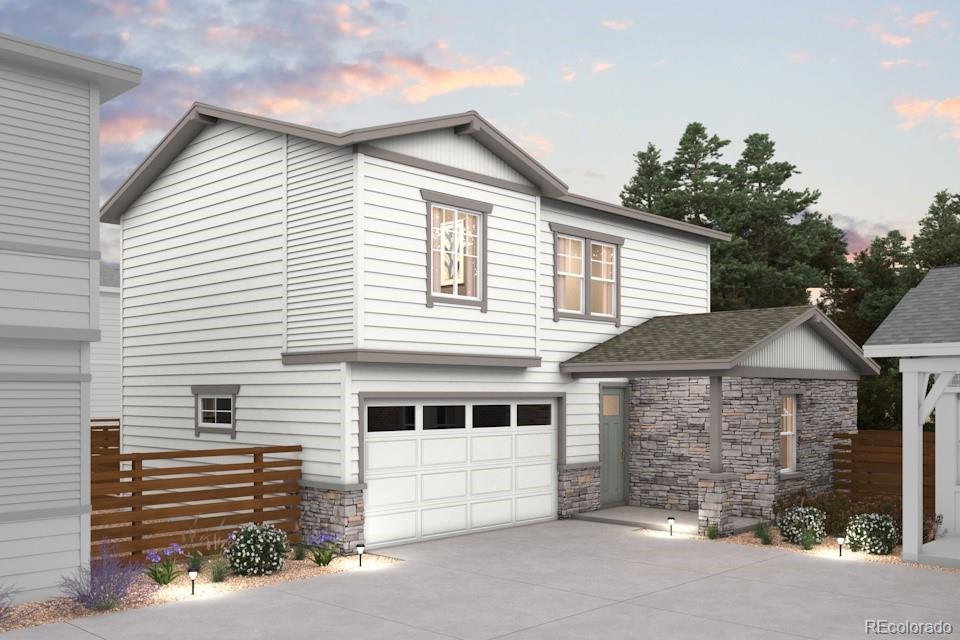
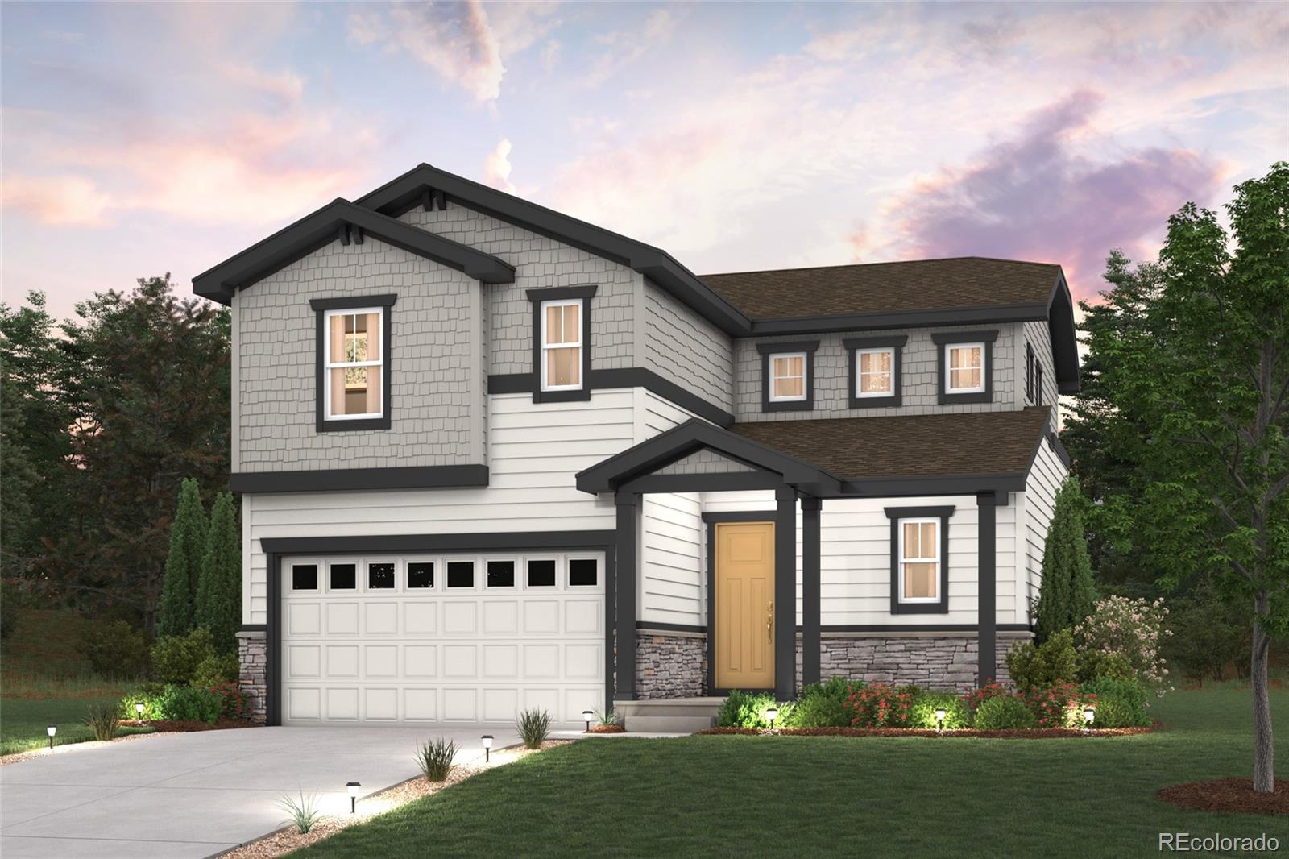
Step into style and comfort with the Jay plan! An airy, open layout greets you, with seamless transitions between the great room, dining area, and well-equipped kitchen. You’ll find the serene primary suite upstairs, showcasing a walk-in closet and a private bath with dual sinks and a walk-in shower. Two bedrooms and a bath round out the second floor. Includes 2-bay garage. This home is complete with the stylish Prelude design package, boasting gray cabinets and a coordinating backsplash for a clean, modern finish.
Photos are not of this exact property. They are for representational purpo..
more...
Status: closed
Listing Office: keller williams dtc
Broker Remarks:
2-LEVEL COVERED PATIO OFF LIVING AND PRIMARY SUITE!
Step into comfort and style in this beautifully maintained 3 bedroom, 2.5 bathroom two story home. Thoughtfully designed for everyday living and effortless entertaining, the spacious layout is filled with natural light and inviting charm throughout.
Downstairs, the open concept living and dining areas flow seamlessly into a modern, well-equipped kitchen, while a convenient half bath adds functionality for guests.
Upstairs, unwind in your private master retreat, featuring a spacious ensuite bath, enlarged closet, and direct access to ..
more...
Status: closed
Listing Office: keller williams dtc
Broker Remarks:
SUNNY SOUTHERN EXPOSURE ON A LARGE CORNER HOMESITE!
Welcome to 24177 E 53rd Dr in Aurora, CO, a beautifully crafted 2,606 sq. ft. home located in the Windler neighborhood. This thoughtfully designed residence offers 3 spacious bedrooms and 2.5 baths, blending style, comfort, and functionality for modern living. The open-concept main level features a bright and inviting great room that flows seamlessly into the dining area and gourmet kitchen. With designer finishes, ample cabinetry, and a large center island, this space is perfect for entertaining or enjoying everyday meals.
Upstairs, ret..
more...
Status: closed
Listing Office: keller williams dtc
Broker Remarks:
The Brimstone floorplan offers 2,418 square feet of thoughtfully designed two story living, perfect for growing households or anyone who values space and flexibility. On the first level, enjoy a bright and open layout with a spacious great room, dedicated dining area, and a flex room that’s ideal for a home office, playroom, or guest space. A covered patio extends your living space outdoors, while the attached 2 car garage adds everyday convenience. Upstairs, you’ll find four generously sized bedrooms and a versatile loft, perfect as a second living area, media space, or study zone. The Brimst..
more...
Broker Remarks:
Stunning Home with 1883 Floorplan – Spacious, Modern and Move-in Ready!
This thoughtfully designed 2-story home offers a perfect blend of comfort, style and functionality. Located in the brand-new sought-after neighborhood of Windler, this open and bright West facing home boasts 3 spacious bedrooms and 3 bathrooms, an extended 2-car garage, fenced private side yard, ample storage and much more! Flexible living space is provided to suit any lifestyle, whether you need extra bedrooms, a home office or a cozy retreat. Enjoy the open feel of 9’ ceilings on the first floor, flooding the room with ..
more...
Broker Remarks:
This flexible two-story home blends style and functionality with a bright, open-concept main level featuring a spacious great room, dining area, and a modern kitchen with a large island and walk-in pantry. A main-floor bedroom and full bath add versatility—ideal for guests or a home office.
Upstairs, the expansive owner’s suite includes a private bath with dual sinks, a walk-in shower, and a generous walk-in closet. Two additional bedrooms, a full bath, and a convenient laundry room offer comfort and ease. A loft—optionally configured as a fourth bedroom—adds even more living space. A cover..
more...
Broker Remarks:
Welcome to this beautifully designed 1762 sqft. single family home featuring 3 bedrooms and 2.5 baths. Thoughtfully crafted for modern living, the home showcases elegant quartz countertops, durable luxury vinyl plan (LVP) flooring, and an open-concept layout with plenty of natural light. Located in a vibrant new community just minutes from Denver International Airport and E-470. Team Lassen represents the seller/builder as a Transaction Broker...
more...
Broker Remarks:
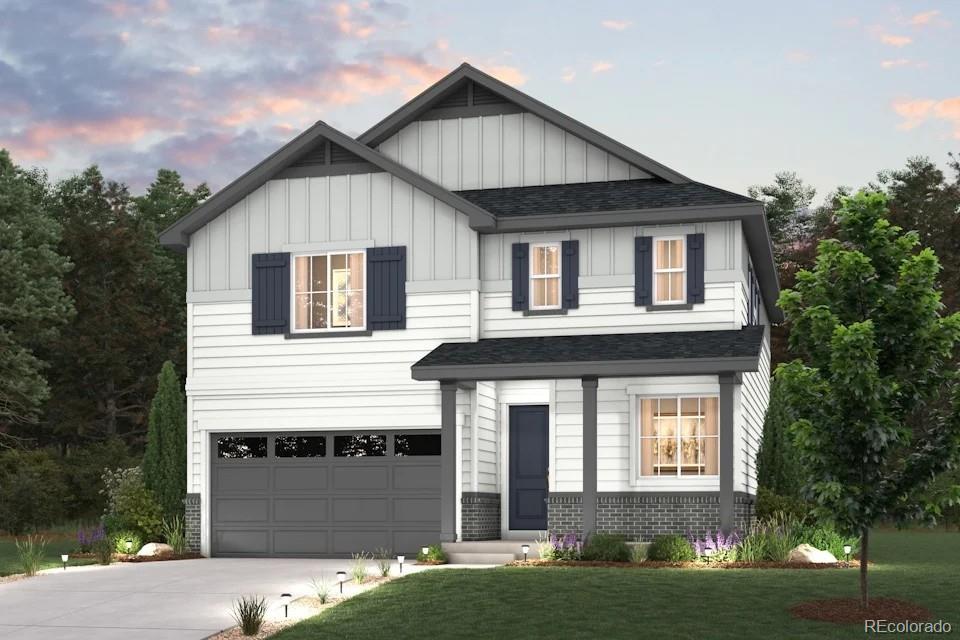
This versatile two-story home offers an open and airy main level with a spacious great room, a welcoming dining area, and a modern kitchen featuring a center island, walk-in pantry, and convenient powder room. Upstairs, the expansive owner’s suite boasts a generous walk-in closet and private bath with dual sinks and a walk-in shower. Two additional bedrooms share a full bath, while a centrally located laundry room adds everyday ease. A covered front porch and 2-bay garage complete this thoughtfully designed layout.
Photos are not of this exact property. They are for representational purpo..
more...
Broker Remarks:
This thoughtfully designed two-story home features an open-concept main floor with a spacious great room, dining area, and a modern kitchen with a large island, pantry, and convenient powder room. Upstairs, the private owner’s suite includes a generous walk-in closet and a dual-sink bath with a walk-in shower. Two additional bedrooms share a full bath, and a centrally located laundry room adds everyday ease. A welcoming front porch and a 2-bay garage round out this functional and stylish layout.
Photos are not of this exact property. They are for representational purposes only. Please co..
more...
Status: closed
Listing Office: keller williams dtc
Broker Remarks:
THIS HOME IS READY NOW!
FULL LANDSCAPING AND FENCING INCLUDED!
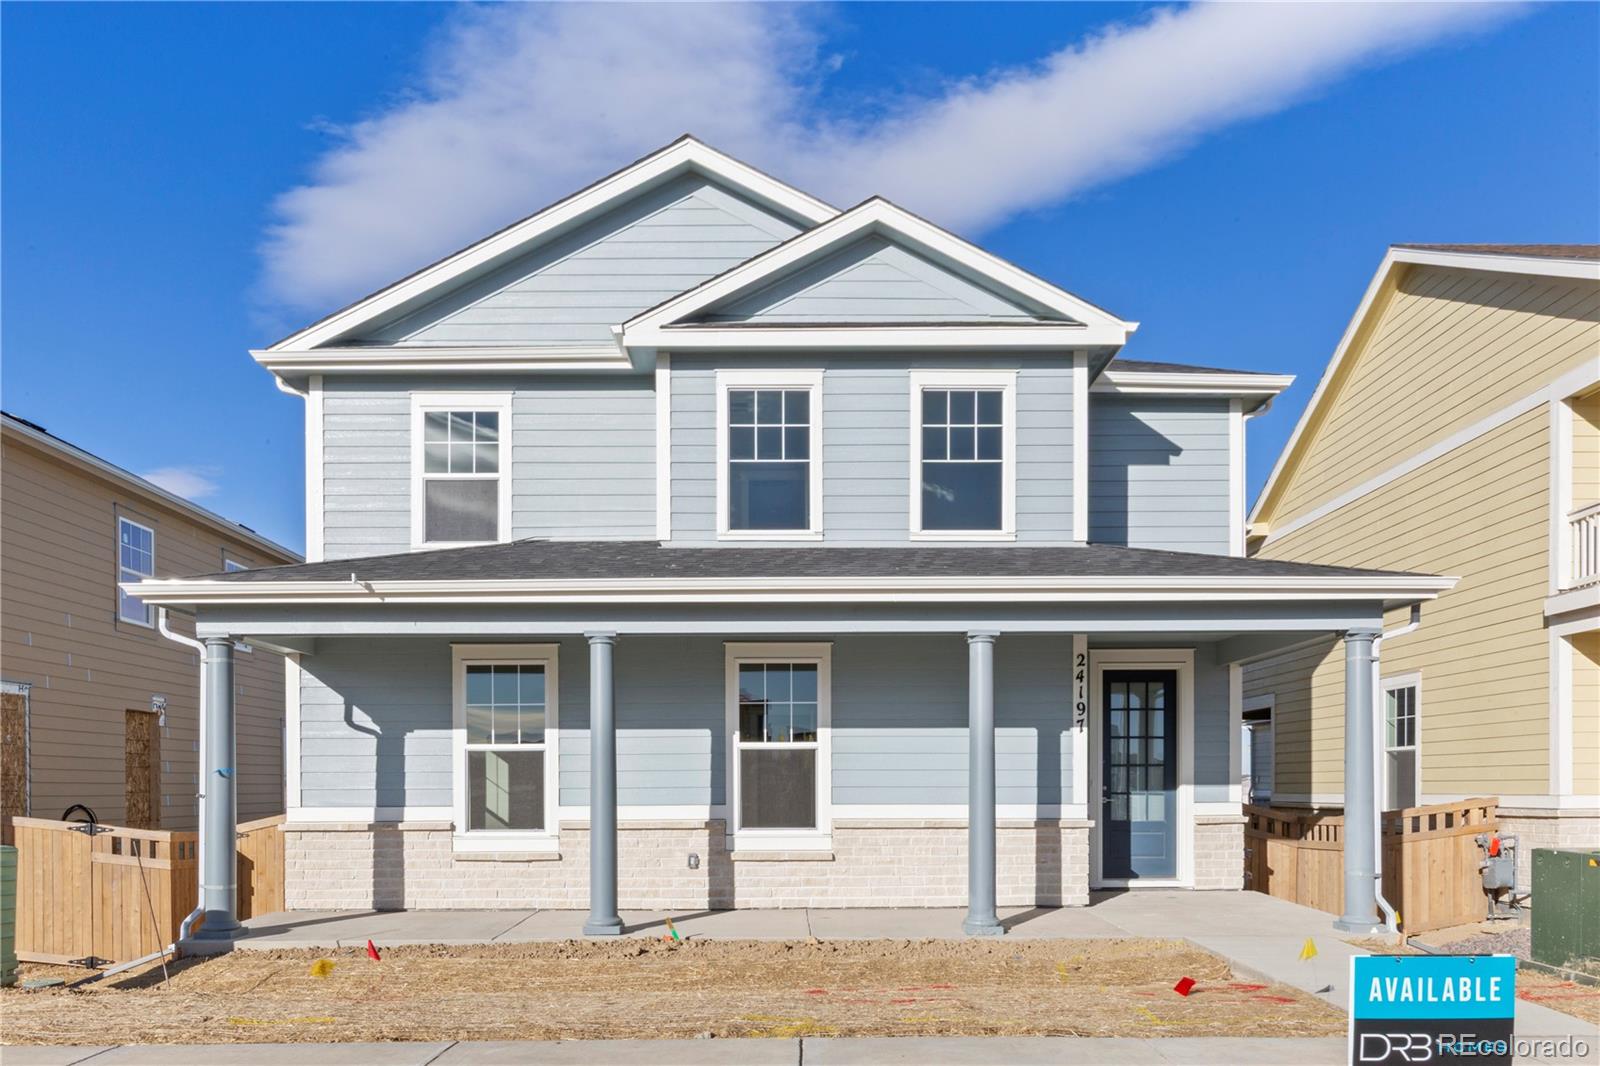
Welcome to 24197 E 53rd Drive, where modern elegance meets functional design in this captivating residence. This home offers three bedrooms and 2.5 bathrooms, all conveniently situated on the upper level for optimal privacy and convenience. As you enter, you're greeted by a stylish study/office space on the main floor, perfect for remote work or quiet contemplation. The main level seamlessly transitions into an open kitchen that offers quartz countertops, Whirlpool stainless steel appliances, wood laminate plank flooring, a ..
more...
Broker Remarks:
Step into style and comfort with the Jay plan! An airy, open layout greets you, with seamless transitions between the great room, dining area, and well-equipped kitchen. You’ll find the serene primary suite upstairs, showcasing a walk-in closet and a private bath with dual sinks and a walk-in shower. Two bedrooms and a bath round out the second floor. Includes 2-bay garage.
Photos are not of this exact property. They are for representational purposes only. Please contact builder for specifics on this property. Ask about our incentives...
more...
Broker Remarks:
Modern design comes to life in the Nightingale floor plan! The main floor of this sprawling plan offers a sunlit layout showcasing an open kitchen with a center island and a walk-in pantry. An airy great room and a dining area are steps away. You’ll also find a versatile flex room on this level. The primary suite is upstairs, boasting a large walk-in closet and a private bath. An oversized loft sits adjacent—transform it into a media room or a home gym! Two bedrooms and a bath round out the plan. Includes 2-bay garage. This home is complete with the stylish Prelude II design package, boasting ..
more...
The content relating to real estate for sale in this web site comes
in part from the Internet Data eXchange ("IDX") program of
METROLIST, INC., DBA RECOLORADO® Real estate listings held by brokers other
than The Brian Petrelli Team are marked with the IDX Logo.
This information is being provided for the consumers' personal, non-commercial use and may not be used for any other purpose. All information subject to change and should be independently verified.




 Sold Home Stats

 7.6%
7.6% 13.1%
13.1% 11.2%
11.2%