Sources: FBI, Uniform Crime Reports, prepared by the National Archive of Criminal Justice Data
The Brian Petrelli Team is your Windler , Aurora home specialist.
Windler Community Information:
Primary HOA Fees*: $95.00 / Monthly
Secondary HOA Fees*: $95.00 / Monthly
*HOA fees shown are from the most recent listings. Please contact our team or check each property individually for accurate HOA fees. Data is deemed reliable but is not guaranteed.
HOA Ammenities:
-Clubhouse -Park -Playground -Pool
-Recycling -Snow Removal -Trash
Windler , Aurora has had 66 homes sell in the past two years for an average sales price of $478,519.
Our team of local Aurora experts have over 200 years of combined expertise in the Colorado Real Estate market. Give us a call today to put
our knowledge and experience to work for you as you buy or sell your next Windler home.
Don't see what you're looking for here? Contact our team for a free, custom search.
Broker Remarks:
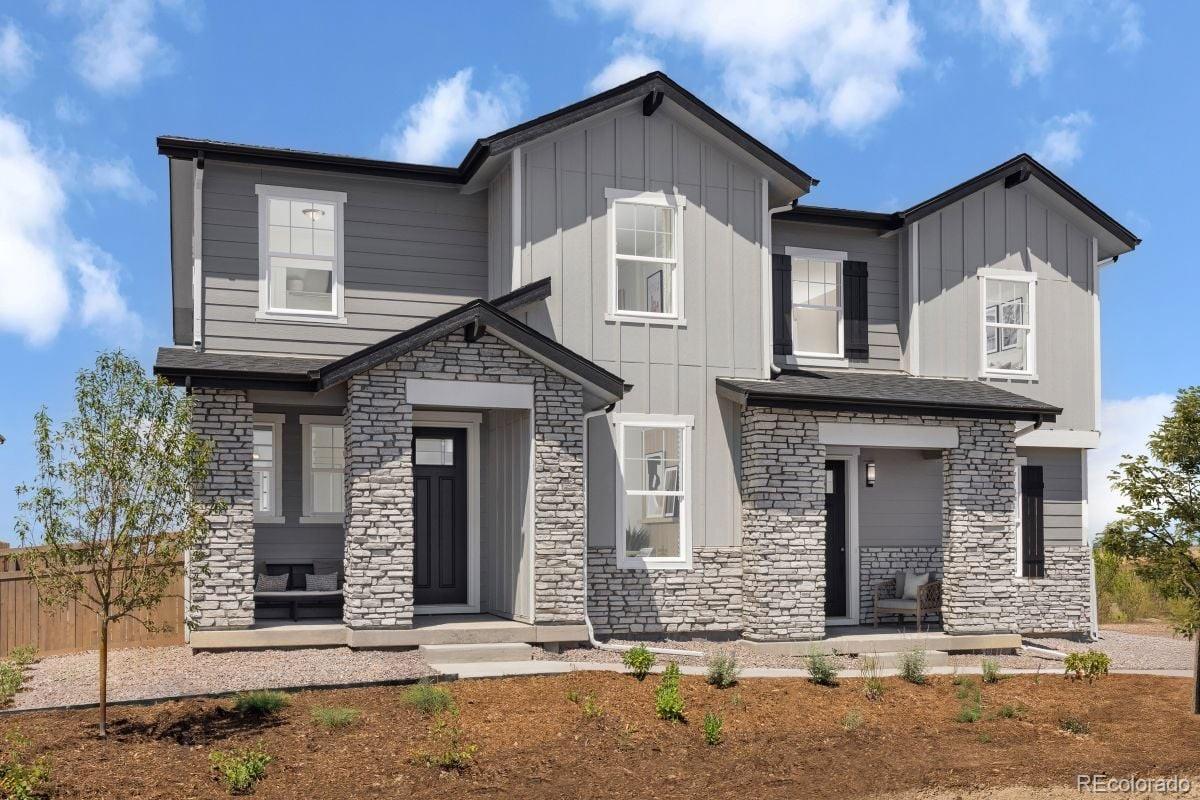
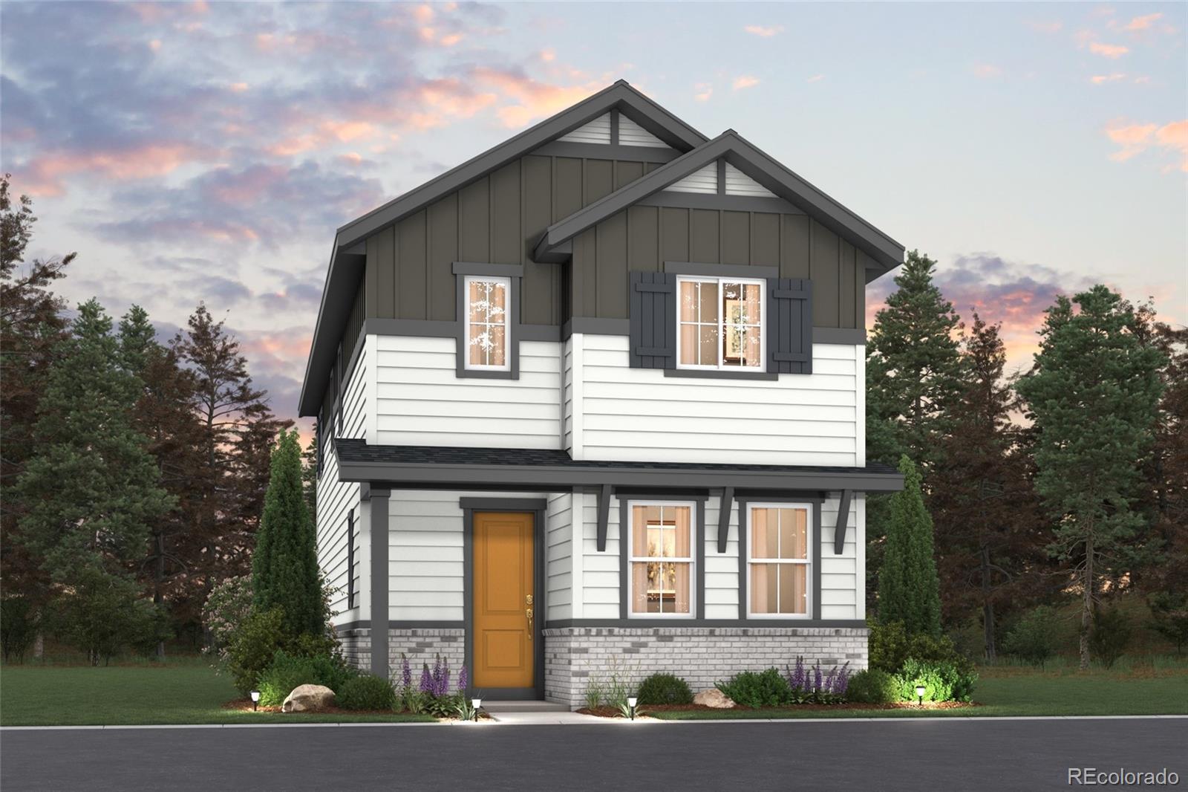
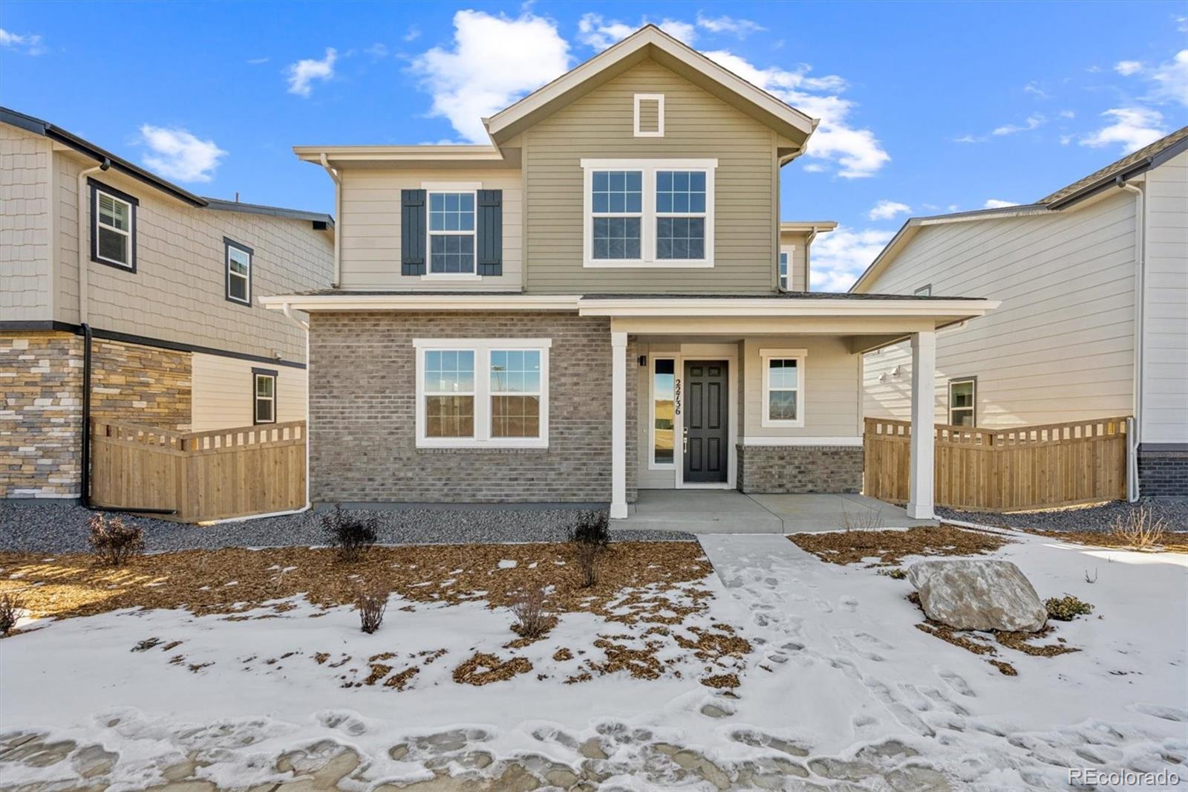
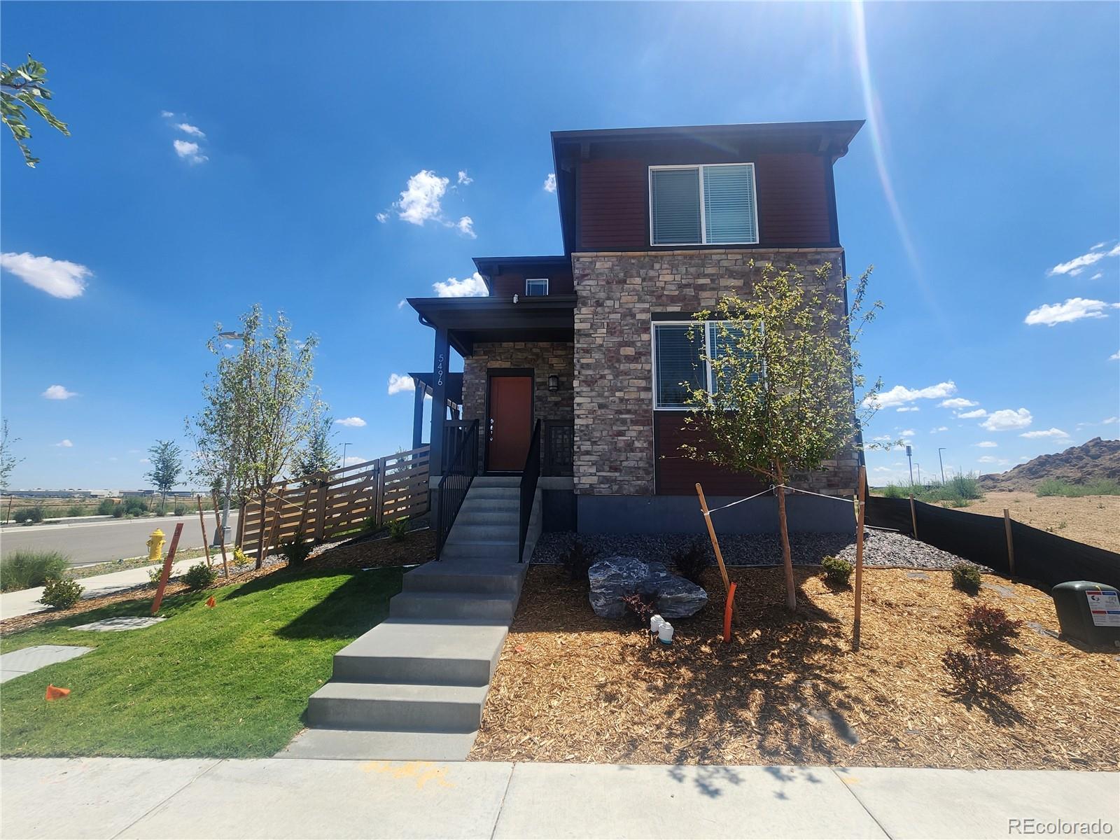
Welcome to this beautifully designed 1,886 sq. ft. paired Villa featuring 3 bedrooms, 2.5 bathrooms. This home sits on a large, corner lot and includes a den/office with doors on the 1st floor and a large spacious loft. Home is on a crawlspace, which includes additional ample storage. Thoughtfully crafted for modern living, the home includes quartz countertops, durable luxury vinyl plank flooring and a bright, open-concept layout ideal for both daily life and entertaining. Come enjoy your spacious fenced corner lot in the heart of a vibrant new community just minutes from DIA and the Gaylord H..
more...
Status: active
Listing Office: landmark residential brokerage
Broker Remarks:
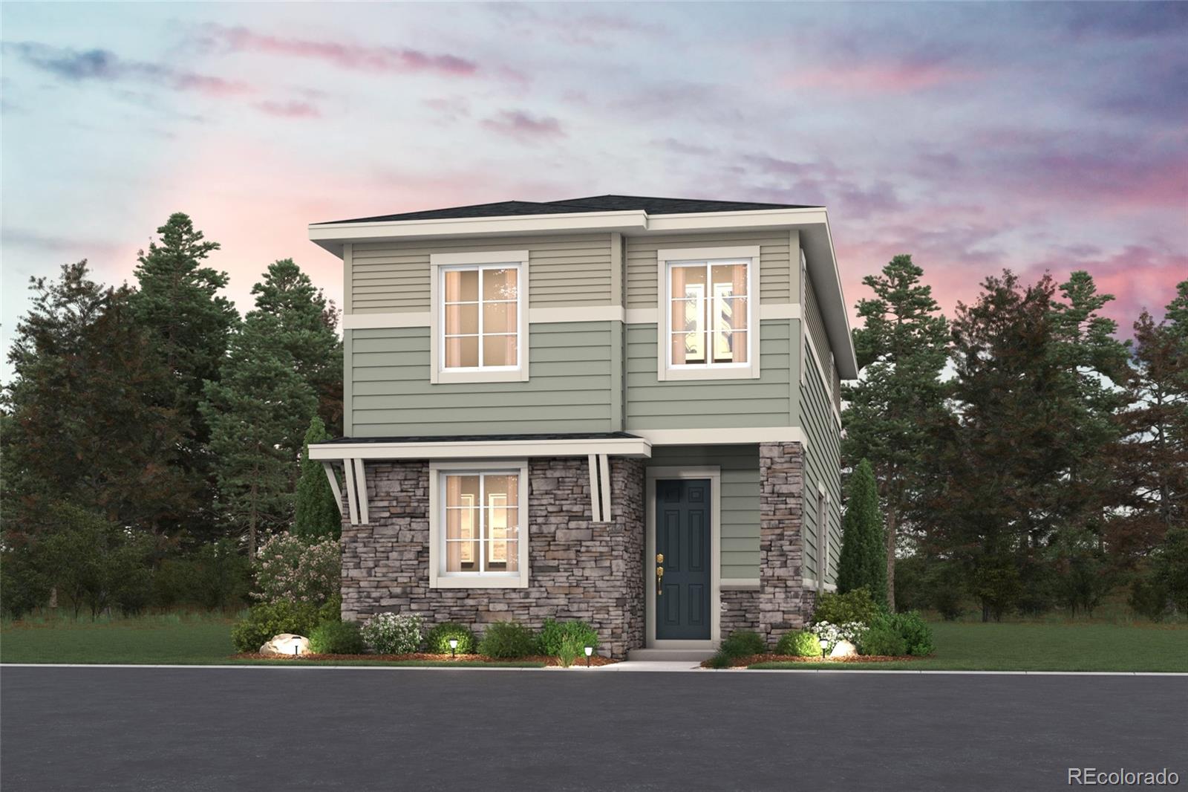
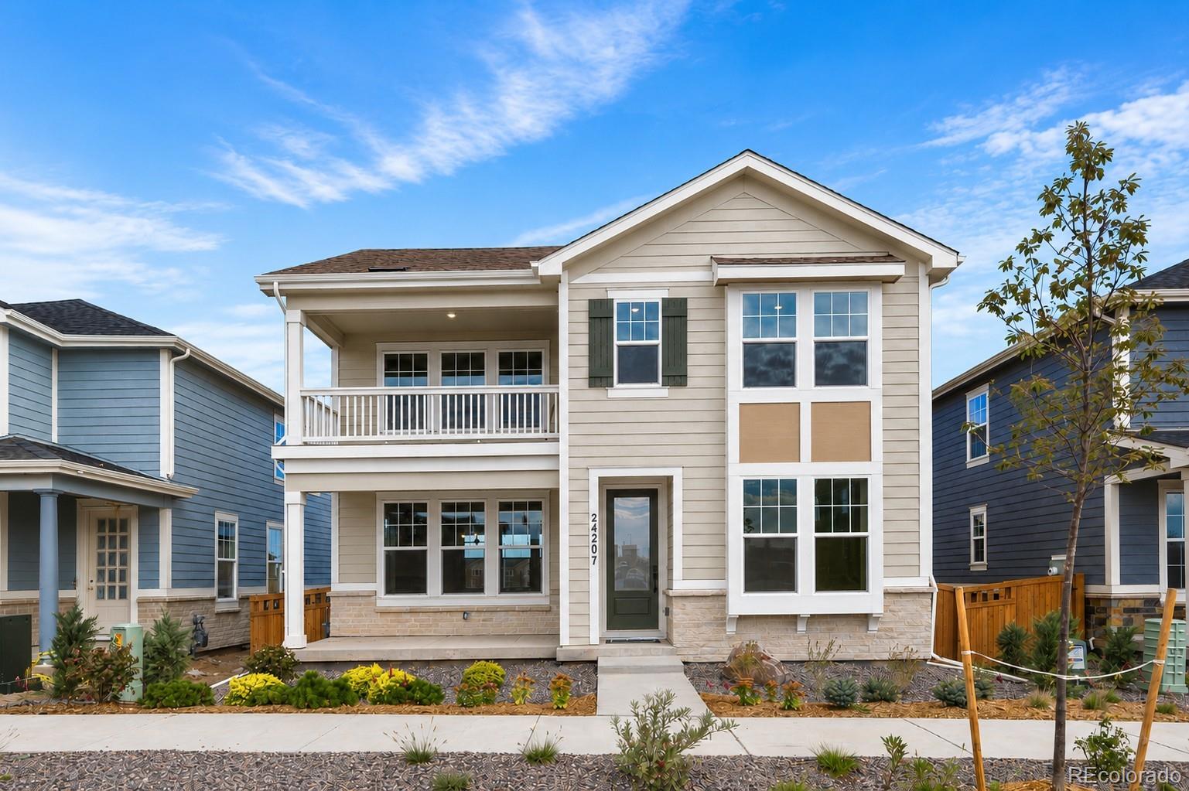
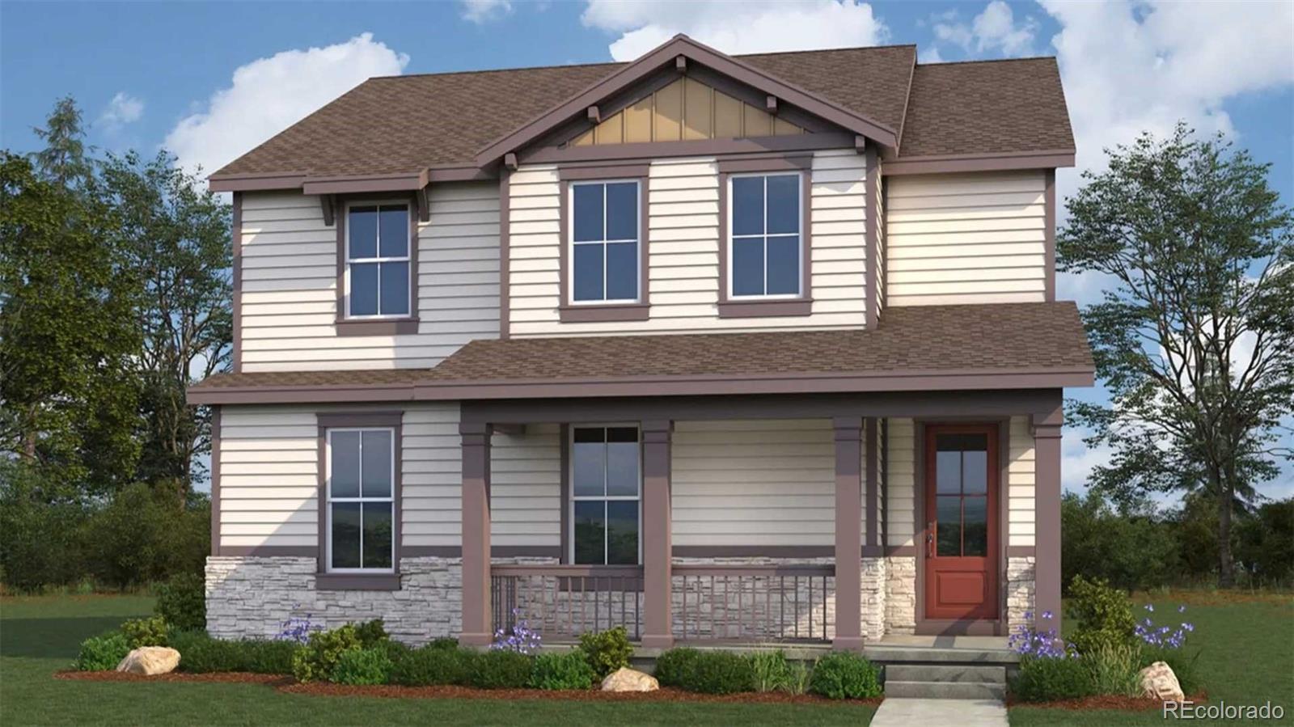
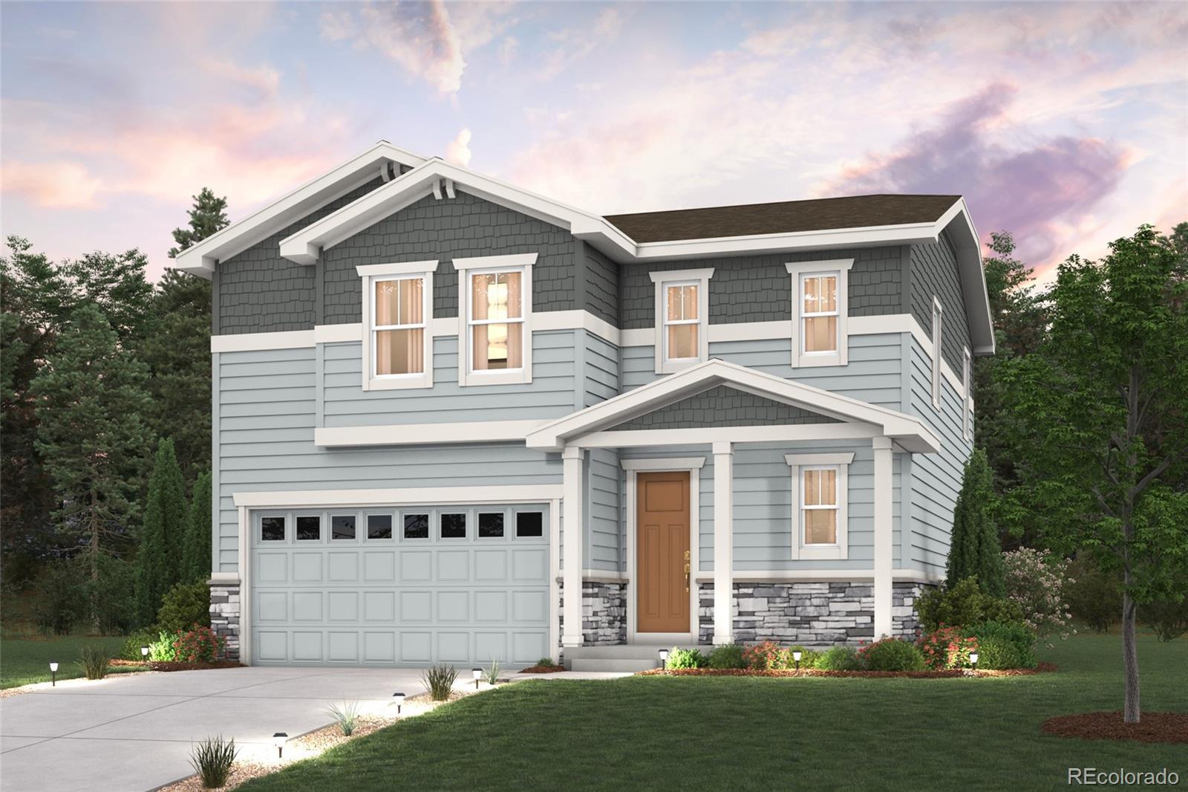
Two stories of smartly designed living space await you at Windler’s Rosewood floor plan. The main floor features an inviting open-concept layout with a spacious kitchen—boasting a center island and walk-in pantry—overlooking a versatile dining area and great room. You’ll also love convenient main-floor features like a mudroom and half bathroom for everyday practicality. Heading upstairs, two generous secondary bedrooms share a full hall bath, and a secluded owner’s suite dazzles with a roomy walk-in closet and attached dual-vanity bath. This home is complete with the stylish Prelude design pac..
more...
Status: active
Listing Office: re/max professionals
Broker Remarks:
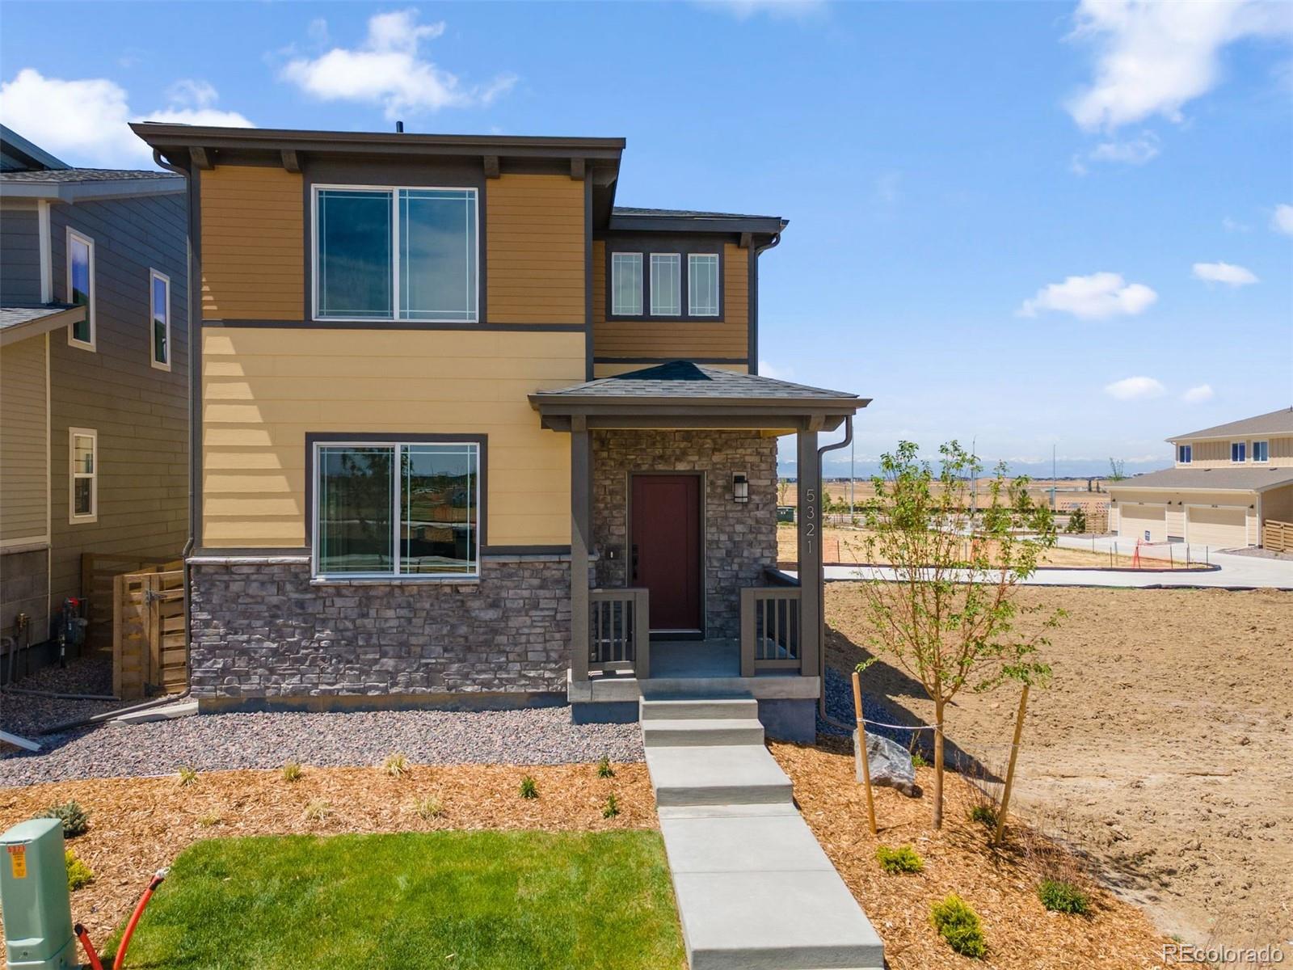
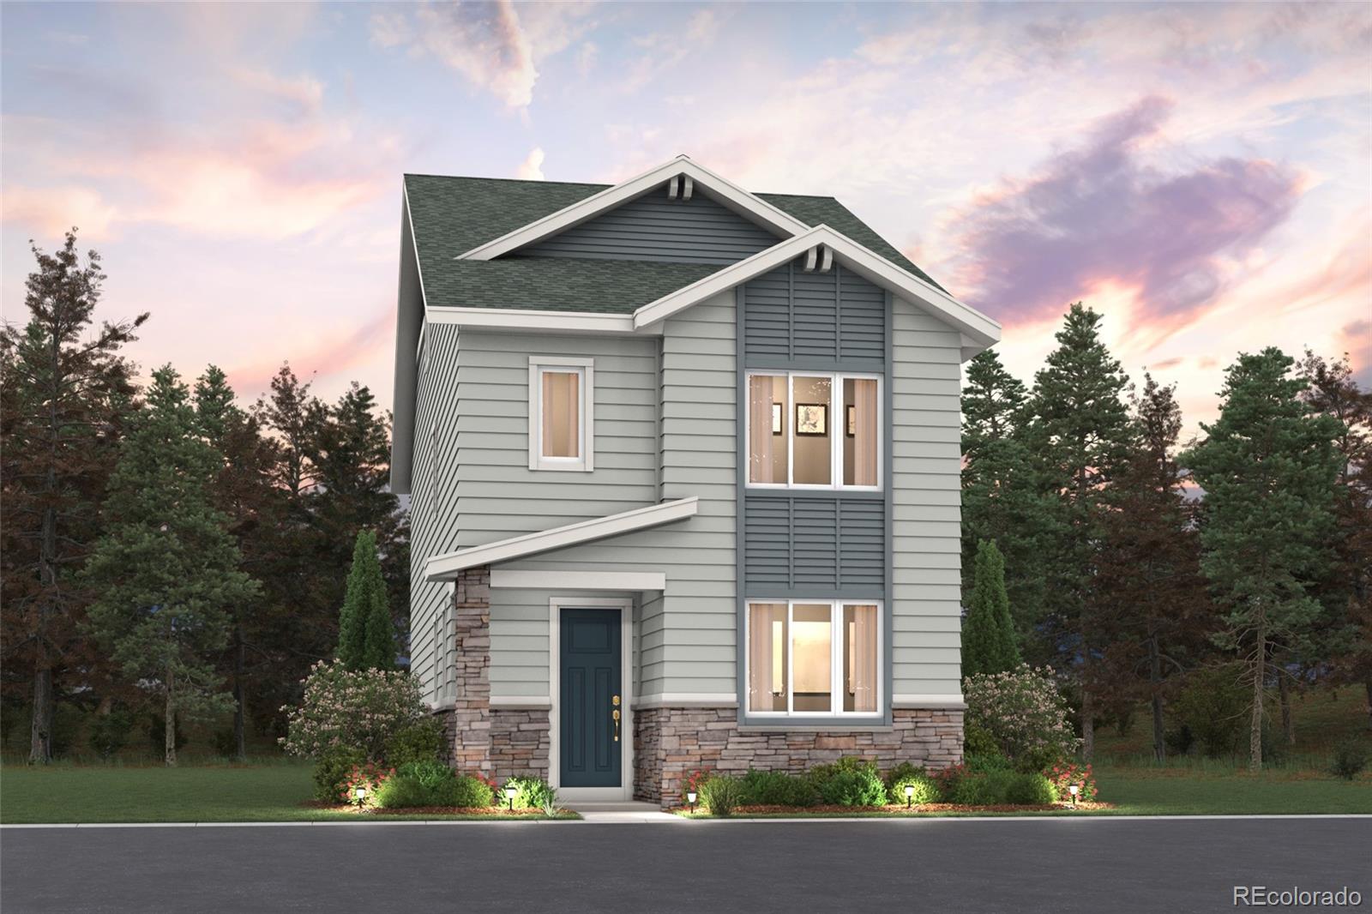
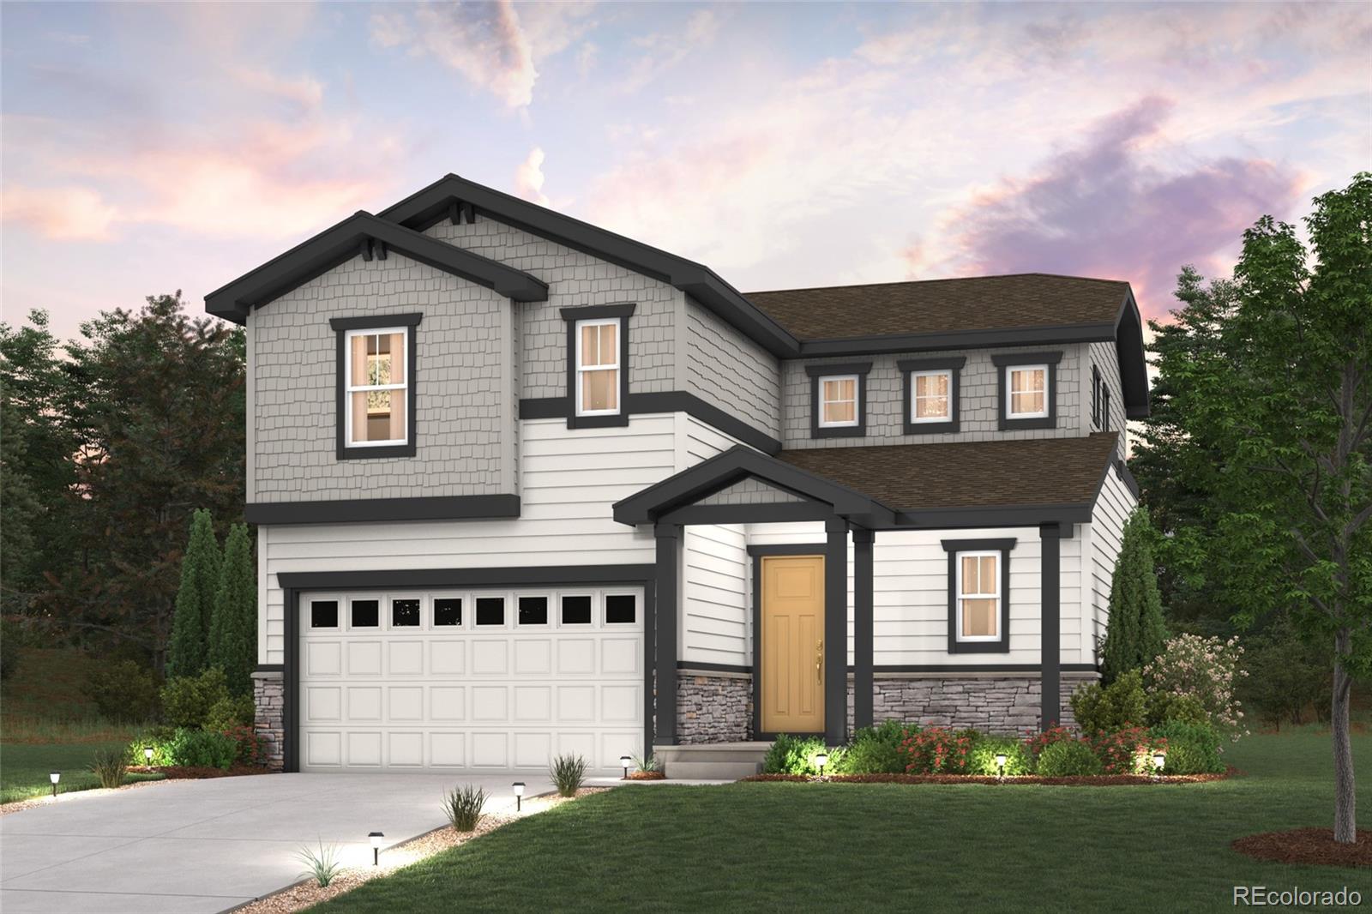
This thoughtfully designed 2-story home offers 3 bedrooms, 2.5 bathrooms, and approximately 1,635 square feet of comfortable living space. The main level features a bright open-concept layout that seamlessly connects the kitchen, dining nook, and living area—perfect for everyday living and entertaining. The kitchen is centered around a large island, providing plenty of space for meal prep, casual dining, and gathering with family and friends.
Upstairs, the private primary suite offers a relaxing retreat with a walk-in closet and well-appointed ensuite bathroom. Two additional bedrooms provi..
more...
Status: active
Listing Office: landmark residential brokerage
Broker Remarks:
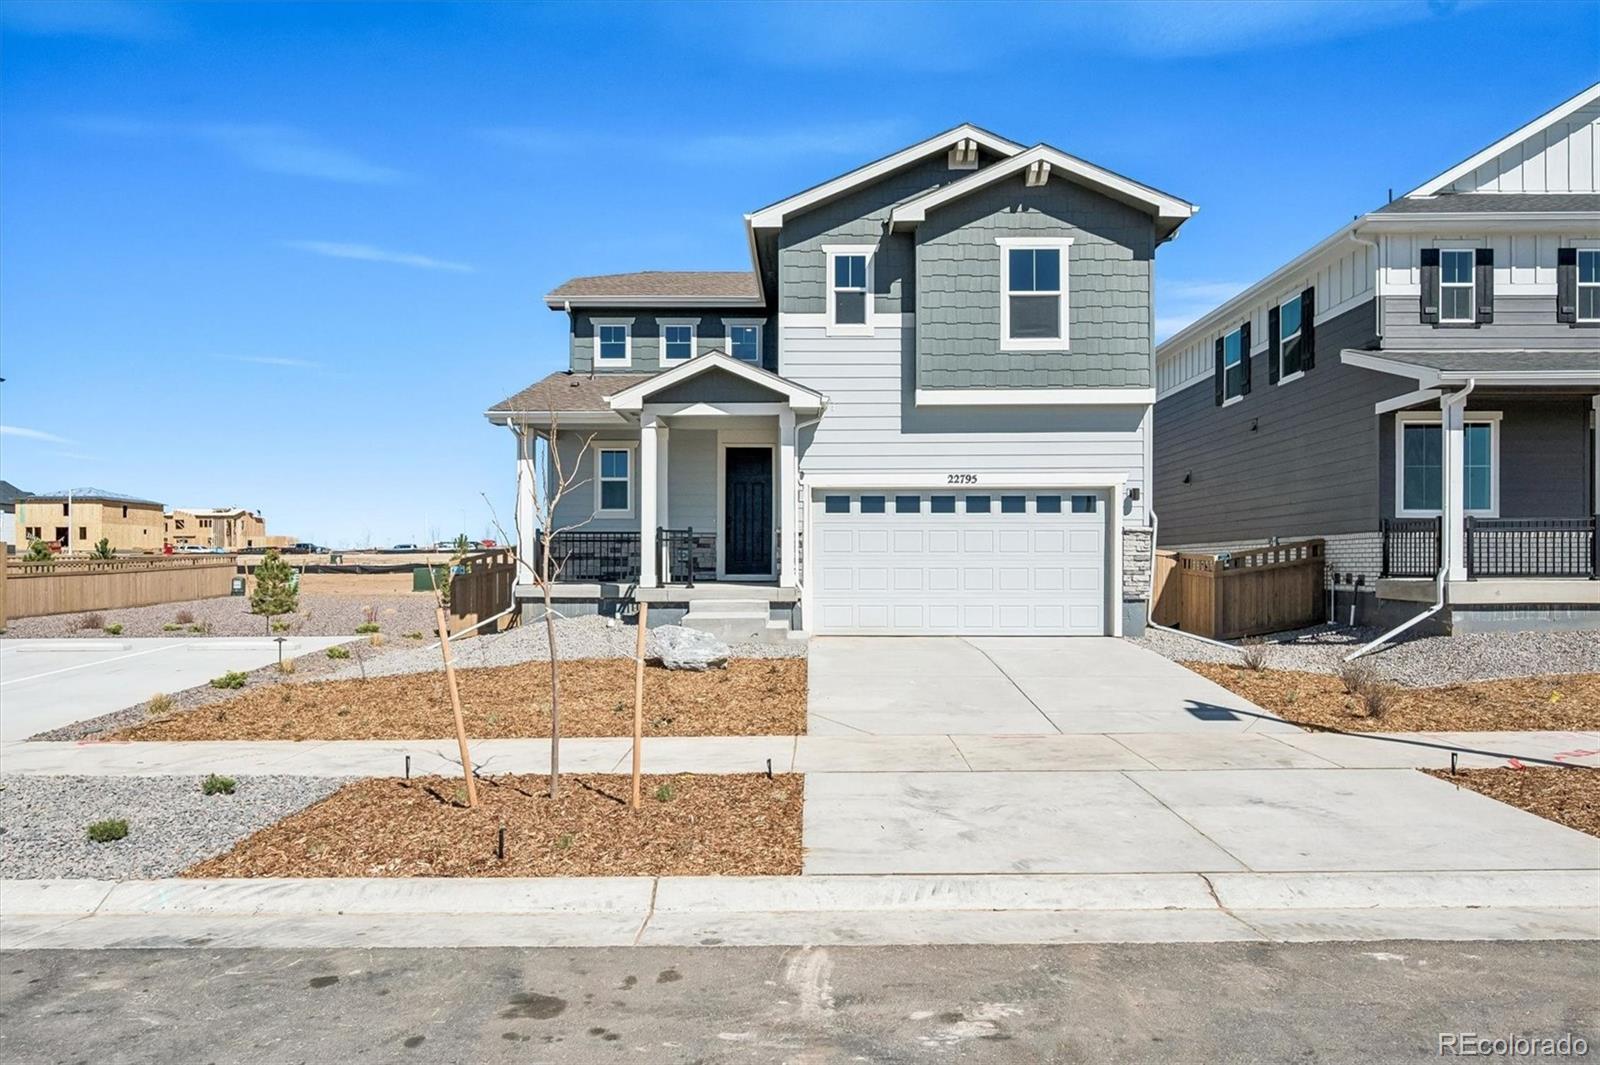
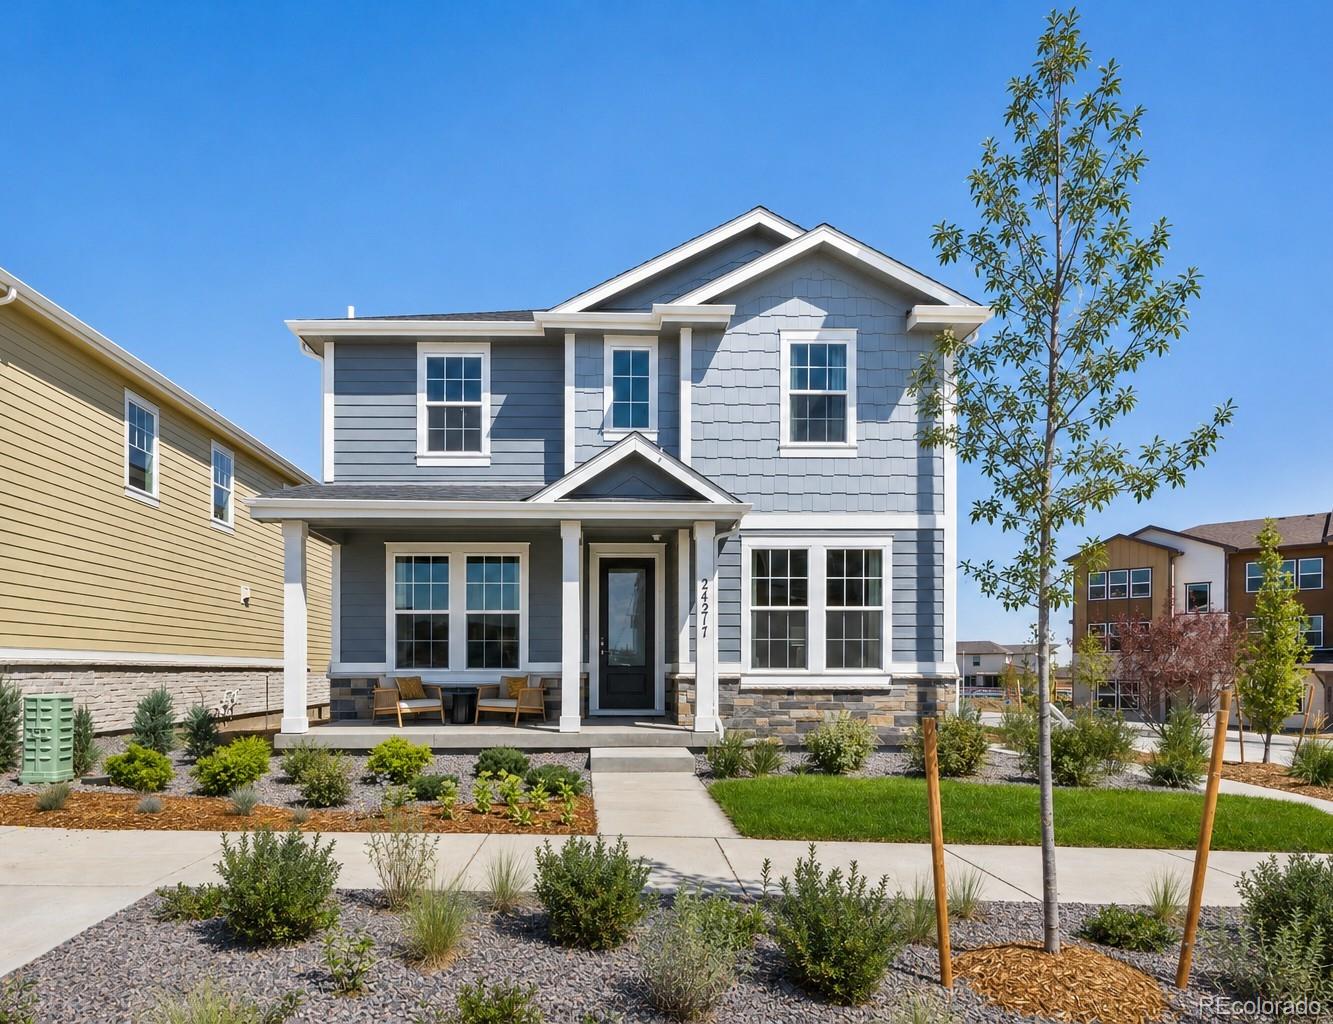
Discover your dream home at Windler! The Winslow floor plan is a winner! This three-story home showcases the best of modern design, featuring an open-concept layout on the main floor. A dining area and a light-filled great room flow into a large kitchen with a center island and a wraparound counter. You’ll also find a powder bath on this level. The second floor offers three roomy bedrooms, including a spacious primary suite with a walk-in closet and a private bath. A third-level bonus room can also be optioned as a fourth bedroom and third bath.
Additional home highlights include quartz co..
more...
Status: active
Listing Office: landmark residential brokerage
Broker Remarks:
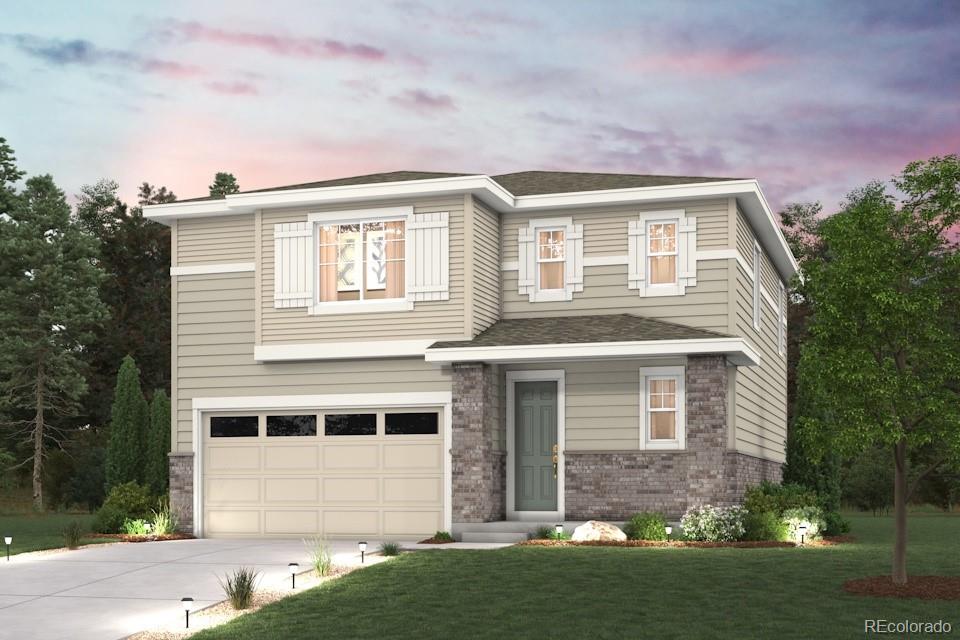
Boasting a charming and efficient two-story layout, you’ll love life in the Windler’s Bellmont floor plan. Main-floor highlights include an open-concept great room, flowing into an inviting dining area and kitchen—equipped with a pantry and center island. Upstairs, two secondary bedrooms share a full bath, and you’ll appreciate a convenient laundry room. Completing the home, a lavish owner's suite impresses with a generous walk-in closet, a dual-sink bathroom, and a walk-in shower with a bench. This home is complete with the stylish Prelude I design package, boasting white cabinets for a clean..
more...
Status: active
Listing Office: keller williams dtc
Broker Remarks:
The Adonis floorplan offers 2,254 square feet of well designed living space, perfect for modern lifestyles that value comfort, flexibility, and function. On the first level, you'll find a spacious great room and dining area, ideal for entertaining or everyday living. A dedicated tech space makes working from home or staying organized easy and efficient. Step outside to the huge covered patio, perfect for outdoor dining, lounging, or year round enjoyment. Upstairs, the home features three spacious bedrooms and a versatile loft, offering the perfect second living area, media room, or play space...
more...
Status: active
Listing Office: landmark residential brokerage
Broker Remarks:
Discover your dream home at Windler. The Winslow floor plan is a winner! This three-story home showcases the best of modern design, featuring an open-concept layout on the main floor. A dining area and a light-filled great room flow into a large kitchen with a center island and a wraparound counter. You’ll also find a powder bath on this level. The second floor offers three roomy bedrooms, including a spacious primary suite with a walk-in closet and a private bath. A third-level bonus room can also be optioned as a fourth bedroom and third bath.
Additional home highlights include 3 story, ..
more...
Status: pending
Listing Office: keller williams dtc
Broker Remarks:
The Brimstone floorplan offers 2,418 square feet of thoughtfully designed two story living, perfect for growing households or anyone who values space and flexibility. On the first level, enjoy a bright and open layout with a spacious great room, dedicated dining area, and a flex room that’s ideal for a home office, playroom, or guest space. A covered patio extends your living space outdoors, while the attached 2 car garage adds everyday convenience. Upstairs, you’ll find four generously sized bedrooms and a versatile loft, perfect as a second living area, media space, or study zone. **Photos a..
more...
Status: active
Listing Office: landmark residential brokerage
Broker Remarks:
Discover your dream home at Windler. Seeking a two-story stunner? Make the Madison your first choice! This spacious plan centers around an open great room, steps away from a dining area and a kitchen with a center island and a walk-in pantry. This inviting set up is ideal for entertaining, offering seamless flow between living areas. Discover a peaceful retreat in the main-floor primary bedroom, showcasing an attached bath and a large walk-in closet. There are two secondary bedrooms upstairs, as well as a loft waiting to be transformed for your needs. This home is complete with the stylish Mez..
more...
Status: active
Listing Office: keller williams dtc
Broker Remarks:
The Luna floorplan offers 2,527 square feet of thoughtfully designed two-story living, combining modern style, comfort, and functionality on an exceptional homesite. Currently under construction and estimated for completion in Fall 2026, this home includes professionally selected designer finishes, an open rail staircase that enhances the bright, airy feel, an extended 2-car garage, full front and backyard landscaping, and backyard fencing. The main level features an inviting open-concept layout with a spacious great room, casual dining area, and a well-appointed kitchen designed for both eve..
more...
Status: active
Listing Office: landmark residential brokerage
Broker Remarks:
Discover your dream home at Windler! Step into style and comfort with the Jay plan! An airy, open layout greets you, with seamless transitions between the great room, dining area, and well-equipped kitchen. You’ll find the serene primary suite upstairs, showcasing a walk-in closet and a private bath with dual sinks and a walk-in shower. Two bedrooms and a bath round out the second floor. Includes a 2-bay garage.
Additional home highlights include covered patio, gas stove, blinds, and Kohler faucets and hardware.
Renderings and model photos are provided for representational purposes only..
more...
Broker Remarks:
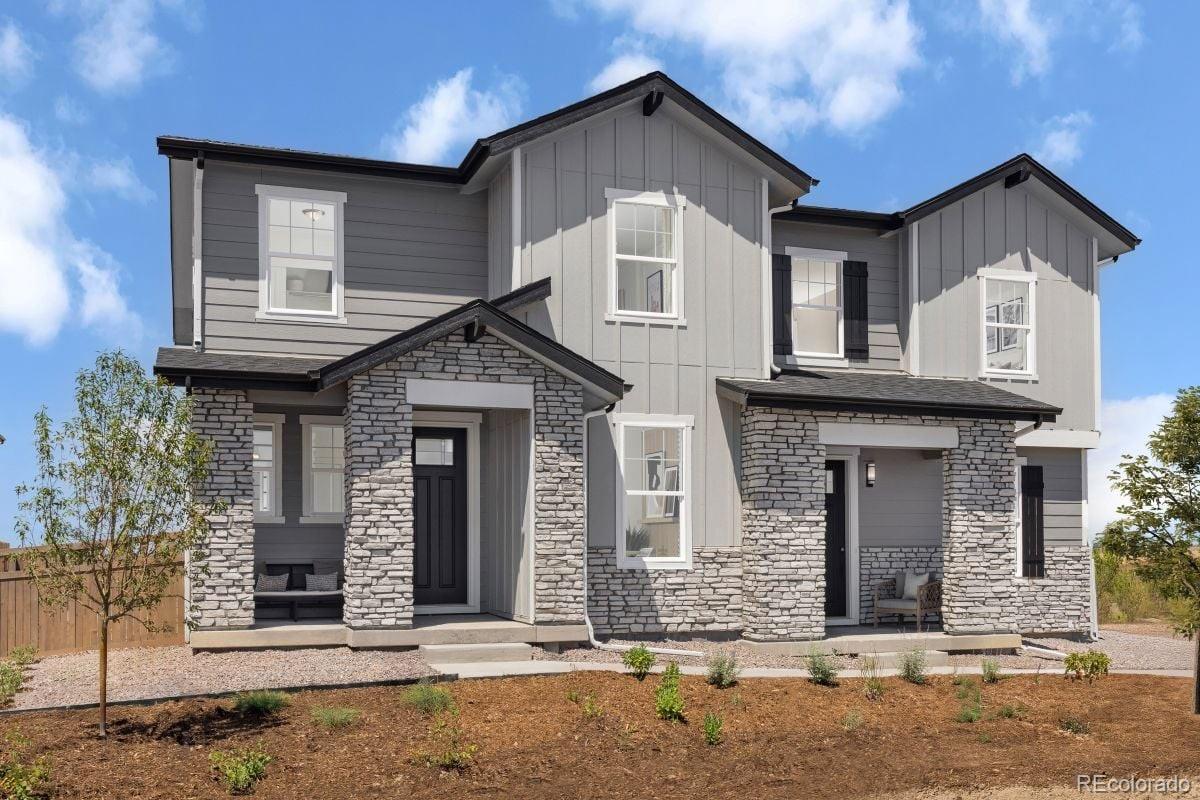
Welcome to this beautifully designed 1,886 sq. ft. paired Villa featuring 4 bedrooms, 3.5 bathrooms. This home sits on a large, corner lot and includes a finished basement, den/office with doors on the 1st floor and a large spacious loft. Finished basement is very spacious and includes a bedroom and bathroom with tons of additional storage. Thoughtfully crafted for modern living, the home showcases elegant granite and quartz countertops, durable luxury vinyl plank flooring and a bright, open-concept layout ideal for both daily life and entertaining. There are many upgrades included in this hom..
more...
Status: active
Listing Office: landmark residential brokerage
Broker Remarks:
Discover your dream home at Windler! Fall in love with the Lanner! This modern plan offers an open main floor, showcasing a sunlit great room, a dining area, and a large kitchen with a walk-in pantry and a center island. A powder bath is adjacent. There are three generous bedrooms upstairs, including a primary suite with a walk-in closet and an attached bath. A versatile loft space can be used as a game room, media area, or anything you desire. Includes 2-bay garage. This home is complete with the stylish Dolce I design package, boasting slate cabinets and a coordinating backsplash for a clean..
more...
Status: active
Listing Office: re/max professionals
Broker Remarks:
This beautifully designed 2-story home sits on a corner lot with a large side yard, offering extra outdoor space and added privacy. Inside, you’ll find 4 bedrooms, 2.5 bathrooms, and a bright open-concept layout ideal for modern living. The main level includes a flex room or home office that opens to the kitchen island, creating a functional and connected space perfect for working from home or additional living needs. The kitchen, dining, and living areas flow seamlessly together, making entertaining easy and comfortable. Upstairs, the private primary suite features a walk-in closet and ensuit..
more...
Status: active
Listing Office: landmark residential brokerage
Broker Remarks:
Discover your dream home at Windler! Fall in love with the Lanner! This modern plan offers an open main floor, showcasing a sunlit great room, a dining area, and a large kitchen with a walk-in pantry and a center island. A powder bath is adjacent. There are three generous bedrooms upstairs, including a primary suite with a walk-in closet and an attached bath. A versatile loft space can be used as a game room, media area, or anything you desire. Includes 2-bay garage. This home is complete with the stylish Mezzo design package, boasting white cabinets and a coordinating backsplash for a clean, ..
more...
The content relating to real estate for sale in this web site comes
in part from the Internet Data eXchange ("IDX") program of
METROLIST, INC., DBA RECOLORADO® Real estate listings held by brokers other
than The Brian Petrelli Team are marked with the IDX Logo.
This information is being provided for the consumers' personal, non-commercial use and may not be used for any other purpose. All information subject to change and should be independently verified.




 Sold Home Stats

 7.6%
7.6% 13.1%
13.1% 11.2%
11.2%