Sources: FBI, Uniform Crime Reports, prepared by the National Archive of Criminal Justice Data
The Brian Petrelli Team is your Tuscany , Aurora home specialist.
Tuscany Community Information:
Primary HOA Fees*: $32.00 / Monthly
Secondary HOA Fees*: $80.00 / Monthly
*HOA fees shown are from the most recent listings. Please contact our team or check each property individually for accurate HOA fees. Data is deemed reliable but is not guaranteed.
HOA Ammenities:
-Parking -Playground -Pool -Spa/Hot Tub -Tennis Court(s) -Trail(s)
-Recycling -Trash
Tuscany , Aurora has had 60 homes sell in the past two years for an average sales price of $741,375.
Our team of local Aurora experts have over 200 years of combined expertise in the Colorado Real Estate market. Give us a call today to put
our knowledge and experience to work for you as you buy or sell your next Tuscany home.
Don't see what you're looking for here? Contact our team for a free, custom search.
Status: closed
Listing Office: keller williams dtc
Broker Remarks:
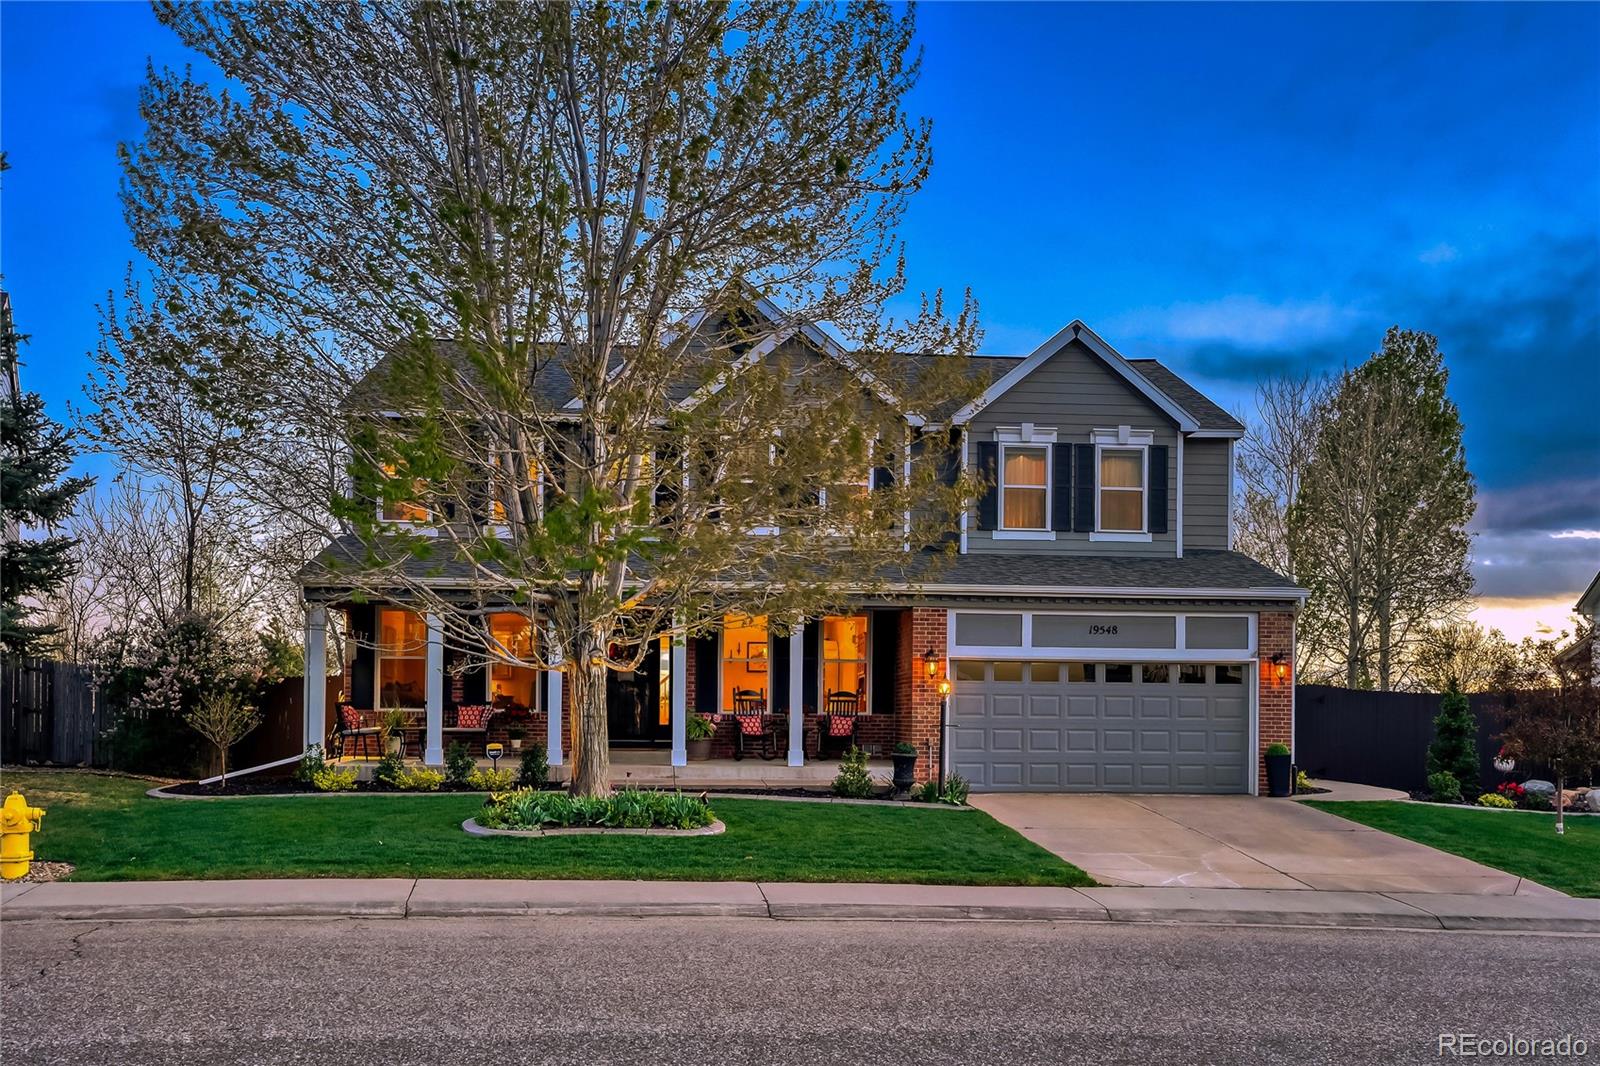
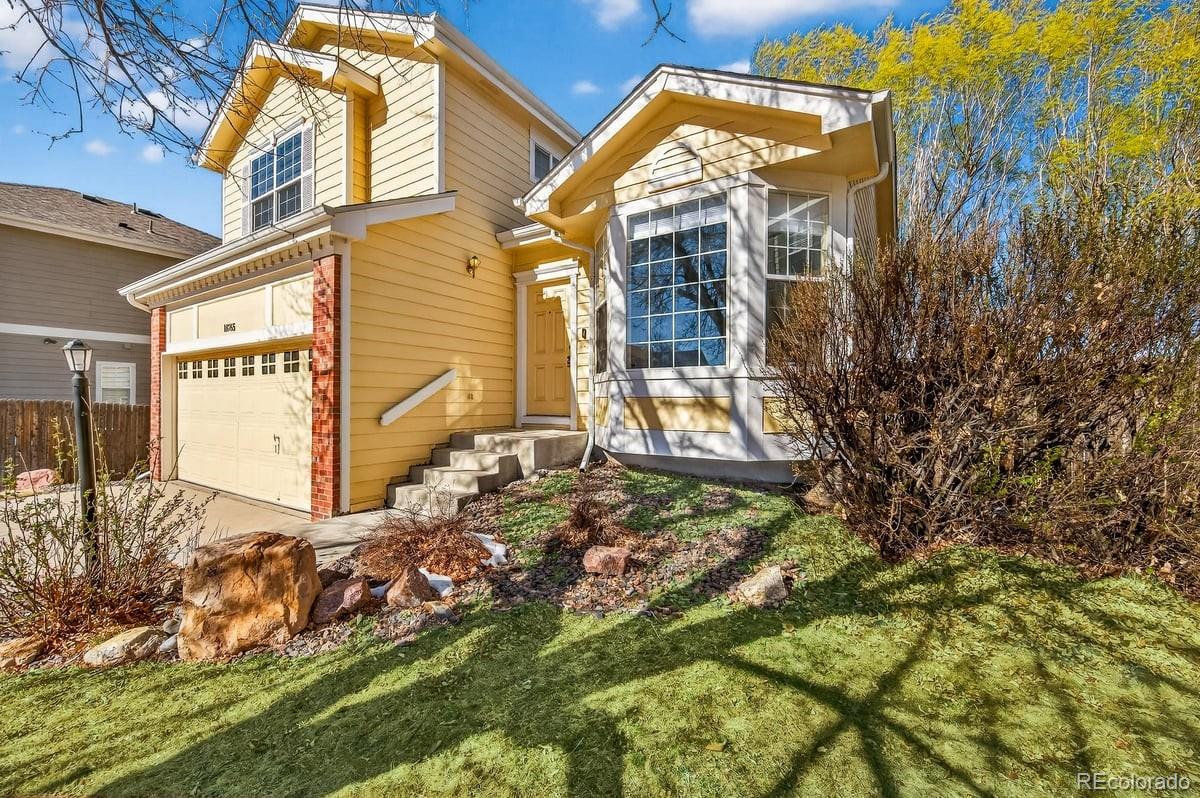
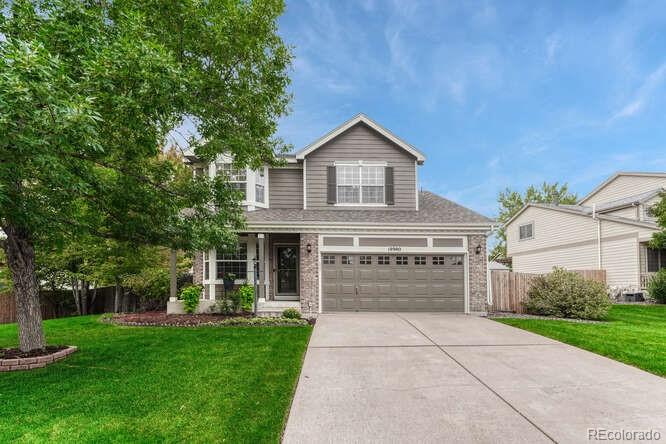
YOU NEED TO SEE THIS HOUSE! Welcome to 19548 E Powers Place, a beautiful and updated home located in the Tuscany neighborhood, where the desired Rolling Hills Elementary is located, and in the Cherry Creek School District that feeds into Grandview High School. It is located on a quiet street and the professionally landscaped yard provides for great curb appeal and great entertainment. As you walk into the house you immediately notice the attractive finishings and pride of ownership. The spacious eat-in kitchen has granite counters, hardwood floors, backsplash, Kitchenaide appliances, an islan..
more...
Status: closed
Listing Office: colorado realty network inc.
Broker Remarks:
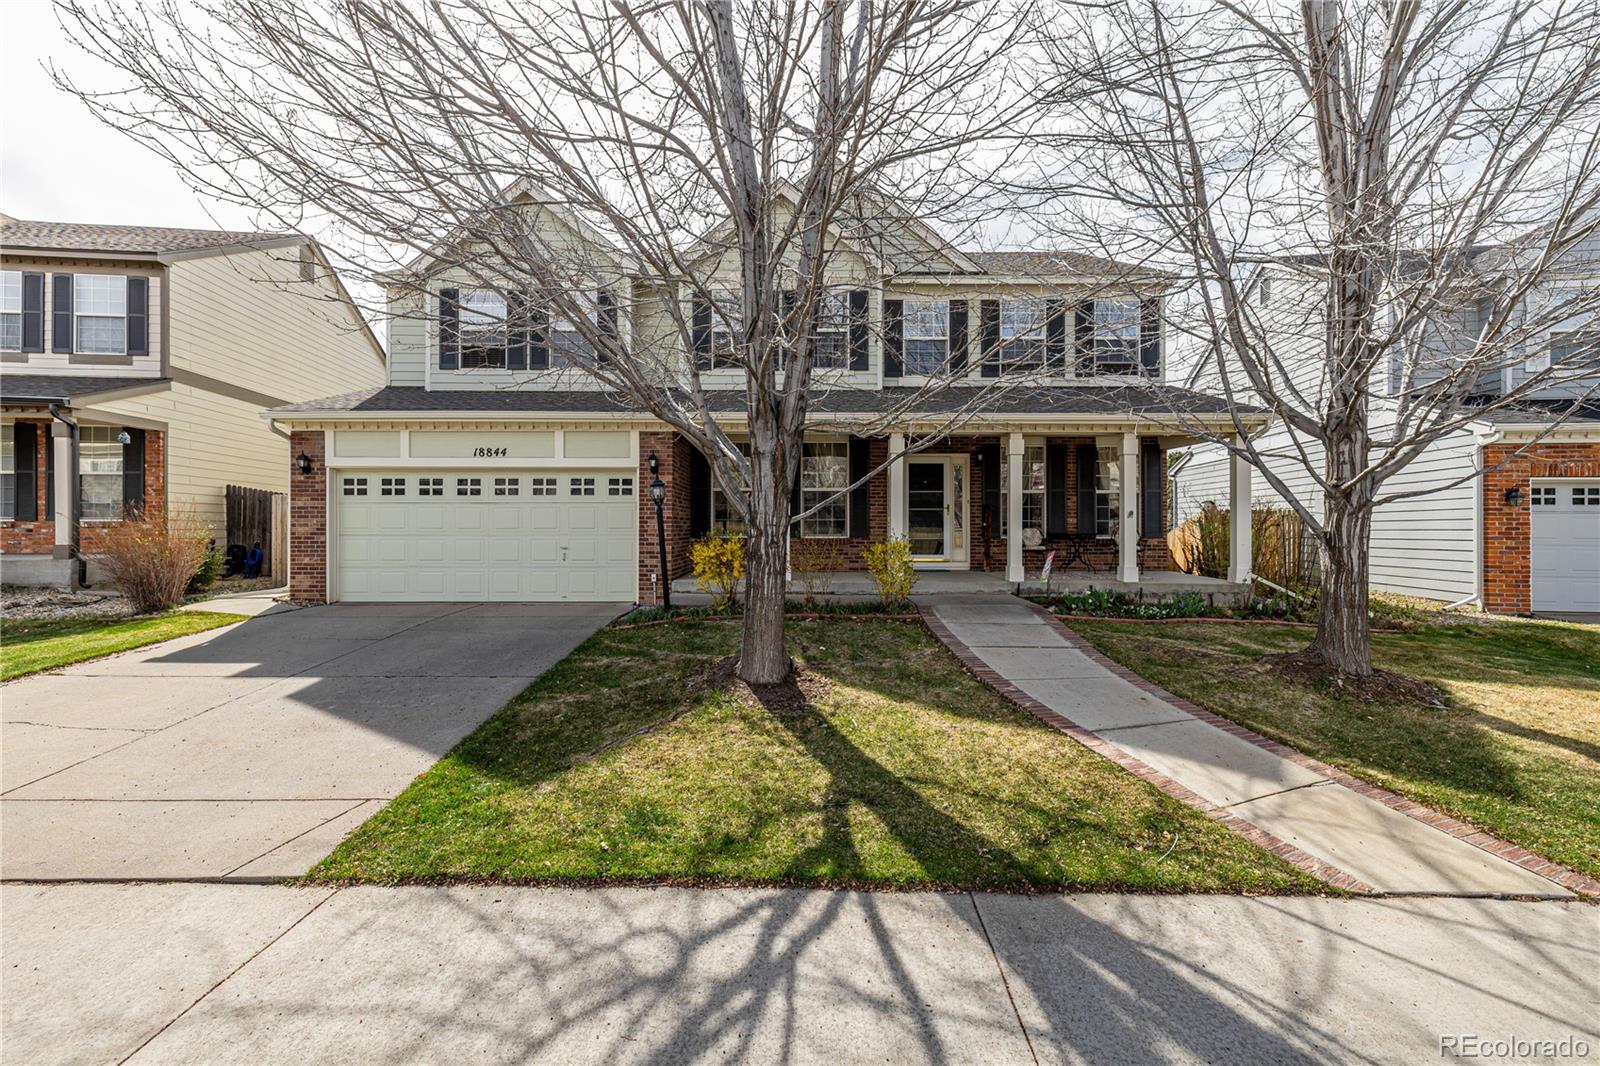
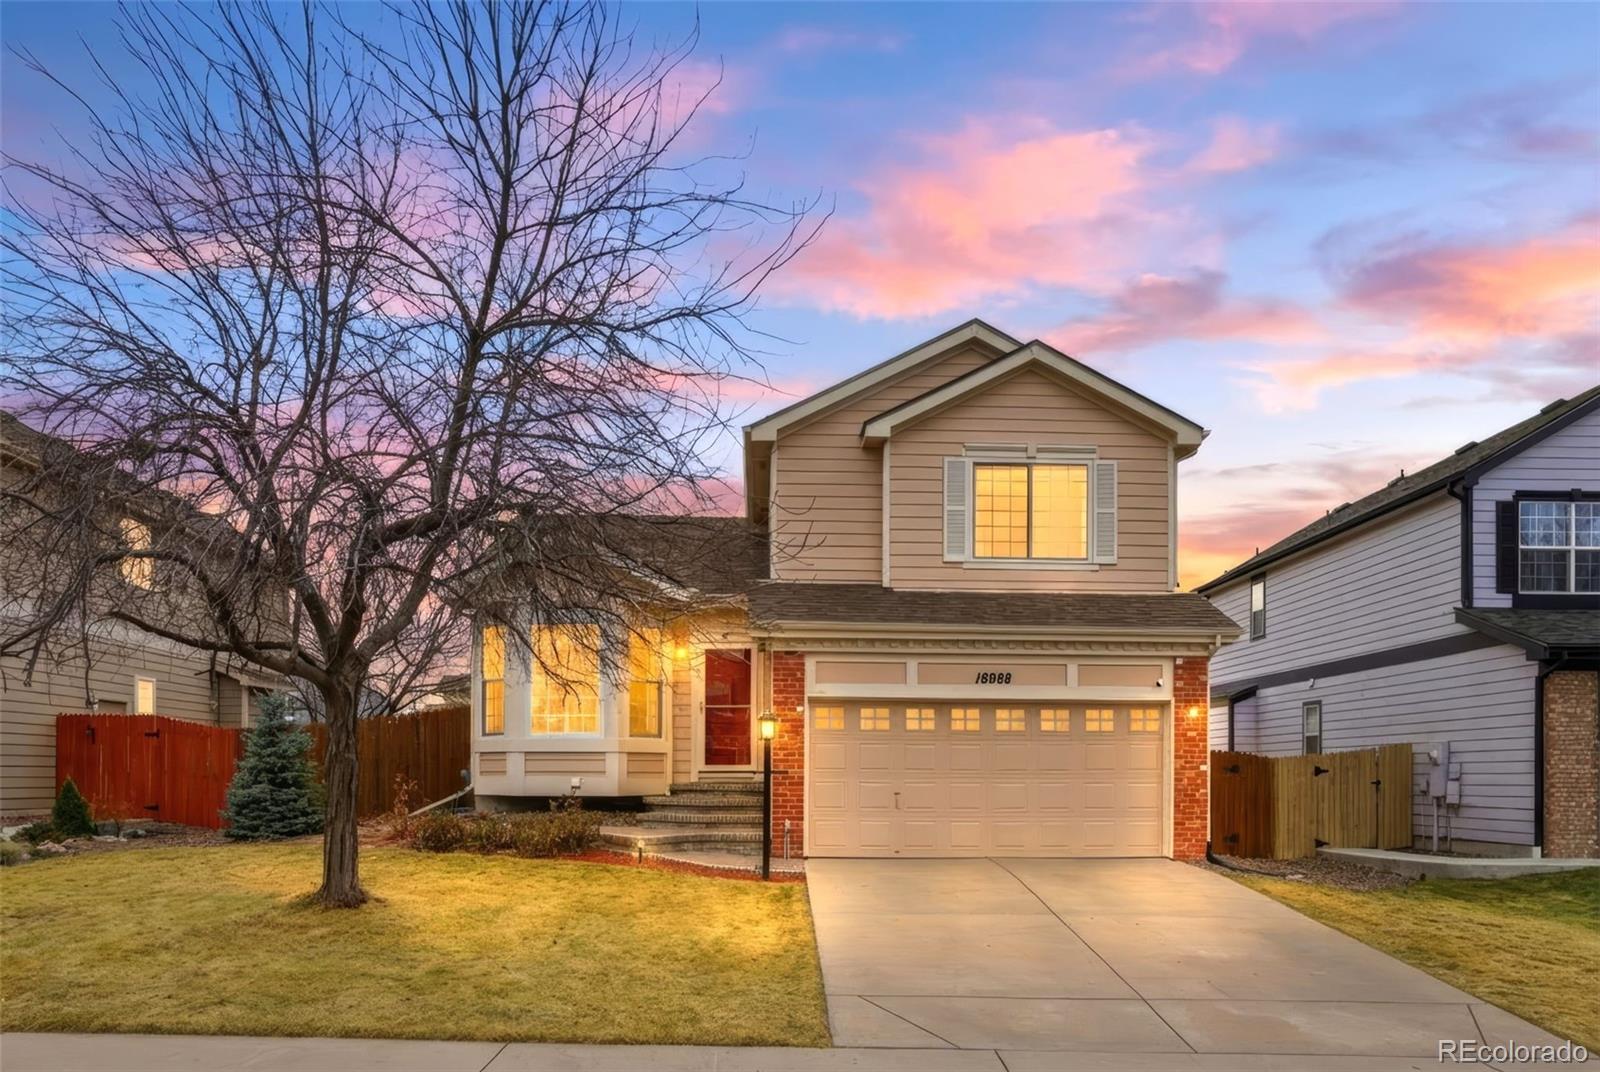
Welcome to a beautiful, updated and popular Richmond home, James model, in the Tuscany neighborhood. Located in the Cherry Creek School District. Walking distance to school and pool/rec area. Professionally landscaped yard has great curb appeal. The spacious eat-in kitchen has quartz countertops, stainless steel appliances with wood floors and an island. The family room has a vaulted ceiling and a fireplace. The main floor has a Dining room, Living Room, large Office and Powder Room. On the upper floor you will find a very large Primary Bedroom with vaulted ceiling, ceiling fan, large walk-in ..
more...
Status: closed
Listing Office: kentwood real estate city properties
Broker Remarks:
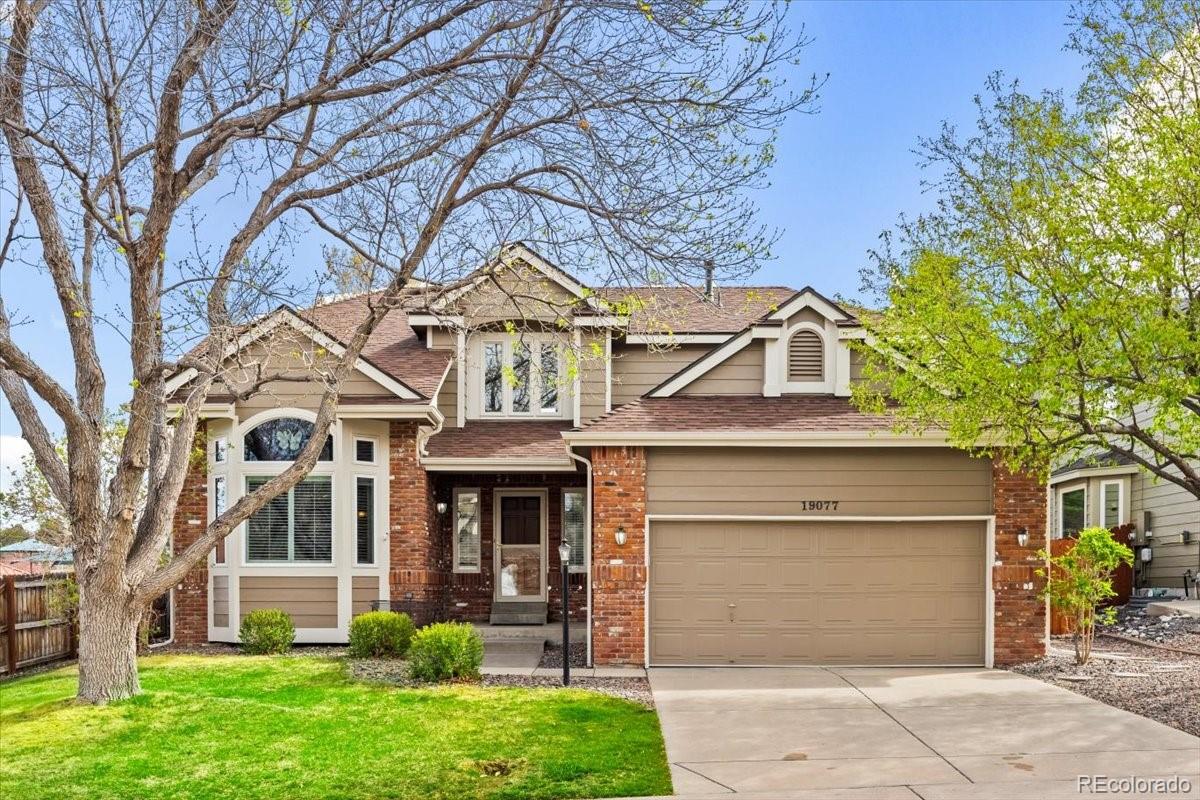
Tucked into the Tuscany neighborhood and feeding into Cherry Creek schools including Grandview High School, this updated home offers the kind of layout and upgrades that are getting harder to find at this price point. The main level features a rare primary bedroom, creating an ideal setup for long-term flexibility or true main floor living. Soaring ceilings, sun-drenched skylights, and natural light from the picture windows welcome you in, with multiple living spaces that feel open, connected, and easy to live in day to day. The updated kitchen features quartz countertops, generous prep space,..
more...
Broker Remarks:
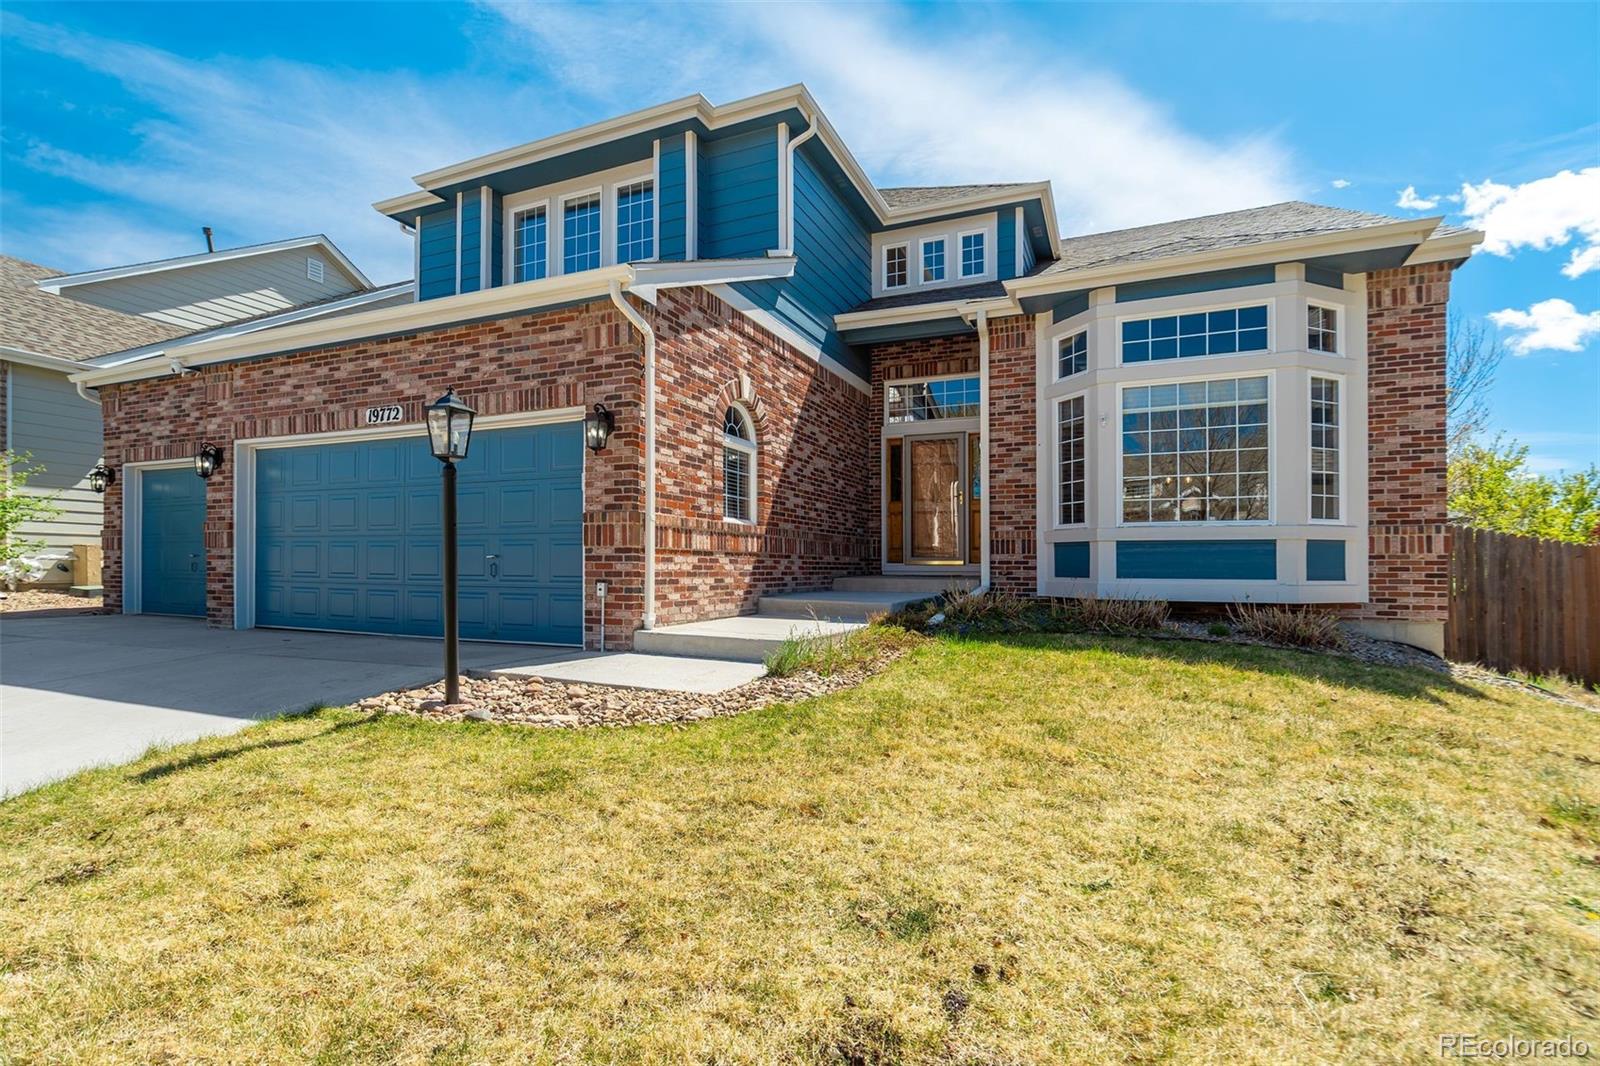
6 Bed 5 Bath Walkout Basement Home w/ an Oversized 3 Car Garage! Welcome To 19772 E Dorado Ave In The Highly Sought-After Tuscany Community. Enjoy Tree-Lined Streets, A Private Clubhouse, Resort-Style Pool, Parks, & Walking Trails—All Just Minutes To E-470, DIA, Southlands Mall, & Top-Rated Cherry Creek Schools. Roof & Exterior Paint 2 Years New! Step Inside To A Stunning Vaulted Foyer Filled w/ Natural Light, Featuring A Custom Chandelier & Dramatic Winding Staircase Adorned w/ Wrought Iron Balusters & Bird Cages. The Formal Living & Dining Rooms Offer Soaring Ceilings, Fresh Paint, Newer Car..
more...
Status: closed
Listing Office: keller williams realty downtown llc
Broker Remarks:
Tucked on a quiet cul-de-sac in the established Tuscany neighborhood, this Richmond American multi-level home offers a welcoming layout filled with natural light and comfortable living spaces. Vaulted ceilings and large windows create an open feel from the moment you step inside. The main level flows easily between the kitchen, dining area, and family room, where a fireplace creates a warm focal point and large windows overlook the backyard.
Upstairs, the primary suite offers a private bathroom and walk-in closet. Additional bedrooms and a full bathroom provide flexible space for guests, work..
more...
Status: closed
Listing Office: keller williams dtc
Broker Remarks:
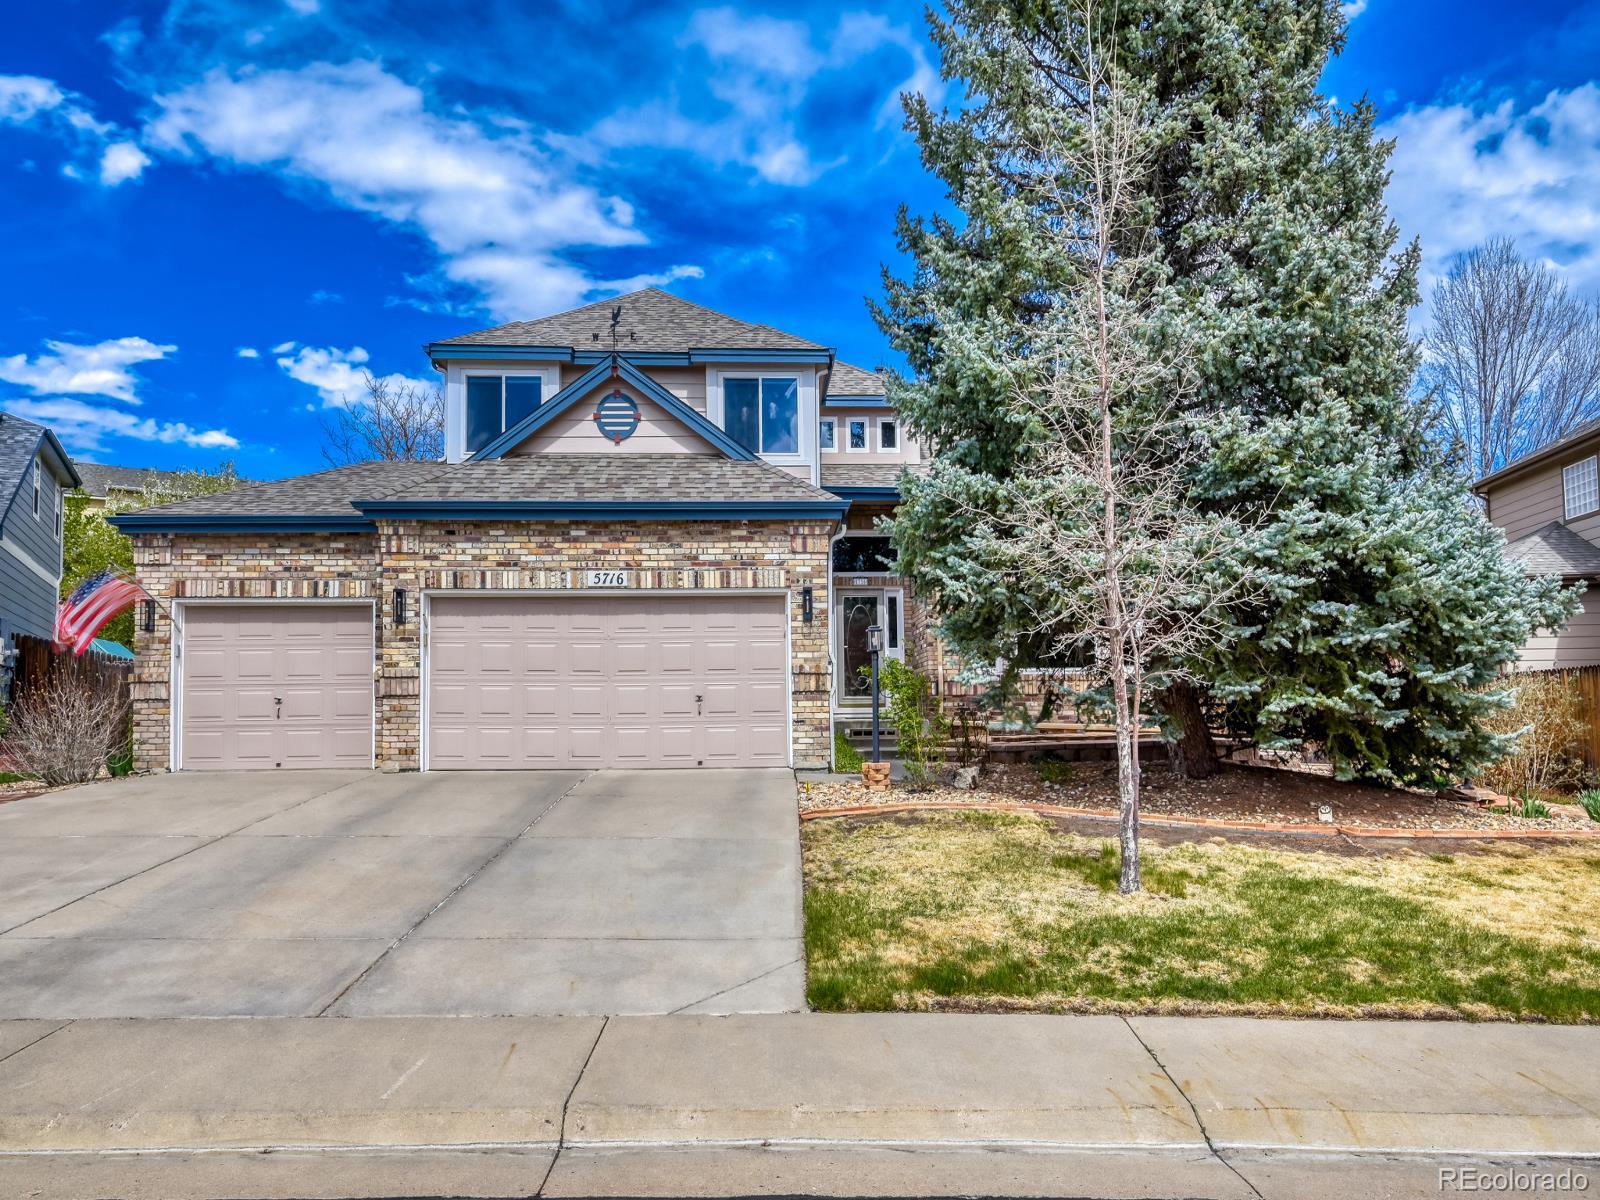
Welcome to 5716 S Danube Circle, a beautiful updated home located in the Tuscany neighborhood, where the desired Rolling Hills Elementary is located, and in the Cherry Creek School District that feeds into Grandview High School. As you drive up to the home you see it is located on a quiet street and the professionally landscaped yard provides for great curb appeal. The backyard is very large with large trees making it very private. It includes a big composite deck. Walk into the home and immediately notice the high ceiling with a swooping staircase w/ attractive stained railing with hardwood ..
more...
Broker Remarks:
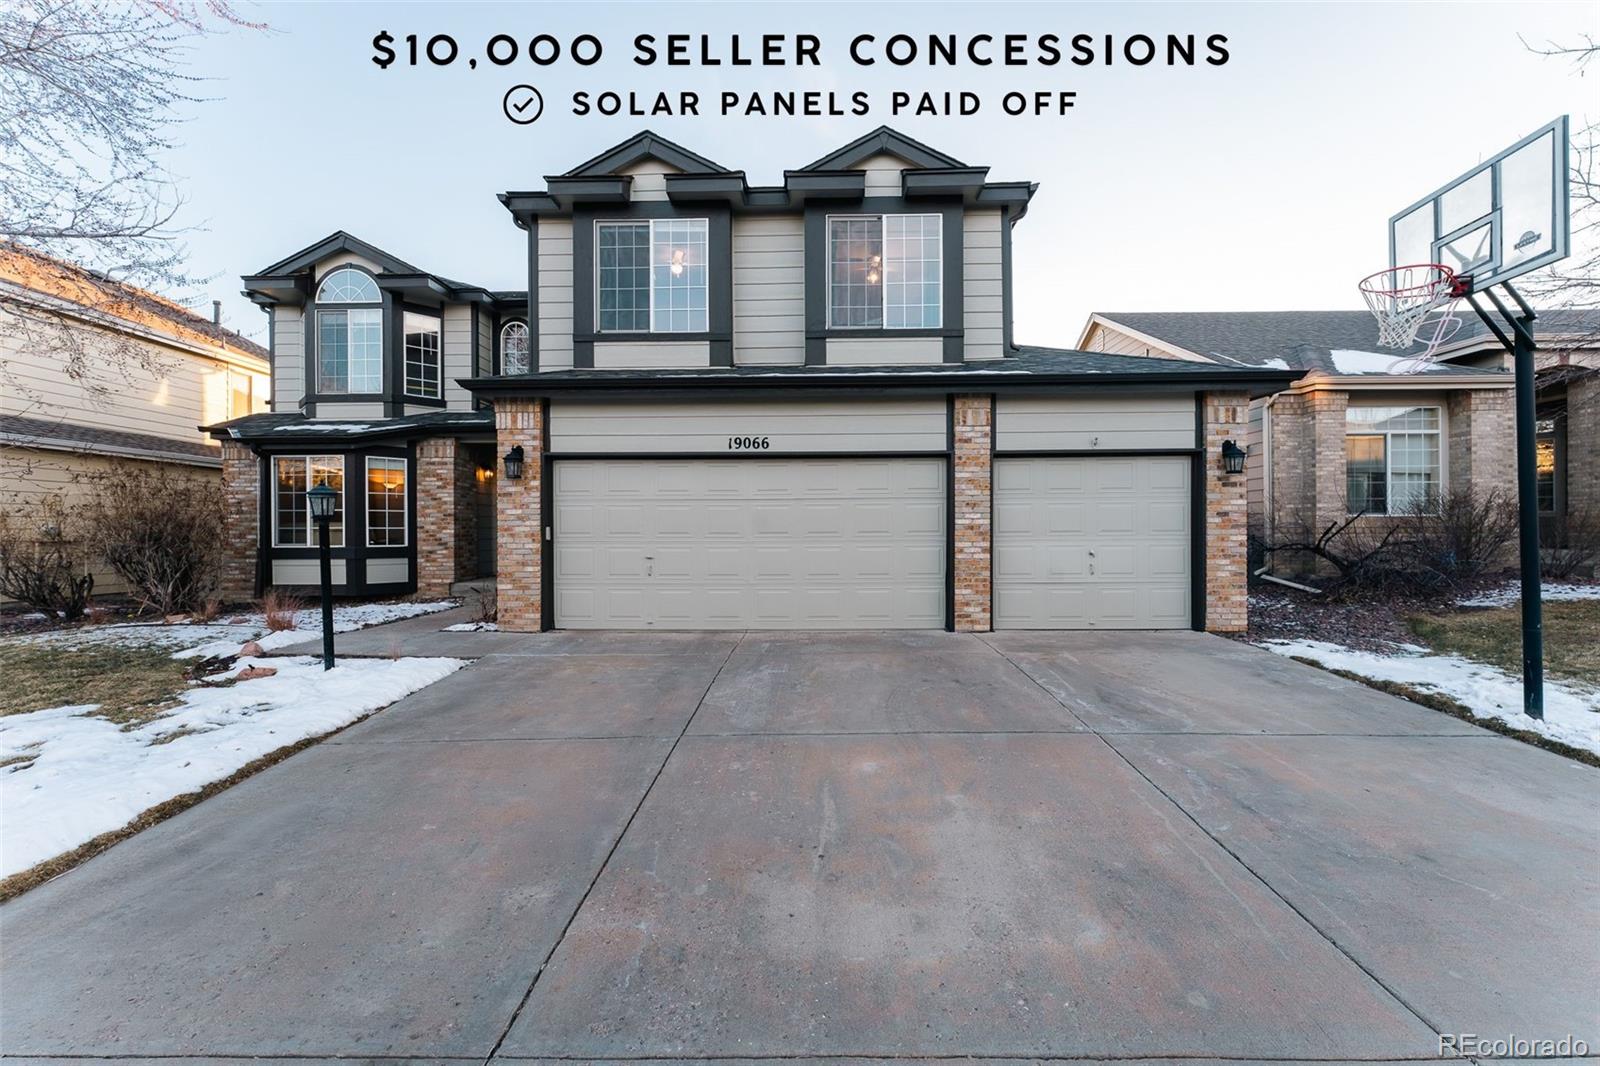
$20K PRICE REDUCTION + $10K SELLER CONCESSIONS with a full-price offer—use it toward a rate buy down, closing costs, or upgrades. Welcome to this stunning two-story home in the sought-after Tuscany neighborhood. Thoughtfully blending classic charm with modern updates, this home offers a warm and welcoming feel throughout. The main level features a light-filled great room centered around a cozy fireplace, a private dining room, and an open kitchen with quartz countertops and newer stainless steel appliances, including a double oven. A spacious laundry room completes this level. Upstairs, you’ll..
more...
Status: closed
Listing Office: brokers guild real estate
Broker Remarks:
Welcome Home to Tuscany Where Comfort Meets Smart Living. Nestled in one of Southeast Aurora's most sought-after neighborhoods, this stunning 4-bedroom, 2.5-bath Tuscany home delivers the perfect blend of warmth, style, and modern convenience, all within the highly acclaimed Cherry Creek School District. From the moment you step inside, you'll feel it. Rich new flooring flows throughout, setting a tone that's inviting and refined. The open floor plan was made for real life, whether you're hosting friends around the kitchen island, relaxing by the fireplace, or simply enjoying the kind of comfo..
more...
Broker Remarks:
Move-in ready and beautifully updated, this 4-bedroom, 4-bathroom PLUS loft home is located in the highly sought-after Tuscany neighborhood within the award-winning Cherry Creek School District. Recent upgrades include a Class 4 impact-resistant roof, fresh interior paint throughout, brand-new carpet, and updated flooring in the basement and laundry room. The main level features a bright, welcoming living room with vaulted ceilings and large windows that flow into a light-filled eat-in kitchen with a pantry and casual dining area. The kitchen opens to a spacious family room with a cozy gas fi..
more...
Status: closed
Listing Office: keller williams dtc
Broker Remarks:
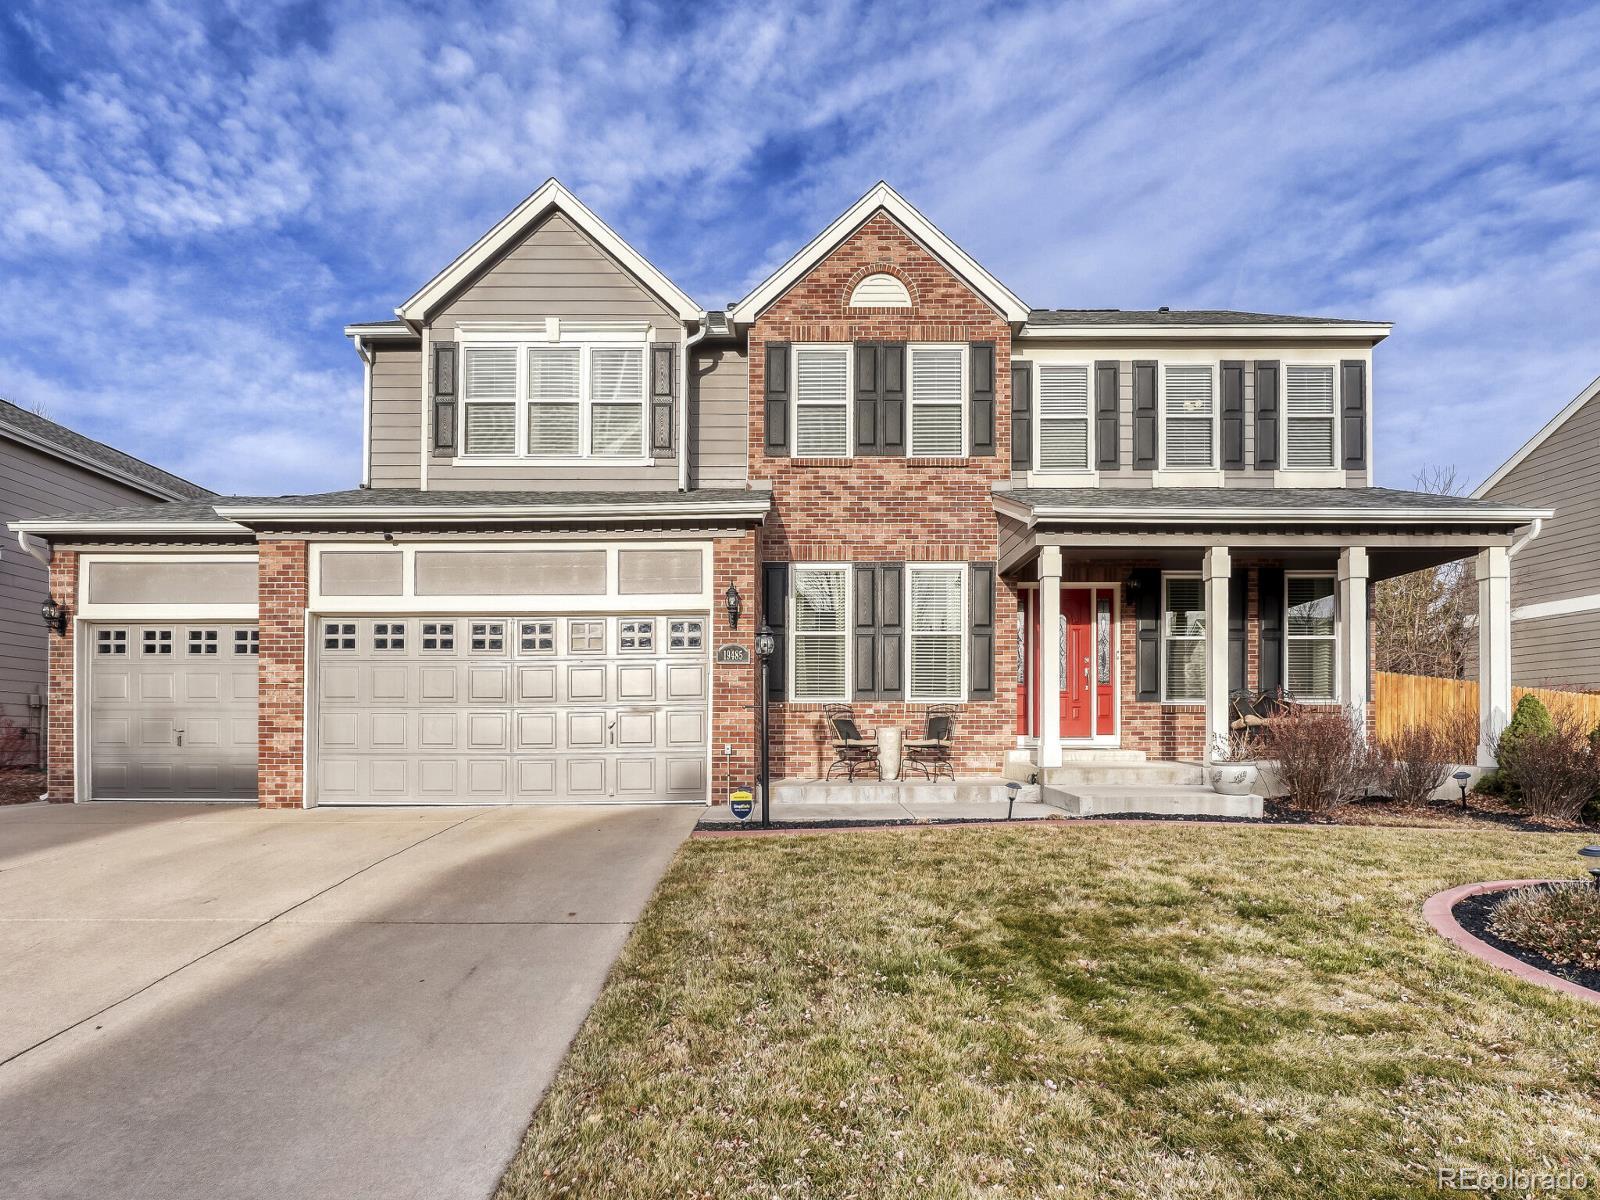
Welcome to 19485 E Powers Place, a beautiful, updated and popular Richmond James model located in the Tuscany neighborhood, where the desired Rolling Hills Elementary is located, and in the Cherry Creek School District that feeds into Grandview High School. As you drive up to the home you see it is located on a quiet street and the professionally landscaped yard provides for great curb appeal. As you walk into the house you immediately notice that the house has been well finished and cared for. The spacious eat-in kitchen has granite countertops, slate tile floor, travertine backsplash, stai..
more...
Broker Remarks:
Welcome to this four-bedroom, four-bathroom home located in the desirable Tuscany community! This move-in-ready home offers many upgrades including fresh interior paint, refinished hardwood flooring, new carpet, and much more! Upon entering, you are welcomed into a bright and inviting living area offering easy access to anywhere. The formal dining room is centrally located near the kitchen, making it ideal for hosting gatherings with friends and family. The eat-in kitchen is beautifully updated with brand new quartz countertops, a stylish new backsplash, freshly painted cabinetry, and included..
more...
Broker Remarks:
This stunning 5-bedroom, 4-bath home offers over 3,600 square feet and an extra-deep 3-car garage, all nestled in the highly sought after Tuscany neighborhood within the Cherry Creek School District.
Step inside to soaring 9’ ceilings, a winding staircase, and beautiful hardwood floors throughout the main level. The vaulted living room and formal dining room create an elegant first impression, while the spacious family room features a cozy brick fireplace and custom built-ins, perfect for gathering and entertaining. The main-floor study, complete with french doors and plenty of built-in cab..
more...
Broker Remarks:
This inviting 4-bedroom, 3-bathroom home is nestled in the highly sought-after Tuscany neighborhood. Step inside to a bright living room with a bay window, leading into the eat-in kitchen featuring an island, pantry and casual dining space. The kitchen opens seamlessly to the spacious family room, complete with a cozy gas fireplace and abundant natural light. A convenient main-floor guest bath and laundry room with washer and dryer are also included. Upstairs, the primary suite offers a private five-piece bath and walk-in closet. Three additional bedrooms, each with ceiling fans and double cl..
more...
Status: closed
Listing Office: brokers guild real estate
Broker Remarks:
This beautifully maintained 3-bedroom, 2.5-bath home is located in the desirable Tuscany neighborhood, within the highly sought-after Cherry Creek School District, feeding into Grandview High School. From the moment you arrive, you’ll notice the inviting curb appeal highlighted by professional landscaping and a welcoming front patio.
Inside, the home offers a bright and open living space featuring vaulted ceilings and a bay window that flows seamlessly into the updated eat-in kitchen. The kitchen is well-appointed with granite countertops, a travertine backsplash, stainless steel appliances..
more...
Status: closed
Listing Office: keller williams dtc
Broker Remarks:
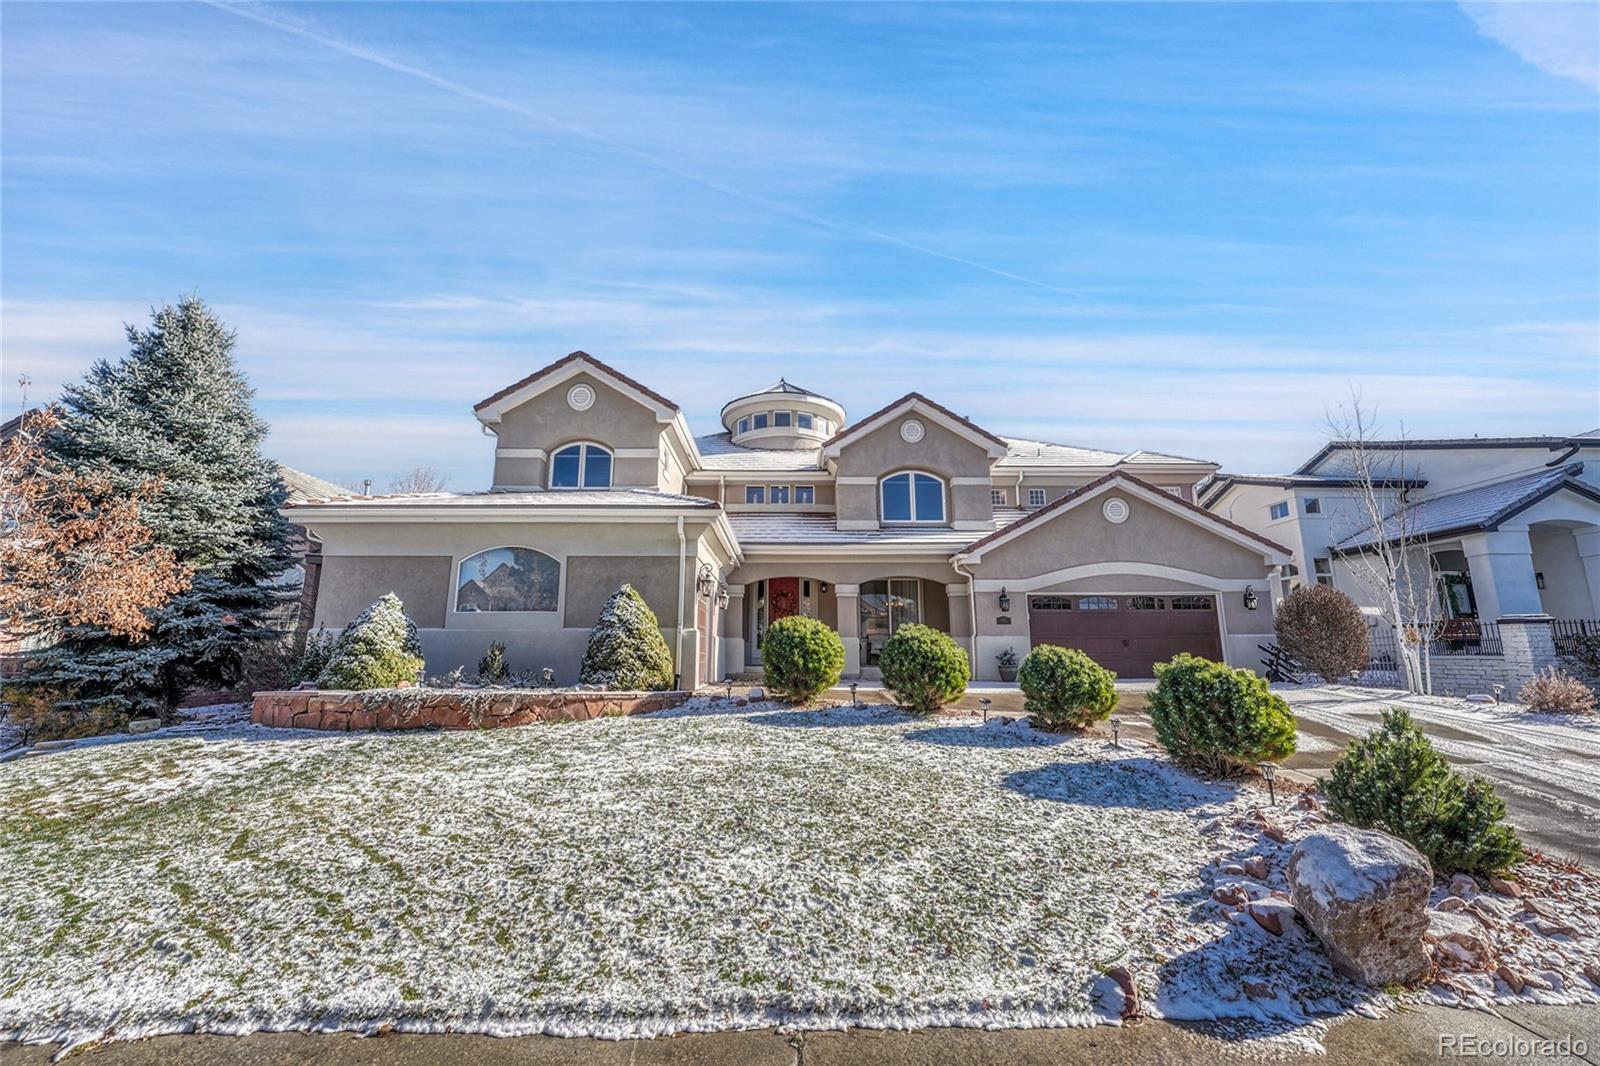
Discover timeless elegance and exceptional livability in this beautifully maintained Siena residence in Aurora, Colorado. Built in 2000 and offering an impressive 4,588 square feet above grade, this home blends classic architectural detail with expansive living spaces, highlighted by a truly stunning 30-foot rotunda foyer that sets the tone from the moment you enter.
Designed for both everyday comfort and effortless entertaining, the main level features generously sized formal and informal spaces filled with natural light. The soaring entryway flows seamlessly into open-concept living are..
more...
The content relating to real estate for sale in this web site comes
in part from the Internet Data eXchange ("IDX") program of
METROLIST, INC., DBA RECOLORADO® Real estate listings held by brokers other
than The Brian Petrelli Team are marked with the IDX Logo.
This information is being provided for the consumers' personal, non-commercial use and may not be used for any other purpose. All information subject to change and should be independently verified.




 Sold Home Stats

 8.6%
8.6% 9.4%
9.4% 13.9%
13.9%