Sources: FBI, Uniform Crime Reports, prepared by the National Archive of Criminal Justice Data
The Brian Petrelli Team is your Traditions , Aurora home specialist.
Traditions Community Information:
Primary HOA Fees*: $100.00 / Monthly
Secondary HOA Fees*: $0.00 /
*HOA fees shown are from the most recent listings. Please contact our team or check each property individually for accurate HOA fees. Data is deemed reliable but is not guaranteed.
HOA Ammenities:
-
-
Traditions , Aurora has had 83 homes sell in the past two years for an average sales price of $570,779.
Our team of local Aurora experts have over 200 years of combined expertise in the Colorado Real Estate market. Give us a call today to put
our knowledge and experience to work for you as you buy or sell your next Traditions home.
Don't see what you're looking for here? Contact our team for a free, custom search.
Status: closed
Listing Office: real broker, llc dba real
Broker Remarks:
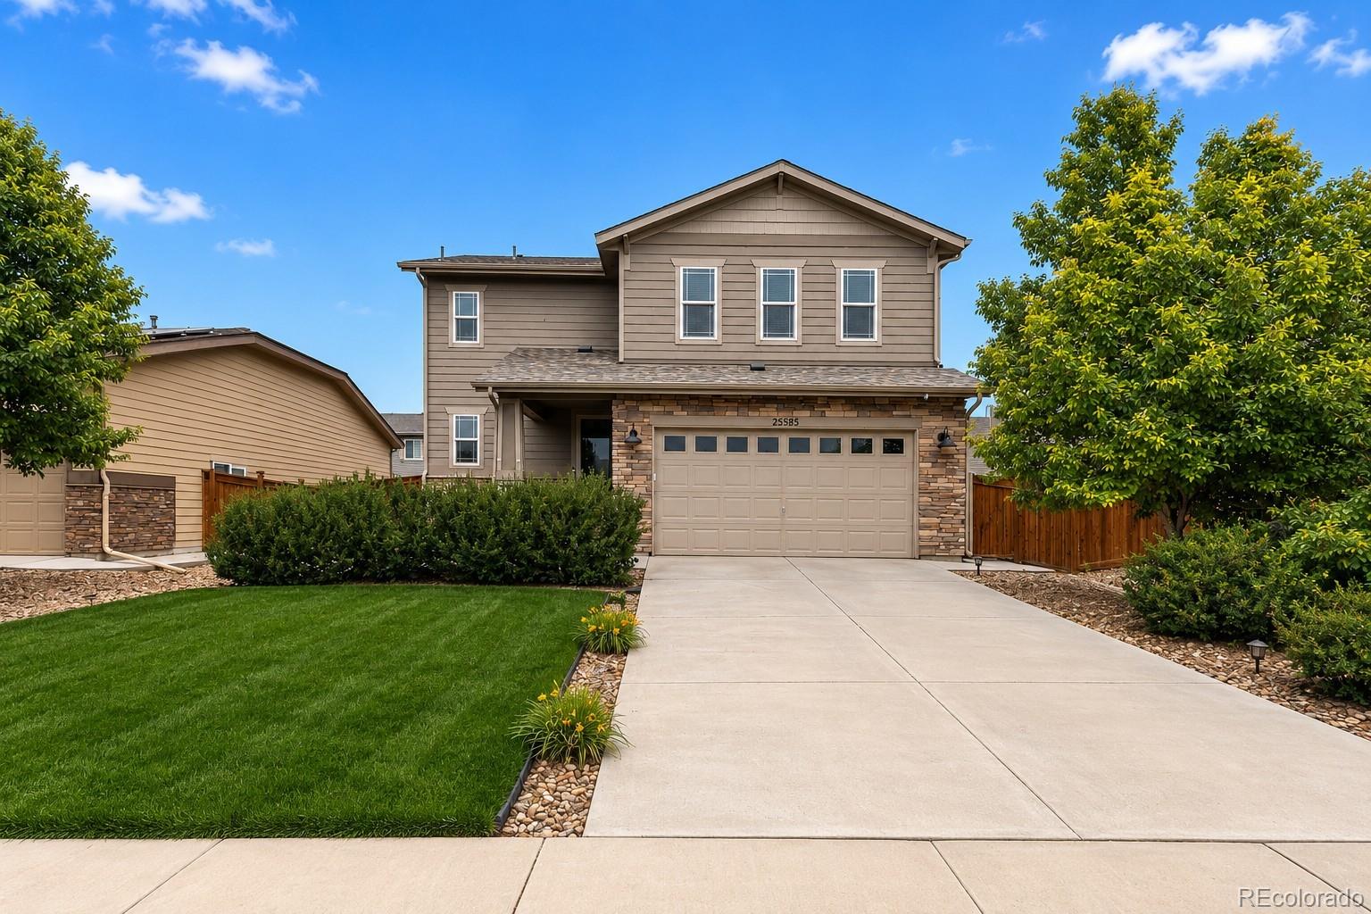
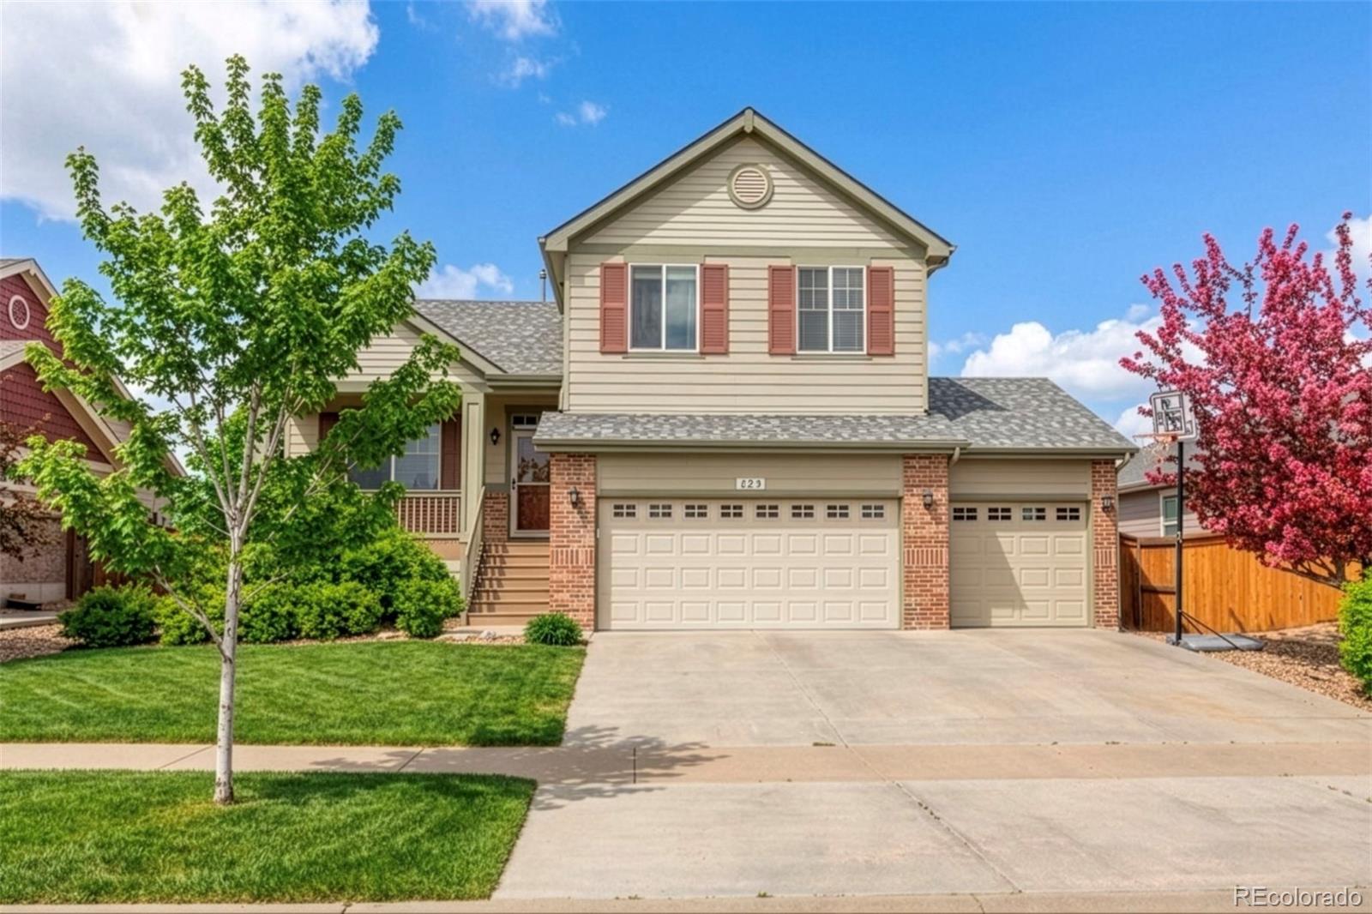
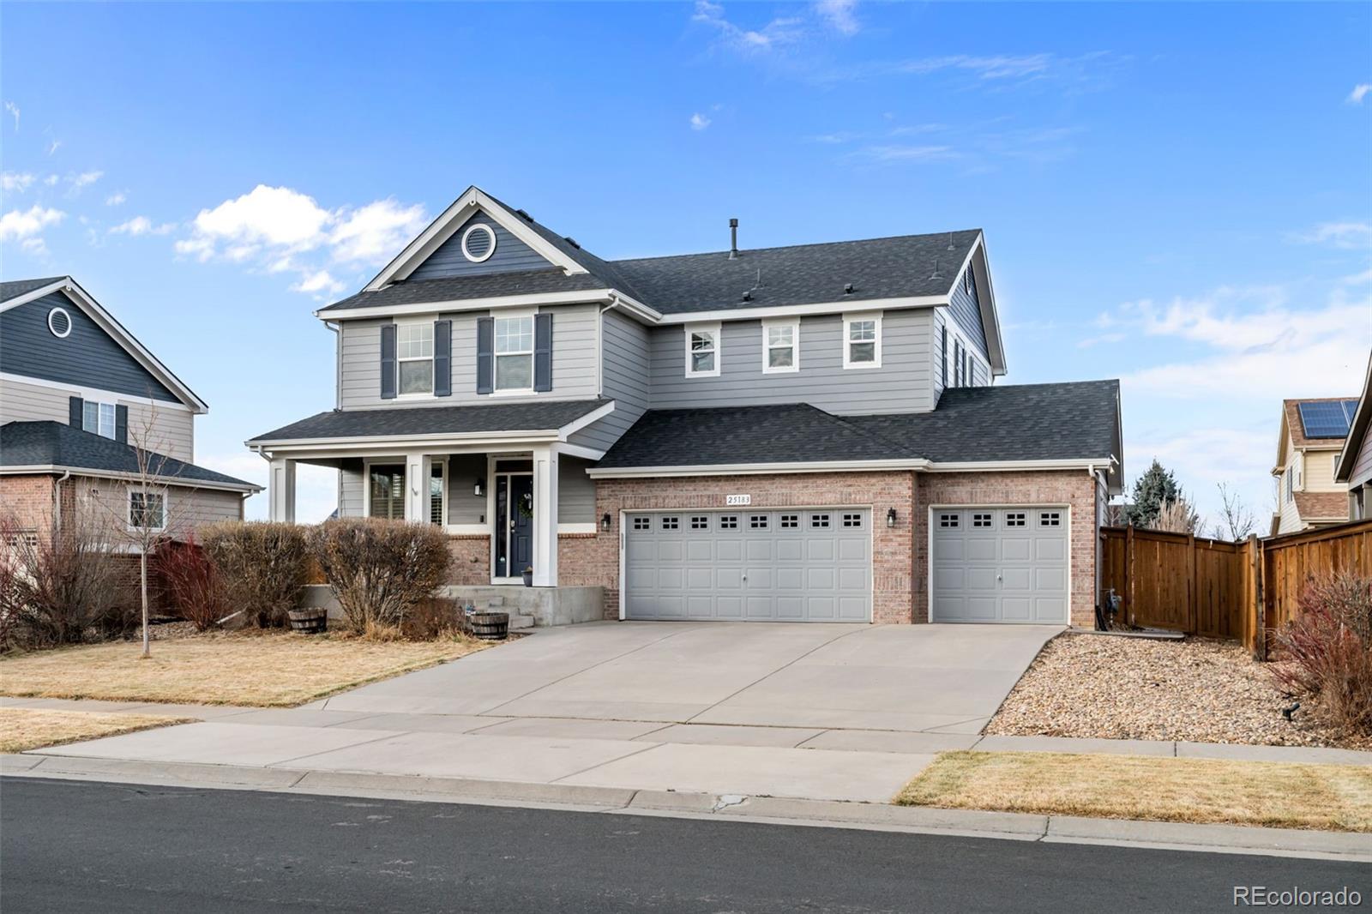
Stylish updates, open layout, and a covered backyard patio make this Traditions home stand out in one of Aurora’s most convenient growing communities. Thoughtfully maintained and only one owner, this two-story home combines functional living spaces with meaningful upgrades, all just minutes from Aurora Reservoir, Southlands Mall, E-470, Buckley, parks, and everyday conveniences. The main level welcomes you with NEW flooring, abundant natural light, and an open-concept layout designed for both everyday living and entertaining. The kitchen serves as the heart of the home with granite countertops..
more...
Broker Remarks:
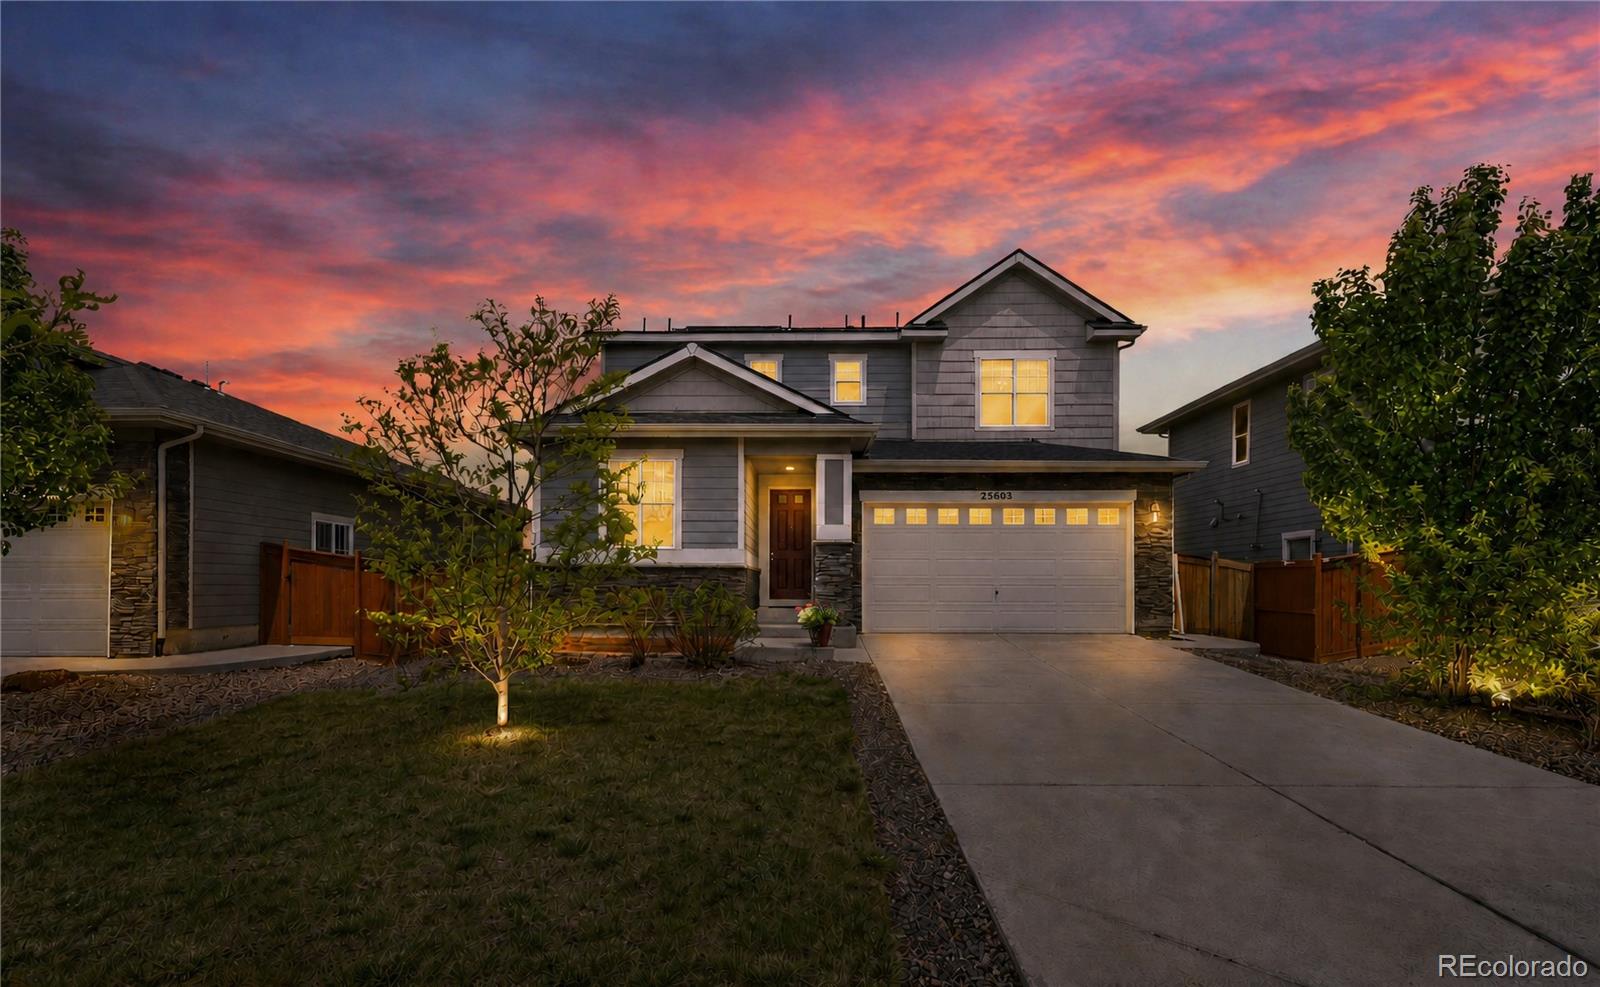
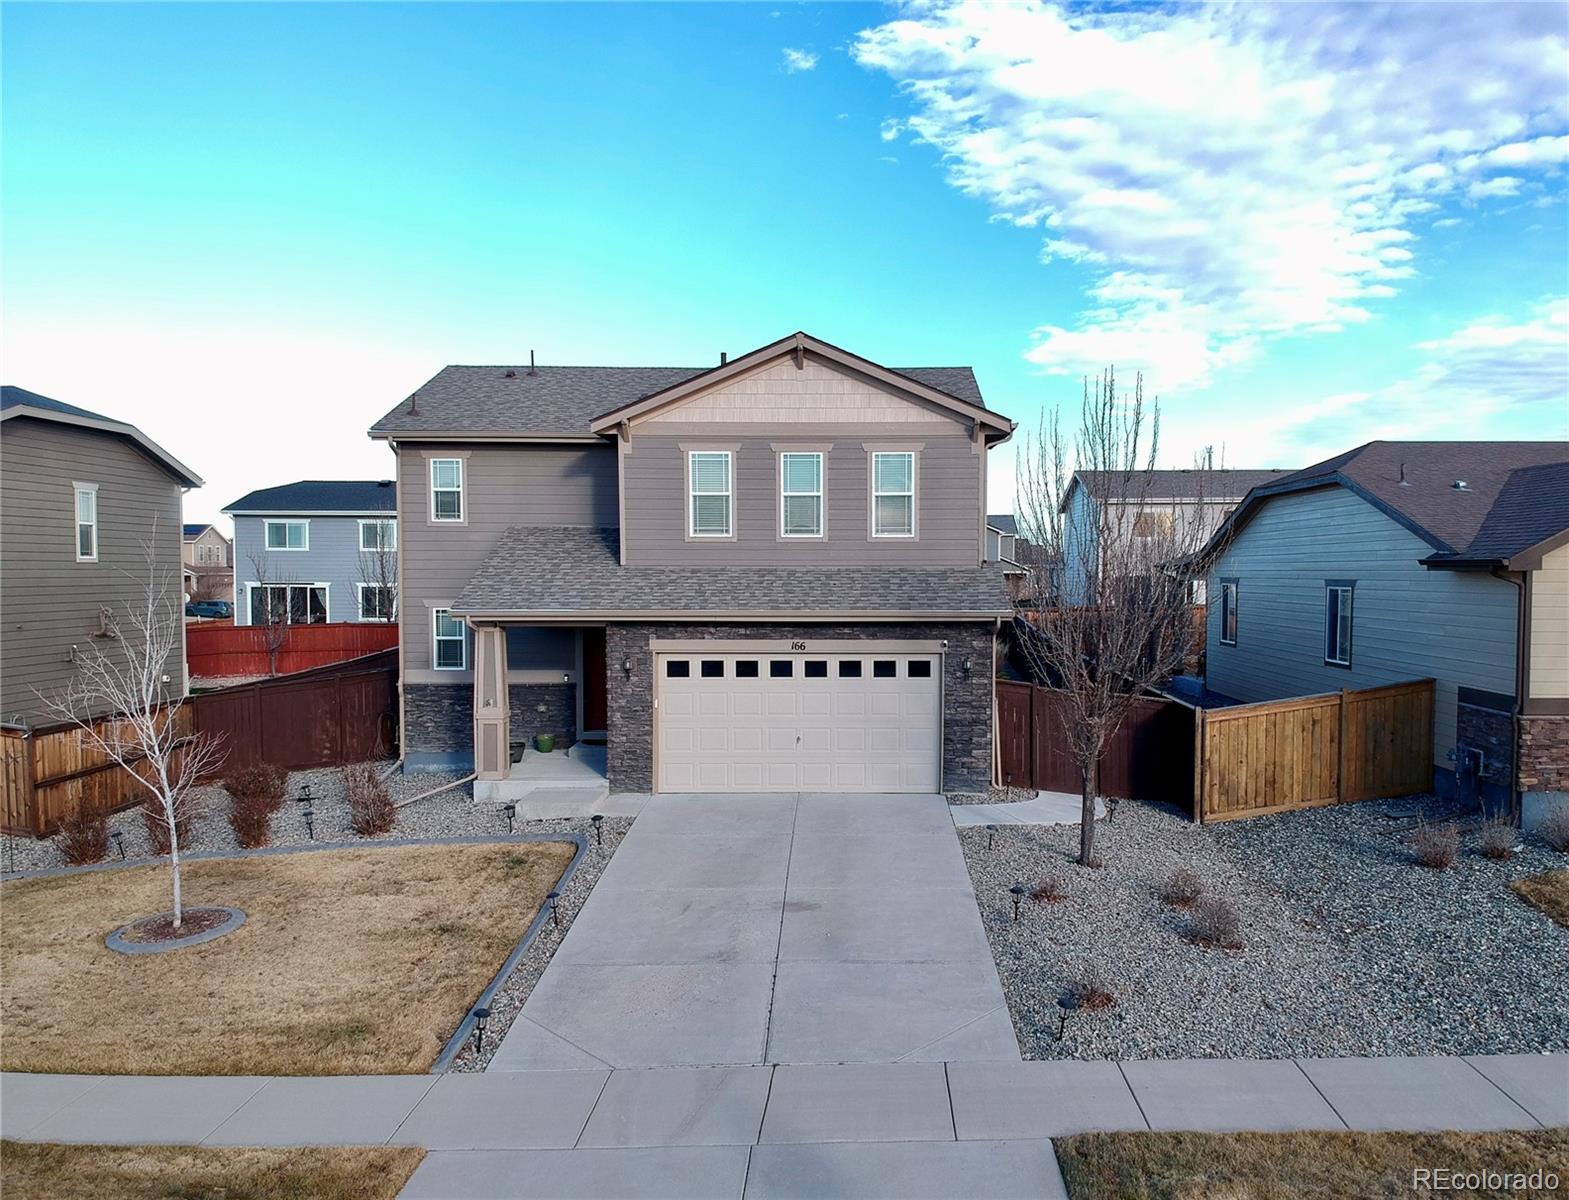
Must see this charming 2-story home in Traditions! This Richmond American home features 4 bedrooms, 3 bathrooms with many upgrades! Seller is PAYING OFF IN FULL the: $23,000 Solar Panel loan balance at Closing for the lucky new Buyers!! This very bright and open floor plan greets you with 9 foot high ceilings, beautiful hardwood floors and big windows with lots of natural light. Has a main floor bedroom that is currently being used as an office. Gorgeous kitchen with quartz counter tops, big center quartz island with seating, plenty of cabinets, stainless steel appliances, upgraded lighting an..
more...
Status: closed
Listing Office: keller williams dtc
Broker Remarks:
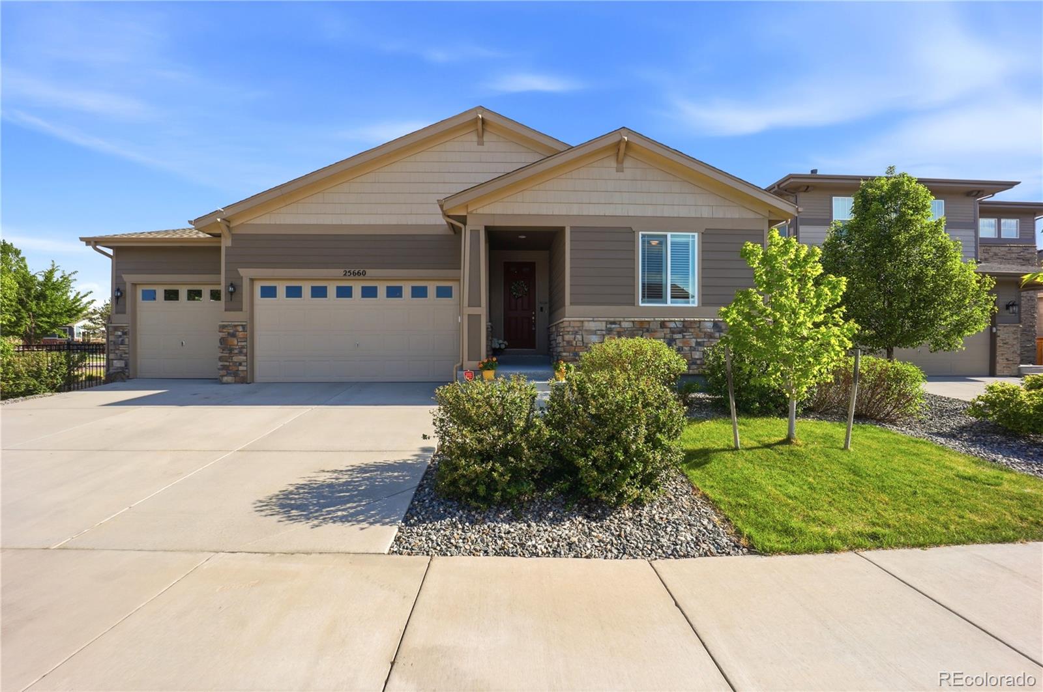
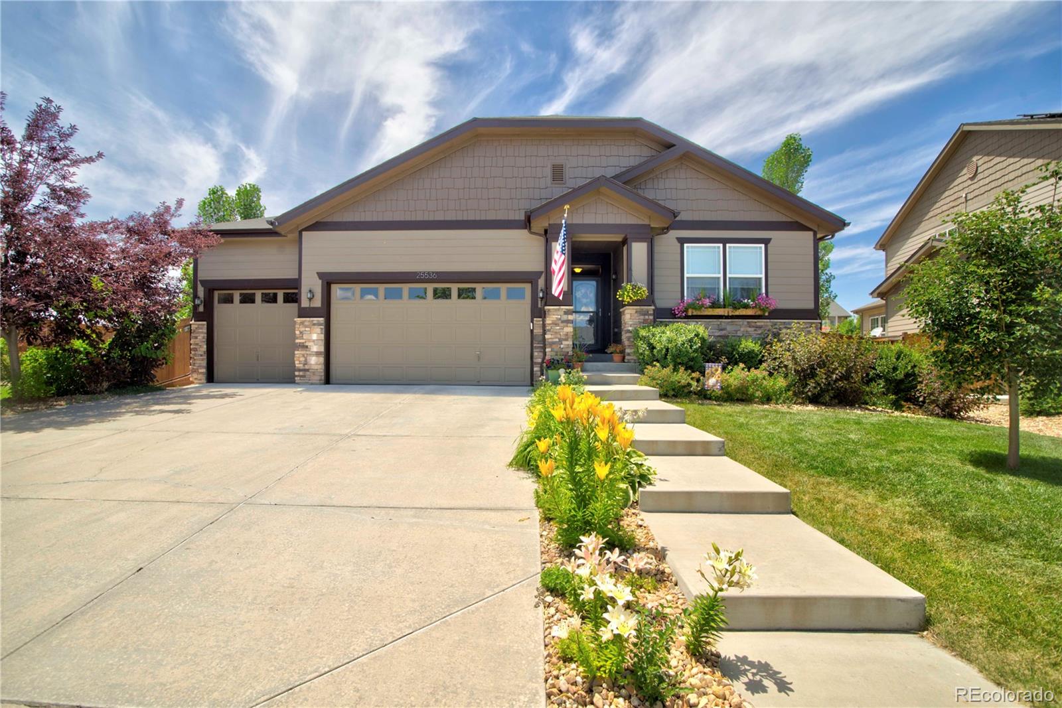
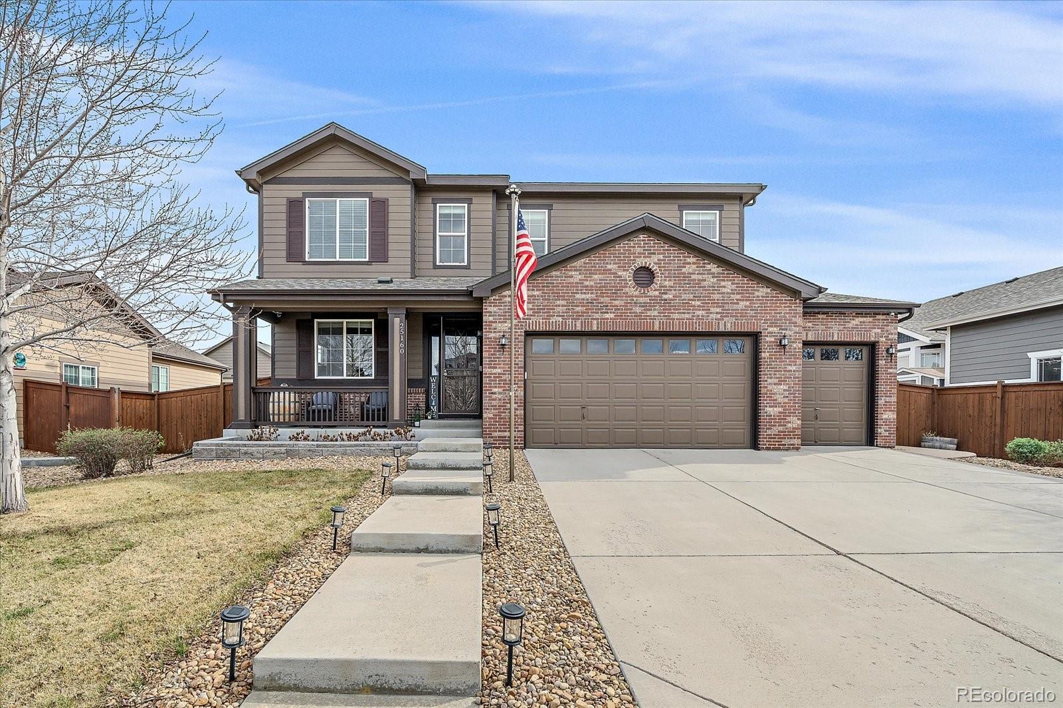
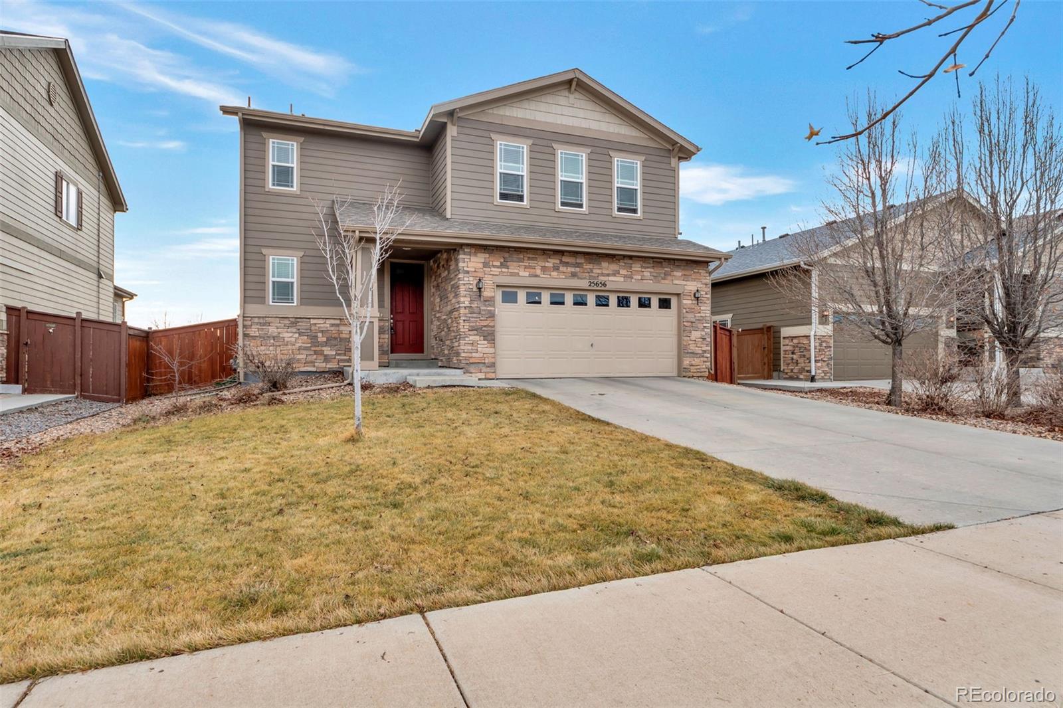
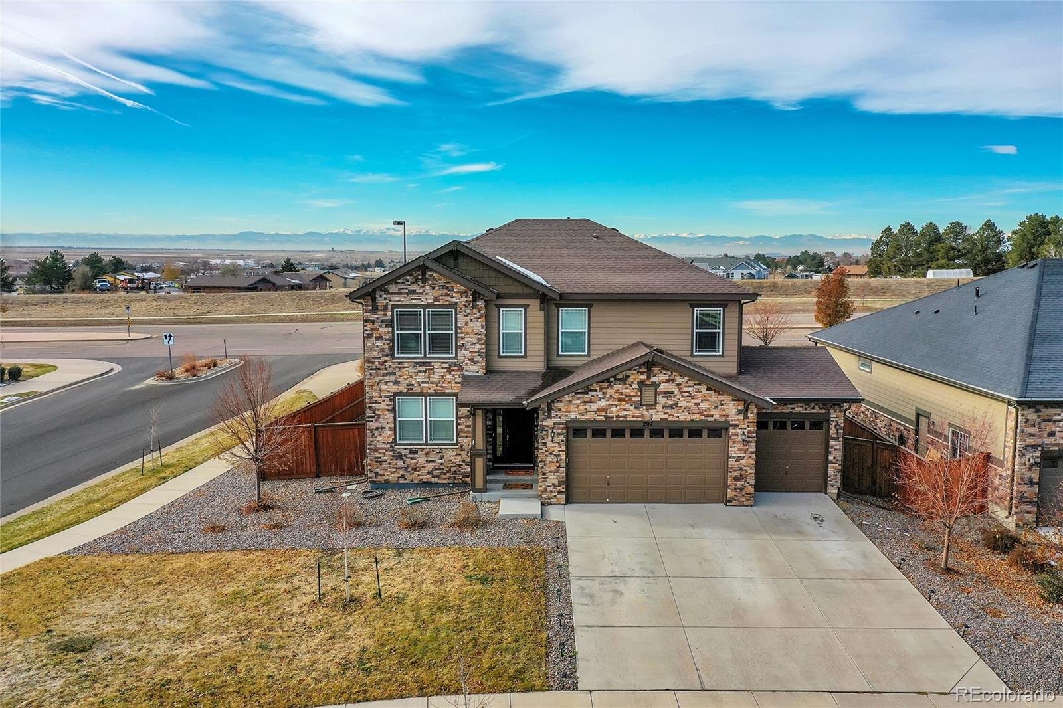
Pride of Ownership shines throughout this stunning corner-lot home with a 3-car garage in the desirable Traditions community! This beautifully maintained 3-bedroom, 2-bath home truly shows like a model home and has been thoughtfully upgraded with attention to every detail.
As you enter, you are welcomed by a spacious foyer leading to two generously sized secondary bedrooms and a full bathroom. One of the bedrooms features custom built-in shelving, perfect for organization and décor.
The heart of the home is the impressive kitchen featuring stainless steel appliances, including a stylish ..
more...
Broker Remarks:
Welcome to this beautifully maintained home that blends comfort, flexibility, and modern Colorado living in one of Aurora’s desirable communities. From the moment you arrive, the inviting curb appeal and welcoming entry create a warm first impression, while inside, an open-concept layout filled with abundant natural light makes the home feel bright, airy, and connected.
Designed for both everyday living and entertaining, the spacious living room flows seamlessly into the dining area and well-appointed kitchen featuring ample cabinetry, generous counter space, huge wrap around kitchen island..
more...
Broker Remarks:
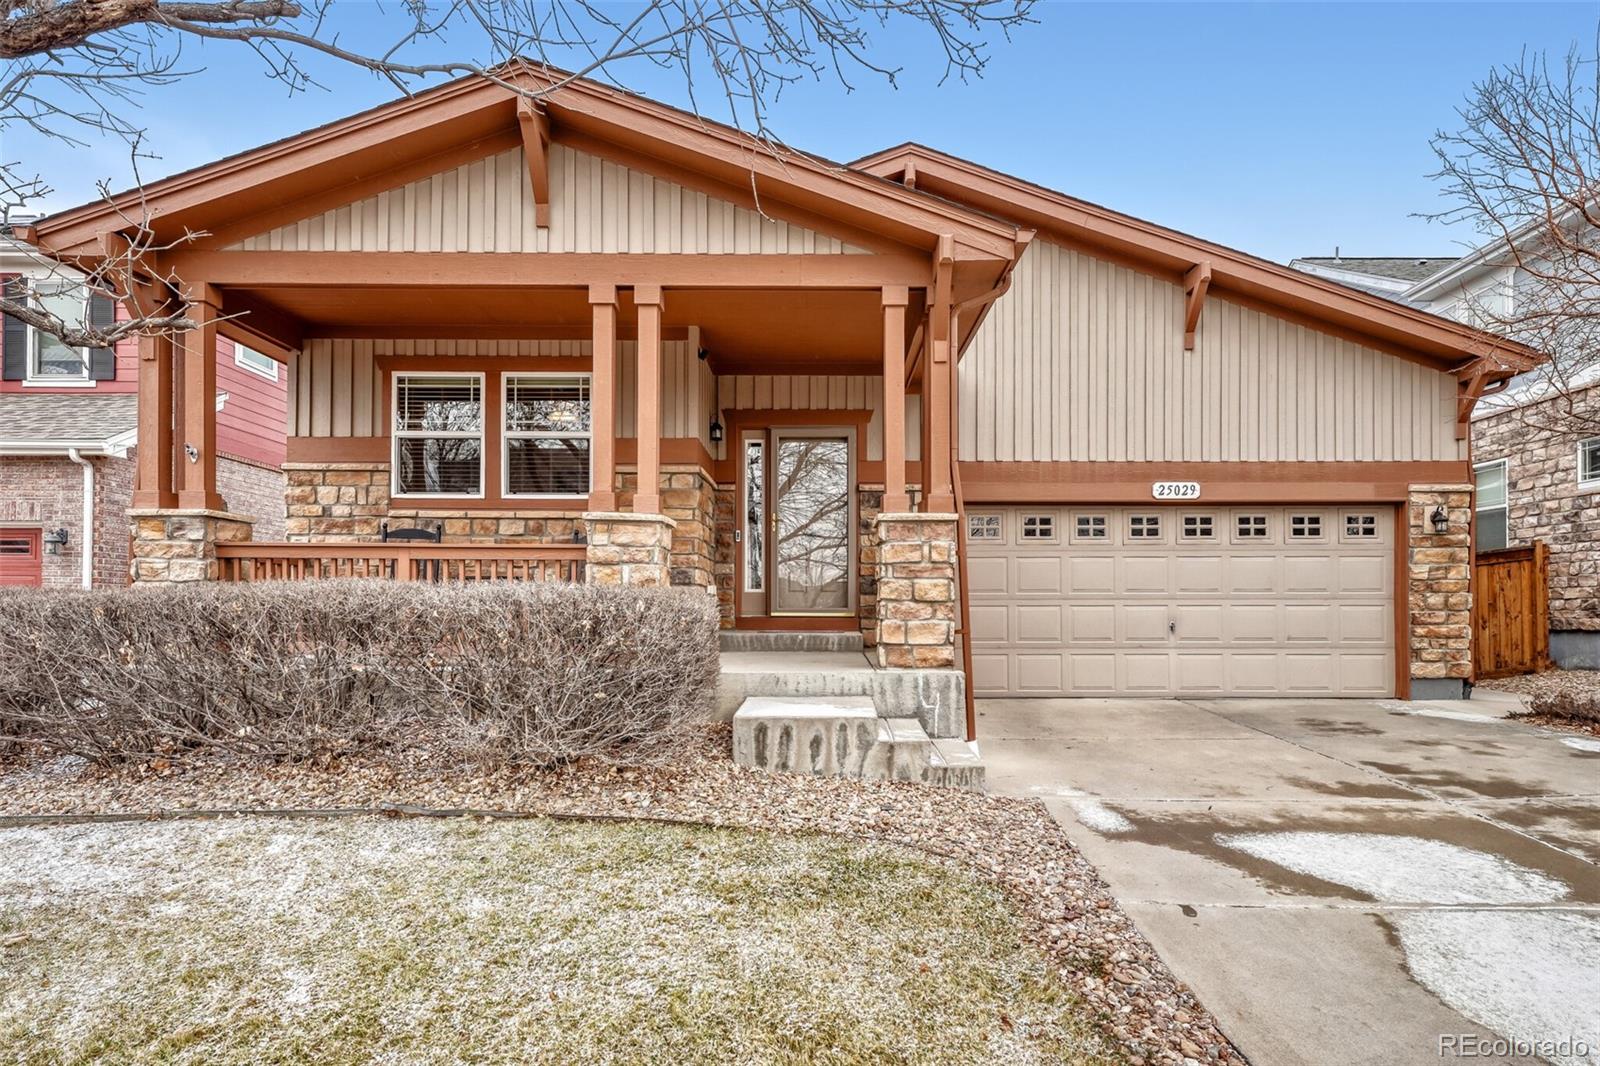
This beautifully maintained 3-bedroom plus study, 2-bath ranch is ideally situated on a quiet cul-de-sac, offering serene park views and a lush, professionally landscaped lot. An expansive patio spans the full length of the home, creating the perfect setting for outdoor entertaining or relaxing evenings. Garden enthusiasts will appreciate the dedicated garden area with built-in raised beds—ideal for growing vegetables, herbs, or vibrant seasonal flowers. Recent updates include a new roof, providing added peace of mind. Inside, the home features rich hardwood floors, granite countertops, and st..
more...
Status: closed
Listing Office: brokers guild homes
Broker Remarks:
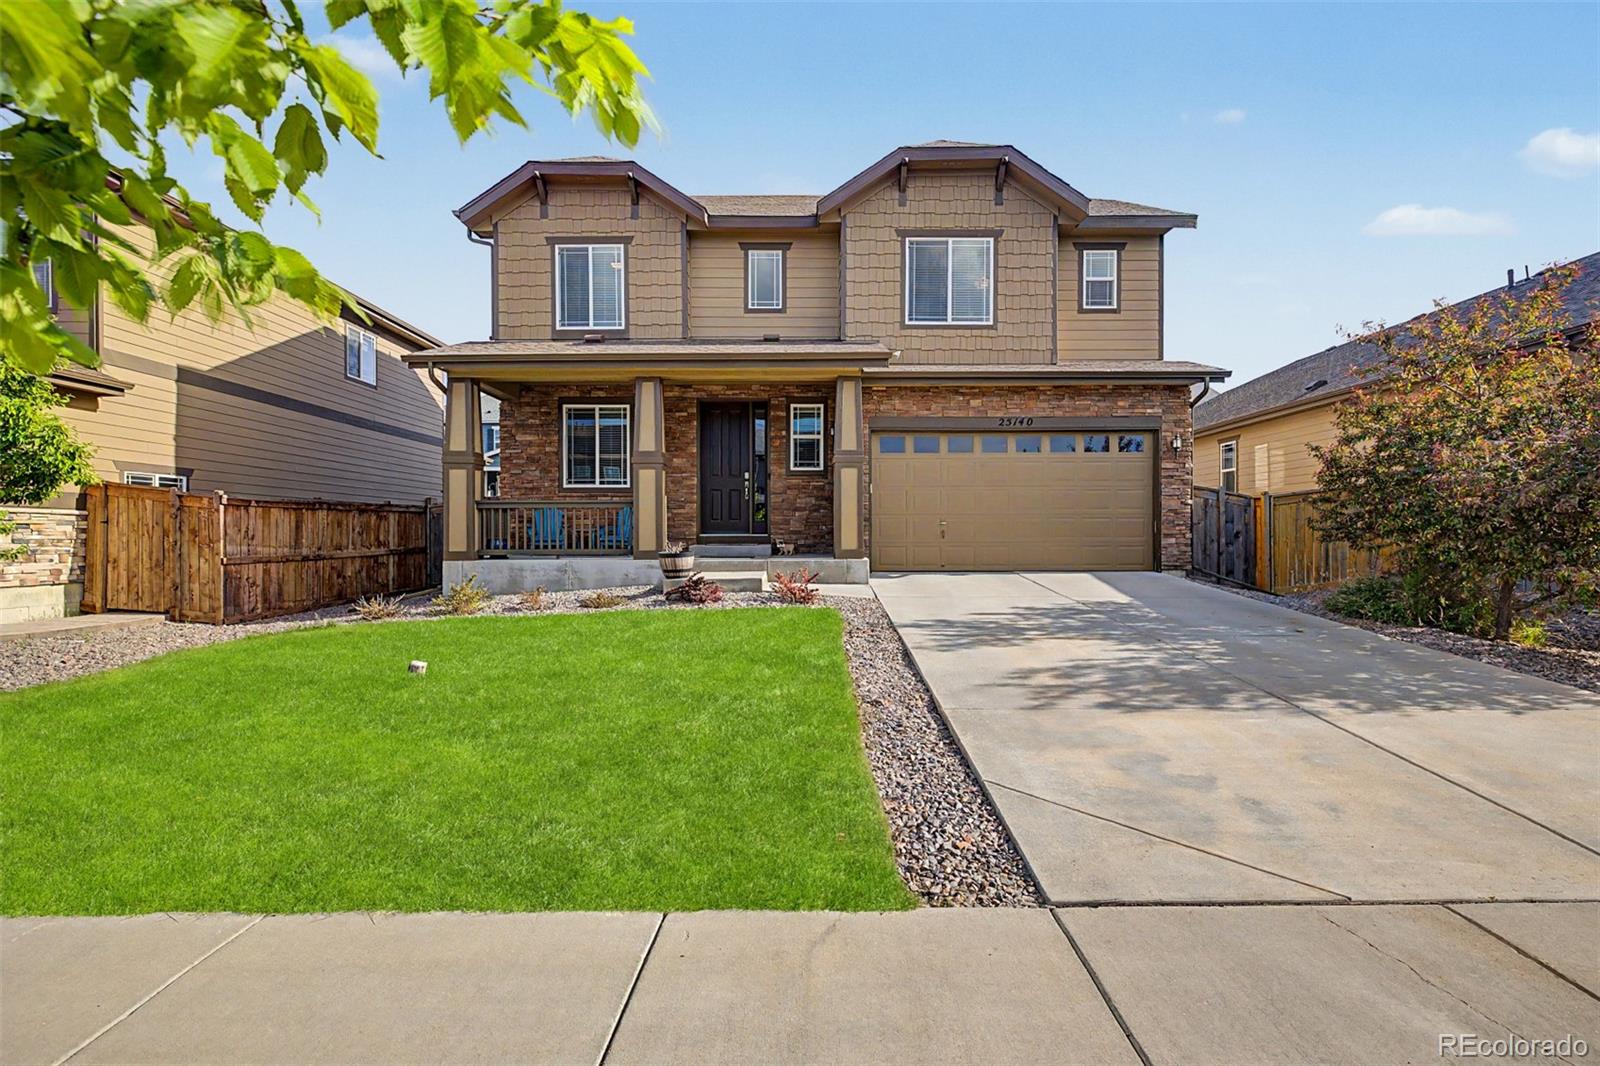
Welcome to this beautifully maintained 4-bedroom home in the sought-after Traditions community! Assumable VA loan at 4.75% available for qualified buyers. An inviting covered Trex front porch sets the tone, leading into a bright open-concept layout with rich hardwood flooring throughout the main level.
The updated kitchen features quartz countertops, custom stone backsplash, a statement island, and stainless steel appliances including double ovens and a gas cooktop. The adjoining living and dining areas create a seamless space for everyday living and entertaining, with an additional lower-l..
more...
Status: closed
Listing Office: lifestyle international realty
Broker Remarks:
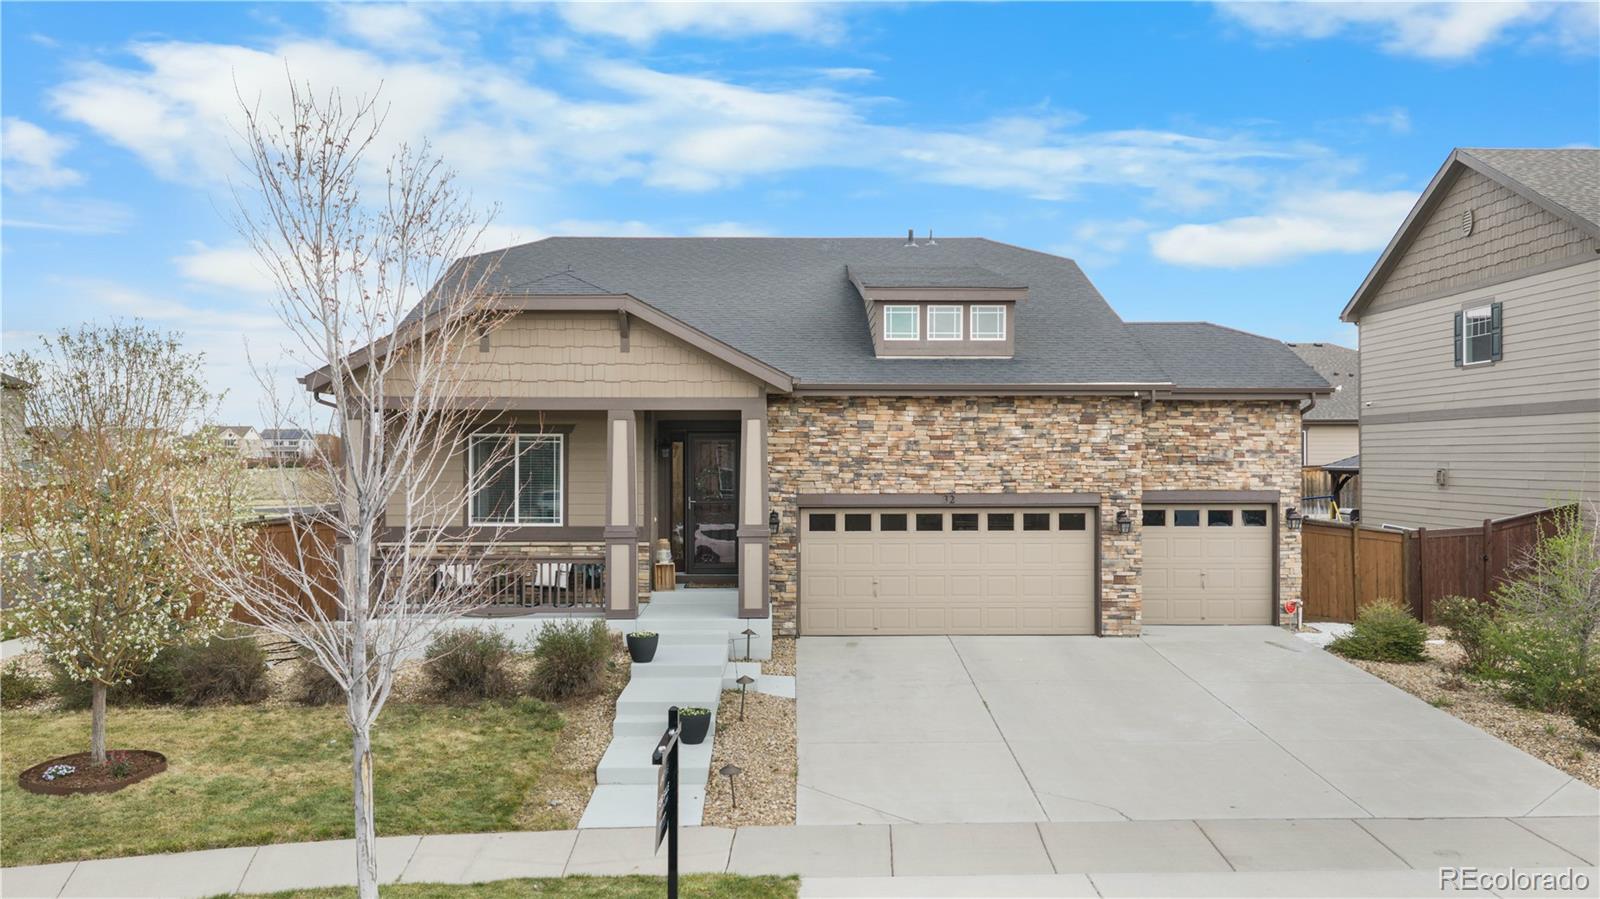
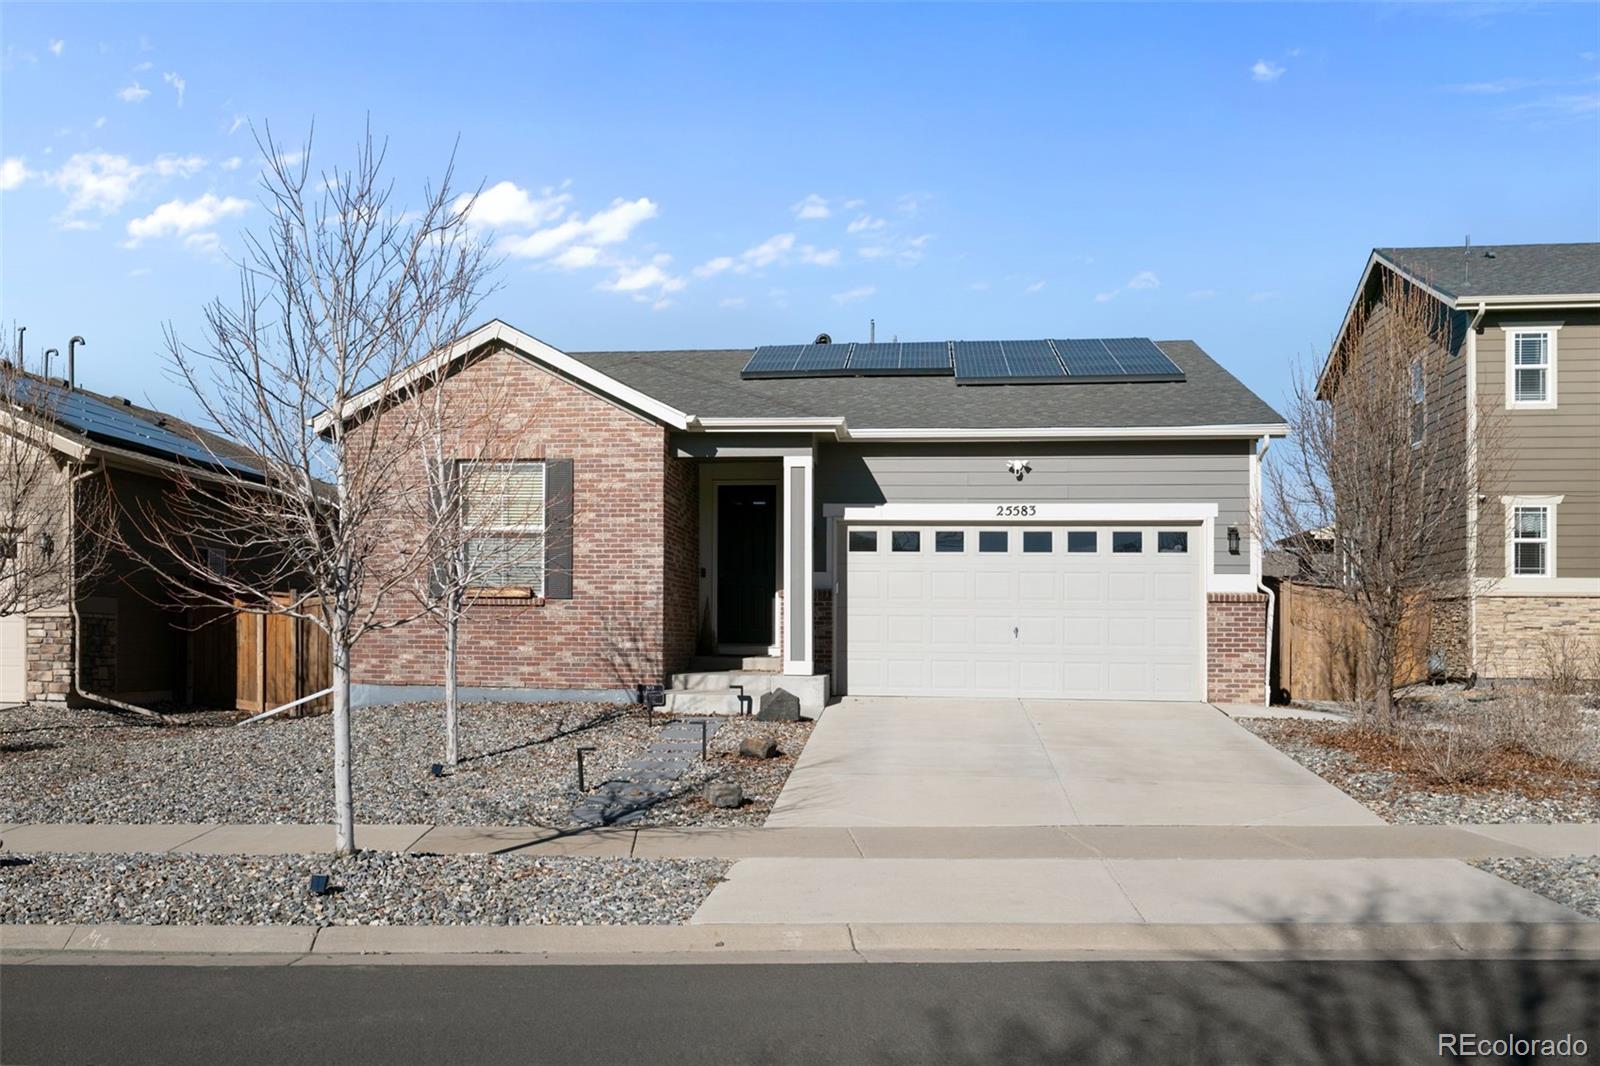
Experience refined living in this impeccably upgraded ranch style residence featuring a three car garage, finished basement, brand new roof completed in 2026, and fully paid off solar panels offering long term efficiency and value. From the moment you enter, soaring 10 foot ceilings and curated designer finishes create an elevated and inviting atmosphere.
The main level offers a seamless blend of elegance and functionality with a thoughtfully designed layout. Highlights include a private office with French doors and custom built ins, a spacious secondary bedroom, and a beautifully appointed..
more...
Status: closed
Listing Office: keller williams dtc
Broker Remarks:
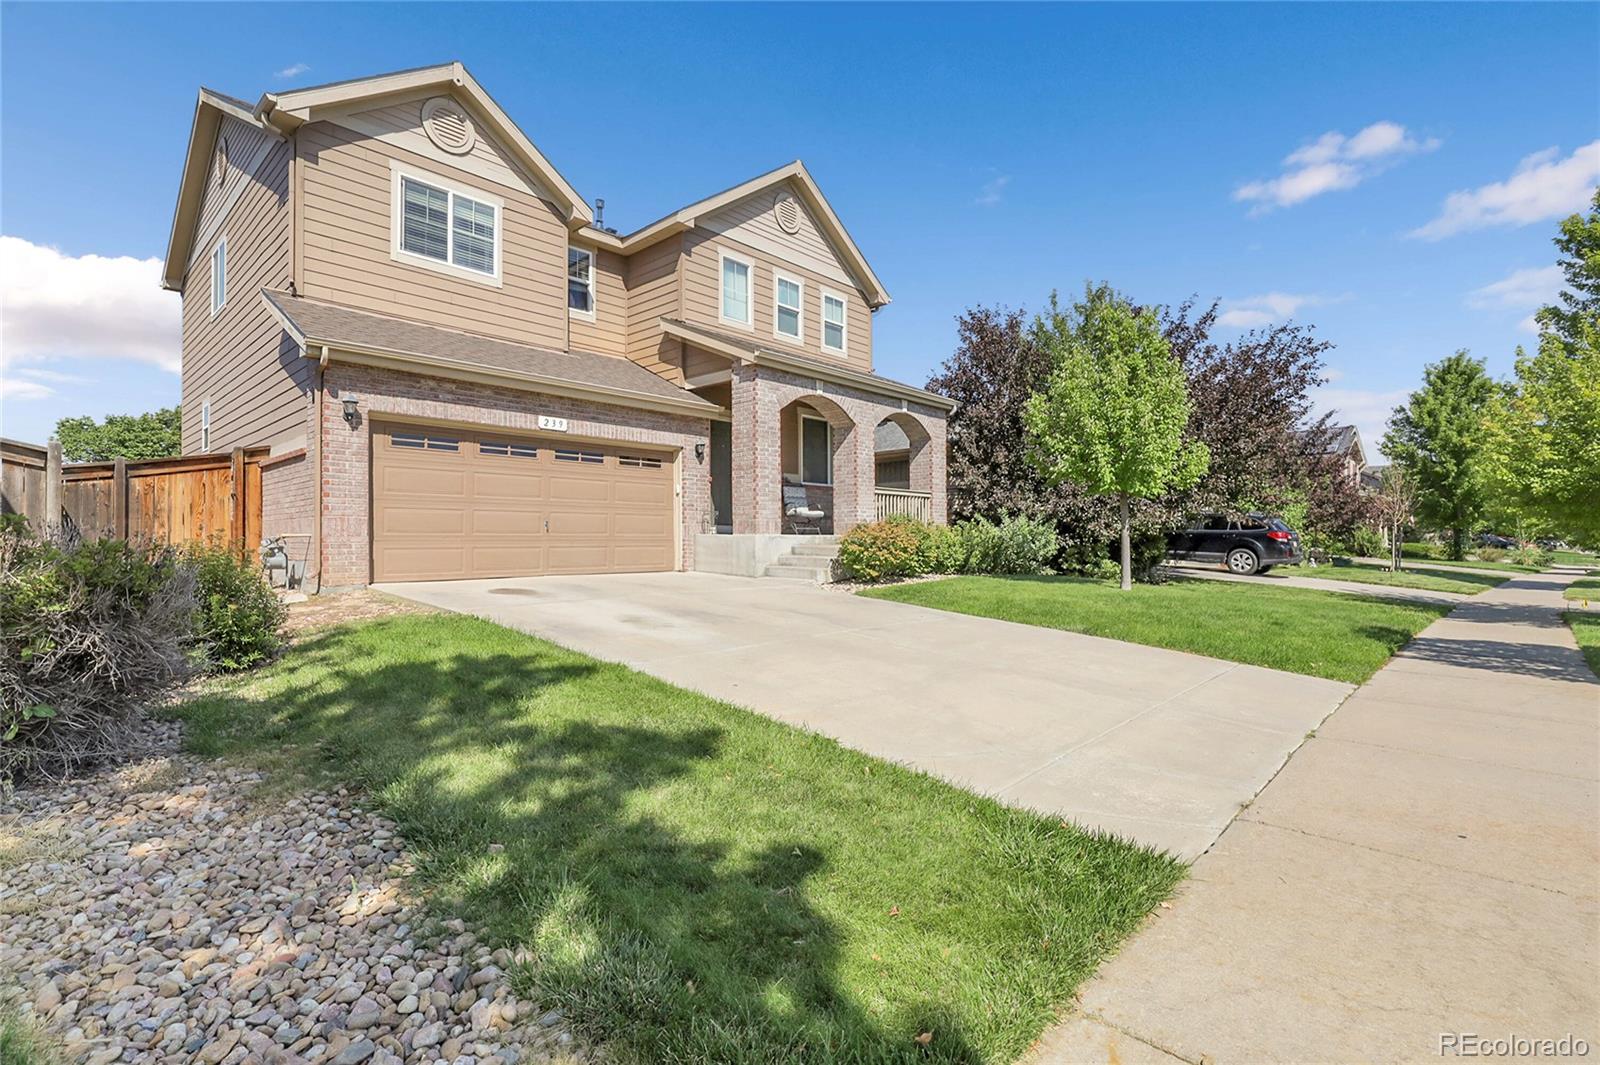
Sellers will consider a $14,000 concession available for solar payoff or buyer closing costs at 239 N Irvington St in Aurora. This two-story home offers 6 bedrooms, 3 baths, and a flexible layout with multiple living spaces, including a mostly finished basement with a living room and 2 non-conforming bedrooms. The main level features an open living room with a fireplace, dining area with sliding door access, and a spacious kitchen with a large island, seating, dark-stained cabinetry, tile backsplash, and double wall ovens. Upstairs includes a loft, secondary bedrooms, and a primary suite with ..
more...
Broker Remarks:
Welcome to effortless luxury in the highly sought-after Traditions community. This beautifully maintained ranch-style home offers 3 spacious bedrooms and 2 well-appointed bathrooms, with 1,692 square feet of thoughtfully designed living space on the main level. An additional 912 square feet of unfinished basement provides exceptional potential for future expansion or customization.
The gourmet kitchen serves as the heart of the home, featuring a large island ideal for both entertaining and everyday living. Enjoy year-round comfort with central air conditioning, added peace of mind from a rado..
more...
Status: closed
Listing Office: keller williams dtc
Broker Remarks:
Welcome home to this beautifully appointed and highly sought-after Hemingway model home. Designed for both comfort and functionality, this impressive home features a 3-car garage, a private main-floor office, and an open-concept layout ideal for everyday living and entertaining. Enjoy the added benefit of a 6 KW solar system (owner paid off) to help reduce energy costs.
The spacious kitchen is a standout with stainless steel appliances, a large quartz island, quartz countertops, a walk-in pantry, and a desirable upgraded sunroom dining area that fills the home with natural light. Maple hard..
more...
Broker Remarks:
Fantastic opportunity to live in the highly desirable Traditions community! This beautifully upgraded 3-bedroom, 3-bath Richmond American Coral model is ideally located near the large park, playground, basketball court, and skate park. Enjoy incredible HOA amenities including a community pool, clubhouse, parks, trails, plus trash and recycling services.
The main floor features an open-concept layout with a spacious living room, dining area, powder bath, and a stunning kitchen complete with granite countertops, glass tile backsplash, upgraded faucet, pendant lighting, pantry, and a large islan..
more...
Status: closed
Listing Office: keller williams real estate llc
Broker Remarks:
Welcome to this beautifully designed 3-bedroom, 3-bathroom home that perfectly balances elegance and comfort. A charming front porch creates a warm and inviting first impression, offering the perfect space to enjoy quiet mornings or relaxed evenings.
Inside, high ceilings and an open-concept layout enhance the sense of space and natural light throughout. The thoughtfully designed floor plan flows effortlessly, ideal for both everyday living and sophisticated entertaining. Modern finishes elevate every room, from the stylish fixtures and contemporary flooring to the sleek, well-appointed kit..
more...
Broker Remarks:
Beautiful, well kept property in desirable area. Clothes to schools, shopping and restaurants. There are plenty of parks and walking areas perfect for a cozy stroll. This home features an oversized backyard complete with a beautiful covered porch. Come take a look at this beauty...
more...
Broker Remarks:
WOW Very motivation seller dropping the price again. Back on the market seller just finished freshen up some on the paint and steam clean the carpet
Welcome to this stunning Richmond-built Hemingway featuring 4 bedrooms and 3 bathrooms. Situated on a desirable corner lot, this home offers both space and style.
Step inside to find beautiful hardwood floors throughout the main level and a private office with French doors—perfect for working from home. The spacious living room flows seamlessly into the open-concept kitchen, which is equipped with quartz countertops, a modern backsplash, gas..
more...
Status: closed
Listing Office: kenneth james realty, inc.
Broker Remarks:
Welcome to this thoughtfully updated 3-bedroom, 2-bath home offering move-in-ready comfort. Originally builder grade, it’s been elevated with custom touches including a built-in coffee and drink bar, added storage features, and an inviting layout that truly feels like home.
The kitchen shines with all-new Samsung stainless steel appliances, including a smart oven, perfect for everyday cooking or entertaining. Step outside to a low-maintenance backyard with an extended concrete patio and gazebo, ideal for relaxing or hosting.
Inside, the open layout flows easily with space to personalize and ..
more...
The content relating to real estate for sale in this web site comes
in part from the Internet Data eXchange ("IDX") program of
METROLIST, INC., DBA RECOLORADO® Real estate listings held by brokers other
than The Brian Petrelli Team are marked with the IDX Logo.
This information is being provided for the consumers' personal, non-commercial use and may not be used for any other purpose. All information subject to change and should be independently verified.




 Sold Home Stats

 6.9%
6.9% 8.9%
8.9% 11.8%
11.8%