Sources: FBI, Uniform Crime Reports, prepared by the National Archive of Criminal Justice Data
The Brian Petrelli Team is your Sorrel Ranch , Aurora home specialist.
Sorrel Ranch Community Information:
Primary HOA Fees*: $85.00 / Monthly
Secondary HOA Fees*: $0.00 /
*HOA fees shown are from the most recent listings. Please contact our team or check each property individually for accurate HOA fees. Data is deemed reliable but is not guaranteed.
HOA Ammenities:
-Trail(s)
-Recycling -Trash
Sorrel Ranch , Aurora has had 76 homes sell in the past two years for an average sales price of $578,983.
Our team of local Aurora experts have over 200 years of combined expertise in the Colorado Real Estate market. Give us a call today to put
our knowledge and experience to work for you as you buy or sell your next Sorrel Ranch home.
Don't see what you're looking for here? Contact our team for a free, custom search.
Broker Remarks:
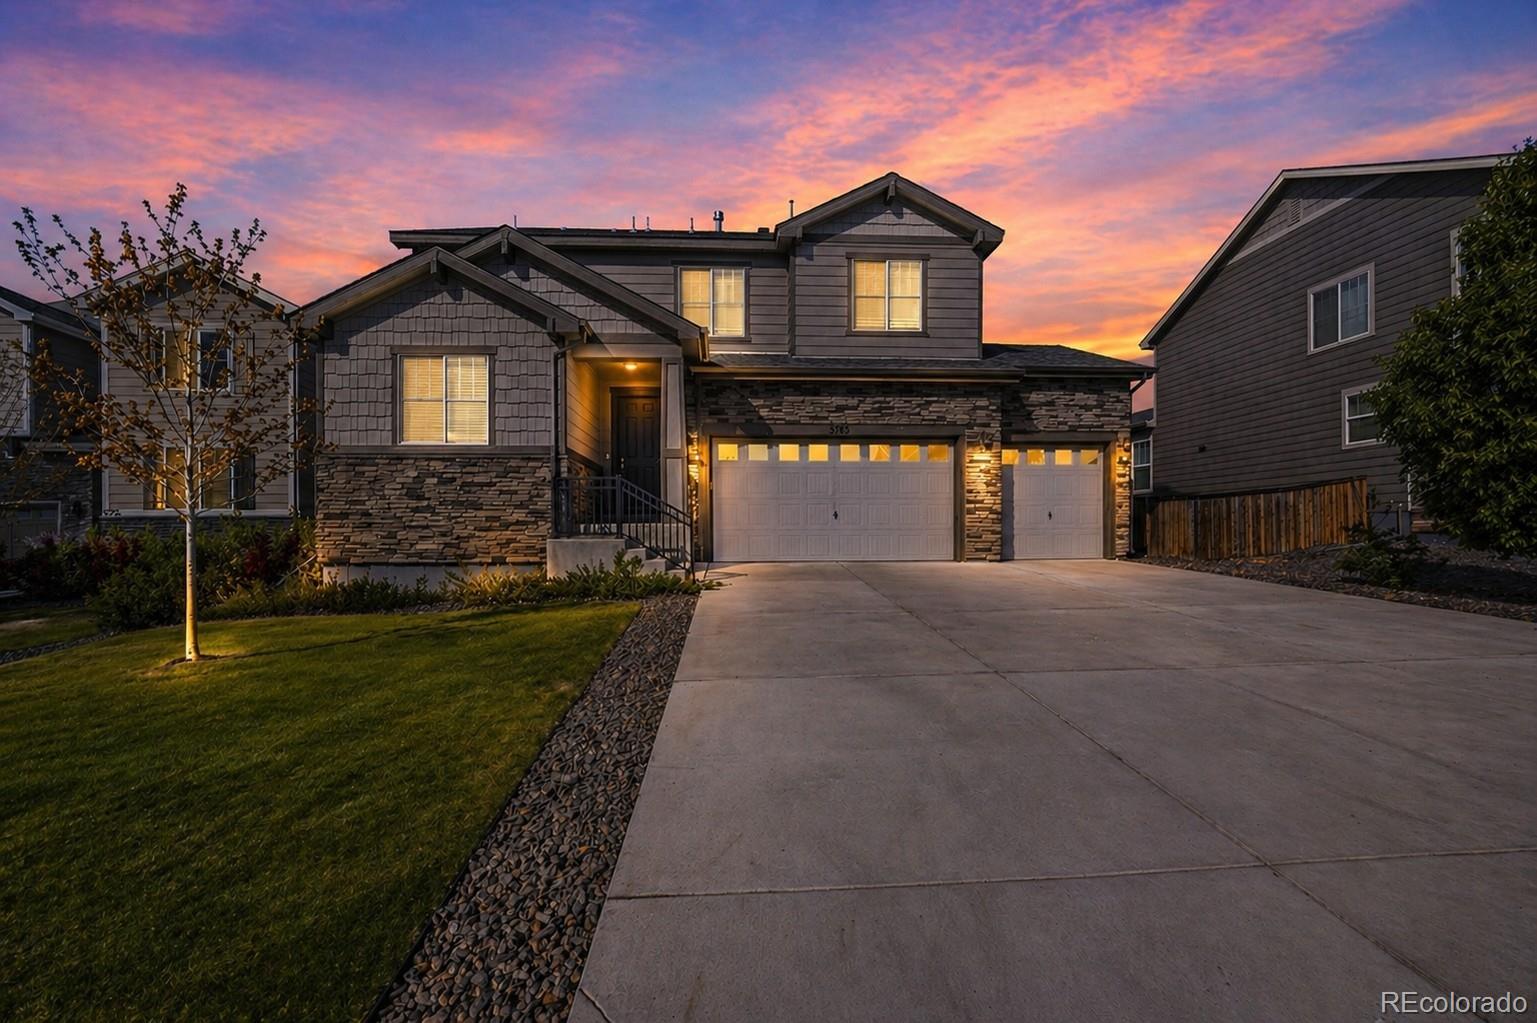
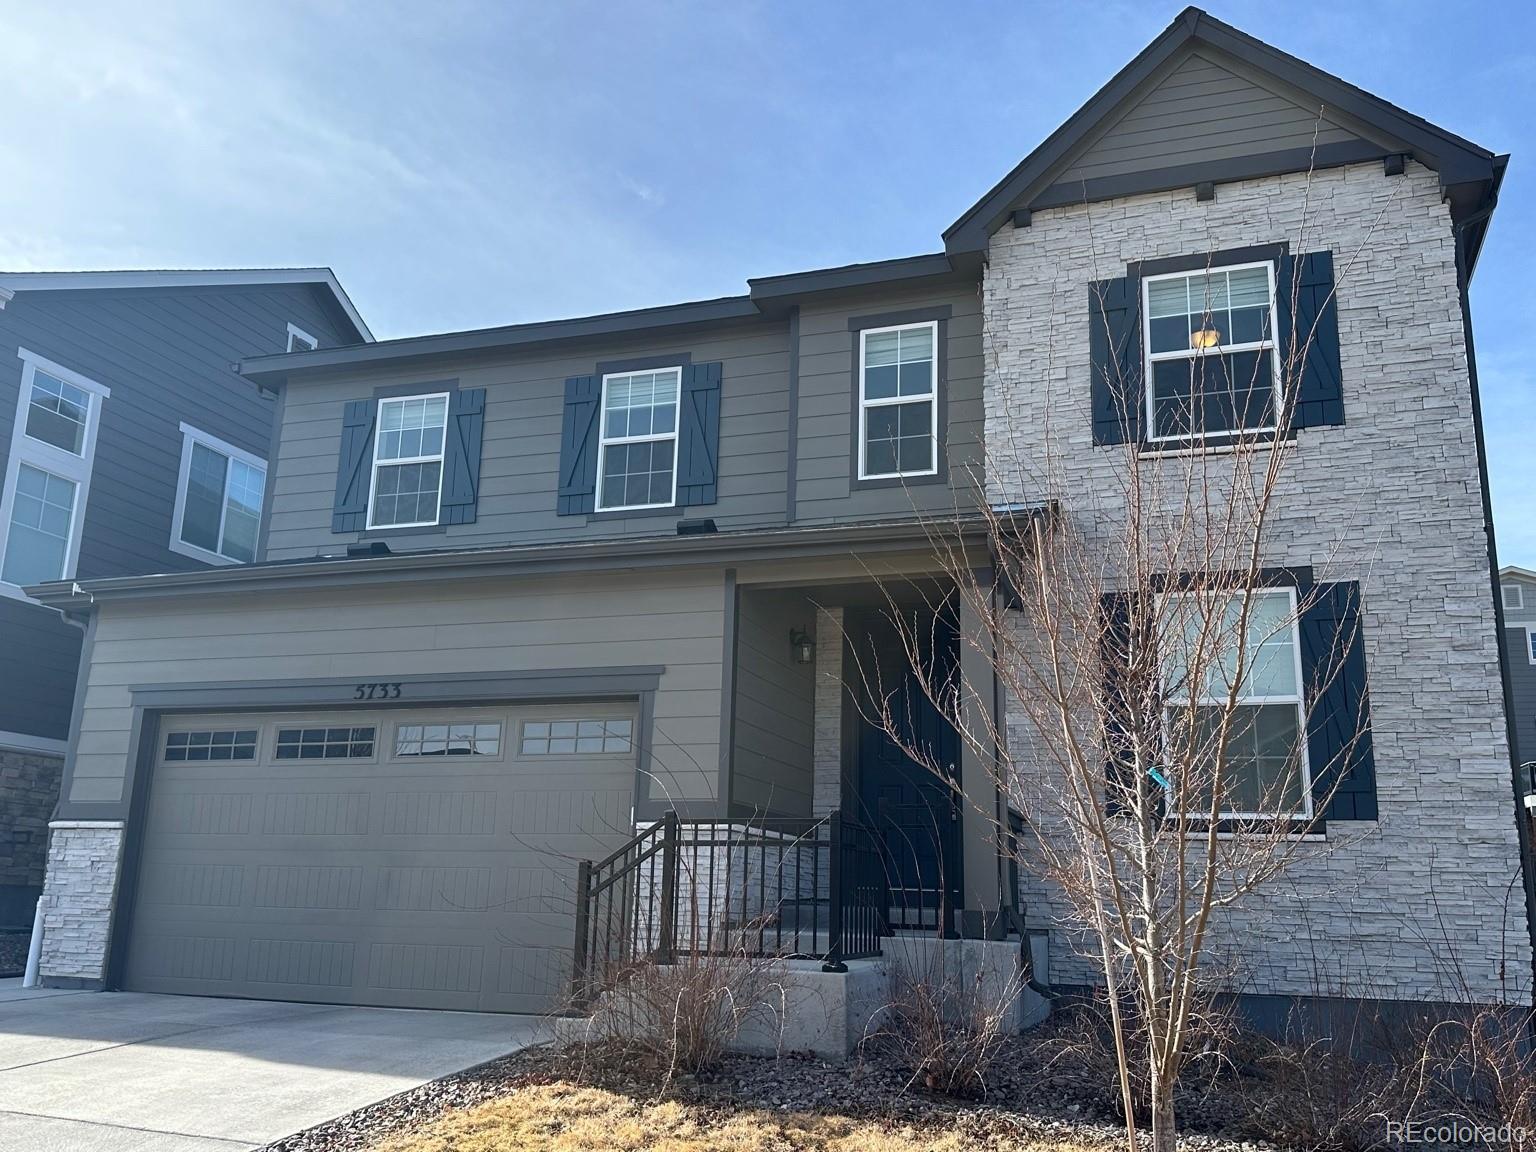
Welcome to this beautiful six-bedroom, five-bathroom home located in Sorrel Ranch! This better-than-new home is a dream with an open concept floor plan and many upgrades throughout. Upon entering, you’re greeted by the gourmet eat-in kitchen featuring a spacious island and countertops for prepping and cooking, ample cabinetry, and a large pantry. Plus, all stainless steel appliances are included…talk about move-in ready! The dining room sits off the kitchen with vaulted ceilings, a charming accent wall, and windows that fill the space with natural light. A sliding glass door opens to the backy..
more...
Broker Remarks:
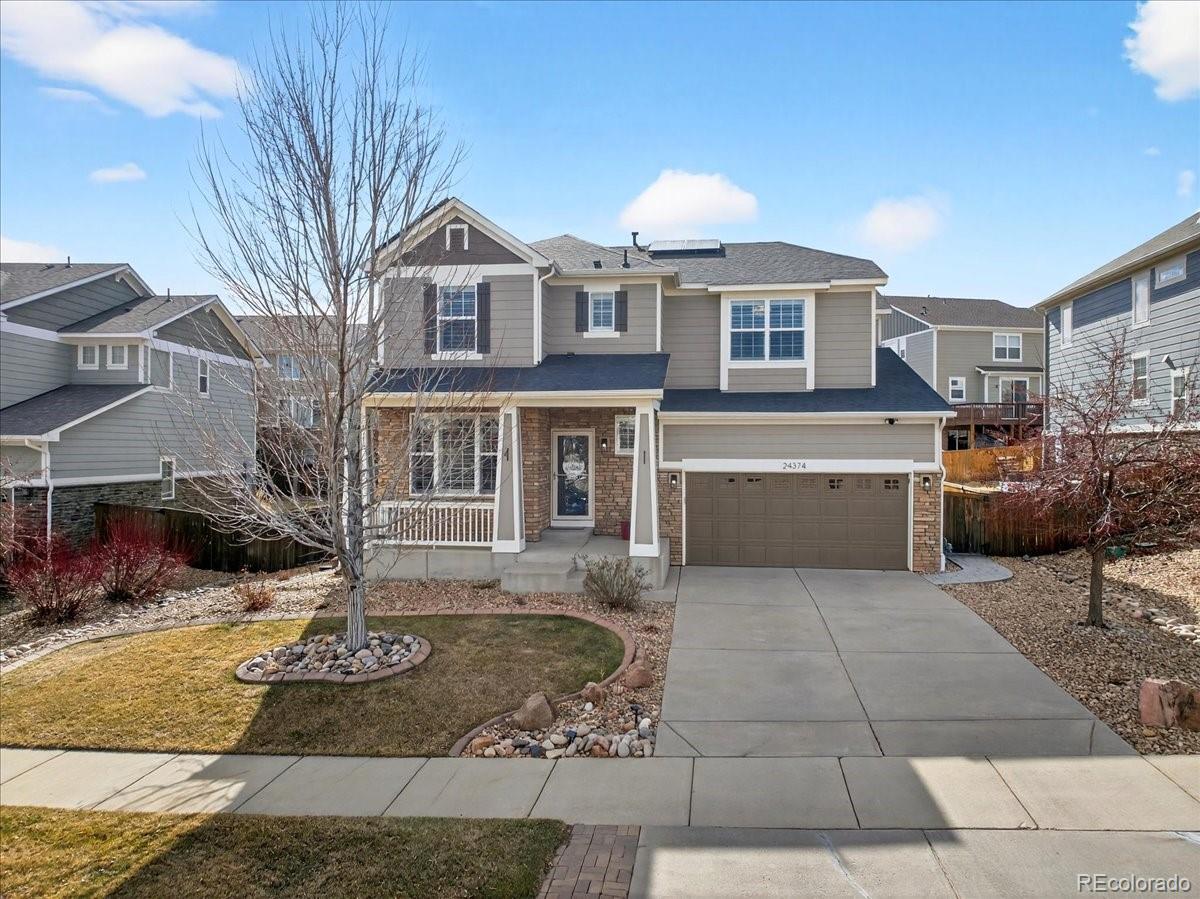
Welcome to this impressive, move-in-ready former model home offering 3 bedrooms, 3 bathrooms, and a beautifully finished 2-car garage. The inviting entryway opens to a formal living room with elegant flooring, complemented by a dramatic double-height ceiling next to the formal dining room. The cozy family room features a fireplace and built-in surround sound speakers, creating the perfect space for relaxing or entertaining. The kitchen is well-appointed with quartz countertops, stainless steel appliances, ample eating space, and easy access to a large deck. The main level also includes a conve..
more...
Broker Remarks:
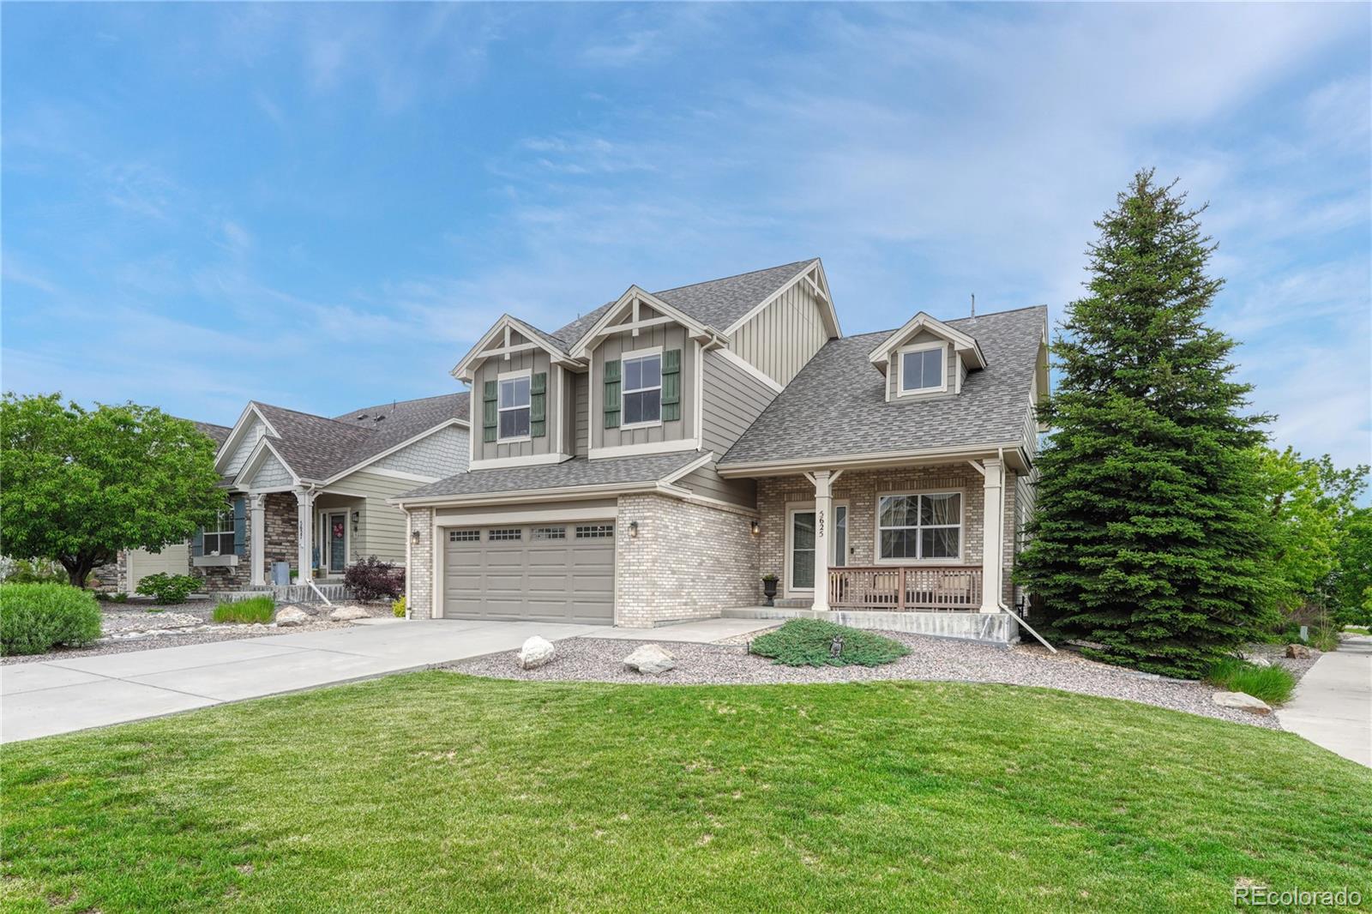
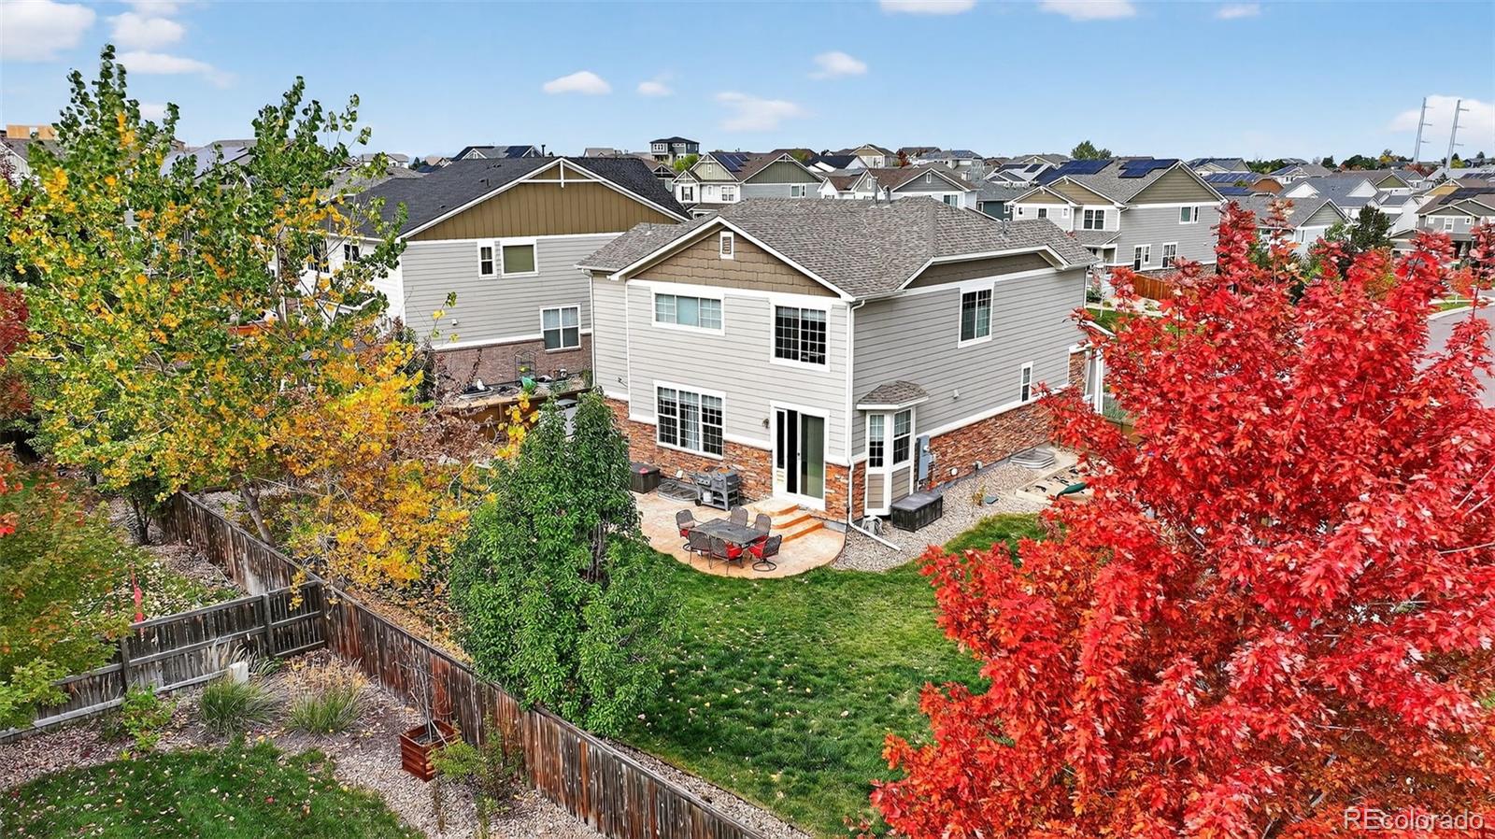
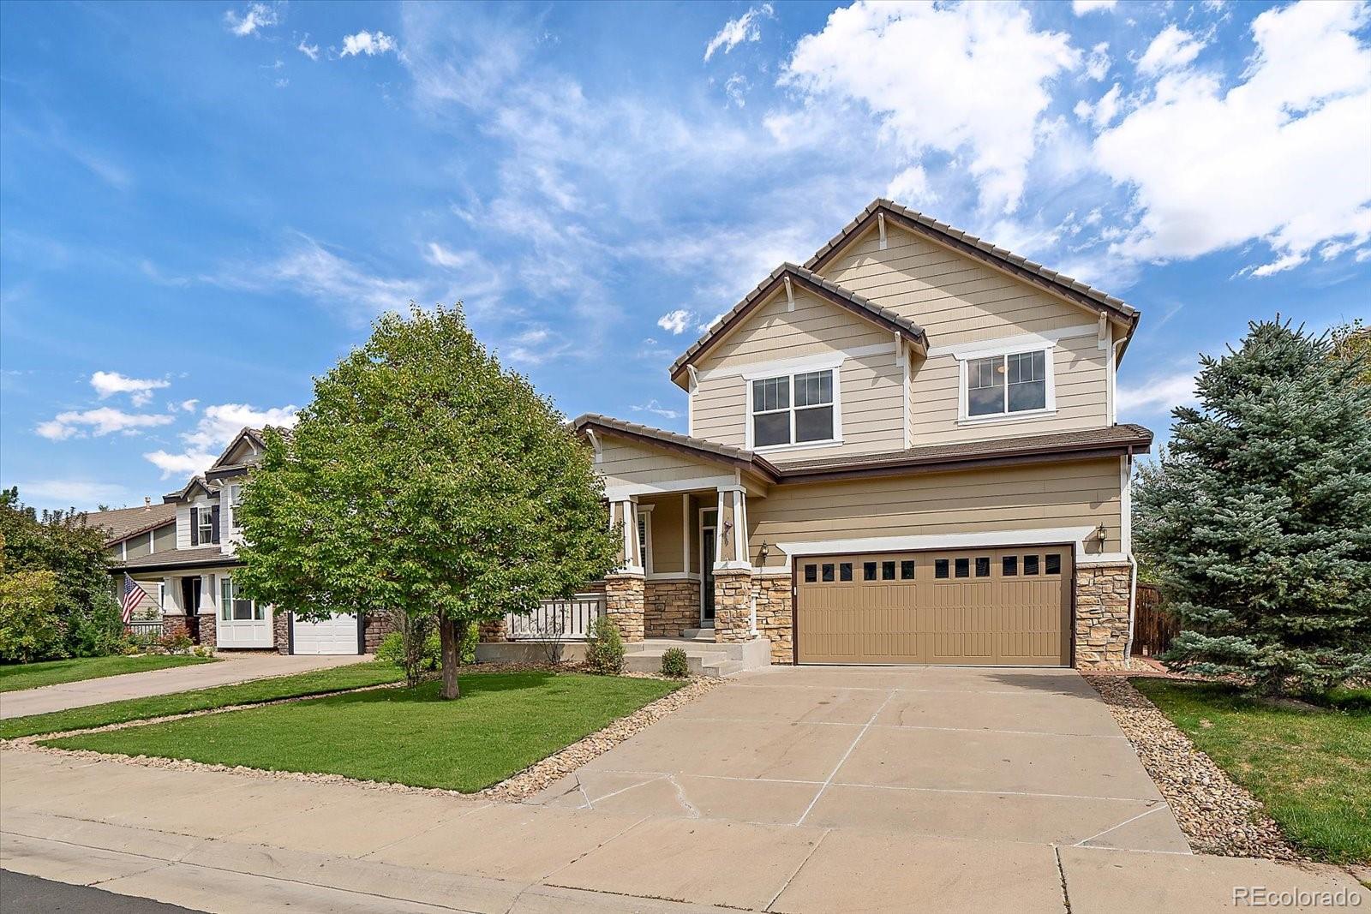
Backed to open space with sweeping mountain views, this Sorrel Ranch home offers the rare combination of privacy, space, and effortless indoor-outdoor living within the highly sought-after Cherry Creek School District. From the moment you enter, refinished wood floors, custom interior paint, and abundant natural light set a warm and elevated tone. The open floorplan is anchored by a sunlit kitchen with stainless steel appliances, a center island, and seamless connection to the living area highlighted by a gas fireplace — ideal for both everyday living and entertaining. Upstairs, a spacious lof..
more...
Broker Remarks:
Welcome to this beautifully maintained home in the sought-after Sorrel Ranch community. Warm, extensive wood flooring greets you upon entry and leads into a stylish kitchen featuring granite countertops, rich cabinetry, and a spacious walk-in pantry—perfect for everyday living and effortless entertaining. Upstairs, you’ll find four well-appointed bedrooms, including a generous primary suite with its own en-suite bathroom. A large loft adds valuable flex space, ideal for a second family room, home office, or play area. The finished basement expands your living options even further with a huge g..
more...
Broker Remarks:
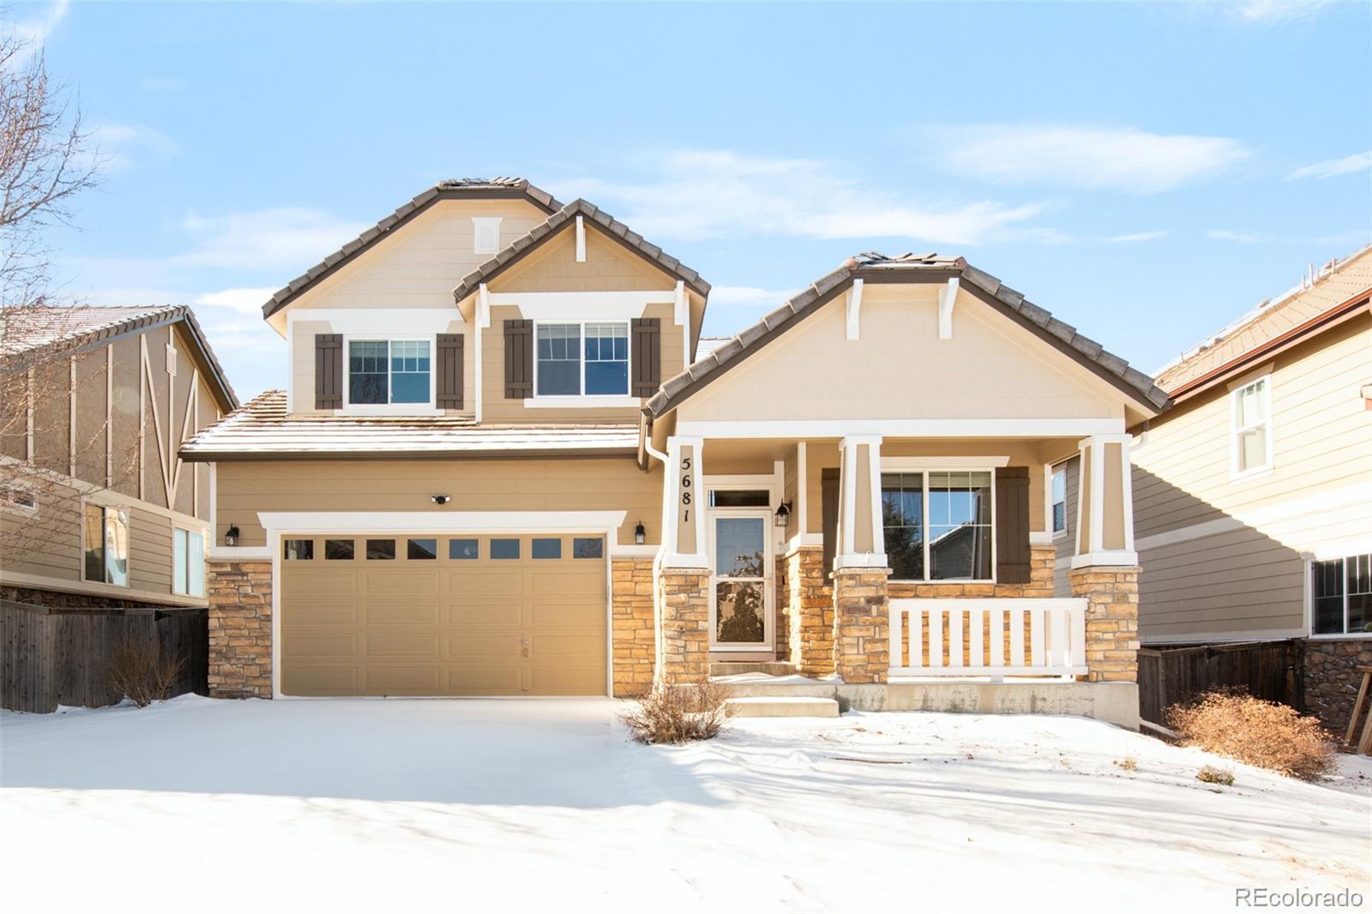
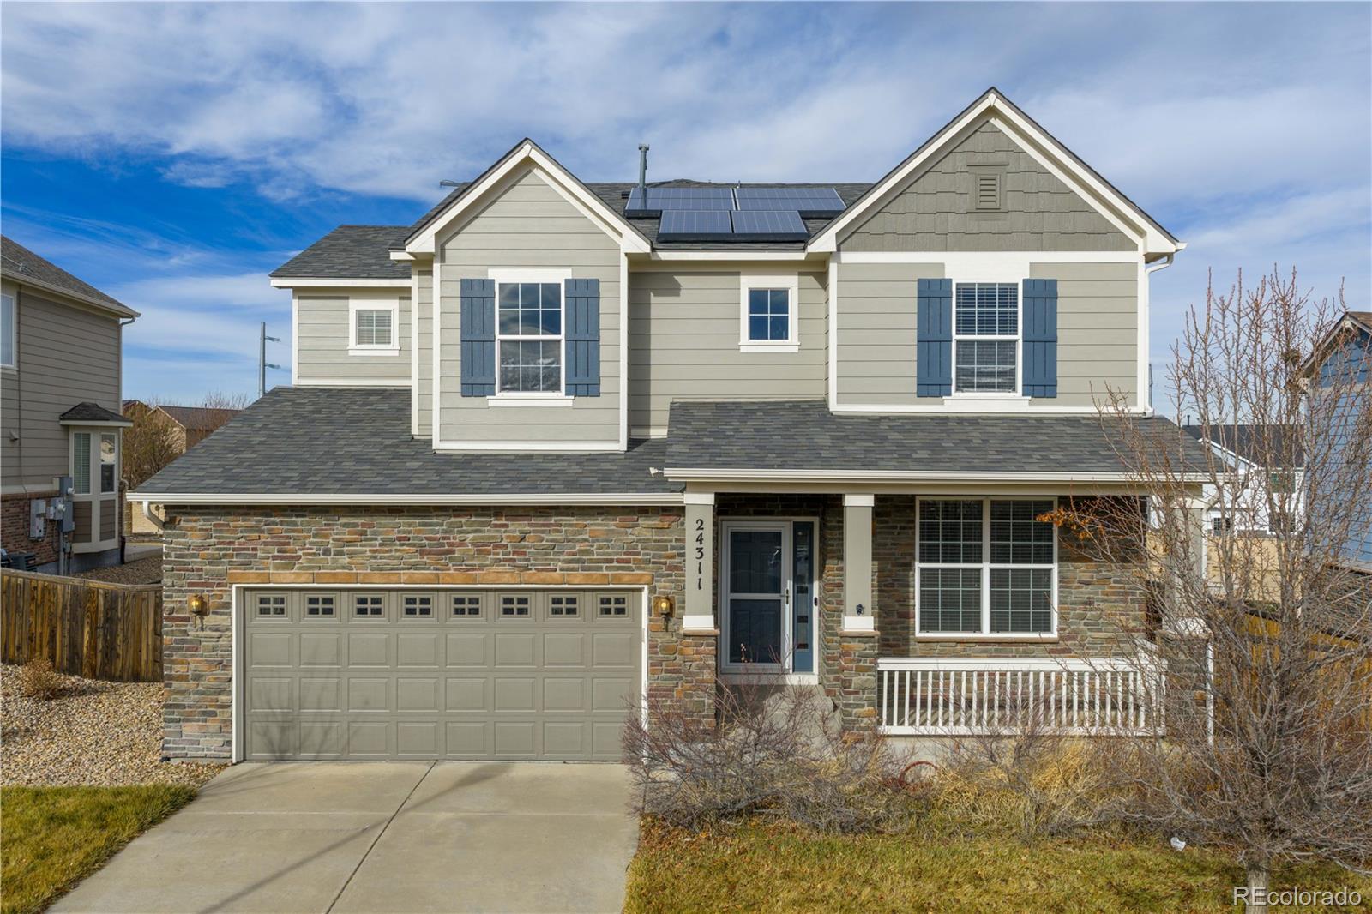
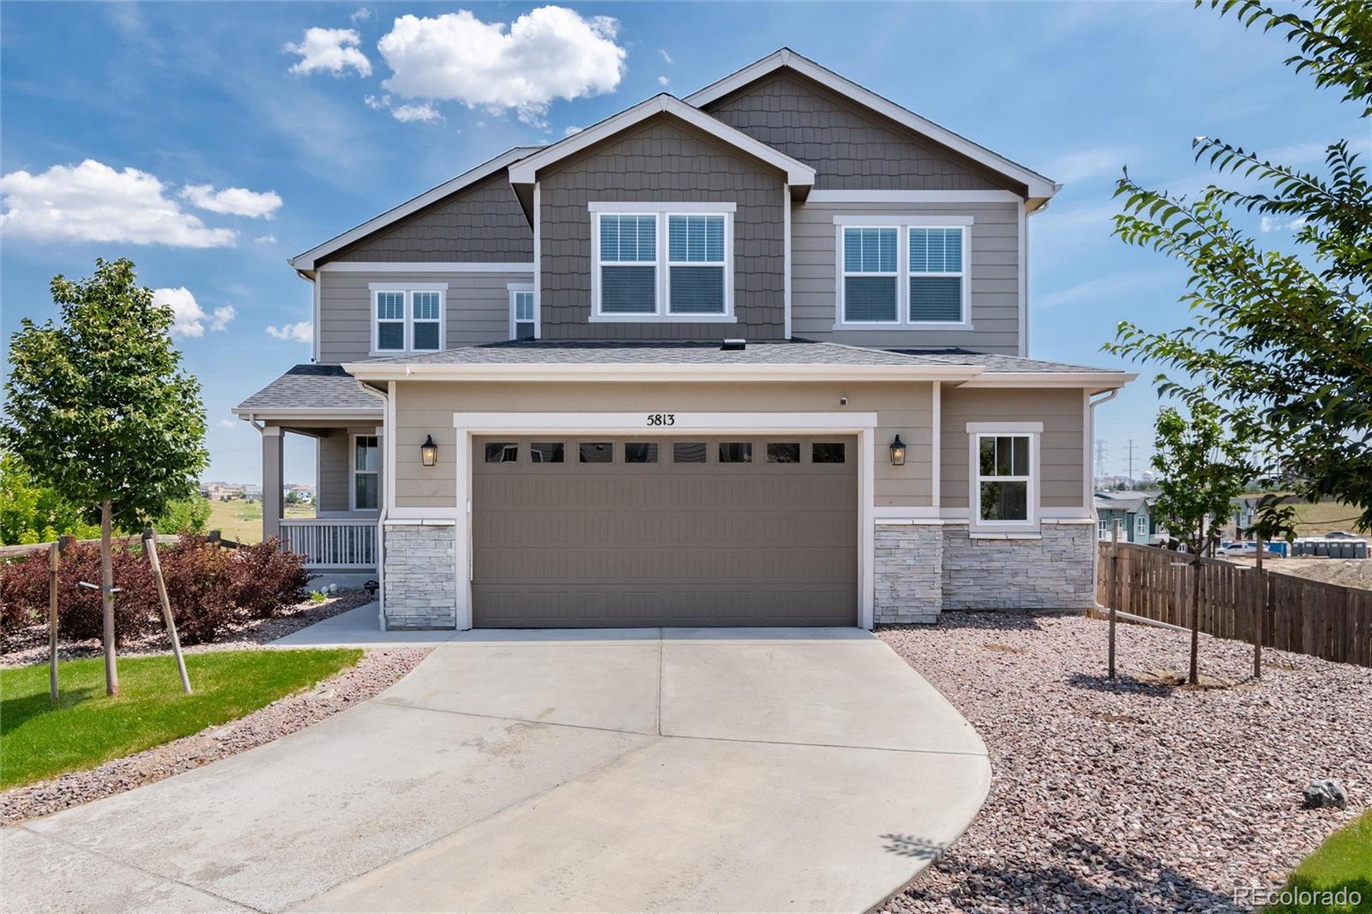
Welcome to this beautifully updated 4-bedroom, 4-bathroom home offering over 3,000 square feet of finished living space in the highly sought-after Sorrel Ranch master-planned community. From the moment you arrive in this beautiful cul-de-sac location, you’ll appreciate the pride of ownership and extensive upgrades throughout. The home features fresh interior paint completed this year! New exterior paint completed in 2022, a brand-new roof with Class 4 Hail resistant upgraded shingle and owned solar panels for energy efficiency and long-term savings. The property also boasts a 3 car tandem gara..
more...
Broker Remarks:
Step inside this sun-filled, spacious home where comfort meets style. The open layout and extended hardwood floors freshly refinished in 2025 flow seamlessly from the gourmet kitchen to the living and dining areas, perfect for everyday life or hosting friends. The large kitchen features a generous island, stone countertops, 42" cabinets, and a pantry while guests relax nearby. The living room soars with a double-height ceiling, a cozy gas fireplace, and built-in surround sound for movie nights or music. Flexible main-level spaces include a private office and a front room that can serve as a fo..
more...
Broker Remarks:
Well-maintained Sorrell Ranch corner lot gives you and yours peace of mind with a sought-after private neighborhood that's extremely close to Southlands modern life! Several updates are present at this home, including a new roof in 2023 with 2" hail resistant shingles, tankless water heater, water softener, three-car tandem garage and more! Entering the home, you'll be greeted by a welcoming living room, with den and kitchen / living room / dining room in an open concept. A patio ready for grilling is out back, along with an extra large backyard due to the corner lot! Upstairs, two bedrooms sh..
more...
Broker Remarks:
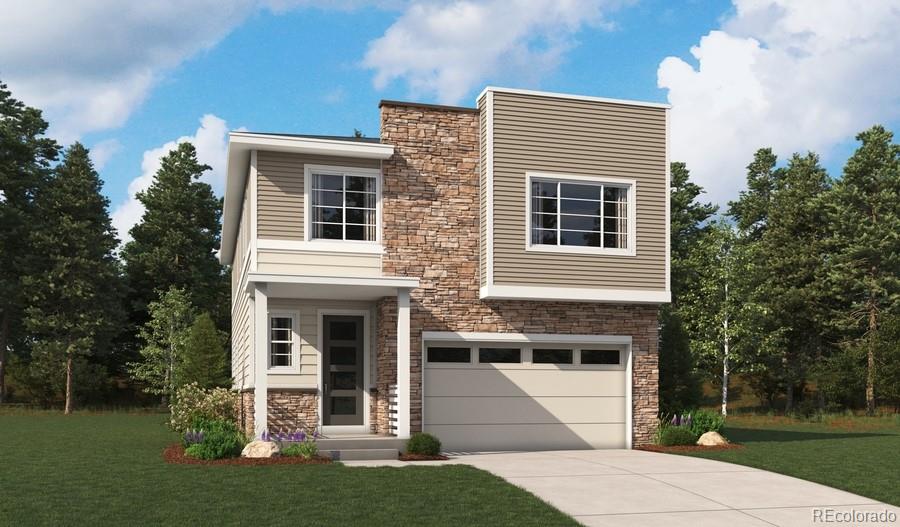
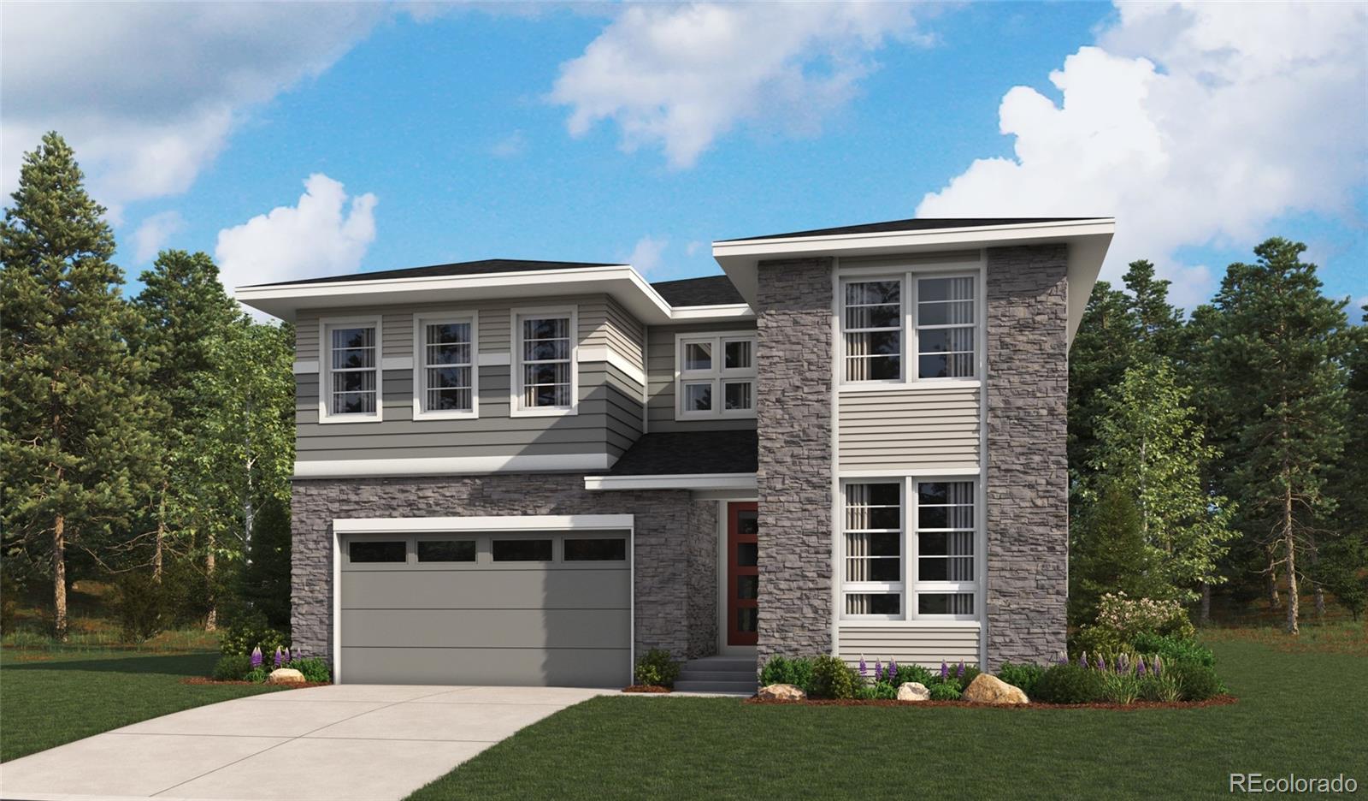
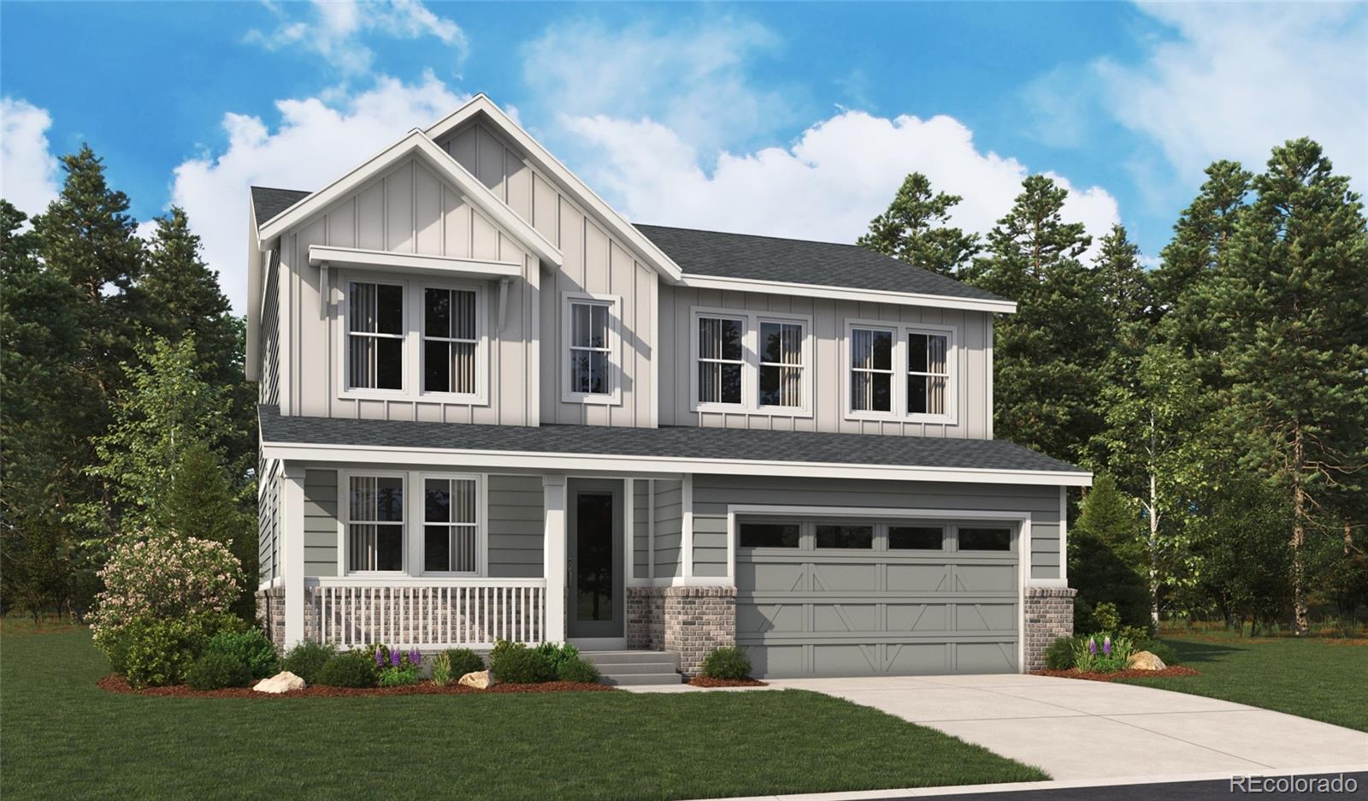
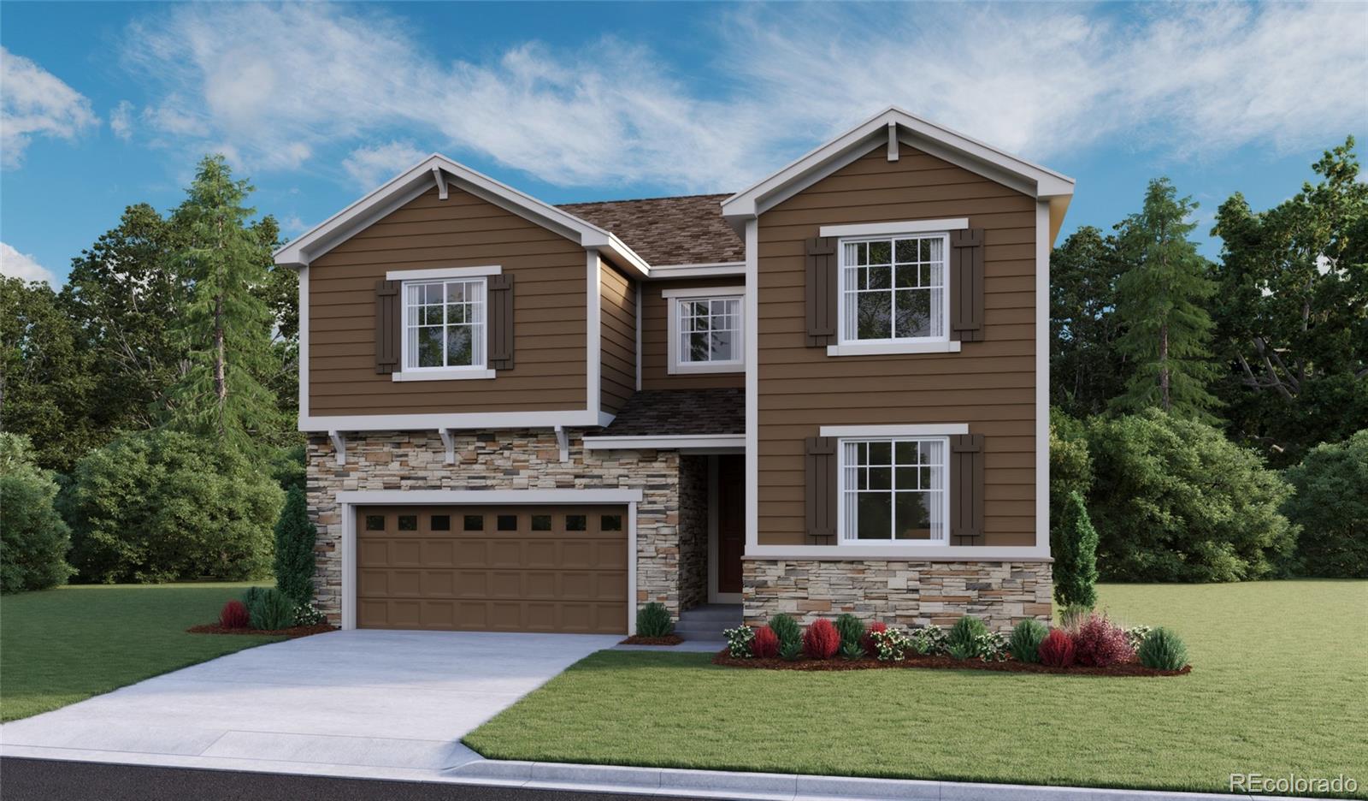
**!!READY EARLY 2026!!**This Laurel comes ready to impress with two stories of smartly inspired living spaces and designer finishes throughout. The main floor is ideal for entertaining with its open layout. The great room welcomes you to relax near its fireplace and flows into the dining room and gourmet kitchen which features a quartz center island, walk-in pantry and stainless steel appliances. Retreat upstairs to find a cozy loft, two generous bedrooms and shared bath that provide ideal accommodations for family or guests. The primary suite boasts a private deluxe bath and a spacious walk-i..
more...
Broker Remarks:
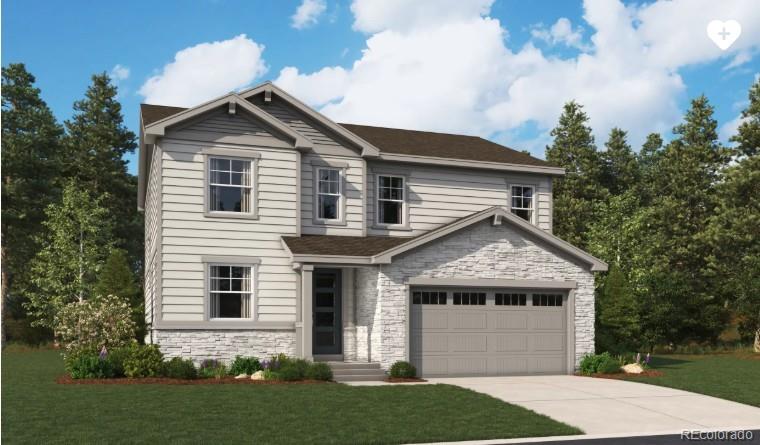
**!!AVAILABLE NOW/MOVE IN READY!!**This Coronado is ready to impress with two stories of thoughtfully designed living spaces and designer finishes throughout. The main floor offers ample room for dining and entertaining, along with a spacious study just off the entry. The great room invites you to relax and flows seamlessly into the gourmet kitchen, which features a quartz center island, a spacious walk-in pantry, and stainless steel appliances. A connected sunroom provides additional seating and access to the covered patio. Upstairs, you’ll find two secondary bedrooms, both with walk-in close..
more...
Status: closed
Listing Office: keller williams dtc
Broker Remarks:
Welcome to this beautifully maintained home in the highly sought-after Cherry Creek School District, perfectly positioned on a quiet cul-de-sac and backing to a peaceful greenbelt for added privacy. Fresh interior paint and newly resurfaced hardwood floors on the main level create a bright, move-in-ready atmosphere from the moment you step inside. The open floor plan features soaring ceilings and abundant natural light, offering an inviting setting for everyday living and entertaining.
The spacious kitchen flows effortlessly into the family room and out to the private backyard—an ideal plac..
more...
Broker Remarks:
**!!READY EARLY 2026!!**This Hemingway comes ready to impress with two stories of smartly inspired living spaces and designer finishes throughout. The main floor is ideal for entertaining with its open layout. The great room welcomes you to relax near the corner fireplace. The gourmet kitchen impresses any level of chef with its large quartz center island, walk-in pantry and stainless steel appliances and flows into a beautiful sunroom. A flex room, powder bath and mudroom complete the main floor. Retreat upstairs to find three generous bedrooms and a shared bath that provide ideal accommodati..
more...
Broker Remarks:
**!!READY LATE 2025!!**SPECIAL FINANCING AVAILABLE** This Hemingway comes ready to impress with two stories of smartly inspired living spaces and designer finishes throughout. The main floor is ideal for entertaining with its open layout. The great room welcomes you to relax near the corner fireplace. The gourmet kitchen impresses any level of chef with its large quartz center island, walk-in pantry and stainless steel appliances and flows into a beautiful sunroom. A flex room, powder bath and mudroom complete the main floor. Retreat upstairs to find three generous bedrooms and a shared bath t..
more...
Broker Remarks:
**!!READY EARLY 2026!!**This Coronado is waiting to impress with two stories of smartly inspired living spaces and designer finishes throughout. The main floor provides ample room for dining and entertaining while offering a spacious bedroom and shared bathroom off the entry. The great room welcomes you to relax and flows into the gourmet kitchen that features a quartz center island, a spacious walk-in pantry and stainless steel appliances. A connected sunroom offers additional seating space and offers access to the covered patio. Retreat upstairs to find two secondary bedrooms, both with walk..
more...
Broker Remarks:
Amazing Opportunity!!!Improved Price! $725000 and $10K in Seller Concessions! Over 4300 sqft in beautiful finishes! This beautifully finished home is located in the award-winning Cherry Creek School District. Tucked away in a quiet cul-de-sac, this stunning 6-bedroom, 5-bath home offers nearly 4,400 finished square feet of upgraded living space. The main level features luxury vinyl plank flooring, designer finishes, & a versatile layout. A main floor bedroom with stylish glass door is perfect for a home office, along with a powder room for convenience. A formal dining room provides the ideal ..
more...
The content relating to real estate for sale in this web site comes
in part from the Internet Data eXchange ("IDX") program of
METROLIST, INC., DBA RECOLORADO® Real estate listings held by brokers other
than The Brian Petrelli Team are marked with the IDX Logo.
This information is being provided for the consumers' personal, non-commercial use and may not be used for any other purpose. All information subject to change and should be independently verified.




 Sold Home Stats

 8.2%
8.2% 7.7%
7.7% 19.8%
19.8%