Sources: FBI, Uniform Crime Reports, prepared by the National Archive of Criminal Justice Data
The Brian Petrelli Team is your Ridgeview , Aurora home specialist.
Ridgeview Community Information:
Primary HOA Fees*: $65.00 / Monthly
Secondary HOA Fees*: $0.00 /
*HOA fees shown are from the most recent listings. Please contact our team or check each property individually for accurate HOA fees. Data is deemed reliable but is not guaranteed.
HOA Ammenities:
-
-Maintenance Grounds -Recycling -Trash
Ridgeview , Aurora has had 42 homes sell in the past two years for an average sales price of $496,236.
Our team of local Aurora experts have over 200 years of combined expertise in the Colorado Real Estate market. Give us a call today to put
our knowledge and experience to work for you as you buy or sell your next Ridgeview home.
Don't see what you're looking for here? Contact our team for a free, custom search.
Broker Remarks:
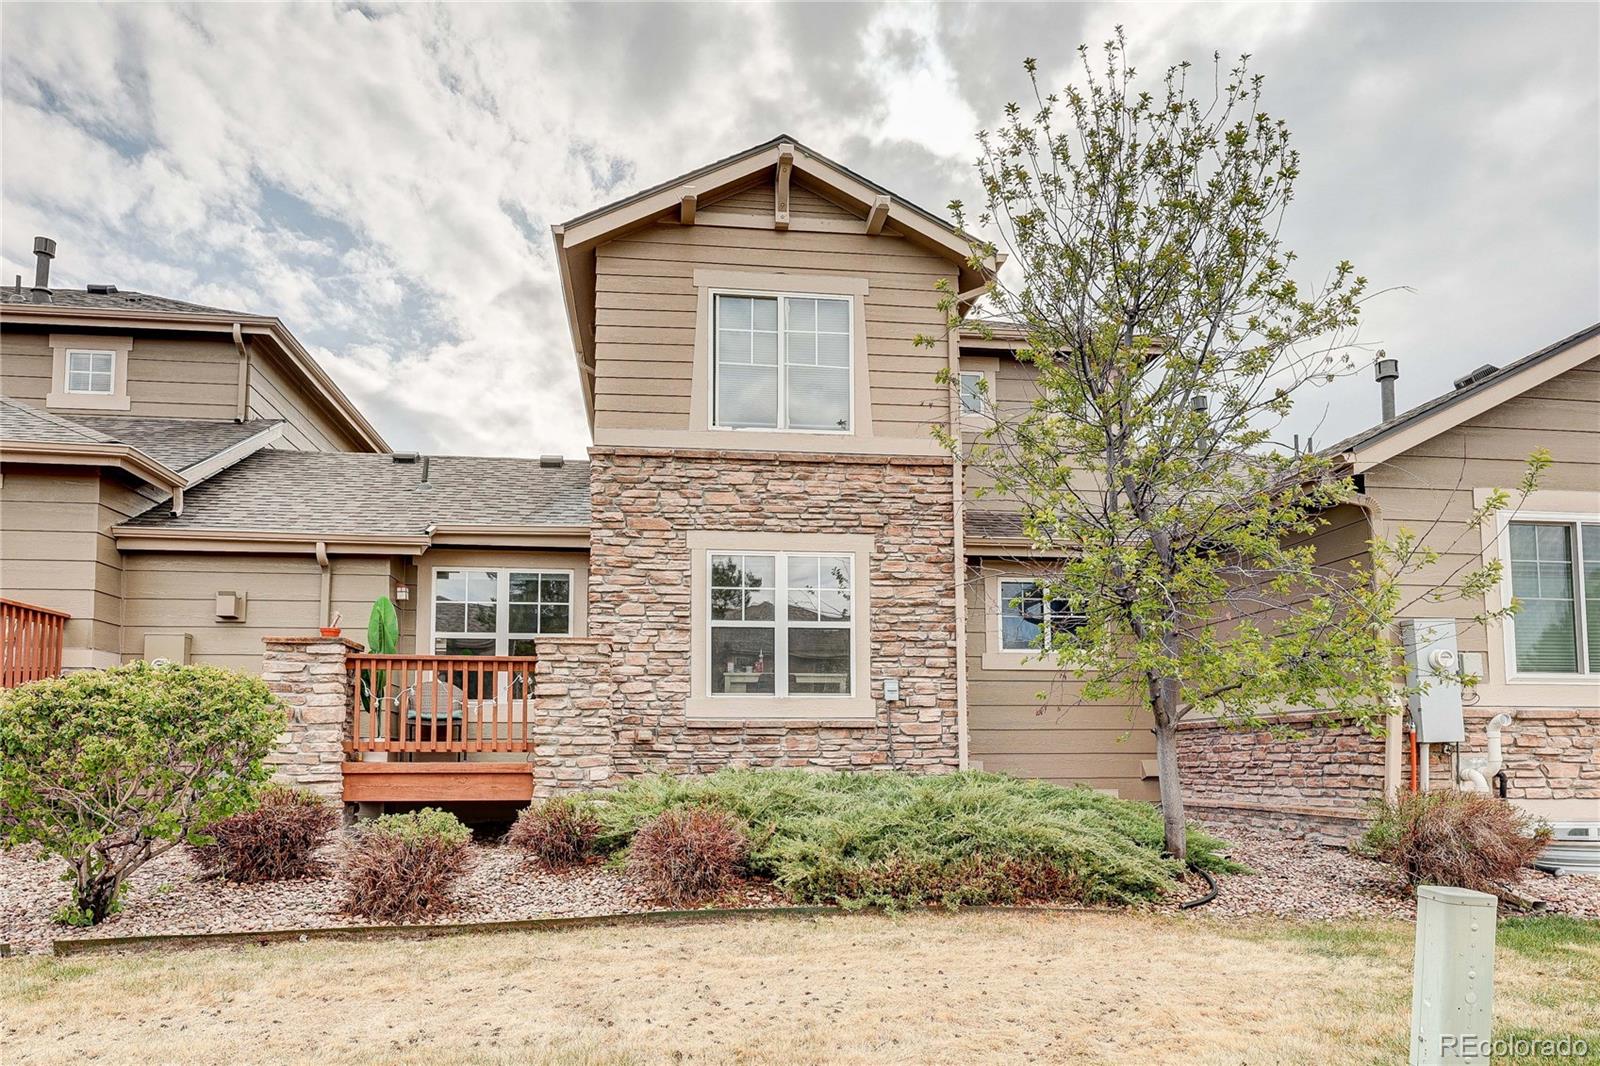
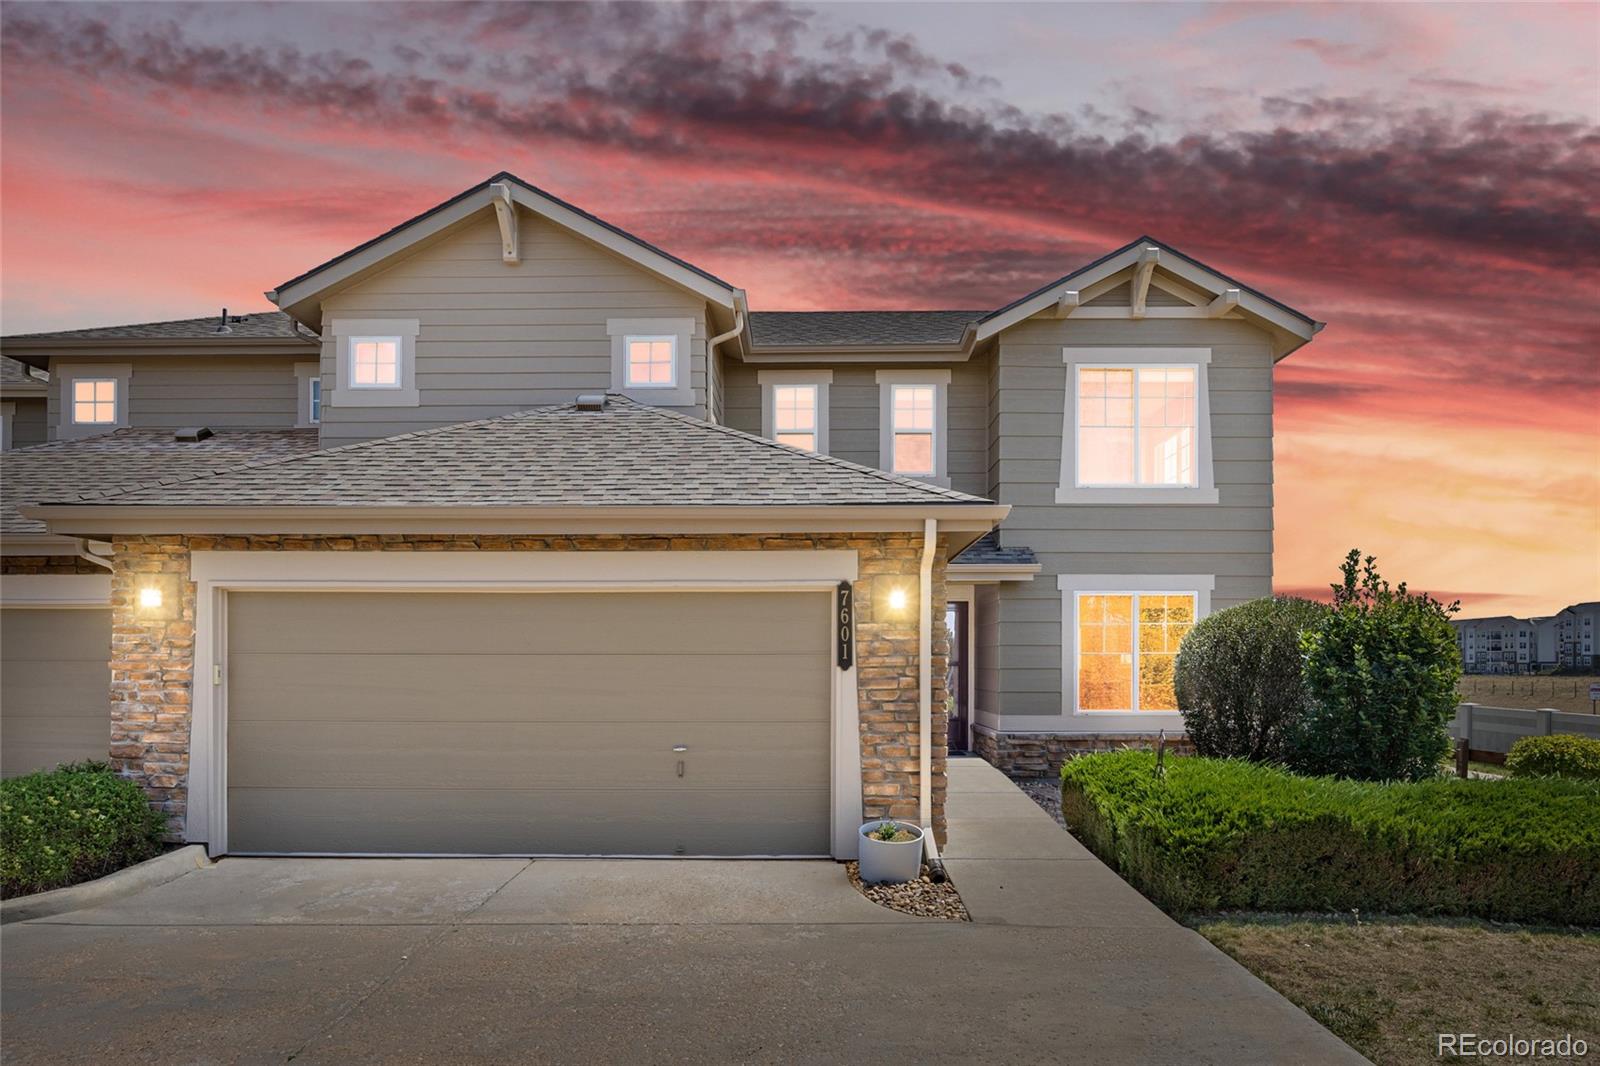
Welcome to this beautifully maintained townhome in the highly sought-after Saddle Rock/Eagle Bend area of Aurora! Located at 7582 S Sicily Way, this spacious residence offers 2 bedrooms, 3 bathrooms, and over 2,200 square feet of living space, giving you the perfect blend of comfort, functionality, and low-maintenance living.
Step inside to an open and inviting floor plan featuring a bright living area, generous kitchen space, and seamless flow perfect for entertaining or everyday living. Upstairs, you’ll find well-sized bedrooms and a private primary suite designed for relaxation.
Enjoy..
more...
Status: active
Listing Office: keller williams dtc
Broker Remarks:
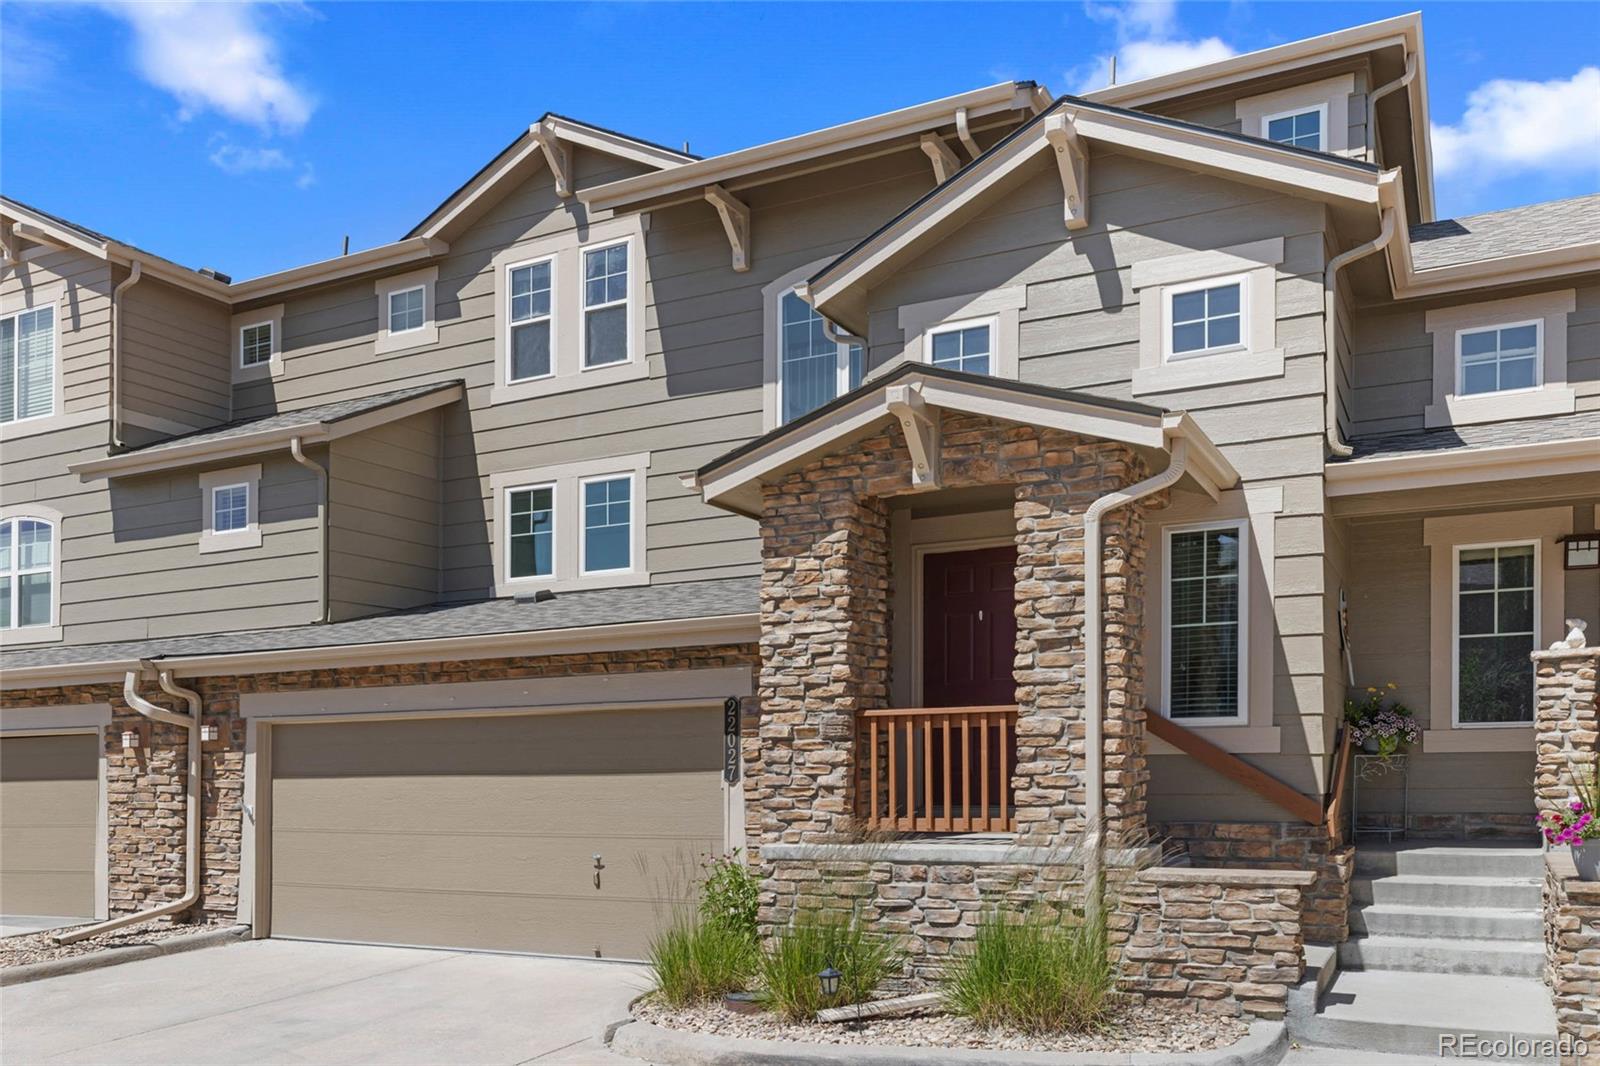
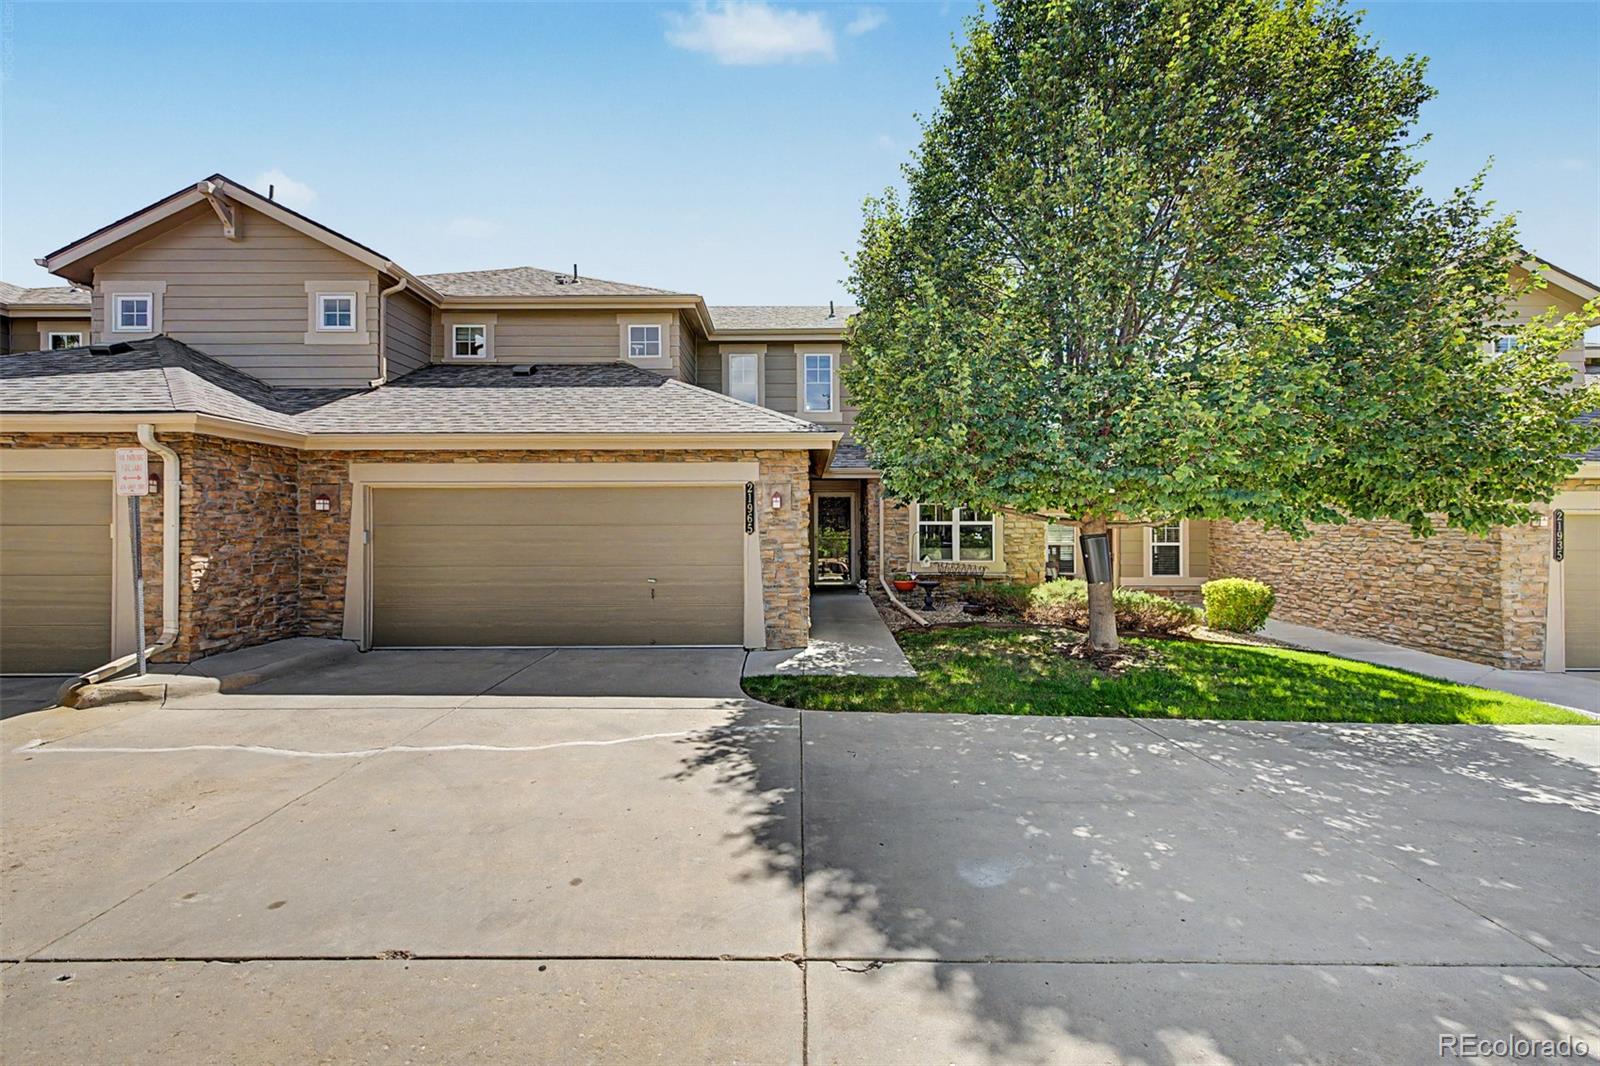
Wood floors run the main level of this Ridgeview Eagle Bend townhouse. Gas fireplace, two-car attached garage, new furnace, new max-efficiency central A/C, and HOS-maintained grounds. Three beds, four baths across two levels. Saddle Rock Golf Club is right next door. The main level runs open from the kitchen through the living room, with a gas log fireplace and good natural light throughout. The kitchen has a gas range, stainless steel appliances, and a pantry. Upstairs, the primary suite has a bay window reading nook, double-sink en suite, and combination tub and shower. A second bedroom and ..
more...
Status: active
Listing Office: keller williams dtc
Broker Remarks:
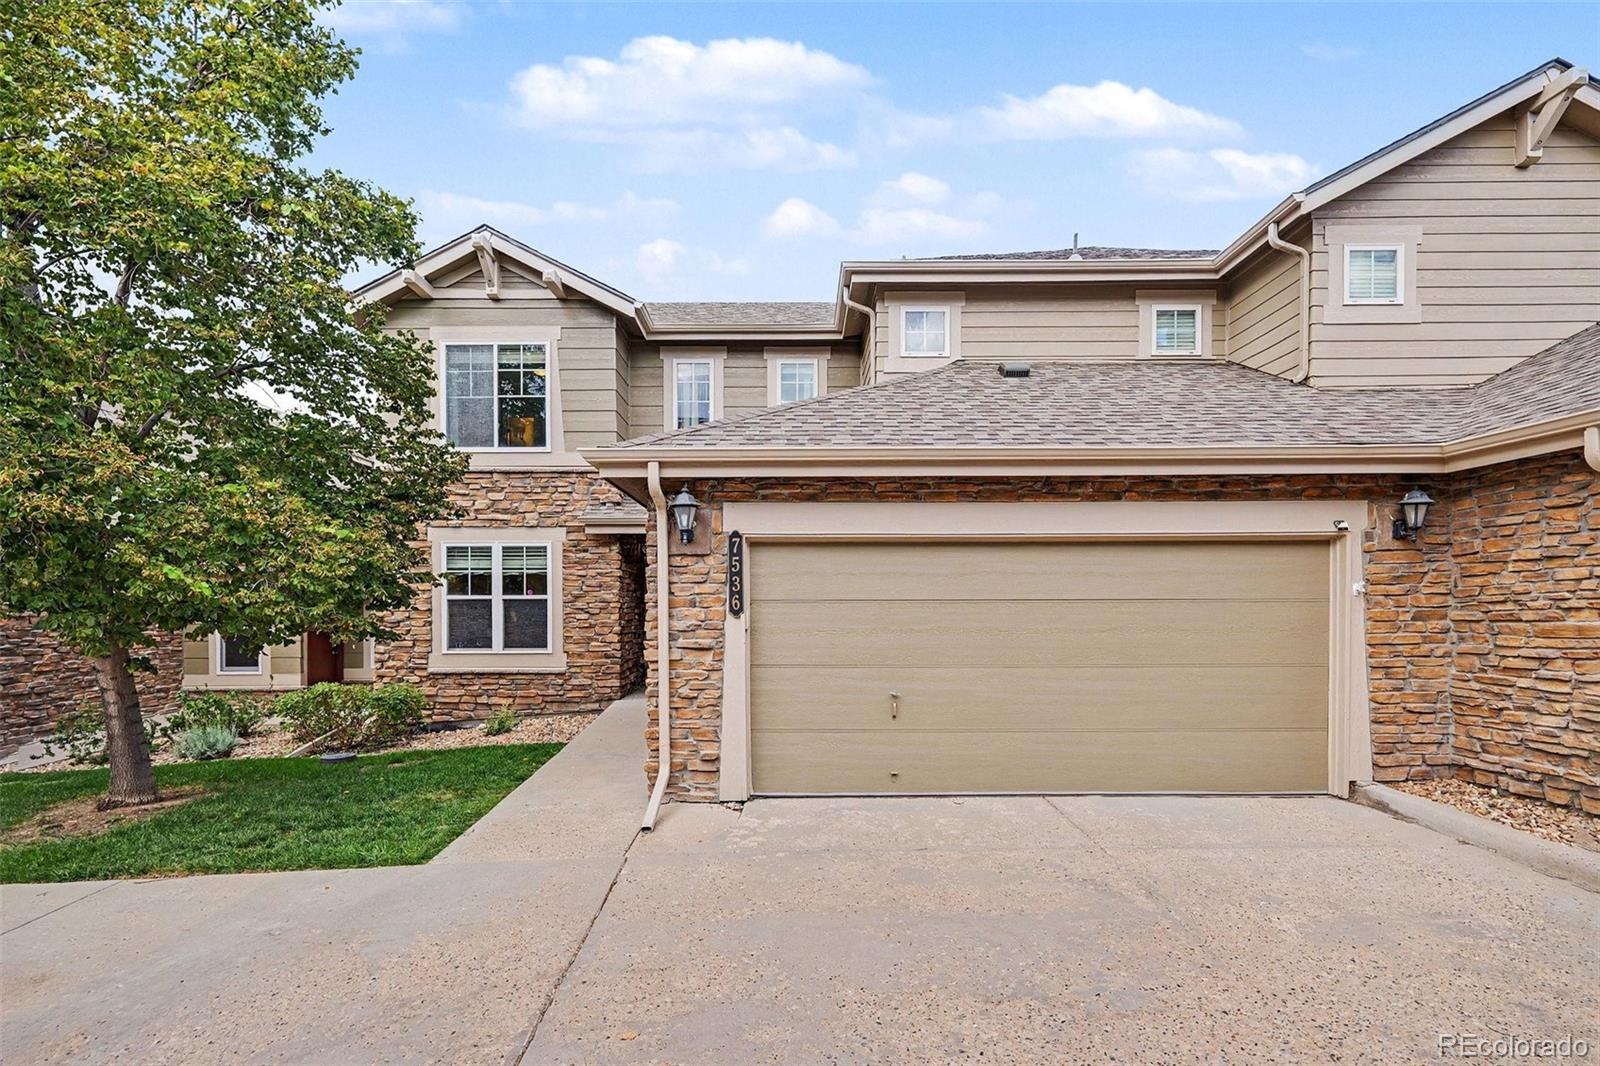
Welcome to 7536 S Quatar Way, a light-filled, move-in-ready townhome in popular Ridgeview Eagle Bend within the Cherry Creek School District. Vaulted ceilings and abundant natural light greet you at the entry, and the open main level flows from an eat-in kitchen with 42-inch cabinets, a pantry and a coffee bar into a cozy family room with a gas fireplace and second-story overlook. A main-floor bedroom and full bath are ideal for guests or a home office, and laundry is conveniently located on the main level. Upstairs you will find two primary-style suites, each with its own private full bath. T..
more...
Status: active
Listing Office: century 21 top dog properties
Broker Remarks:
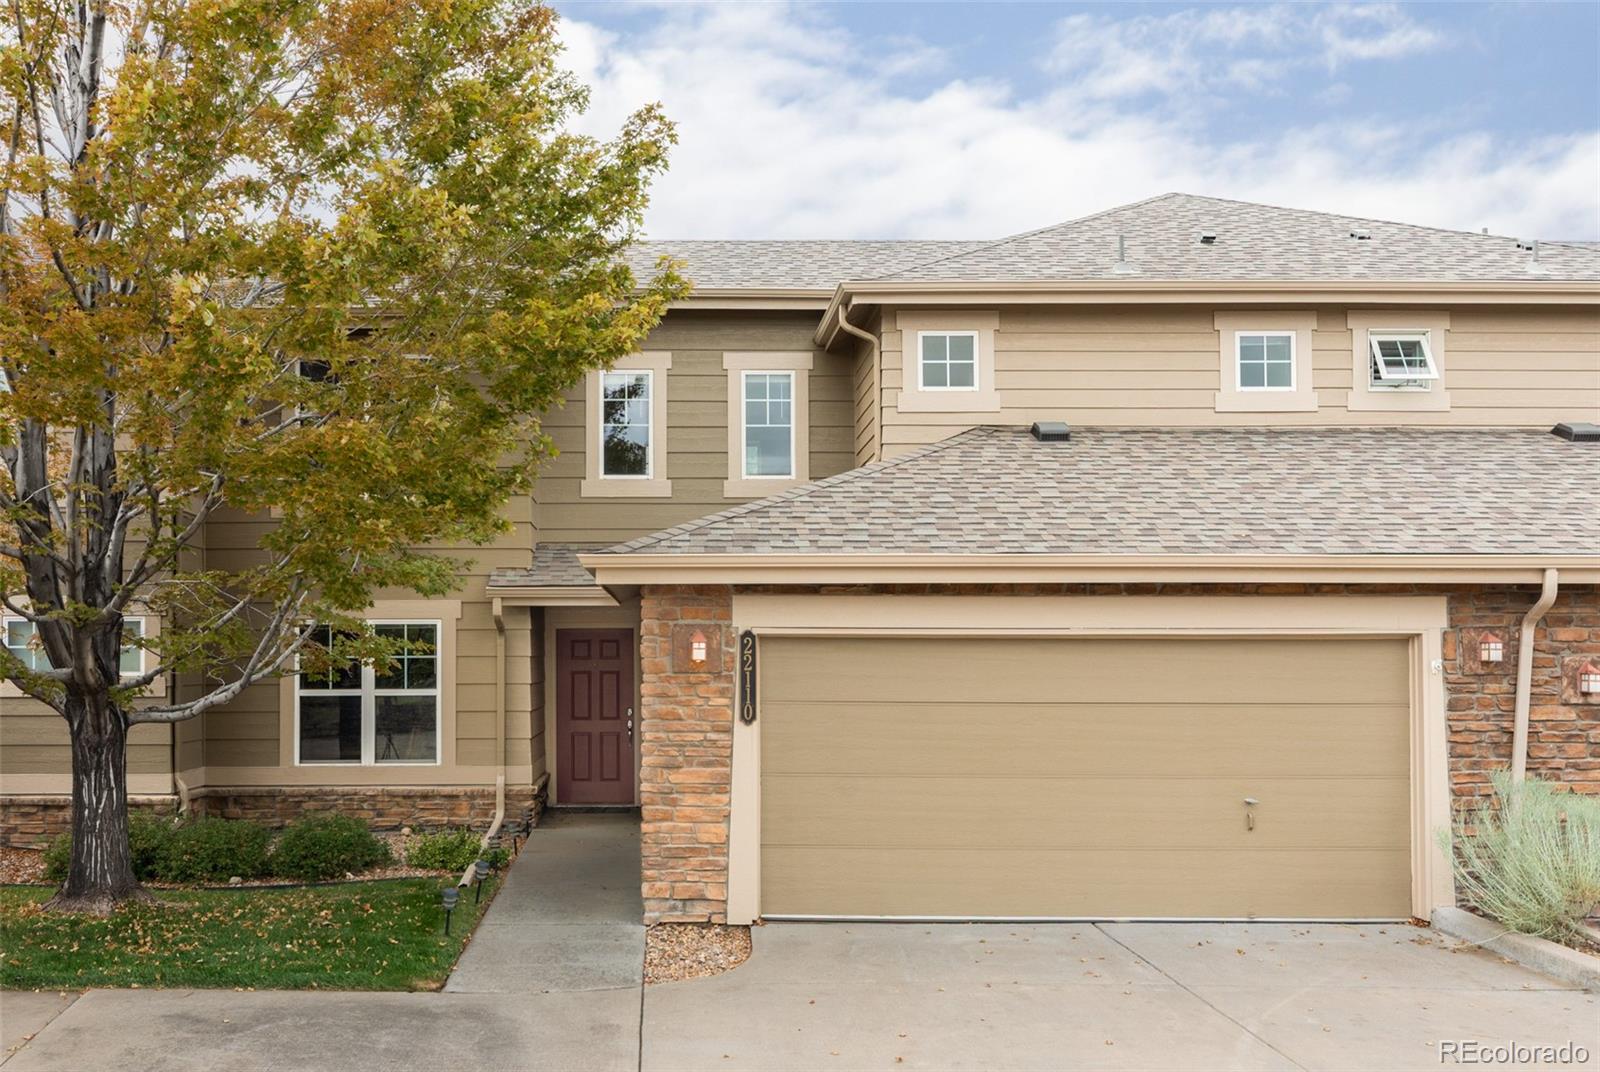
Cherry Creek Schools! Step into this well cared-for and low maintenance home and you will notice how beautiful & spacious it is. If you want a home that feels like a single family, but you don't have to worry about maintainging the exterior...this is it! The main floor masterfully flows from one room to the next and the abundant windows fill the home with light while the gas fireplace anchors the living room. The layout is ideal with a bedroom on the main floor that can serve as a home office, gym or bedroom. The full bathroom and laundry are just steps away so if main floor living is what yo..
more...
Broker Remarks:
Experience low-maintenance living without compromising on space, style, or location in this beautifully maintained end-unit townhome in the highly desirable Ridgeview Eagle Bend community. Offering over 2,500 square feet, this home features 4 bedrooms, 4 bathrooms, and a versatile floor plan. Step inside to soaring ceilings, abundant natural light, rich hardwood floors, and a freshly painted main level. The inviting open-concept living area features a stunning stone-surround gas fireplace. The spacious kitchen offers granite countertops, ample cabinetry, generous prep space, and beautiful moun..
more...
Broker Remarks:
ASSUMABLE LOAN OPPORTUNITY! Qualified buyers may be able to assume the seller’s existing mortgage at an approximate interest rate of 3.25%. This is a credit-qualifying assumption and is subject to lender approval.
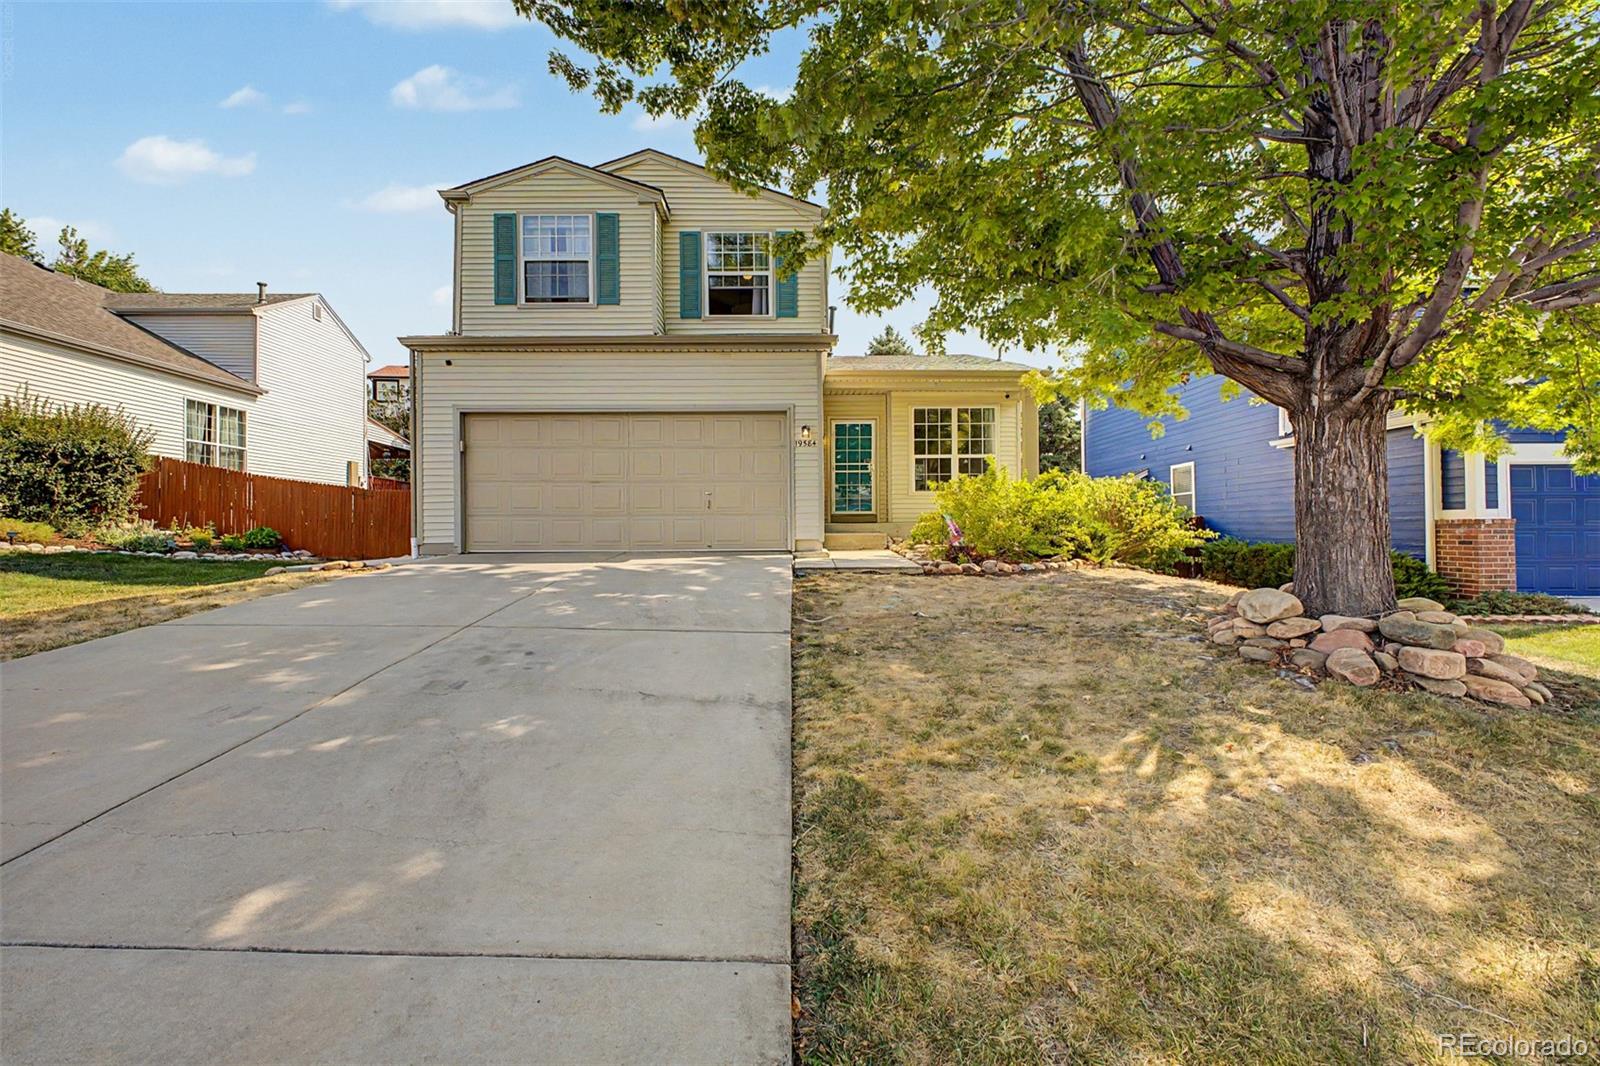
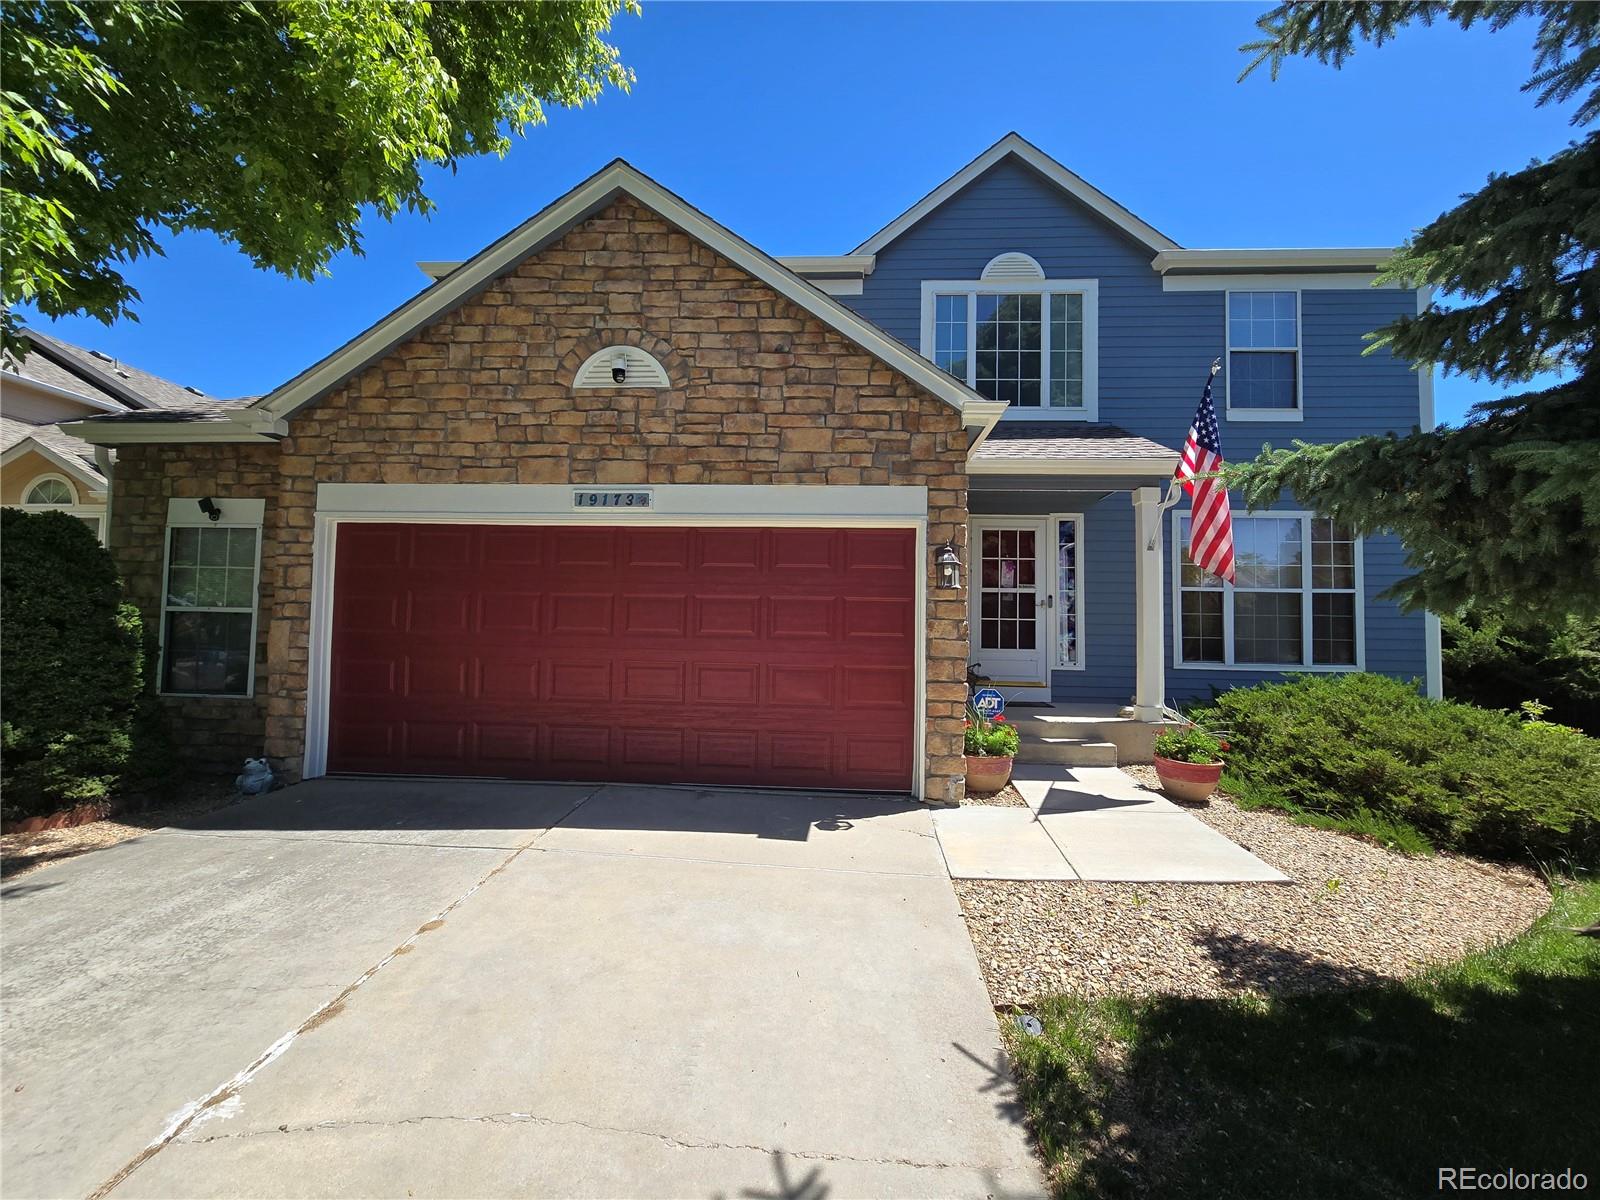
Welcome to 19584 E Ithaca Pl, a beautiful and inviting home in the desirable Ridgeview Glen community! From the moment you arrive, you’ll appreciate the charming curb appeal, spacious front yard, and convenient 2-car garage.
Step inside to a bright and welcoming main level featuring vaulted ceilings, beautiful wood-look flooring, plenty of natural light, and a cozy fireplace—per..
more...
Broker Remarks:
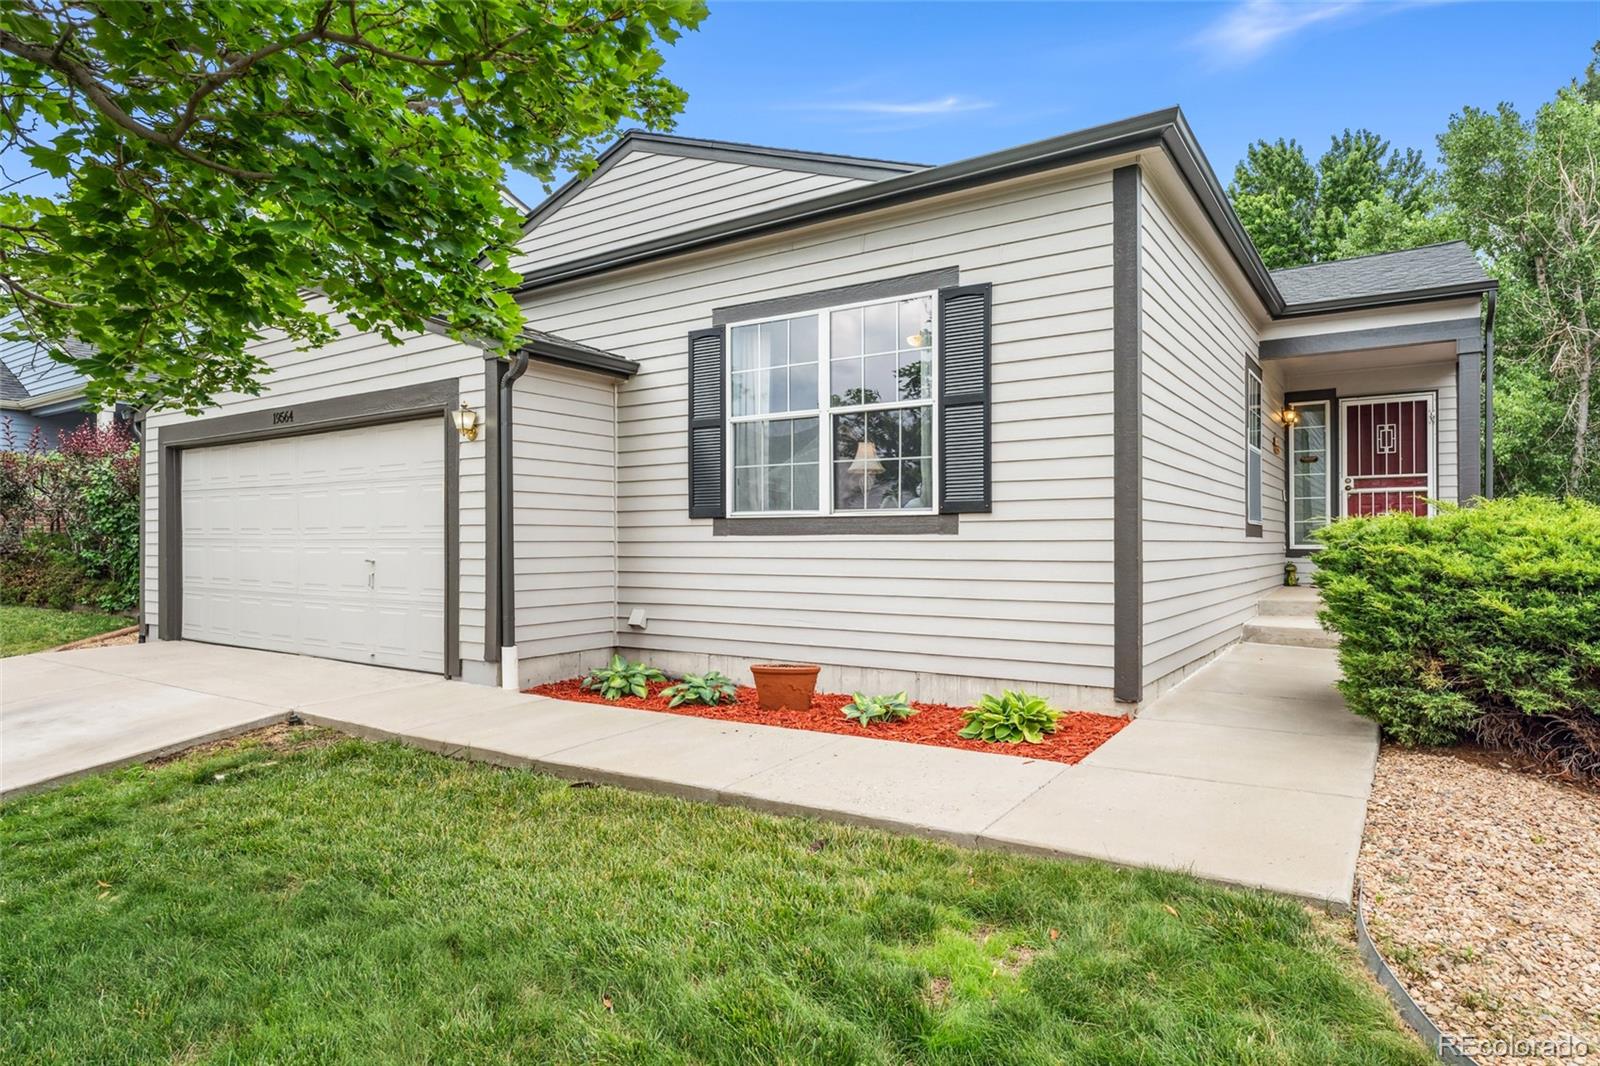
This well-maintained ranch in Ridgeview Glen offers a convenient location, a spacious layout, and a long list of thoughtful updates. Just minutes from parks, schools, walking trails, restaurants, and the local recreation center, the home provides easy access to everyday amenities while maintaining a peaceful residential setting. Inside, the open-concept living, dining, and kitchen areas are filled with natural light and feature vaulted ceilings that create an airy sense of space. The kitchen offers generous storage and flows easily into the main living areas, making everyday living and enterta..
more...
Status: active
Listing Office: real broker, llc dba real
Broker Remarks:
More space, more flexibility, and a backyard you may not expect from townhome living. Located in the Cherry Creek School District, this beautifully updated 4-bedroom, 4-bath home offering over 2,500 square feet, designed to give everyone a little room of their own. Step inside to tall ceilings and a main level that balances everyday comfort with versatility. The kitchen features granite countertops, updated cabinetry and newer appliances, while the living room centers around a gas fireplace with surround sound. A main-floor bedroom currently used as an office creates an ideal work-from-home se..
more...
Status: active
Listing Office: the way home realty
Broker Remarks:
Enjoy a sigh of relief as you enter this serene & peaceful home that’s perfectly situated along a greenbelt with walking trail in the desirable Ridgeview Glen neighborhood. It has 2,948sqft of finished area, a Walkout Basement, 4 Bedrooms, 3 Bathrooms, and a Main Level (1st Floor) that features all the formal & casual living spaces you need, like the Dining Room, Living Room, and Family Room where you can cozy up to the Gas Fireplace on a cold Colorado day. There’s also the Eat-in Kitchen with granite countertops, a center island, and a plethora of cabinet space. Upstairs on the 2nd Floor ..
more...
Broker Remarks:
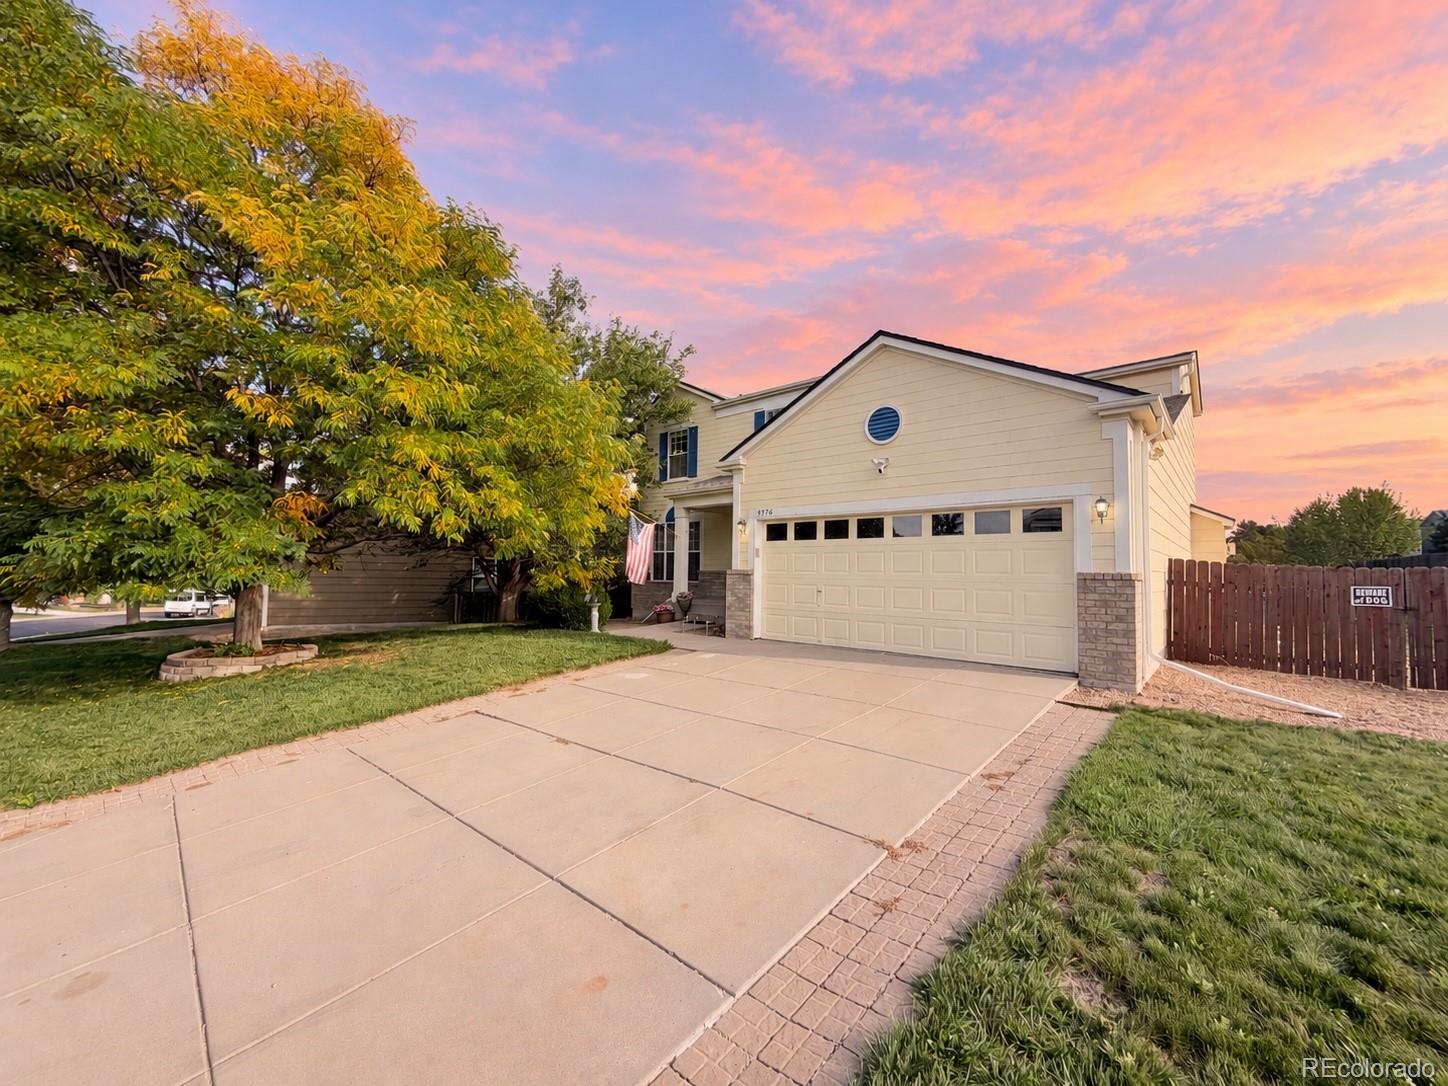
Beautifully updated and well-maintained 2-story home in Southeast Aurora, located in the highly desirable Cherry Creek School District! Featuring 4 bedrooms upstairs and a fully permitted finished basement, this home offers an excellent floor plan with plenty of options. The basement includes a 3/4 bathroom and can easily serve as a 5th bedroom, second family room, home office, workout room, guest quarters, or a separate space for teens.
Situated on a fantastic 12,720 sq ft cul-de-sac corner lot with a vacant lot next door, the property offers additional privacy and a more open setting than m..
more...
The content relating to real estate for sale in this web site comes
in part from the Internet Data eXchange ("IDX") program of
METROLIST, INC., DBA RECOLORADO® Real estate listings held by brokers other
than The Brian Petrelli Team are marked with the IDX Logo.
This information is being provided for the consumers' personal, non-commercial use and may not be used for any other purpose. All information subject to change and should be independently verified.




 Sold Home Stats

 21%
21% 12.8%
12.8% 19.5%
19.5%