Sources: FBI, Uniform Crime Reports, prepared by the National Archive of Criminal Justice Data
The Brian Petrelli Team is your Horizon Uptown , Aurora home specialist.
Horizon Uptown , Aurora has had 146 homes sell in the past two years for an average sales price of $451,691.
Our team of local Aurora experts have over 200 years of combined expertise in the Colorado Real Estate market. Give us a call today to put
our knowledge and experience to work for you as you buy or sell your next Horizon Uptown home.
Don't see what you're looking for here? Contact our team for a free, custom search.
Broker Remarks:
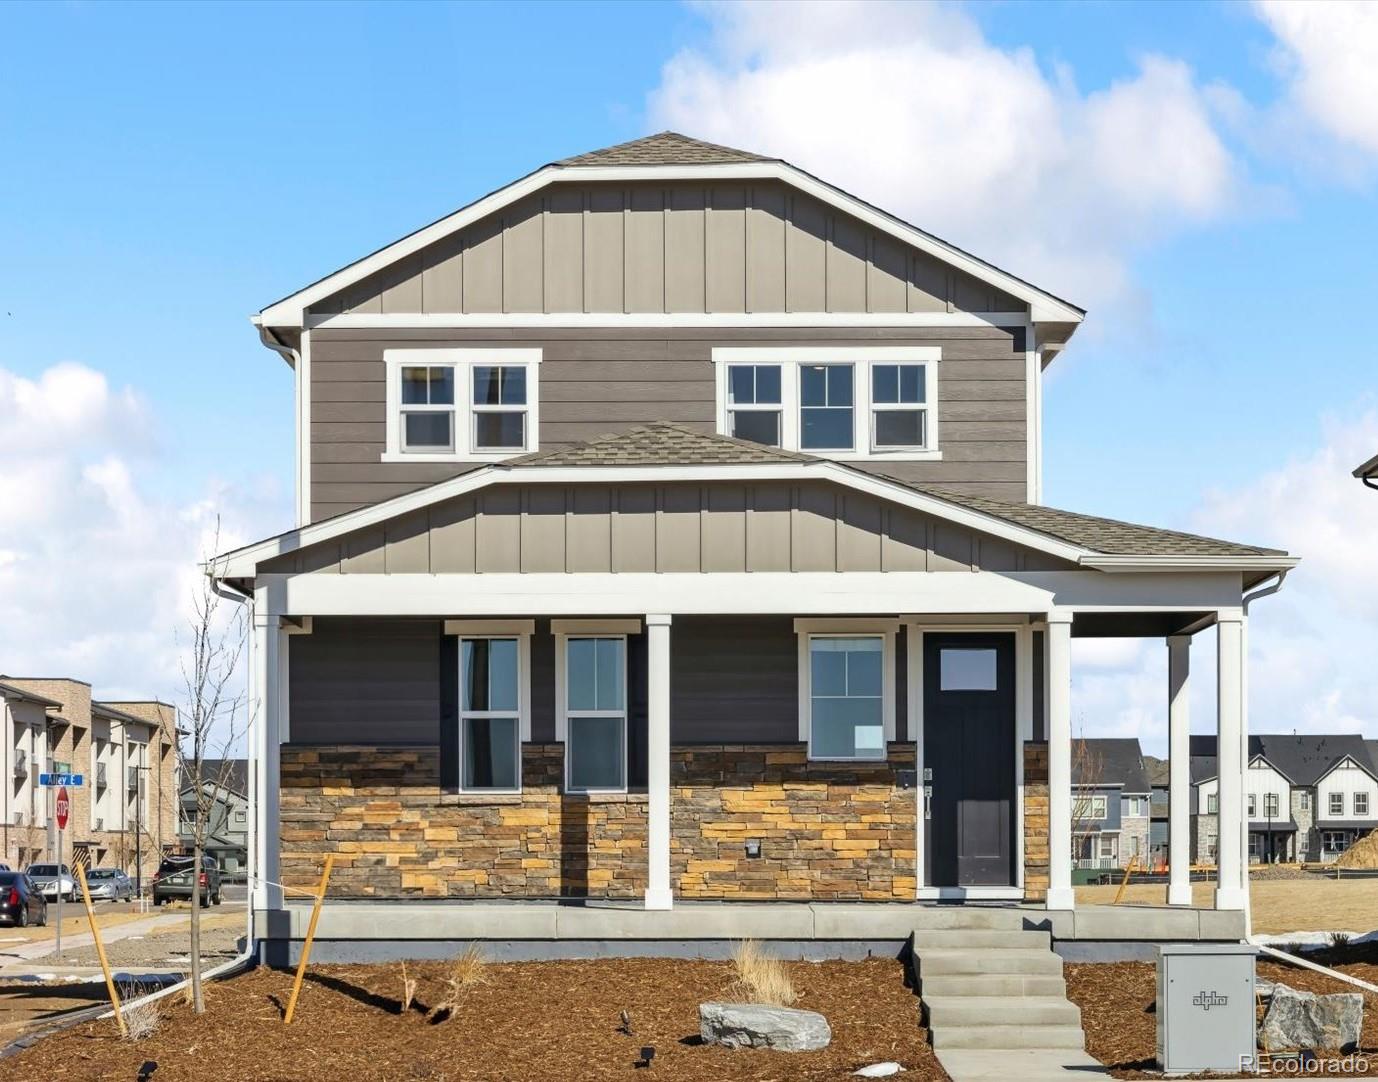
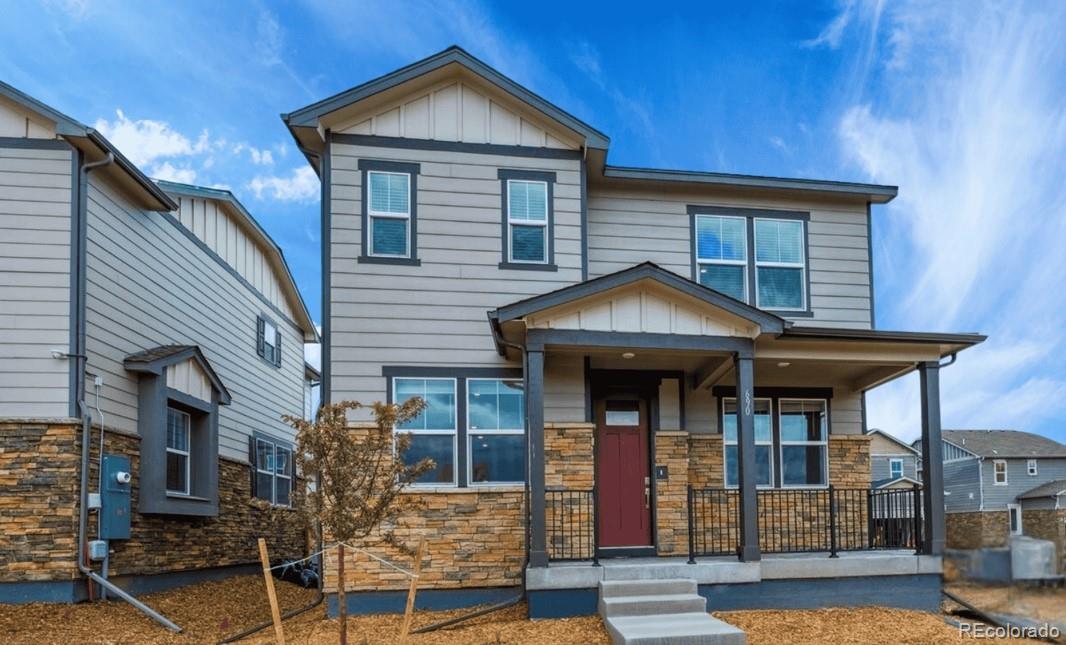
Contact builder today about Special Financing for this home – terms and conditions apply. Live the Dream in the Larimer! Experience stylish, modern living with this floor plan — a versatile 3-bedroom + tech center, 2.5-bath home designed to fit any lifestyle. With a spacious open layout, a flexible loft, and a generous two-car garage, this home offers comfort and functionality in every corner. The main level is perfect for entertaining, featuring a bright and airy great room that flows seamlessly into the kitchen and dining area. You'll love the high-end finishes, including modern espresso cab..
more...
Broker Remarks:
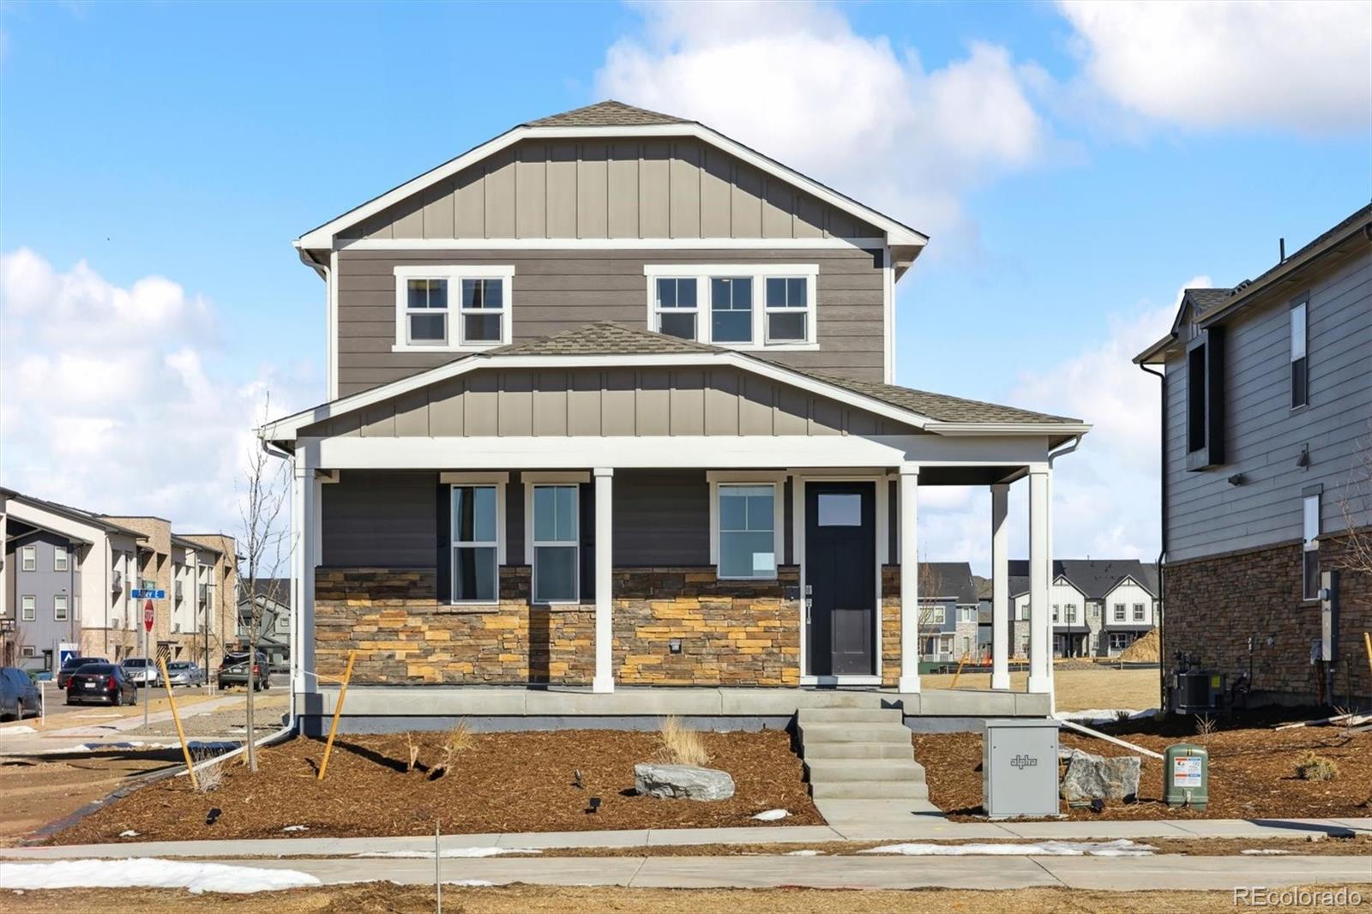
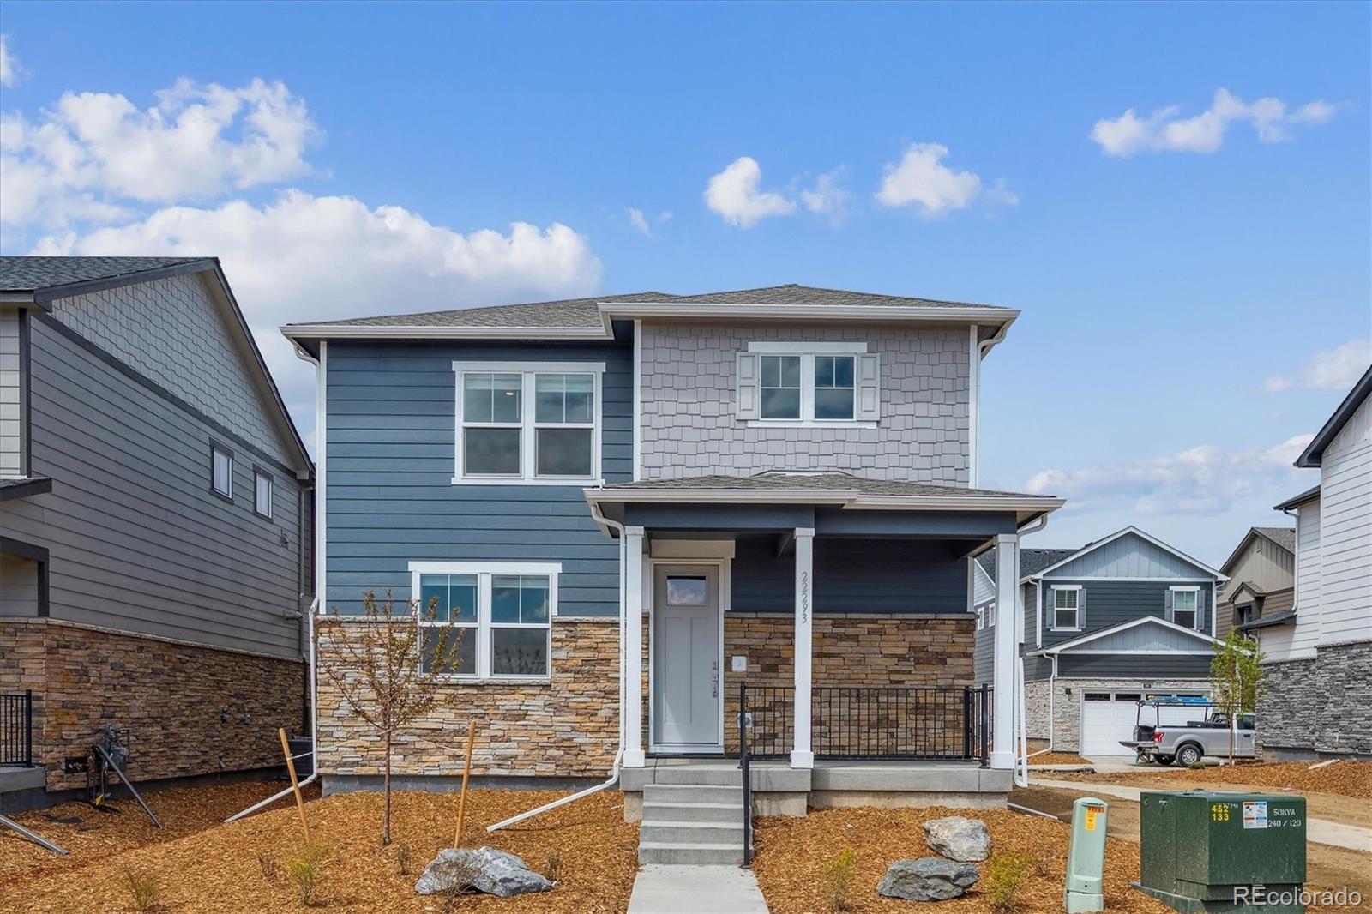
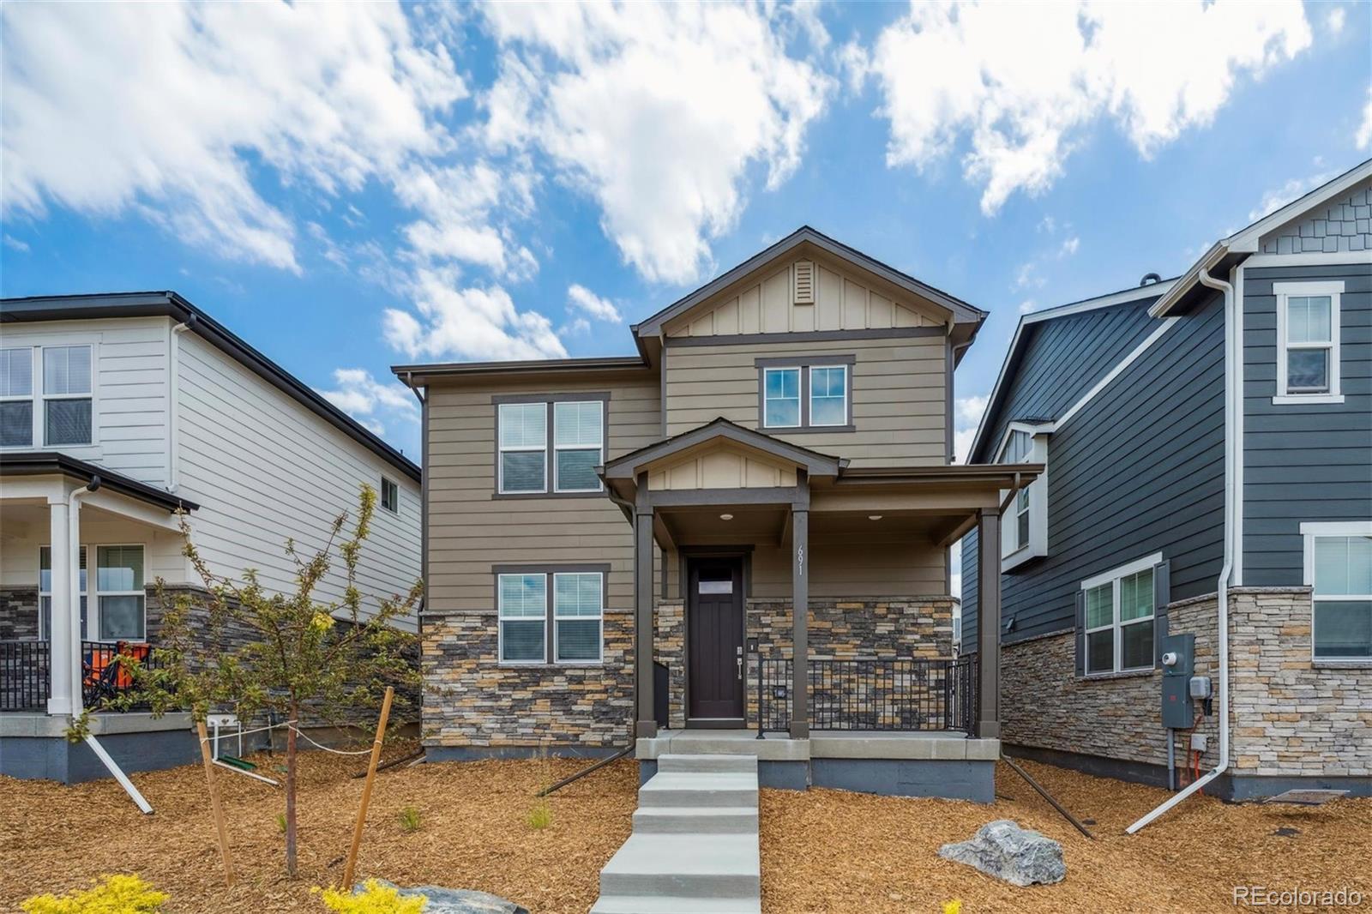
Contact builder today about Special Financing for this home – terms and conditions apply. Live the Dream in the Larimer! Experience stylish, modern living with this floor plan — a versatile 3-bedroom, 2.5-bath home designed to fit any lifestyle. With a spacious open layout, a flexible tech center, and a generous two-car garage, this home offers comfort and functionality in every corner. The main level is perfect for entertaining, featuring a bright and airy great room that flows seamlessly into the kitchen and dining area. You'll love the high-end finishes, including modern espresso cabinetry,..
more...
Broker Remarks:
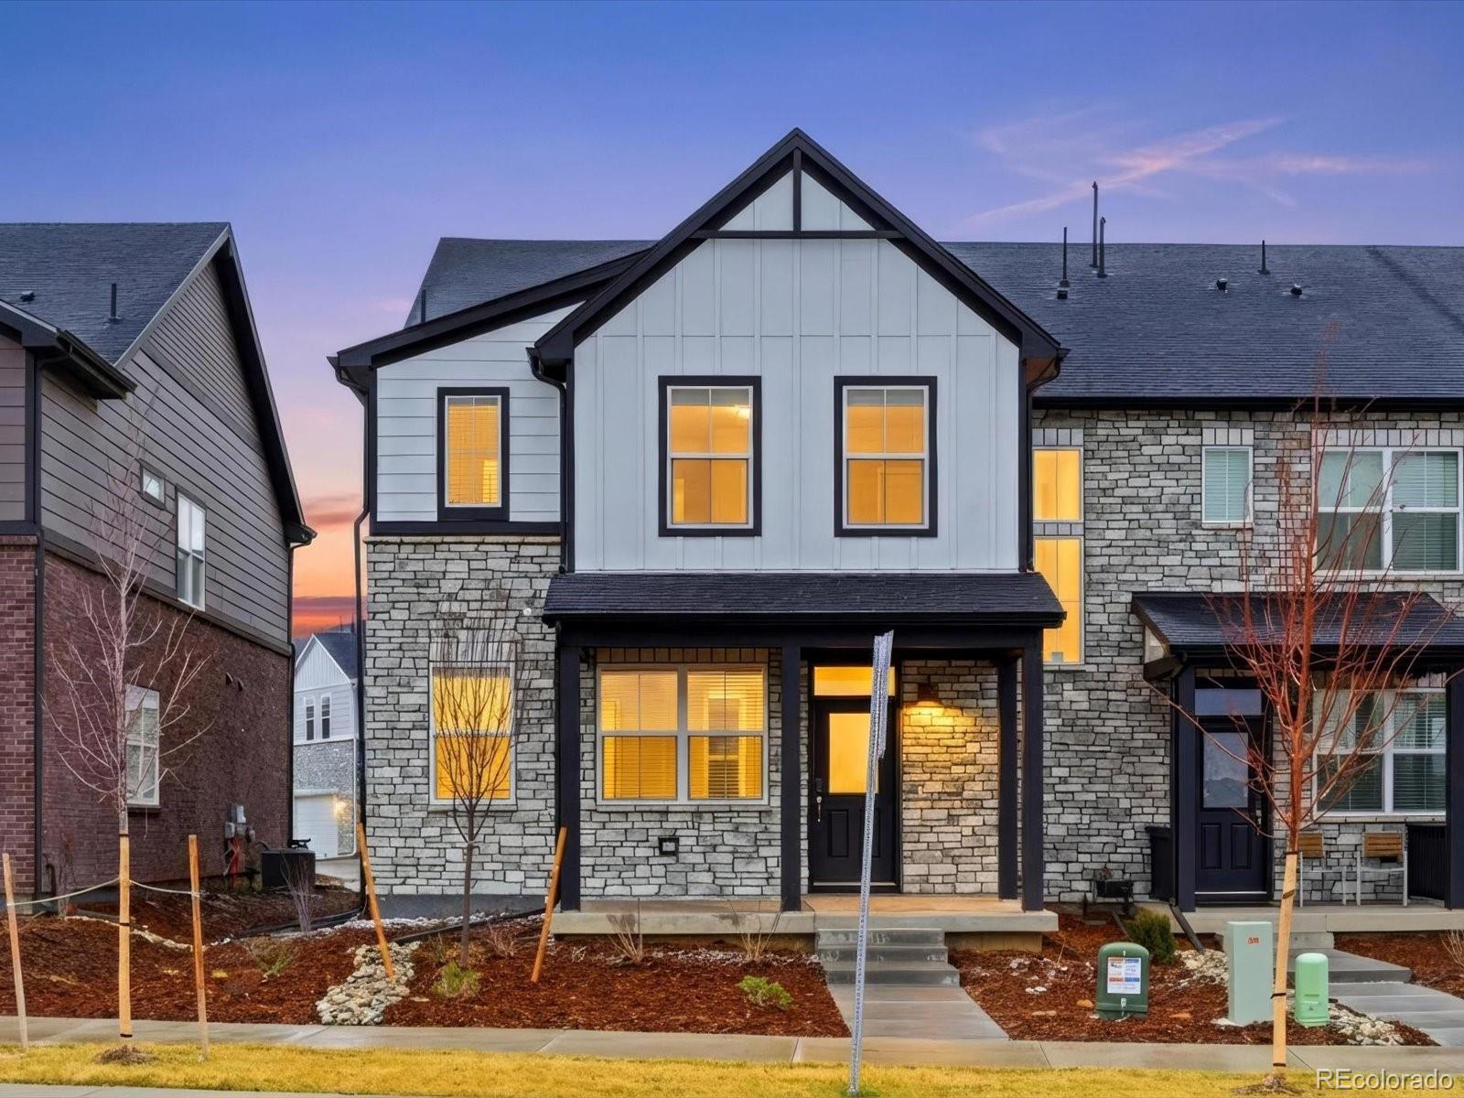
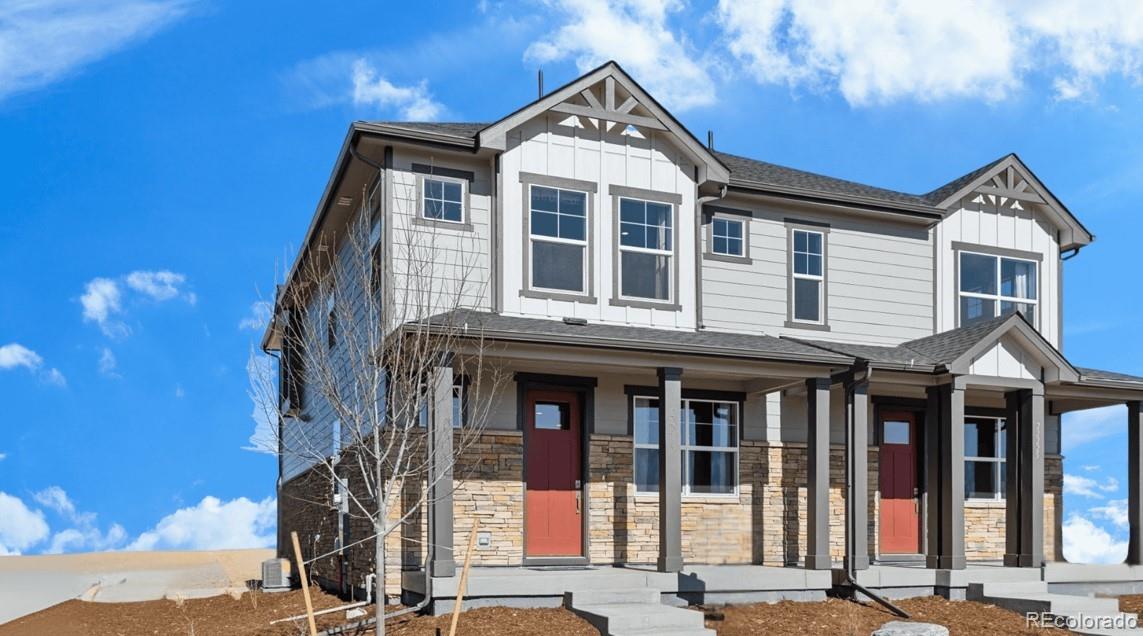
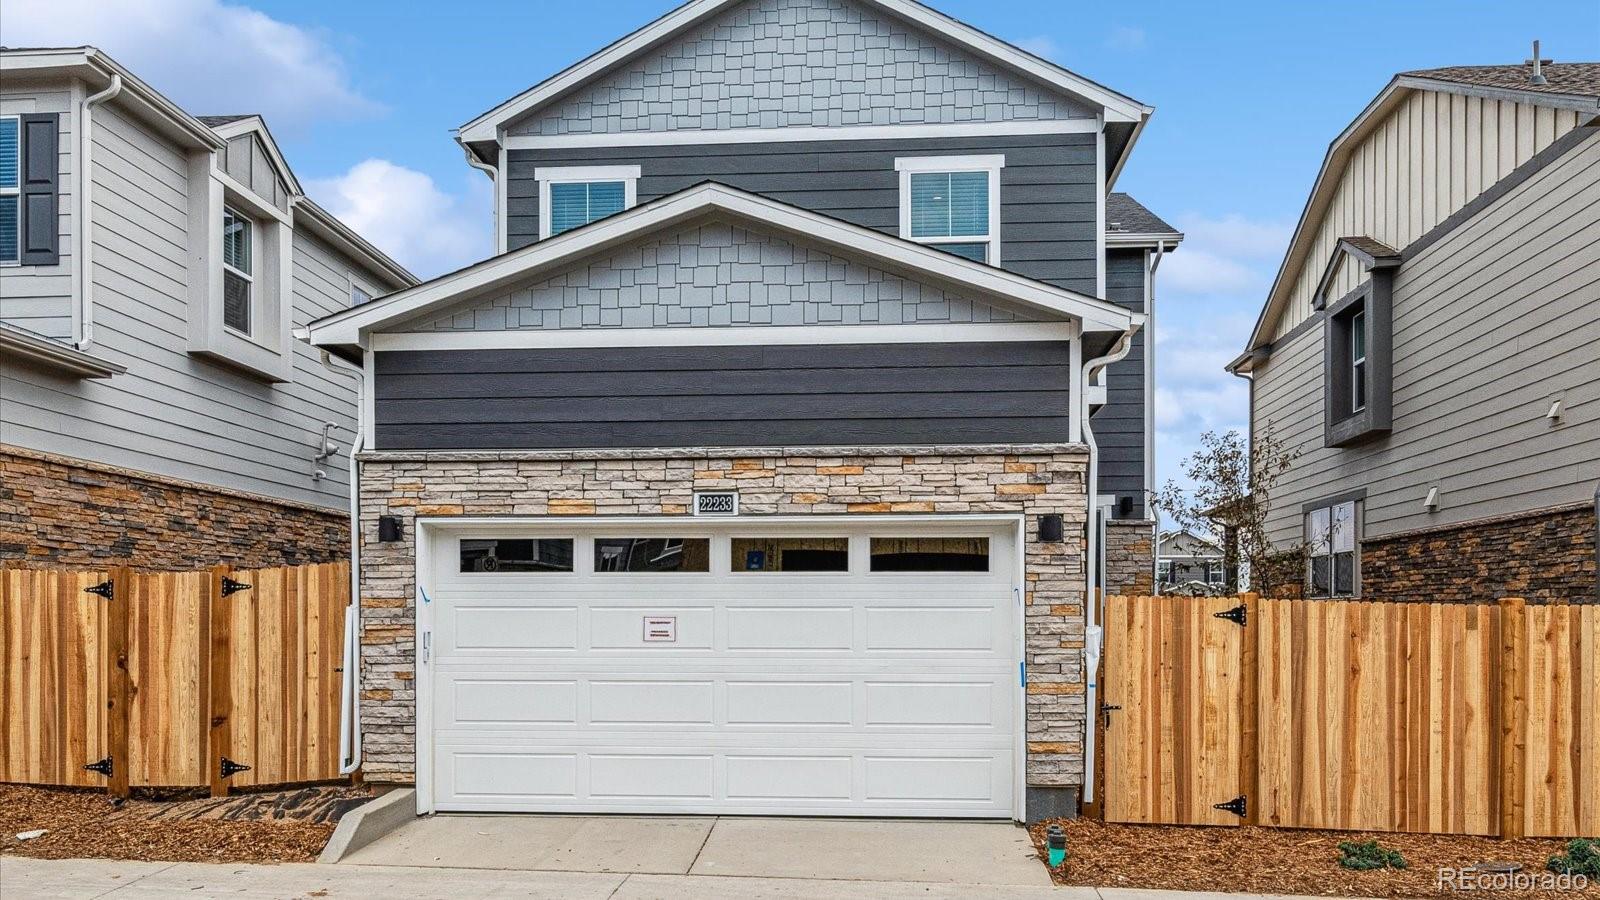
Contact builder today about Special Financing for this home – terms and conditions apply. Discover the Muirfield—a beautifully designed paired home offering 3 bedrooms, 2.5 baths, an inviting upstairs loft, and a spacious 2-car garage. The open-concept layout, enhanced by 9-foot ceilings on the main floor, creates an airy, light-filled space perfect for entertaining or unwinding. A walk-in pantry and gas stainless steel range elevate the kitchen experience, making it as functional as it is stylish. Inside, you’ll find luxurious finishes at every turn—neutral-toned vinyl plank flooring througho..
more...
Status: closed
Listing Office: kerrie a. young (independent)
Broker Remarks:
Open concept kitchen with granite countertops and white cabinets!
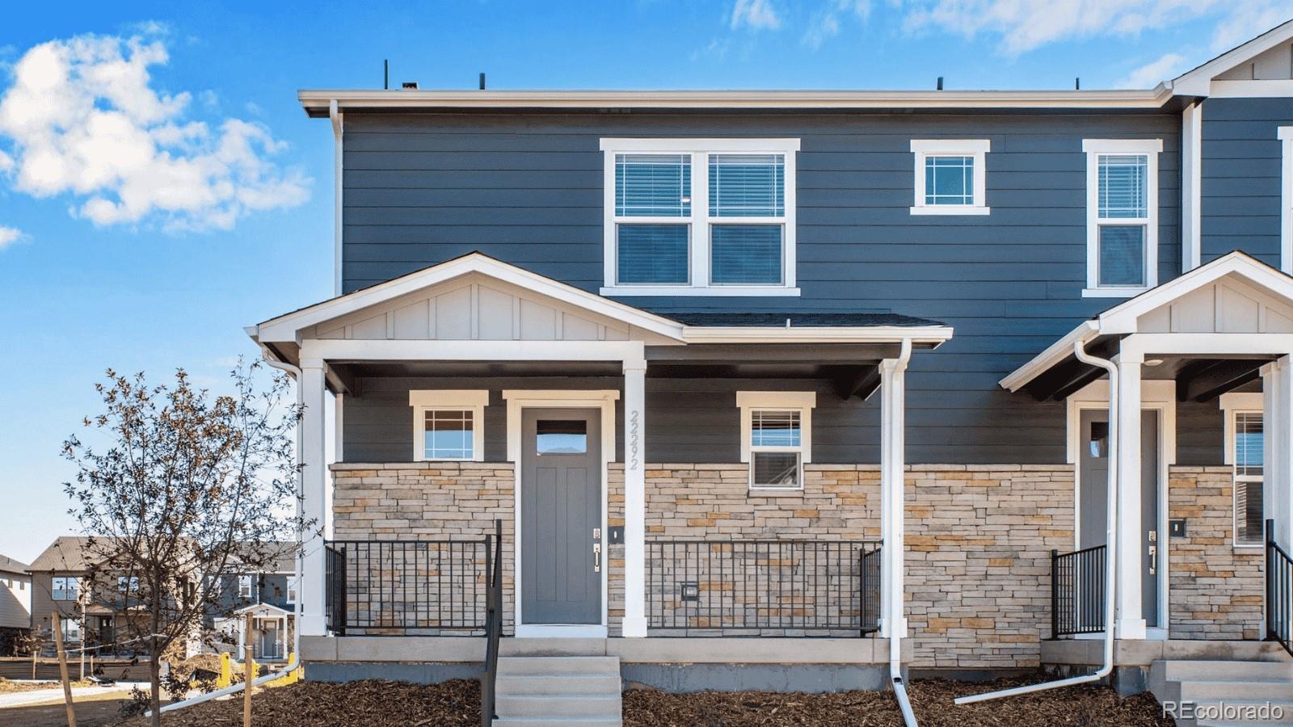
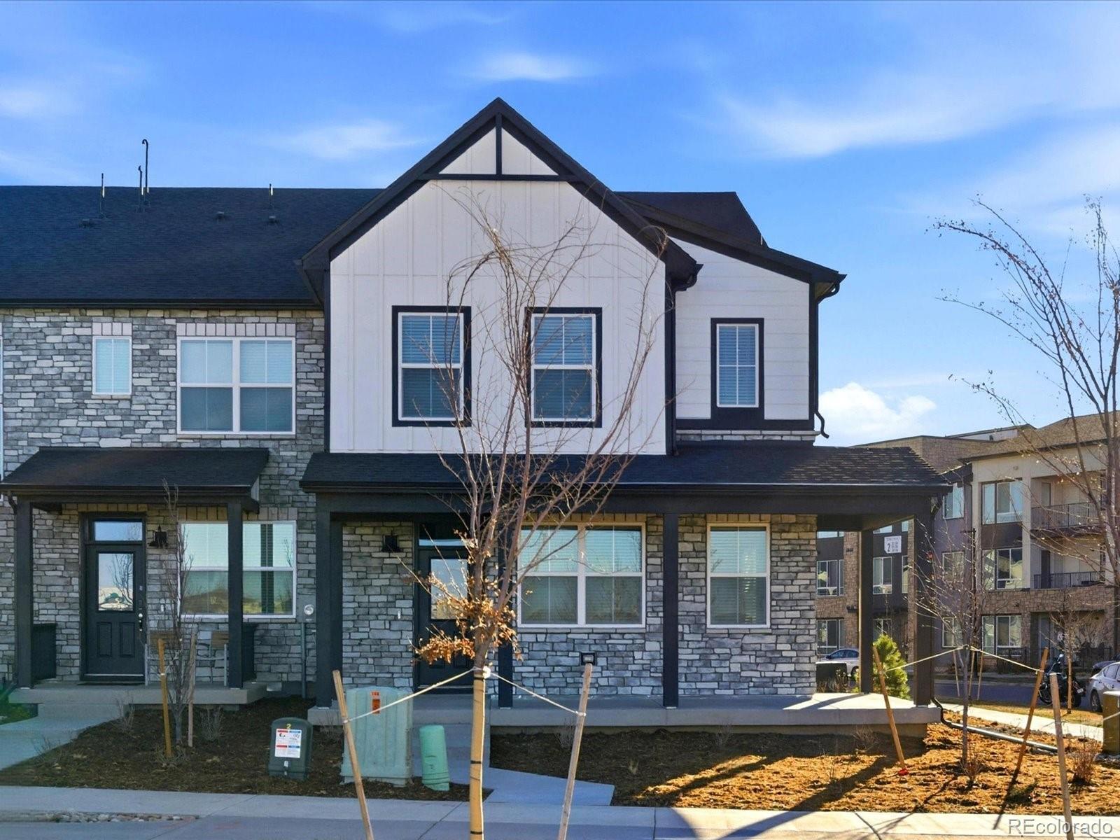
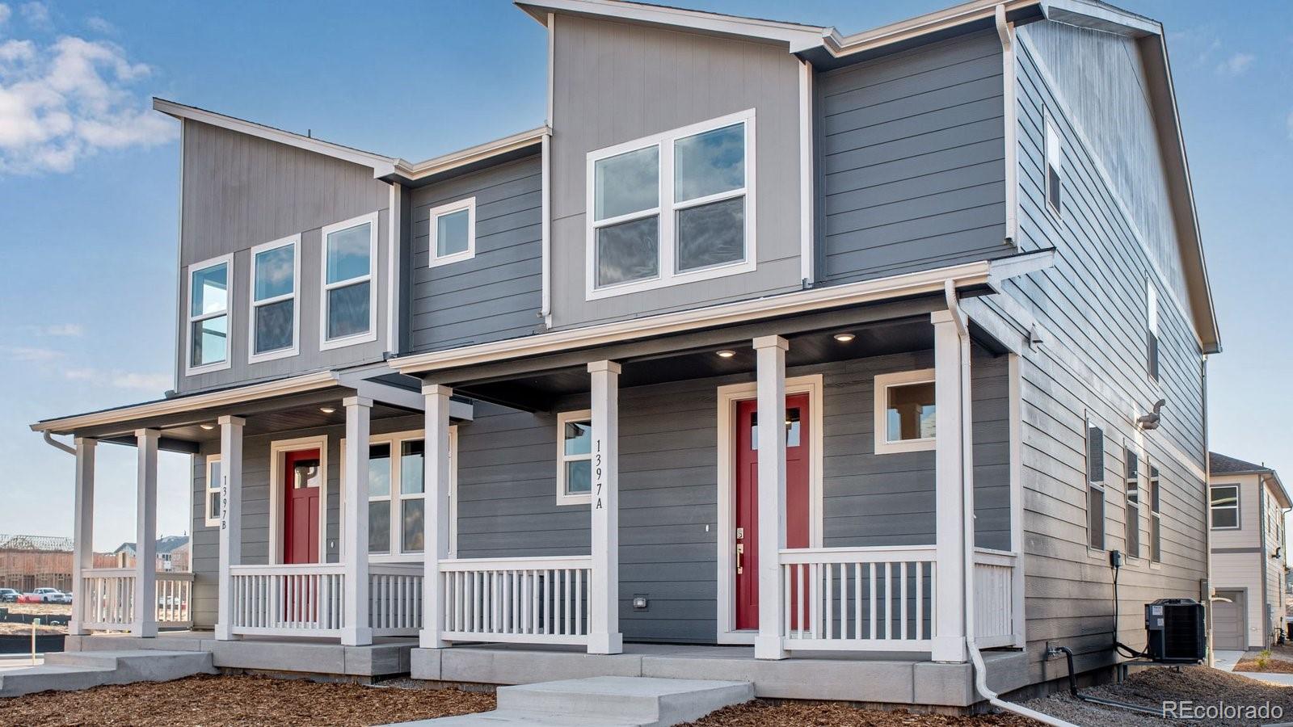
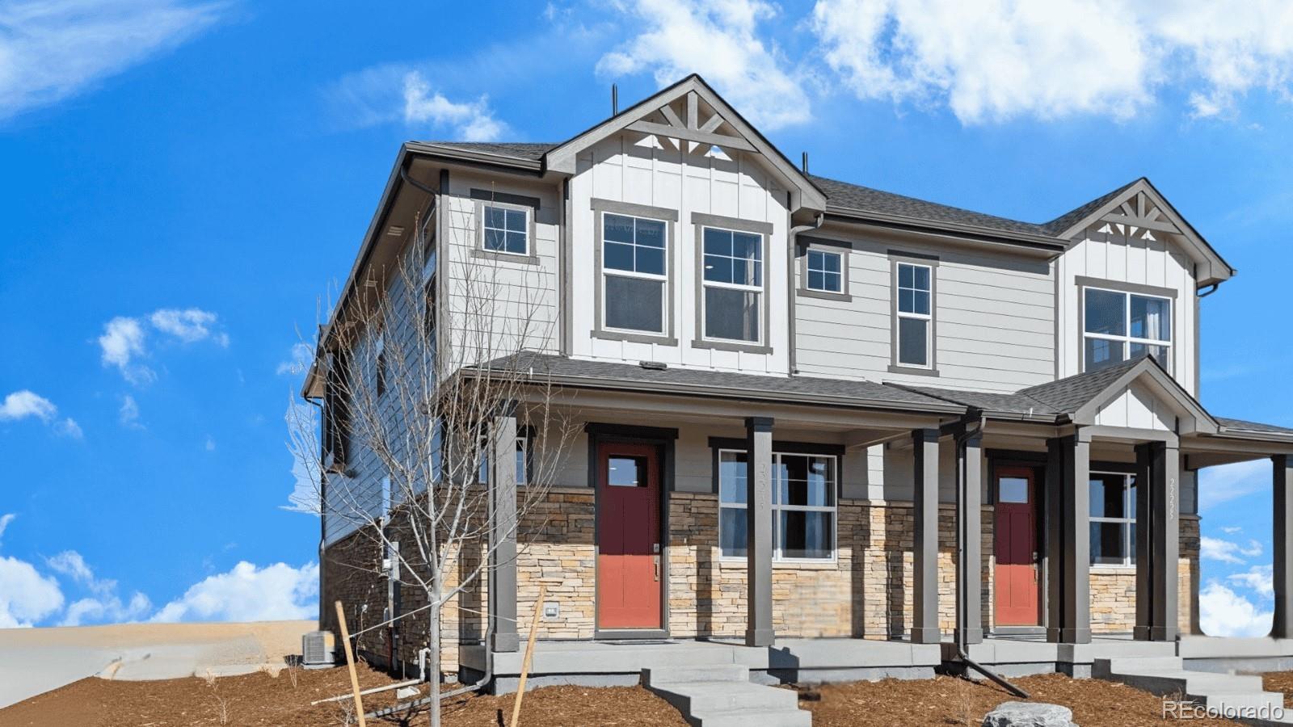
The Woodland is a stylish end-unit townhome featuring an open-concept main floor and a welcoming covered front porch. Upstairs offers a private primary suite with walk-in closet, plus two additional bedrooms and a versatile landing space. With 2.5 baths and a two-bay garage, this design blends comfort and functionality. The Meritage Home difference includes spray-foam insulation, advanced air filtration for year-round comfort and healthier air, and durable cementitious siding known for its strength, fire-resistance, and long-..
more...
Status: closed
Listing Office: kerrie a. young (independent)
Broker Remarks:
Open concept kitchen with granite countertops and white cabinets!
The Woodland is a stylish end-unit townhome featuring an open-concept main floor and a welcoming covered front porch. Upstairs offers a private primary suite with walk-in closet, plus two additional bedrooms and a versatile landing space. With 2.5 baths and a two-bay garage, this design blends comfort and functionality. The Meritage Home difference includes spray-foam insulation, advanced air filtration for year-round comfort and healthier air, and durable cementitious siding known for its strength, fire-resistance, and long-..
more...
Broker Remarks:
Move-in ready, this beautifully maintained Energy Certified townhome was built in 2023 and shows like a model home. Featuring 3 bedrooms, 3 bathrooms, plus a flexible loft with a charming custom built-in bar and mini fridge, this Meritage-built home offers both style and smart design.
The efficient and well-thought-out floor plan is highlighted by upgraded finishes throughout, including granite kitchen countertops and beautifully toned vinyl plank flooring. Upstairs, you’ll find the primary bedroom with primary 5 piece bath, 2 additional bedrooms, a full bath, the laundry room, and the spacio..
more...
Broker Remarks:
This beautiful Alamosa home features 4 bedrooms, 2.5 bathrooms, and a spacious 2-car garage. The open-concept floor plan boasts expansive 9-foot ceilings on the main level, a convenient eat-in breakfast bar, pantry, and a sleek stainless steel gas range. You’ll love the stylish interior finishes, including luxury vinyl plank flooring throughout the entire main floor and wet areas, upgraded carpet upstairs, elegant white quartz countertops, designer hardware and plumbing fixtures, and white cabinetry. A complete move-in package is also included! Enjoy an extensive list of included features such..
more...
Broker Remarks:
Step into the Melbourne, a thoughtfully designed home offering 3 bedrooms, 2.5 baths, and a spacious 2-car garage. The open-concept main level, enhanced by 9-foot ceilings, creates a bright, inviting space perfect for gatherings. The kitchen is both stylish and functional, featuring a breakfast bar, walk-in pantry, and gas stainless steel range - ideal for everything from quick meals to gourmet creations. Throughout the home, luxurious finishes set the tone: vinyl plank flooring on the main level and in all wet areas, upgraded carpet upstairs, white quartz countertops in the kitchen and baths..
more...
Broker Remarks:
**Ready Now** Step into the Melbourne, a thoughtfully designed home offering 3 bedrooms, 2.5 baths, and a spacious 2-car garage. The open-concept main level, enhanced by 9-foot ceilings, creates a bright, inviting space perfect for gatherings. The kitchen is both stylish and functional, featuring a breakfast bar, walk-in pantry, and gas stainless steel range—ideal for everything from quick meals to gourmet creations. Throughout the home, luxurious finishes set the tone: vinyl plank flooring on the main level and in all wet areas, upgraded carpet upstairs, white quartz countertops in the kitch..
more...
Broker Remarks:
This Elbert home is our largest floorplan offering 4 Bedrooms, 2.5 Bath, and generous 2 car garage. Features an open floor plan with expansive 9 ft. ceilings on the main floor, dining room, pantry, and gas stainless steel range. Includes beautiful interior finishes such as vinyl plank flooring on the whole main floor and wet areas, upgraded carpet upstairs, white quartz counters throughout, crisp white cabinets, and upgraded plumbing and hardware fixtures creating a modern look. Fridge, washer, dryer, and whole house blinds included! It comes with an extensive list of included features such as..
more...
Broker Remarks:
Step into the Douglas—a beautifully designed 3-bedroom, 2.5-bath home with a generous 2-car garage that blends modern style with everyday comfort. The open floor plan and soaring 9 ft. ceilings on the main level create a bright, airy feel, perfect for entertaining or simply relaxing at home.
The kitchen will inspire your inner chef with a gas stainless steel range, pantry, and a seamless flow into the dining and living areas. Every inch is thoughtfully finished—from luxury vinyl plank flooring throughout the main level and wet areas, to plush upgraded carpet, sleek white quartz counters, w..
more...
Broker Remarks:
Move-In Ready! This beautiful Alamosa home features 4 bedrooms, 2.5 bathrooms, and a spacious 2-car garage. The open-concept floor plan boasts expansive 9-foot ceilings on the main level, a convenient eat-in breakfast bar, pantry, and a sleek stainless steel gas range. You’ll love the stylish interior finishes, including luxury vinyl plank flooring throughout the entire main floor and wet areas, upgraded carpet upstairs, elegant white quartz countertops, designer hardware and plumbing fixtures, and espresso cabinetry. A complete move-in package is also included! Enjoy an extensive list of incl..
more...
Broker Remarks:
Step into the Melbourne, a thoughtfully designed home offering 3 bedrooms, 2.5 baths, and a spacious 2-car garage. The open-concept main level, enhanced by 9-foot ceilings, creates a bright, inviting space perfect for gatherings. The kitchen is both stylish and functional, featuring a breakfast bar, walk-in pantry, and gas stainless steel range—ideal for everything from quick meals to gourmet creations. Throughout the home, luxurious finishes set the tone: vinyl plank flooring on the main level and in all wet areas, upgraded carpet upstairs, beautiful quartz countertops in the kitchen and bat..
more...
Status: closed
Listing Office: kerrie a. young (independent)
Broker Remarks:
Welcome to the Meritage homes Woodland plan. This modern 2-story townhome features 3 bedrooms and 2.5 bathrooms. As you step inside to the welcoming open-concept layout seamlessly connects the kitchen, dining area, and great room, creating an inviting space for entertaining friends and family. The upper level conveniently has the laundry, making chores a breeze. The primary suite provides a cozy retreat after a long day and spacious walk-in closet. And that’s not all! The Woodland boasts a large loft upstairs—for an additional place to hang out and relax.
***This home qualifies for special ..
more...
Status: closed
Listing Office: kerrie a. young (independent)
Broker Remarks:
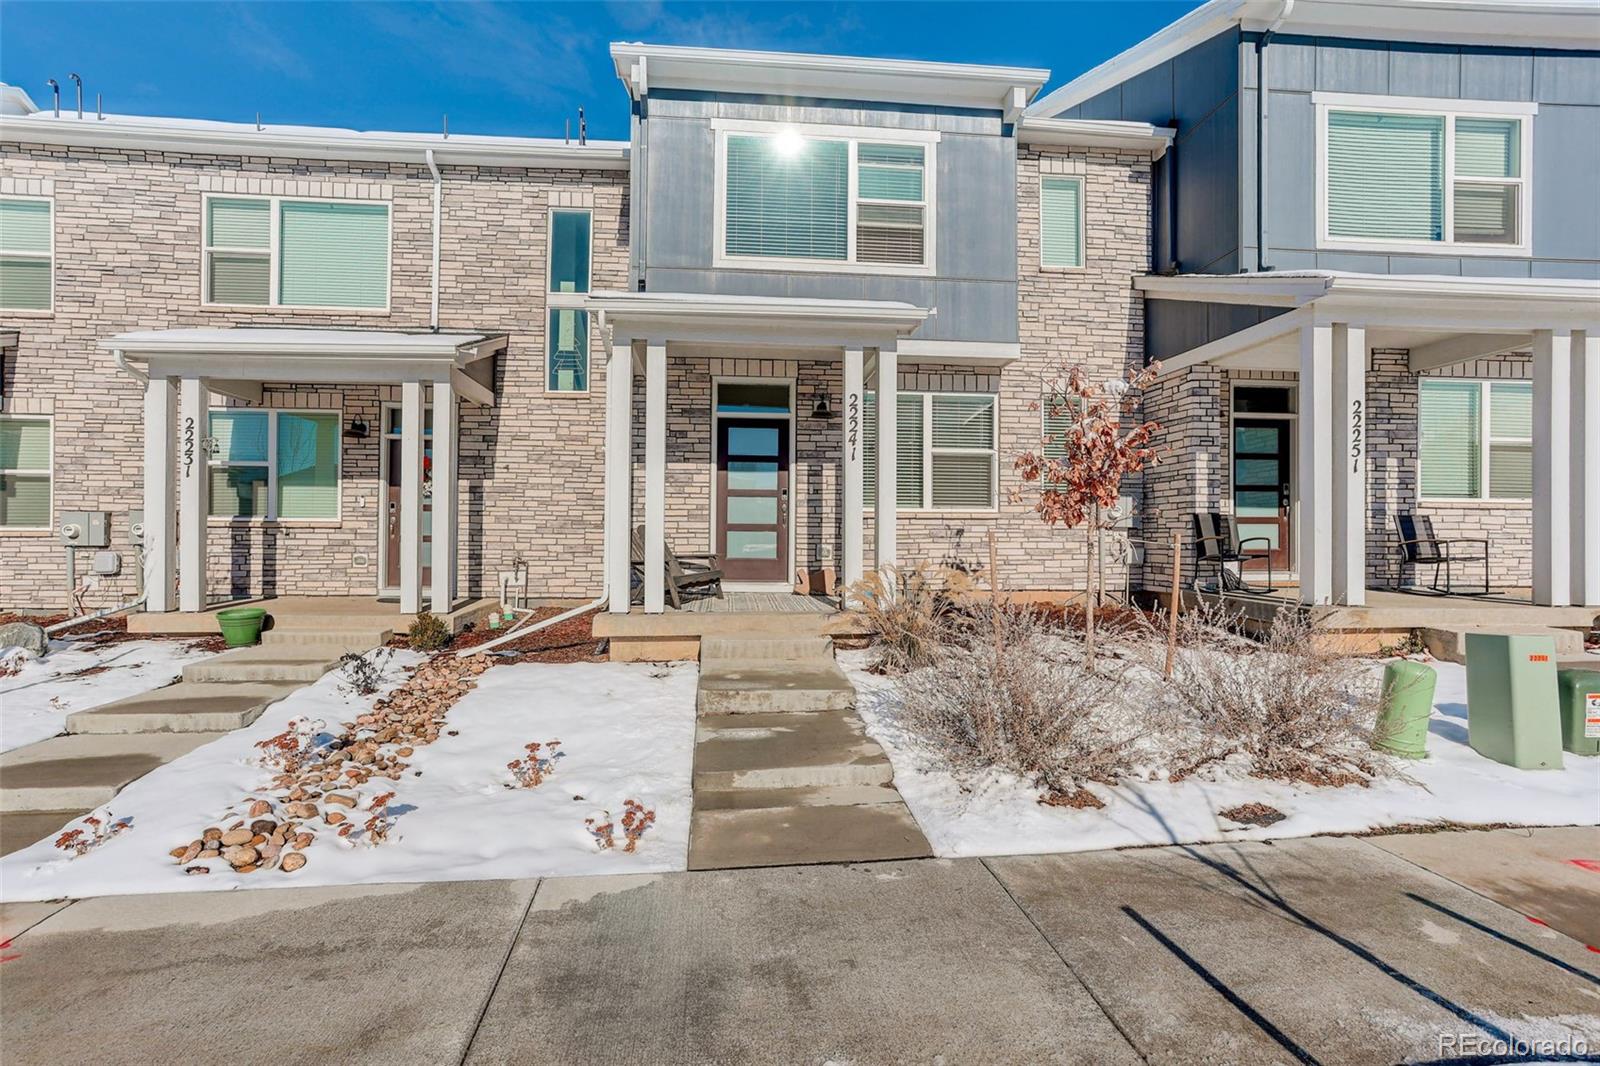
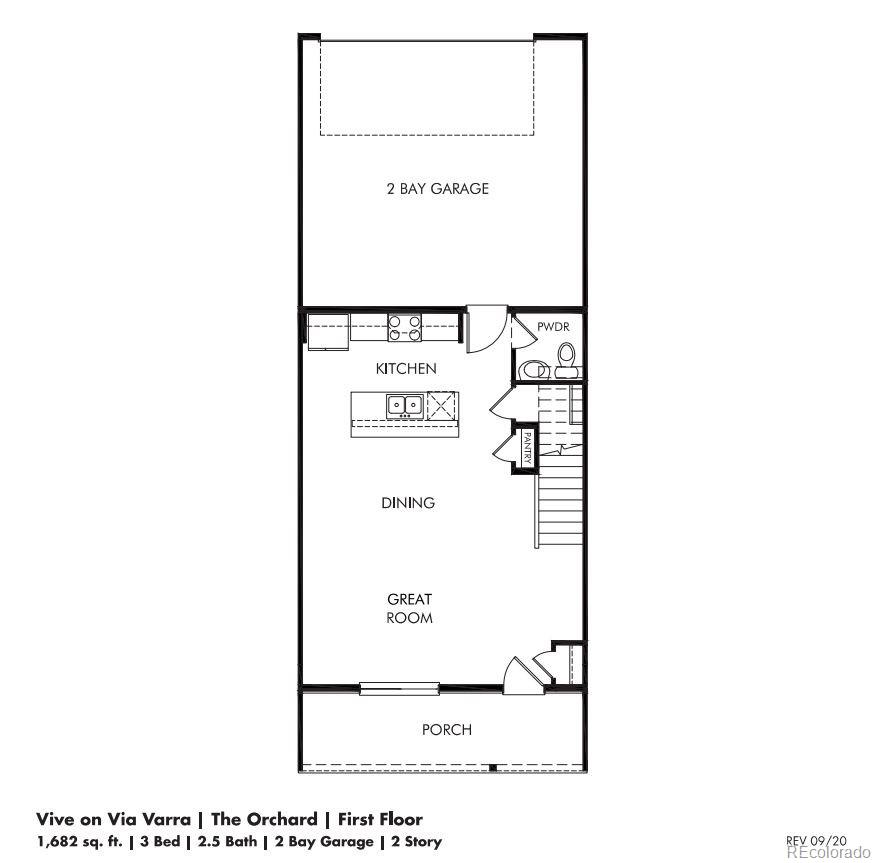
Step into the charm and comfort of this beautifully designed 2-story townhome. The Orchard offers 3 spacious bedrooms and 2.5 baths. From the moment you arrive, the welcoming front porch invites you in. Inside, an open-concept layout seamlessly blends the kitchen, dining, and great room—perfect for hosting lively gatherings or enjoying cozy nights in.
Upstairs, convenience meets comfort with a dedicated laundry area and a luxurious primary suite, complete with a generous walk-in closet—your personal retreat at the end of the day. Need more space to unwind? The Orchard also features an airy l..
more...
The content relating to real estate for sale in this web site comes
in part from the Internet Data eXchange ("IDX") program of
METROLIST, INC., DBA RECOLORADO® Real estate listings held by brokers other
than The Brian Petrelli Team are marked with the IDX Logo.
This information is being provided for the consumers' personal, non-commercial use and may not be used for any other purpose. All information subject to change and should be independently verified.




 Sold Home Stats

 6.9%
6.9% 8.9%
8.9% 11.8%
11.8%