Sources: FBI, Uniform Crime Reports, prepared by the National Archive of Criminal Justice Data
The Brian Petrelli Team is your Horizon Uptown , Aurora home specialist.
Horizon Uptown Community Information:
Primary HOA Fees*: $159.00 / Quarterly
Secondary HOA Fees*: $0.00 /
*HOA fees shown are from the most recent listings. Please contact our team or check each property individually for accurate HOA fees. Data is deemed reliable but is not guaranteed.
Horizon Uptown , Aurora has had 152 homes sell in the past two years for an average sales price of $451,019.
Our team of local Aurora experts have over 200 years of combined expertise in the Colorado Real Estate market. Give us a call today to put
our knowledge and experience to work for you as you buy or sell your next Horizon Uptown home.
Don't see what you're looking for here? Contact our team for a free, custom search.
Broker Remarks:
Below market rates are available with builder lender.
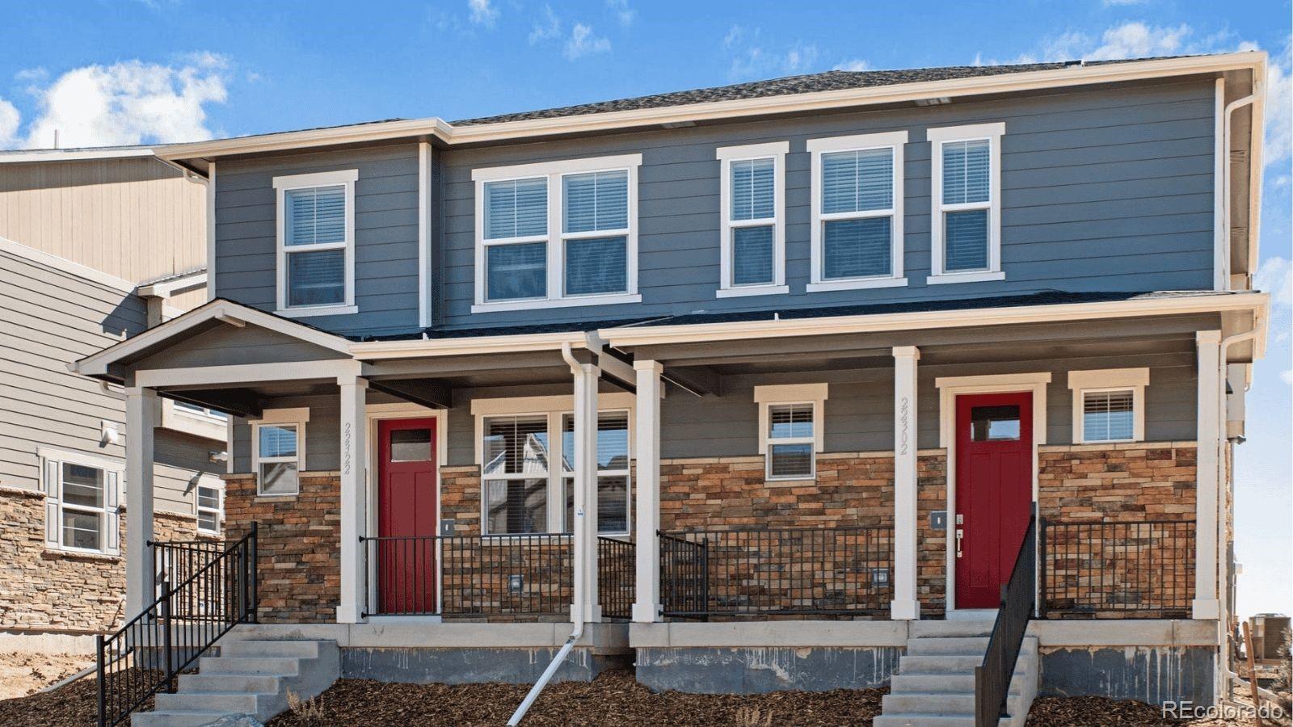
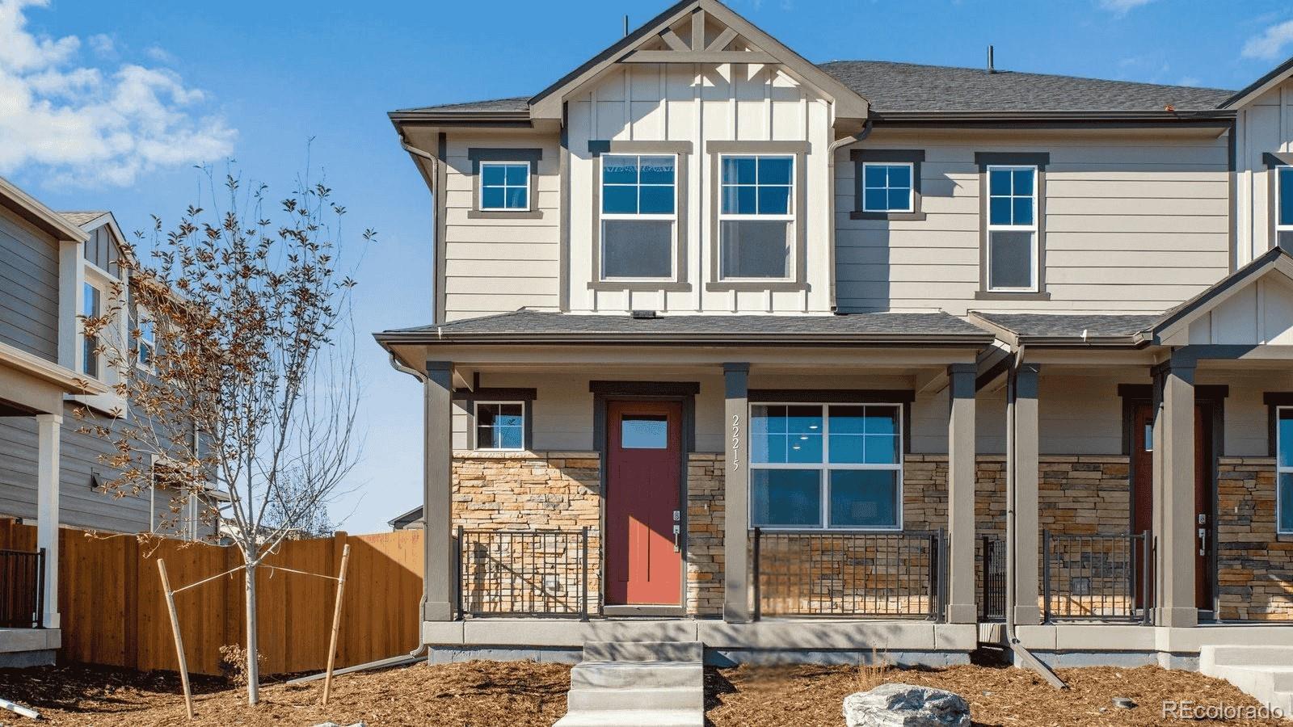
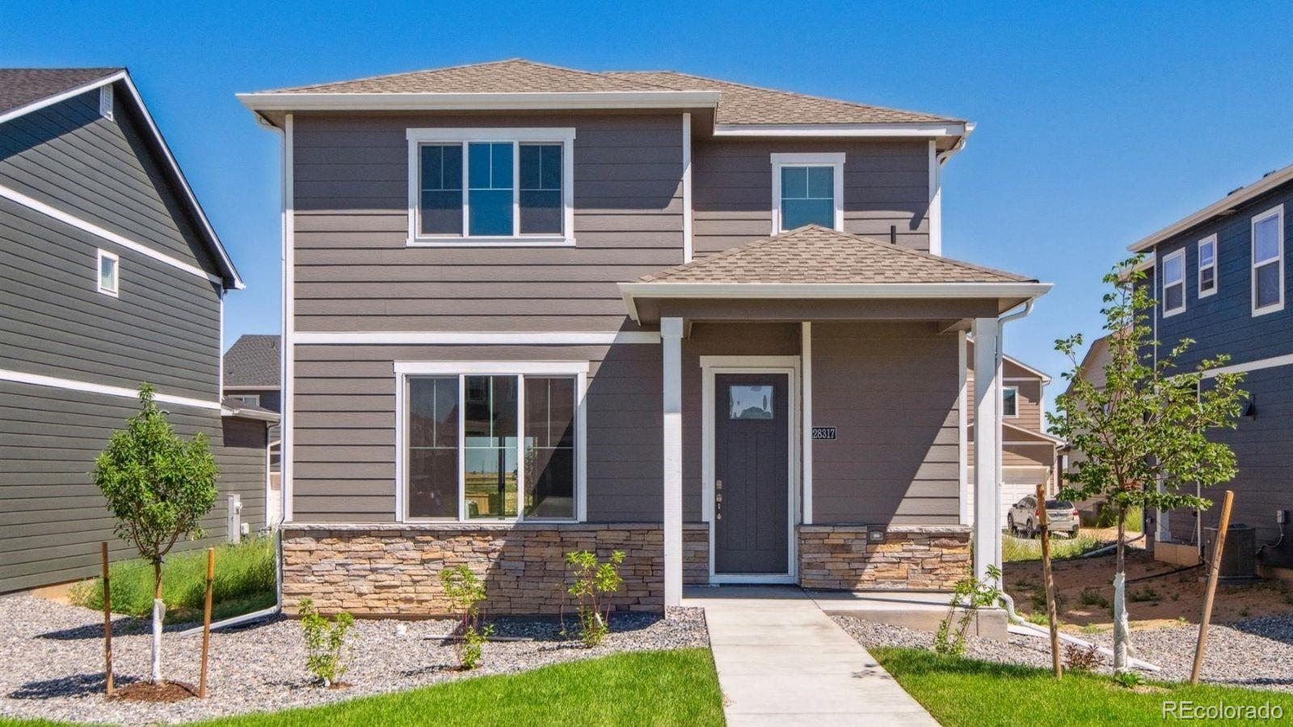
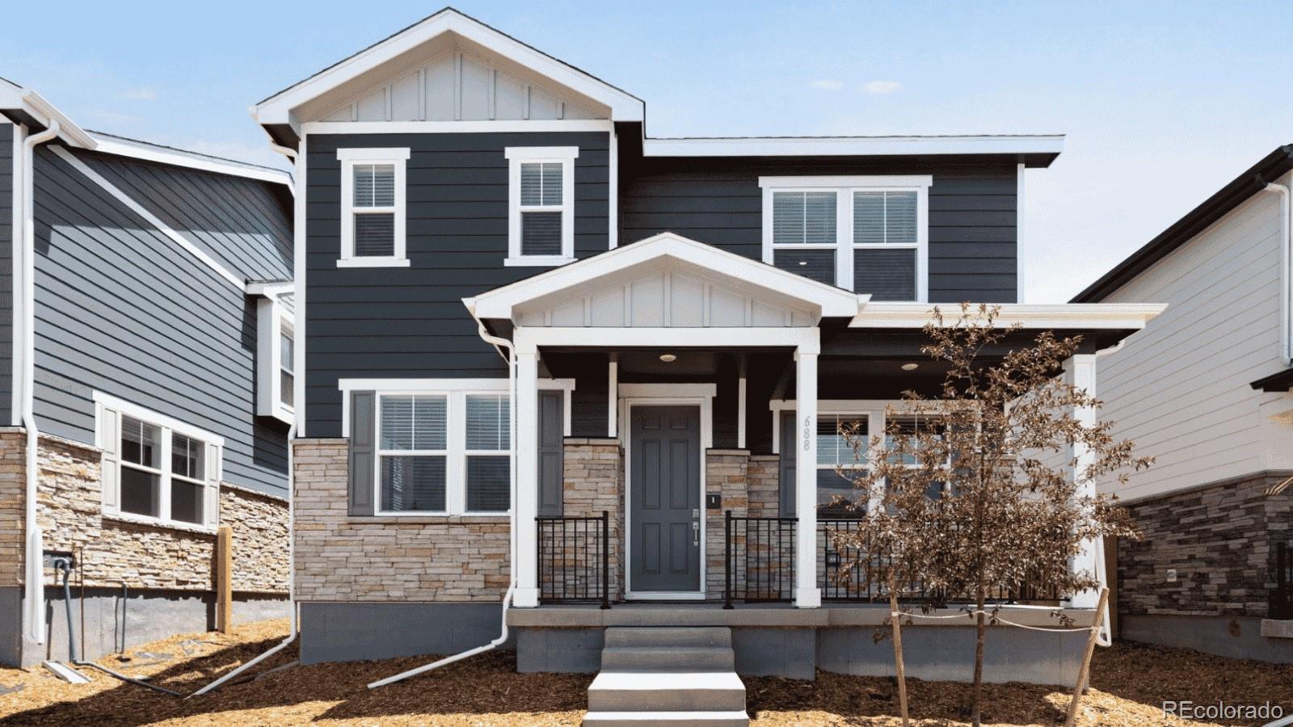
Ready Now! Step into the Muirfield, a thoughtfully designed home offering 3 bedrooms, 2.5 baths, oversized loft, and a spacious 2-car garage. The open-concept main level, enhanced by 9-foot ceilings, creates a bright, inviting space perfect for gatherings. The kitchen is both stylish and functional, featuring a breakfast bar, walk-in pantry, and gas stainless steel range - ideal for everything from quick meals to gourmet creations. Throughout the home, luxurious finishes set the tone: vinyl plank flooring on the main level and in all we..
more...
Status: active
Listing Office: d.r. horton realty, llc
Broker Remarks:
Below market rates are available with builder lender.
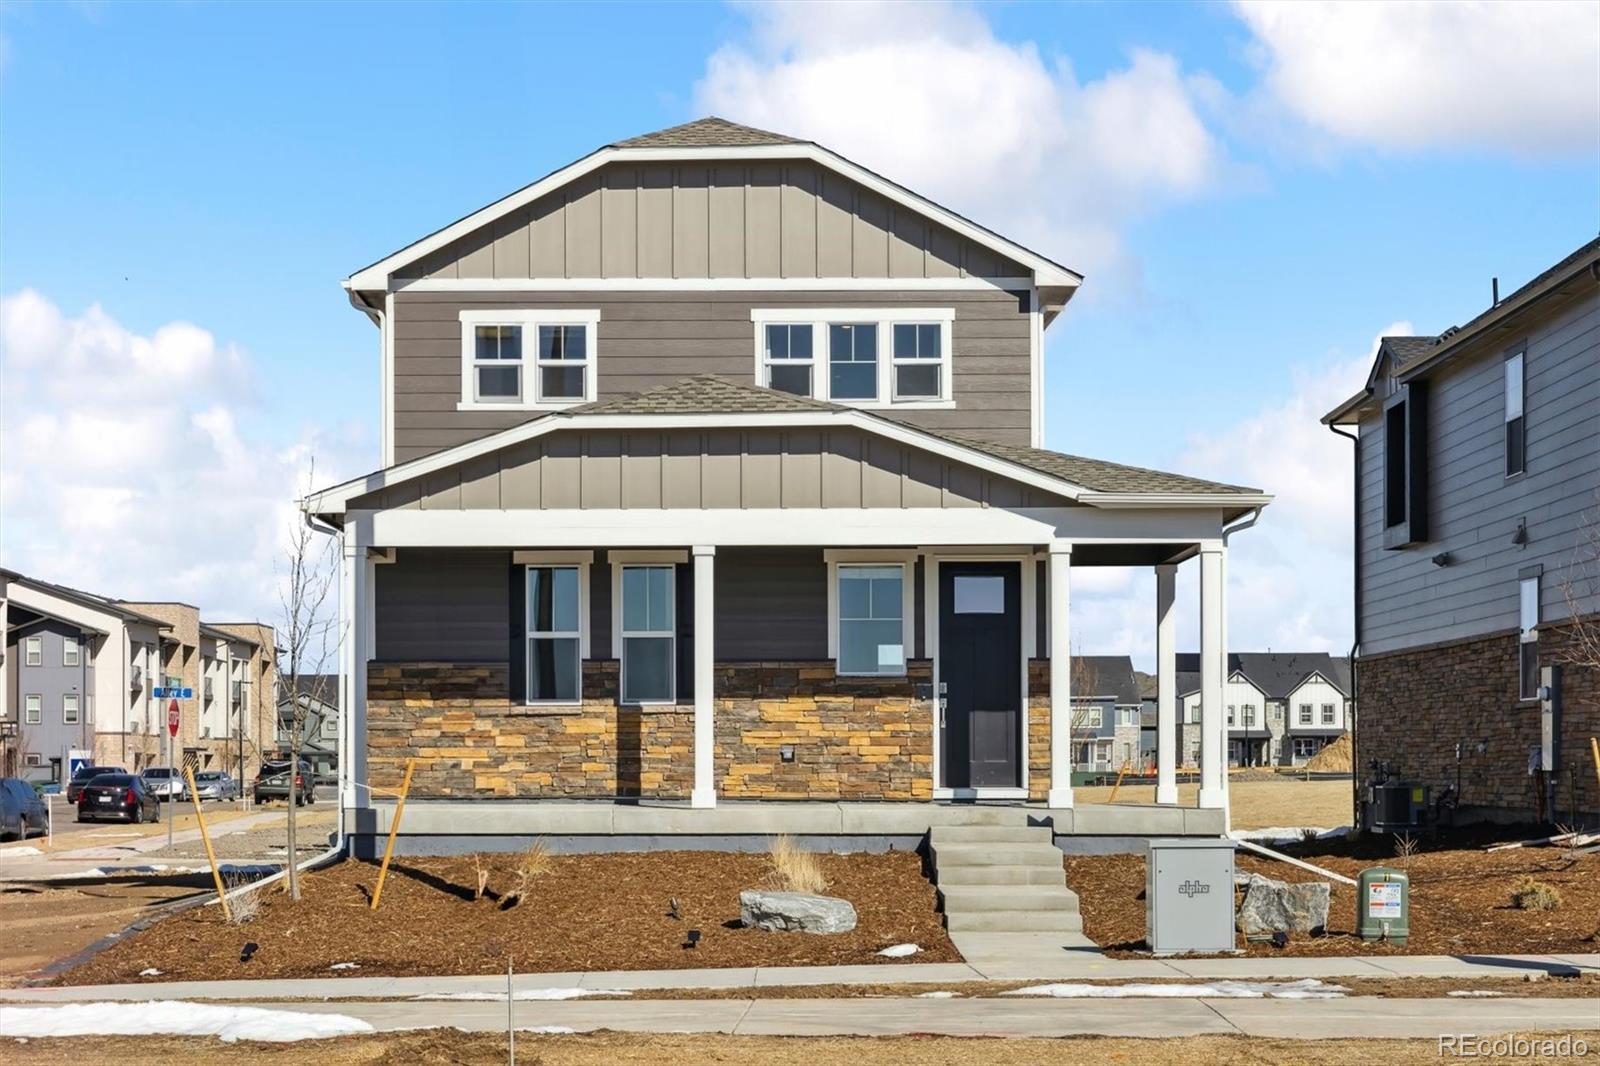
Discover the Muirfield at Horizon Uptown, a thoughtfully designed home that blends modern style with everyday functionality. With its spacious open-concept layout, this home provides the perfect setting for both entertaining and comfortable daily living. The heart of the home is a beautifully appointed kitchen featuring stylish cabinetry, ample counter space, and a large island that flows seamlessly into the dining and great room areas. Natural light fills the living spaces, creating a warm and welcoming atmosphere throughout. Upstairs, th..
more...
Broker Remarks:
Below market rates are available with builder lender.
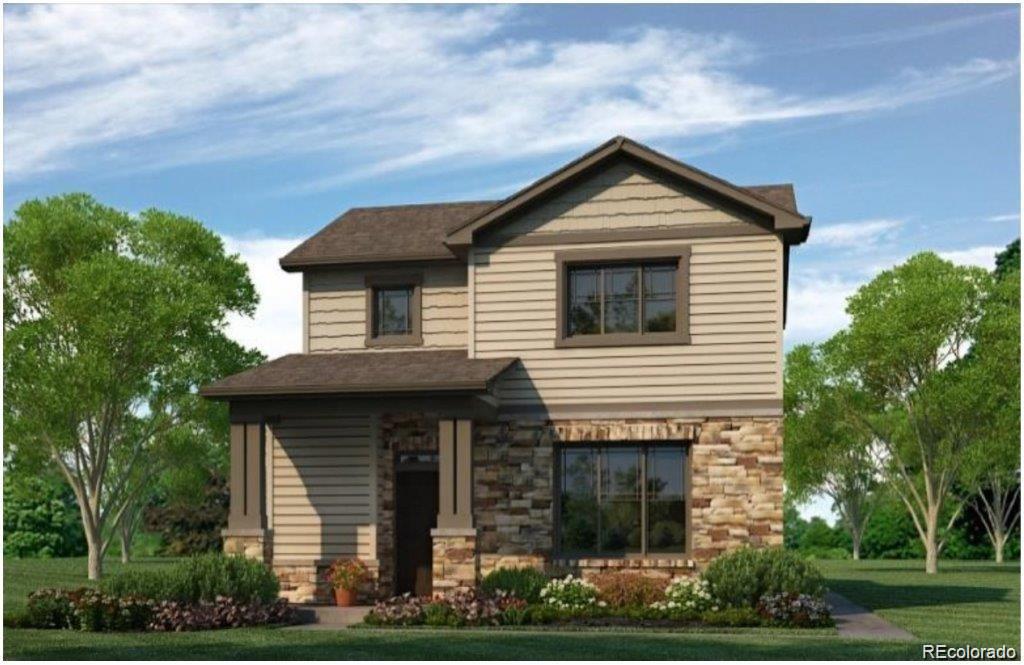
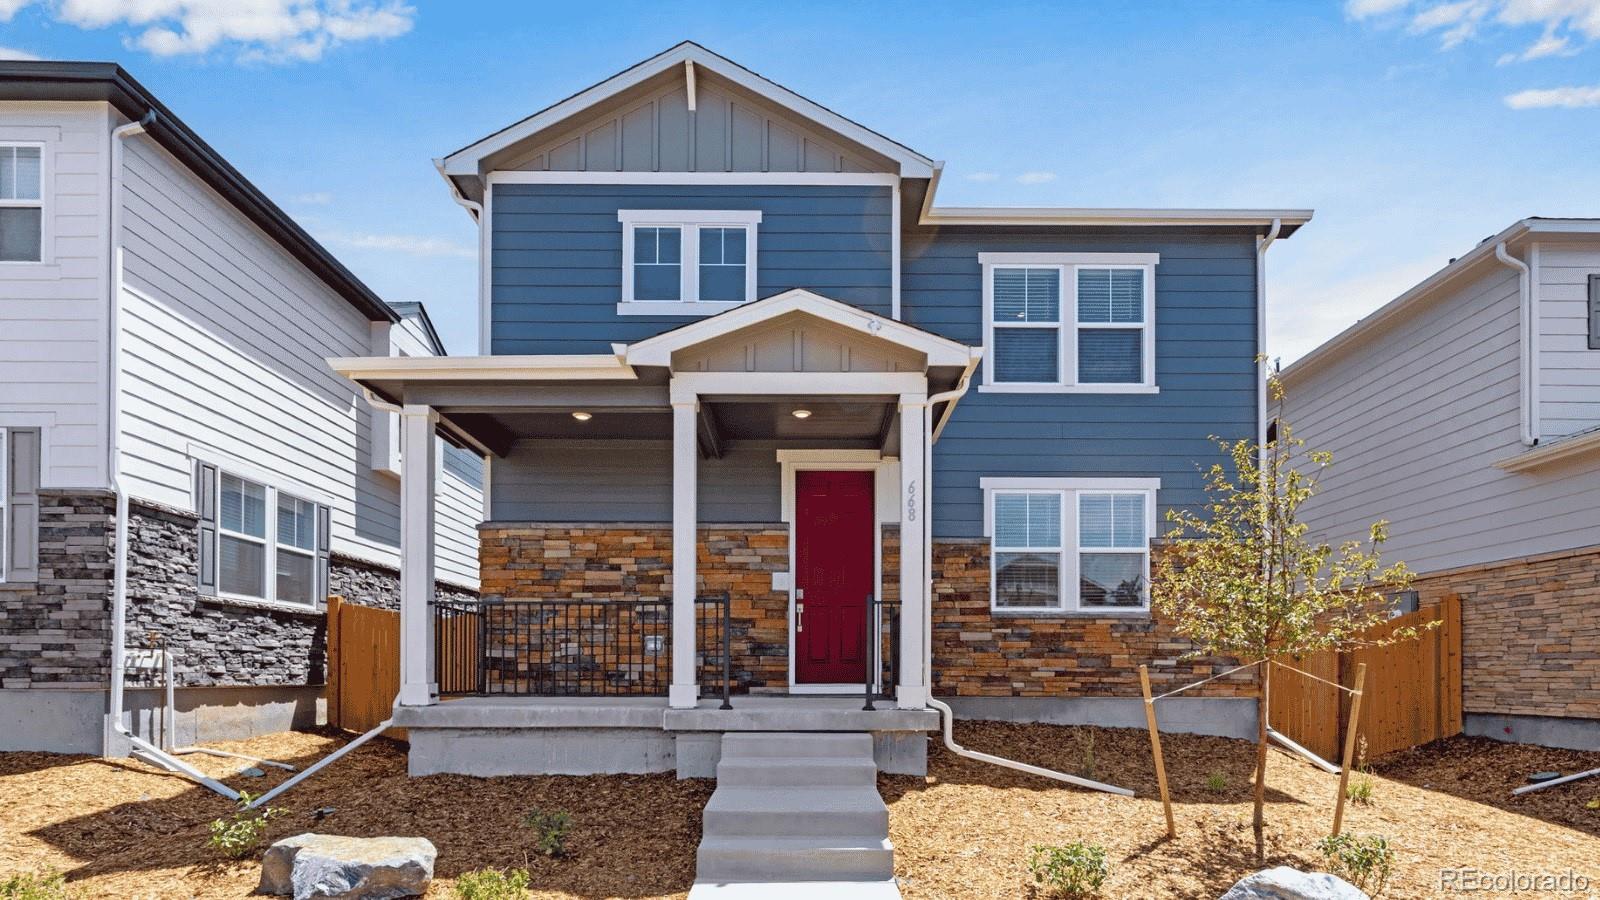
Step into the Muirfield, a thoughtfully designed home offering 3 bedrooms, 2.5 baths, oversized loft, and a spacious 2-car garage. The open-concept main level, enhanced by 9-foot ceilings, creates a bright, inviting space perfect for gatherings. The kitchen is both stylish and functional, featuring a breakfast bar, walk-in pantry, and gas stainless steel range - ideal for everything from quick meals to gourmet creations. Throughout the home, luxurious finishes set the tone: vinyl plank flooring on the main level and in all wet areas, upgr..
more...
Status: active
Listing Office: d.r. horton realty, llc
Broker Remarks:
Below market rates are available with builder lender.
Step into the Melbourne, a thoughtfully designed home offering 3 generous bedrooms, 2.5 baths, and a spacious 2-car garage. The open-concept main level, enhanced by 9-foot ceilings, creates a bright and inviting space. The beautifully designed kitchen is both stylish and functional, featuring a large island, pantry, and stainless appliances and gas cooking - ideal for everything from quick meals to gourmet creations. Throughout the home, luxurious finishes set the tone: Plank flooring throughout the main level and in all wet areas, upgr..
more...
Broker Remarks:
Step into the Melbourne, a thoughtfully designed home offering 3 bedrooms, 2.5 baths, and a spacious 2-car garage. The open-concept main level, enhanced by 9-foot ceilings, creates a bright, inviting space perfect for gatherings. The kitchen is both stylish and functional, featuring a breakfast bar, walk-in pantry, and gas stainless steel range - ideal for everything from quick meals to gourmet creations. Throughout the home, luxurious finishes set the tone: vinyl plank flooring on the main level and in all wet areas, upgraded carpet upstairs, white quartz countertops in the kitchen and baths..
more...
Status: active
Listing Office: coldwell banker realty 56
Broker Remarks:
Welcome to your beautiful new home with an FHA assumable loan at 2.875 percent interest making your payments half of current rates. The open concept natural light main floor with neutral modern colors, solid surface flooring, abundant kitchen cabinets, and powder bath. Walkout to your private fenced side yard and patio. The upstairs showcases a large primary suite with luxury bath, 2 additional bedrooms with a full bathroom. All appliances are included, additional storage space in the oversized 2 car garage...
more...
Status: active
Listing Office: realty of america llc
Broker Remarks:
Welcome to this well-maintained two-story home located in Aurora’s Horizon Uptown community. The main level features an open layout with a kitchen, dining area, living room, and convenient half bath. Upstairs, you’ll find three bedrooms and additional bathrooms, offering a functional layout for everyday living.
Additional features include central air conditioning, forced-air heat, an attached two-car garage, and a low-maintenance lot. The property is conveniently located near I-70, E-470, shopping, recreation, Denver International Airport, and Buckley Space Force Base...
more...
Broker Remarks:
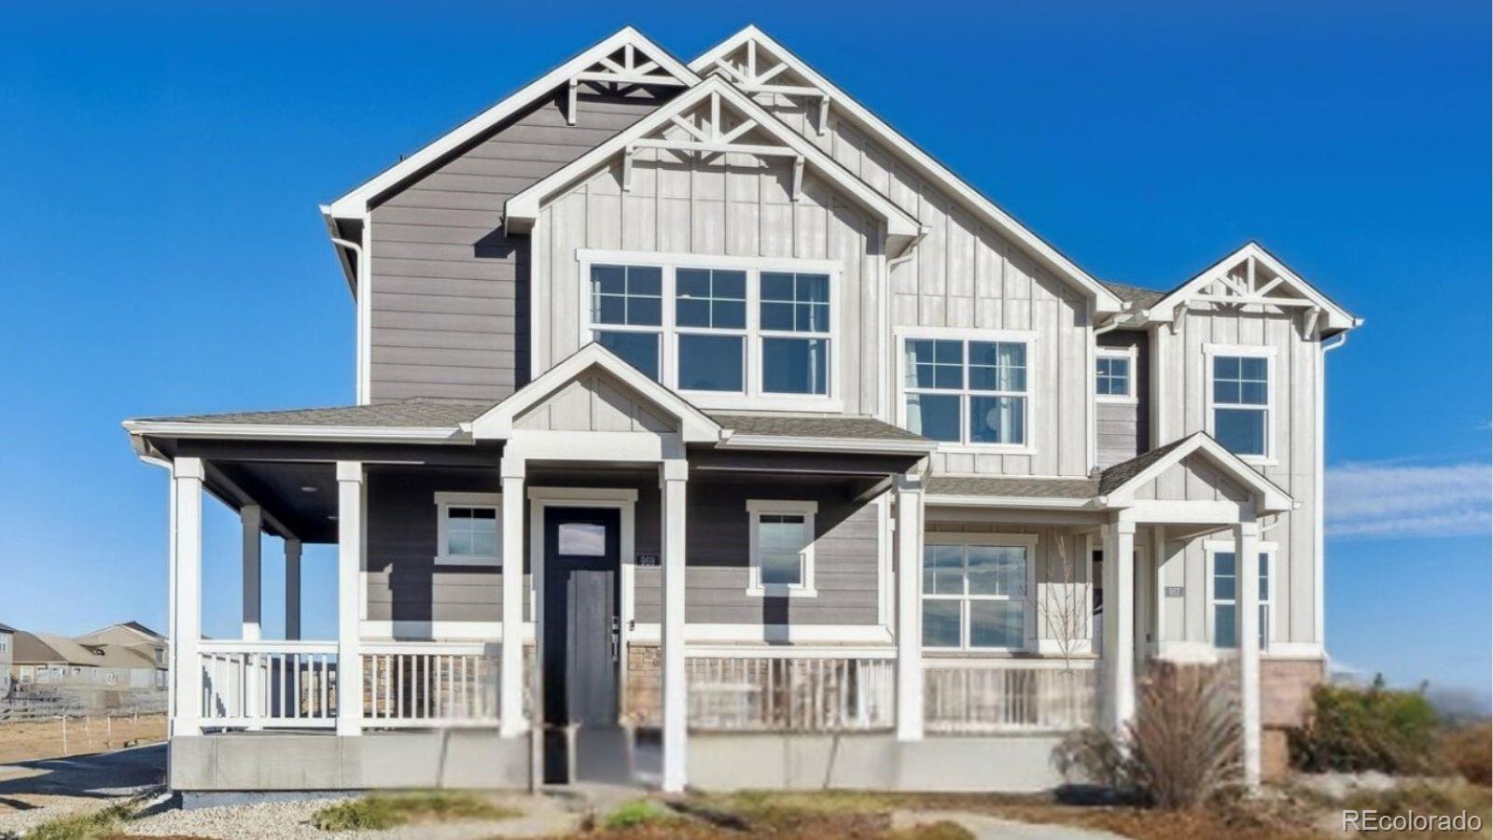
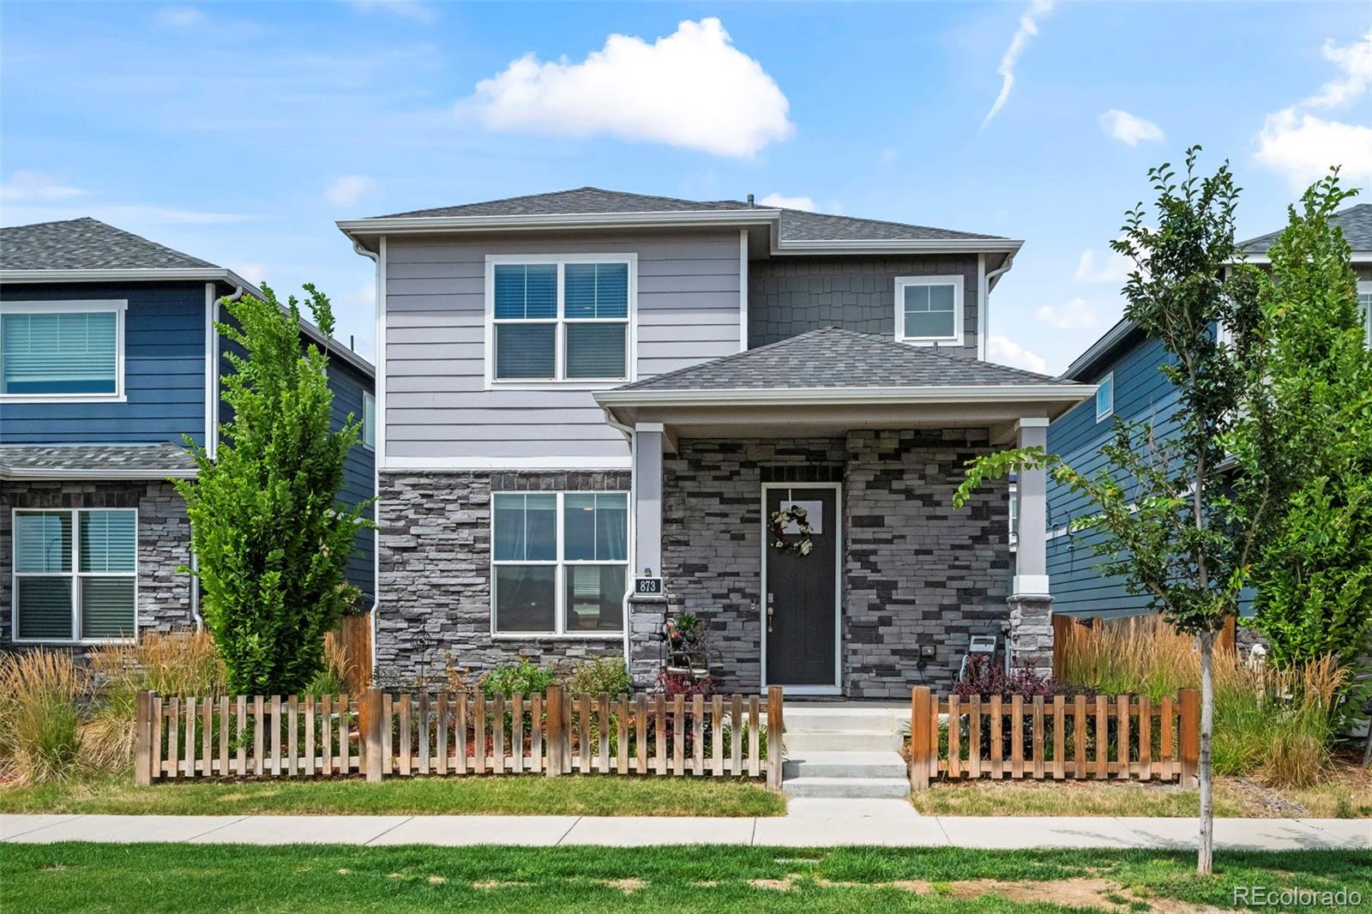
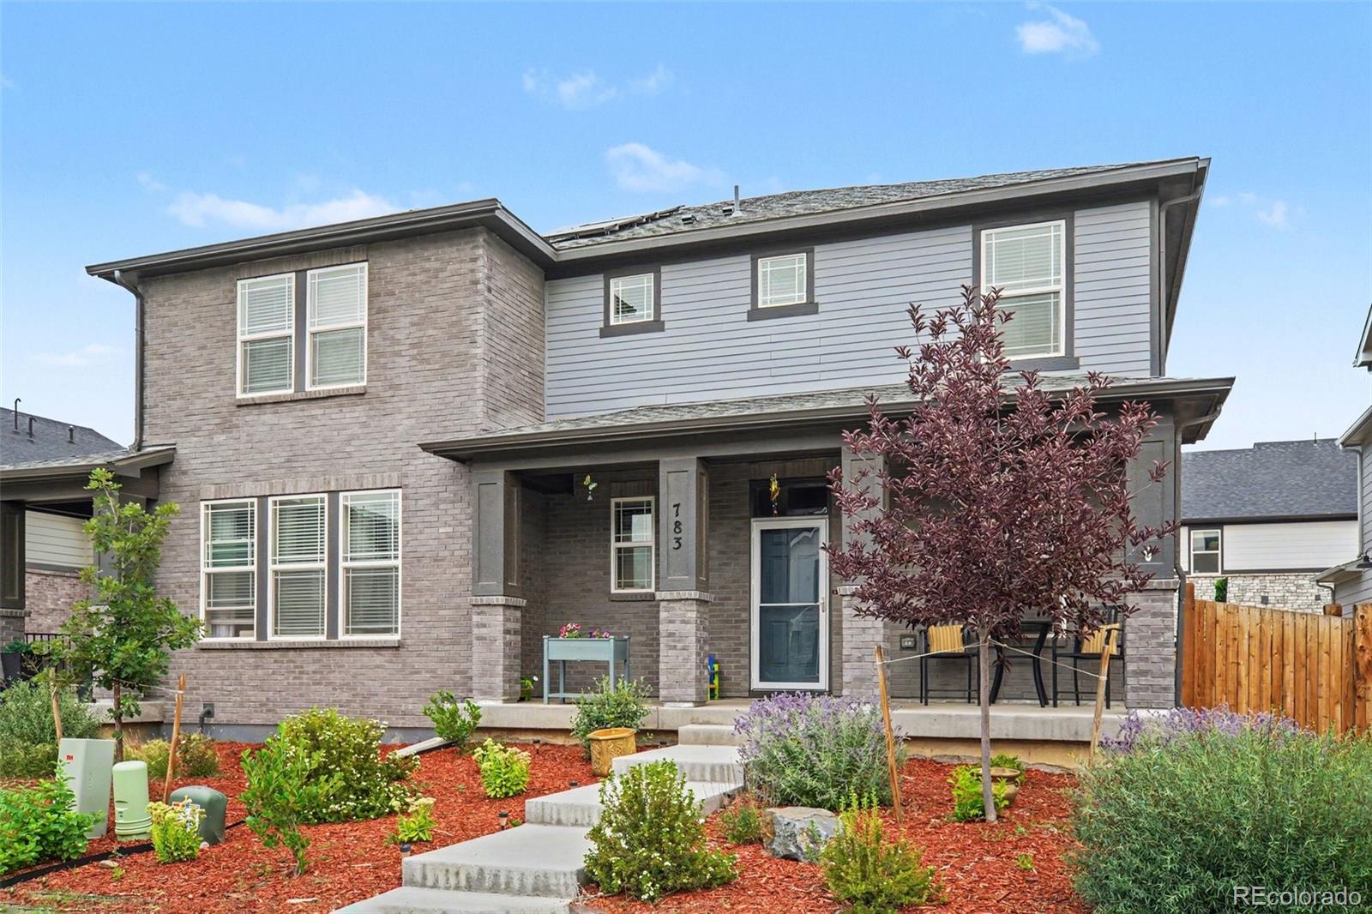
Amazing opportunity with this detached 2 story across the street from parks, community spaces and so much all around giving you the perfect maintenance free setup and community enjoyment! This 2 story is well updated with LVP flooring, upgraded kitchen that opens to the great room, eating space and access to the manageable sized outdoor space. Upstairs you will enjoy three generously sized bedrooms that provide great options for function and living allowing everyone their own space and comfort. The great sized primary features it's own bath and walk in closet, while the other two bedrooms e..
more...
Status: active
Listing Office: d.r. horton realty, llc
Broker Remarks:
Below market rates are available with builder lender.
Step into the Douglas—a beautifully designed 3-bedroom, 2.5-bath home with a generous 2-car garage that blends modern style with everyday comfort. The open floor plan and soaring 9 ft. ceilings on the main level create a bright, airy feel, perfect for entertaining or simply relaxing at home.
The kitchen will inspire your inner chef with full stainless appliances including a gas range and pantry. and a seamless flow into the dining and living areas. Every inch is thoughtfully finished; from luxury vinyl plank flooring throughout the main l..
more...
Status: active
Listing Office: d.r. horton realty, llc
Broker Remarks:
Below market rates are available with builder lender.
Live the Dream in the Larimer! Experience stylish, modern living with this floor plan-a versatile 3-bedroom + tech center, 2.5-bath home designed to fit any lifestyle. With a spacious open layout, a flexible loft, and a generous two-car garage, this home offers comfort and functionality in every corner.
The main level is perfect for entertaining, featuring a bright and airy great room that flows seamlessly into the kitchen and dining area. You'll love the high-end finishes, including classic espresso cabinetry, crisp white countertops, an..
more...
Broker Remarks:
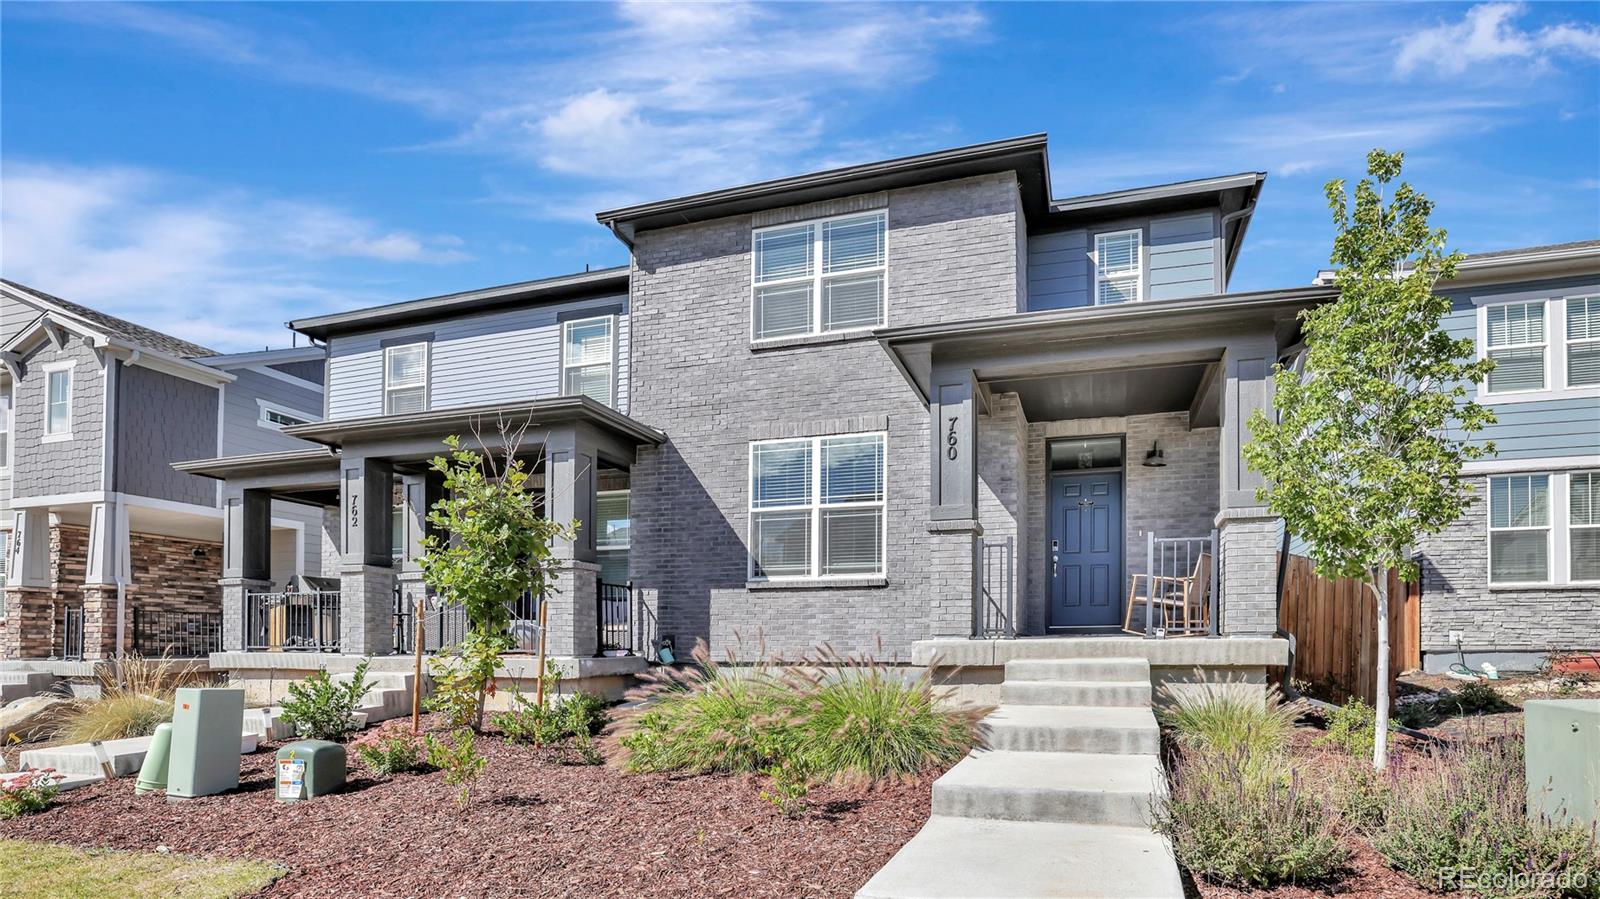
Welcome to 760 N. Shawnee Street! This nearly brand-new 3-bedroom, 3-bathroom home, built in 2023, offers a bright, open layout with plenty of natural light and modern finishes throughout. The spacious living area is perfect for everyday living and entertaining.
The main floor features an open-concept living, dining, and kitchen area, creating a bright and inviting space for everyday living and entertaining. The kitchen also offers a large walk-in pantry for plenty of storage.
The spacious primary suite features a large walk-in closet and private en-suite bathroom. Two additional generou..
more...
Broker Remarks:
Below market rates are available with builder lender. This beautiful Alamosa home features 4 bedrooms, 2.5 bathrooms, and a spacious 2-car garage. The open-concept floor plan boasts expansive 9-foot ceilings on the main level, a convenient eat-in breakfast bar, pantry, and a sleek stainless steel gas range.
You'll love the light and bright stylish interior finishes, including luxury vinyl plank flooring throughout the entire main floor and wet areas, upgraded carpet upstairs, elegant white quartz countertops, designer matte black hardware and plumbing fixtures, and taupe cabinetry. A move-i..
more...
Status: active
Listing Office: equity colorado real estate
Broker Remarks:
SELLER INCENTIVE: Seller offering up to $10,000 toward buyer's closing costs, including a potential interest rate buydown, with an acceptable offer.
Better than new! Meritage Homes Vail model, completed in November 2023 has many desireable upgrades and finishes to make it stand out in the crowd. The main floor den/office was enclosed with a stylish barn door for added privacy. Beautiful and functional custom shades added to the extra-large sliding glass door at the side yard entry. Two contemporary ceiling fans installed in the dining area and primary bedroom. A rock wall in the living room p..
more...
Status: active
Listing Office: kenneth james realty, inc.
Broker Remarks:
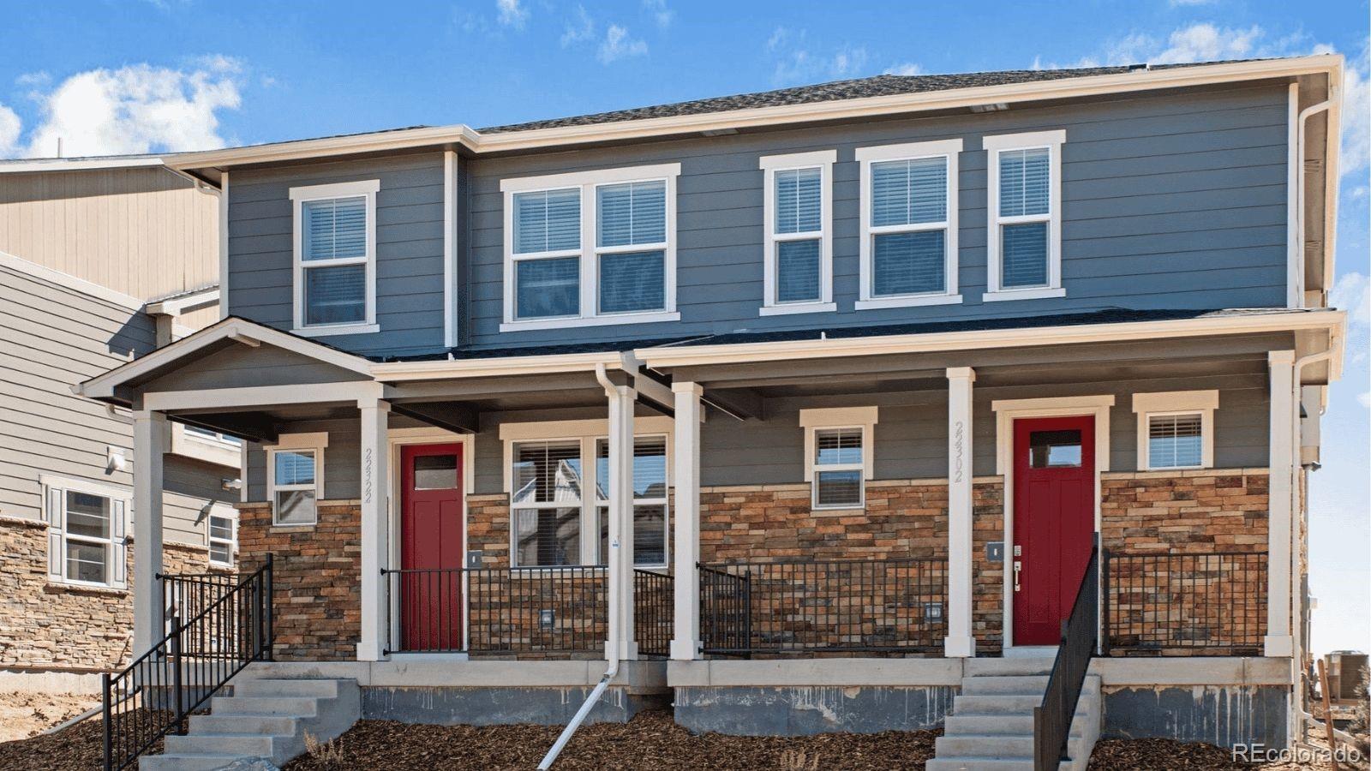
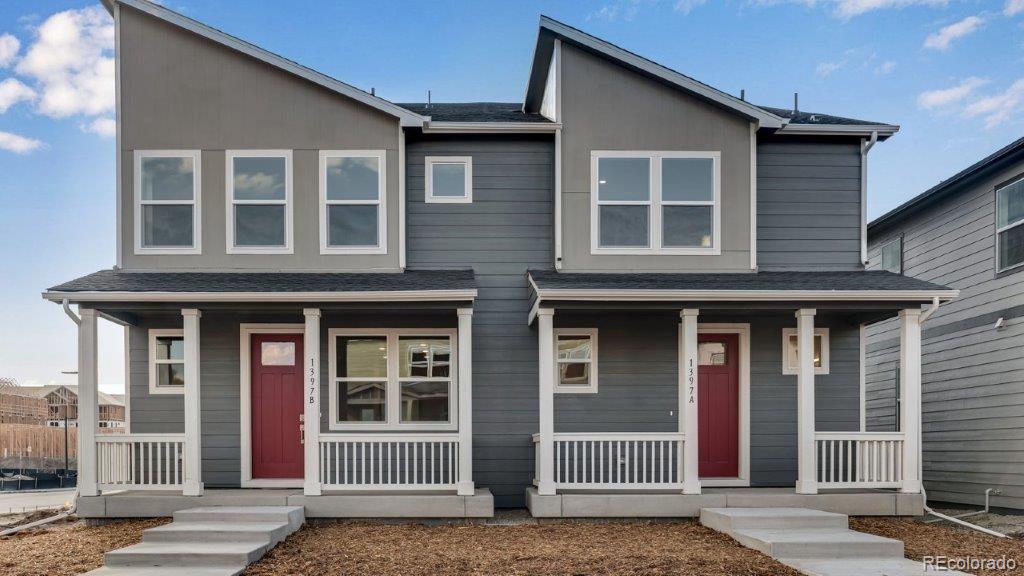
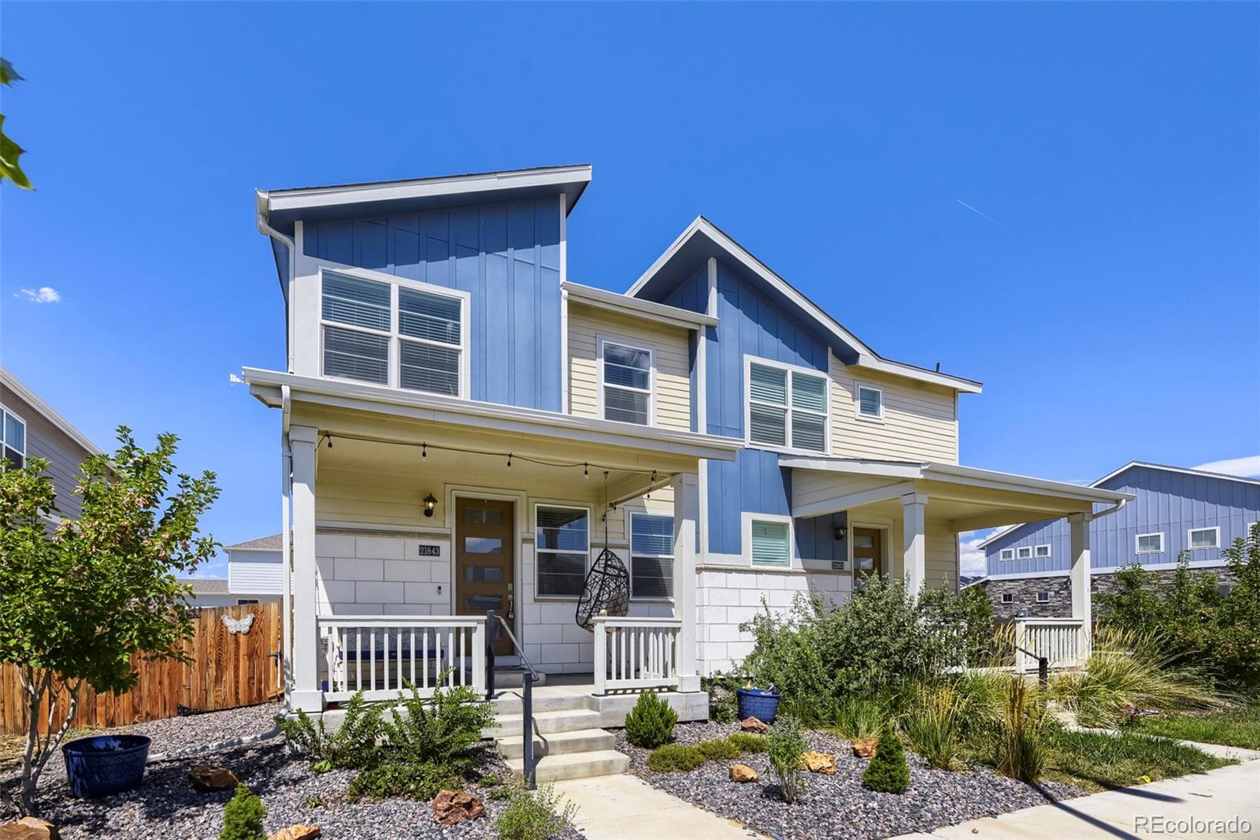
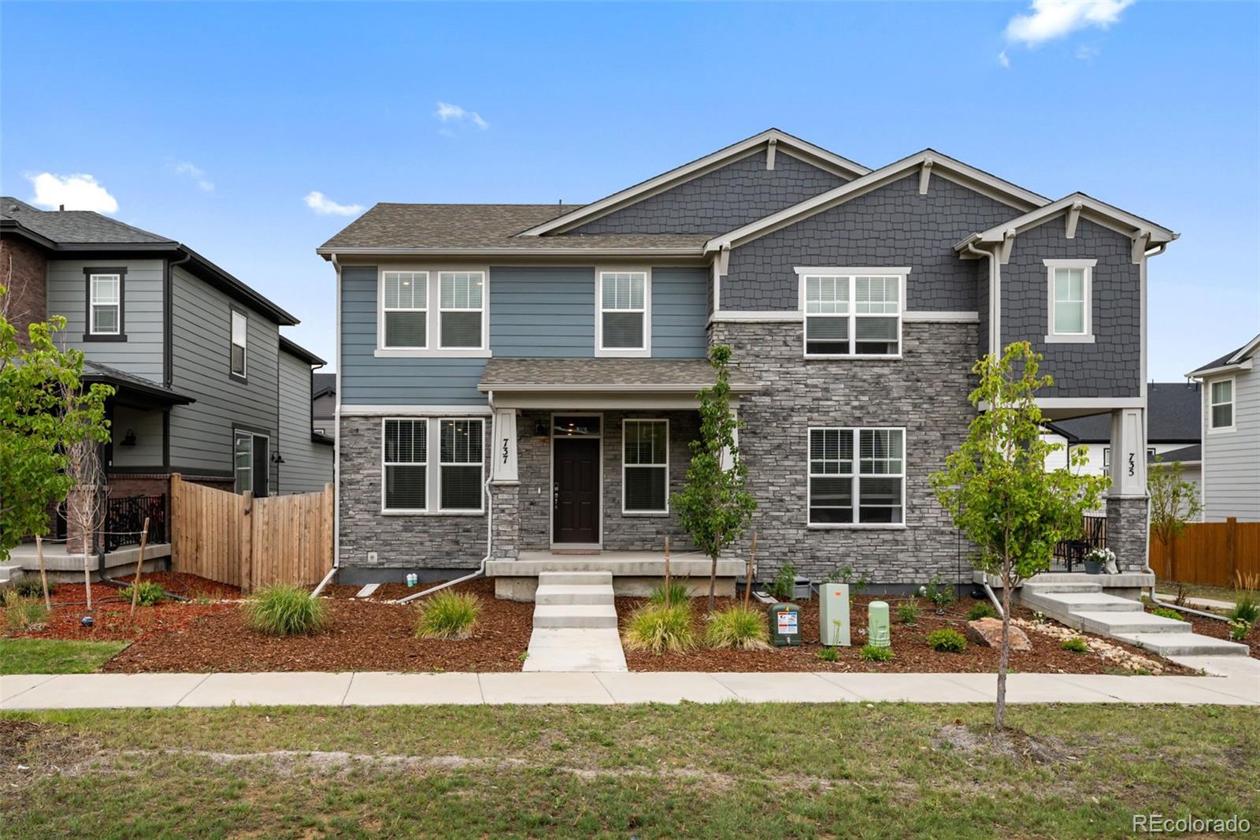
VA assumable interest rate at a 5.125% Welcome to this beautifully designed 2024-built duplex featuring 3 bedrooms, 2.5 bathrooms, and a thoughtfully designed two-story floor plan. The main level offers an inviting open-concept layout where the kitchen, dining area, and great room flow seamlessly together, creating an ideal space for everyday living and entertaining. Upstairs, you’ll find a convenient laundry area and a spacious primary suite complete with a walk-in closet, providing a comfortable retreat at the end of the day. Enjoy the covered front porch and private side yard, perfect for m..
more...
Status: active
Listing Office: d.r. horton realty, llc
Broker Remarks:
Below market rates are available with builder lender.
This Elbert home is our largest floorplan offering 4 Bedrooms, 2.5 Bath, and generous 2 car garage. Features an open floor plan with expansive 9 ft. ceilings on the main floor, dining room, pantry, and gas stainless steel range. Includes beautiful interior finishes such as vinyl plank flooring on the whole main floor and wet areas, upgraded carpet upstairs, white quartz counters throughout, white cabinets, and brushed nickel plumbing and hardware fixtures, creating a classic look. Fridge, washer, dryer, and whole house blinds included! Thi..
more...
The content relating to real estate for sale in this web site comes
in part from the Internet Data eXchange ("IDX") program of
METROLIST, INC., DBA RECOLORADO® Real estate listings held by brokers other
than The Brian Petrelli Team are marked with the IDX Logo.
This information is being provided for the consumers' personal, non-commercial use and may not be used for any other purpose. All information subject to change and should be independently verified.




 Sold Home Stats

 6.9%
6.9% 8.9%
8.9% 11.8%
11.8%