Sources: FBI, Uniform Crime Reports, prepared by the National Archive of Criminal Justice Data
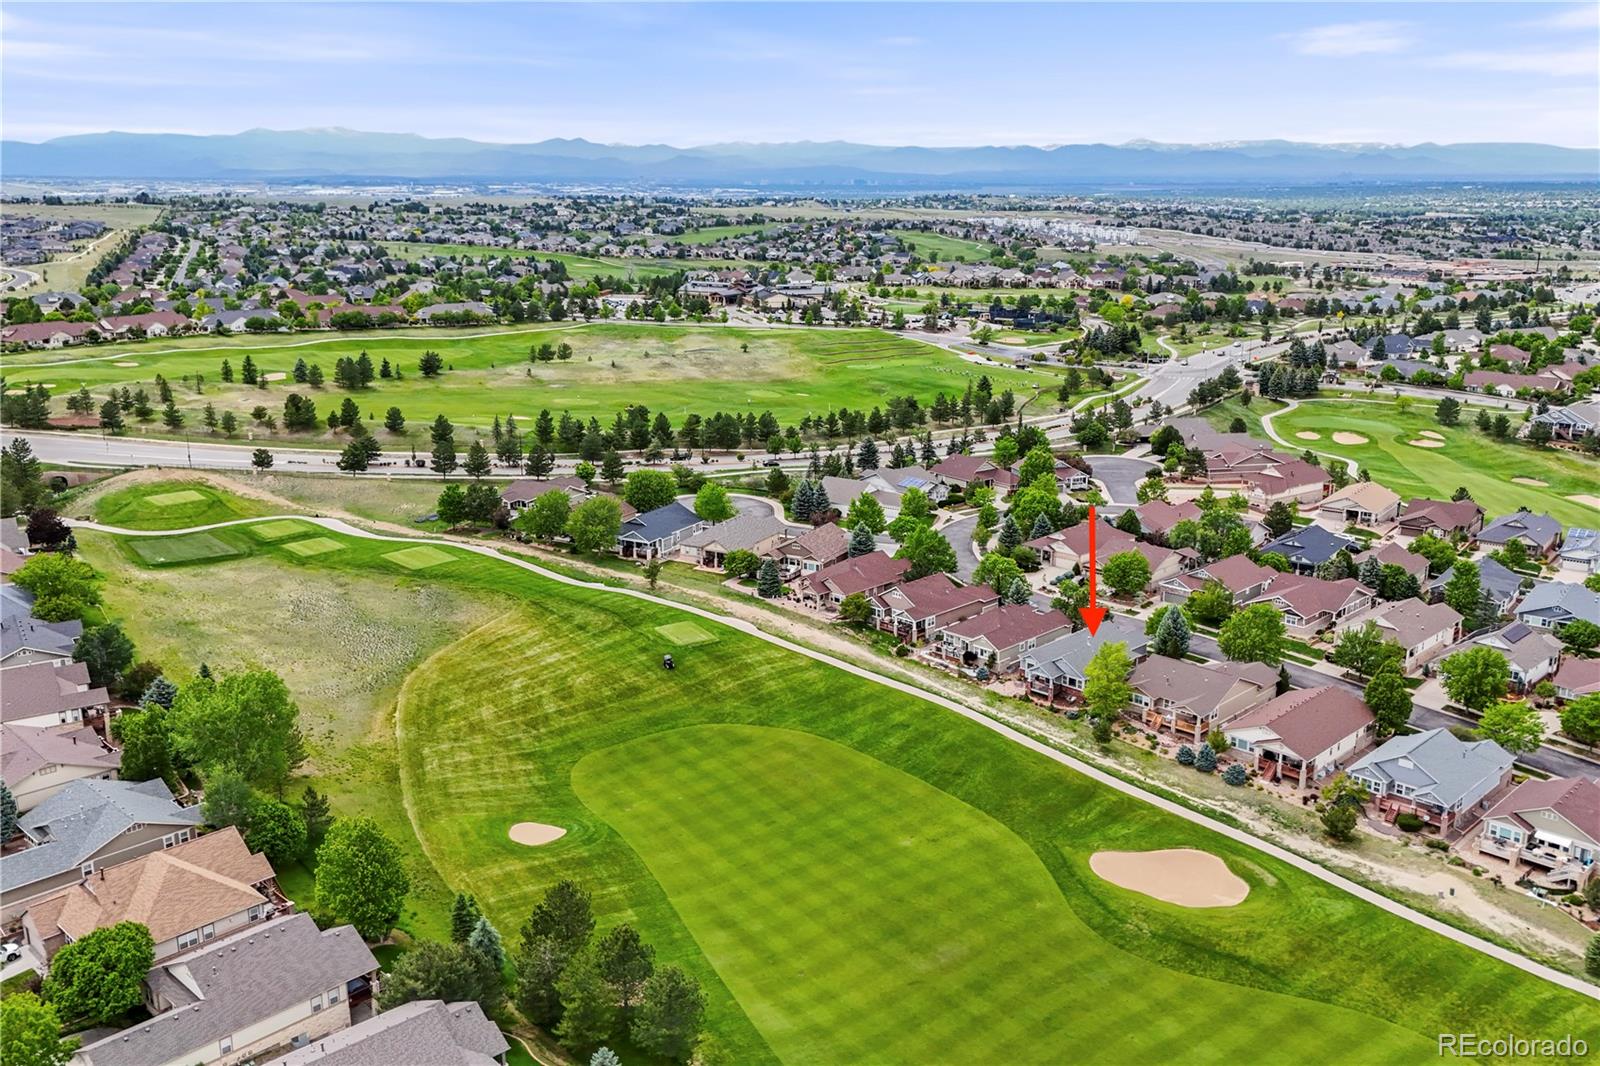
The Brian Petrelli Team is your Heritage Eagle Bend , Aurora home specialist.
Heritage Eagle Bend Community Information:
Primary HOA Fees*: $196.00 / Monthly
Secondary HOA Fees*: $375.00 / Monthly
*HOA fees shown are from the most recent listings. Please contact our team or check each property individually for accurate HOA fees. Data is deemed reliable but is not guaranteed.
HOA Ammenities:
-Clubhouse -Elevator(s) -Fitness Center -Garden Area -Gated -Golf Course -Park -Playground -Pond Seasonal -Pool -Sauna -Security -Spa/Hot Tub -Tennis Court(s) -Trail(s)
-Exterior Maintenance w/out Roof -Maintenance Grounds -On-Site Check In -Recycling -Road Maintenance -Security -Snow Removal -Trash
Heritage Eagle Bend , Aurora has had 137 homes sell in the past two years for an average sales price of $651,069.
Our team of local Aurora experts have over 200 years of combined expertise in the Colorado Real Estate market. Give us a call today to put
our knowledge and experience to work for you as you buy or sell your next Heritage Eagle Bend home.
Don't see what you're looking for here? Contact our team for a free, custom search.
Status: active
Listing Office: coldwell banker global luxury denver
Broker Remarks:
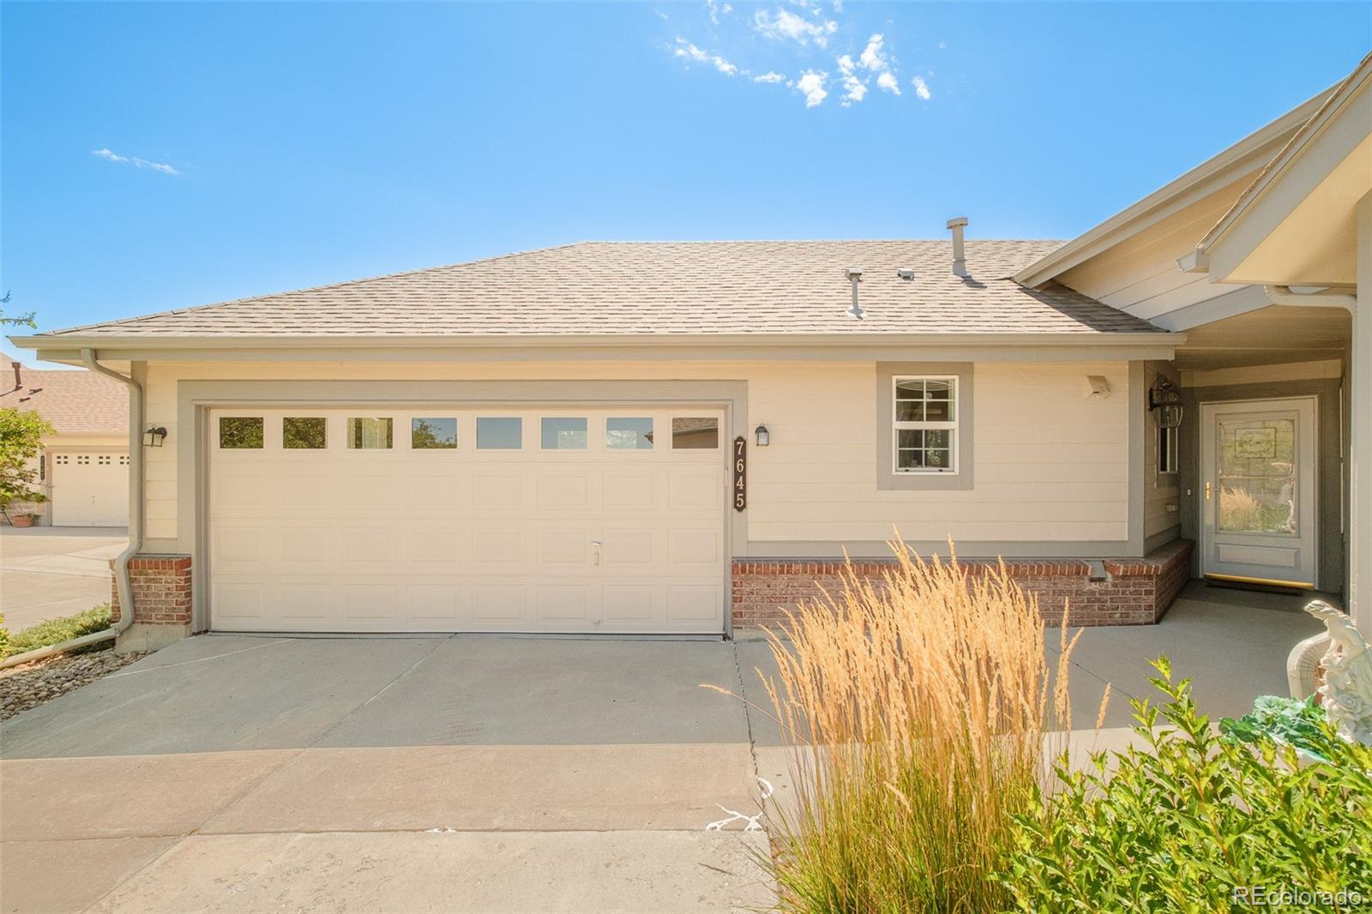
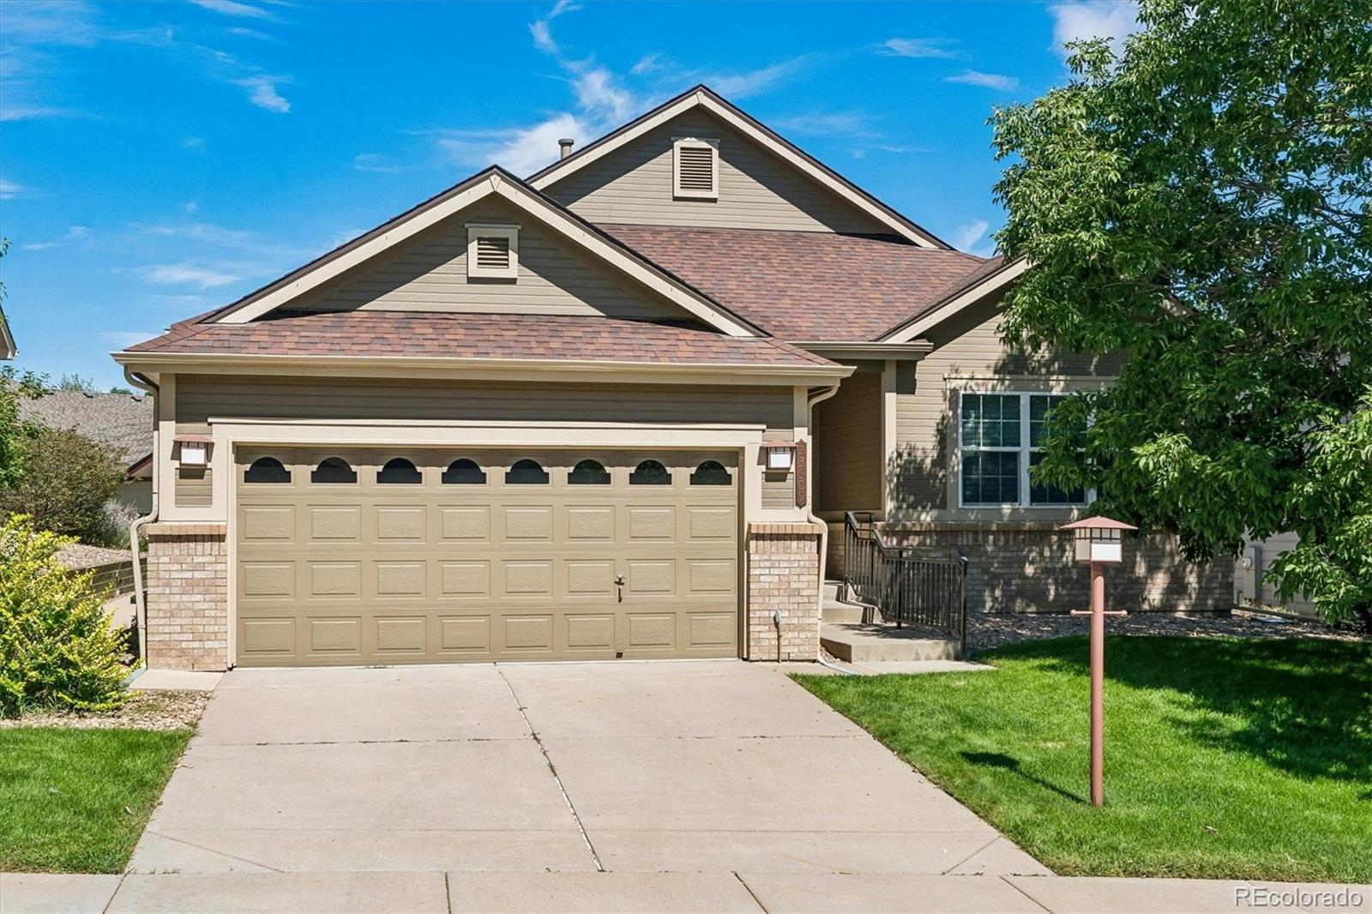
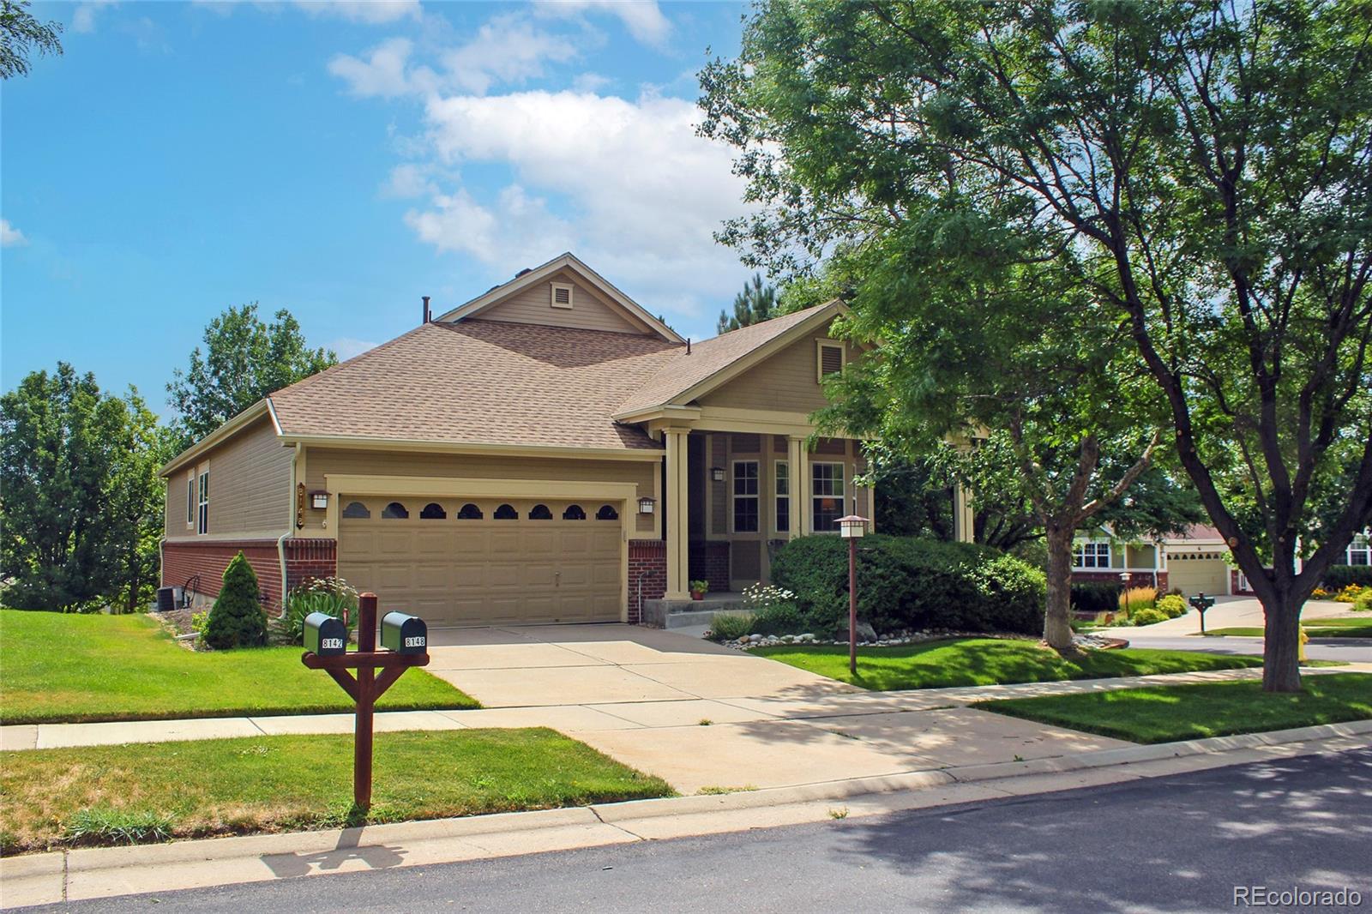
Ranch townhome with low maintenance & independent living in a Gated 45+ premier active adult community. 1 Bedroom + office. Office could be converted to a second bedroom. The primary suite includes an ensuite bathroom with walk-in shower, dual sinks and a walk-in closet. The kitchen boasts white cabinets, tile floors, pantry, and all appliances are included. In unit washer and dryer, forced air heat, central air, 2 car attached garage, and covered patio! Heritage Eagle Bend keeps living convenient and easy with the HOA responsible for snow removal, trash, landscaping, recycling. Numerous soc..
more...
Status: active
Listing Office: brokers guild real estate
Broker Remarks:
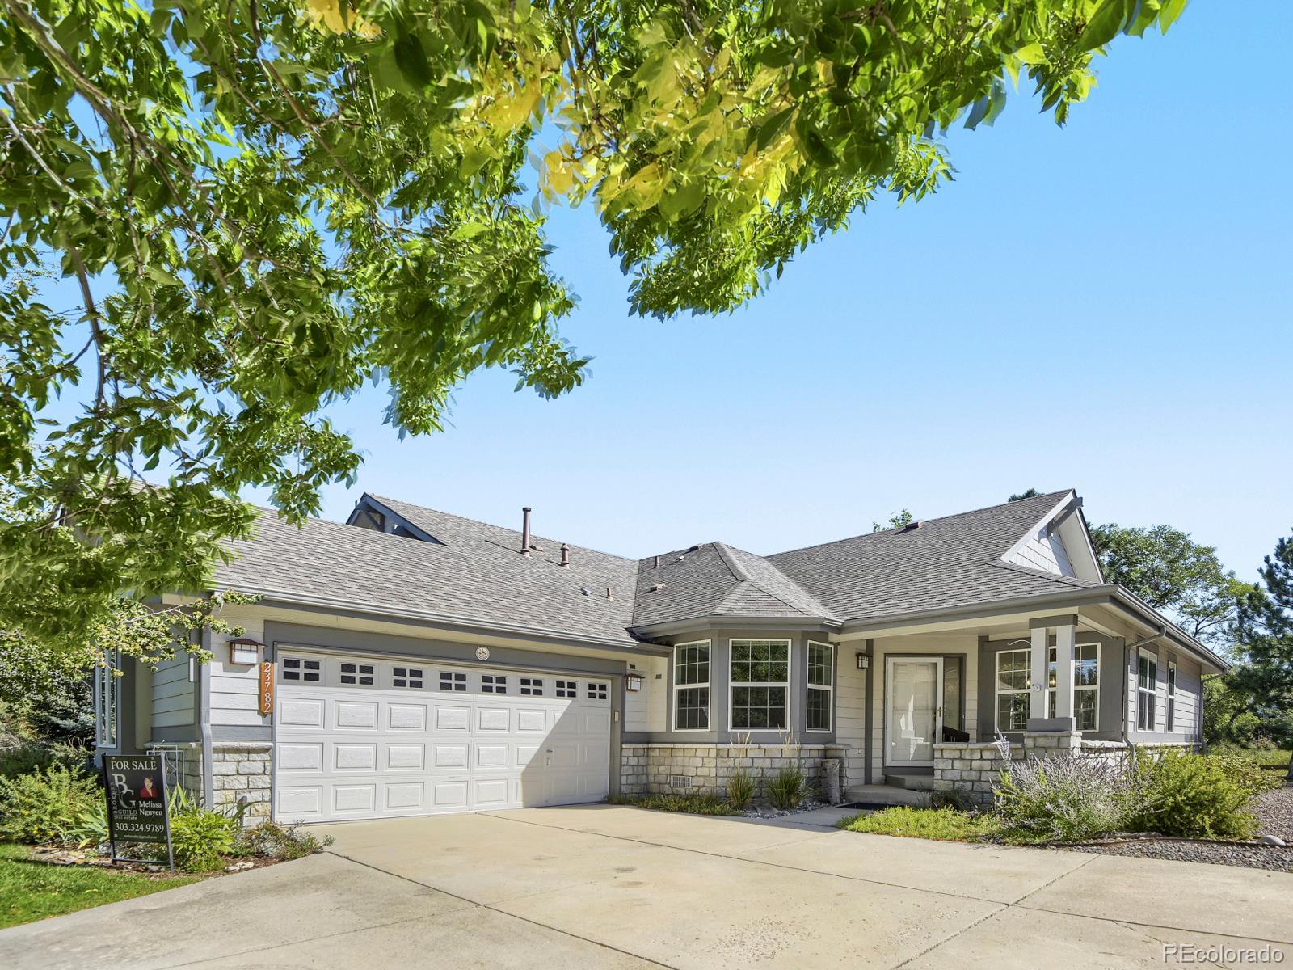
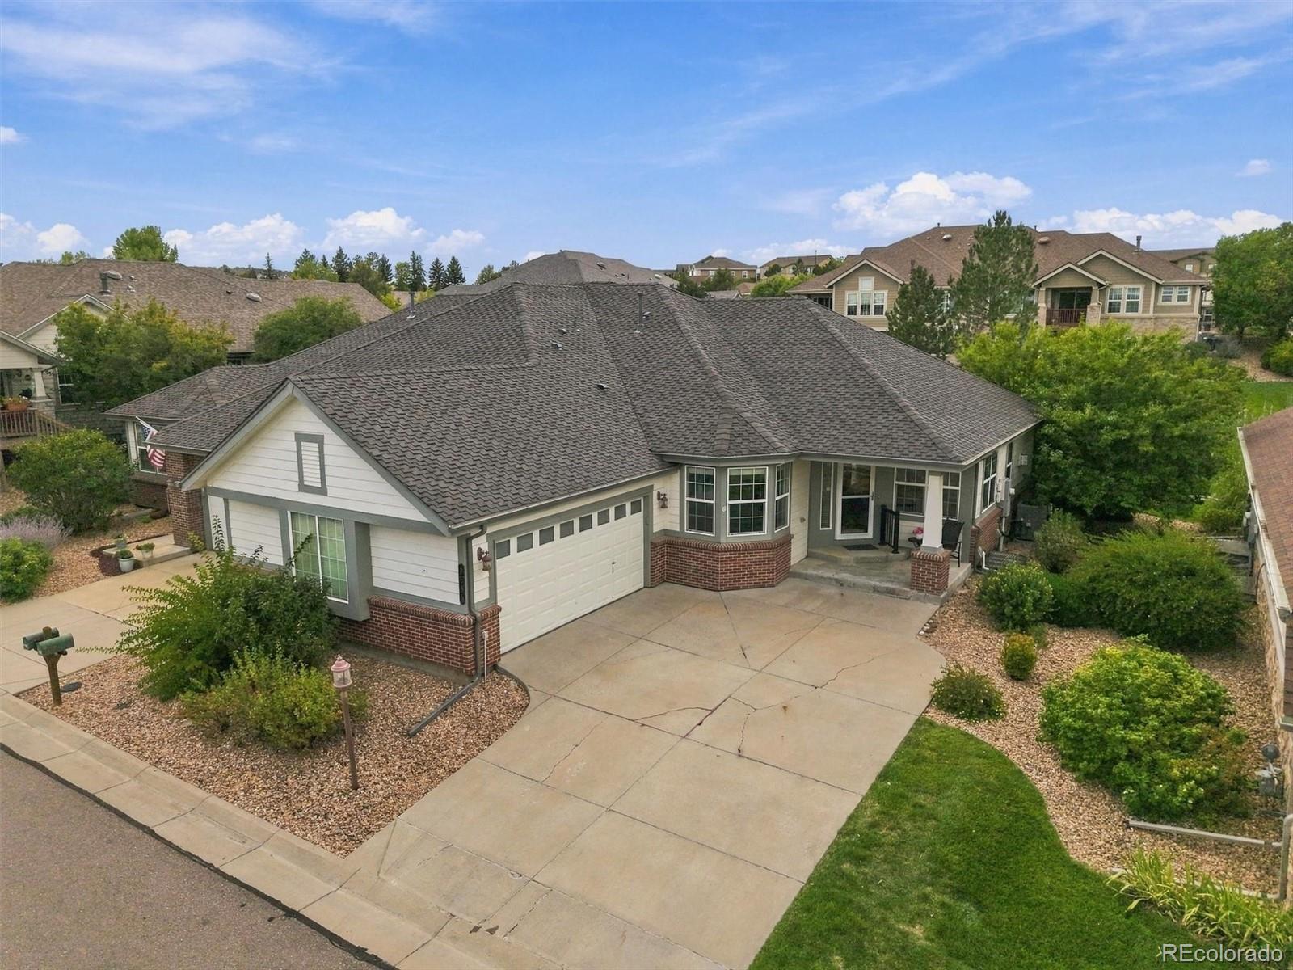
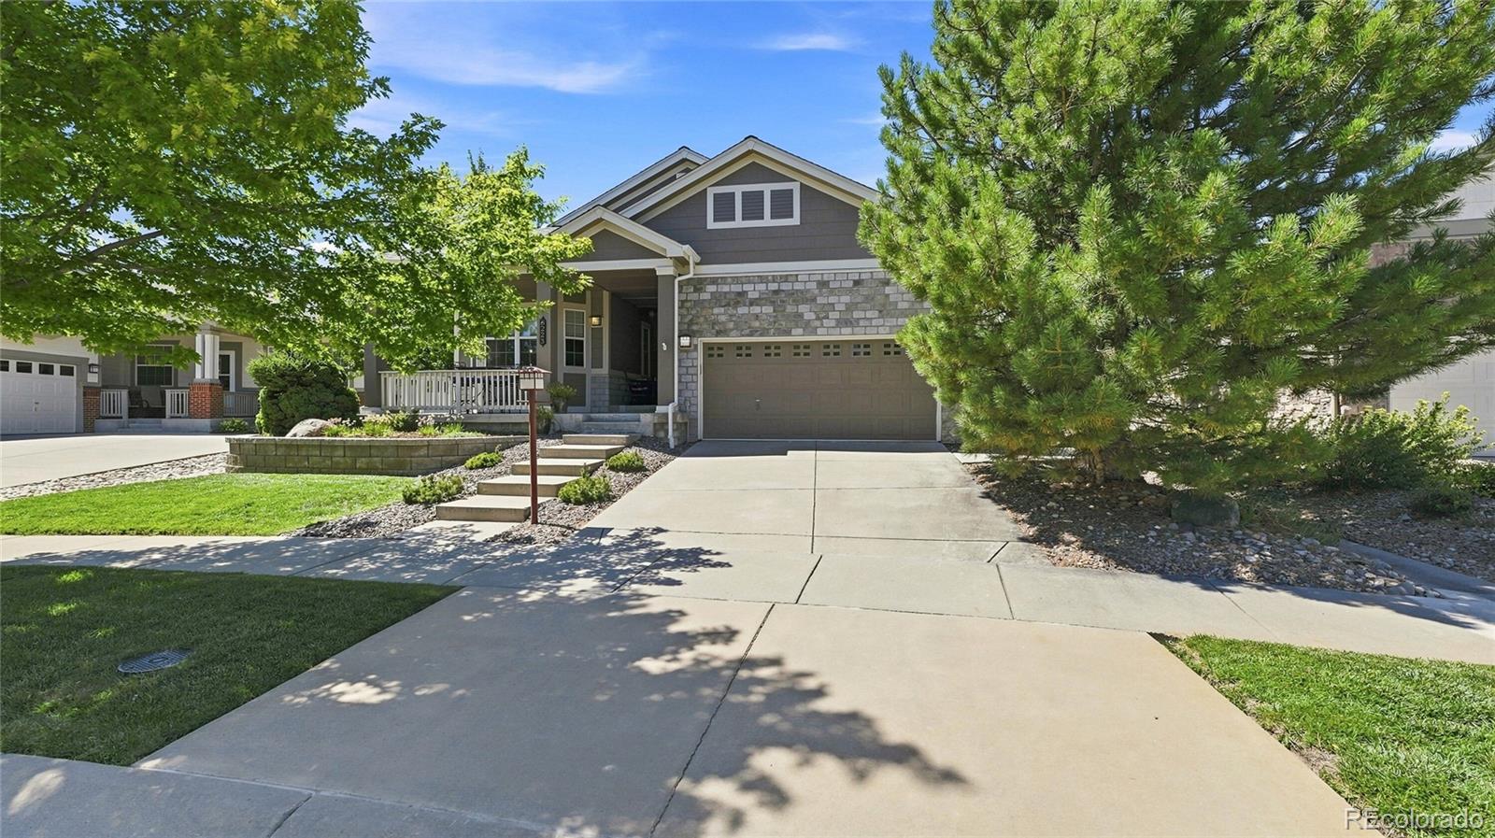
Welcome to Heritage Eagle Bend, a rare opportunity in an exclusive, vibrant 45+ gated, golf community! Perfectly positioned at the end of the cul-de-sac, this beautiful, paired home backs to a picturesque open space, offering scenic views & access to Piney Creek Trail. The west facing home offers an exceptional blend of function, comfort, & convenience. With 2 bedrooms/2 baths, 2-car garage & 1,535 sf of finished living space, this home is move-in ready. Upon entering, you'll be greeted w/vaulted ceilings, plush, new carpet & abundant natural light streaming through elegant windows w/gorgeous ..
more...
Broker Remarks:
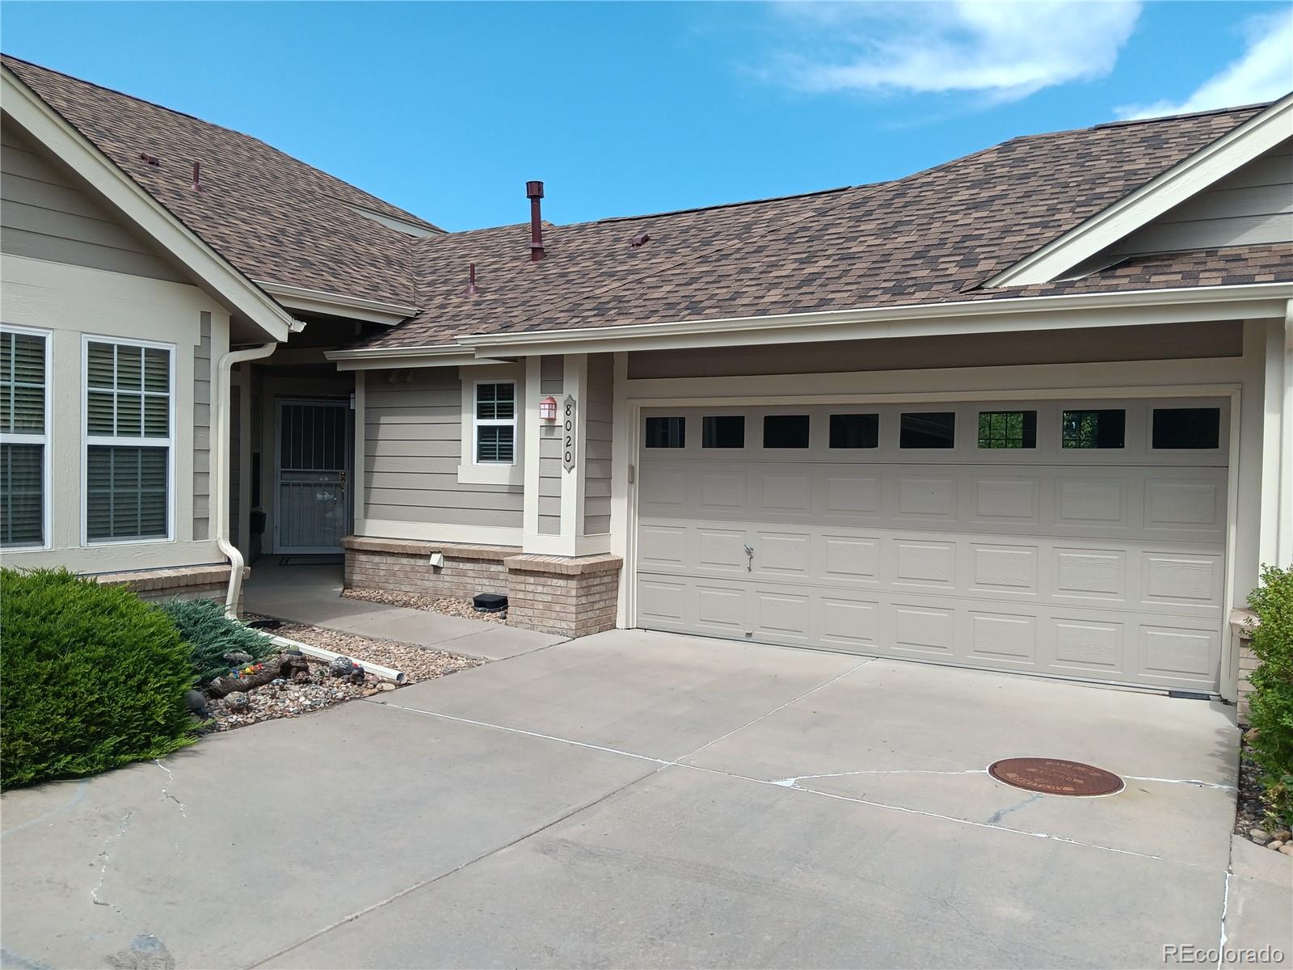
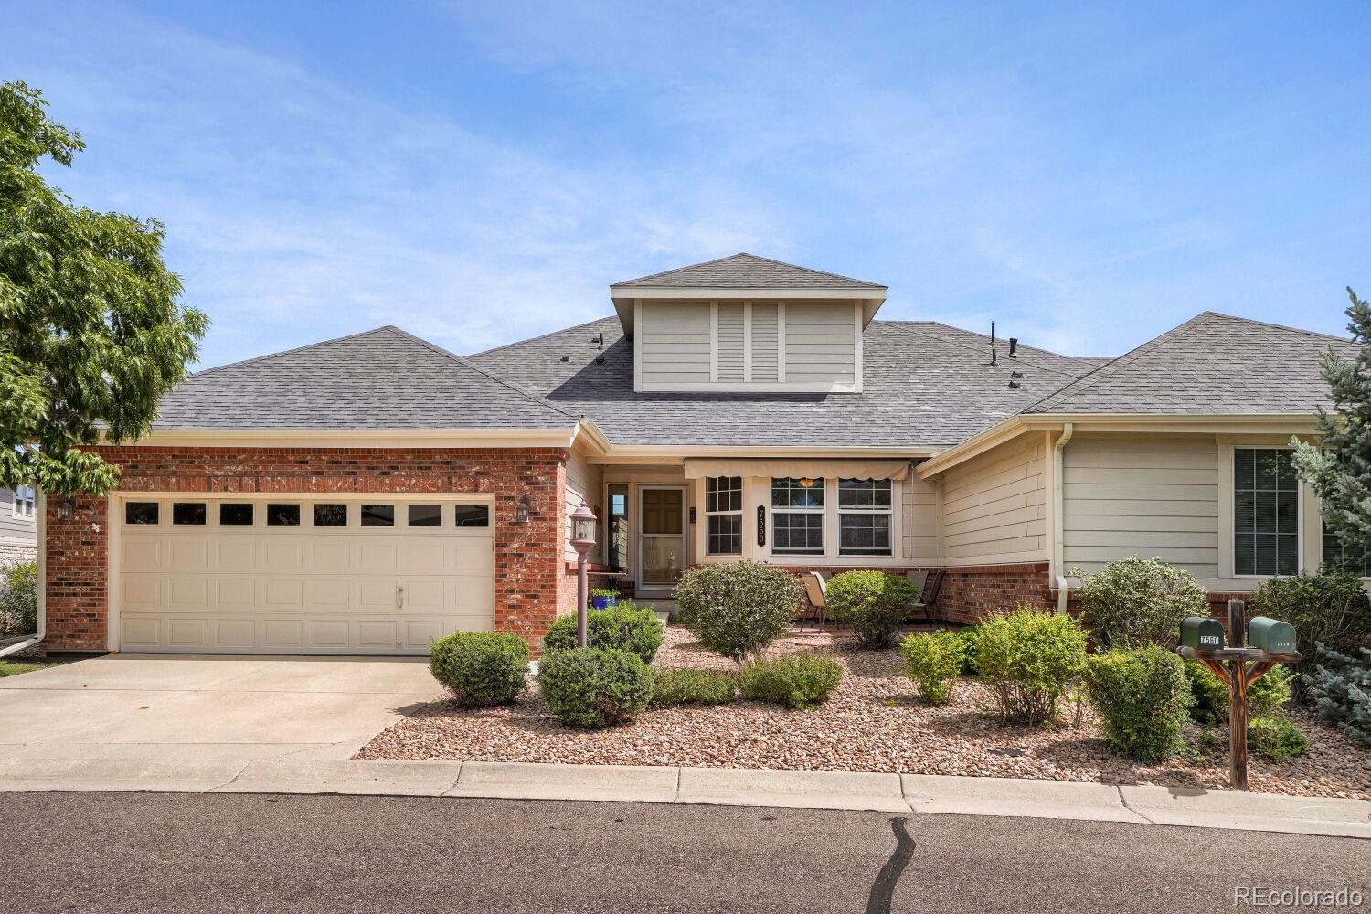
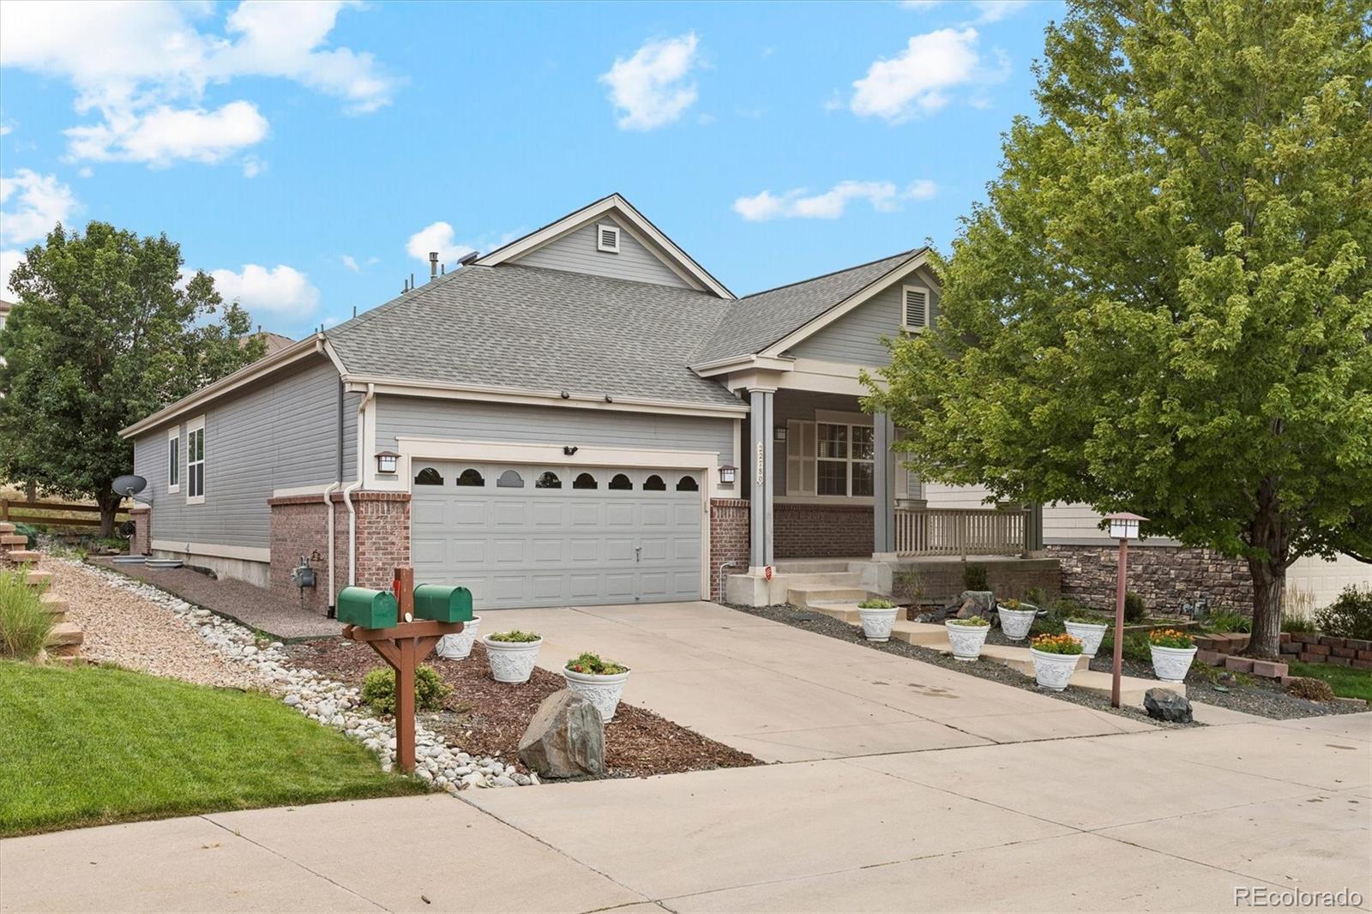
Ease, privacy and connection define this light filled ranch style residence in the highly sought after, gated 45+ Heritage Eagle Bend community. Positioned as an end unit with only one shared wall, this inviting home offers 1,493 square feet of true single level living with a step free front entry, an open floorplan and abundant natural light. Hardwood flooring flows through the entry, kitchen and dining area, while the kitchen features rich wood cabinetry, granite countertops, a gas range and newer refrigerator. The expansive great room is enhanced by vaulted ceilings, large windows and a coz..
more...
Broker Remarks:
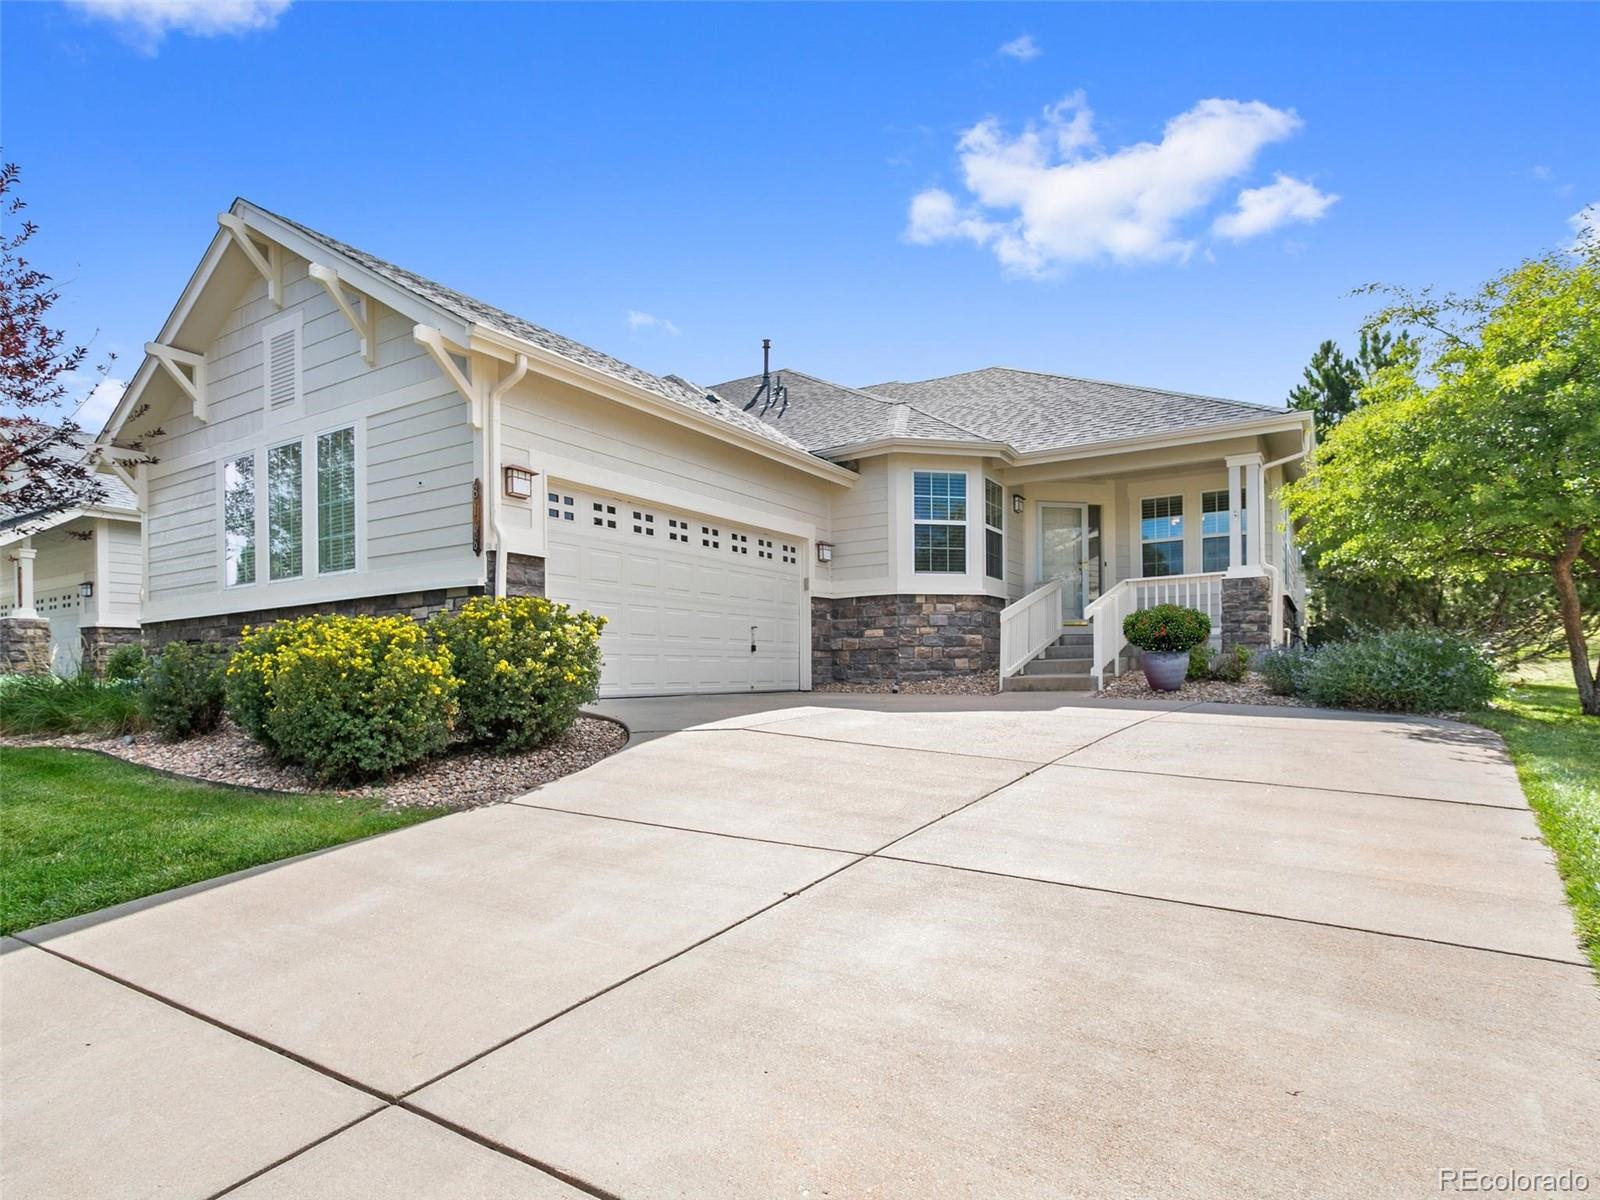
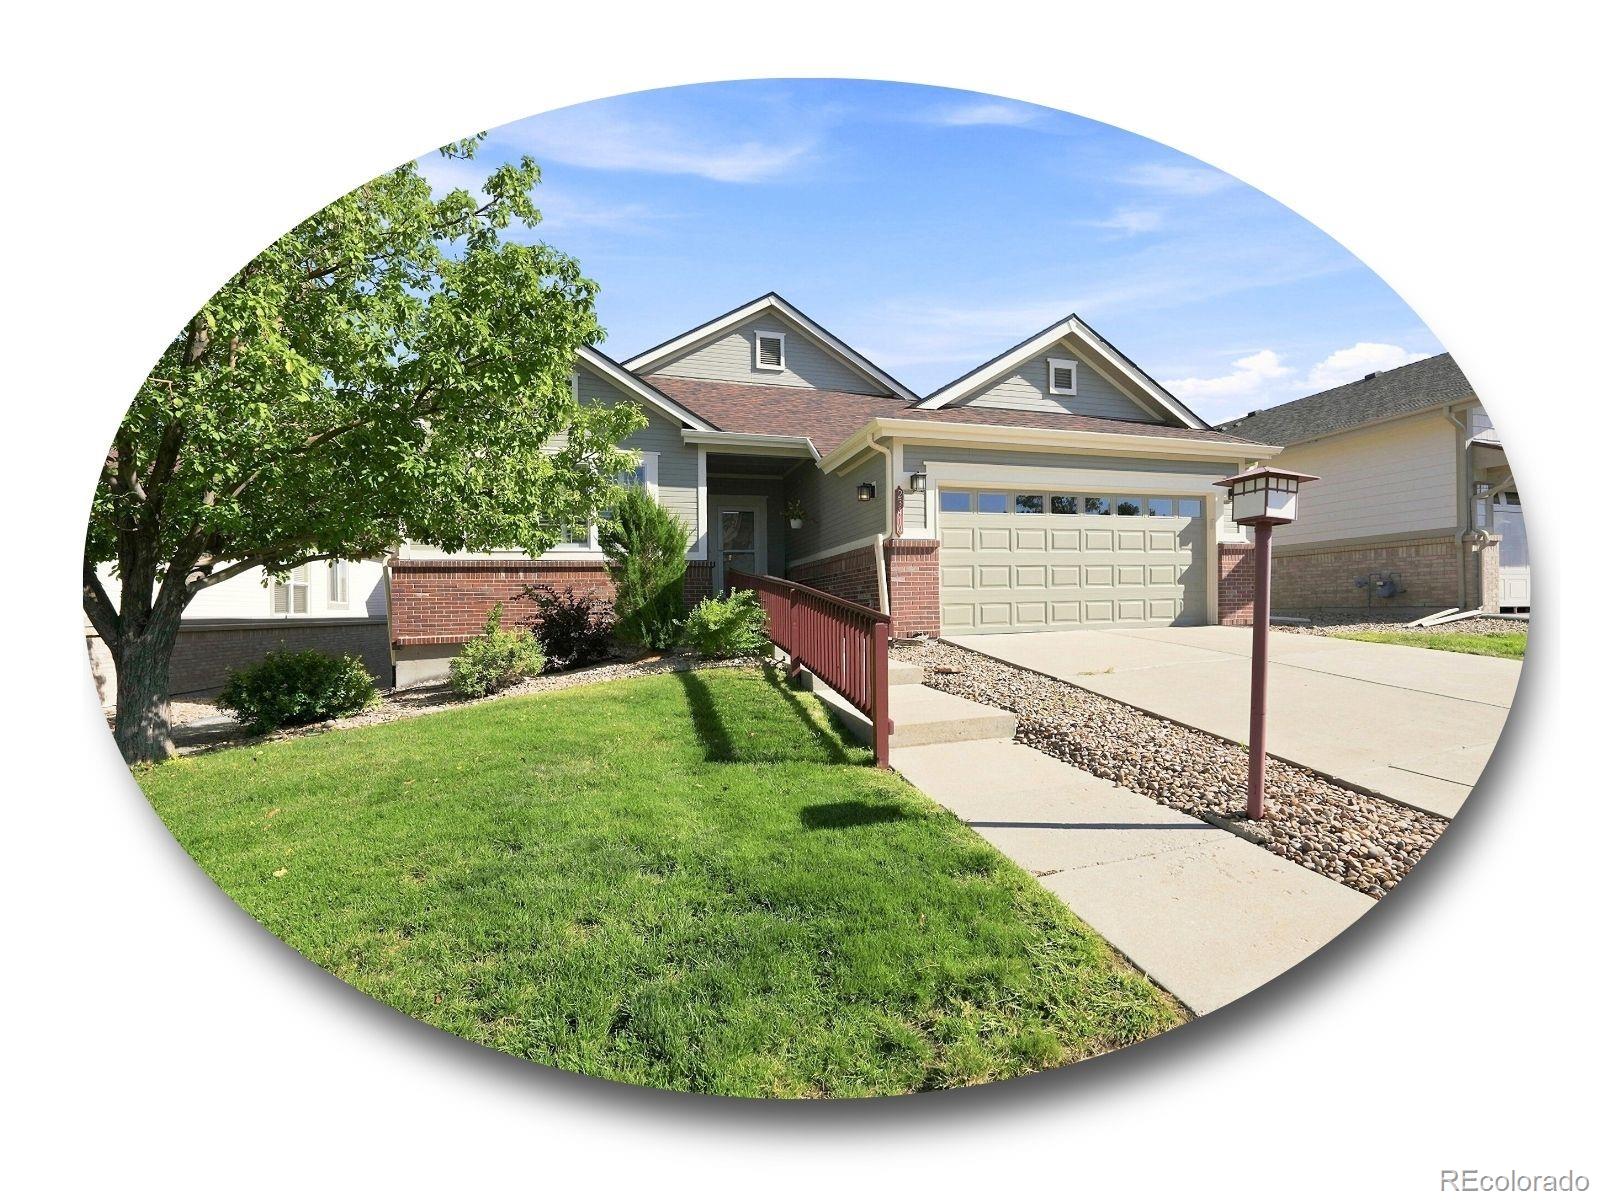
Welcome to easy, low-maintenance living in Heritage Eagle Bend, a premier 45+ golf community in Aurora! This well-maintained 2-bedroom, 2-bathroom, ranch-style townhome offers comfortable one-level living with an inviting layout designed for both everyday living and entertaining. The open living and dining areas provide a welcoming space to relax, while the kitchen offers convenient access to the main living areas. A separate home office provides the perfect dedicated space for working from home, managing personal affairs, hobbies, or a quiet reading area—without giving up a bedroom. The spaci..
more...
Broker Remarks:
Discover the perfect blend of comfort, elegance, and active living in this beautiful home located directly on the golf course in the highly sought-after Heritage Eagle Bend community. This inviting residence features two spacious bedrooms, including a serene primary suite with a luxurious 5-piece bath, plus an additional full bathroom for guests. A versatile den or office offers the ideal space for work or relaxation, while the great room, formal dining room, and cozy eating area off the kitchen provide the perfect layout for both everyday living and entertaining.
Step outside and enjoy pea..
more...
Broker Remarks:
Welcome to effortless Colorado living in the highly sought-after Heritage Eagle Bend community. This rare detached ranch style home is located in a prestigious gated 45+ active adult community, offering the privacy of a single-family home with the convenience of a low-maintenance lifestyle. This beautifully updated home offers 1,638 finished sq ft, 2 bedrooms & 2 baths. Updates include extensive wood-like flooring, newer upgraded SS appliances, quartz countertops in the kitchen & baths, vaulted ceilings & an open layout that creates a bright, spacious feel. The kitchen features warm cabinetry..
more...
Broker Remarks:
Welcome to 7585 S Biloxi Court, where your next chapter is about more than finding a beautiful home—it’s about discovering a lifestyle designed to be enjoyed.
Located within the sought-after 55+ gated community of Heritage Eagle Bend, this inviting home offers the perfect blend of comfort, space, security, and connection. With 3+ bedrooms and 3 bathrooms, there is plenty of room to create the life you’ve been imagining. Whether you need a welcoming guest room for visiting family, a private home office, hobby space, or simply room to spread out, this flexible floor plan is ready to adapt to ..
more...
Broker Remarks:
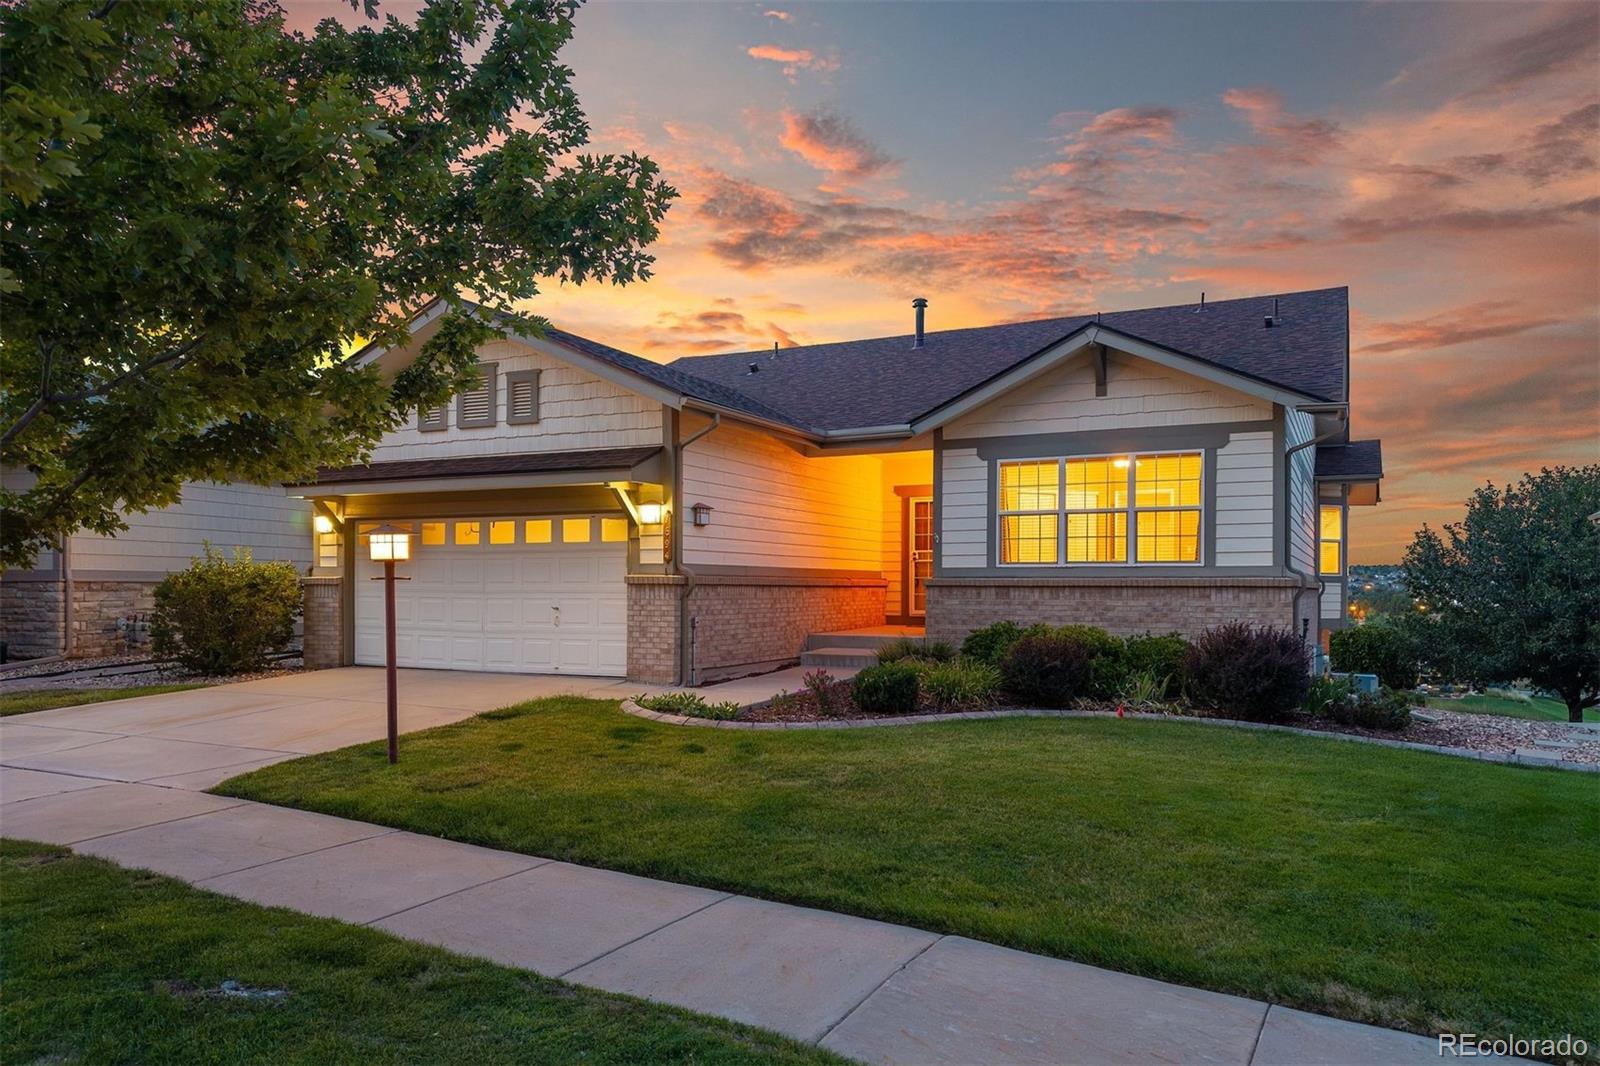
Beautiful paired home with a bright, open floorplan in desirable Heritage Eagle Bend 55+ active adult community. Rare opportunity to buy a low maintenance, fully furnished paired home in this wonderful gated community. Light and bright with vaulted ceilings, a sunny kitchen with granite counters and covered balcony overlooking a green belt. Inviting family room with a cozy gas firelplace. Lovely primary bedroom with ensuite and walk-in closet. Wonderful finished walk-out basement perfect for entertaining or hosting overnight guests. This community offers resort style living with a beautiful cl..
more...
Status: active
Listing Office: re/max professionals
Broker Remarks:
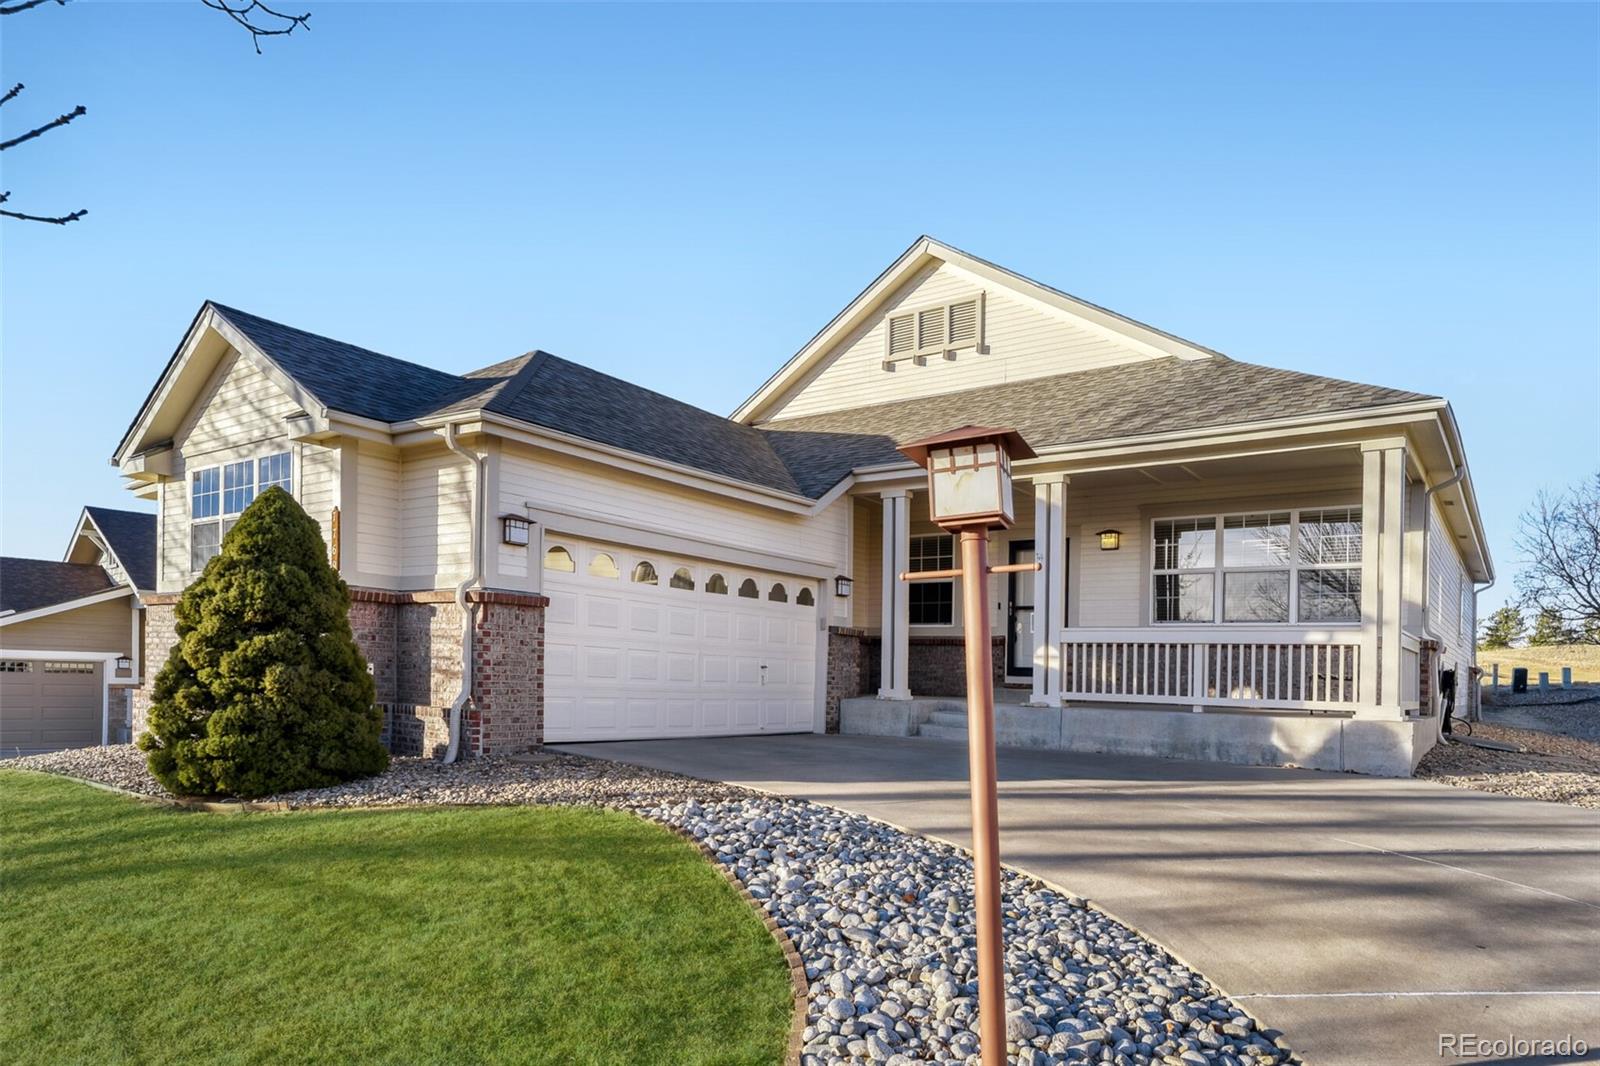
Welcome to Heritage Eagle Bend - a golf community for those aged 45+ and wanting to live a resort life-style in the SouthEast Metro Denver area! Newly priced to meet the Buyer Market and offer a remarkable home at an extraordinary price! Tucked away on a peaceful cul-de-sac and backed to the golf course with greenbelt space, this inviting residence offers the perfect blend of comfort, convenience, and Colorado lifestyle. With 1,590 s.f. and 2 bedrooms/2 full baths on the main level plus an impressive 993 s.f. of finished basement space with 2 more rooms, a full bathroom, and an open recreation..
more...
Status: active
Listing Office: re/max professionals
Broker Remarks:
Sellers are motivated!! New main floor carpet and refinished hardwood floors! This beautiful home greets you with a lush, landscaped yard and an inviting front porch. Step through the front door onto the hardwood floors that extend into the generous kitchen with 42” cabinets with crown molding, center island, pantry and breakfast area with a gas fireplace and bay window. Kick your shoes off by the comfortable fireplace and entertainment center in the expansive living room or rest in the spacious primary bedroom with coved ceilings, ceiling fan, walk-in closet and 5-piece bath. Entertain in the..
more...
Status: active
Listing Office: the linear group llc
Broker Remarks:
Location really does matter! Tucked into the gated Heritage Eagle Bend community and backing directly to open space, this is the kind of setting that feels peaceful and private from the moment you arrive. With no homes directly behind you, the backyard and living spaces have a sense of openness that’s hard to find. The home offers a comfortable layout with two bedrooms, three full bathrooms, and a main-floor office. The kitchen sits at the center of the main living area and opens directly to the dining area and living room, creating an inviting space that’s perfect for entertaining. Large wind..
more...
Status: active
Listing Office: the steller group, inc
Broker Remarks:
*OPEN HOUSE Sunday, 9/27 1-3* Embrace effortless main-level living and the exceptional Heritage Eagle Bend lifestyle in this beautifully updated ranch-style home. Set within this sought-after gated 45+ community, the home welcomes you with pristine landscaping and a bright, airy interior enhanced by extensive updates, including a new roof, new Anderson windows with a transferable warranty, new furnace, A/C, and water heater. Inside, an inviting open layout pairs LVP flooring with abundant natural light. The spacious open living room flows into the dining area and updated kitchen, featuring cri..
more...
Status: active
Listing Office: liv sotheby's international realty
Broker Remarks:
Perched high above the 5th green in Heritage Eagle Bend, this home offers one of the most appealing settings on all of the golf course! The sellers hand selected this lot from the developer because of its ideal elevated location. The backyard is peaceful and private, unexposed to golfers yet positioned in the perfect way to take advantage of the long views - truly the best of both worlds. The sellers have only seen 1 golf ball in 26 years! This walkout ranch has a very appealing floorplan (called the 601) which features a bump out in the dining room and a larger primary bedroom. Enjoy 4 t..
more...
Broker Remarks:
Back on the market, Buyer gave no reason. This remarkable single-family home presents an exceptional opportunity in the esteemed Heritage Eagle Bend 55+community. Boasting an impressive 3,857 sq ft., this recently Updated home features 3 bedrooms, 2.5 bathrooms, making it an ideal choice for buyers seeking both comfort, sophistication and an Active Adult Lifestyle. Further enhanced by a 2.5-car garage, providing ample storage. Upon entry, one is welcomed by a beautifully designed foyer that showcases hardwood-finish flooring & recessed lighting. The gourmet kitchen is equipped with high-..
more...
Broker Remarks:
Low maintenance living on the 2nd fairway, this highly sought-after Legacy 604 floorplan offers over 3,700 finished square feet of thoughtfully designed living space with stunning golf course views. Featuring 4 bedrooms, 4 bathrooms, a private office, and an expanded laundry/craft room. The open-concept main level is filled with natural light and showcases beautiful hardwood floors, high ceilings and seamless indoor-outdoor living. The updated kitchen features new quartz counters, updated fixtures and beautiful cherry cabinets. The spacious primary suite features double closets and a luxurious..
more...
The content relating to real estate for sale in this web site comes
in part from the Internet Data eXchange ("IDX") program of
METROLIST, INC., DBA RECOLORADO® Real estate listings held by brokers other
than The Brian Petrelli Team are marked with the IDX Logo.
This information is being provided for the consumers' personal, non-commercial use and may not be used for any other purpose. All information subject to change and should be independently verified.




 Sold Home Stats

 8.2%
8.2% 7.7%
7.7% 19.8%
19.8%