Sources: FBI, Uniform Crime Reports, prepared by the National Archive of Criminal Justice Data
The Brian Petrelli Team is your Harvest Crossing , Aurora home specialist.
Harvest Crossing Community Information:
Primary HOA Fees*: $100.00 / Monthly
Secondary HOA Fees*: $0.00 /
*HOA fees shown are from the most recent listings. Please contact our team or check each property individually for accurate HOA fees. Data is deemed reliable but is not guaranteed.
HOA Ammenities:
-Park -Trail(s)
-Maintenance Grounds -Recycling -Trash
Harvest Crossing , Aurora has had 57 homes sell in the past two years for an average sales price of $667,997.
Our team of local Aurora experts have over 200 years of combined expertise in the Colorado Real Estate market. Give us a call today to put
our knowledge and experience to work for you as you buy or sell your next Harvest Crossing home.
Don't see what you're looking for here? Contact our team for a free, custom search.
Status: active
Listing Office: re/max professionals
Broker Remarks:
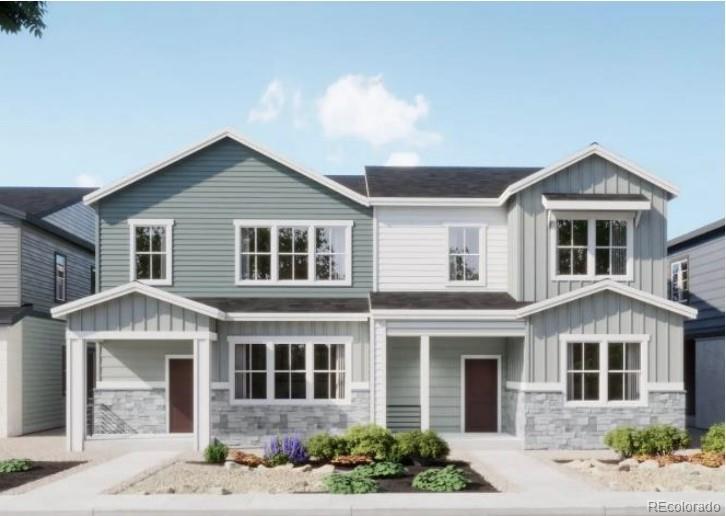
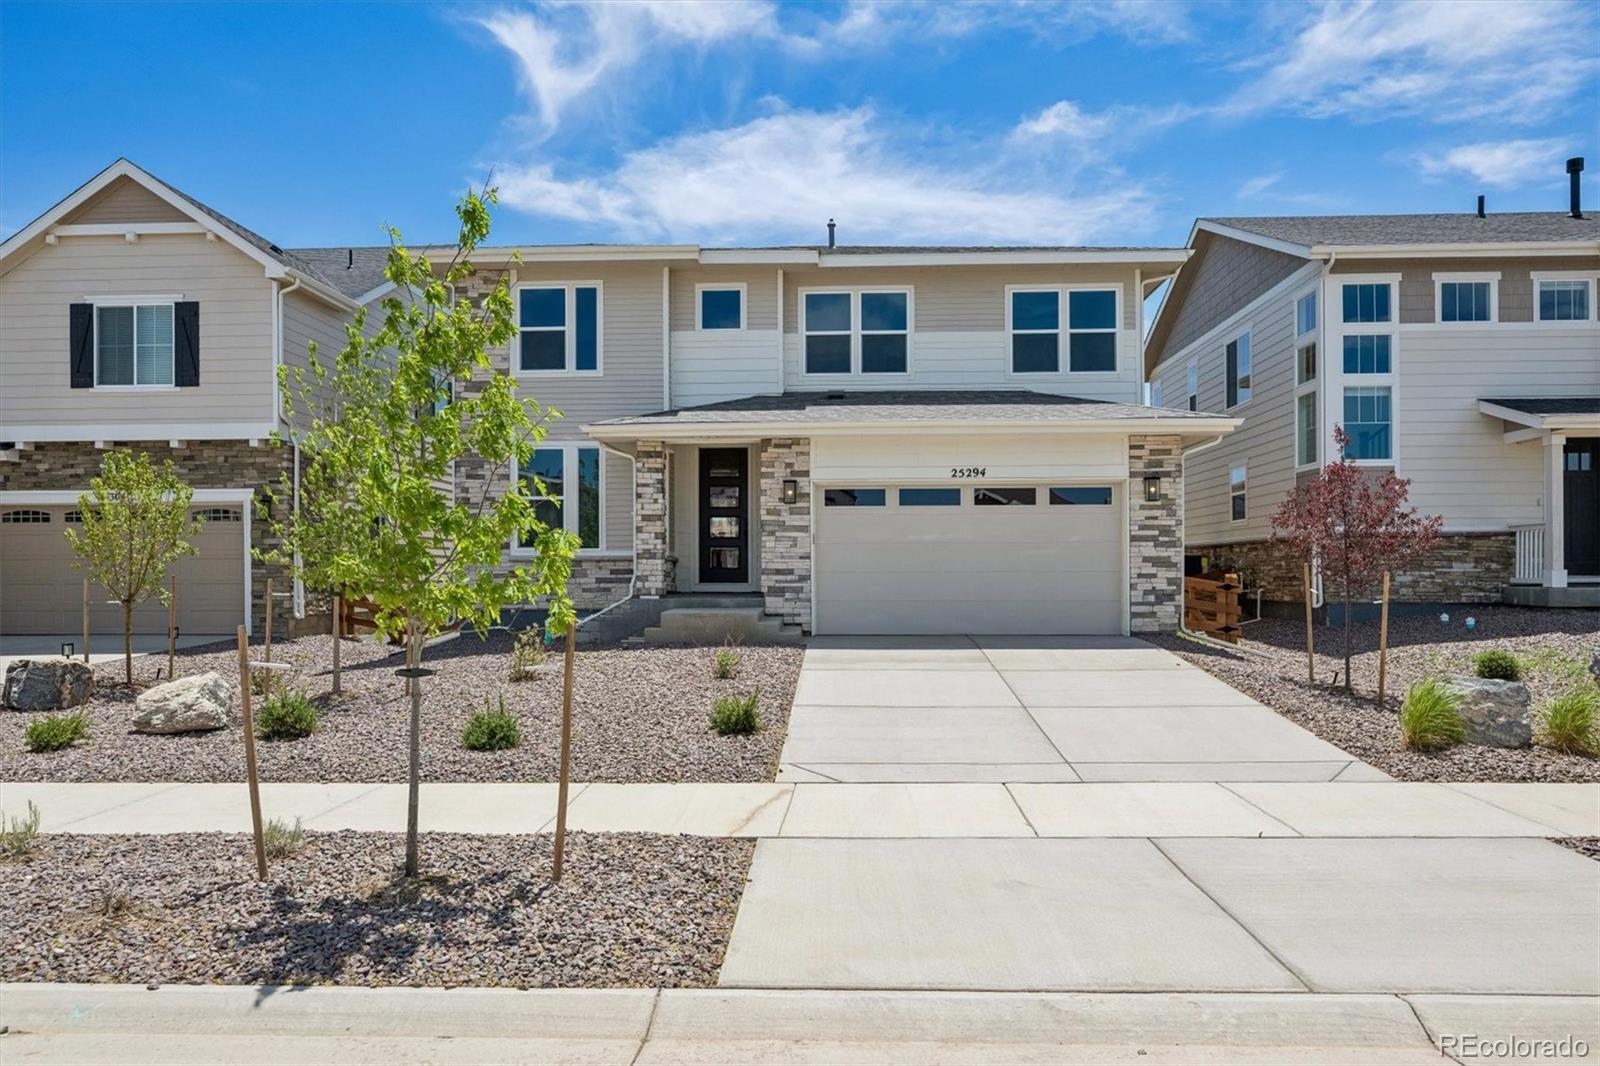
Welcome to the stylish and low-maintenance home you've been searching for in Aurora's sought-after Harvest Crossing community! The thoughtfully designed Plan 2002 townhome combines modern finishes, smart functionality, and everyday comfort in a vibrant neighborhood surrounded by open space and scenic trails. This well-planned layout features an inviting open-concept main level, where the kitchen, dining, and living areas flow seamlessly together,perfect for entertaining or relaxing at home. The contemporary kitchen serves as the centerpiece, complete with sleek cabinetry, stainless steel appli..
more...
Status: active
Listing Office: re/max professionals
Broker Remarks:
Welcome to the stylish and low-maintenance home you've been searching for in Aurora's sought-after Harvest Crossing community! The thoughtfully designed Plan 2002 townhome combines modern finishes, smart functionality, and everyday comfort in a vibrant neighborhood surrounded by open space and scenic trails. This well-planned layout features an inviting open-concept main level, where the kitchen, dining, and living areas flow seamlessly together, perfect for entertaining or relaxing at home. The contemporary kitchen serves as the centerpiece, complete with sleek cabinetry, stainless steel appl..
more...
Status: active
Listing Office: re/max professionals
Broker Remarks:
Welcome to the modern, low-maintenance home you've been waiting for in Aurora's premier community, Harvest Crossing! This beautifully designed Plan 2003 townhome offers the perfect blend of style, comfort, and convenience in a thriving neighborhood surrounded by open space and scenic trails. This thoughtfully crafted floorplan features an open-concept layout that seamlessly connects the kitchen, dining, and living areas, ideal for both everyday living and entertaining. The spacious kitchen is the heart of the home, showcasing sleek cabinetry, stainless steel appliances, a generous island, and ..
more...
Broker Remarks:
Welcome to the stylish and low-maintenance home you've been searching for in Aurora's sought-after Harvest Crossing community! The thoughtfully designed Plan 2002 townhome combines modern finishes, smart functionality, and everyday comfort in a vibrant neighborhood surrounded by open space and scenic trails. This well-planned layout features an inviting open-concept main level, where the kitchen, dining, and living areas flow seamlessly together,perfect for entertaining or relaxing at home. The contemporary kitchen serves as the centerpiece, complete with sleek cabinetry, stainless steel appli..
more...
Broker Remarks:
Welcome to the stylish and low-maintenance home you've been searching for in Aurora's sought-after Harvest Crossing community! The thoughtfully designed Plan 2002 townhome combines modern finishes, smart functionality, and everyday comfort in a vibrant neighborhood surrounded by open space and scenic trails. This well-planned layout features an inviting open-concept main level, where the kitchen, dining, and living areas flow seamlessly together,perfect for entertaining or relaxing at home. The contemporary kitchen serves as the centerpiece, complete with sleek cabinetry, stainless steel appli..
more...
Status: active
Listing Office: re/max professionals
Broker Remarks:
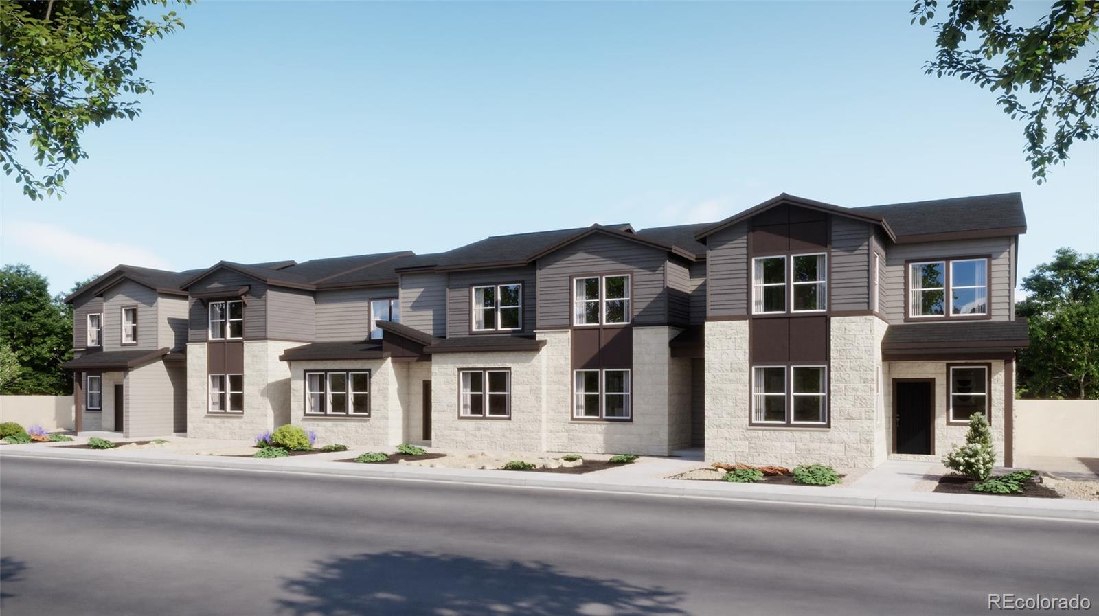
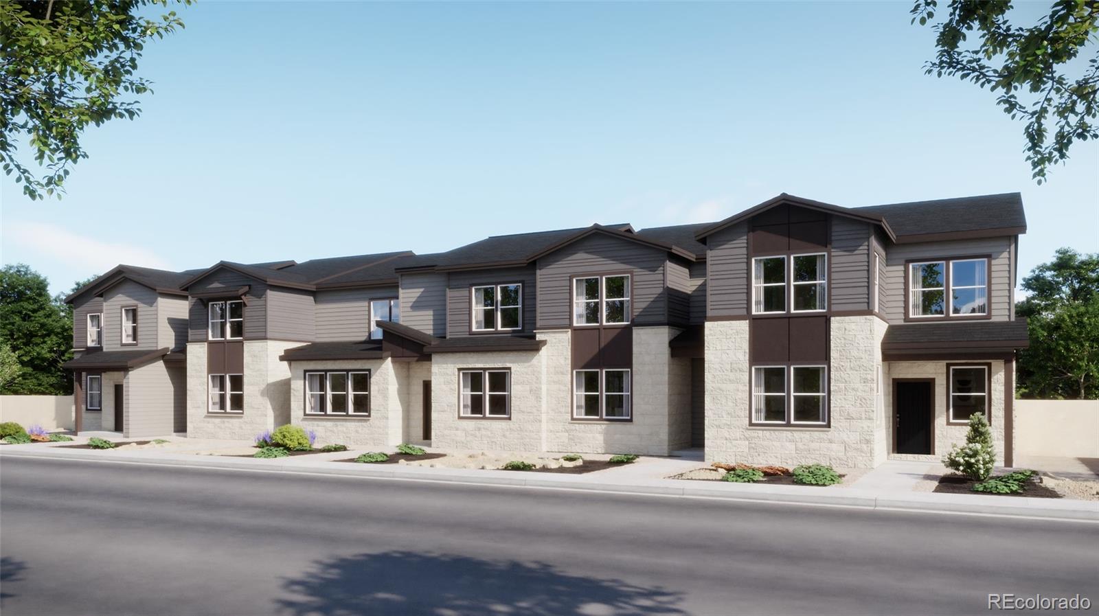
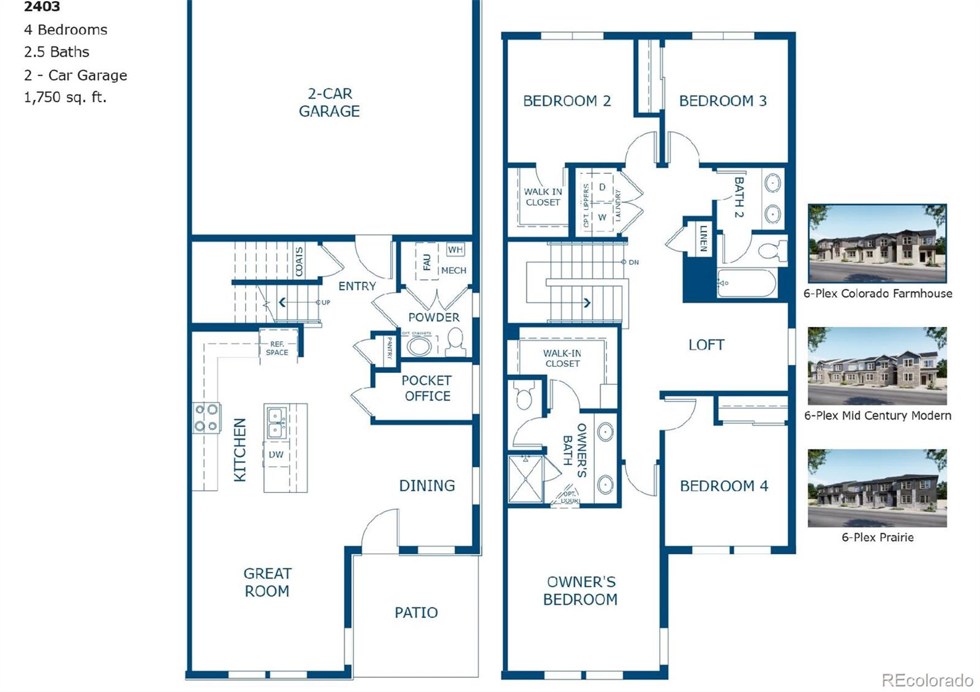
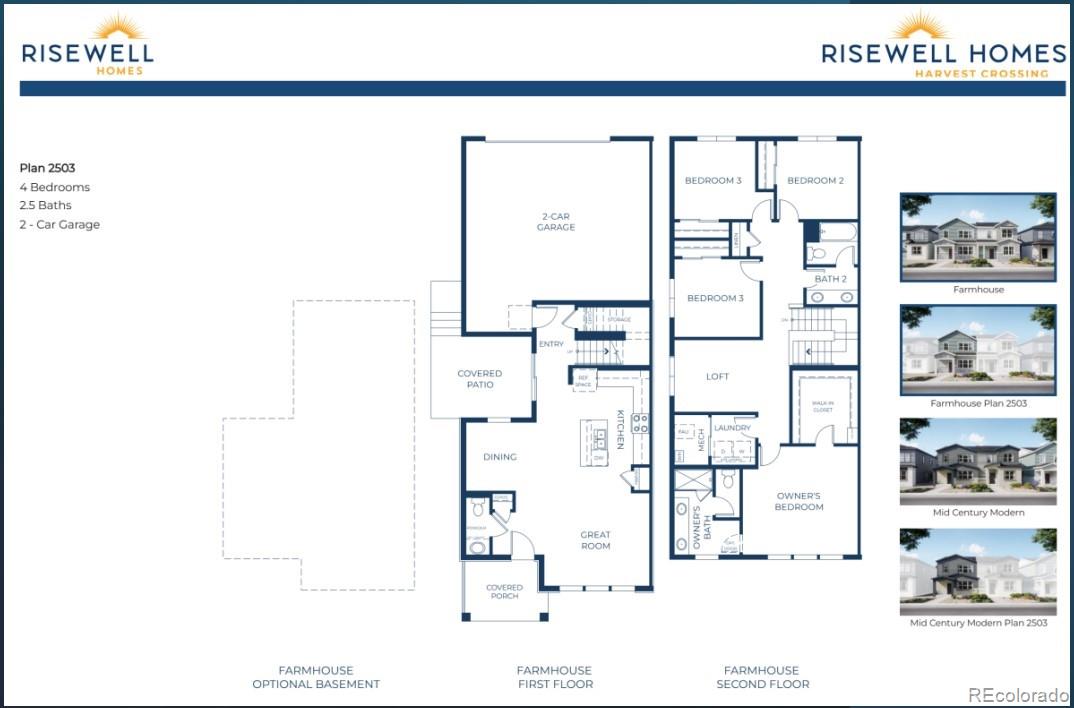
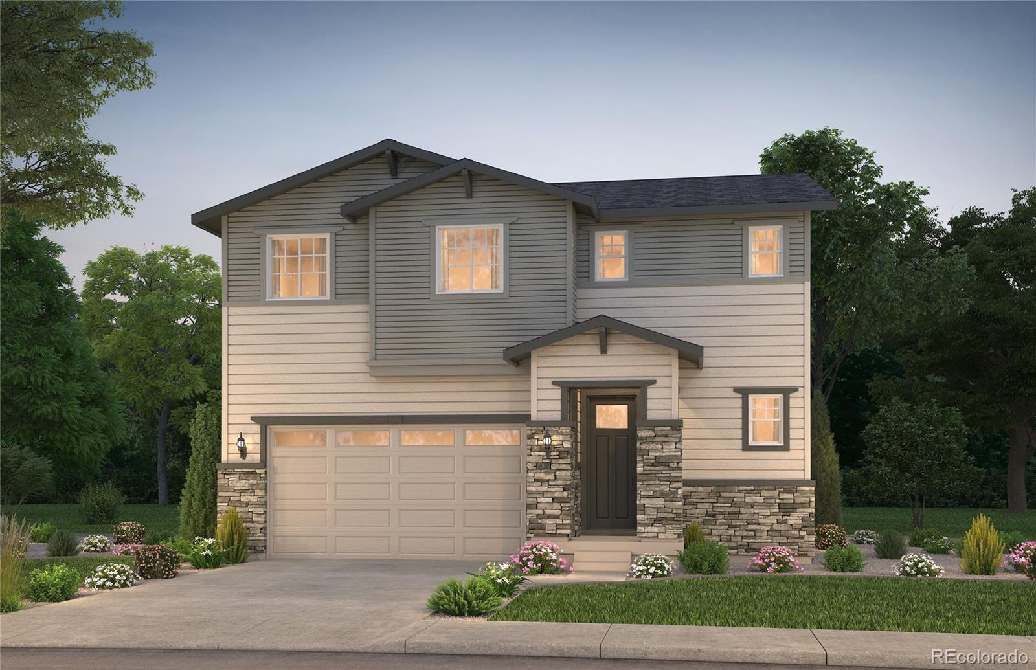
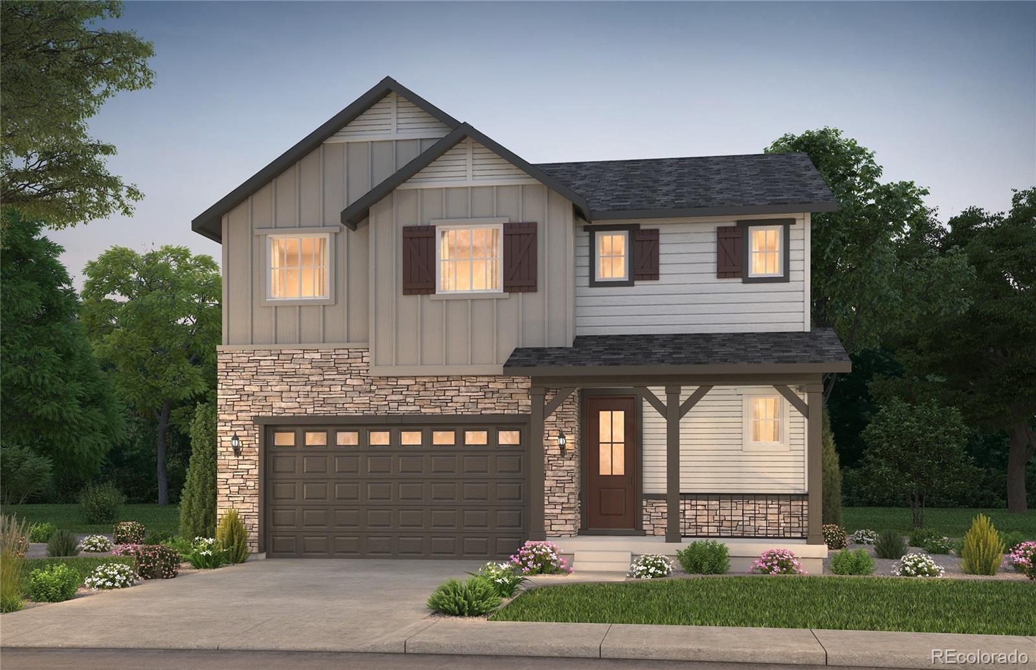
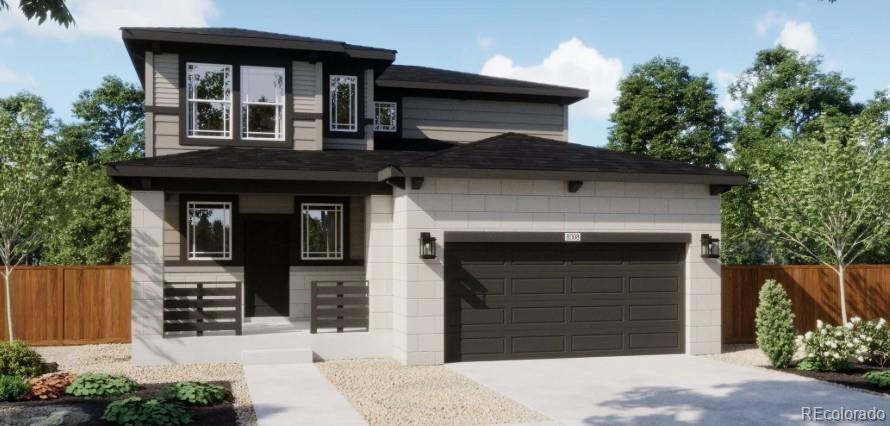
Welcome to this thoughtfully designed paired home in Harvest Crossing, one of Central Aurora’s premier neighborhoods. This modern two-story duplex features 4 bedrooms, 2.5 bathrooms and a 2-car garage.
The main level showcases an inviting open-concept layout where the kitchen, dining area, and spacious great room flow seamlessly together—ideal for everyday living and entertaining. The kitchen provides generous cabinetry and ample counter space while maintaining a natural connection to the main living areas.
Upstairs, the primary suite serves as a private retreat with an en-suite bath and..
more...
Status: active
Listing Office: re/max professionals
Broker Remarks:
Welcome to the thoughtfully designed paired home at Harvest Crossing. This modern two-story duplex offers 4 bedrooms, 2.5 bathrooms, a versatile loft, and a 2-car garage. The main level features an inviting open-concept layout where the kitchen, dining area, and spacious great room flow seamlessly together—perfect for everyday living and entertaining. The kitchen provides generous cabinetry and counter space while maintaining a natural connection to the main living areas. Upstairs, the primary suite offers a private retreat with an en-suite bath and ample closet space. Two additional bedrooms,..
more...
Status: pending
Listing Office: kentwood real estate dtc, llc
Broker Remarks:
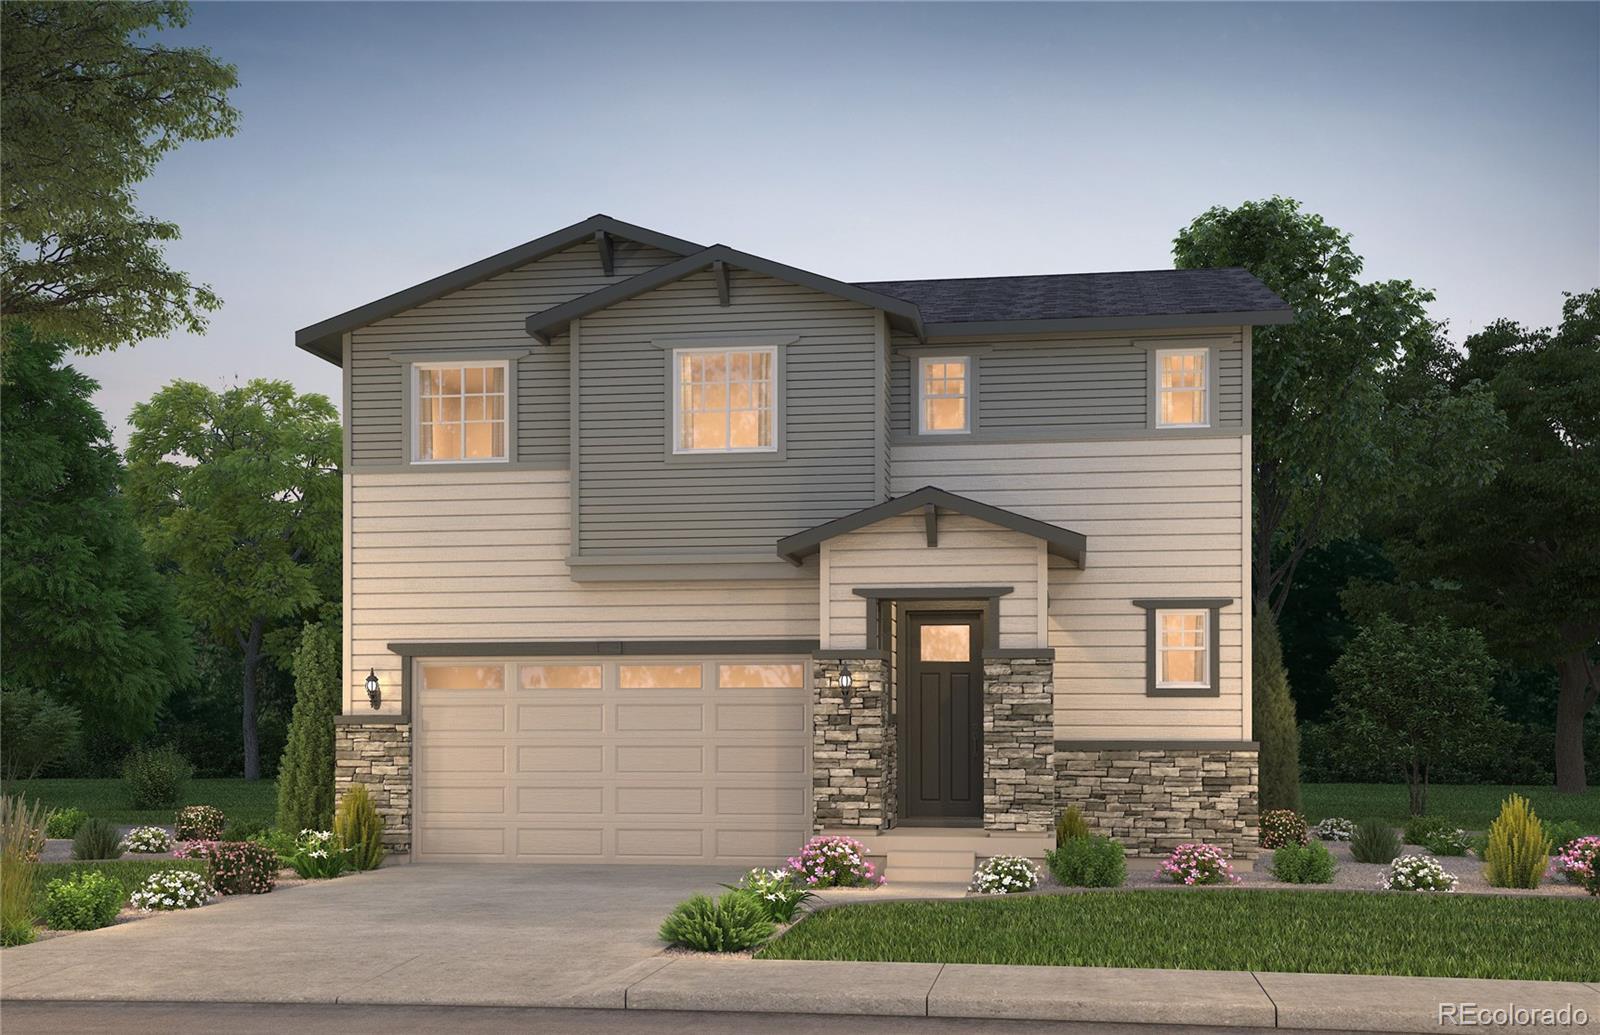
Here's the inviting dream home in Aurora's new premier neighborhood, Harvest Crossing, you've been looking for! We are proud to present this lovely Pulte Homes 2-story style home. This is a stunning suburban area with ample green space. The Arden plan can be yours today! 3 bedrooms/2.5 bathrooms practical layout with upper-level loft! The spacious kitchen with kitchen island flows perfectly into the Cafe and Gathering Area - great entertaining space! This NEW BUILD home offers an open floor plan with exceptional finishes throughout. Gathering Room is pouring with natural light and large window..
more...
Status: active
Listing Office: re/max professionals
Broker Remarks:
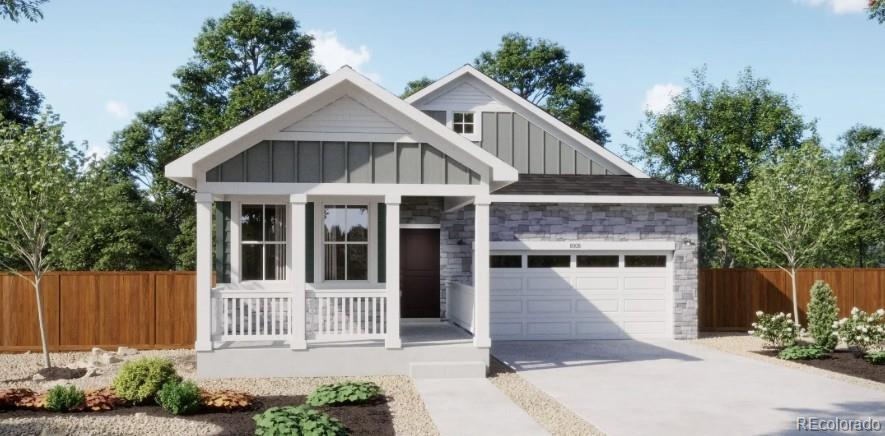
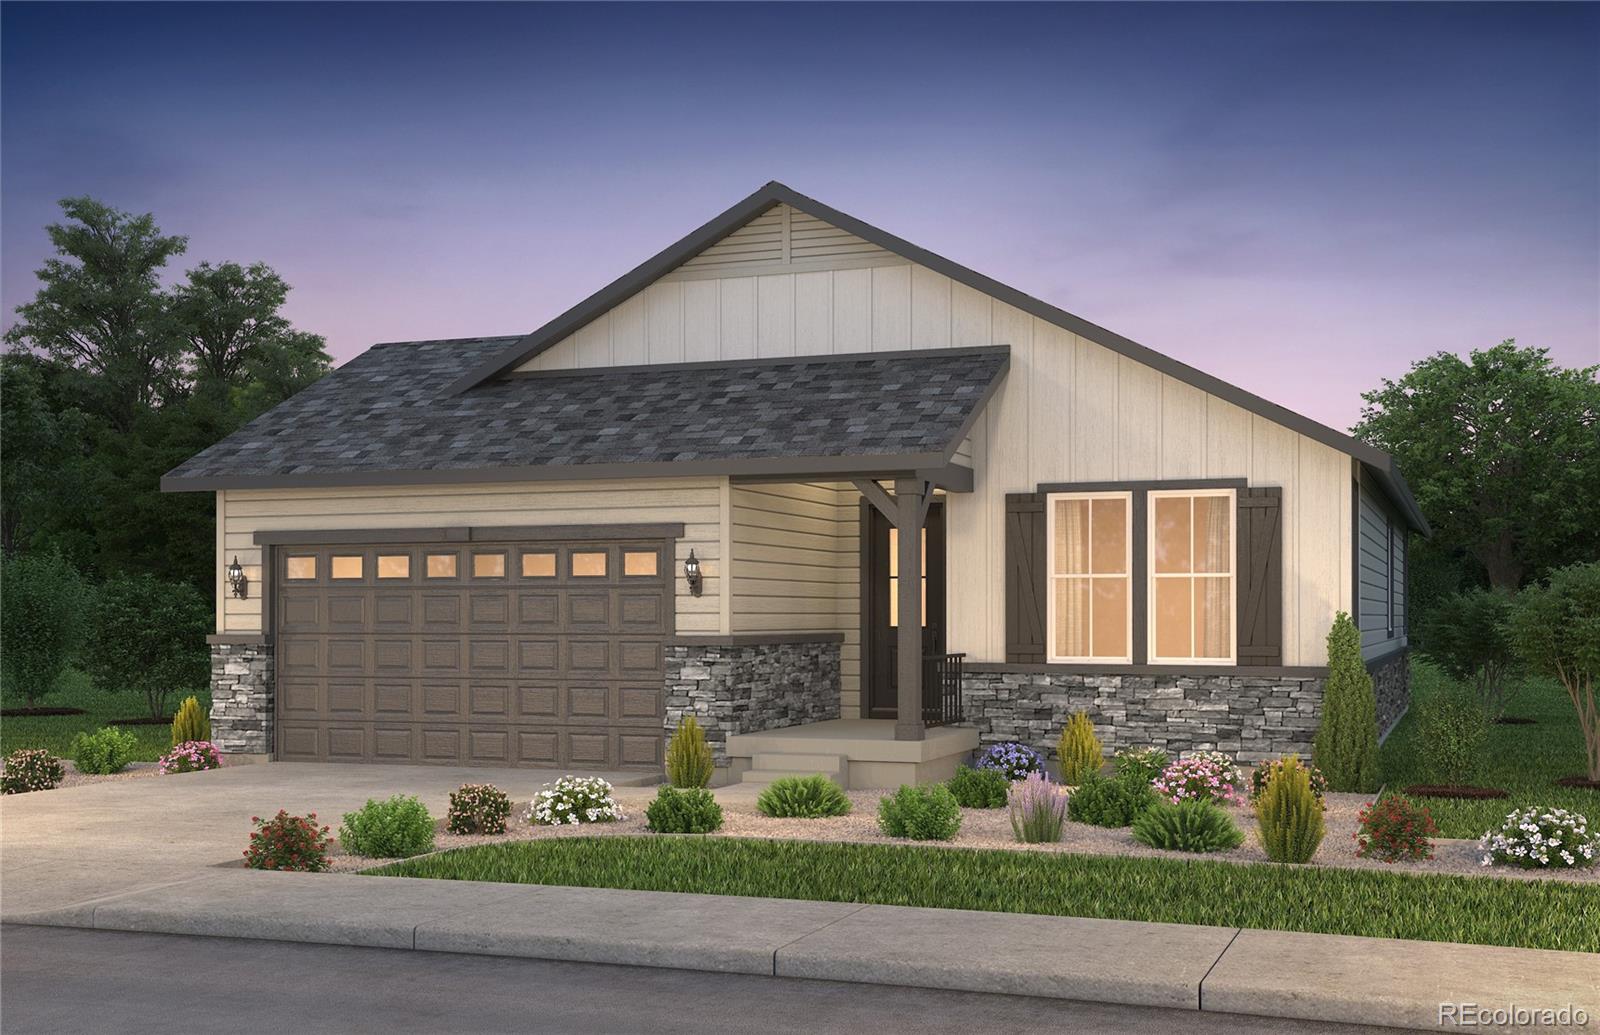
Welcome to the 3502 plan, a thoughtfully designed ranch-style home offering 1,576 square feet, 3 bedrooms, 2 bathrooms, and a 2-car garage. The open-concept layout connects the spacious great room, dining nook, and kitchen with a convenient center island, creating an inviting space for everyday living and entertaining. The private primary suite features a walk-in closet and en-suite bath, while two additional bedrooms provide comfortable space for family, guests, or a home office. A centrally located laundry room, ample storage, covered front porch, and crawl space add everyday functionality. ..
more...
Status: active
Listing Office: kentwood real estate dtc, llc
Broker Remarks:
The Aden plan in one of Aurora’s premier neighborhoods, Harvest Crossing! We are proud to present this lovely Pulte Homes 2-story style home. The Arden plan can be yours today! 3 bedrooms/2.5 bathrooms practical layout offering an upper-level loft! The spacious kitchen flows perfectly into the Cafe and Gathering Room with kitchen island - great entertaining space! This NEW BUILD home offers an open floor plan with exceptional finishes throughout. Gathering room is pouring with natural light. Kitchen features beautiful cabinets with Stainless Steel appliances, large pantry, and Gas Range. Spac..
more...
Status: active
Listing Office: re/max professionals
Broker Remarks:
Welcome to the 3501 plan! This two-story home offers 1,752 square feet of living space, 3 bedrooms, 2.5 bathrooms, and a 2-car garage. The inviting front porch opens to a spacious foyer and flexible storage, while the open-concept main level features a great room, dining nook, and kitchen with a center island and pantry. A convenient powder room and owner’s entry add everyday functionality. Upstairs, you’ll find two secondary bedrooms, a full bathroom, a centrally located laundry room, and a private primary suite with a walk-in closet and en-suite bath. The crawl space provides additional stor..
more...
Status: active
Listing Office: kentwood real estate dtc, llc
Broker Remarks:
The Arden shines on a desirable south-facing homesite, filling the home with abundant natural light and inviting warmth throughout the day. A dramatic two-story foyer creates a stunning first impression, leading into a spacious gathering room that seamlessly connects to the café and kitchen, making it ideal for both everyday living and entertaining. Upstairs, a versatile loft provides the perfect space for a home office, media room, or additional lounge area. Two secondary bedrooms share a full bath, while the private Owner’s Suite offers a relaxing retreat complete with dual vanities, a walk-..
more...
Status: active
Listing Office: kentwood real estate dtc, llc
Broker Remarks:
Pulte Homes proudly presents the popular Manzanita Ranch plan at Harvest Crossing, one of Aurora’s premier master-planned communities. A welcoming foyer sets the tone and leads to a private main-level den with elegant French doors, perfect for a home office or flex space. The beautifully designed kitchen features a gas range, abundant cabinetry, and a seamless flow into the café and spacious gathering room, creating the ideal setting for everyday living and effortless entertaining. Two secondary bedrooms are thoughtfully situated along the hallway and share a full bath with dual sinks. Private..
more...
Status: active
Listing Office: richmond realty inc
Broker Remarks:
**!!AVAILABLE NOW/MOVE IN READY!!**SPECIAL FINANCING AVAILABLE** This Hemingway comes ready to impress with two stories of smartly inspired living spaces and designer finishes throughout. The main floor is ideal for entertaining with its open layout. The great room welcomes you to relax near the corner fireplace. The gourmet kitchen impresses any level of chef with its large quartz center island, walk-in pantry and stainless steel appliances and flows into a beautiful sunroom. A flex room, powder bath and mudroom complete the main floor. Retreat upstairs to find three generous bedrooms and a s..
more...
Status: active
Listing Office: kentwood real estate dtc, llc
Broker Remarks:
Here's the large dream home in Aurora's new premier neighborhood, Harvest Crossing, you've been looking for! We are proud to present this grand Pulte Homes 2-story style home. This is a stunning suburban area with ample green space! The NEW Firwood floorplan has it all...vaulted ceilings, main level primary bedroom, main floor Den, and second suite upstiars. 4 bedrooms and 3 bathrooms, and practical upper-level loft to spread out! The spacious kitchen flows perfectly into the Cafe and Gathering Room with kitchen island. This NEW BUILD home offers an open floor plan with exceptional finishes th..
more...
The content relating to real estate for sale in this web site comes
in part from the Internet Data eXchange ("IDX") program of
METROLIST, INC., DBA RECOLORADO® Real estate listings held by brokers other
than The Brian Petrelli Team are marked with the IDX Logo.
This information is being provided for the consumers' personal, non-commercial use and may not be used for any other purpose. All information subject to change and should be independently verified.




 Sold Home Stats


 6.9%
 8.9%
 11.8%