Sources: FBI, Uniform Crime Reports, prepared by the National Archive of Criminal Justice Data
The Brian Petrelli Team is your Harmony , Aurora home specialist.
Harmony Community Information:
Primary HOA Fees*: $313.83 / Quarterly
Secondary HOA Fees*: $75.00 / Monthly
*HOA fees shown are from the most recent listings. Please contact our team or check each property individually for accurate HOA fees. Data is deemed reliable but is not guaranteed.
HOA Ammenities:
-Clubhouse -Fitness Center -Park -Playground -Pool -Spa/Hot Tub -Tennis Court(s) -Trail(s)
-Road Maintenance -Snow Removal -Trash
Harmony , Aurora has had 91 homes sell in the past two years for an average sales price of $535,684.
Our team of local Aurora experts have over 200 years of combined expertise in the Colorado Real Estate market. Give us a call today to put
our knowledge and experience to work for you as you buy or sell your next Harmony home.
Don't see what you're looking for here? Contact our team for a free, custom search.
Broker Remarks:
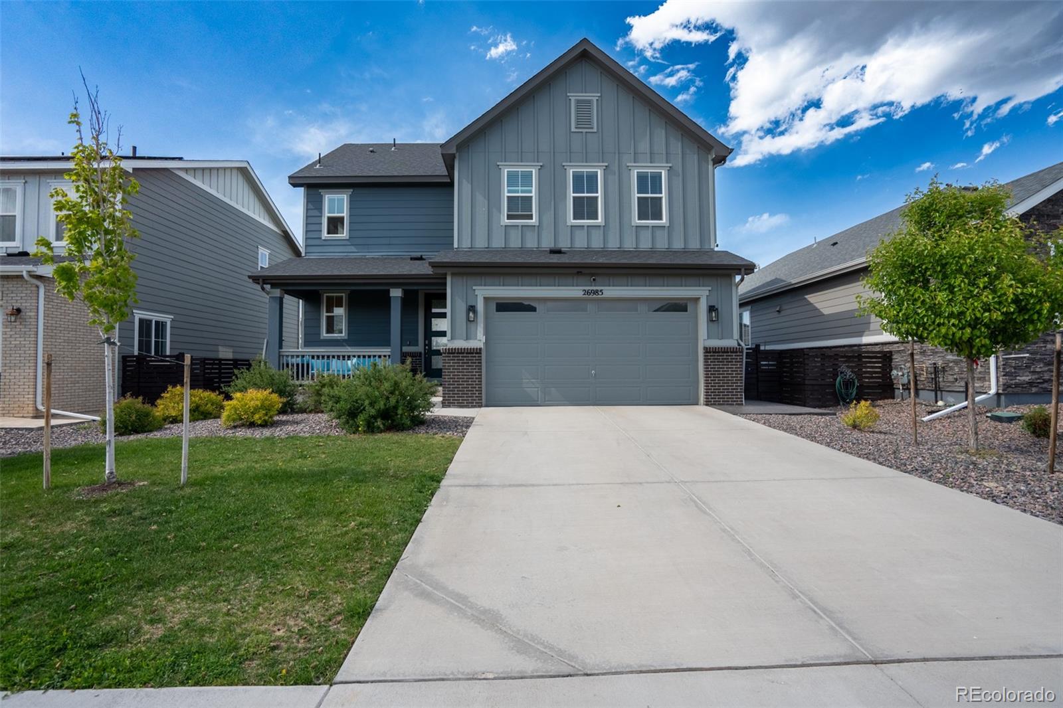
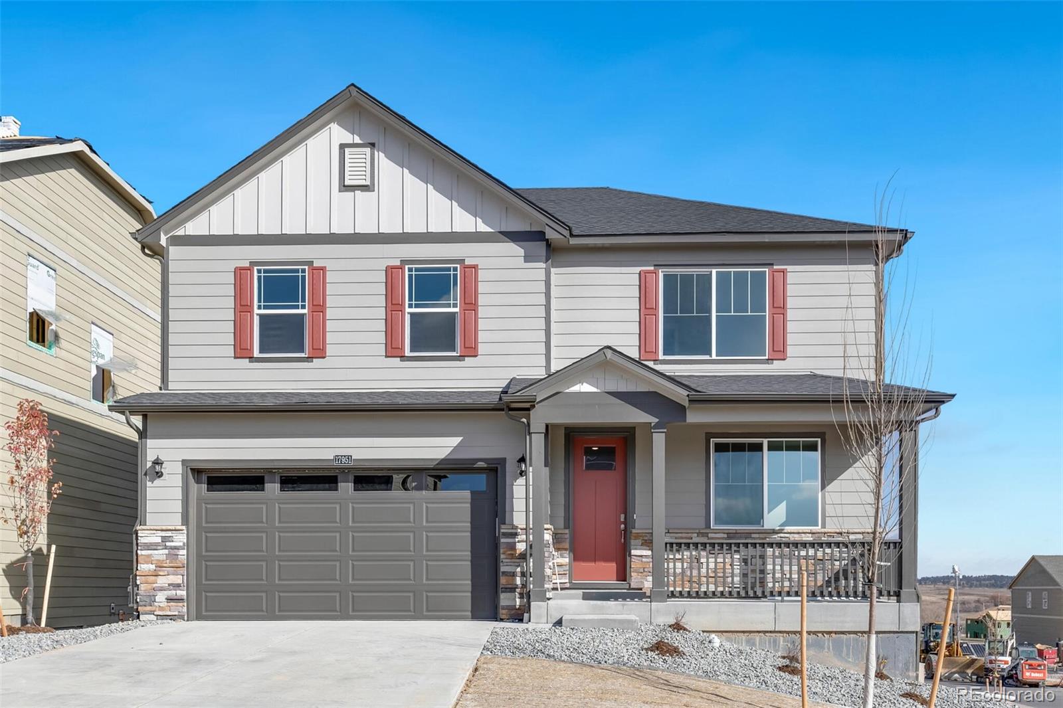
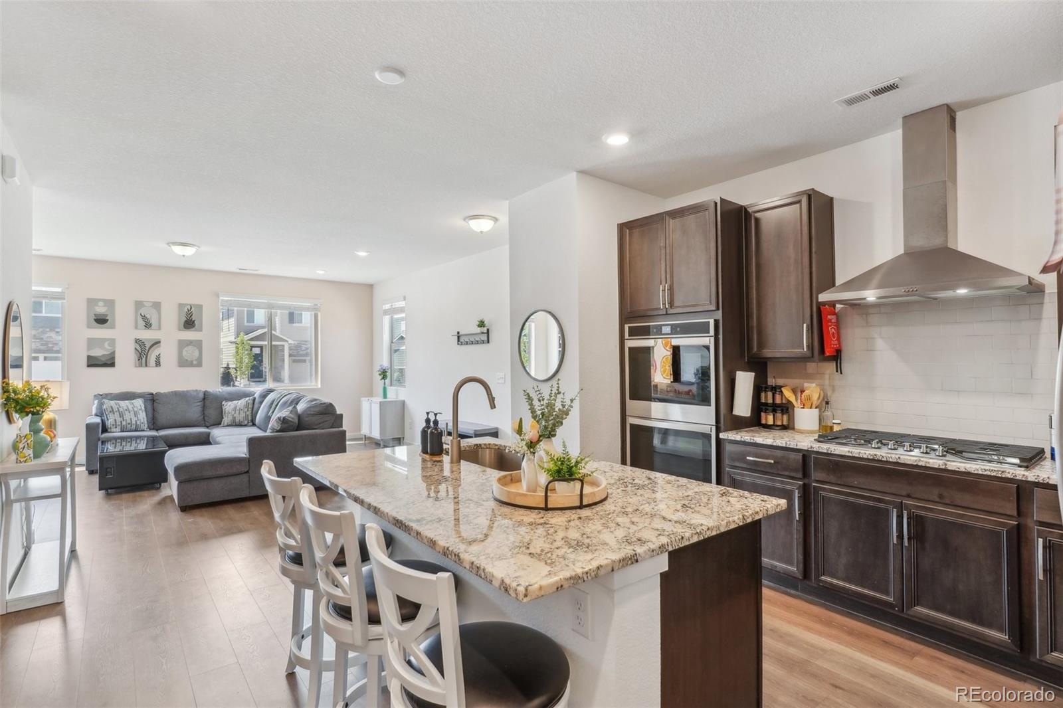
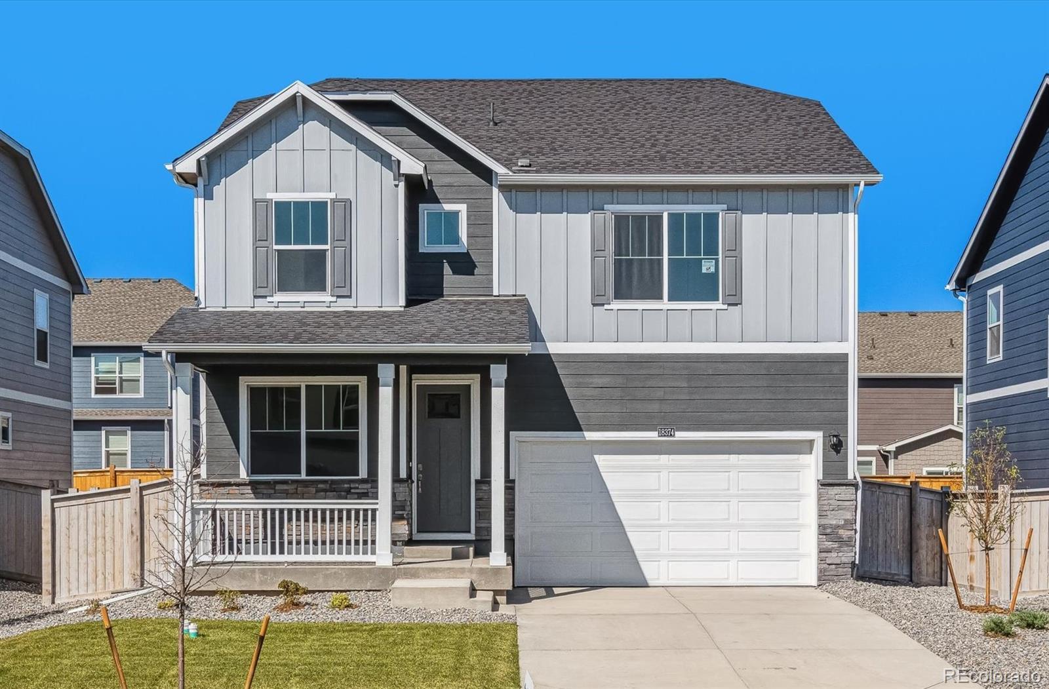
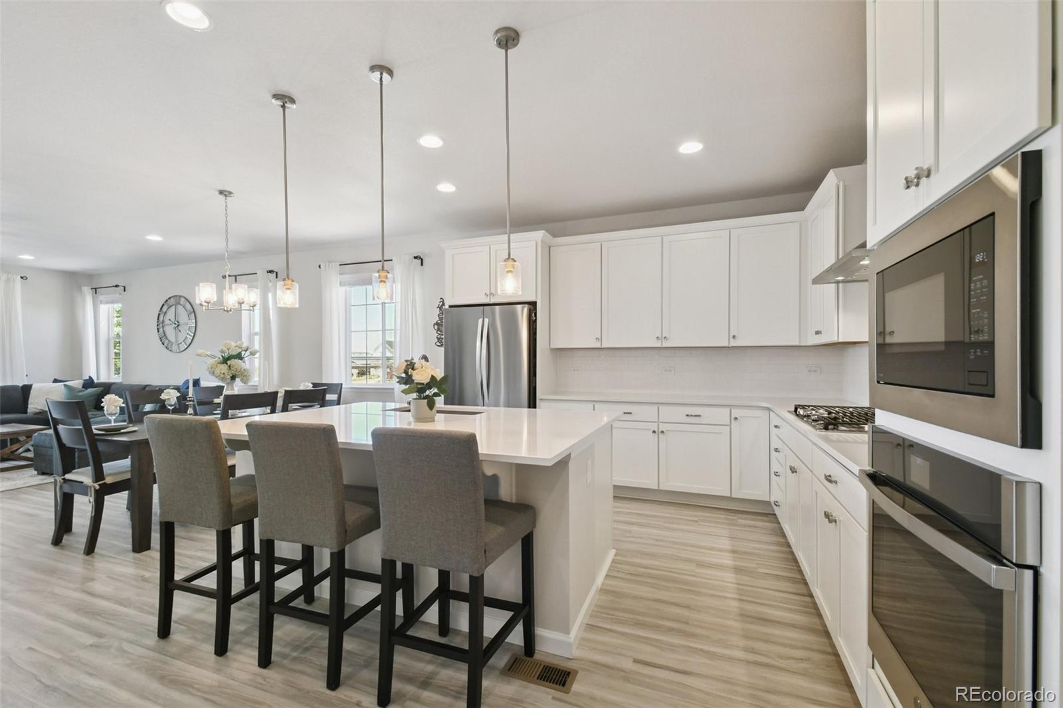

Welcome home to this stylish and spacious two-story in the Harmony neighborhood! This move-in ready home features an open layout with luxury vinyl plank flooring, abundant natural light, and a stunning accent wall in the living room. The modern kitchen boasts white shaker cabinets, marble-look countertops, a large island with seating, and black appliances. Dining area flows seamlessly to the fully fenced backyard with stamped concrete patio—ideal for outdoor living.
Upstairs you’ll find 3 bedrooms plus a versatile loft, perfect for a second living room, office, or media space. The private p..
more...
Status: closed
Listing Office: real broker, llc dba real
Broker Remarks:
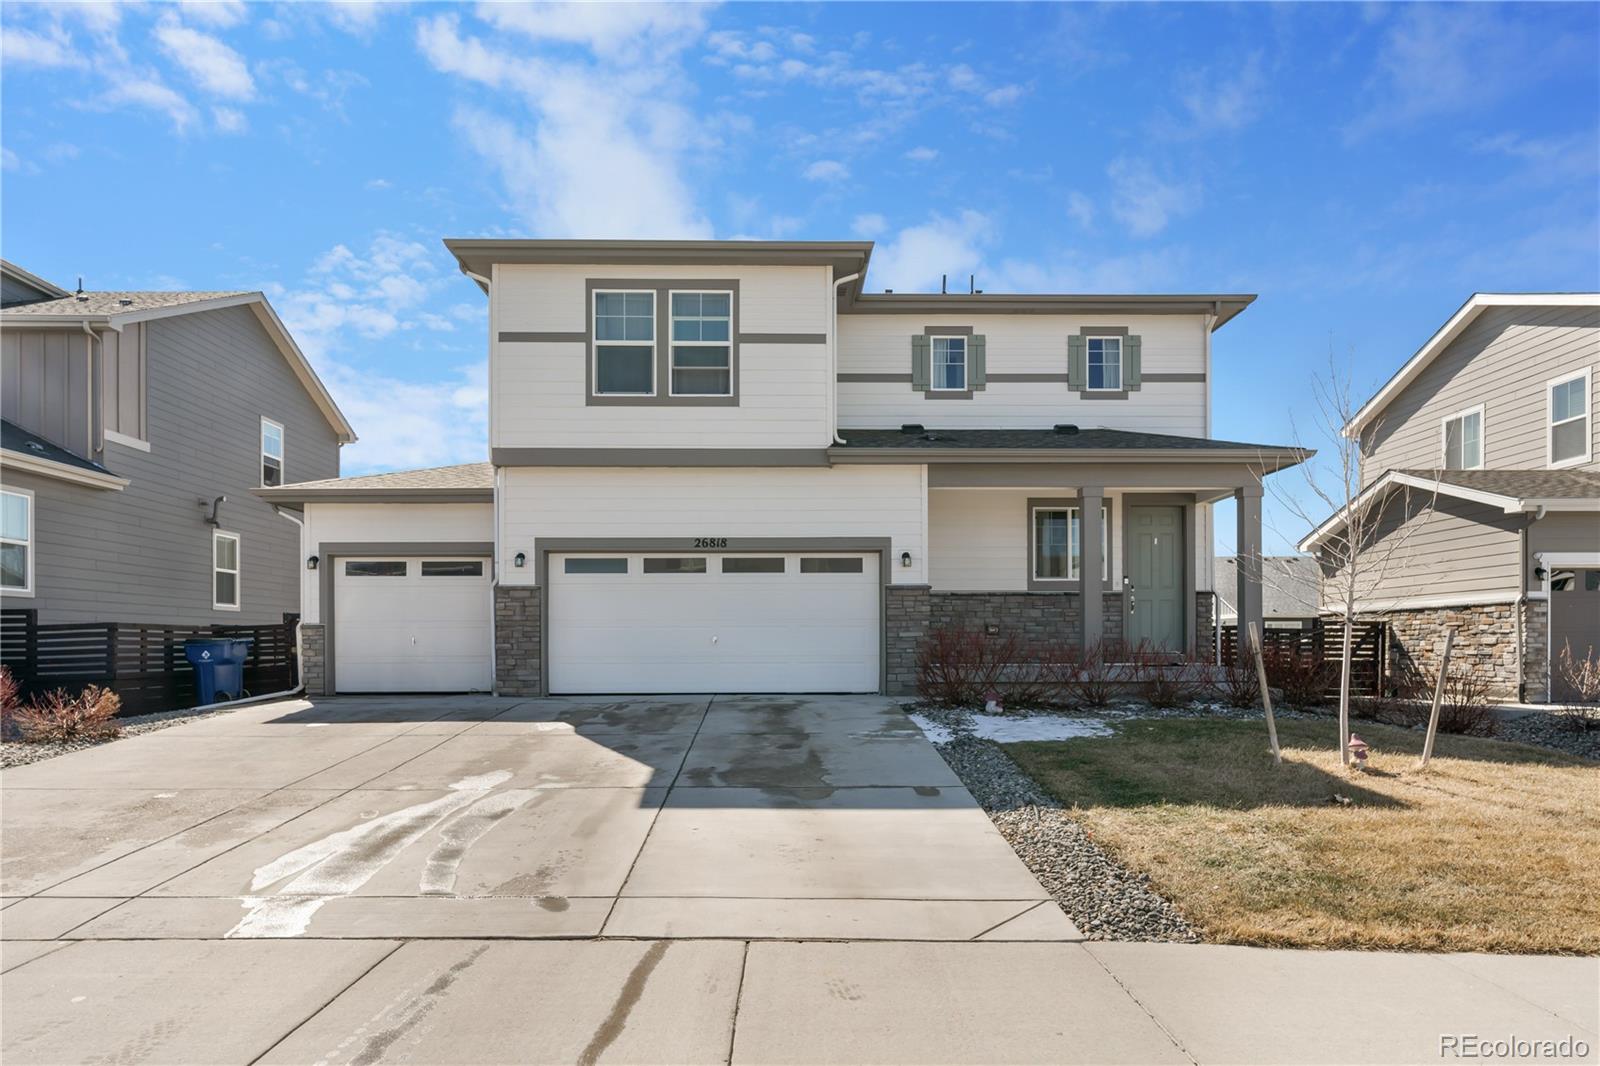
THIS HOME HAS 70K IN BUILDER UPGRADES, PLUS SOLD FULLY FURNISHED WITH ACCEPTABLE OFFER. LOOKS LIKE A MODEL!
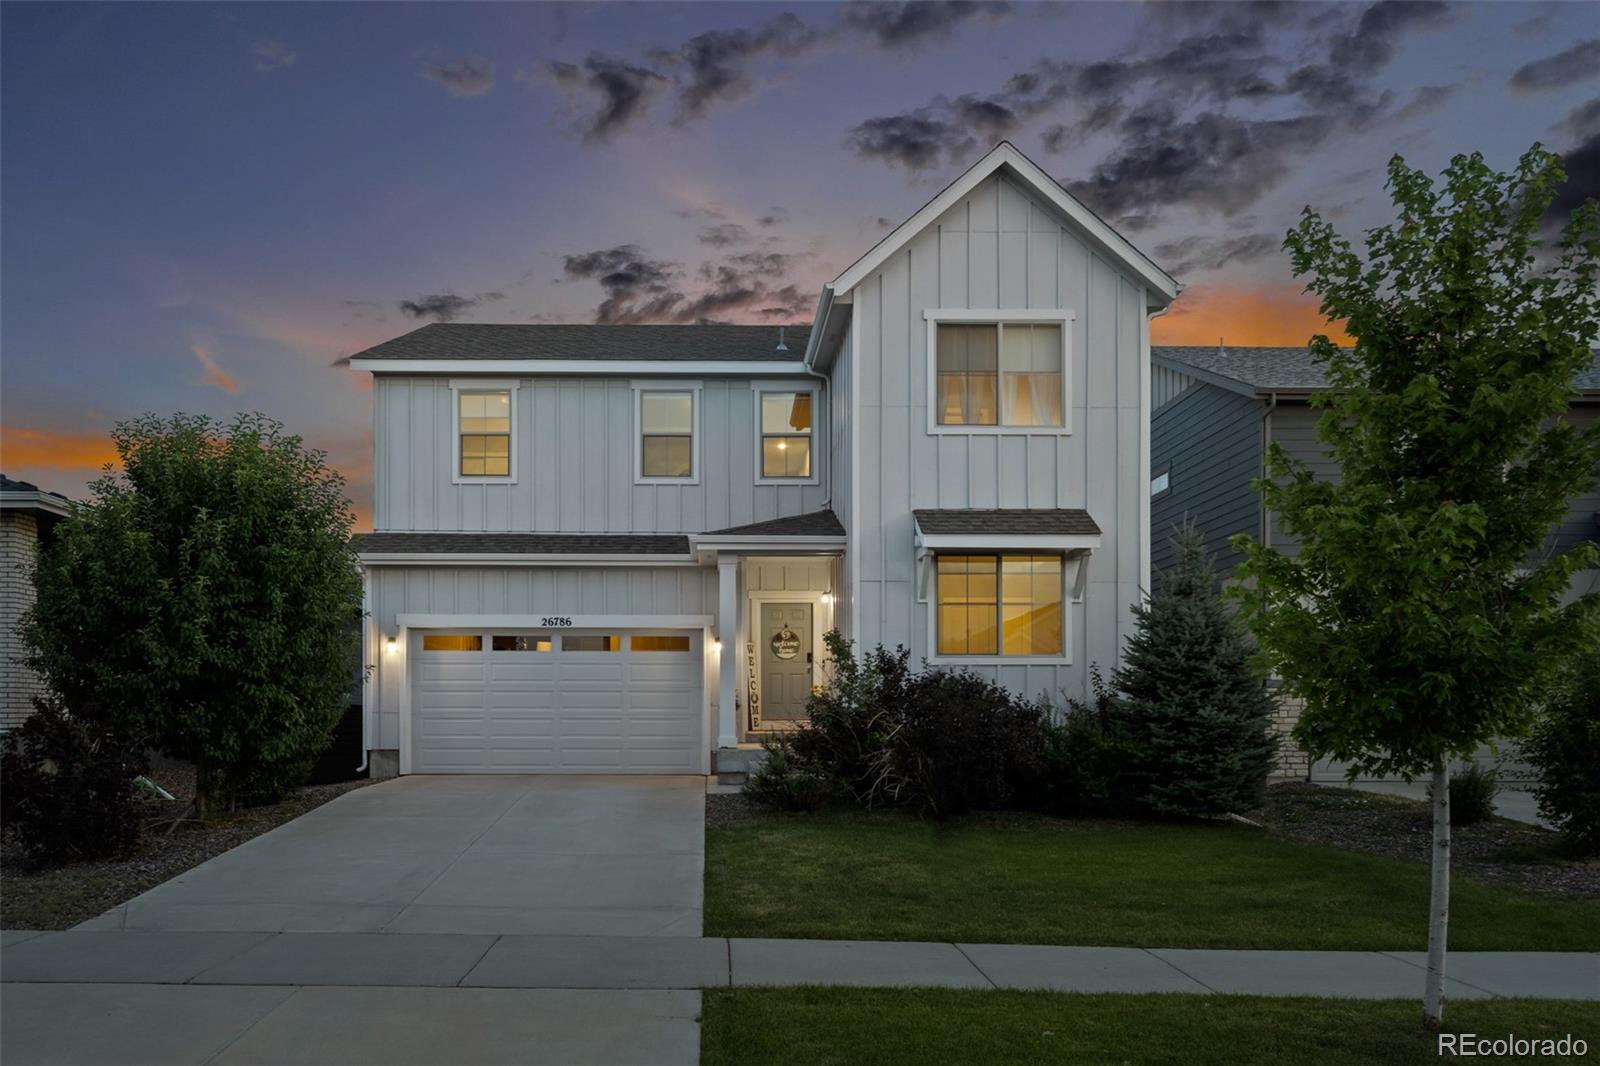
Welcome to this stunning white farmhouse-style Dream Finders Denali model, offering 5 bedrooms, 3 bathrooms, and a rare 3-car tandem garage in a sought-after master-planned community.
The main level features a bedroom and full bathroom with a walk-in shower, perfect for guests or a home office. The home showcases upgraded luxury vinyl plank (LVP) flooring throughout the main level and upgraded tile flooring in all bathrooms.
Bathrooms are thoughtfully designed with under..
more...
Broker Remarks:
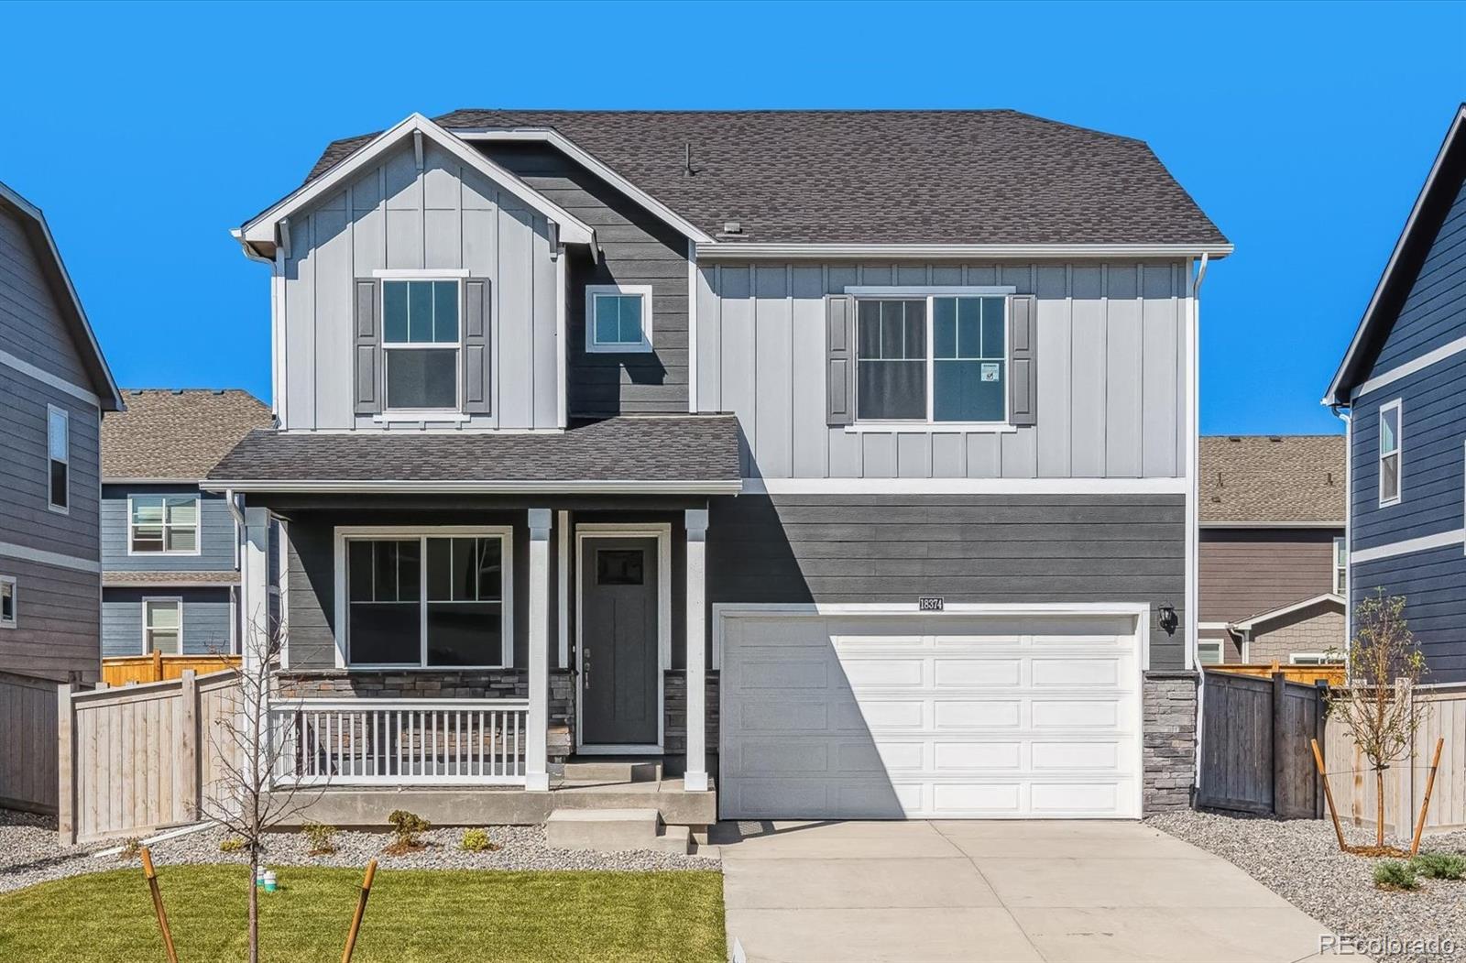
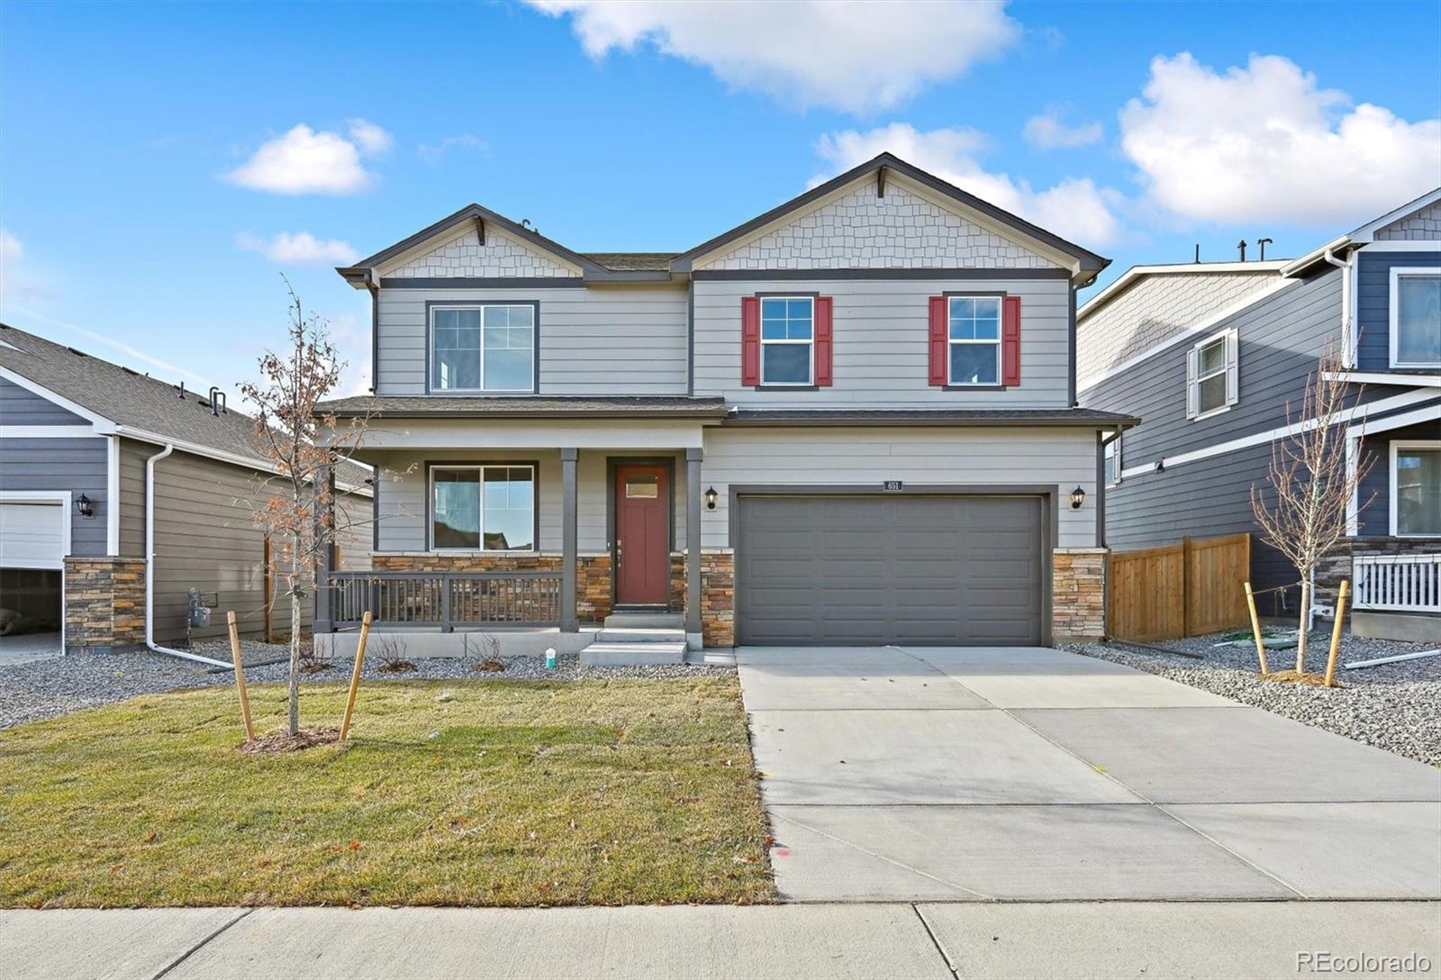
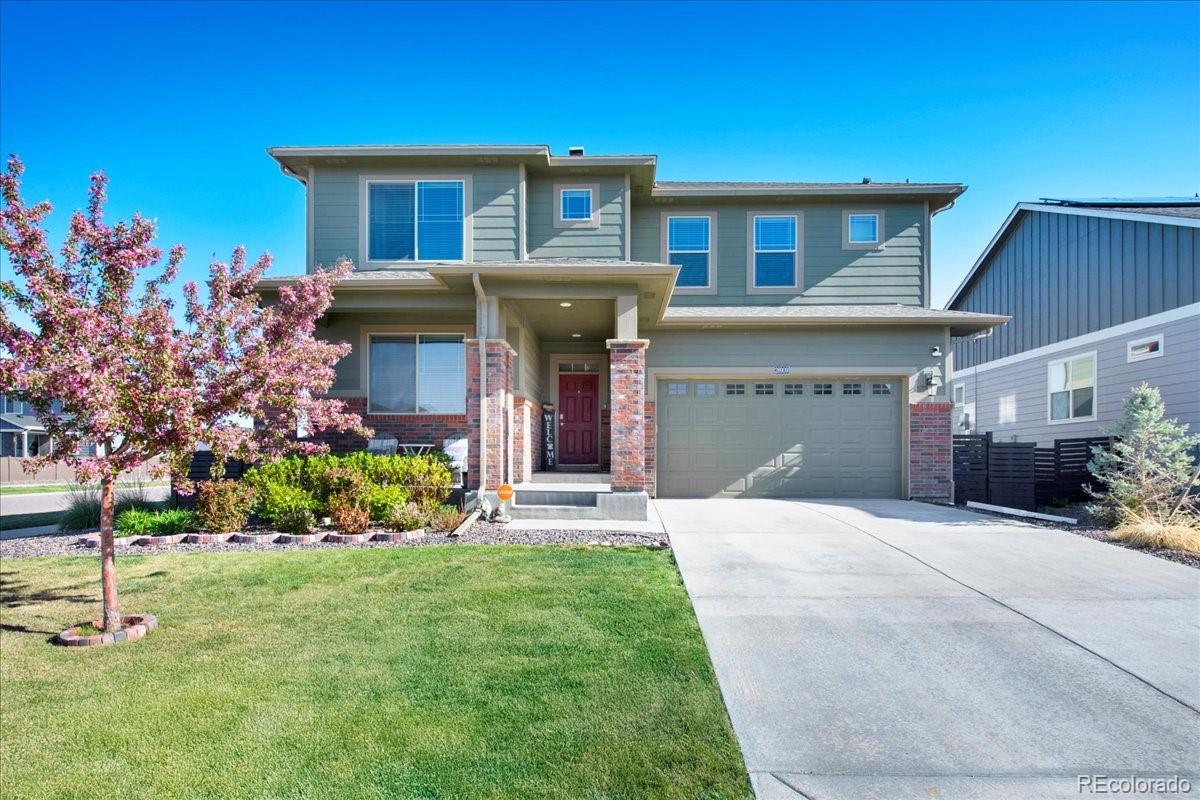
Beautiful 2 story home features a main floor study. Open floor plan between great room, kitchen and dining. Contemporary gray cabinetry with crown molding, beautiful granite kitchen counters, stainless gas range, microwave, dishwasher, and rich plank flooring on most of the main level. This home offers an 8' front door, 2 panel interior doors, A/C, tank-less water heater, front yard landscaping, exterior fencing, 8' tall garage doors with Smart openers plus Smart Home features such as Smart Echo Dot, video doorbell, Smart thermostat, Smart lighting and door lock control, and more! Buyers ar..
more...
Broker Remarks:
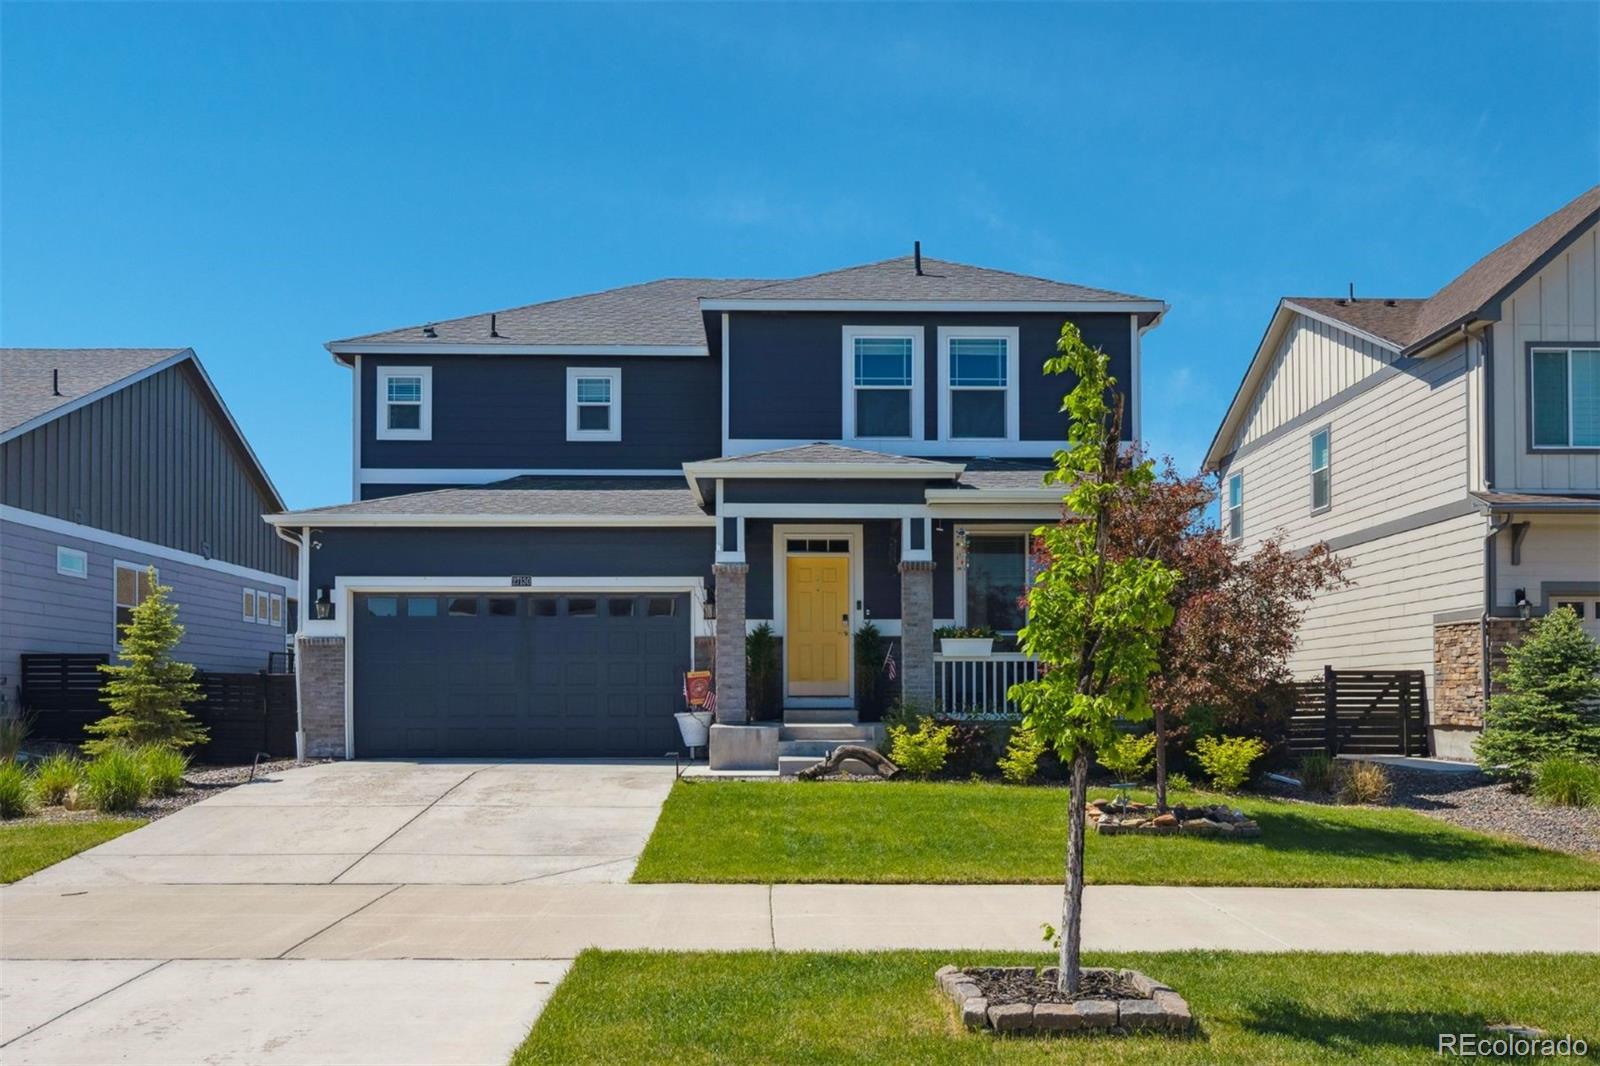
Welcome to this beautifully upgraded 3-bedroom, 3-bathroom home with 2,542 total SqFt, built in 2021 and gently lived in by its original owner. Nestled in the sought-after Harmony neighborhood of Aurora, this home strikes the perfect balance of comfort, functionality, and modern design. Step inside to discover an open-concept floor plan that feels as good as it looks—ideal for both entertaining and everyday living. The chef’s kitchen is a true standout, featuring upgraded cabinetry, granite countertops, a massive dine-in island, walk-in pantry, and stainless appliances including a 5-burner gas..
more...
Broker Remarks:
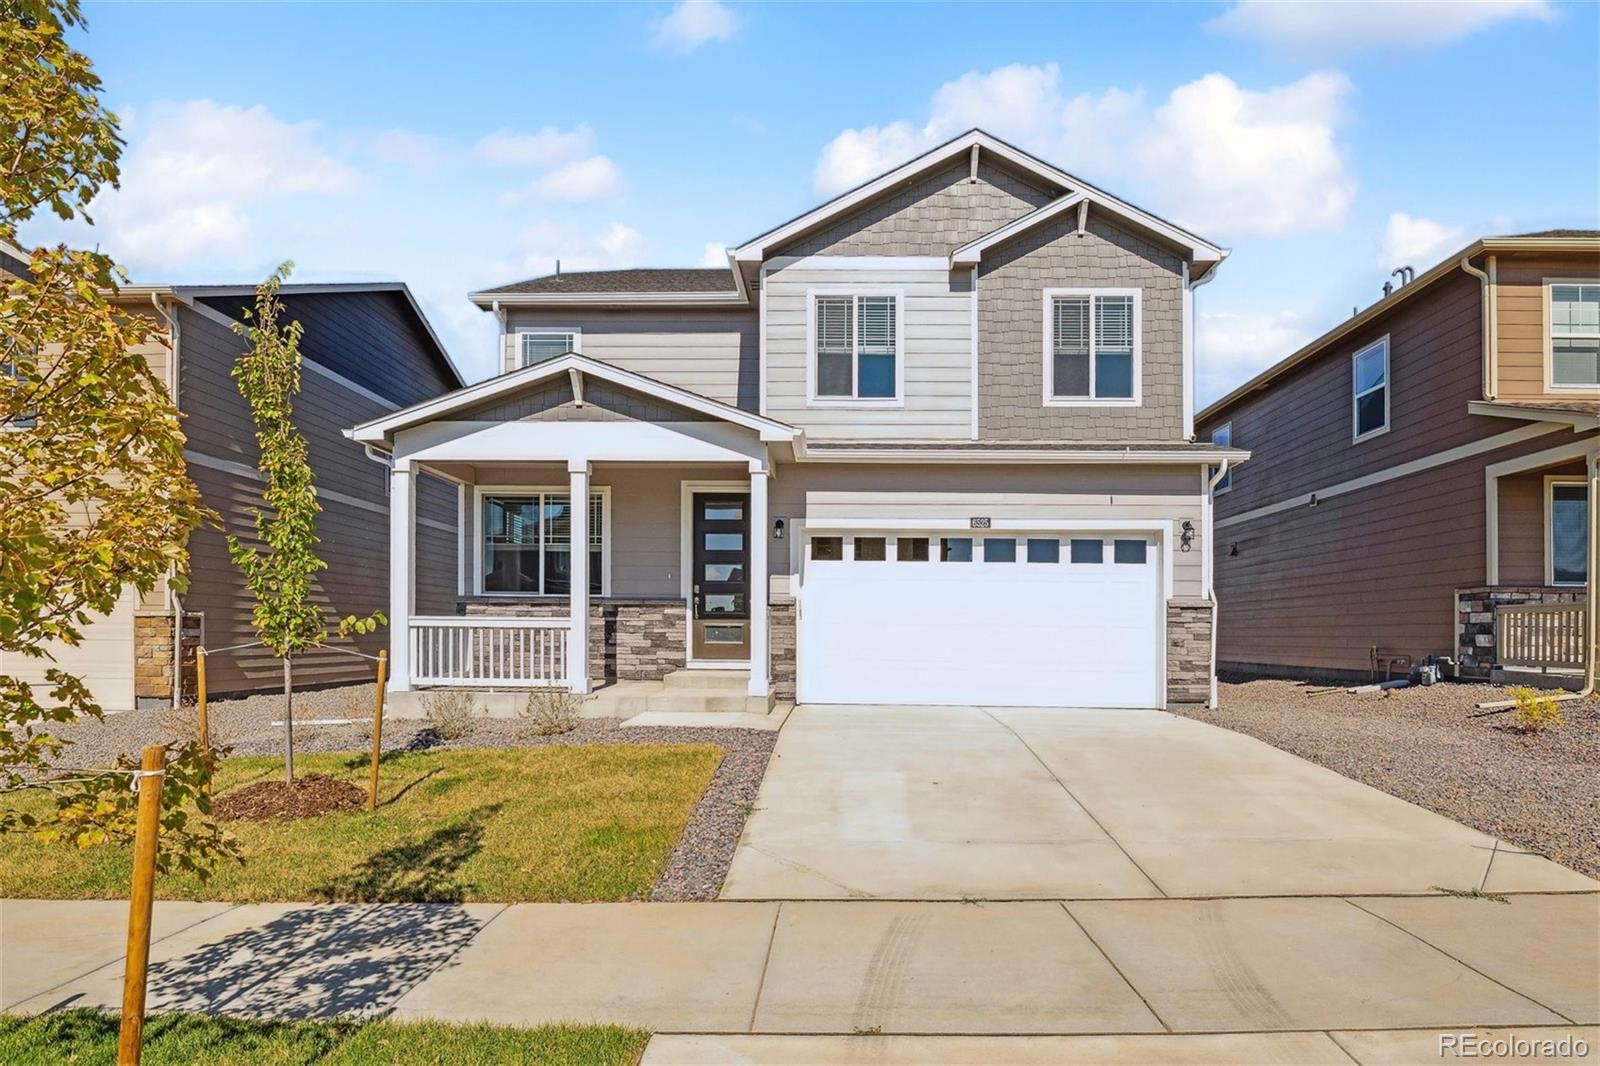
Impressive 2 story home features a main floor guest suite with full bath and Study. Open floor plan between great room, kitchen and dining. Contemporary gray cabinetry with crown molding, beautiful granite kitchen counters, stainless gas range, microwave, dishwasher, and rich plank flooring on most of the main level. This home offers an extensive list of features such as 8' front door, 2 panel interior doors, A/C, tankless water heater, front yard landscaping, exterior fencing, 8' tall garage doors with Smart openers plus
Smart Home features such as Smart Echo Dot, video doorbell, Smart the..
more...
Status: closed
Listing Office: realty one group elevations, llc
Broker Remarks:
TWO PRIMARY SUITES. ENDLESS POSSIBLITIES.
Discover the largest floor plan in Harmony with this rare 2,358 sq ft end-unit townhome—designed for flexibility, comfort, and style! Featuring TWO spacious primary suites (one on the main level, one upstairs), this layout is ideal for multigenerational living, guests, or added privacy. BONUS: it's also eligible as a rental with a 3-month minimum lease—perfect for savvy investors, commuters or seasonal living... especially so close to the airport!
Step into a bright, modern space with a chef-inspired Gourmet Kitchen Package, a spa-like 5-piece ba..
more...
Broker Remarks:
Impressive 2 story home features a main floor guest suite with full bath and Study. Open floor plan between great room, kitchen and dining. Contemporary white cabinetry with crown molding, beautiful granite kitchen counters, stainless gas range, microwave, dishwasher, and rich plank flooring on most of the main level. This home also includes refrigerator, washer, dryer, front and backyard landscaping, an 8' front door, 2 panel interior doors, A/C, tankless water heater, exterior fencing, 8' tall garage doors with Smart openers plus Smart Home features such as Smart Echo Dot, video doorbell, Sm..
more...
Broker Remarks:
Stunning 2 story home features a main floor Study. Open floor plan between great room, kitchen and dining. Contemporary gray cabinetry with crown molding, beautiful granite kitchen counters, stainless gas range, microwave, dishwasher, and rich plank flooring on most of the main level. This home has an extensive list of features including an 8' front door, 2 panel interior doors, A/C, tank-less water heater, front yard landscaping, exterior fencing, 8' tall garage doors with Smart openers plus Smart Home features such as Smart Echo Dot, video doorbell, Smart thermostat, Smart lighting and door..
more...
Broker Remarks:
Beautiful 2 story home features a main floor study. Full unfinished basement on a corner lot. Open floor plan between great room, kitchen and dining. Contemporary gray cabinetry with crown molding, beautiful granite kitchen counters, stainless gas range, microwave, dishwasher, and rich plank flooring on most of the main level. This home also includes an 8' front door, 2 panel interior doors, A/C, tank-less water heater, front yard landscaping, exterior fencing, 8' tall garage doors with Smart openers plus
Smart Home features such as Smart Echo Dot, video doorbell, Smart thermostat, Smart l..
more...
Broker Remarks:
**Motivated Sellers!**
Discover this beautifully maintained 4-bedroom, 3-bathroom home, featuring a sought-after 3-car garage and a spacious master suite complete with a generous walk-in closet. The rare 4th bedroom offers versatility, perfect for guests or a home office. Enjoy the convenience of a beautifully landscaped, low-maintenance backyard. The home boasts a bright and open layout, with stainless steel appliances and ample living space.
Ideally located near parks and schools, this home provides easy access to a vibrant community with top-tier amenities, including an impressive poo..
more...
Broker Remarks:
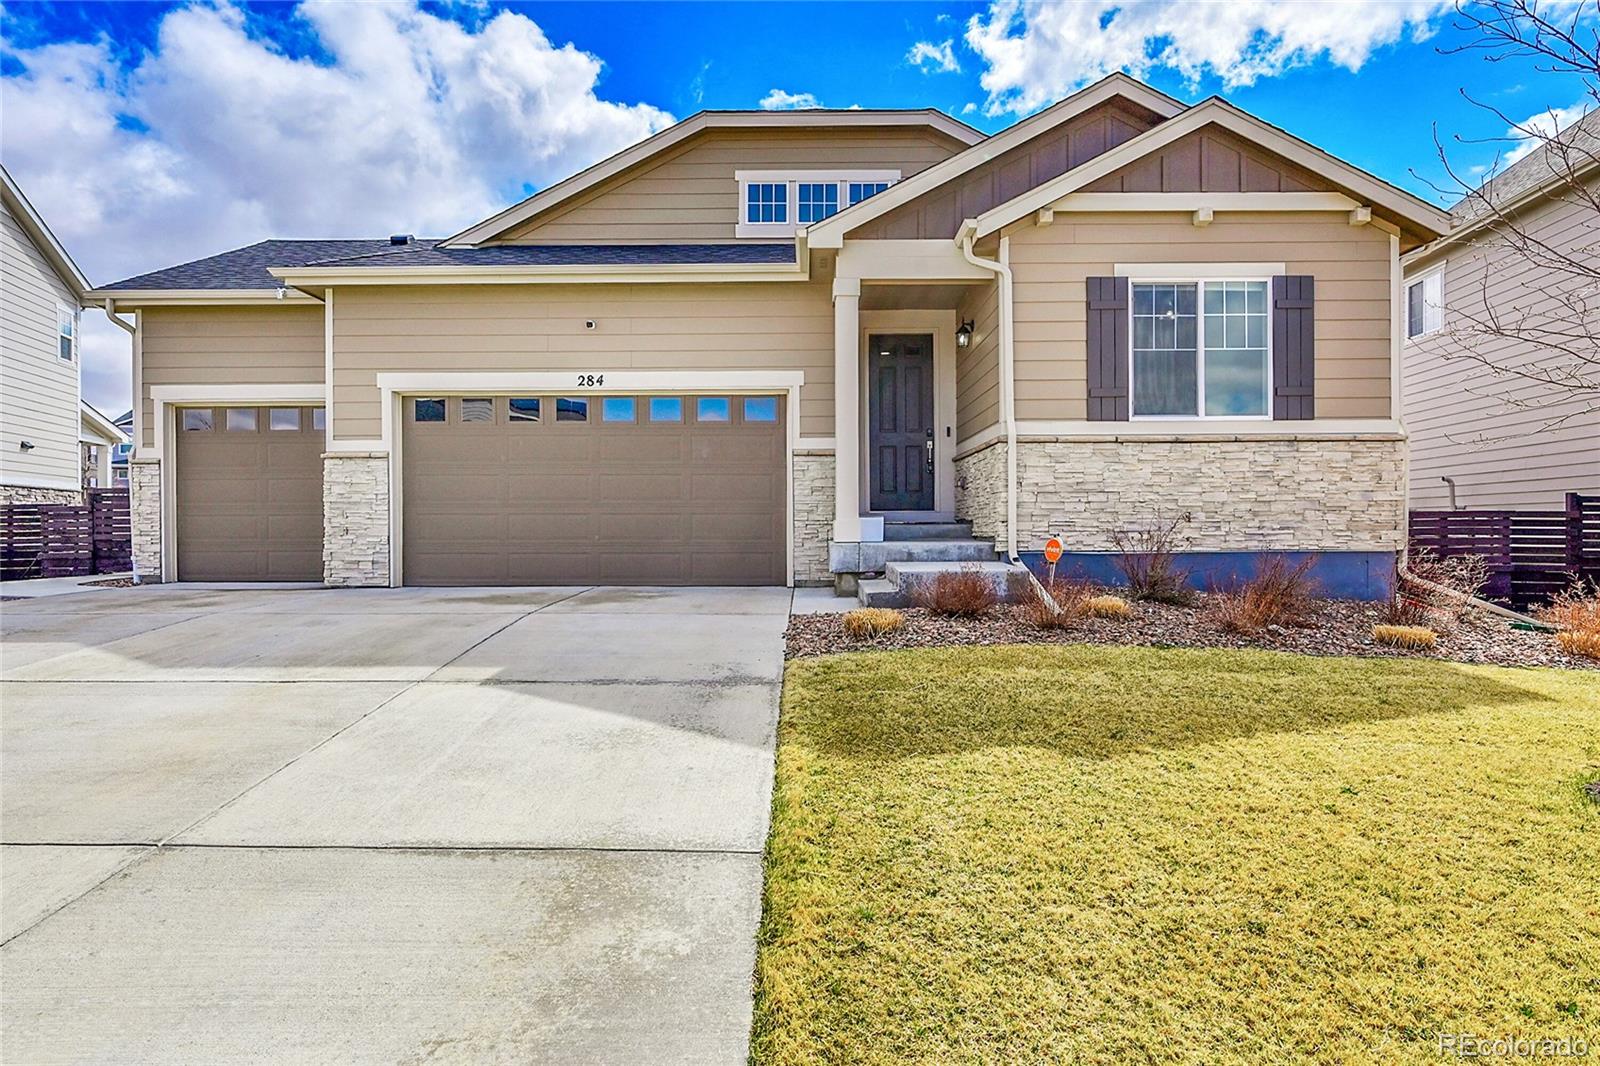
Welcome to this stunning 5-bedroom/3-bathroom ranch-style home in the sought-after Harmony master-planned community ~ featuring a community center, 6.5-acre park, dog park, and scenic trails! Built in 2023, this modern home, in prestige condition, sits on just under a ¼-acre corner lot that borders a greenbelt and playground, offering privacy and a vibrant neighborhood feel. Step inside to find an open concept layout with designer finishes and soaring ceilings throughout. The heart of the home is the gourmet kitchen, featuring a large quartz center island, stainless steel appliances, ample cab..
more...
Broker Remarks:
25k price reduction!!!! Priced well below market!
Stunning 5-Bed, 4-Bath Home in Sought-After Harmony Community – Aurora, CO Welcome to this immaculate 5-bedroom, 4-full-bath DR Horton home Built just 5 years ago, this spacious and beautifully upgraded home features over 2,700 finished square feet plus a 6-foot-high crawl space with vapor barrier – perfect for extra storage or even walking access beneath the home.
Situated on a premium corner lot, this home boasts designer finishes throughout, including stacked stone accents in both the kitchen and on the fireplace. The open-concept layout..
more...
Broker Remarks:
Beautiful 2 story home features a main floor study. Open floor plan between great room, kitchen and dining. Contemporary gray cabinetry with crown molding, beautiful granite kitchen counters, stainless gas range, microwave, dishwasher, and rich plank flooring on most of the main level. This home has an extensive list of features such as 8' front door, 2 panel interior doors, A/C, tank-less water heater, front yard landscaping, exterior fencing, 8' tall garage doors with Smart openers plus Smart Home features such as Smart Echo Dot, video doorbell, Smart thermostat, Smart lighting and door lock..
more...
Broker Remarks:
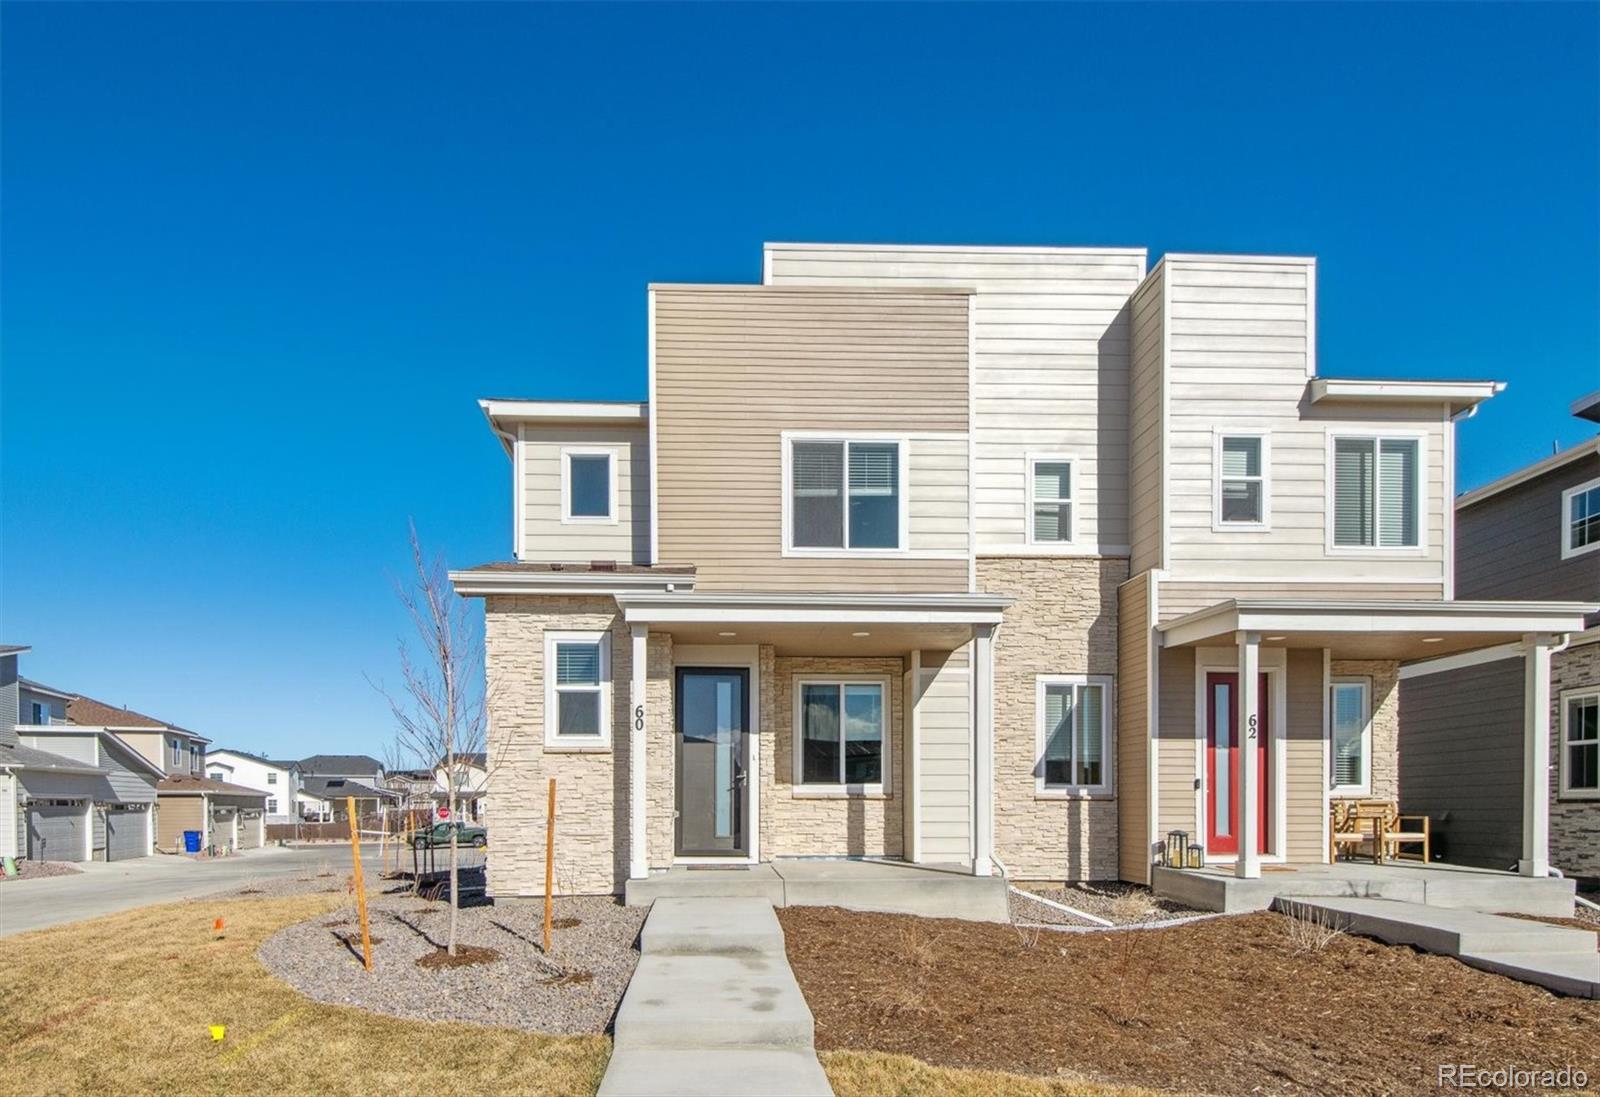
Welcome to 60 S Trussville St! This home is a rare, corner lot unit, within the brand-new Harmony community in Aurora. This home is only one year old and boasts an abundance of natural light all throughout the home due to it's prime location. As you walk in, you are greeted with an open floor plan. The living room is sizable and perfect for entertaining or enjoying a cozy night in. The main floor features a half-bath perfect for when guests are over. The eat-in kitchen is equipped with new stainless-steel appliances as well as quartz countertops. Directly off the kitchen, you will find the fen..
more...
Status: closed
Listing Office: 1 percent lists mile high
Broker Remarks:
**Spacious, Well-Appointed Home in the Beautiful Harmony Neighborhood**
Welcome to this stunning, well-maintained home in the sought-after Harmony neighborhood, with a community park, trails, a dog park, community events, and even a school! This home is just steps from the clubhouse featuring a pool, playground, game room, and workout room. Designed with comfort, function, and style in mind, this home is perfect for multi-generational living with plenty of space for everyone to enjoy.
Main Level Highlights:
• Tall ceilings and doors create an open, airy feel
• 2 spacious bedrooms with a s..
more...
The content relating to real estate for sale in this web site comes
in part from the Internet Data eXchange ("IDX") program of
METROLIST, INC., DBA RECOLORADO® Real estate listings held by brokers other
than The Brian Petrelli Team are marked with the IDX Logo.
This information is being provided for the consumers' personal, non-commercial use and may not be used for any other purpose. All information subject to change and should be independently verified.




 Sold Home Stats

 6.9%
6.9% 8.9%
8.9% 11.8%
11.8%