Sources: FBI, Uniform Crime Reports, prepared by the National Archive of Criminal Justice Data
The Brian Petrelli Team is your Green Valley Ranch , Aurora home specialist.
Green Valley Ranch Community Information:
Primary HOA Fees*: $0.00 / Included in Property Tax
Secondary HOA Fees*: $55.00 / Included in Property Tax
*HOA fees shown are from the most recent listings. Please contact our team or check each property individually for accurate HOA fees. Data is deemed reliable but is not guaranteed.
HOA Ammenities:
-Playground
-Maintenance Grounds
Green Valley Ranch , Aurora has had 287 homes sell in the past two years for an average sales price of $494,327.
Our team of local Aurora experts have over 200 years of combined expertise in the Colorado Real Estate market. Give us a call today to put
our knowledge and experience to work for you as you buy or sell your next Green Valley Ranch home.
Don't see what you're looking for here? Contact our team for a free, custom search.
Status: closed
Listing Office: keller williams dtc
Broker Remarks:
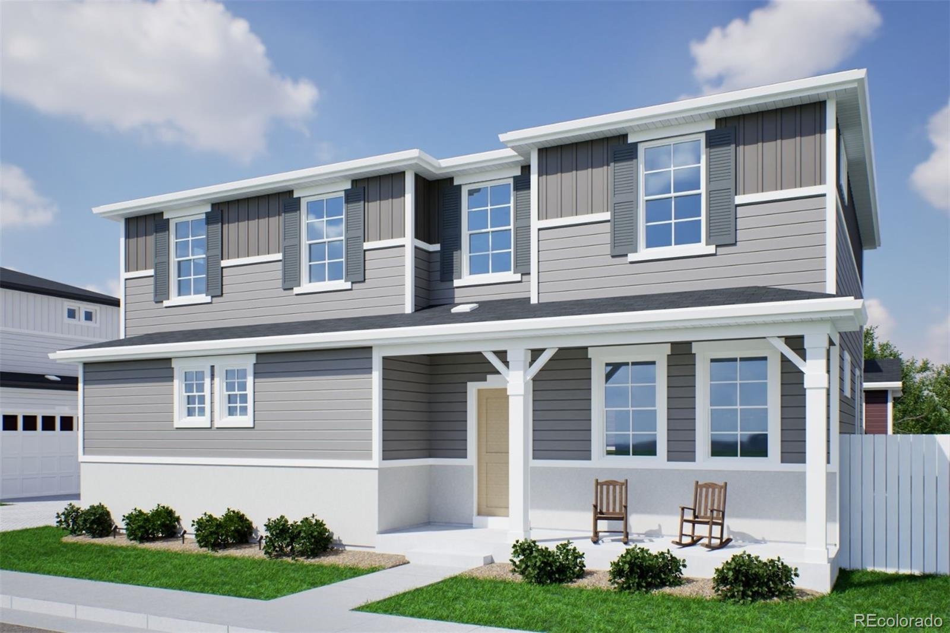
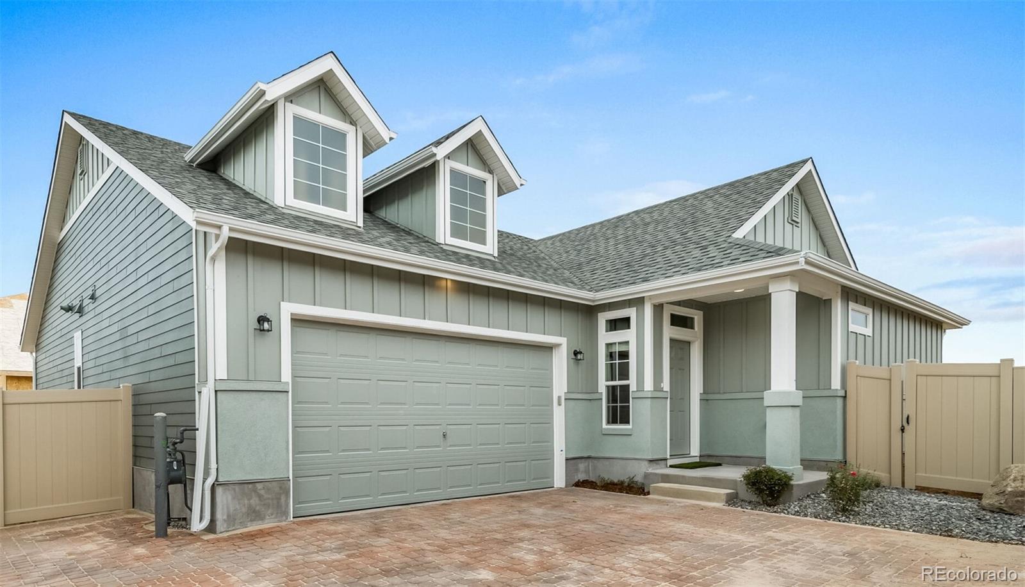
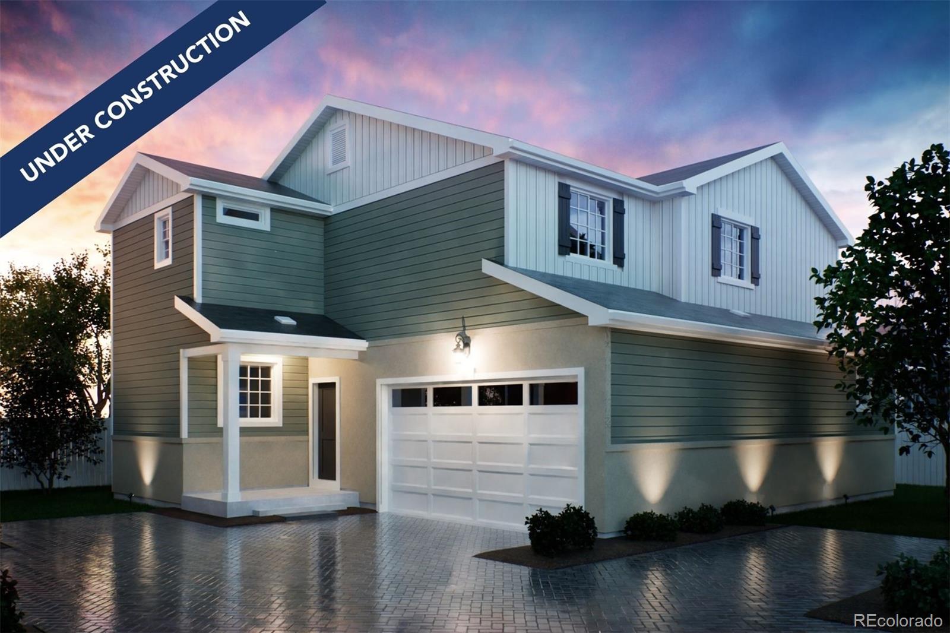
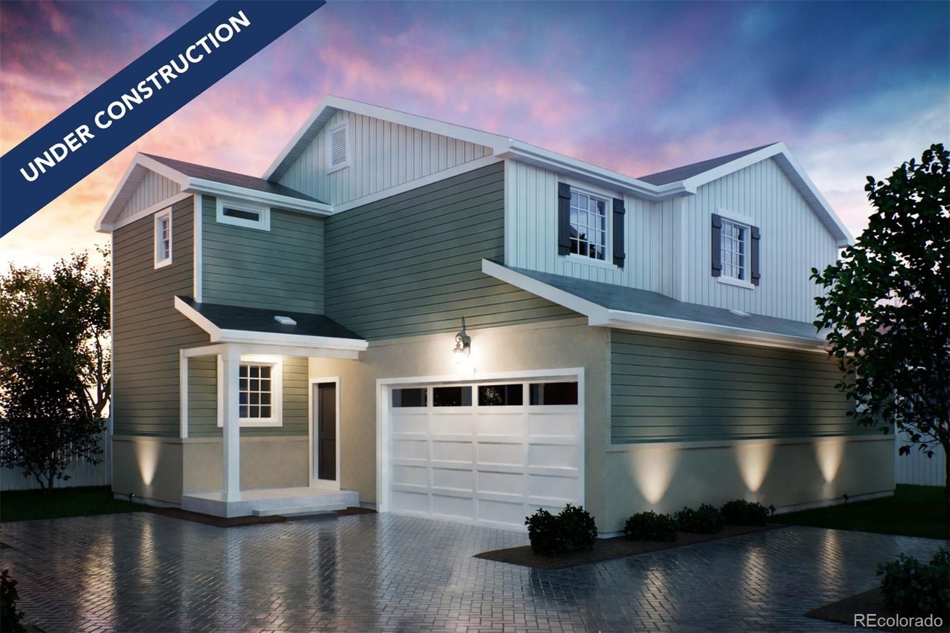
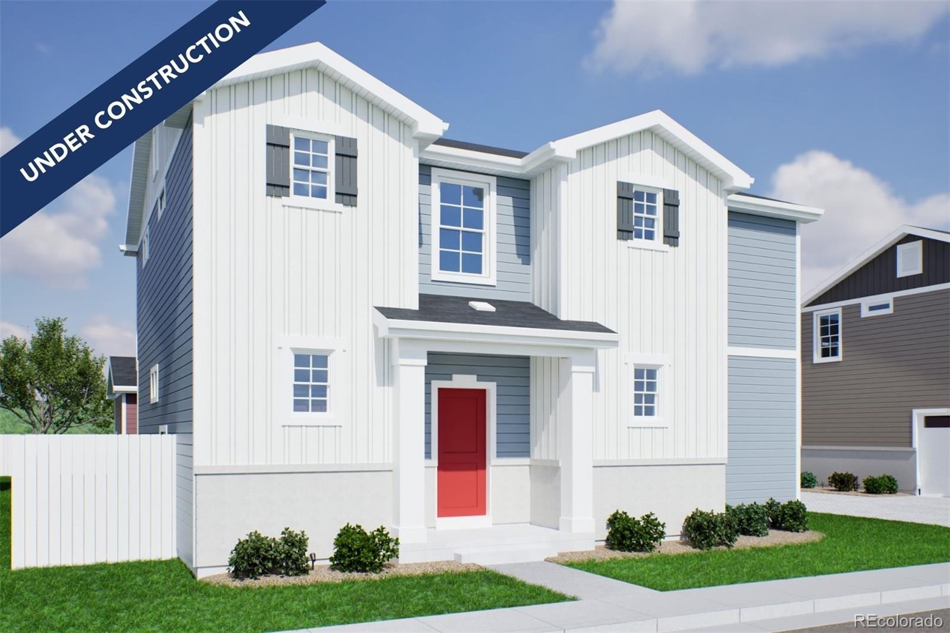
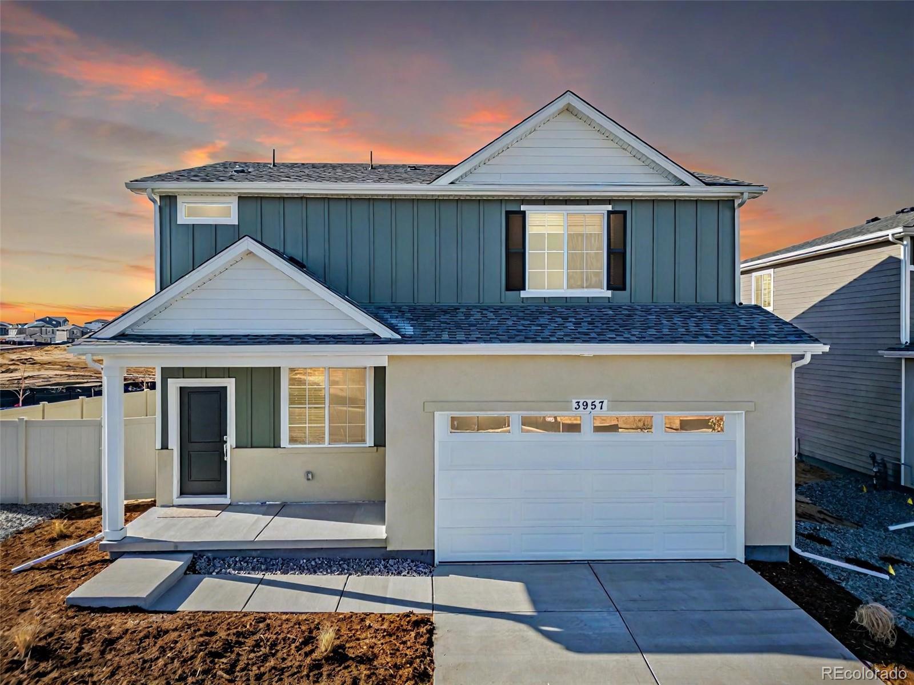
Ask us about our $10k flex cash when using our preferred lender! The Selma floorplan combines contemporary design with handcrafted detail, offering a home designed for versatility, affordability, and efficiency. This single-family, 2-story layout spans 1,938 sq. ft. and offers 4 beds, 2.5 baths, and an oversized 2-car garage.
Energy efficiency is at the forefront with 2x6 walls and low-E double pane windows for superior insulation, an advanced Rheia HVAC, a 96% high-efficiency furnace, and Samsung energy-efficient appliances. All adding up to lower utility bills, backed by our Energy Smart G..
more...
Status: closed
Listing Office: keller williams dtc
Broker Remarks:
The Neo, Contemporary Craftsmanship in Green Valley Ranch
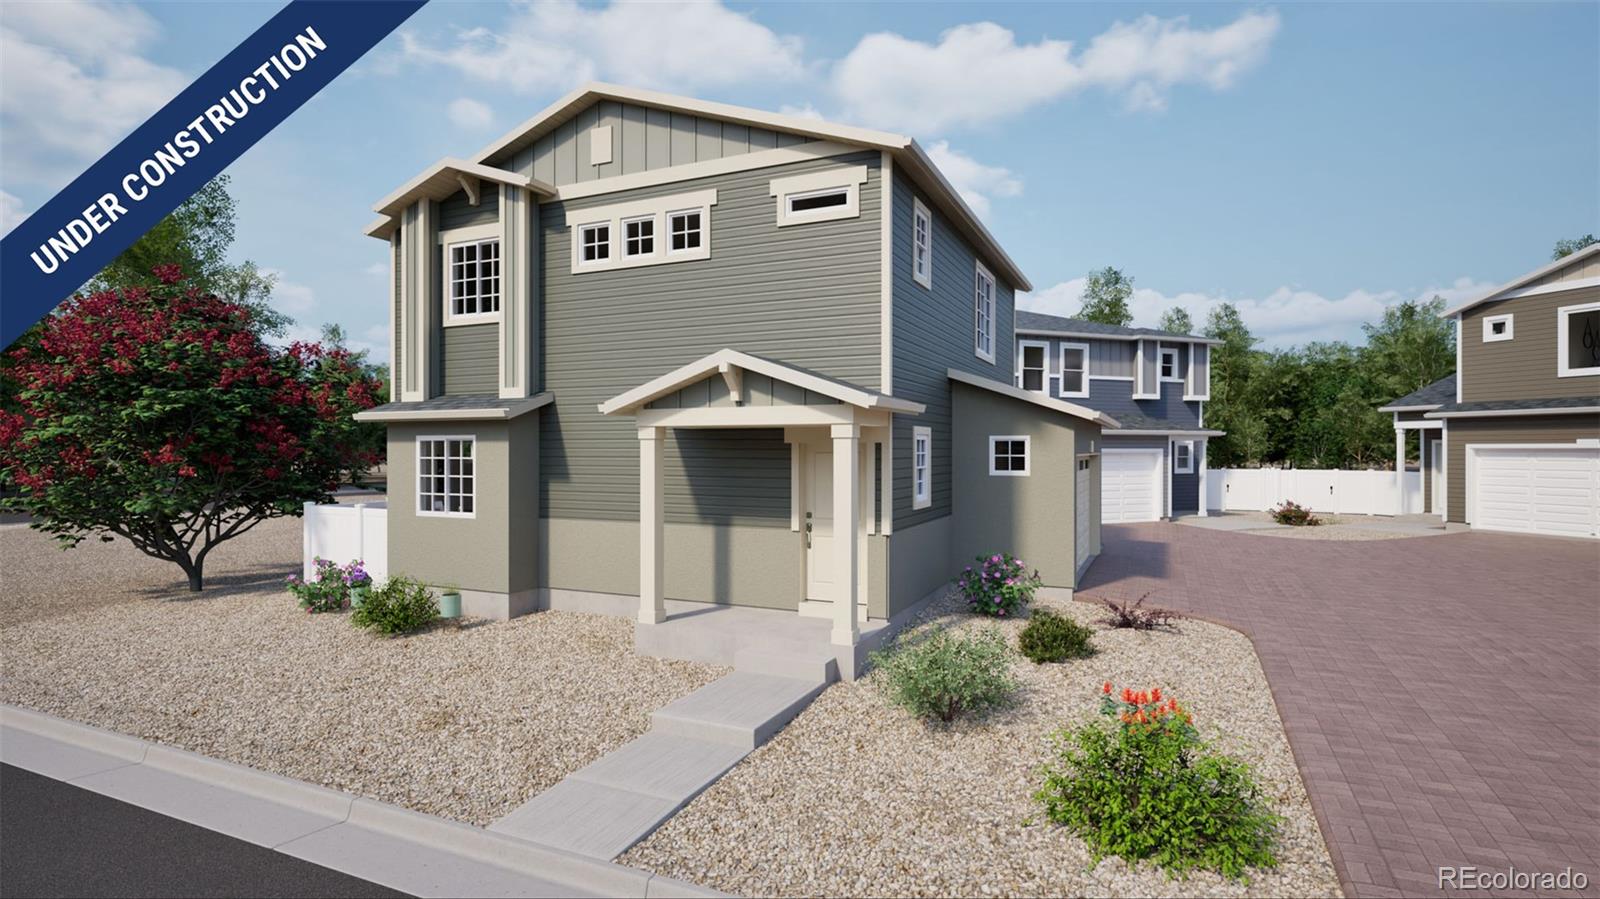
The Neo floorplan blends modern design with artisanal touches in a home built for flexibility, affordability, and efficiency. This single-family, 2-story layout spans 2,625 sq. ft. in total and offers 3 beds, 2.5 baths, an unfinished basement, and an oversized 2-car garage with storage.
Energy efficiency is at the forefront with 2x6 walls and low-E double pane glass for superior insulation, a Rheia HVAC, a 96% high-efficiency furnace, plus electric vehicle and solar ready. All adding up to lower utility bills, backed by our Energy Sm..
more...
Status: closed
Listing Office: keller williams dtc
Broker Remarks:
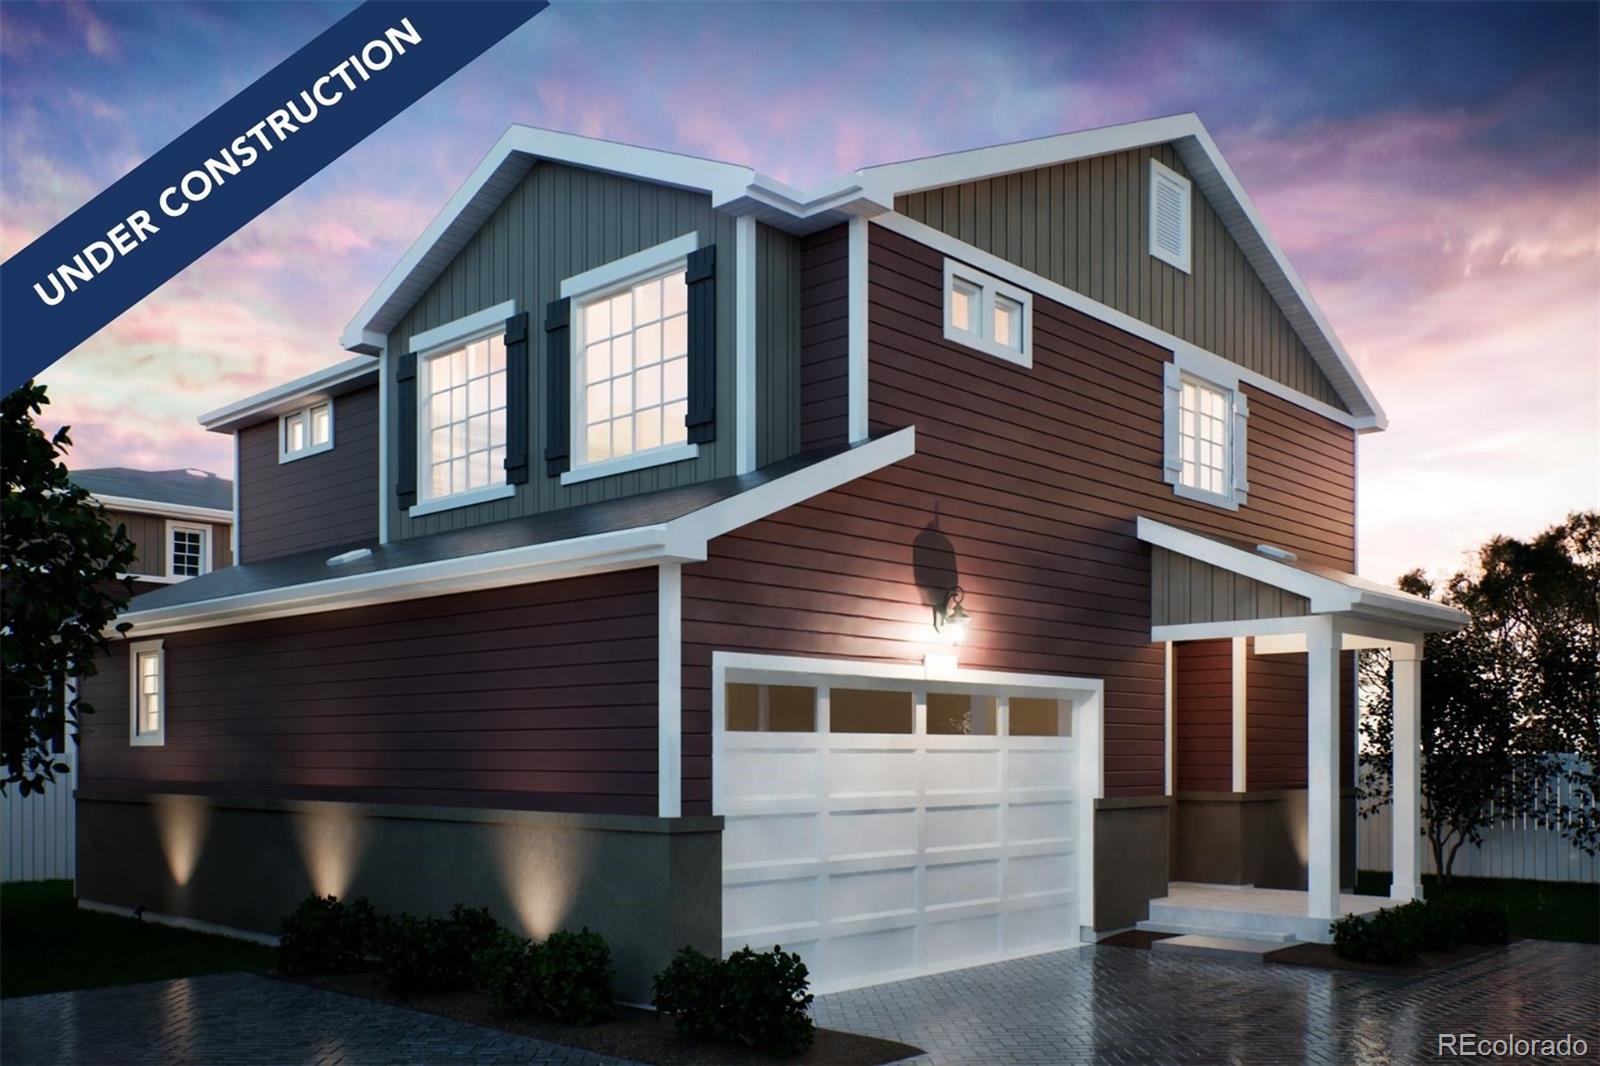
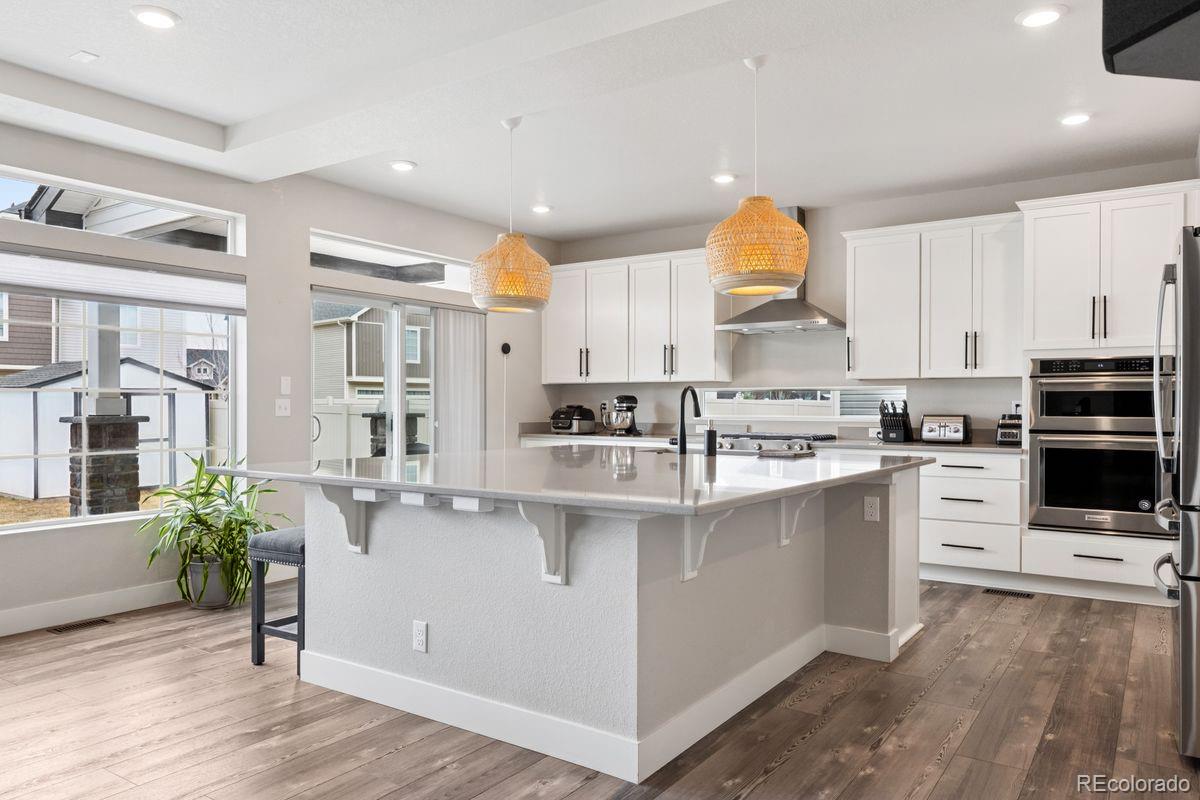
Take advantage of $10K Flex Cash! Welcome to the Traveler. 2 bedrooms on opposite sides of the house, 2 bathrooms and a 2-car garage. Open and spacious with a very LARGE kitchen island with designer countertops and seating, stainless steel appliances including a double oven, range hood and induction cooktop and a pantry. The interior is light and bright with oversized windows and 9' ceilings. Enjoy designer LVP flooring, Shaw carpeting, Samsung Stainless Steel Appliances, Delta faucets and Sherwin-Williams paint throughout. The spacious primary suite boasts a large walk-in closet, double vanit..
more...
Status: closed
Listing Office: kentwood real estate city properties
Broker Remarks:
MOTIVATED SELLER! NEW PRICE! LET'S TALK INCENTIVES!! Immaculate home in The Reserve at Green Valley Ranch 55+ Community. 2 Bed, 2 Bath, 1,409 Sq Ft. Discover effortless one-level living in this stunning, barely-lived-in home. Built in 2024, this thoughtfully designed ranch-style residence combines modern comfort with elegant upgrades ready for move and instant enjoyment! Step into the bright and open floor plan filled with natural light, featuring a spacious great room perfect for entertaining or relaxing in style. The upgraded kitchen boasts beautiful finishes, ample cabinetry, and a large..
more...
Status: closed
Listing Office: keller williams dtc
Broker Remarks:
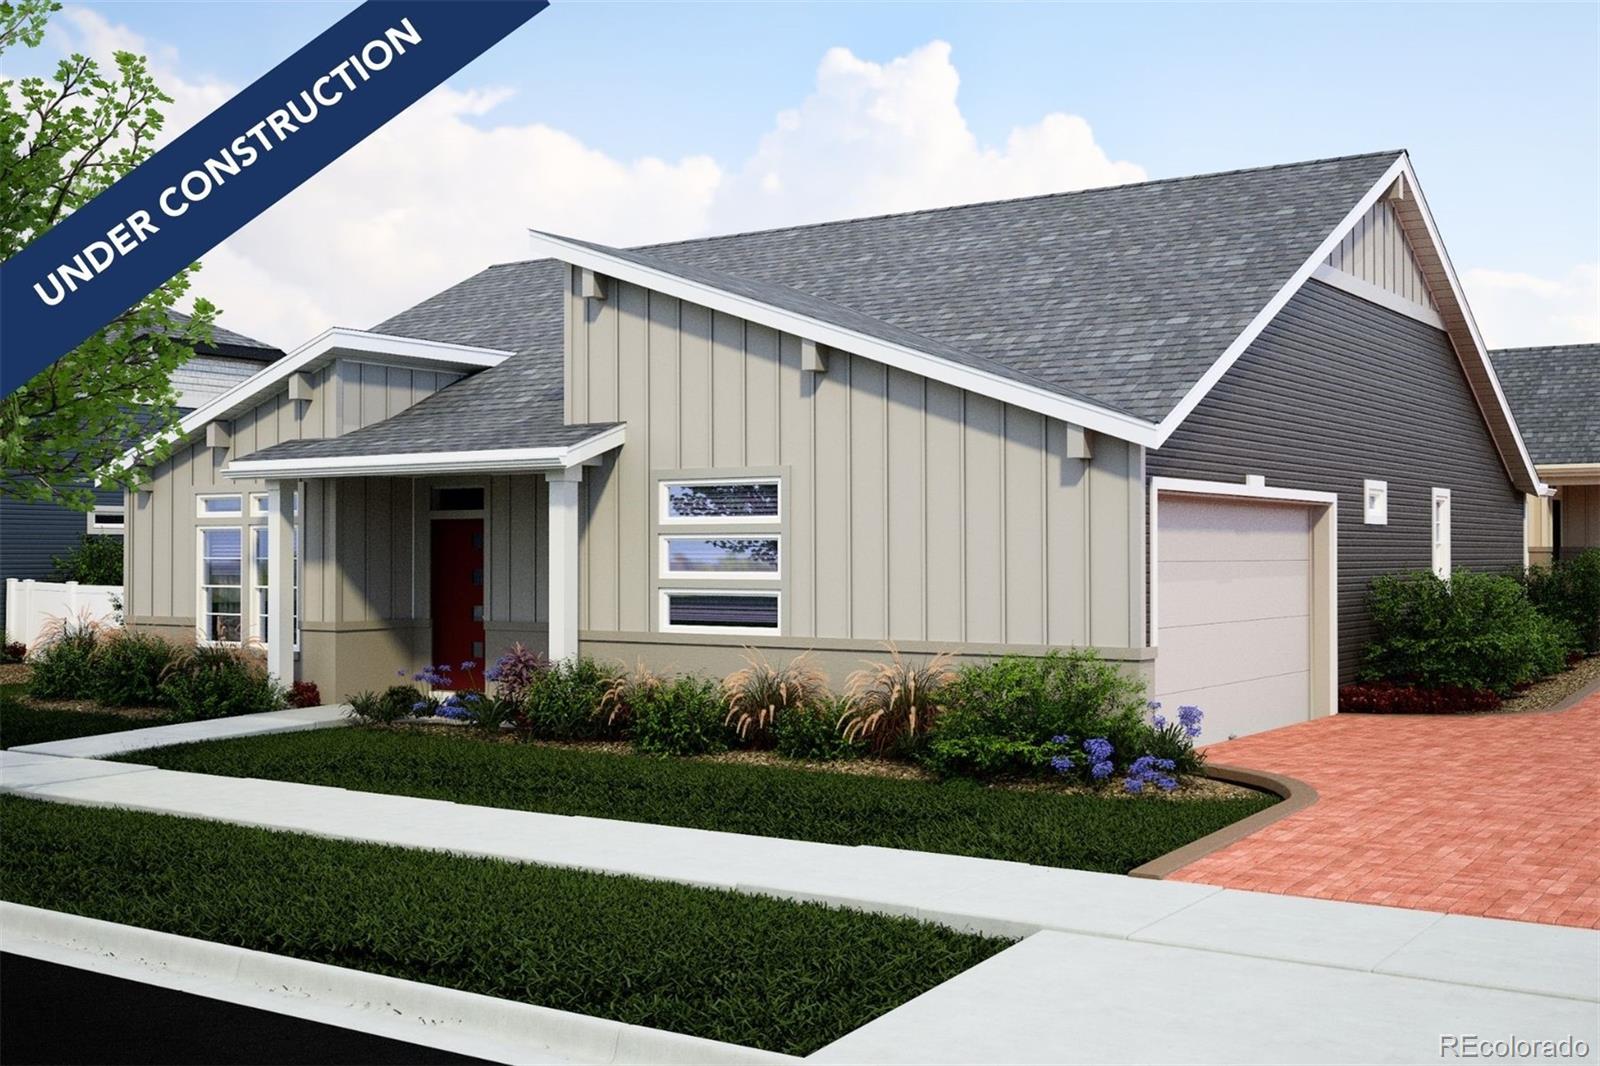
The Pathfinder is a charming, low-maintenance single-level home designed for comfort, efficiency, and easy living in The Reserve, a gated 55+ resort-style community in Green Valley Ranch, Aurora. This 1,877 sq. ft. open-concept home offers 2 bedrooms, 2 baths, a flex space, and a 2-car garage. Enjoy peaceful living on a private motor court with included front yard landscaping and snow removal. Bright interiors feature 9’ ceilings, oversized windows, LVP flooring, Samsung appliances, and quartz countertops. The kitchen flows into the great room and out to an expansive covered patio through the ..
more...
Status: closed
Listing Office: keller williams dtc
Broker Remarks:
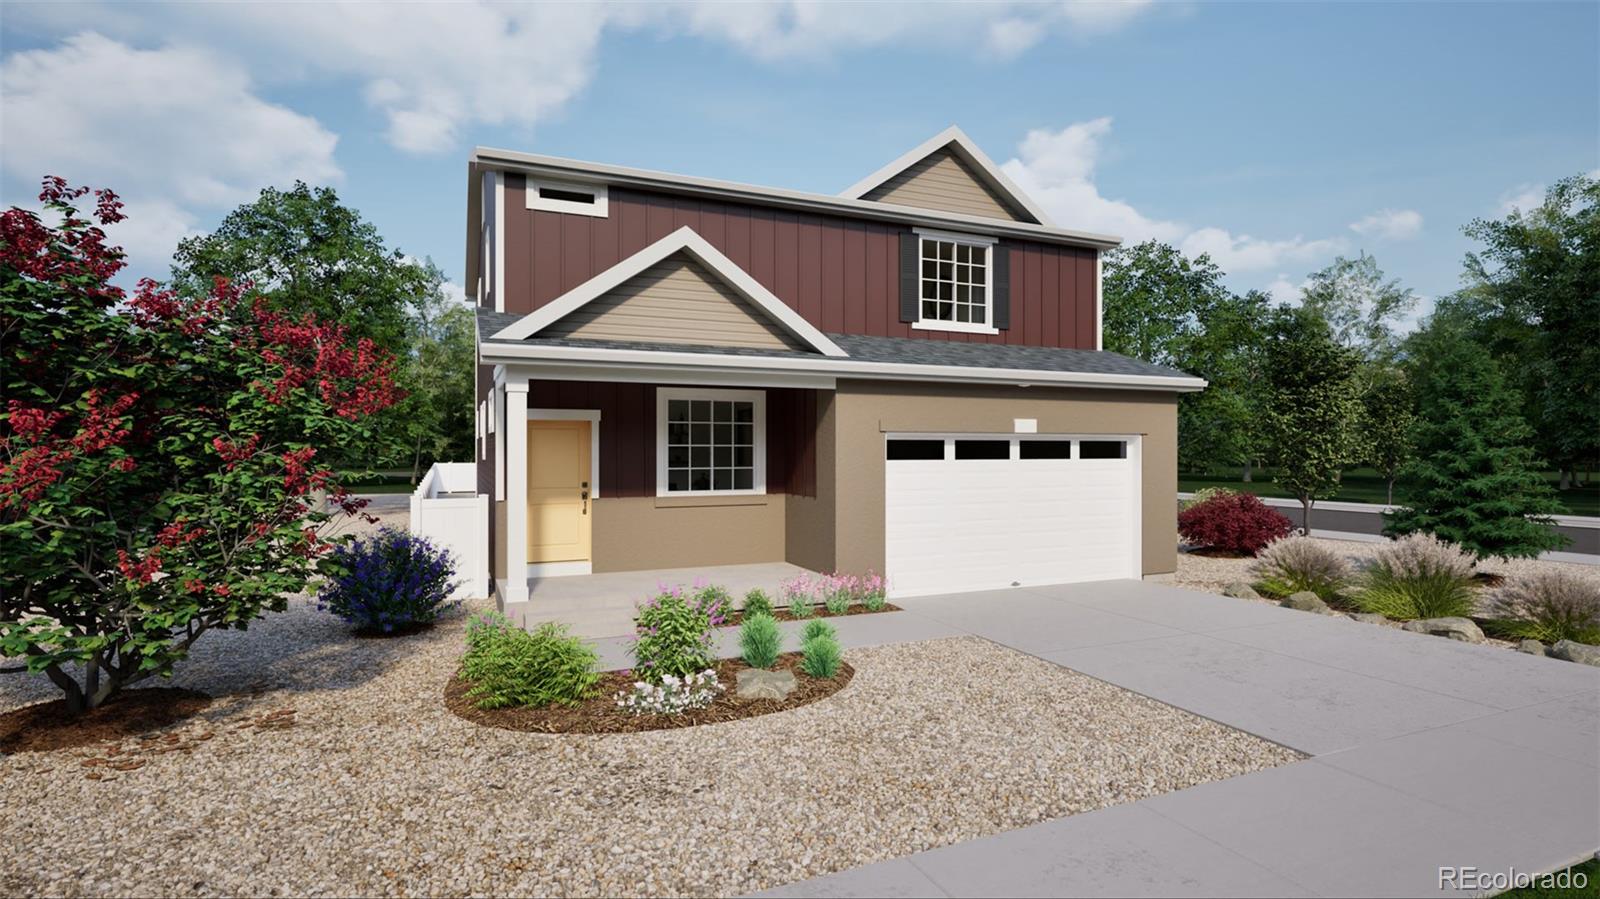
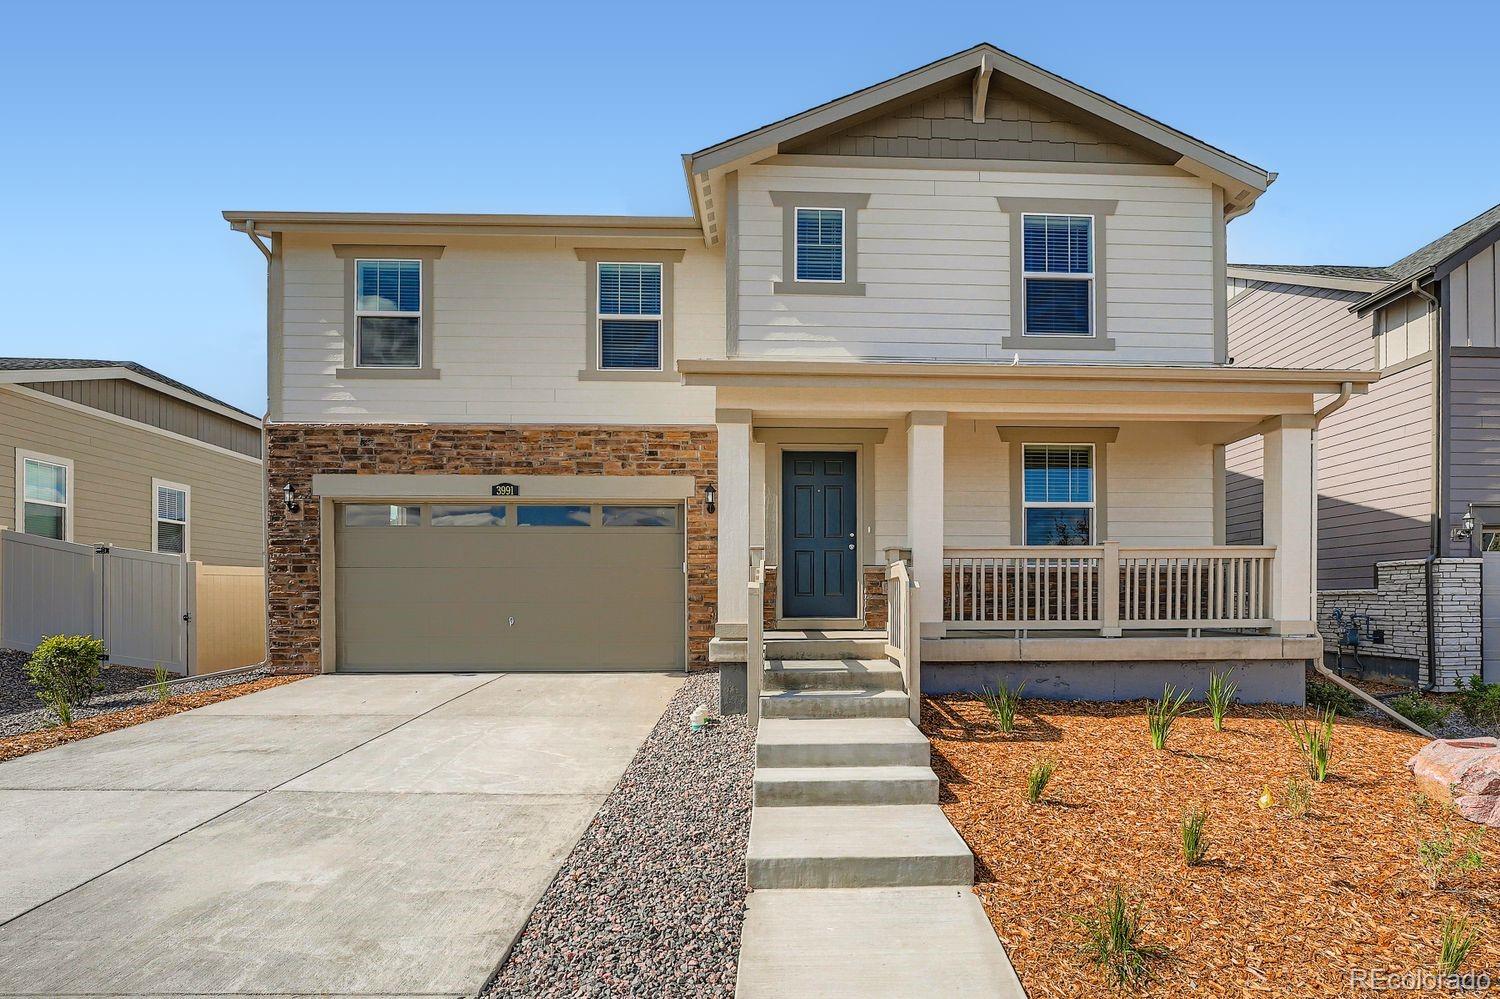
The Griffin floorplan combines contemporary design with handcrafted detail, offering a home designed for versatility, affordability, and efficiency. This single-family, 2-story layout spans 2,321 sq. ft. and offers 4 beds, 3.5 baths, an oversized 2-car garage, and a home office flex room. This home has plenty of curb appeal featuring a multi-textural exterior, front porch, and 5’ privacy fencing with included front landscaping. The main level is bright with oversized windows, 9’ ceilings, and an expansive “heart of the home” great room. Enjoy designer LVP flooring, Shaw carpeting, and SW paint..
more...
Status: closed
Listing Office: keller williams dtc
Broker Remarks:
The Landau is designed for the way you live now. This modern two-story home offers 3 bedrooms, up to 2.5 bathrooms, and 1,348 square feet of well-planned, low-maintenance living ideal for first-time homebuyers looking for both comfort and style. The entry-level includes two versatile bedrooms, a full bath, and a conveniently located laundry room perfect for guests, hobbies, or working from home. Upstairs, the open-concept layout creates a bright, seamless flow between the kitchen, dining area, and great room with optional fireplace, ideal for everyday life or entertaining friends. The primary ..
more...
Status: closed
Listing Office: keller williams dtc
Broker Remarks:
The Helena – Where Smart Design Meets Everyday Style. Blending modern aesthetics with thoughtful craftsmanship, the Helena floorplan delivers flexibility, affordability, and energy efficiency in a spacious 2-story layout. With 1,963 sq. ft., this single-family home features 3 bedrooms, 2.5 bathrooms, and an oversized 2-car garage—designed for the way you live. Curb appeal comes standard with a beautifully multi-textured exterior, charming front porch, professional front landscaping, and 5’ privacy fencing to complete the backyard retreat. Step inside to a bright and open main level, where over..
more...
Status: closed
Listing Office: liv sotheby's international realty
Broker Remarks:
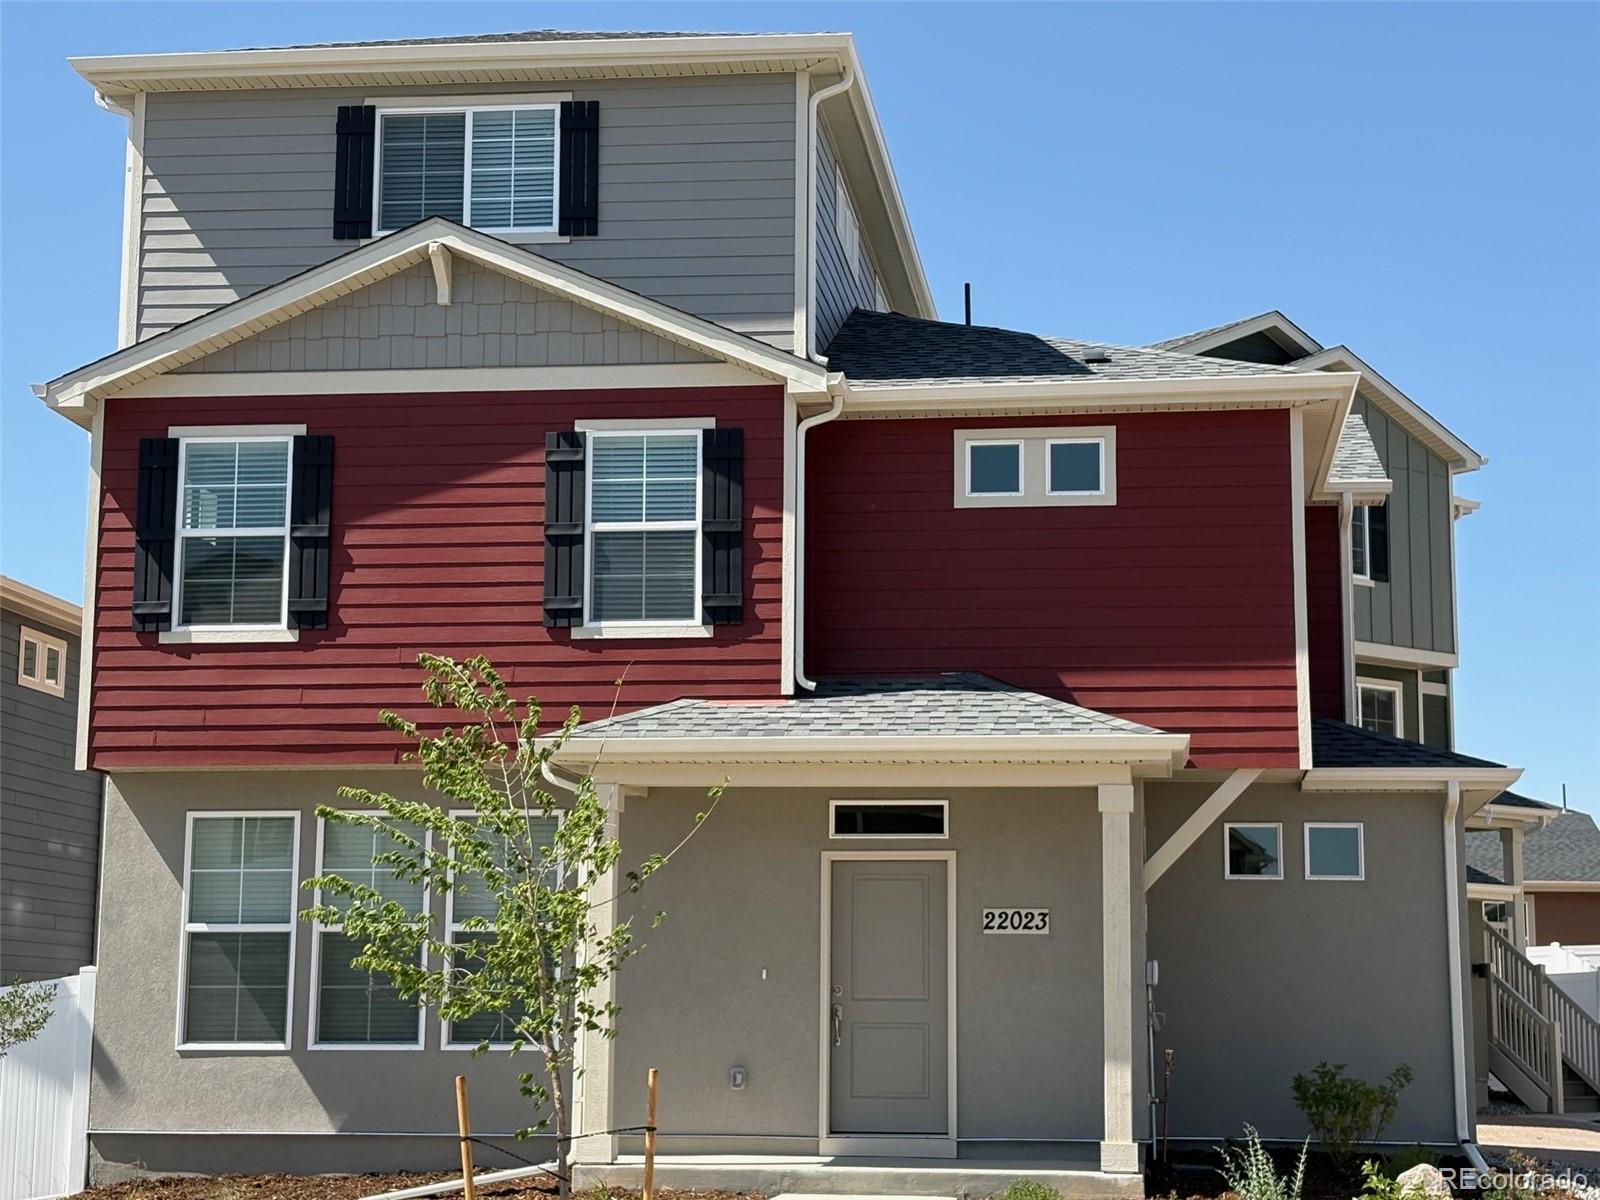
Welcome to 22025 E 45th Avenue in Green Valley Ranch! Upon entering the foyer of this beautifully upgraded 3 bedroom/3 bathroom Oakwood Pinnacle home, you will be impressed by the way the the open-concept dining and living area flow seamlessly into the kitchen! The kitchen, built with the chef in mind, features an abundance of cabinets, stainless steel appliances, a gas stove, and an oversized island with extra outlets for connecting all of your kitchenwares and household electronics! The oversized island is truly a must-see- perfect for entertaining and family gatherings! Once upstairs, e..
more...
Status: closed
Listing Office: keller williams dtc
Broker Remarks:
The Griffin floorplan combines contemporary design with handcrafted detail, offering a home designed for versatility, affordability, and efficiency. Located in our flourishing Green Valley Ranch Community, this single-family, 2-story layout spans 2,321 sq. ft. and offers 4 beds, 3.5 baths, an oversized 2-car garage, and a home office flex room. This home has plenty of curb appeal featuring a multi-textural exterior, front porch, and 5’ privacy fencing with included front landscaping. The main level is bright with oversized windows, 9’ ceilings, and an expansive “heart of the home” great room. ..
more...
Broker Remarks:
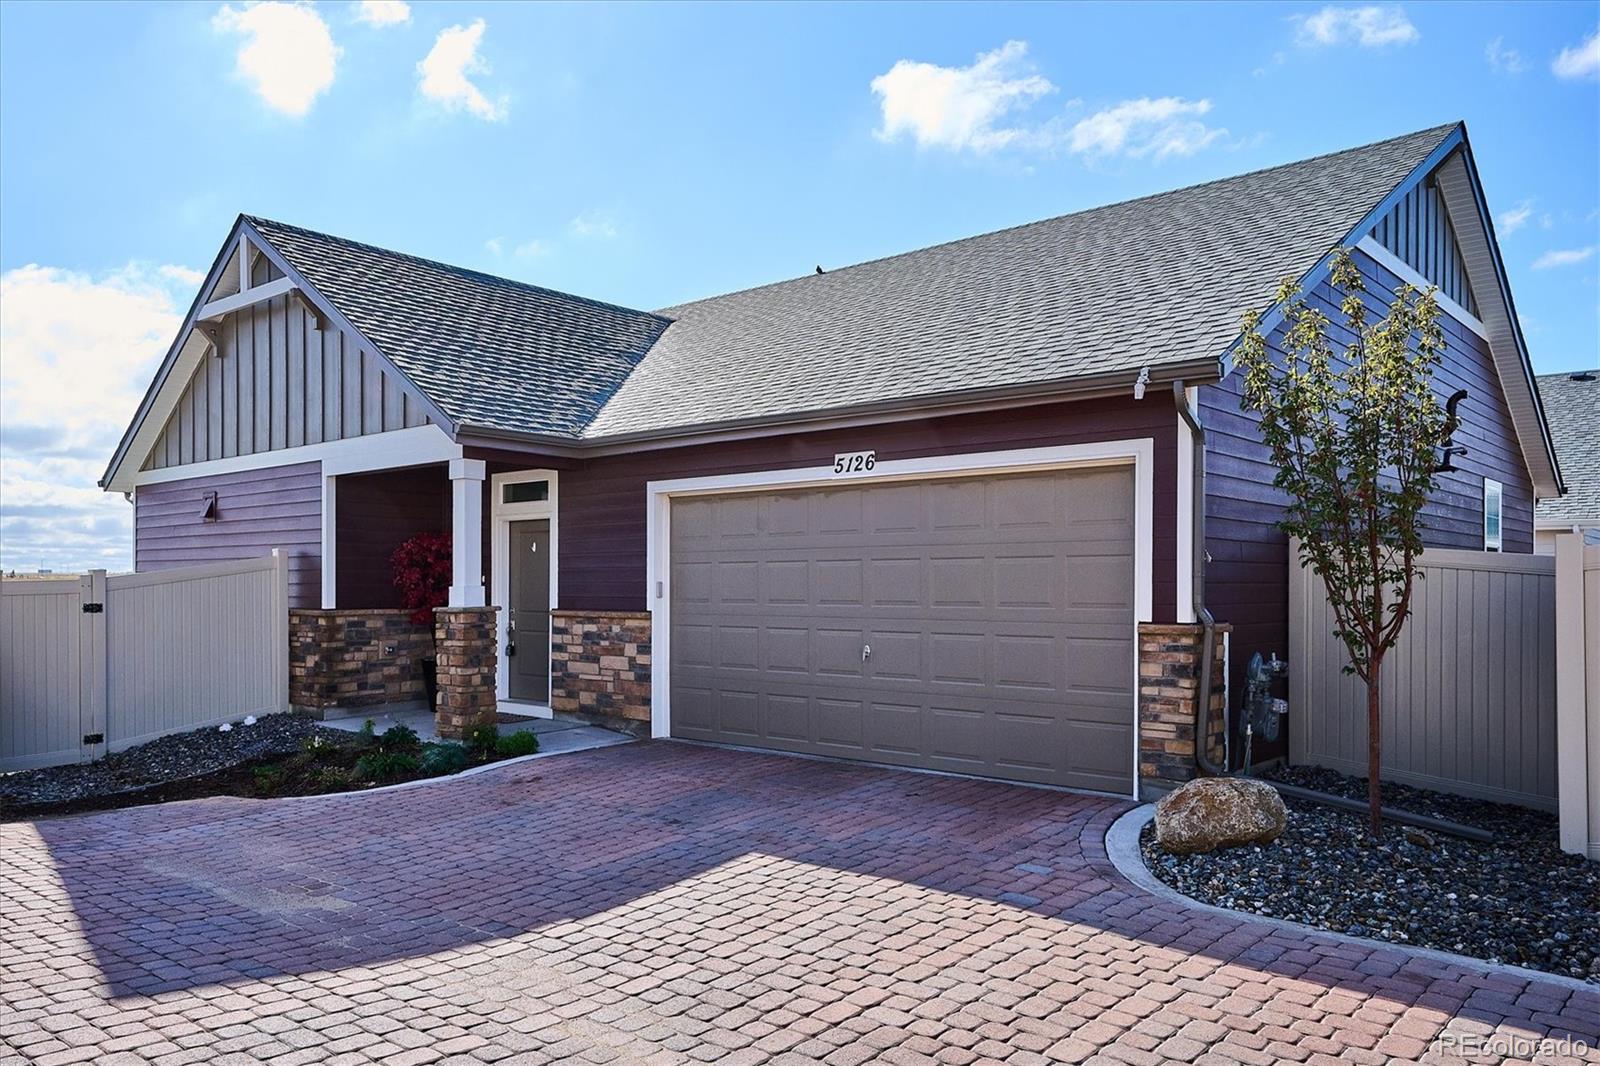
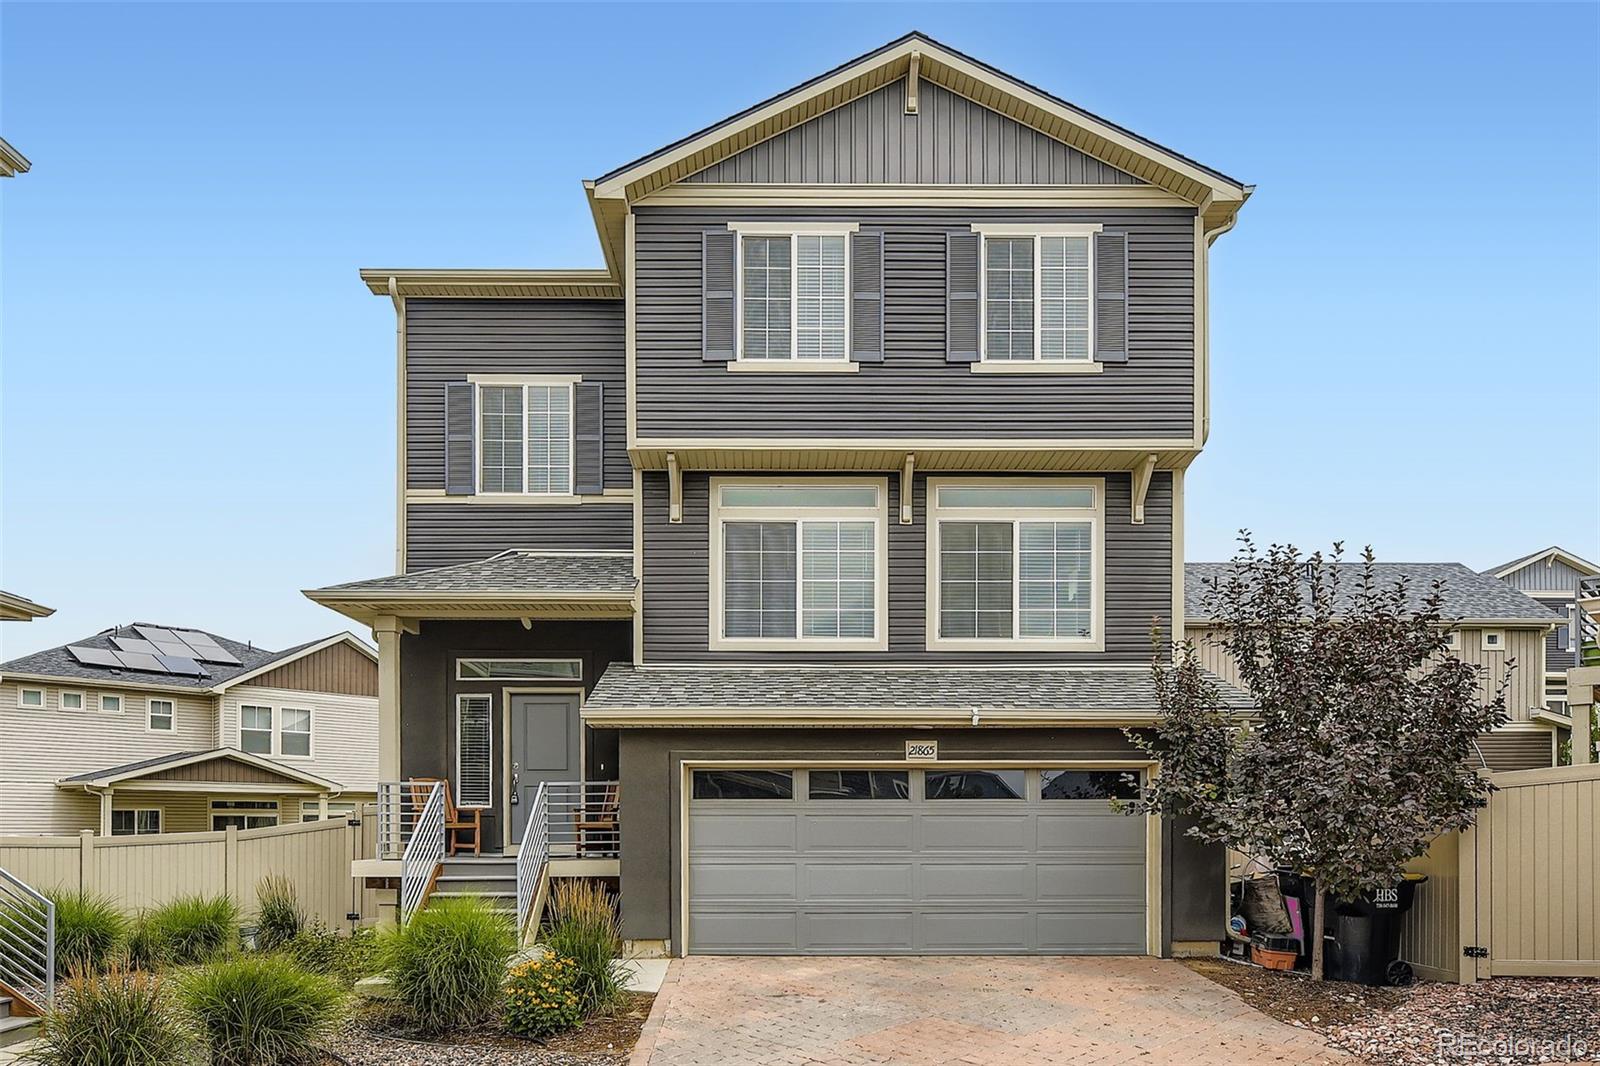
**Seller now offering a $5000 concession at closing** Welcome to this beautifully maintained Oakwood Homes carriage-style residence, built in 2021 and nestled in the vibrant Green Valley Ranch neighborhood of Aurora. With 3 bedrooms, 3 bathrooms, and thoughtfully designed living spaces, this home offers comfort, style, and functionality at every turn. Step inside to find an open-concept main level featuring a spacious kitchen with a large center island, sleek granite countertops, tall cabinetry with elegant crown molding, stainless steel appliances, and a generous walk-in pantry. The adjoining..
more...
Status: closed
Listing Office: keller williams dtc
Broker Remarks:
Welcome to the Dalton Floorplan, where comfort, style, and functionality come together to create the ultimate family home in our flourishing Green Valley Ranch Community. Designed with modern living in mind, this home offers 3 spacious bedrooms, 2.5 bathrooms, and a loft that provides flexible living spaces to meet your family’s unique needs. Whether you’re hosting guests or seeking a quiet place to unwind, the Dalton’s layout ensures you’ll have room for everything.
The open-concept design begins with a warm and inviting great room, ideal for gathering with friends and loved ones. For those ..
more...
Status: closed
Listing Office: keller williams dtc
Broker Remarks:
The Neo, Contemporary Craftsmanship in Green Valley Ranch
The Neo floorplan blends modern design with artisanal touches in a home built for flexibility, affordability, and efficiency. This single-family, 2-story layout spans 2,625 sq. ft. in total and offers 3 beds, 2.5 baths, an unfinished basement, and an oversized 2-car garage with storage.
Energy efficiency is at the forefront with 2x6 walls and low-E double pane glass for superior insulation, a Rheia HVAC, a 96% high-efficiency furnace, plus electric vehicle and solar ready. All adding up to lower utility bills, backed by our Energy Sm..
more...
Broker Remarks:
**Eligible for 3.75 FHA 5/1 ARM or 4.25% fixed rate when using builder’s preferred lender – terms and conditions apply – ask for details*******Contact builder today about Special Financing for this home - terms and conditions apply**
Available NOW
Feel right at home in this beautiful Haven 2-story floorplan located in Green Valley Ranch. Featuring 4 beds (3 upper / 1 main), 3 baths, great room, kitchen, loft and 2 car garage. Beautiful upgrades and finishes throughout including luxury vinyl plank flooring, stainless steel appliances and more. Providing the latest in energy efficiency and..
more...
The content relating to real estate for sale in this web site comes
in part from the Internet Data eXchange ("IDX") program of
METROLIST, INC., DBA RECOLORADO® Real estate listings held by brokers other
than The Brian Petrelli Team are marked with the IDX Logo.
This information is being provided for the consumers' personal, non-commercial use and may not be used for any other purpose. All information subject to change and should be independently verified.




 Sold Home Stats

 7.6%
7.6% 13.1%
13.1% 11.2%
11.2%