Sources: FBI, Uniform Crime Reports, prepared by the National Archive of Criminal Justice Data
The Brian Petrelli Team is your Green Valley Ranch , Aurora home specialist.
Green Valley Ranch Community Information:
Primary HOA Fees*: $0.00 / Included in Property Tax
Secondary HOA Fees*: $55.00 / Included in Property Tax
*HOA fees shown are from the most recent listings. Please contact our team or check each property individually for accurate HOA fees. Data is deemed reliable but is not guaranteed.
HOA Ammenities:
-Playground
-Maintenance Grounds
Green Valley Ranch , Aurora has had 287 homes sell in the past two years for an average sales price of $494,327.
Our team of local Aurora experts have over 200 years of combined expertise in the Colorado Real Estate market. Give us a call today to put
our knowledge and experience to work for you as you buy or sell your next Green Valley Ranch home.
Don't see what you're looking for here? Contact our team for a free, custom search.
Status: closed
Listing Office: keller williams dtc
Broker Remarks:
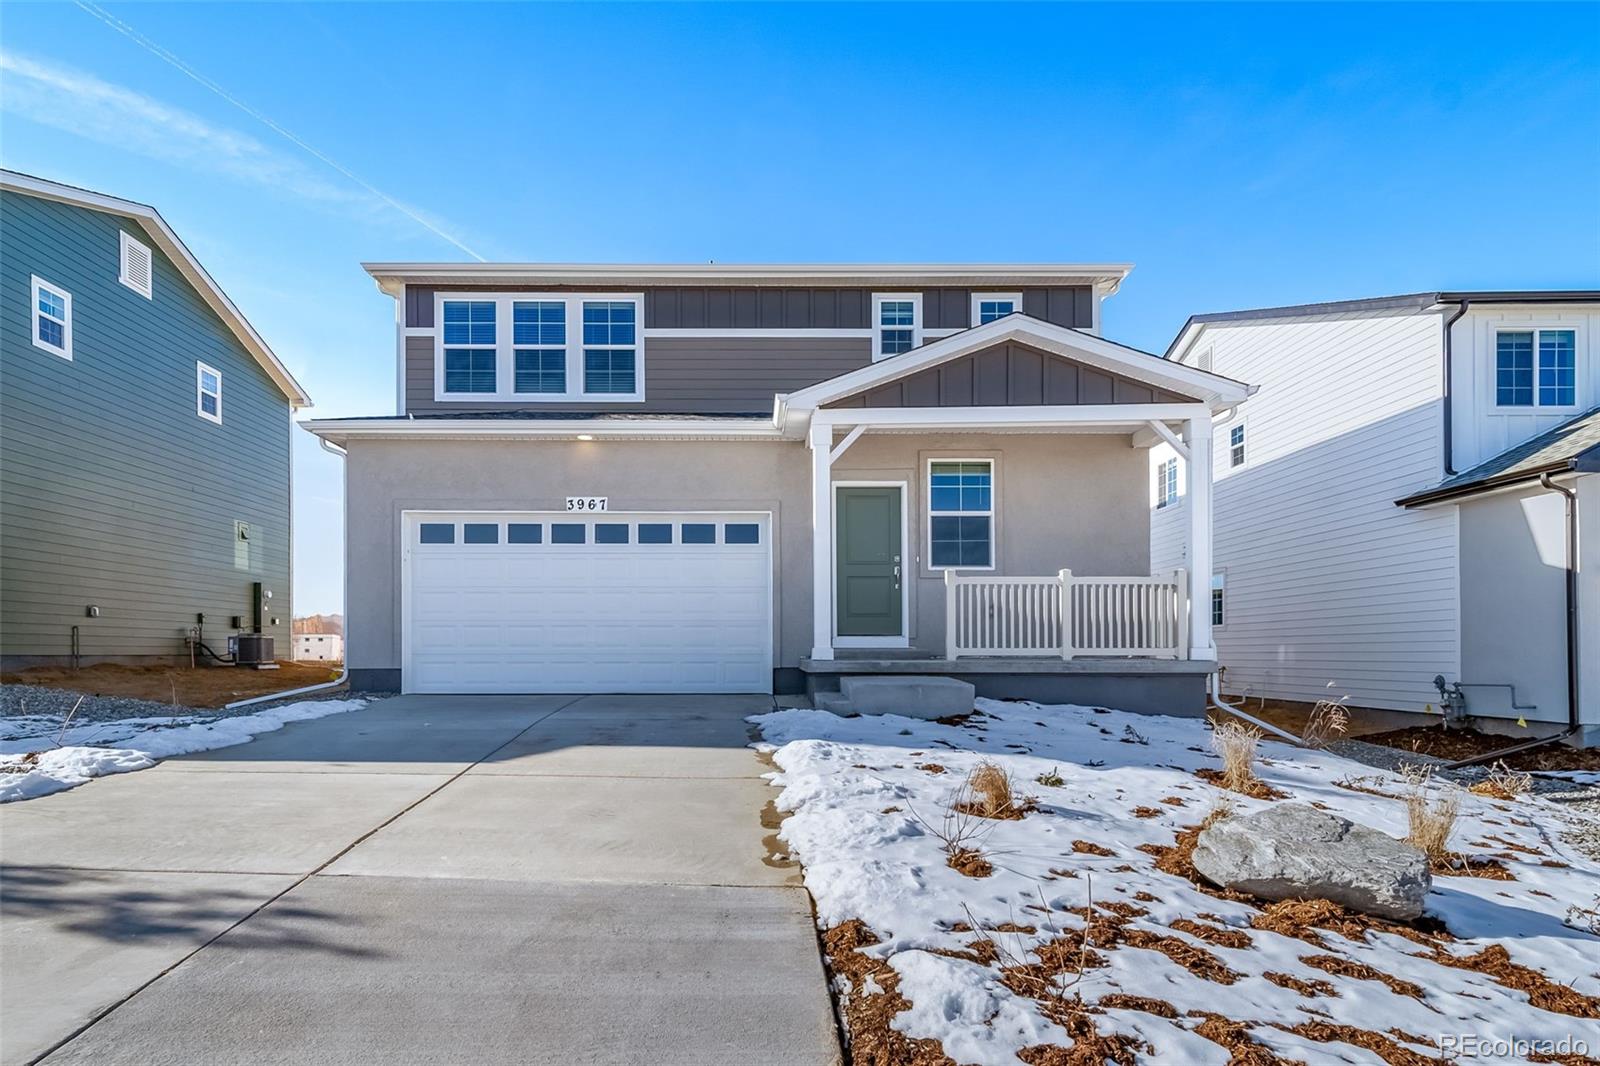
Ask our sales team about our limited-time offer of 6 months, no mortgage payments.*
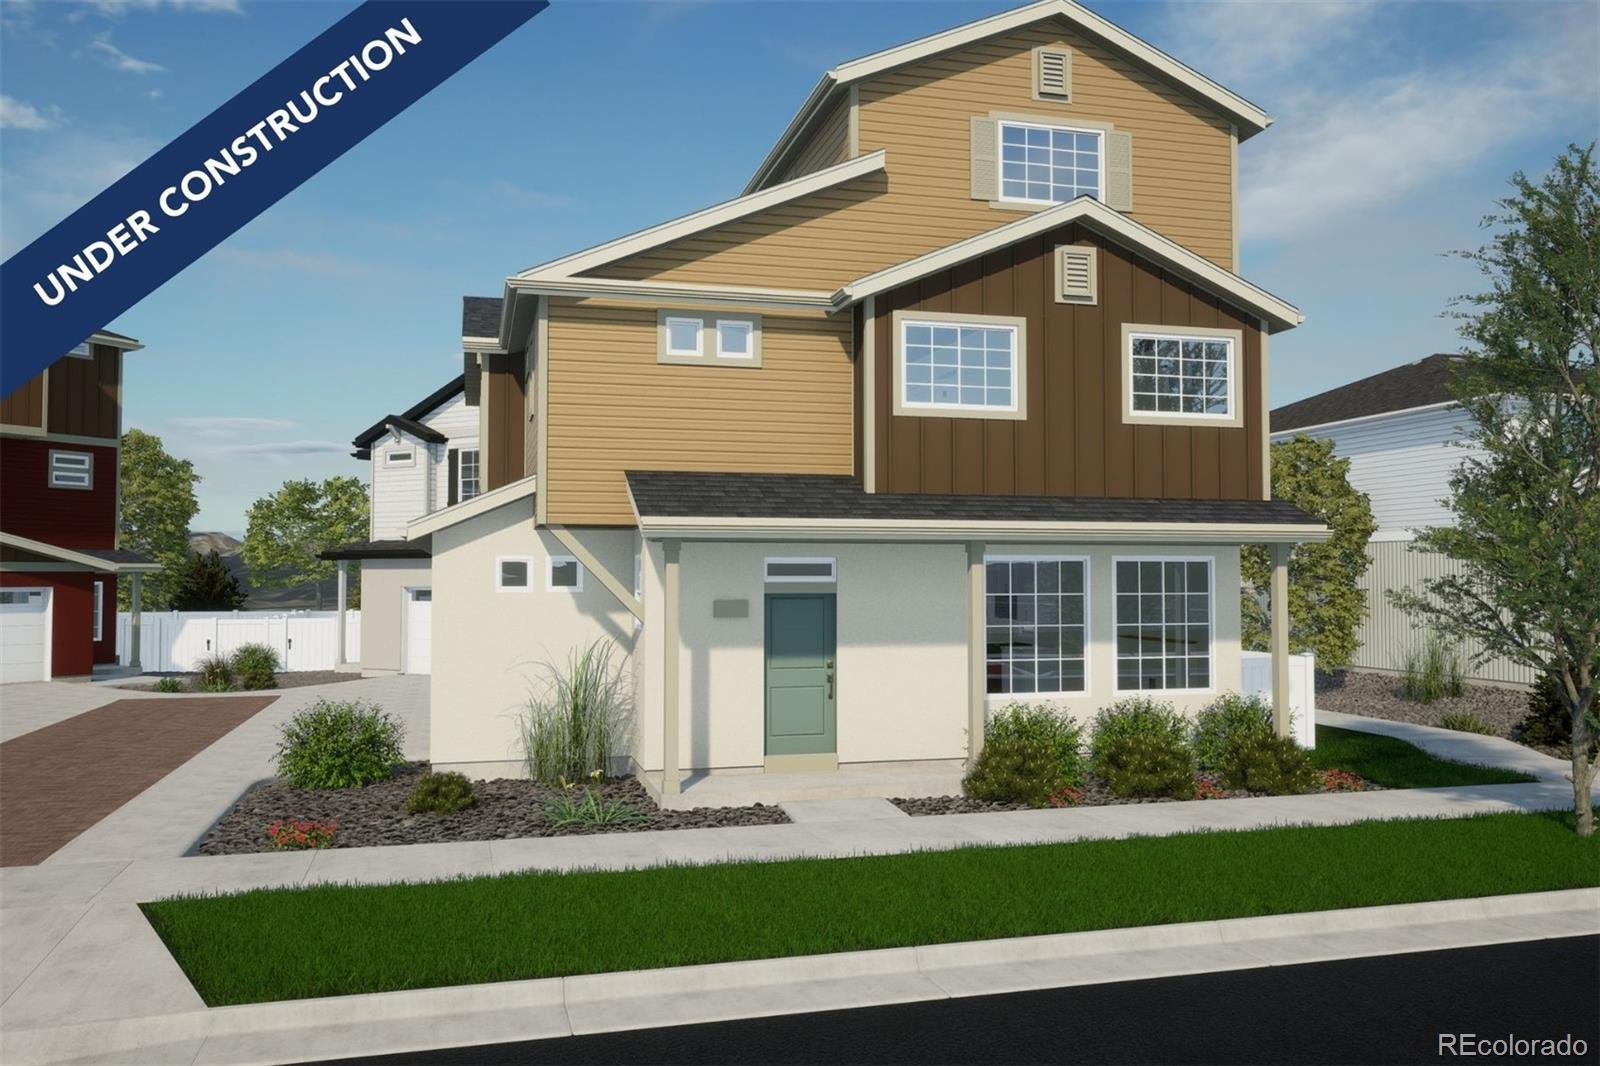
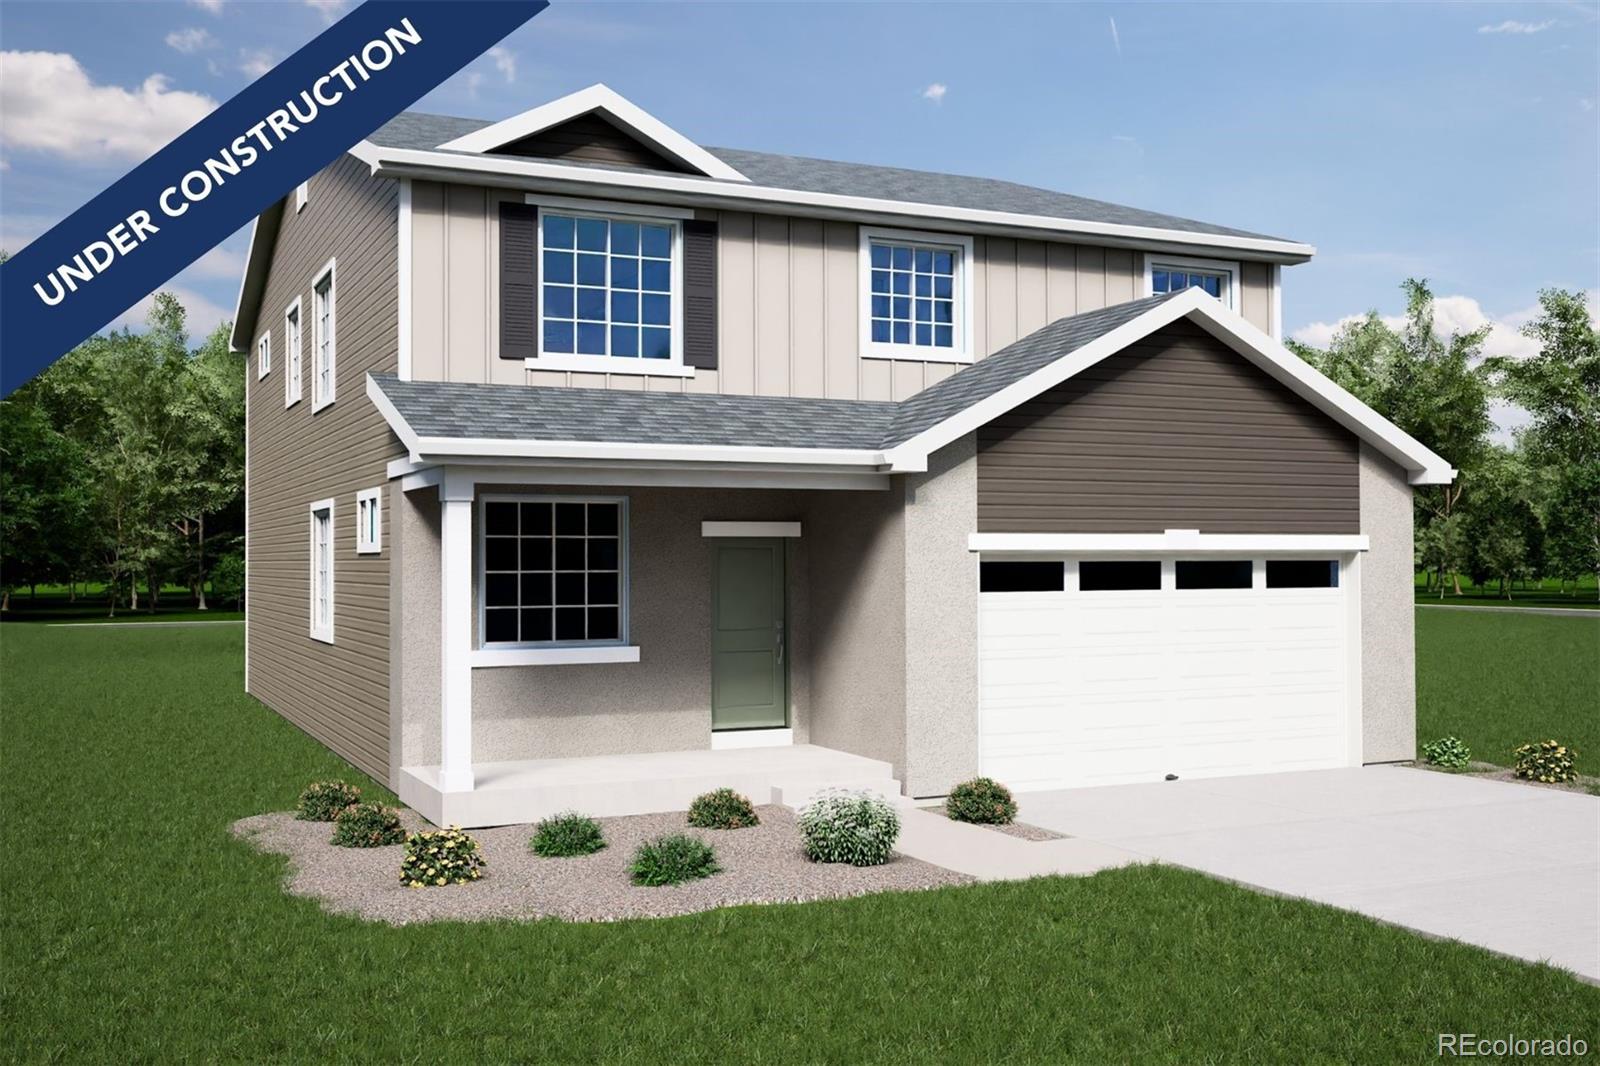
The Esprit floorplan blends modern design with artisanal touches in a home built for flexibility, affordability, and efficiency. This single-family, 2-story layout spans 2,986 sq. ft. in total and offers 4 beds, 2.5 baths, an unfinished basement, and an oversized 2-car garage.
Energy efficiency is at the forefront with 2x6 walls and low-E double pane glass for superior insulation, a Rheia HVAC, a 96% high-efficiency furnace, plus electric vehicle and solar ready. All adding up to lower utility bills, backed ..
more...
Status: closed
Listing Office: keller williams dtc
Broker Remarks:
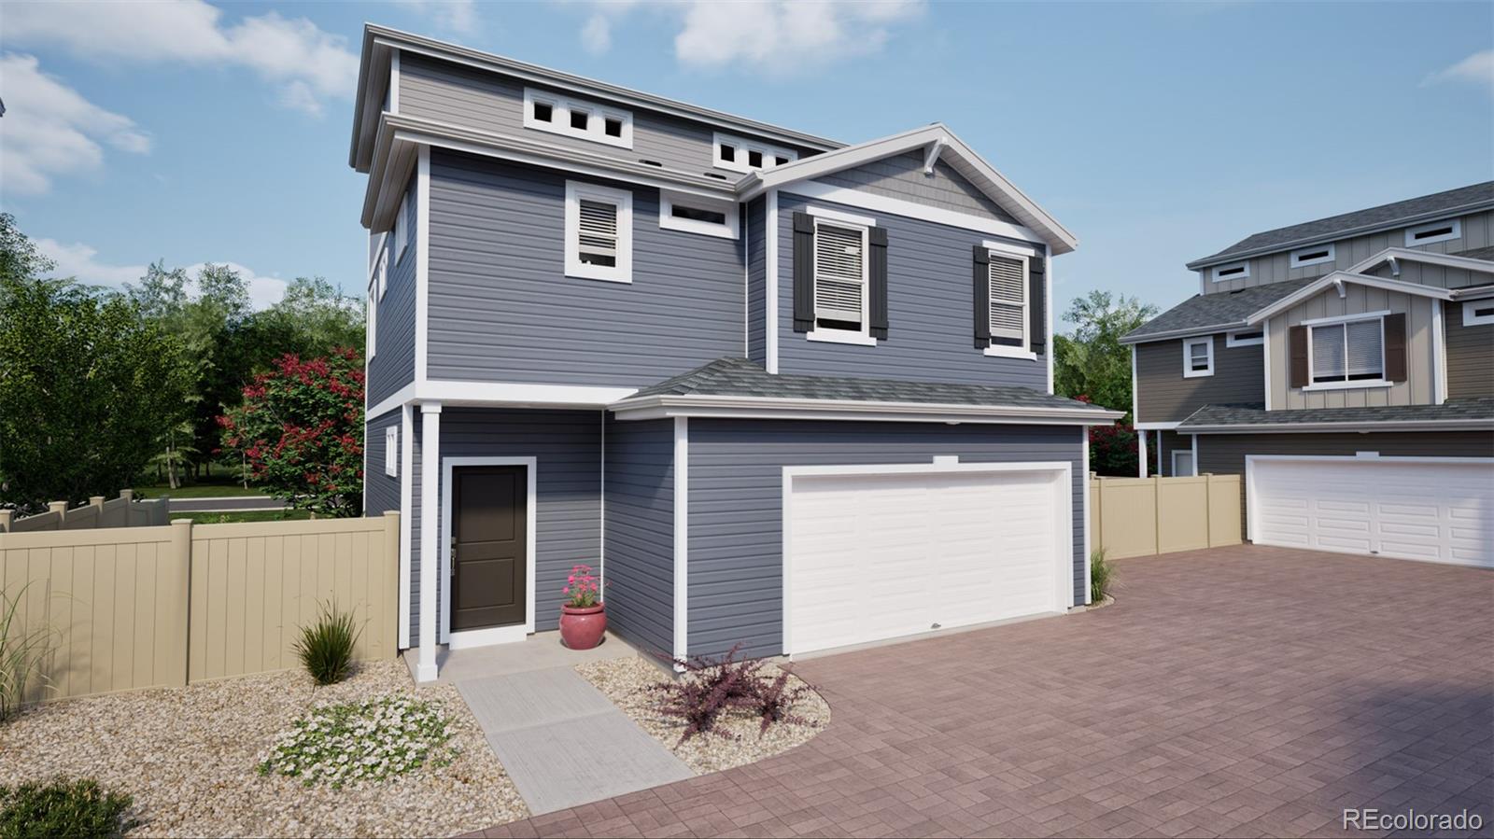
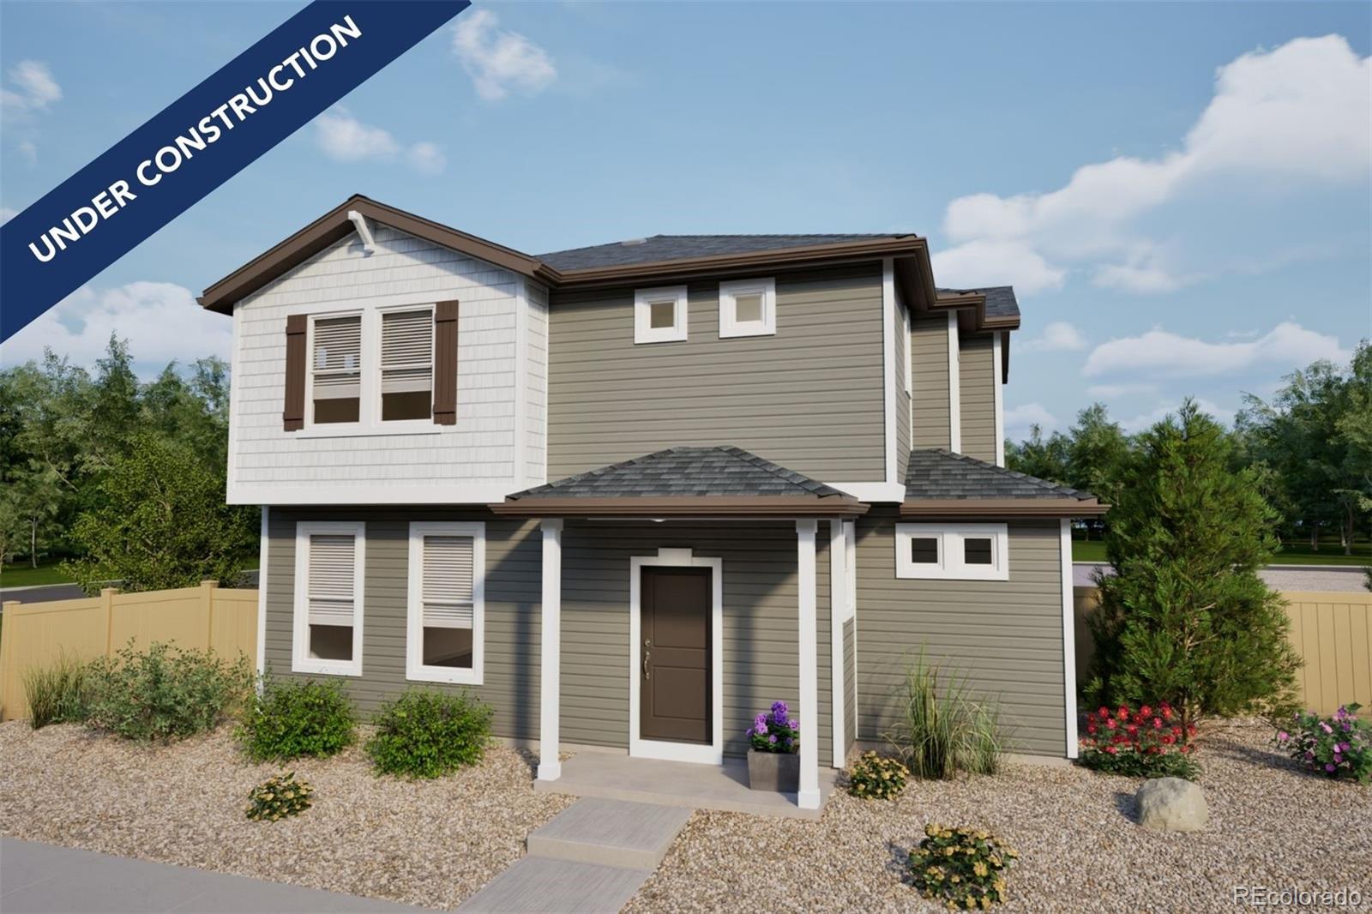
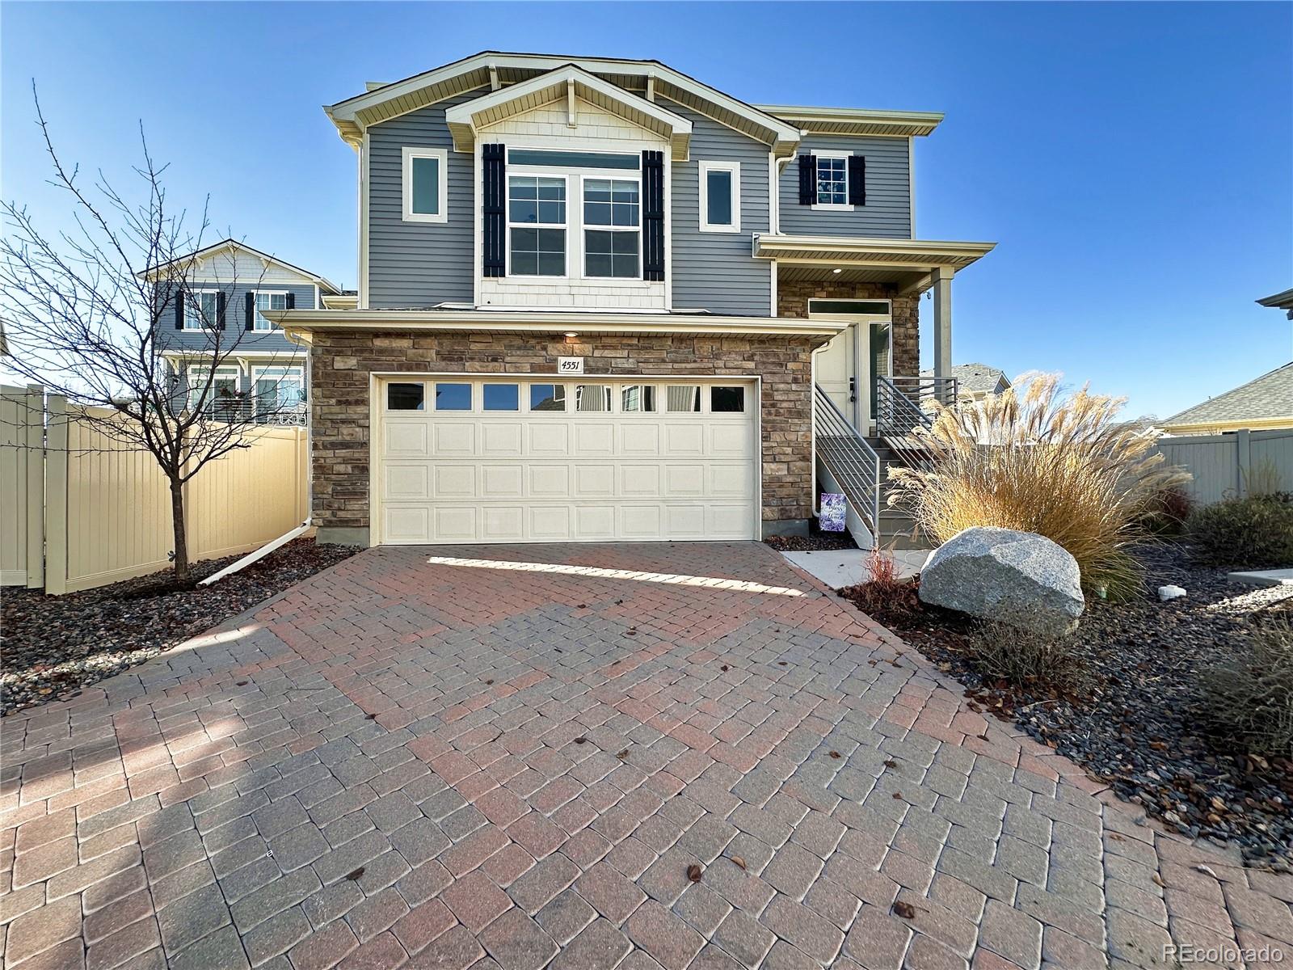
Modern Living Meets Smart Design – The Suffolk at Green Valley Ranch, discover the Suffolk floorplan – a thoughtfully designed three-story single-family home offering 1,902 sq. ft. of flexible living space. Featuring 3 bedrooms, 2.5 bathrooms, and a versatile third-floor Smart Space, this home adapts to your lifestyle. The insulated 2-car garage includes additional storage, ensuring efficiency and convenience. Nestled in a private cul-de-sac, this home boasts exceptional curb appeal with a multi-dimensional exterior that blends modern style with timeless charm. Located in Green Valley Ranch, a..
more...
Broker Remarks:
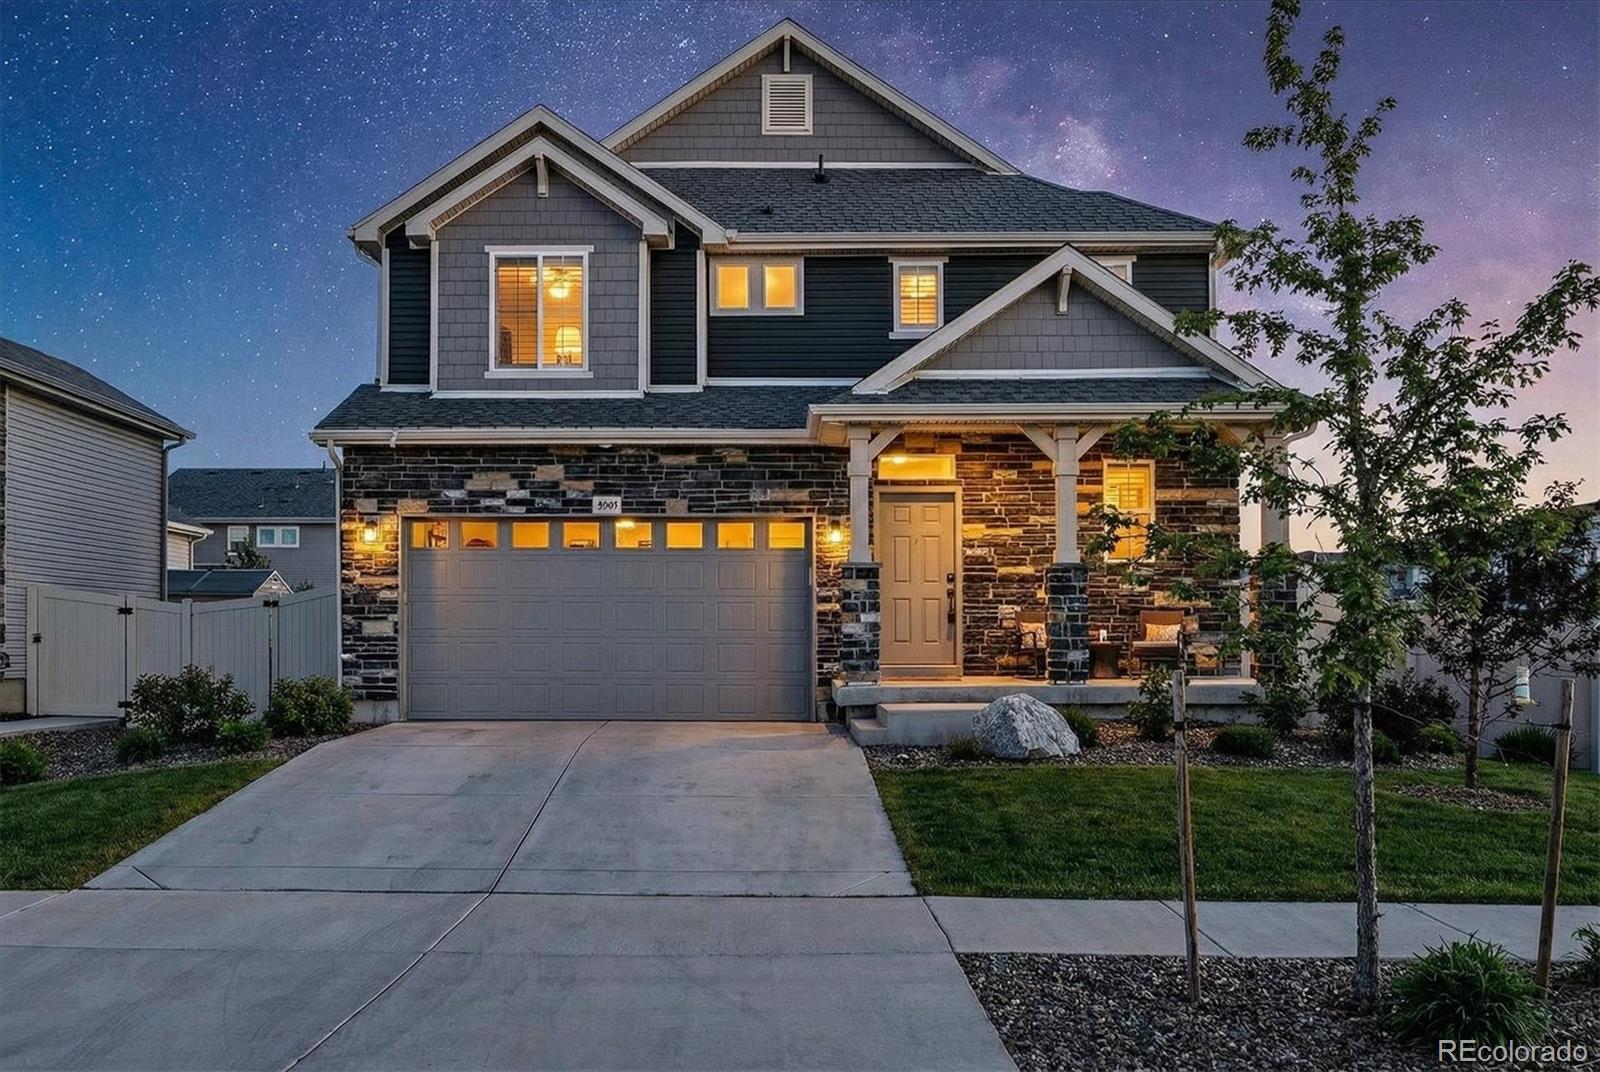
This newer-build home offers a thoughtful layout designed for both everyday living and entertaining, set within the established community of Green Valley Ranch East in Aurora. From the moment you step inside, spacious rooms and high ceilings create an open, airy feel that flows effortlessly throughout the home. The open-concept design connects the main living spaces, making it easy to gather, relax, or entertain while still feeling comfortable and functional.
A flexible upstairs loft provides endless possibilities to suit your lifestyle. Whether you need a home office, creative studio, gaming..
more...
Status: closed
Listing Office: keller williams dtc
Broker Remarks:
Ask our sales team about our limited-time offer of 6 months, no mortgage payments.*
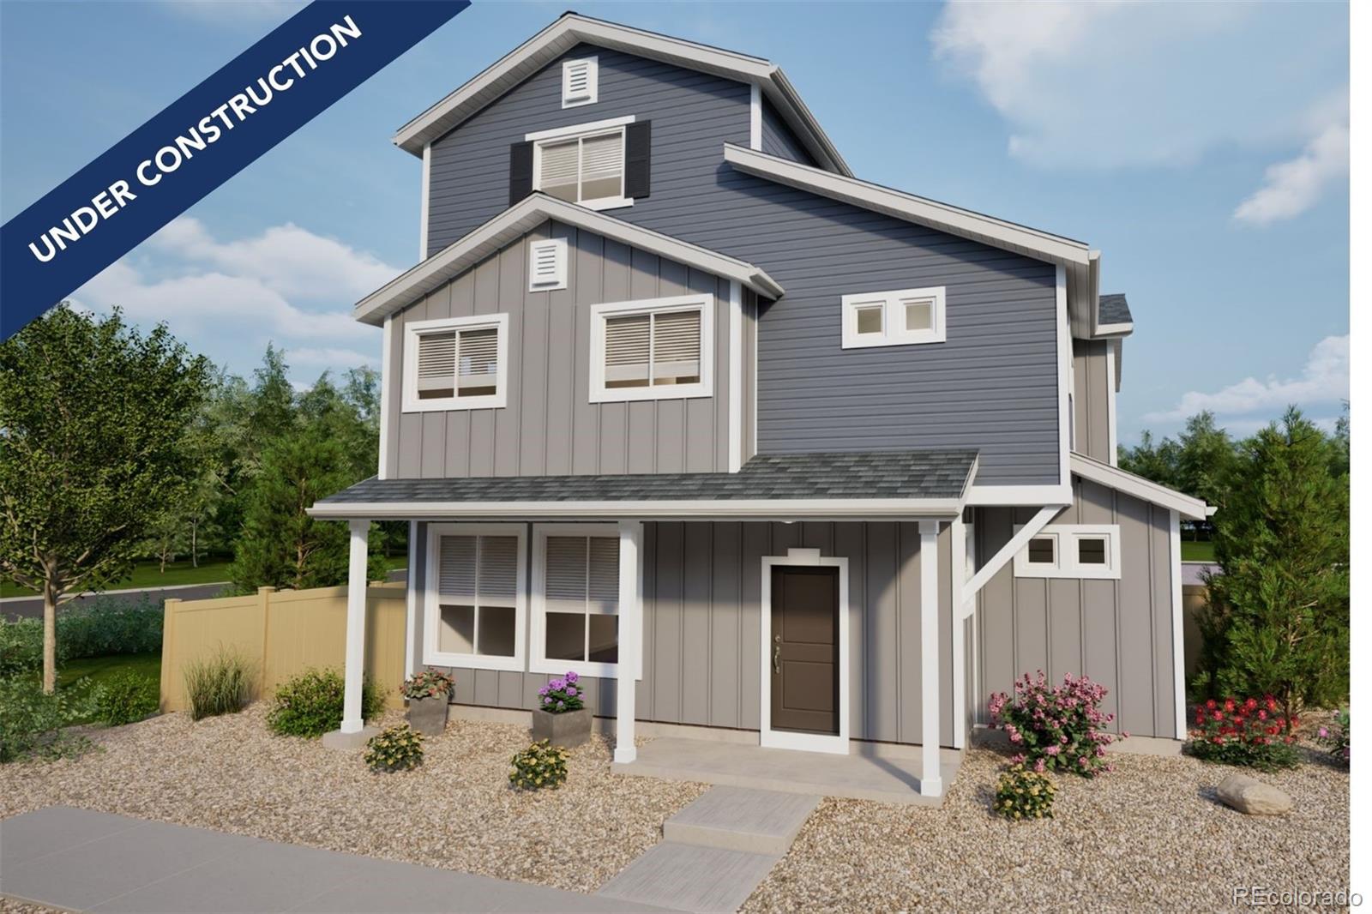
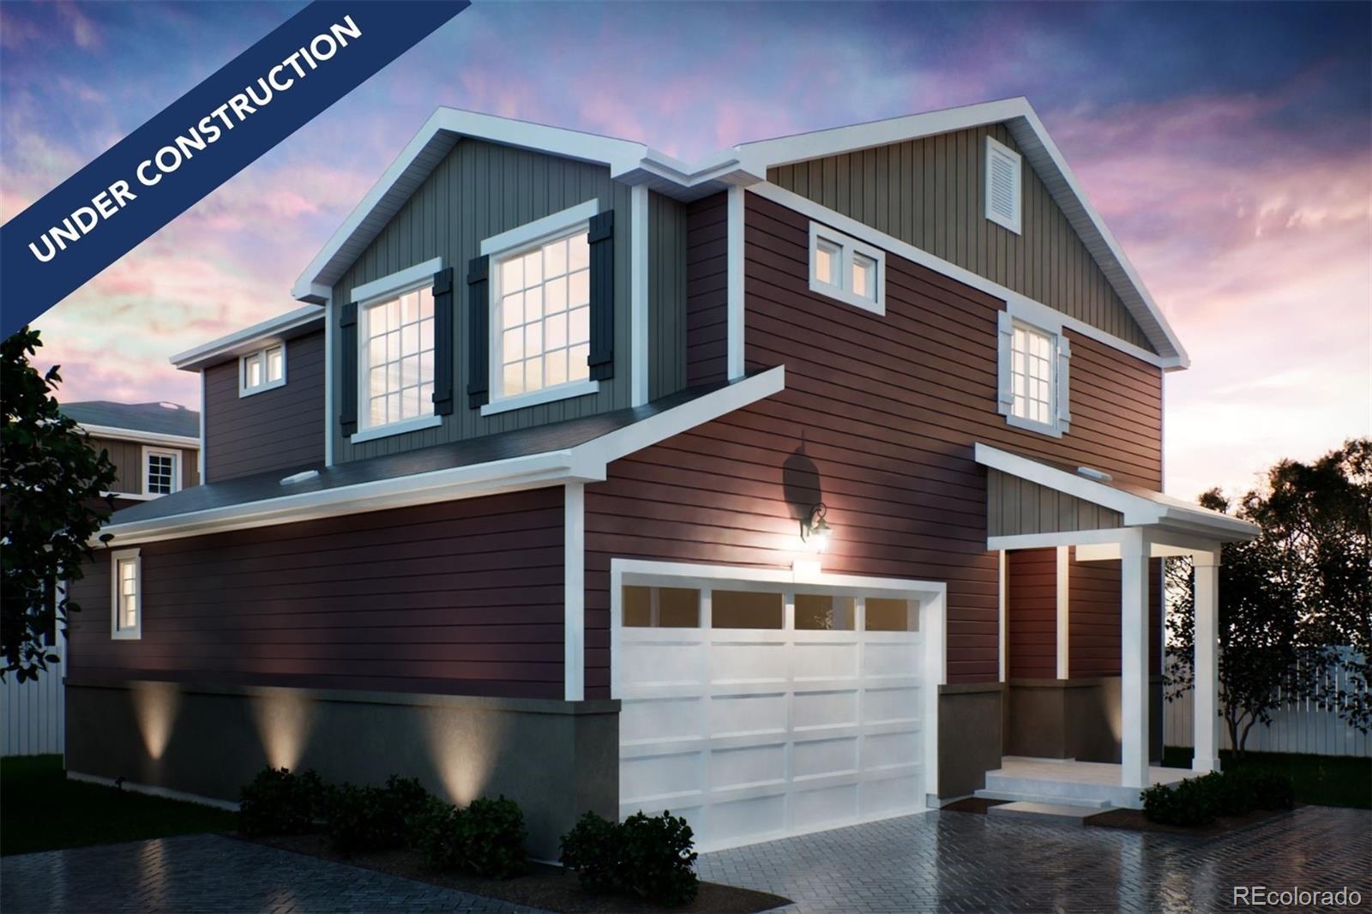
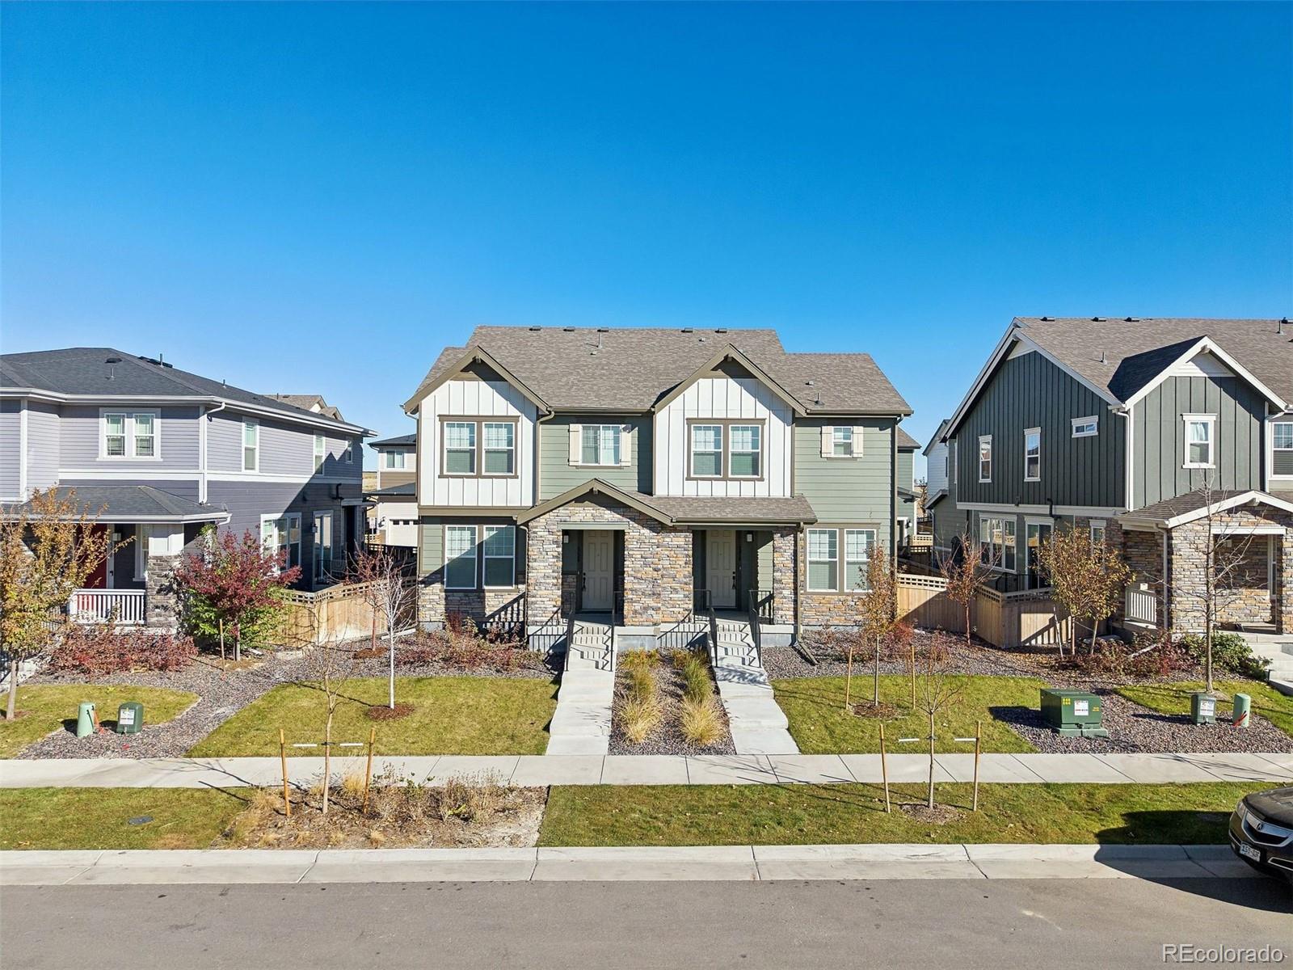
The Freiberger floorplan blends style with innovation in a home crafted for flexibility, affordability, and efficiency. This single-family, 3-story layout spans 1,944 sq. ft. and offers 4 beds, 3.5 baths, and a 2-car garage. This home is set on a private cul-de-sac with plenty of curb appeal featuring a multi-dimensional exterior, charming front porch, back patio. The interior is bright with oversized windows, 9’ ceilings on the main floor, and an expansive “heart of the home” great room. Buy new from a truste..
more...
Status: closed
Listing Office: keller williams dtc
Broker Remarks:
Ask our sales team about our limited-time offer of 6 months, no mortgage payments.*
The Friesian floorplan blends style with innovation in a home crafted for flexibility, affordability, and efficiency. This single-family, 3-story layout spans 1,930 sq. ft. and offers 4 beds, 3.5 baths, and an oversized 2-car insulated garage with storage.
Energy efficiency is at the forefront with 2x6 exterior walls and low-E double pane windows for superior insulation, an advanced Rheia HVAC, LED lighting, and a 96% high-efficiency furnace. All adding up to lower utility bills, backed by our Energy Smart ..
more...
Status: closed
Listing Office: equity colorado real estate premier
Broker Remarks:
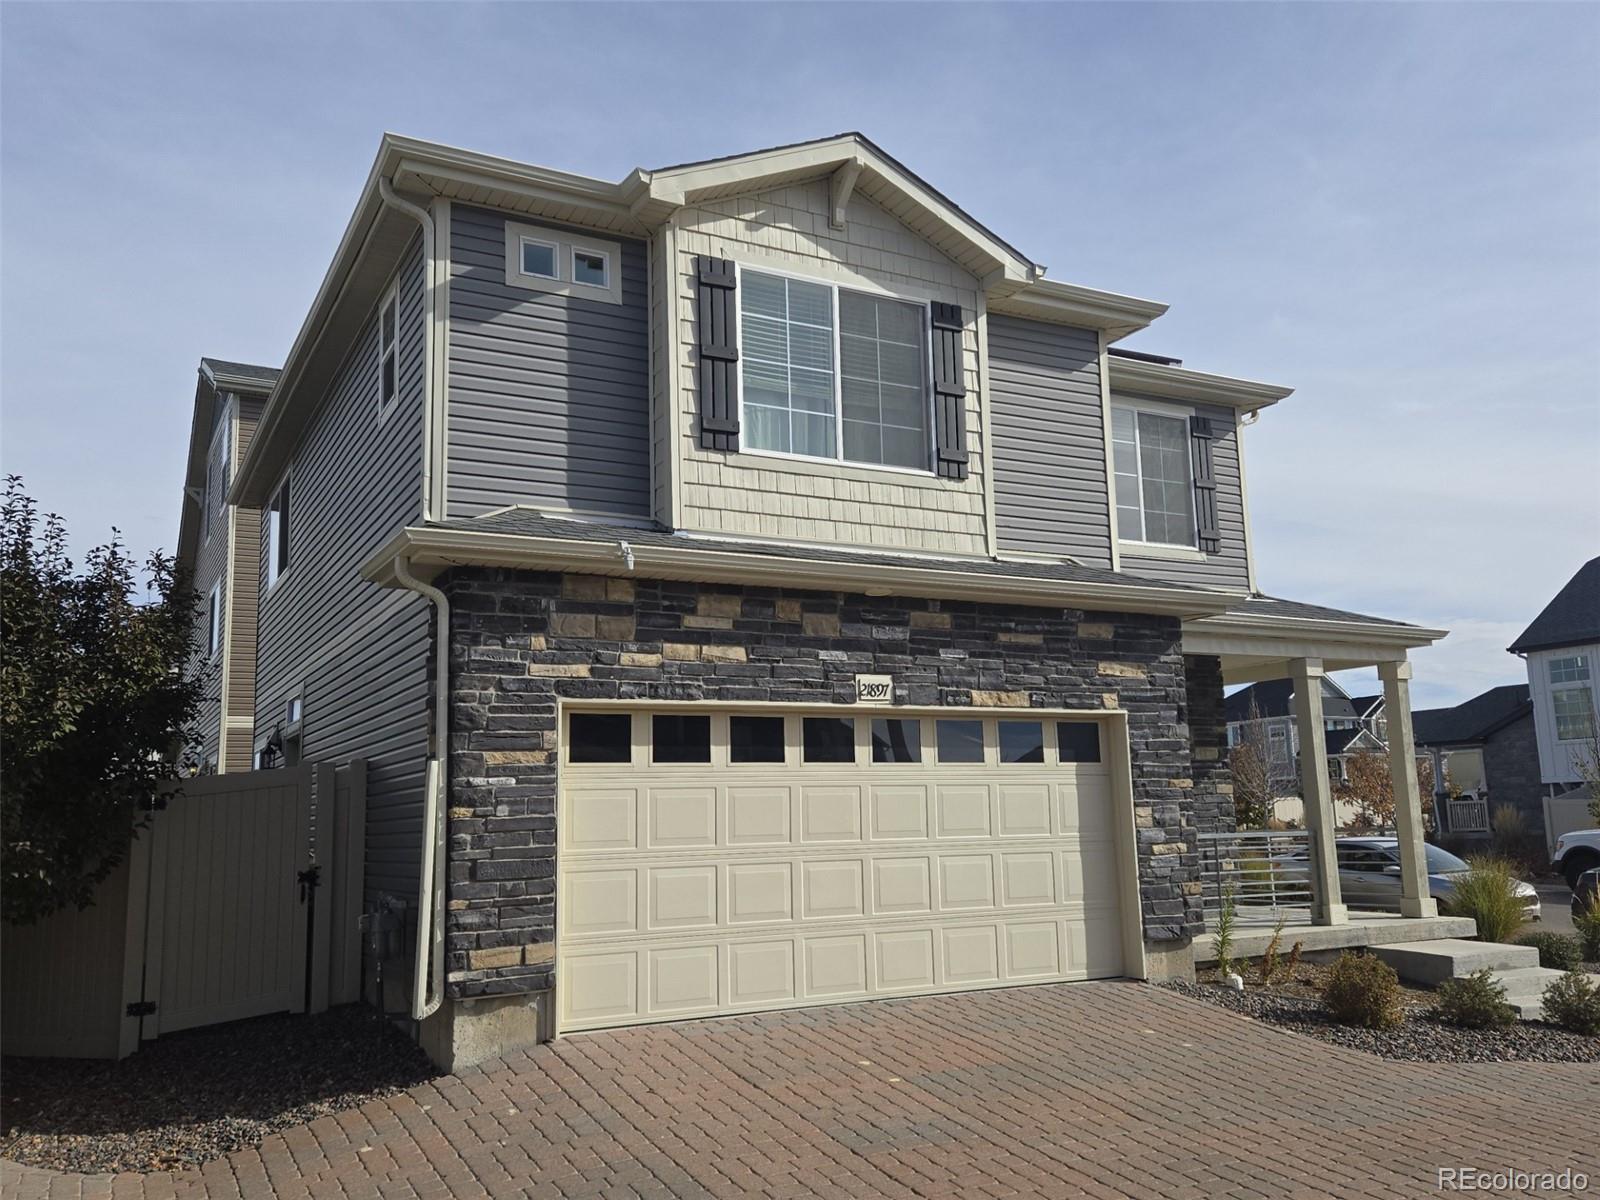
Welcome to this beautifully maintained, turnkey home on a corner lot with park and green space right down the street! The open-concept main level is filled with natural light. It features a spacious living and dining area, a stunning island kitchen with updated lighting fixtures, and a patio for grilling just off the kitchen. A powder room and front closet complete the main floor for easy living and entertaining.
Upstairs, enjoy a serene primary suite with a large walk-in closet and an ensuite bathroom, two additional bedrooms, and another full bathroom perfect for guests. Also upstairs, a ..
more...
Status: closed
Listing Office: keller williams dtc
Broker Remarks:
Discover the Jutland floorplan – a beautifully designed three-story single-family home offering 1,464 sq. ft. of functional living space. With 3 bedrooms, 2.5 bathrooms, and a 2-car insulated garage, this home delivers affordability, efficiency, and flexibility for today's homeowners. Located on a private cul-de-sac, this home stands out with its multi-dimensional exterior and exceptional curb appeal. Built by Oakwood Homes, a trusted builder known for innovative construction and energy-efficient designs, this home is designed to reduce maintenance costs while maximizing comfort and value. Plu..
more...
Status: closed
Listing Office: keller williams dtc
Broker Remarks:
For a limited time ask us about our 3.99% rate options when using our preferred lender! The Helena – Where Smart Design Meets Everyday Style in Green Valley Ranch. Blending modern aesthetics with thoughtful craftsmanship, the Helena floorplan delivers flexibility, affordability, and energy efficiency in a spacious 2-story layout. With 1,963 sq. ft., this single-family home features 3 bedrooms, 2.5 bathrooms, and an oversized 2-car garage—designed for the way you live. Curb appeal comes standard with a beautifully multi-textured exterior, charming front porch, professional front landscaping, an..
more...
Status: closed
Listing Office: corcoran perry & co.
Broker Remarks:
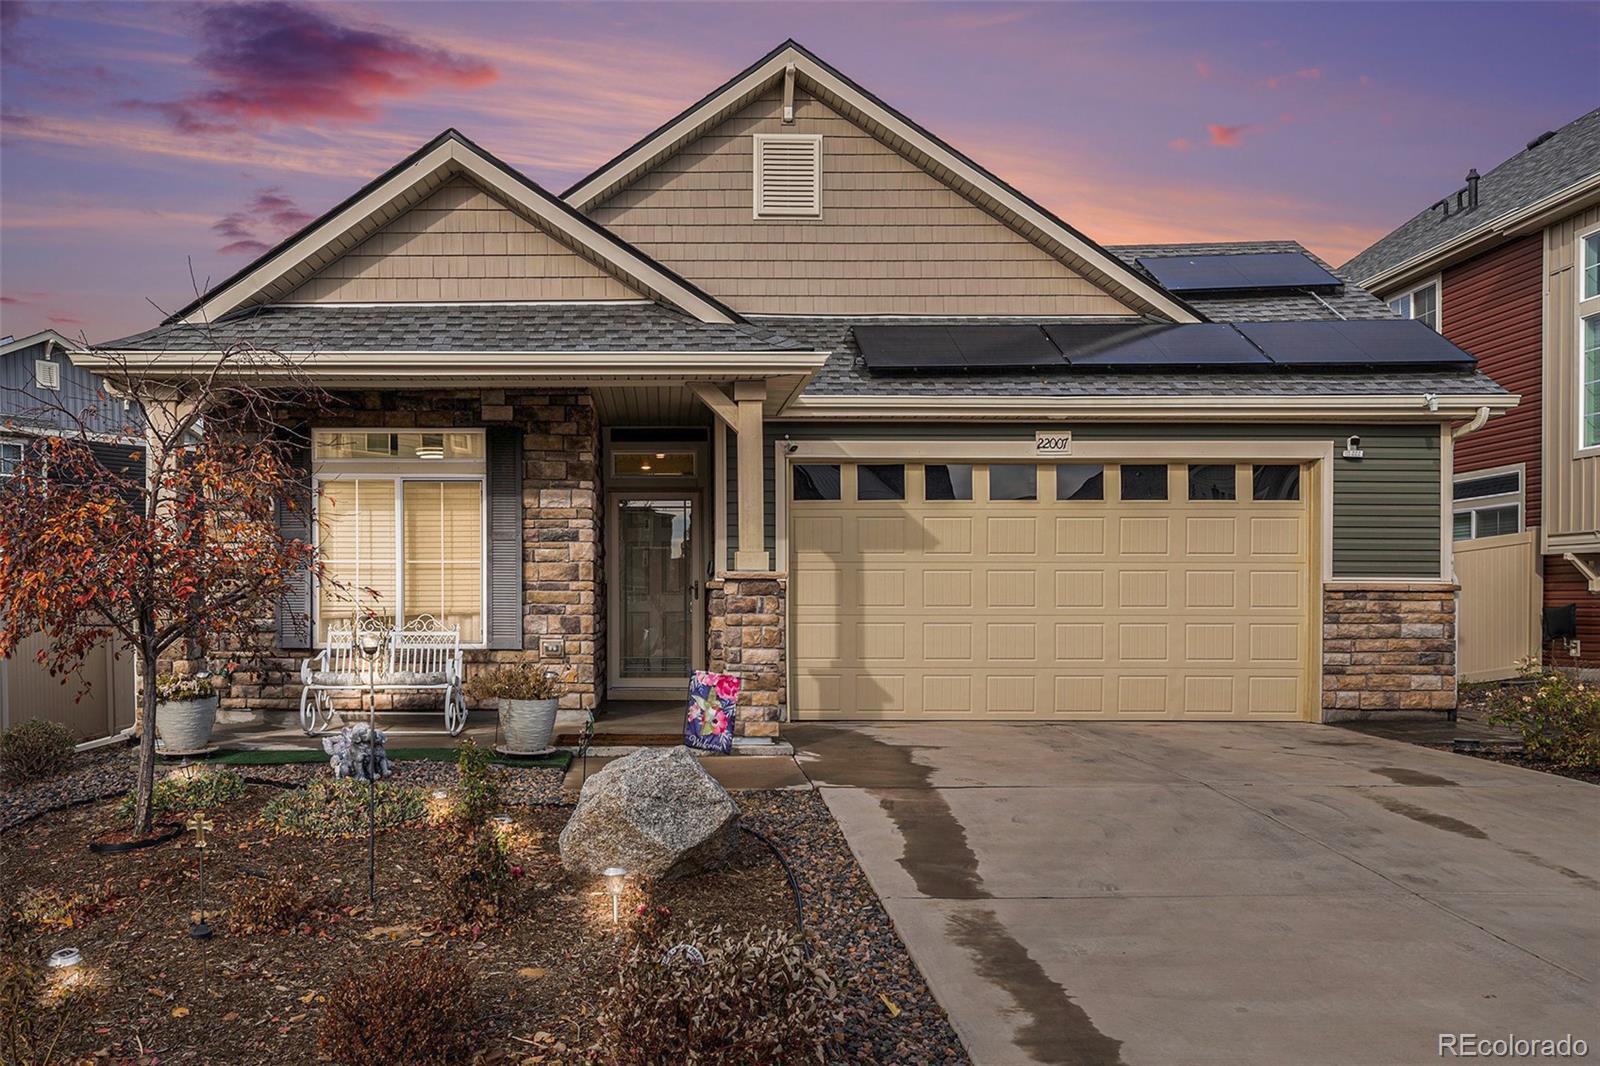
Built in 2020, this stunning ranch home features an open layout filled with natural light and a cozy gas fireplace in the great room—perfect for the winter season. The modern kitchen features stainless steel appliances, perfect for cooking and entertaining. The spacious primary suite includes an ensuite bathroom and walk-in closet, while the additional bedrooms are thoughtfully separated for privacy and comfort. Enjoy a large laundry room with utility sink and a 2-car garage wired for an electric vehicle. Energy-efficient solar panels will be paid off by the sellers at closing, offering signif..
more...
Status: closed
Listing Office: home savings realty
Broker Remarks:
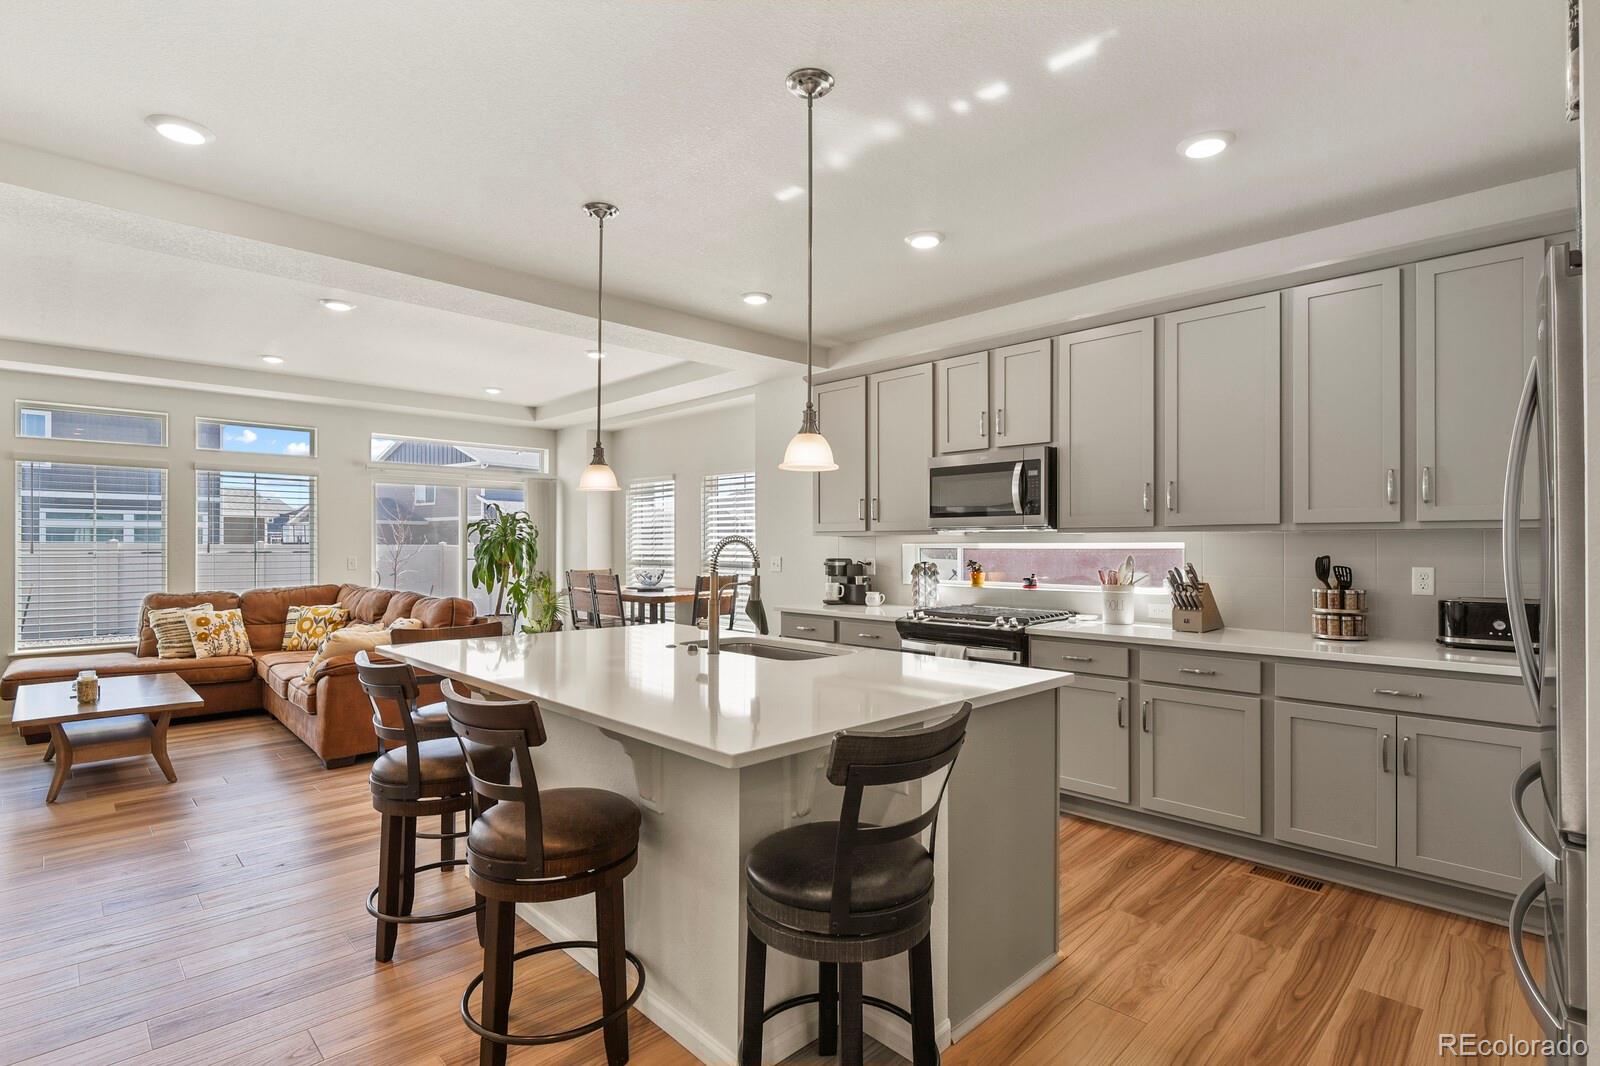
This stunning, move-in ready 4-bedroom, 4-bath home offers modern luxury and effortless living. Boasting a light, bright, and open main level floor plan, the gourmet kitchen features gleaming granite countertops, a spacious island, and seamlessly flows into the living and great rooms—perfect for entertaining and everyday living.
Nestled in the highly sought-after Green Valley Ranch neighborhood, this turnkey residence is just minutes from premier shopping, dining, DIA and major highways for an easy commute. This home has been thoughtfully refreshed - truly a rare find! Buyer and buyer's ag..
more...
Status: closed
Listing Office: liv sotheby's international realty
Broker Remarks:
This house comes with a REDUCED RATE as low as 4.99% (APR 5.414%) as of 11/21/2025 through List & Lock™. This is a seller paid rate-buydown that reduces the buyer’s interest rate and monthly payment. Terms apply, see disclosures for more information. With over $70,000 is designer-selected builder upgrades from bespoke forest cabinetry complimented by brass cabinet pulls to white quartz countertops set against black door hardware to a clean, wrought-iron stair rail, this craftsman inspired home is distinctly appointed for discerning buyers. Designed for modern living with an open concept floorp..
more...
Status: closed
Listing Office: dream homes of colorado, llc
Broker Remarks:
This beautifully maintained ranch-style home in the heart of Green Valley Ranch offers 4 bedrooms, 3 bathrooms, and nearly 3,000 total square feet — the perfect blend of comfort, style, and functionality.
Step inside to discover an open and airy layout filled with natural light, complemented by modern LVP flooring throughout the main level. The gourmet kitchen features sleek quartz countertops, stainless steel appliances, and ample cabinet space — perfect for both everyday living and entertaining.
The spacious primary suite includes a private ensuite bathroom and walk-in closet, while tw..
more...
Status: closed
Listing Office: keller williams dtc
Broker Remarks:
The Wonder floorplan blends modern design with artisanal touches in a home built for flexibility, affordability, and efficiency. This single-family, 2-story layout spans 3,650 sq. ft. in total and offers 5 beds, 3 baths, an unfinished basement, and an oversized 2-car garage.
Energy efficiency is at the forefront with 2x6 walls and low-E double pane glass for superior insulation, a Rheia HVAC, a 96% high-efficiency furnace, plus electric vehicle and solar ready. All adding up to lower utility bills, backed by our Energy Smart Guarantee and certified as EPA Indoor AirPlus®.
This home has..
more...
Broker Remarks:
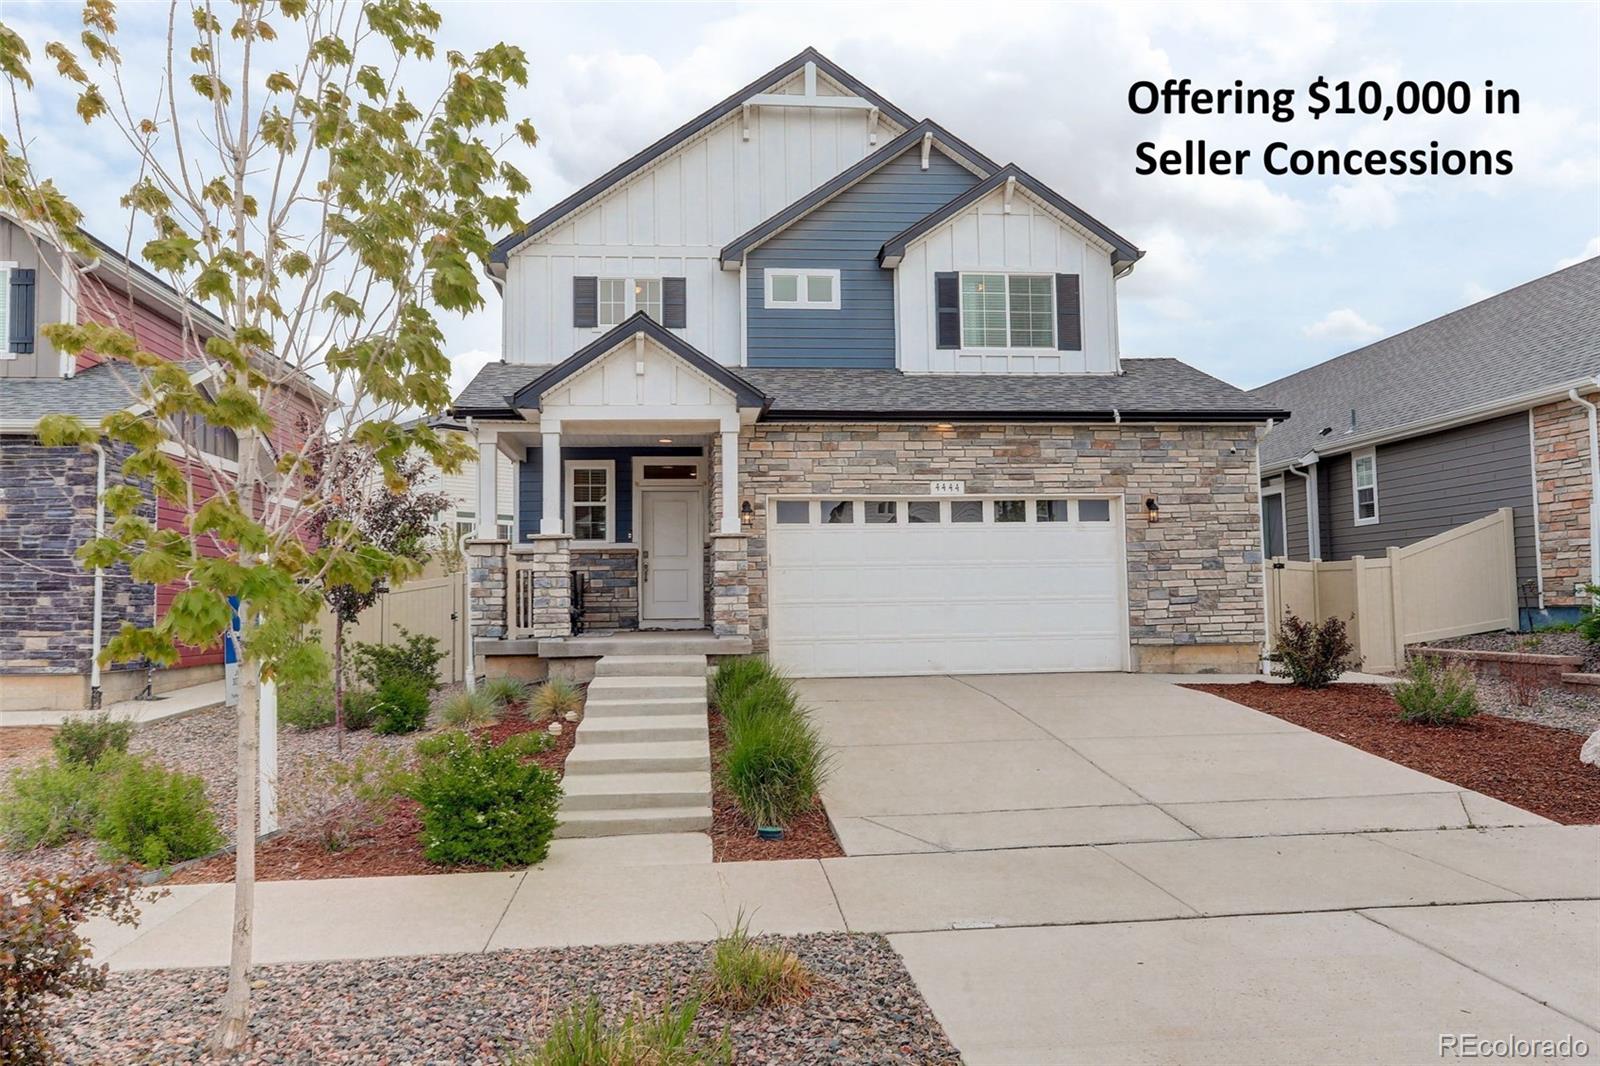
NOW OFFERING $10,000 IN SELLER CONCESSIONS! Welcome to your future home in Green Valley Ranch!
Built in 2021, this beautifully maintained 3-bedroom home combines modern style with everyday comfort. From the charming covered front porch and stone accents to the inviting curb appeal, every detail has been thoughtfully designed.
Step inside to a bright, open layout featuring neutral tones and durable LVP flooring throughout the main level. The spacious family room is filled with natural light and overlooks the landscaped backyard, creating a warm and relaxing atmosphere.
The kitchen is a..
more...
Status: closed
Listing Office: oakwood homes real estate llc
Broker Remarks:
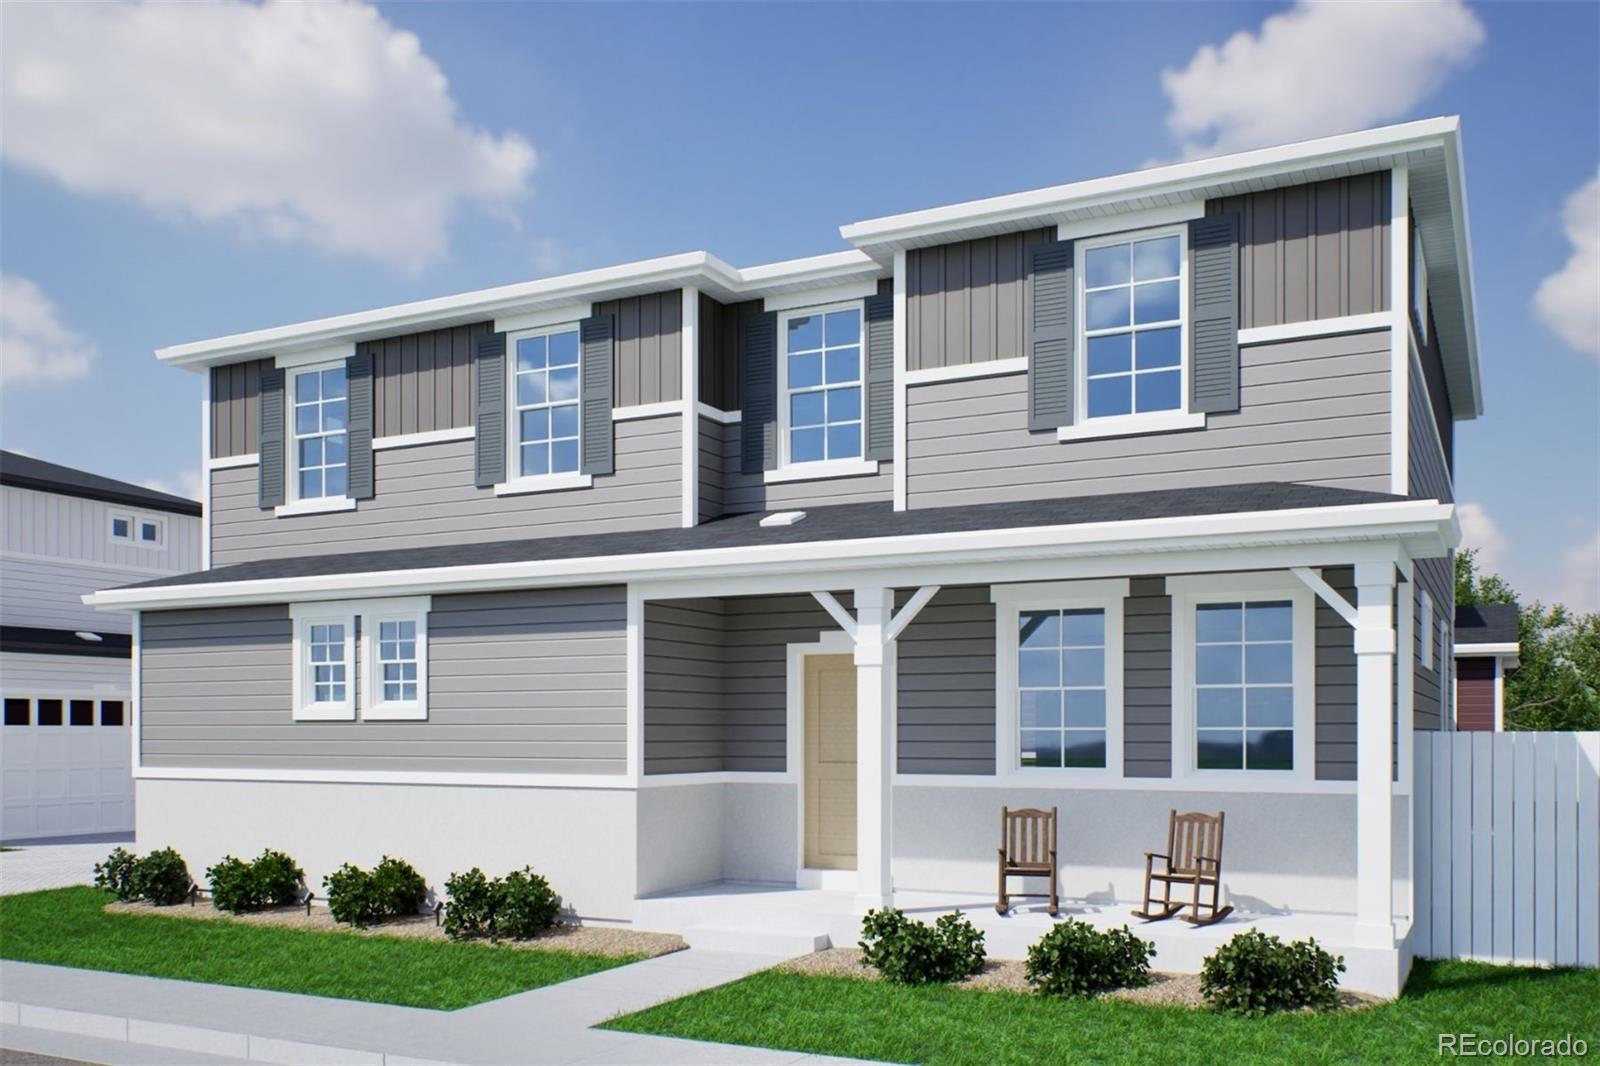
The Selma floorplan combines contemporary design with handcrafted detail, offering a home designed for versatility, affordability, and efficiency. This single-family, 2-story layout spans 1,938 sq. ft. and offers 4 beds, 2.5 baths, and an oversized 2-car garage.
Energy efficiency is at the forefront with 2x6 walls and low-E double pane windows for superior insulation, an advanced Rheia HVAC, a 96% high-efficiency furnace, and Samsung energy-efficient appliances. All adding up to lower utility bills, backed by our Energy Smart Guarantee.
This home has plenty of curb appeal featuring a multi..
more...
The content relating to real estate for sale in this web site comes
in part from the Internet Data eXchange ("IDX") program of
METROLIST, INC., DBA RECOLORADO® Real estate listings held by brokers other
than The Brian Petrelli Team are marked with the IDX Logo.
This information is being provided for the consumers' personal, non-commercial use and may not be used for any other purpose. All information subject to change and should be independently verified.




 Sold Home Stats

 7.6%
7.6% 13.1%
13.1% 11.2%
11.2%