Sources: FBI, Uniform Crime Reports, prepared by the National Archive of Criminal Justice Data
The Brian Petrelli Team is your Green Valley Ranch , Aurora home specialist.
Green Valley Ranch Community Information:
Primary HOA Fees*: $0.00 / Included in Property Tax
Secondary HOA Fees*: $55.00 / Included in Property Tax
*HOA fees shown are from the most recent listings. Please contact our team or check each property individually for accurate HOA fees. Data is deemed reliable but is not guaranteed.
HOA Ammenities:
-Playground
-Maintenance Grounds
Green Valley Ranch , Aurora has had 287 homes sell in the past two years for an average sales price of $494,327.
Our team of local Aurora experts have over 200 years of combined expertise in the Colorado Real Estate market. Give us a call today to put
our knowledge and experience to work for you as you buy or sell your next Green Valley Ranch home.
Don't see what you're looking for here? Contact our team for a free, custom search.
Status: closed
Listing Office: keller williams dtc
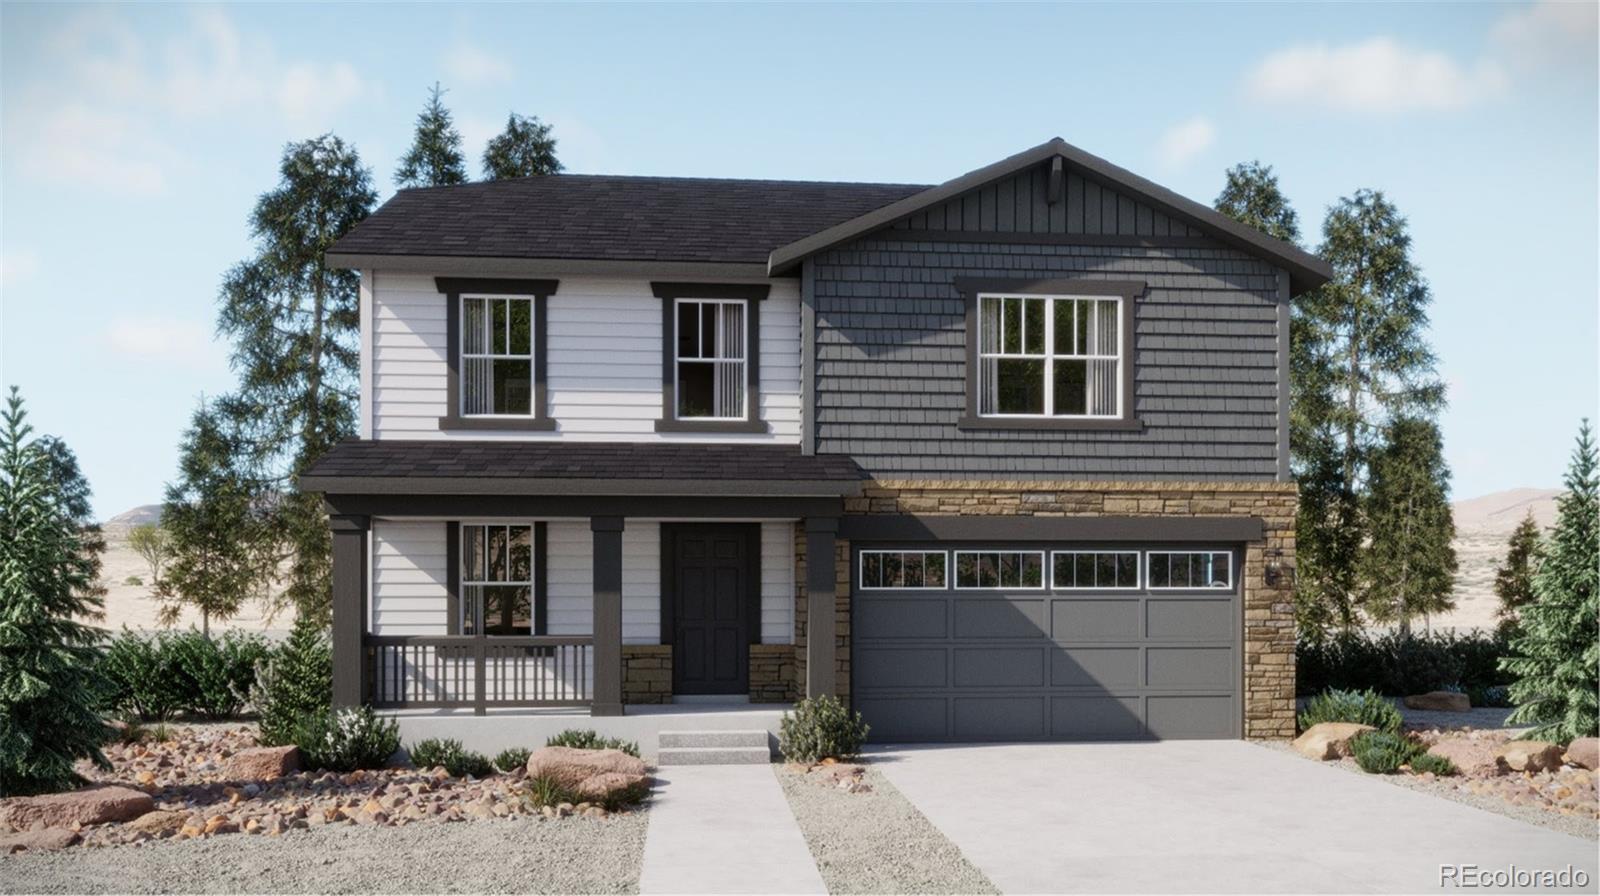
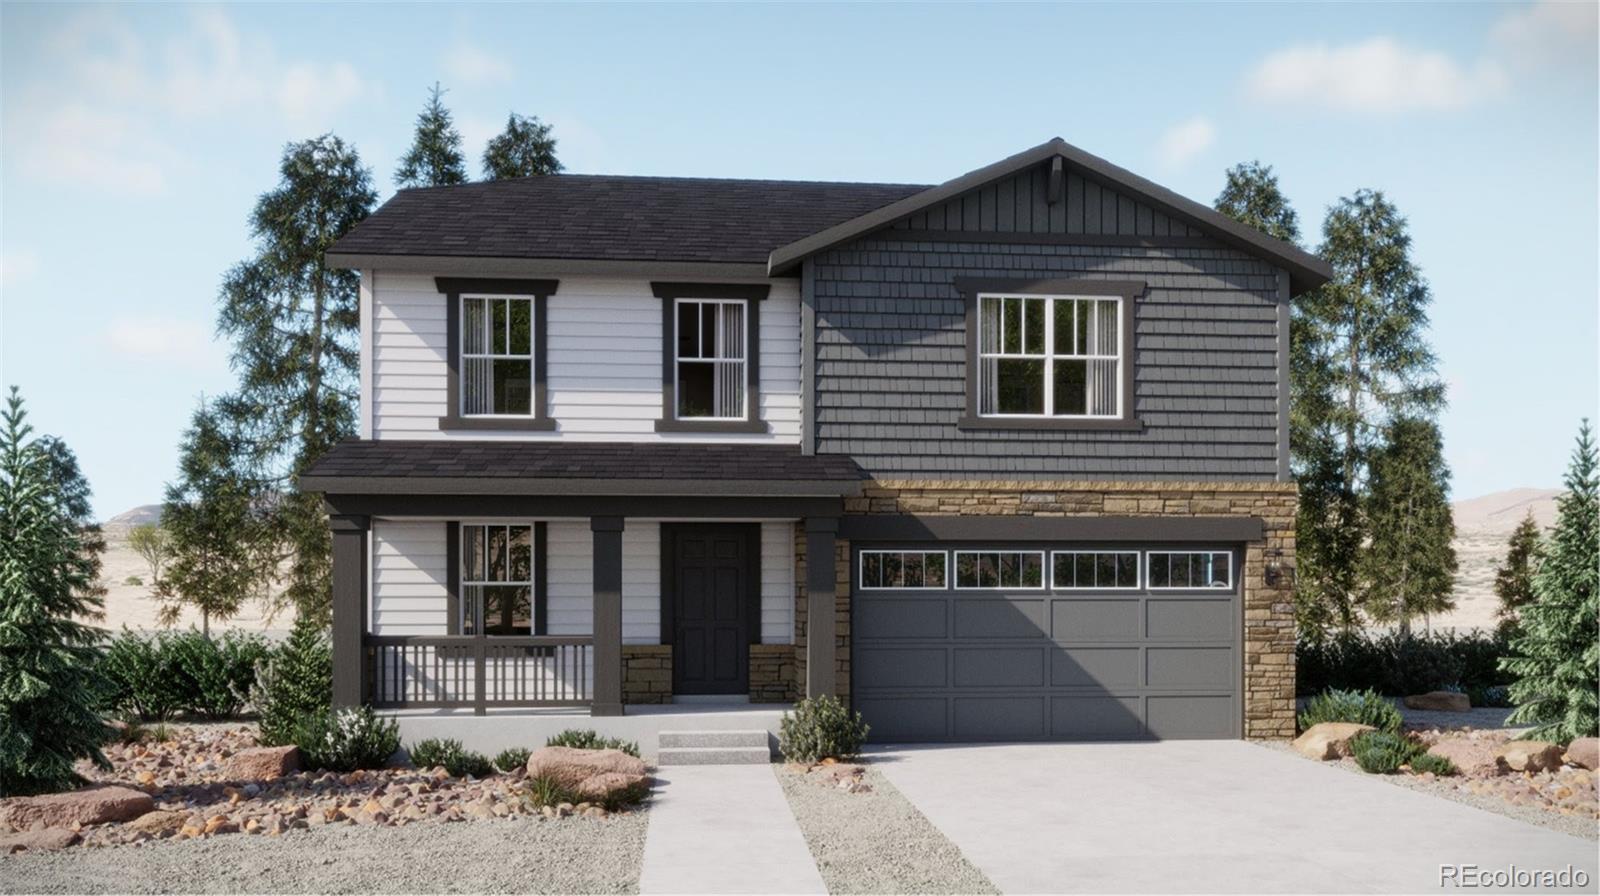
Broker Remarks:
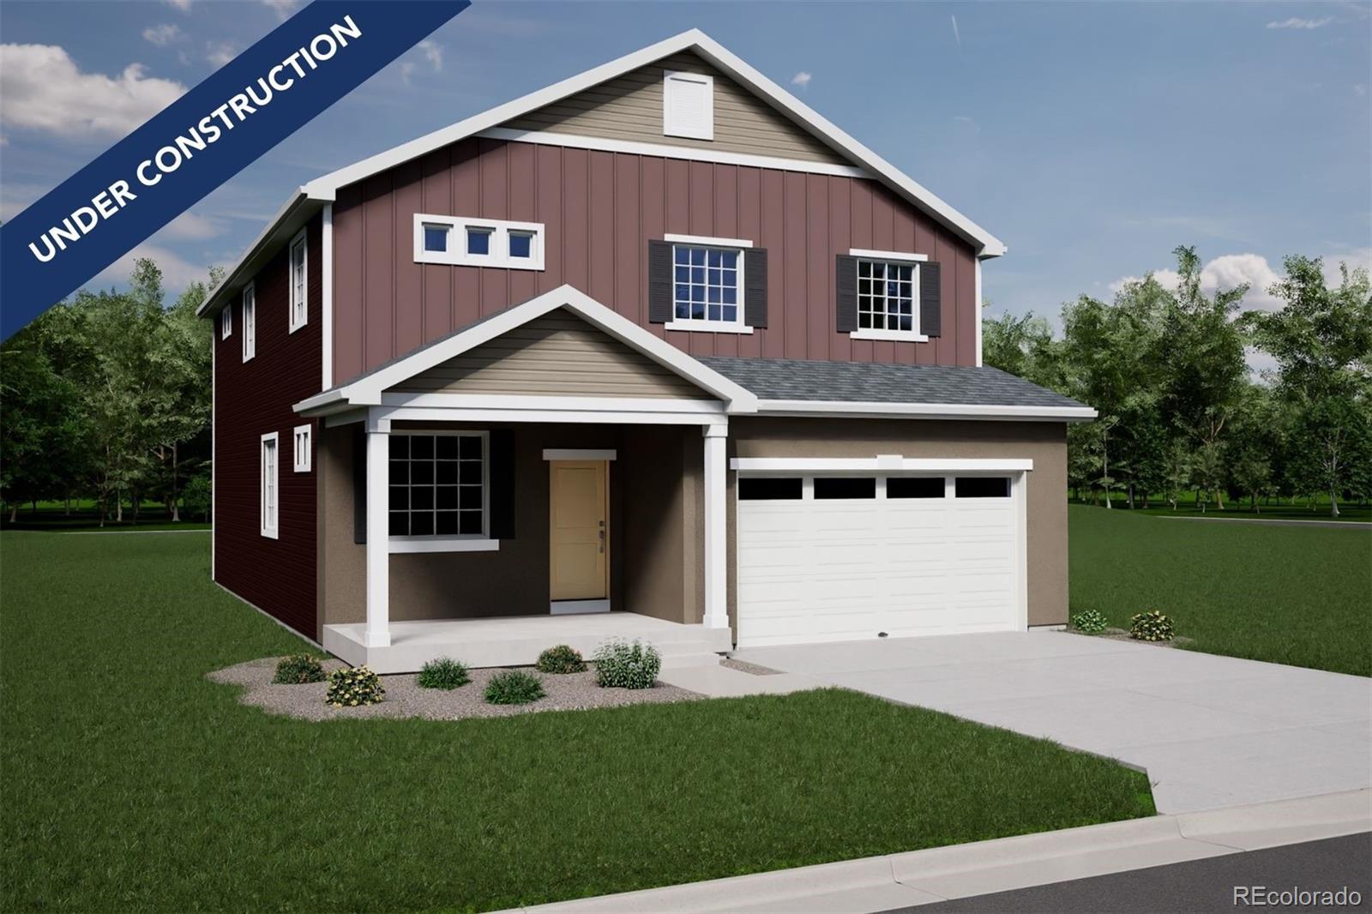
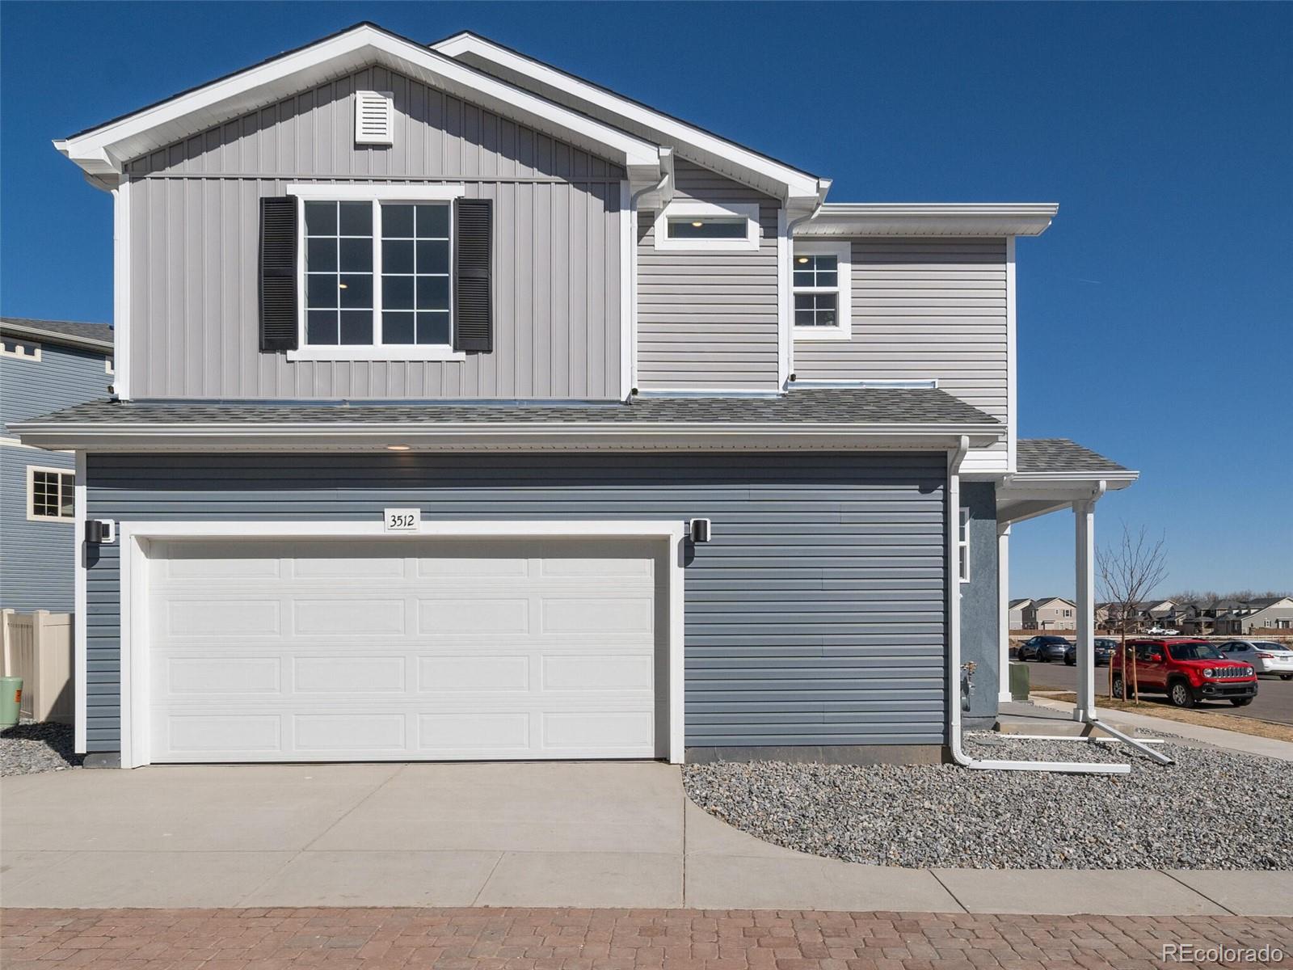
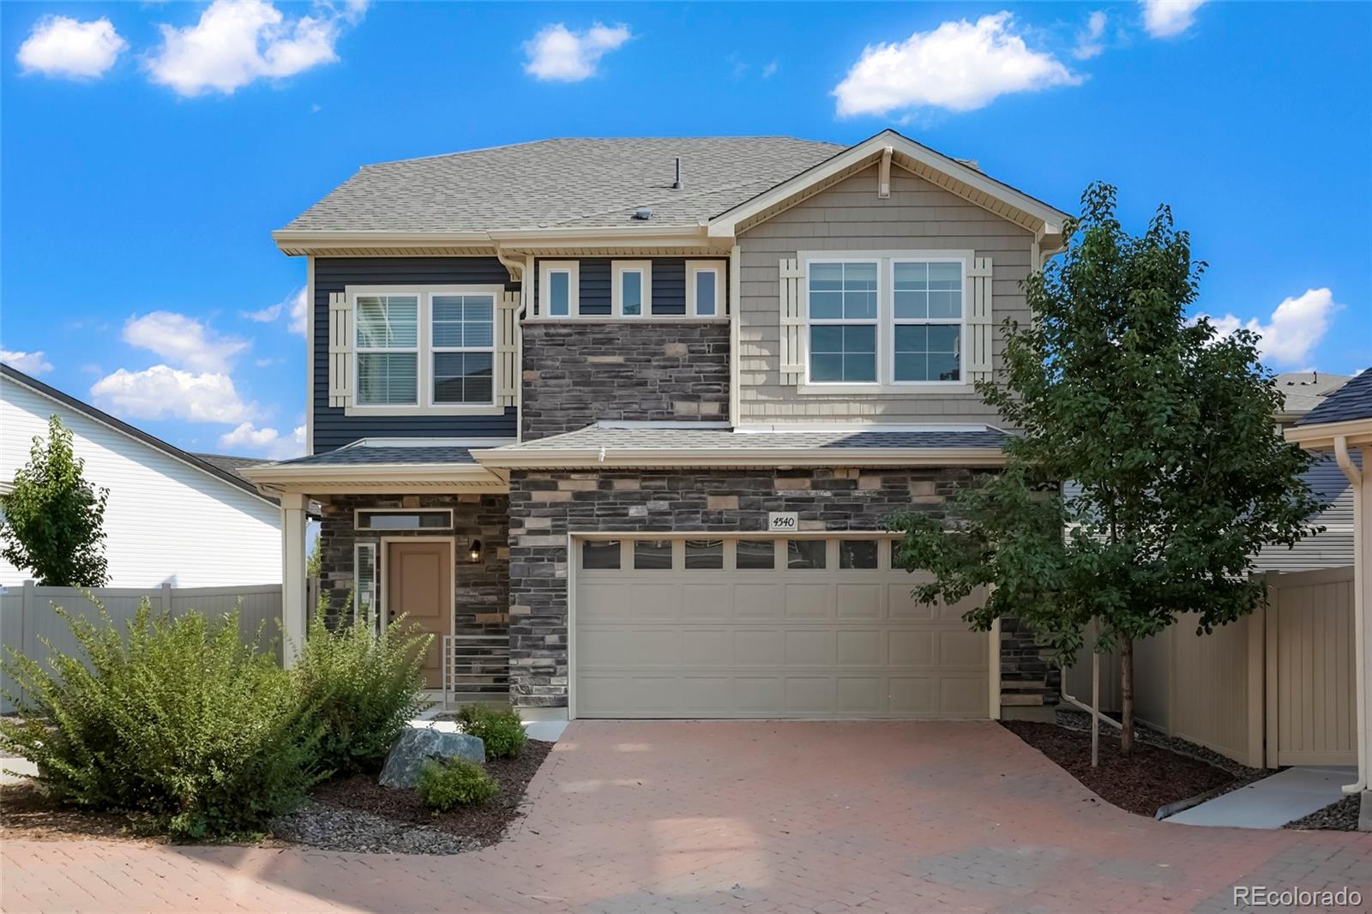
The Triumph floorplan blends modern design with artisanal touches in a home built for flexibility, affordability, and efficiency. This single-family, 2-story layout spans 3,275 sq. ft. in total and offers 5 beds, 3.5 baths, an unfinished basement, and an oversized 2-car garage with storage.
Energy efficiency is at the forefront with 2x6 walls and low-E double pane glass for superior insulation, a Rheia HVAC, a 96% high-efficiency furnace, plus electric vehicle and solar ready. All adding up to lower utility bills, backed by our Energy Smart Guarantee and certified as EPA Indoor AirPlus®.
Thi..
more...
Status: closed
Listing Office: keller williams dtc
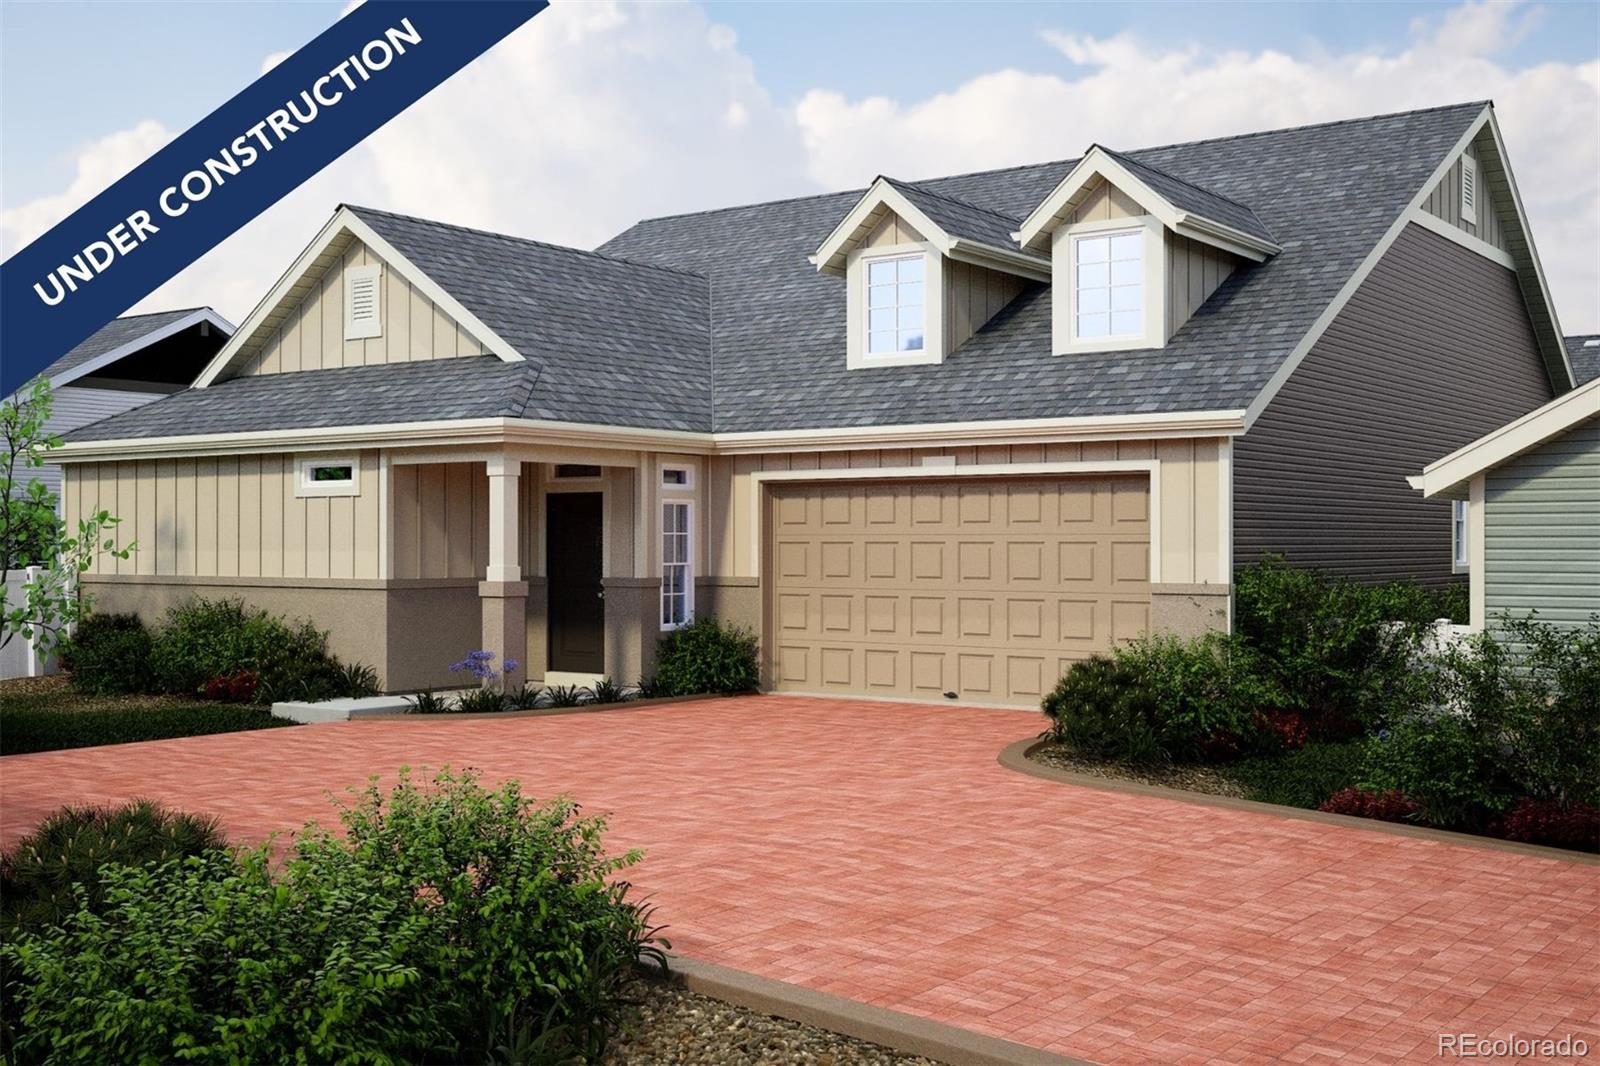
Broker Remarks:
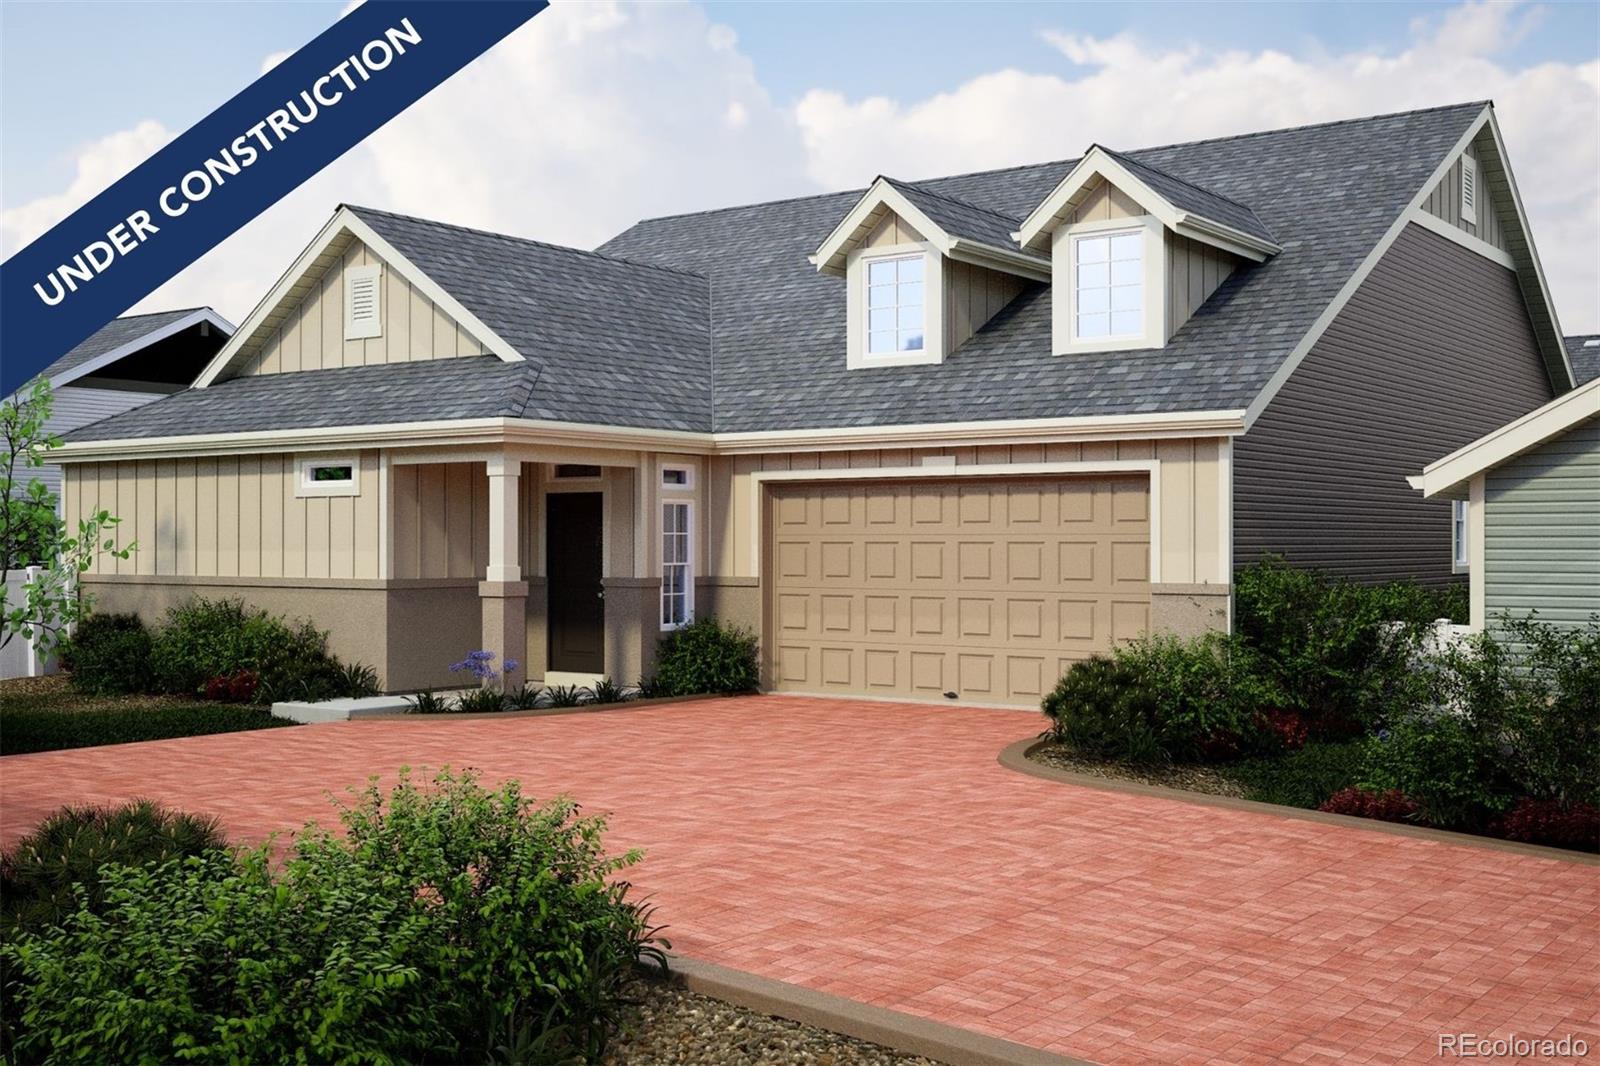
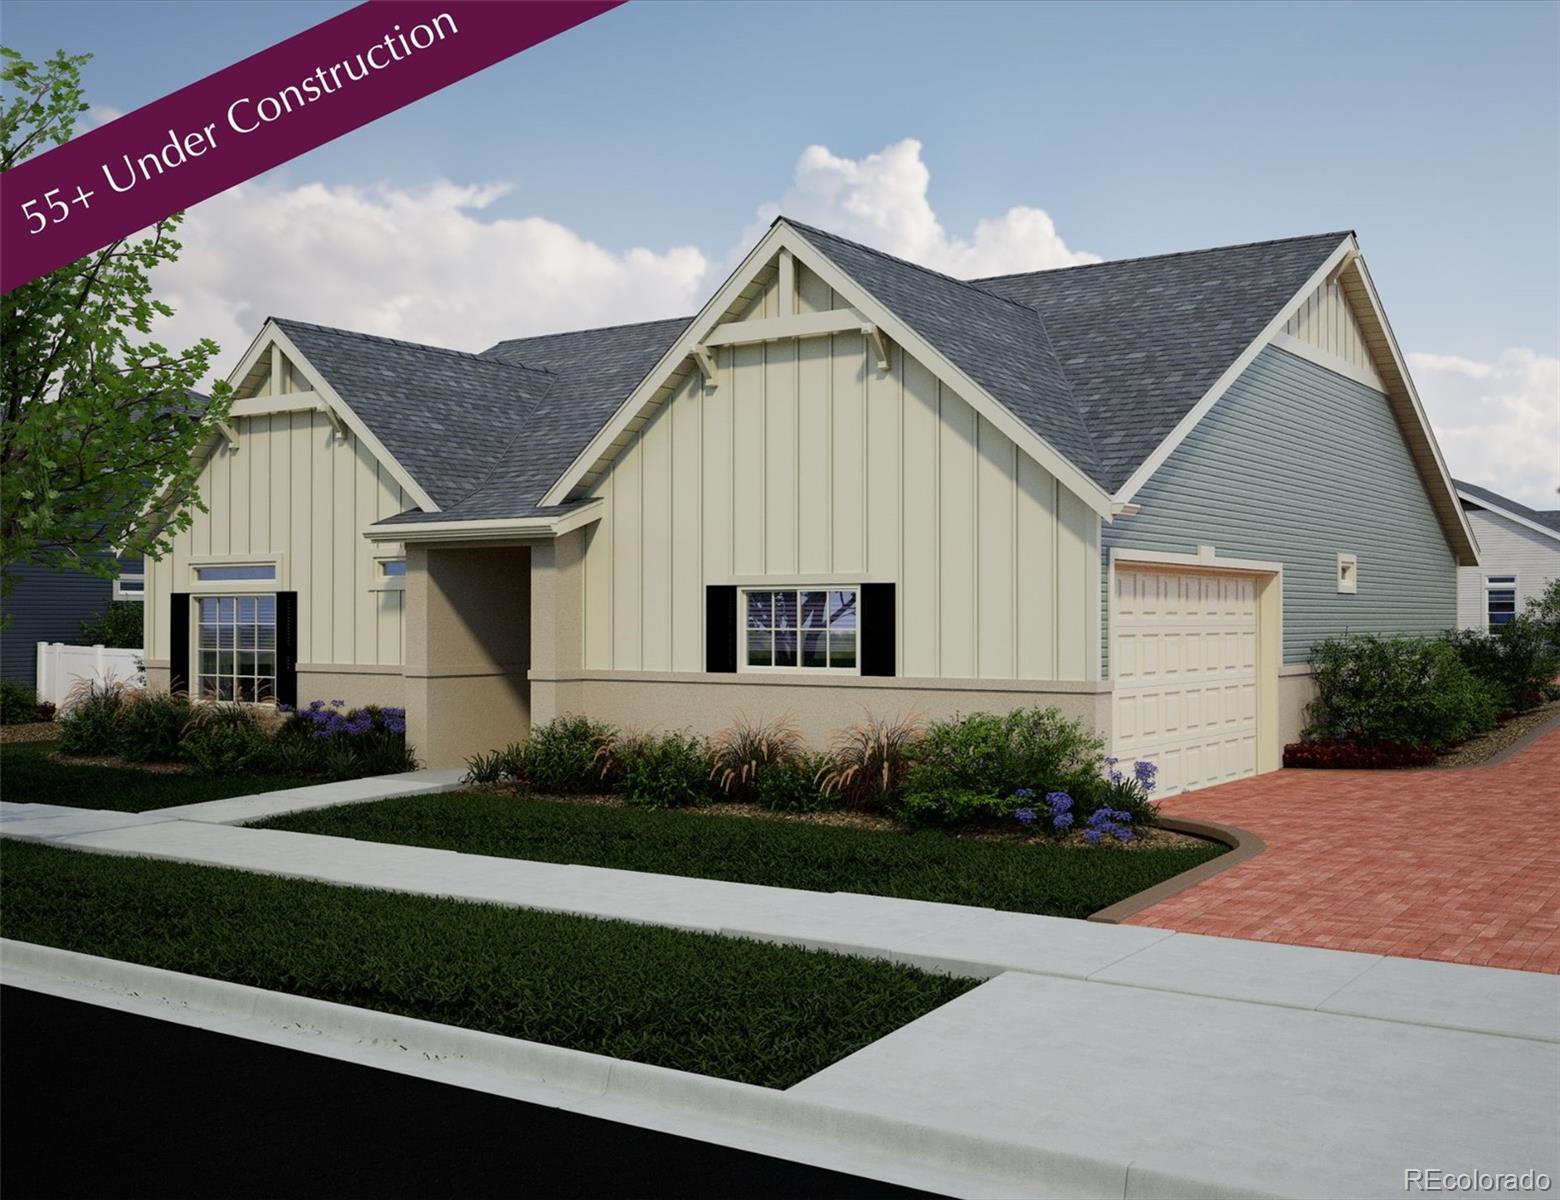
The Pathfinder is a charming, low-maintenance single-level home designed for comfort, efficiency, and easy living in The Reserve, a gated 55+ resort-style community in Green Valley Ranch, Aurora. This 1,877 sq. ft. open-concept home offers 2 bedrooms, 2 baths, a flex space, and a 2-car garage. Enjoy peaceful living on a private motor court with front yard landscaping and snow removal included. Inside, 9’ ceilings, oversized windows, and designer finishes create a bright, inviting space. The kitchen features quartz countertops, a working island, recipe window, and pantry, flowing seamlessly int..
more...
Status: closed
Listing Office: keller williams dtc
Broker Remarks:
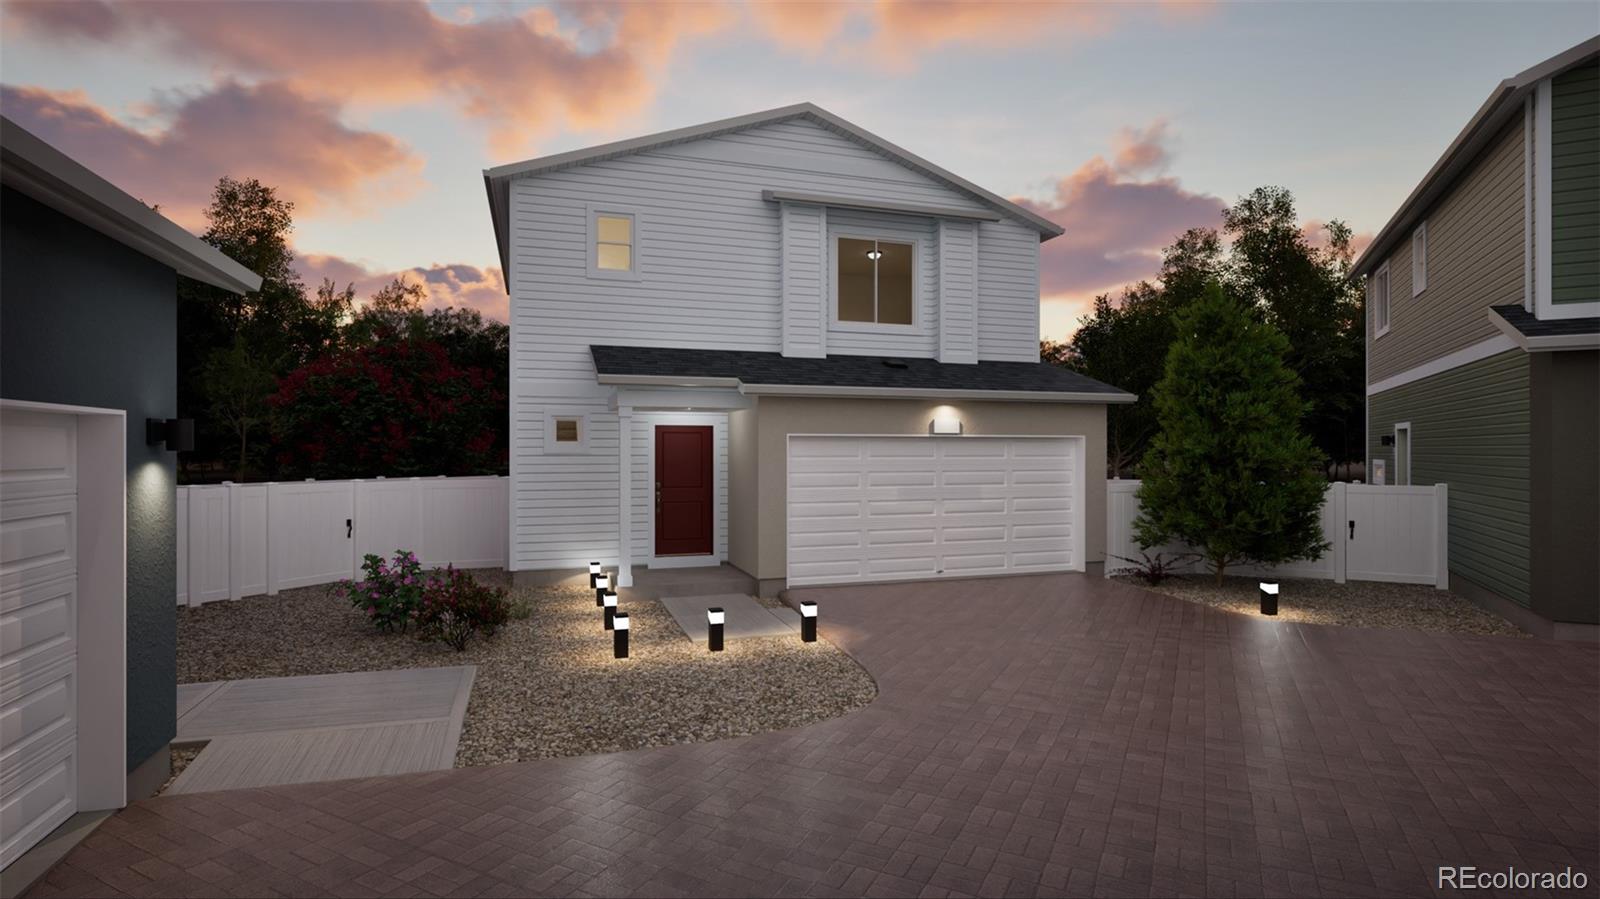
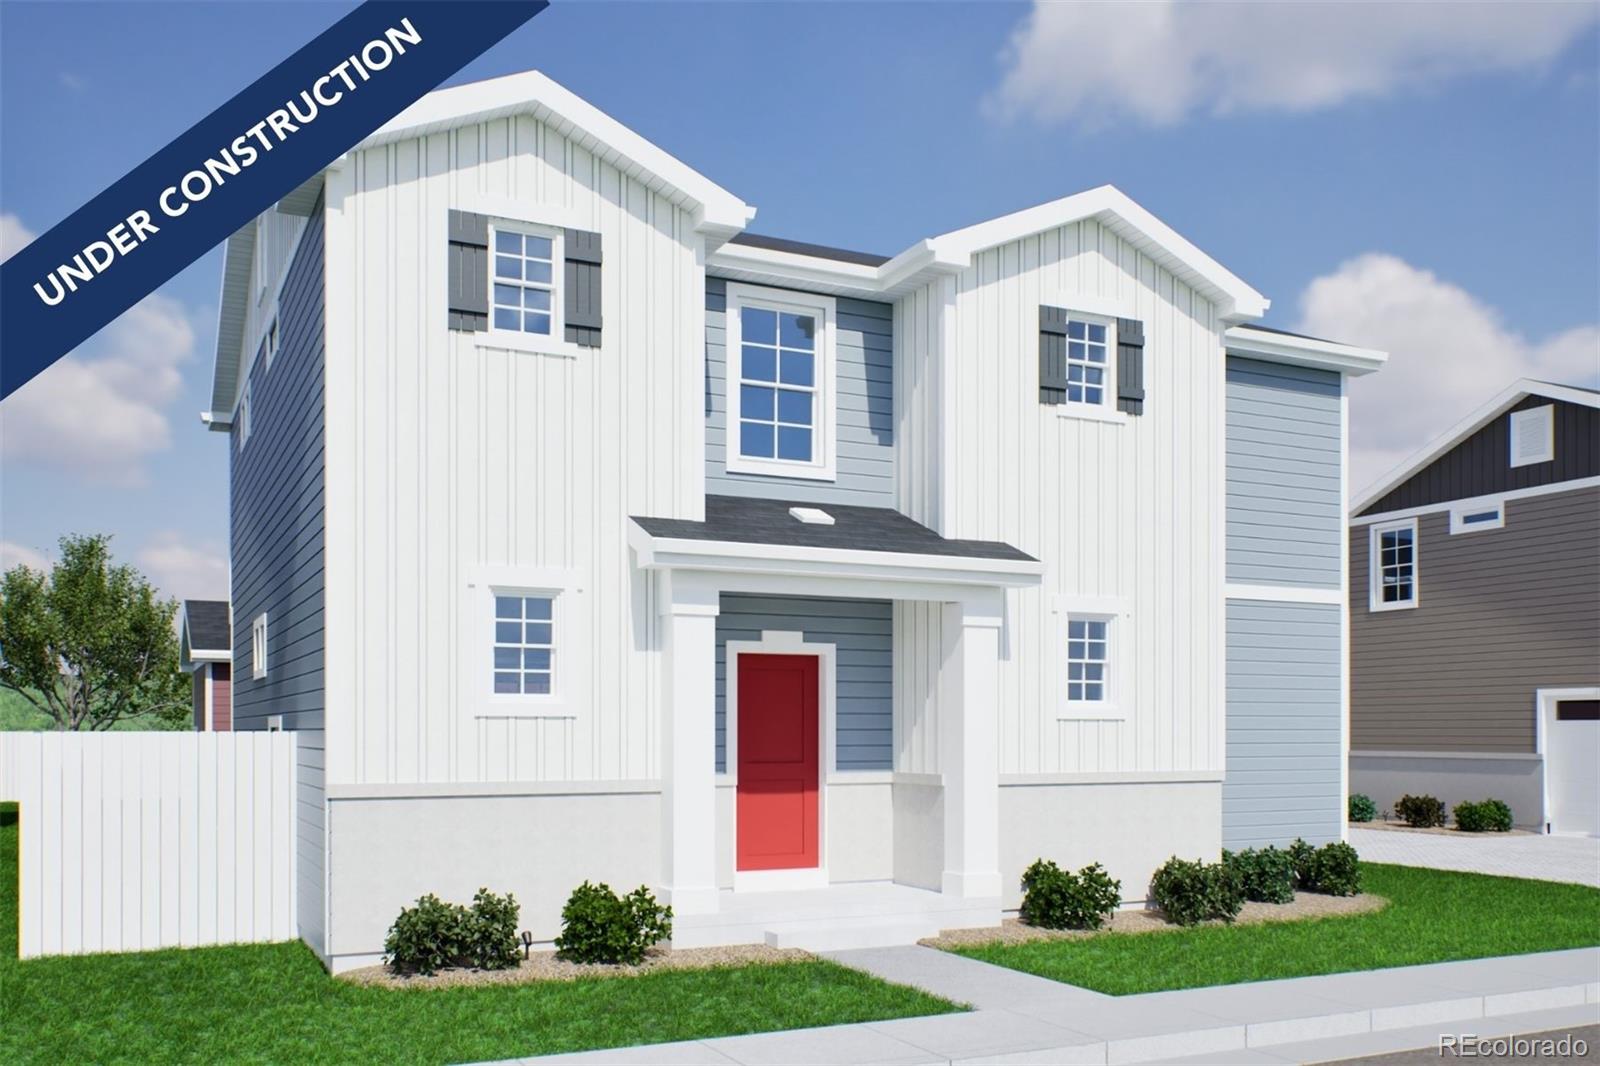
The Tilbury Floorplan, Smart Space, Modern Style, and True Colorado Living. Step into the Tilbury, a thoughtfully designed two-story home made for the way you live today. With 3 bedrooms, up to 2.5 baths, and 1,332 square feet of stylish, low maintenance living space, this plan delivers incredible value for first-time buyers. On the first floor, you’ll find two well-sized bedrooms that flex beautifully for guests, hobbies, or remote work and a convenient laundry. Upstairs, the open-concept layout features a gourmet kitchen and dedicated dining space that flows into a light-filled great room pe..
more...
Status: closed
Listing Office: keller williams dtc
Broker Remarks:
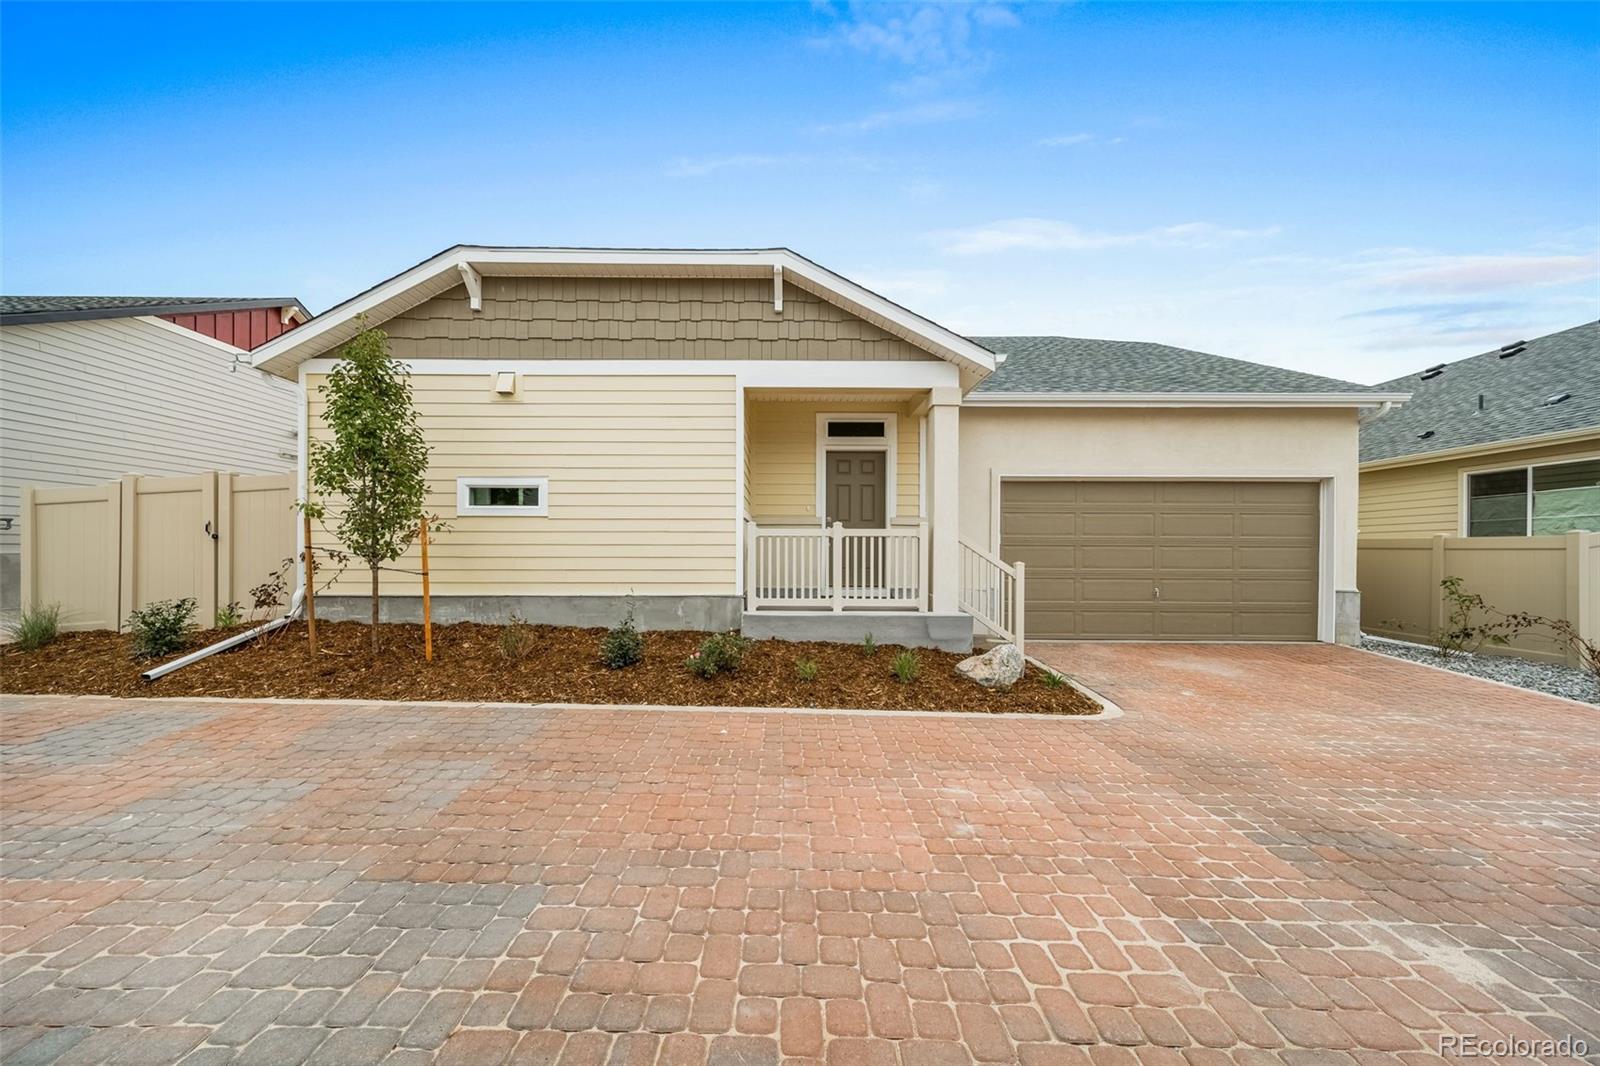
The Sojourner- Resort style living at it’s finest located at the Reserve in Green Valley Ranch, Aurora. This charming home with 1409 sq.ft. has 2 bedrooms, 2 bathrooms, open great room living space and a 2-car attached garage. The primary suite offers walk-in closet and a spa shower experience with tile surround and a bench seat. The smartly designed kitchen has an island with quartz countertops and seating. The dining room/great room are perfect for large or small gatherings and the enlarged patio is perfect for your outdoor enjoyment and entertaining. The Farmhouse lifestyle center has a ded..
more...
Status: closed
Listing Office: keller williams dtc
Broker Remarks:
The Pathfinder is a charming, easy-maintenance single-level home designed for comfort, efficiency and adaptability in a gated 55+ resort-style community in Green Valley Ranch, Aurora. Perfectly suite for the active-adult lifestyle. This single family, open-concept home spans 1877 and features 2 bedrooms, 2 bathrooms, a large flex space along with a 2-car garage. Set in a gated community on a private motor court you'll experience tranquility at your doorstep with a charming covered front porch and included front yard landscaping maintained by the Metro District- they also shovel the driveway..
more...
Status: closed
Listing Office: keller williams dtc
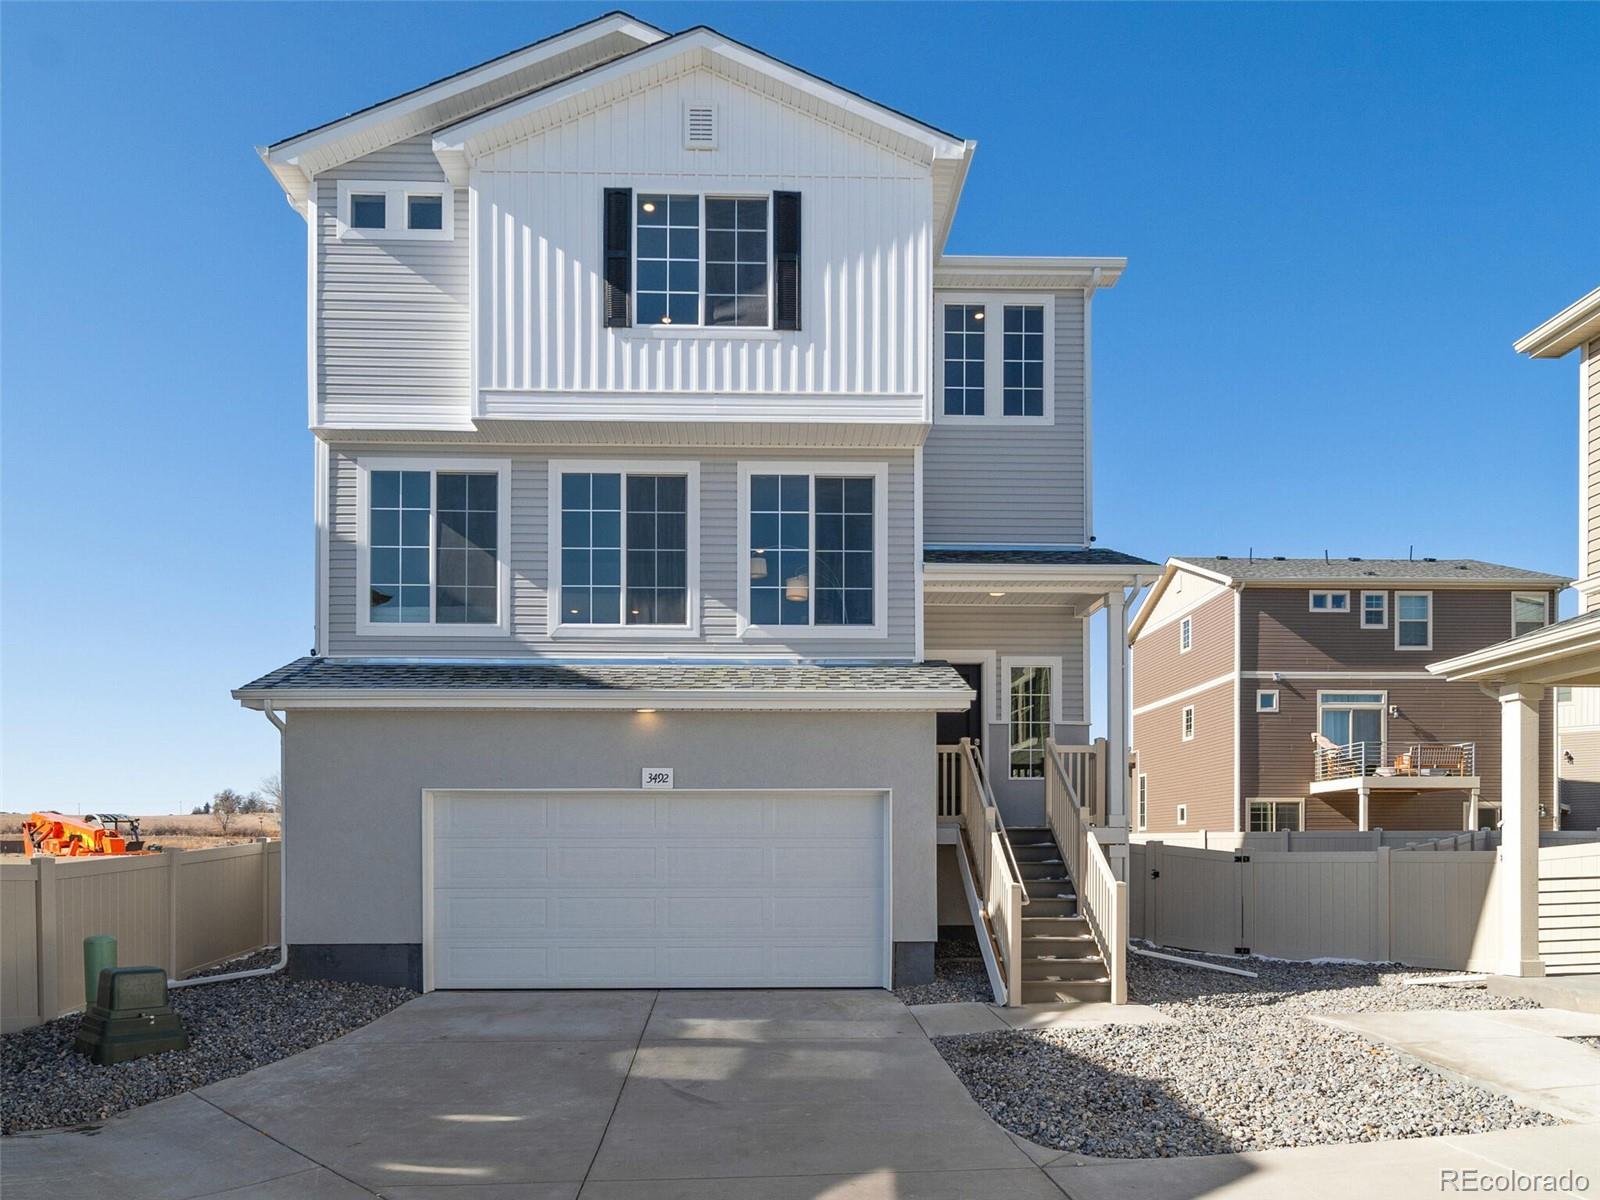
Broker Remarks:
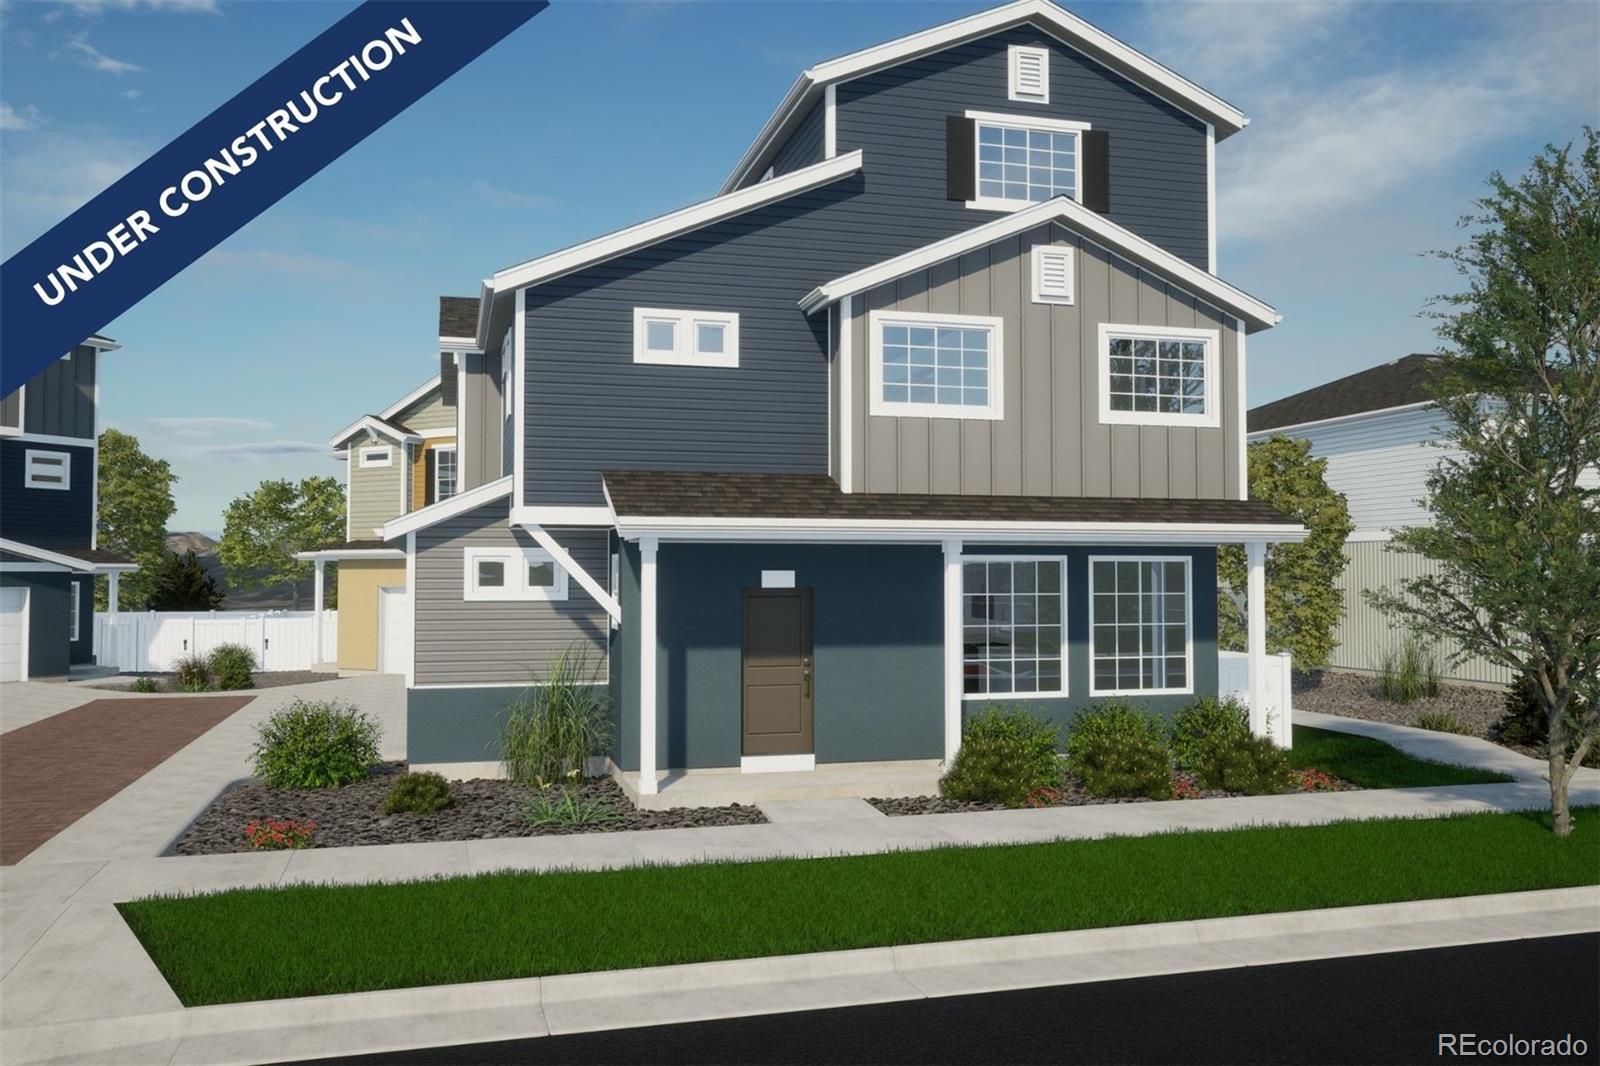
ACCEPTING BACKUP OFFERS! The Clydesdale floorplan blends style with innovation in a home crafted for flexibility, affordability, and efficiency. This single-family, 3-story layout spans 2,165 sq. ft. and offers 4 beds, 3.5 baths, and an oversized 2-car insulated garage with storage space.
Energy efficiency is at the forefront with 2x6 exterior walls and low-E double pane windows for superior insulation, an advanced Rheia HVAC, LED lighting, and a 96% high-efficiency furnace. All adding up to lower utility bills, backed by our Energy Smart Guarantee.
This home is set on a private cul-de-sac ..
more...
Broker Remarks:
**Available with rates as low as 3.75 % when using builder’s preferred lender – terms and conditions apply – ask for details****Contact builder today about Special Financing for this home - terms and conditions apply**
Available NOW! Don't miss out! Make this former model home yours today before it's gone.
Feel right at home in this beautiful Oliver (the model) 2-story floorplan located in Green Valley Ranch. Wonderful homesite with tons of room. Featuring 4 beds, 2.5 baths, great room, kitchen, study and 2 car garage. Beautiful upgrades and finishes throughout including luxury vinyl pla..
more...
Broker Remarks:
**Available with rates as low as 3.75 % when using builder’s preferred lender – terms and conditions apply – ask for details****Contact builder today about Special Financing for this home - terms and conditions apply**
Available NOW! Don't miss out! Make this move-in ready home yours today before it's gone.
Feel right at home in this beautiful Oliver 2-story floorplan located in Green Valley Ranch. Wonderful homesite with tons of room. Featuring 4 beds, 2.5 baths, great room, kitchen, study and 2 car garage. Beautiful upgrades and finishes throughout including luxury vinyl plank flooring..
more...
Status: closed
Listing Office: keller williams dtc
Broker Remarks:
Welcome to the Friesian, a beautifully crafted 3-bedroom, 2.5-bath haven with a smart space spanning 1,944 square feet. This home exudes contemporary charm, offering a harmonious blend of comfort and style. Inside, you'll find an open and inviting layout flooded with natural light, creating a warm and welcoming atmosphere. Welcome to the Friesian, a beautifully crafted 3-bedroom, 2.5-bath haven with a smart space spanning 1,944 square feet. This home exudes contemporary charm, offering a harmonious blend of comfort and style. Inside, you'll find an open and inviting layout flooded
with natura..
more...
Status: closed
Listing Office: keller williams dtc
Broker Remarks:
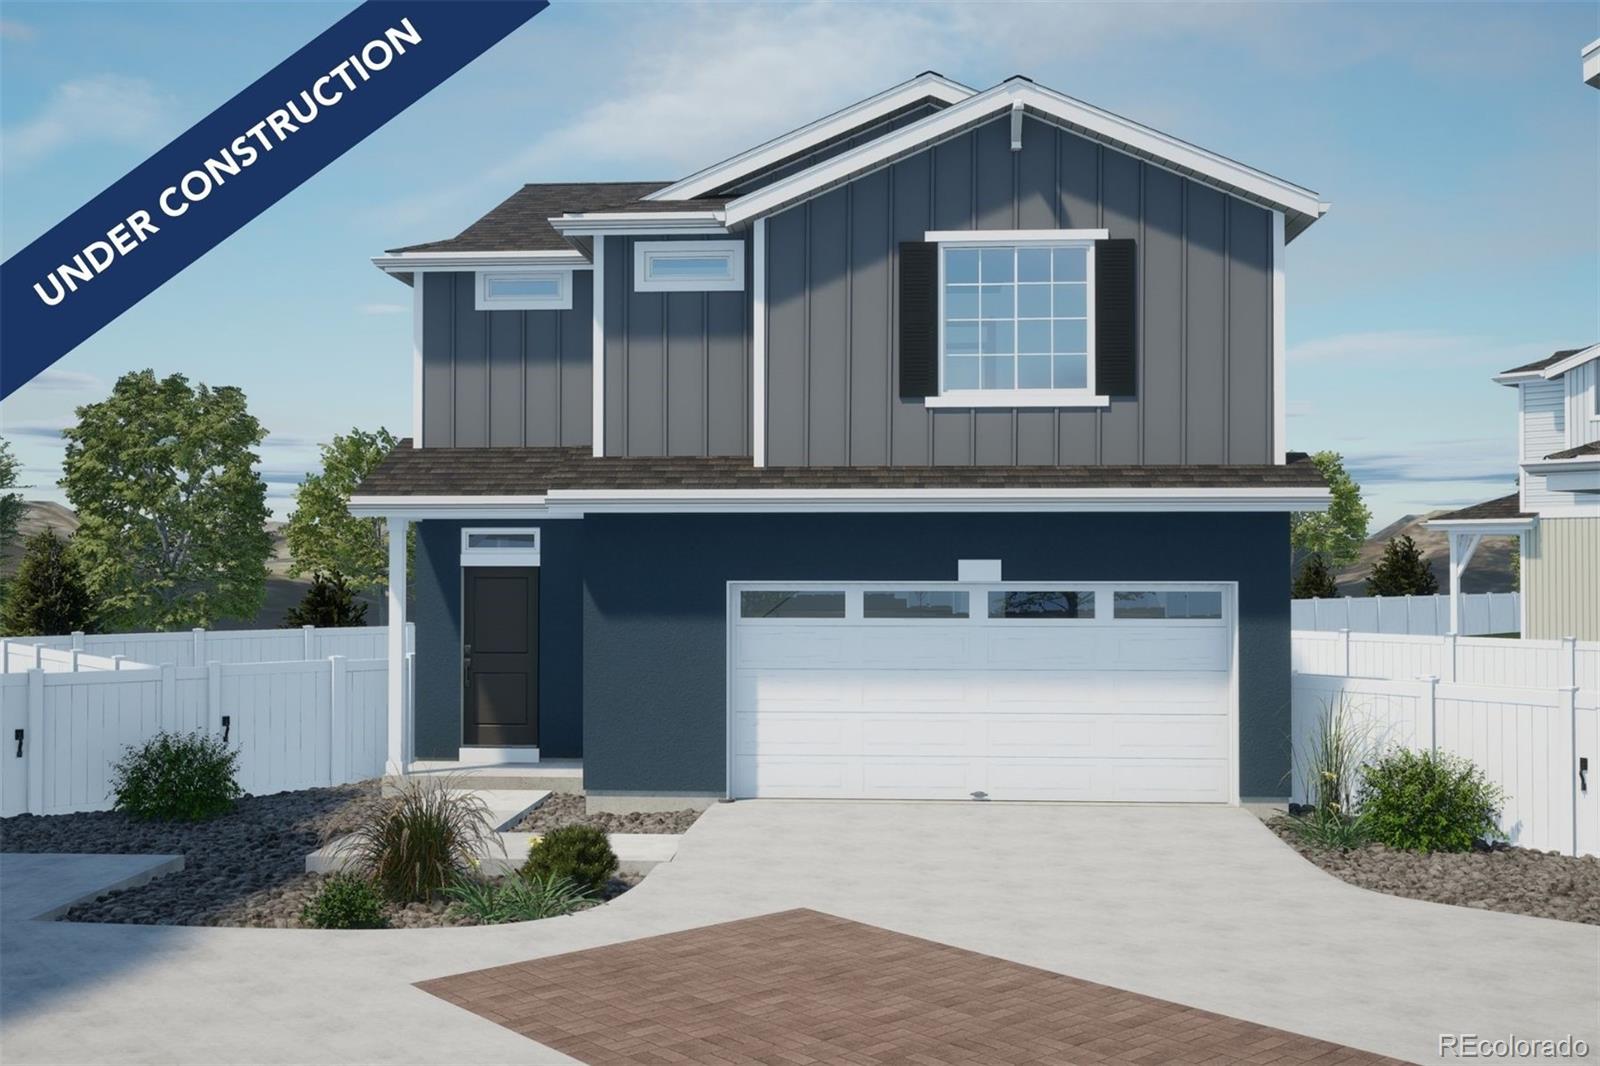
The Shire floorplan blends style with innovation in a home crafted for flexibility, affordability, and efficiency. This single-family, 2-story layout spans 1,434 sq. ft. and offers 3 beds, 2.5 baths, and an oversized 2-car insulated garage with storage space.
Energy efficiency is at the forefront with 2x6 exterior walls and low-E double pane windows for superior insulation, an advanced Rheia HVAC, LED lighting, and a 96% high-efficiency furnace. All adding up to lower utility bills, backed by our Energy Smart Guarantee.
This home is set on a private cul-de-sac with plenty of curb appeal f..
more...
Status: closed
Listing Office: keller williams dtc
Broker Remarks:
The Percheron floorplan blends style with innovation in a home crafted for flexibility, affordability, and efficiency. This single-family, 2-story layout spans 1,346 sq. ft. and offers 3 beds, 2.5 baths, and an oversized 2-car insulated garage with storage space.
Energy efficiency is at the forefront with 2x6 exterior walls and low-E double pane windows for superior insulation, an advanced Rheia HVAC, LED lighting, and a 96% high-efficiency furnace. All adding up to lower utility bills, backed by our Energy Smart Guarantee.
This home is set on a private cul-de-sac with plenty of curb appe..
more...
Status: closed
Listing Office: keller williams dtc
Broker Remarks:
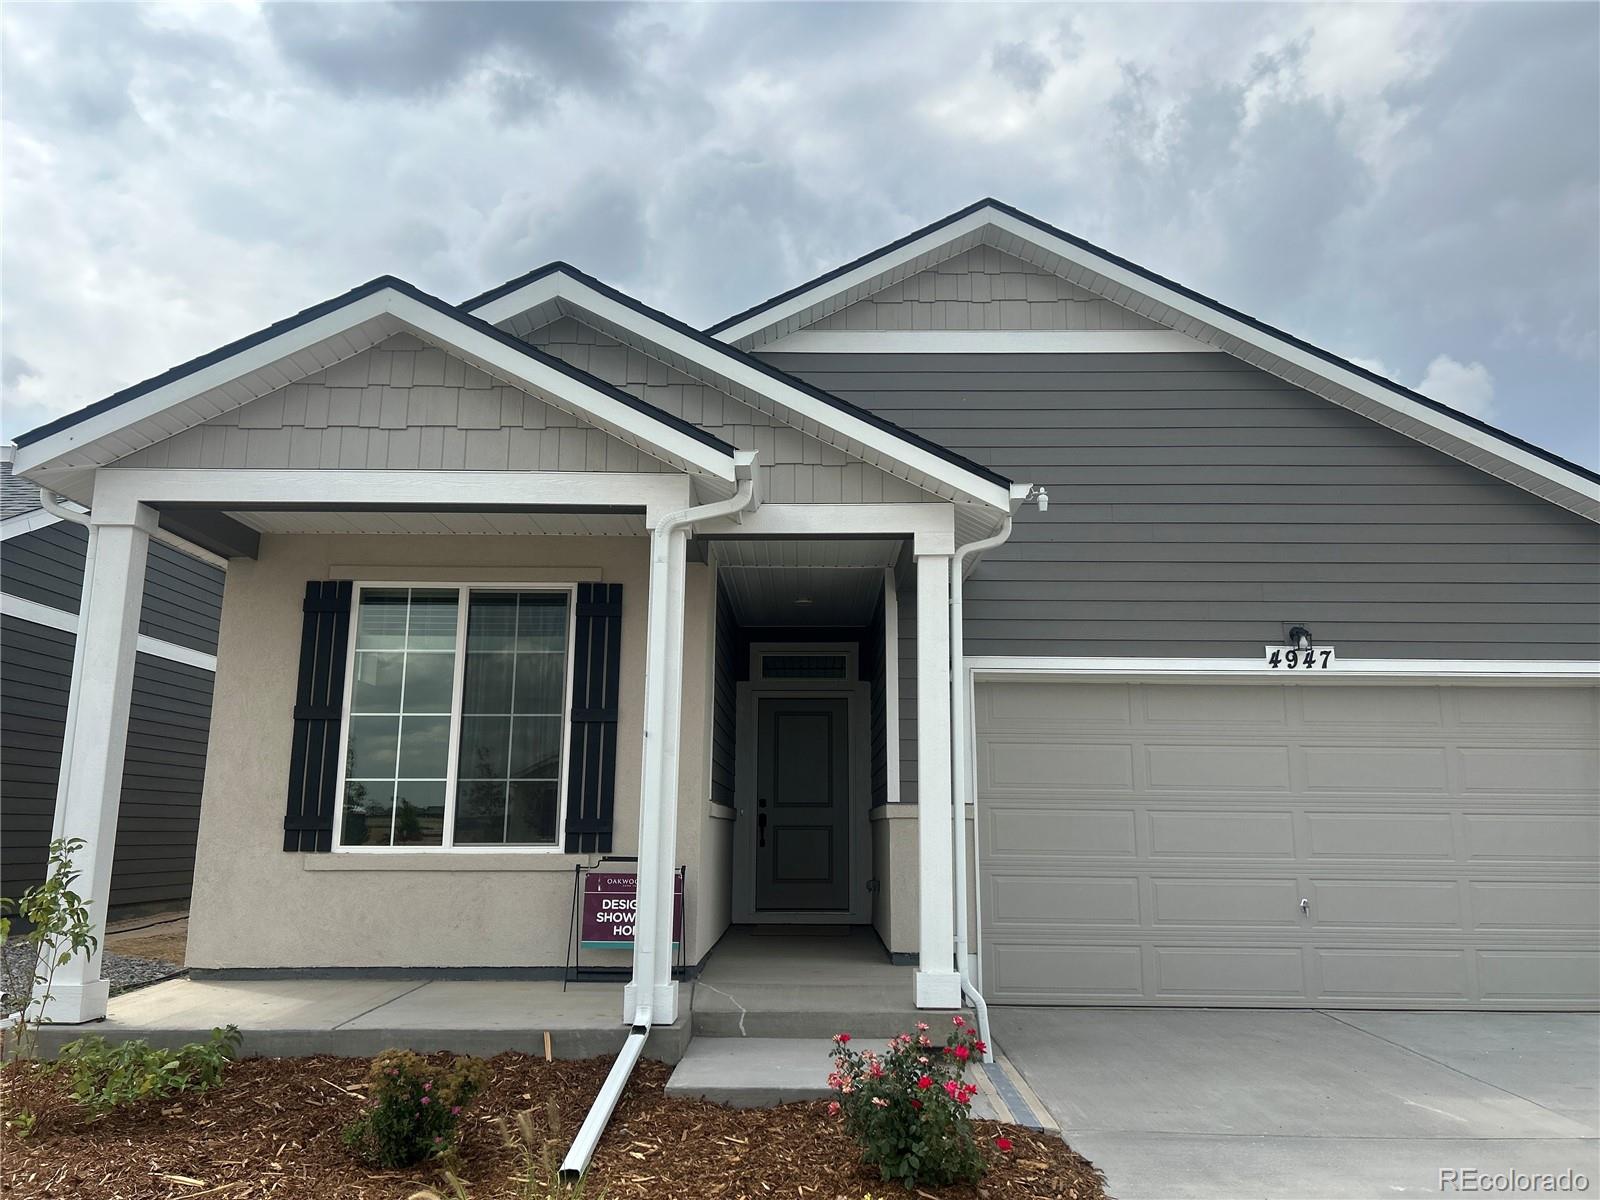
Introducing the Monterey, a contemporary, easy-maintenance home in a gated 55+ resort-style community in Green Valley Ranch available NOW! The Monterey is a single-level layout designed for efficiency, affordability, and comfort, perfectly suited for the active adult lifestyle. This single-family, open-concept home spans 3,296 sq. ft. and offers 2 beds, 2 baths, a 2-car garage, a flex space ideal for a study or formal dining, and an unfinished basement.
With plenty of curb appeal, it features a multi-dimensional exterior with a covered porch and included landscaping with auto-sprinklers. The..
more...
Status: closed
Listing Office: keller williams dtc
Broker Remarks:
Welcome to the Voyager! With 1623 sq.ft., 2 Bedrooms, 2 Bathrooms and a Flex Room that can be used as a home
office or exercise room. 2-car garage with extra depth for storage. The interior is light and bright with oversized
windows and 9' ceilings. Enjoy designer LVP flooring, Shaw carpeting, Samsung stainless steel appliances, Delta
Faucets and Sherwin-Williams paint throughout. The kitchen is complete with counter seating, designer countertops
and pantry. The spacious primary suite boasts a large walk-in closet, double sink vanity with extra countertop storage
and a spa shower with a t..
more...
Status: closed
Listing Office: keller williams dtc
Broker Remarks:
Welcome to the Dalton Floorplan, where comfort, style, and functionality come together to create the ultimate family home in our flourishing Green Valley Ranch Community. Designed with modern living in mind, this home offers 3 spacious bedrooms, 2.5 bathrooms, and a loft that provides flexible living spaces to meet your family’s unique needs. Whether you’re hosting guests or seeking a quiet place to unwind, the Dalton’s layout ensures you’ll have room for everything.
The open-concept design begins with a warm and inviting great room, ideal for gathering with friends and loved ones. For those ..
more...
Broker Remarks:
Situated at the close to Windy Plumes Park in the coveted Green Valley Ranch neighborhood, this home seamlessly combines comfort and style. The open and airy layout features light, neutral wall color and a spacious living room bathed in natural light. The refreshed kitchen is a standout wood cabinetry, a chic tiled backsplash, stainless steel appliances that connects seamlessly to a bright dining area highlighted by a contemporary light fixtures. The main floor-level living space offers the perfect setting to relax or entertain. Three bedrooms with plush, neutral carpeting are paired with two ..
more...
The content relating to real estate for sale in this web site comes
in part from the Internet Data eXchange ("IDX") program of
METROLIST, INC., DBA RECOLORADO® Real estate listings held by brokers other
than The Brian Petrelli Team are marked with the IDX Logo.
This information is being provided for the consumers' personal, non-commercial use and may not be used for any other purpose. All information subject to change and should be independently verified.




 Sold Home Stats

 7.6%
7.6% 13.1%
13.1% 11.2%
11.2%