Sources: FBI, Uniform Crime Reports, prepared by the National Archive of Criminal Justice Data
The Brian Petrelli Team is your Green Valley Ranch , Aurora home specialist.
Green Valley Ranch Community Information:
Primary HOA Fees*: $0.00 / Included in Property Tax
Secondary HOA Fees*: $55.00 / Monthly
*HOA fees shown are from the most recent listings. Please contact our team or check each property individually for accurate HOA fees. Data is deemed reliable but is not guaranteed.
HOA Ammenities:
-Clubhouse -Park -Playground -Pool -Trail(s)
-Maintenance Grounds
Green Valley Ranch , Aurora has had 286 homes sell in the past two years for an average sales price of $494,168.
Our team of local Aurora experts have over 200 years of combined expertise in the Colorado Real Estate market. Give us a call today to put
our knowledge and experience to work for you as you buy or sell your next Green Valley Ranch home.
Don't see what you're looking for here? Contact our team for a free, custom search.
Status: pending
Listing Office: oakwood homes real estate llc
Broker Remarks:
*Ask our sales team about our 4.49% fixed rate and $10K flex cash!
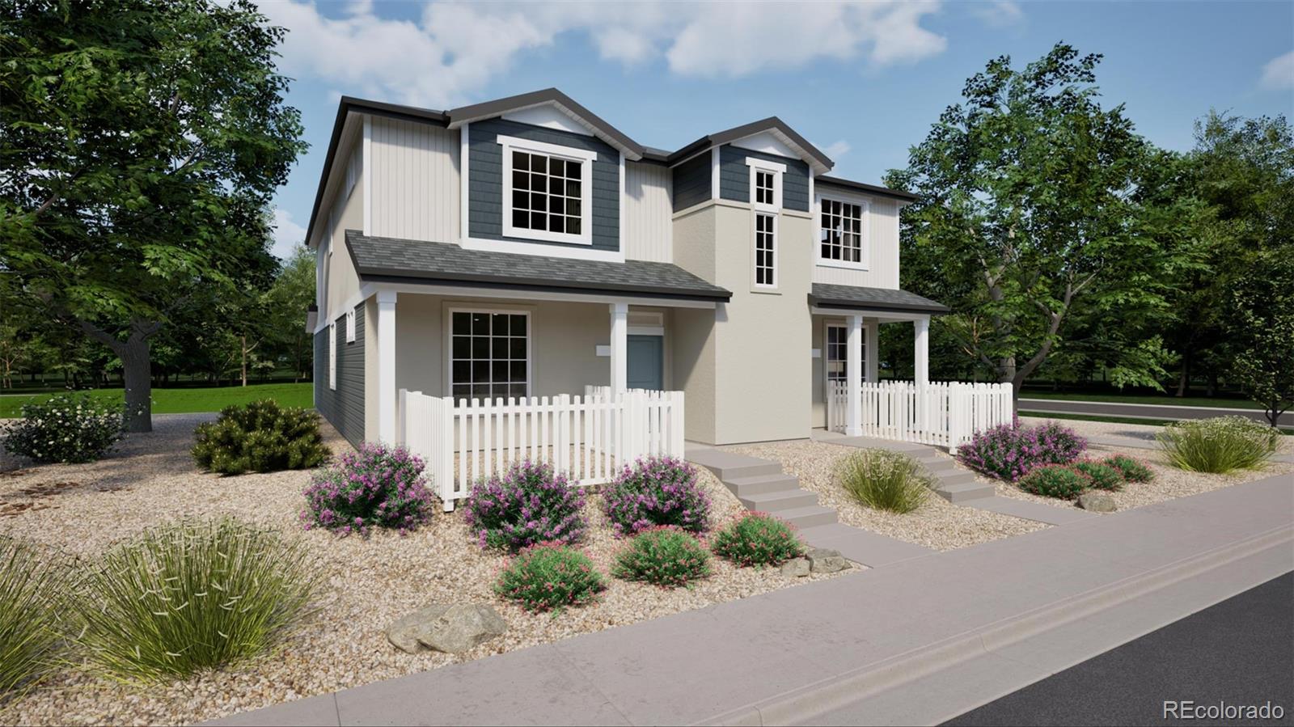
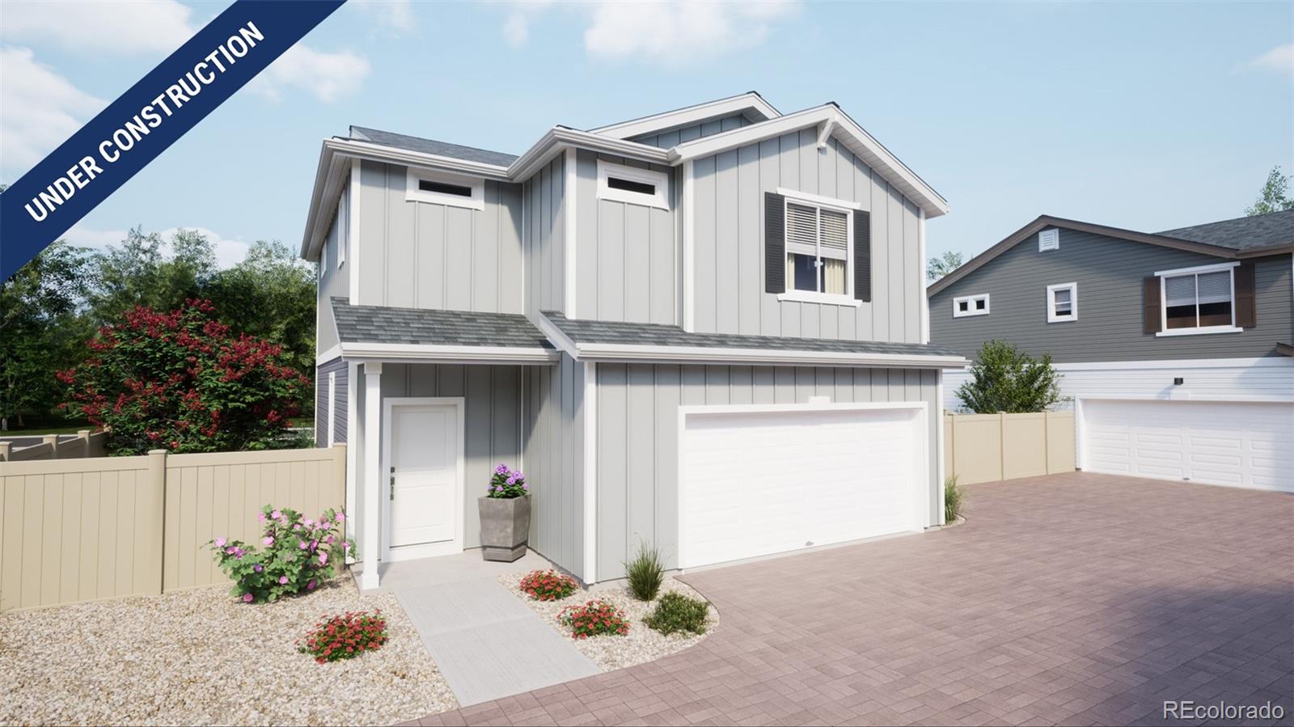
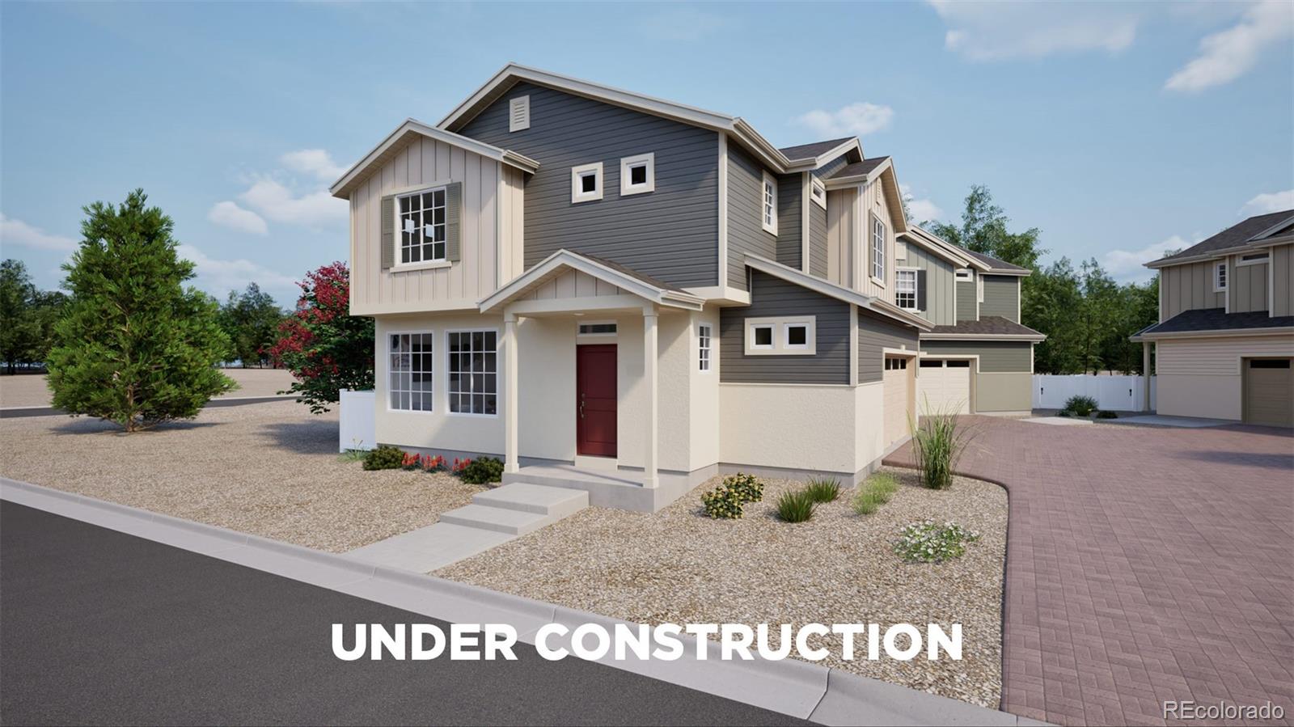
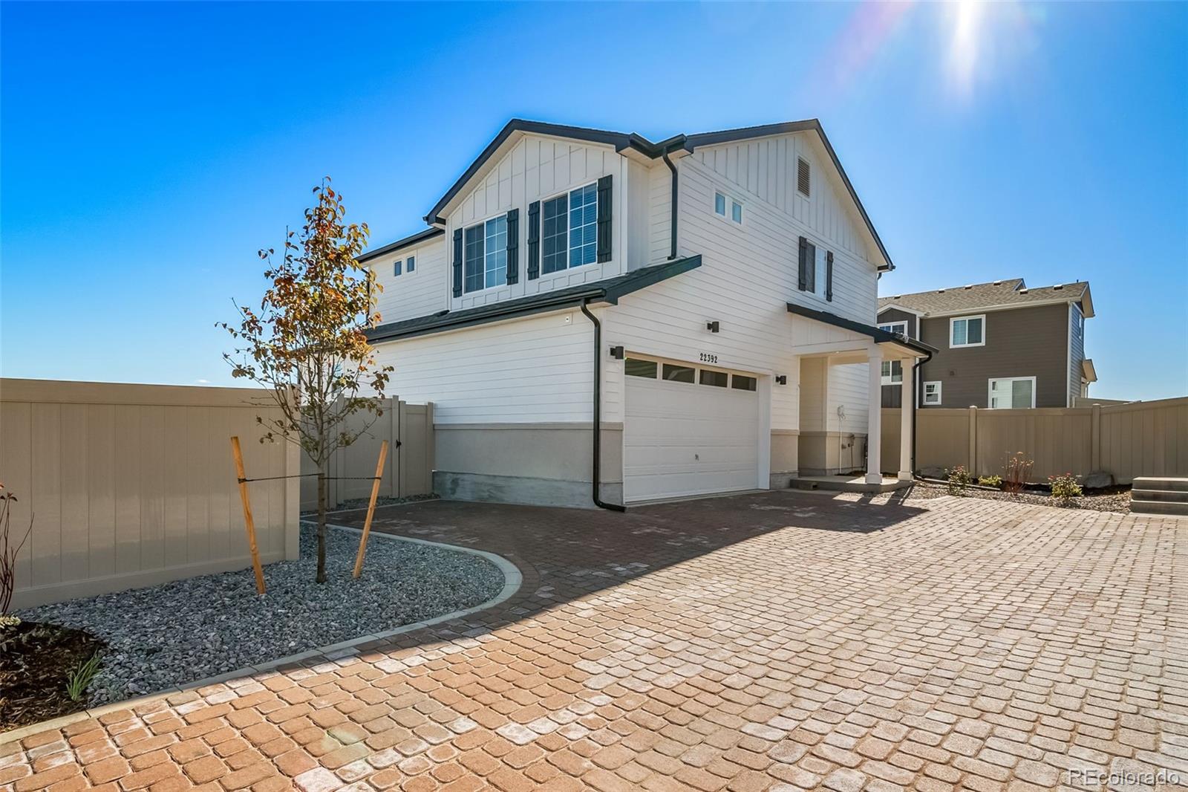
Meet the Alpine, where modern design meets everyday efficiency. This 2-story duet home offers 1,587 sq. ft. with 4 bedrooms, 2.5 baths, and a 2-car alley-load insulated garage. Enjoy open concept living with oversized windows, stylish finishes, and smart use of space for ultimate flexibility. Built with energy efficiency in mind, this home is thoughtfully designed to help you save on monthly costs while maintaining year-round comfort, all backed by Oakwood’s Energy Smart Guarantee. Inside, designer details shine with LVP floo..
more...
Status: active
Listing Office: orchard brokerage llc
Broker Remarks:
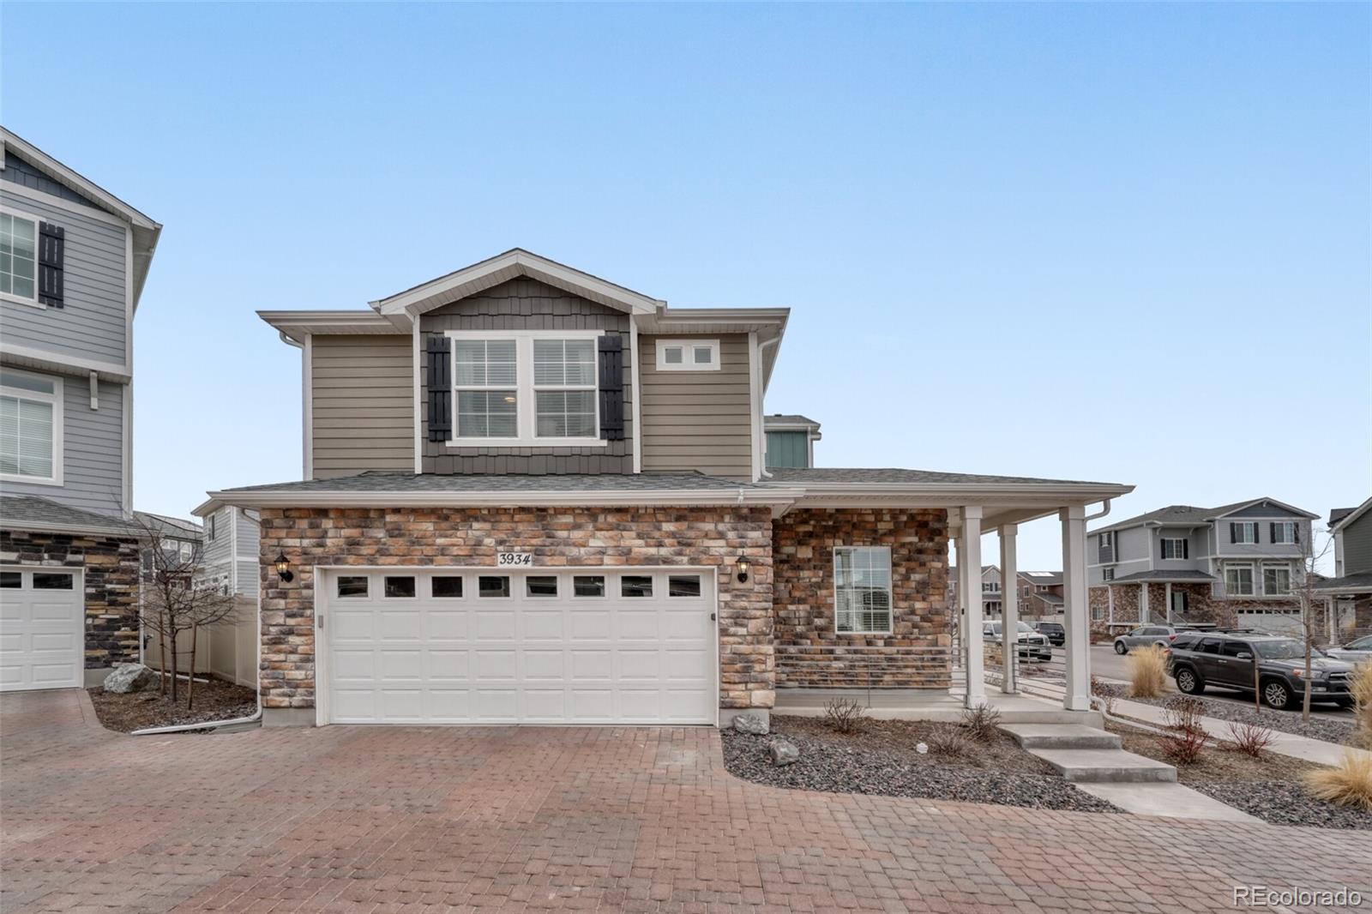
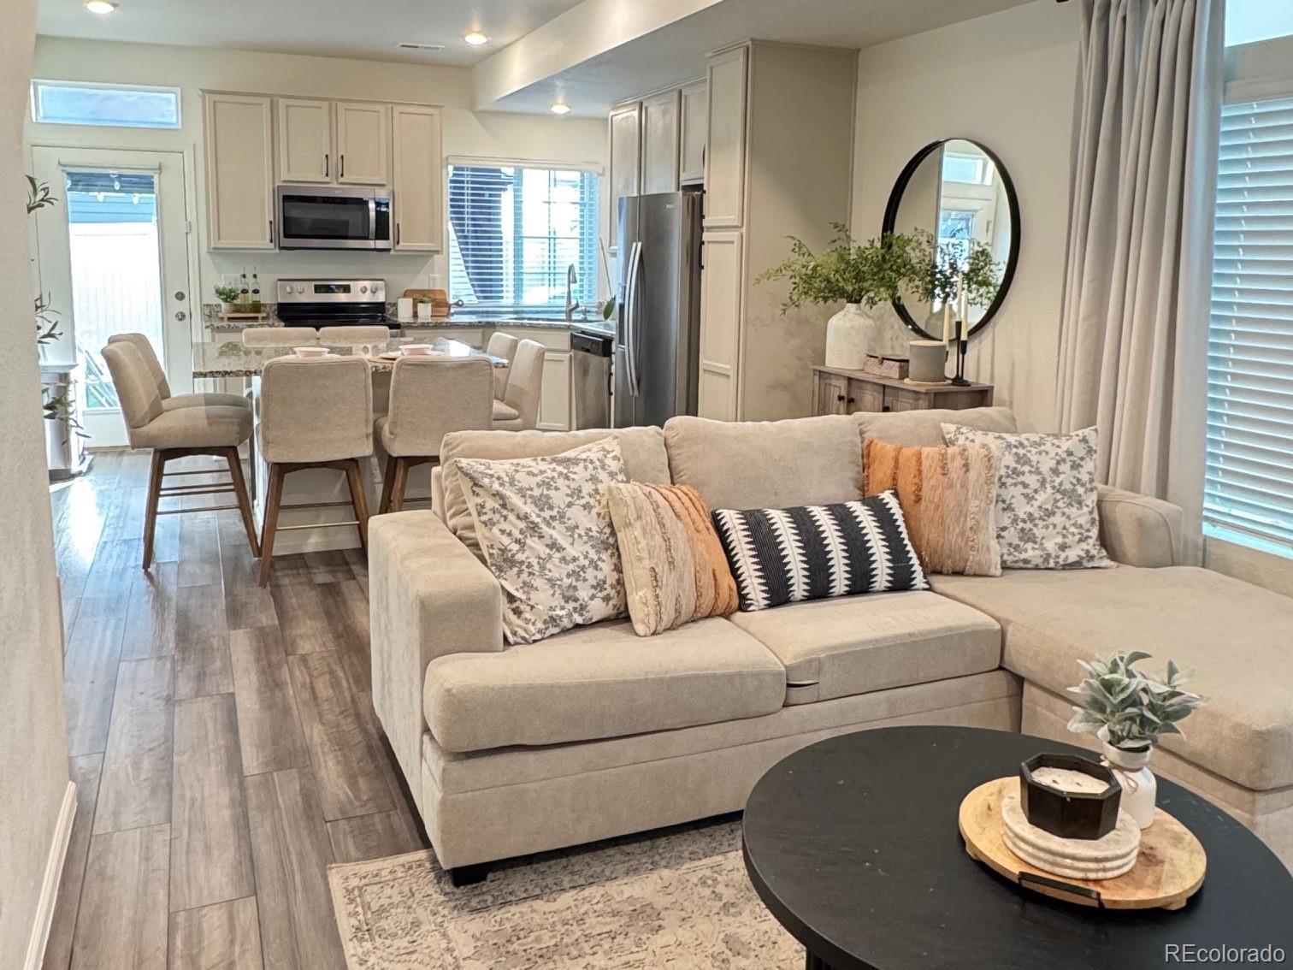
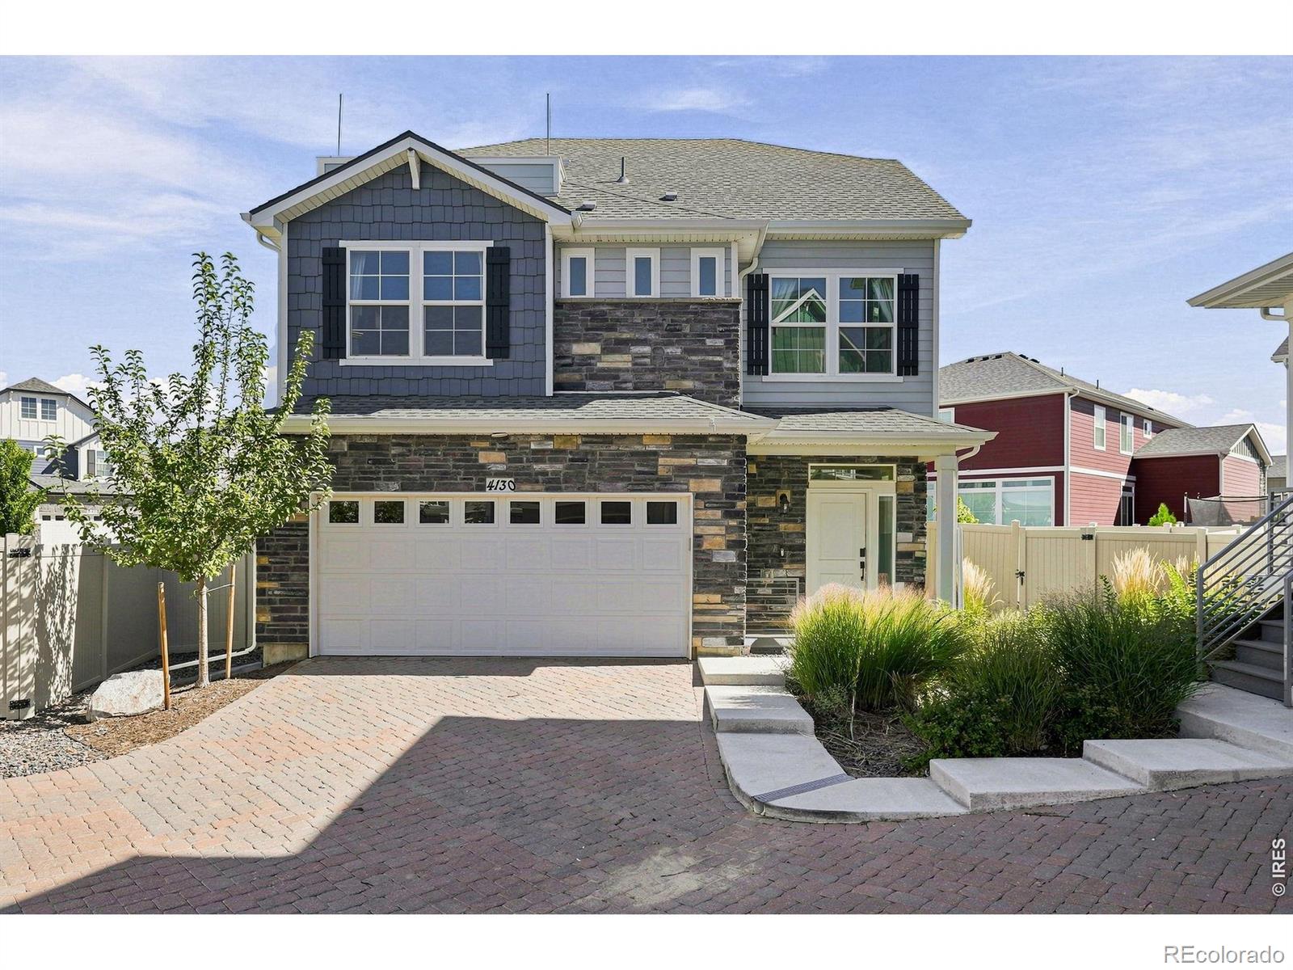
A bright, open-concept floor plan welcomes you with stylish finishes and spaces designed to fit today's lifestyle. The inviting living room flows seamlessly into the well-appointed kitchen, featuring a large island with bar seating—perfect for casual meals, entertaining, or gathering with family and friends.
Upstairs, the spacious primary suite offers a private retreat with an ensuite bath and a generous walk-in closet. A second bedroom also features its own ensuite bath, making it ideal for guests, roommates, or a private home office. Every inch of this thoughtfully designed floor plan max..
more...
Status: pending
Listing Office: keller williams advantage realty llc
Broker Remarks:
THIS IS A 55 plus community, it is an approved short sale for $420,000. Showings will only be available on the weekends.
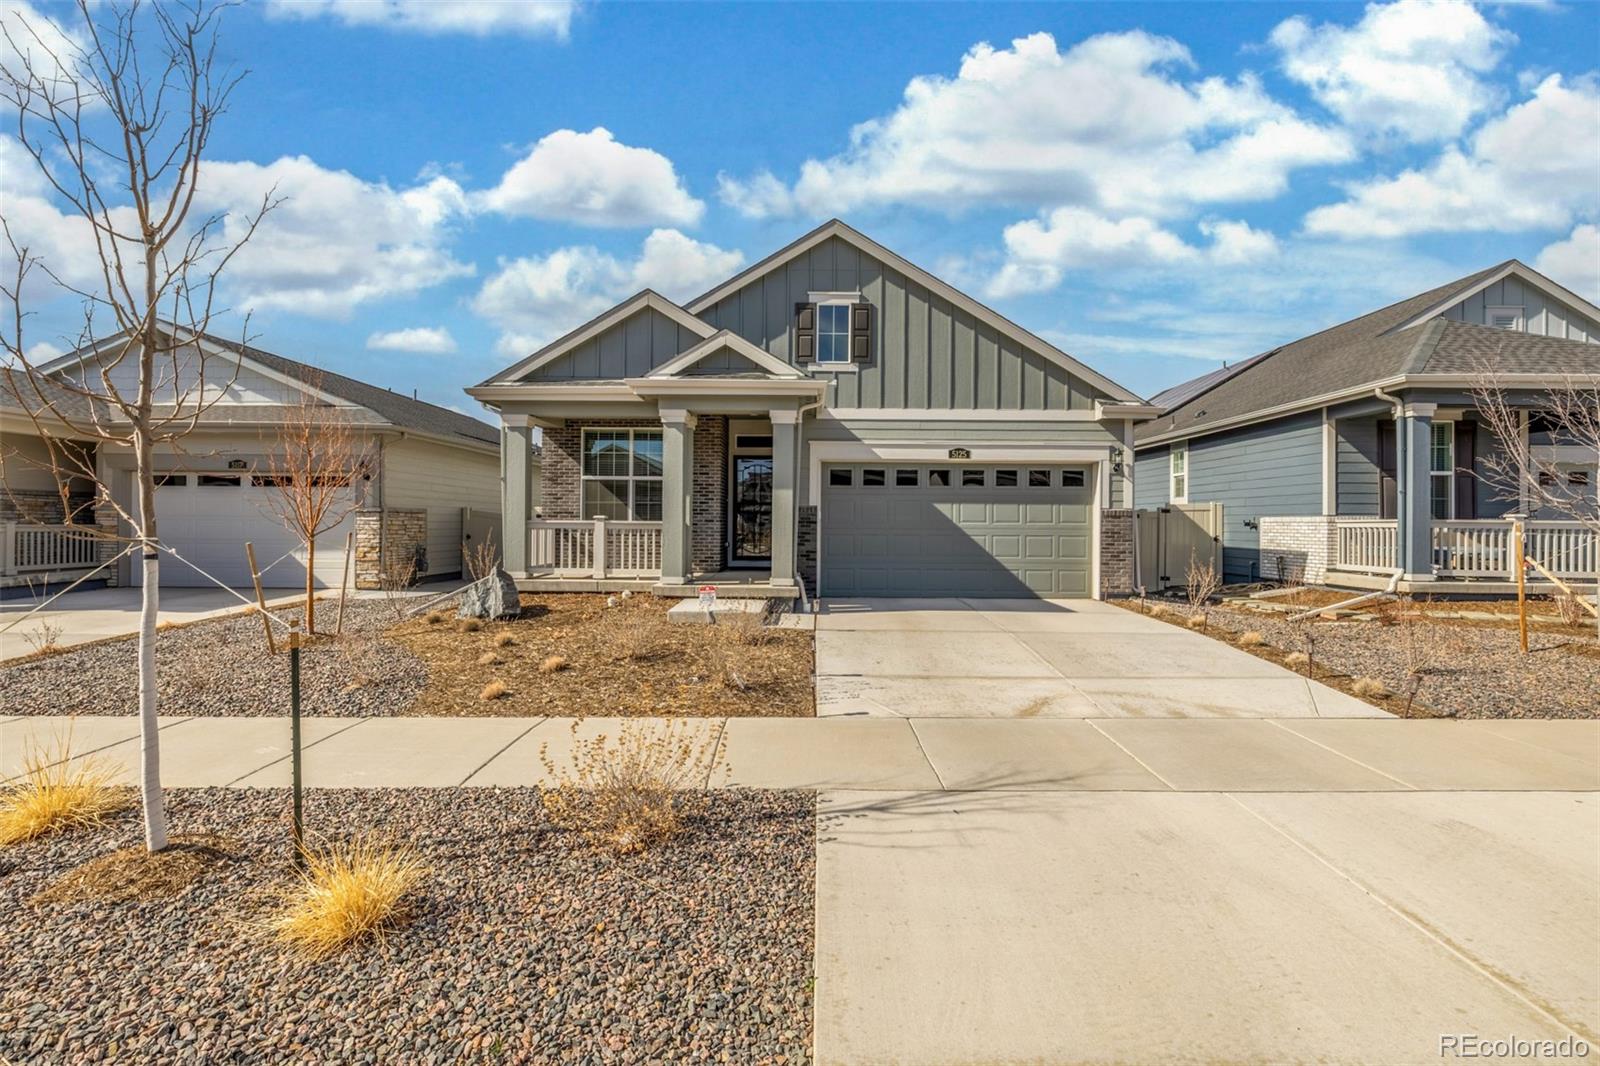
Welcome to this beautifully maintained 3-bedroom, 2-bath home located in a desirable gated community in the heart of Green Valley Ranch. Showcasing charming brick veneer accents, low-maintenance landscaping, a 2-car garage, and a welcoming covered front porch, this residence offers both curb appeal and peace of mind.
Step inside to a bright, open-concept layout featuring soaring ceilings, abundant natural light, recessed lighting, and elegant wood-look flooring through..
more...
Status: active
Listing Office: oakwood homes real estate llc
Broker Remarks:
Meet the Alpine, where modern design meets everyday efficiency.
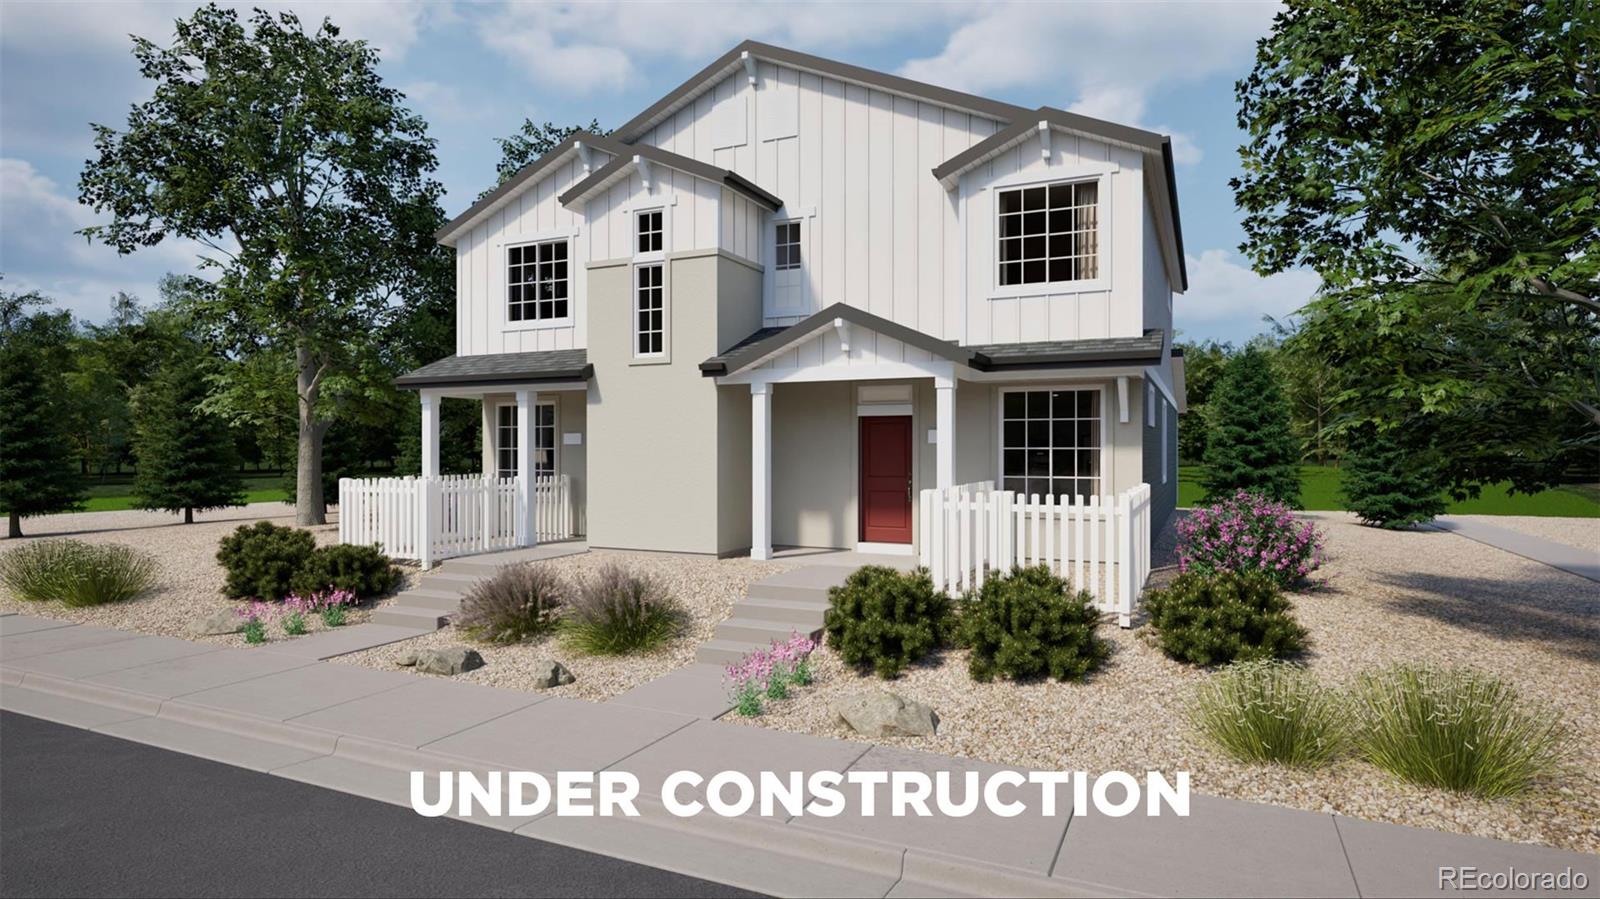
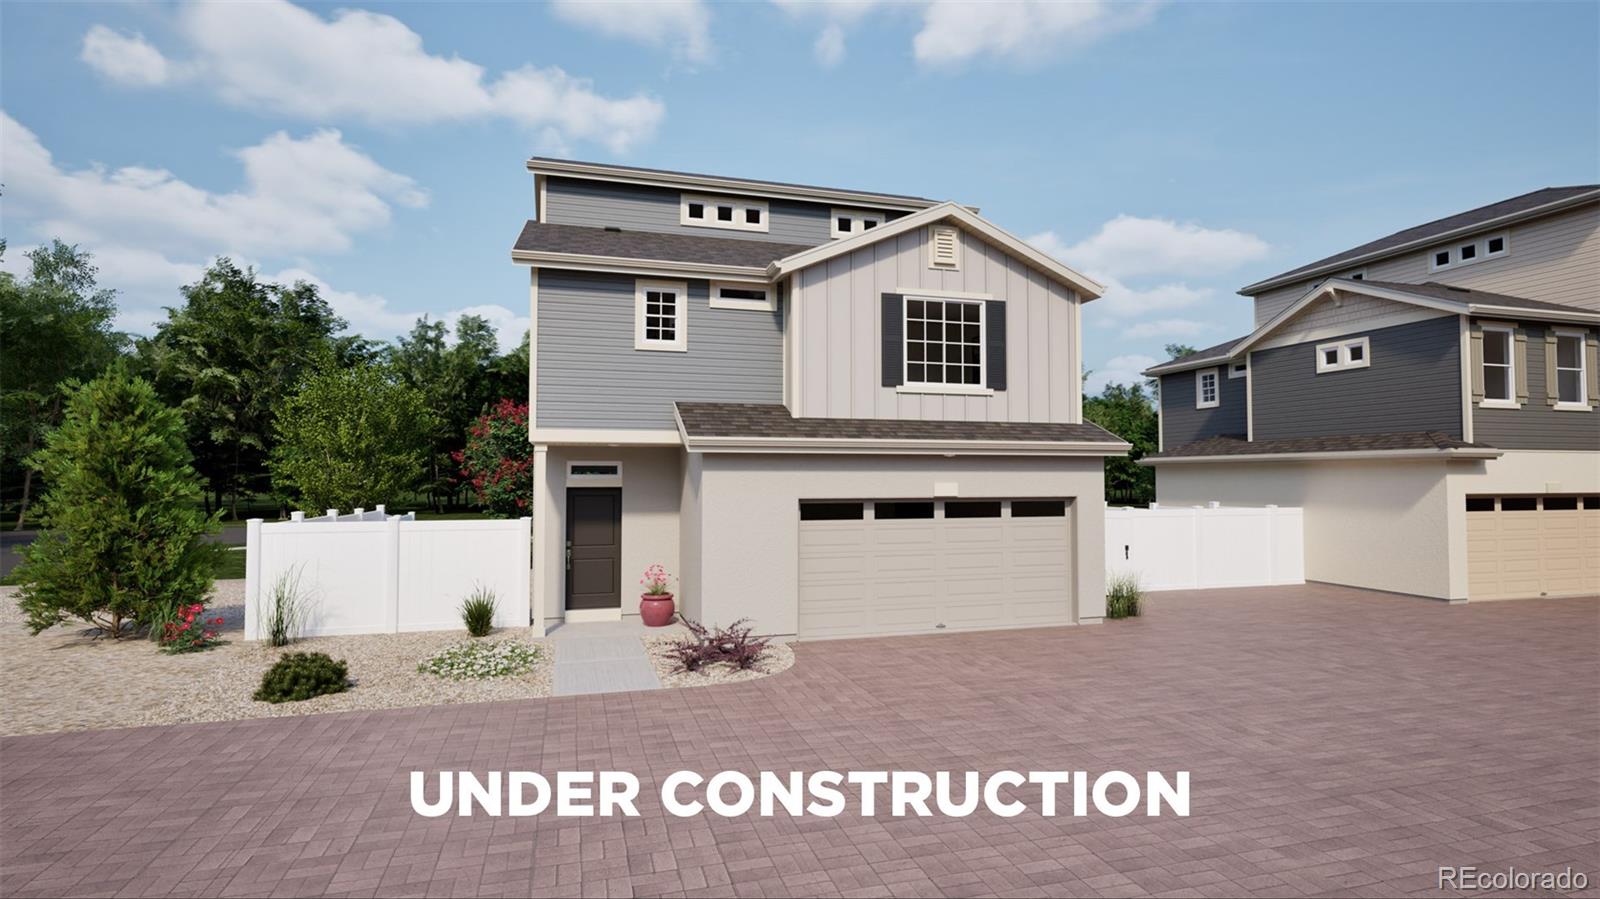
This 2-story duet home offers 1,587 sq. ft. with 4 bedrooms, 2.5 baths, and a 2-car alley-load insulated garage. Enjoy open concept living with oversized windows, stylish finishes, and smart use of space for ultimate flexibility. Built with energy efficiency in mind, this home is thoughtfully designed to help you save on monthly costs while maintaining year-round comfort, all backed by Oakwood’s Energy Smart Guarantee. Inside, designer details shine with LVP flooring, Shaw carpeting, and Sherwin-Williams paint throughout. The ..
more...
Status: pending
Listing Office: oakwood homes real estate llc
Broker Remarks:
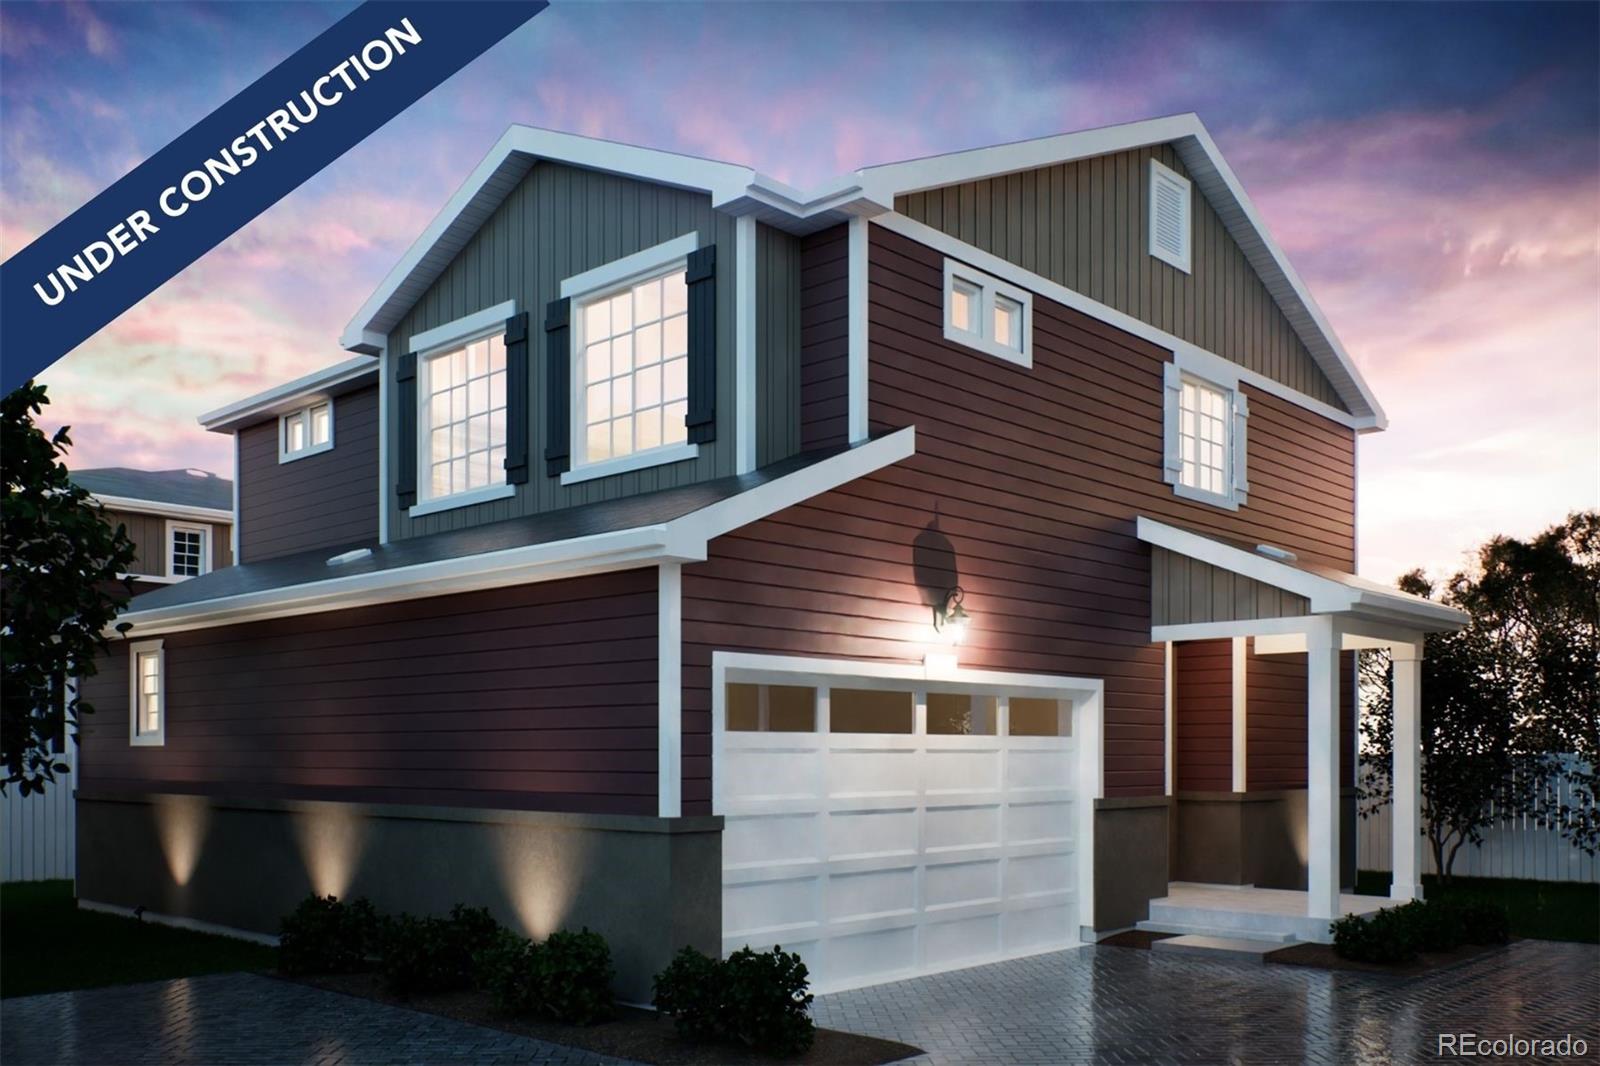
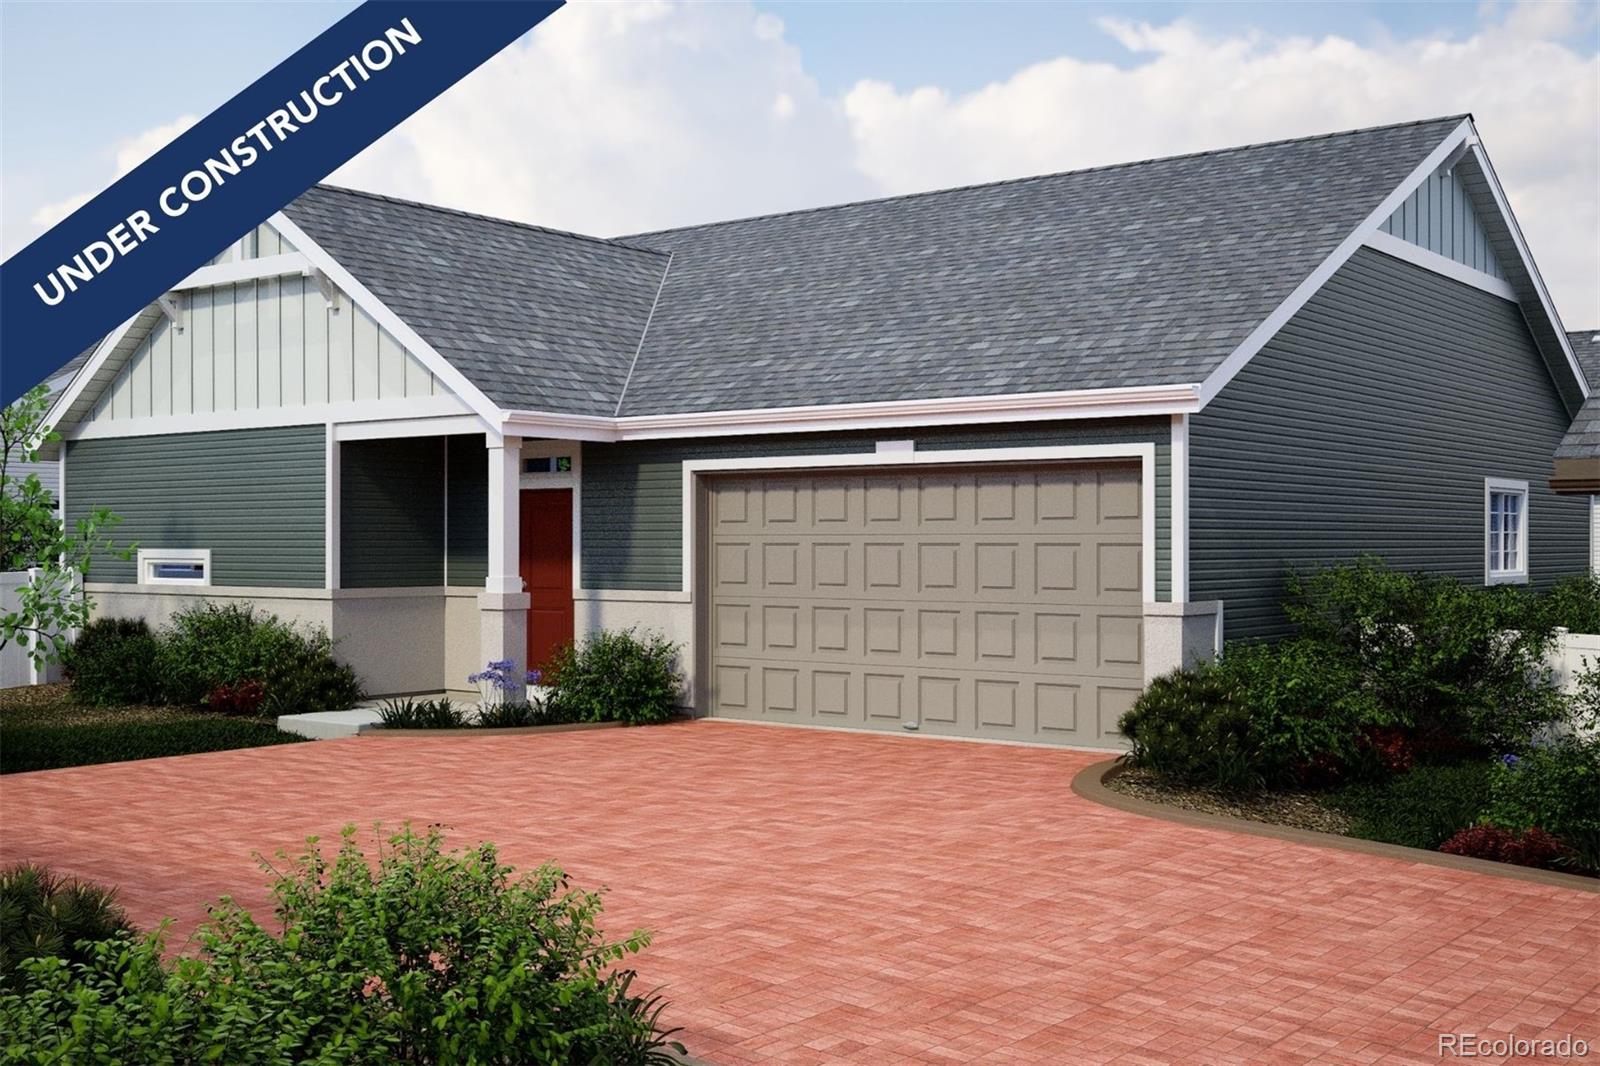
The Breton offers 1,436 square feet of smart, stylish living across two stories, featuring 3 bedrooms, 2.5 bathrooms, and a spacious 2-car garage. Natural light fills every corner, from the welcoming main floor to the upstairs living spaces. The open-concept design flows seamlessly into a lovely back patio; perfect for relaxing or entertaining outdoors. Upstairs, convenience is built in with a laundry room just steps from all bedrooms. The generous primary suite includes a walk-in closet and a private bathroom retreat, creating a comfortable place to recharge. Thoughtful design makes every roo..
more...
Status: active
Listing Office: oakwood homes real estate llc
Broker Remarks:
Welcome to the Voyager! With 1623 sq.ft., 2 Bedrooms, 2 Bathrooms and a Flex Room that can be used as a home office, exercise room or formal dining room. 2-car garage with extra depth for storage. The interior is light and bright with oversized windows and 9' ceilings. Enjoy designer LVP flooring, Shaw carpeting, Samsung stainless steel appliances, Delta Faucets and Sherwin-Williams paint throughout. The kitchen is complete with counter seating, granite or quartz countertops and a pantry. The spacious primary suite boasts a large walk-in closet, double sink vanity with extra countertop storag..
more...
Status: active
Listing Office: oakwood homes real estate llc
Broker Remarks:
Introducing the Sojourner, a charming, easy-maintenance home in a gated 55+ resort-style community.
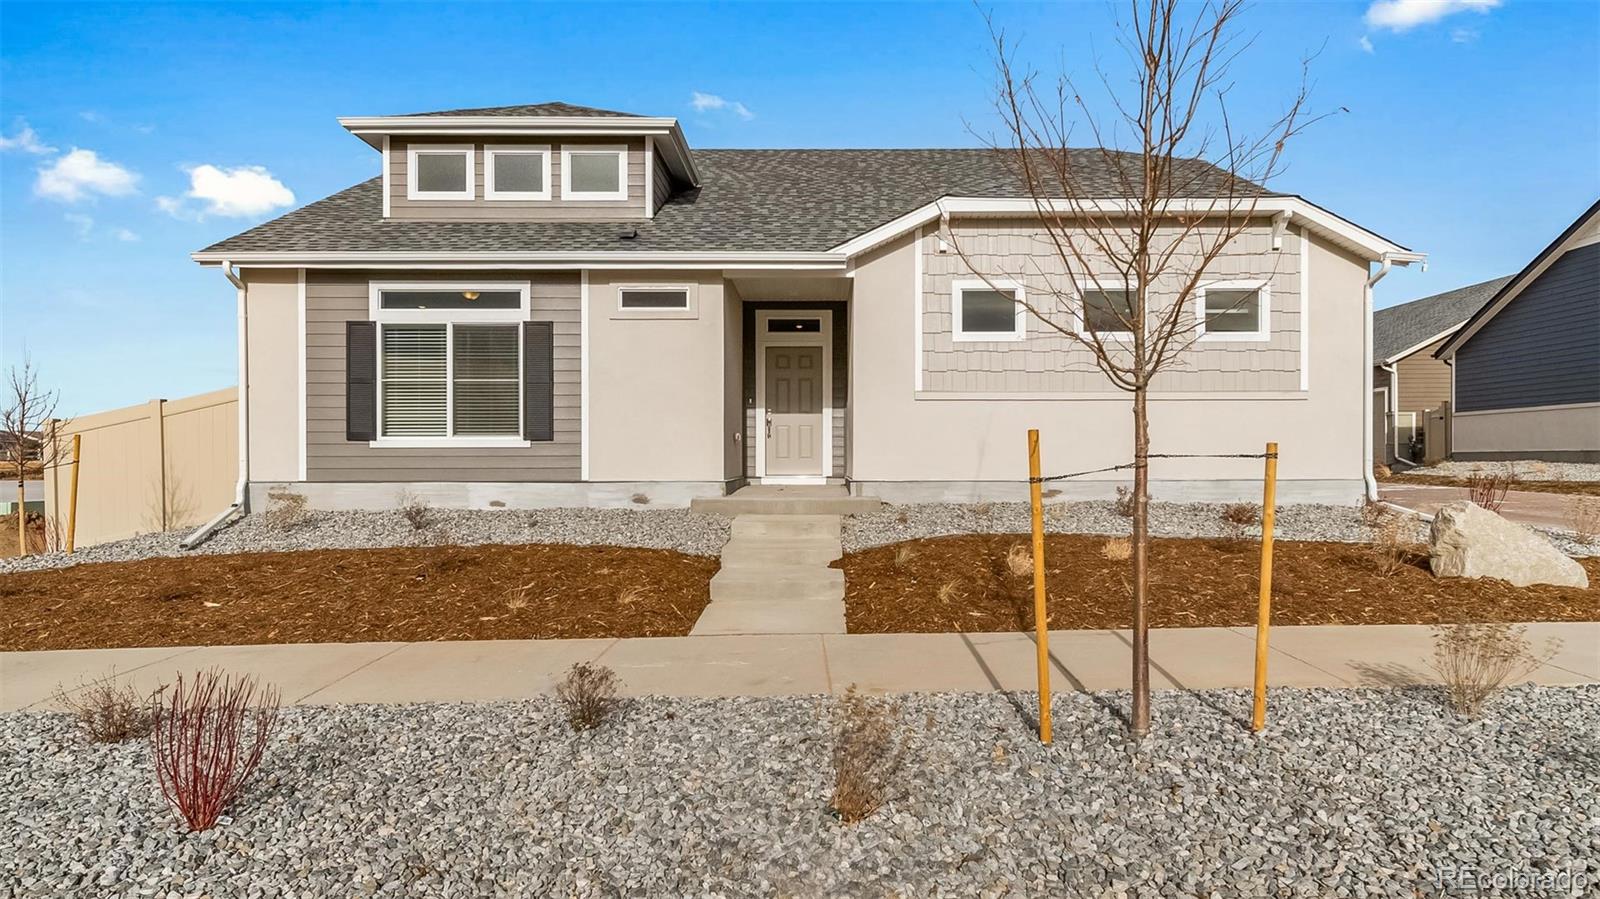
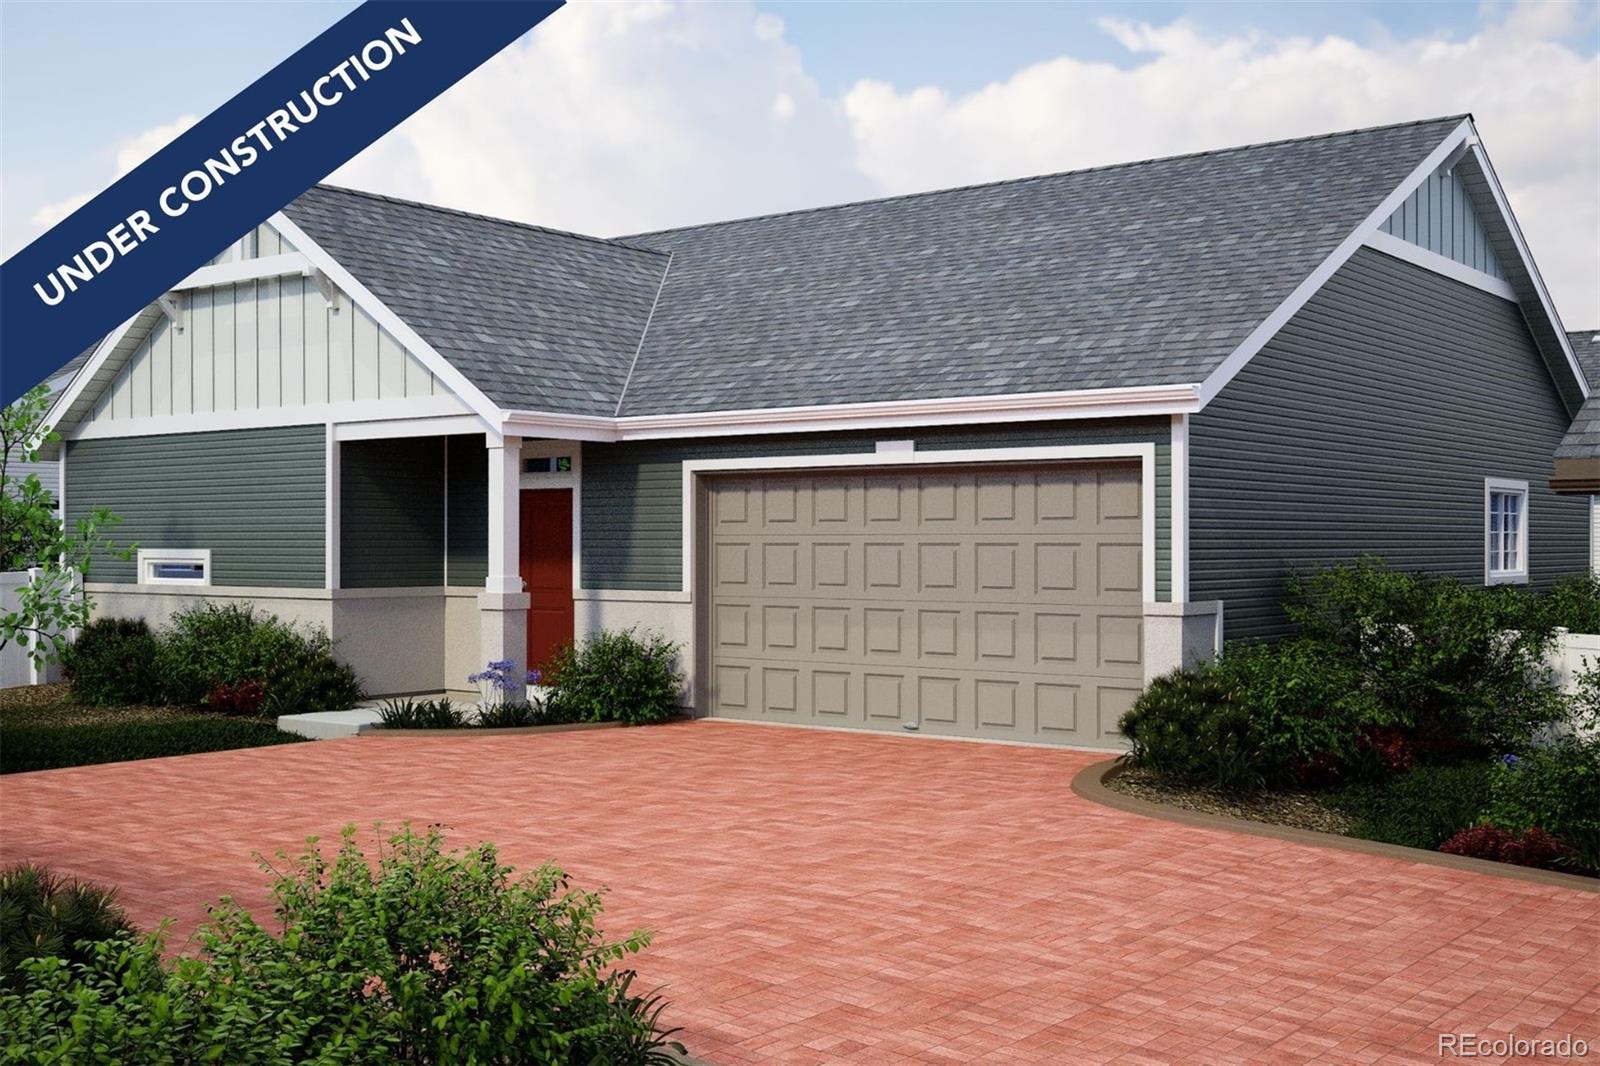
The Sojourner is a single-level layout designed for comfort, efficiency, and adaptability, perfectly suited for the active adult lifestyle. This single-family, open-concept home spans 1,409 sq. ft. and offers 2 beds, 2 baths, and an oversized 2-car garage.
Set on a gated street and within a private courtyard, experience tranquility at your doorstep with a charming front porch and included front landscaping. The interior is bright with oversized windows and 9’ ceilings. Enjoy designer LVP floor..
more...
Status: active
Listing Office: west and main homes inc
Broker Remarks:
**This home qualifies for a first-time home buyer grant of up to $25,000 to help you purchase the home. Contact the listing agent for more info.** Low-maintenance living at its finest! Immaculately maintained, turn-key home features 2 bedrooms, 3 bathrooms, and 1,465 sq ft. Open-concept main level shines with brand-new flooring, a spacious kitchen with granite countertops, updated cabinetry, and included stainless steel appliances. Large, flexible upstairs loft serves perfectly as a home office, media room, or a convertible 3rd bedroom. Private, fenced backyard retreat, complete with a beautif..
more...
Status: active
Listing Office: oakwood homes real estate llc
Broker Remarks:
Discover The Shire—a 3-bedroom, 2.5-bath home designed for how people live today. With 1,464 sq. ft. of efficient, open-concept space, this 2-story floorplan offers versatility and modern design without sacrificing comfort or function. The oversized 2-car garage gives you the extra room you need for storage or gear.
Tucked on a private cul-de-sac, the exterior stands out with its dimensional lines, covered porch, and fully fenced yard—perfect for pets, play, or just privacy. Step inside and you'll notice the light-filled layout, 9’ main floor ceilings, and an airy great room built for everyda..
more...
Status: pending
Listing Office: oakwood homes real estate llc
Broker Remarks:
Modern Living Meets Smart Design –
The Suffolk at Green Valley Ranch, discover the Suffolk floorplan – a thoughtfully designed three-story single-family home offering 1,896 sq. ft. of flexible living space. Featuring 4 bedrooms, 3.5 bathrooms, and a versatile third-floor Smart Space, this home adapts to your lifestyle. The insulated 2-car garage includes additional storage, ensuring efficiency and convenience. Nestled in a private cul-de-sac, this home boasts exceptional curb appeal with a multi-dimensional exterior that blends modern style with timeless charm. Located in Green Valley Ranc..
more...
Status: pending
Listing Office: oakwood homes real estate llc
Broker Remarks:
The Helena floorplan combines contemporary design with handcrafted detail, offering a home designed for versatility, affordability, and efficiency. This single-family, 2-story layout spans 1,963 sq. ft. and offers 3 beds, 2.5 baths, and an oversized 2-car garage.
Energy efficiency is at the forefront with 2x6 walls and low-E double pane windows for superior insulation, an advanced Rheia HVAC, a 96% high-efficiency furnace, and Samsung energy-efficient appliances. All adding up to lower utility bills, backed by our Energy Smart Guarantee. This home has plenty of curb appeal featuring a multi-..
more...
Status: active
Listing Office: brokers guild real estate
Broker Remarks:
Welcome to this impressive three-bedroom, two-and-a-half-bathroom home, built in 2022. NEW ROOF. The heart of the home is the spacious kitchen, featuring a grand island, quarter countertops, and stainless steel appliances. It seamlessly connects to both the family room and dining area, creating an inviting space for entertaining guests or enjoying family moments. Upstairs, you’ll find a spacious primary suite with a five-piece bath and an expansive walk-in closet. There are 2 generously proportioned bedrooms, a full bath, and a conveniently located laundry room, all embodying modern convenien..
more...
Status: active
Listing Office: oakwood homes real estate llc
Broker Remarks:
The Helena floorplan combines contemporary design with handcrafted detail, offering a home designed for versatility, affordability, and efficiency. This single-family, 2-story layout spans 1,963 sq. ft. and offers 3 beds, 2.5 baths, and an oversized 2-car garage.
Energy efficiency is at the forefront with 2x6 walls and low-E double pane windows for superior insulation, an advanced Rheia HVAC, a 96% high-efficiency furnace, and Samsung energy-efficient appliances. All adding up to lower utility bills, backed by our Energy Smart Guarantee.
This home has plenty of curb appeal featuring a mult..
more...
Broker Remarks:
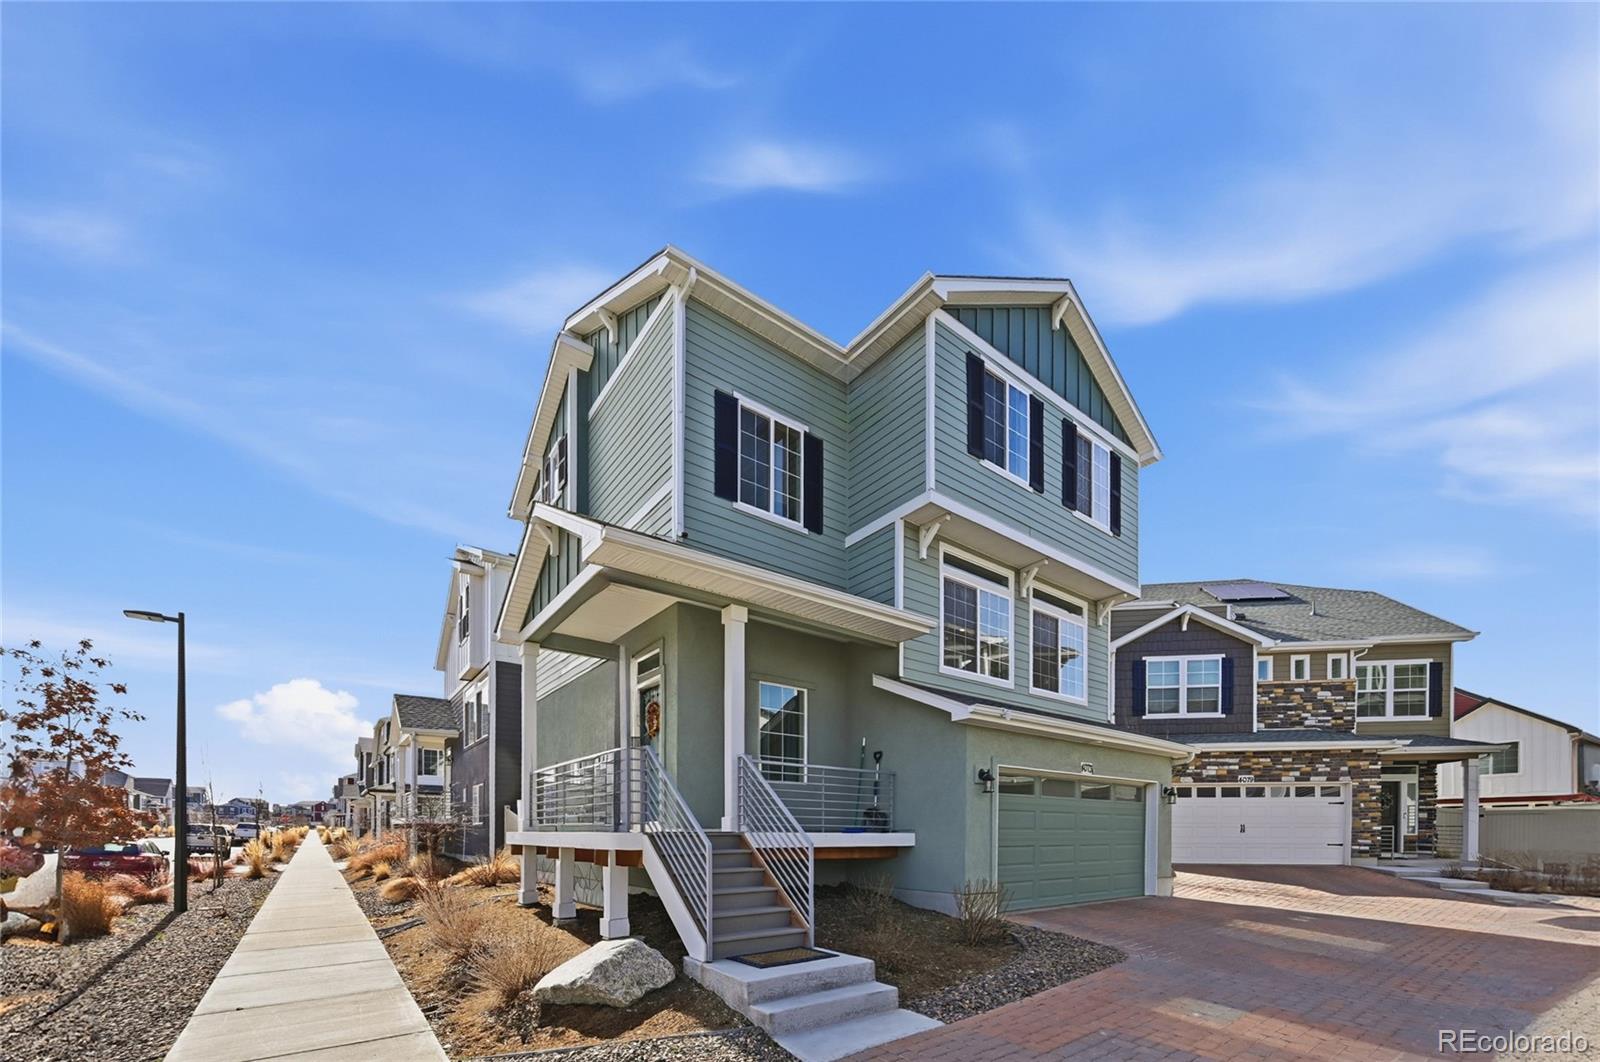
**Ask about our preferred lender incentive! This house lives like new construction, with all the bells and whistles already in place! This 4-bed, 3-bath Green Valley Ranch home has upgrades you won't find in most homes at this price point. The third floor is the standout! A massive bonus room with built-in ceiling speakers opens onto a private rooftop deck, perfect for sunset entertaining, movie nights, or a flex 4th bedroom/office. The main level is designed for how people actually live, with an open kitchen, living, and dining layout anchored by an oversized quartz island, wide-plank luxury ..
more...
Status: active
Listing Office: oakwood homes real estate llc
Broker Remarks:
Introducing the Sojourner, a charming, easy-maintenance home in a gated 55+ resort-style community.
This home is a rare, oversized lot adjacent to open space.
The Sojourner is a single-level layout designed for comfort, efficiency, and adaptability, perfectly suited for the active adult lifestyle. This single-family, open-concept home spans 1,409 sq. ft. and offers 2 beds, 2 baths, and an oversized 2-car garage.
Set on a gated street and within a private courtyard, experience tranquility at your doorstep with a charming front porch and included front landscaping. The interior is bright..
more...
The content relating to real estate for sale in this web site comes
in part from the Internet Data eXchange ("IDX") program of
METROLIST, INC., DBA RECOLORADO® Real estate listings held by brokers other
than The Brian Petrelli Team are marked with the IDX Logo.
This information is being provided for the consumers' personal, non-commercial use and may not be used for any other purpose. All information subject to change and should be independently verified.




 Sold Home Stats

 7.6%
7.6% 13.1%
13.1% 11.2%
11.2%