Sources: FBI, Uniform Crime Reports, prepared by the National Archive of Criminal Justice Data
The Brian Petrelli Team is your Green Valley Ranch , Aurora home specialist.
Green Valley Ranch Community Information:
Primary HOA Fees*: $0.00 / Included in Property Tax
Secondary HOA Fees*: $55.00 / Included in Property Tax
*HOA fees shown are from the most recent listings. Please contact our team or check each property individually for accurate HOA fees. Data is deemed reliable but is not guaranteed.
HOA Ammenities:
-Playground
-Maintenance Grounds
Green Valley Ranch , Aurora has had 287 homes sell in the past two years for an average sales price of $494,327.
Our team of local Aurora experts have over 200 years of combined expertise in the Colorado Real Estate market. Give us a call today to put
our knowledge and experience to work for you as you buy or sell your next Green Valley Ranch home.
Don't see what you're looking for here? Contact our team for a free, custom search.
Broker Remarks:
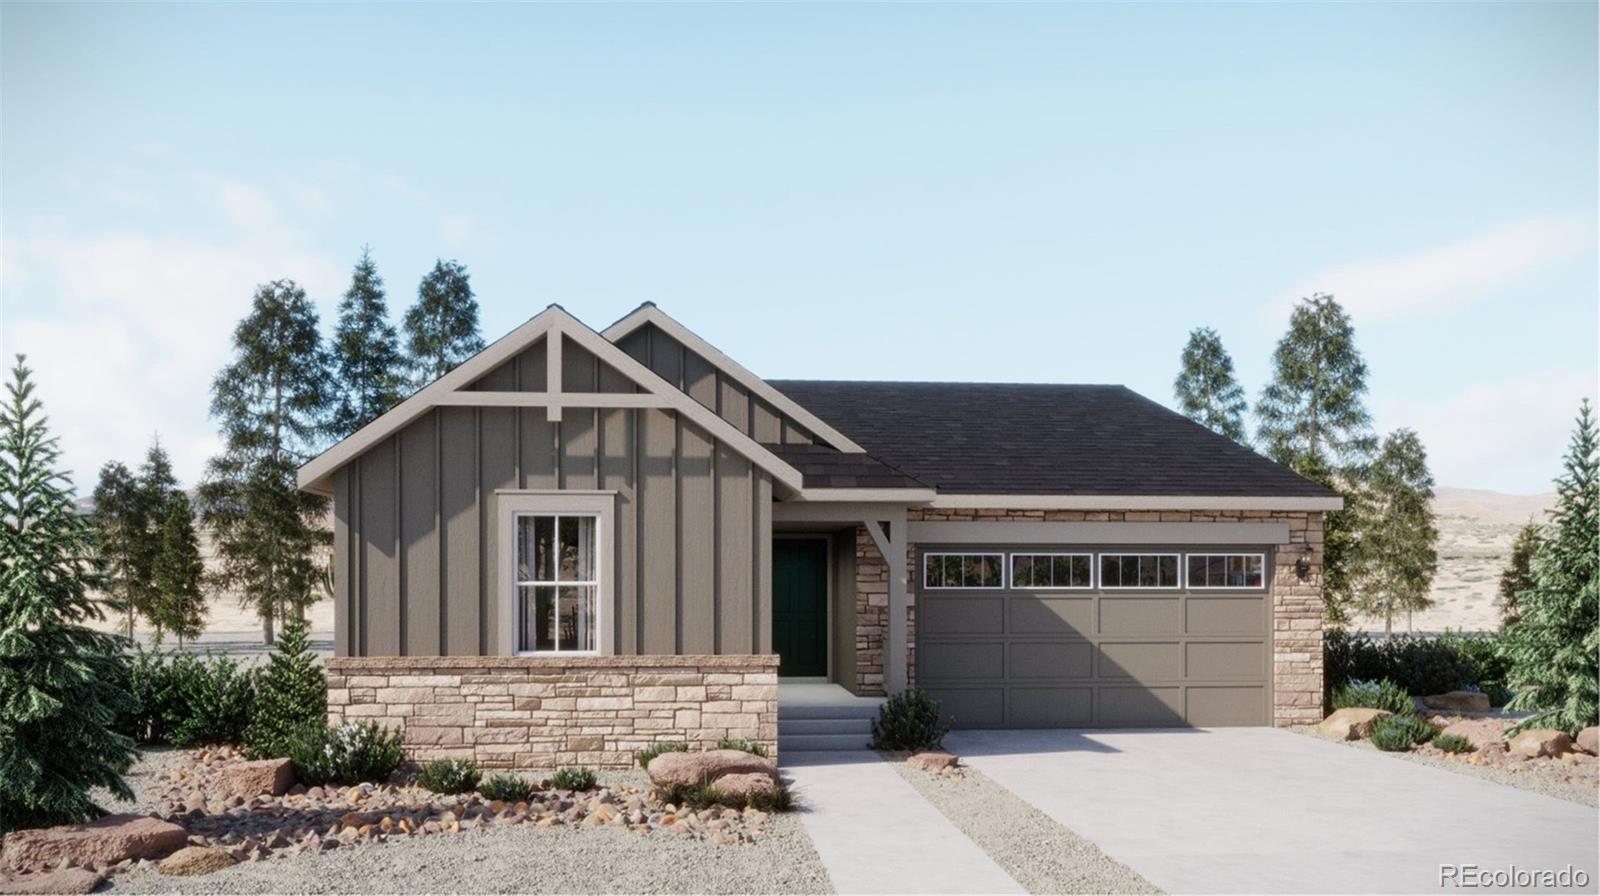
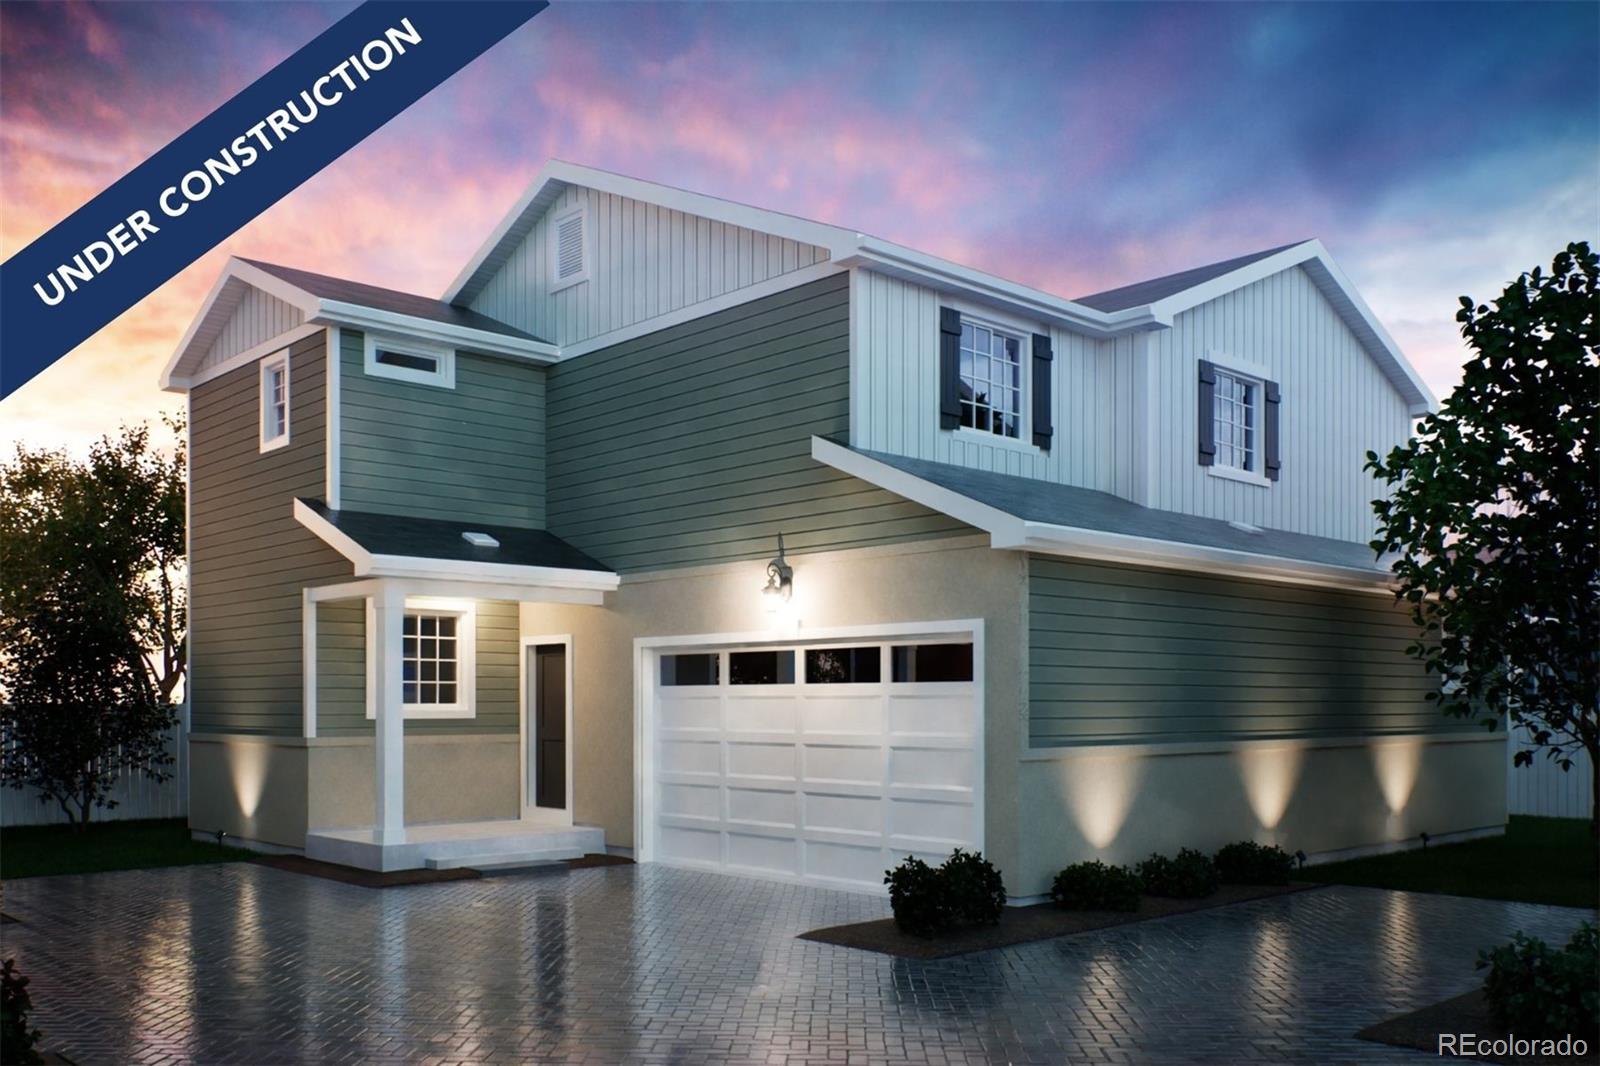
***Contact Lennar today about Special Financing for this home - terms and conditions apply**
Anticipated Completion November 2025!
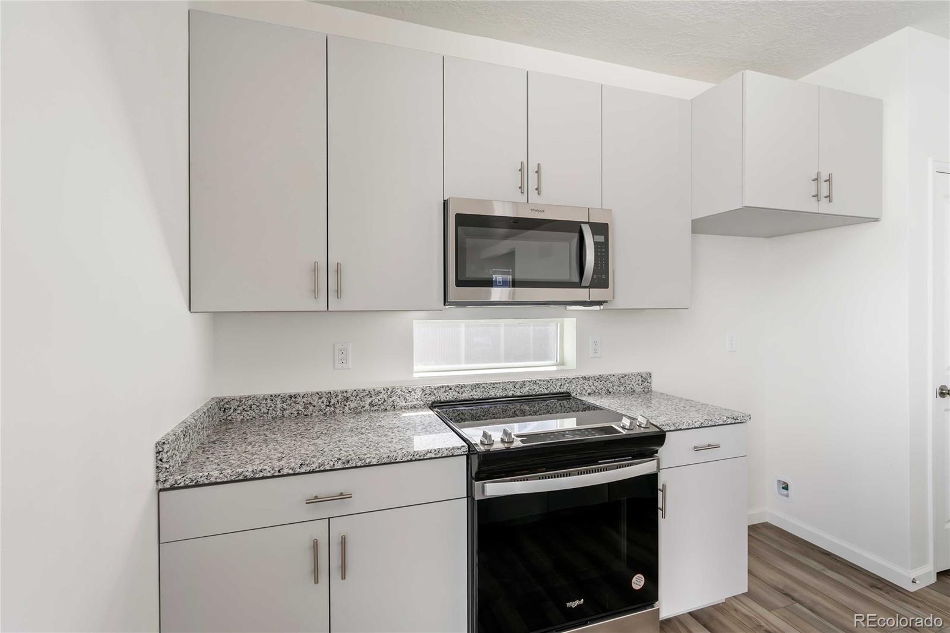
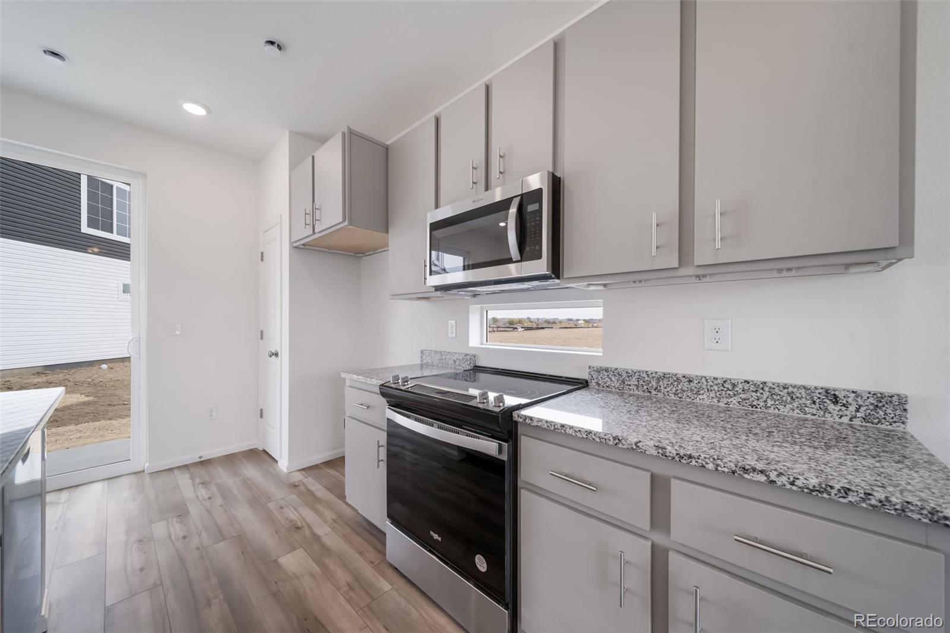
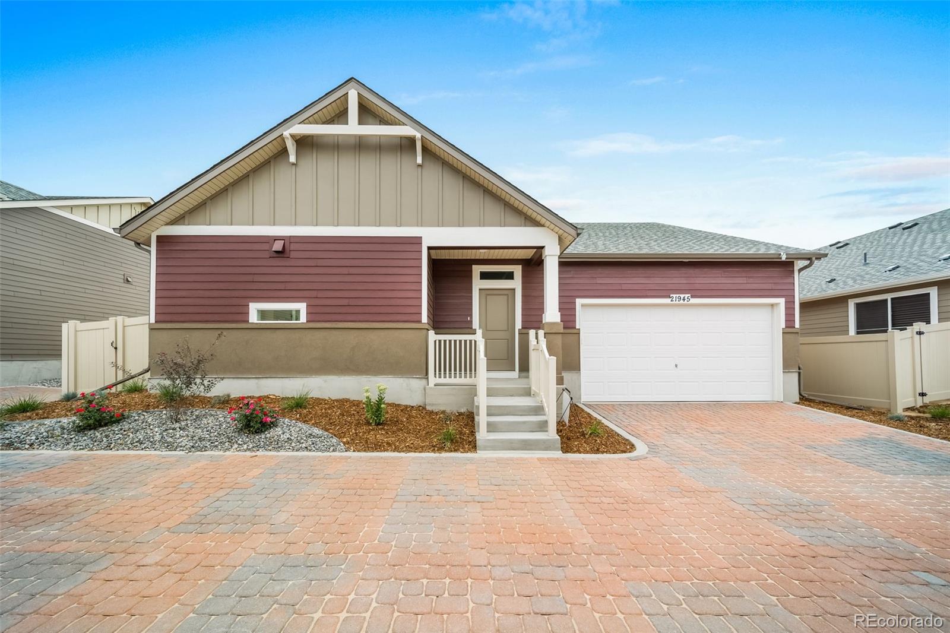
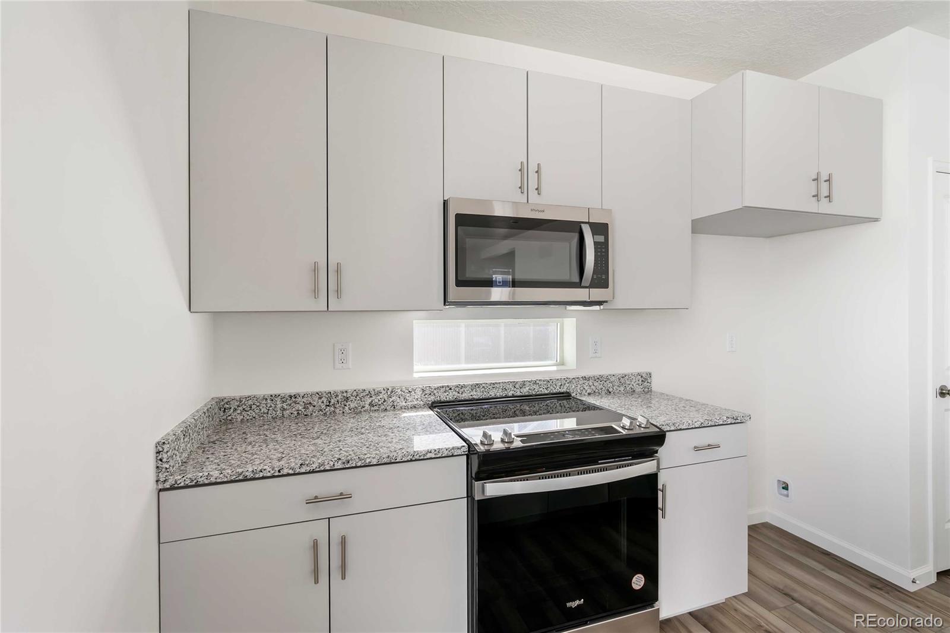
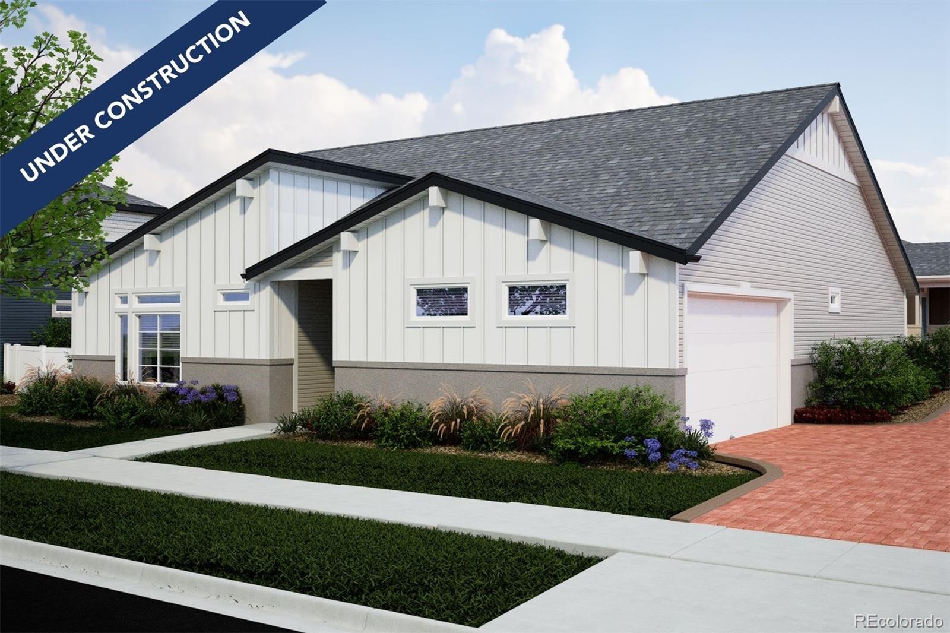
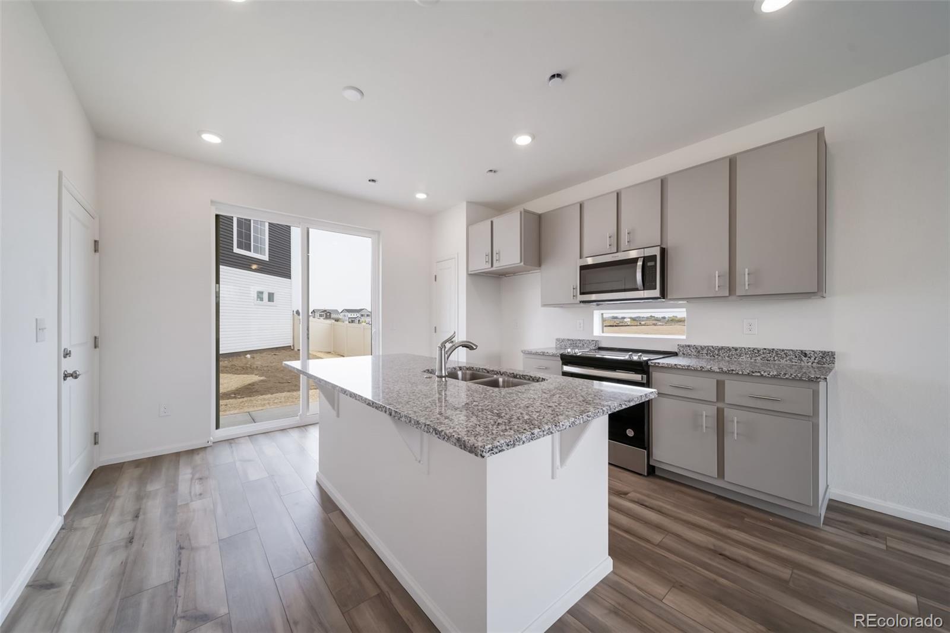
Feel right at home in this beautiful Hartford ranch plan located in Green Valley Ranch. Featuring 4 beds, 2 baths, great room, kitchen and 2 car garage. Beautiful upgrades and finishes throughout including luxury vinyl plank flooring, stainless steel appliances and more. Lennar provides the latest in energy efficiency and state of the art technology with several fabulous floor plans to choose from. What some builders consider high-end upgrades, this builder m..
more...
Status: closed
Listing Office: keller williams dtc
Broker Remarks:
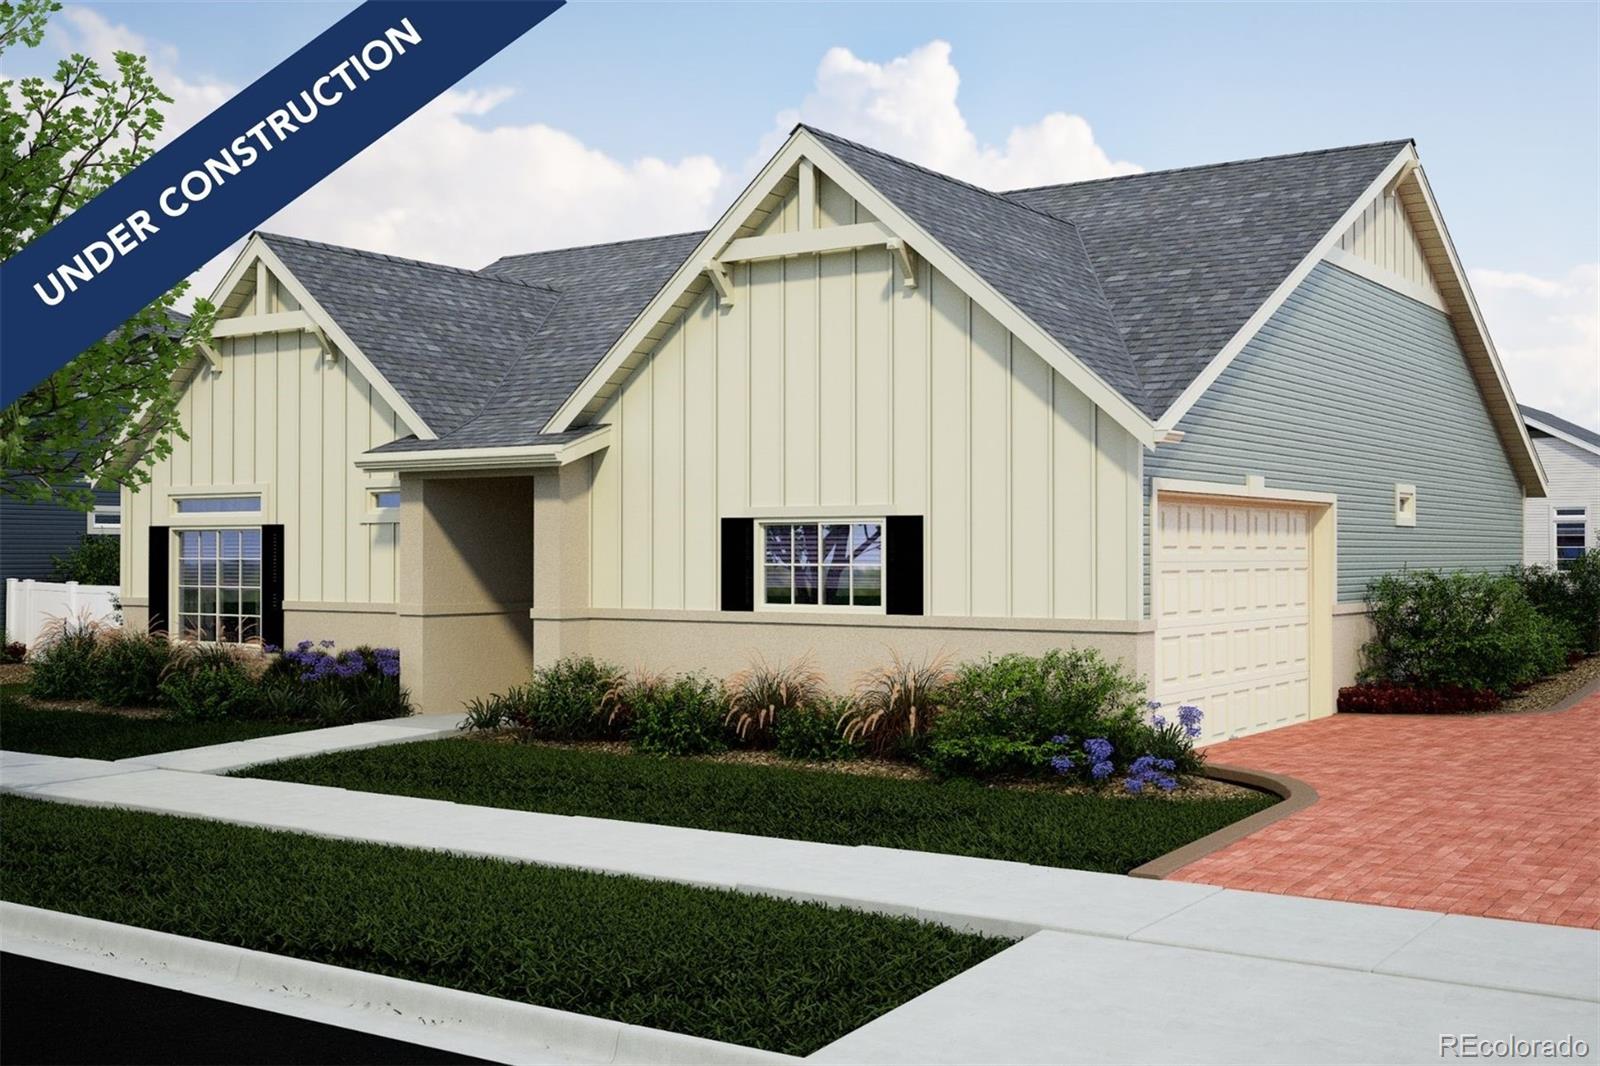
Welcome to the Voyager! With 1623 sq.ft., 2 Bedrooms, 2 Bathrooms and a Flex Room that can be used as a home office, exercise room or formal dining room. 2-car garage with extra depth for storage. The interior is light and bright with oversized windows and 9' ceilings. Enjoy designer LVP flooring, Shaw carpeting, Samsung stainless steel appliances, Delta Faucets and Sherwin-Williams paint throughout. The kitchen is complete with counter seating, quartz countertops and a pantry. The spacious primary suite boasts a large walk-in closet, double sink vanity with extra countertop storage and a spa ..
more...
Status: closed
Listing Office: keller williams dtc
Broker Remarks:
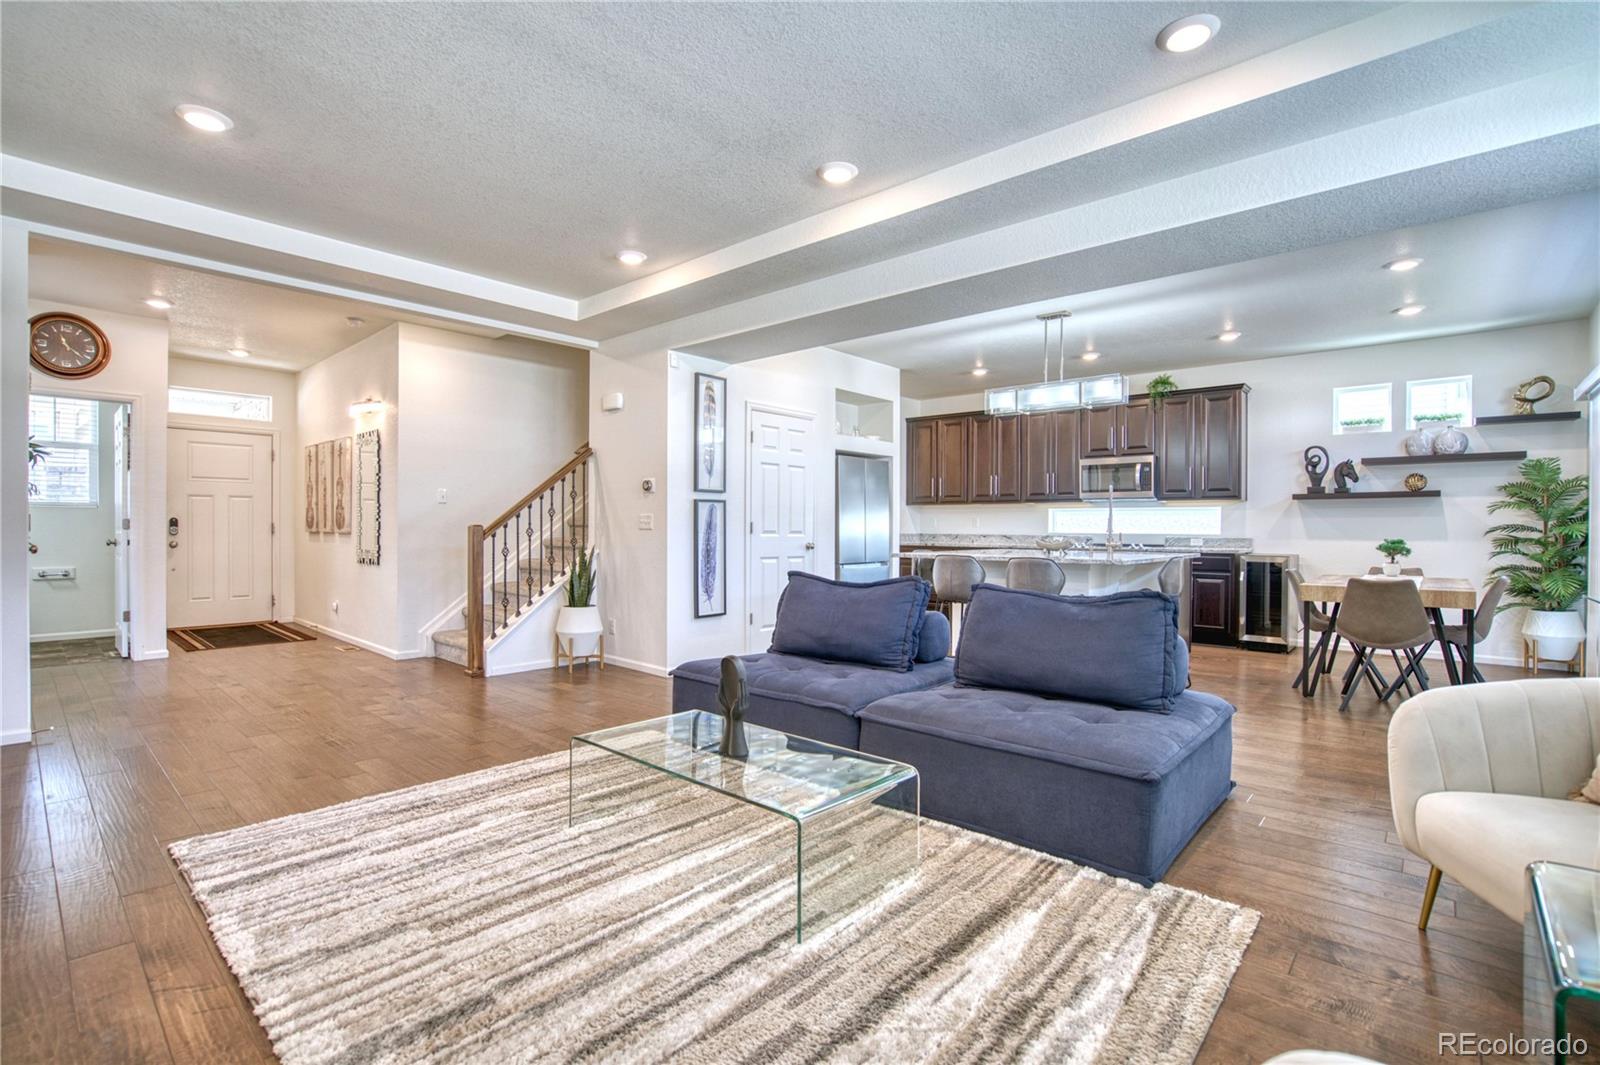
Step into this bright and inviting home with a rare 2.5-car garage. Conveniently located just minutes from DIA, this homes makes for a great short term rental. Every detail has been thoughtfully designed, blending stylish finishes with modern convenience to create a space that feels both welcoming and functional. Entertain with ease in the inviting open-concept main floor, where engineered wood flooring, abundant natural light, and a seamless flow connect the living and kitchen areas. The chef’s kitchen showcases stainless steel appliances, a large island with seating, rich espresso cabinetry,..
more...
Status: closed
Listing Office: keller williams dtc
Broker Remarks:
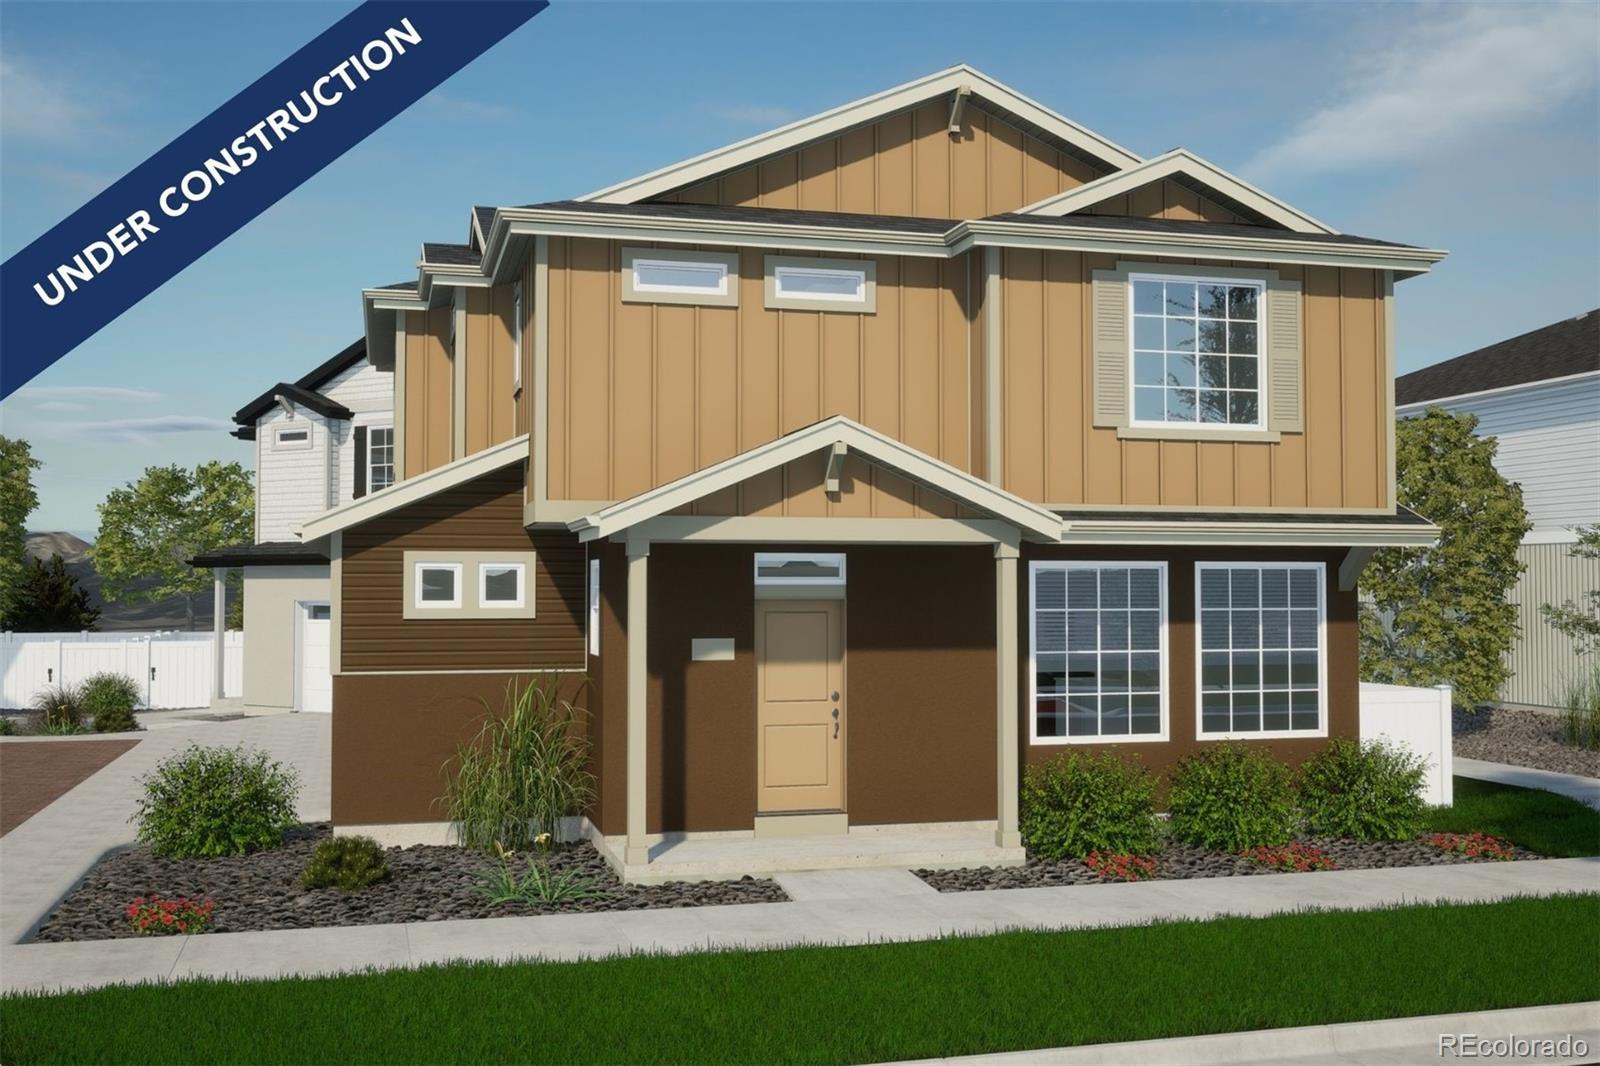
The Shire floorplan blends style with innovation in a home crafted for flexibility, affordability, and efficiency. This single-family, 2-story layout spans 1,434 sq. ft. and offers 3 beds, 2.5 baths, and an oversized 2-car insulated garage with storage space.
Energy efficiency is at the forefront with 2x6 exterior walls and low-E double pane windows for superior insulation, an advanced Rheia HVAC, LED lighting, and a 96% high-efficiency furnace. All adding up to lower utility bills, backed by our Energy Smart Guarantee.
This home is set on a private cul-de-sac with plenty of curb appeal f..
more...
Status: closed
Listing Office: keller williams dtc
Broker Remarks:
The Percheron, Modern Living in Green Valley Ranch Aurora- The Percheron floorplan blends style with innovation in a home crafted for flexibility, affordability, and efficiency. This single-family, 2-story layout spans 1,436 sq. ft. and offers 3 beds, 2.5 baths, and 2-car garage. This home is set on a private cul-de-sac with plenty of curb appeal featuring a multi-dimensional exterior, charming front porch, patio, and 5' privacy fencing. The interior is bright with oversized windows, 9' ceilings on the main floor, and an expansive "heart of the home" great room. Enjoy designer LVP flooring, Sh..
more...
Broker Remarks:
**Contact builder today about Special Financing for this home - terms and conditions apply**
Anticipated completion October 2025! Don't miss out! Make this move-in ready home yours today before it's gone.
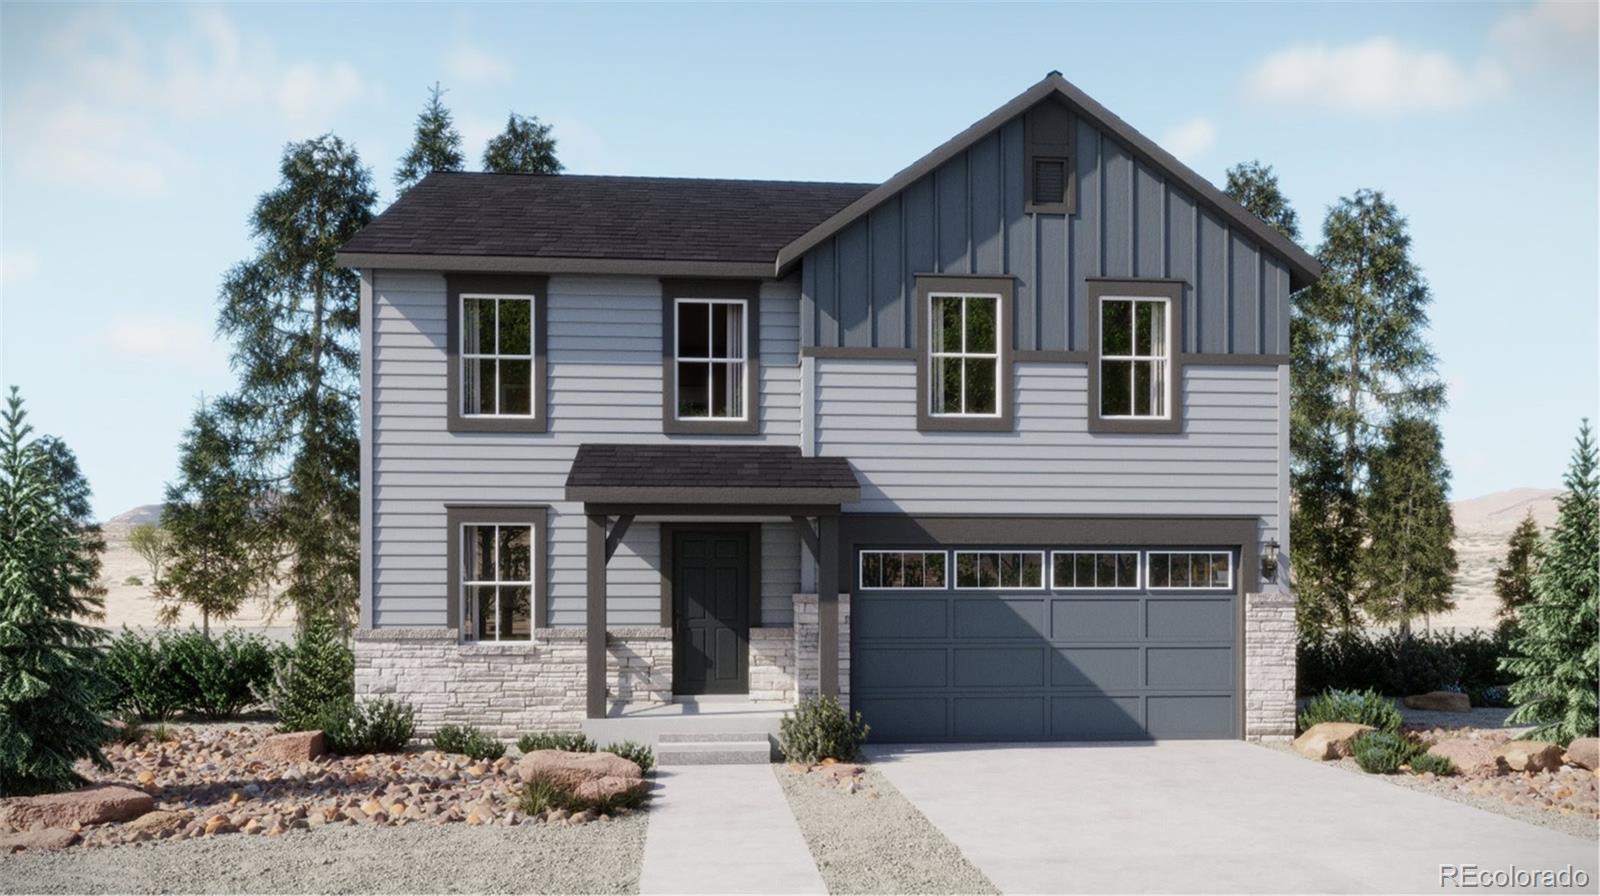
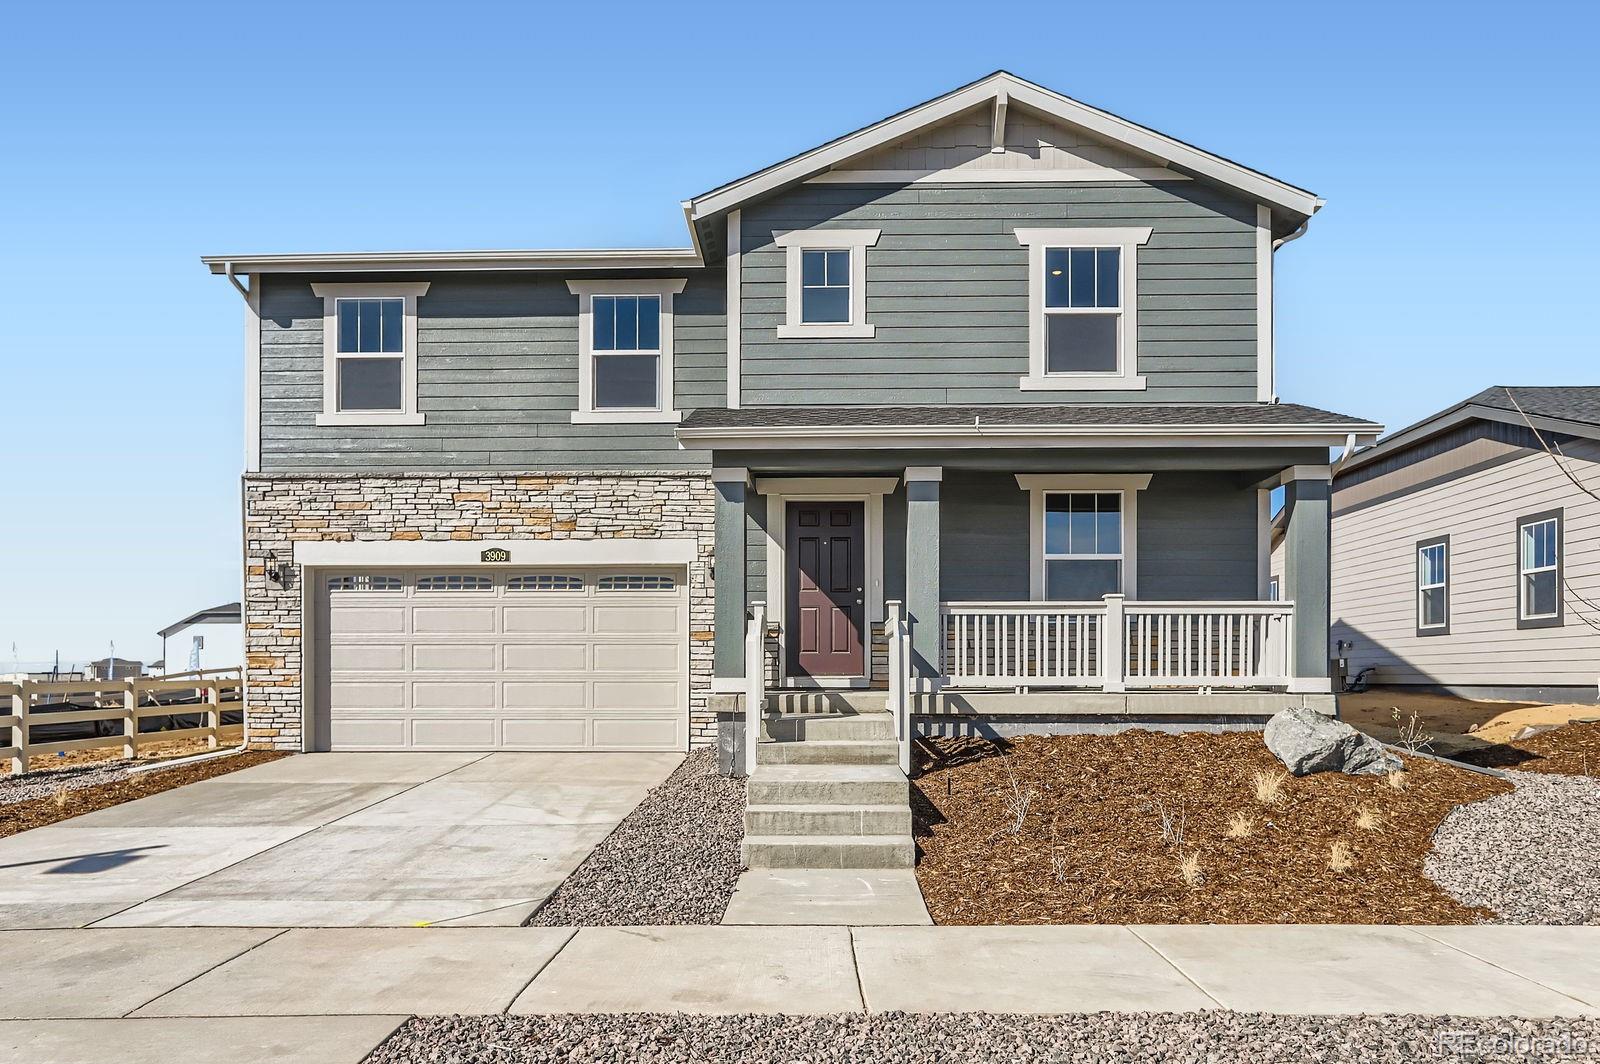
Feel right at home in this beautiful Oliver 2-story floorplan located in Green Valley Ranch. Wonderful homesite with tons of room. Featuring 4 beds, 2.5 baths, great room, kitchen, study and 2 car garage. Beautiful upgrades and finishes throughout including luxury vinyl plank flooring, stainless steel appliances and more. This builder provides the latest in energy efficiency and state o..
more...
Broker Remarks:
**Eligible for 3.75 FHA 5/1 ARM or 3.99% fixed rate on eligible clearance homes when using builder’s preferred lender – terms and conditions apply – ask for details****Contact us today about our Special Financing - terms and conditions apply**
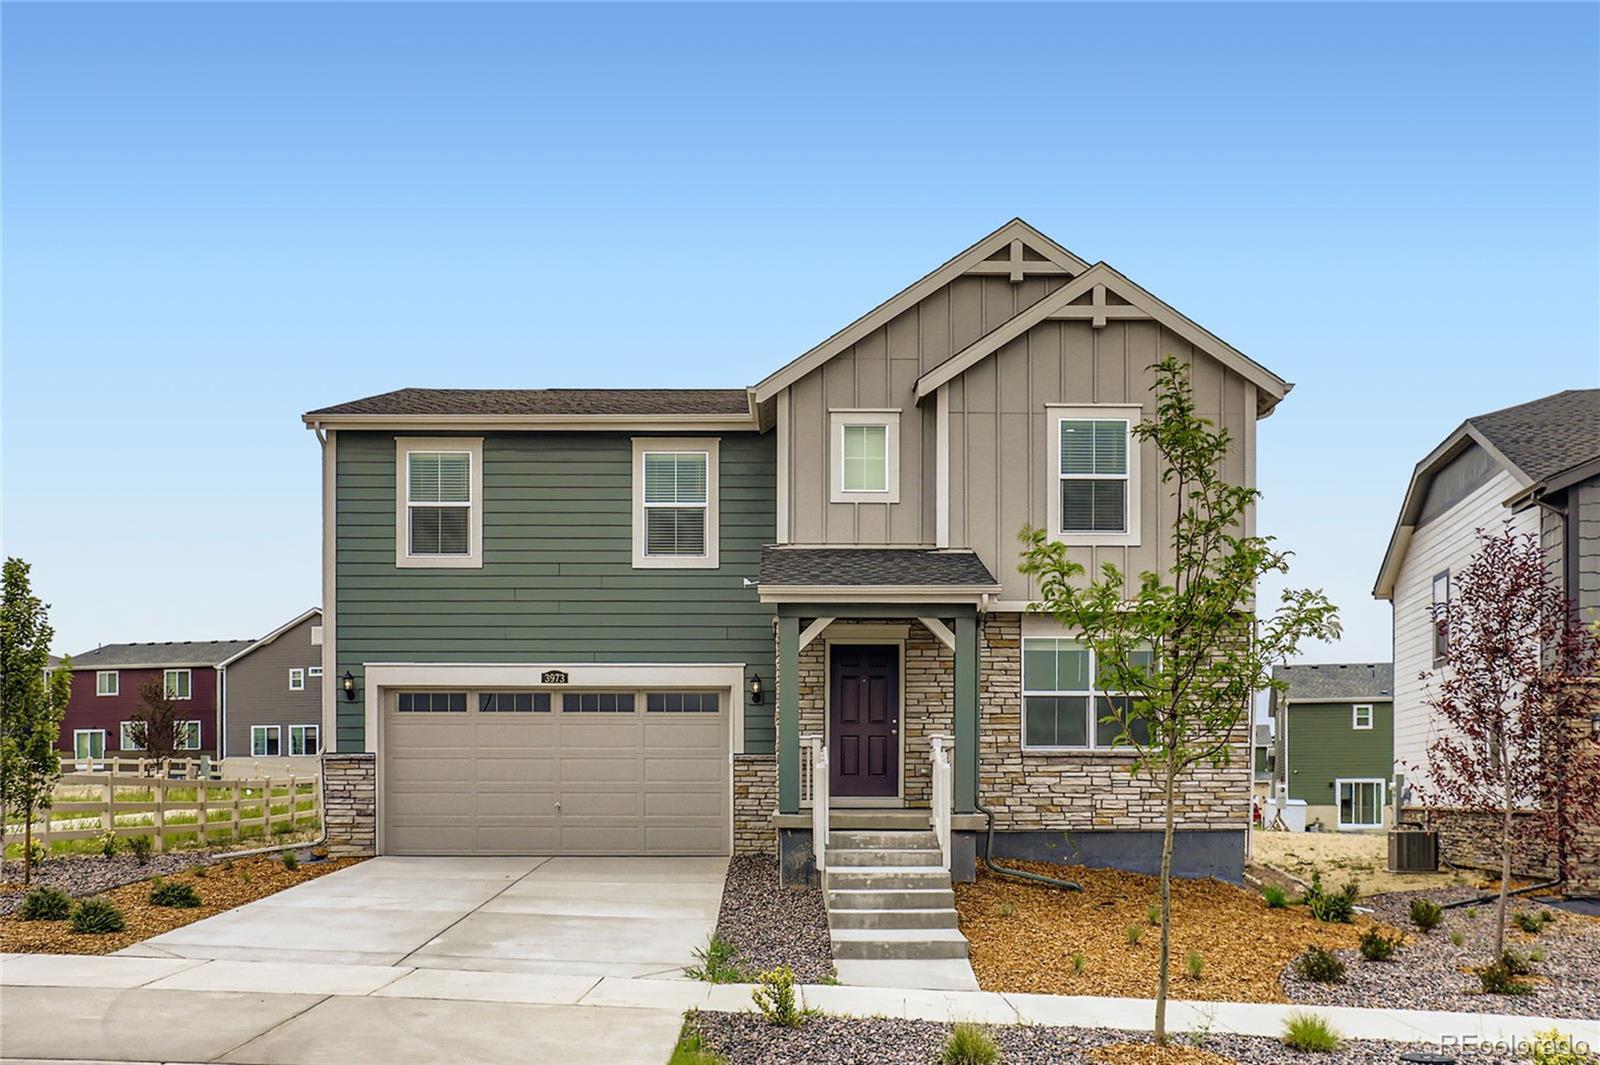
Available NOW! !Feel right at home in this beautiful Haven 2-story floorplan located in Green Valley Ranch adjacent to the common area community sidewalk. This beautiful home features 4 beds (3 upper / 1 main), 3 baths, great room, kitchen, loft and 2 car garage. Beautiful upgrades and finishes throughout including luxury vinyl plank flooring, stainle..
more...
Status: closed
Listing Office: keller williams dtc
Broker Remarks:
Smart. Stylish. Ready to Go – The Shire in Green Valley Ranch Aurora
Discover The Shire—a 3-bedroom, 2.5-bath home designed for how people live today. With 1,464 sq. ft. of efficient, open-concept space, this 2-story floorplan offers versatility and modern design without sacrificing comfort or function. The oversized 2-car garage gives you the extra room you need for storage or gear.
Tucked on a private cul-de-sac, the exterior stands out with its dimensional lines, covered porch, and fully fenced yard—perfect for pets, play, or just privacy. Step inside and you'll notice the light-filled ..
more...
Status: closed
Listing Office: keller williams dtc
Broker Remarks:
The Sojourner- Resort style living at it’s finest located at the Reserve in Green Valley Ranch, Aurora. Available NOW! This charming home offers 1409 sq.ft. with 2 bedrooms, 2 bathrooms, open great room living space and a 2-car attached garage. The primary suite offers a spa shower experience with tile surround and bench seat and a walk-in closet. The smartly designed kitchen has an island with granite countertops and seating. The dining room/great room are perfect for large or small gatherings and the enlarged patio is perfect for your outdoor enjoyment and entertaining. The Farmhouse li..
more...
Status: closed
Listing Office: keller williams dtc
Broker Remarks:
The Percheron, Modern Living in Green Valley Ranch Aurora- The Percheron floorplan blends style with innovation in a home crafted for flexibility, affordability, and efficiency. This single-family, 2-story layout spans 1,436 sq. ft. and offers 3 beds, 2.5 baths, and 2-car garage. This home is set on a private cul-de-sac with plenty of curb appeal featuring a multi-dimensional exterior, charming front porch, patio, and 5' privacy fencing. The interior is bright with oversized windows, 9' ceilings on the main floor, and an expansive "heart of the home" great room. Enjoy designer LVP flooring, Sh..
more...
Broker Remarks:
Eligible for 3.99 7/6 ARM or 4.99% fixed rate when using builder's preferred lender - terms and conditions apply - ask for details*******Contact us today about Special Financing for this home - terms and conditions apply**
Dive into your new life! This move-in ready home is ready for you!
Feel right at home in this beautiful Haven 2-story floorplan located in Green Valley Ranch. Featuring 4 beds (3 upper / 1 main), 3 baths, great room, kitchen, loft and 2 car garage. Beautiful upgrades and finishes throughout including luxury vinyl plank flooring, stainless steel appliances and more. T..
more...
Status: closed
Listing Office: keller williams dtc
Broker Remarks:
With 1623 sq.ft., 2 Bedrooms, 2 Bathrooms and a Flex Room that can be used as a home office, exercise room or formal dining room. 2-car garage with extra depth for storage. The interior is light and bright with oversized windows and 9' ceilings. Enjoy designer LVP flooring, Shaw carpeting, Samsung stainless steel appliances, Delta Faucets and Sherwin-Williams paint throughout. The kitchen is complete with counter seating, granite or quartz countertops and a pantry. The spacious primary suite boasts a large walk-in closet, double sink vanity with extra countertop storage and a spa shower with a..
more...
Broker Remarks:
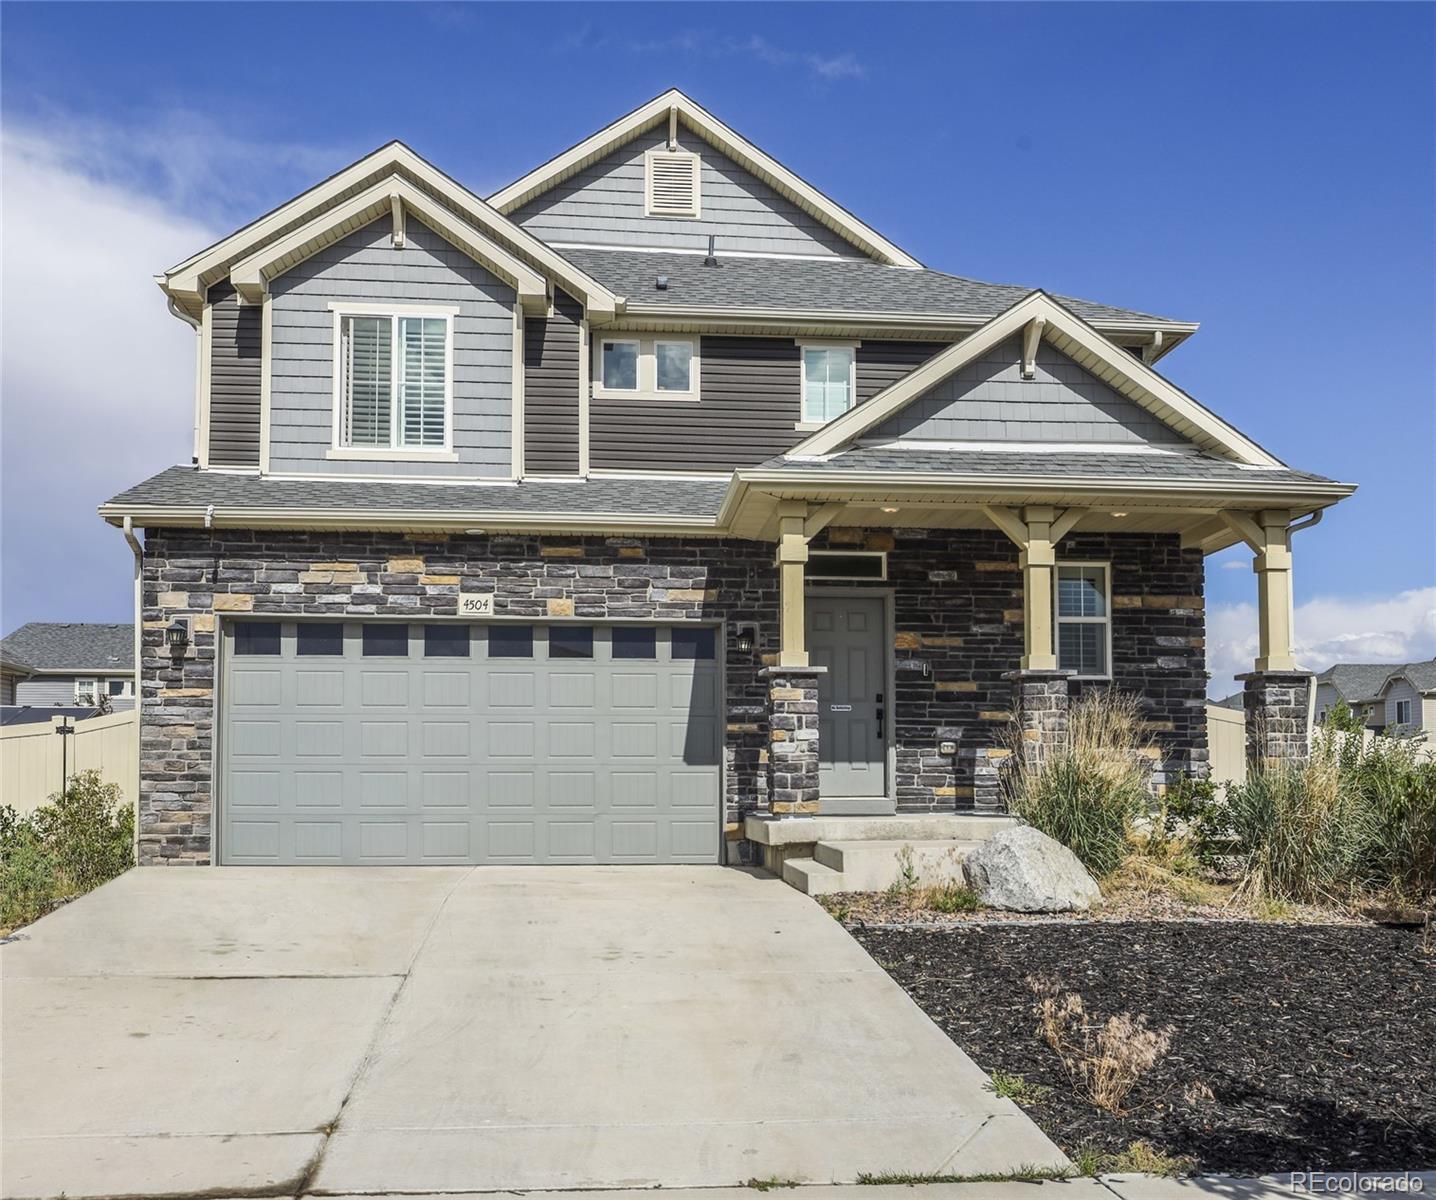
Welcome to 4504 North Picadilly Court, a gem in Green Valley Ranch! This spacious 4-bedroom, 3.5-bathroom home spans 3,416 square feet, offering a blend of style and comfort that’s hard to resist, all nestled on a 6,552 square foot corner lot.
As you step inside, the gleaming hardwood floors and tasteful window shutters set the tone for what’s to come. The living area, complete with a cozy marble fireplace, is perfect for relaxing evenings at home. The chef’s kitchen is a culinary dream, featuring and oversized island, marble countertops, an eye-catching backsplash, and top-of-the-line appl..
more...
Status: closed
Listing Office: keller williams dtc
Broker Remarks:
The Griffin floorplan combines contemporary design with handcrafted detail, offering a home designed for versatility, affordability, and efficiency. This single-family, 2-story layout spans 2,321 sq. ft. and offers 4 beds, 3.5 baths, an oversized 2-car garage, and a home office flex room. This home has plenty of curb appeal featuring a multi-textural exterior, front porch, and 5’ privacy fencing with included front landscaping. The main level is bright with oversized windows, 9’ ceilings, and an expansive “heart of the home” great room. Enjoy designer LVP flooring, Shaw carpeting, and SW paint..
more...
Status: closed
Listing Office: keller williams dtc
Broker Remarks:
The Shire – Thoughtful Design Meets Everyday Comfort in Green Valley Ranch Aurora
Modern living meets timeless function in The Shire, a thoughtfully designed 2-story floorplan offering 3 bedrooms, 2.5 baths, and 1,464 sq. ft. of flexible living space. Set on a quiet cul-de-sac, this home showcases inviting curb appeal with its dimensional exterior, covered front porch, and 5’ privacy fencing.
Step inside to soaring 9’ ceilings and oversized windows that flood the main floor with natural light. The open-concept layout centers around a spacious great room—the true heart of the home. Designer..
more...
The content relating to real estate for sale in this web site comes
in part from the Internet Data eXchange ("IDX") program of
METROLIST, INC., DBA RECOLORADO® Real estate listings held by brokers other
than The Brian Petrelli Team are marked with the IDX Logo.
This information is being provided for the consumers' personal, non-commercial use and may not be used for any other purpose. All information subject to change and should be independently verified.




 Sold Home Stats

 7.6%
7.6% 13.1%
13.1% 11.2%
11.2%