Sources: FBI, Uniform Crime Reports, prepared by the National Archive of Criminal Justice Data
The Brian Petrelli Team is your Green Valley Ranch , Aurora home specialist.
Green Valley Ranch Community Information:
Primary HOA Fees*: $0.00 / Included in Property Tax
Secondary HOA Fees*: $55.00 / Included in Property Tax
*HOA fees shown are from the most recent listings. Please contact our team or check each property individually for accurate HOA fees. Data is deemed reliable but is not guaranteed.
HOA Ammenities:
-Playground
-Maintenance Grounds
Green Valley Ranch , Aurora has had 286 homes sell in the past two years for an average sales price of $494,168.
Our team of local Aurora experts have over 200 years of combined expertise in the Colorado Real Estate market. Give us a call today to put
our knowledge and experience to work for you as you buy or sell your next Green Valley Ranch home.
Don't see what you're looking for here? Contact our team for a free, custom search.
Status: active
Listing Office: oakwood homes real estate llc
Broker Remarks:
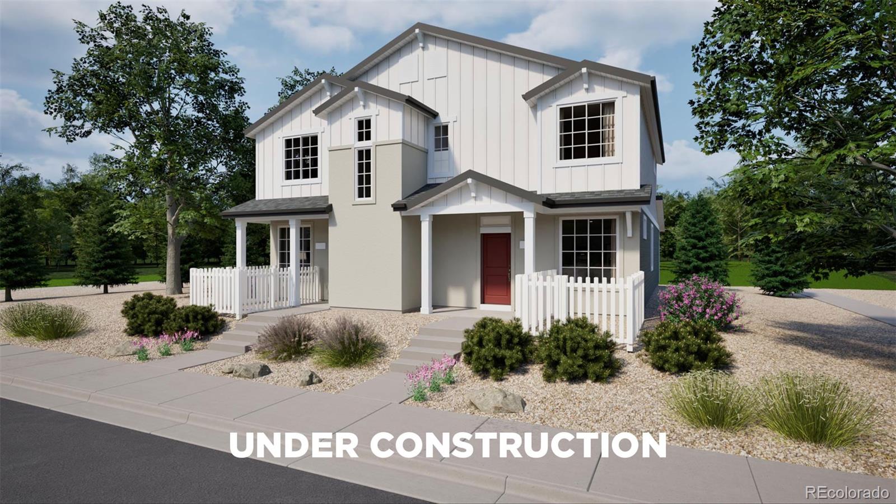
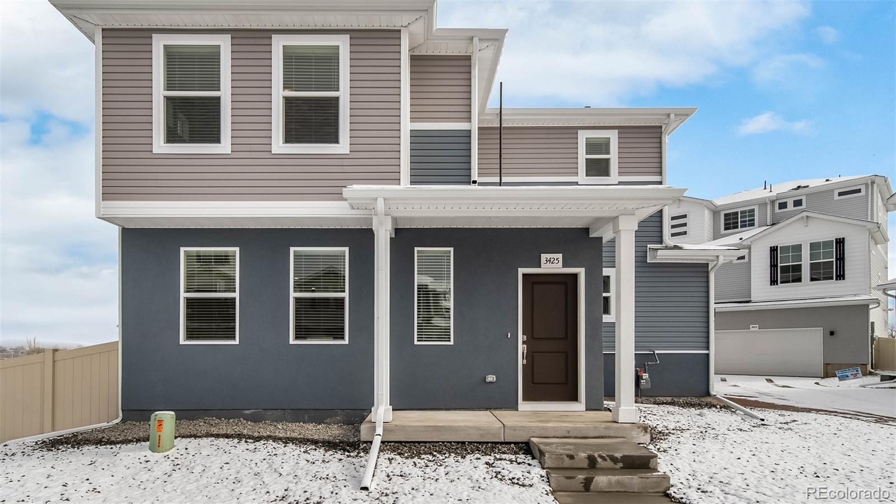
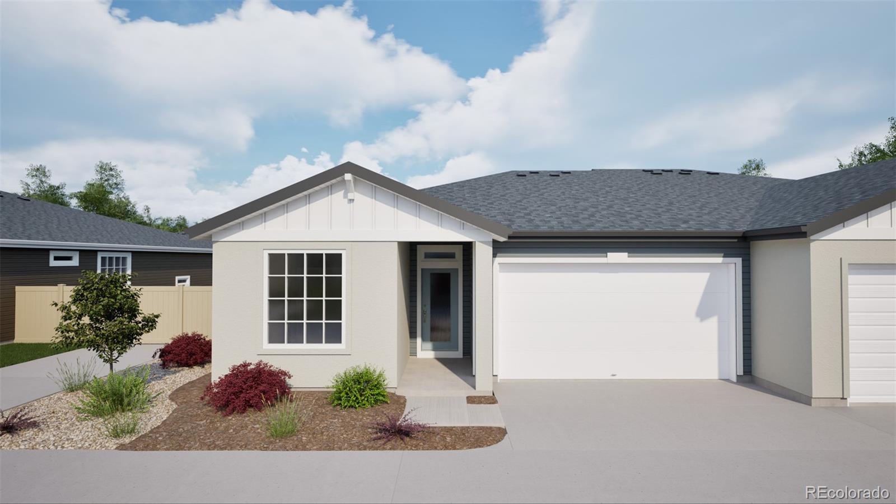
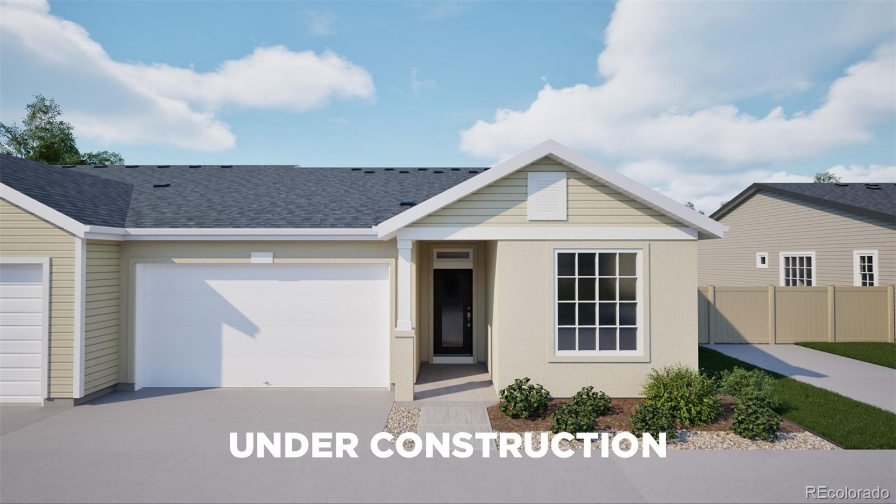
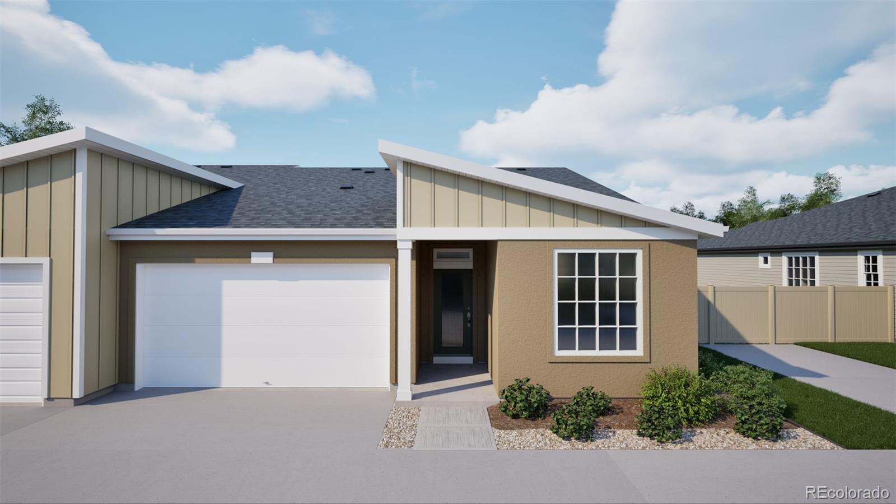
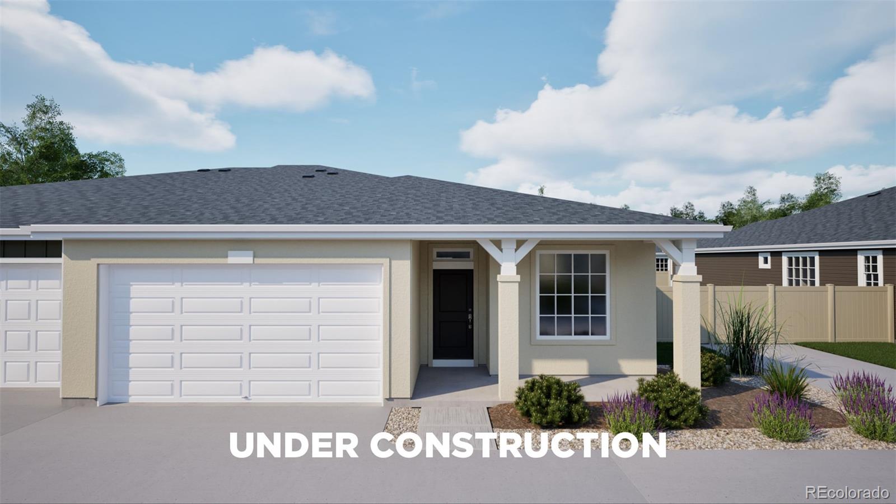
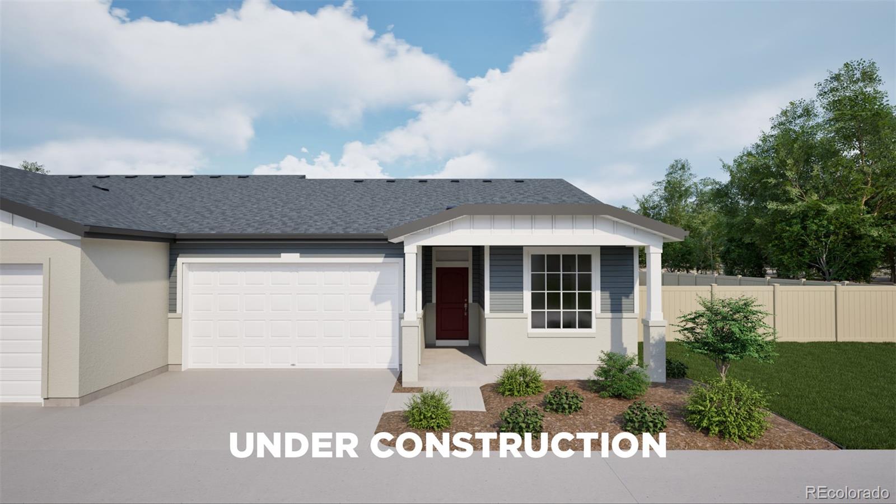
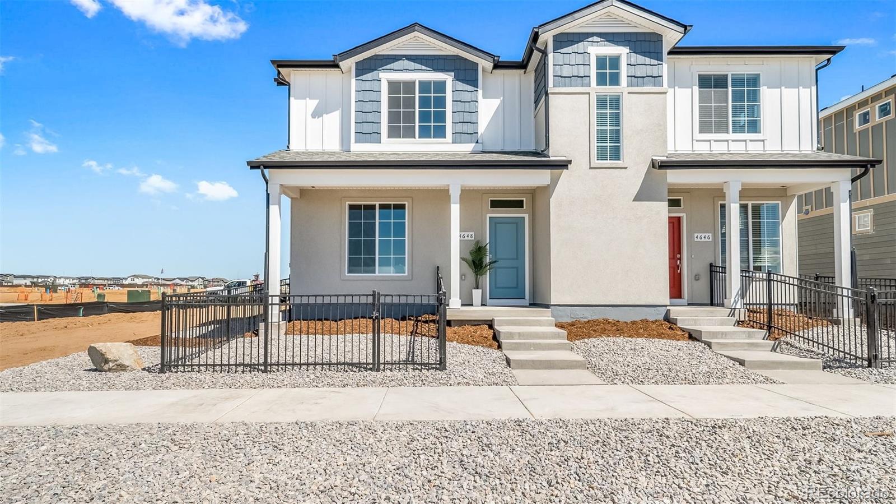
Meet the Crest, a 2-story duet home with 1,264 sq. ft., 2 bedrooms, 2.5 baths, and a 2-car alley-load insulated garage. Designed for comfort and flexibility, this open-concept plan features a single shared wall and a bright, efficient layout that maximizes space. Built with energy efficiency in mind, this home is thoughtfully designed to help you save on monthly costs while maintaining year-round comfort, all backed by Oakwood’s Energy Smart Guarantee. Modern curb appeal creates a welcoming exterior and a charming streetscape. Inside, designer LVP flooring, Shaw carpeting, Delta faucets, and S..
more...
Status: active
Listing Office: oakwood homes real estate llc
Broker Remarks:
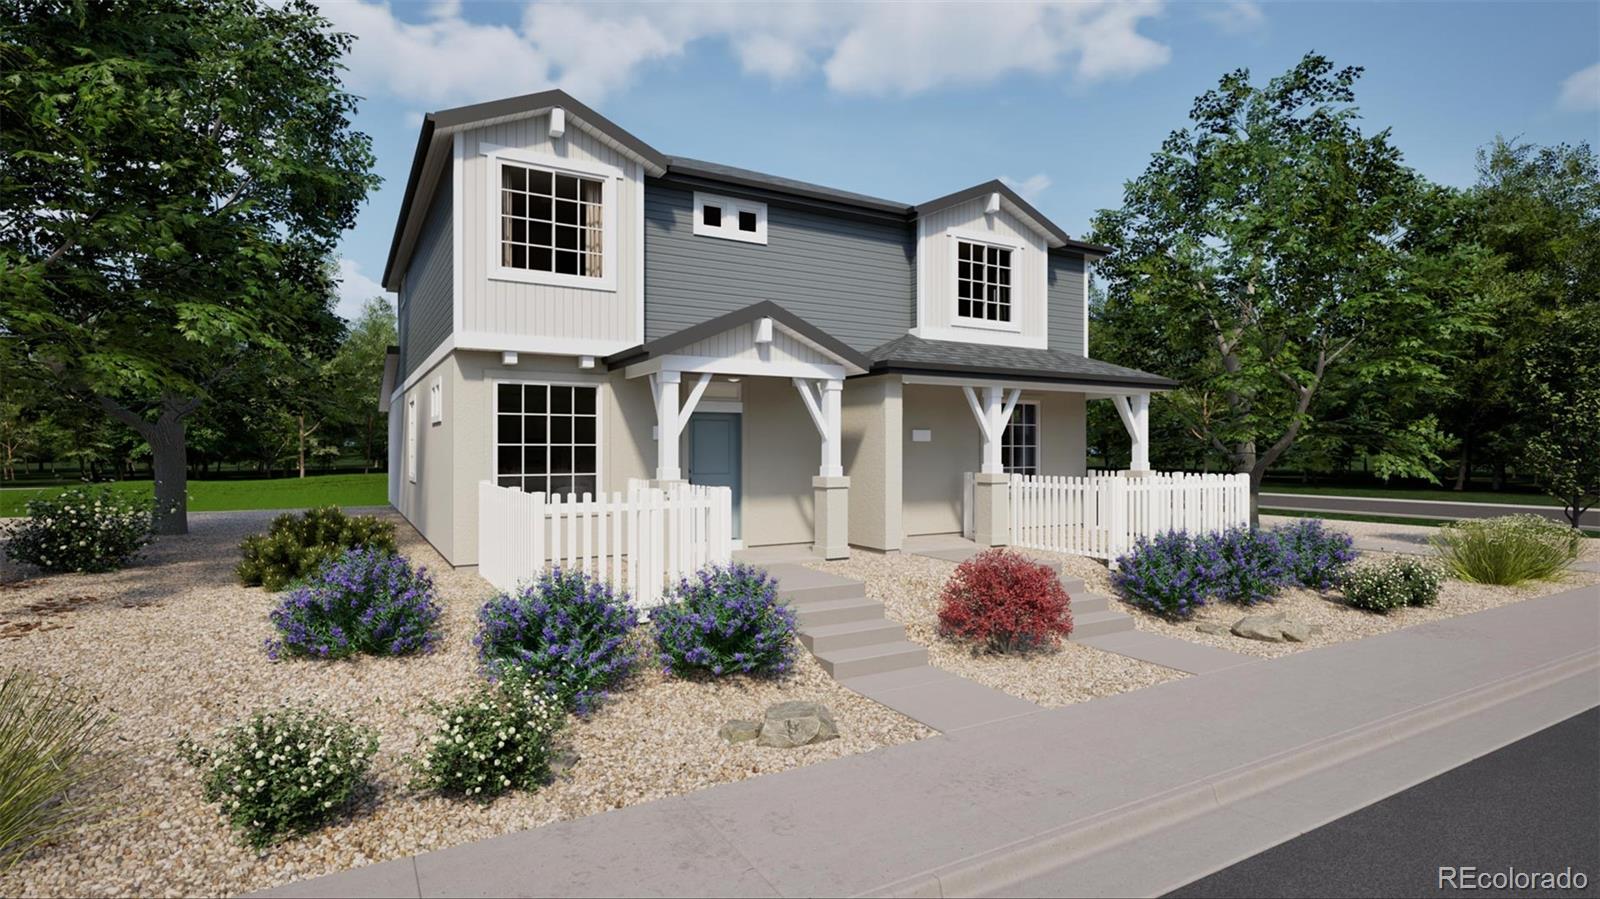
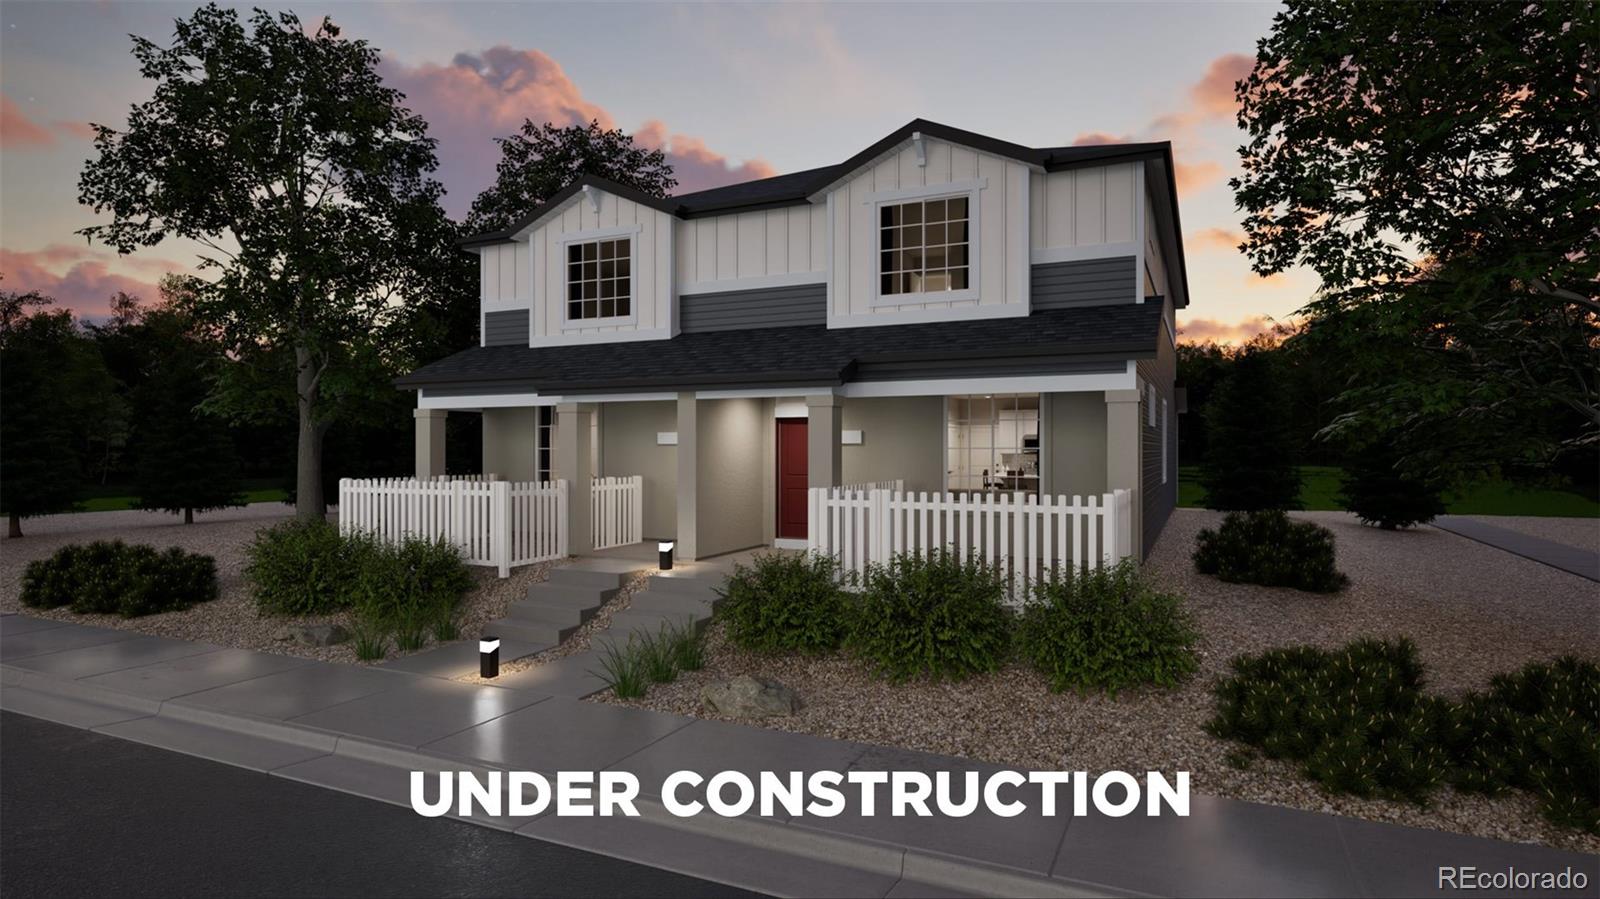
Take advantage of $10k flex cash when using our preferred lender. *See a sales counselor for details.* Meet the Crest, a 2-story duet home with 1,264 sq. ft., 2 bedrooms, 2 baths, and a 2-car alley-load insulated garage. Designed for comfort and flexibility, this open-concept plan features a single shared wall and a bright, efficient layout that maximizes space. Built with energy efficiency in mind, this home is thoughtfully designed to help you save on monthly costs while maintaining year-round comfort, all backed by Oakwood’s Energy Smart Guarantee. Modern curb appeal creates a welcoming ext..
more...
Status: active
Listing Office: oakwood homes real estate llc
Broker Remarks:
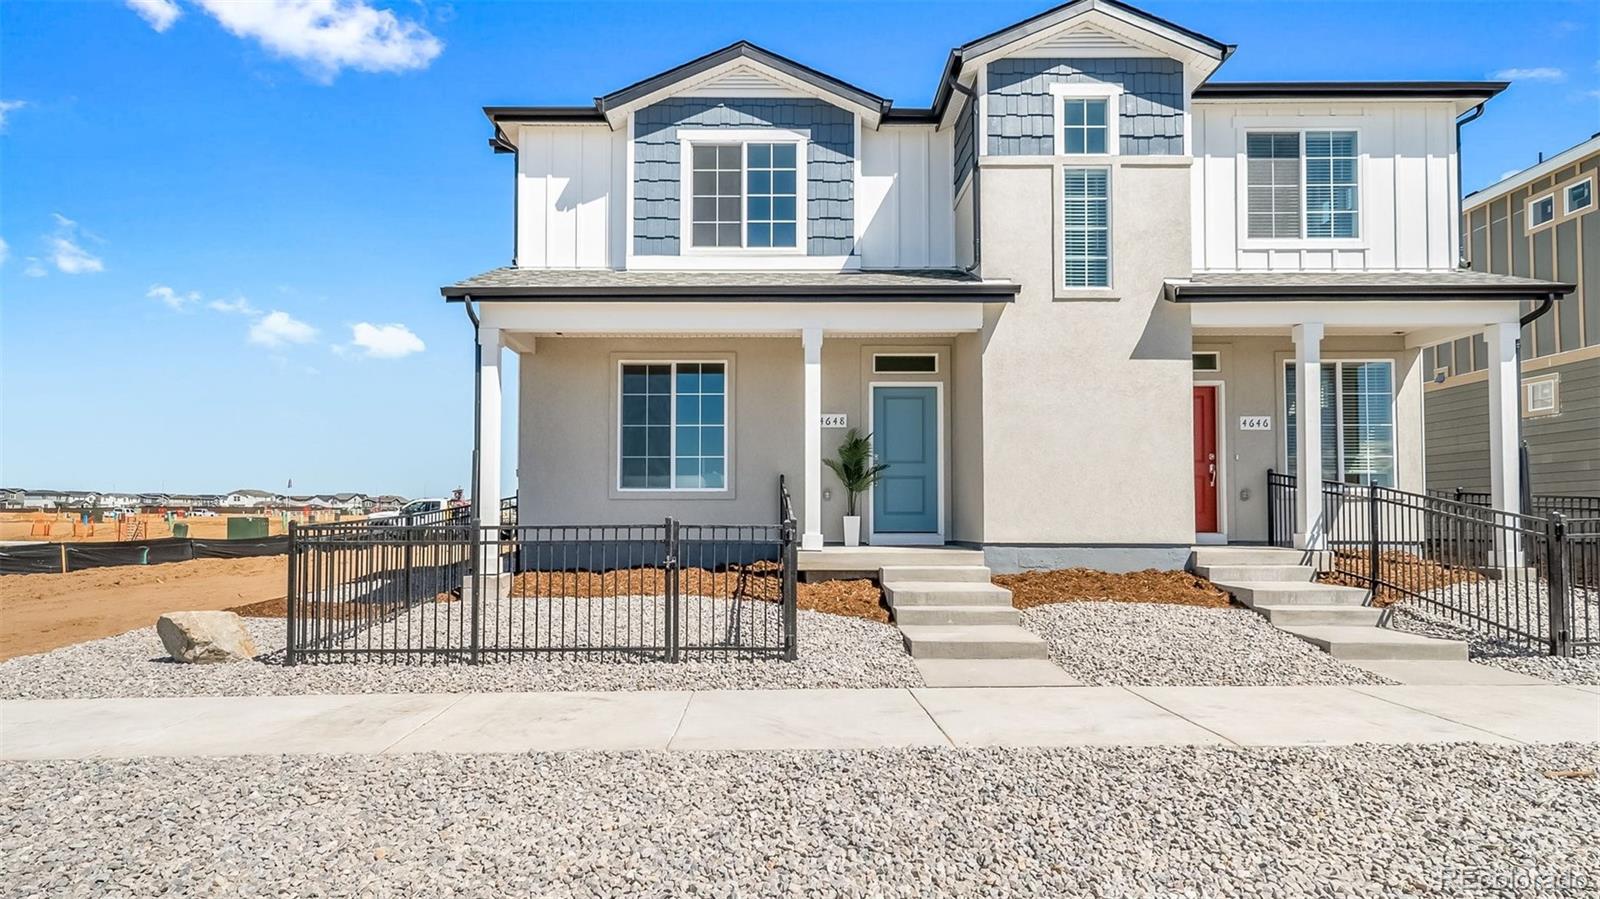
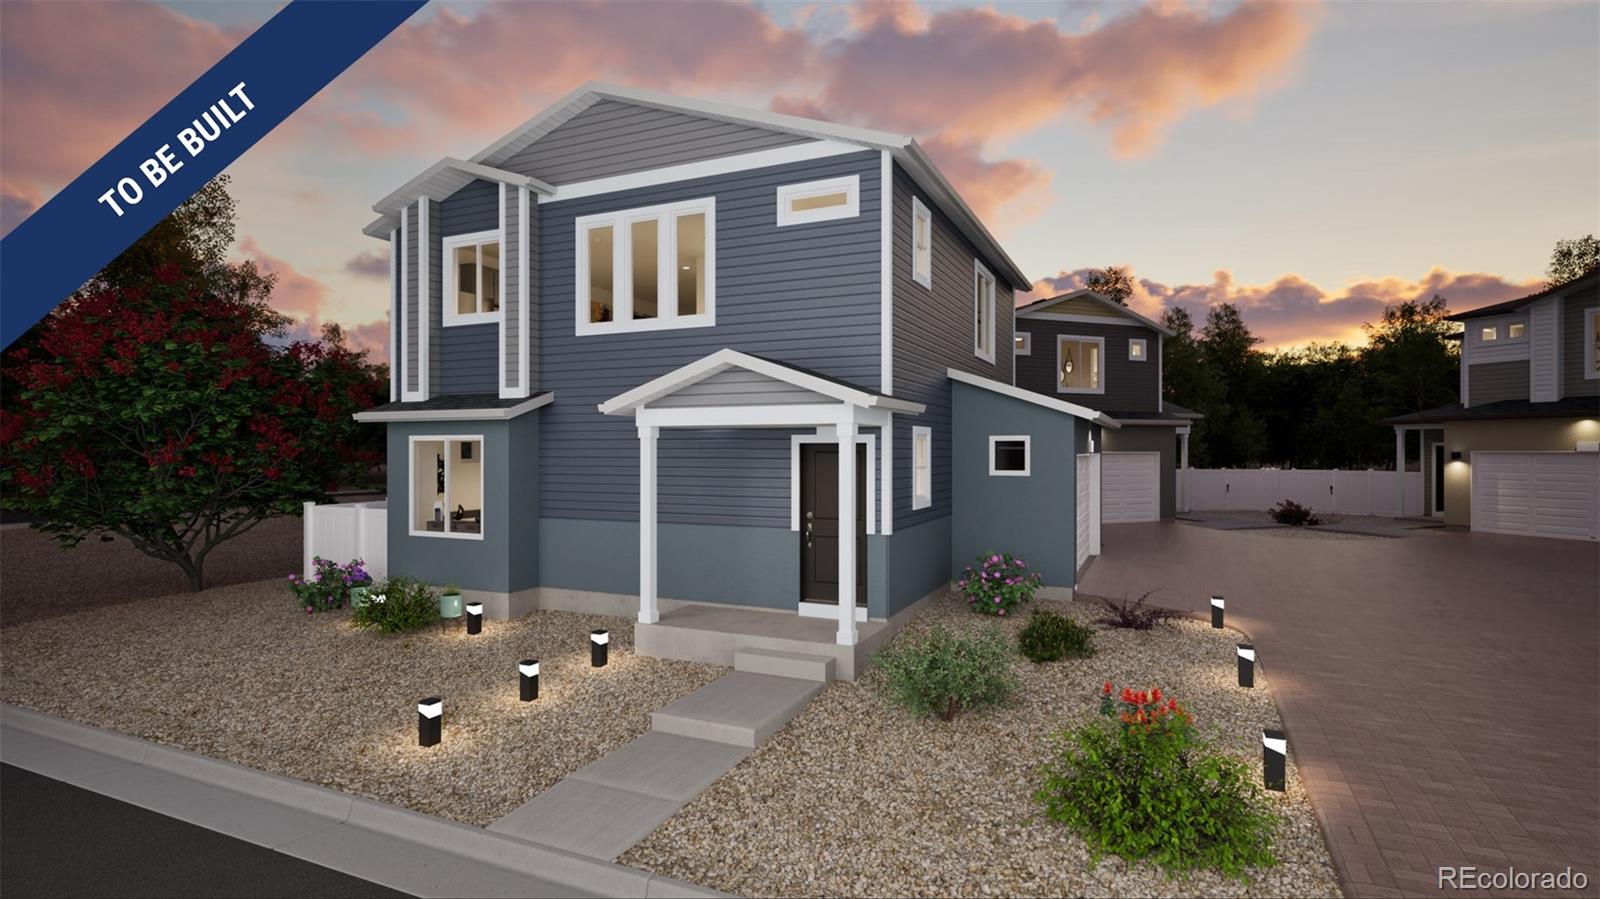
Meet the Plateau, where modern design meets smart living. This 2-story duet home offers 1,448 sq. ft. with 3 bedrooms, 2.5 baths, and a 2-car alley-load insulated garage. Enjoy low-maintenance living in an open-concept design. Built with energy efficiency in mind, this home is thoughtfully designed to help you save on monthly costs while maintaining year-round comfort, all backed by Oakwood’s Energy Smart Guarantee. Enjoy details such as LVP flooring, Shaw carpeting, Delta faucets, and Sherwin-Williams paint throughout. The kitchen includes a spacious dining island, sleek countertops, and larg..
more...
Status: active
Listing Office: oakwood homes real estate llc
Broker Remarks:
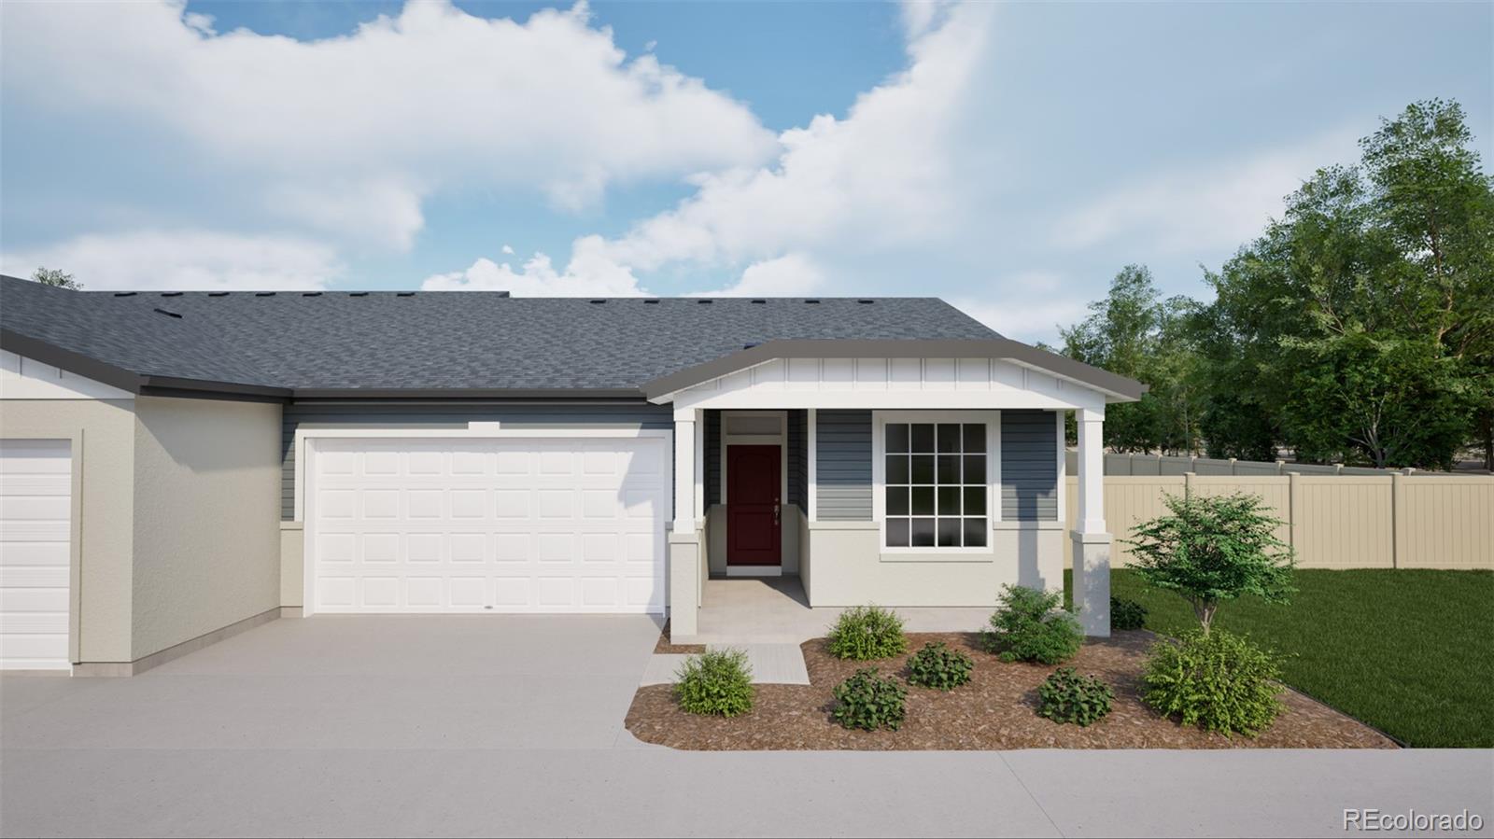
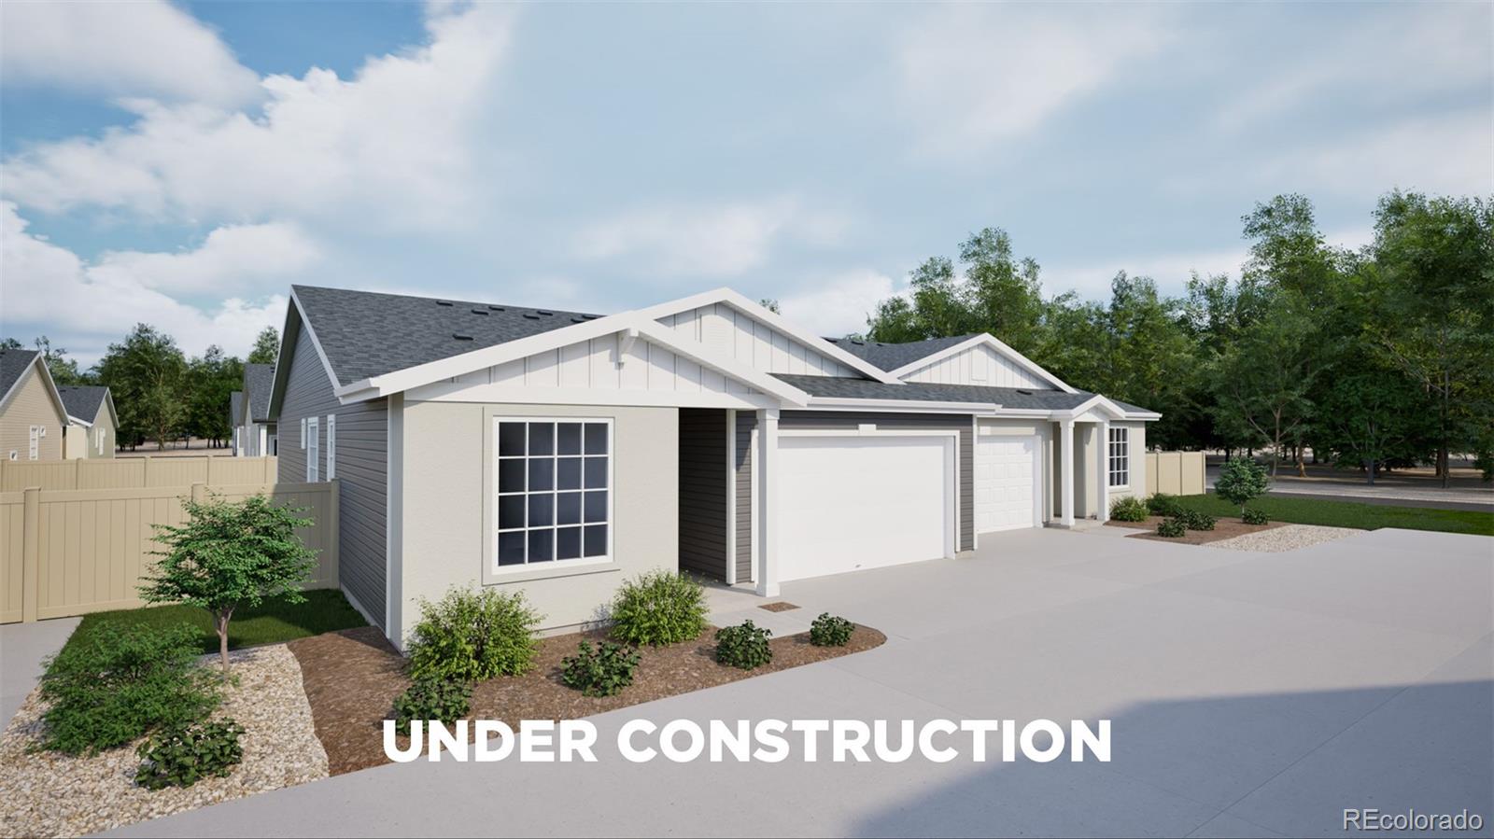
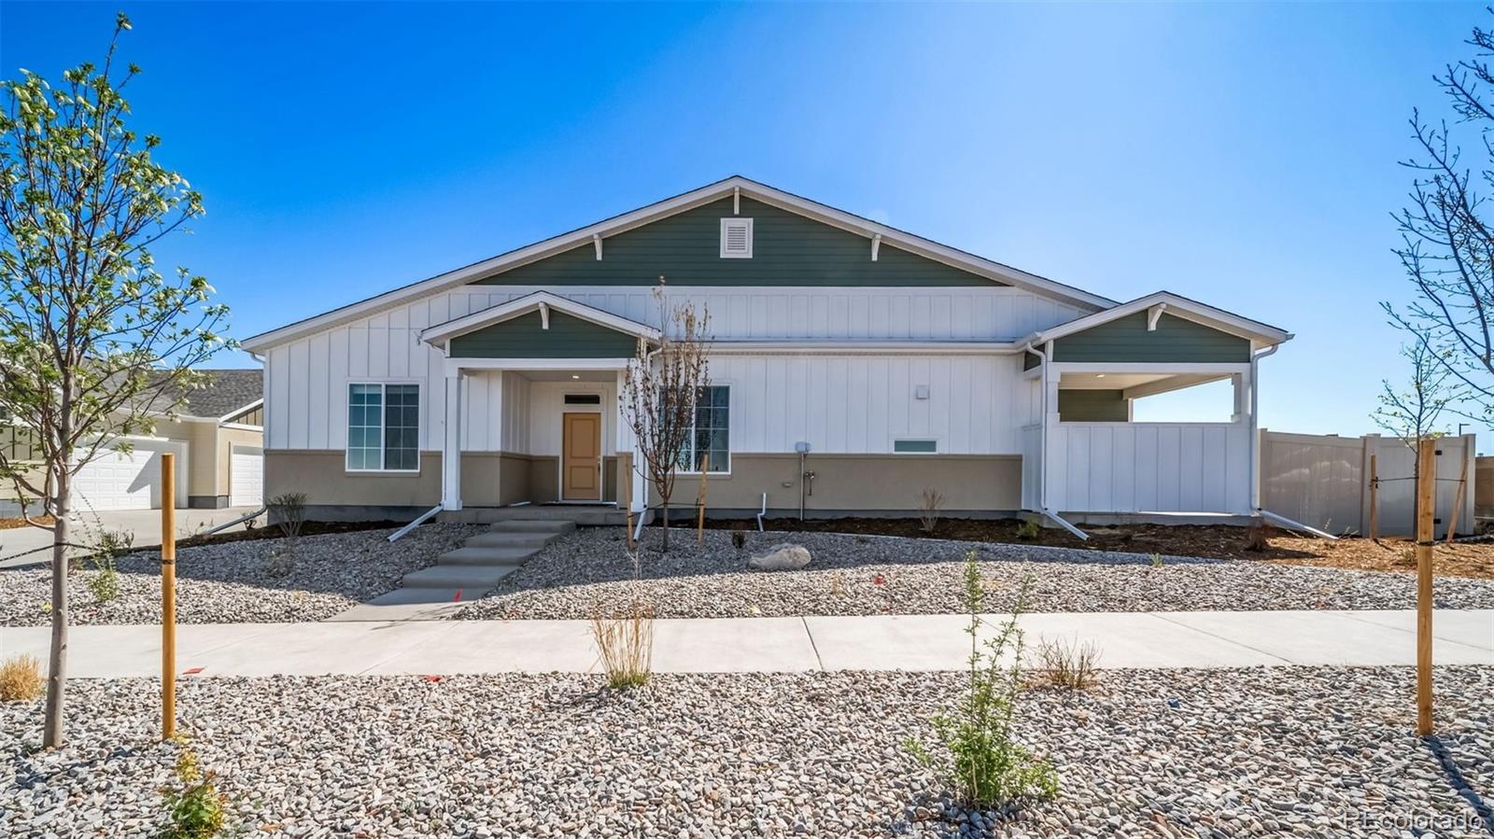
Welcome to The Capri, a thoughtfully designed 2-bedroom, 2-bath duet-style ranch offering 1,246 sq. ft. of easy living in The Reserve, a vibrant 55+ active adult community. Step inside to find an open-concept layout that blends the kitchen, dining, and living areas seamlessly, perfect for entertaining or enjoying quiet evenings at home. A covered patio extends your living outdoors, ideal for morning coffee or Colorado sunsets. The private primary suite is your retreat, featuring a walk-in closet and spa-inspired bath. A second bedroom and full bath offer flexibility for guests, hobbies, or a h..
more...
Status: active
Listing Office: oakwood homes real estate llc
Broker Remarks:
Modern Living Meets Smart Design – The Palfrey at Green Valley Ranch, discover the Palfrey floorplan – a thoughtfully designed three-story single-family home offering 1,256 sq. ft. of flexible living space. Featuring 3 bedrooms, 2.5 bathrooms, and a versatile third-floor Smart Space, this home adapts to your lifestyle. The insulated 2-car garage includes additional storage, ensuring efficiency and convenience. Nestled in a private cul-de-sac, this home boasts exceptional curb appeal with a multi-dimensional exterior that blends modern style with timeless charm. Located in Green Valley Ranch, a..
more...
Status: active
Listing Office: oakwood homes real estate llc
Broker Remarks:
The Landau is designed for the way you live now. This modern two-story home offers 3 bedrooms, up to 2.5 bathrooms, and 1,348 square feet of well-planned, low-maintenance living ideal for first-time homebuyers looking for both comfort and style. The entry-level includes two versatile bedrooms, a full bath, and a conveniently located laundry room perfect for guests, hobbies, or working from home. Upstairs, the open-concept layout creates a bright, seamless flow between the kitchen, dining area, and great room with optional fireplace, ideal for everyday life or entertaining friends. The primary ..
more...
Status: active
Listing Office: oakwood homes real estate llc
Broker Remarks:
Discover more space and flexibility in The Burano, a duet-style ranch designed for today’s 55+ active adult lifestyle. With 2 bedrooms, 2 baths, a versatile flex room, and 1,523 square feet. This home balances low-maintenance ease with thoughtful design. The open-concept layout features a larger kitchen island, perfect for hosting friends, preparing meals, or enjoying casual dining. A bright and inviting living area connects seamlessly to the covered patio, blending indoor comfort with outdoor relaxation. The primary suite offers a private retreat with a spacious walk-in closet and well-appoin..
more...
Status: active
Listing Office: oakwood homes real estate llc
Broker Remarks:
Meet the Plateau, where modern design meets smart living. This 2-story duet home offers 1,448 sq. ft. with 3 bedrooms, 2/2.5 baths, and a 2-car alley-load insulated garage. Enjoy low-maintenance living in an open-concept design. Built with energy efficiency in mind, this home is thoughtfully designed to help you save on monthly costs while maintaining year-round comfort, all backed by Oakwood’s Energy Smart Guarantee. Enjoy details such as LVP flooring, Shaw carpeting, Delta faucets, and Sherwin-Williams paint throughout. The kitchen includes a spacious dining island, sleek countertops, and la..
more...
Status: active
Listing Office: oakwood homes real estate llc
Broker Remarks:
Step into The Salina, the most spacious design in this duet-style ranch collection crafted for the 55+ active adult lifestyle. With 2 bedrooms, 2 baths, a versatile flex room, and 1,698 square feet of thoughtfully designed living, this home brings together comfort, convenience, and just the right amount of sophistication.
The open-concept great room is larger than ever, offering the perfect setting for everyday relaxation or hosting gatherings. A generously sized kitchen island anchors the space, making meal prep and entertaining effortless. Natural light flows throughout, highlighting the se..
more...
Status: active
Listing Office: oakwood homes real estate llc
Broker Remarks:
Discover more space and flexibility in The Burano, a duet-style ranch designed for today’s 55+ active adult lifestyle. With 2 bedrooms, 2 baths, a versatile flex room, and 1,523 square feet. This home balances low-maintenance ease with thoughtful design. The open-concept layout features a larger kitchen island, perfect for hosting friends, preparing meals, or enjoying casual dining. A bright and inviting living area connects seamlessly to the covered patio, blending indoor comfort with outdoor relaxation. The primary suite offers a private retreat with a spacious walk-in closet and well-appoin..
more...
Status: active
Listing Office: oakwood homes real estate llc
Broker Remarks:
Discover more space and flexibility in The Burano, a duet-style ranch designed for today’s 55+ active adult lifestyle. With 2 bedrooms, 2 baths, a versatile flex room, and 1,523 square feet. This home balances low-maintenance ease with thoughtful design. The open-concept layout features a larger kitchen island, perfect for hosting friends, preparing meals, or enjoying casual dining. A bright and inviting living area connects seamlessly to the covered patio, blending indoor comfort with outdoor relaxation. The primary suite offers a private retreat with a spacious walk-in closet and well-appoin..
more...
Status: pending
Listing Office: oakwood homes real estate llc
Broker Remarks:
Step into The Salina, the most spacious design in this duet-style ranch collection crafted for the 55+ active adult lifestyle. With 2 bedrooms, 2 baths, a versatile flex room, and 1,698 square feet of thoughtfully designed living, this home brings together comfort, convenience, and just the right amount of sophistication.
The open-concept great room is larger than ever, offering the perfect setting for everyday relaxation or hosting gatherings. A generously sized kitchen island anchors the space, making meal prep and entertaining effortless. Natural light flows throughout, highlighting the se..
more...
Status: active
Listing Office: oakwood homes real estate llc
Broker Remarks:
Welcome to The Capri, a thoughtfully designed 2-bedroom, 2-bath duet-style ranch offering 1,246 sq. ft. of easy living in The Reserve, a vibrant 55+ active adult community. Step inside to find an open-concept layout that blends the kitchen, dining, and living areas seamlessly, perfect for entertaining or enjoying quiet evenings at home. A covered patio extends your living outdoors, ideal for morning coffee or Colorado sunsets. The private primary suite is your retreat, featuring a walk-in closet and spa-inspired bath. A second bedroom and full bath offer flexibility for guests, hobbies, or a h..
more...
Status: pending
Listing Office: oakwood homes real estate llc
Broker Remarks:
Discover more space and flexibility in The Pellestrina, a duet-style ranch designed for today’s 55+ active adult lifestyle. With 2 bedrooms, 2 baths, a versatile flex room, and 1,683 square feet. This home balances low-maintenance ease with thoughtful design. The open-concept layout features a larger kitchen island, perfect for hosting friends, preparing meals, or enjoying casual dining. A bright and inviting living area connects seamlessly to the covered patio, blending indoor comfort with outdoor relaxation. The primary suite offers a spacious walk-in closet and bathroom. A second bedroom pr..
more...
Status: active
Listing Office: oakwood homes real estate llc
Broker Remarks:
Meet the Plateau, where modern design meets smart living. This 2-story duet home offers 1,448 sq. ft. with 3 bedrooms, 2.5 baths, and a 2-car alley-load insulated garage. Enjoy low-maintenance living in an open-concept design. Built with energy efficiency in mind, this home is thoughtfully designed to help you save on monthly costs while maintaining year-round comfort, all backed by Oakwood’s Energy Smart Guarantee. Enjoy details such as LVP flooring, Shaw carpeting, Delta faucets, and Sherwin-Williams paint throughout. The kitchen includes a spacious dining island, sleek countertops, and larg..
more...
The content relating to real estate for sale in this web site comes
in part from the Internet Data eXchange ("IDX") program of
METROLIST, INC., DBA RECOLORADO® Real estate listings held by brokers other
than The Brian Petrelli Team are marked with the IDX Logo.
This information is being provided for the consumers' personal, non-commercial use and may not be used for any other purpose. All information subject to change and should be independently verified.




 Sold Home Stats

 7.6%
7.6% 13.1%
13.1% 11.2%
11.2%