Sources: FBI, Uniform Crime Reports, prepared by the National Archive of Criminal Justice Data
The Brian Petrelli Team is your Cox , Aurora home specialist.
Cox , Aurora has had 11 homes sell in the past two years for an average sales price of $409,514.
Our team of local Aurora experts have over 200 years of combined expertise in the Colorado Real Estate market. Give us a call today to put
our knowledge and experience to work for you as you buy or sell your next Cox home.
Don't see what you're looking for here? Contact our team for a free, custom search.
Status: closed
Listing Office: keller williams dtc
Broker Remarks:
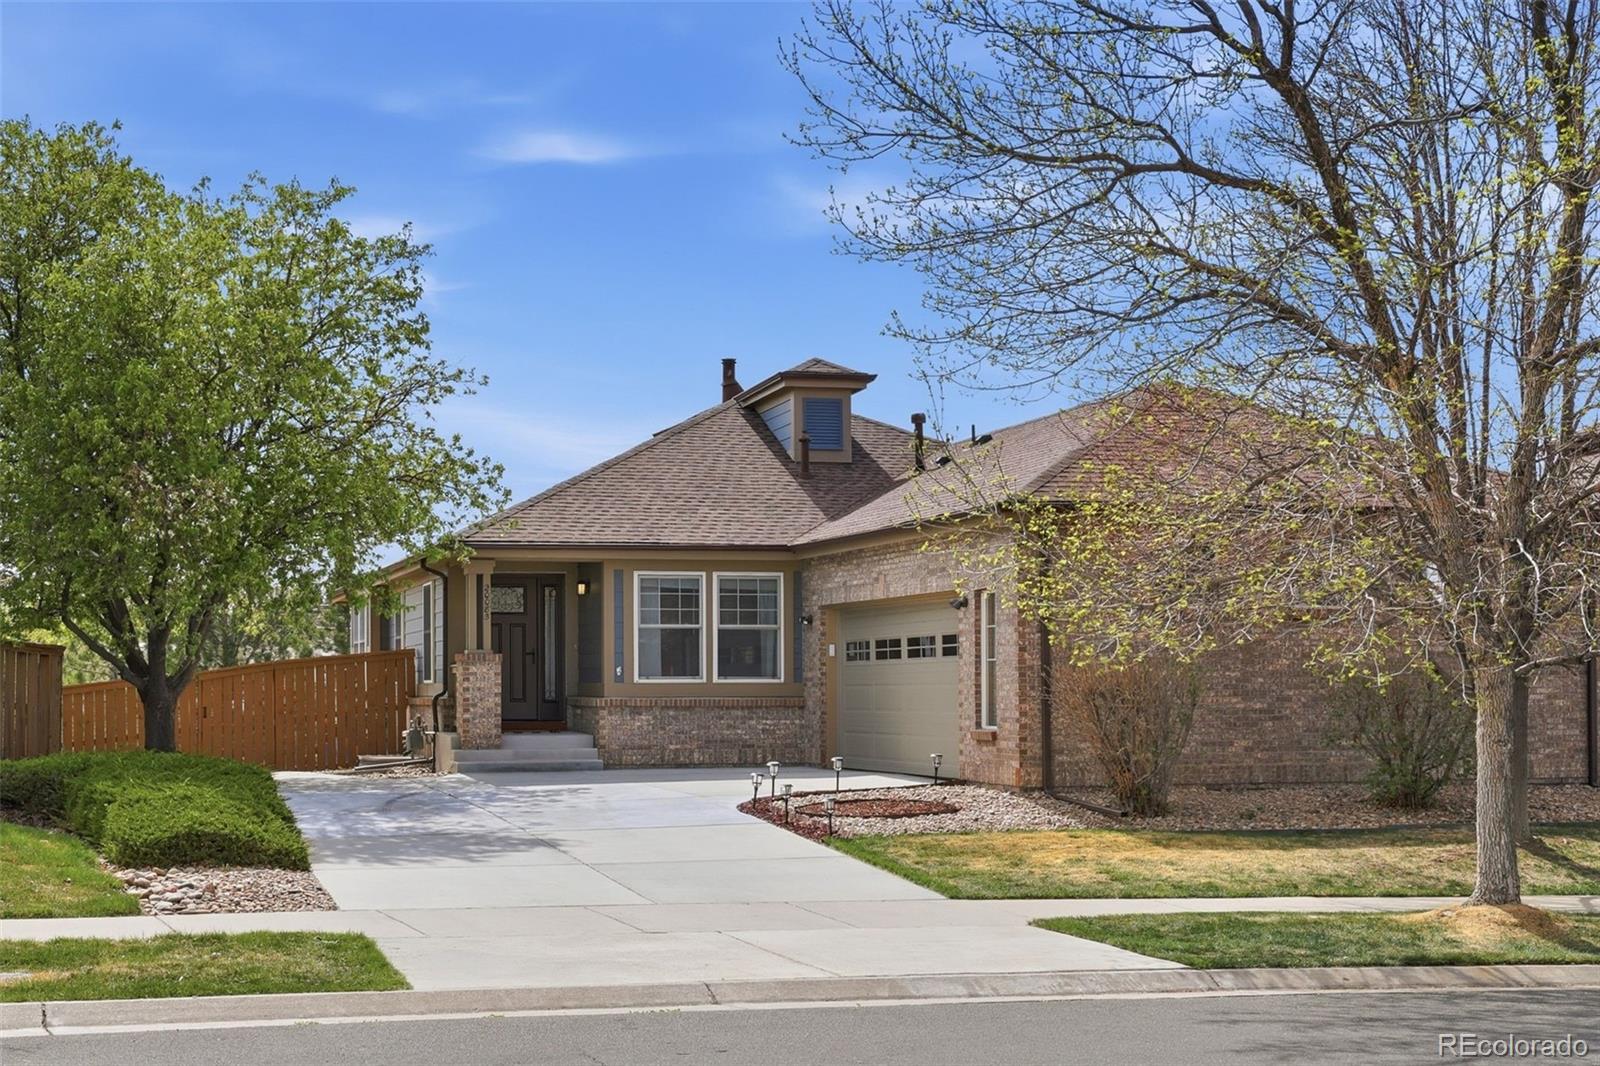
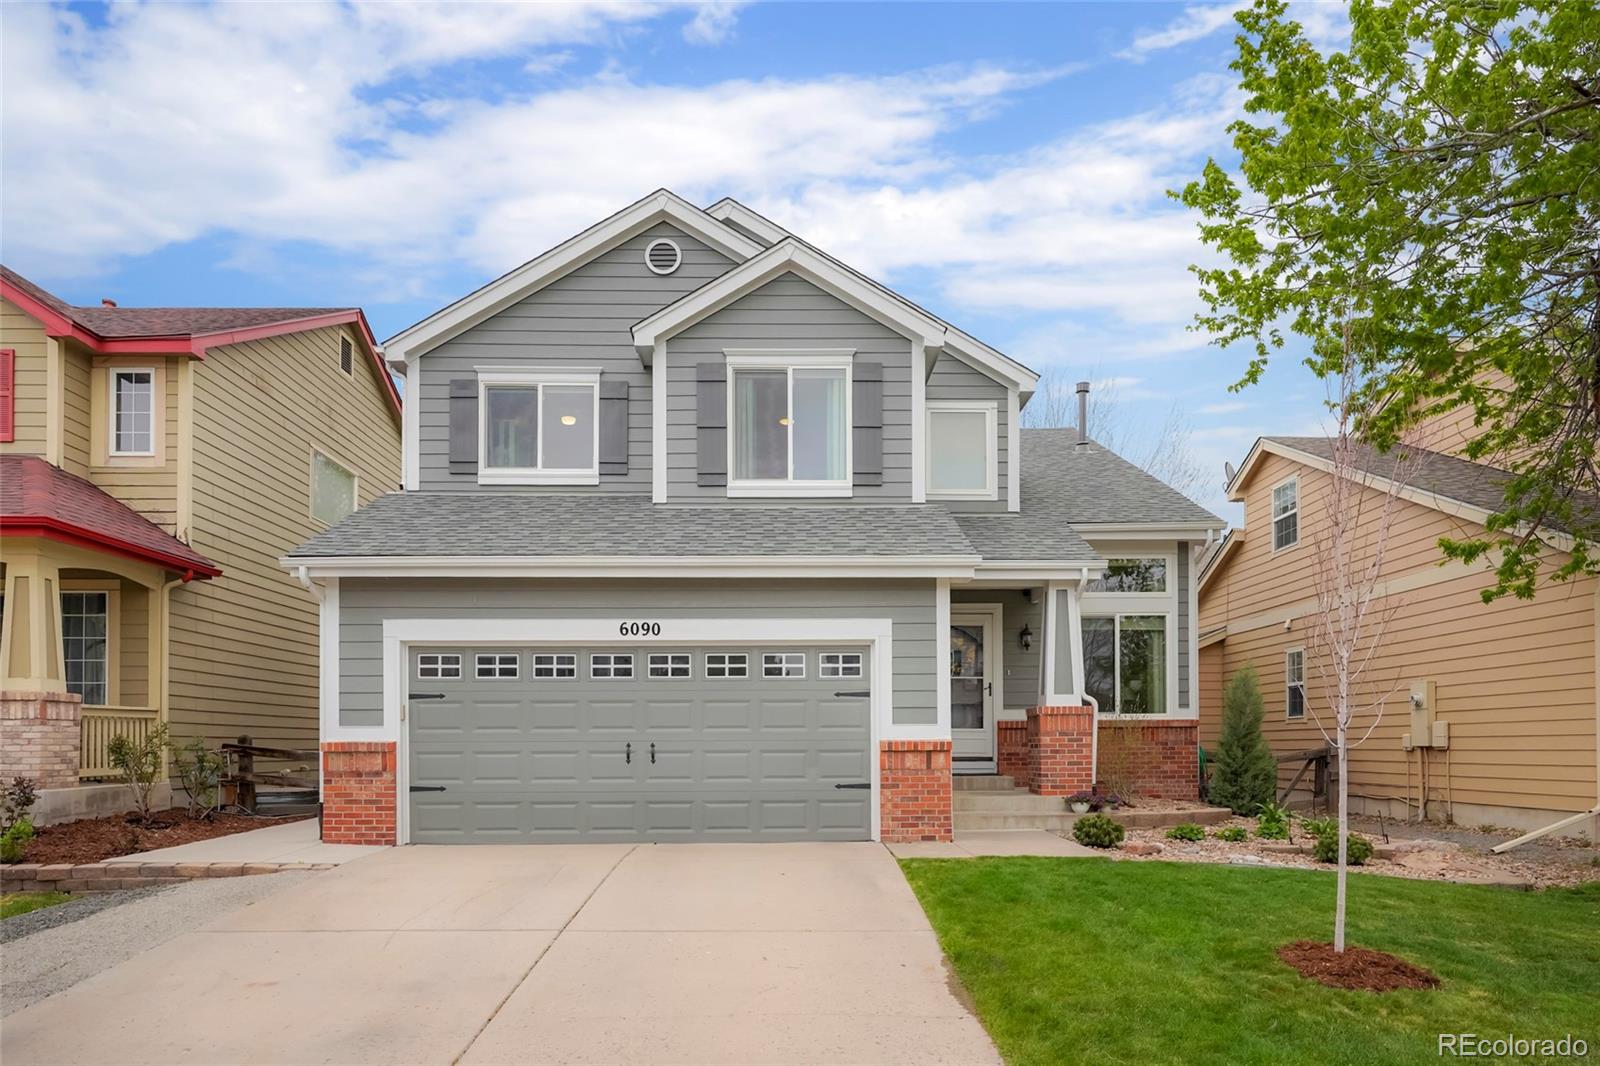
Pride of ownership shines in this impeccably maintained and beautifully updated ranch home. Featuring 3 bedrooms, 2 bathrooms, a 2-car garage, and a full unfinished basement ready for future expansion, this home offers easy main-floor living with exceptional care and quality throughout. Step outside to a stunning new deck overlooking a private, fully fenced backyard with mature pines and greenbelt views, creating a peaceful outdoor retreat.
This move-in ready home stands out from anything else you'll see on the market and truly lives better than new. Extensive updates include luxury vinyl p..
more...
Broker Remarks:
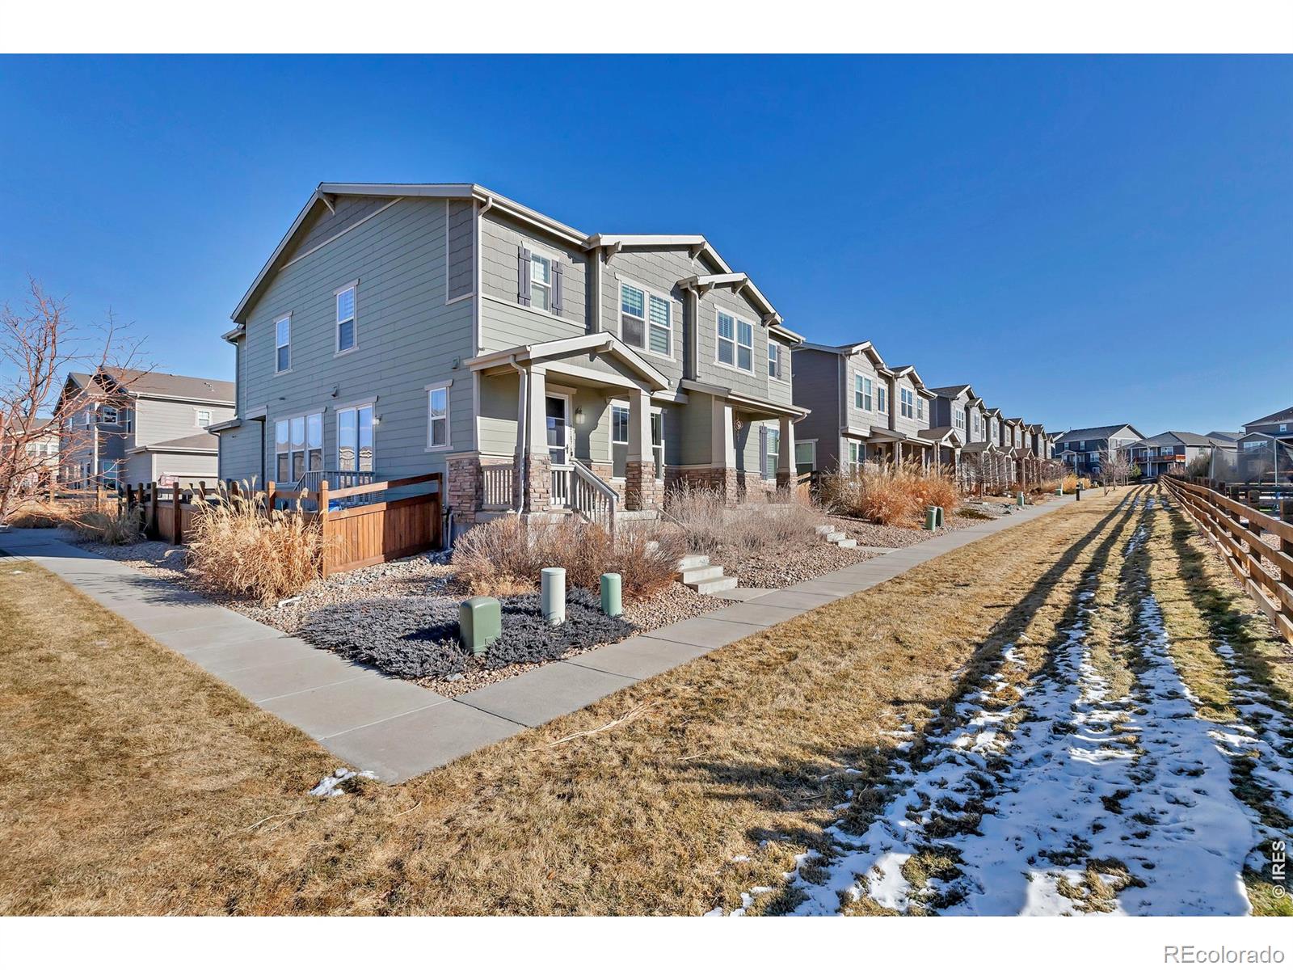
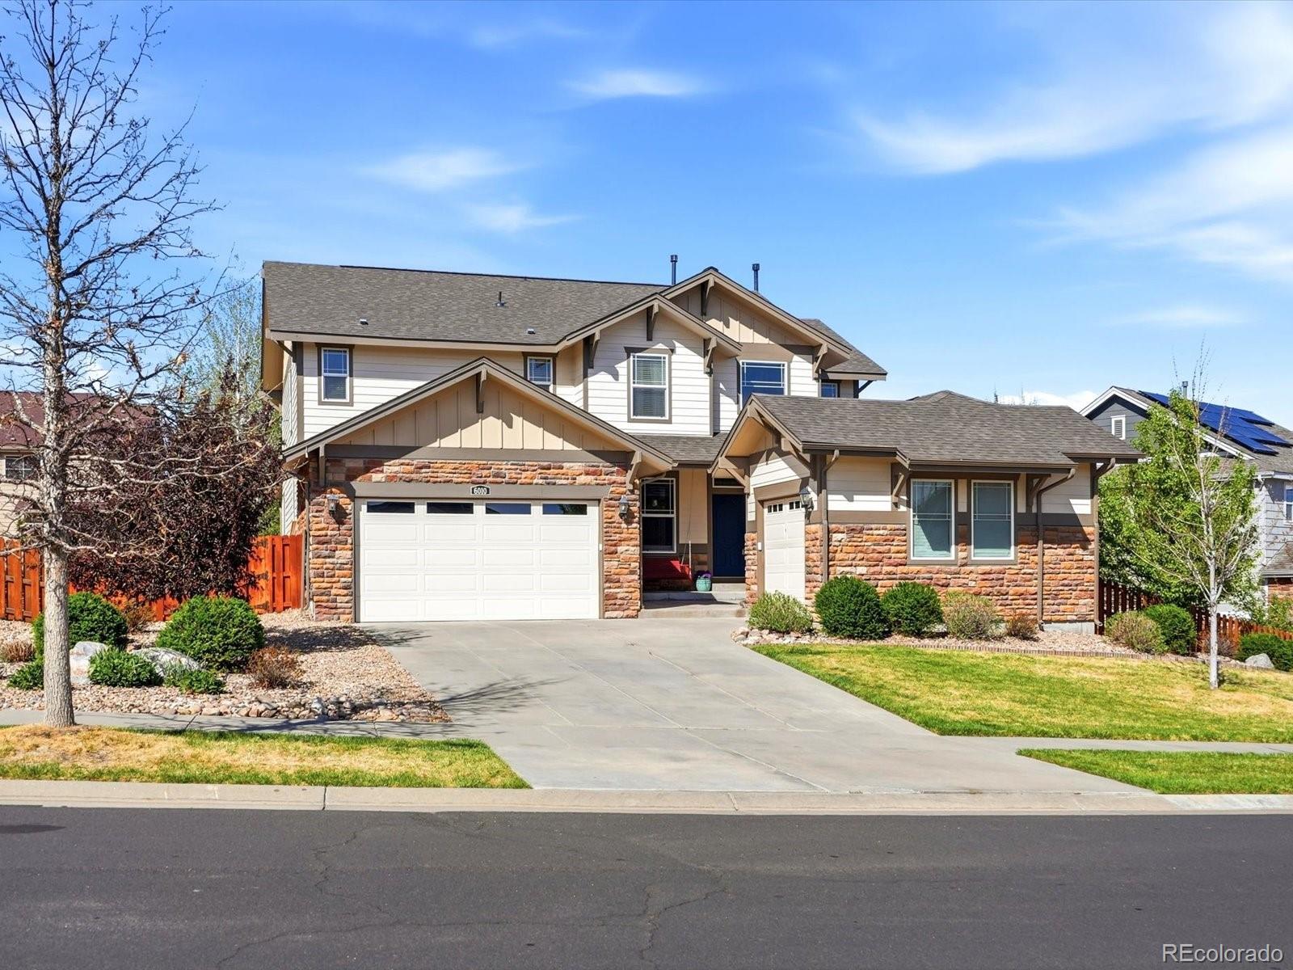
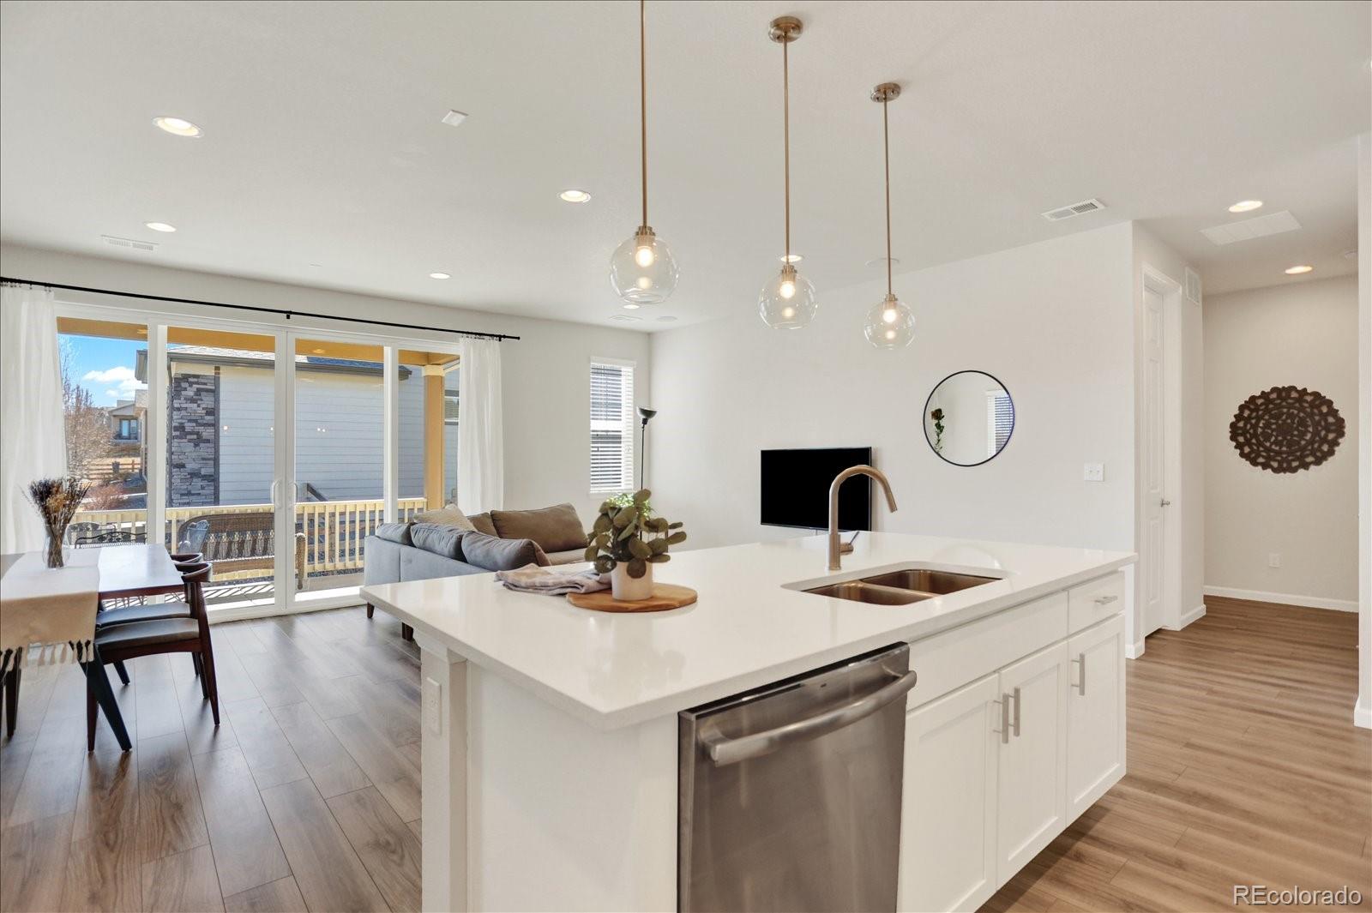
Discover effortless Colorado living in this beautifully updated 4-bedroom, 3.5-bath, two-story paired home with a fully finished basement and bonus room, all set against stunning mountain views. Thoughtfully designed with space, style, and functionality in mind, this home offers room to grow, relax, and entertain. Step inside to an open-concept main level highlighted by luxury plank flooring, modern recessed lighting, and abundant natural light. The chef's kitchen is the heart of the home, featuring stainless steel appliances, a generous center island with casual bar seating, and seamless flow..
more...
Status: closed
Listing Office: mb vibrant real estate, inc
Broker Remarks:
Welcome Home to the Conservatory!
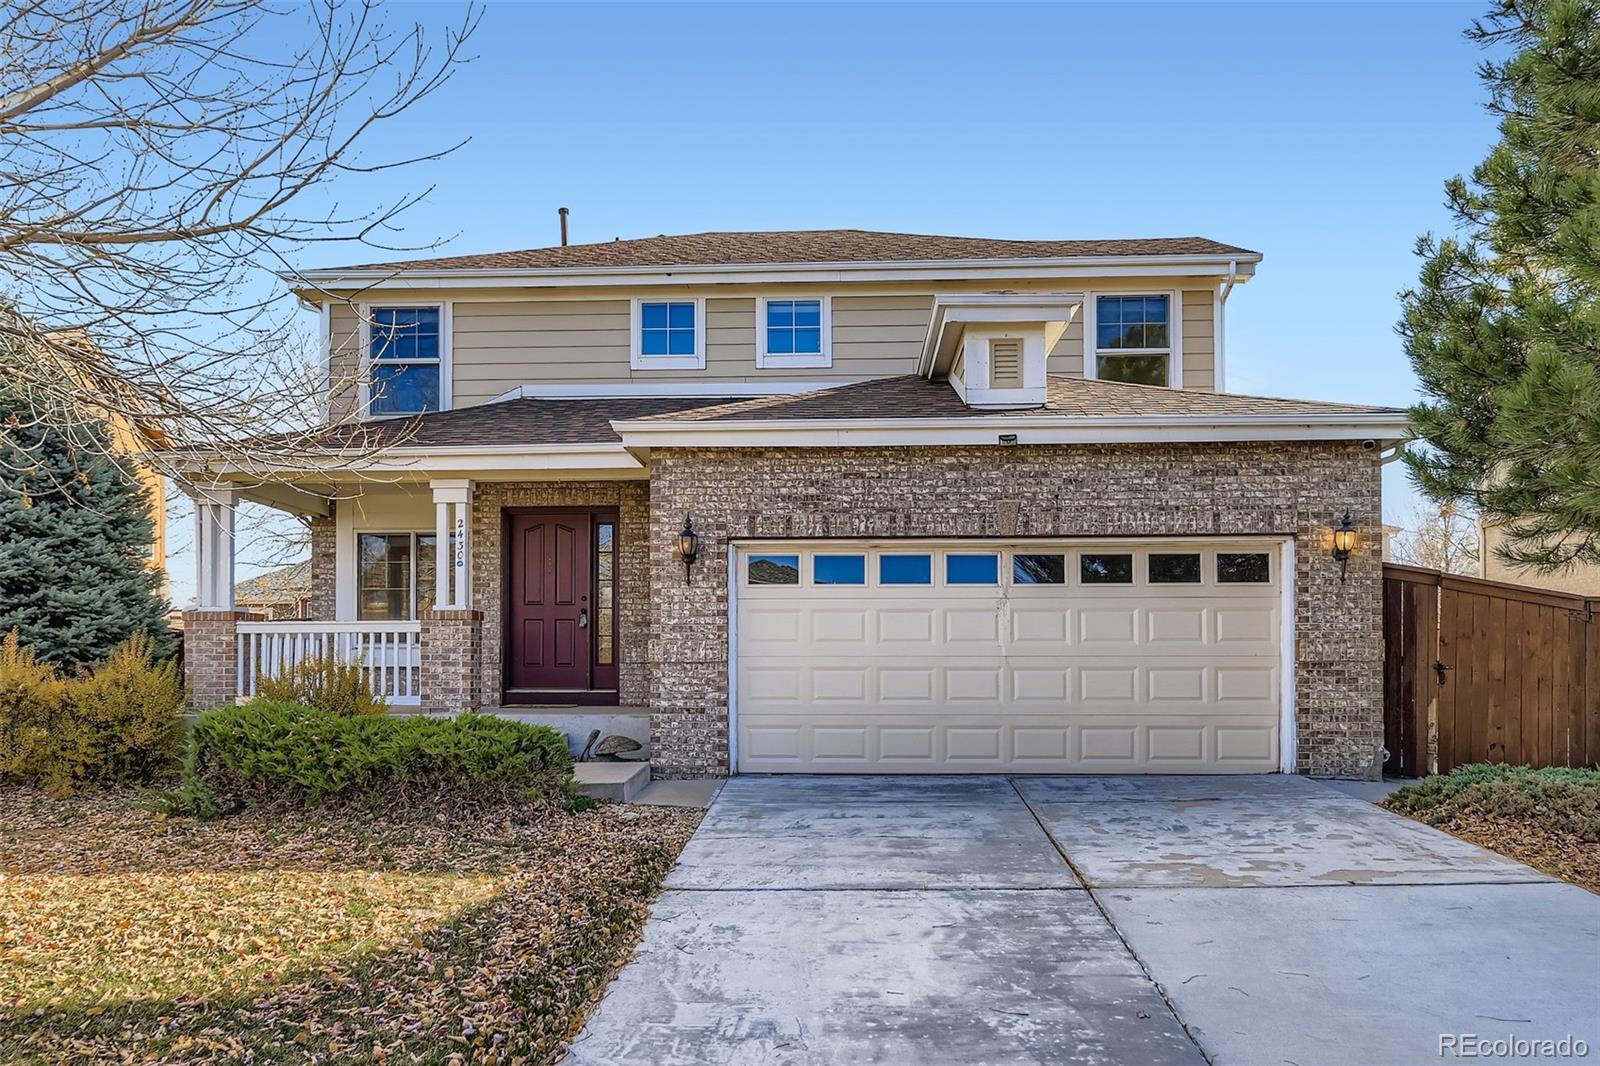
Beautifully maintained and move-in ready, this 4-bedroom, 3-bath home with a finished basement offers the perfect blend of comfort, style, and functionality.
Enjoy spacious living with a formal living room and a cozy family room featuring a fireplace that flows seamlessly into the kitchen and dining areas. The kitchen boasts granite countertops, stainless steel appliances, and a pantry for added convenience. The dining room opens directly to the backyard—perfect for easy indoor-outdoor living and entertaining. A powder room and laundry room complete the ma..
more...
Broker Remarks:
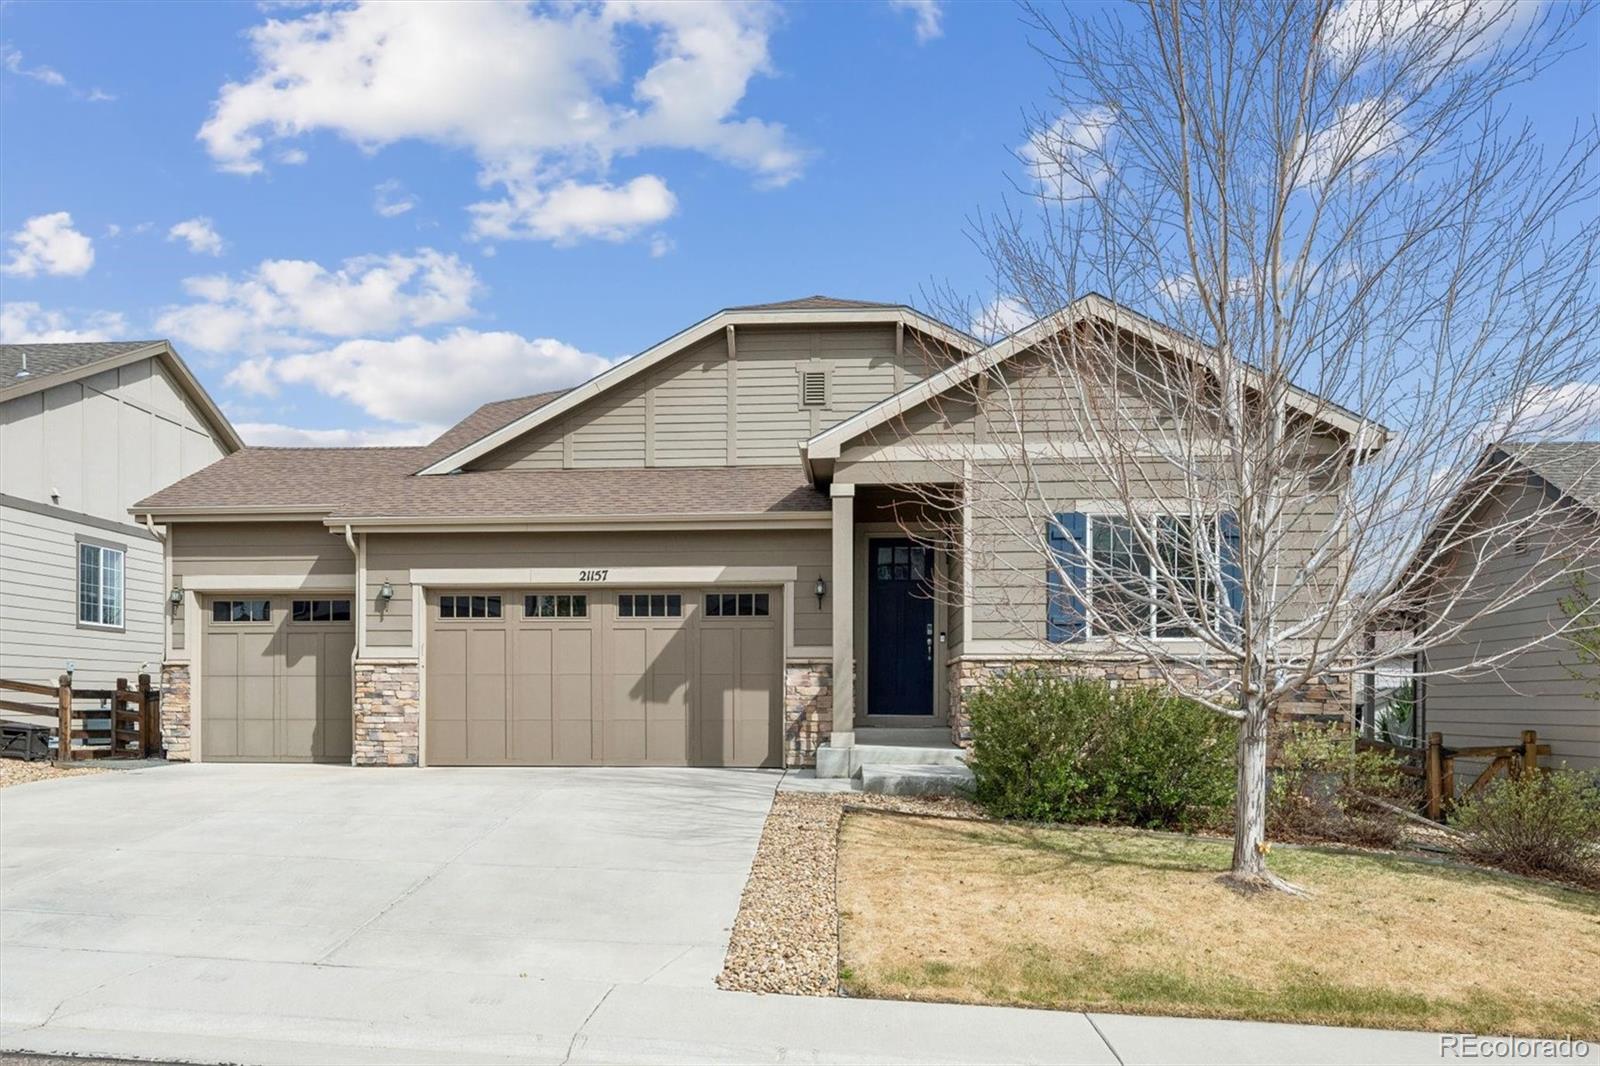
Experience the perfect blend of style, comfort, & low maintenance living in this gorgeous RANCH home where elegance meets everyday functionality. A wide, welcoming entry opens to an expansive, light filled layout featuring tall ceilings, expansive wood flooring, rich dark cabinets, gleaming slab counters & upgraded tile & design elements throughout that elevate every space ** At the heart of the home, the CHEF’S KITCHEN impresses with a huge quartz island ideal for meals, homework, & gatherings plus double ovens, gas cooktop, abundant cabinetry, separate pantry, & a hidden office nook that c..
more...
Broker Remarks:
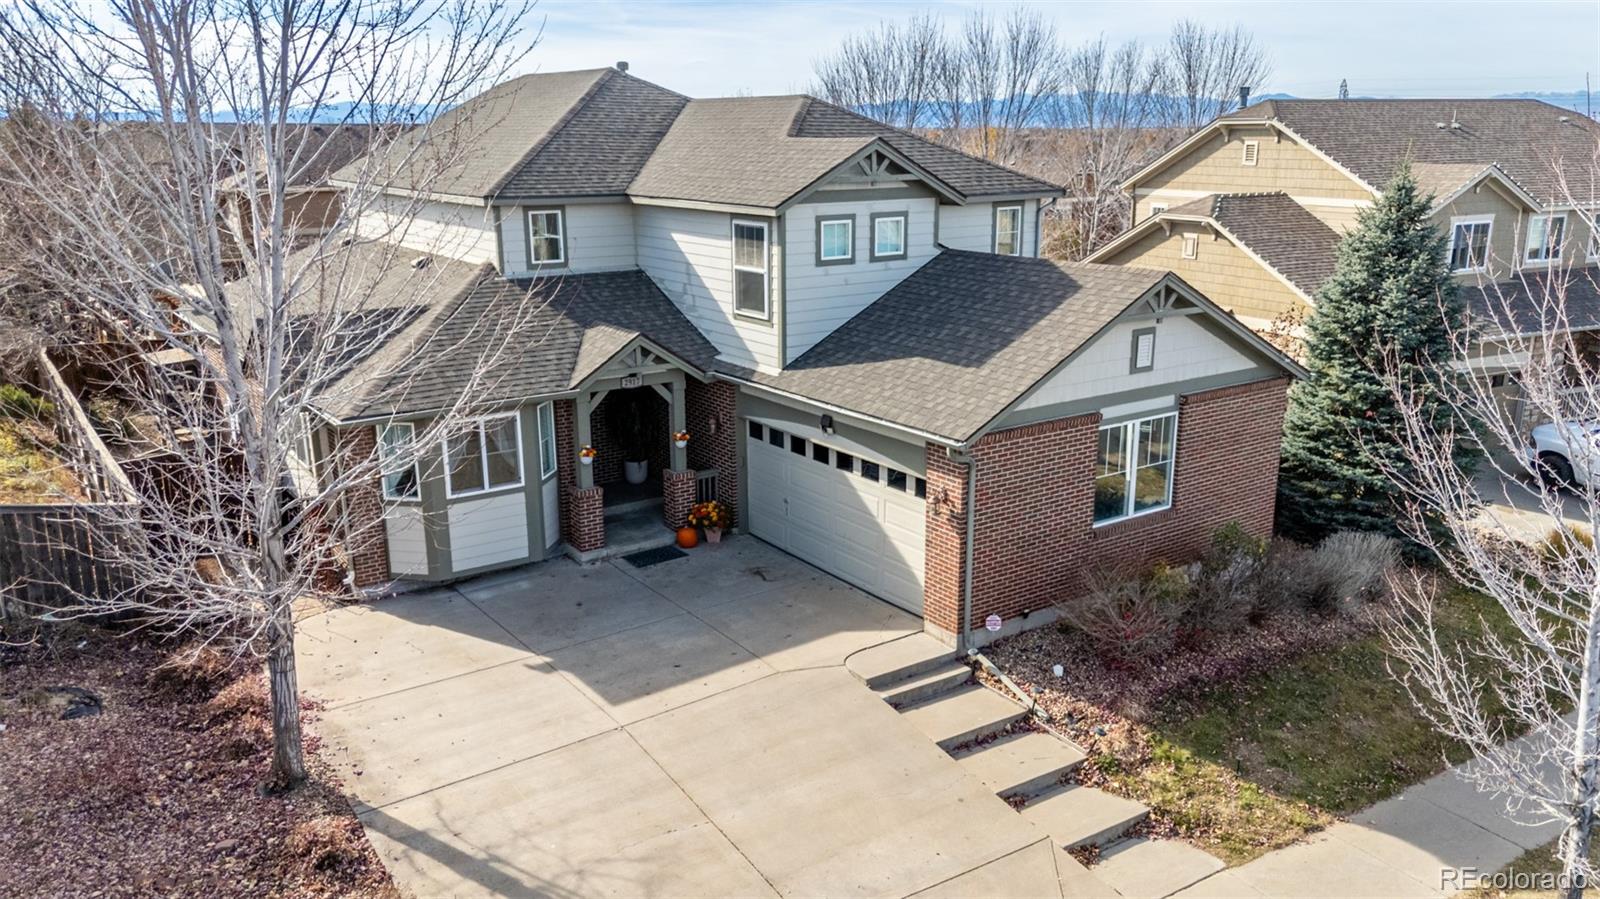
Beautifully maintained two-story located in a desirable Southeast Aurora neighborhood. This home offers a perfect balance of comfort, functionality, and Colorado outdoor living. The main level is thoughtfully designed for versatility and convenience. It features a private main-floor bedroom with a full bathroom, ideal for guests, multigenerational living, or those seeking main-level living options. The main floor also includes two additional rooms that can serve as a home office, den, study, or flex space. At the heart of the home is the open-concept kitchen and living area, ideal for everyday..
more...
Broker Remarks:
Stunning Blackstone Country Club Gem Backing to the 6th Hole! Welcome to your dream home in the highly sought-after Blackstone Country Club neighborhood! Perfectly situated with a south-facing front that looks out to the community park, this well-maintained home backs directly to the 6th hole of the golf course—offering mountain views and ultimate backyard privacy. Step into an oasis of tranquility with a professionally landscaped backyard featuring mature trees, an extended deck for entertaining, 2 private flagstone seating areas, and a gorgeous water feature that creates a serene ambiance. T..
more...
Broker Remarks:
Welcome to easy, effortless living in the Copperleaf community and Cherry Creek School District. Nestled in this sought-after neighborhood, this beautifully maintained 3-bedroom, 2-bath ranch offers comfort, style, and everyday convenience at a price that makes sense. Built in 2018 and positioned on a corner lot, this one-story home is filled with natural light from every angle, no neighbors on two sides means more windows, more privacy, and a yard that feels like your own. Step through the oversized sliding glass doors onto the covered patio, already set up for morning coffee, weekend grillin..
more...
Broker Remarks:
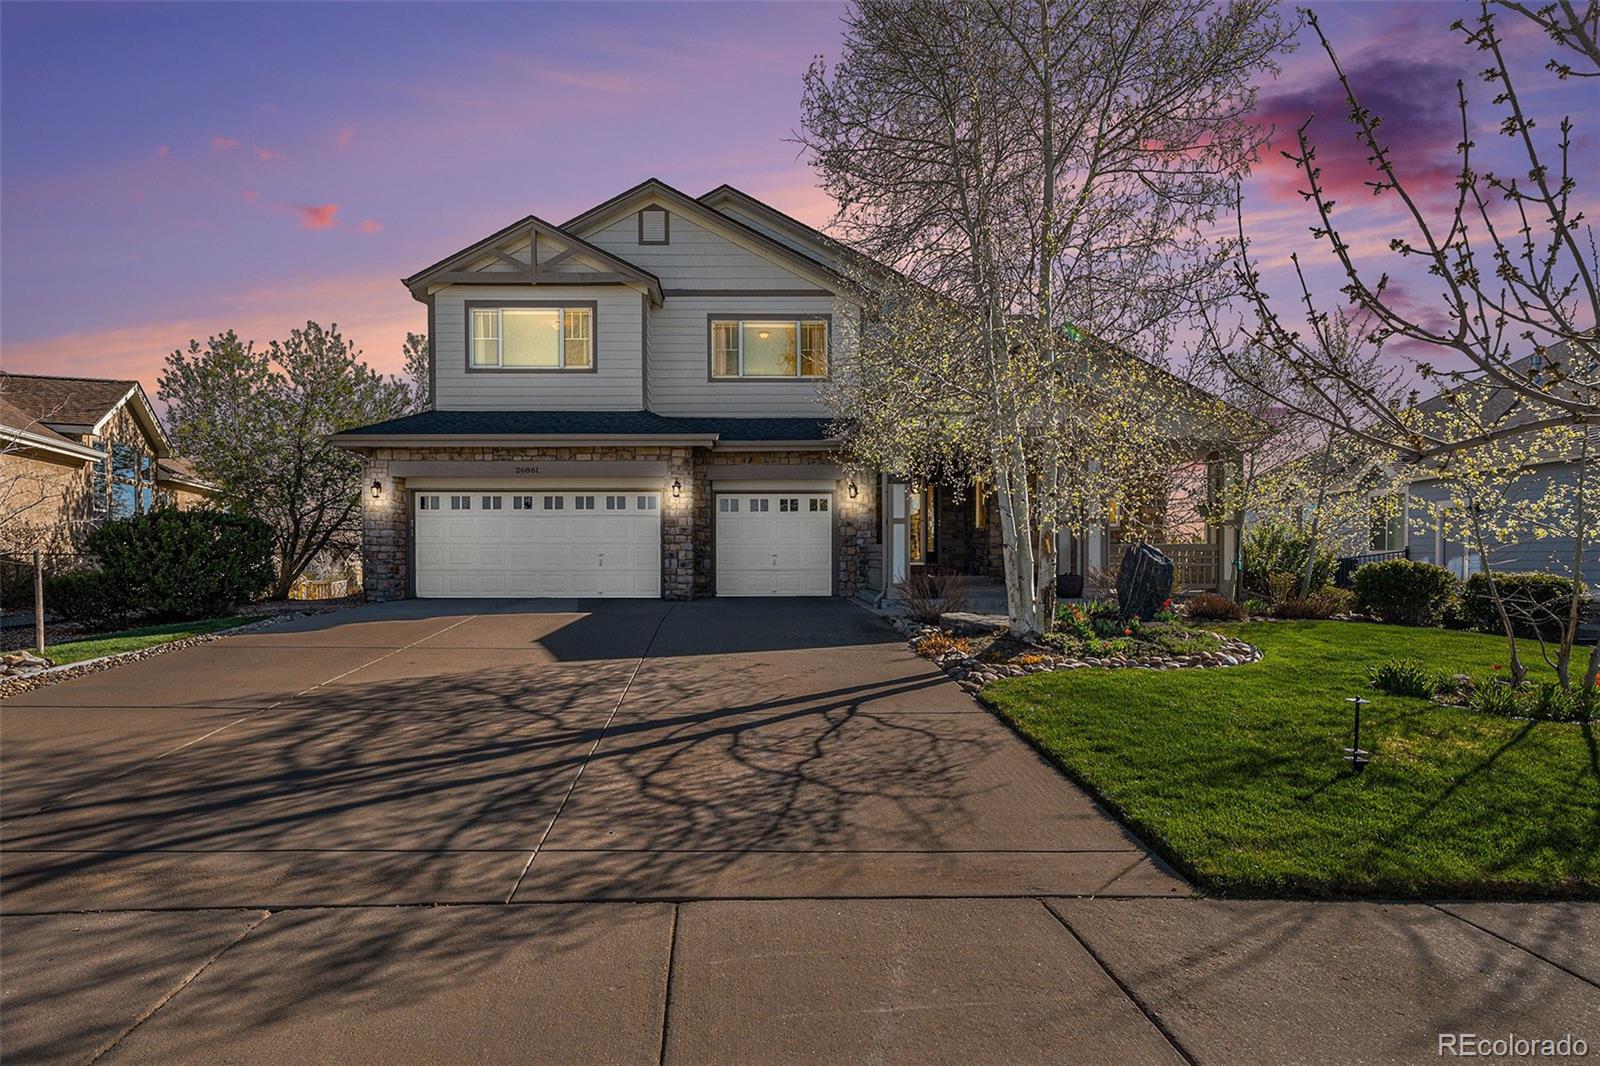
Nestled in the desirable Conservatory community, this well maintained 4 bedroom 2.5 bath two story home offers comfort, flexibility, and a layout ideal for today’s modern and multi generational living.
Step inside to a light filled great room with soaring vaulted ceilings that create an open and inviting feel. The space flows seamlessly into the dining area and kitchen featuring stainless steel appliances, a brand new dishwasher 2024, and ample cabinet and counter space. A bright breakfast nook is perfect for morning coffee, while the formal dining room with a window seat adds warmth and ch..
more...
Status: closed
Listing Office: capital property group llc
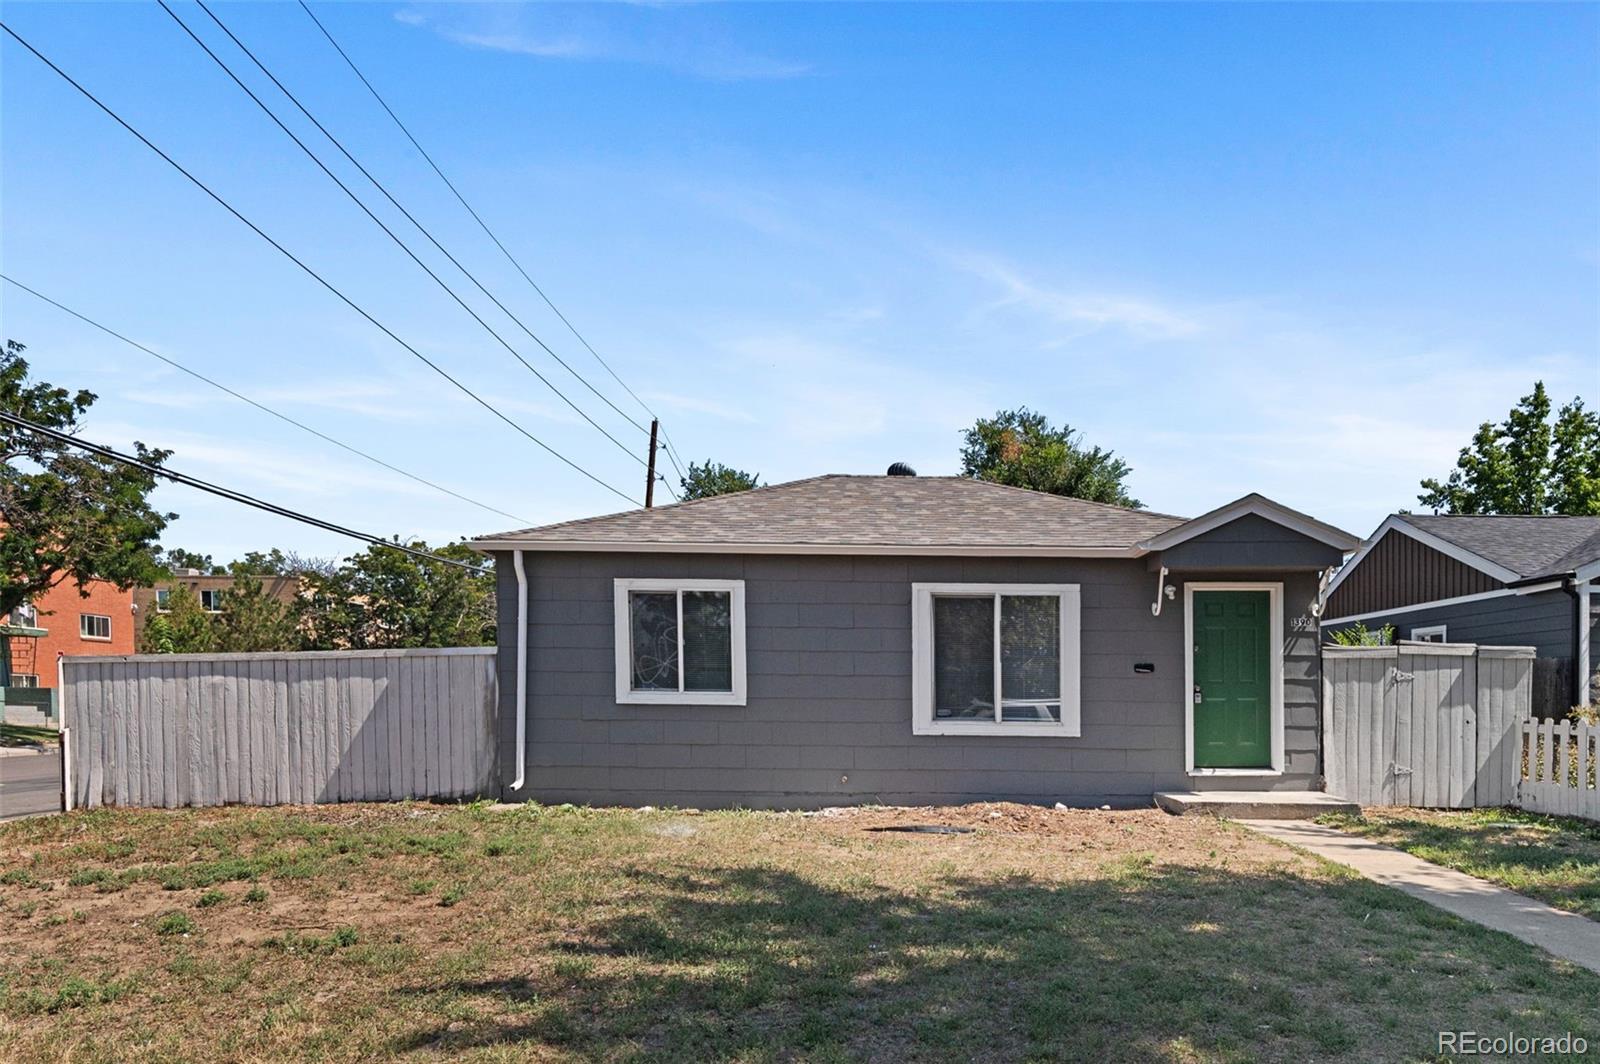
Broker Remarks:
Charming single-family home now available in Aurora, just a few blocks from Lowry. This property features two spacious bedrooms and one full bathroom. The kitchen is equipped with stainless steel appliances, while the home itself has been refreshed with newer paint and thoughtful updates throughout. With its convenient location and move-in ready condition, this home is a wonderful opportunity for anyone looking to enjoy all that Aurora and nearby Lowry have to offer. Previous contract passed inspection and buyer terminated due to “job income change”...
more...
Broker Remarks:
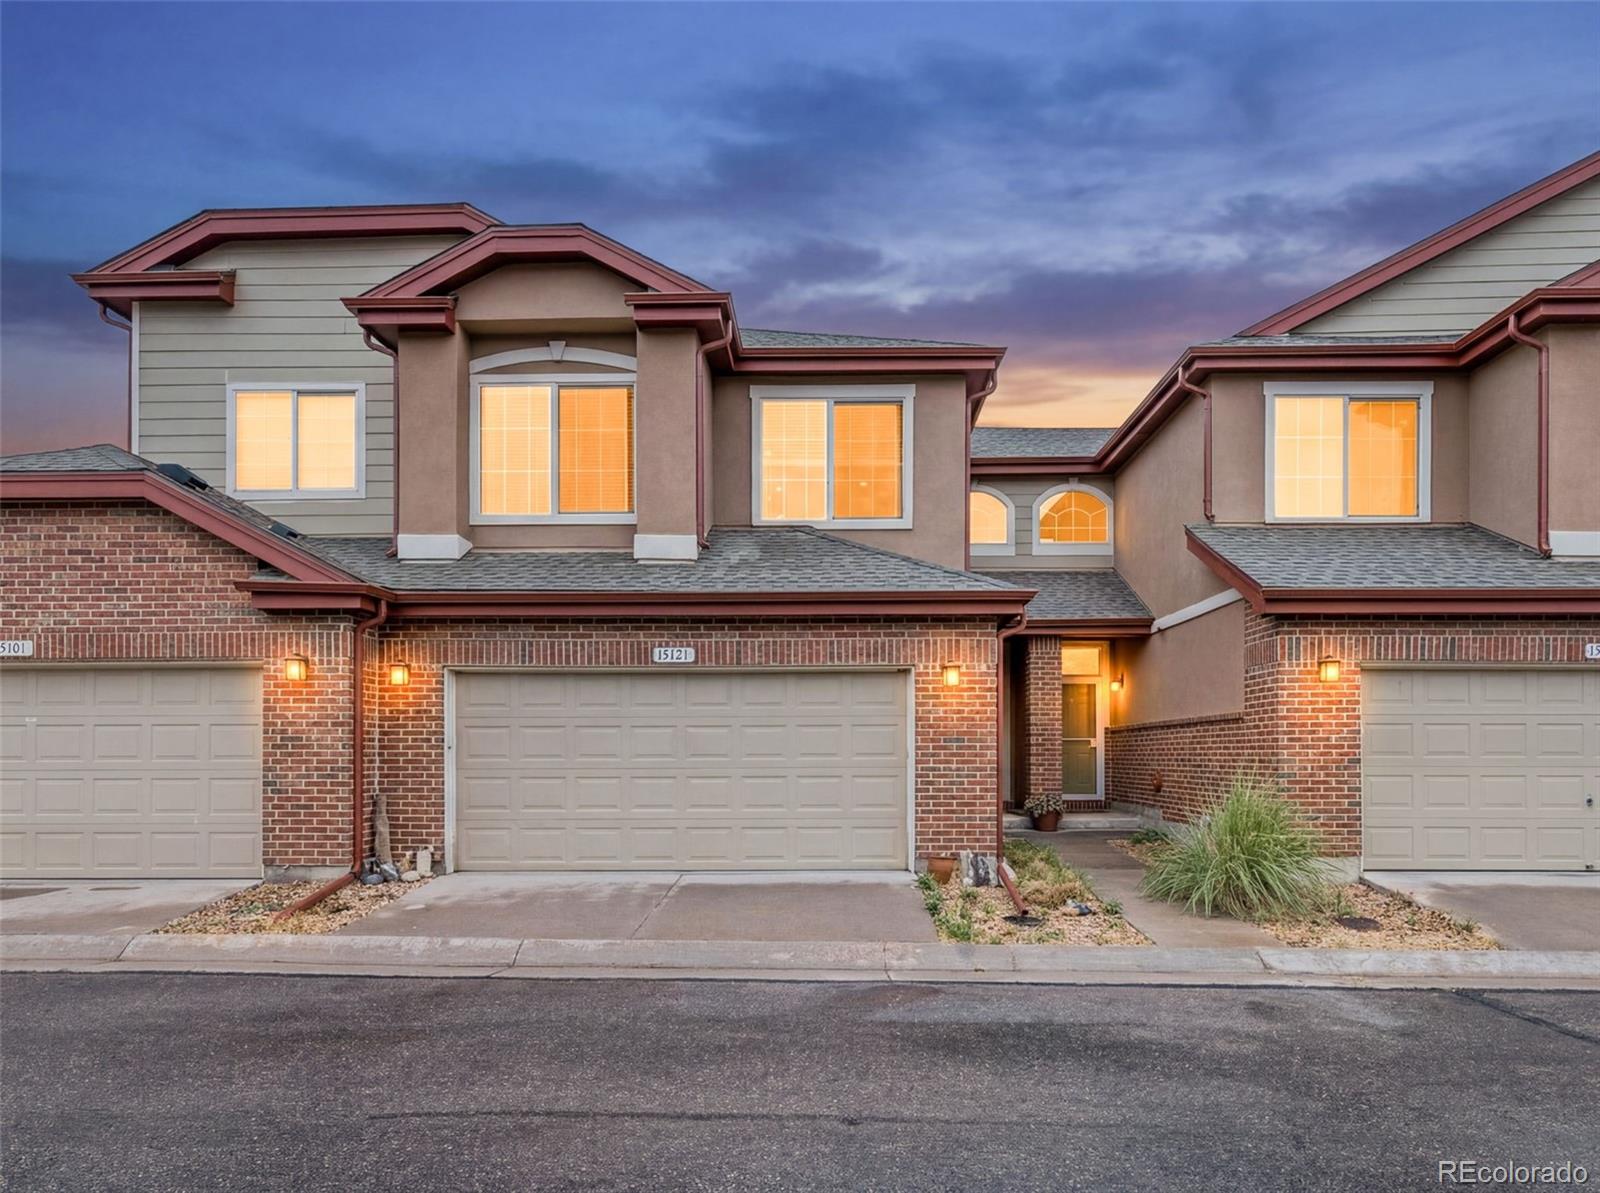
Easy, low-maintenance living in a gated community near Fitzsimons and light rail. Bright, open, and thoughtfully updated—just move in and enjoy. This gated two-story townhome just one mile from the Fitzsimons Medical Campus and VA Hospital. Set in a well-maintained community, this home offers a great combination of comfort, convenience, and low-maintenance living.
As you walk in, you’ll notice the welcoming and open layout, vaulted ceilings, and natural light that fills the space. The kitchen has been updated with granite countertops and includes a bar seating area that’s perfect for every..
more...
Status: closed
Listing Office: madison & company properties
Broker Remarks:
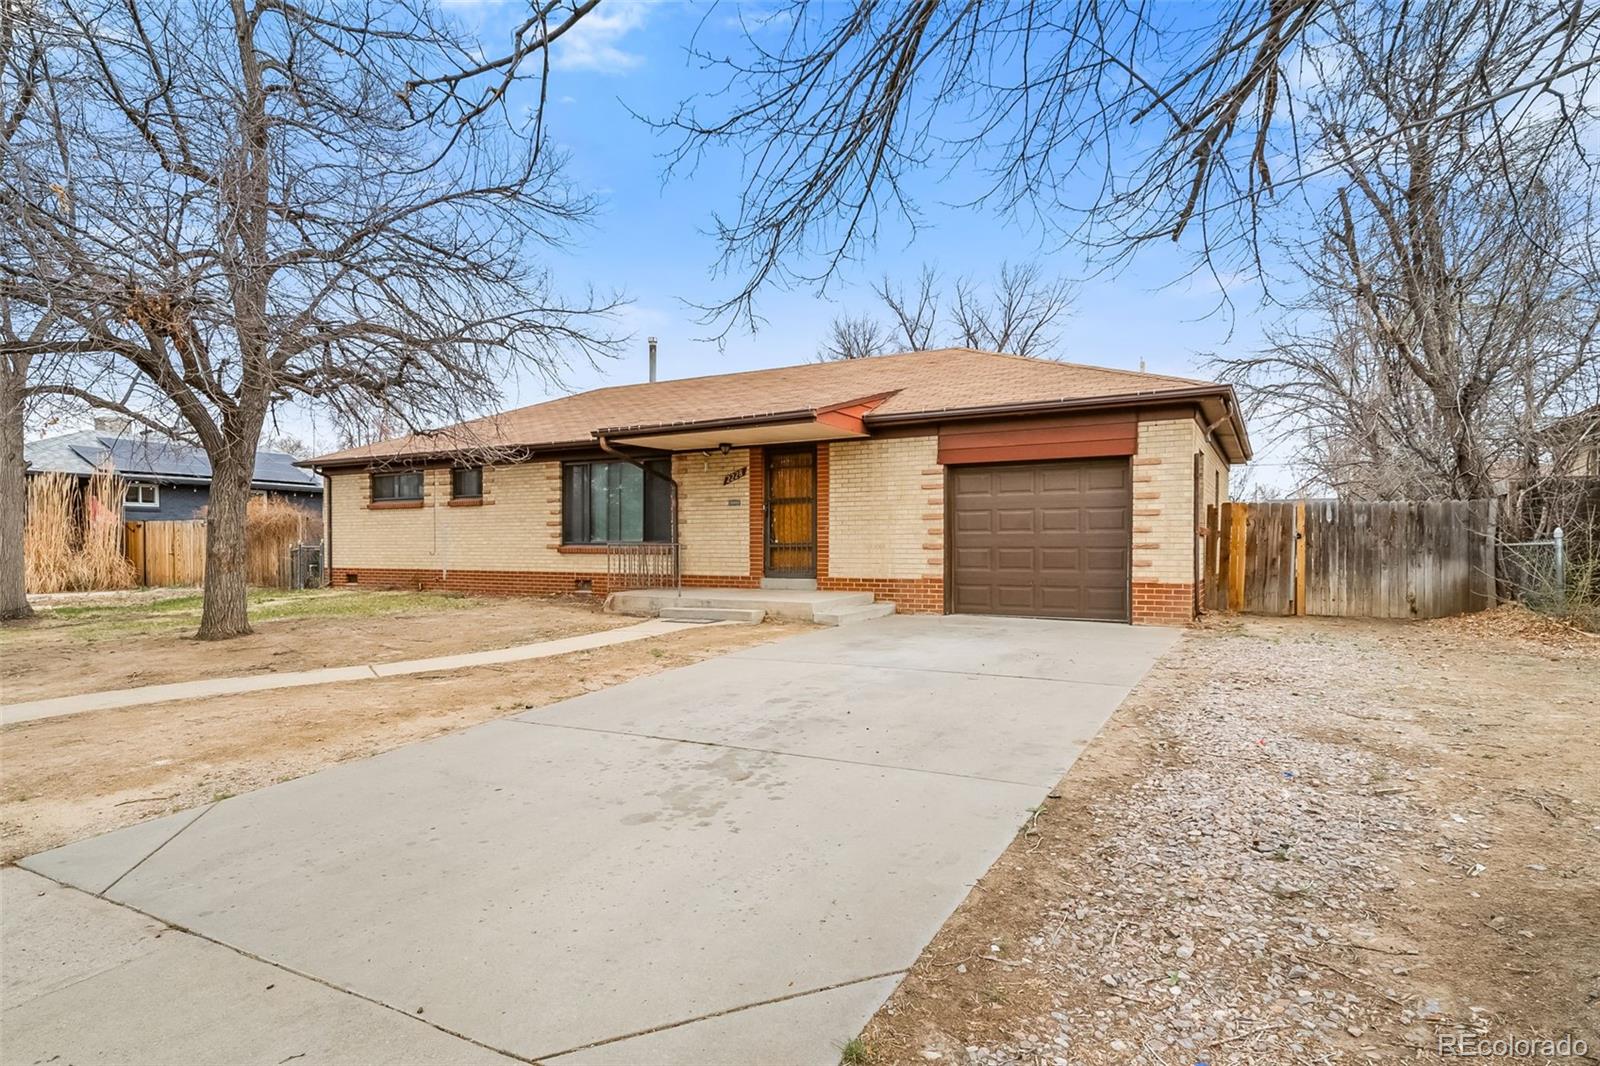
Motivated Seller !!! One level living at its best. Motivated Seller/ New Class IV impact resistant shingles installed April 2026. Get lower Insurance Premium. Welcome home to this large spacious ranch style home with almost 1500 ft.² of the main floor. This fabulous brick home has three bedrooms and two bathrooms, a spacious eat in kitchen, living room and main floor laundry. With extensive gleaming hardwoods, spacious living areas and a 1 car attached garage, this home is available for a quick closing and possession. Situated on an amazing lot of more than 9,000 sq ft, there is ample room for..
more...
Status: closed
Listing Office: thrive real estate group
Broker Remarks:
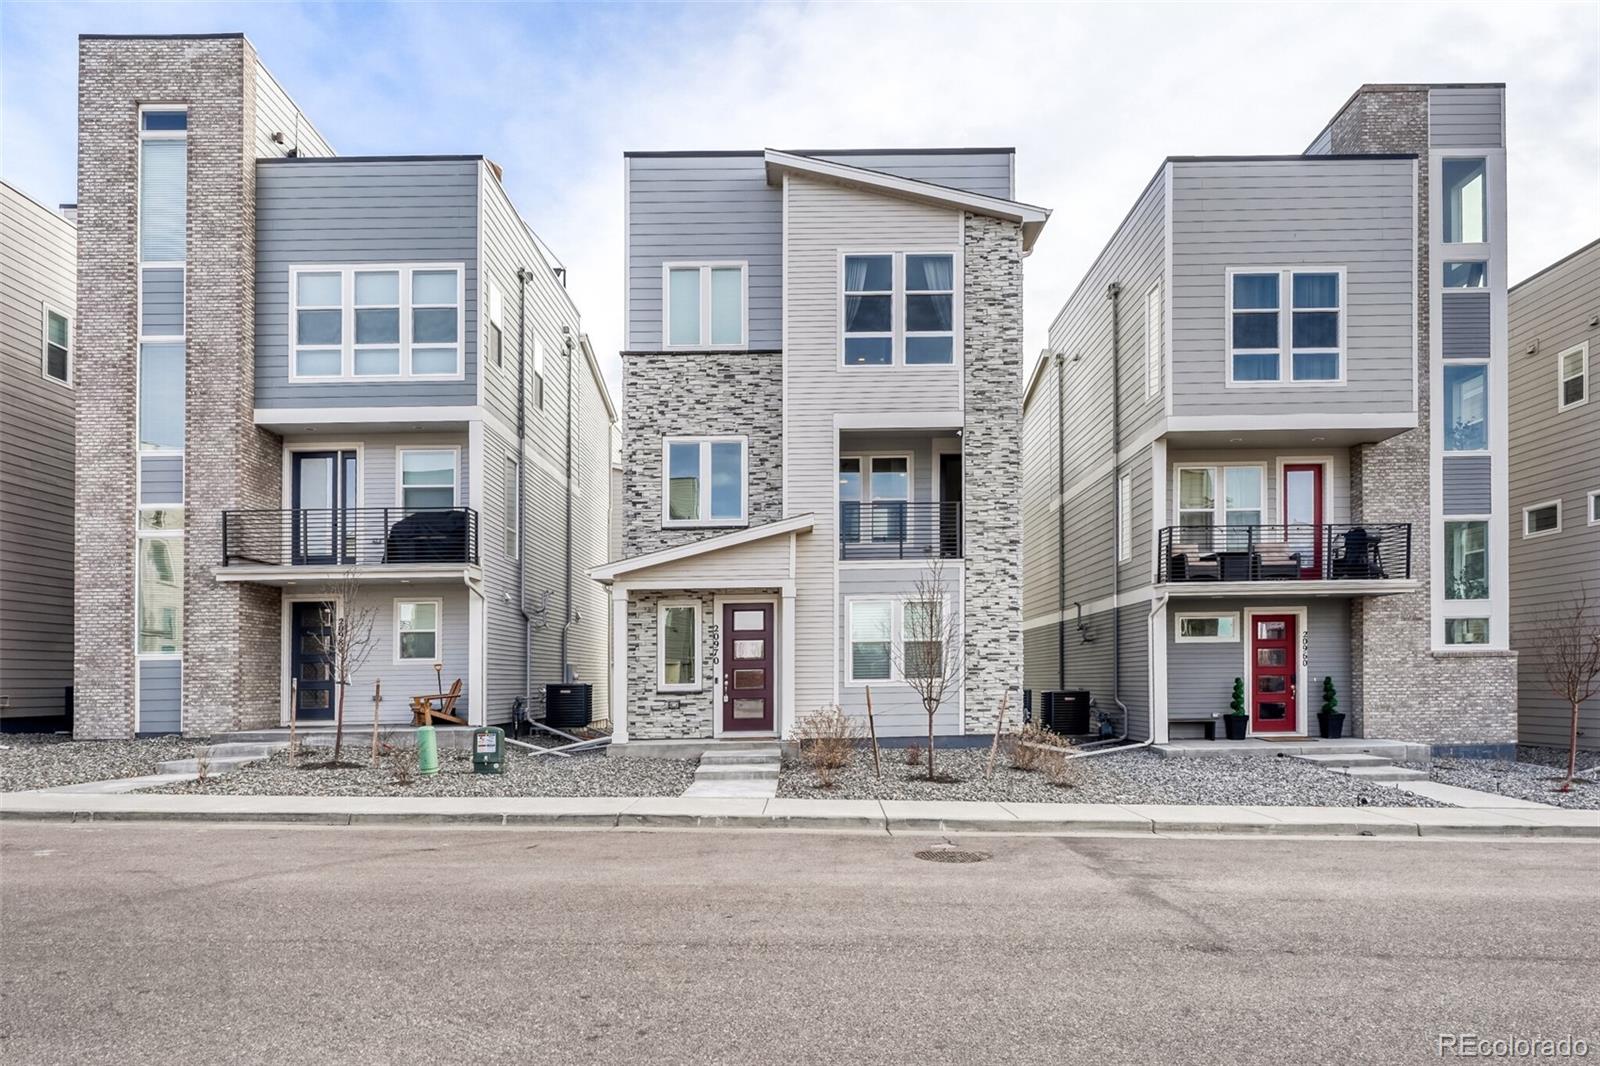
Better than new with upgrades builders aren't offering! 20970 E Quincy is the one that stands out from the rest. Thoughtfully upgraded, immaculately maintained, and loaded with features buyers actually want. From the moment you walk in, you’ll notice the tall doors, expansive windows, and incredible natural light pouring through double-pane glass that keeps things quiet and energy efficient. A true office at the entry creates the perfect work-from-home setup or a non-conforming 4th bedroom. The main level is open, bright, and built for gathering. A massive quartz island with seating for four a..
more...
Broker Remarks:
Welcome to this beautifully updated 4-bedroom, 4-bathroom home in the coveted and highly sought-after community of The Farm. Ideally located across from Creekside Park with multiple playgrounds and an open park set along the scenic Cherry Creek Trail, this home offers the perfect blend of comfort, style, and convenience. Inside, you’ll find engineered hardwood floors, fresh paint, and abundant natural light throughout. The updated kitchen features quartz countertops, stainless steel appliances, and a clean, modern design ideal for everyday living and entertaining. All bathrooms have been fully..
more...
Status: closed
Listing Office: live.laugh.colorado. real estate group
Broker Remarks:
Nearly 4,000 square feet of fully updated, move-in ready living in The Farm, one of the area's most beloved established neighborhoods. Located right on the Centennial border and served by the highly sought-after Cherry Creek School District, your new home awaits. This 4-bedroom, 4-bathroom home has been thoughtfully renovated with clean, modern design throughout, and it shows the moment you walk in. Light. Airy. Instantly calming. The main level opens with a formal living room and dining area that flow seamlessly into a breathtaking two-story family room, where a modern fireplace framed by a..
more...
Status: closed
Listing Office: colorado premier properties
Broker Remarks:
Welcome to an extraordinary residence in the prestigious Beacon Point community of Aurora, Colorado, proudly located within the award-winning Cherry Creek School District. Perfectly positioned on a 1/4th acre lot, in a private cul-de-sac, this impeccably maintained six bedroom, four-bathroom home offers refined elegance, exceptional design, and the very best of Colorado living. A dramatic entry welcomes you into a sun-drenched, open-concept floor plan where expansive windows flood the home with natural light. Designed with both sophistication and comfort in mind, the layout features a main flo..
more...
The content relating to real estate for sale in this web site comes
in part from the Internet Data eXchange ("IDX") program of
METROLIST, INC., DBA RECOLORADO® Real estate listings held by brokers other
than The Brian Petrelli Team are marked with the IDX Logo.
This information is being provided for the consumers' personal, non-commercial use and may not be used for any other purpose. All information subject to change and should be independently verified.




 Sold Home Stats

 36.4%
36.4% 17.7%
17.7% 3.5%
3.5%