Sources: FBI, Uniform Crime Reports, prepared by the National Archive of Criminal Justice Data
The Brian Petrelli Team is your Cox , Aurora home specialist.
Cox , Aurora has had 11 homes sell in the past two years for an average sales price of $409,514.
Our team of local Aurora experts have over 200 years of combined expertise in the Colorado Real Estate market. Give us a call today to put
our knowledge and experience to work for you as you buy or sell your next Cox home.
Don't see what you're looking for here? Contact our team for a free, custom search.
Broker Remarks:
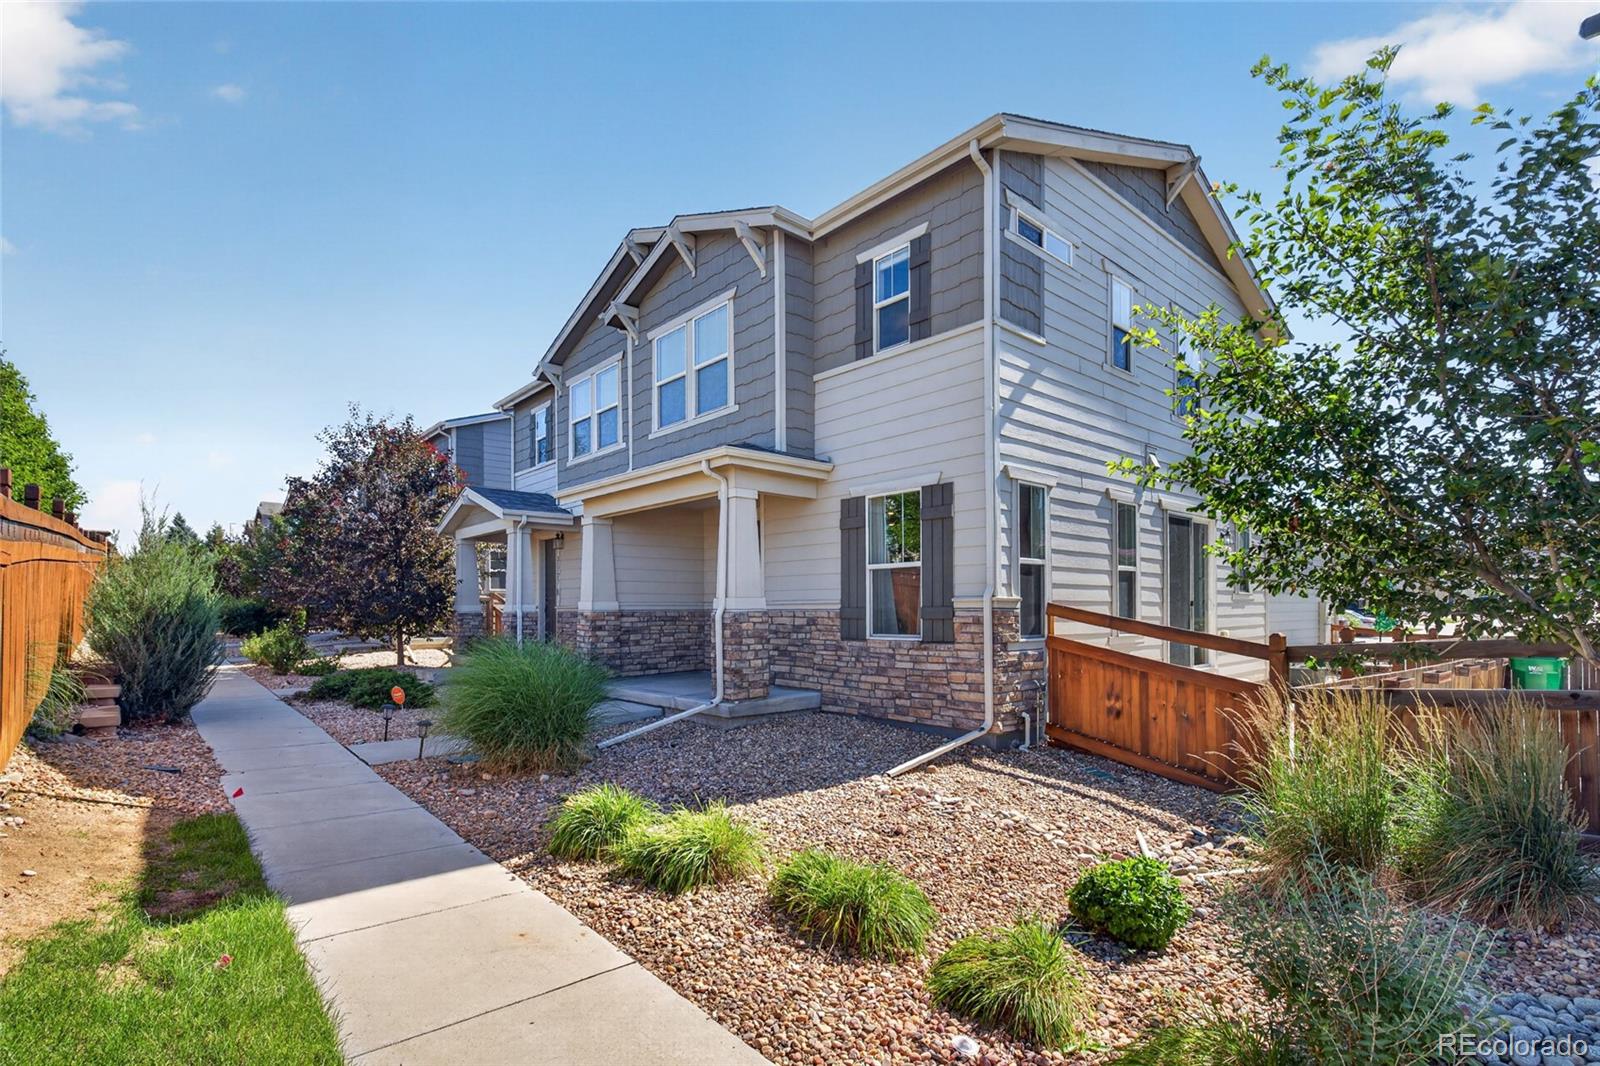
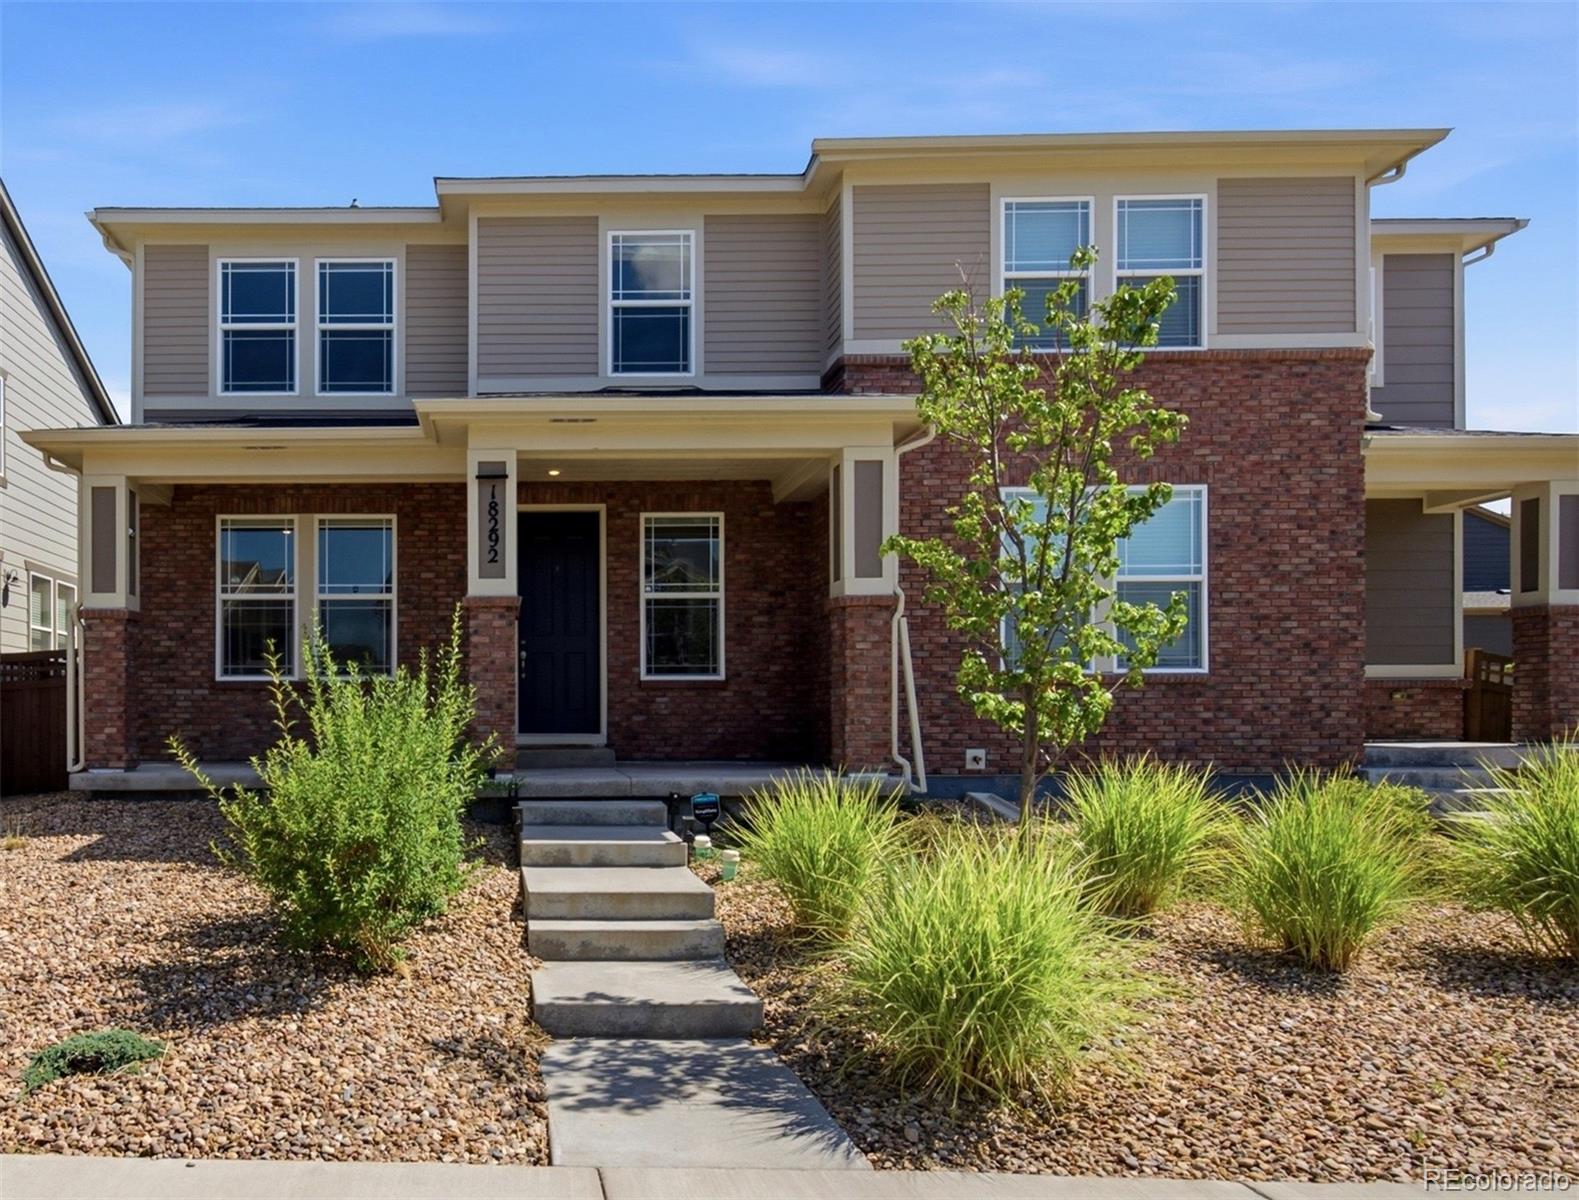
A polished Copperleaf townhome where comfort feels refined, simple, and easy to live in. This 2 bedroom, 3 bath home offers 1,445 finished square feet, a spacious upper level loft, new carpet just installed prior to listing, and a 2 car attached garage that adds everyday convenience. The main level feels open and composed, with wood inspired flooring, central air, and a natural connection between the living room, dining area, and kitchen. The kitchen is both stylish and practical, featuring 42 inch cabinetry, stainless steel appliances, and a smooth top stove, creating a clean backdrop for mor..
more...
Broker Remarks:
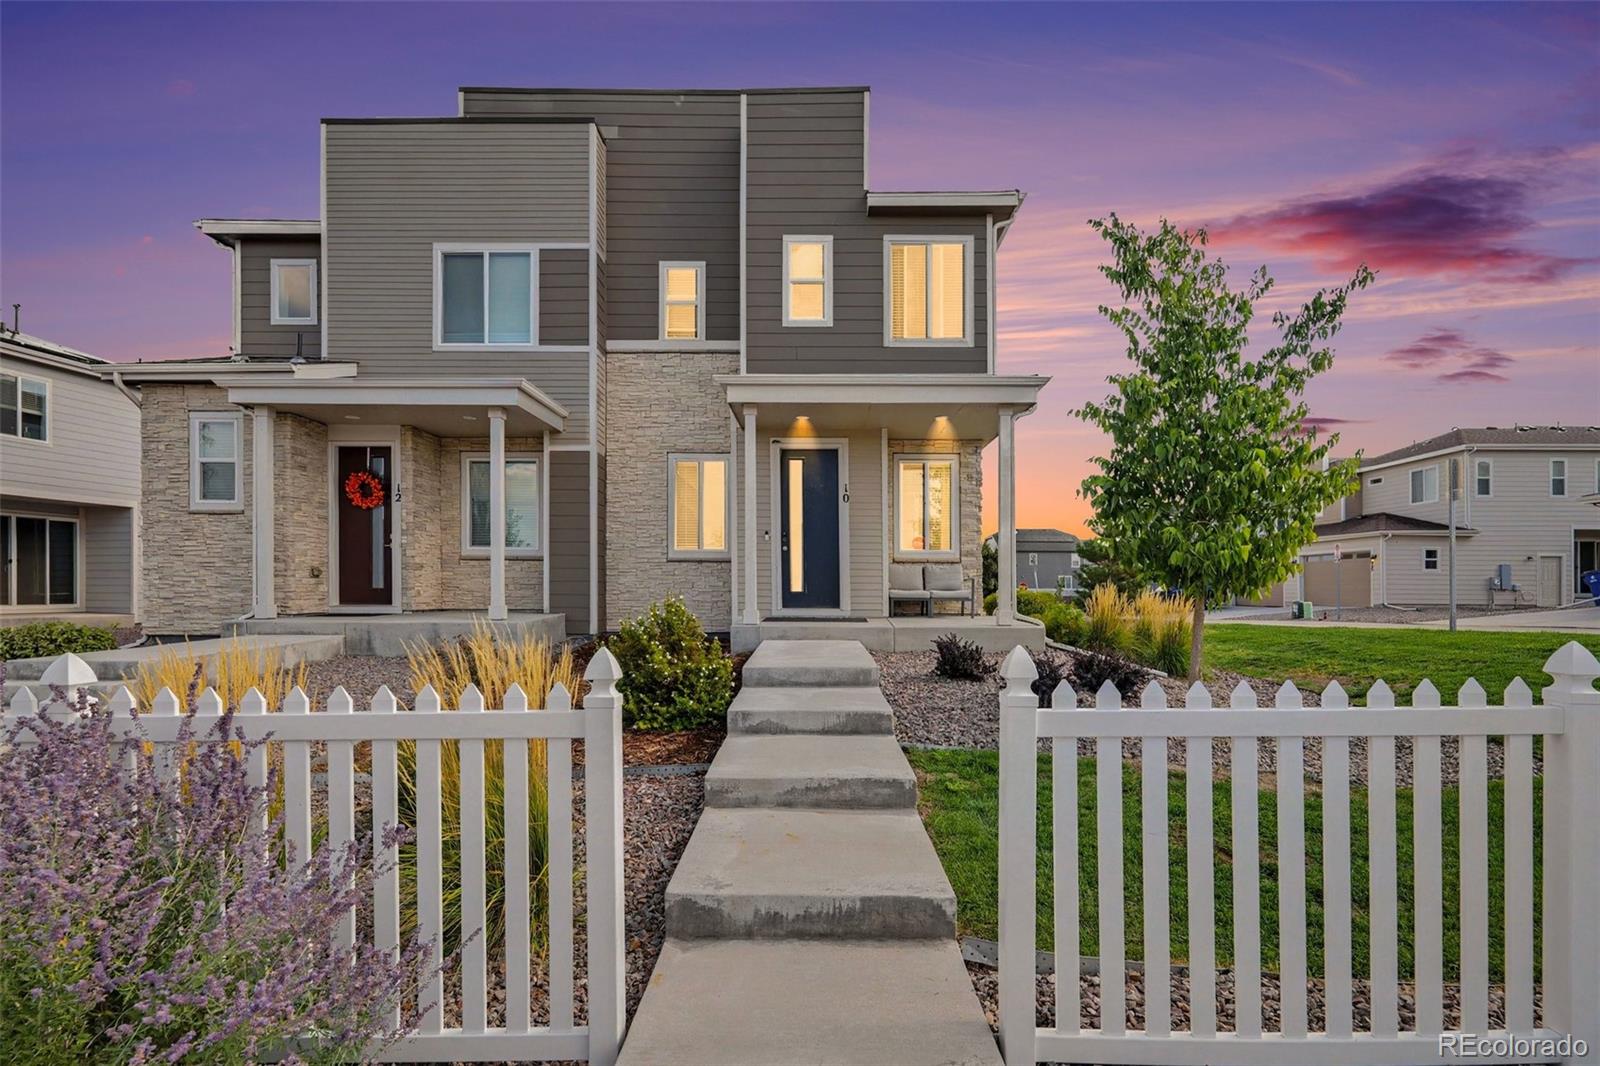
Move-in ready and easy to love! This beautifully maintained townhome offers a bright, open layout with plenty of natural light throughout. The spacious kitchen features stainless steel appliances, ample counter space for meal prep and entertaining, a pantry, and easy access to the patio, perfect for summer BBQs and outdoor dining. A convenient half bath completes the main level. Upstairs, the primary suite features dual sinks and a walk-in closet, while two additional bedrooms share a full bathroom. You’ll also love having the laundry conveniently located upstairs near all three bedrooms. Addi..
more...
Status: active
Listing Office: keller williams realty downtown llc
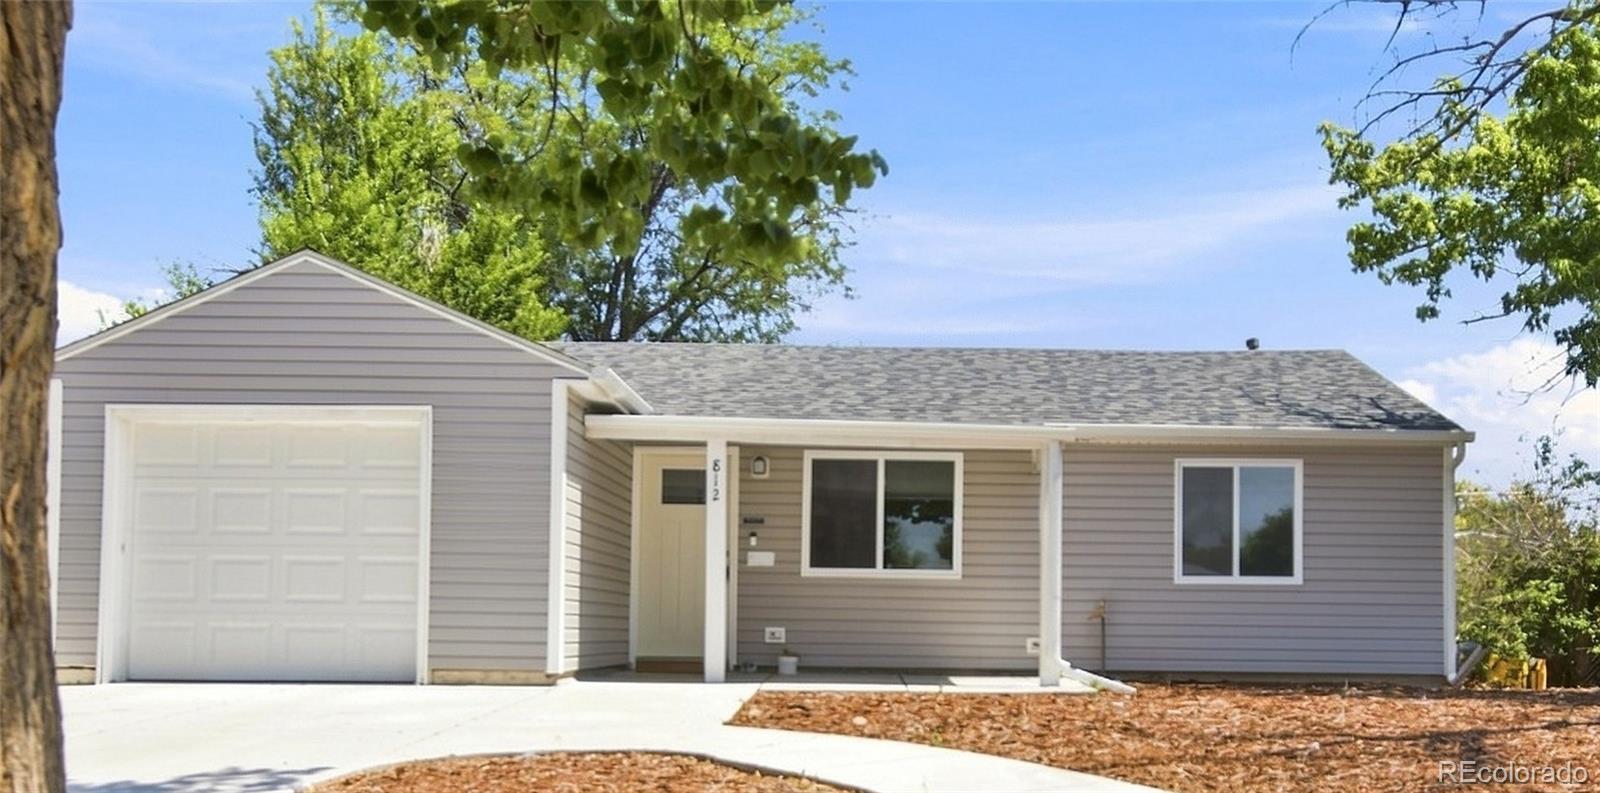
Broker Remarks:
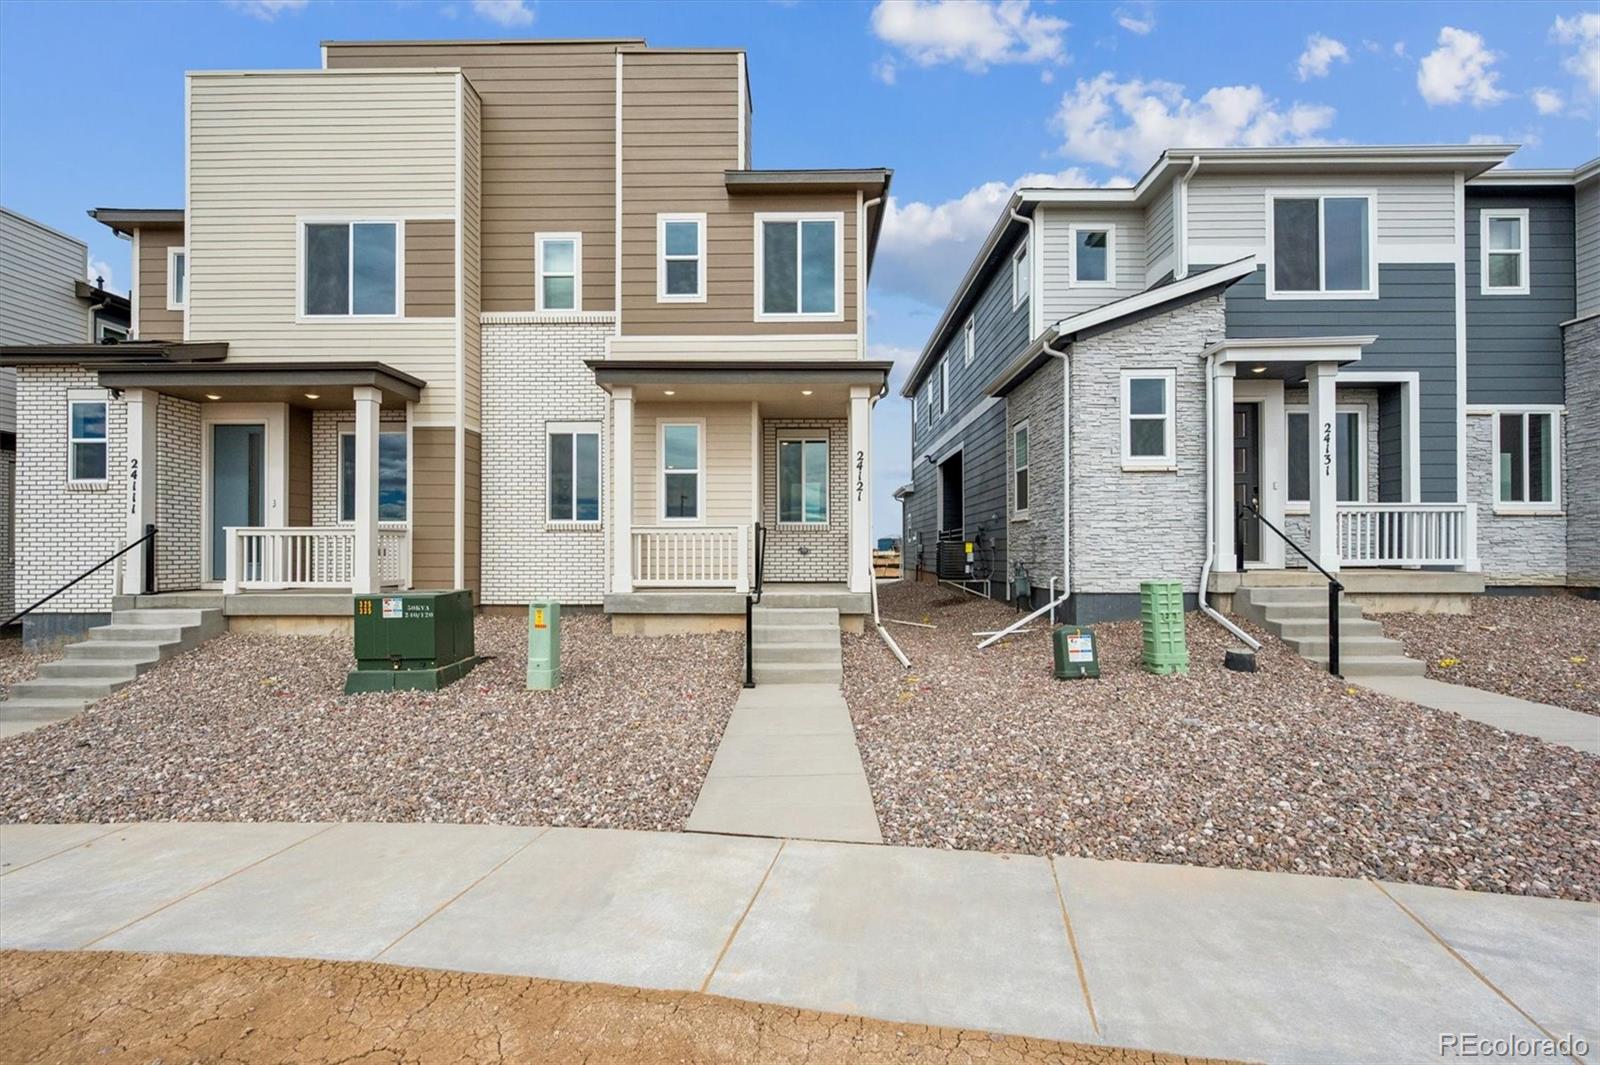
Updated and remodeled 3 bedroom, 2.5 bath townhome in Aurora, ready for its next owner. Fresh interior paint and brand new carpet throughout give the home a clean, move-in ready feel, and the bathrooms have been updated. You also get an attached 2-car garage for parking and storage. HOA dues are only $55 per quarter. Come see it in person and schedule your showing today...
more...
Status: pending
Listing Office: oakwood homes real estate llc
Broker Remarks:
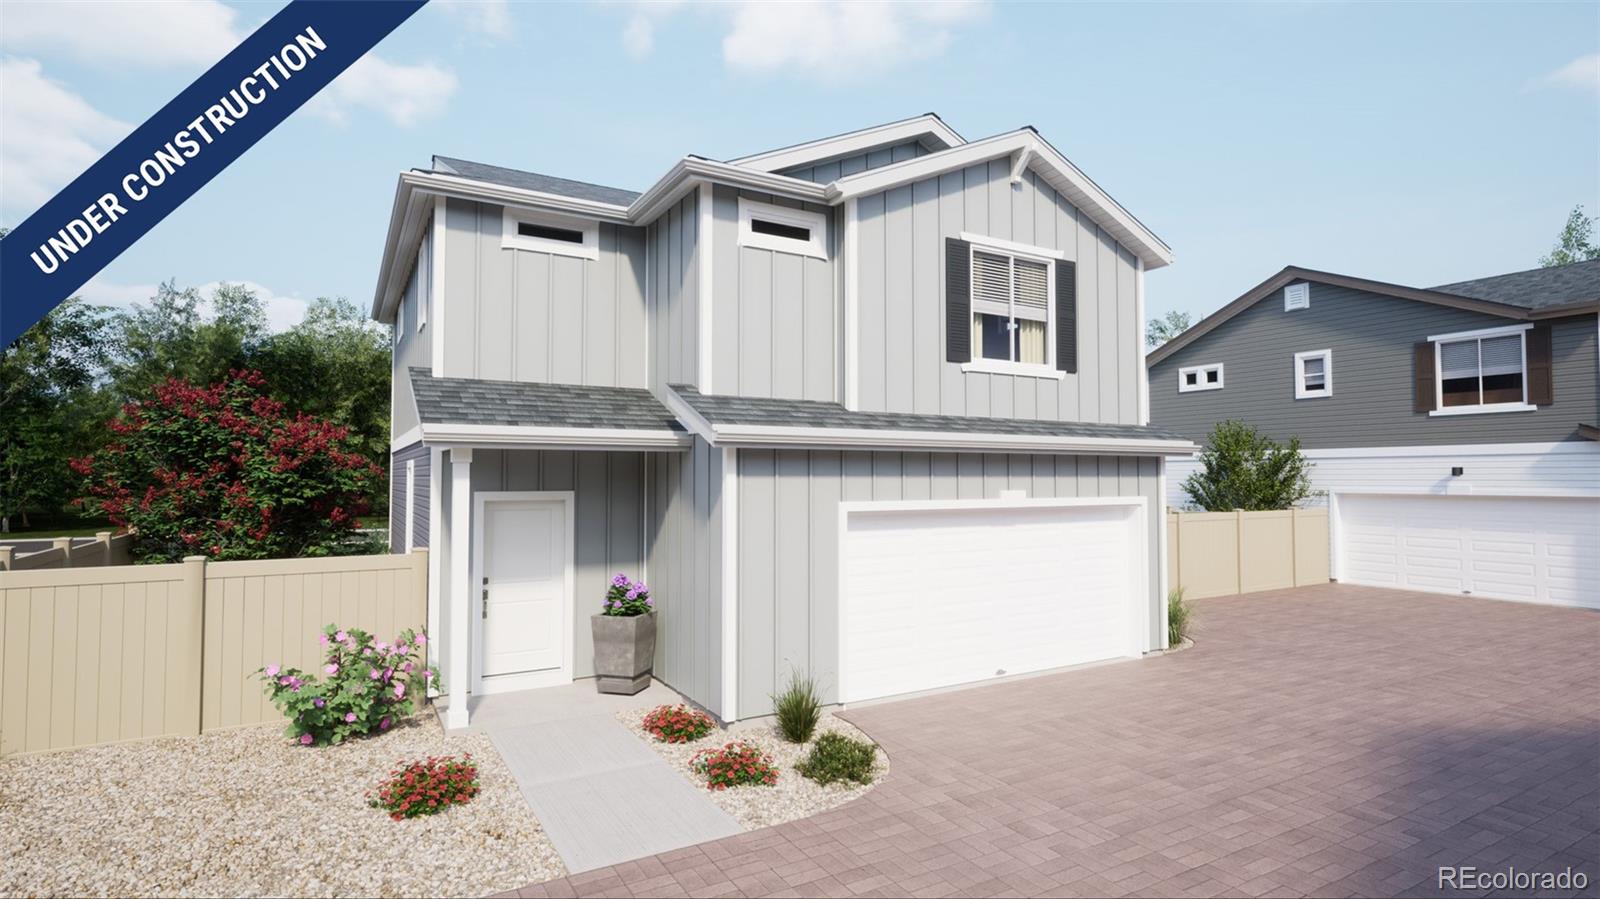
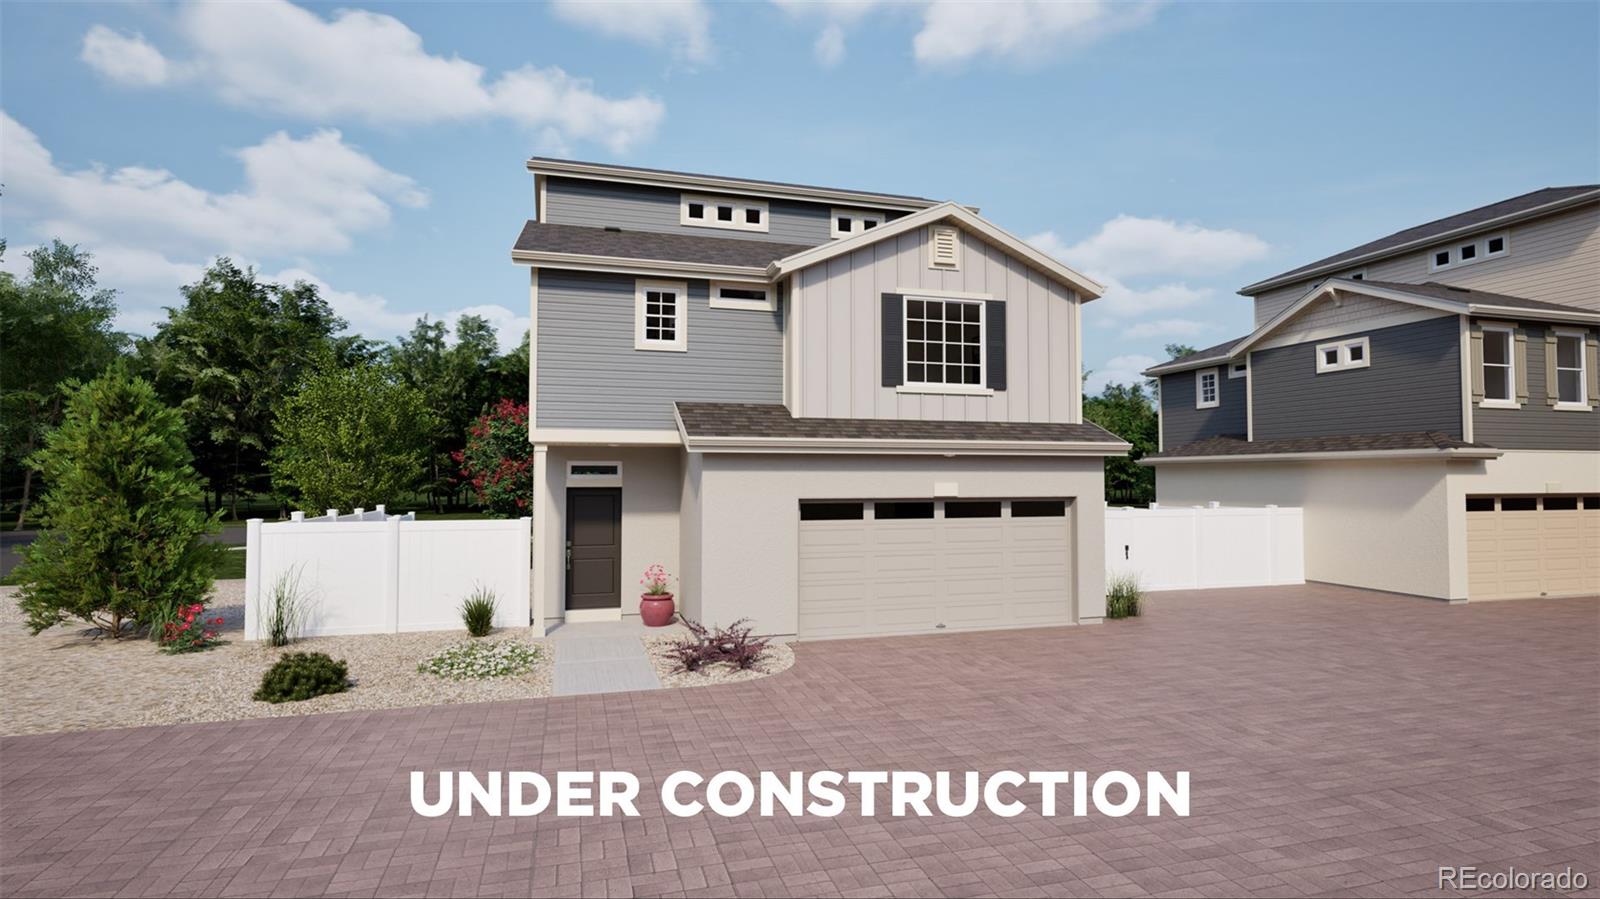
The Breton offers 1,436 square feet of smart, stylish living across two stories, featuring 3 bedrooms, 2.5 bathrooms, and a spacious 2-car garage. Natural light fills every corner, from the welcoming main floor to the upstairs living spaces. The open-concept design flows seamlessly into a lovely back patio; perfect for relaxing or entertaining outdoors. Upstairs, convenience is built in with a laundry room just steps from all bedrooms. The generous primary suite includes a walk-in closet and a private bathroom retreat, creating a comfortable place to recharge. Thoughtful design makes every roo..
more...
Status: active
Listing Office: real broker, llc dba real
Broker Remarks:
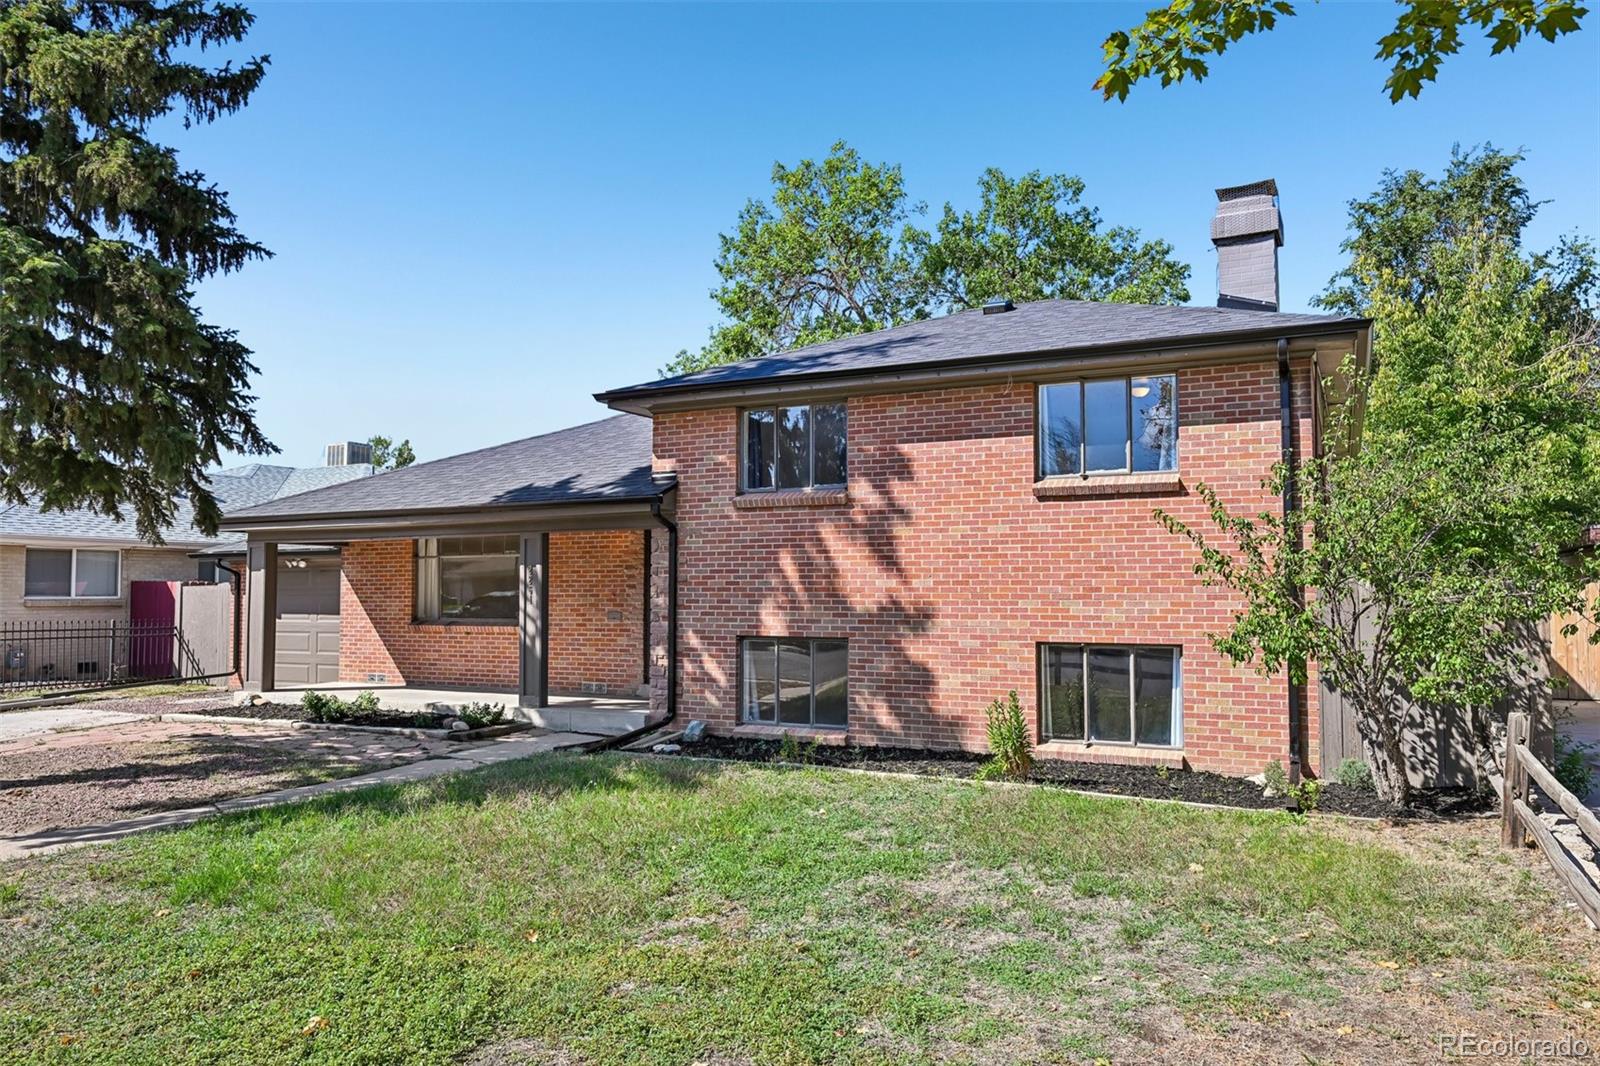
There's a hidden bookcase in the living room that opens to a private storage space and yes, it's every bit as fun as it sounds. But there's plenty here to love beyond the secret room.
This five-bedroom, two-bath home offers a surprisingly flexible layout with three bedrooms on the main level, restored hardwood floors, a full bath, and a remodeled kitchen. Downstairs, the finished basement adds two additional bedrooms, a 3/4 bath, and an open living area with room for movie nights, a game space, home gym, or whatever fits your life.
Even better, many of the improvements buyers don't neces..
more...
Status: active
Listing Office: khaya real estate llc
Broker Remarks:
Perfect for HOUSE HACKERS. Live in either separate 2 bed, 1 bath home and rent the other unit to help cover the mortgage!!! This is a Non-conforming DUPLEX, with LEGAL USE as 2 units per recent Appraisal (FHA appraisal at $455,000 with 2nd full kitchen in basement as approved use in April 2026). *Buyer to do own due diligence. *** Both units are 2 bed, 1 bath, with spacious open kitchens, laundry in-unit, ample off-street parking and a huge fenced back yard. ***Both bedrooms in lower unit are conforming with large egress windows. *** Current tenants in lower unit are lovely and want to stay ($..
more...
Status: active
Listing Office: keller williams dtc
Broker Remarks:
Looking for a first home in Aurora with a low-maintenance lifestyle and an affordable VA loan opportunity? This 3-bedroom, 3-bathroom Copperleaf townhome may be exactly what you’ve been searching for.
Eligible VA buyers may be able to assume the existing 4.5% fixed-rate VA loan with a low gap, offering potential savings compared with today’s rates.
Inside, the home feels clean, modern, and move-in ready, with luxury vinyl plank flooring, quartz countertops, stainless steel appliances, and an open kitchen and living area. The covered patio gives you a spot to enjoy your morning coffee wit..
more...
Status: active
Listing Office: thrive real estate group
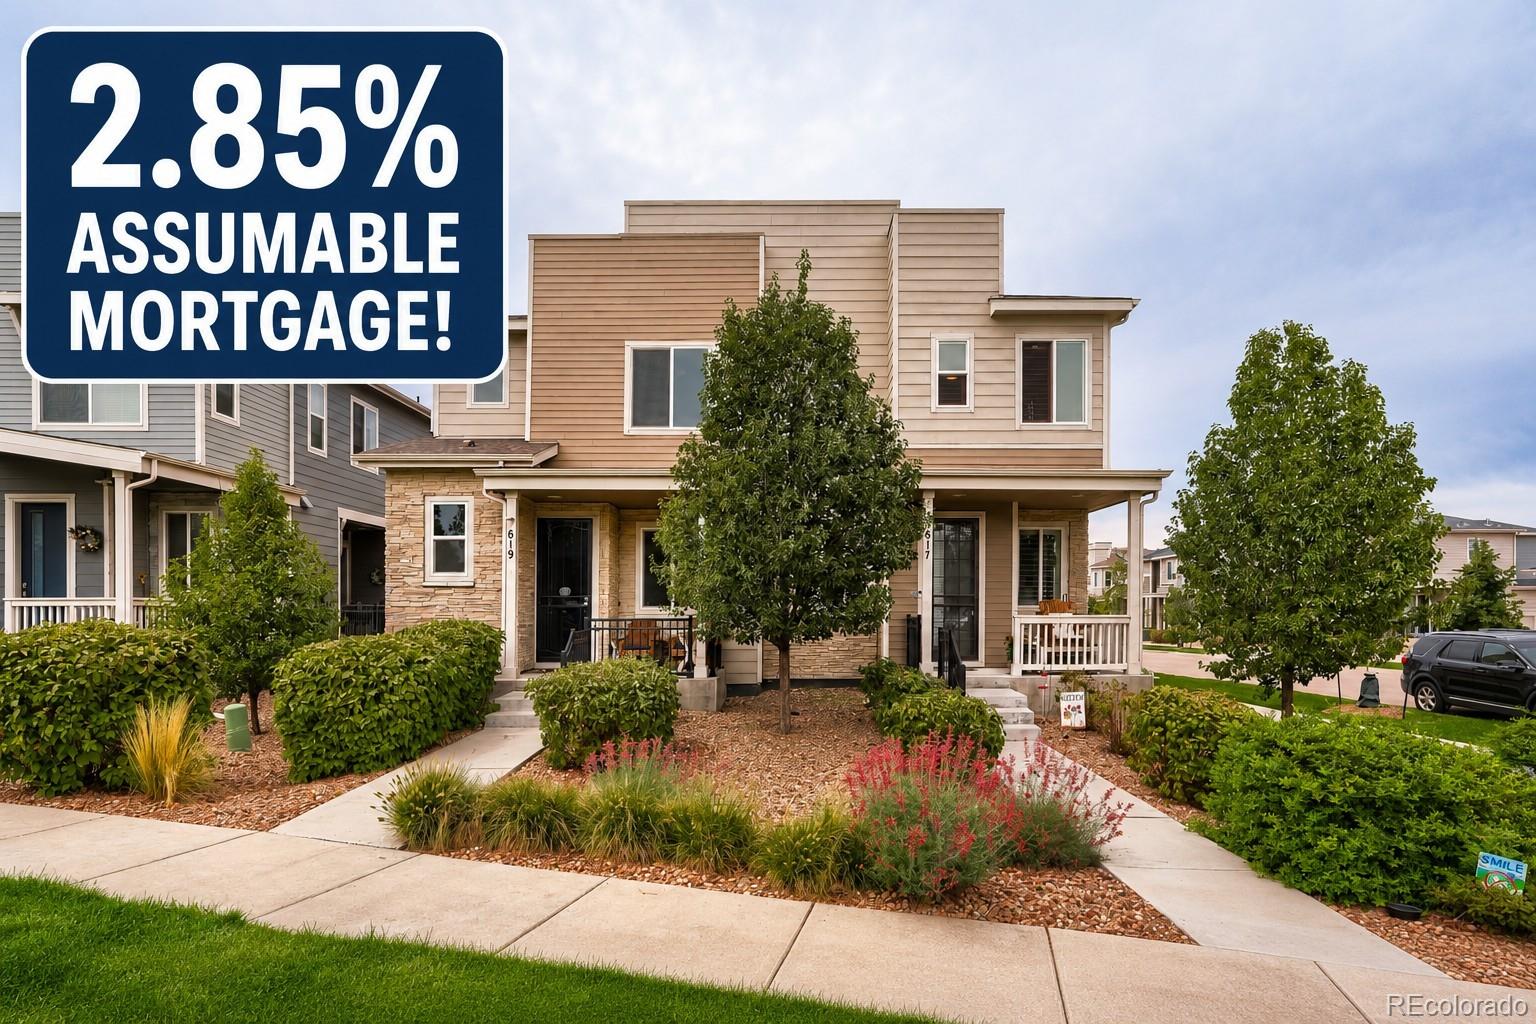
Broker Remarks:
2.85% ASSUMABLE LOAN AND $5K TOWARD CLOSING COSTS! Welcome to modern, low-maintenance living in a great Aurora location! Built in 2019, this inviting 3-bedroom, 3-bathroom townhome features a thoughtful floor plan combining comfort, style, and convenience. The open-concept main level connects the kitchen, dining area, and living room—ideal for everyday living, entertaining, and gathering. Luxury vinyl plank flooring throughout the main level provides a stylish and durable finish while creating a cohesive feel from room to room. The well-appointed kitchen is truly the heart of the home, featuri..
more...
Broker Remarks:
Better than new, turnkey townhome with a low HOA, oversized 2-car garage, and designer upgrades throughout! This energy-efficient home features an open-concept floor plan filled with natural light, a spacious center-island kitchen with stainless steel appliances, abundant cabinetry, and seamless flow into the dining and living areas. Step outside from the kitchen to the patio—perfect for grilling, relaxing, or entertaining. The convenient main-floor laundry room is located just off the garage. Custom upgrades include a wood slat accent TV wall, a built-in dry bar with open shelving, cabinet st..
more...
Status: pending
Listing Office: oakwood homes real estate llc
Broker Remarks:
Modern Living Meets Smart Design –
The Suffolk at Green Valley Ranch, discover the Suffolk floorplan – a thoughtfully designed three-story single-family home offering 1,896 sq. ft. of flexible living space. Featuring 4 bedrooms, 3.5 bathrooms, and a versatile third-floor Smart Space, this home adapts to your lifestyle. The insulated 2-car garage includes additional storage, ensuring efficiency and convenience. Nestled in a private cul-de-sac, this home boasts exceptional curb appeal with a multi-dimensional exterior that blends modern style with timeless charm. Located in Green Valley Ranc..
more...
Status: active
Listing Office: thrive real estate group
Broker Remarks:
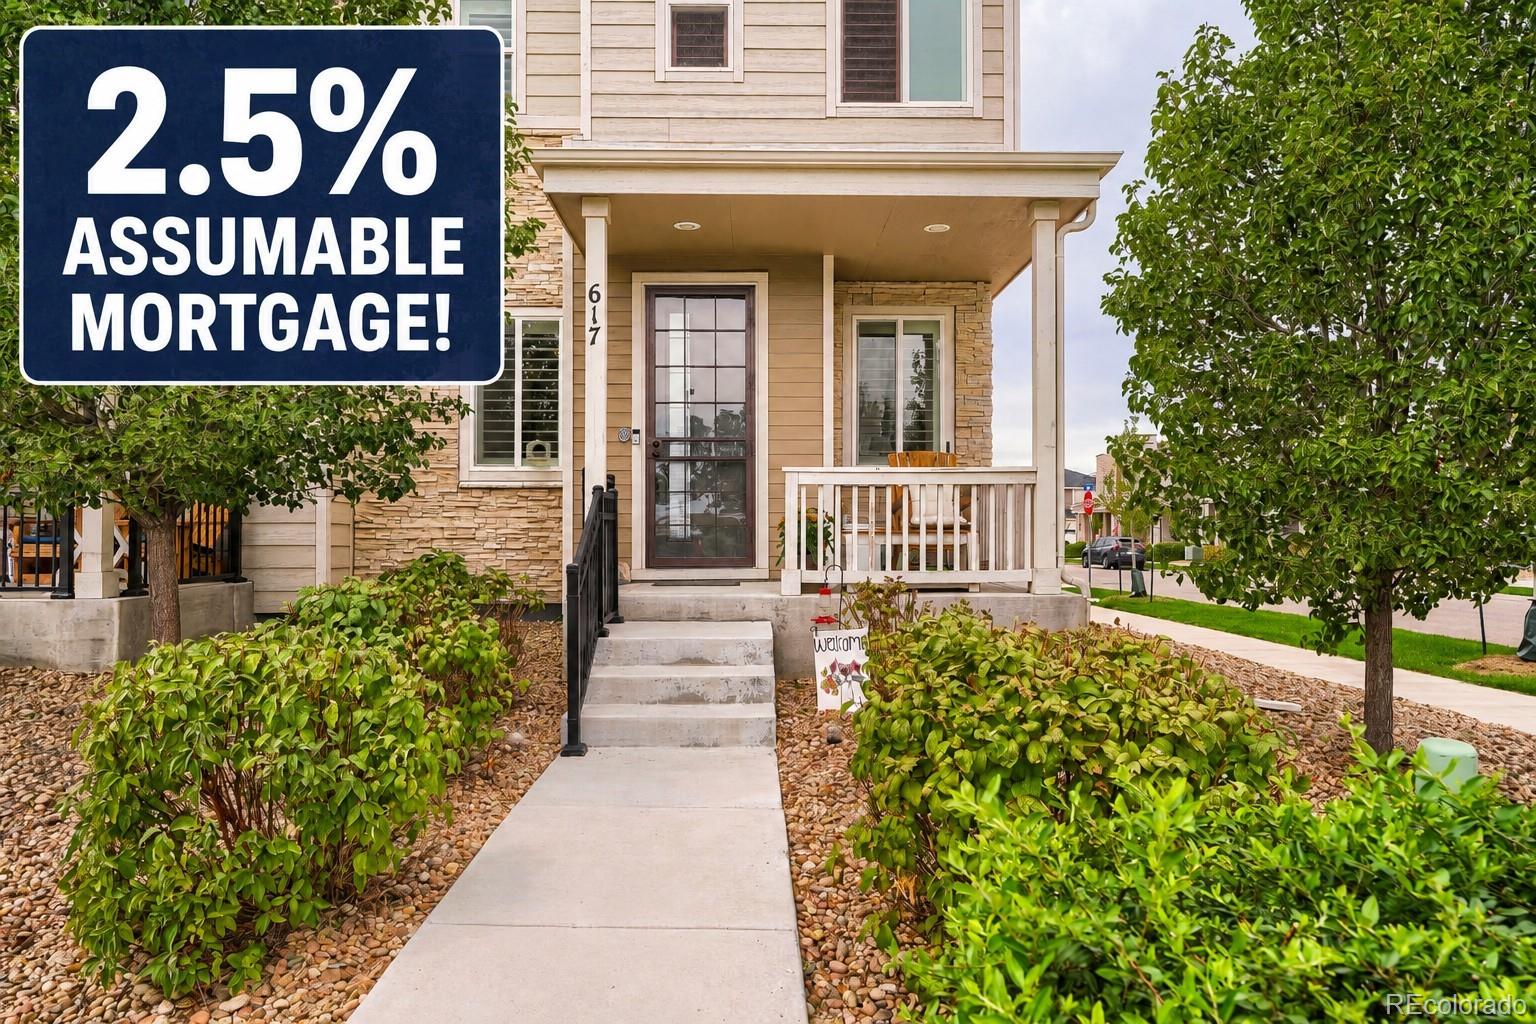
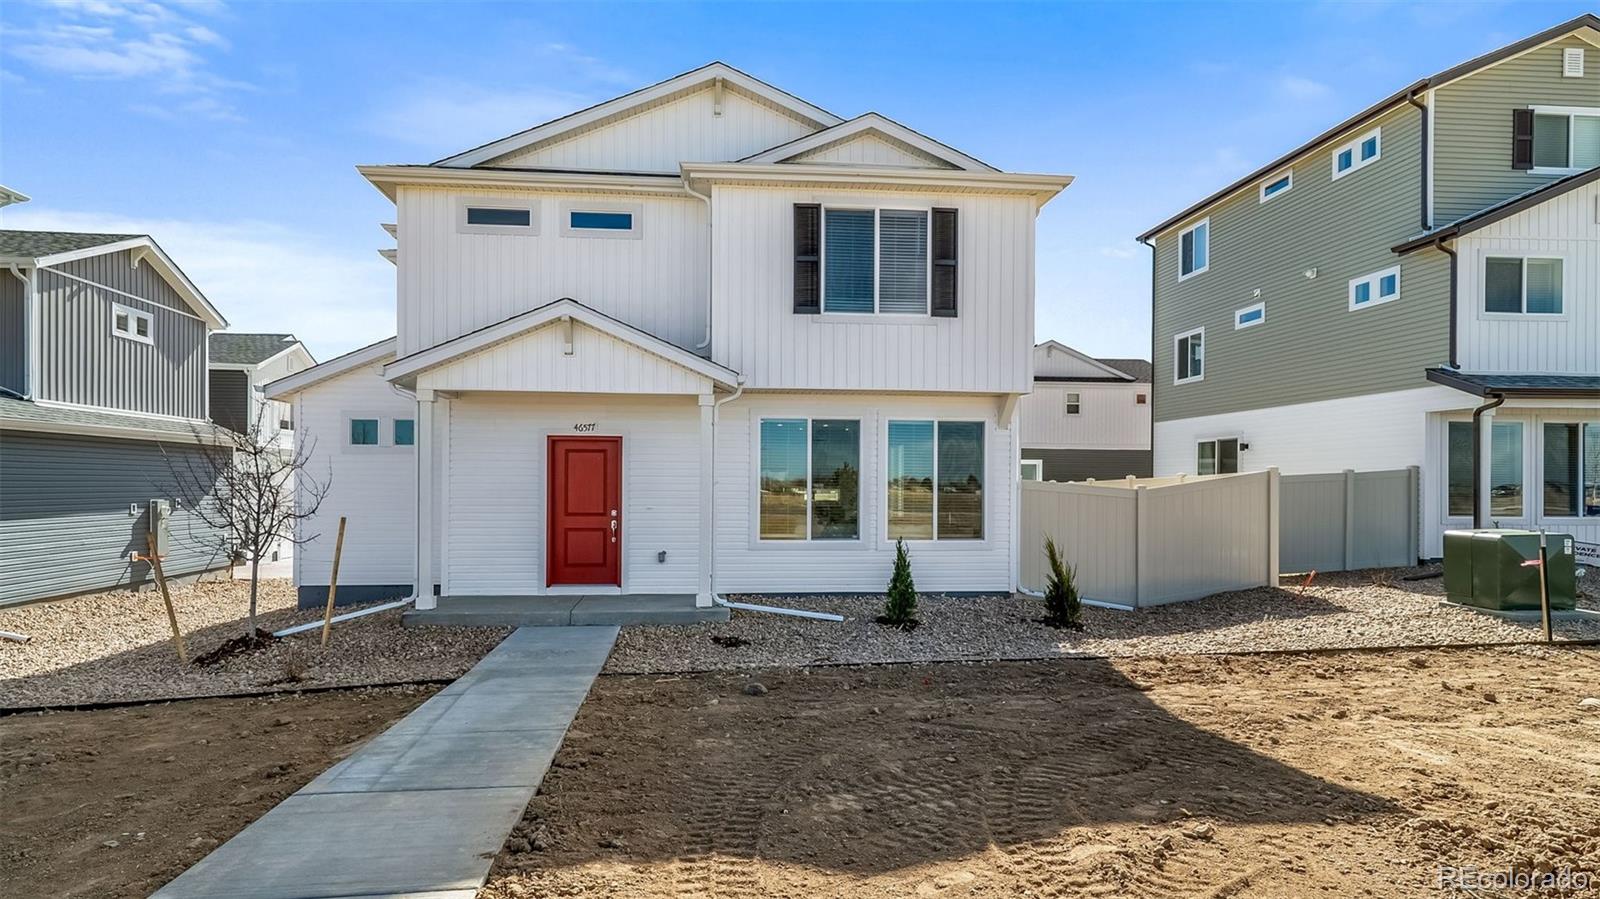
2.25% ASSUMABLE LOAN AND $5K TOWARD CLOSING COSTS! Welcome to modern, low-maintenance living in a fantastic Aurora location, just minutes from Buckley Space Force Base! Built in 2019, this beautifully maintained two-story end-unit townhome is ideally situated on a desirable corner lot and offers 3 bedrooms, 3 bathrooms, and an exceptional combination of comfort, style, and convenience. Step inside to find stylish luxury vinyl plank flooring throughout the main level, creating a modern and durable foundation for everyday living. Custom interior shutters throughout the home add a polished touch ..
more...
Status: active
Listing Office: richmond realty inc
Broker Remarks:
**!!AVAILABLE NOW/MOVE IN READY!!**SPECIAL FINANCING AVAILABLE** This charming Chicago II is waiting to impress its residents with two stories of smartly designed living spaces and a maintenance free lifestyle. The open layout of the main floor is perfect for dining and entertaining. The kitchen features a large pantry, quartz center island, stainless steel appliances with an adjacent dining room. Beyond is an inviting living room, a powder room and a relaxing covered patio. Upstairs, you’ll find a convenient laundry and three generous bedrooms, including a primary suite with a spacious walk-i..
more...
Status: active
Listing Office: madison & company properties
Broker Remarks:
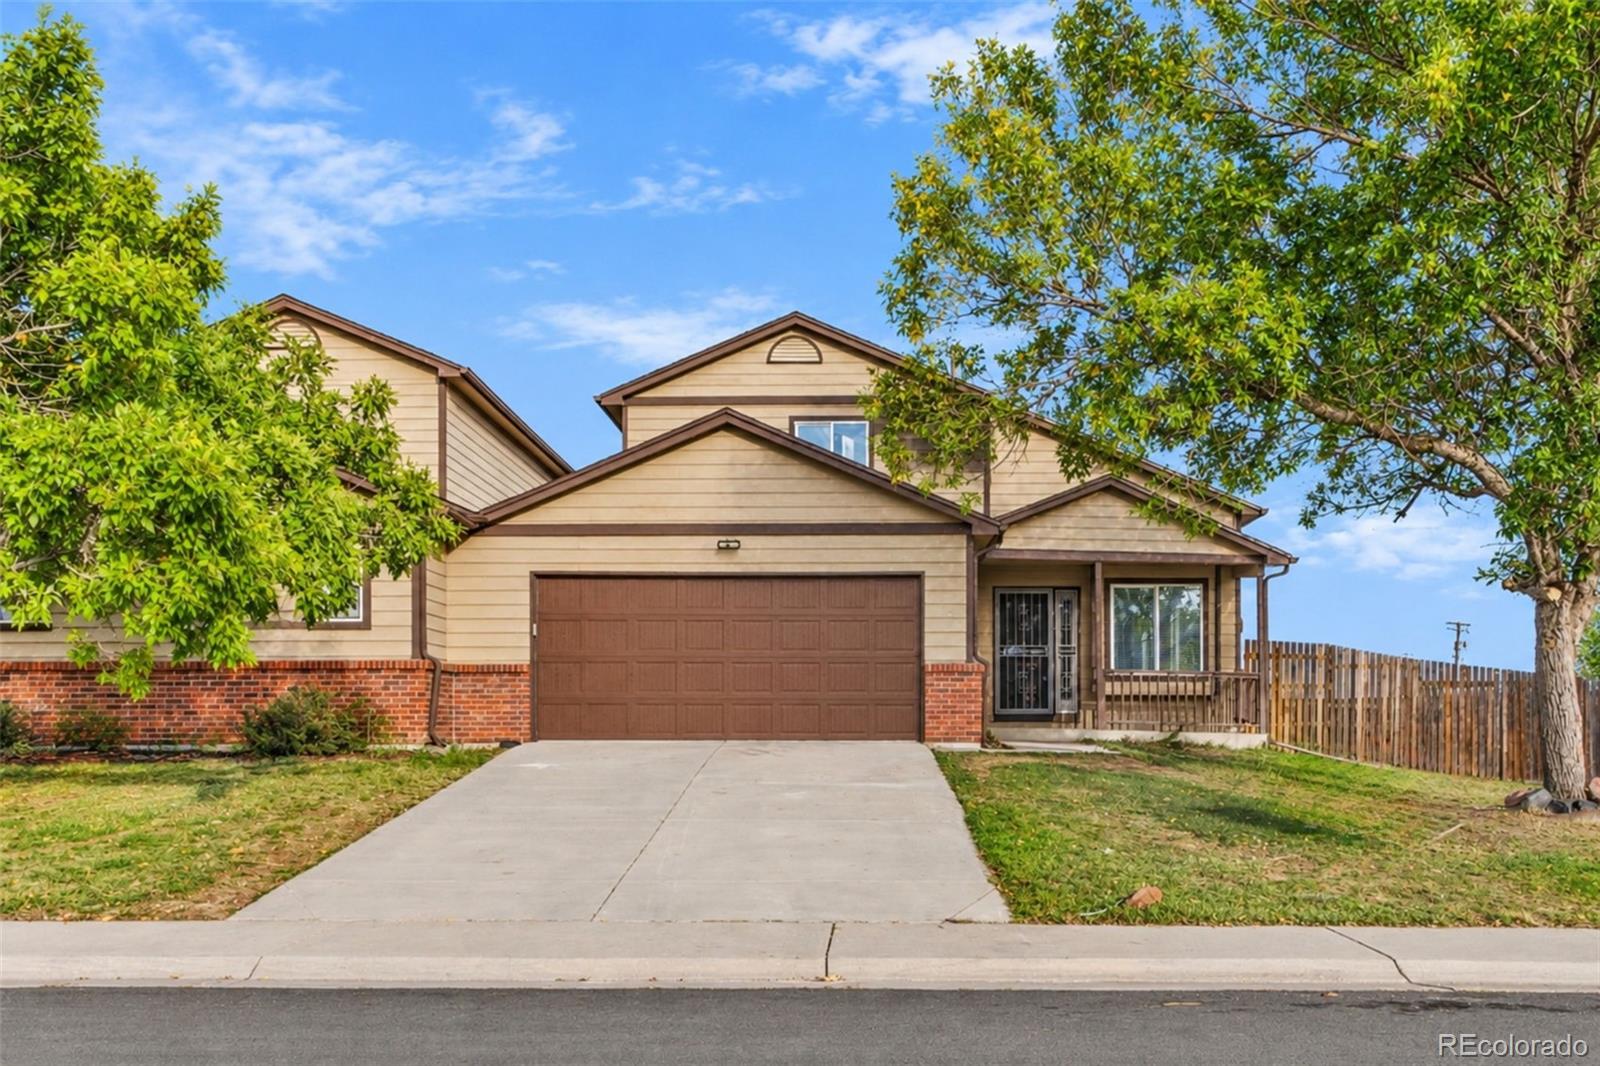
Room to live, space to gather, and flexibility for the future! This beautifully updated four-bedroom, two-bath Aurora home combines inviting interiors with a versatile layout and a separate back entrance, offering possibilities for multigenerational living. Buyers interested in creating a separate rental unit can explore the potential, subject to applicable requirements and approvals.
Hardwood floors bring warmth and character to the home, while the kitchen, updated in 2017, features solid surface countertops, semi cherry look cabinetry, stainless steel appliances, and updated flooring. Whe..
more...
Status: pending
Listing Office: oakwood homes real estate llc
Broker Remarks:
The Jutland offers 1,464 square feet, with 3 bedrooms, 2.5 bathrooms, and an oversized 2-car garage in a smart two-story design. The main floor features an open great room layout, creating a welcoming flow between the kitchen, dining, and living spaces ideal for both everyday living and entertaining.
Upstairs, the primary suite includes a spa-inspired shower and walk-in closet, while the second-floor laundry makes chores effortless. With abundant natural light, thoughtful storage throughout, and elevated finishes, The Jutland blends style and functionality for today’s lifestyle.
Actual..
more...
Status: active
Listing Office: madison & company properties
Broker Remarks:
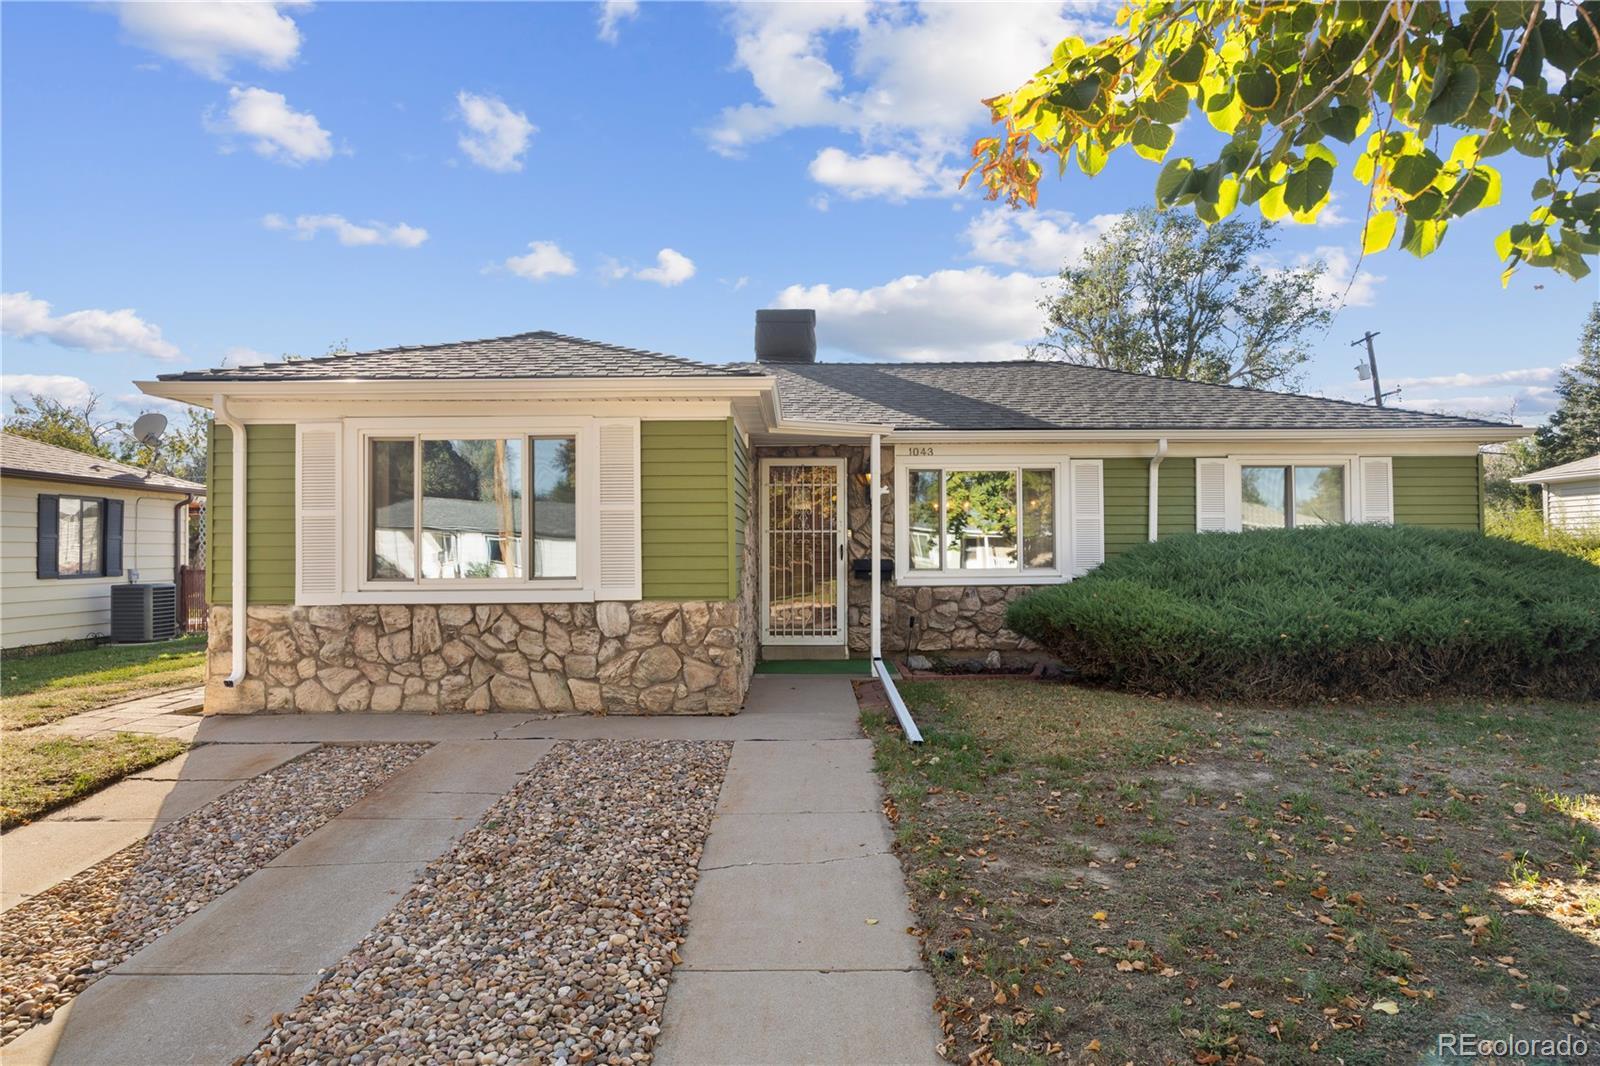
Pristine original-owner home with a versatile layout and wonderful outdoor space. The main level offers a primary bedroom, two secondary bedrooms, a formal dining room, and a spacious family room with a striking stone fireplace. The kitchen opens to the covered patio, making it easy to enjoy the backyard and outdoor living.
The finished basement adds a large recreation room, a non-conforming bedroom, a ¾ bath, and a separate laundry room. Triple-pane windows provide added comfort, while a new roof and fresh exterior paint offer peace of mind. Outside, enjoy the beautiful yard with sprinkler..
more...
The content relating to real estate for sale in this web site comes
in part from the Internet Data eXchange ("IDX") program of
METROLIST, INC., DBA RECOLORADO® Real estate listings held by brokers other
than The Brian Petrelli Team are marked with the IDX Logo.
This information is being provided for the consumers' personal, non-commercial use and may not be used for any other purpose. All information subject to change and should be independently verified.




 Sold Home Stats

 36.4%
36.4% 17.7%
17.7% 3.5%
3.5%