Sources: FBI, Uniform Crime Reports, prepared by the National Archive of Criminal Justice Data
The Brian Petrelli Team is your Cox , Aurora home specialist.
Cox , Aurora has had 11 homes sell in the past two years for an average sales price of $409,514.
Our team of local Aurora experts have over 200 years of combined expertise in the Colorado Real Estate market. Give us a call today to put
our knowledge and experience to work for you as you buy or sell your next Cox home.
Don't see what you're looking for here? Contact our team for a free, custom search.
Broker Remarks:
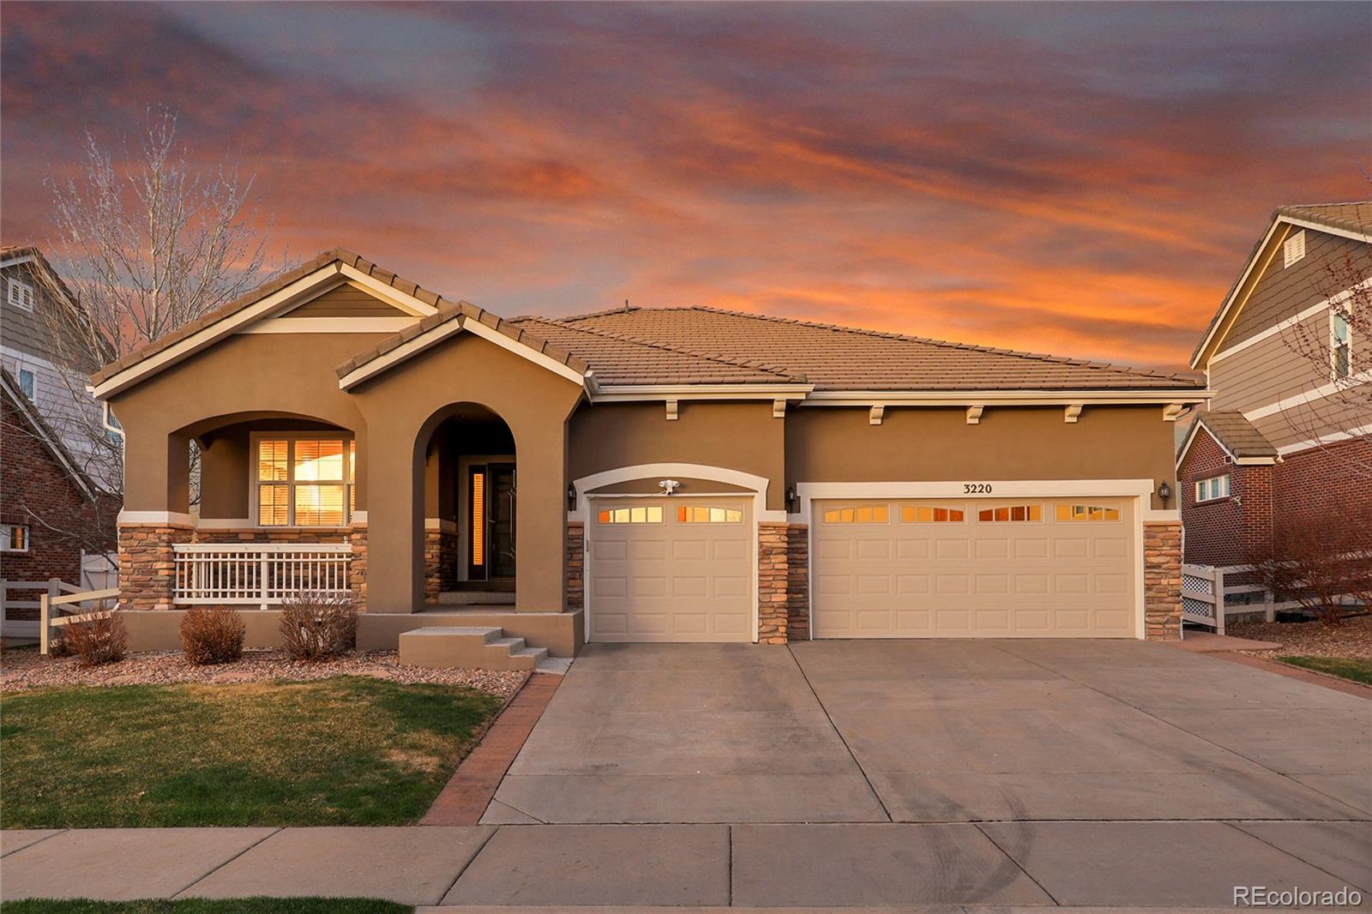
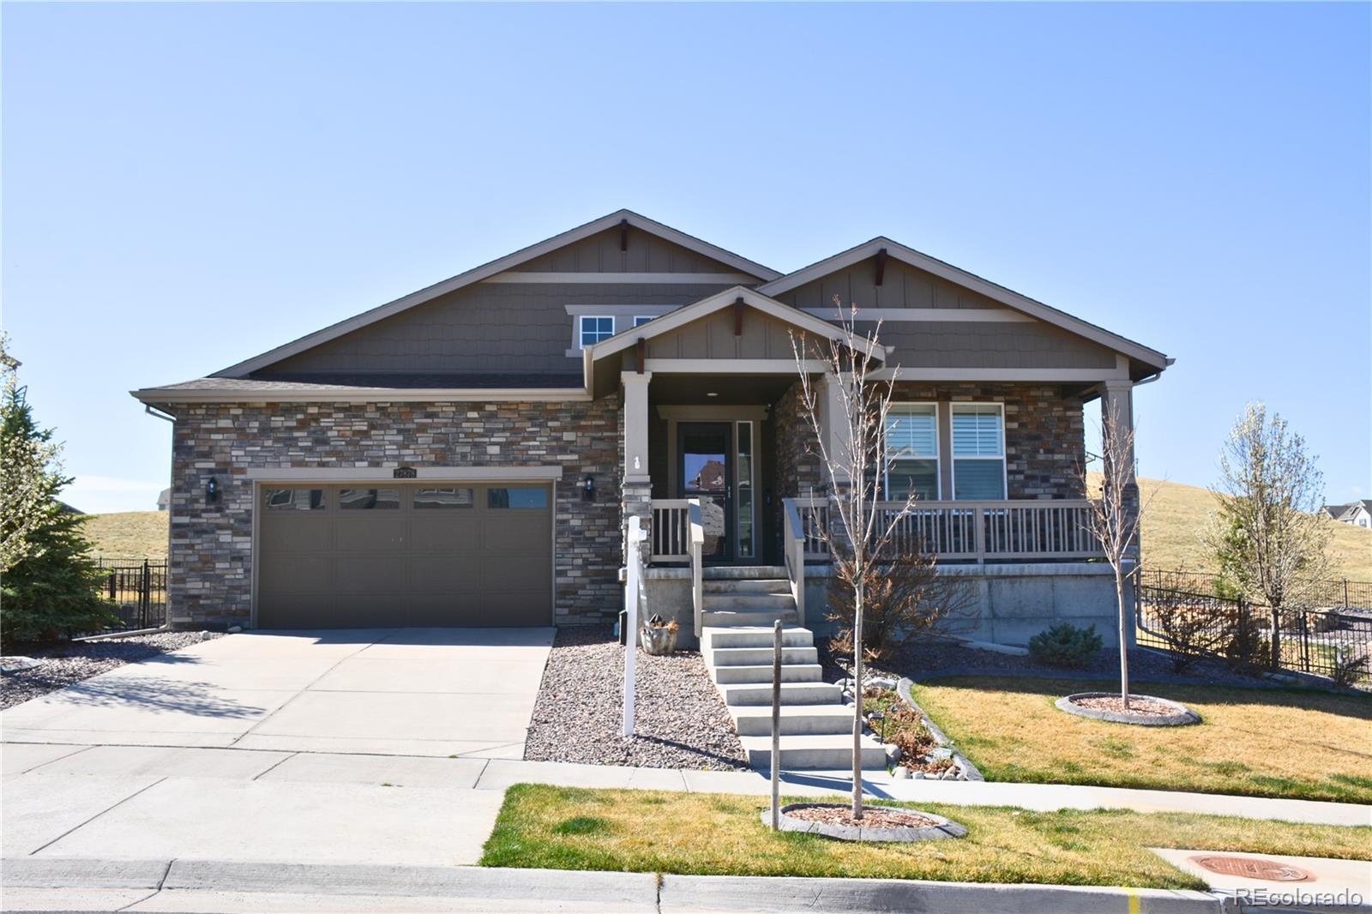
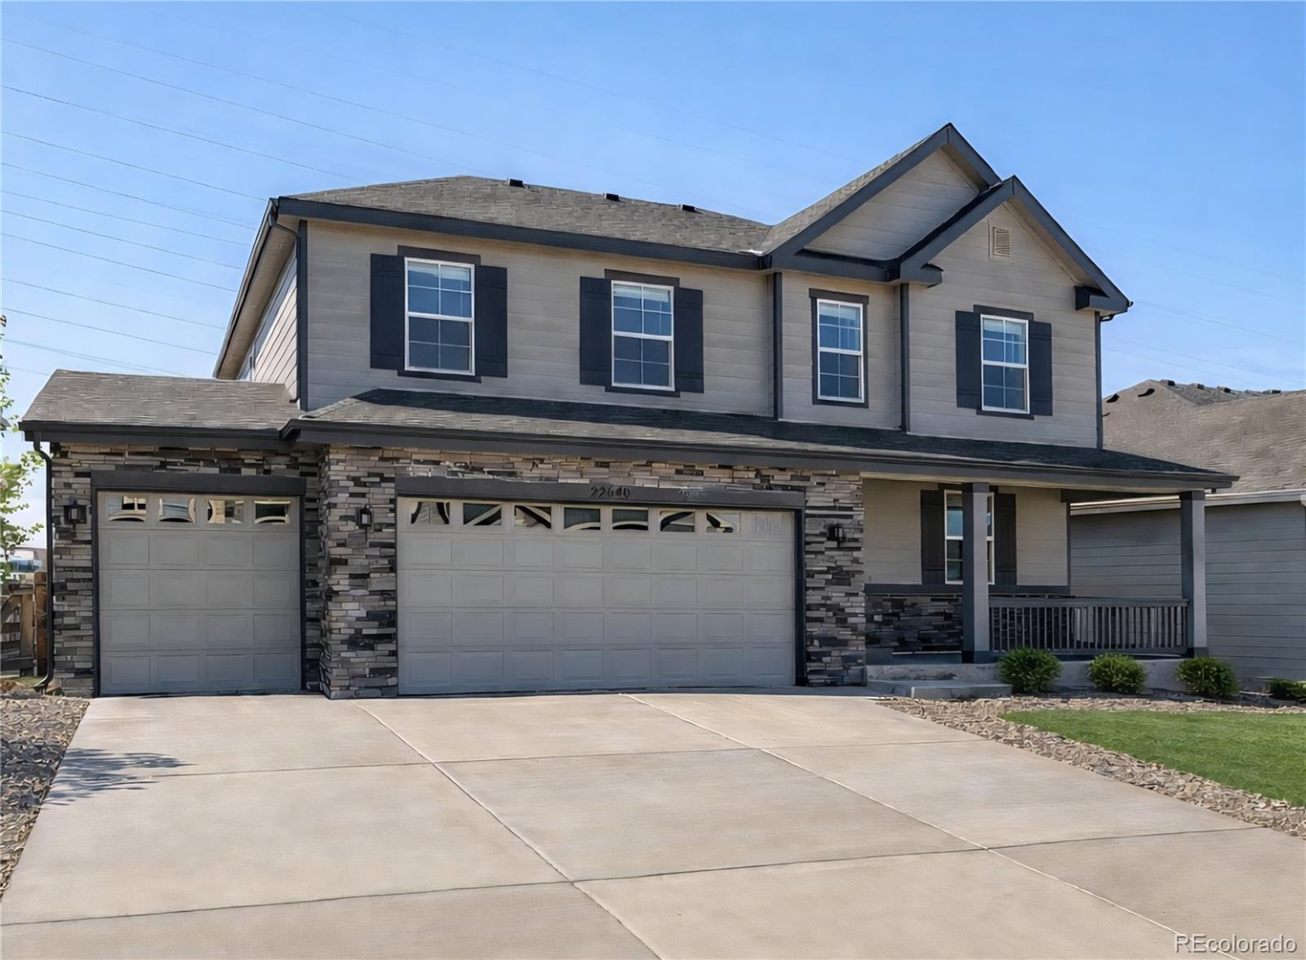
Welcome to this four-bedroom, four-bathroom, ranch-style home located in the highly desirable Conservatory community! Upon entering, you’re welcomed by a bright office with hardwood flooring, a large window and built-in shelving, ideal for working from home. The formal dining room offers high ceilings and plenty of space for hosting. You will love the eat-in chef’s kitchen with hardwood floors, spacious countertops for prepping and cooking, ample cabinetry, and an open layout that flows into a breakfast nook with a sliding glass door leading to the backyard, great for indoor-outdoor entertaini..
more...
Broker Remarks:
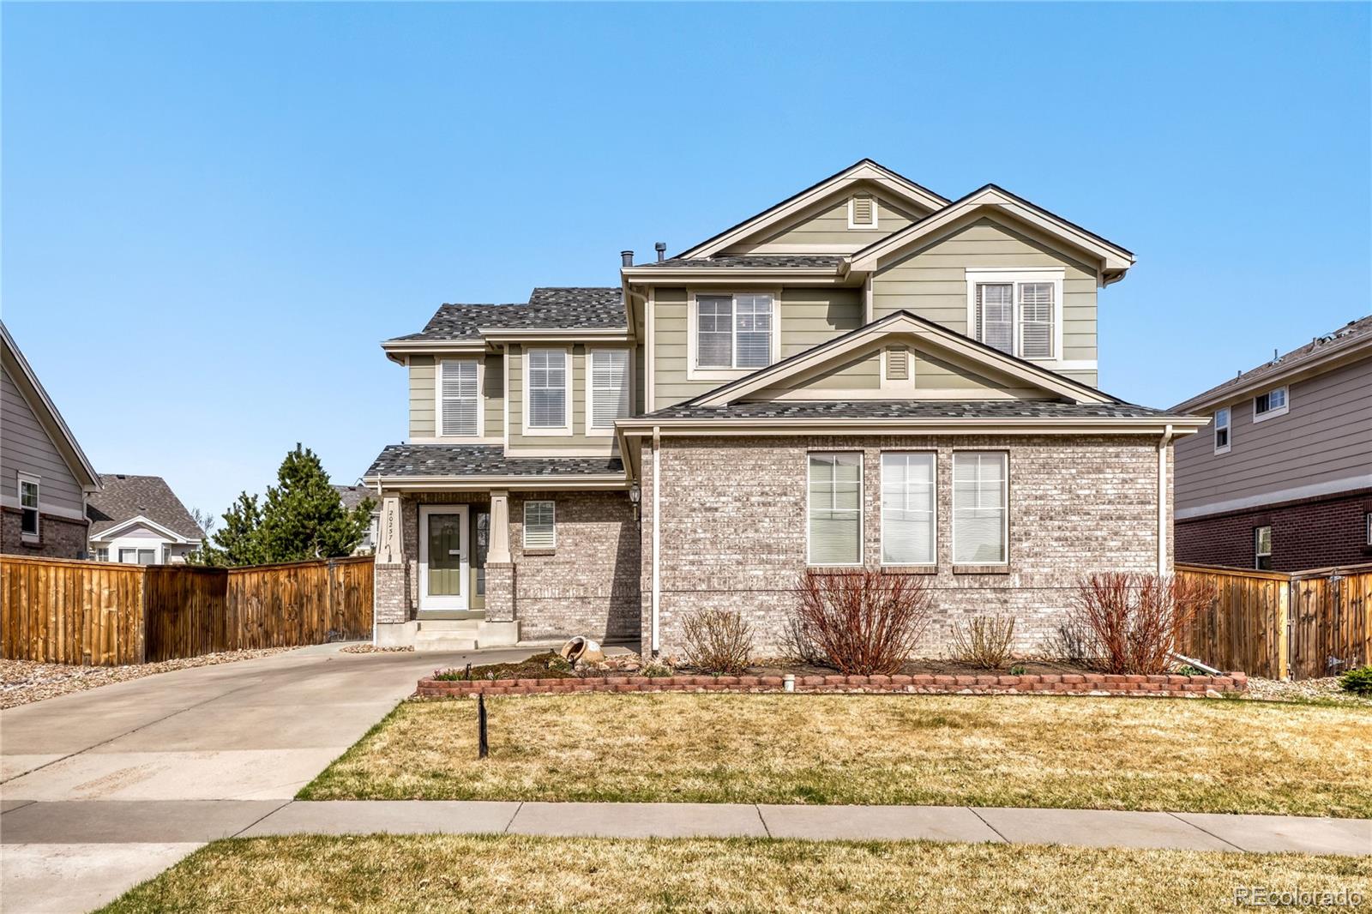
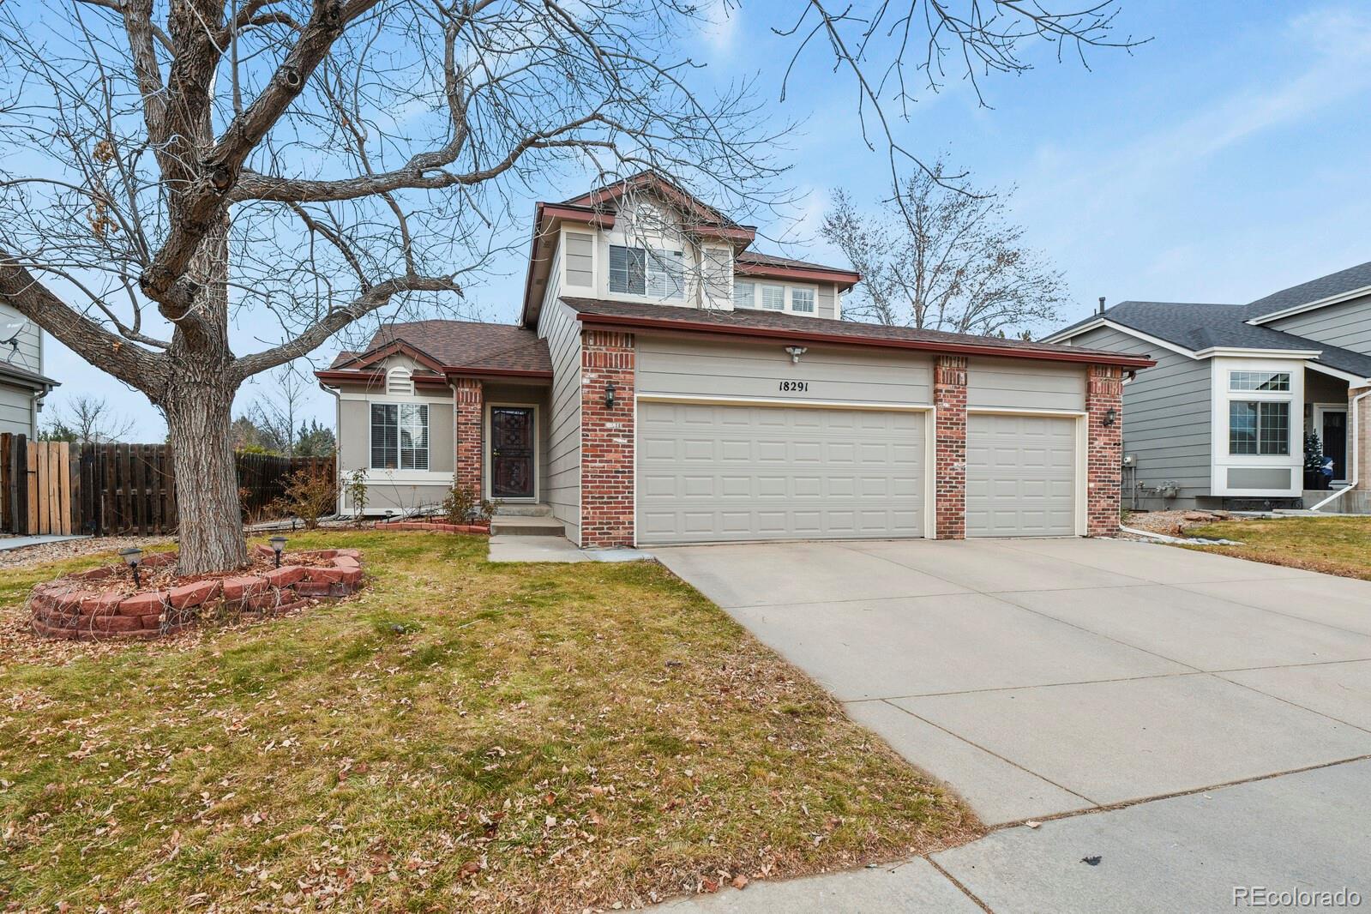
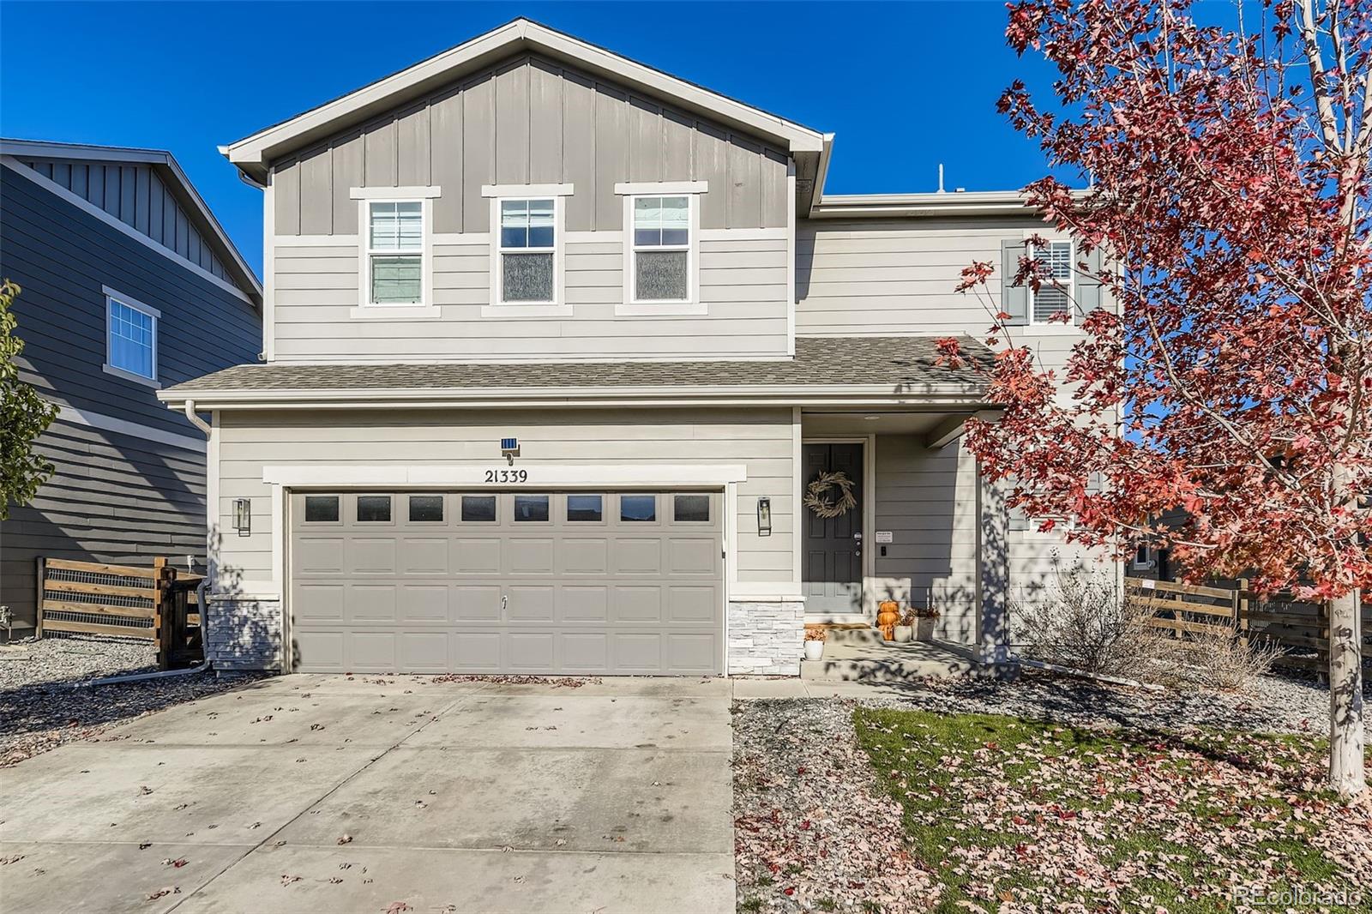
Welcome home to this affordable and inviting two-story home in the sought-after Conservatory neighborhood. With a smart layout and great living space, this home is an exciting opportunity for a first-time buyer or anyone looking for comfort, flexibility, and room to grow. The kitchen is a standout feature, offering slab granite counters, a center island, and beautiful cherry cabinetry. It opens directly to the eating area and family room, creating the kind of open floorplan buyers love for everyday living, entertaining friends, or relaxing at home. The layout feels connected, functional, and e..
more...
Status: closed
Listing Office: realty one group premier colorado
Broker Remarks:
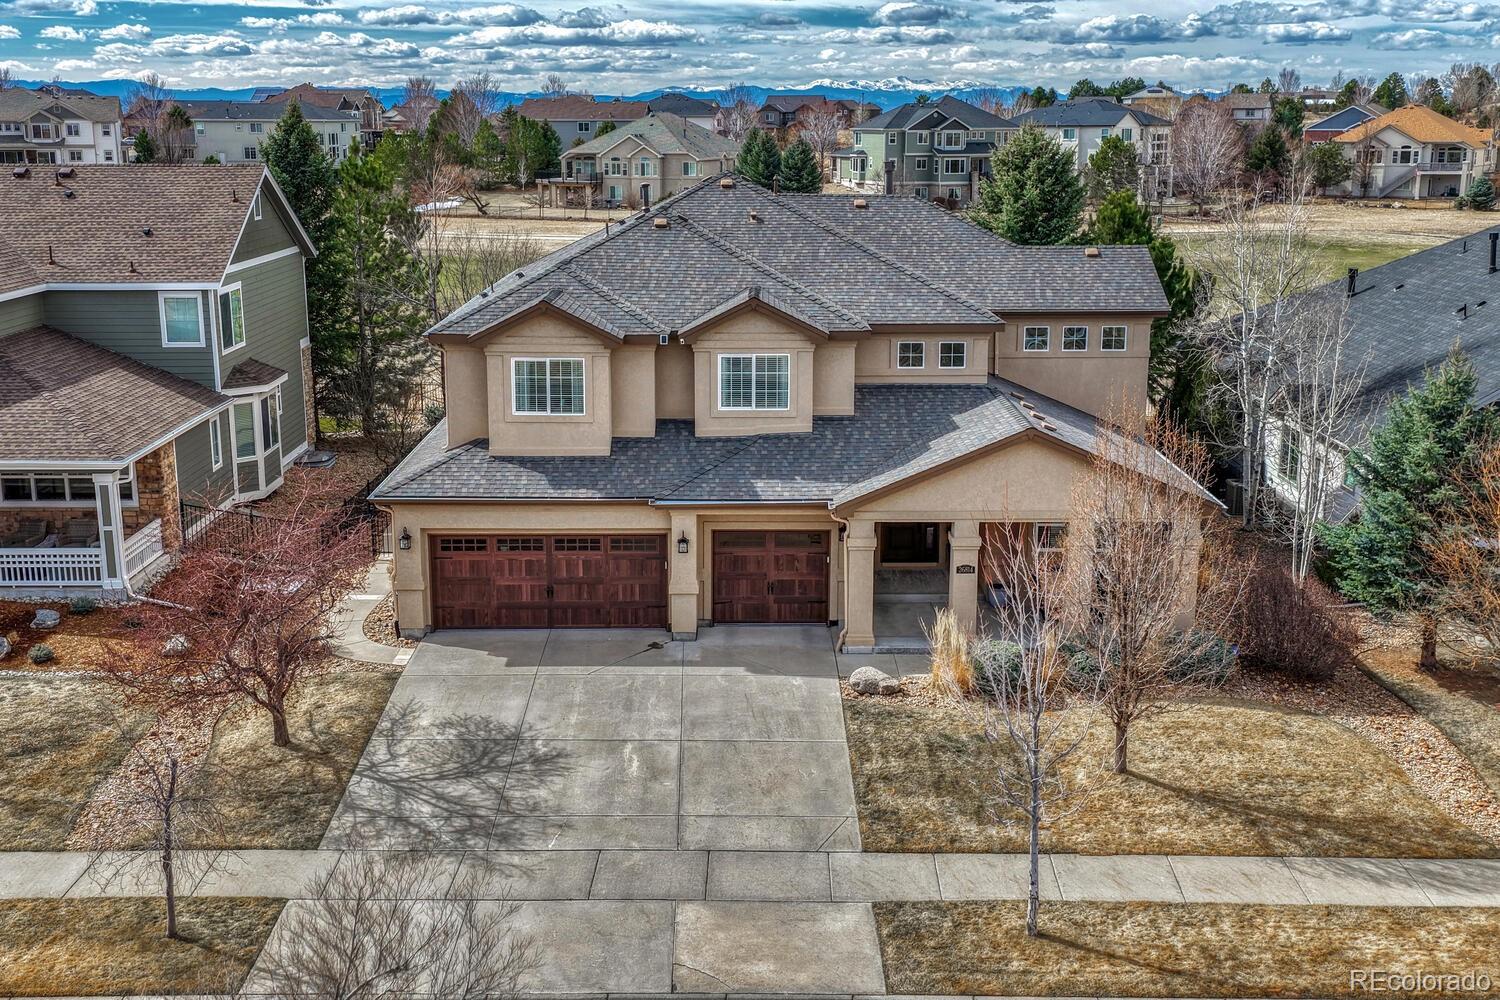
Over $95,000 in recent updates, golf course views along Hole #7, and a premier location in the prestigious Blackstone Country Club community set the stage for this exceptional 4-bedroom, 4-bath two-story home. This beautifully updated property blends timeless design, modern upgrades, and peaceful fairway views—creating a refined yet comfortable setting both inside and out.
Recent updates include brand-new carpet, new hardwood flooring, quartz countertops in the kitchen and primary bath, stainless steel appliances, a farmhouse sink, freshly painted cabinetry with updated hardware, new garage..
more...
Status: closed
Listing Office: keller williams dtc
Broker Remarks:
Ask our sales team about our limited-time offer of 6 months, no mortgage payments.*
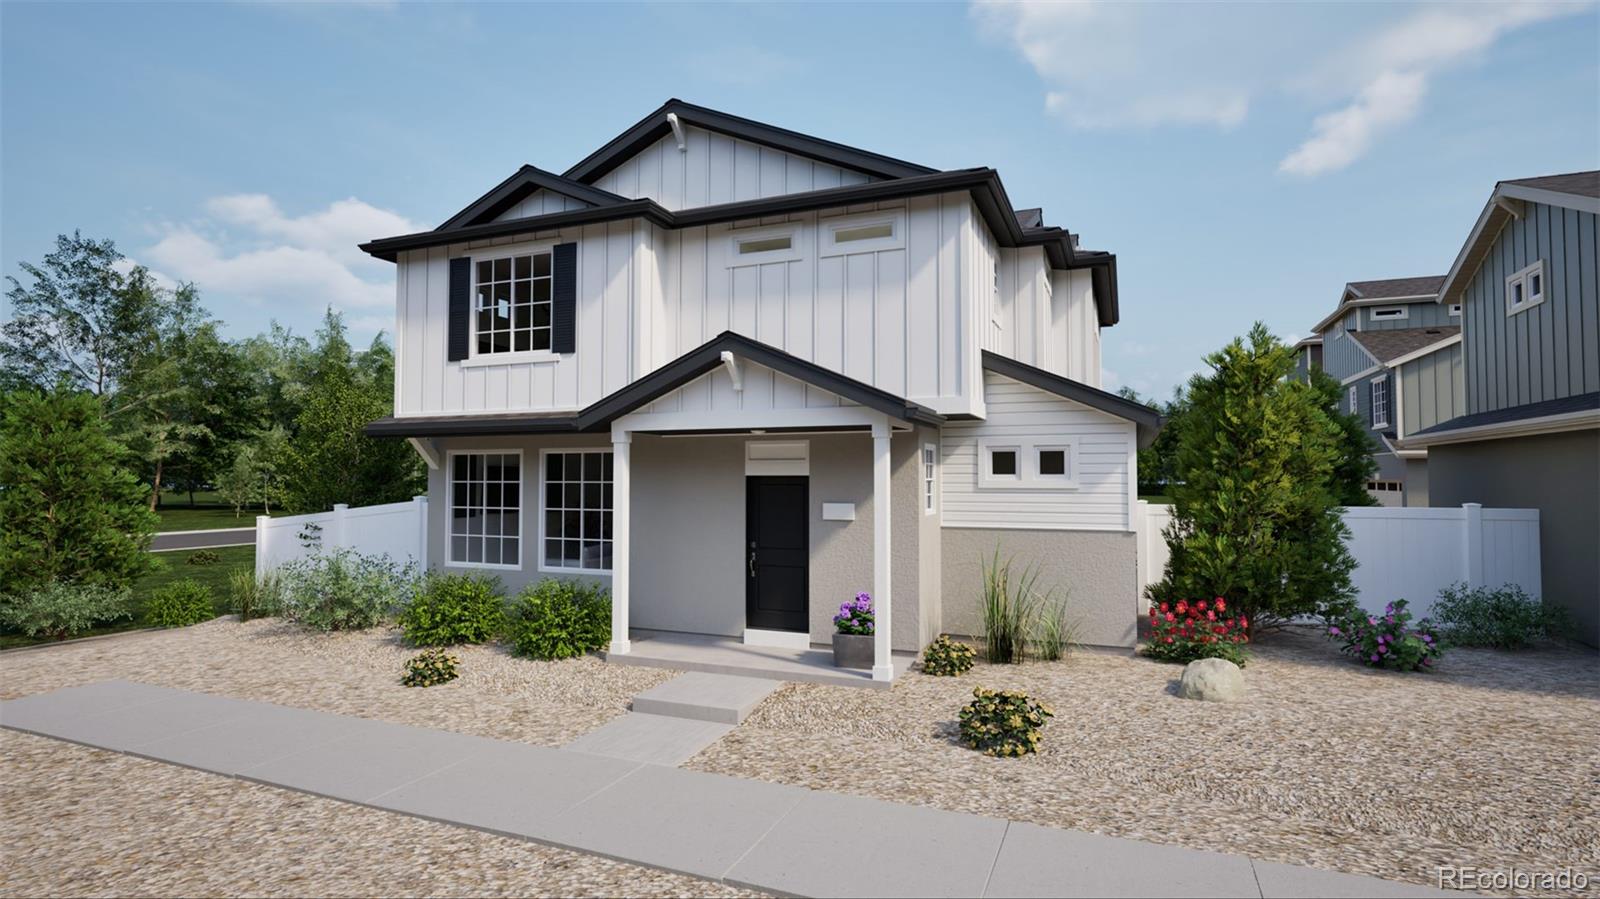
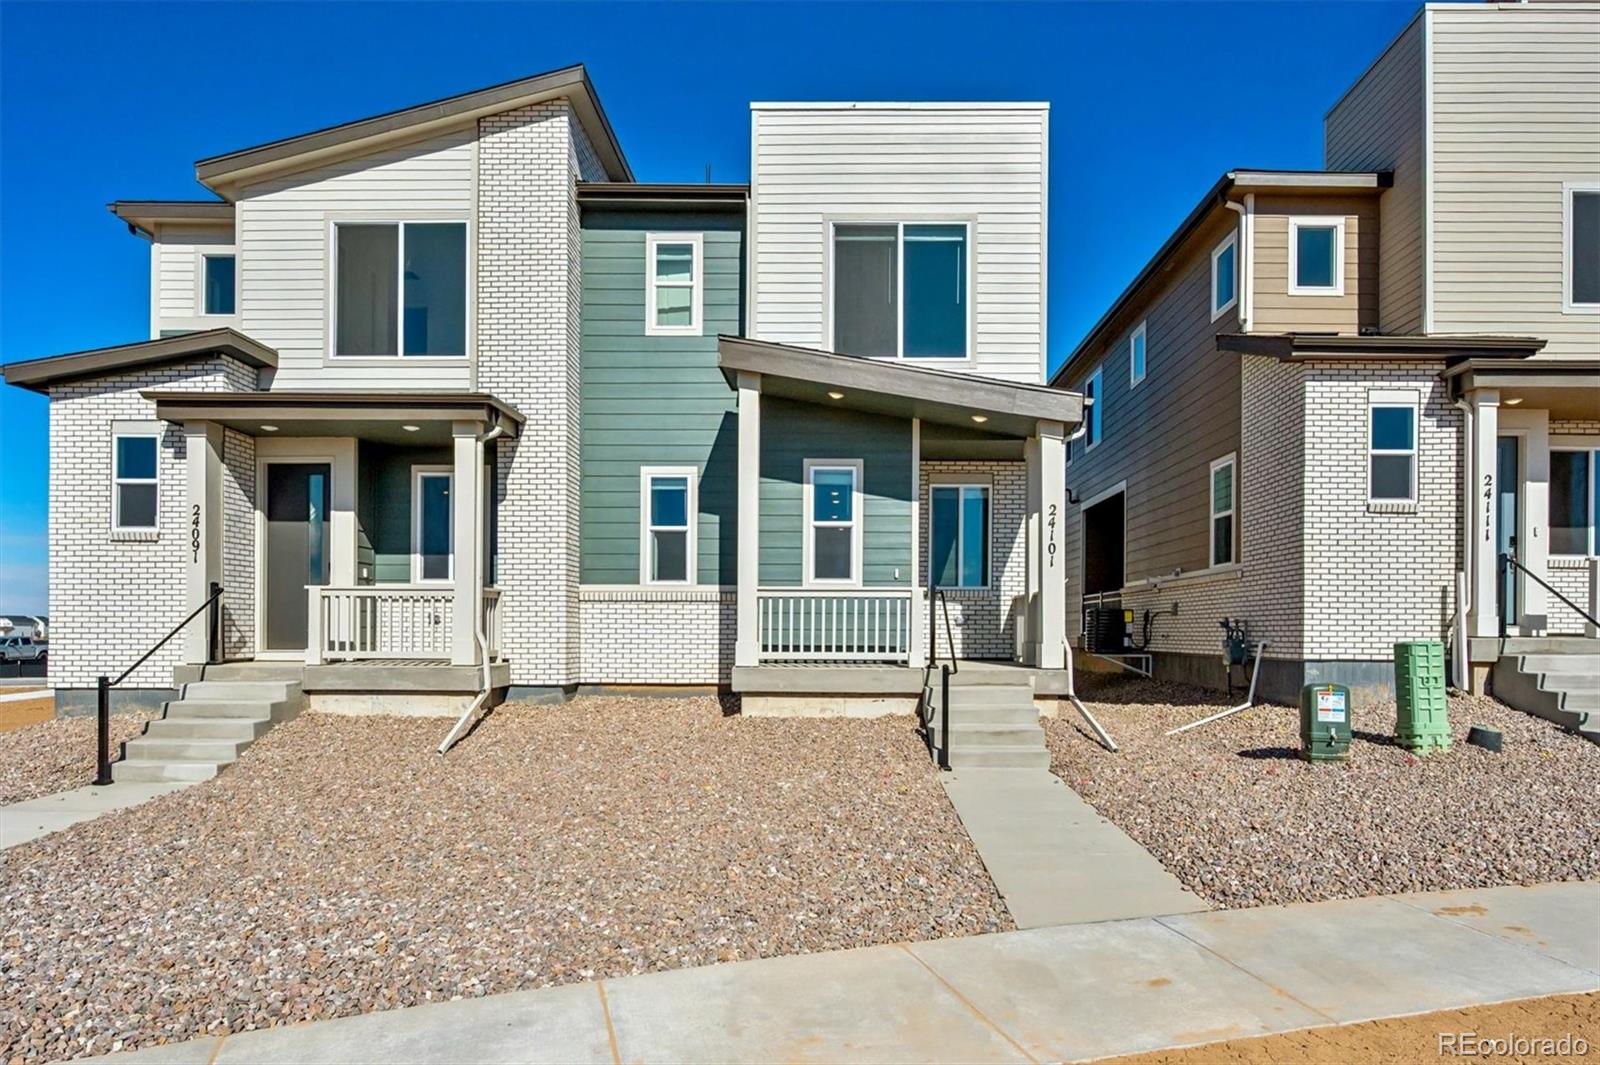
Discover the Jutland floorplan – a beautifully designed three-story single-family home offering 1,464 sq. ft. of functional living space. With 3 bedrooms, 2.5 bathrooms, and a 2-car insulated garage, this home delivers affordability, efficiency, and flexibility for today's homeowners. Located on a private cul-de-sac, this home stands out with its multi-dimensional exterior and exceptional curb appeal. Built by Oakwood Homes, a trusted builder known for innovative construction and energy-efficient designs, this..
more...
Broker Remarks:
Welcome to this thoughtfully updated four-bedroom, four-bath home with a rare three-car garage, located in the desirable Lakeshore community of Aurora, Colorado. Upon entry, you’re greeted by soaring ceilings and hardwood floors throughout the main level, creating a bright and welcoming atmosphere. The open living and dining spaces flow effortlessly, offering both comfort for daily living and flexibility for entertaining. The updated kitchen features granite tile countertops, ample cabinetry, a pantry, and a charming eat-in area framed by a bay window/door overlooking the backyard. Just off t..
more...
Status: closed
Listing Office: real broker, llc dba real
Broker Remarks:
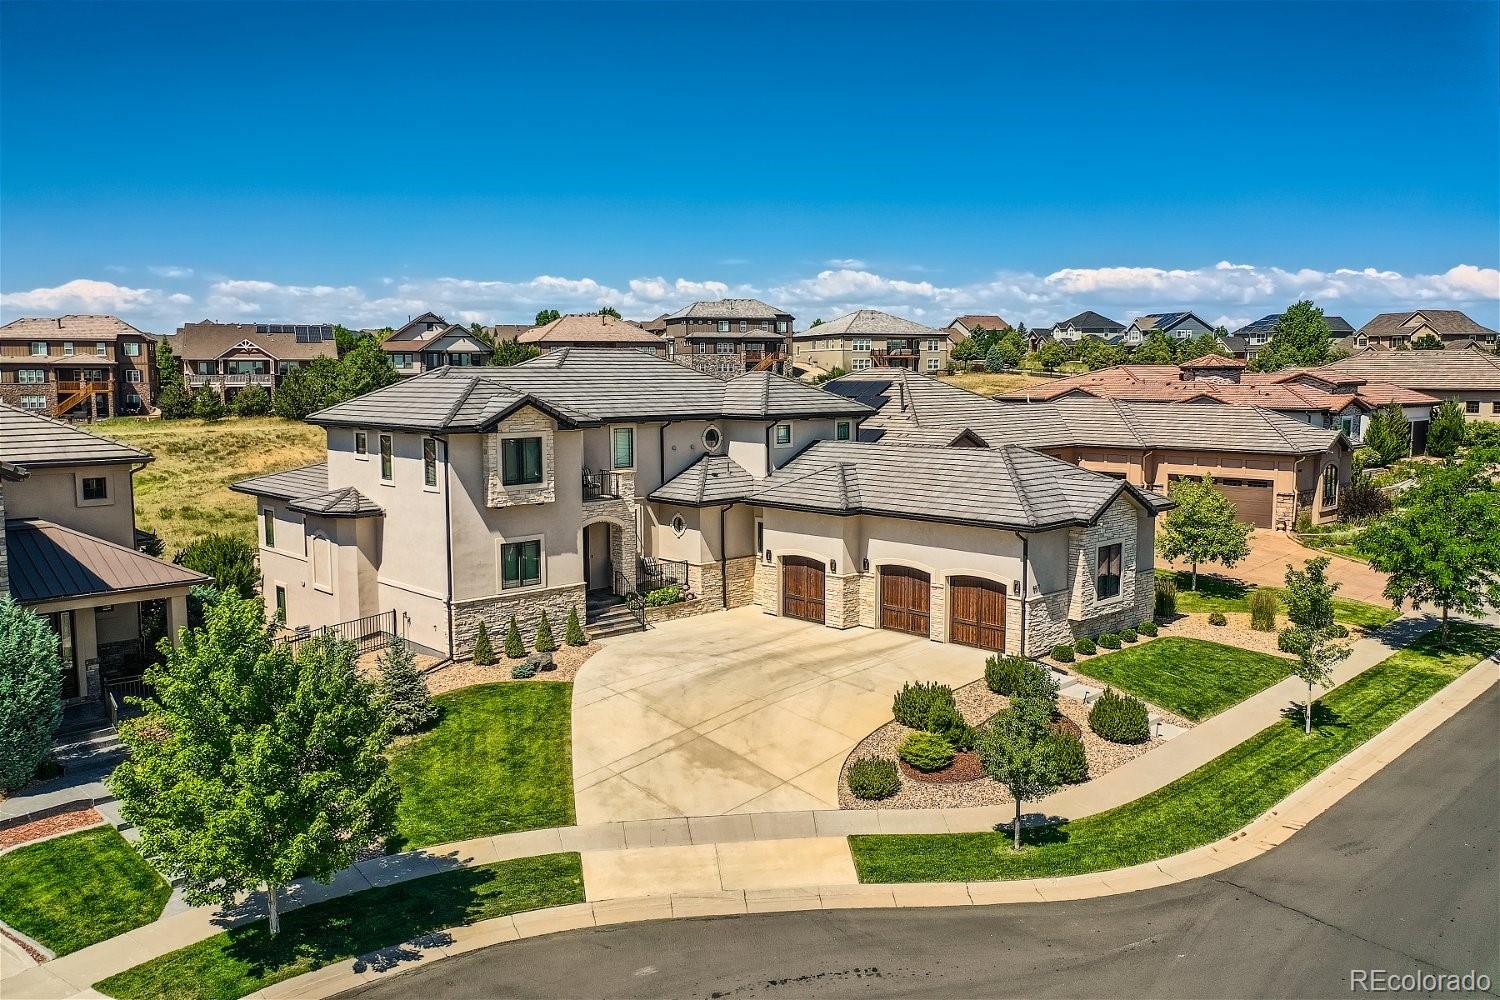
Set along the rolling fairways of Blackstone Country Club, this extraordinary custom estate offers a rare blend of elegance, comfort & breathtaking views. Originally envisioned as a personal dream residence for a pro football player & his design-savvy partner, the home showcases exceptional craftsmanship, thoughtful design & timeless luxury across more than 6,500 square feet of beautifully curated living space. A grand entry welcomes you w/ soaring ceilings, striking architectural detail & expansive windows that flood the home w/ natural light. The main living area creates a sophisticated yet ..
more...
Status: closed
Listing Office: gillette realty group llc
Broker Remarks:
This charming 2-bedroom, 2-bath ranch-style home offers comfortable, no-stairs living with thoughtful updates throughout, including a brand-new roof, new carpet in both bedrooms, newer luxury vinyl plank flooring, and fresh interior paint in select areas. A welcoming front porch enhances curb appeal, while the back patio and fully fenced backyard with privacy fencing provide an ideal outdoor space—especially convenient for pet owners and easy everyday use. Residents enjoy access to a nearby community clubhouse and pool, offering resort-style amenities just minutes away. Offering the privacy o..
more...
Status: closed
Listing Office: keller williams realty urban elite
Broker Remarks:
Experience the perfect blend of style and low-maintenance living in this stunning 5-bedroom home in Aurora’s sought-after Copperleaf community. The open-concept floor plan with gorgeous, recently updated LVP flooring and soaring 9-foot ceilings on the main level centers around a cozy gas fireplace and flows effortlessly into a gourmet kitchen outfitted with granite countertops, a walk-in pantry, and a large island with bar seating. The main floor offers ultimate convenience with a dedicated laundry room and a private primary suite featuring a spa-like soaking tub and a massive walk-in closet w..
more...
Broker Remarks:
Welcome to life in Blackstone Country Club, where this beautifully updated ranch-style home offers the perfect blend of comfort, functionality, and modern living. Freshly painted throughout in a bright, clean white, this home provides a true blank canvas ready for its next owner. The heart of the home is the bright, open-concept living space, where the kitchen, dining, and living areas flow seamlessly together - creating an inviting environment for everyday living and entertaining. The kitchen features a large island, double ovens, gas stove, French-door refrigerator, and a walk-in pantry with..
more...
Broker Remarks:
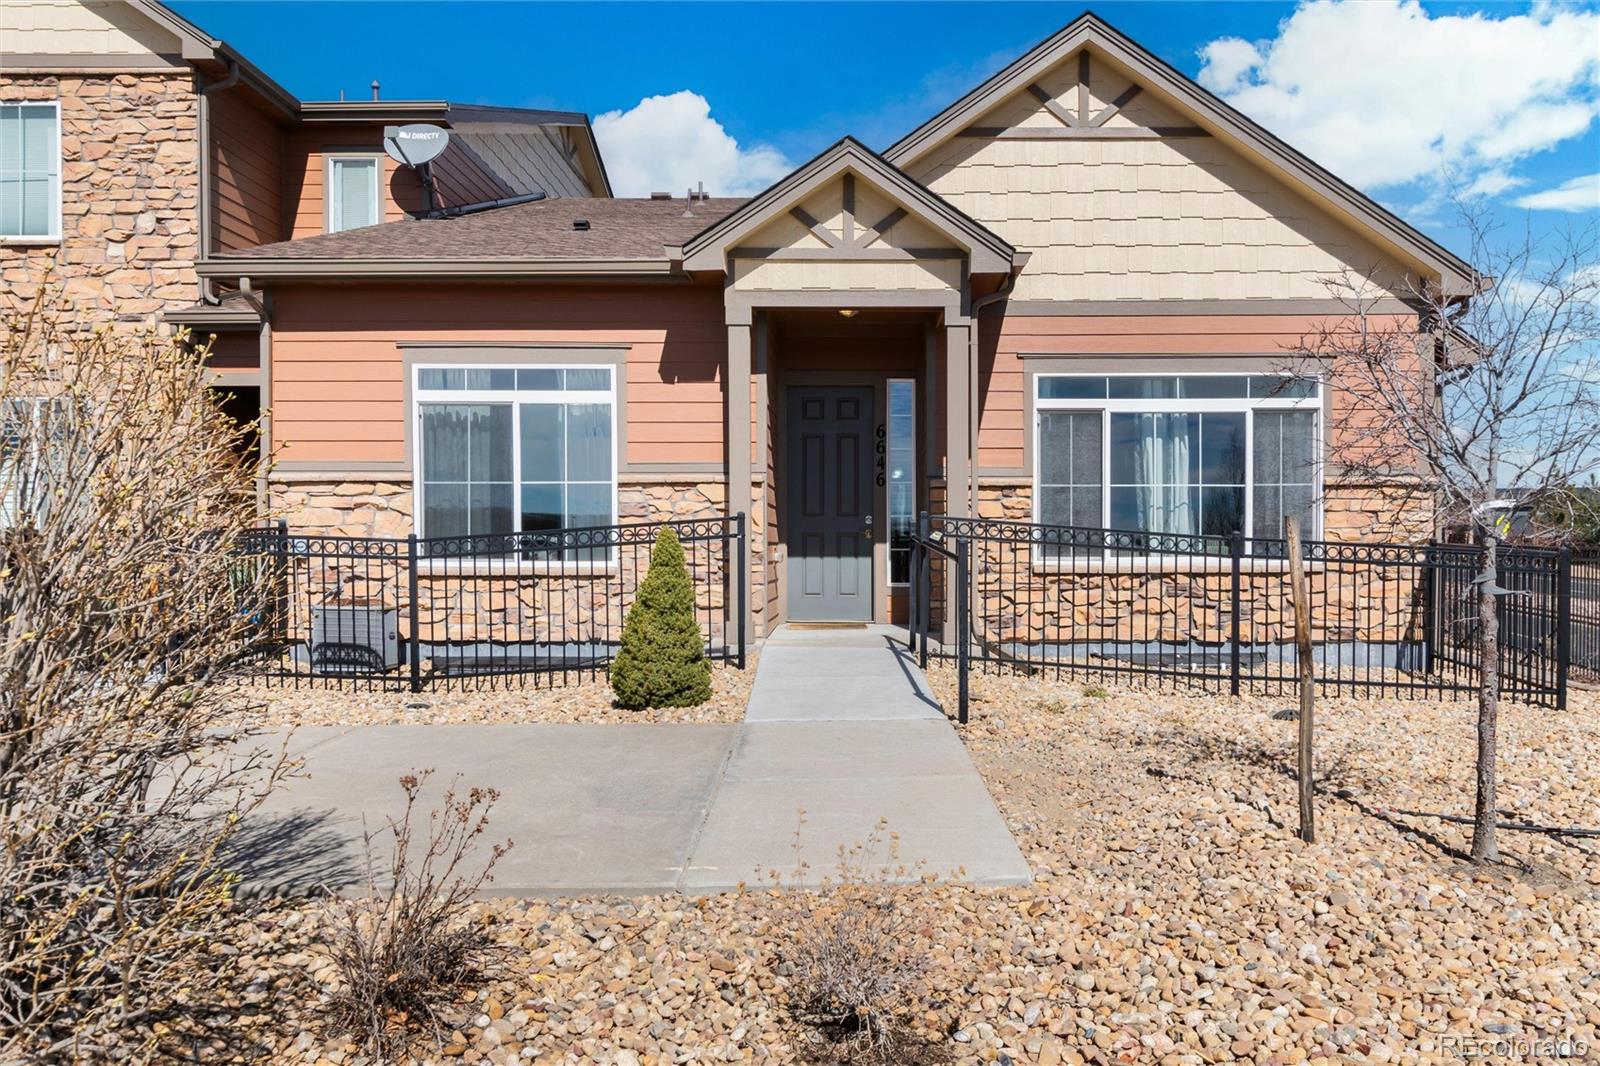
Welcome to 6646 S. Patsburg St., Aurora, CO 80016, a beautifully appointed end-unit townhome in the desirable Beacon Point community. Top Notch Cherry Creek school district. Ideally located just minutes from the vibrant shopping and dining at Southlands Mall and only a short distance from the scenic Aurora Reservoir, this home offers the perfect blend of convenience and tranquility.
Step inside to an inviting open-concept floor plan featuring 10-foot ceilings and contemporary finishes throughout. The gourmet kitchen is a chef’s dream, complete with a gas range, center island, and spacious wal..
more...
Status: closed
Listing Office: your castle realty llc
Broker Remarks:
Discover refined Colorado living in this beautifully maintained newer residence that blends contemporary style with everyday function. Clean architectural lines, elevated finishes, and abundant natural light create a bright, welcoming feel from the moment you enter. Expansive windows enhance the open layout, seamlessly connecting the living, dining, and kitchen spaces.
The kitchen combines style and practicality with quartz countertops, upgraded cabinetry stainless steel appliances, and a spacious island ideal for prep and casual seating, making it the natural hub for entertaining or relaxe..
more...
Broker Remarks:
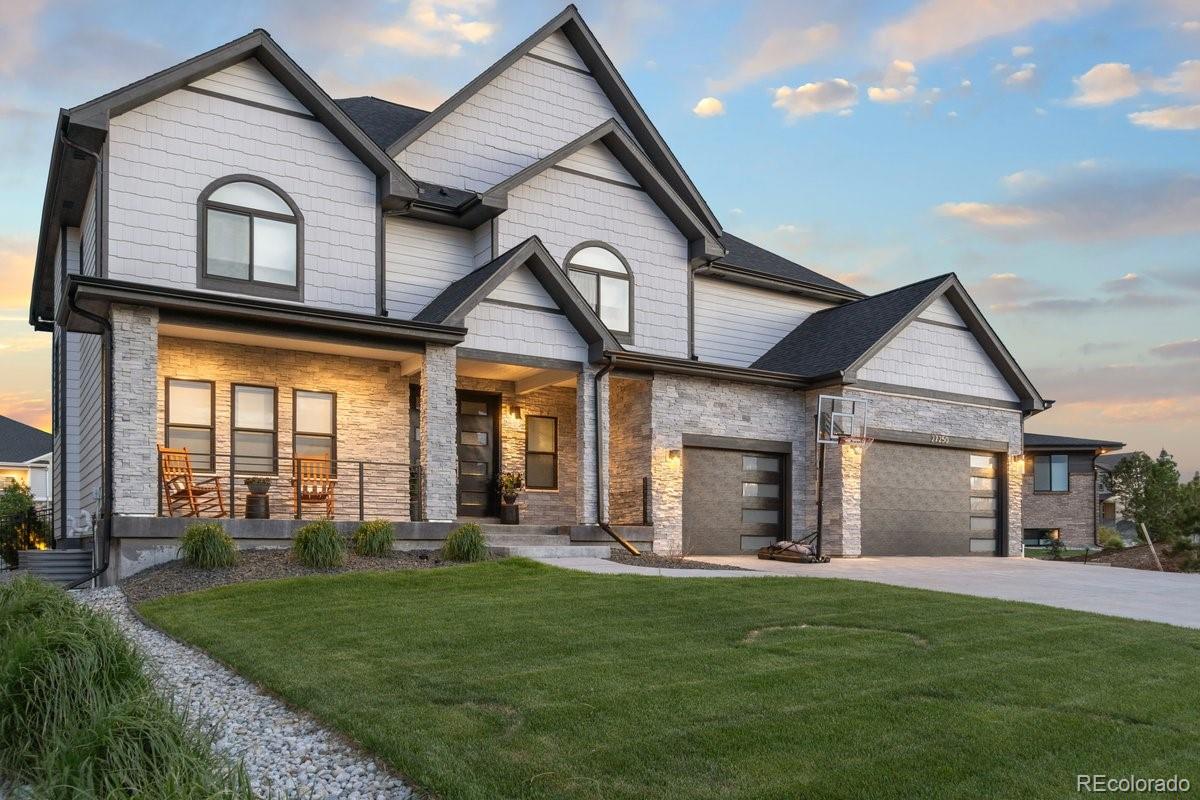
Don't miss your dream home in Blackstone Country Club, where luxury and lifestyle come together in this modern, custom build at 27250 East Nova Circle. Step inside to discover soaring ceilings and designer lighting that create an airy, sophisticated ambiance throughout the home. With 5 spacious bedrooms, 4 bathrooms, and a dedicated study, there’s room for everyone to live, work, and relax in comfort. The heart of the home is a chef’s kitchen designed to impress, featuring premium appliances, water fall island, a large pantry, and seamless flow into the open-concept living and dining areas—ide..
more...
Broker Remarks:
This exceptionally maintained two-story home with a finished basement, mountain views, and a 3-car garage offers 5 bedrooms, 3.5 bathrooms, and a peaceful location in Copperleaf. The home features newer interior paint, and the main floor showcases updated flooring installed just two years ago. The gourmet kitchen is both stylish and functional, with granite countertops, a center island, pendant lighting, and a touch faucet—opening to the dining area and great room with a cozy corner fireplace. A main-floor office with French doors provides an ideal work-from-home space. Technology and entertai..
more...
Broker Remarks:
**!!AVAILABLE NOW/MOVE IN READY!!**SPECIAL FINANCING AVAILABLE** This charming Chicago II is waiting to impress its residents with two stories of smartly designed living spaces and a maintenance free lifestyle. The open layout of the main floor is perfect for dining and entertaining. The kitchen features a large pantry, quartz center island, stainless steel appliances with an adjacent dining room. Beyond is an inviting living room, a powder room and a relaxing covered patio. Upstairs, you’ll find a convenient laundry and three generous bedrooms, including a primary suite with a spacious walk-i..
more...
The content relating to real estate for sale in this web site comes
in part from the Internet Data eXchange ("IDX") program of
METROLIST, INC., DBA RECOLORADO® Real estate listings held by brokers other
than The Brian Petrelli Team are marked with the IDX Logo.
This information is being provided for the consumers' personal, non-commercial use and may not be used for any other purpose. All information subject to change and should be independently verified.




 Sold Home Stats

 36.4%
36.4% 17.7%
17.7% 3.5%
3.5%