Sources: FBI, Uniform Crime Reports, prepared by the National Archive of Criminal Justice Data
The Brian Petrelli Team is your Cox , Aurora home specialist.
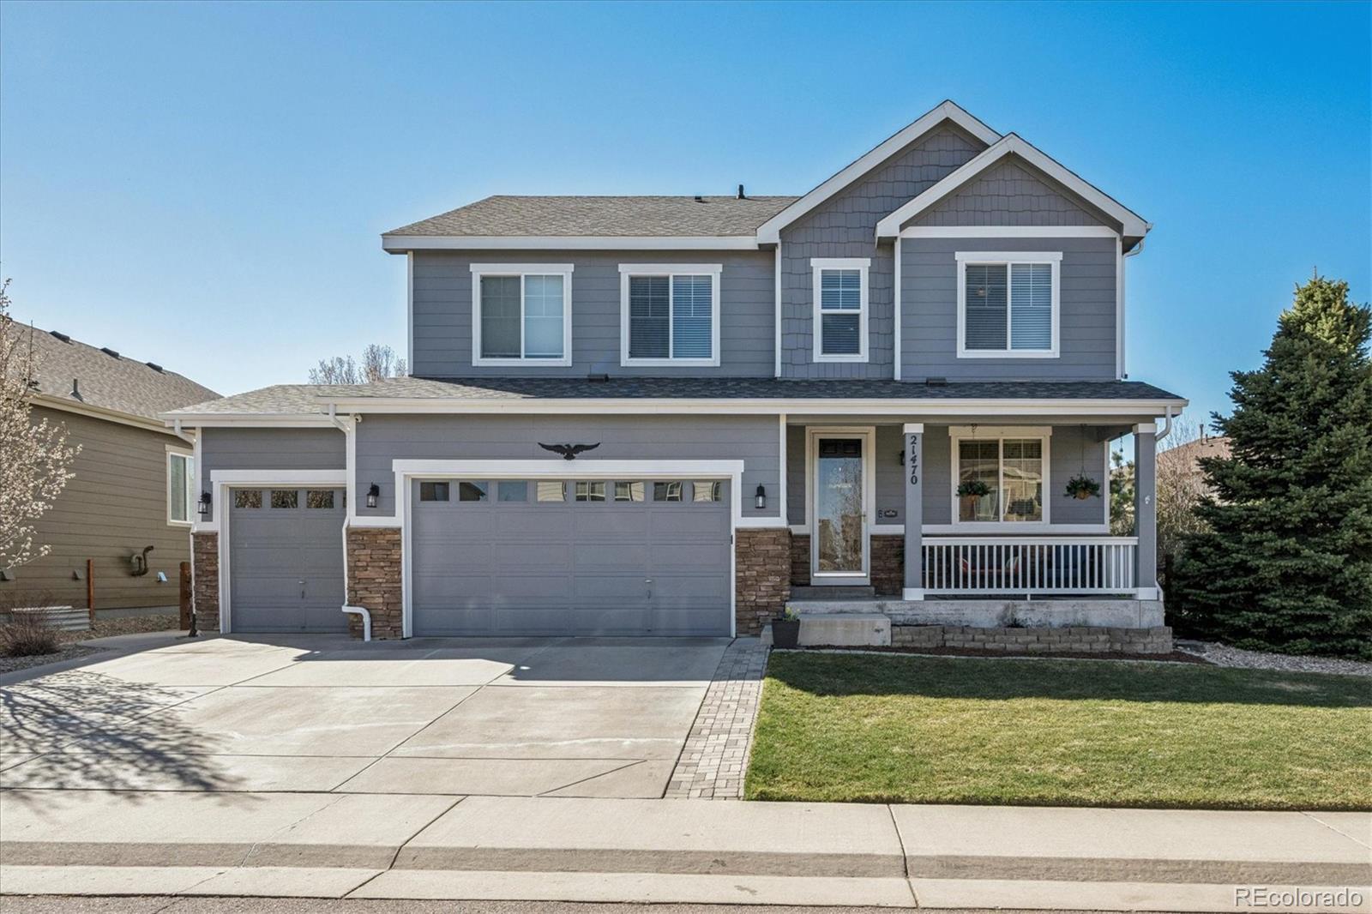
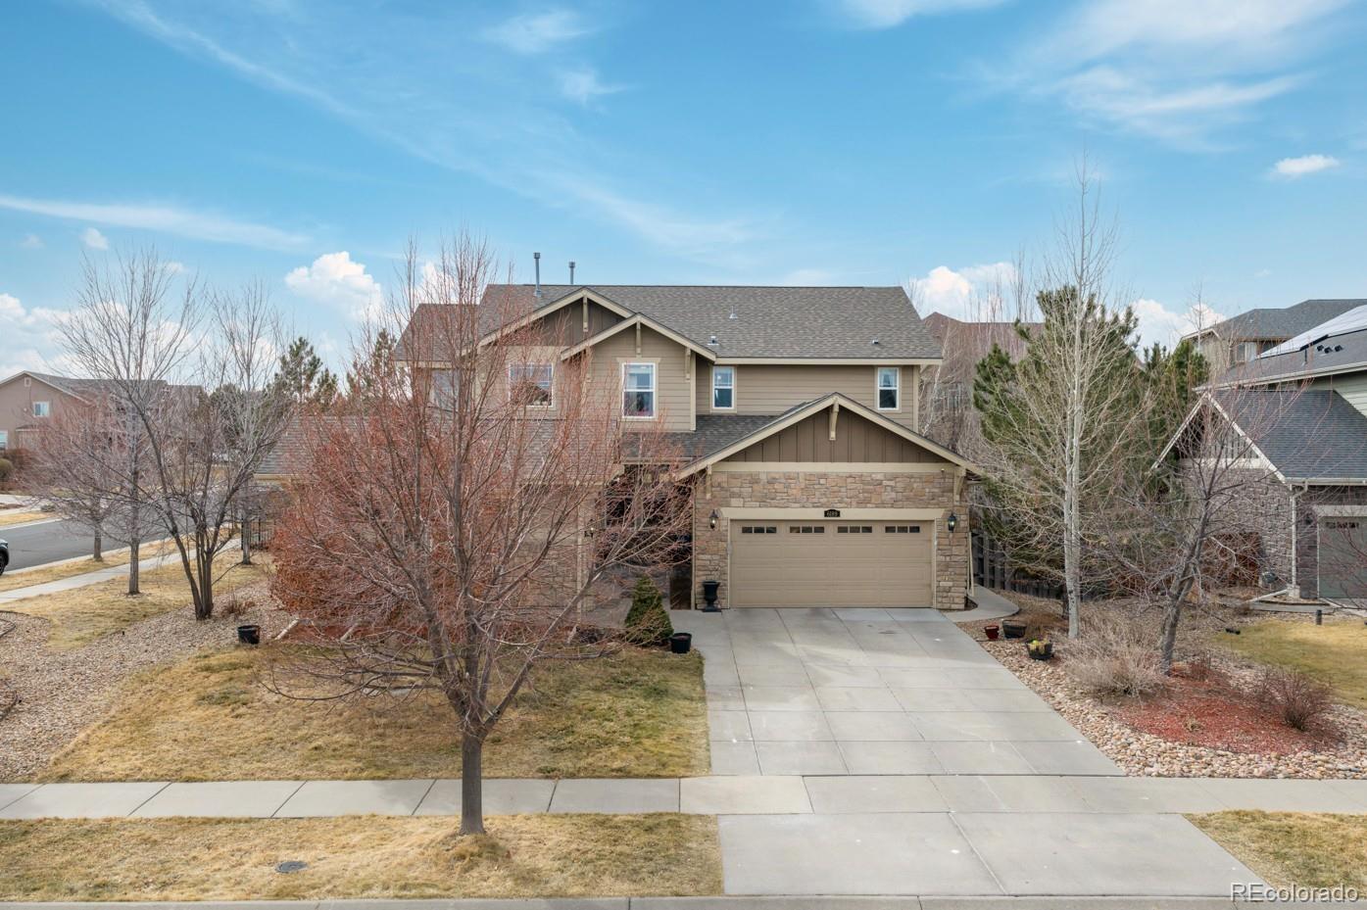
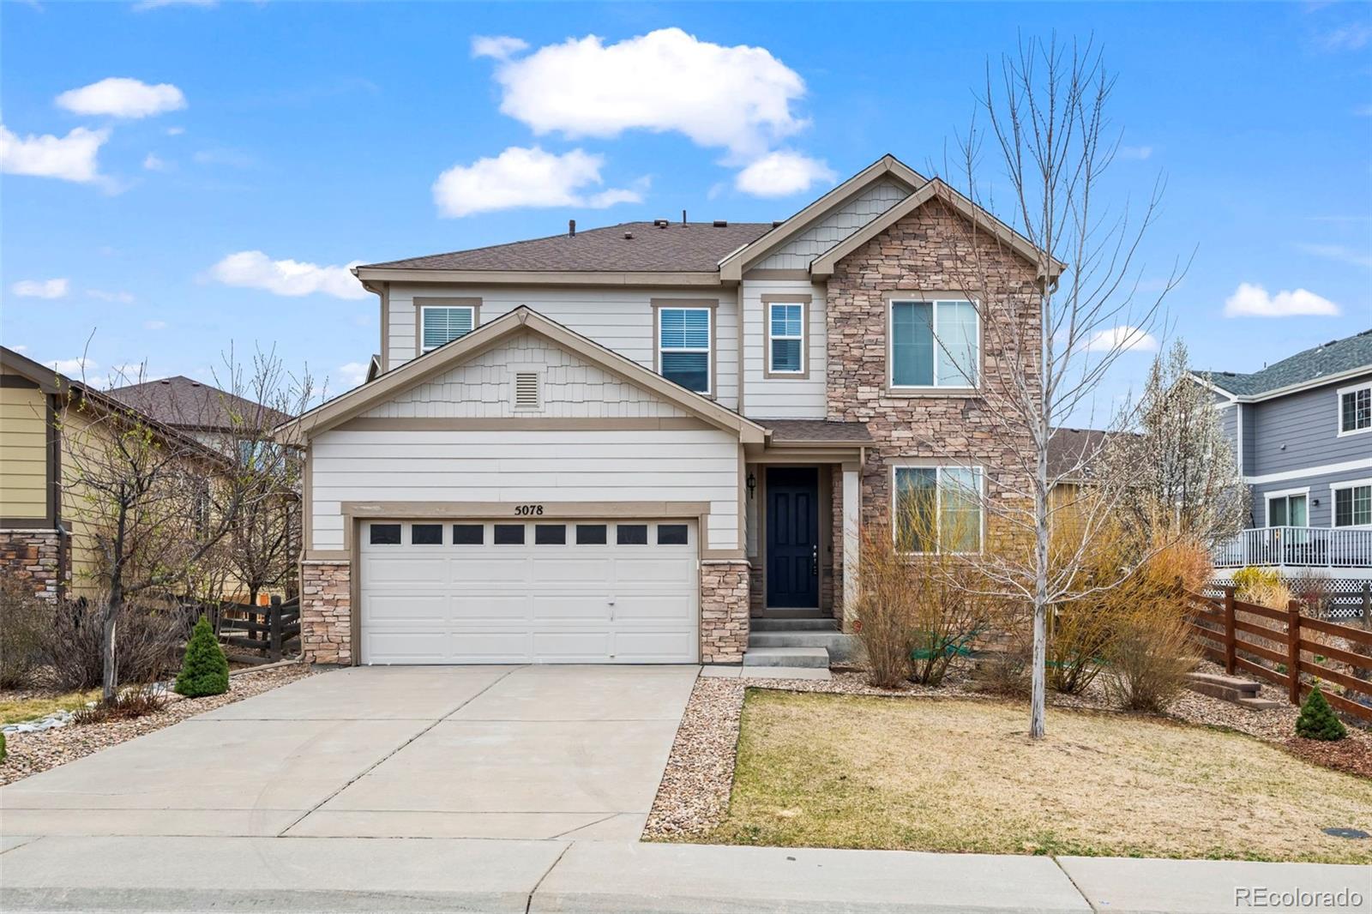
Cox , Aurora has had 11 homes sell in the past two years for an average sales price of $409,514.
Our team of local Aurora experts have over 200 years of combined expertise in the Colorado Real Estate market. Give us a call today to put
our knowledge and experience to work for you as you buy or sell your next Cox home.
Don't see what you're looking for here? Contact our team for a free, custom search.
Broker Remarks:
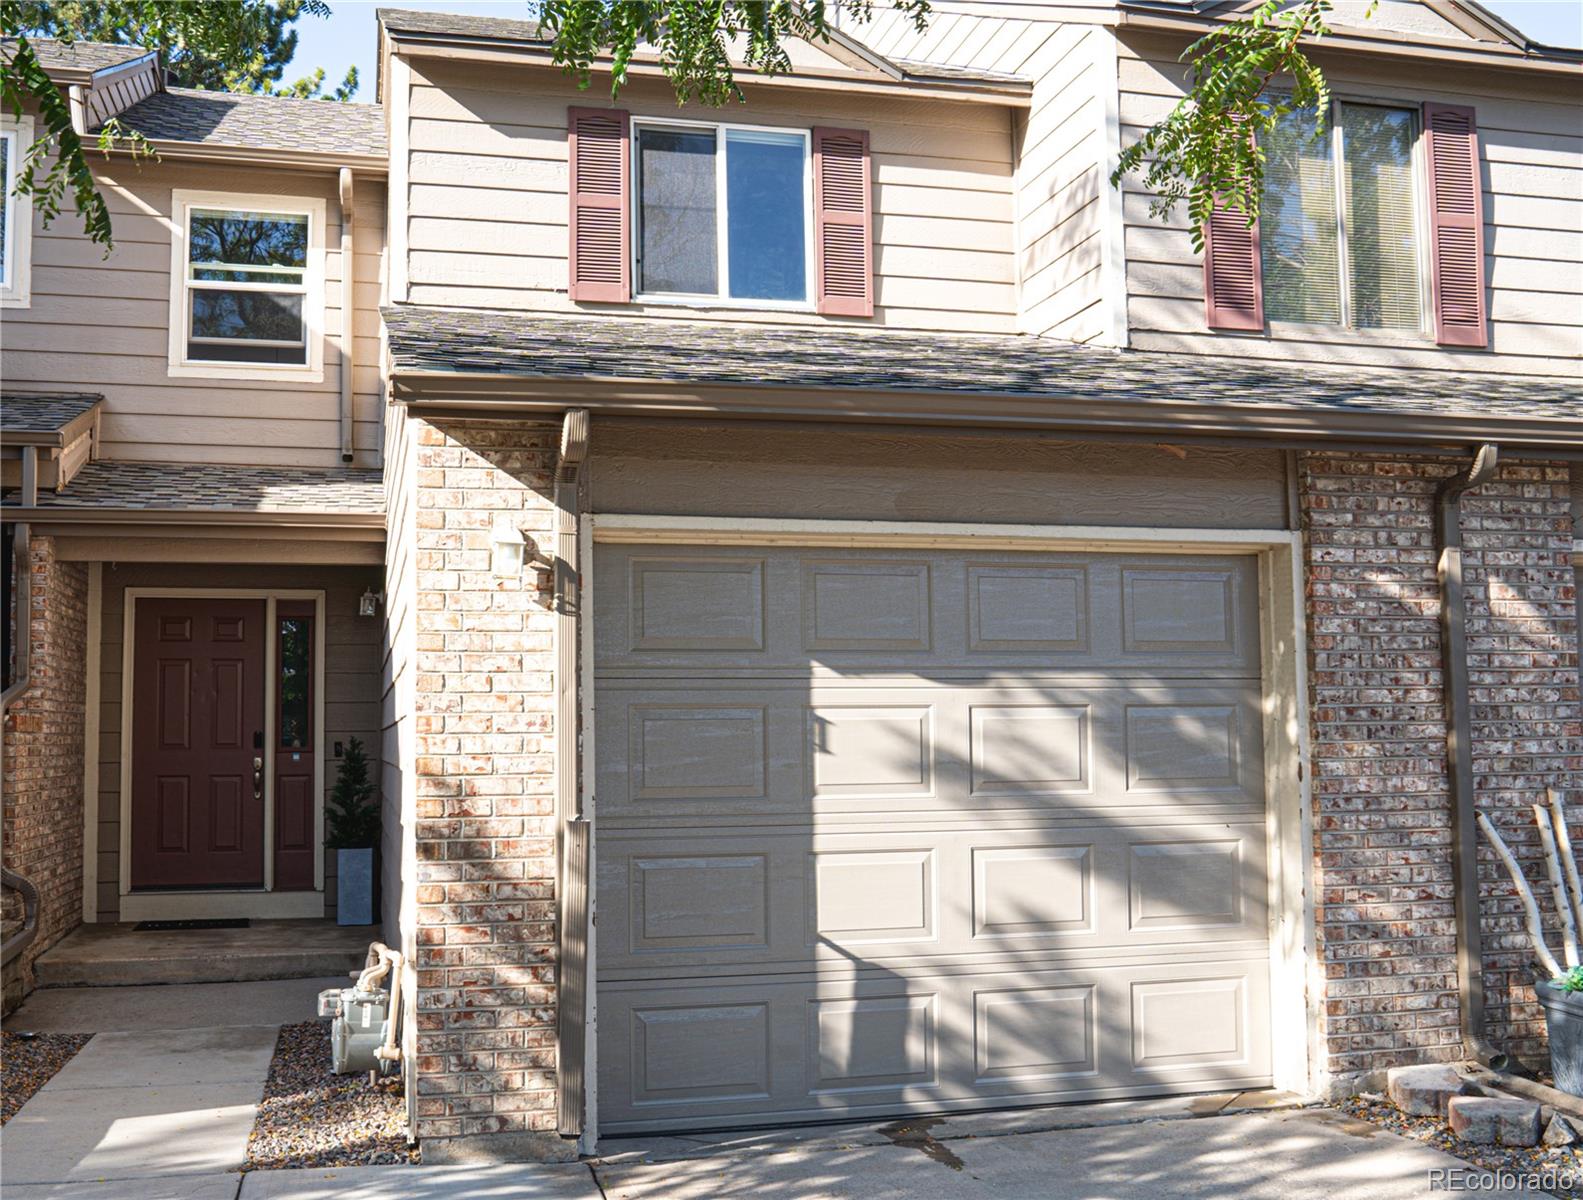
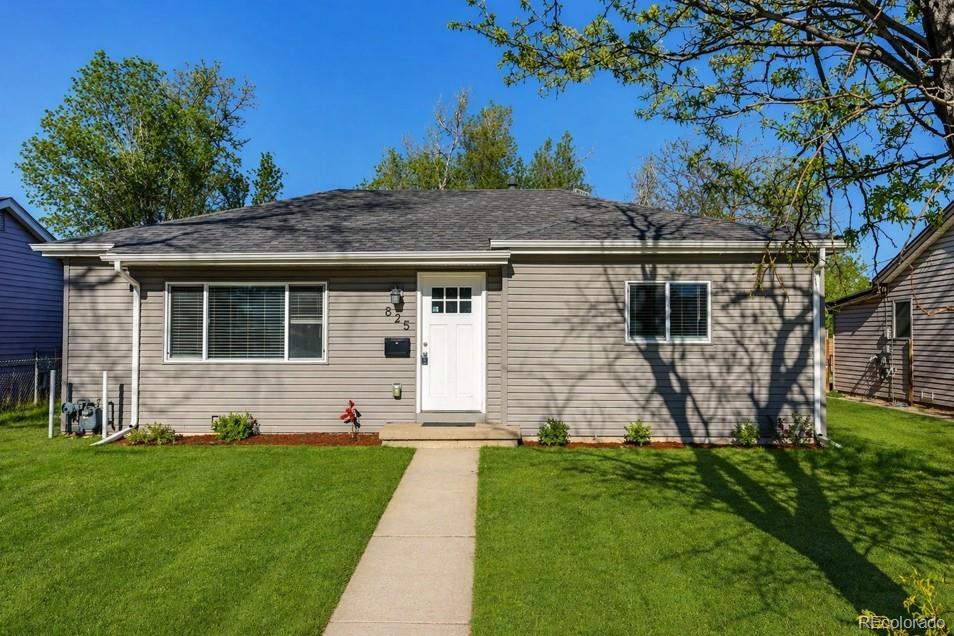
Welcome to this beautifully updated townhouse in Aurora’s highly desirable Calico neighborhood! Conveniently located near shops, restaurants, and scenic biking/walking trails, this home also sits within the sought-after Cherry Creek 5 School District.
Step inside this cozy and inviting 3 bedrooms, 2 ½ bathrooms townhome to discover a fresh, modern interior featuring:
• Newer stainless-steel appliances in the updated kitchen
• Slab granite countertops and abundant cabinetry
• Upgraded bathrooms with stylish finishes
• New laminate flooring on main floor and carpet on the first floor and th..
more...
Status: closed
Listing Office: oakwood homes real estate llc
Broker Remarks:
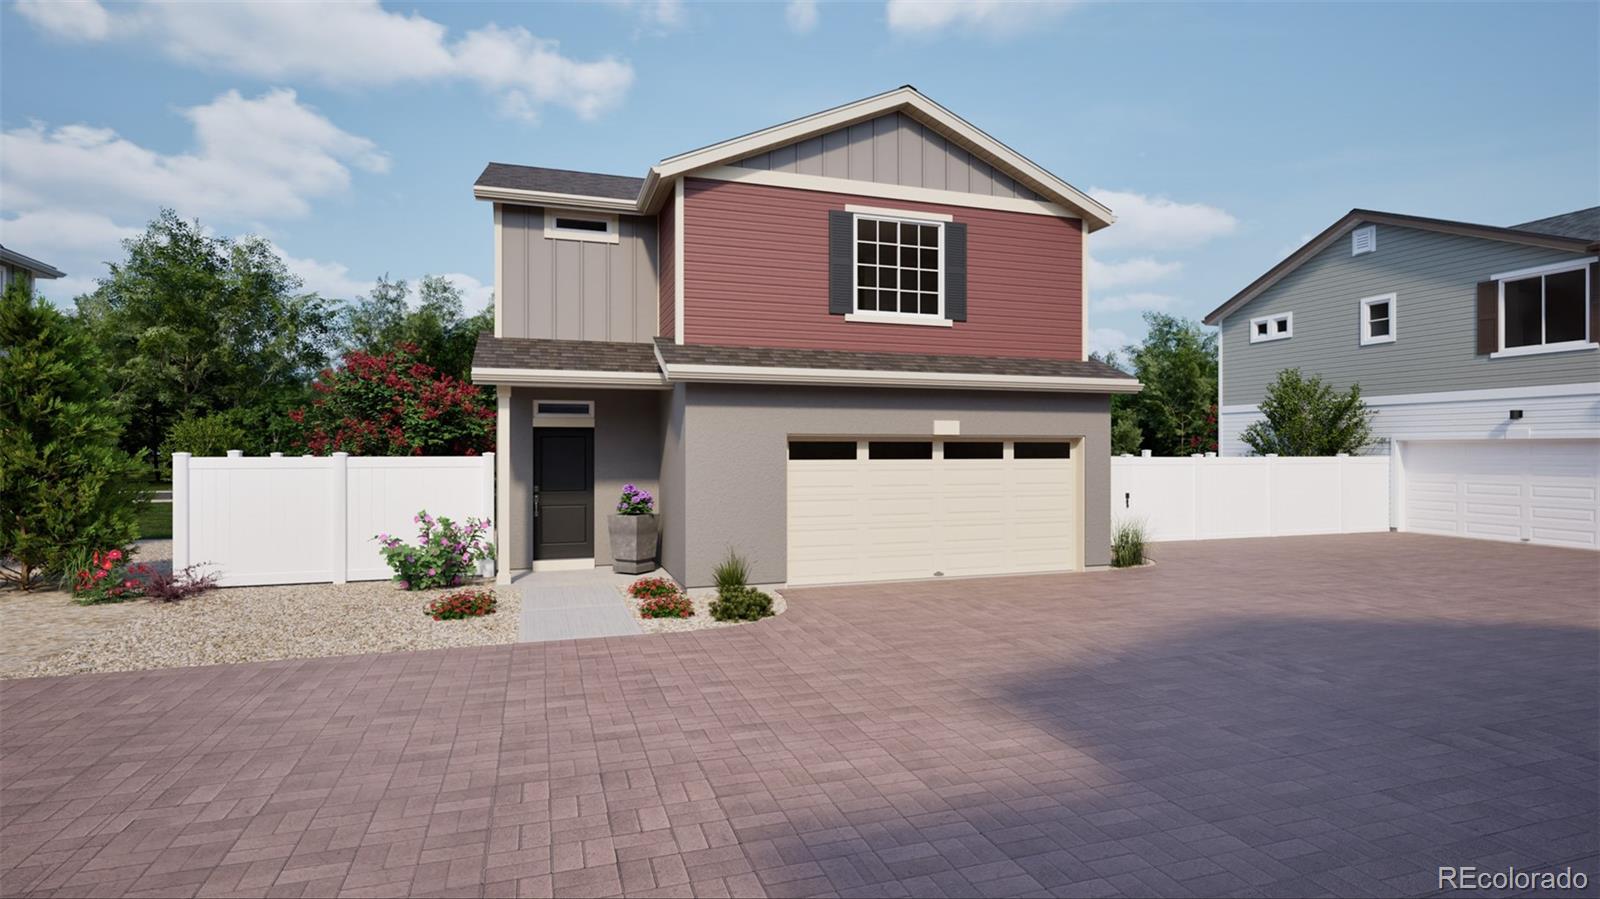
Ask our sales team about our limited-time offer of 6 months, no mortgage payments.*
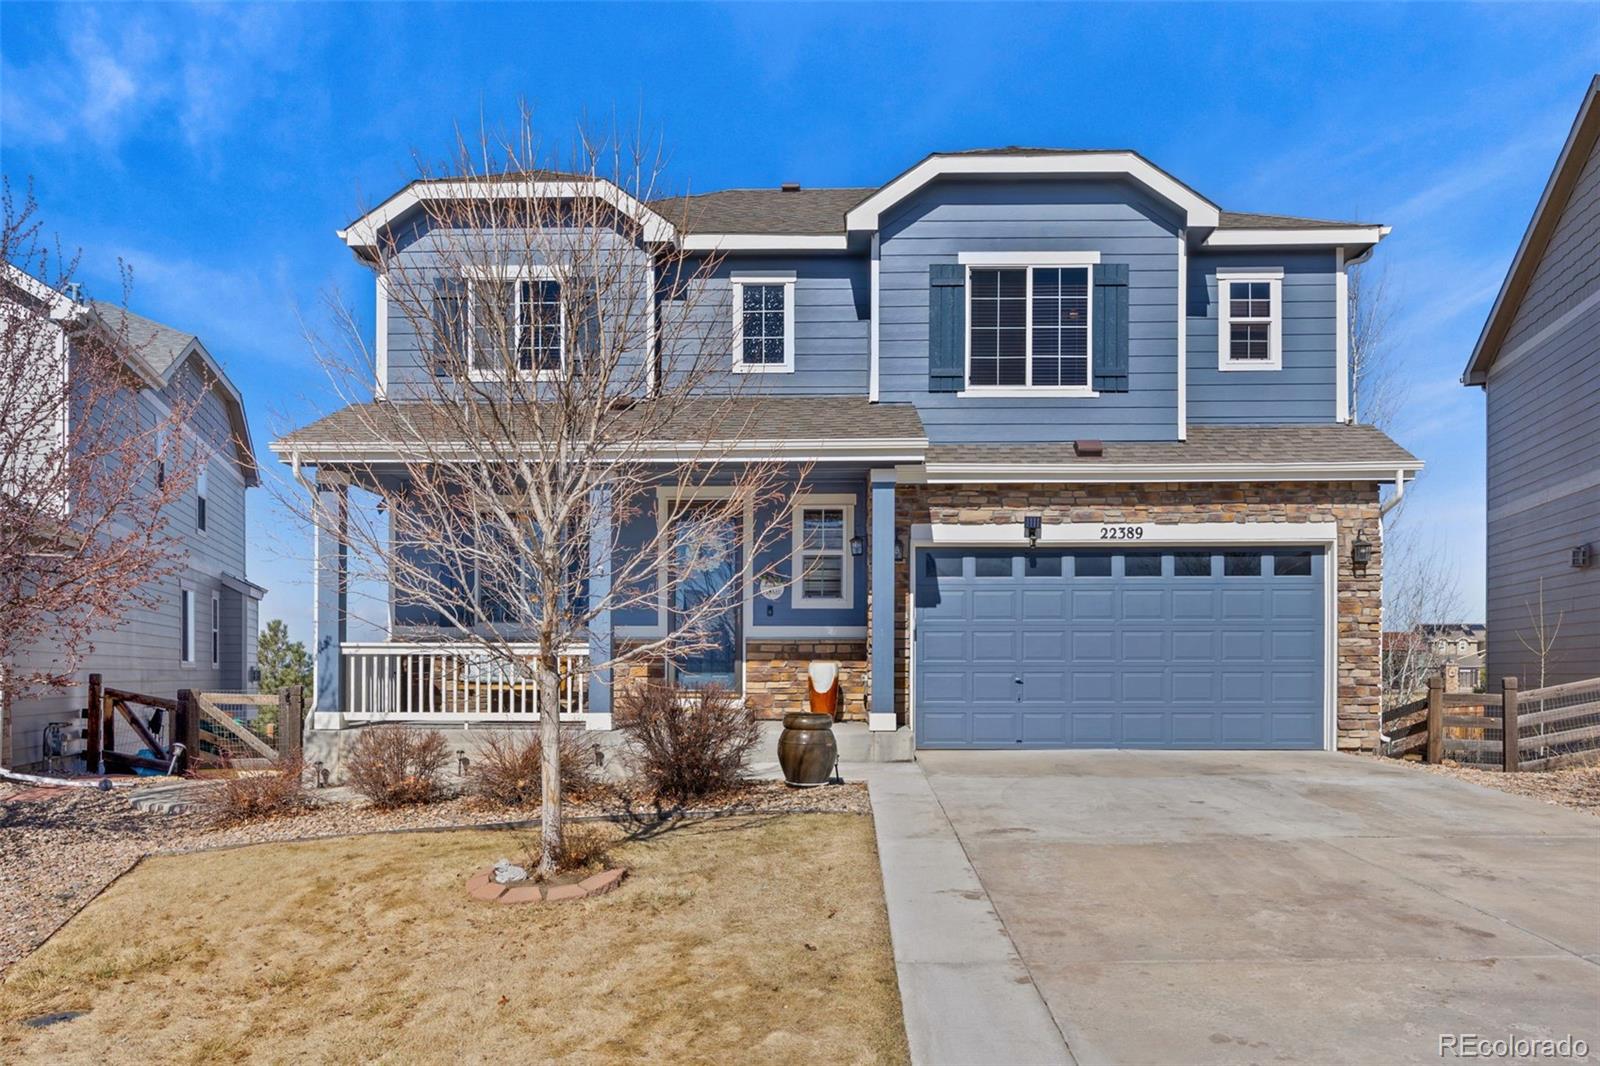
The Breton offers 1,436 square feet of smart, stylish living across two stories, featuring 3 bedrooms, 2.5 bathrooms, and a spacious 2-car garage. Natural light fills every corner, from the welcoming main floor to the upstairs living spaces. The open-concept design flows seamlessly into a lovely back patio; perfect for relaxing or entertaining outdoors. Upstairs, convenience is built in with a laundry room just steps from all bedrooms. The generous primary suite includes a walk-in closet and a private bathroom..
more...
Status: closed
Listing Office: novella real estate
Broker Remarks:
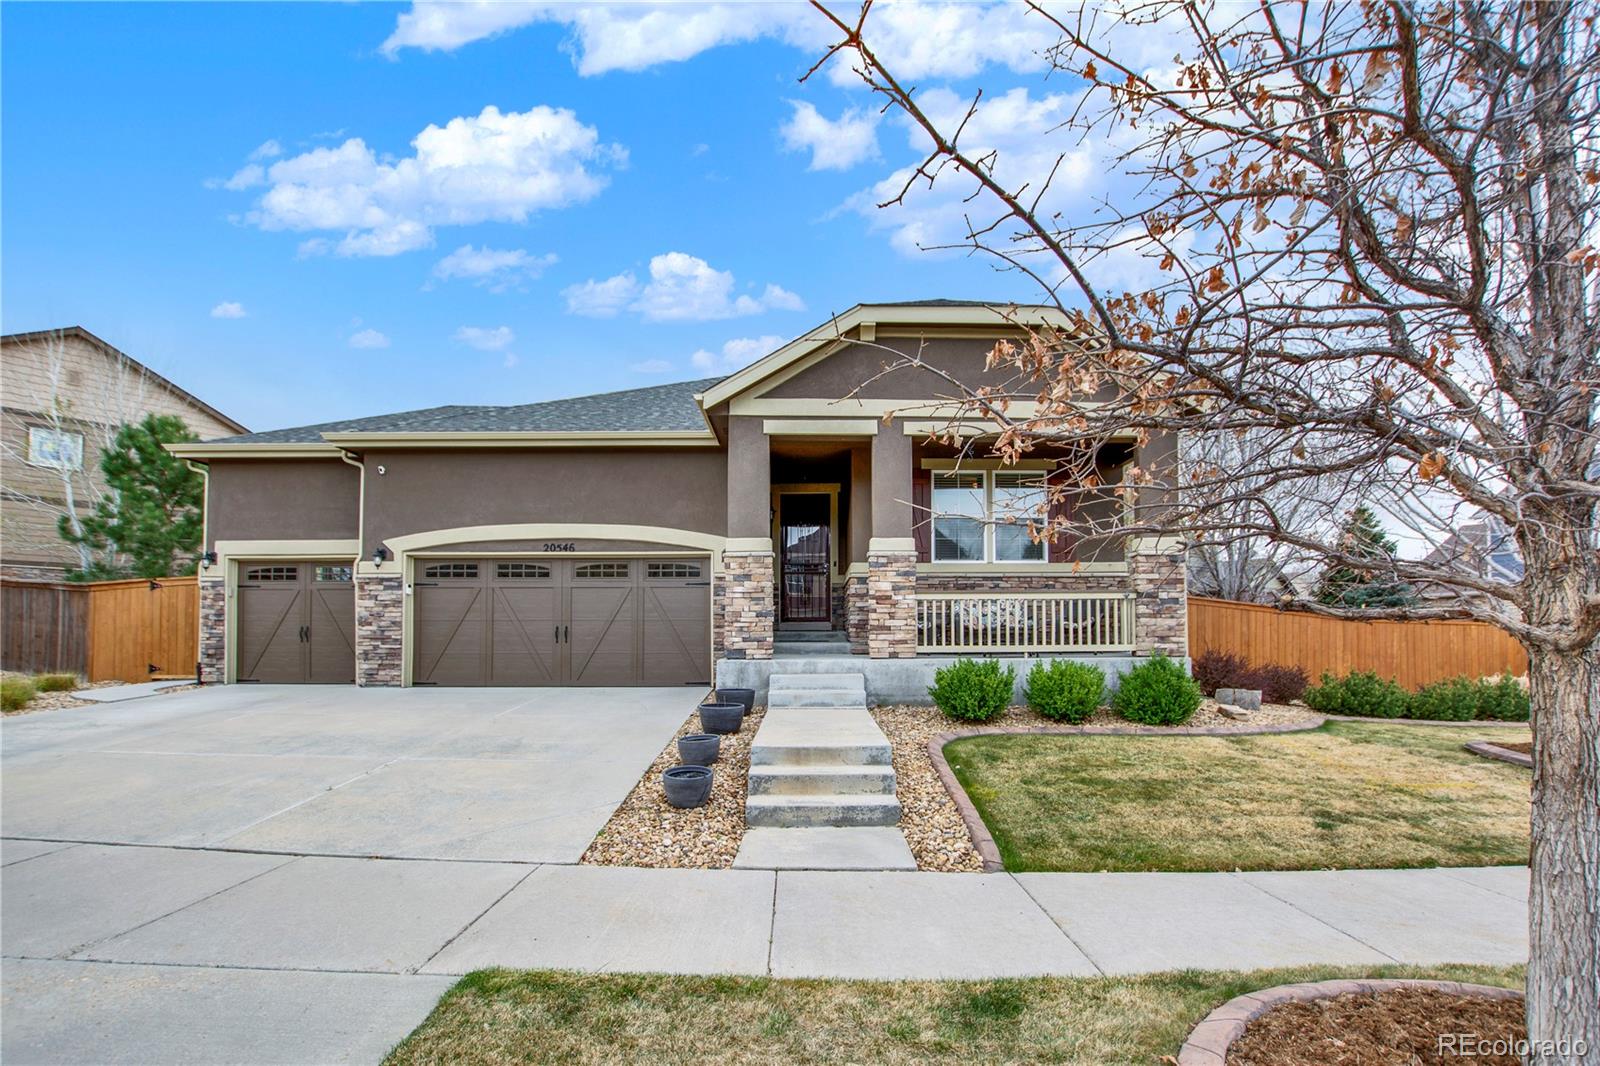
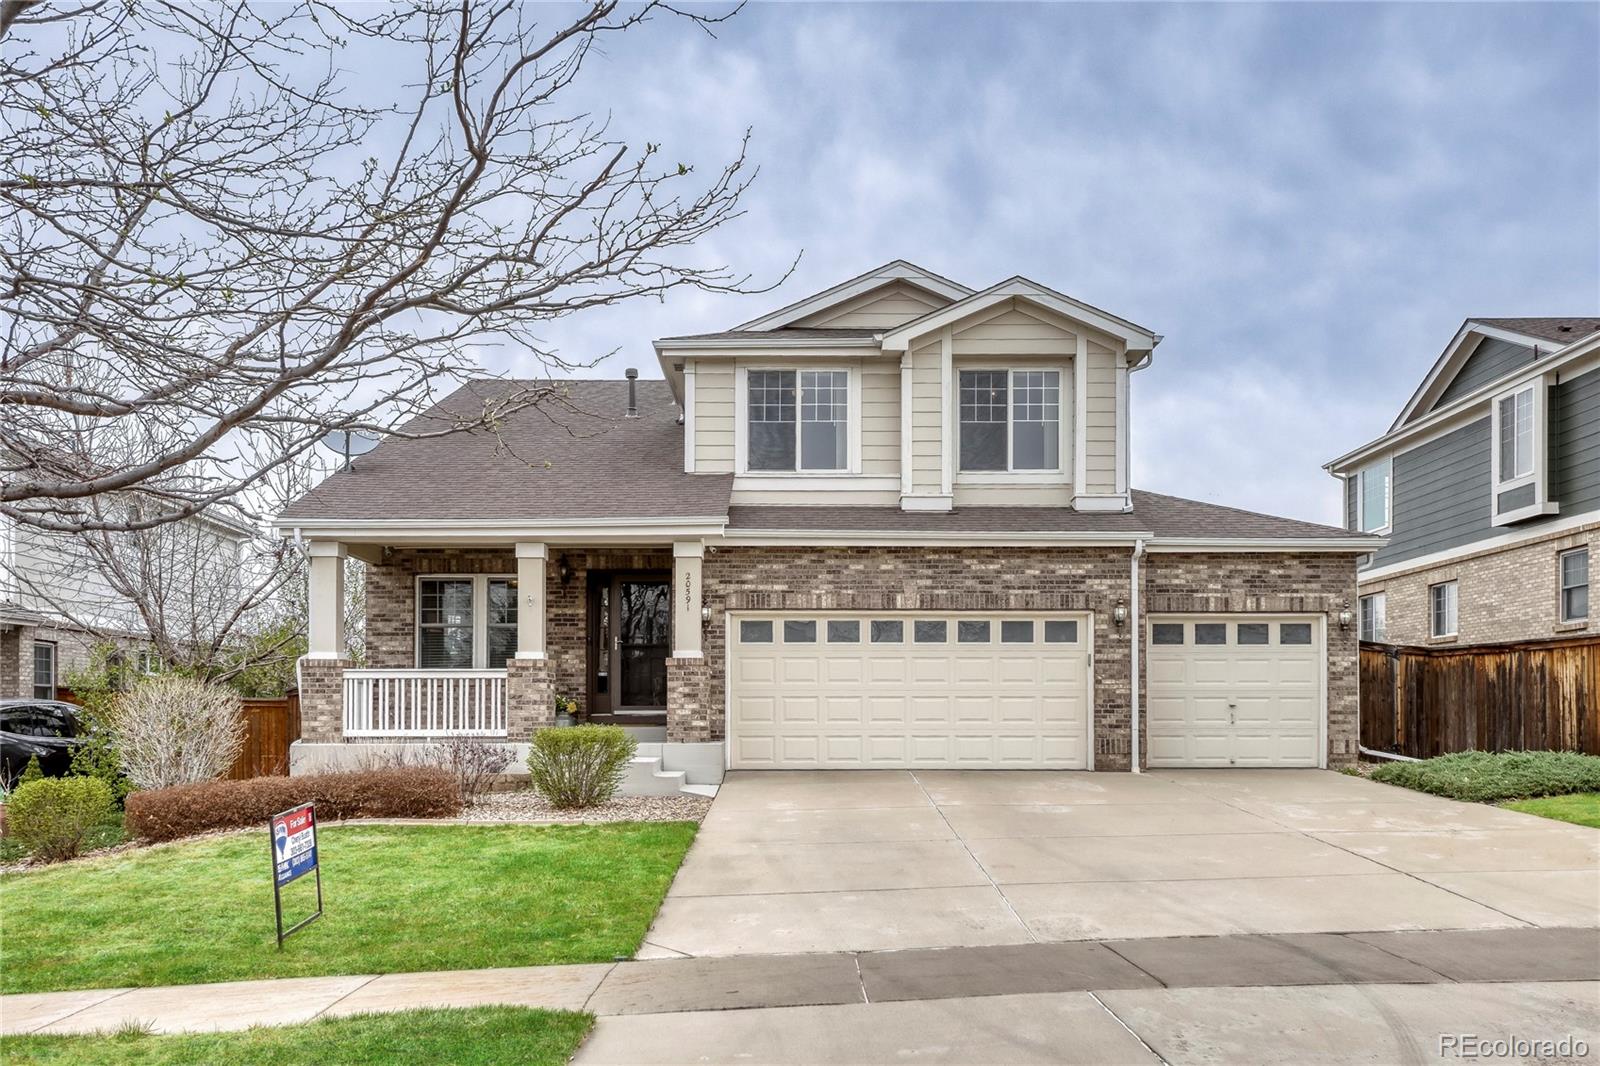
Beautifully maintained 3 bedroom, 2 bathroom home located in the highly desirable Conservatory neighborhood of Aurora. Built in 2014 and exceptionally cared for, this home offers a bright, open layout with high ceilings, abundant natural light, and a functional design that is ideal for both everyday living and entertaining. The main living area flows seamlessly into the kitchen, featuring granite countertops, granite backsplash, pantry, ample cabinetry, and all appliances included. Wood flooring runs throughout the main living areas, with carpet in the bedrooms for added comfort. A versatile f..
more...
Status: closed
Listing Office: mb the anderson team llc
Broker Remarks:
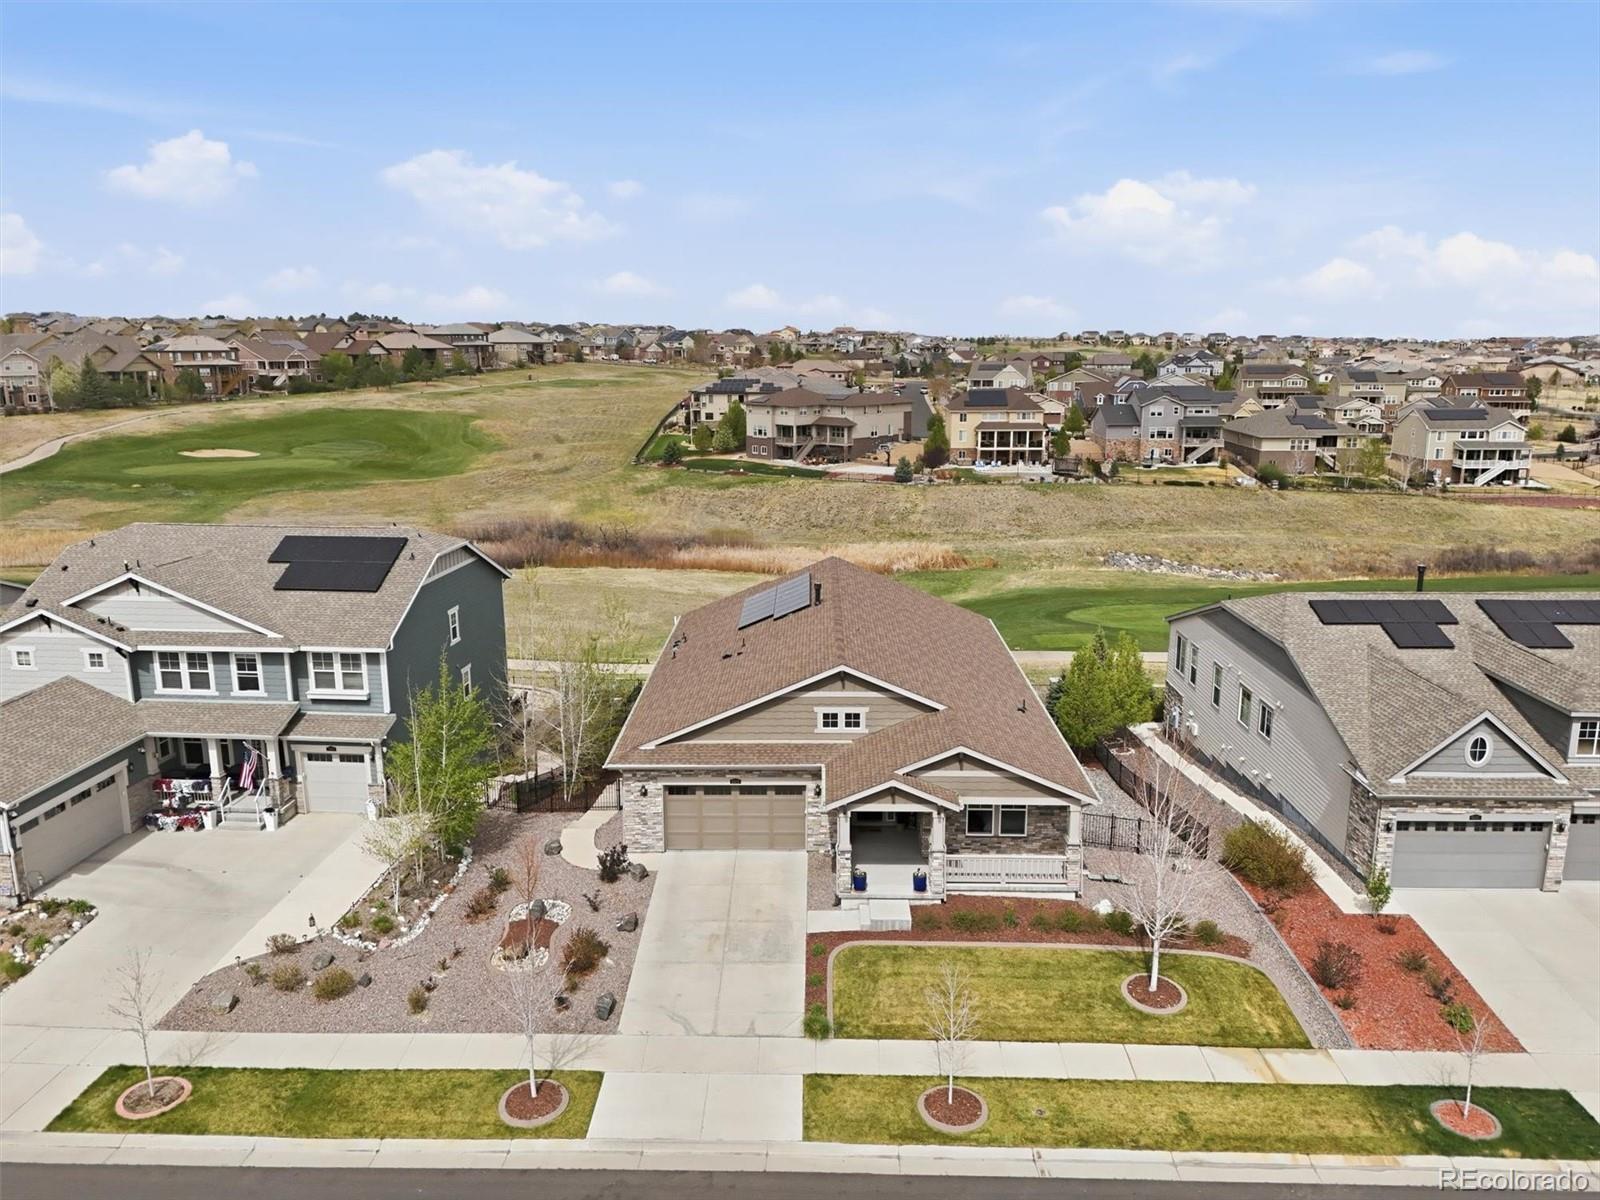
WOW! Beautifully designed ranch-style home with a fully finished walkout basement, ideally positioned with sweeping golf course views. Backing directly to Blackstone Country Club’s golf course, this property overlooks the 13th fairway and 12th green—perfect for enjoying serene mornings and stunning Colorado sunsets. The open-concept main level features abundant natural light, spacious living areas, and seamless indoor-outdoor flow. The kitchen is thoughtfully designed for both everyday living and entertaining, connecting effortlessly to the dining and living spaces. The primary suite provides ..
more...
Broker Remarks:
Completely reimagined and move-in ready, this beautifully remodeled home offers modern living at an incredible value. Featuring 2 bedrooms and 1 bath within 843 square feet, every inch of this property has been thoughtfully updated to maximize comfort, style, and functionality. Step inside to discover a bright, open layout with fresh finishes throughout, creating a clean and contemporary feel. The updated kitchen shines with modern touches, while the remodeled bathroom adds a sleek, refreshed look. Each room is designed for easy living, making the home feel both efficient and inviting. Located..
more...
Broker Remarks:
Welcome to this beautifully designed two-story home offering 5 bedrooms and 4 bathrooms, perfectly positioned on a west-facing lot with stunning mountain views. Thoughtfully designed for both everyday living and entertaining, this home features an open, flowing layout filled with natural light.
The spacious kitchen is the heart of the home, complete with a large center island, granite countertops, gas range, and double ovens, making it ideal for cooking and gathering. The kitchen seamlessly connects to the main living and dining areas, creating an inviting space for family and guests.
Upstai..
more...
Status: closed
Listing Office: guardian real estate group
Broker Remarks:
Welcome to this stunning home located in The Conservatory! A delightful curb appeal greets you with stone accents, an oversized 2-car garage, and a welcoming front entry. Discover a beautifully designed interior featuring laminate wood and tile flooring in all the right places, creating warmth and elegance throughout. The great room is the heart of the home, offering a cozy gas fireplace, perfect for chilly evenings and relaxing gatherings. Well-appointed kitchen is a chef’s dream! It boasts a large island, ample counter space, a spacious pantry, and neutral-toned cabinetry that complements an..
more...
Broker Remarks:
10K price reduction! Beautiful contemporary home offering over 2,895 finished square feet, perfectly blending style, space, and functionality. From the moment you arrive, you’ll notice the outstanding curb appeal and pride of ownership throughout.
Step inside to find oak hardwood floors flowing across the main level, complemented by a spacious and well-designed layout. The main floor features both a formal living room and a comfortable family room, along with a full dining room—ideal for everyday living and entertaining.
Upstairs, the home is thoughtfully laid out with a spacious primary sui..
more...
Broker Remarks:
Move-in ready and full of charm, this 5-bedroom, 4.5-bath home is perfectly positioned in sought-after Beacon Point — just a short walk to the Aurora Reservoir, scenic trails, parks, and neighborhood amenities, with easy access to Southlands shopping and dining, E-470, and the airport.
From the moment you step inside, you’re greeted by a light-filled, open layout and newly refinished hardwood floors that flow throughout the main level. The living room welcomes you with large windows and a marble-surround gas fireplace with custom built-ins.
The kitchen is the heart of the home, featuring..
more...
Broker Remarks:
Beautifully upgraded and thoughtfully designed, this 5 bedroom, 3 bathroom ranch style home in Aurora offers a rare combination of comfort, function, and refined finishes. With a fully finished basement and a layout that lives effortlessly, this home is built for both everyday living and entertaining.
The main level features an open, light filled design that connects the kitchen, dining, and living spaces seamlessly. Downstairs, the finished basement becomes a true extension of the home, anchored by a custom bar with custom cabinetry and striking fluted paneling, creating a space that feels b..
more...
Status: closed
Listing Office: brokers guild homes
Broker Remarks:
Step into this beautifully designed home featuring a main-floor bedroom with a full bath, ideal for guests or multigenerational living. The upper level offers a spacious master suite with a luxurious 5-piece bath, along with three additional bedrooms, providing comfort and flexibility for any lifestyle. A durable concrete tile roof, rich hardwood flooring, and a three-car garage add lasting value. The home is surrounded by professional landscaping, and the convenience of main-floor laundry enhances everyday living. A rare combination of space, quality, and thoughtful design...
more...
Status: closed
Listing Office: mb bellissimo homes
Broker Remarks:
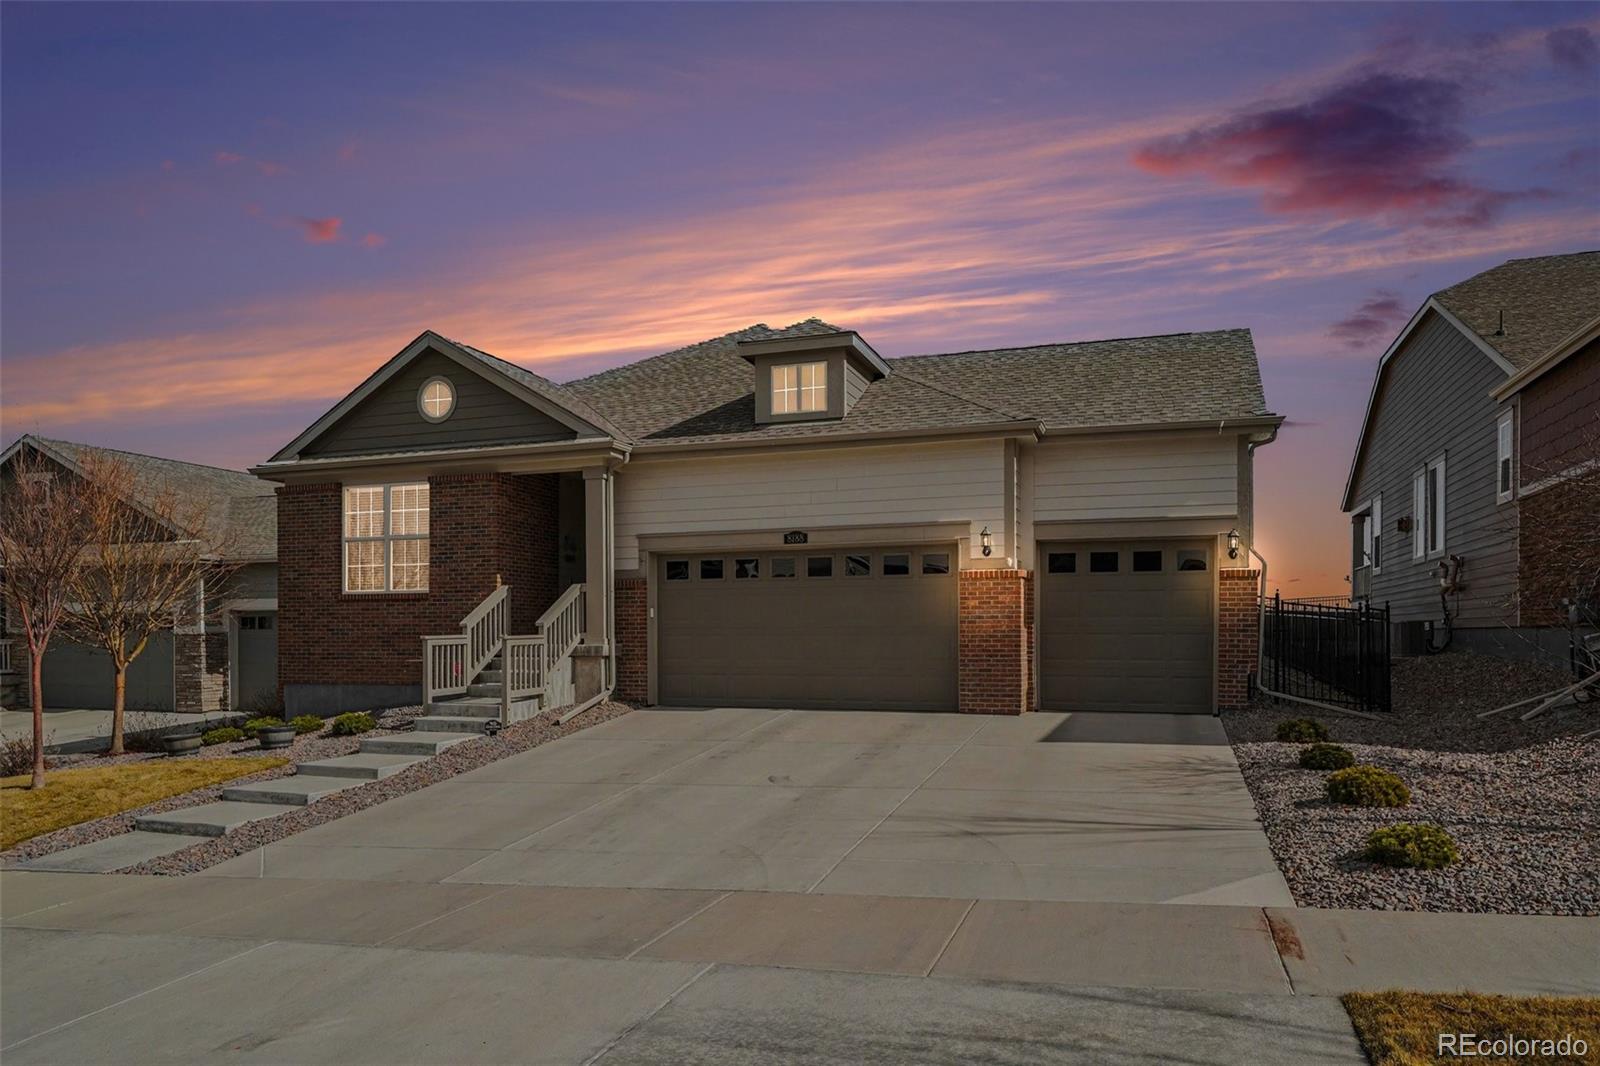
Homes like this are exactly why people fall in love with living in southeast Aurora. Set on a quiet interior street in a golf-course community neighborhood and in award-winning Cherry Creek School district, this newer ranch offers true main-floor living with the kind of space buyers rarely find. Step inside and you immediately notice the wide-open layout, tall ceilings, and natural light flowing from the back of the home. The kitchen becomes the heart of everything — featuring granite countertops, stainless appliances, a large island with seating, pantry storage, and easy connection to both th..
more...
Broker Remarks:
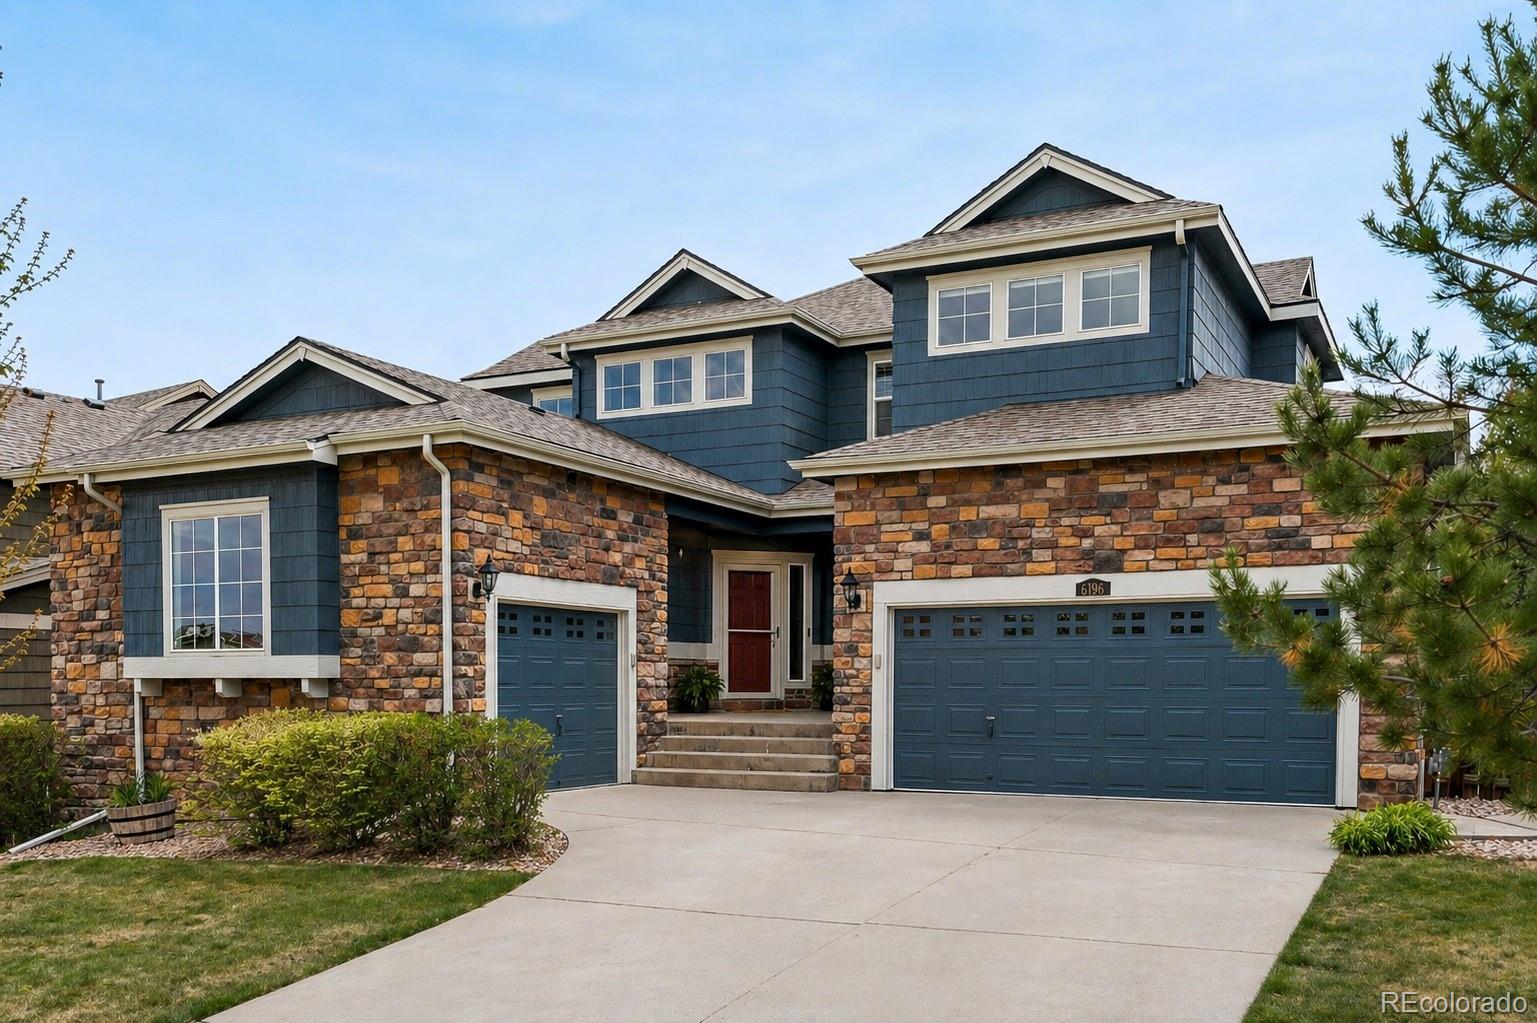
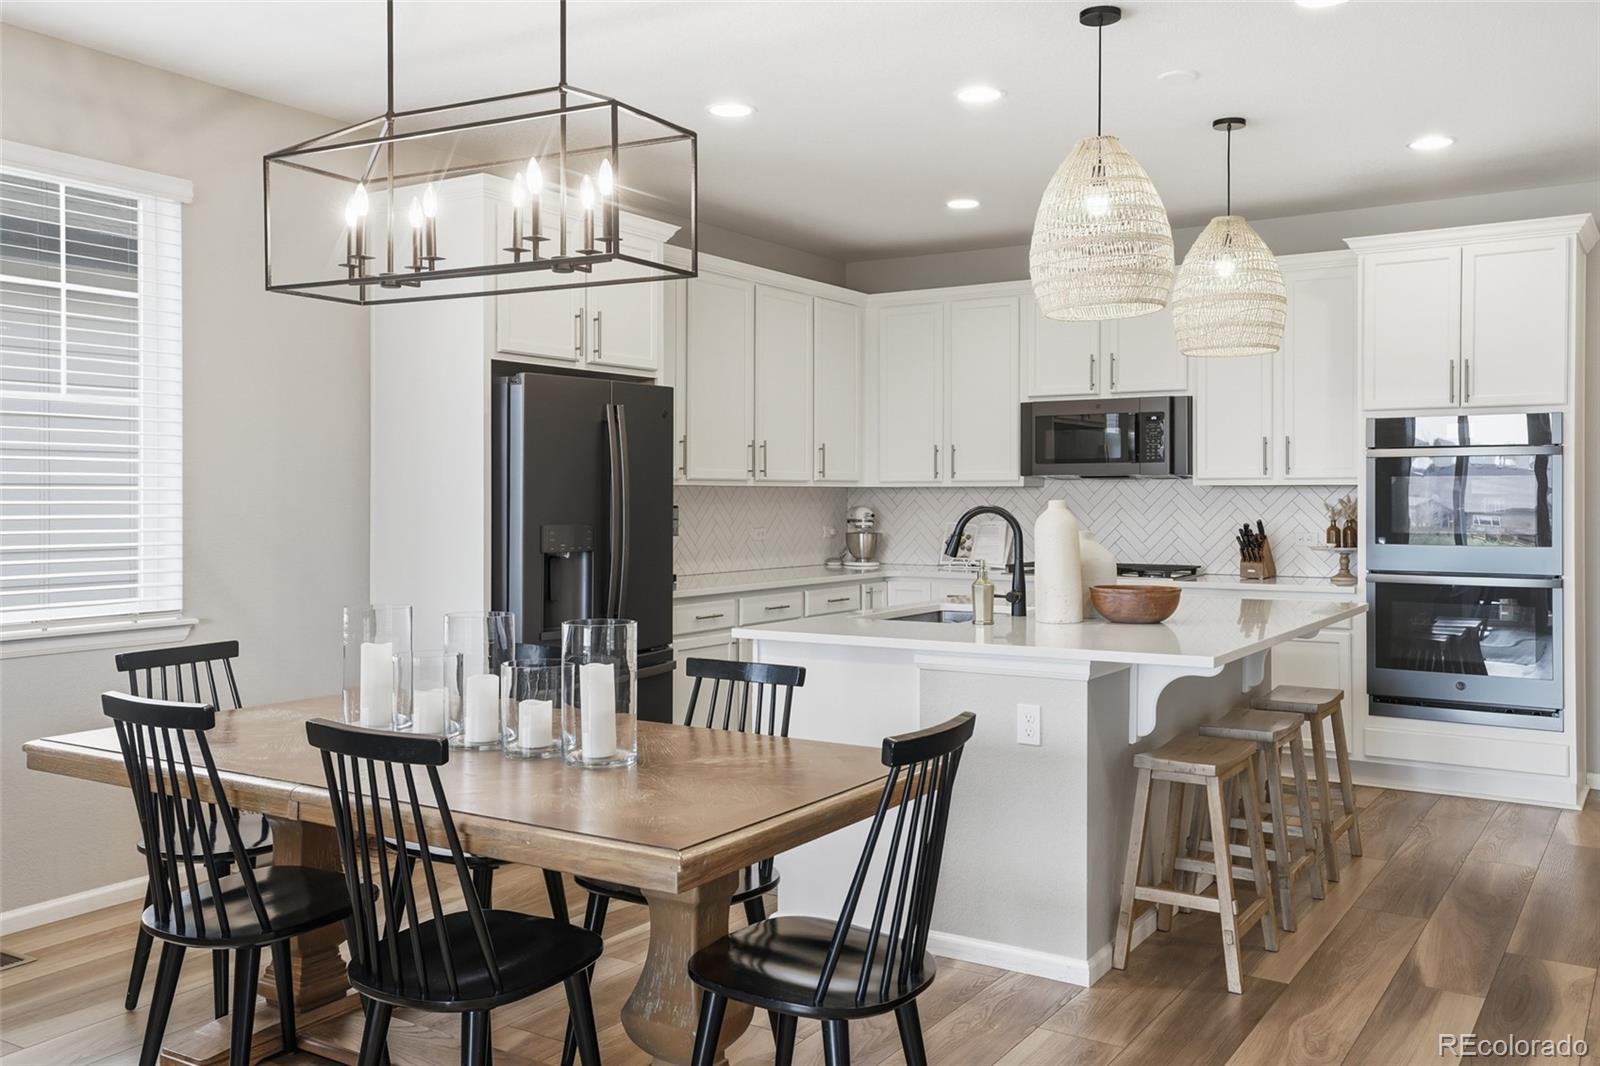
Don’t miss this amazing Richmond American Hemmingway model located in the Cherry neighborhood of Copperleaf. Located on an oversized lot (over 10,000 square feet) with mature trees and large shrubs for added privacy. The home features an open concept main floor with a large island in the kitchen for entertaining and a custom walk-in pantry. Additional upgrades in the kitchen include a 5 burner gas range and new GE profile double ovens with side opening doors. Also included is a new counter depth GE Profile refrigerator with in-door ice and water dispenser. The spacious great room features a g..
more...
Broker Remarks:
Situated on a generous lot in the highly desirable Beacon Point community, this expansive residence offers a masterful multi-floor design characterized by both elegance and functional living. You are welcomed into the entrance foyer flanked by a formal sitting room on the right. The heart of the main level is the open-concept family room, anchored by a cozy gas fireplace, which flows seamlessly into the gourmet kitchen and dining area. The kitchen is well-equipped with granite countertops, a central island with a breakfast bar, and stainless steel appliances, while the adjacent dining area is ..
more...
Broker Remarks:
Beautiful two-story home offering the perfect layout and inviting living spaces throughout. With parks and trails at the end of the street, and easy access to the Copperleaf pool and community center for recreation — you'll never be short of entertainment!
The main level features a dedicated office with double doors, a spacious great room with a gas log fireplace, and an eat-in kitchen complete with granite countertops, a center island, wood flooring, and stainless steel appliances—ideal for everyday living and entertaining. A convenient powder room rounds completes the main floor.
Upst..
more...
The content relating to real estate for sale in this web site comes
in part from the Internet Data eXchange ("IDX") program of
METROLIST, INC., DBA RECOLORADO® Real estate listings held by brokers other
than The Brian Petrelli Team are marked with the IDX Logo.
This information is being provided for the consumers' personal, non-commercial use and may not be used for any other purpose. All information subject to change and should be independently verified.




 Sold Home Stats

 36.4%
36.4% 17.7%
17.7% 3.5%
3.5%