Sources: FBI, Uniform Crime Reports, prepared by the National Archive of Criminal Justice Data
The Brian Petrelli Team is your Aurora Knolls , Aurora home specialist.
Aurora Knolls , Aurora has had 38 homes sell in the past two years for an average sales price of $447,321.
Our team of local Aurora experts have over 200 years of combined expertise in the Colorado Real Estate market. Give us a call today to put
our knowledge and experience to work for you as you buy or sell your next Aurora Knolls home.
Don't see what you're looking for here? Contact our team for a free, custom search.
Status: closed
Listing Office: keller williams integrity real estate llc
Broker Remarks:
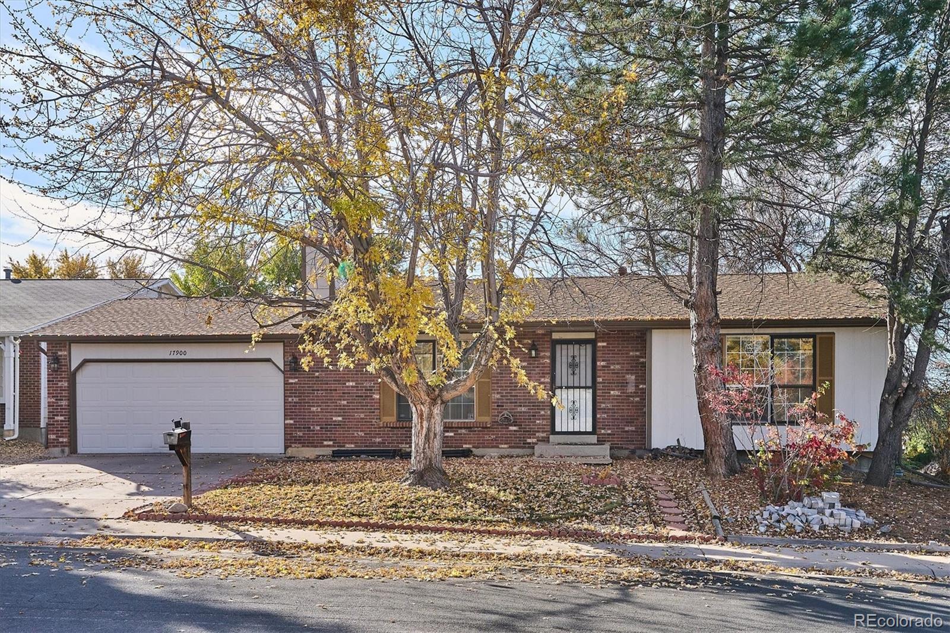
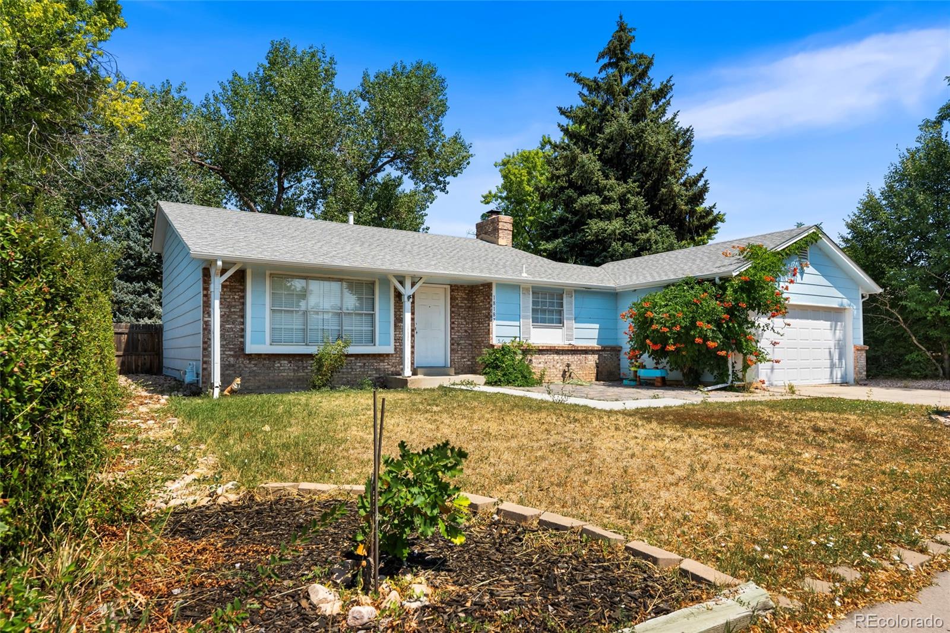
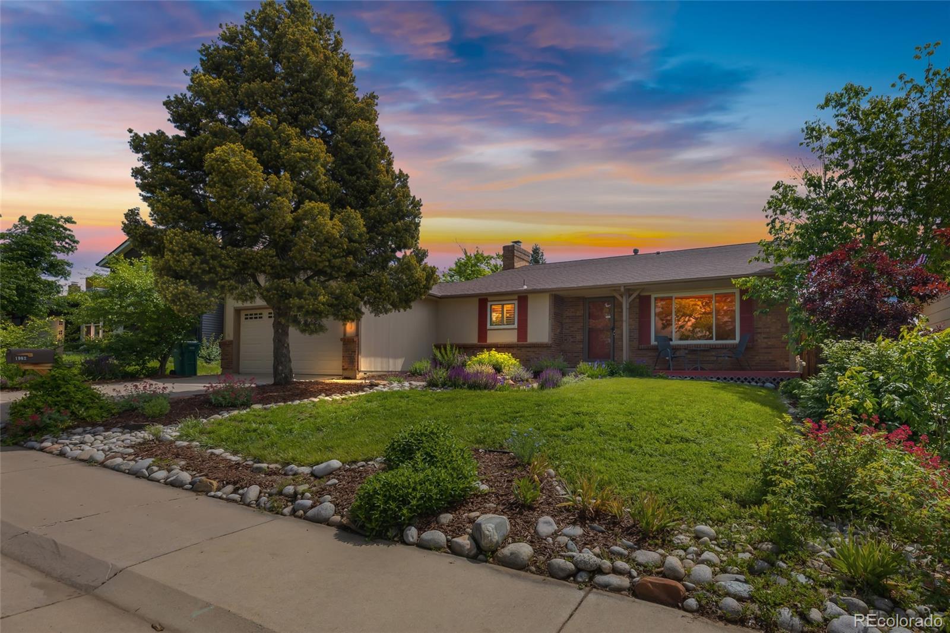
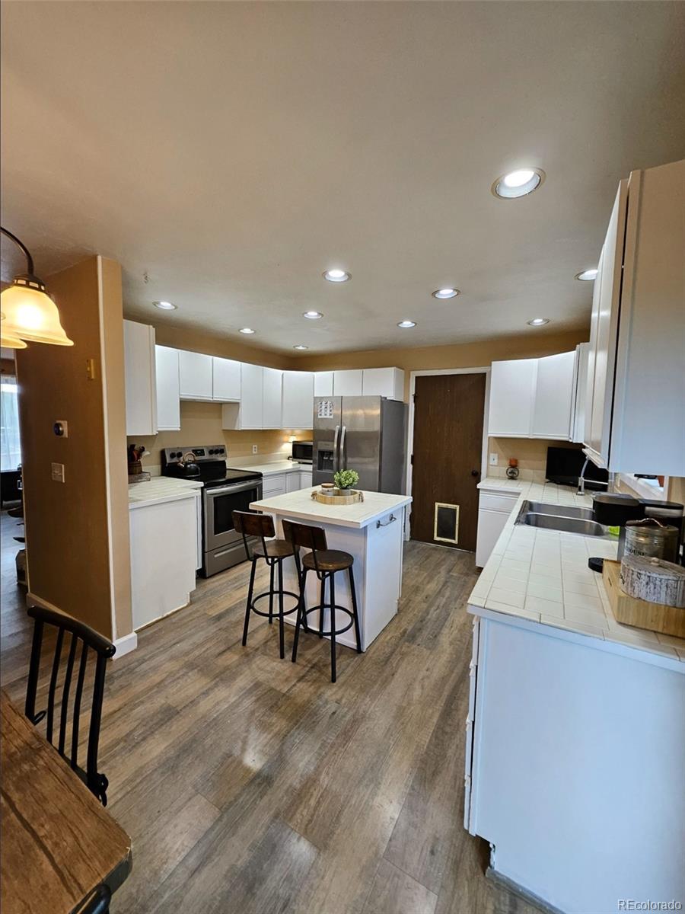
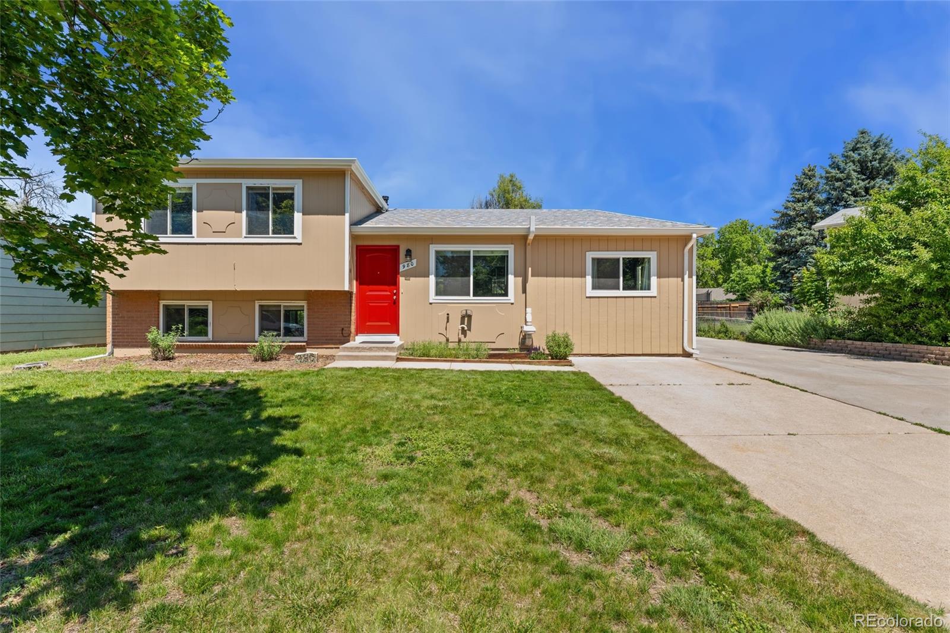
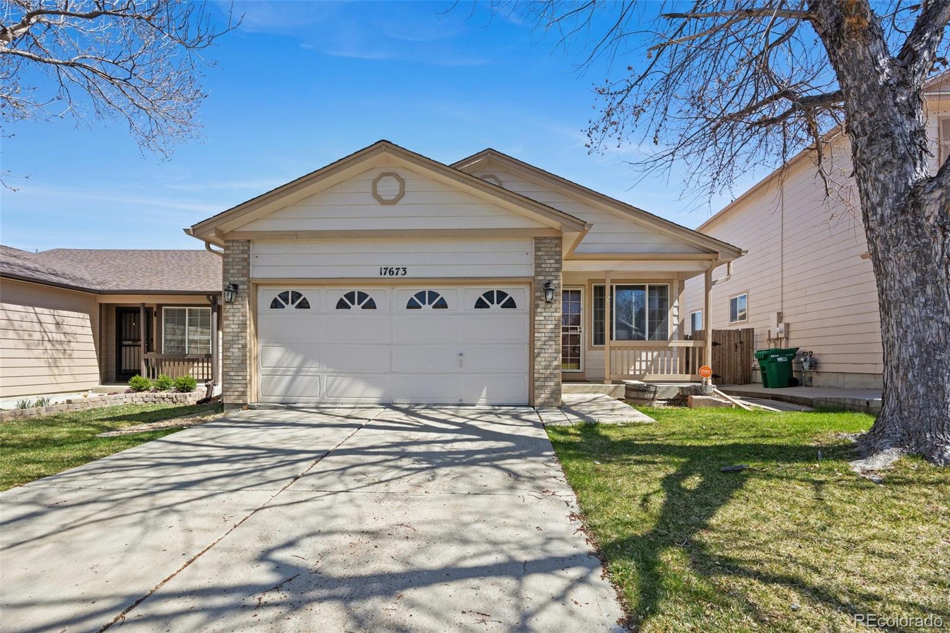
Welcome to this beautifully updated ranch-style home on a desirable corner lot, offering comfort, functionality, and charm throughout. Featuring a two-car attached garage, this property combines convenience with modern living. Step inside to find a bright and inviting main level with fresh paint, new carpet, and new vinyl flooring. The spacious living room flows seamlessly into the dining area and kitchen, perfect for everyday living or entertaining guests. The kitchen includes an eat-in bar, stainless steel dishwasher and microwave, and plenty of storage, while the adjacent dining room offers..
more...
Broker Remarks:
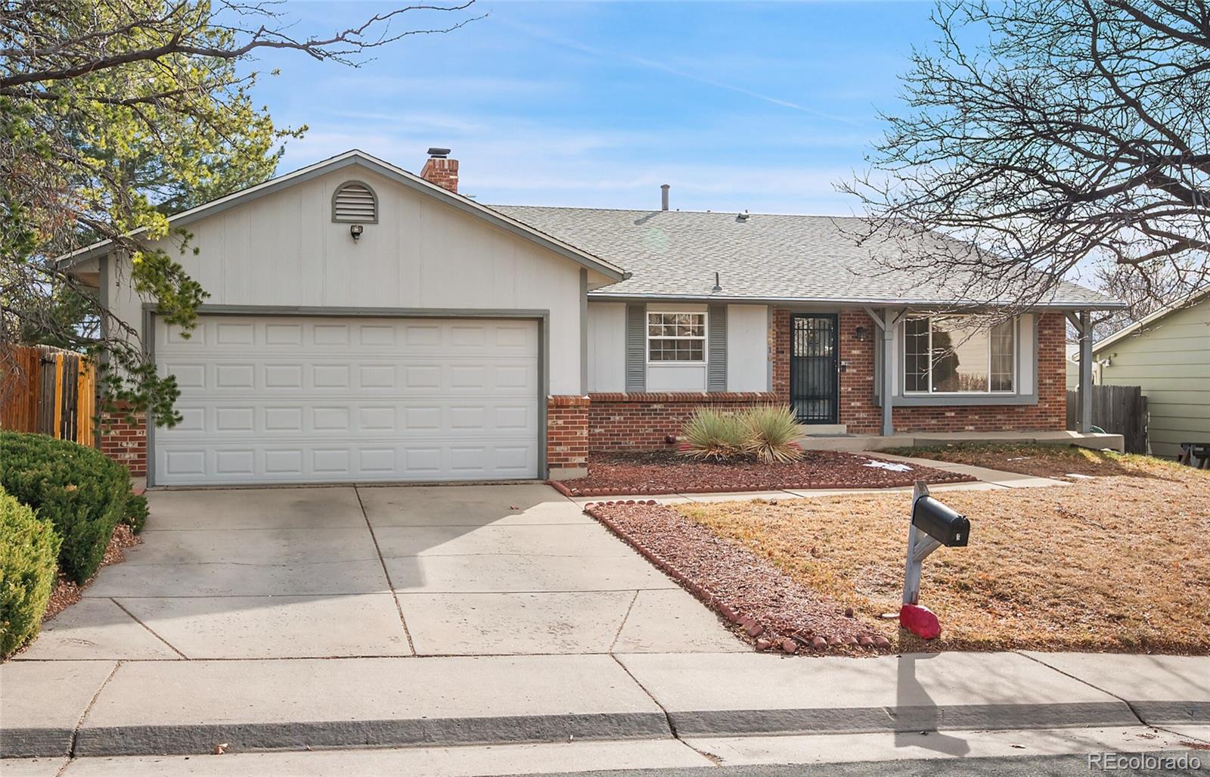
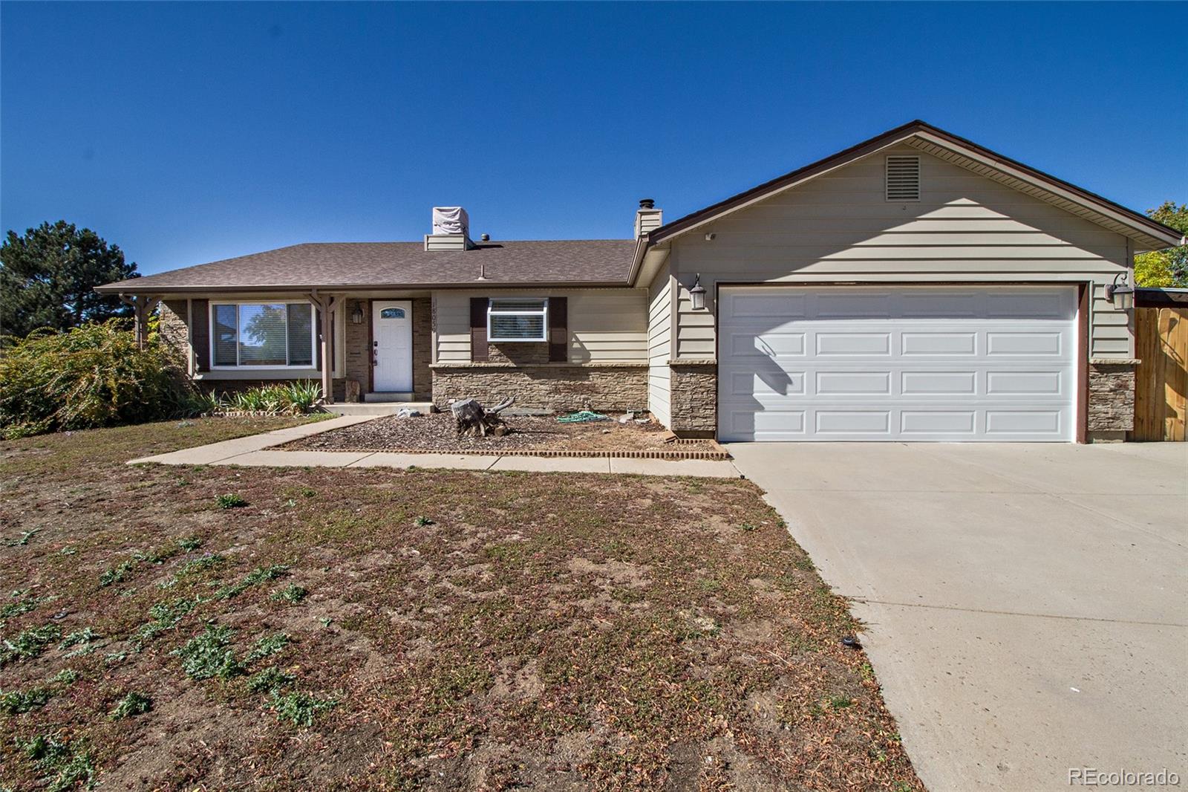
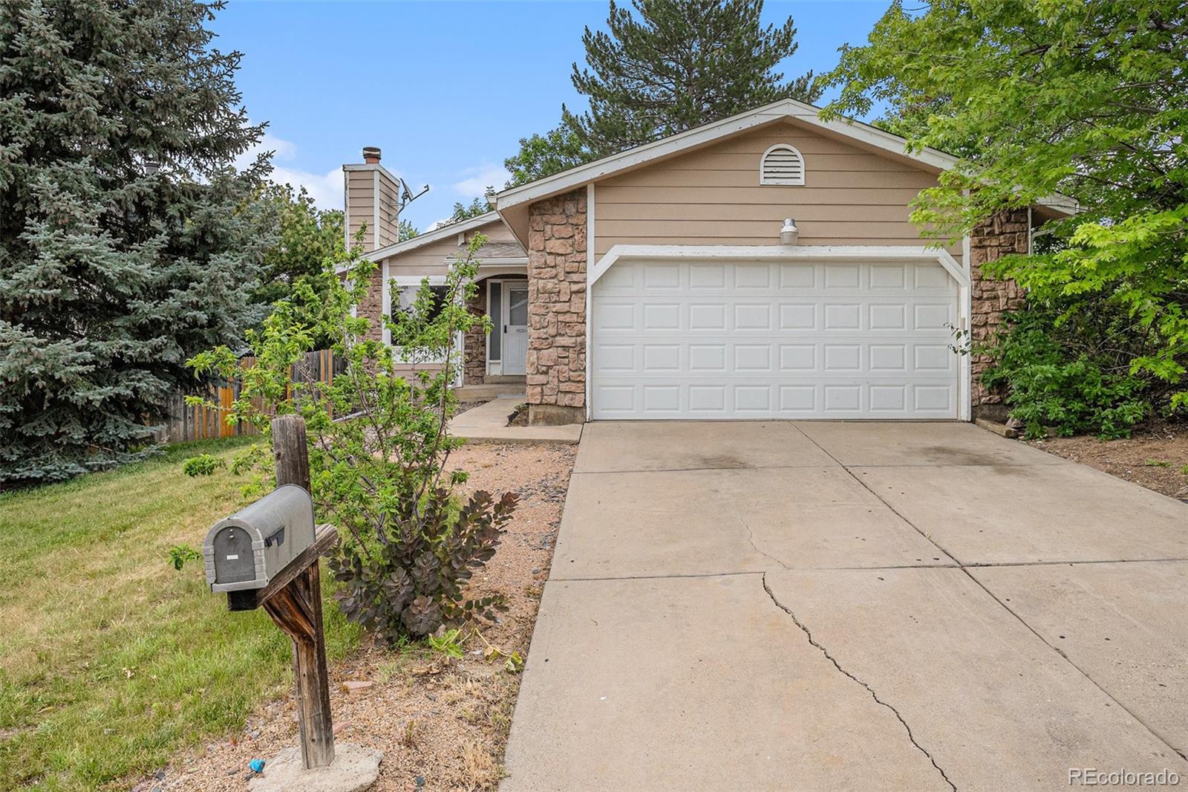
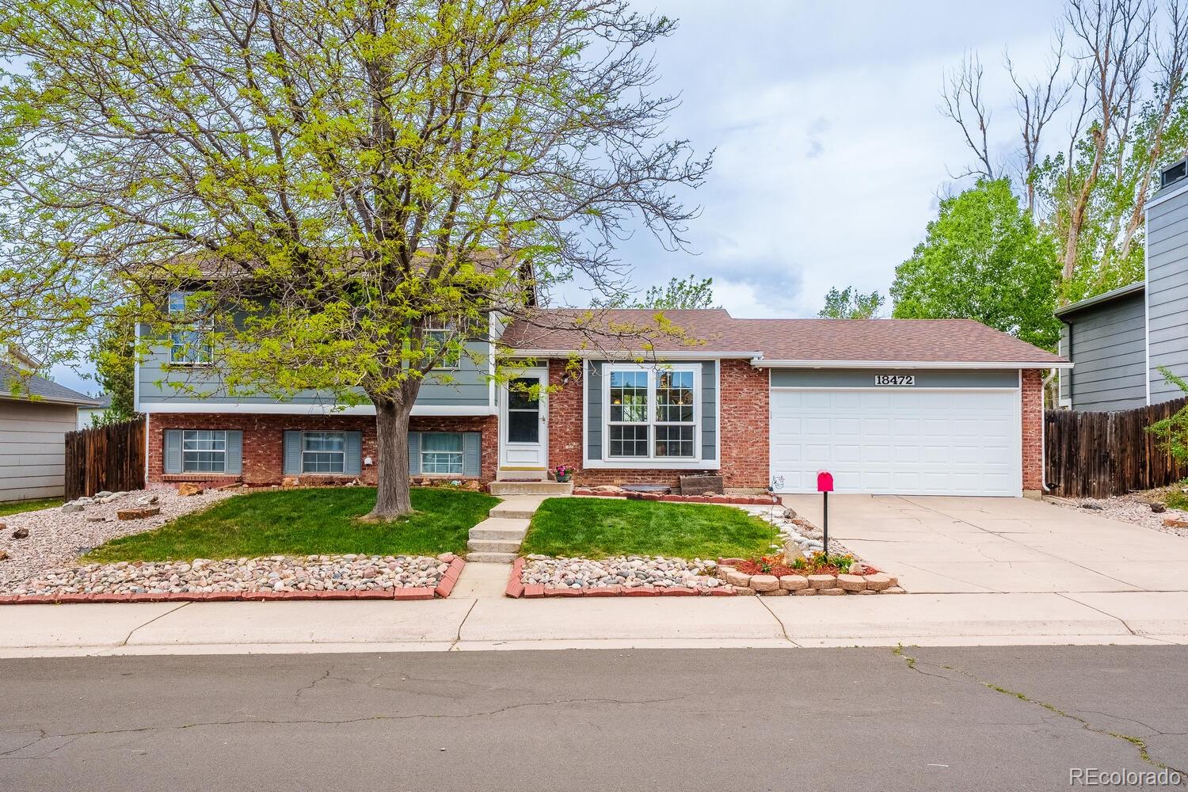
Welcome to this bright and refreshed home located in the desirable Aurora Knolls neighborhood. This tri-level, 3 Bed 3 Bath residence features new carpet and padding, along with updated flooring throughout. Additional improvements include new interior paint, light fixtures, updated light switches, and a new exterior door providing convenient access from the garage to the backyard.
The Seller is offering a $2,500 appliance allowance, allowing Buyers to select their preferred appliance package and personalize the kitchen to their taste. The thoughtfully designed floor plan offers a warm and inv..
more...
Broker Remarks:
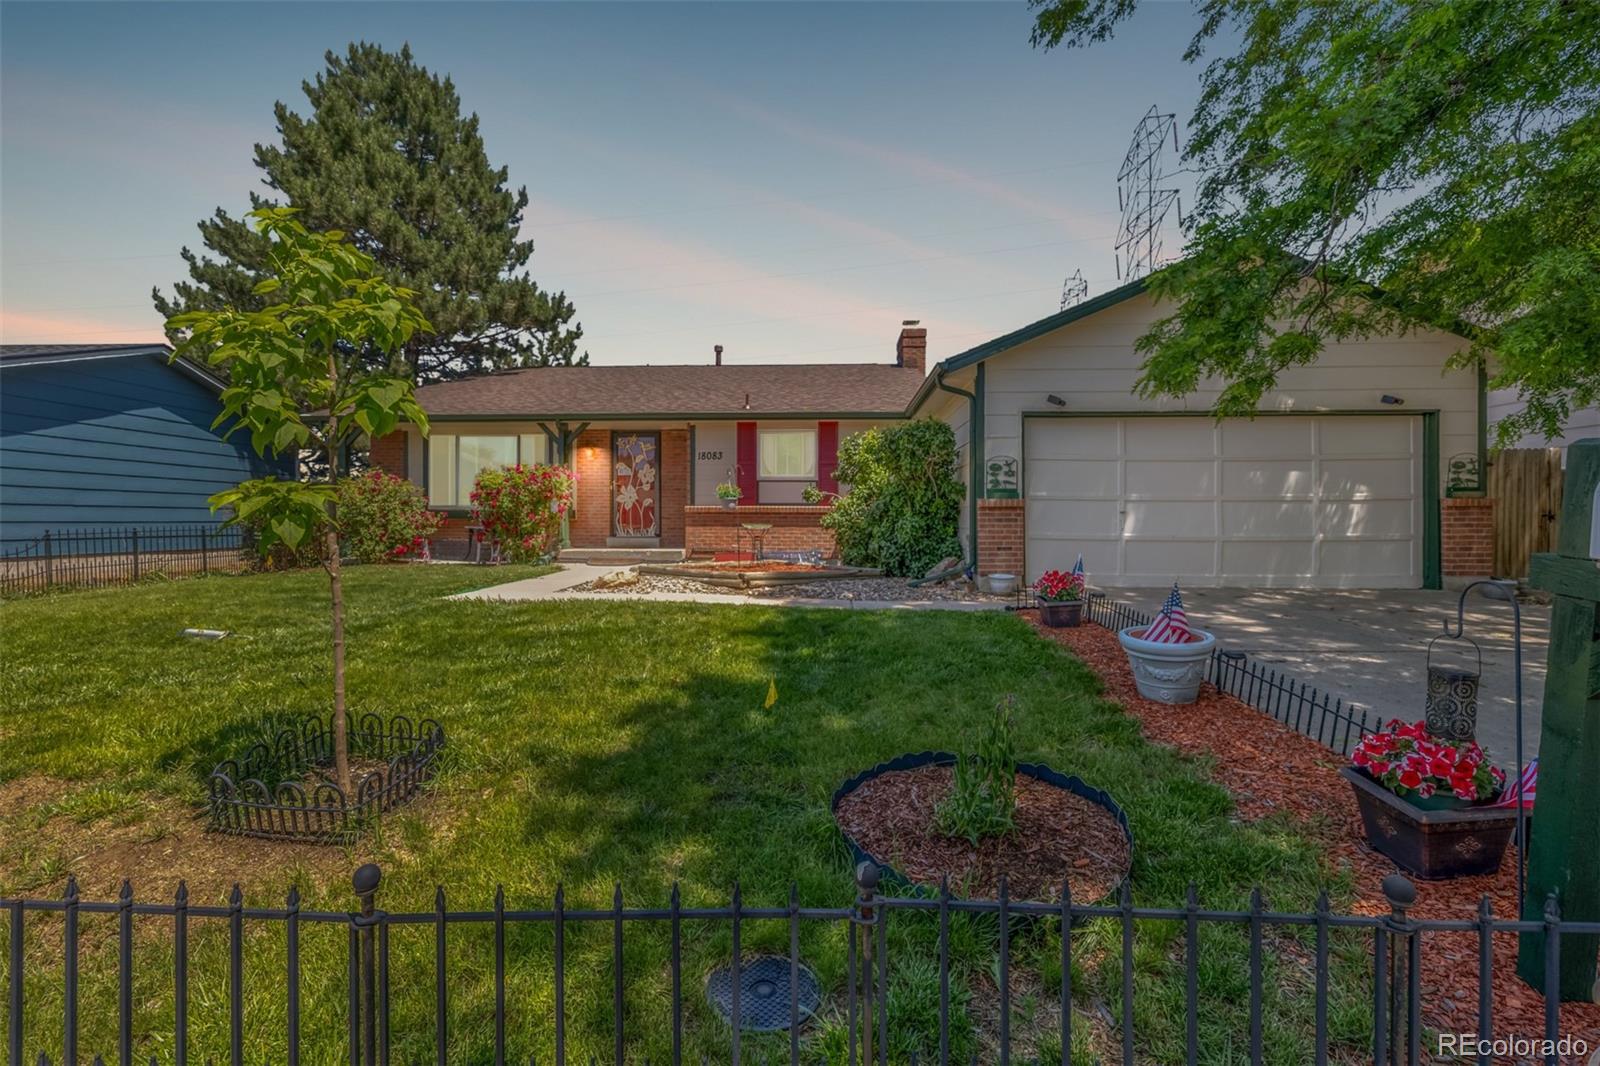
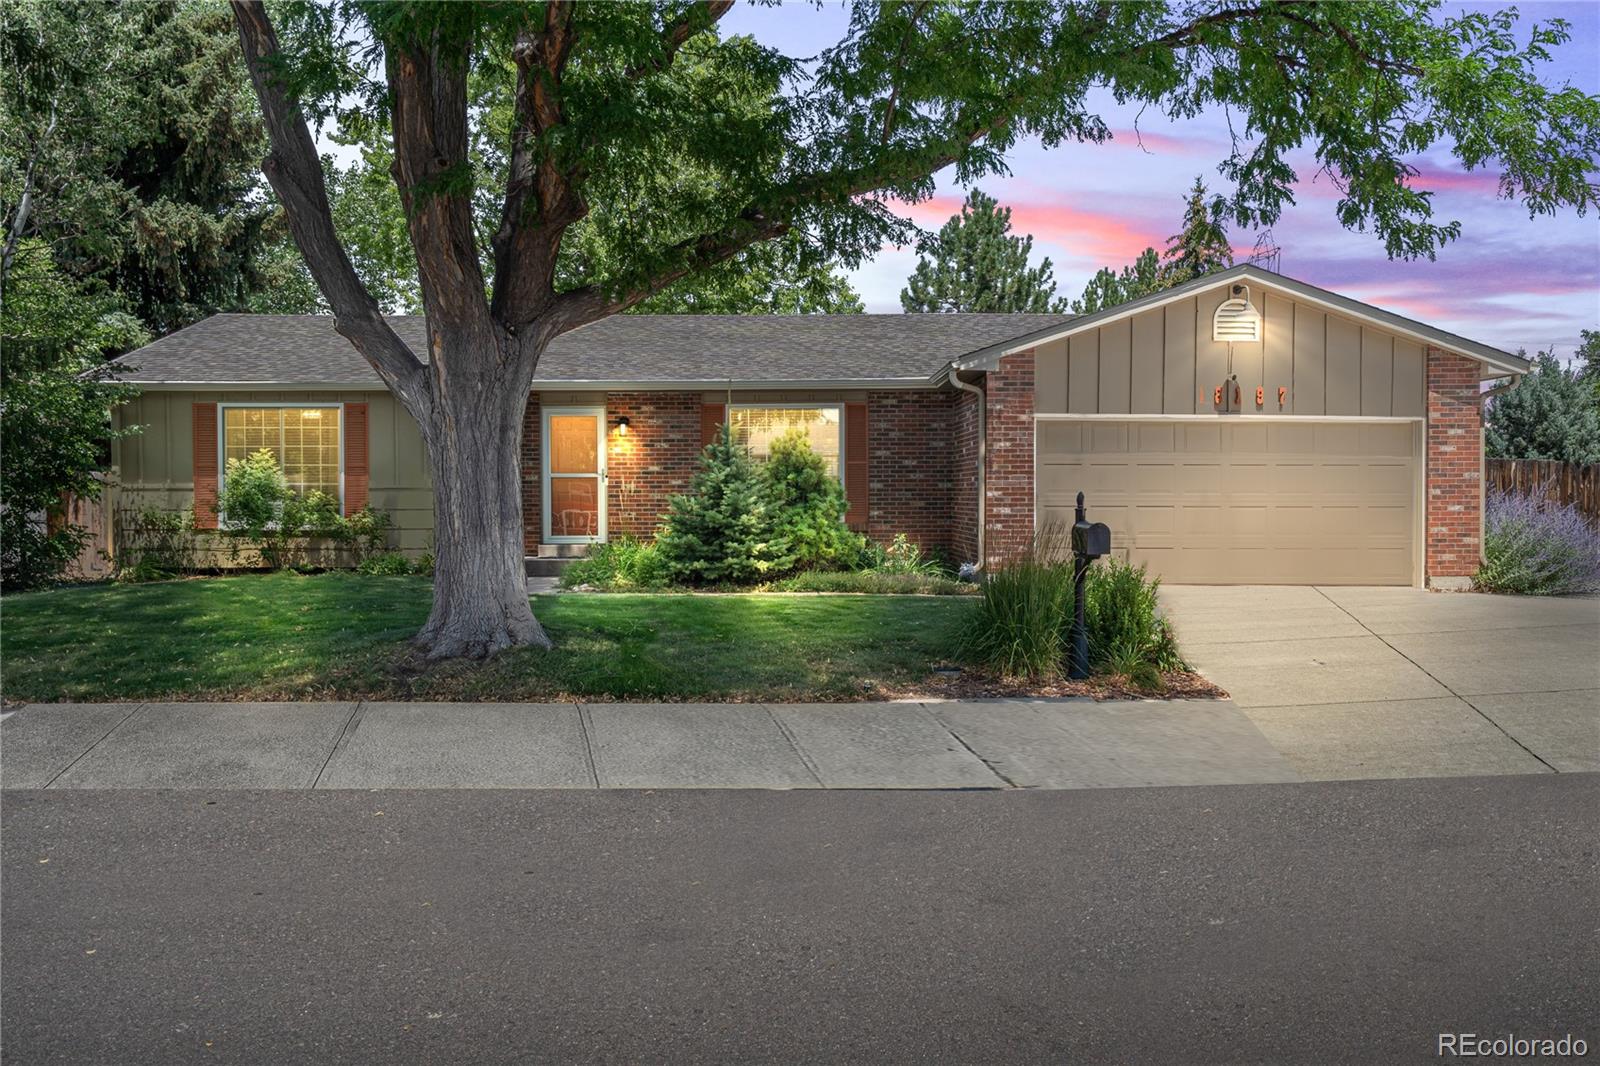
Welcome to a home that perfectly balances charm and sophistication at 18083 East Atlantic Drive, Aurora, CO. This residence boasts a façade drenched in glorious south-facing sunlight, filling the interiors with warmth and light. The property features a delightful blend of elegance and functionality, designed to elevate your living experience.
Step inside to discover a spacious interior with 5 bedrooms and 3 bathrooms, perfectly laid out over 1,866 square feet with Brand New Interior Paint. The home has been thoughtfully designed to maximize every inch, ensuring a sense of comfort and style ..
more...
Status: closed
Listing Office: keller williams dtc
Broker Remarks:
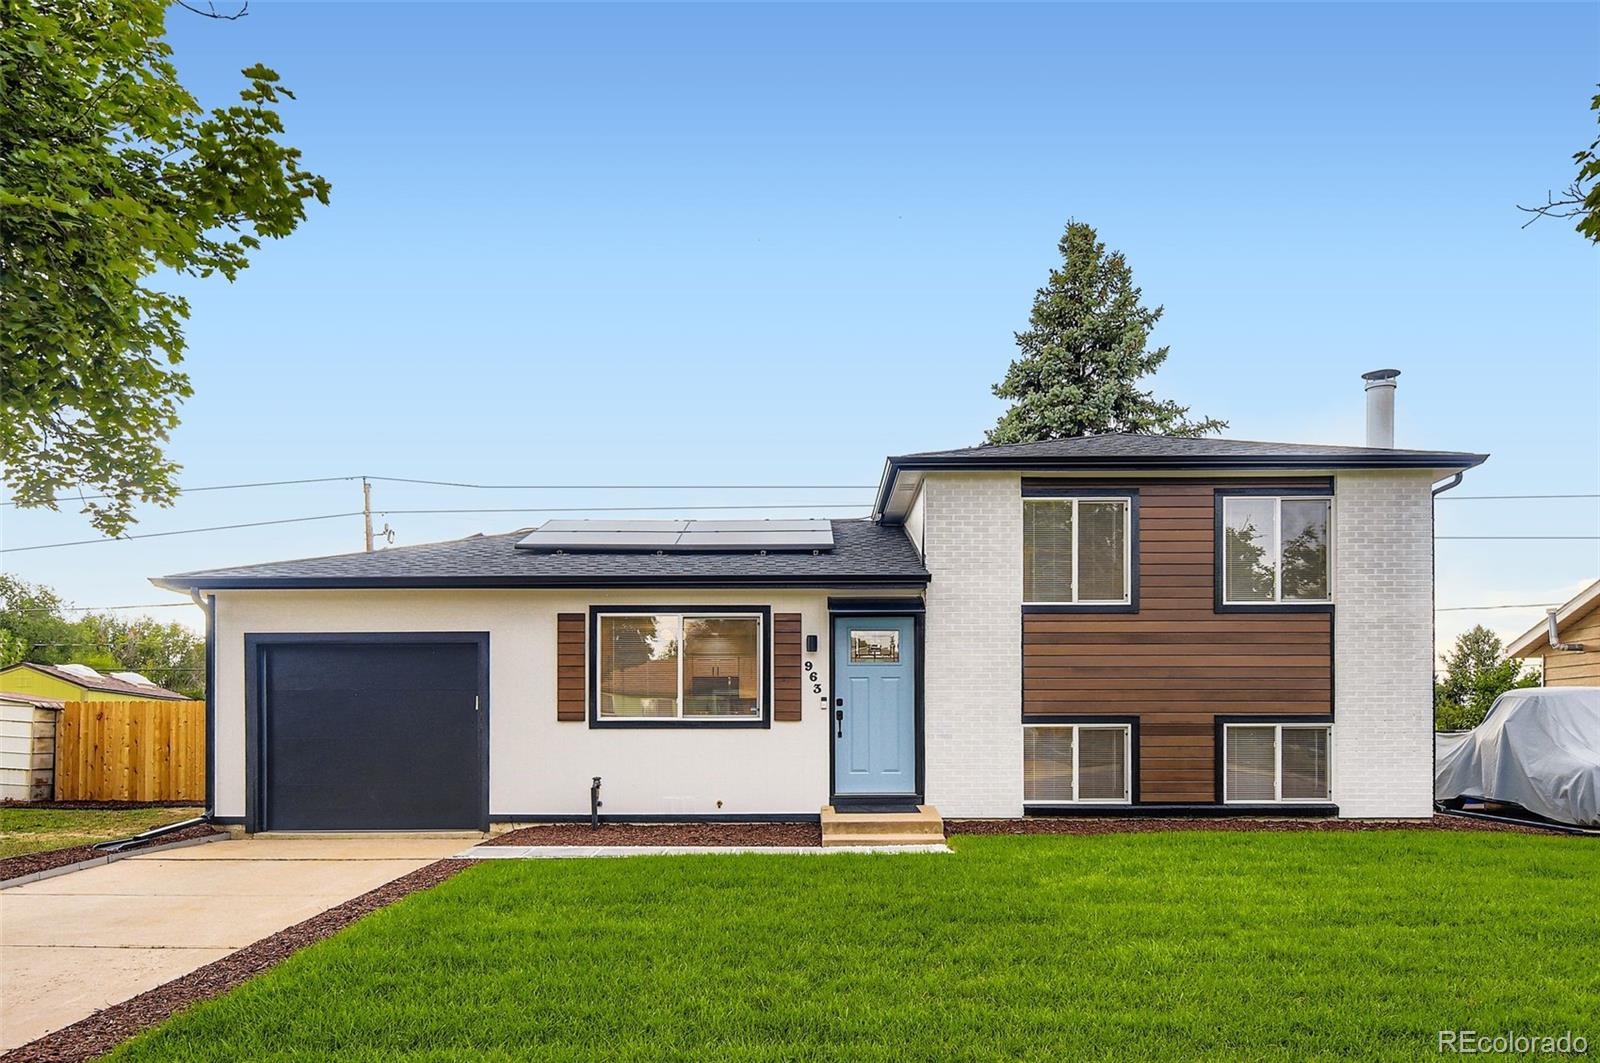
BRAND NEW ROOF WITH CLASS 4 SHINGLES! A gem in the Aurora Knolls neighborhood, this 3-bedroom, 2-bath, 2000+ square foot tri-level home has been beautifully maintained and updated. Located on a quiet side street with limited traffic, the home is move-in ready. Kitchen features stainless steel appliances, hickory cabinets and flooring, large island with butcher block top, and white granite countertops, including granite backsplash. Baths feature new fixtures, vanities and tile. Other notable features include modern black wrought-iron stair railings throughout, top-quality Milgard vinyl windows,..
more...
Status: closed
Listing Office: gala realty group, llc
Broker Remarks:
This well-designed residence offers three bedrooms and two bathrooms in a comfortable, functional layout. The main level features an open floor plan with vaulted ceilings, enhancing the sense of space and natural light—perfect for family gatherings or entertaining guests.
The lower level includes a cozy family room with a large window wall and fireplace, ideal for relaxing evenings, plus an additional bedroom, half bath, and laundry area for added convenience. Upstairs, you’ll find two bedrooms and a full bath, with one bedroom offering direct access to the bathroom.
From the kitchen, st..
more...
Status: closed
Listing Office: era shields real estate
Broker Remarks:
Home on large lot offering 4 bedrooms and 3 bathrooms. Step inside to find the kitchen, dining and living room on the main floor. Upstairs is the primary bedroom with attached bath and a second bedroom and second bathroom. On the lower level, you'll enjoy a cozy family room with a wood burning fireplace, another bedroom and bathroom. Still need more space? The basement hosts a rec room with wet bar and closet and you'll find an additional bedroom. This home offers plenty of room for everyone. Have fun in the large backyard. Buyer to verify measurements...
more...
Status: closed
Listing Office: kenneth james realty, inc.
Broker Remarks:
PRICE REDUCTION and SELLER OFFERING $10,000 CONCESSION TO BUY DOWN RATE! Motivated seller- bring your best offer!
Welcome home! This beautiful home has been updated throughout! This gorgeous, ranch home situated on the corner lot truly has everything including NO HOA! Features include slate floors, real wood flooring on main level, maple cabinets, granite counter tops, whole house water filter, steel appliances, gas range with double oven and hood, a large backyard with covered patio and a separate well-loved and maintained garden. Recent updates include a front storm door, water heater, and..
more...
Status: closed
Listing Office: brokers guild homes
Broker Remarks:
**Come and see this beautifully remodeled home—inside and out, top to bottom!**
As you step into the bright and welcoming interior, you’ll be greeted by stunning new wood laminate flooring and tasteful updates throughout. The owner spared no expense in transforming this home into a stylish, move-in-ready haven.
The open floor plan features a spacious kitchen that seamlessly flows into the cozy living room, perfect for entertaining or relaxing with family. The kitchen shines with quartz countertops, brand-new cabinets offering ample storage, and all-new stainless steel appliances ready ..
more...
Broker Remarks:
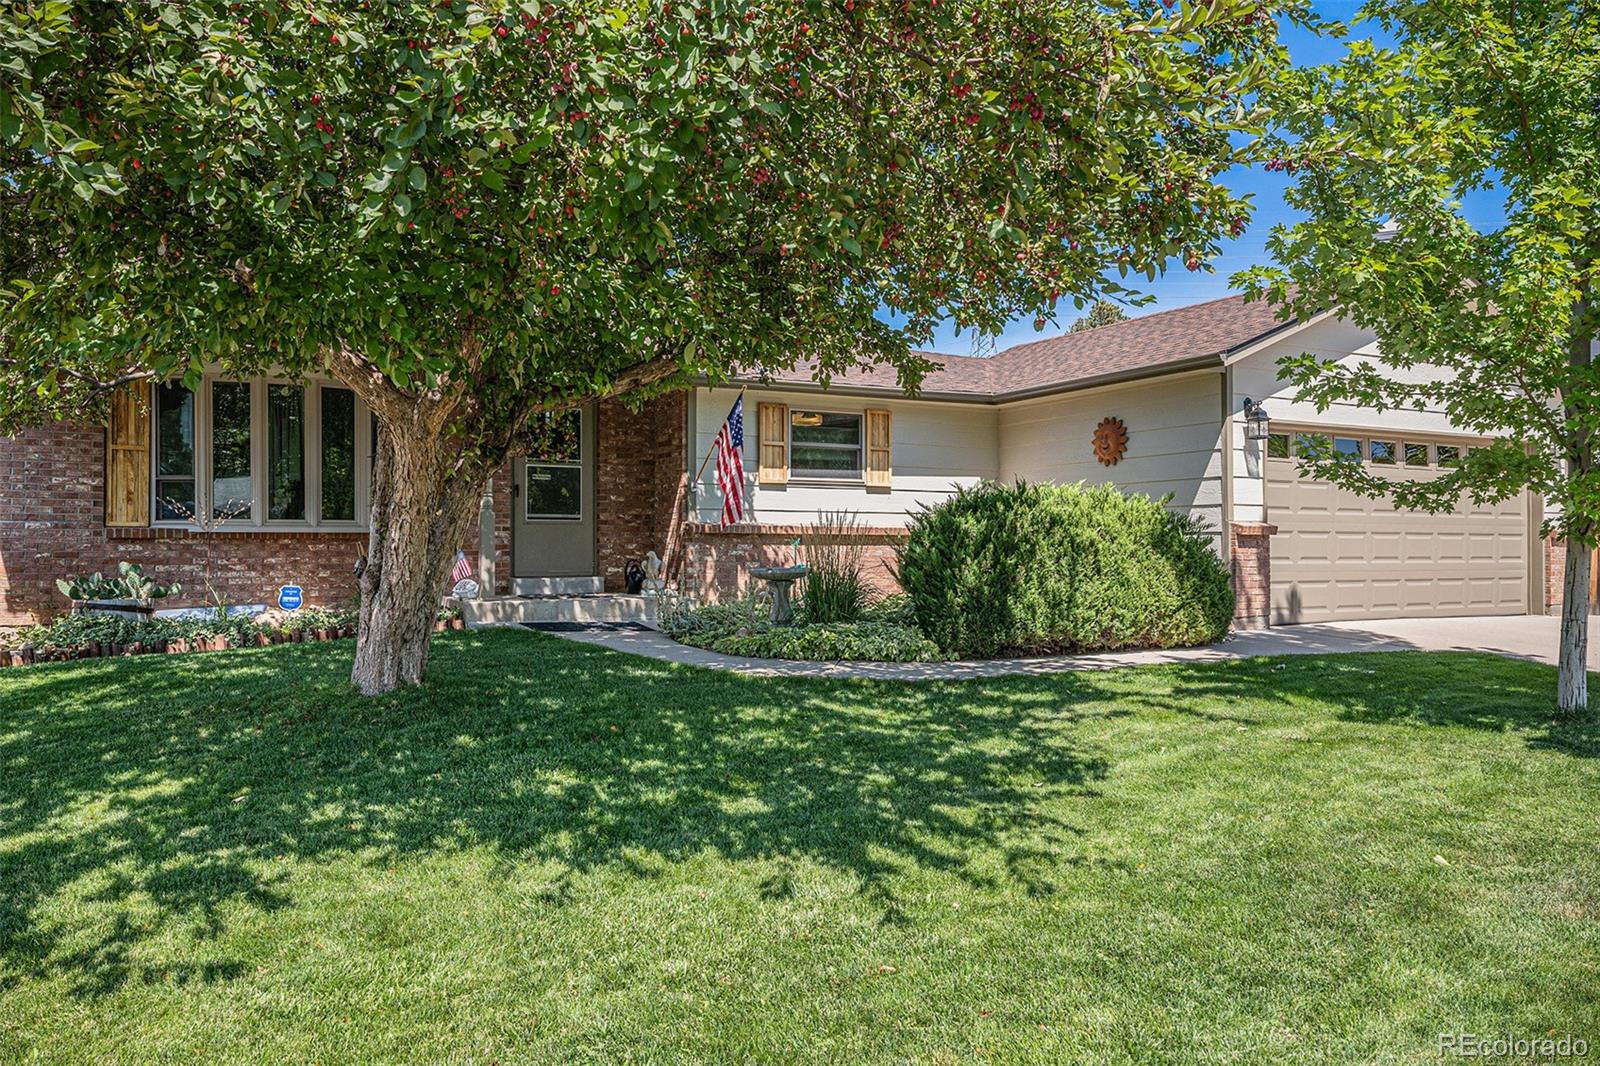
You will not want to miss this absolutely charming tri-level home with three large bedrooms and three bathrooms! A perfectly cozy brick fireplace and expansive and private backyard all situated on a quiet cul-de-sac. This home offers comfort, character, and room to grow. The thoughtful layout provides just the right amount of space for everyday living and entertaining family and/or friends! The inviting main level flows into a spacious kitchen and dining area, while the lower-level cozy family room features a classic brick wood-burning fireplace—perfect for relaxing evenings or gathering with..
more...
Status: closed
Listing Office: your castle realty llc
Broker Remarks:
Welcome to 2750 S Rifle Street — a beautiful home in the heart of Aurora! This inviting residence features a bright and functional layout with spacious living areas, vaulted ceilings, and plenty of natural light throughout. The kitchen offers ample cabinet space and flows seamlessly into the dining area, perfect for everyday living and entertaining.
Upstairs, you’ll find generously sized bedrooms, including a comfortable primary suite with a private bath. The lower level adds extra flexibility with a cozy family room, additional bedroom, or home office space.
Step outside to a large, fen..
more...
Broker Remarks:
Welcome to your new home! This spacious 4-bedroom, 2-bathroom gem offers comfort, updates, and convenience—all with no HOA. Inside, you’ll find new carpet in the family room and bedrooms, updated wood laminate flooring, and fresh paint throughout the bedrooms, family room, and kitchen. The kitchen also features a new sliding glass door and kitchen window, allowing in tons of natural light.
Enjoy peace of mind with a 3-year-old HVAC and central A/C system, plus a newer stove, dishwasher, and garage door motor. The large backyard provides plenty of space for entertaining, pets, or play, and the..
more...
Broker Remarks:
Ranch-style home in a desirable Aurora location with a full walk-out basement and endless possibilities. This property features vaulted ceilings, an open floor plan, and newer windows, providing plenty of natural light. The backyard is a true retreat with beautiful landscaping, mature trees, water features, garden areas, and multi-level balconies/decks—perfect for relaxing or entertaining. Side parking is available for a trailer, RV, or boat, along with a storage shed for extra convenience. The home is pre-wired for a Jacuzzi and includes solar panels for added energy efficiency. Located close..
more...
Broker Remarks:
Charming and beautifully updated, this home is nestled on a quiet, tree-lined street and offers the perfect blend of comfort, style, and convenience. Step into a sun-drenched dining area with rich, dark flooring and a large picture window that fills the space with natural light. The adjacent kitchen has been thoughtfully renovated with warm wood cabinetry, dyed concrete countertops, stainless steel appliances, a gas range, and a modern ceiling-mounted hood—perfect for cooking and entertaining alike.
Tucked just off the kitchen is a private guest retreat, ideal as a home office, studio, or w..
more...
Broker Remarks:
Welcome to this beautifully maintained home, perfectly suited for entertaining. The main level features an open-concept layout that flows seamlessly from the living room into the kitchen and out to the spacious backyard, creating an ideal setting for hosting gatherings, barbecues, or casual get-togethers.
Featuring four bedrooms, two bathrooms, and a partially finished basement, this home offers generous living space across multiple levels. The layout provides great separation of space, while the finished garden level includes a cozy living area complete with a pellet stove fireplace for ad..
more...
Status: closed
Listing Office: keller williams realty downtown llc
Broker Remarks:
SHORT SALE AND QUICK CLOSING! Welcome to the ranch-style home you've been waiting for-- loaded with opportunities! Short-sale (yes, they're back) with the Seller saying, "Bring us a motivated, serious, well-qualified offer." This well-maintained 3-bedroom, 2-bath home features a full basement. Beyond ample space for comfortable living. The large backyard includes a fantastic elevated, covered deck accessible from the kitchen or backyard. Plus a two-car attached garage and 2-additional off-street parking spaces. Inside, the living room is bright and inviting, complete with a fireplace and vert..
more...
The content relating to real estate for sale in this web site comes
in part from the Internet Data eXchange ("IDX") program of
METROLIST, INC., DBA RECOLORADO® Real estate listings held by brokers other
than The Brian Petrelli Team are marked with the IDX Logo.
This information is being provided for the consumers' personal, non-commercial use and may not be used for any other purpose. All information subject to change and should be independently verified.




 Sold Home Stats

 10.6%
10.6% 13.4%
13.4% 8.6%
8.6%