Sources: FBI, Uniform Crime Reports, prepared by the National Archive of Criminal Justice Data
The Brian Petrelli Team is your Aurora Highlands , Aurora home specialist.
Aurora Highlands Community Information:
Primary HOA Fees*: $100.00 / Monthly
Secondary HOA Fees*: $75.00 / Monthly
*HOA fees shown are from the most recent listings. Please contact our team or check each property individually for accurate HOA fees. Data is deemed reliable but is not guaranteed.
HOA Ammenities:
-
-Maintenance Grounds -Recycling -Snow Removal -Trash
Aurora Highlands , Aurora has had 480 homes sell in the past two years for an average sales price of $576,318.
Our team of local Aurora experts have over 200 years of combined expertise in the Colorado Real Estate market. Give us a call today to put
our knowledge and experience to work for you as you buy or sell your next Aurora Highlands home.
Don't see what you're looking for here? Contact our team for a free, custom search.
Broker Remarks:
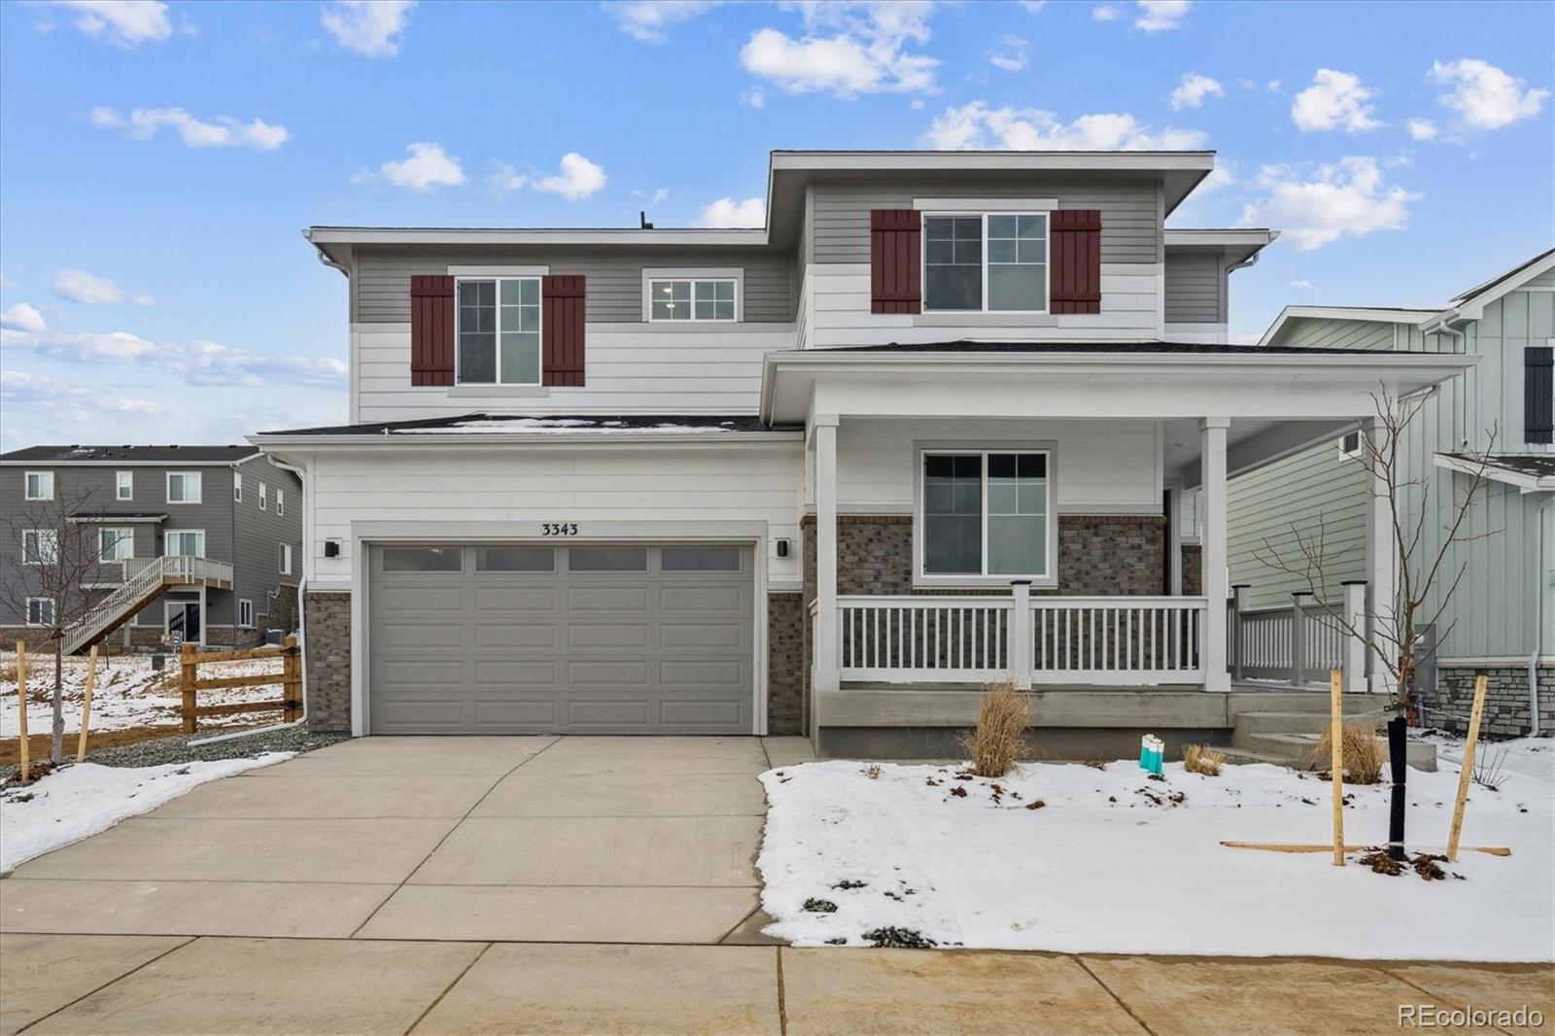
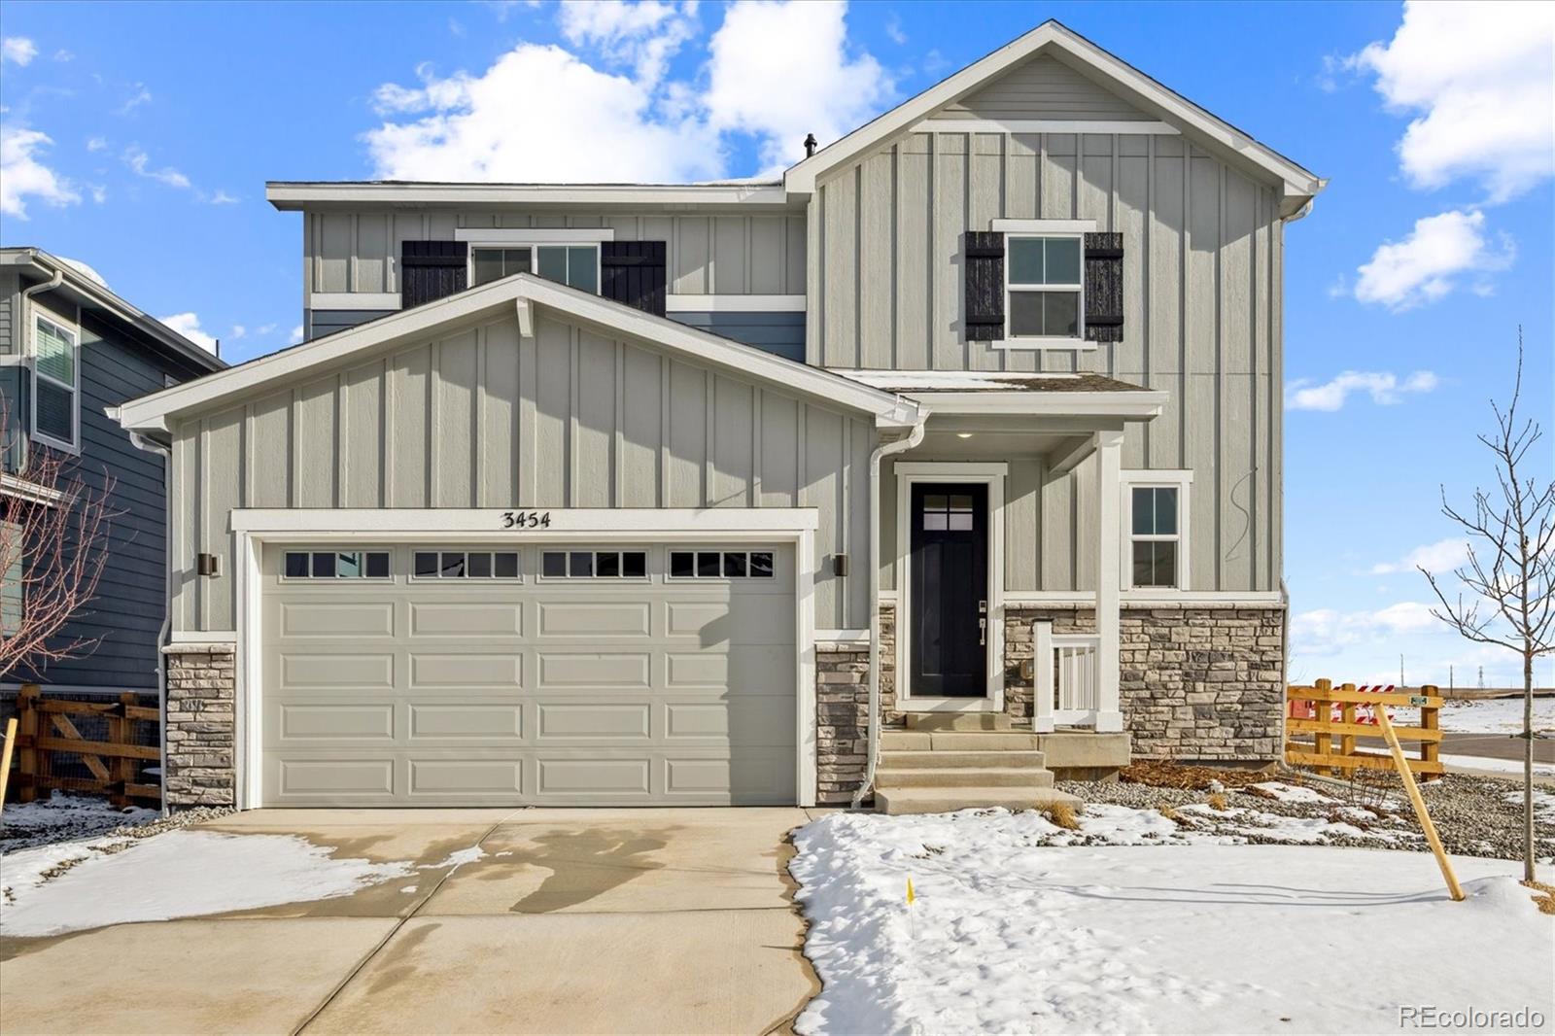
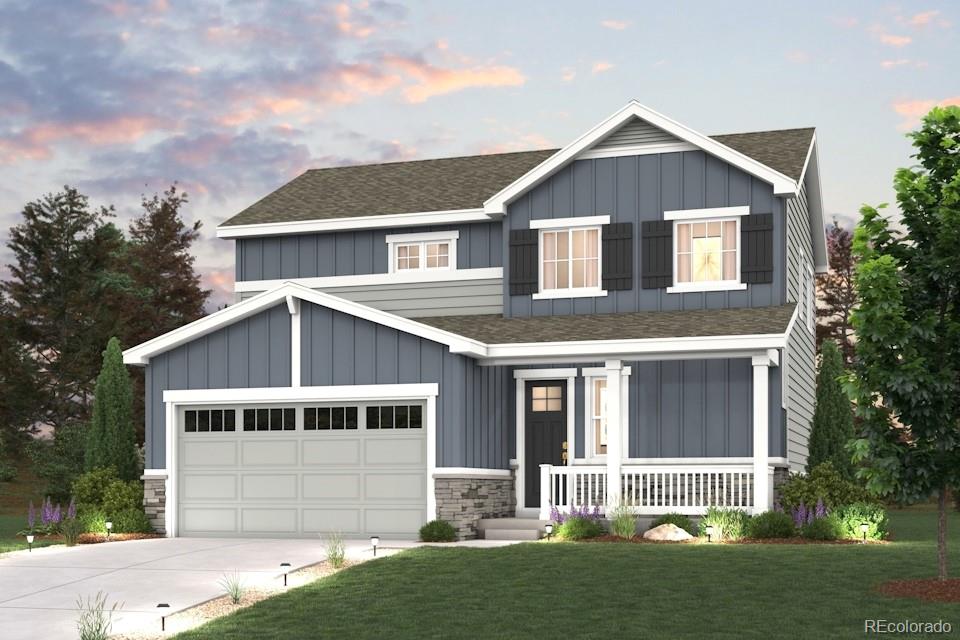
The entrance of our beautiful and popular Marion floor plan leads into an open foyer area with a staircase, Bedroom, full bath as you walk in. As you enter further the layout directs your attention to the spacious great room, dining area, and open kitchen with a large center island. The second floor has a large loft area as well as the 2nd, 3rd, and owner's suite.
Photos are not of this exact property. They are for representational purposes only. Please contact builder for specifics on this property. Ask about our incentives...
more...
Broker Remarks:
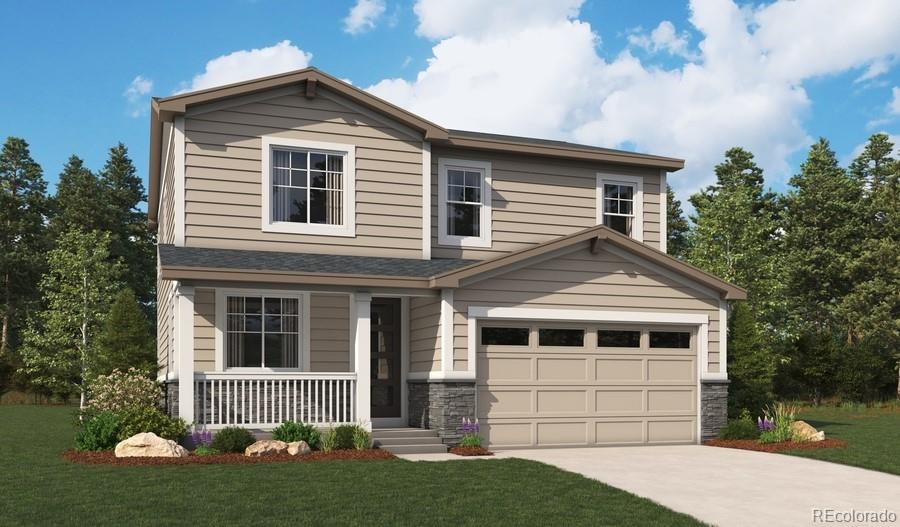
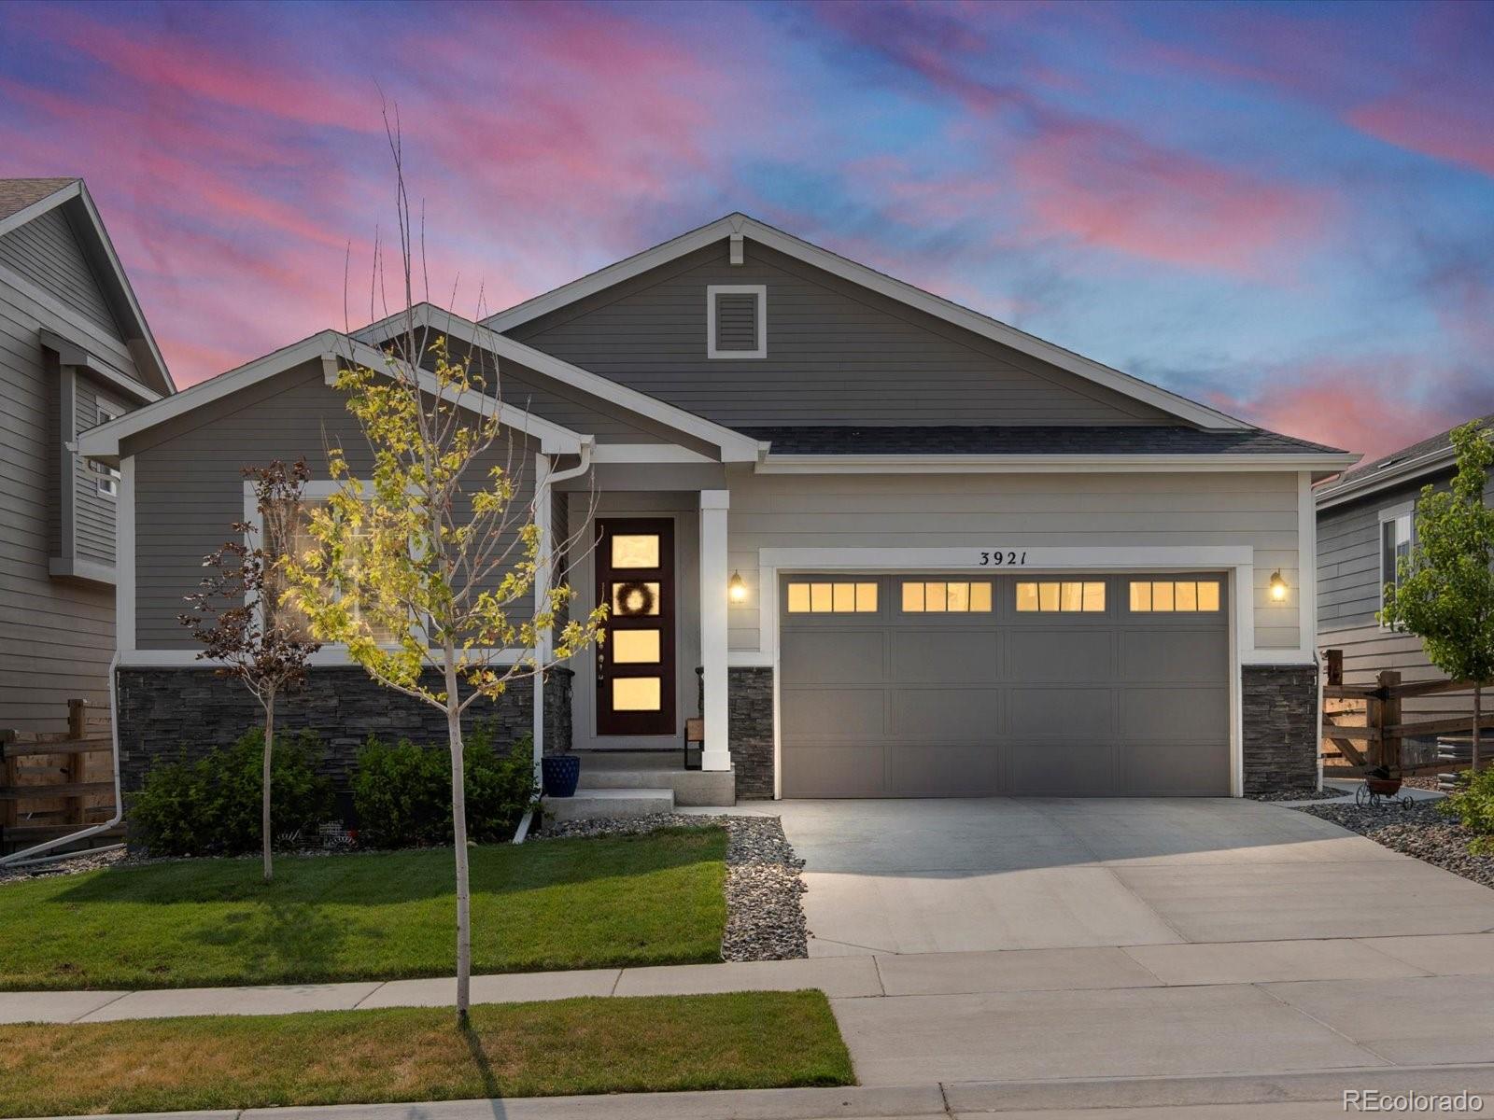
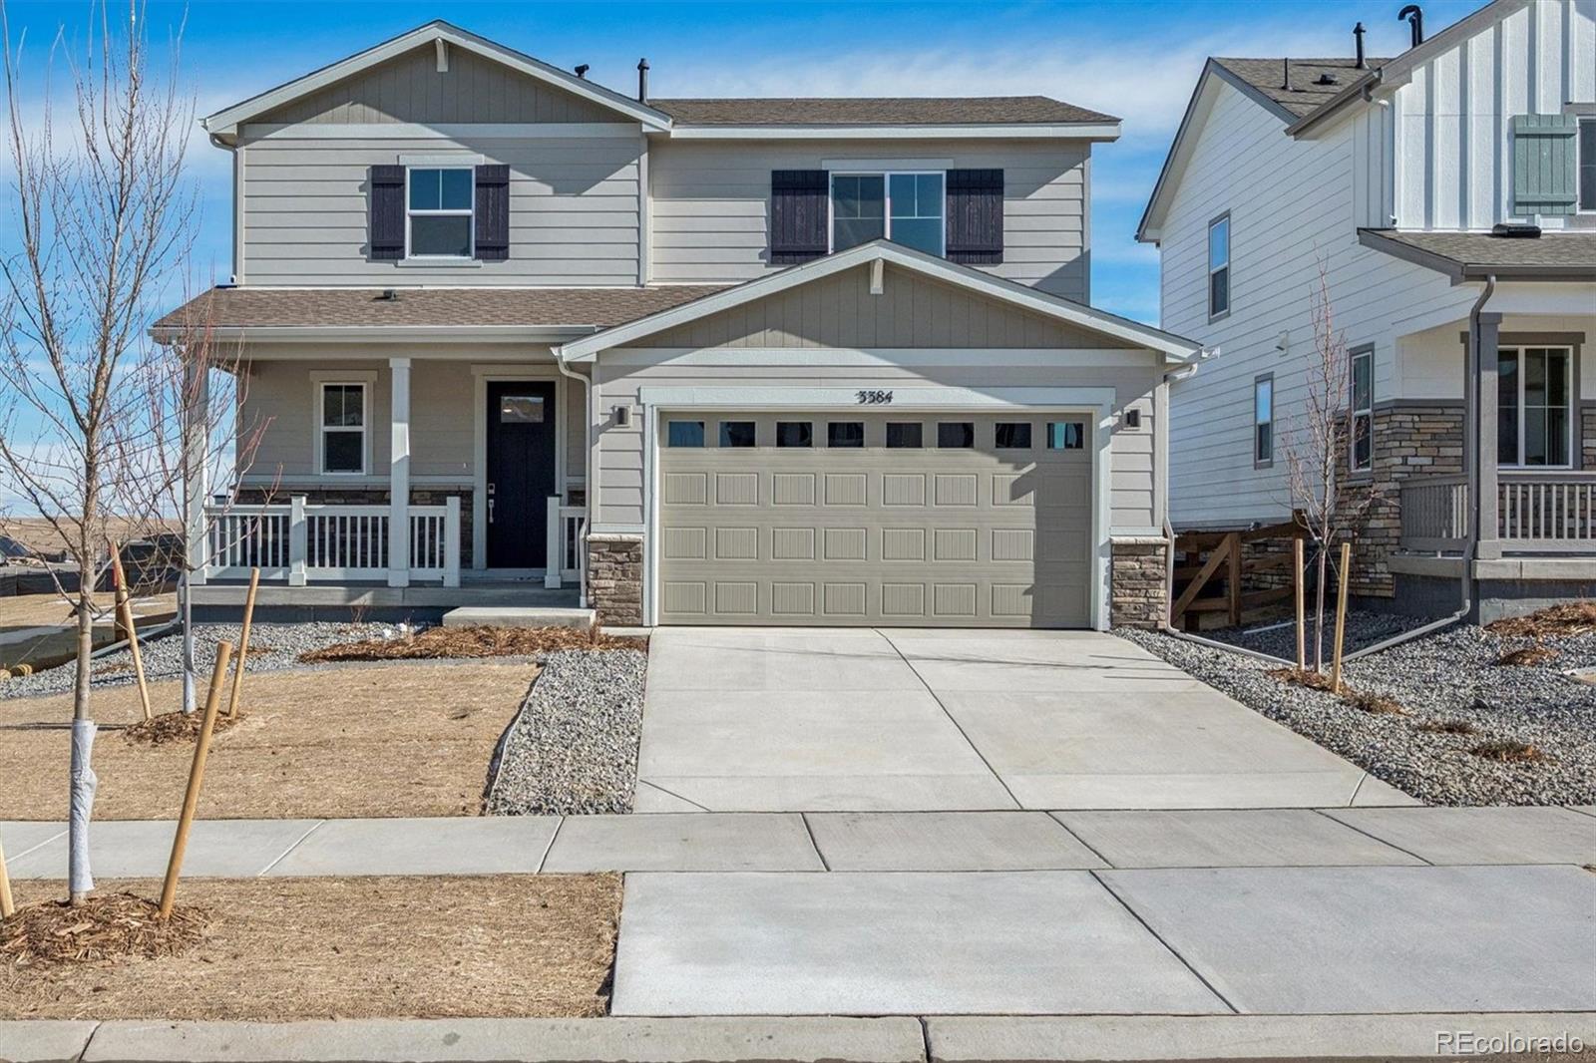
This Lapis comes ready to impress with two stories of smartly inspired living spaces and designer finishes throughout. The main floor is ideal for entertaining with its open layout. The great room welcomes you to relax and flows into the dining room and well-appointed kitchen which features a quartz center island, walk-in pantry and stainless steel appliances. A flex room, powder and mud room that is off the garage completes the main floor. Retreat upstairs to find two secondary bedrooms, a shared bath and a spacious loft. The primary suite boasts a private bath and a spacious walk-in closet...
more...
Status: closed
Listing Office: realty one group platinum elite
Broker Remarks:
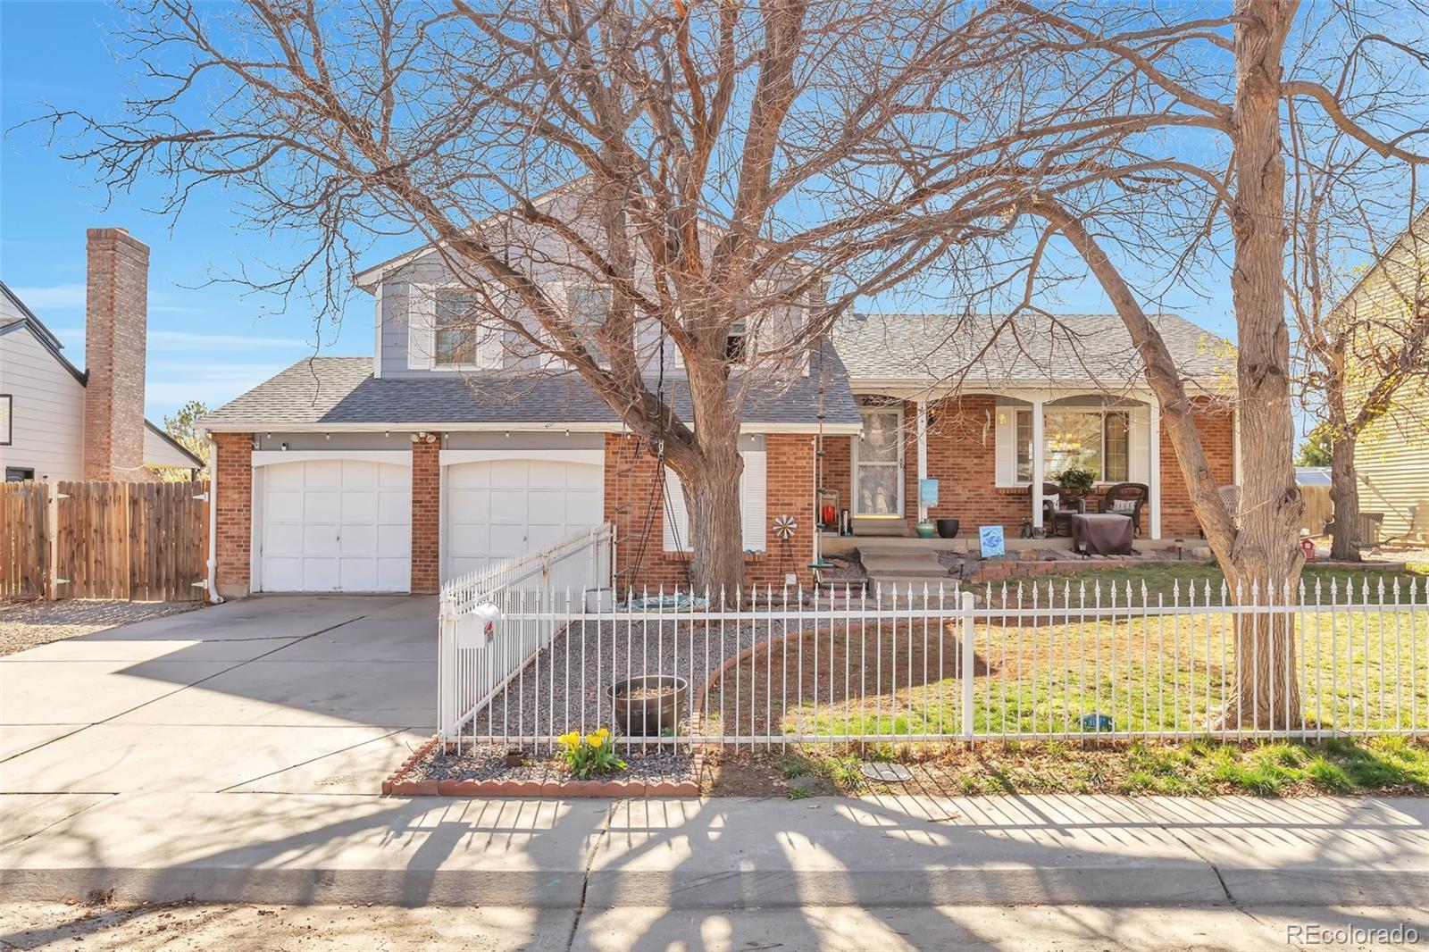
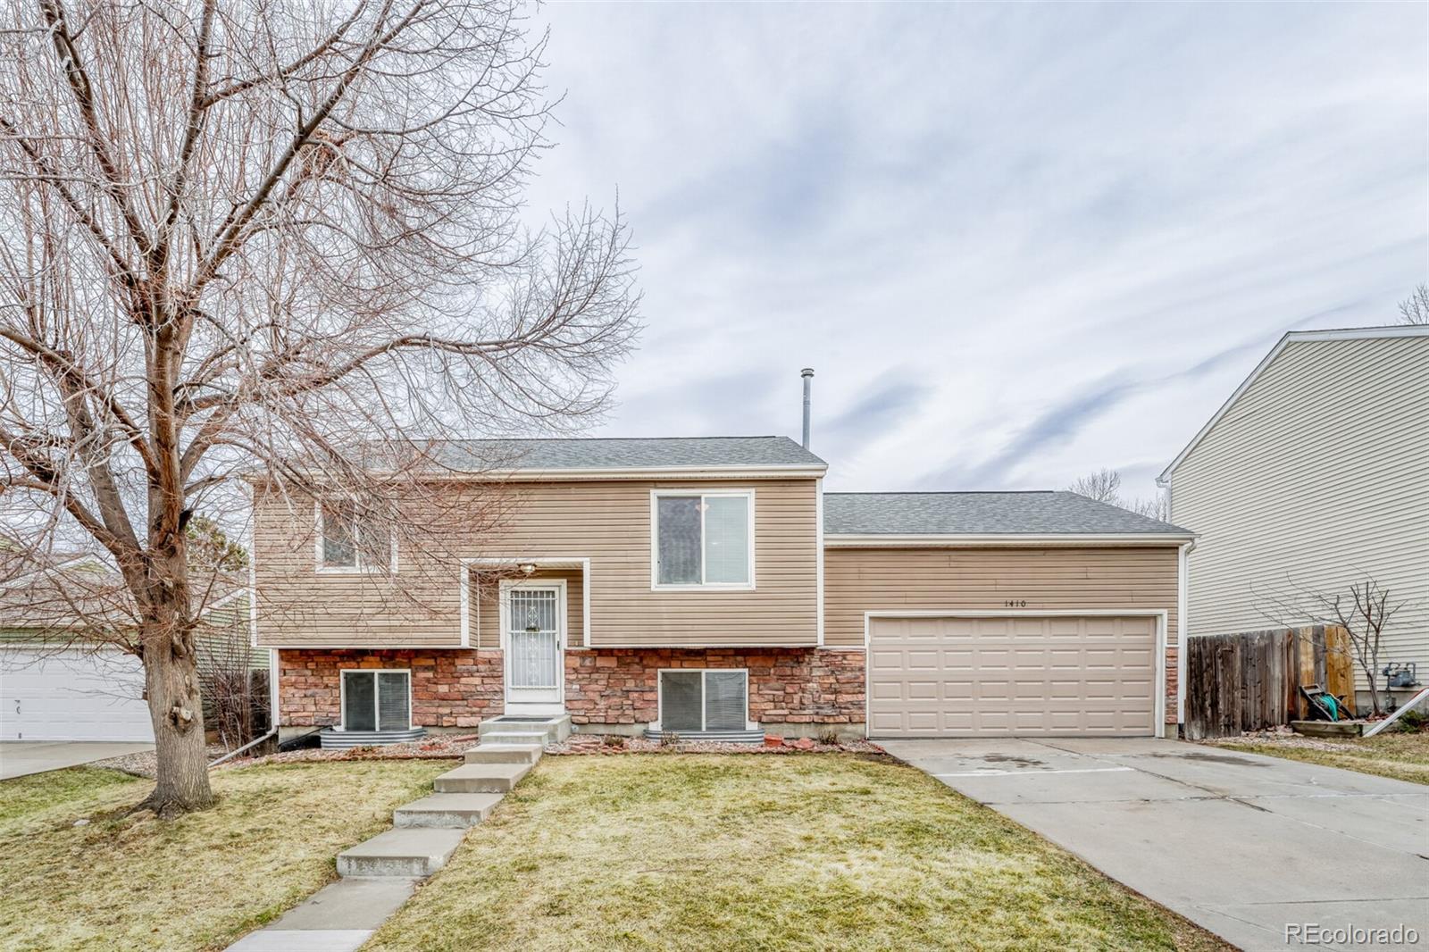
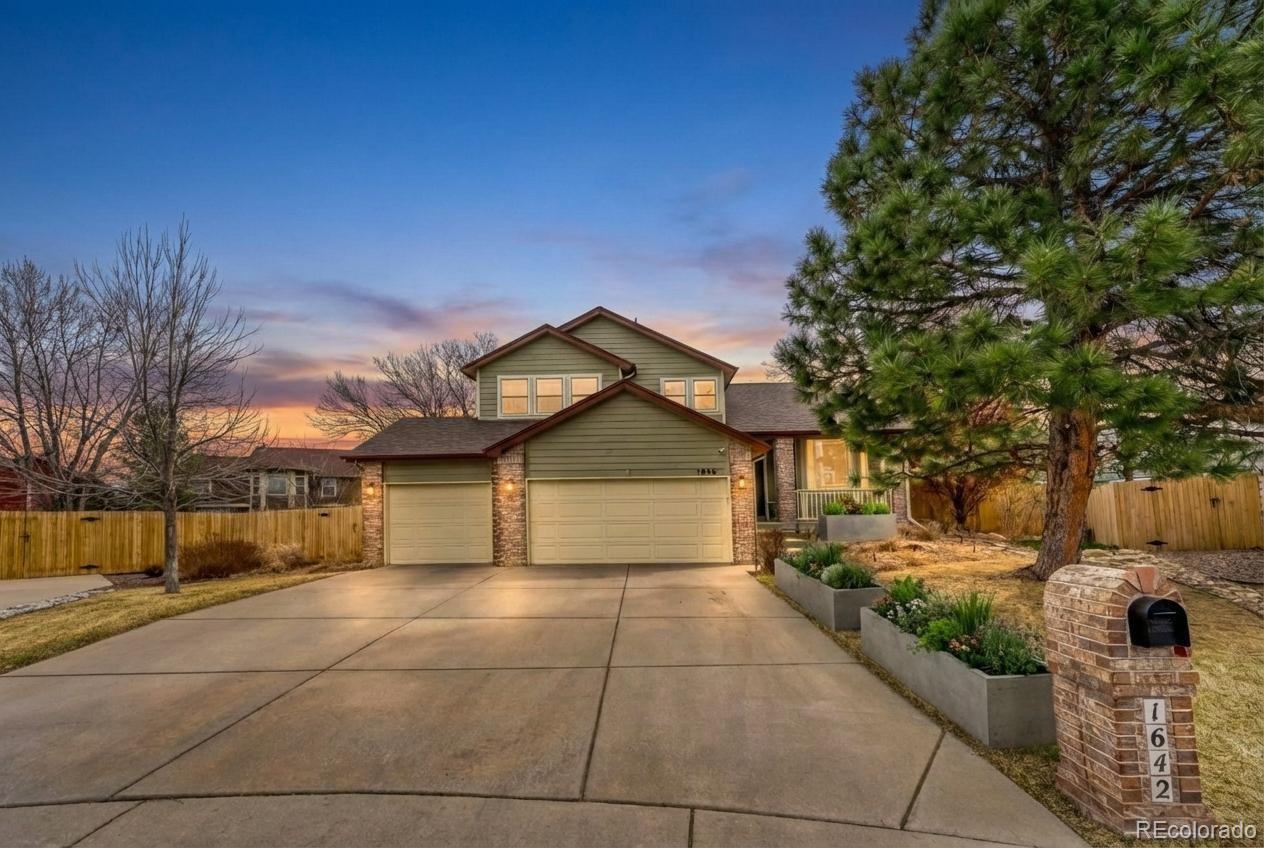
Large & welcoming tri-level family home in the desirable Aurora Highlands subdivision. Upon entering, you are greeted with warmth and character of this home including a large living room, a beautiful dining room, updated kitchen with stainless steel appliances with a breakfast nook. Upstairs you will find a spacious master bedroom featuring a newly remodeled en-suite bathroom & also 2 additional bedrooms and a full bath. The lower level includes a large family room with a wood burning fireplace, laundry room, 1/2 bath and a large sunroom perfect for summer evenings! The basement can be finishe..
more...
Broker Remarks:
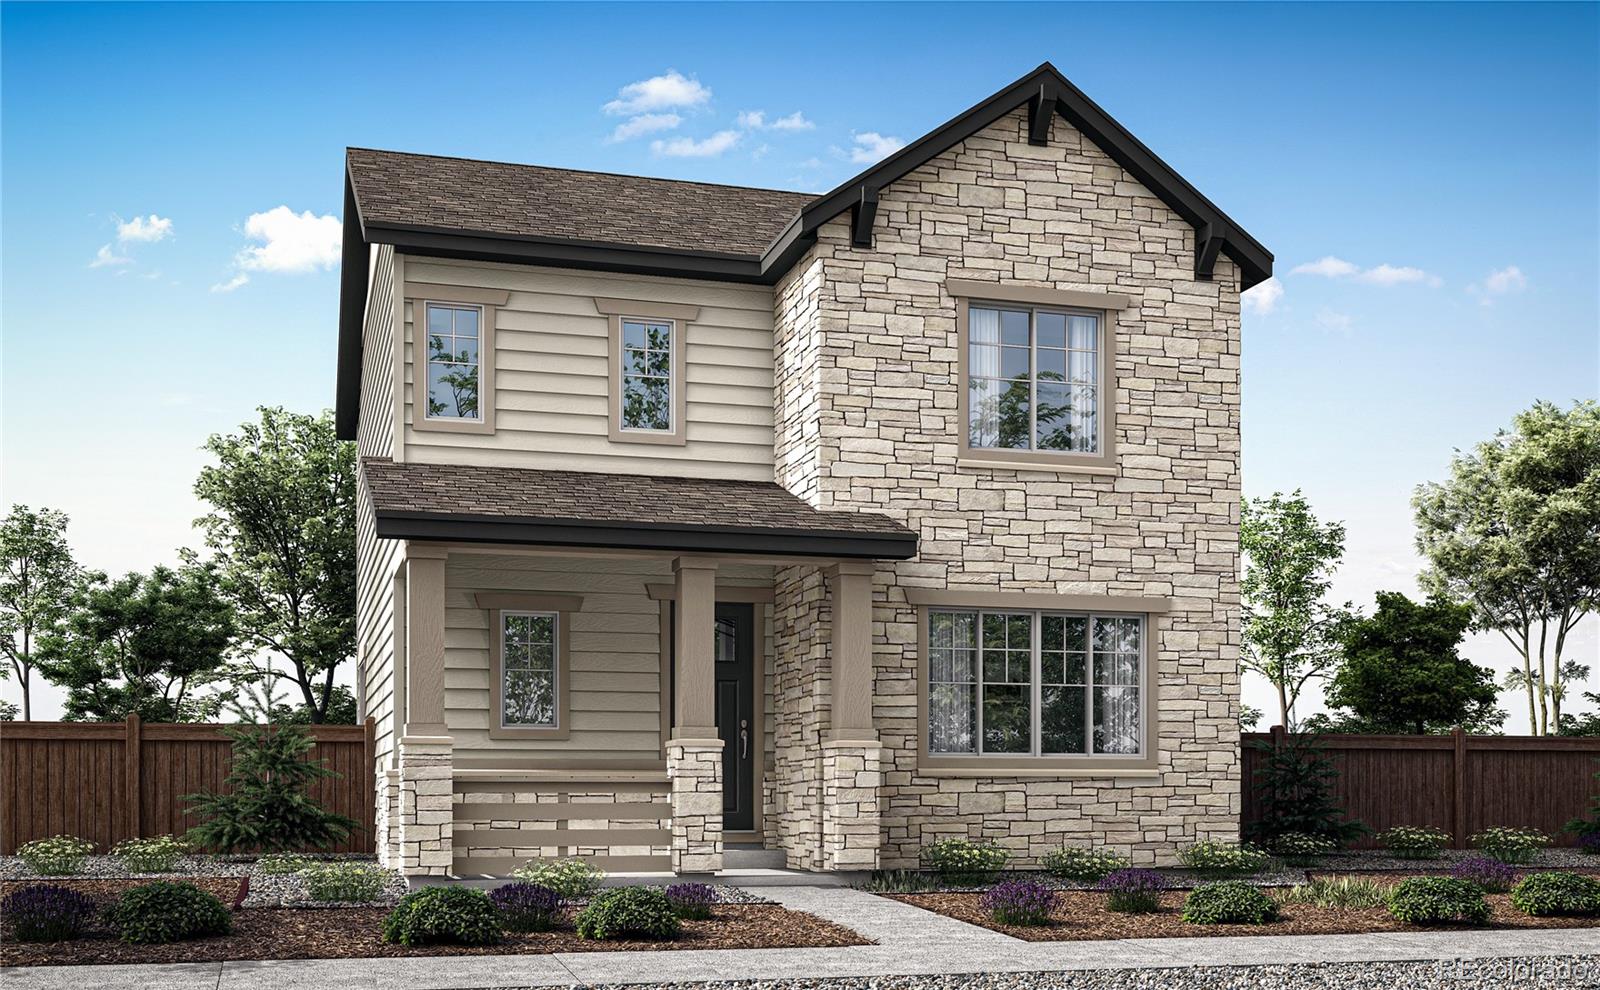
What's Special: Gourmet Kitchen | Included Basement | 3 Full Baths | Close to Park | Greenbelt View. New Construction - Ready Now! Built by America's Most Trusted Home Builder. Welcome to the Hayden II at 3290 N Denali Street in The Aurora Highlands Town Collection! This spacious new home welcomes you with an inviting entry where a secondary bedroom and full bathroom sit just off the foyer. The chef’s kitchen shines with a walk-in pantry and center island that opens to an airy great room and dining area, giving you a bright space to enjoy every day. Upstairs, you’ll find two secondary bedroom..
more...
Broker Remarks:
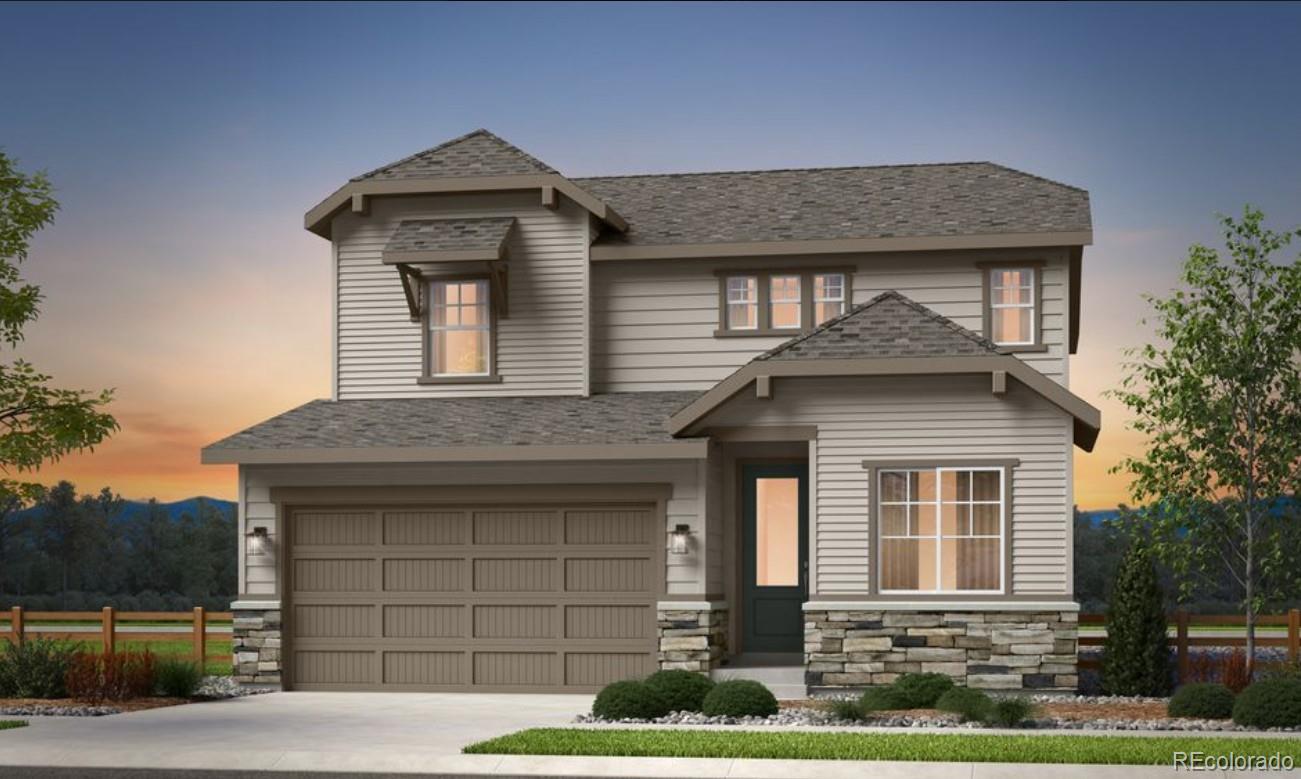
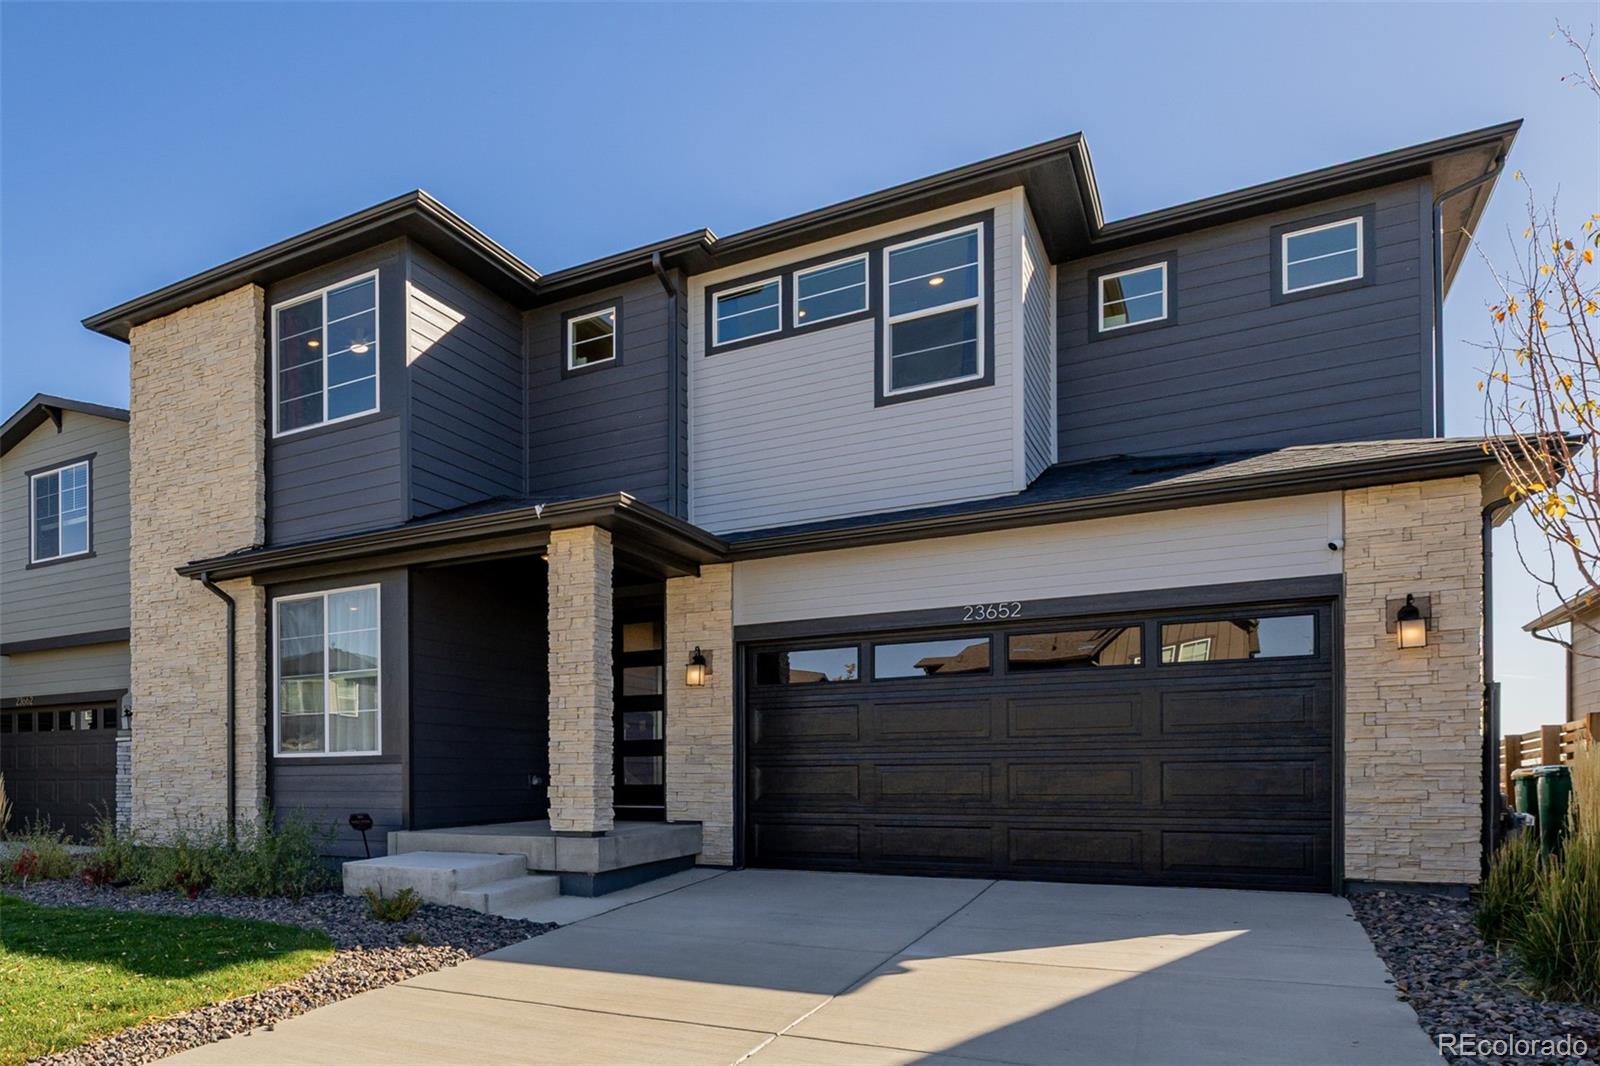
The entrance of our beautiful and popular Ontario floor plan leads into an open foyer area with a staircase, study, powder bath as you walk in. As you enter further the layout directs your attention to the spacious great room, dining area, and open kitchen with a large center island. The second floor has a large loft area as well as the 2nd, 3rd, and owner's suite.
Photos are not of this exact property. They are for representational purposes only. Please contact builder for specifics on this property. Ask about our incentives...
more...
Status: closed
Listing Office: real broker, llc dba real
Broker Remarks:
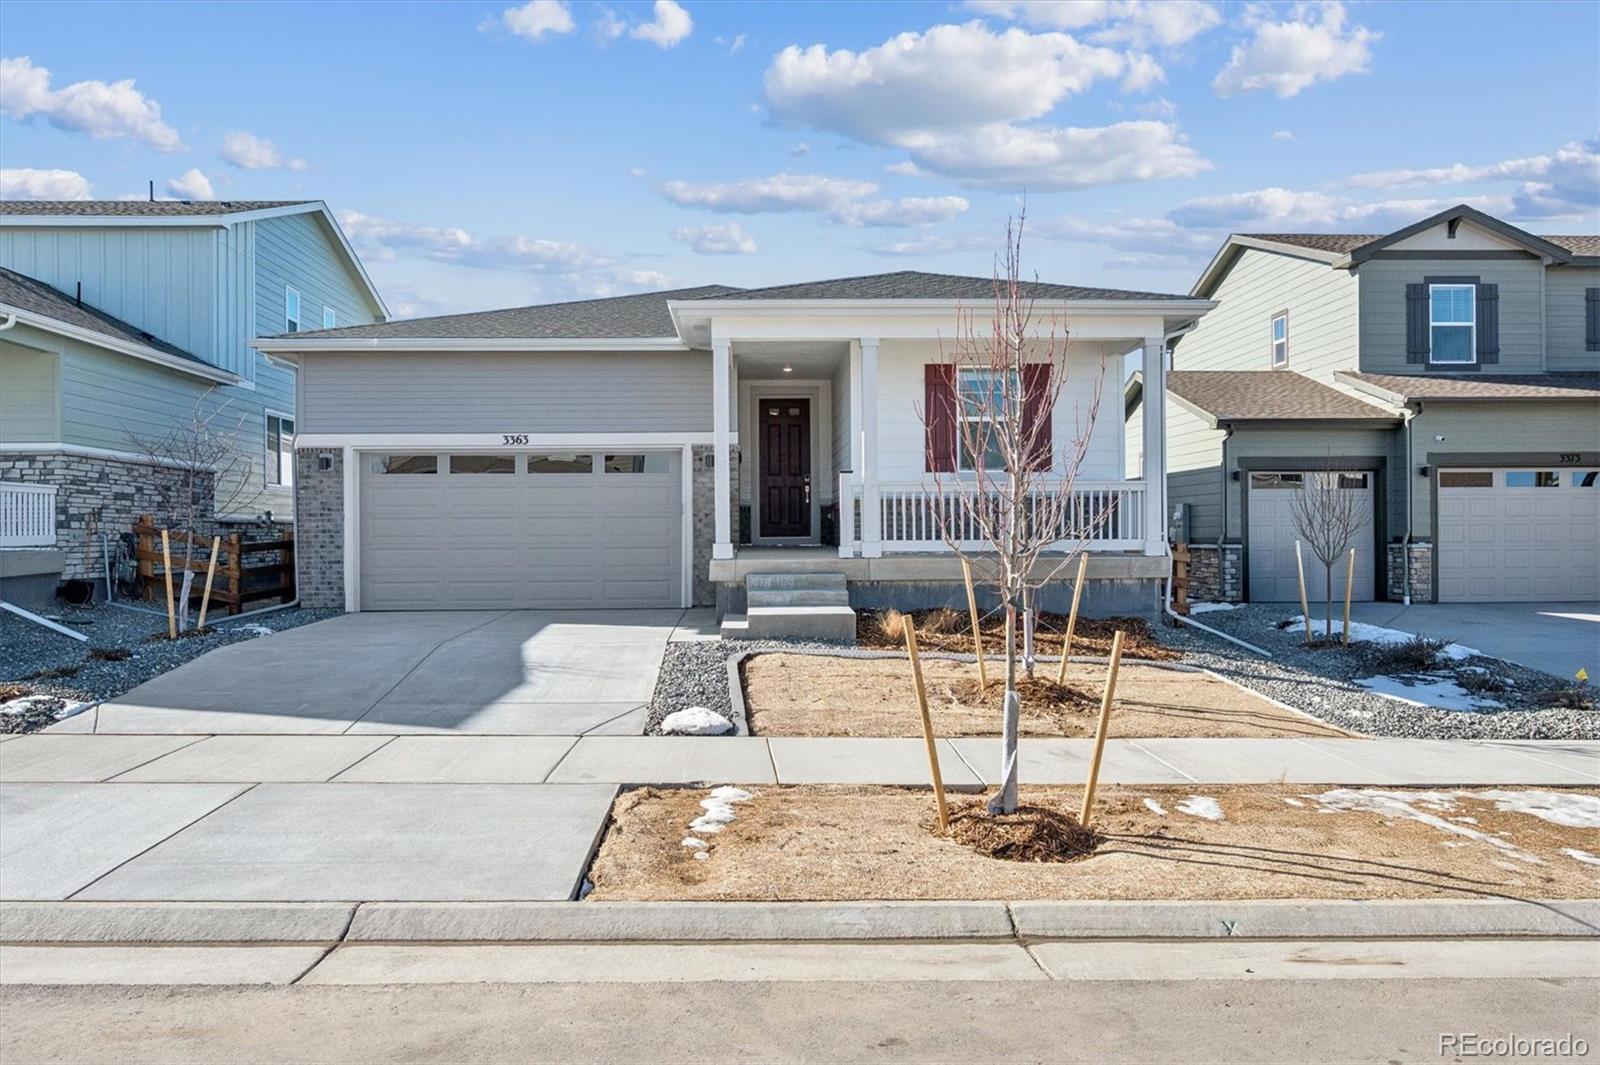
Live at the center of it all in The Aurora Highlands, just steps from the new Beach Club opening in January and the free AERO shuttle that zips you around the neighborhood and to nearby shops and restaurants. This barely lived in ranch gives you the feel of a new build without the wait, dust, or extra cost of finishing it out yourself.
The open kitchen truly anchors the home, with an extended island, gas range, and plenty of prep and storage space. All window coverings stay, landscaping is complete, and the spacious deck includes a privacy screen, shade, outdoor ceiling fan, and evening lig..
more...
Status: closed
Listing Office: engel & volkers denver
Broker Remarks:
Back on market—motivated sellers! Exceptional value in the Community of the Year: Aurora Highlands.
Skip the new-build wait and step into this two-year-old Pulte home still under builder warranty. Thoughtfully upgraded and truly move-in ready, this home includes custom window treatments, upgraded light fixtures and ceiling fans, and a professionally finished backyard (a $40k value!)—features that typically cost extra and take time in new construction. Enjoy views of Pikes Peak from multiple windows, expansive open-concept living spaces, 9-foot ceilings, and abundant natural light throughout. ..
more...
Broker Remarks:
Experience refined Colorado living in this beautifully designed ranch-style home in the sought-after Aurora Highlands community. Featuring soaring ceilings, vinyl plank flooring, and an open-concept layout, this home blends modern elegance with everyday comfort.
The designer kitchen showcases quartz countertops, white shaker cabinetry, an expansive island, gas cooktop, built-in wall oven and microwave, stainless steel appliances, and a stylish tile backsplash — perfect for entertaining.
The spacious primary suite features a beautifully appointed bath with dual vanities, an oversized glas..
more...
Broker Remarks:
Ready to Move-in, Cute Bi-Level house by E Mississippi Ave. and S Buckley St. Updated 4 Bed, 2 Bath house ideal for starter home...
more...
Broker Remarks:
The entrance of our beautiful and popular Mackenzie floor plan leads into an open foyer area with a powder bath and staircase. As you enter further the layout directs your attention to the spacious great room, dining area, and open kitchen with a large center island. The second floor has the owners suite along with the 2ndand 3rd bedrooms. Laundry room is also located on the upper level for added convenience.
Photos are not of this exact property. They are for representational purposes only. Please contact builder for specifics on this property. Ask about our incentives...
more...
Broker Remarks:
Designed for easy living, the Hudson plan strikes the perfect balance between comfort and style. The main level welcomes you with an open-concept design that connects the great room, dining space, and kitchen, creating a seamless setting for everyday life and casual entertaining. The kitchen shines with a center island and walk-in pantry, while a conveniently located powder bath adds extra functionality. Upstairs, the primary suite feels like a true retreat, offering a private bath and a generous walk-in closet. Two secondary bedrooms and a full bath complete the home, providing flexible space..
more...
Broker Remarks:
Discover refined living at 3344 N Haleyville Court, a Plan 2805 where functional design meets premium finishes and modern convenience. This spacious two-story home features an attached alley-load garage and a gourmet kitchen enhanced by cream-colored quartz countertops and stainless-steel appliances. Enjoy the fresh air from the charming, covered porch, or envision the possibilities with a generous 965 sq. ft. unfinished basement ready to be personalized to your lifestyle. Thoughtful smart features—including a Ring® doorbell, smart locks, and a smart thermostat—offer added security and comfort..
more...
Broker Remarks:
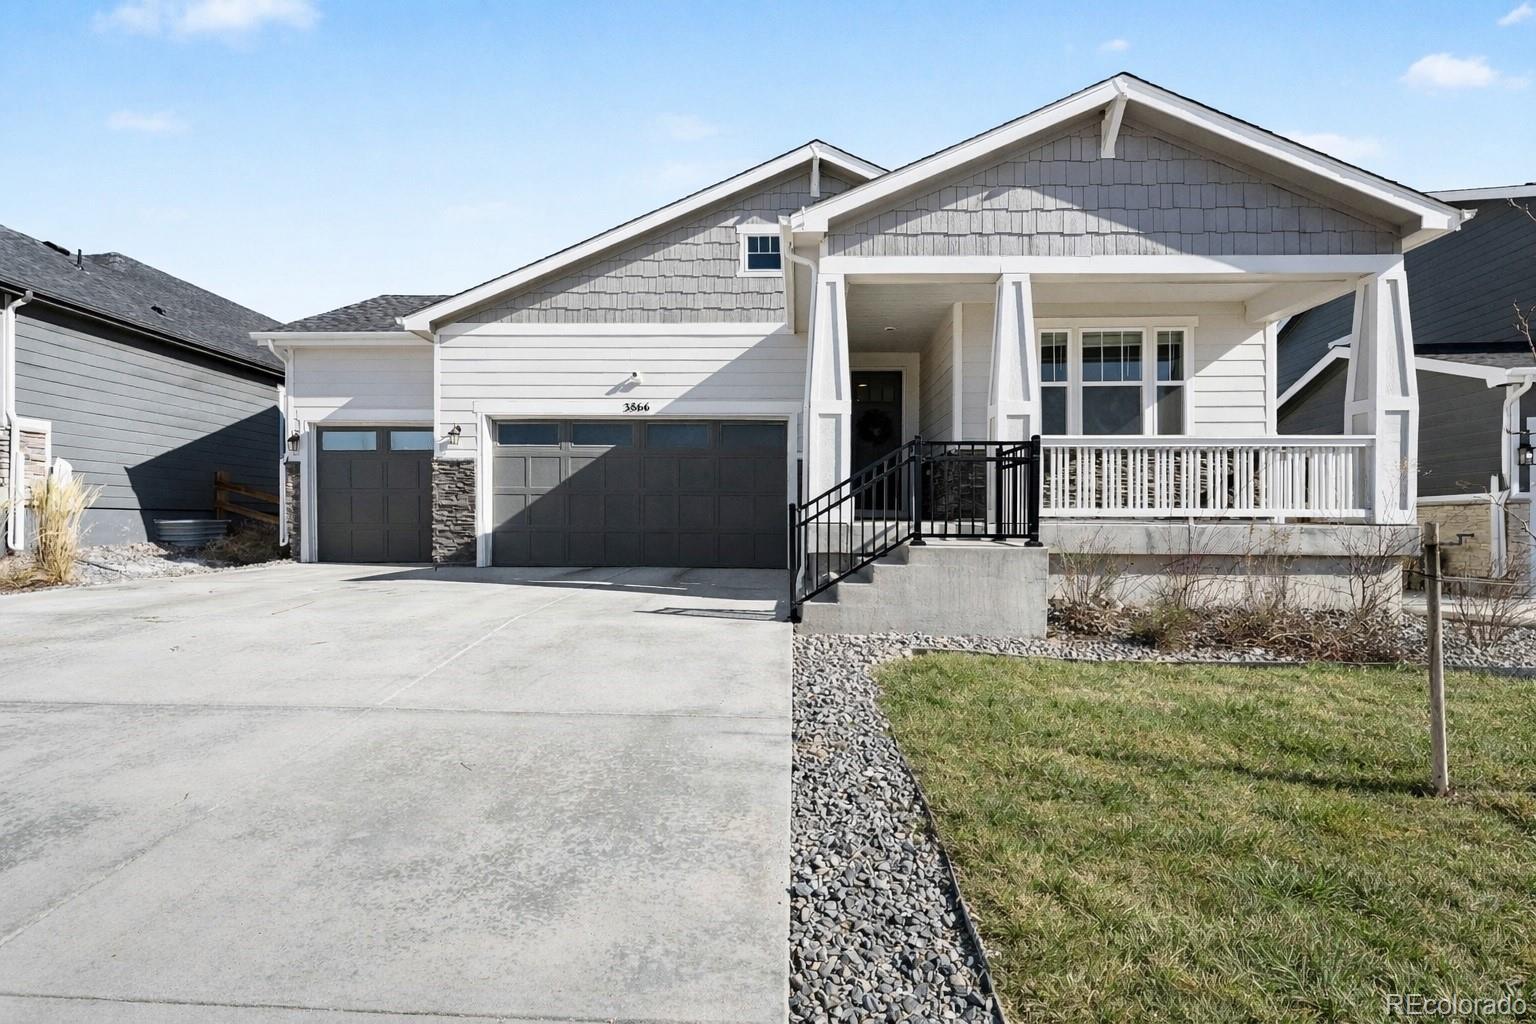
Featuring a thoughtfully designed ranch-style layout, the Cumberland at The Aurora Highlands offers an abundance of private and common living space. As you enter the home from an extended porch, you’ll find two bedrooms sharing a full hall bath. At the heart of the home, the inviting kitchen—boasting a walk-in pantry and spacious center island—overlooks an open-concept great room and dining area. The lavish primary suite—nestled in the back of the home—showcases a roomy walk-in closet and a deluxe private bath with double vanities and a walk-in shower. Additional highlights include a convenien..
more...
Broker Remarks:
Meticulously maintained and thoughtfully designed, this beautiful home welcomes you with an impressive formal living room showcasing soaring vaulted ceilings and an abundance of natural light. The modern kitchen, complete with a charming breakfast nook, flows effortlessly into the heart of the home — a warm and inviting living space highlighted by custom built-in shelving and a cozy fireplace, perfect for gathering with family or hosting friends.
A desirable main-floor bedroom offers exceptional flexibility for guests, a private home office, or multigenerational living. Downstairs, the expa..
more...
The content relating to real estate for sale in this web site comes
in part from the Internet Data eXchange ("IDX") program of
METROLIST, INC., DBA RECOLORADO® Real estate listings held by brokers other
than The Brian Petrelli Team are marked with the IDX Logo.
This information is being provided for the consumers' personal, non-commercial use and may not be used for any other purpose. All information subject to change and should be independently verified.




 Sold Home Stats


 7.6%
 13.1%
 11.2%