Sources: FBI, Uniform Crime Reports, prepared by the National Archive of Criminal Justice Data
The Brian Petrelli Team is your Aurora Highlands , Aurora home specialist.
Aurora Highlands Community Information:
Primary HOA Fees*: $100.00 / Monthly
Secondary HOA Fees*: $75.00 / Monthly
*HOA fees shown are from the most recent listings. Please contact our team or check each property individually for accurate HOA fees. Data is deemed reliable but is not guaranteed.
HOA Ammenities:
-
-
Aurora Highlands , Aurora has had 459 homes sell in the past two years for an average sales price of $574,429.
Our team of local Aurora experts have over 200 years of combined expertise in the Colorado Real Estate market. Give us a call today to put
our knowledge and experience to work for you as you buy or sell your next Aurora Highlands home.
Don't see what you're looking for here? Contact our team for a free, custom search.
Broker Remarks:
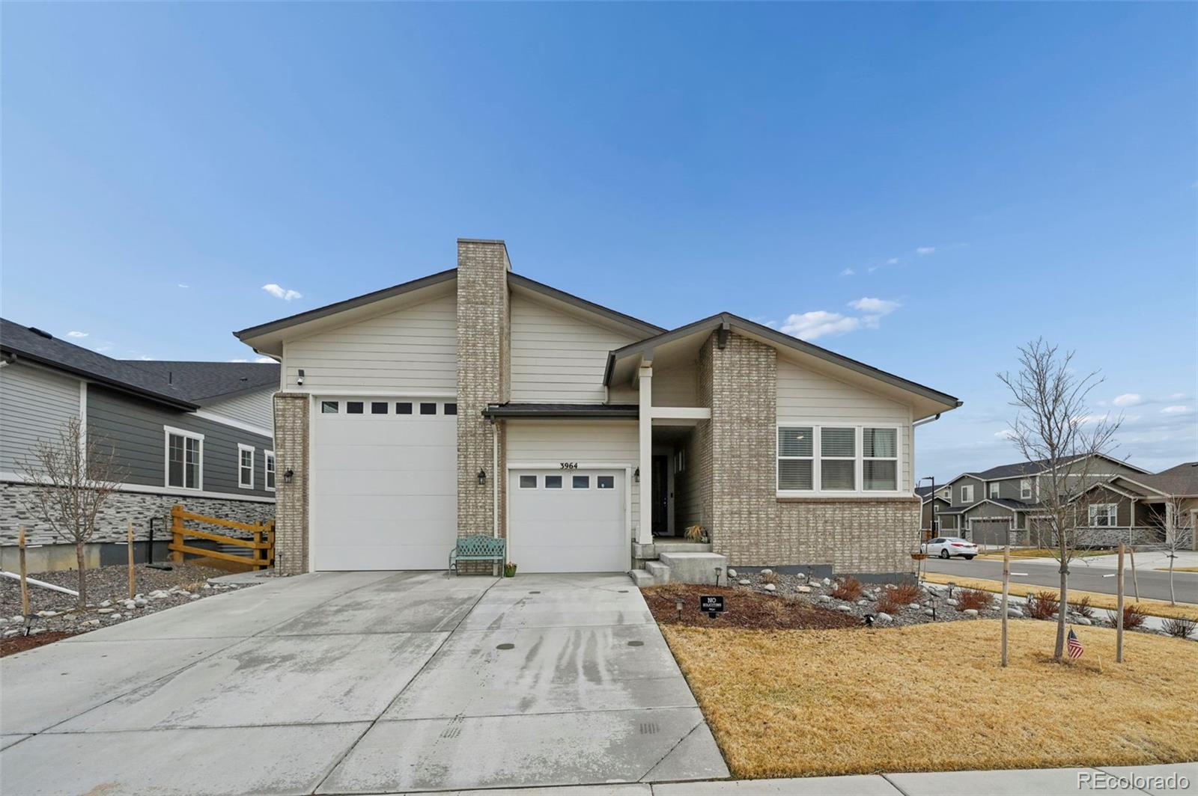
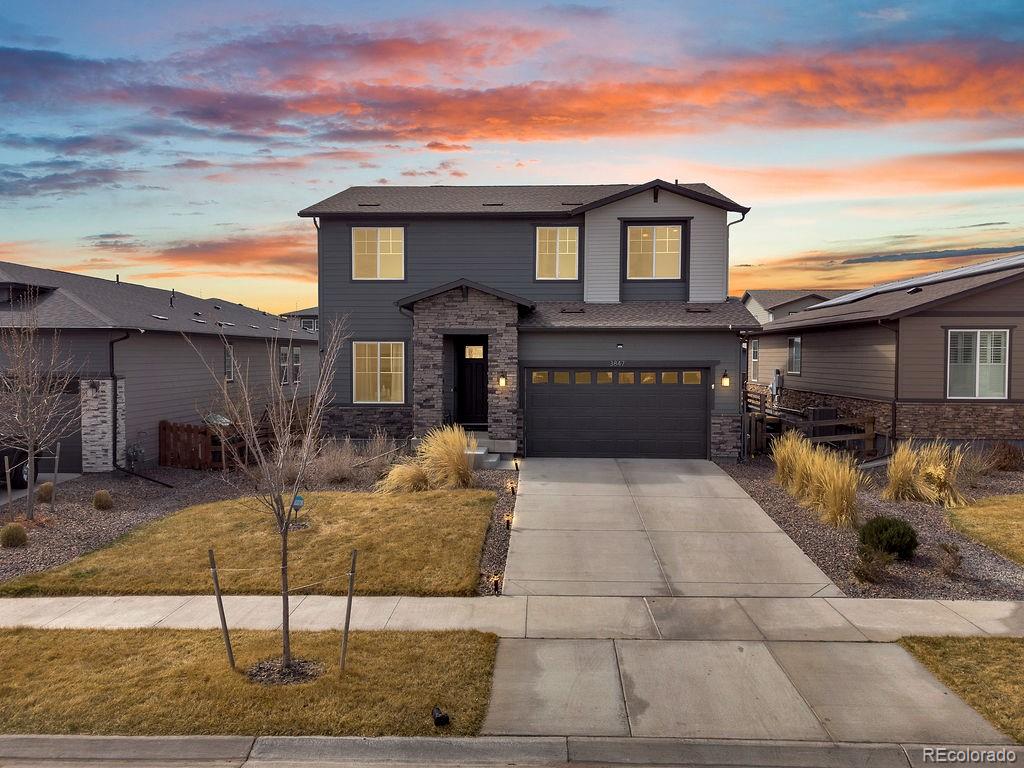
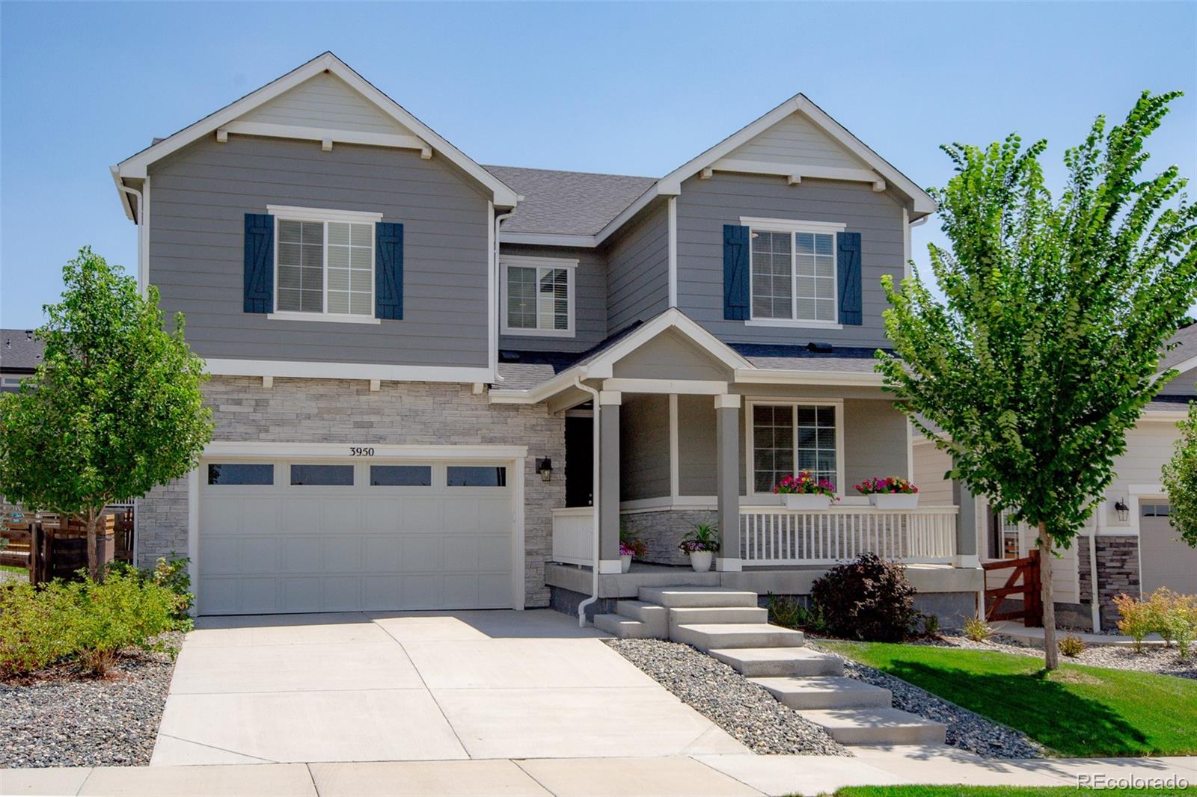
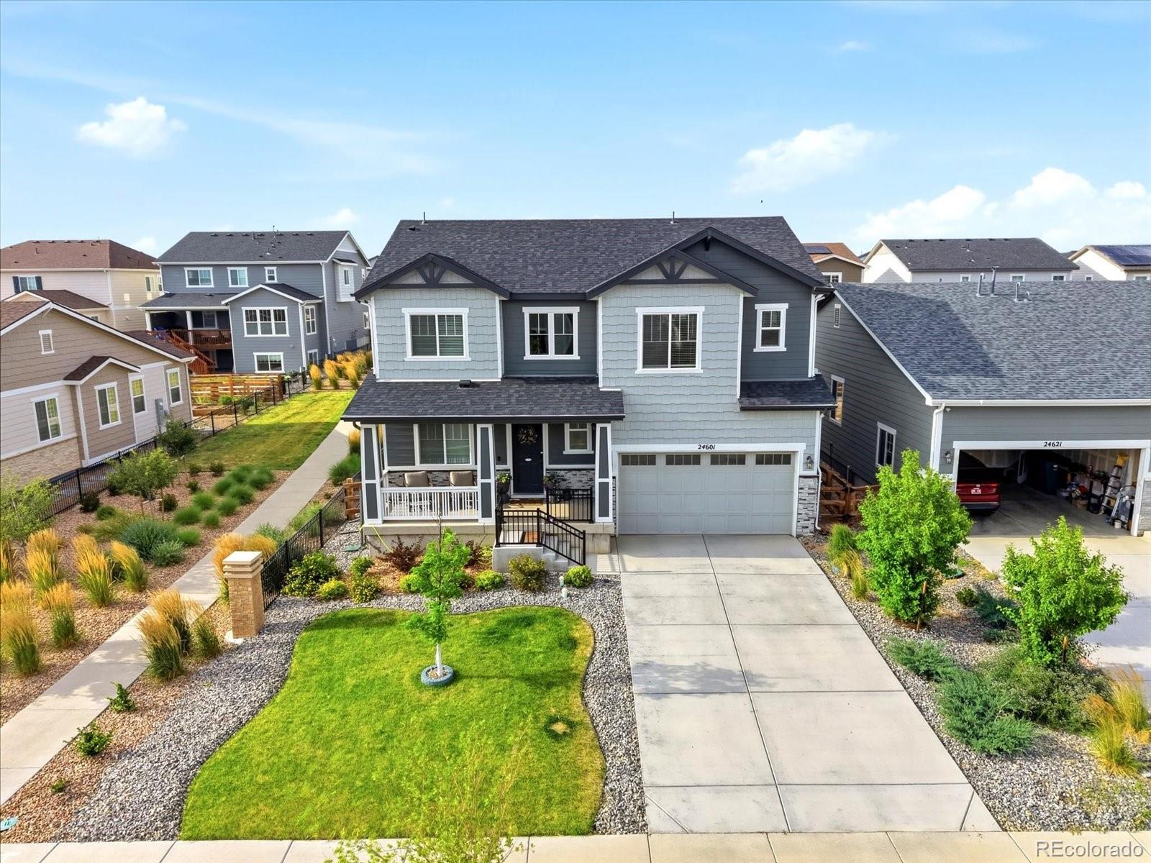
Bring your collector cars, toys, RV, or create the ultimate man cave without sacrificing your vehicle space! This 2024 ranch-style home in Aurora Highlands offers 3 bedrooms, 3 bathrooms, a dedicated office, and 2,118 square feet of thoughtfully designed living space. The oversized heated garage is truly one-of-a-kind, offering room for up to 5 vehicles, or a 35-foot RV plus 2 cars. With an approximately 40’ x 29’ footprint, an 18-foot RV bay ceiling, insulation, drywall, electric heat, gas heat plumbing, multiple 240V and 120V outlets, this space offers incredible flexibility for storage, hob..
more...
Status: active
Listing Office: re/max professionals
Broker Remarks:
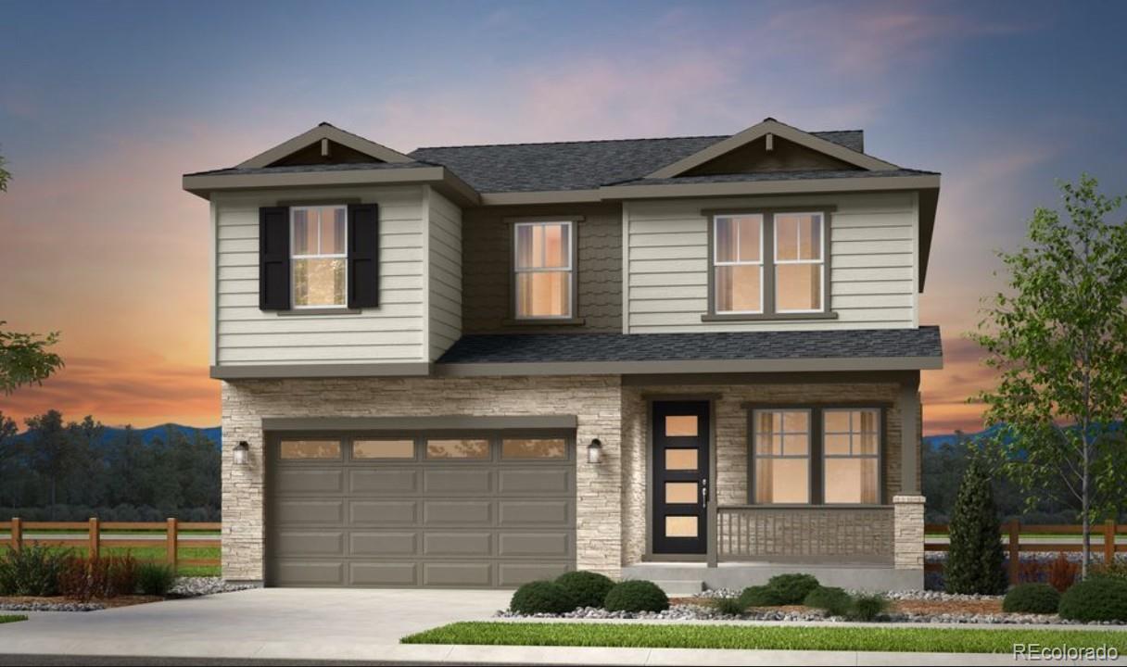
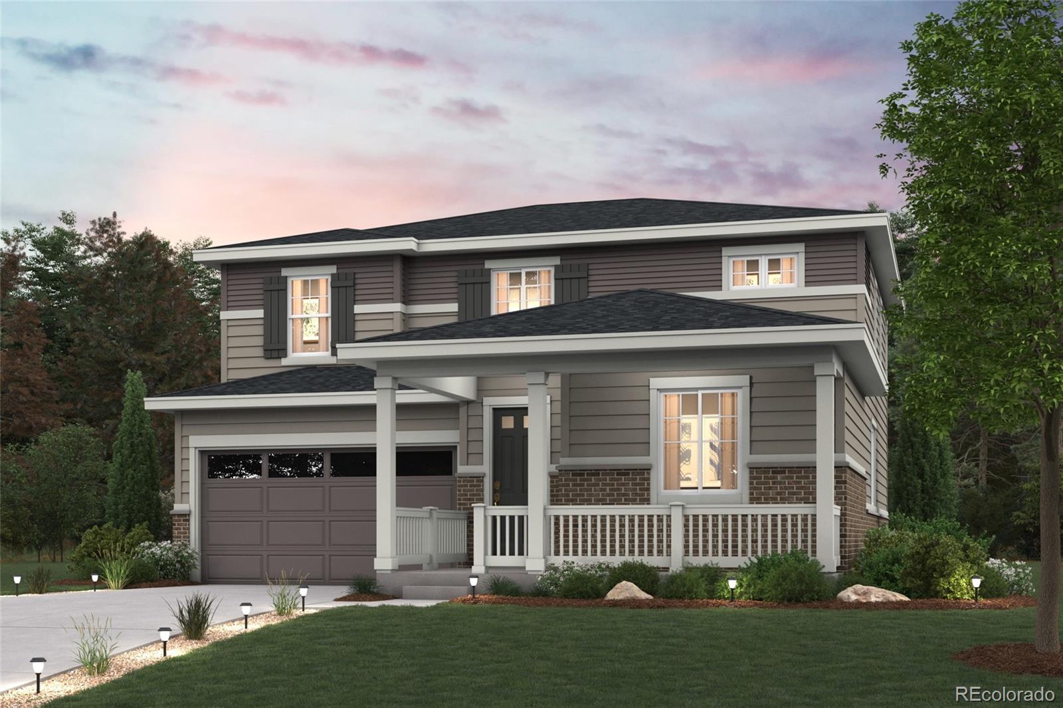
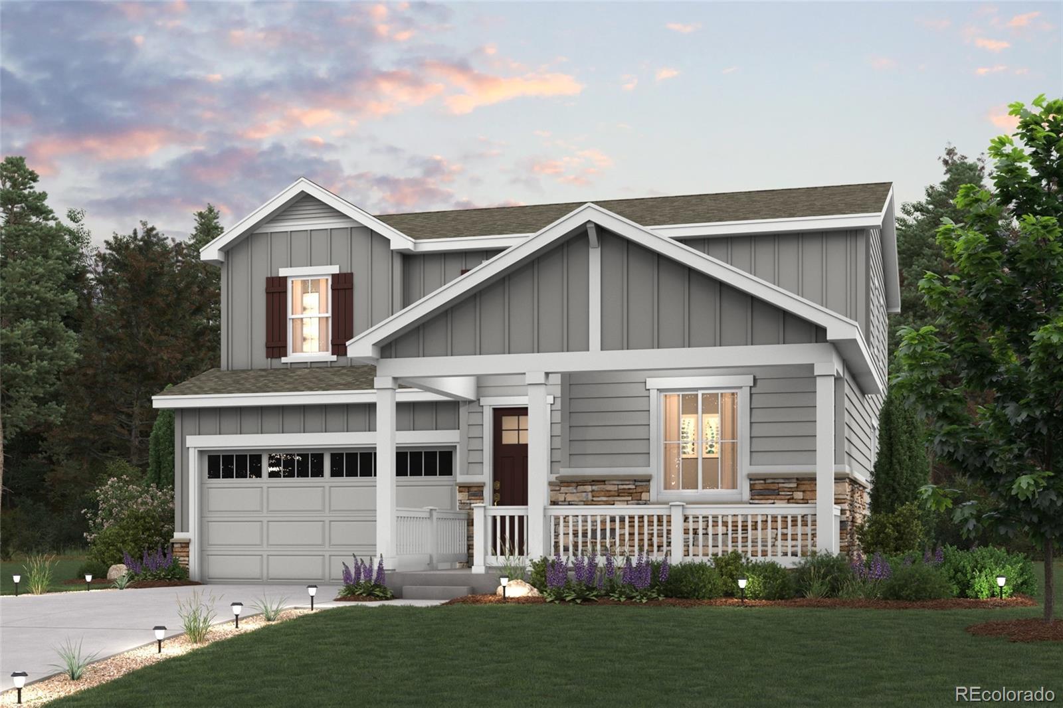
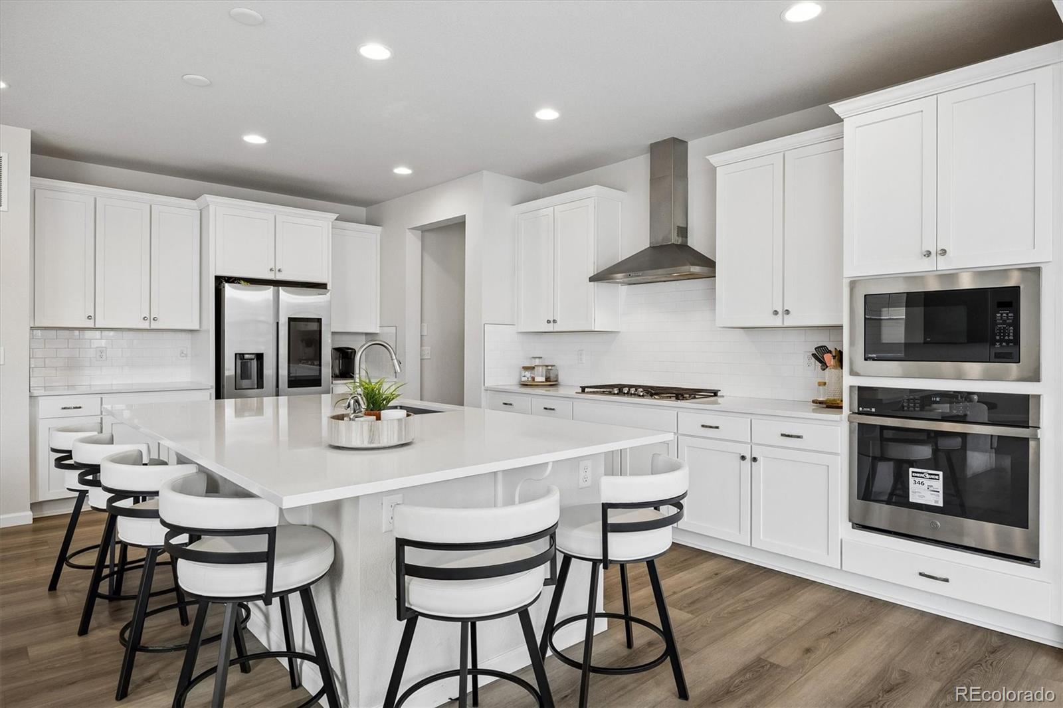
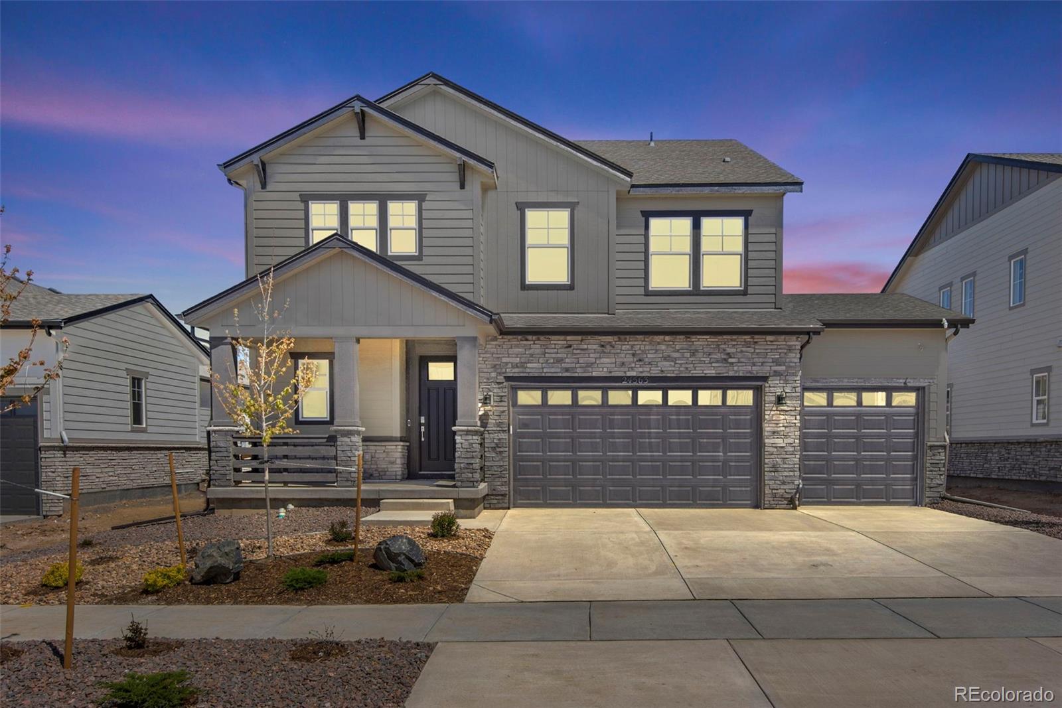
What's Special: Greenbelt Lot | Close to Amenities | Included Basement. New Construction - September Completion! Built by America's Most Trusted Home Builder. Welcome to the Granby at 3320 N Denali Street in The Aurora Highlands Town Collection! This charming two-story home offers plenty of room to spread out with an open concept living space. The kitchen flows easily into the dining area and great room and features a center island and a walk-in pantry. A convenient entry off the garage and a pocket office near the kitchen help simplify daily routines. Just off the main foyer, a secondary bedr..
more...
Broker Remarks:
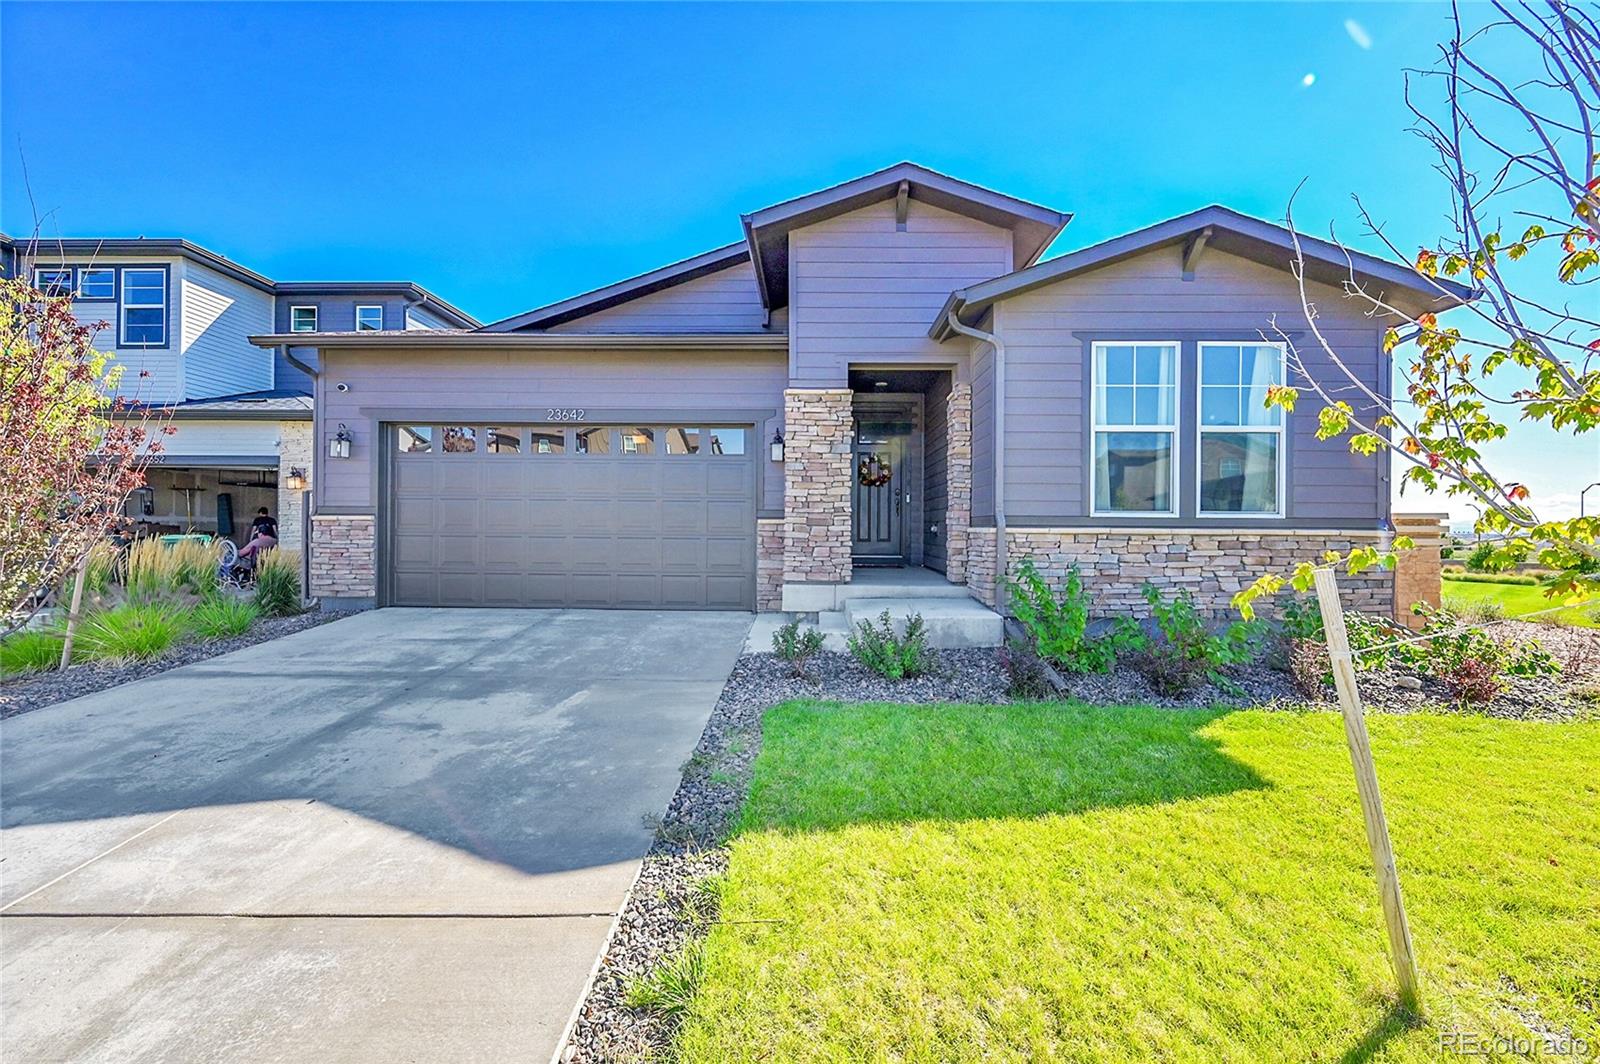
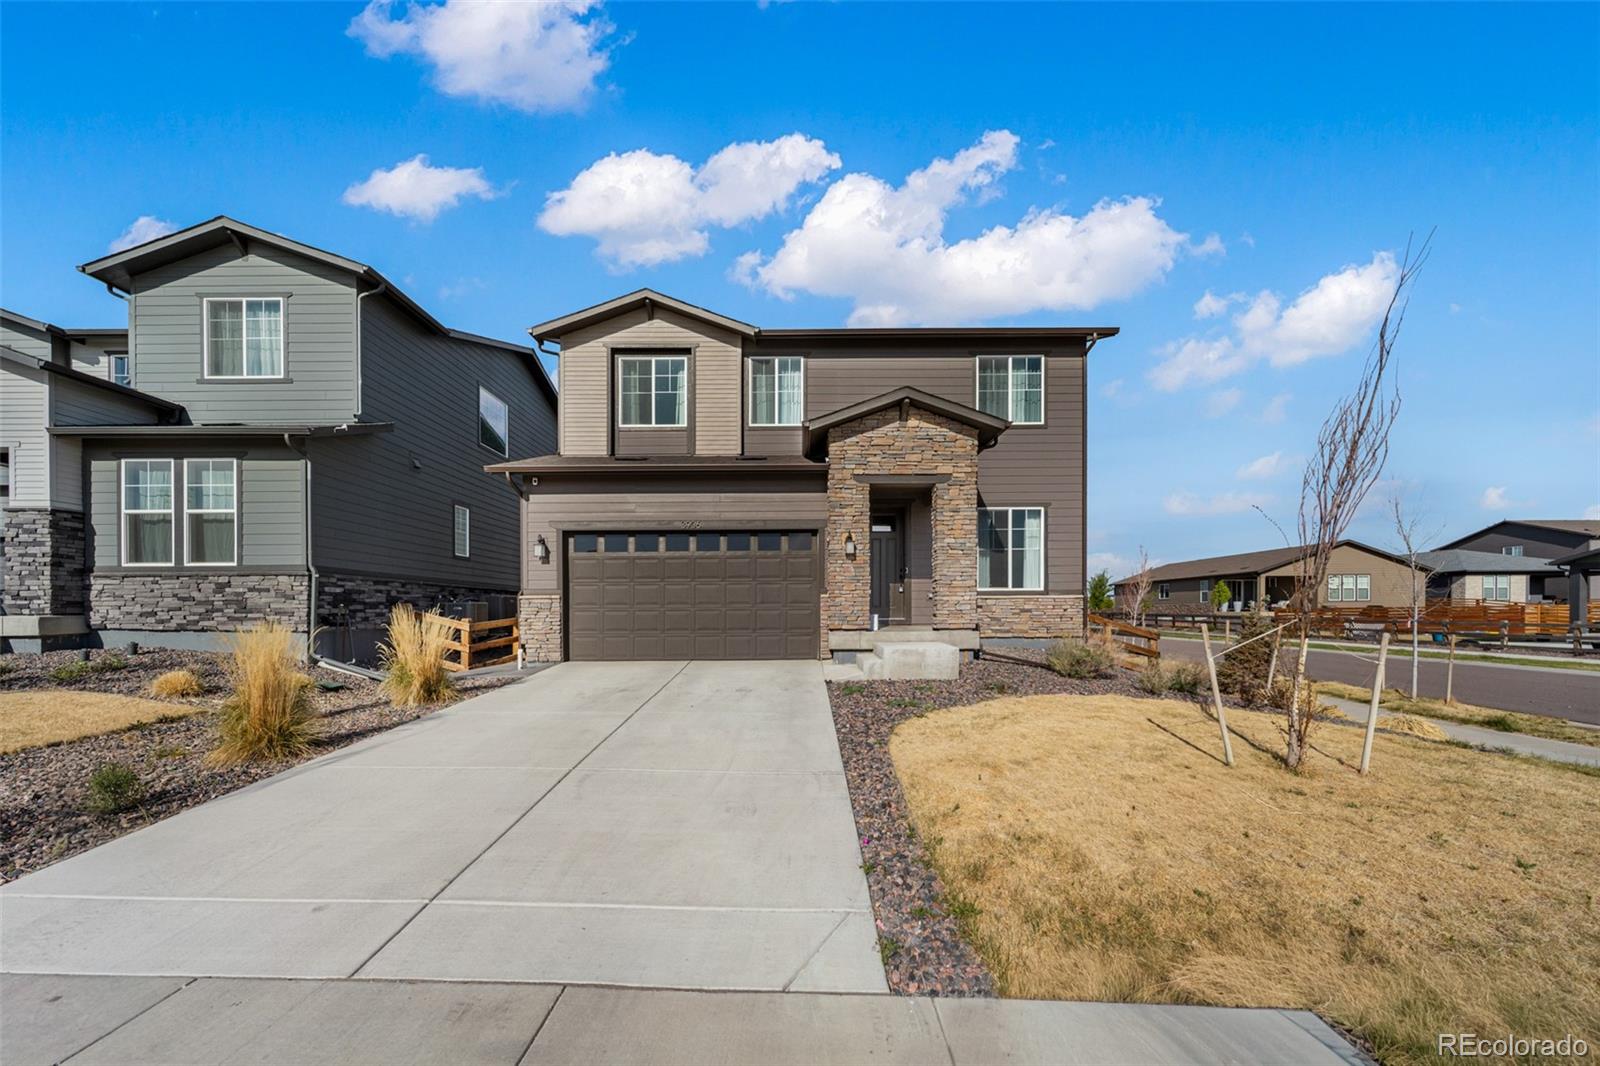
Better Than New! 5 Bedroom Ranch with Finished Basement, Mountain Views & Premium Open Space Lot!
Built in 2023, this beautiful ranch-style home in Aurora Highlands offers 5 bedrooms and 3 bathrooms with an open, light-filled floor plan. The main level features a spacious kitchen with quartz countertops, a gas cooktop, dining area, laundry room, a private primary suite with dual-sink vanity and a large walk-in closet.
The recently finished basement adds exceptional versatility with luxury vinyl plank flooring, a full secondary kitchen featuring elegant quartz countertops, stainless steel v..
more...
Status: active
Listing Office: landmark residential brokerage
Broker Remarks:
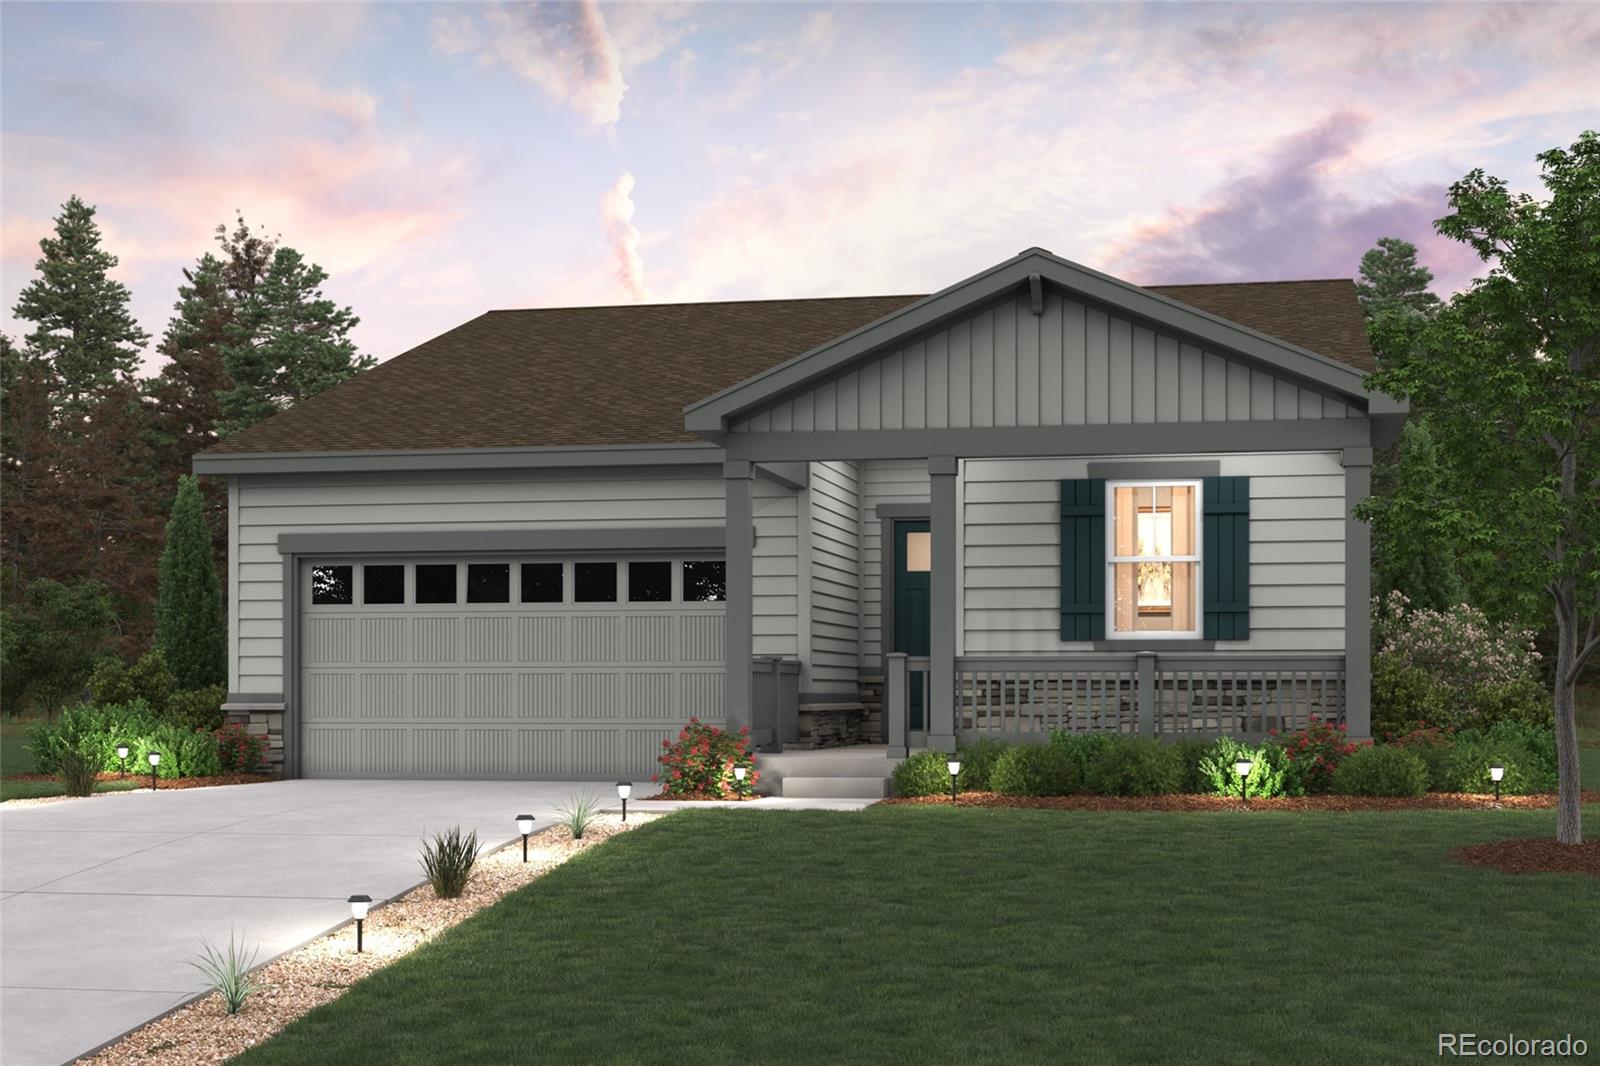
Featuring a thoughtfully designed ranch-style layout, the Cumberland at The Aurora Highlands offers an abundance of private and common living space. As you enter the home from an extended porch, you’ll find two bedrooms sharing a full hall bath. At the heart of the home, the inviting kitchen—boasting a walk-in pantry and spacious center island—overlooks an open-concept great room and dining area. The lavish primary suite—nestled in the back of the home—showcases a roomy walk-in closet and a deluxe private bath with double vanities and a walk-in shower. This home also offers a convenient laundr..
more...
Status: active
Listing Office: landmark residential brokerage
Broker Remarks:
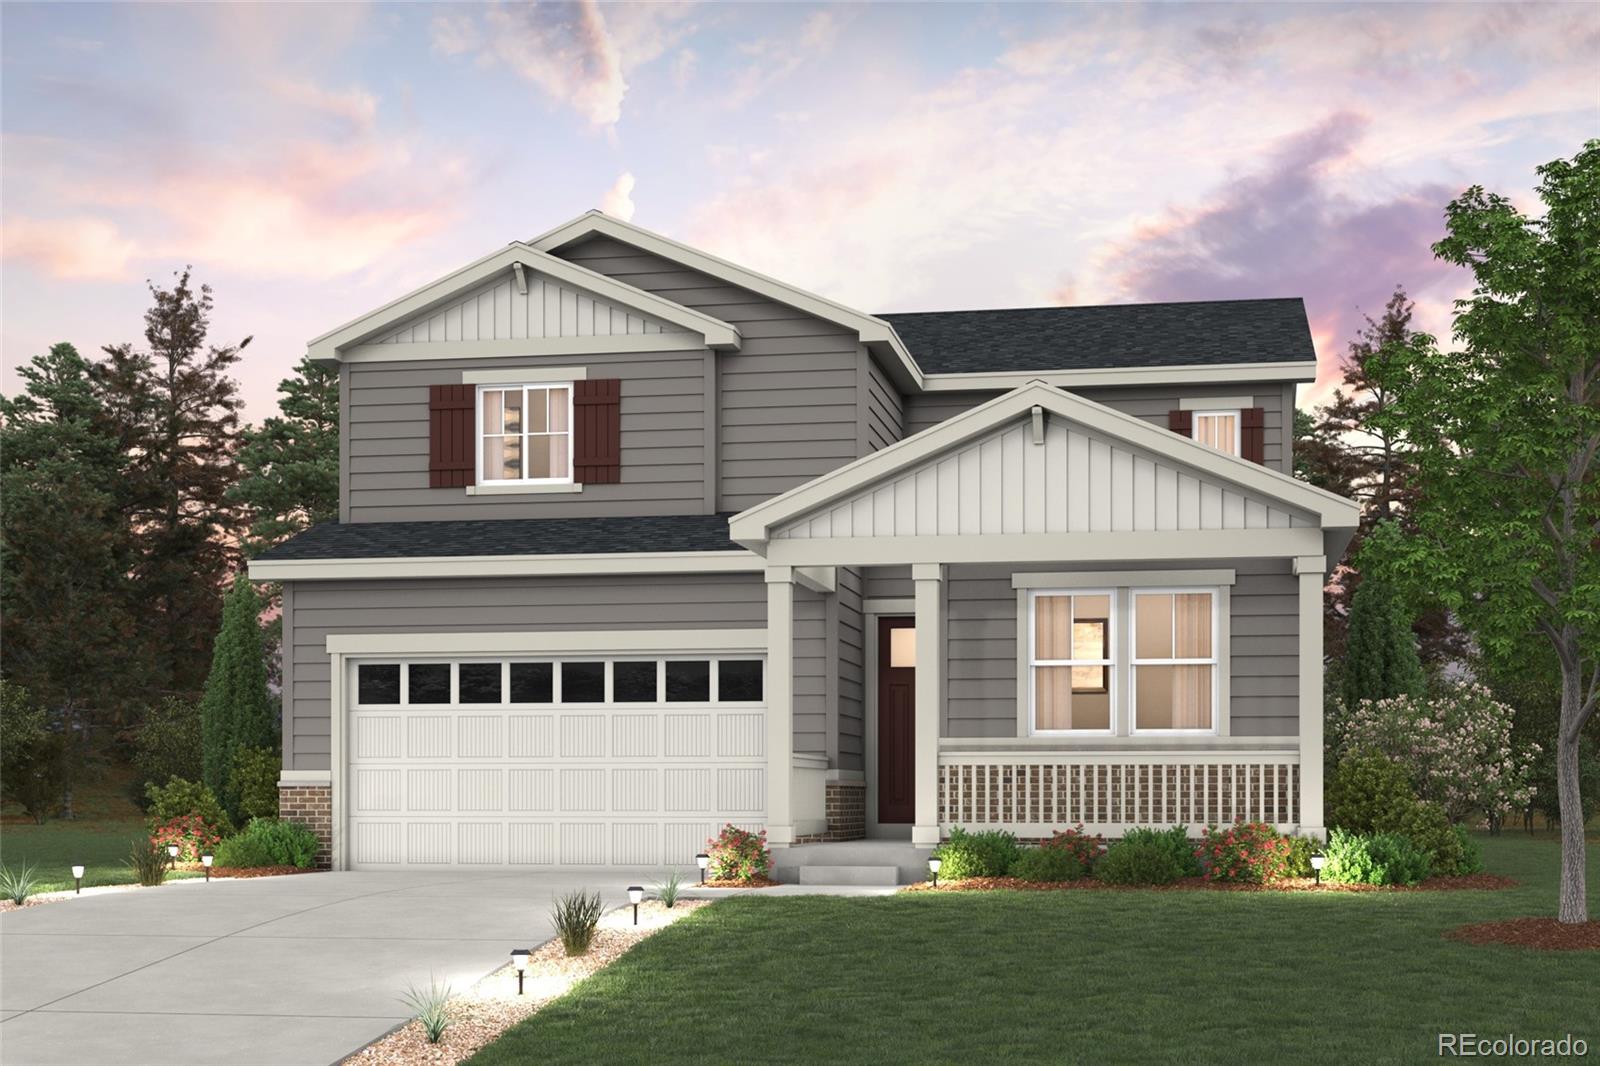
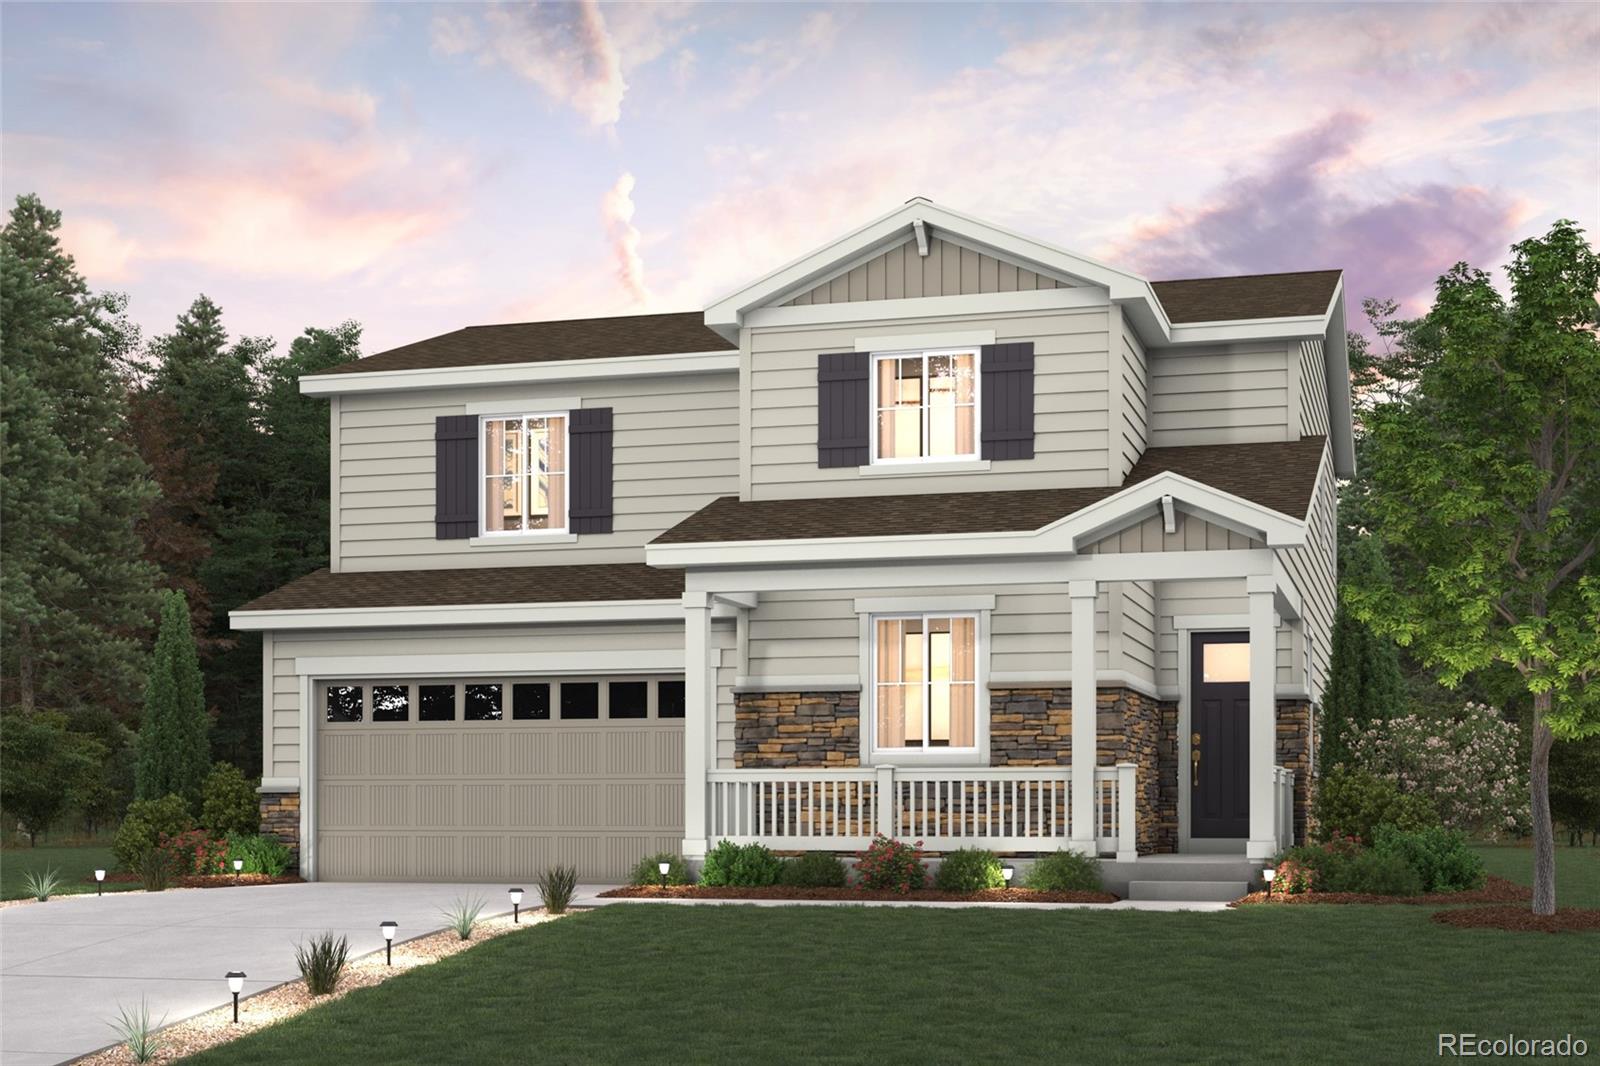
Discover your dream home in The Aurora Highlands! As you walk through the long foyer, the Marion bestows productivity, relaxation and entertainment on all sides. In a linear fashion, the great room, the dining area, and the kitchen are accompanied by a kitchen island with easy access to the patio. Adjacent to the staircase, a delightful private bedroom, a full bath, and a welcoming study create an undisturbed haven. Upstairs, three bedrooms on the left share a full bath, while on the right awaits the opulent owner's suite. Abundant natural light streams through the large window, illuminating t..
more...
Status: active
Listing Office: landmark residential brokerage
Broker Remarks:
Discover your dream home at The Aurora Highlands! If you’re looking for the perfect blend of space and style, the Platte plan delivers. The main floor features an open, welcoming layout with a bright great room, dining area, and a spacious kitchen complete with a center island and walk-in pantry—ideal for everyday living and entertaining alike. A convenient bedroom and full bath on this level add flexibility for guests or a home office. Upstairs, the peaceful primary suite offers a roomy walk-in closet and private bath, creating a relaxing retreat. Two additional bedrooms and a shared bath com..
more...
Broker Remarks:
Welcome to this stunning move-in ready home located in the highly sought-after master-planned community of The Aurora Highlands! Offering modern upgrades, functional living space, and incredible community convenience, this home is the perfect blend of comfort and lifestyle.
Built in 2022, this spacious 5-bedroom, 3.5-bath home features over 3,400 square feet of thoughtfully designed living space with an open-concept floorplan perfect for entertaining and everyday living.
Enjoy premium upgrades throughout including split AC units for personalized comfort, a built-in EV charger, permanent Je..
more...
Status: active
Listing Office: keller williams realty downtown llc
Broker Remarks:
Your Bright New Chapter Awaits
Discover the perfect blend of style and serenity at 3906 N Catawba Way. From the moment you walk through the door, the airy, open-concept design and modern finishes create an atmosphere of effortless elegance. Every room is designed to maximize comfort, from the light-filled living hub to the peaceful bedroom retreats. Living in The Aurora Highlands means more than just a beautiful house—it means morning jogs on local trails, afternoons at the park, and a front-row seat to the area’s exciting development. Experience the best of Colorado living with unparalleled ..
more...
Broker Remarks:
Skip the builder upgrade costs and move into this beautiful 2021 upgraded home with builder finishes! Welcome to your beautiful, spacious new home in the highly desirable Aurora Highlands! This exceptional property showcases premium builder upgrades and high-end finishes throughout, including quartz countertops, a gas range, a covered patio, and professionally installed grass for comfortable outdoor living. Designed with comfort and functionality in mind, the home features two furnaces and two central A/C units, providing efficient climate control throughout. The expansive unfinished basement ..
more...
Status: active
Listing Office: landmark residential brokerage
Broker Remarks:
Discover your dream home in The Aurora Highlands! As you walk through the long foyer, the Marion bestows productivity, relaxation and entertainment on all sides. In a linear fashion, the great room, the dining area, and the kitchen are accompanied by a kitchen island with easy access to the patio. Adjacent to the staircase, a delightful private bedroom, a full bath, and a welcoming study create an undisturbed haven. Upstairs, three bedrooms on the left share a full bath, while on the right awaits the opulent owner's suite. Abundant natural light streams through the large window, illuminating t..
more...
Status: active
Listing Office: landmark residential brokerage
Broker Remarks:
Discover your dream home in The Aurora Highlands! At the heart of the Powell plan, a well-appointed kitchen with a center island overlooking a spacious dining and great room area—boasting plenty of space for entertaining with direct access to the backyard. Additional main-floor highlights include a study and powder room off the foyer. Heading upstairs, you'll find a versatile loft with access to two secondary bedrooms—one with a walk-in closet—a full hall bath, and a lavish primary suite with a sprawling walk-in closet and attached bath.
Additional home highlights include upgraded backspla..
more...
Status: active
Listing Office: your castle realty llc
Broker Remarks:
Want to live in one of Aurora’s most exciting new communities? With more than 4,100 square feet and an easy, open flow, this home was made for bringing people together. The dream kitchen and oversized island become the center of every gathering, while the spacious living room and fireplace offer a cozy retreat during Colorado winters. A finished basement, dedicated office and flexible spaces provide plenty of room for entertaining, working from home, overnight guests or multigenerational living.
But what truly sets this home apart is how much it offers in one place—impressive space, modern st..
more...
Status: active
Listing Office: brokers guild homes
Broker Remarks:
Luxury, value, and convenience come together in this exceptional home located in the Aurora Highlands community. Built in 2023 and meticulously maintained, this fully finished 5 bedroom, 4 bathroom home offers the rare opportunity to own a like new property with tons in upgrades already completed, saving you the time, expense, and uncertainty of building from the ground up. The welcoming two story foyer opens to a bright, thoughtfully designed floor plan where natural light fills every space. Luxury vinyl plank flooring, 8 foot doors, designer lighting, and quality finishes create an elegant y..
more...
Broker Remarks:
Speak to our New Home Sales Advisors about our Special Financing Incentives on Move-in Ready Homes. Come and see the Tri Pointe Difference in home design, our level of finishes and our quality of construction. Welcome to your dream home at The Aurora Highlands! This stunning 3 bedroom, 3.5 bath two-story home offers a perfect blend of modern luxury and a thoughtful floorplan. Dramatic 2 story great room bathes the home in natural light. At the center of it all is a sleek open-concept gourmet kitchen, featuring Harbor dove grey cabinets with upgraded hardware, quartz counter tops. Whirlpool s..
more...
Status: active
Listing Office: richmond realty inc
Broker Remarks:
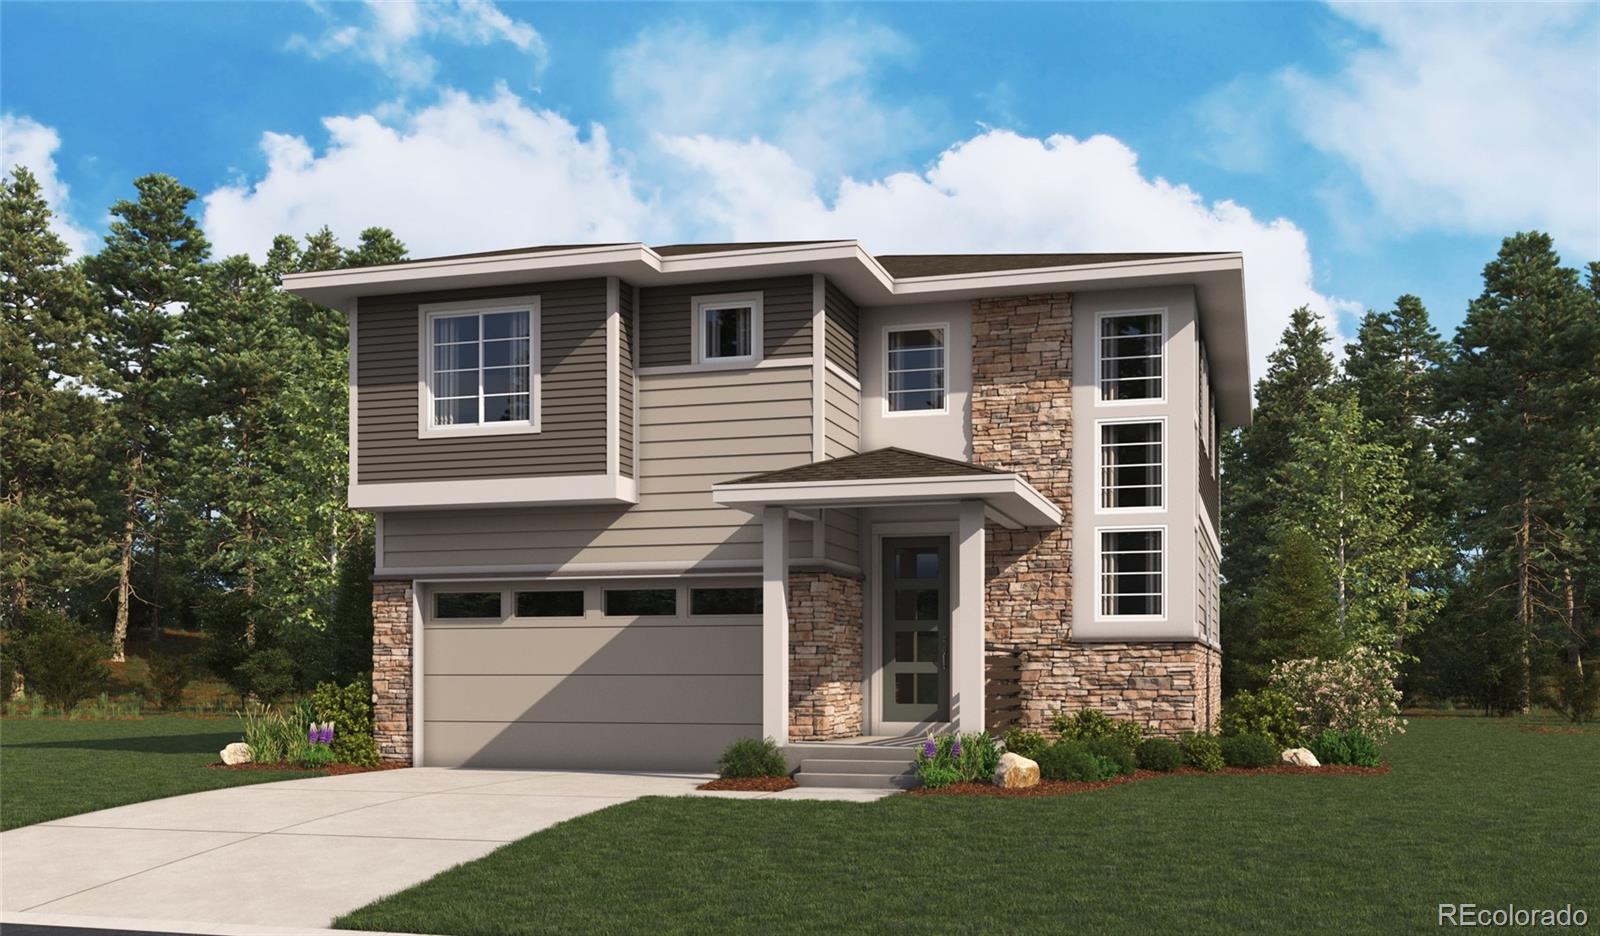
**!!AVAILABLE January 2027!!**Discover this Fallon, a beautifully crafted home designed to impress from the moment you arrive. A dramatic two-story entry sets the tone for the bright, open living spaces beyond. The expansive great room flows seamlessly into the dining area and a thoughtfully designed kitchen featuring a center quartz island and stainless-steel appliances, creating the perfect backdrop for everything from casual family dinners to unforgettable gatherings with friends. Upstairs, you'll find two spacious secondary bedrooms, a shared bath, a versatile loft, and a luxurious primary..
more...
The content relating to real estate for sale in this web site comes
in part from the Internet Data eXchange ("IDX") program of
METROLIST, INC., DBA RECOLORADO® Real estate listings held by brokers other
than The Brian Petrelli Team are marked with the IDX Logo.
This information is being provided for the consumers' personal, non-commercial use and may not be used for any other purpose. All information subject to change and should be independently verified.




 Sold Home Stats

 7.6%
7.6% 13.1%
13.1% 11.2%
11.2%